Features & Amenities

Interior

  • Other Interior Features

    Eat-in Kitchen, High Ceilings, Open Floorplan, Walk-In Closet(s)

  • Total Bedrooms

    4

  • Bathrooms

    2

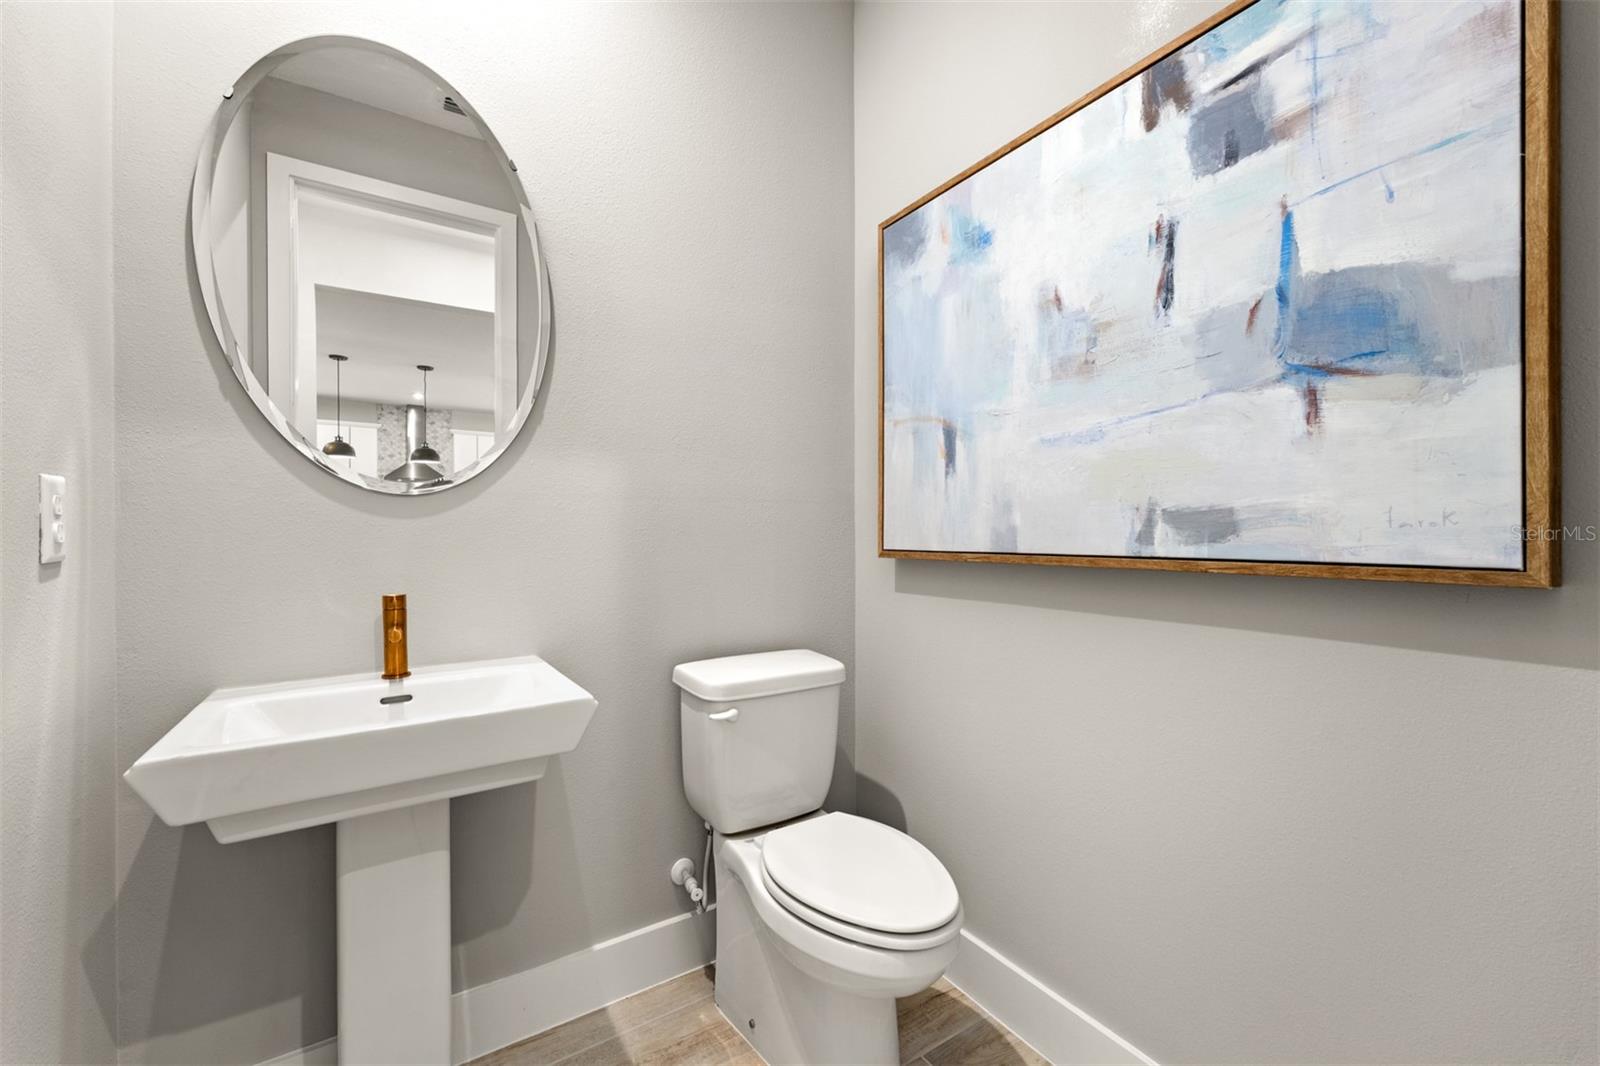
  • 1/2 Bathrooms

    1

  • Cooling YN

    YES

  • Cooling

    Central Air

  • Fireplace YN

    NO

  • Heating YN

    YES

  • Heating

    Central, Electric

  • Pet friendly

    Yes

Exterior

  • Garage

    Yes

  • Garage spaces

    2

  • Construction Materials

    Block, Stucco, Frame

  • Parking

    Driveway, Attached

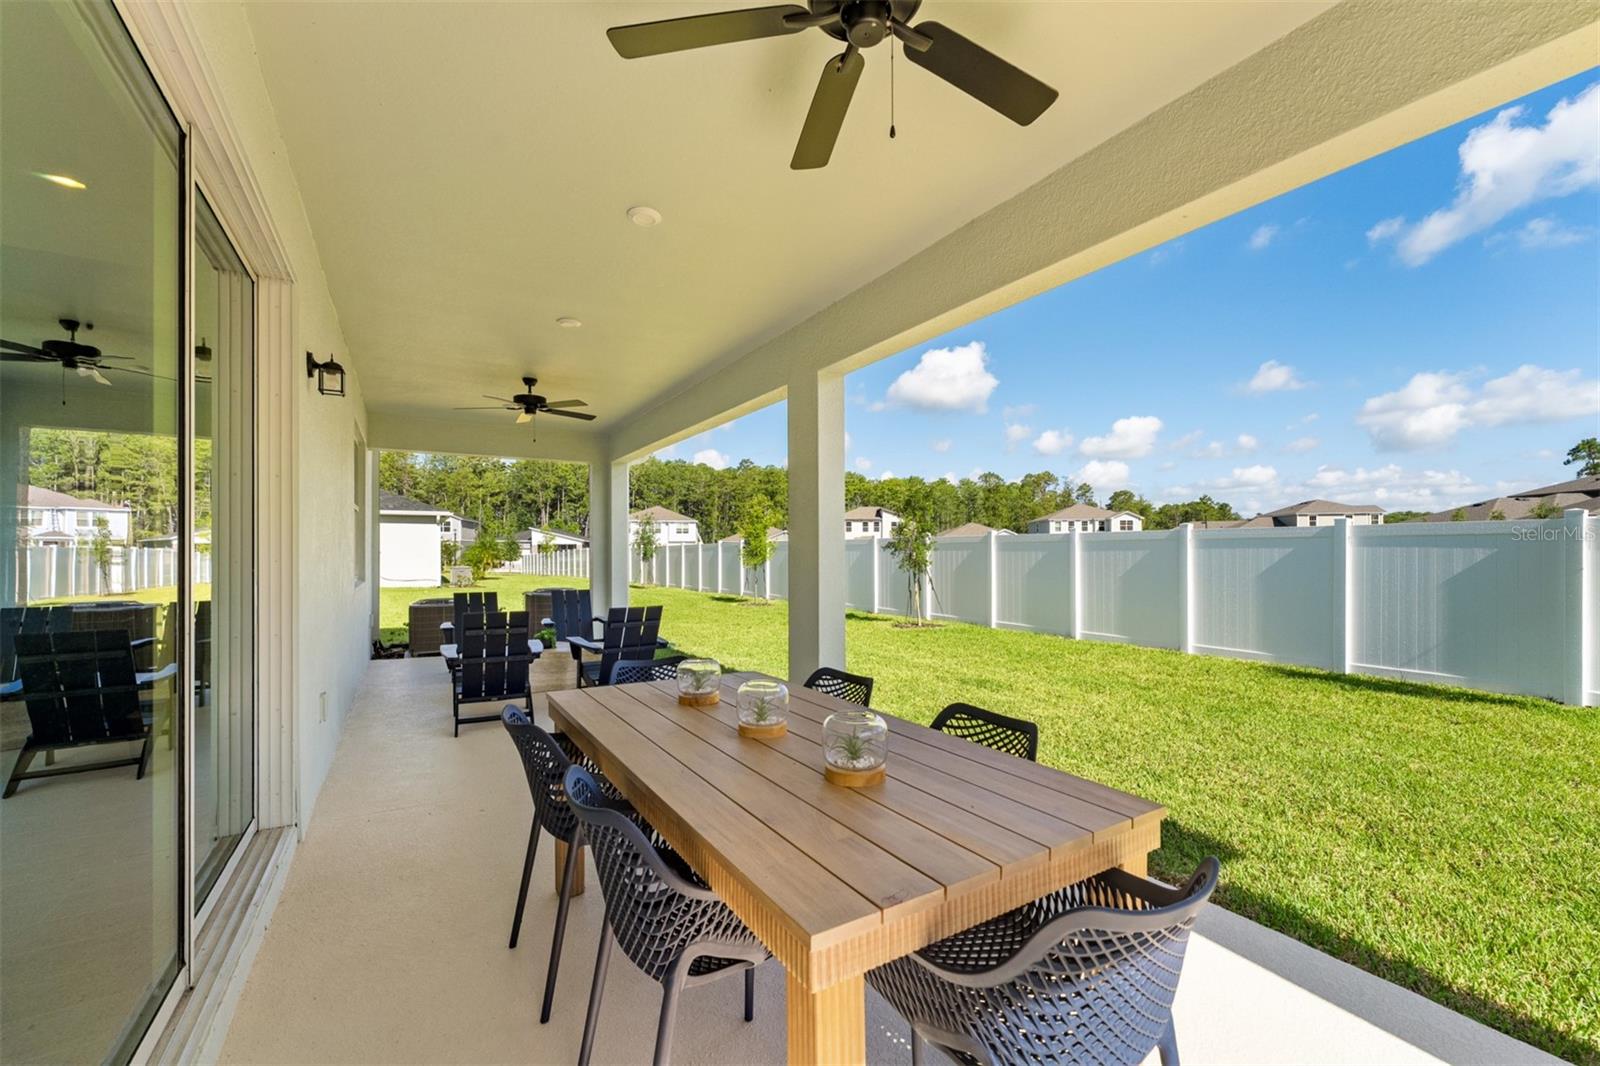
  • Patio and Porch Features

    Covered, Front Porch, Patio

  • Pool

    No

  • Waterfront YN

    NO

Area & Lot

  • Lot Size(acres)

    0.15

  • Lot Size(square feet)

    6,333

  • Property Type

    Residential

  • Property Sub Type

    Single Family Residence

  • Architectural Style

    Coastal

Price

  • Sales Price

    $694,990

  • Sq. Footage

    3,067

  • Price/SqFt

    $226

HOA

  • Association

    YES

  • Association Fee

    $115

  • Association Fee Frequency

    Monthly

  • Association Fee Includes

    N/A

  • Total Monthly Fees

    $115

School District

  • Elementary School

    Sun Blaze Elementary

  • Middle School

    Innovation Middle School

  • High School

    Innovation High

Property Features

  • New Construction

    YES

  • Association Amenities

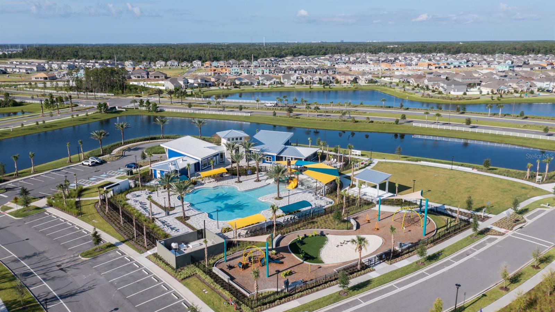
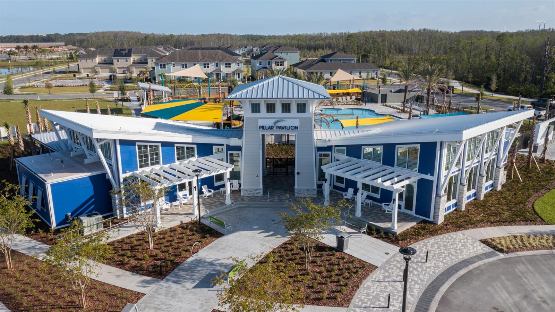
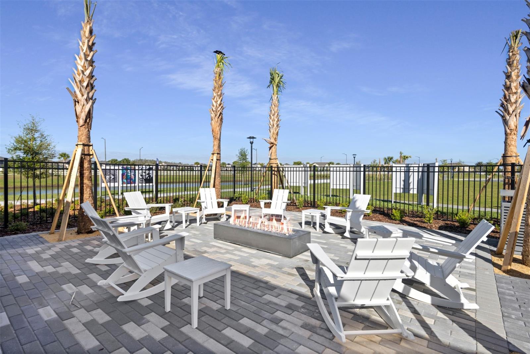
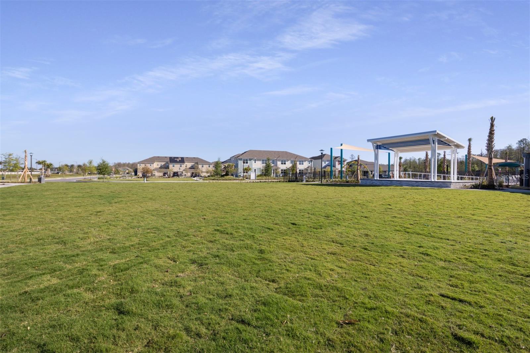
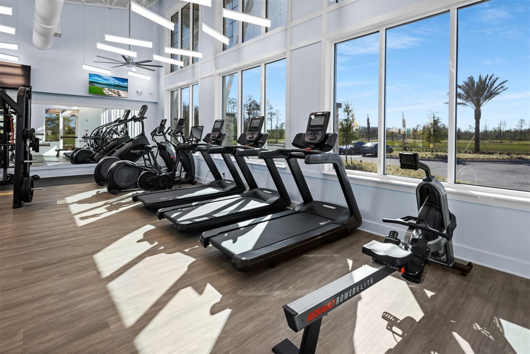
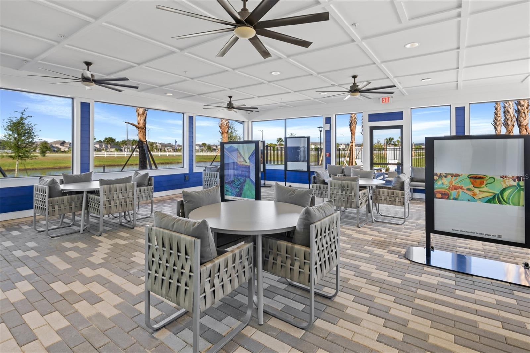
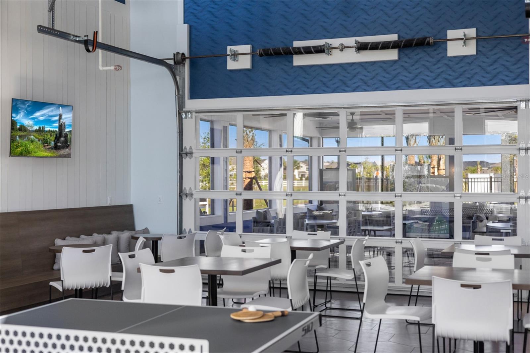
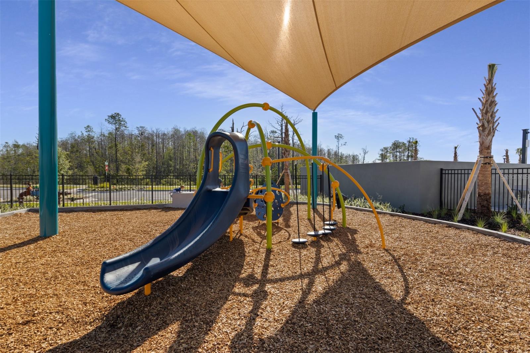
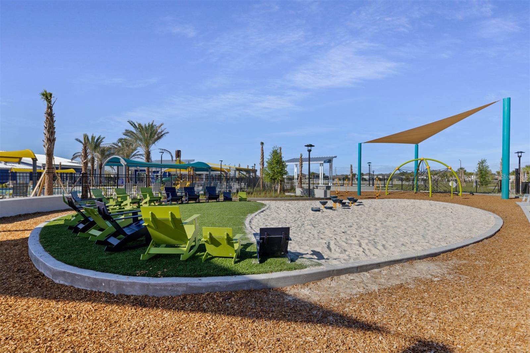
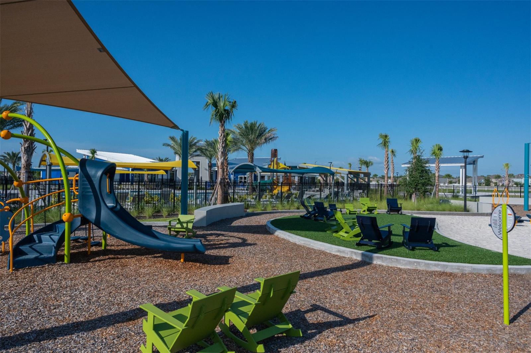
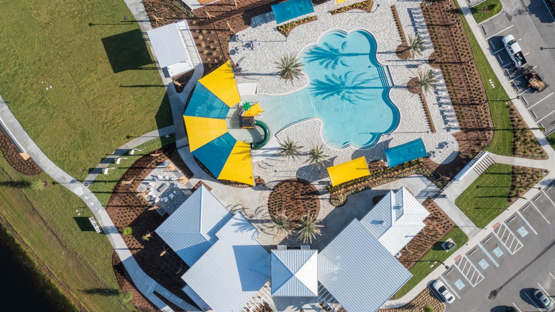
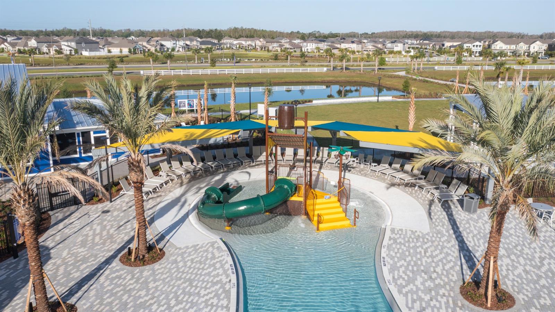
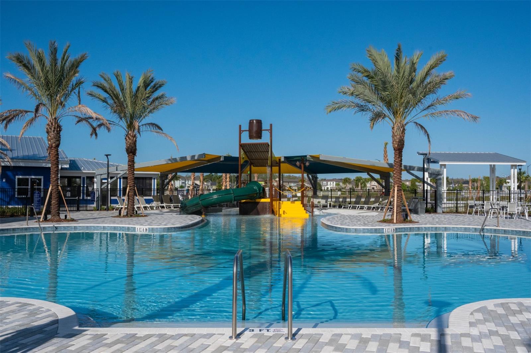
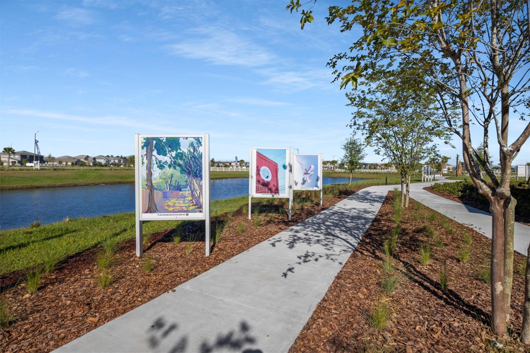
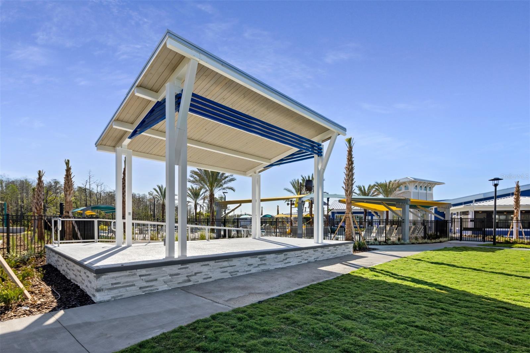
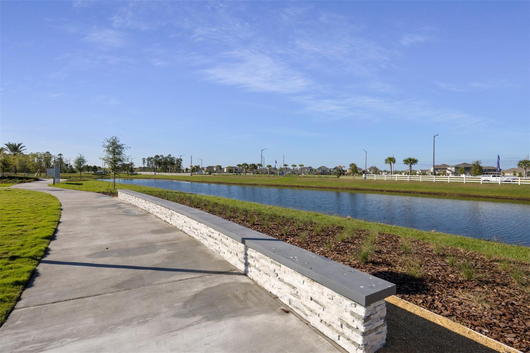
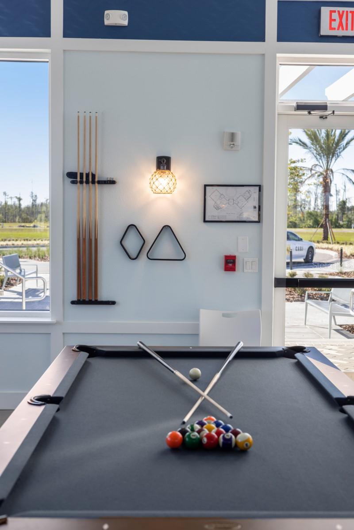
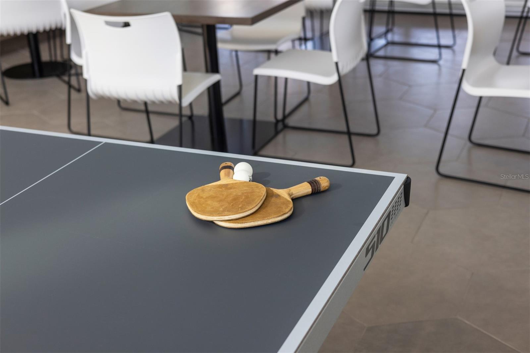
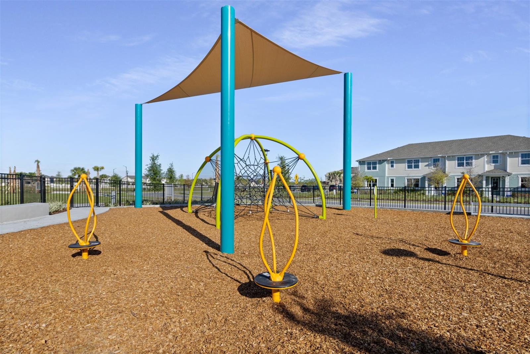
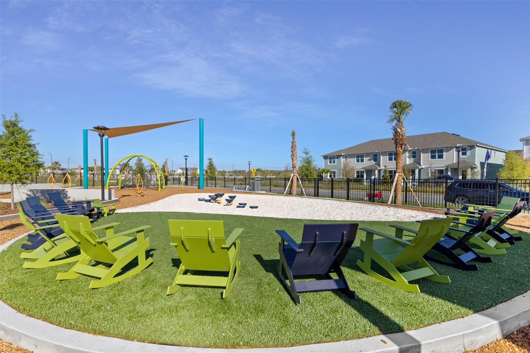
    Clubhouse, Fitness Center, Park, Playground, Pool

  • Foundation Details

    Slab

  • Ownership

    Fee Simple

  • Senior Community YN

    NO

  • Sewer

    Public Sewer

  • Tax Lot

    1441

  • Water Source

    Public

Schedule a Showing

Showing scheduled successfully.

<
>
IN PERSON
VIA CHAT

What is 3 + 4 ?


Change time

Mortgage calculator
Estimate your monthly mortgage payment, including the principal and interest, property taxes, and HOA. Adjust the values to generate a more accurate rate.

Your payment

Principal and Interest:

$

Property taxes:

$

HOA fees:

$

Total loan payment:

$

Total interest amount:

$

Location

County

Orange

Elementary School

Sun Blaze Elementary

Middle School

Innovation Middle School

High School

Innovation High

Listing Courtesy of Elizabeth Manchester , MATTAMY REAL ESTATE SERVICES

RealHub Information is provided exclusively for consumers' personal, non-commercial use, and it may not be used for any purpose other than to identify prospective properties consumers may be interested in purchasing. All information deemed reliable but not guaranteed and should be independently verified. All properties are subject to prior sale, change or withdrawal. RealHub website owner shall not be responsible for any typographical errors, misinformation, misprints and shall be held totally harmless.

Agent Emil Garinga

Executive Assistant

Emil Garinga

Call Emil today to schedule a private showing.


* Listings on this website come from the FMLS IDX Compilation and may be held by brokerage firms other than the owner of this website. The listing brokerage is identified in any listing details. Information is deemed reliable but is not guaranteed. If you believe any FMLS listing contains material that infringes your copyrighted work please click here to review our DMCA policy and learn how to submit a takedown request.© 2024 FMLS.
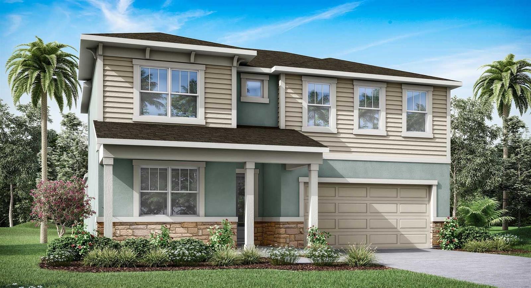
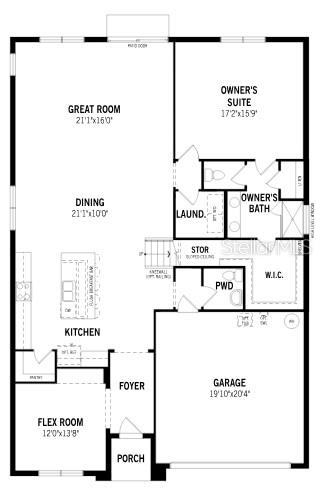
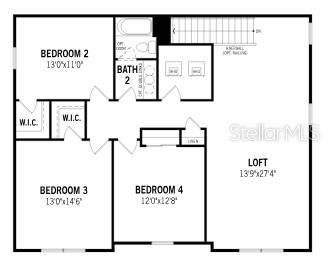
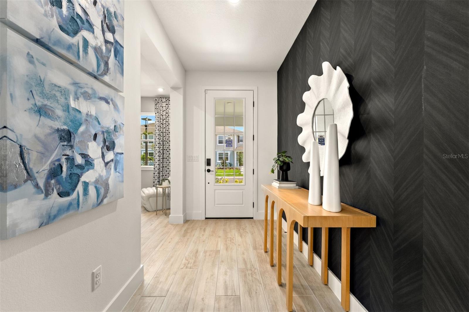
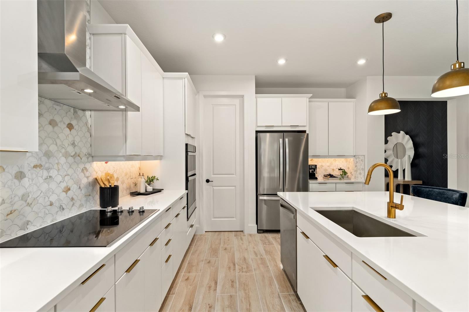
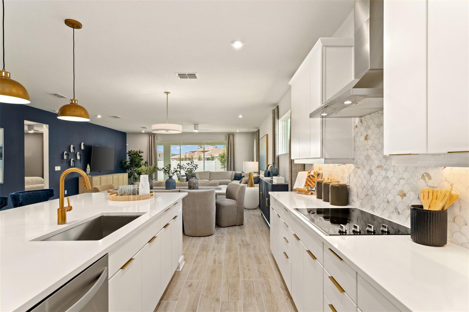
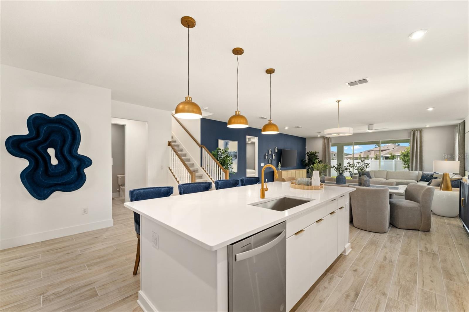
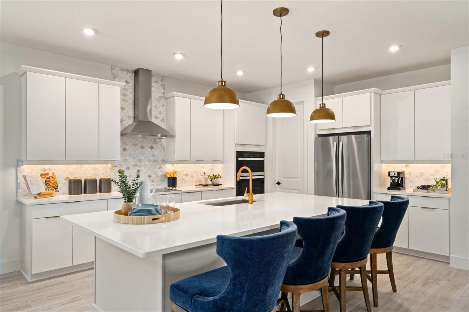
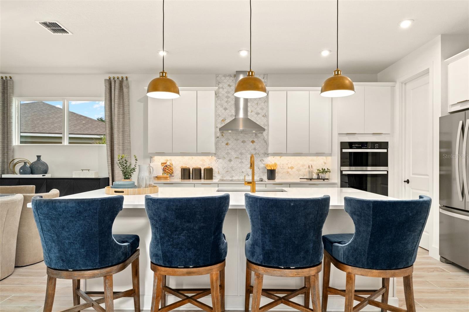
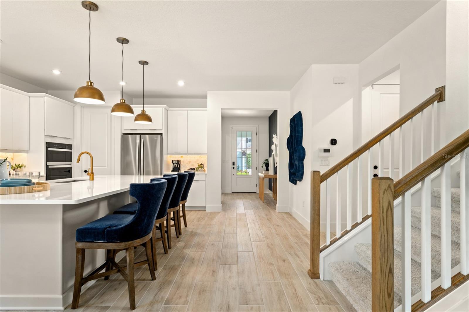
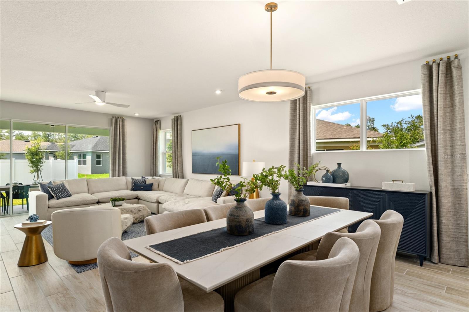
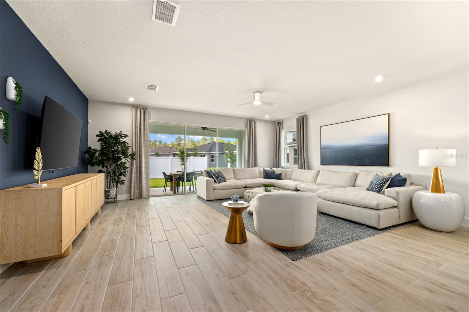
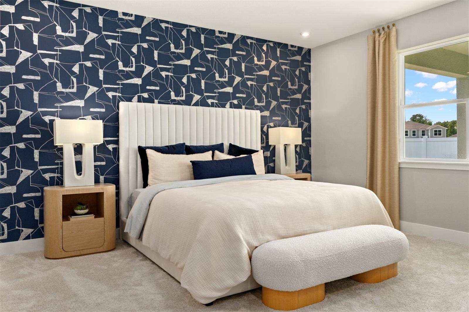
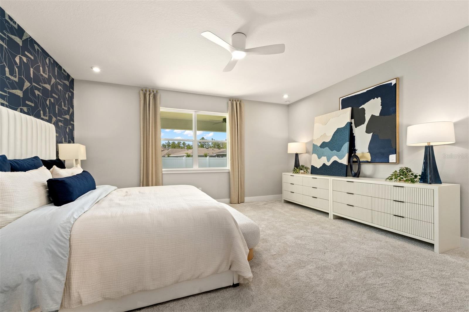
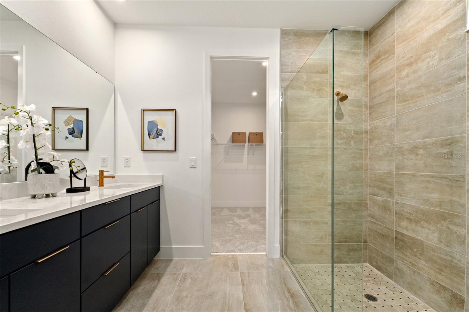
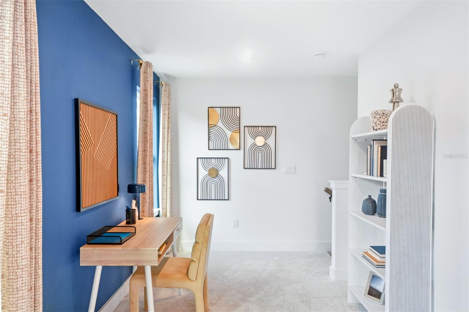
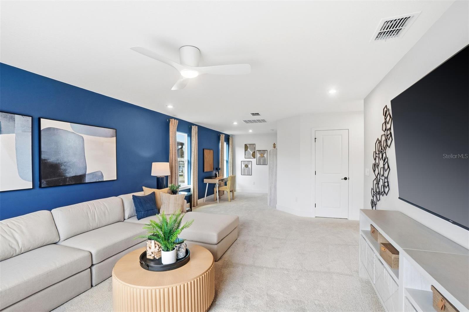
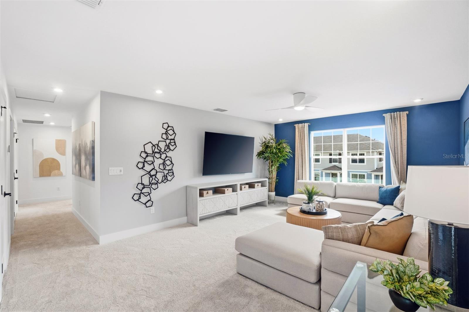
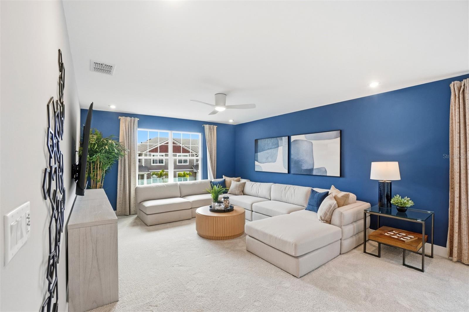
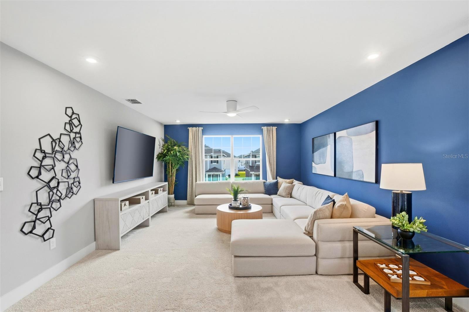
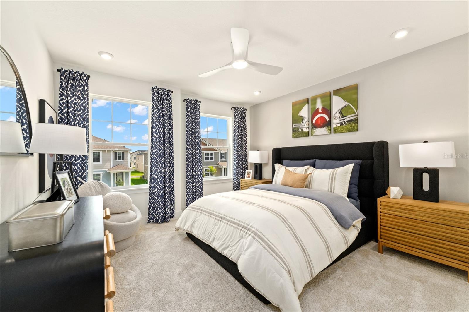
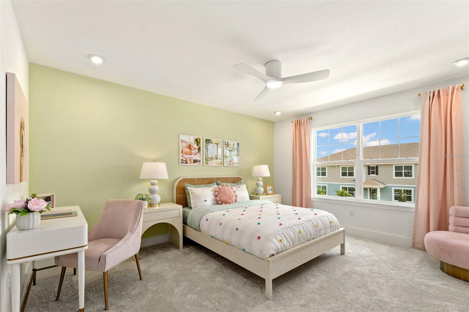
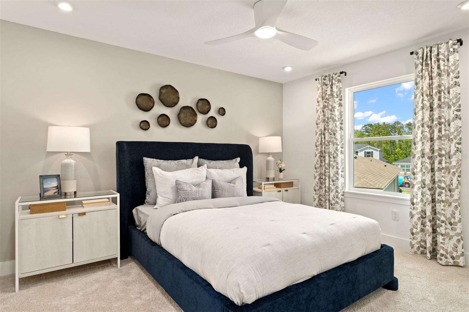
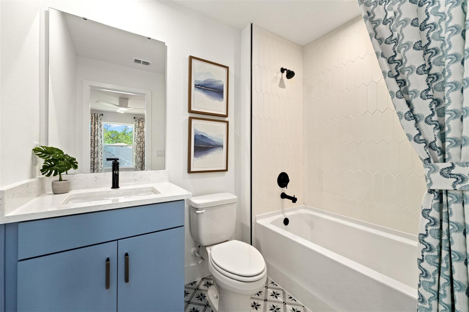
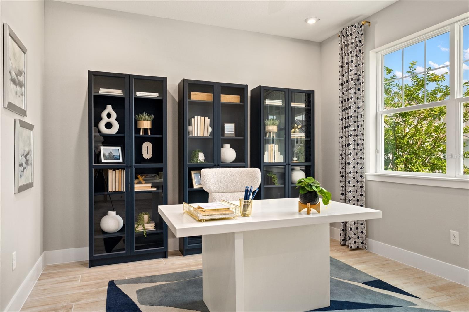
Under Construction. This 3,067 sq. ft. Olympic floorplan offers vast living space that’s thoughtfully planned to complement your lifestyle. From the foyer, a spacious and inspiring living area is revealed — with the kitchen, breakfast bar, dining area and Great Room offering a huge area in which to cook, eat, entertain or relax. Gathering space extends to the patio, which can optionally be upgraded to a covered lanai of two different sizes. Upstairs, an impressive loft area can be used for alternate family gatherings, such as a home theatre or personal arcade. The options are endless! A full bath and 3 bedrooms complete the second level, with bedrooms 2 and 3 each boasting walk-in closets.

10248 CABANA STREET

Message successfully sent.

What would you like to know?

What is 3 + 4 ?

I agree to receive email communication and understand I can unsubscribe at any time.

I agree to be contacted by The Graf Group of Coldwell Banker via call, email, and text for real estate services. To opt out, you can reply 'stop' at any time or reply 'help' for assistance. You can also click the unsubscribe link in the emails. Message and data rates may apply. Message frequency may vary. Privacy Policy

Related Properties

New on site today
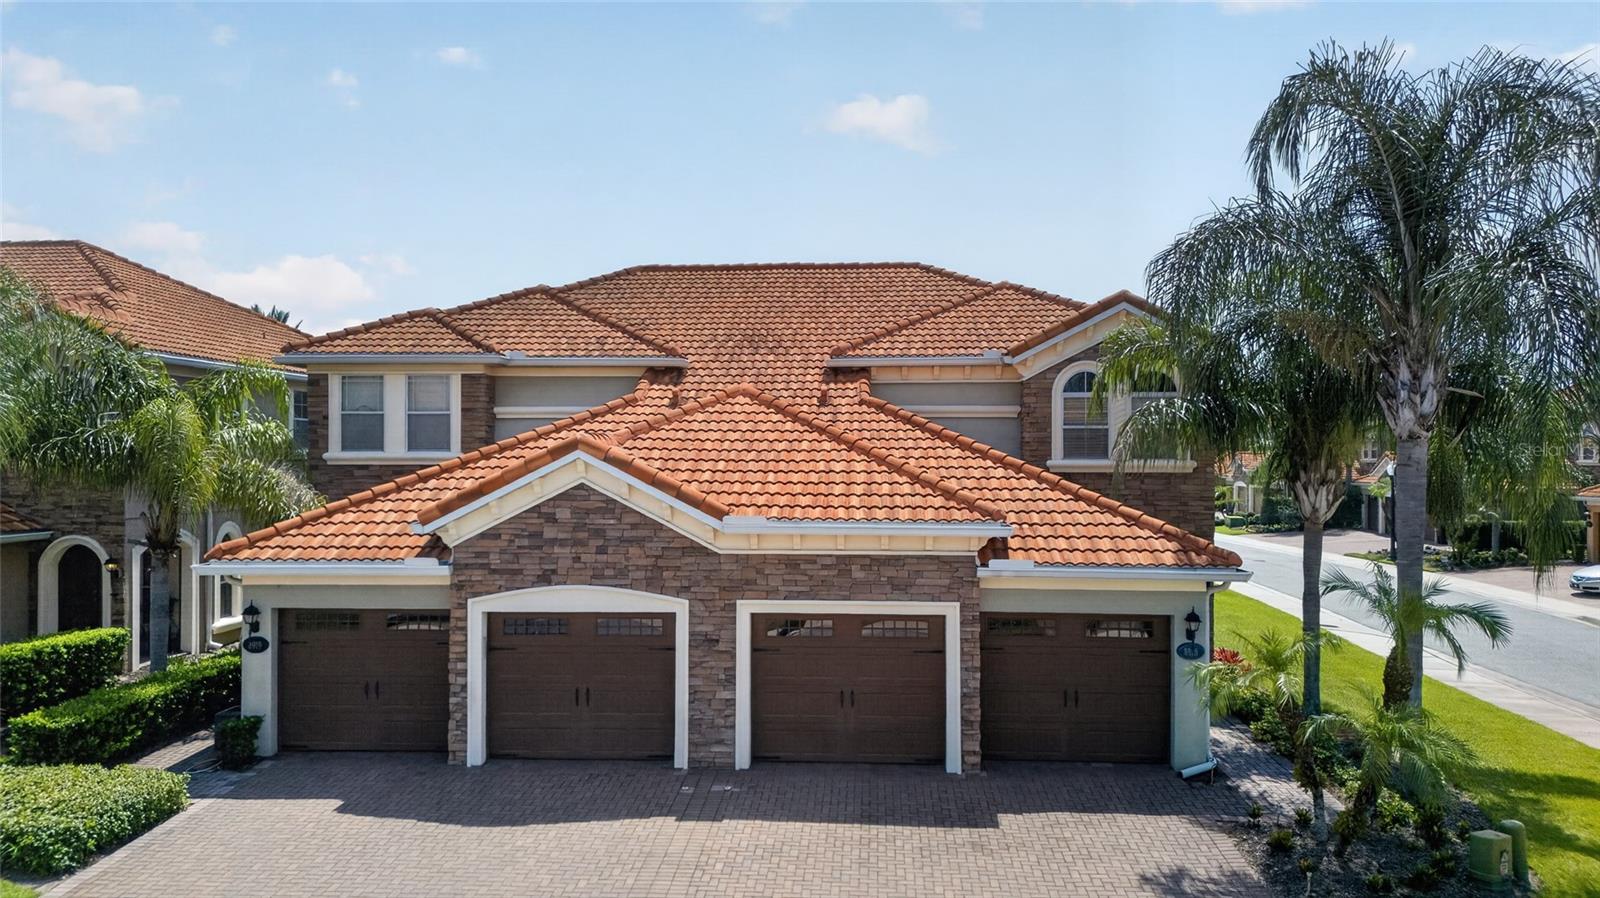
Located in the highly sought-after gated community of Point Cypress, this stunning newer-built 4-bedroom, 3.5-bath townhome offers the perfect combination of luxury, comfort, and convenience. Boasting 2,449 square feet of beautifully designed living space, this spacious home features soaring ceilings, abundant natural light, and an open-concept floor plan ideal for both entertaining and everyday living.
The thoughtfully designed kitchen flows seamlessly into the expansive living and dining areas, creating the perfect gathering space for family and friends. Upstairs, the luxurious primary suite offers a generous walk-in closet and a spa-inspired en-suite bathroom, while the additional bedrooms provide plenty of space for family, guests, or a home office.
Enjoy the convenience of a 2-car garage and the peace of mind that comes with living in a well-maintained, low-HOA gated community featuring a beautiful community resort-style pool.
Perfectly situated in the heart of Dr. Phillips, you’re just minutes from Restaurant Row, world-class shopping, Orlando’s famous theme parks, championship golf courses, major highways, and Orlando International Airport. Zoned for highly rated schools, this exceptional home is ideal as a primary residence, second home, or investment opportunity. NOTE: Some photos are virtually staged.

This is your chance to own a spacious, newer townhome in one of Orlando’s most desirable communities. Schedule your private showing today!
#O6427511

ORLANDO

8915 DELLA SCALA CIRCLE

4 Beds

3 Baths

2,449 Sq.Ft.

$599,900

MLS#: O6427511

New on site today
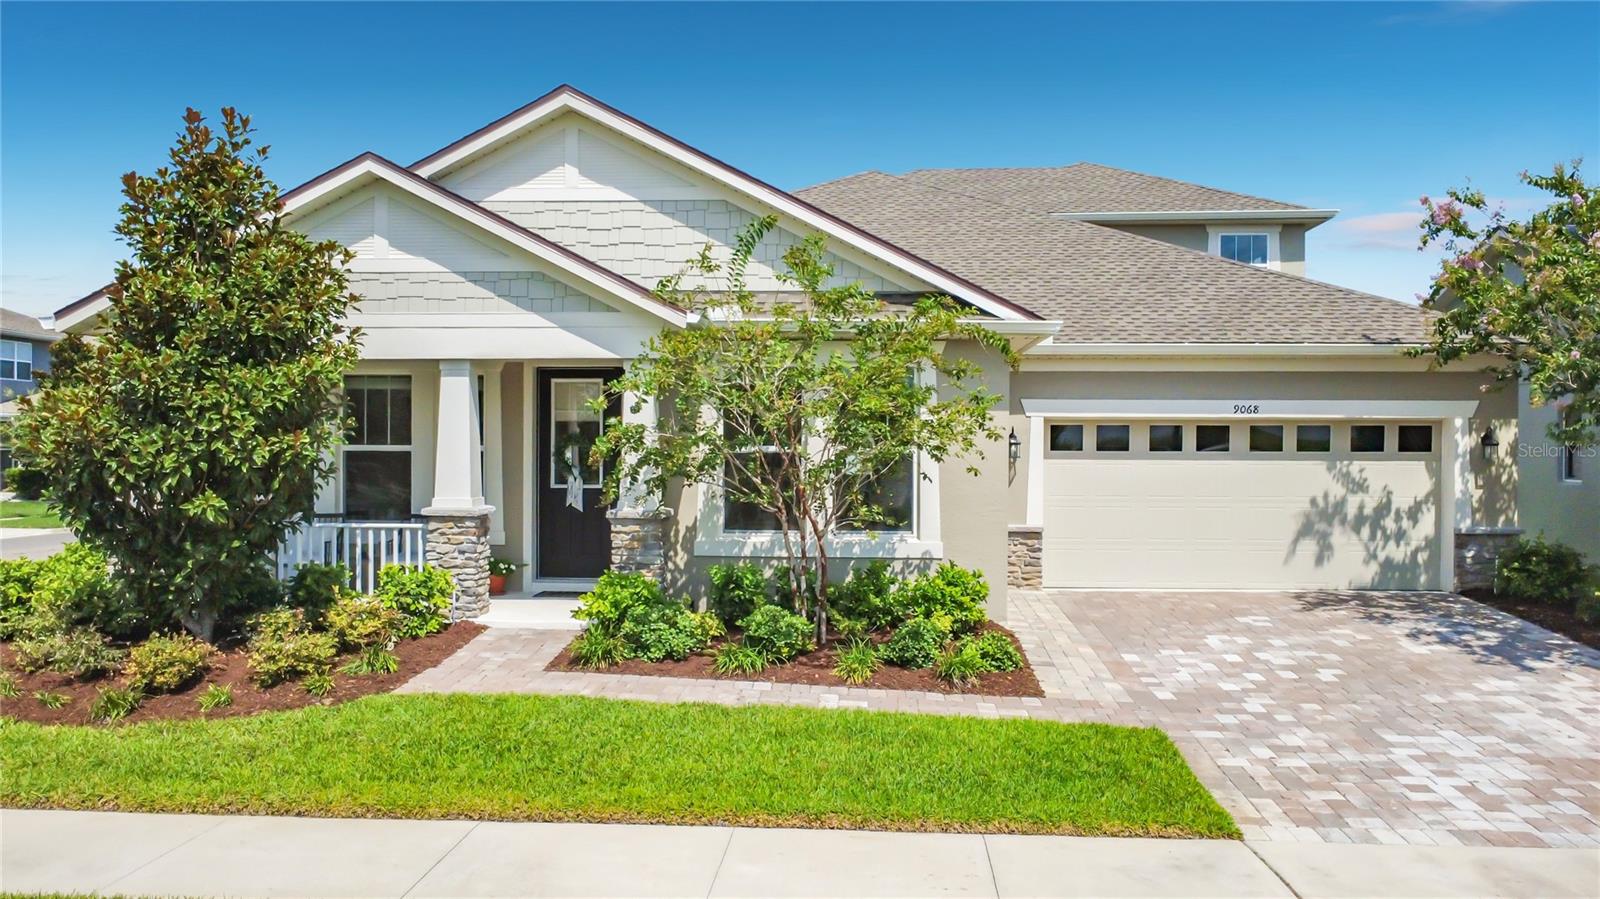
Welcome to 9068 Exploration Avenue, an impeccably maintained 4-bedroom, 3-bath residence ideally situated on a premium corner homesite with picturesque pond views in the highly sought-after Meridian Park at Lake Nona. Blending timeless design with modern finishes and an exceptional indoor-outdoor lifestyle, this thoughtfully designed home offers the perfect balance of comfort, style, and convenience.

A charming covered front porch welcomes you home and provides the perfect place to relax while enjoying tranquil pond views and breathtaking Florida sunsets. Inside, an abundance of natural light fills the open-concept living spaces, creating a bright and inviting atmosphere throughout.

Designed with both everyday living and entertaining in mind, the spacious kitchen serves as the heart of the home and features a large center island, beautiful quartz countertops, stainless steel appliances, ample cabinetry, and seamless flow into the expansive living area. A separate formal dining room offers the ideal setting for family gatherings, holiday meals, or elegant entertaining.

The spacious first-floor primary suite is a true retreat, complete with tray ceilings, dual walk-in closets, and a beautifully appointed en-suite bathroom featuring dual vanities, rimless glass walk-in shower and a relaxing garden soaking tub. Three additional generously sized bedrooms, two additional full bathrooms and an expansive upstairs loft provide exceptional flexibility for a media room, game room, home office, fitness space, or additional living area.

Additional highlights include wood-look tile flooring throughout the main living areas, an interior laundry room with washer and dryer included, a two-car garage, and a fully fenced backyard designed for entertaining with a covered lanai and an extended paver patio.

Residents of Meridian Park enjoy an outstanding collection of resort-style amenities, including a beautifully appointed clubhouse, resort-style swimming pool with splash pad, state-of-the-art fitness center, parks, playgrounds, dog parks, scenic walking trails, and community green spaces.

Ideally located in the heart of Lake Nona, this home is just minutes from Medical City, the USTA National Campus, Orlando International Airport, Brightline, premier golf, top-rated schools, and an outstanding selection of shopping, dining, and entertainment. With convenient access to SR-417 and SR-528, commuting throughout Central Florida is effortless.

Combining thoughtful design, premium finishes, a desirable corner homesite with picturesque pond views and an exceptional Lake Nona location, this beautiful Meridian Park home is the perfect place to call home.
#O6427432

ORLANDO

9068 EXPLORATION AVENUE

4 Beds

3 Baths

2,891 Sq.Ft.

$715,000

MLS#: O6427432

New on site 1 day ago
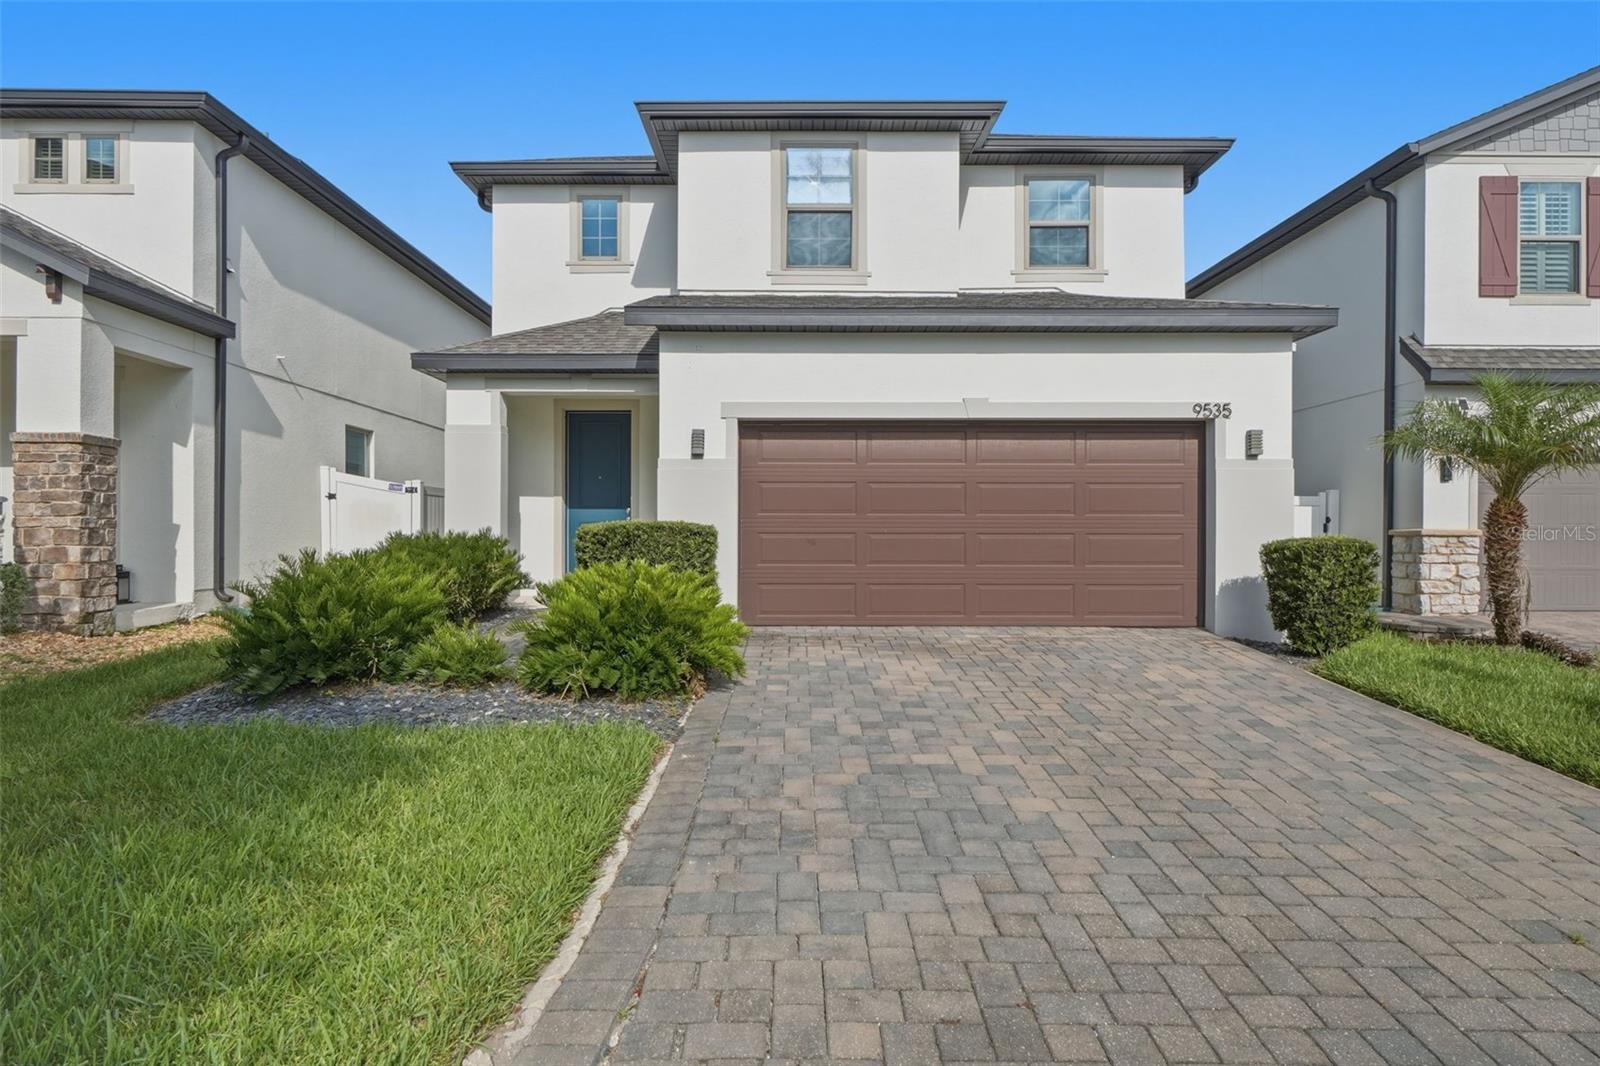
Welcome to a home where style, comfort, and location come together in the highly desirable Moss Park Preserve community of Lake Nona. Thoughtfully designed for today’s lifestyle, this beautifully maintained residence offers an inviting open-concept floor plan filled with natural light, creating the perfect setting for everyday living and effortless entertaining. The spacious kitchen serves as the heart of the home, featuring a convenient pot filler and custom pantry that provide added function, organization, and style. Overlooking the main living and dining areas, the kitchen makes it easy to stay connected whether you’re preparing meals, hosting friends, or enjoying quiet evenings at home. Generous bedrooms provide comfortable retreats, while the private primary suite offers the ideal space to unwind after a long day. Outside, enjoy a backyard ready for relaxing, gardening, or creating your own outdoor oasis. Living in Moss Park Preserve means enjoying scenic walking trails, green spaces, playgrounds, and a welcoming neighborhood atmosphere. The location places you just minutes from Lake Nona Medical City, Nemours Children’s Hospital, the VA Medical Center, UCF Lake Nona Hospital, Orlando International Airport, and the growing Lake Nona Town Center, offering an exceptional variety of shopping, dining, fitness, entertainment, and community events. Outdoor enthusiasts will appreciate nearby Moss Park, where boating, fishing, camping, and hiking create endless opportunities to enjoy Florida’s natural beauty. Convenient access to SR-417, SR-528, and major roadways provides an easy commute to Downtown Orlando, the Space Coast, area attractions, and Central Florida’s world-famous beaches. As one of Central Florida’s fastest-growing areas, Lake Nona continues to attract exciting new restaurants, retail destinations, recreational amenities, and innovative mixed-use developments, making this an exceptional opportunity to enjoy today’s conveniences and tomorrow’s growth. Don’t miss your chance to experience everything this incredible home and vibrant community have to offer.
#O6426446

ORLANDO

9535 JUNIPER MOSS CIRCLE

4 Beds

3 Baths

2,505 Sq.Ft.

$610,000

MLS#: O6426446

New on site 1 day ago
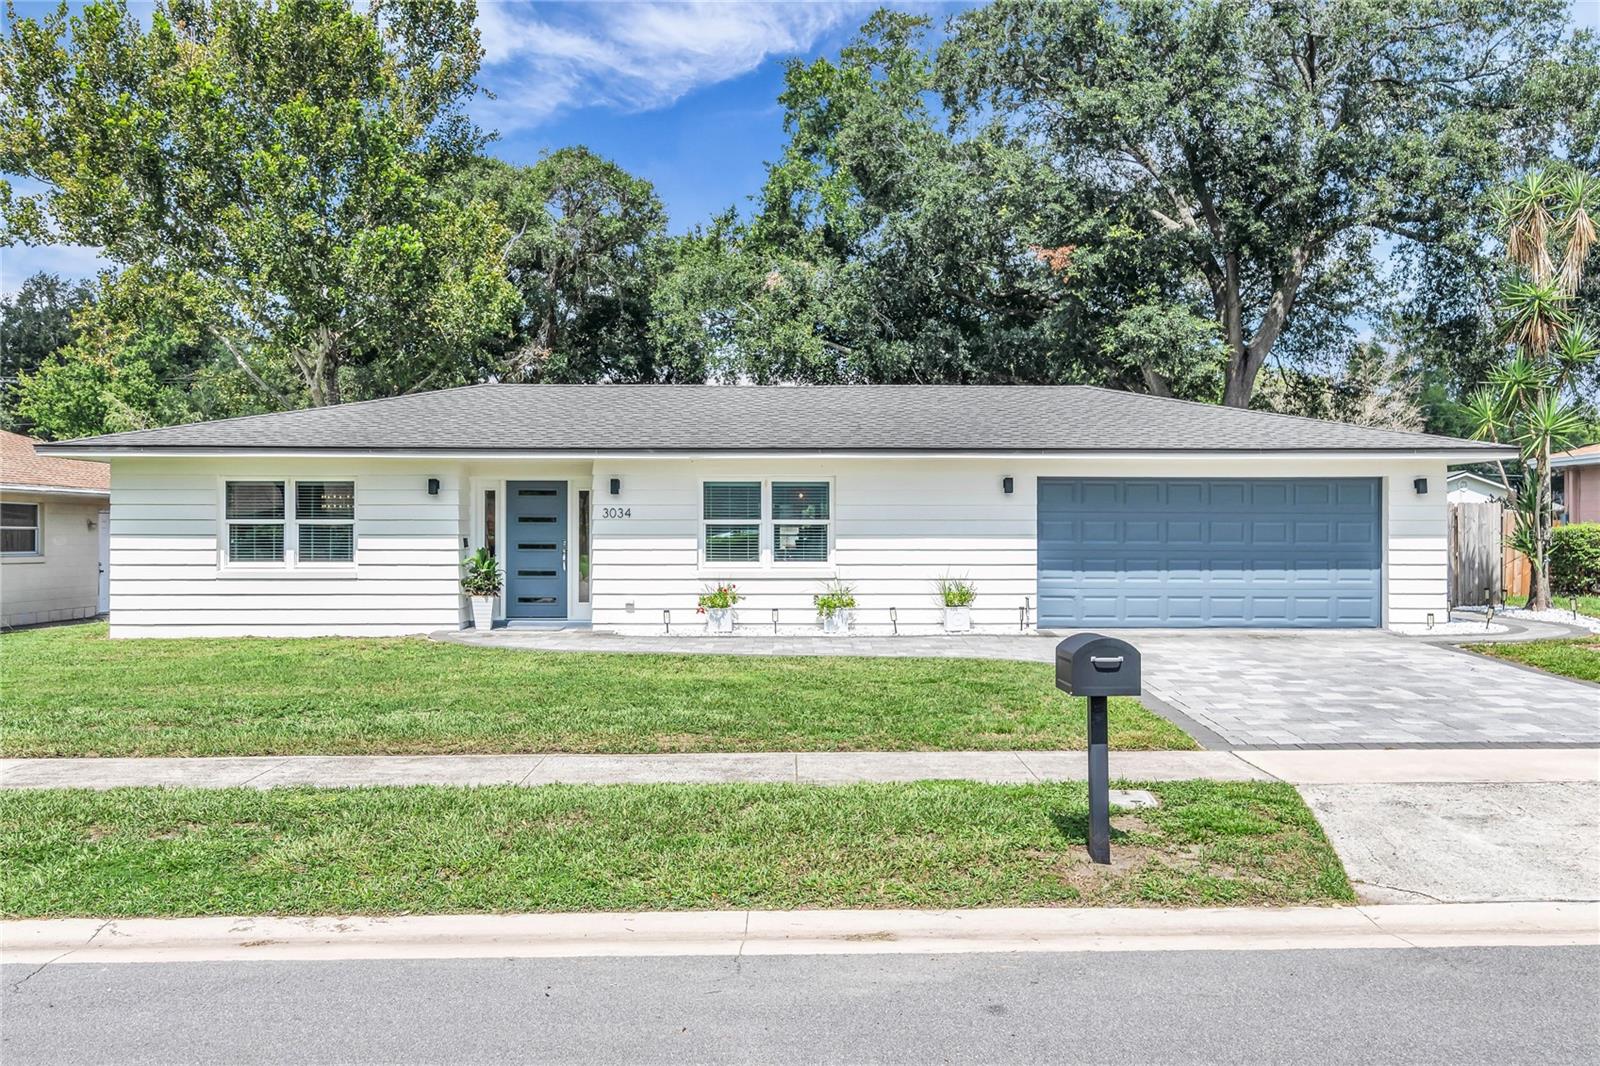
Renovated and move-in ready, this stunning 4-bedroom, 2-bath pool home with an attached 2-car garage offers the perfect blend of modern style, comfort, and an unbeatable Conway/SODO location. Nestled on a quiet street just minutes from the Hourglass District, downtown Orlando, and the Conway Chain of Lakes, this home has been thoughtfully updated inside and out. From the moment you arrive, you'll be charmed by the inviting curb appeal and beautifully landscaped yard. Inside, abundant natural light, luxury vinyl plank flooring throughout, and an open-concept floor plan create a bright, welcoming atmosphere designed for both everyday living and effortless entertaining. The spacious family room is the heart of the home, featuring a sleek electric fireplace and sliding glass doors that open to an expansive screened backporch and the fabulous backyard. The beautifully renovated kitchen overlooks the living and dining spaces and boasts quartz countertops, stainless steel appliances, designer pendant lighting, bar seating, and space for a breakfast nook. The adjacent dining room also makes an ideal home office or flex space. Escape to the private primary suite featuring a beautifully remodeled en-suite bathroom with designer finishes. Three additional bedrooms offer generous closet space, while the renovated guest bathroom includes dual vanities and designer finishes. A large laundry room adds even more functionality with a utility sink, storage closet, and its own split-system A/C. Step outside to your own private backyard retreat. The fully fenced yard is designed for year-round Florida living with a sparkling swimming pool, spacious patio, screened porch, charming dining gazebo, putting green, and maintenance-free turf—creating the perfect setting for entertaining, weekend barbecues, or simply relaxing in your own resort-style oasis. Major updates provide peace of mind, including a new roof (2018), double-pane windows (2018), and HVAC system (2022). The location is exceptional. Enjoy quick access to downtown Orlando, SODO, the Hourglass District, Orlando International Airport, and the Fern Creek public boat ramp providing access to the Conway Chain of Lakes. Outdoor enthusiasts will also appreciate nearby Fort Gatlin Recreation Complex, offering a community pool, tennis courts, basketball courts, playground, athletic fields, and year-round recreational activities. This is a rare opportunity to own a beautifully renovated, move-in-ready home with incredible indoor and outdoor living spaces in a great location.
#O6427082

ORLANDO

3034 KINGFISHER DRIVE

4 Beds

2 Baths

1,761 Sq.Ft.

$585,000

MLS#: O6427082

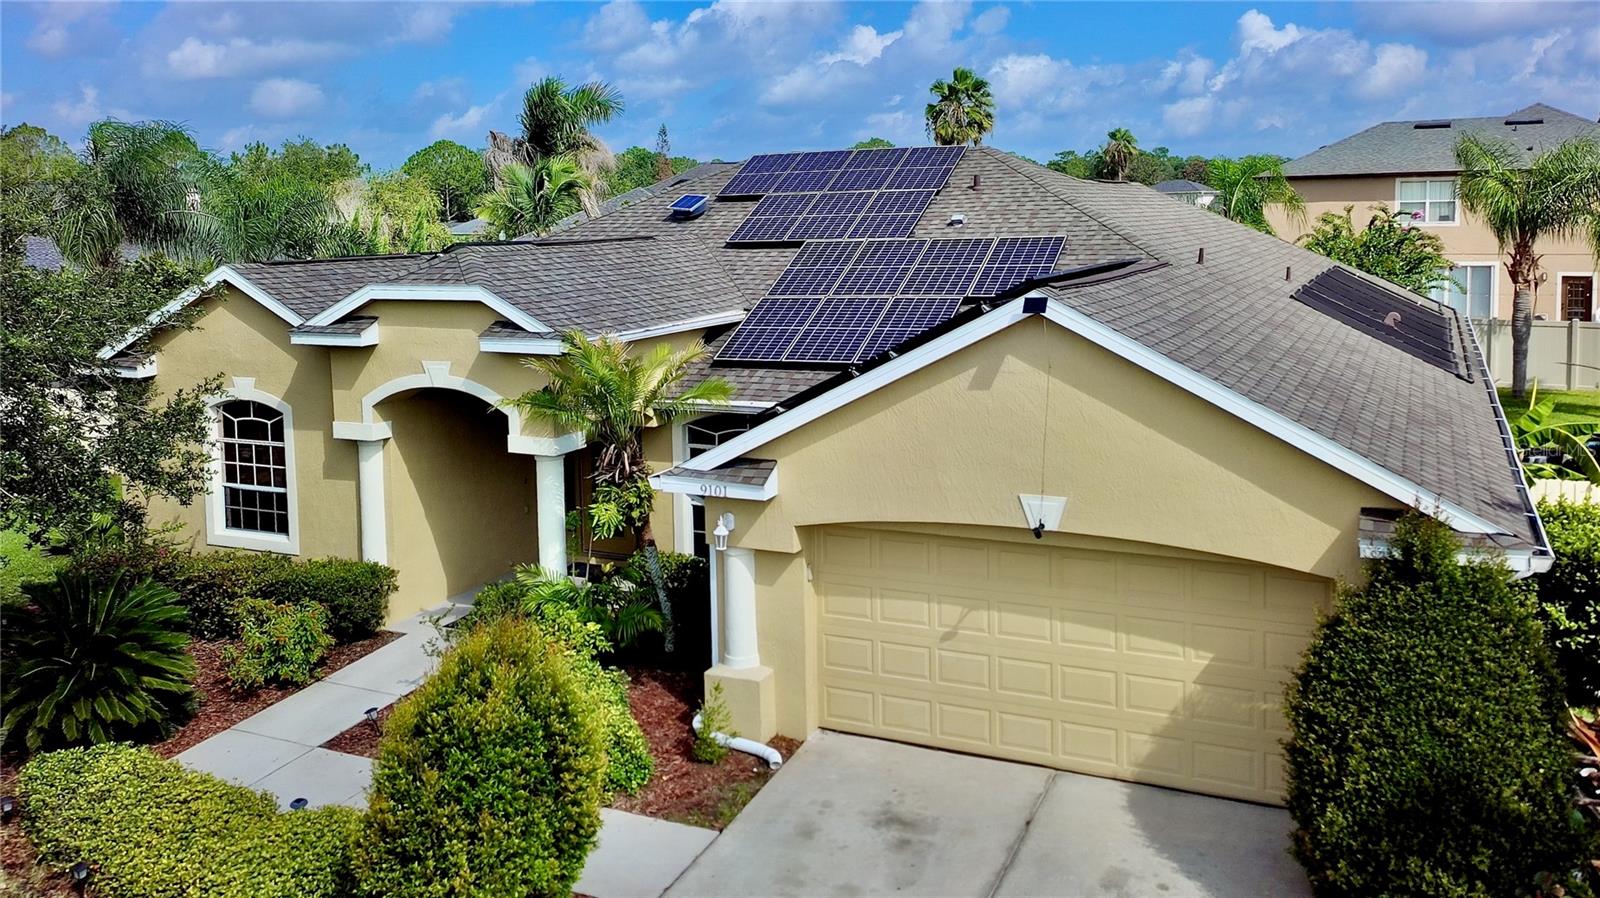
Nestled on a quiet cul-de-sac within the gated community of Rio Pinar Lakes, this updated Lennar Cambridge floor plan combines energy efficiency, thoughtful updates, and timeless comfort into one outstanding opportunity. An owned solar electric system, water softener system, new 80 gallon solar water heater (2025), new roof (2022), and new exterior paint (2022) provide peace of mind, while the private heated saltwater pool and spa feature both solar and propane heating, a brand-new saltwater chlorination cell, and an innovative dual-pump system with a dedicated solar-powered circulation pump that helps keep the pool sparkling while improving overall energy efficiency. Many of the home’s most significant improvements have already been completed, creating exceptional value so you can spend more time enjoying everything this home has to offer.

The sought-after Lennar Cambridge floor plan combines major energy-efficient upgrades with everyday comfort and move-in-ready convenience.

Offering approximately 2,434 square feet of living space, the Cambridge floor plan features four bedrooms, three full baths, and a desirable split-bedroom layout. One secondary bedroom is positioned adjacent to a full bath, providing added flexibility while maintaining privacy within the home’s thoughtful design.  

Step inside to spacious formal living and dining rooms enhanced by upgraded laminate flooring and fresh interior paint throughout much of the home. The refreshed kitchen serves as the heart of the home, featuring refinished cabinetry in a sophisticated blue finish, buffed solid-surface countertops, stainless steel appliances, abundant storage, and a breakfast nook overlooking the spacious family room, screened lanai, heated saltwater pool and spa, and oversized fenced backyard. Whether preparing a quiet dinner or entertaining guests, you’ll appreciate the seamless connection between the indoor and outdoor living spaces.

Privately tucked away, the primary suite offers a flexible sitting area ideal for a home office, nursery, reading lounge, or fitness space. The refreshed ensuite features a redesigned subway tile shower with decorative accents, updated dual vanities, and modern finishes. Three additional bedrooms and two additional full baths complete the home’s comfortable and functional layout.

Situated on an oversized homesite of more than one-quarter acre, the fenced backyard creates an exceptional setting for outdoor living. Enjoy the screened heated saltwater pool and spa, a retractable awning that extends the covered lanai for additional shade and comfort, and plenty of yard space for entertaining, gardening, play, or pets. Much of the fencing has also been recently replaced. Adding even more peace of mind, the home includes a transferable home warranty covering many major components, including the pool, allowing the next owner to enjoy added confidence from day one.

Residents of Rio Pinar Lakes enjoy gated entry, a community swimming pool, tennis and basketball courts, and scenic ponds connected by pedestrian bridges. The nearby Rio Pinar Golf Course offers opportunities for golf and clubhouse dining. Membership, tee times, fees, and availability should be independently verified.

Thoughtfully updated with quality improvements throughout, this home is ready for its next owners to move in, make it their own, and create lasting memories. Adding even greater confidence, a transferable home warranty is included for the new owner.
#O6422582

ORLANDO

9101 WOODBRIDGE OAK TERRACE

4 Beds

3 Baths

2,434 Sq.Ft.

$625,000

MLS#: O6422582

New on site 1 day ago
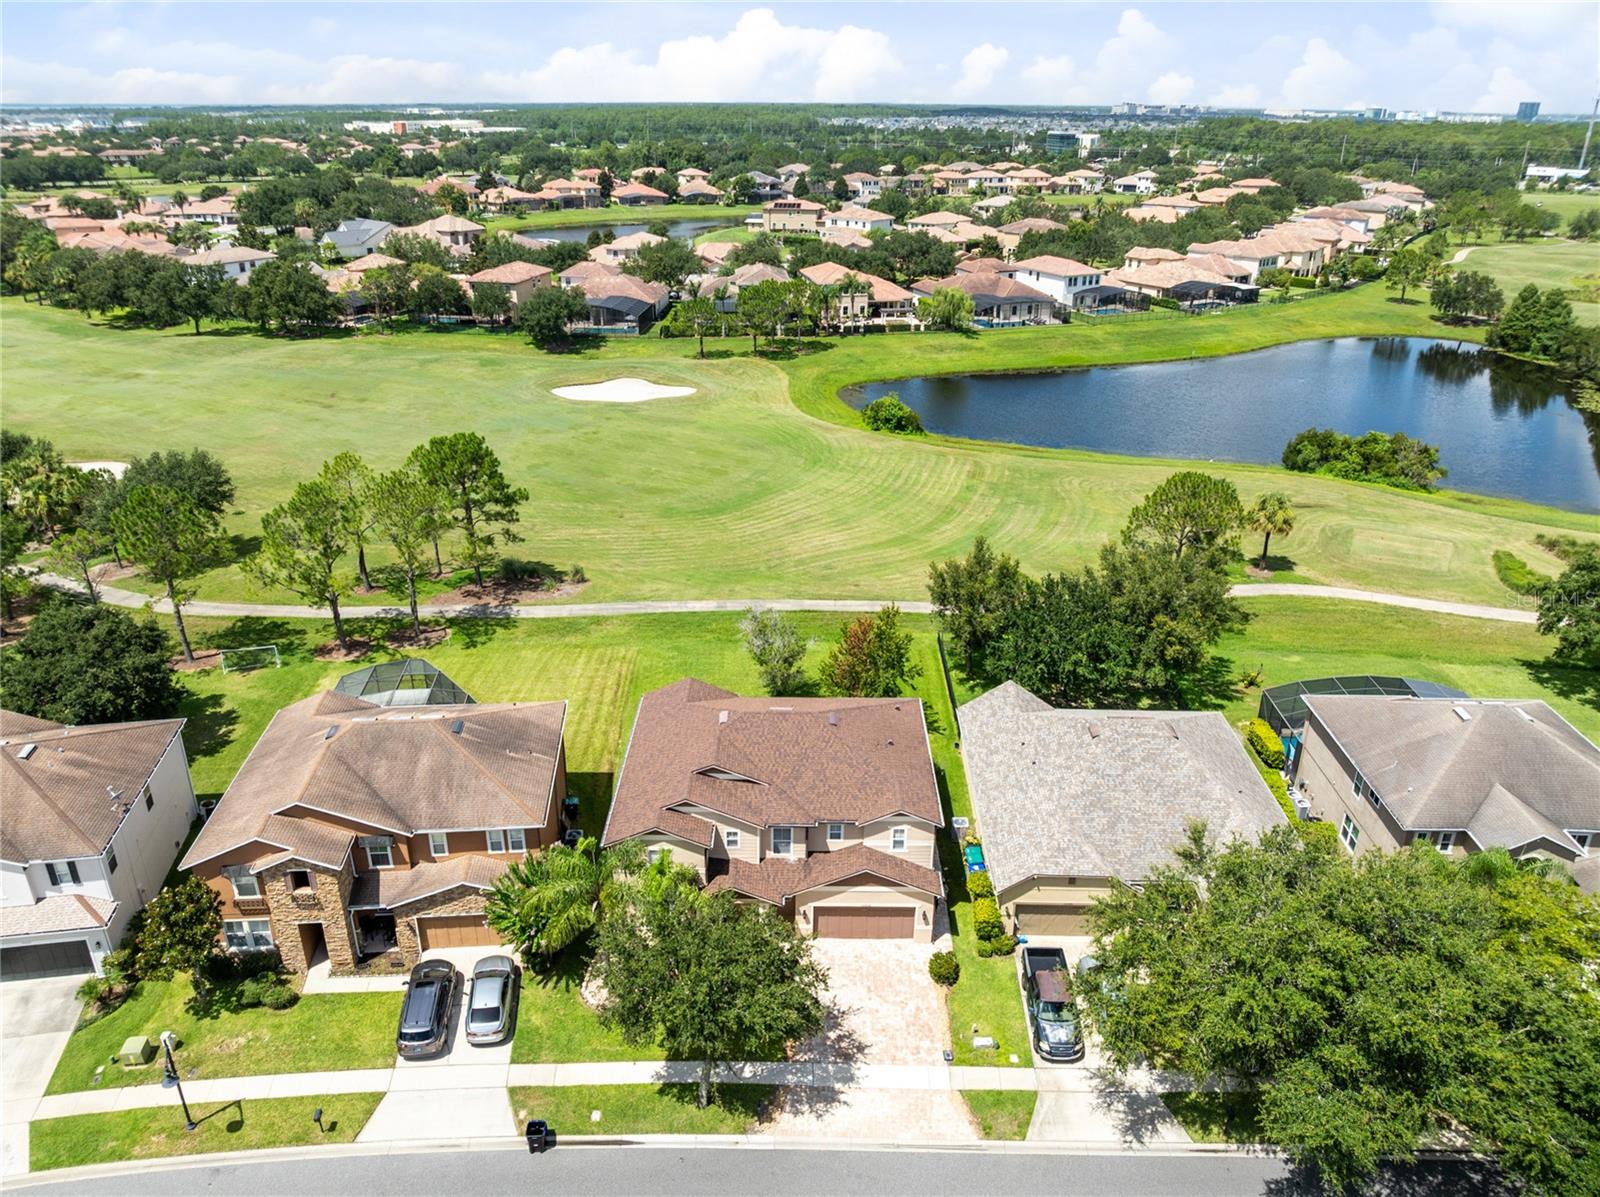
Virtually Staged. Framed by sweeping golf course views in the guard-gated Eagle Creek community, this distinguished Lake Nona residence pairs generous proportions with a refined, light-filled interior. Beyond the brick-paver drive and mature landscaping, the 3,566-square-foot floor plan unfolds through formal living and dining spaces into an expansive gathering area designed for both elegant entertaining and relaxed everyday living. Laminate flooring creates a polished, easy-care foundation across the first floor, while oversized windows draw in natural light and showcase the home’s open setting. At the heart of the residence, the kitchen features white cabinetry, granite countertops, stainless steel appliances, a closet pantry, and a broad breakfast bar overlooking the family room and breakfast nook. Sliding glass doors extend the living space to a brick-paver patio and an exceptionally deep backyard, where unobstructed golf course vistas create an impressive backdrop for outdoor dining, entertaining, or a future private retreat. A first-floor bedroom with an adjacent full bath offers a gracious arrangement for guests, multigenerational living, or a private office. Upstairs, real wood flooring leads to a spacious loft and four well-proportioned bedrooms. The primary suite is a true retreat, capturing tranquil golf views and offering a walk-in closet plus an en-suite bath with dual sinks, a soaking tub, and a separate shower. Ceiling fans, updated baths, a two-car garage, and a cohesive neutral palette complete the home. Eagle Creek offers a resort-inspired lifestyle with community pools, fitness facilities, tennis courts, playgrounds, a dog park, sports fields, and clubhouse dining—all moments from Lake Nona Town Center, Medical City, the VA Medical Center, USTA National Campus, Orlando International Airport, SR-417, and SR-528. Experience elevated golf-front living in one of Lake Nona’s most desirable gated communities.
#O6425274

ORLANDO

10408 CHORLTON CIRCLE

5 Beds

3 Baths

3,566 Sq.Ft.

$729,000

MLS#: O6425274

New on site 1 day ago
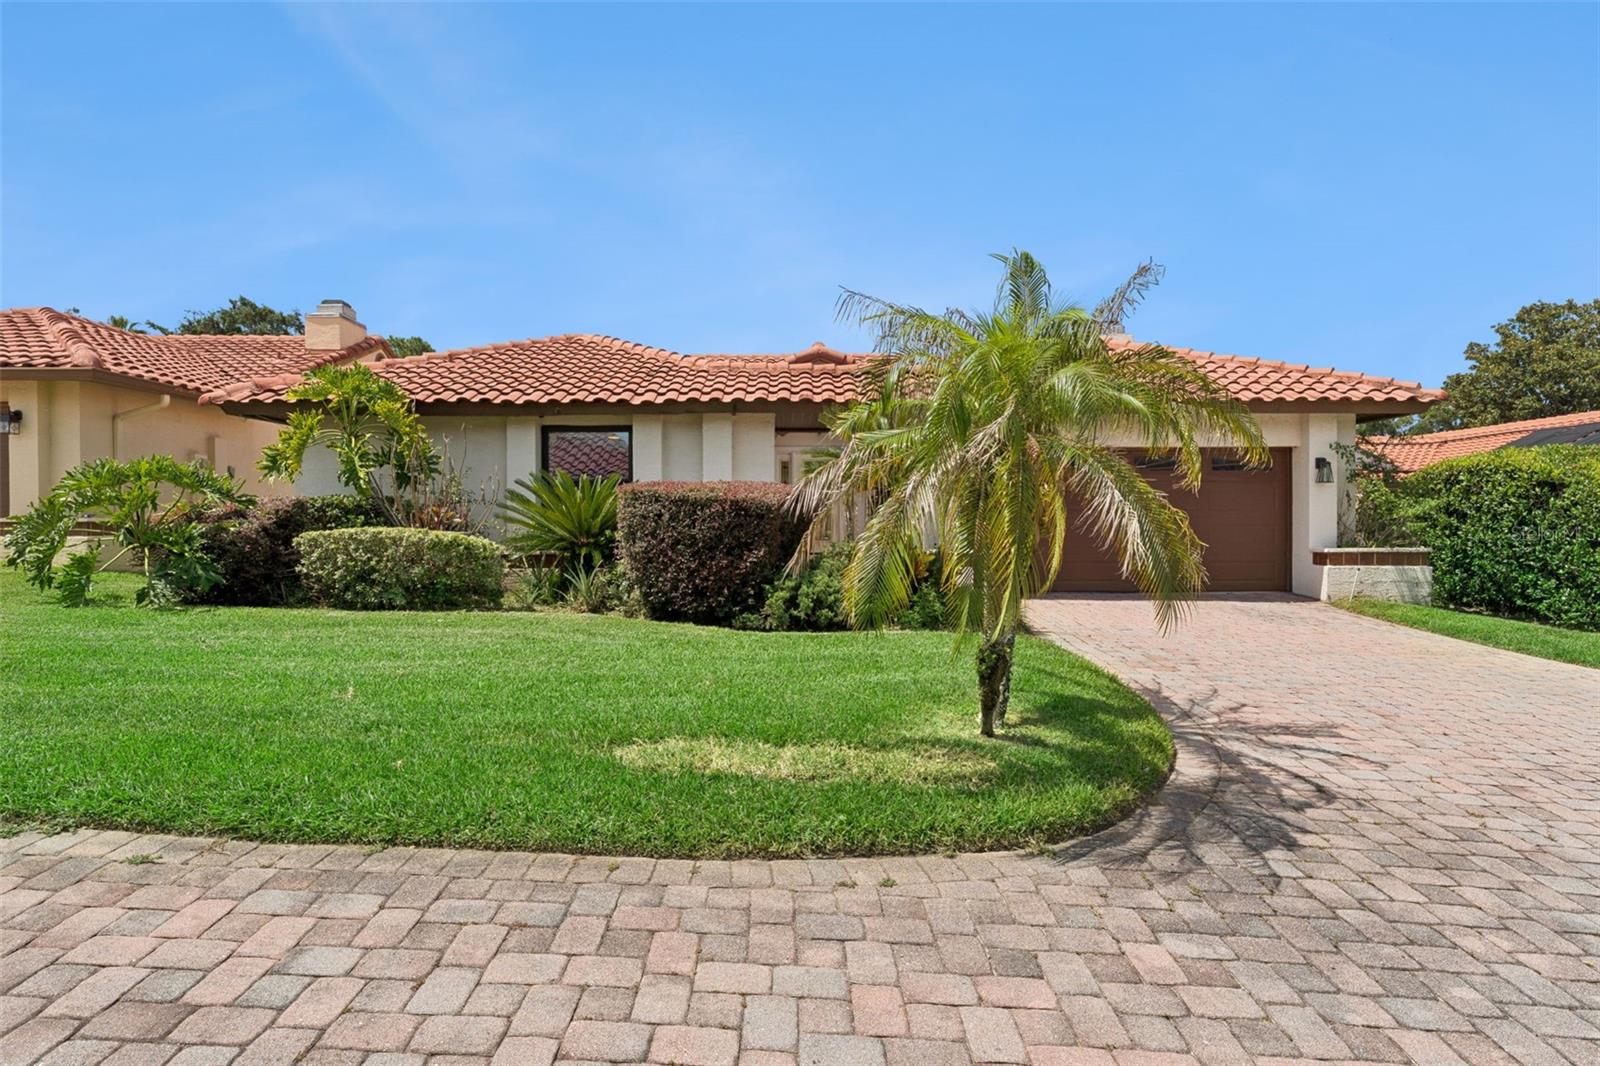
Welcome to Granada Villas! This spacious pool home with incredible indoor/outdoor living quality provides endless options for entertaining and at the same time room for a private tranquil lifestyle. Situated next to the famous Restaurant Row, the home is literally walking distance to some of the best dining in the city. Whole Foods, Trader Joe’s, and two Publix’s are within a mile. Incredible access to the Central Florida parks without feeling like you are on top of them. Short drive to Orlando International Airport. This community also boasts a private boat ramp to the Sand Lake chain of lakes, tennis courts, basketball courts, and park. With close proximity to Interstate 4, this home is connected to everything Central Florida has to experience, but with privacy and tranquillity when needed.
#O6427322

ORLANDO

7808 THE ESPLANADE COURT

3 Beds

3 Baths

1,852 Sq.Ft.

$585,000

MLS#: O6427322

New on site today
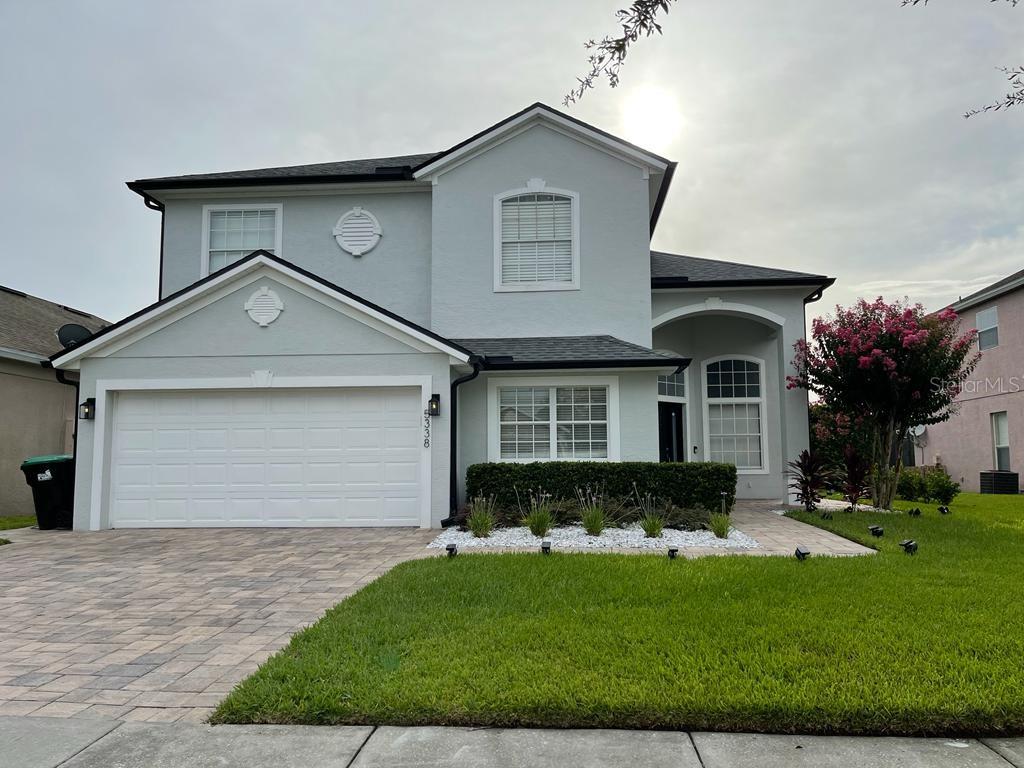
Beautiful Lake View home with swimming pool and Jacuzzi facing the sunset. Outside kitchen with Panoramic screen enclosure. House with open floor plan, granite countertop, great schools and near shopping's and restaurants. Roof and A/C replaced in 2020. Pool built in 2022.
#O6426350

ORLANDO

5338 LOS PALMA VISTA DRIVE

4 Beds

2 Baths

2,694 Sq.Ft.

$769,000

MLS#: O6426350

New on site 1 day ago
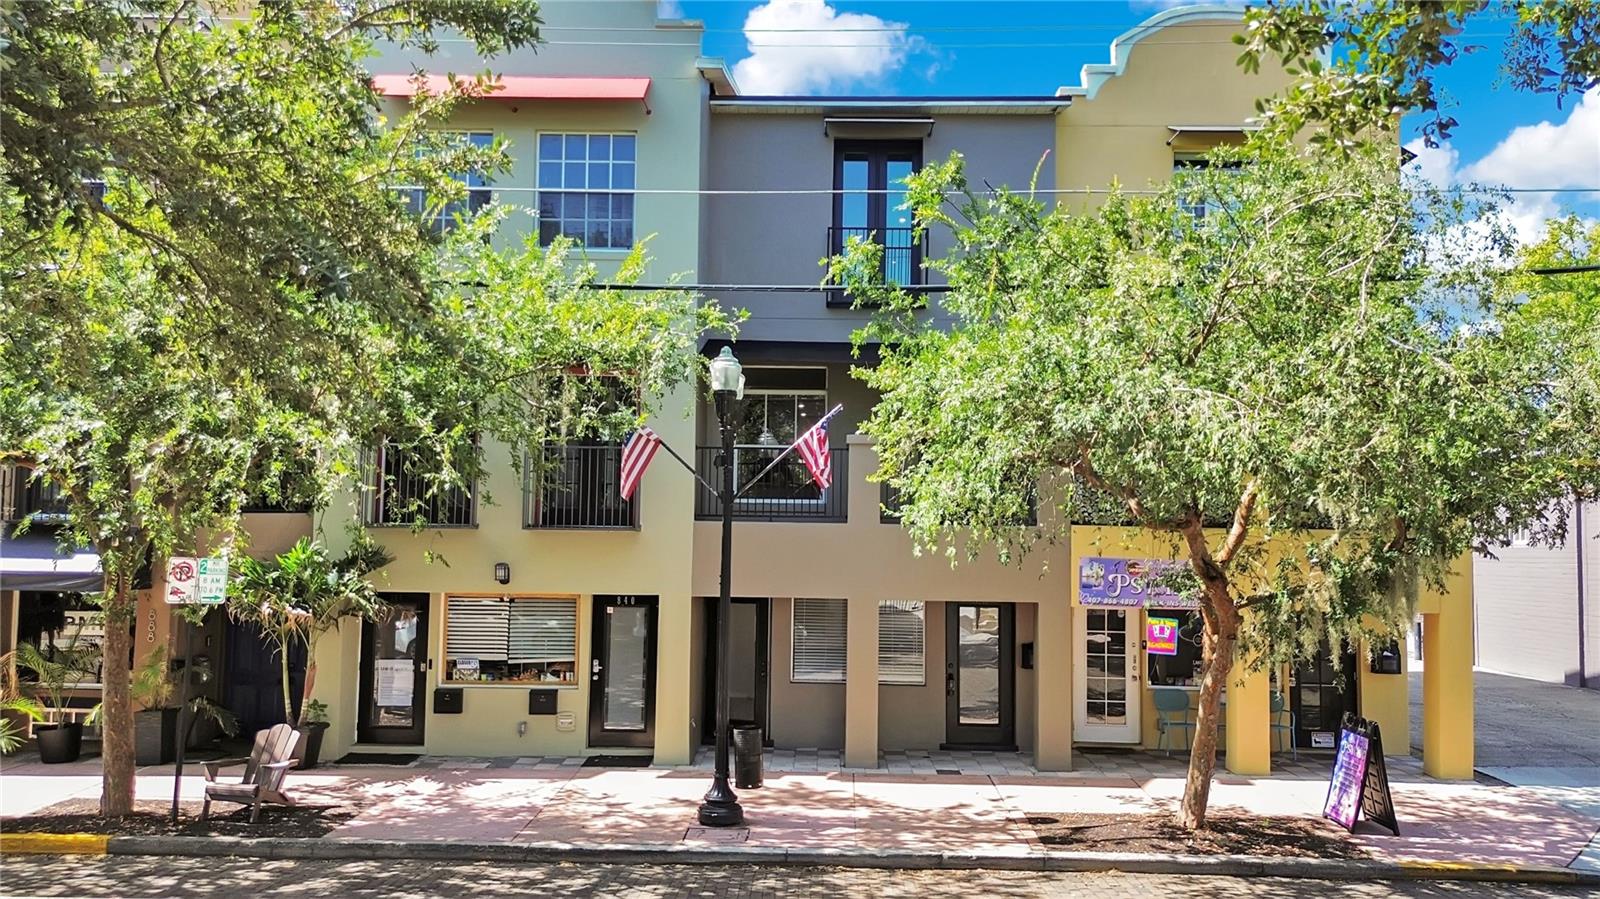
Discover a rare opportunity to own a unique live-work townhome in the heart of Thornton Park, just a few blocks from the iconic Lake Eola Park and close to Downtown Orlando. Enjoy an unbeatable urban lifestyle surrounded by trendy restaurants, charming cafés, boutique shopping, and year-round entertainment.
Lake Eola Park serves as the centerpiece of downtown living, offering a picturesque lake with its famous fountain, scenic walking paths, swan boat rentals, weekly farmers markets, community events, and stunning skyline views—all within an easy stroll from your front door.

This versatile three-story townhome offers endless possibilities. The first floor features a flexible space that can be used as a boutique retail shop, professional office, residential rental, or creative studio, making it ideal for entrepreneurs, investors, or anyone seeking additional income potential.

The second floor is designed for comfortable everyday living with a spacious open-concept living room and kitchen, perfect for entertaining. Two private balconies provide inviting outdoor spaces, including a front balcony overlooking the street and offering beautiful views of the neighborhood fountain.

On the third floor, you'll find two well-appointed bedrooms and a shared full bathroom, creating a private retreat away from the main living areas.

Whether you're looking for a distinctive primary residence, a live-work space, or an investment property with income-producing potential, this exceptional Thornton Park townhome offers the flexibility, location, and character that are increasingly hard to find, especially, near Downtown.
#O6425067

ORLANDO

828 E WASHINGTON STREET

3 Beds

3 Baths

1,785 Sq.Ft.

$575,000

MLS#: O6425067

New on site 2 days ago
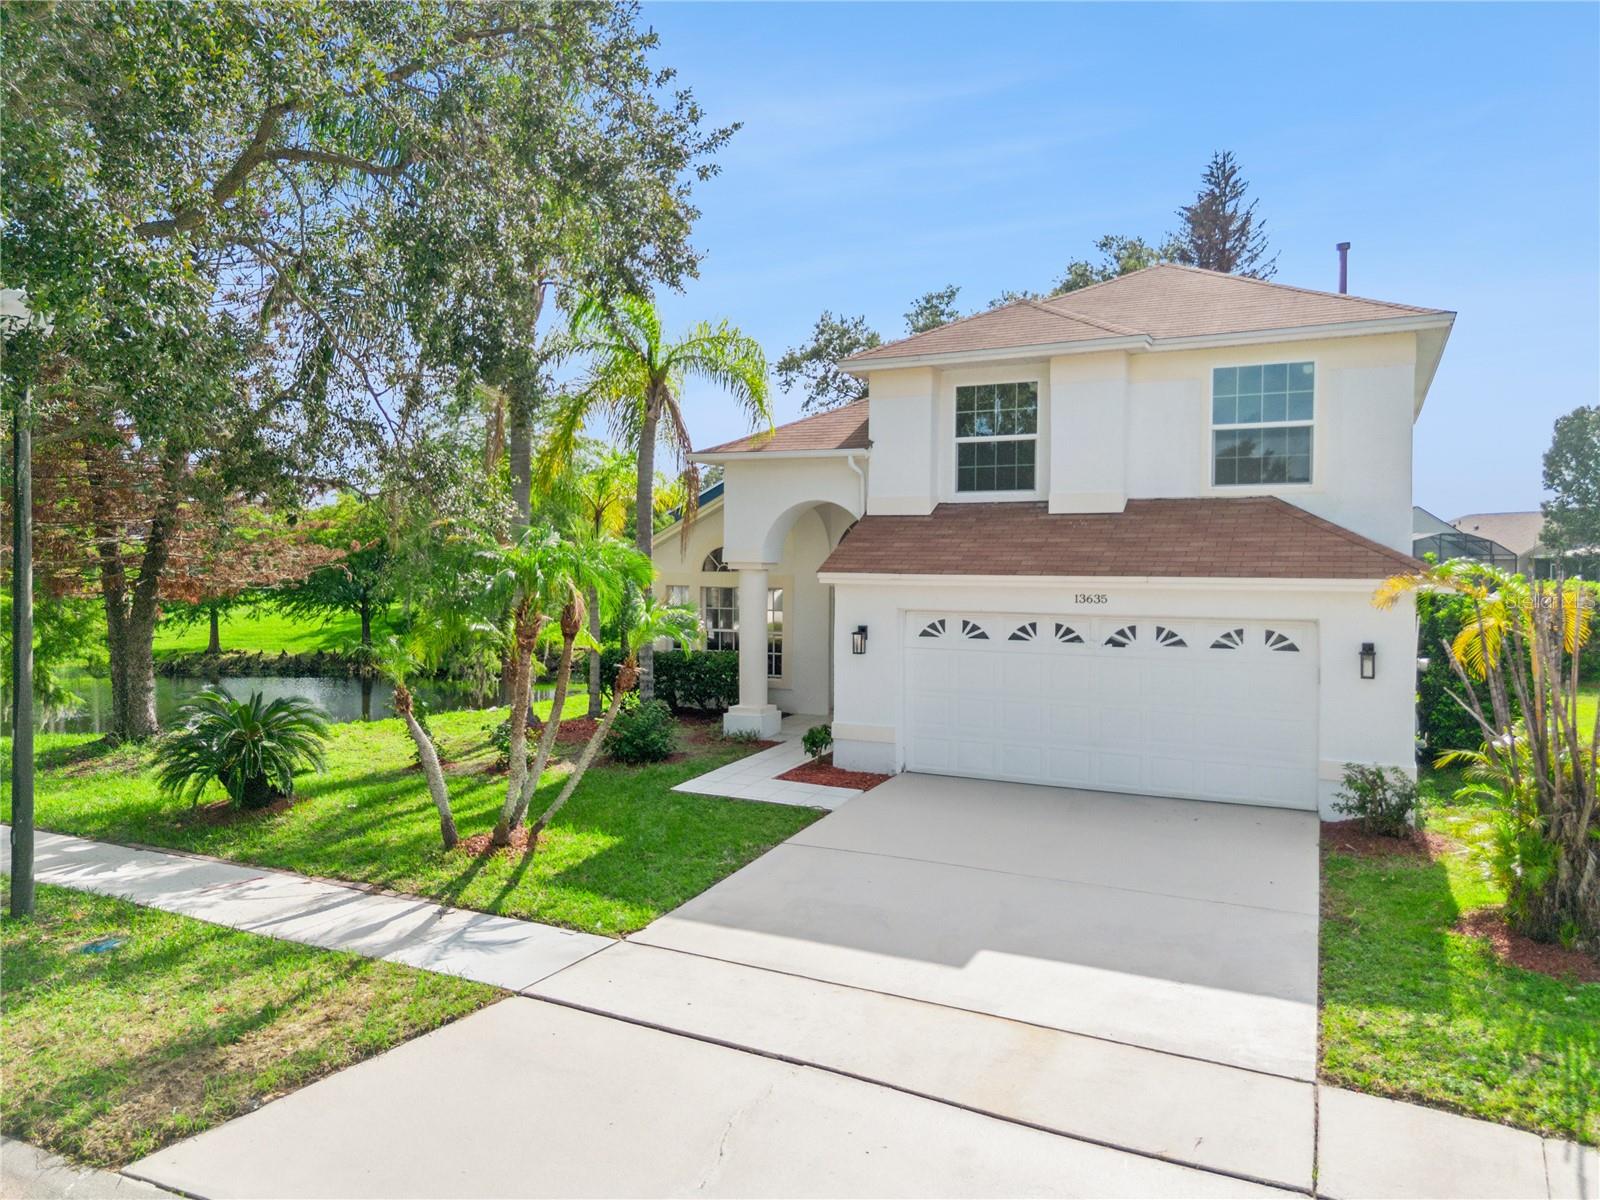
Peace, privacy, and breathtaking pond views define this renovated 4-bedroom, 2.5-bath pool home in the sought-after Villages at Eastwood. Nestled on a premium homesite with tranquil water views from both the side and rear of the property and no rear neighbors, this home offers a rare opportunity to experience nature and privacy while remaining just minutes from everything you need in Orlando.

Wake up each morning to the gentle sounds of nature and enjoy your coffee as the sun rises over the pond. Throughout the day, watch birds gather along the shoreline, admire the changing reflections on the water, and unwind in a setting that feels peaceful and secluded. Whether you're relaxing by the pool, entertaining family and friends, or enjoying a quiet evening outdoors, the backyard provides a serene escape where the beauty of nature becomes part of everyday life.

Inside, soaring ceilings and abundant natural light create a bright, welcoming atmosphere. Thoughtfully updated in 2025, the home features whole-house re-piping, fresh interior paint, newly painted kitchen cabinetry, a stylish backsplash, a new gas range, and renovated primary and half bathrooms. Tile and laminate flooring throughout provide a clean, modern look with no carpet to maintain.

The thoughtfully designed floor plan offers a private first-floor primary suite, while three additional bedrooms upstairs provide flexibility for family, guests, a home office, or a hobby room.

Beyond the home, Eastwood is known for its tree-lined streets, scenic surroundings, and outstanding community amenities. Residents enjoy access to a community pool, clubhouse, tennis courts, playgrounds, walking trails, and nearby golf. The home is zoned for highly regarded Orange County schools and is just minutes from Waterford Lakes Town Center, the University of Central Florida, shopping, dining, and major highways including SR 408 and SR 417.

Move-in ready and thoughtfully updated, this home's true centerpiece is its extraordinary setting. Offering expansive pond views, exceptional privacy, and a daily connection to nature, it provides a peaceful retreat where you can enjoy the best of Florida living.
#O6416529

ORLANDO

13635 WATERHOUSE WAY

4 Beds

2 Baths

2,274 Sq.Ft.

$560,000

MLS#: O6416529

 - property

Send a message

Message successfully sent.

Your message

What is 3 + 4 ?

Reason for contacting?

I agree to receive email communication and understand I can unsubscribe at any time.

I agree to be contacted by The Graf Group of Coldwell Banker via call, email, and text for real estate services. To opt out, you can reply 'stop' at any time or reply 'help' for assistance. You can also click the unsubscribe link in the emails. Message and data rates may apply. Message frequency may vary. Privacy Policy

Sign Out

Virtual Assistant

Would you like to take the next step with this property? We can help you schedule a showing or virtual tour, or send you more details.

Yes, I would like more information.

Thank You for Your Reply, One of Our Agents will contact you as soon as possible

No, maybe later.

Thank you, you can always contact me via email, phone number or through the contact form.

Realhub AI

Lucy - Your AI-Powered Realtor
Update Your Temporary Password

Personalize your search

Enter your email and we'll notify you immediately when new listings match what you're looking for.

or enter email address
Already have an account ? Login here

Continue your home search

I agree to receive communications and understand I can unsubscribe at any time.

I agree to be contacted by The Graf Group of Coldwell Banker via call, email, and text for real estate services. To opt out, you can reply 'stop' at any time or reply 'help' for assistance. You can also click the unsubscribe link in the emails. Message and data rates may apply. Message frequency may vary. Privacy Policy

Already have an account ? Login here

We use cookies

We use cookies primarily for analytics to enhance your experience. By accepting, you agree to our use of these cookies. You can manage your preferences or learn more about our cookies policy.