Features & Amenities

Interior

  • Other Interior Features

    Built-in Features, Eat-in Kitchen, Open Floorplan, Stone Counters, Tray Ceiling(s), Walk-In Closet(s)

  • Total Bedrooms

    4

  • Bathrooms

    3

  • Cooling YN

    YES

  • Cooling

    Central Air

  • Fireplace YN

    NO

  • Heating YN

    YES

  • Heating

    Electric, Heat Pump

  • Pet friendly

    Yes

Exterior

  • Garage

    Yes

  • Garage spaces

    2

  • Construction Materials

    Block, Stucco

  • Other Exterior Features

    Awning(s), Rain Gutters

  • Parking

    Garage Door Opener, Attached

  • Patio and Porch Features

    Covered, Rear Porch, Screened

  • Pool

    Yes

  • Pool Features

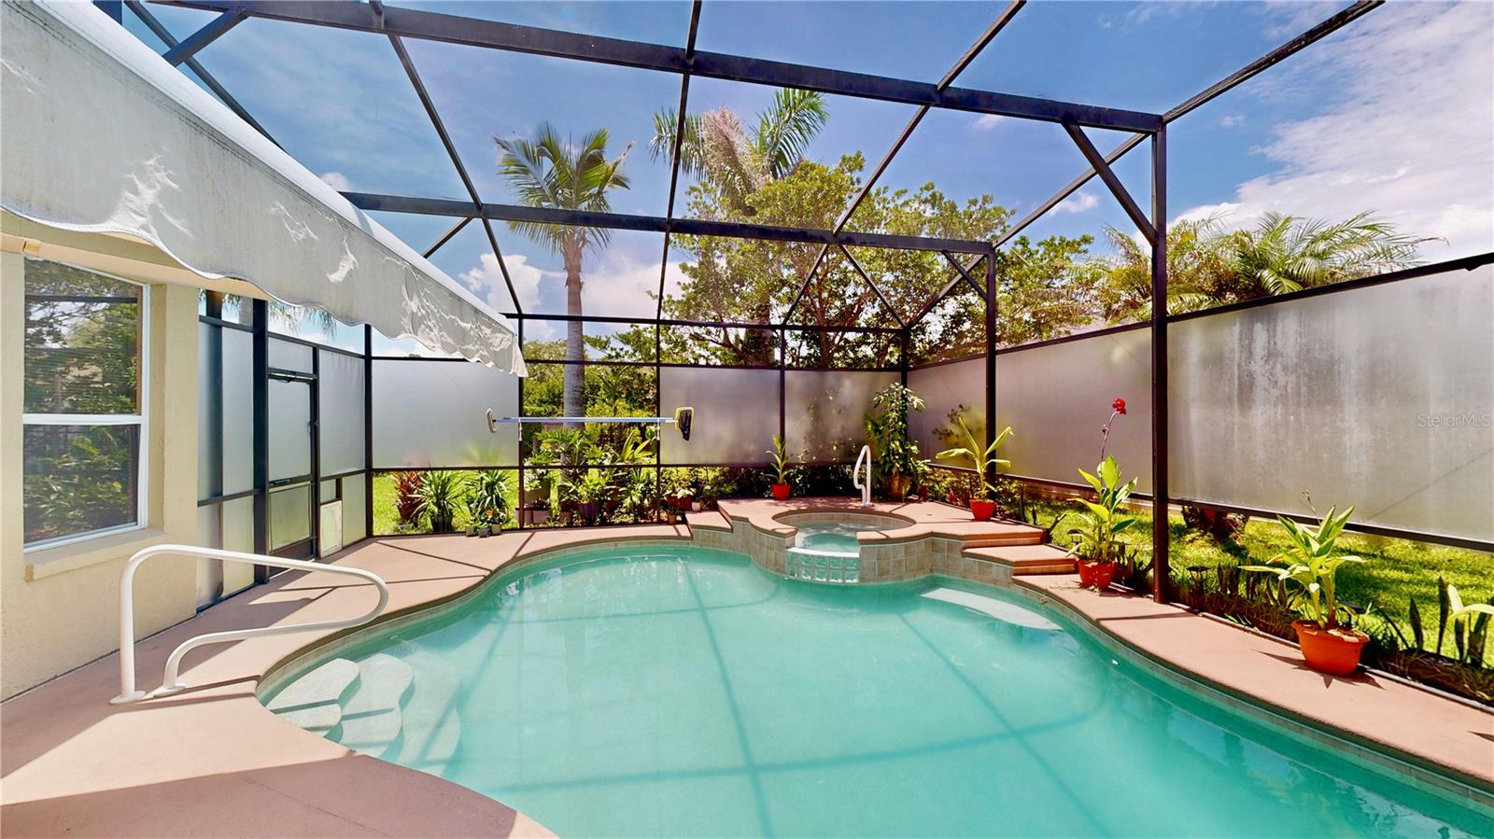
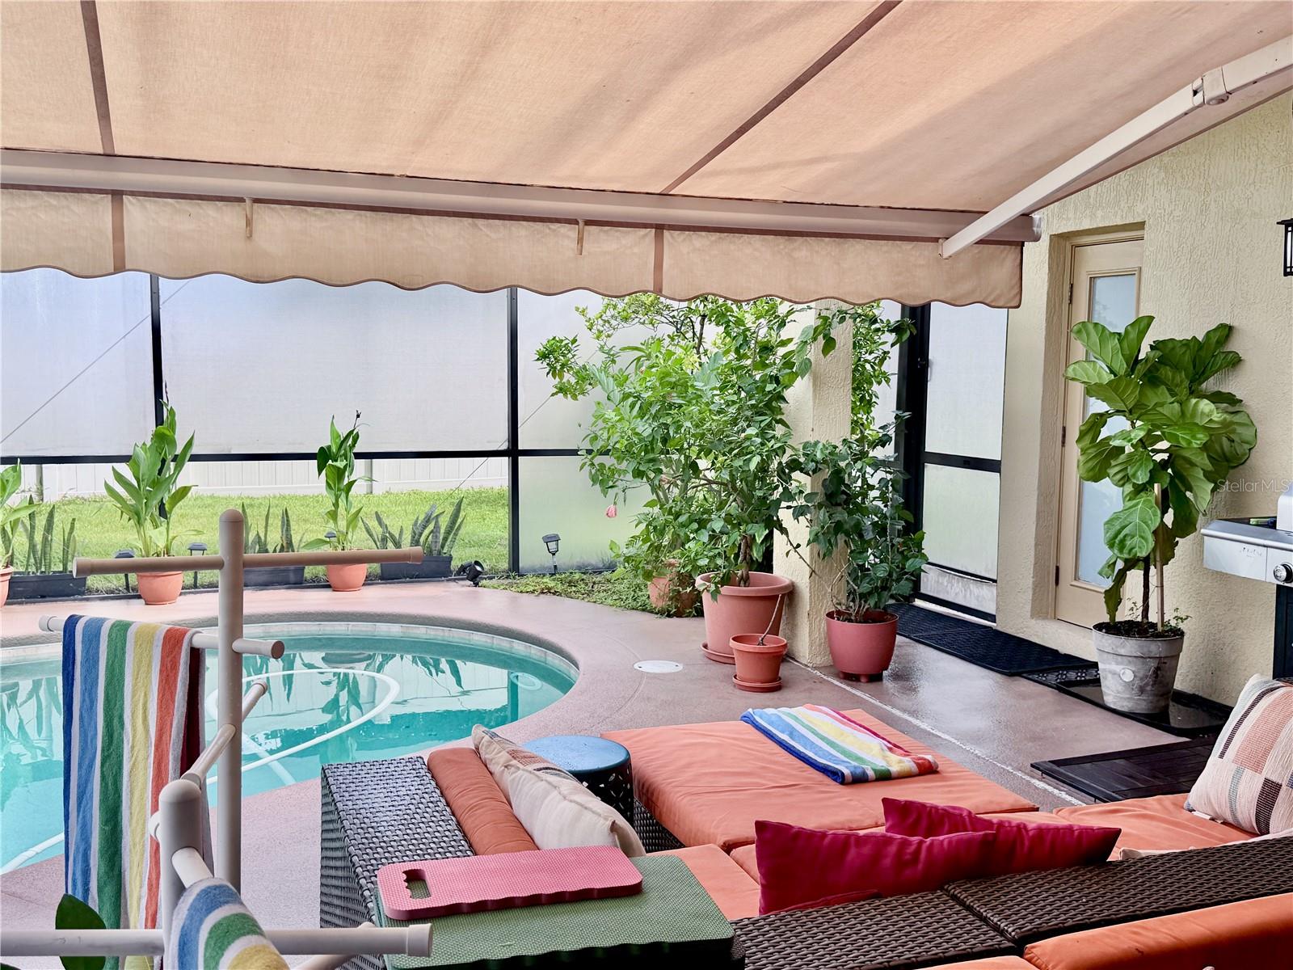
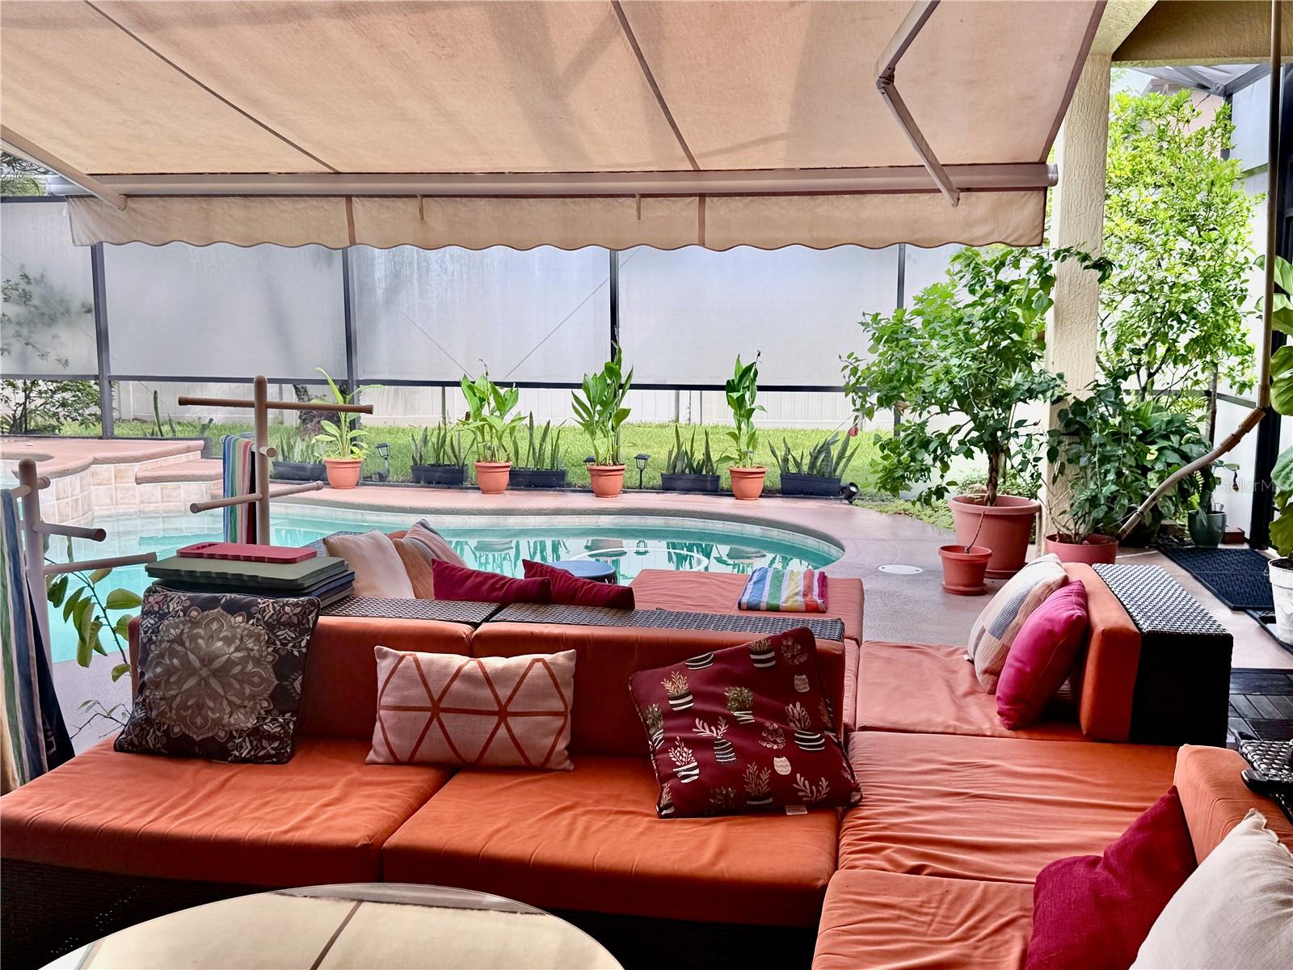
    Gunite, Heated, In Ground, Salt Water, Screen Enclosure, Solar Heat, Private

  • Waterfront YN

    NO

Area & Lot

  • Lot Features

    Cul-De-Sac, Near Golf Course, Paved, Private

  • Lot Size(acres)

    0.29

  • Lot Size(square feet)

    12,610

  • Property Type

    Residential

  • Property Sub Type

    Single Family Residence

  • Architectural Style

    Contemporary, Florida, Ranch, Traditional

Price

  • Sales Price

    $625,000
  • Tax Amount

    $3,670.51

  • Sq. Footage

    2,434

  • Price/SqFt

    $256

HOA

  • Association

    YES

  • Association Fee

    $418

  • Association Fee Frequency

    Quarterly

  • Association Fee Includes

    N/A

  • Total Monthly Fees

    $139.33

School District

  • Elementary School

    Deerwood Elem (Orange Cty)

  • Middle School

    Liberty Middle

  • High School

    Colonial High

Property Features

  • Stories

    1

  • New Construction

    NO

  • Association Amenities

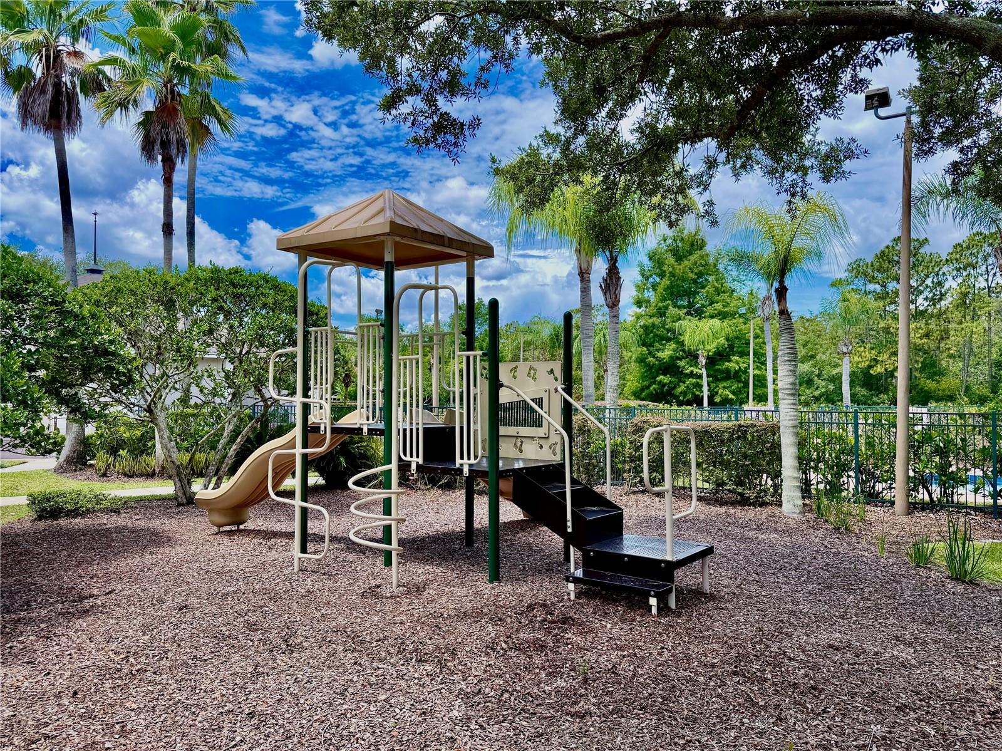
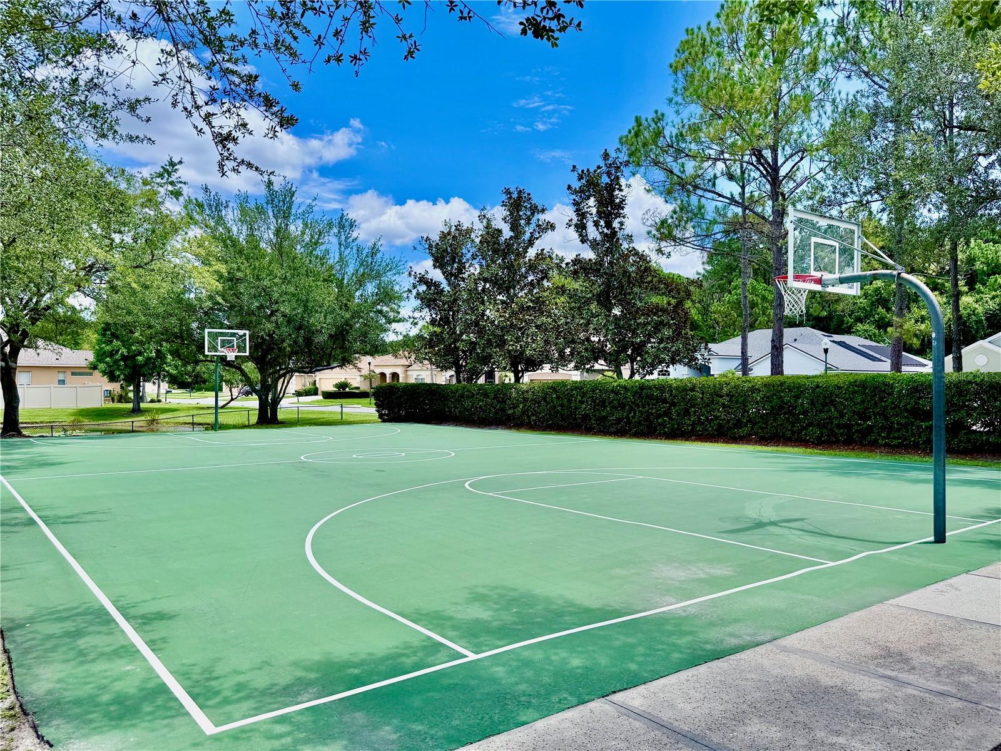
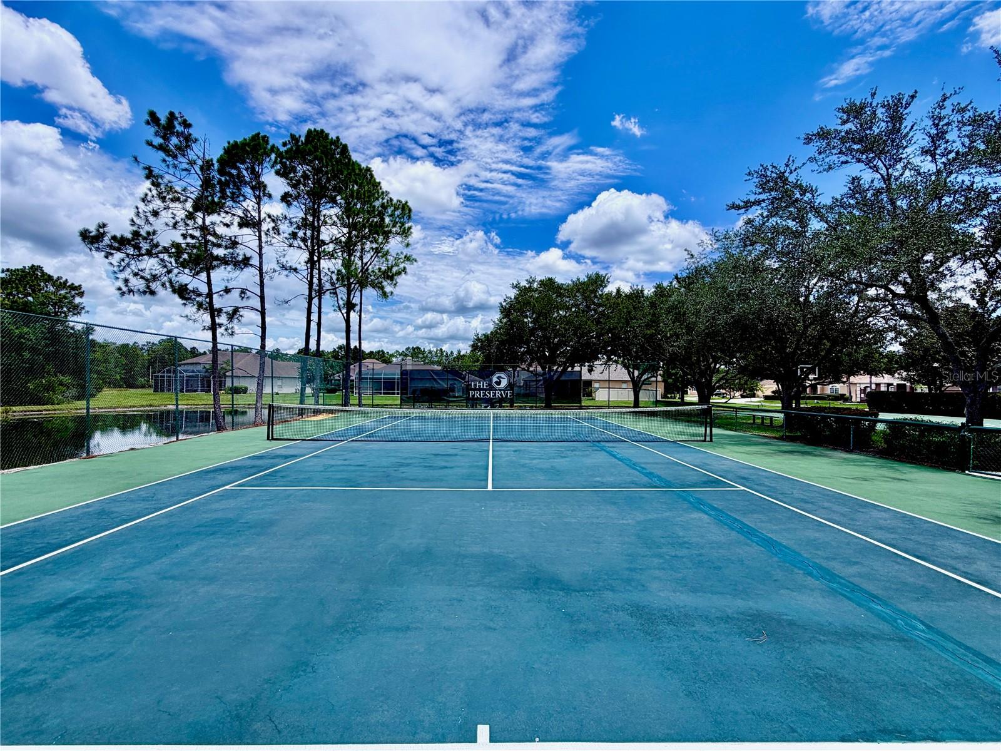
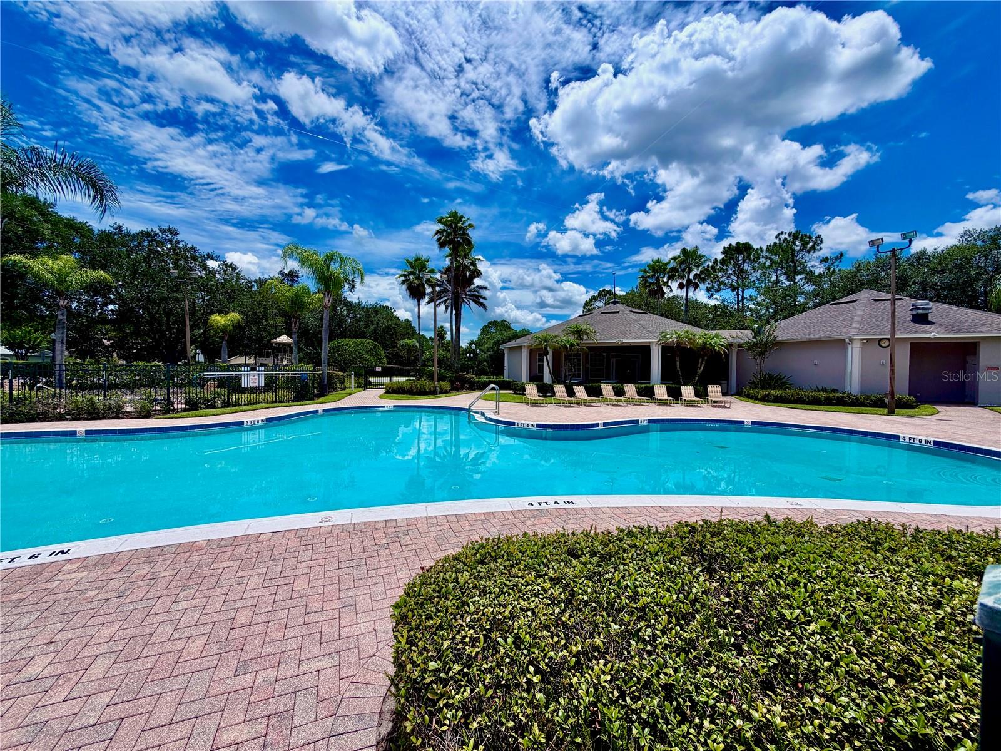
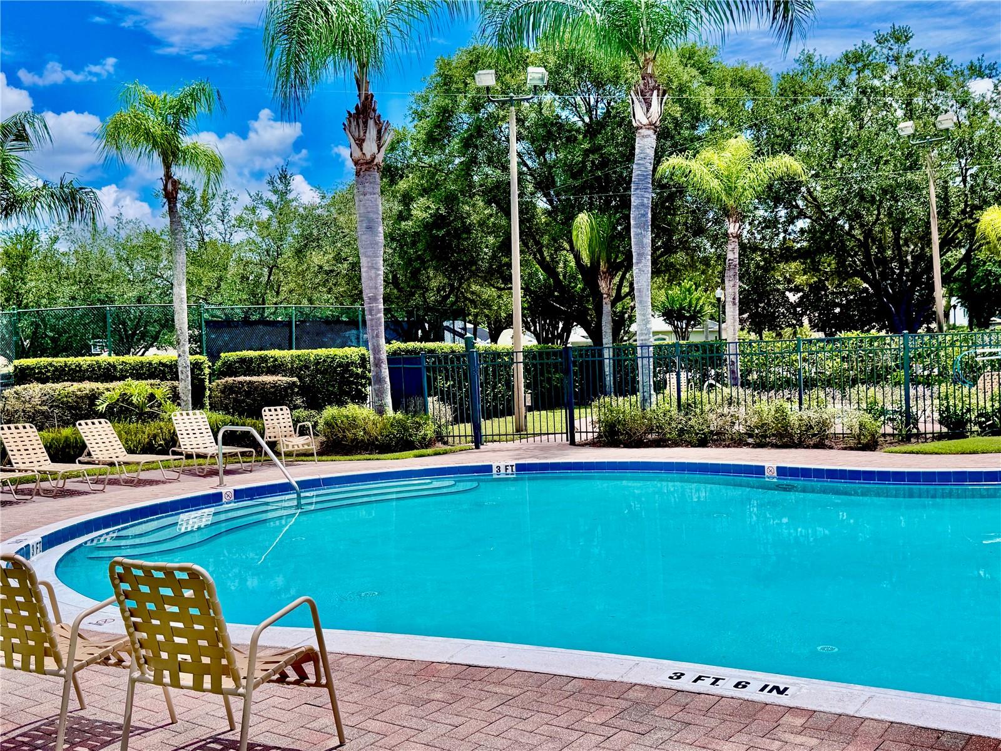
    Basketball Court, Clubhouse, Gated, Park, Playground, Pool, Tennis Court(s), Trail(s)

  • Foundation Details

    Slab

  • Ownership

    Fee Simple

  • Senior Community YN

    NO

  • Sewer

    Public Sewer

  • Tax Lot

    23

  • Water Source

    Public

Schedule a Showing

Showing scheduled successfully.

<
>
IN PERSON
VIA CHAT

What is 3 + 4 ?


Change time

Mortgage calculator

Estimate your monthly mortgage payment, including the principal and interest, property taxes, and HOA. Adjust the values to generate a more accurate rate.

Your payment

Principal and Interest:

$

Property taxes:

$

HOA fees:

$

Total loan payment:

$

Total interest amount:

$

Location

County

Orange

Elementary School

Deerwood Elem (Orange Cty)

Middle School

Liberty Middle

High School

Colonial High

Listing Courtesy of David Dorman , CENTURY 21 CARIOTI

RealHub Information is provided exclusively for consumers' personal, non-commercial use, and it may not be used for any purpose other than to identify prospective properties consumers may be interested in purchasing. All information deemed reliable but not guaranteed and should be independently verified. All properties are subject to prior sale, change or withdrawal. RealHub website owner shall not be responsible for any typographical errors, misinformation, misprints and shall be held totally harmless.

Agent Emil Garinga

Executive Assistant

Emil Garinga

Call Emil today to schedule a private showing.


* Listings on this website come from the FMLS IDX Compilation and may be held by brokerage firms other than the owner of this website. The listing brokerage is identified in any listing details. Information is deemed reliable but is not guaranteed. If you believe any FMLS listing contains material that infringes your copyrighted work please click here to review our DMCA policy and learn how to submit a takedown request.© 2024 FMLS.
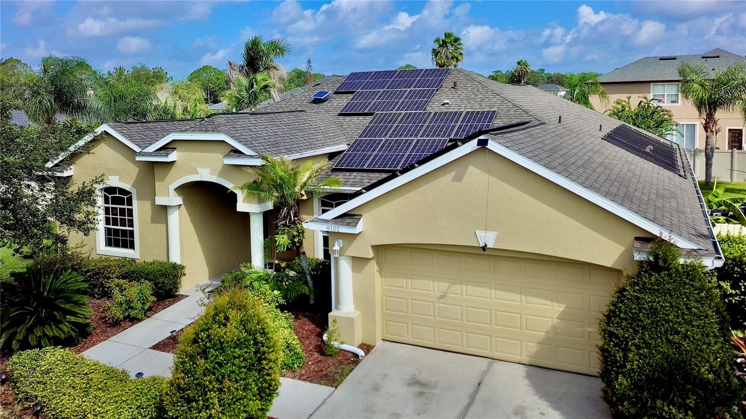
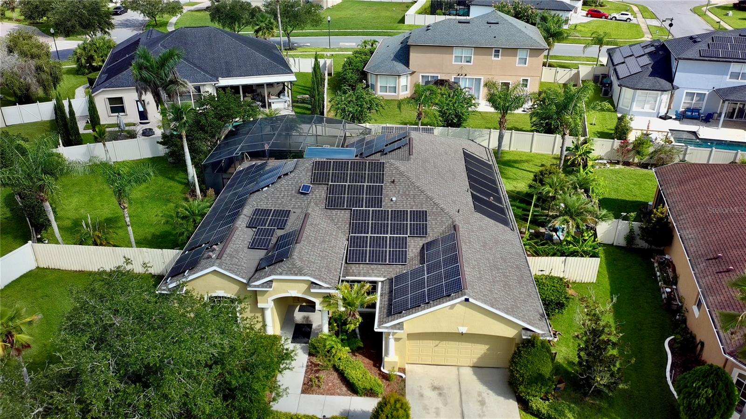
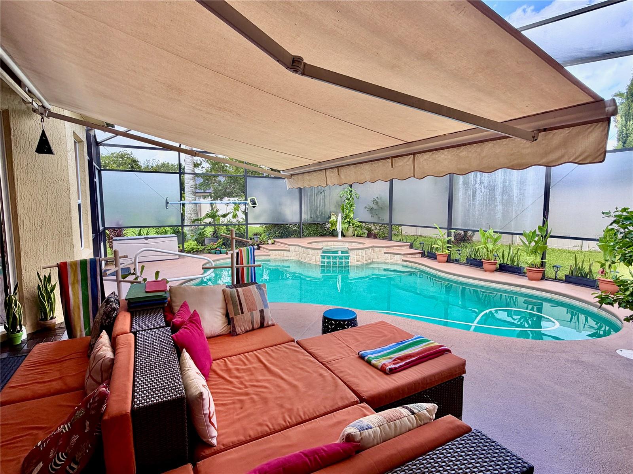
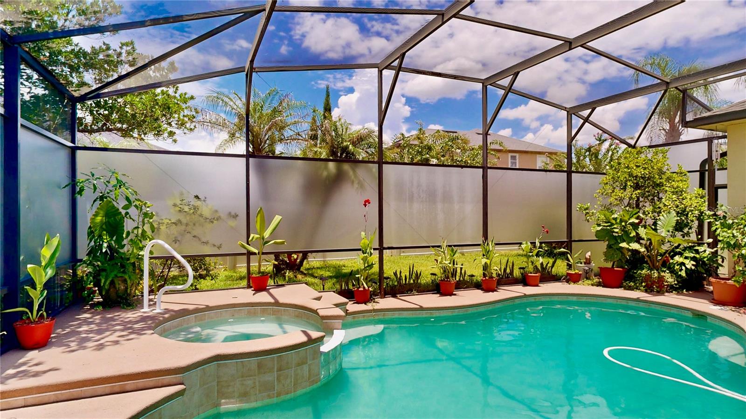
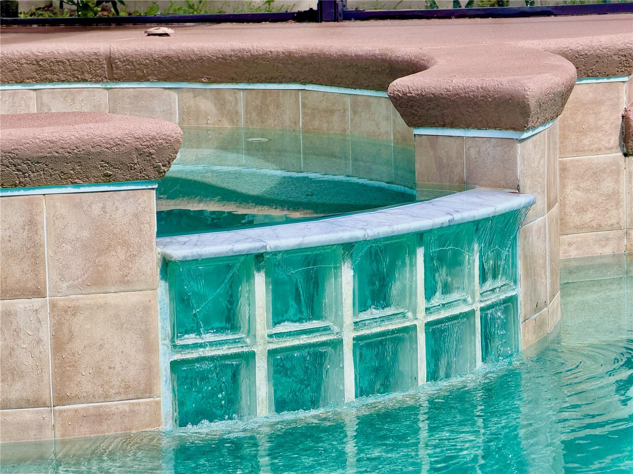
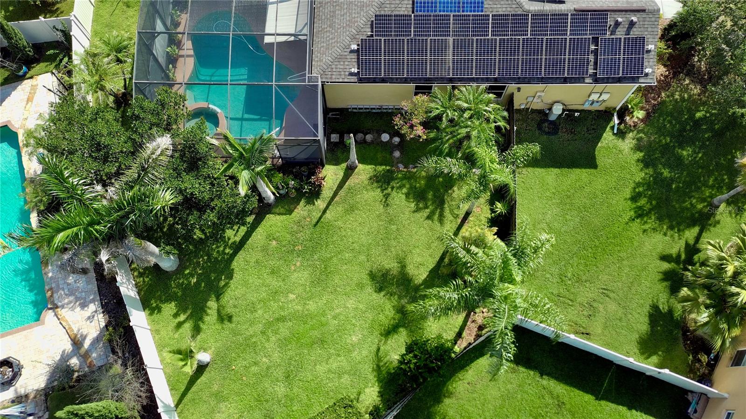
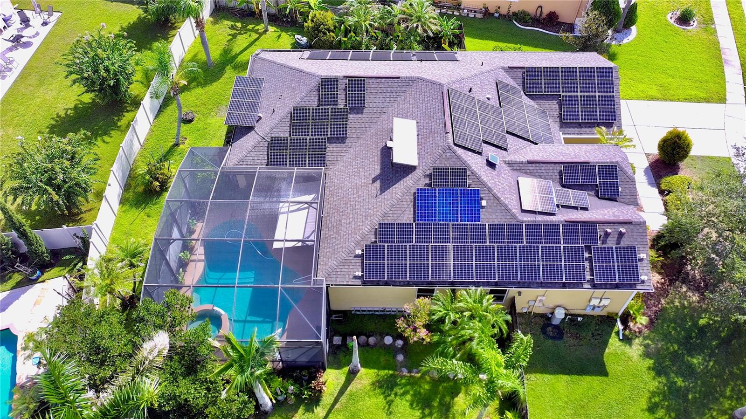
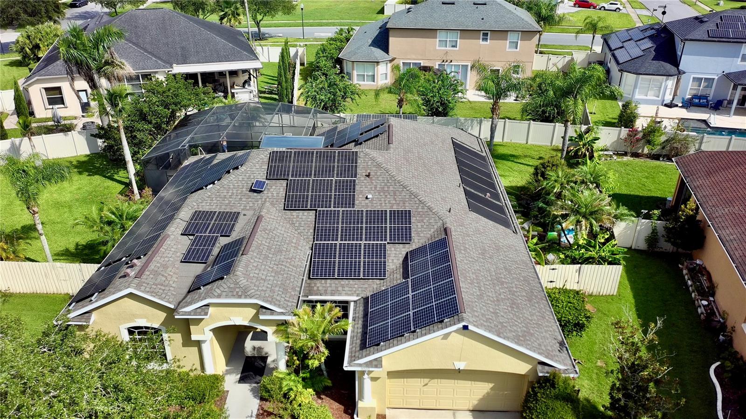
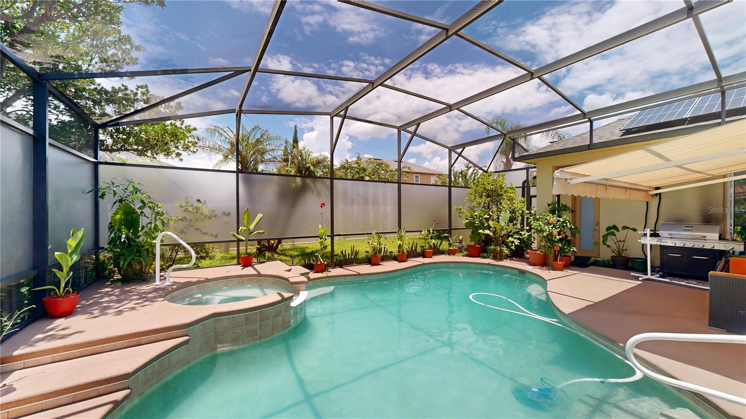
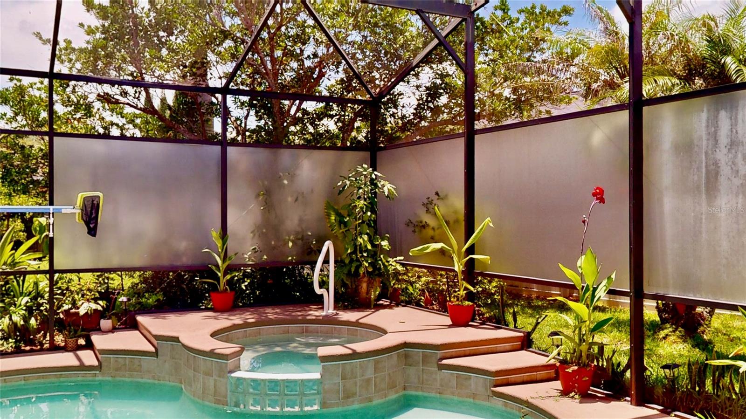
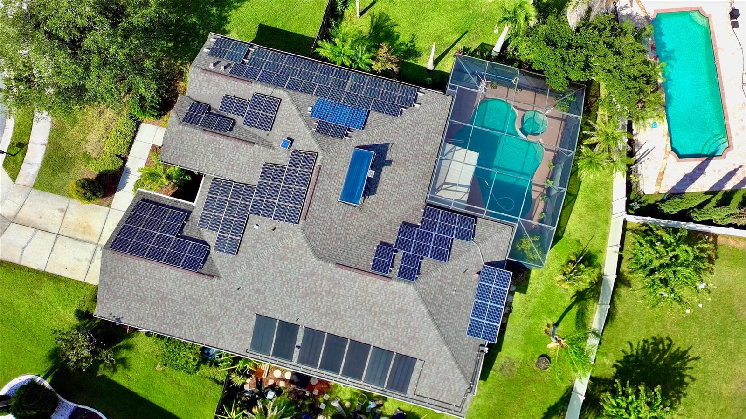
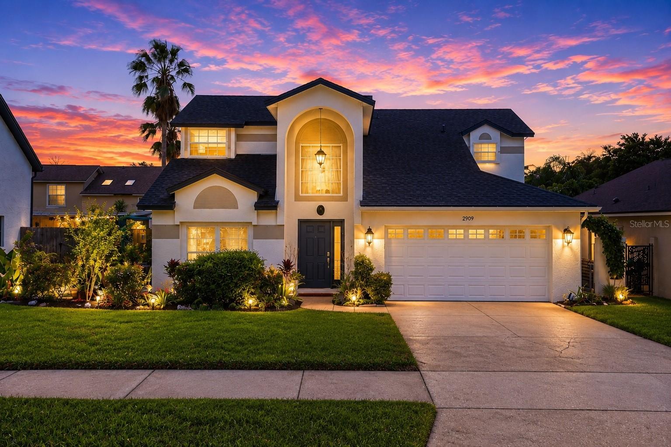
Nestled on a quiet cul-de-sac within the gated community of Rio Pinar Lakes, this updated Lennar Cambridge floor plan combines energy efficiency, thoughtful updates, and timeless comfort into one outstanding opportunity. An owned solar electric system, water softener system, new 80 gallon solar water heater (2025), new roof (2022), and new exterior paint (2022) provide peace of mind, while the private heated saltwater pool and spa feature both solar and propane heating, a brand-new saltwater chlorination cell, and an innovative dual-pump system with a dedicated solar-powered circulation pump that helps keep the pool sparkling while improving overall energy efficiency. Many of the home’s most significant improvements have already been completed, creating exceptional value so you can spend more time enjoying everything this home has to offer.

The sought-after Lennar Cambridge floor plan combines major energy-efficient upgrades with everyday comfort and move-in-ready convenience.

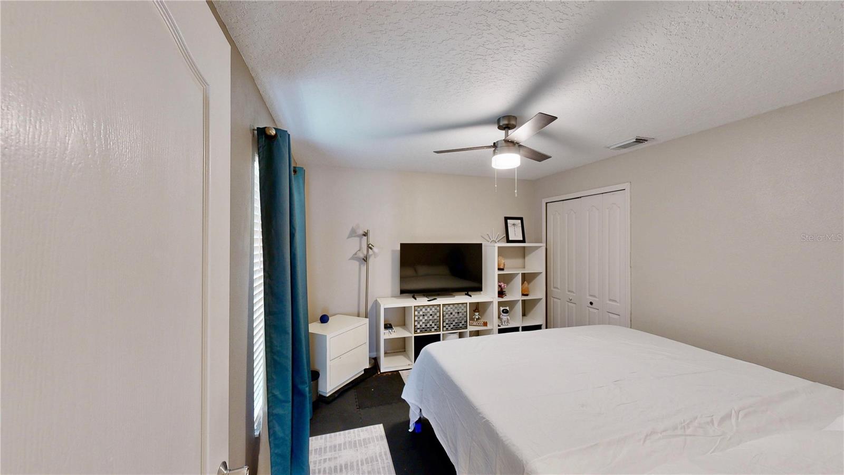
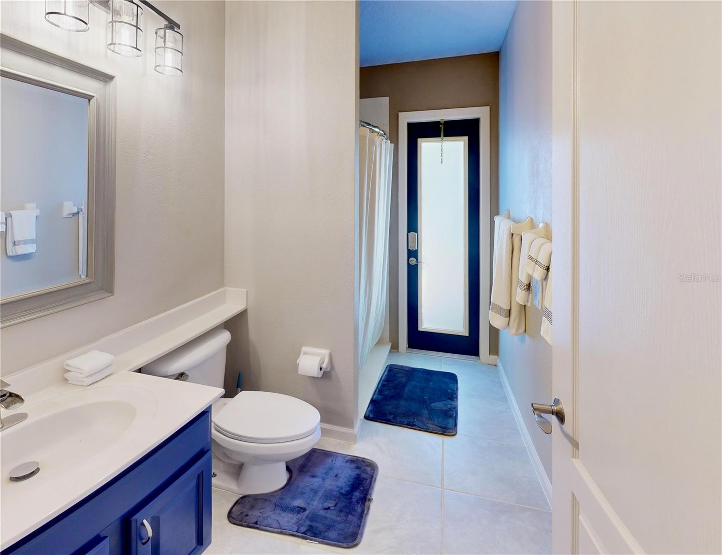
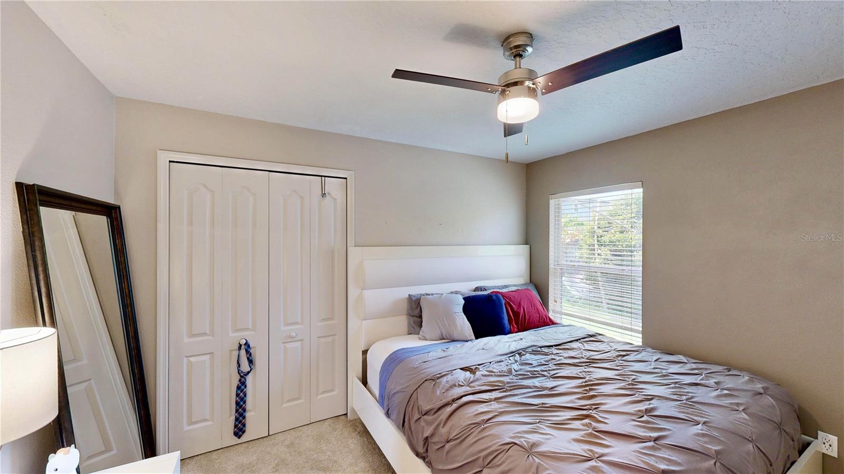
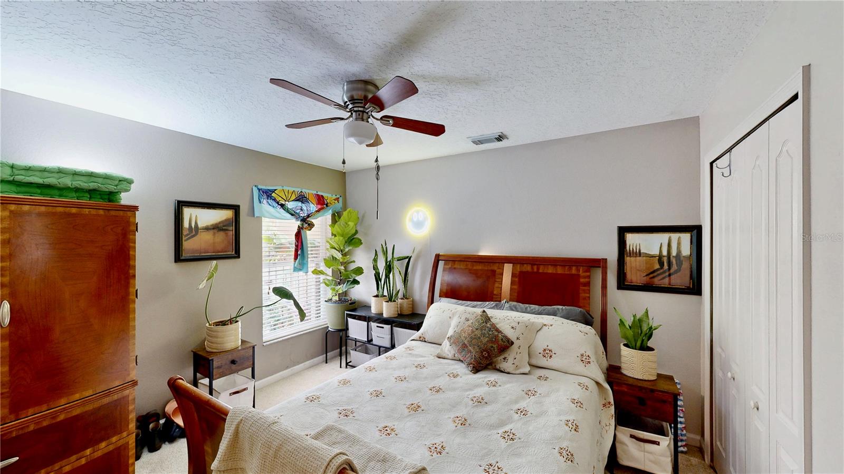
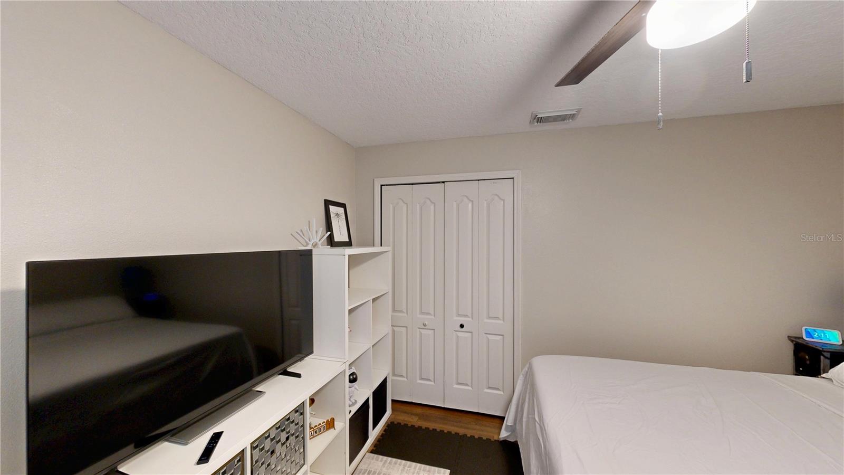
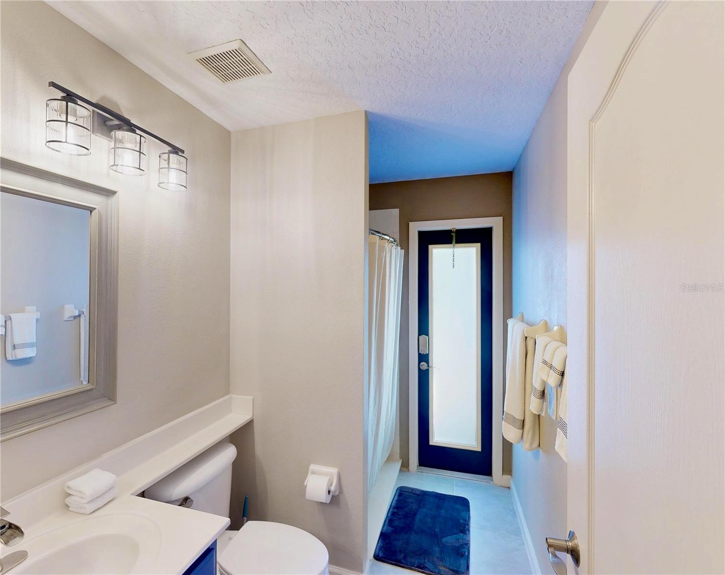
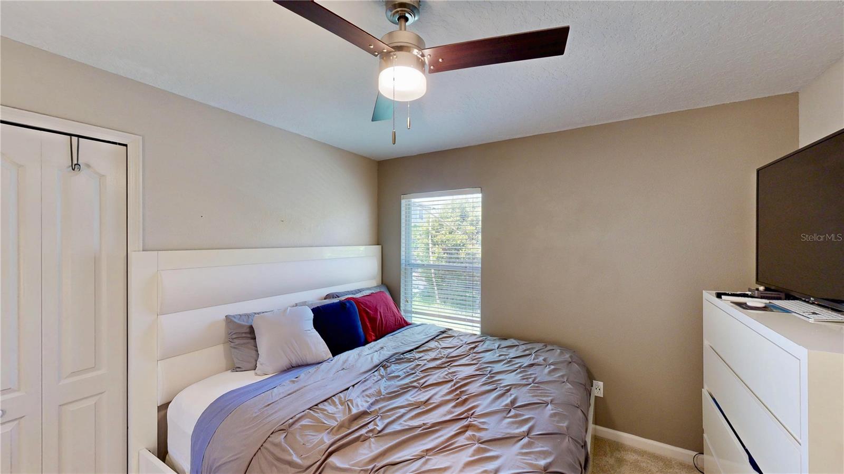
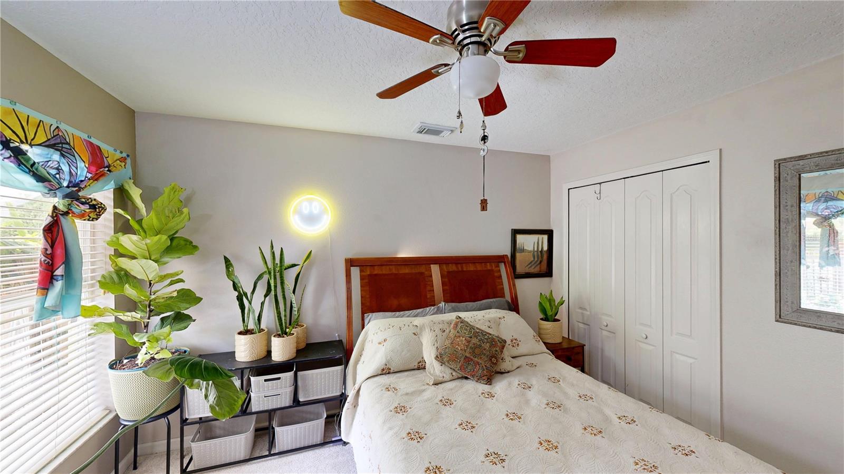
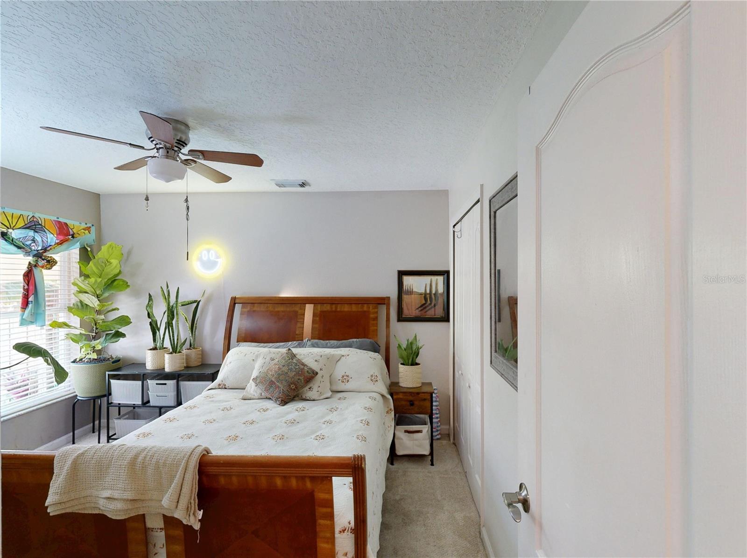
Offering approximately 2,434 square feet of living space, the Cambridge floor plan features four bedrooms, three full baths, and a desirable split-bedroom layout. One secondary bedroom is positioned adjacent to a full bath, providing added flexibility while maintaining privacy within the home’s thoughtful design.  

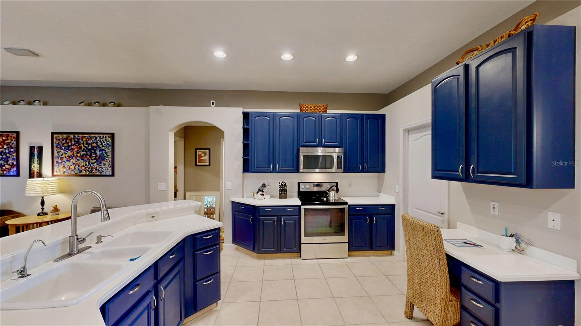
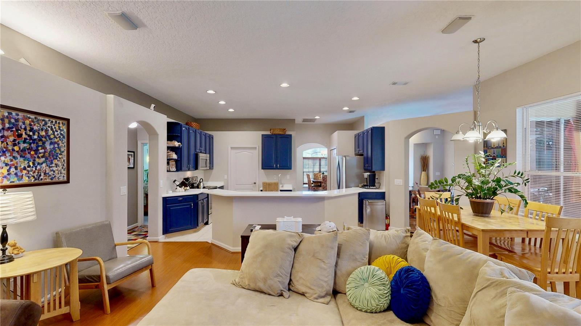
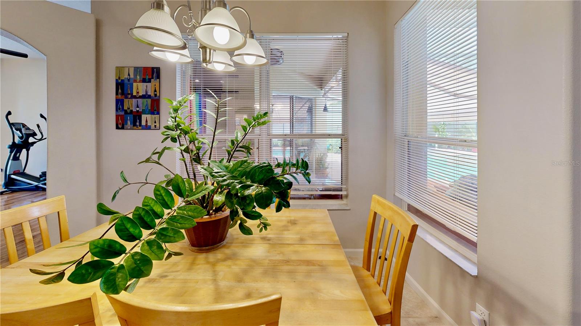
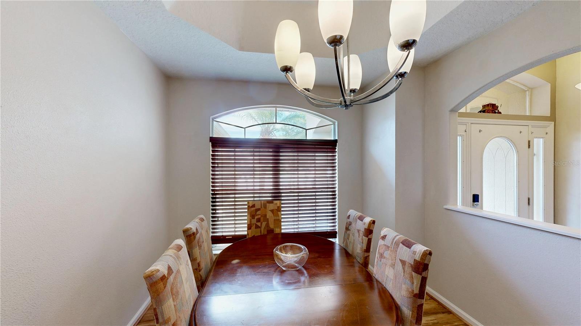
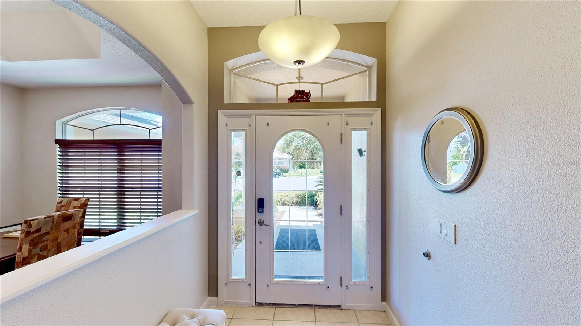
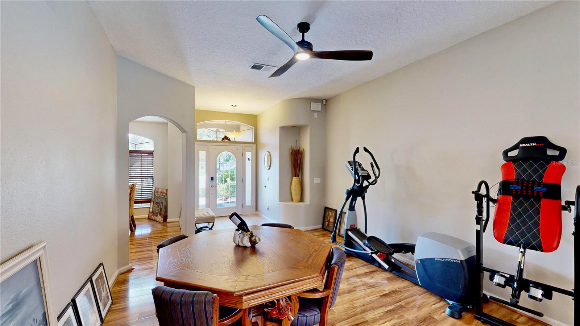
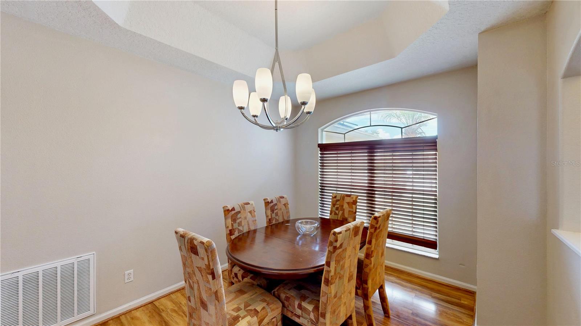
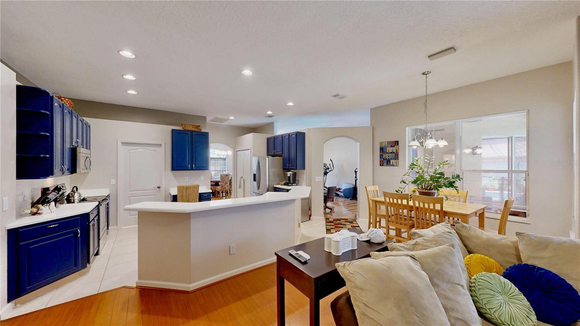
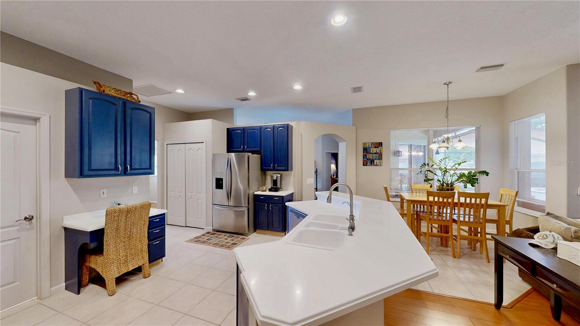
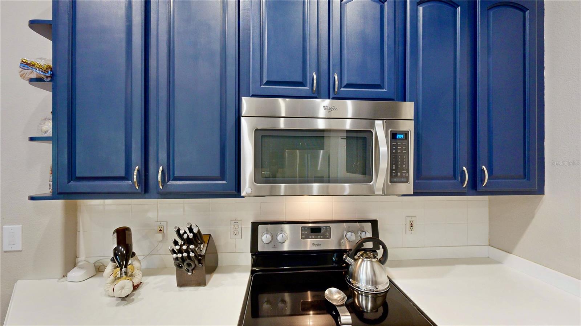
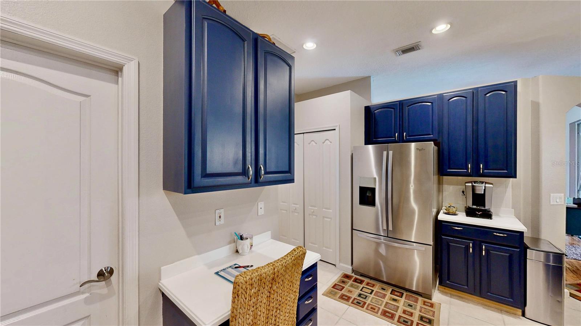
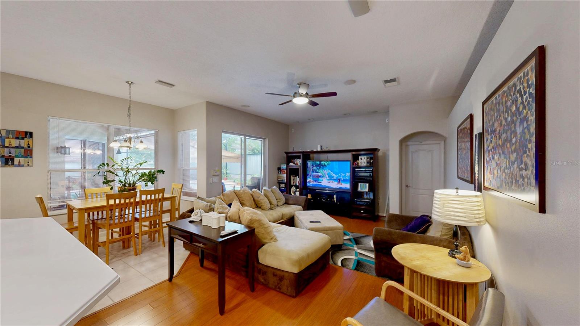
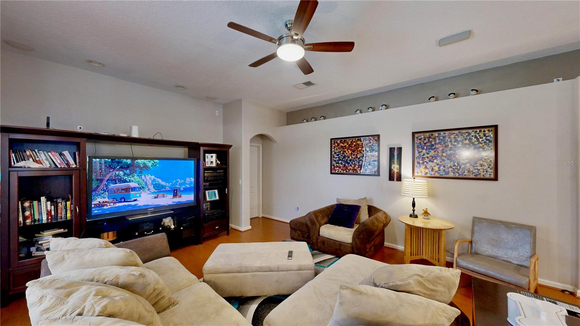
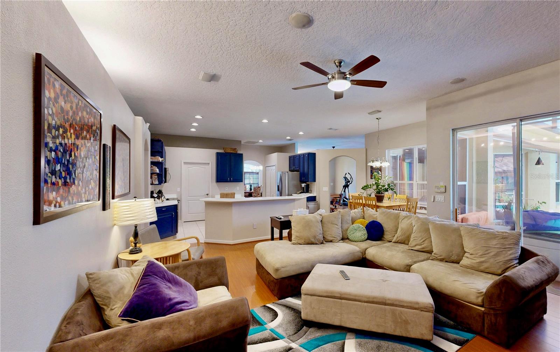
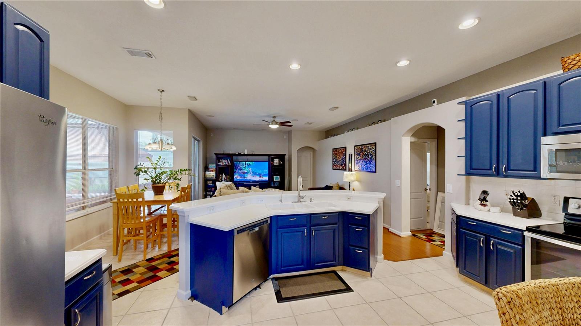
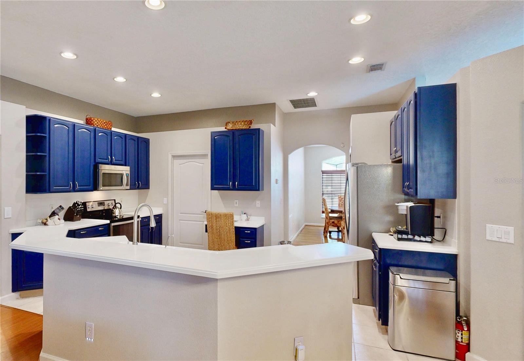
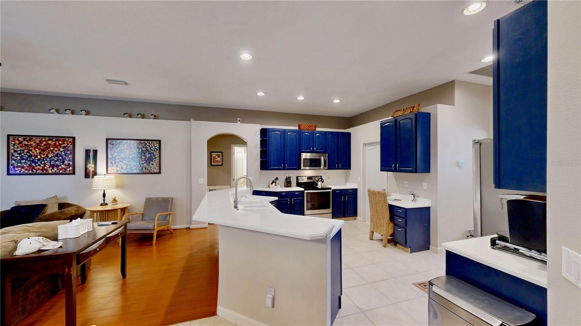
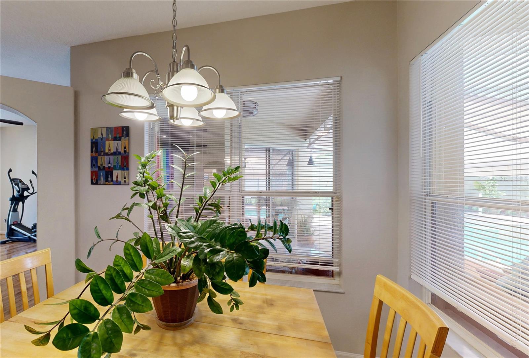
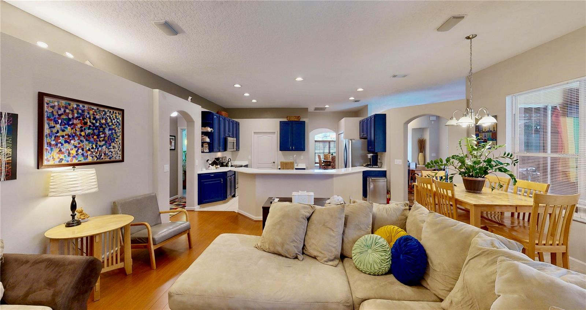
Step inside to spacious formal living and dining rooms enhanced by upgraded laminate flooring and fresh interior paint throughout much of the home. The refreshed kitchen serves as the heart of the home, featuring refinished cabinetry in a sophisticated blue finish, buffed solid-surface countertops, stainless steel appliances, abundant storage, and a breakfast nook overlooking the spacious family room, screened lanai, heated saltwater pool and spa, and oversized fenced backyard. Whether preparing a quiet dinner or entertaining guests, you’ll appreciate the seamless connection between the indoor and outdoor living spaces.

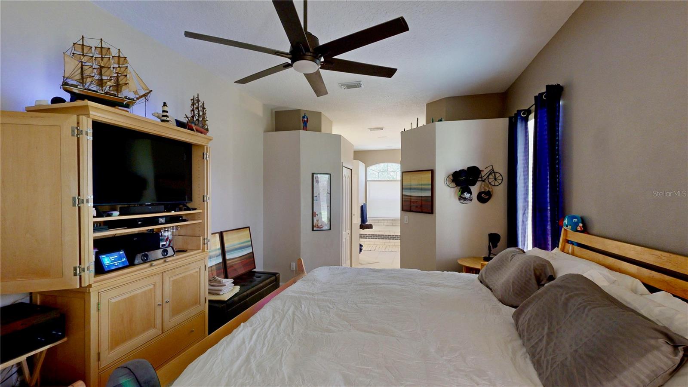
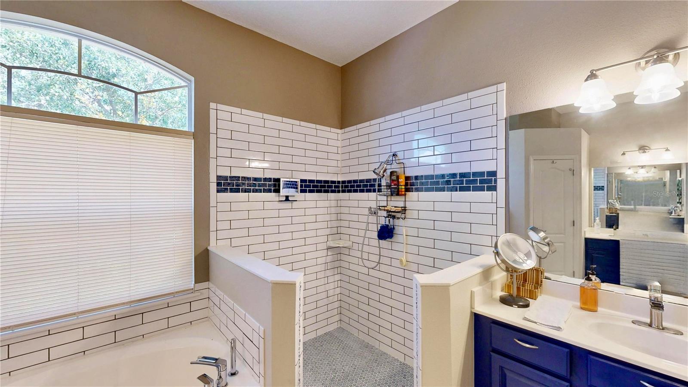
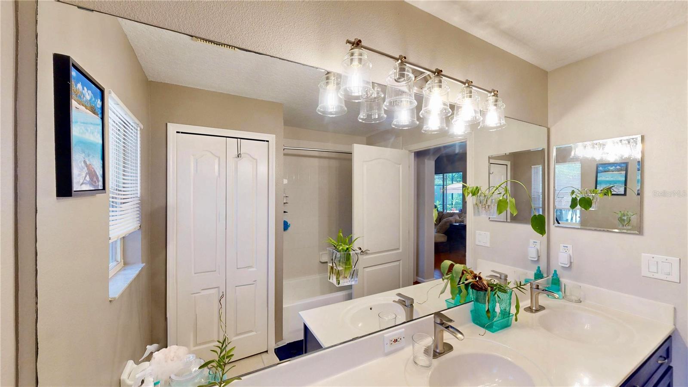
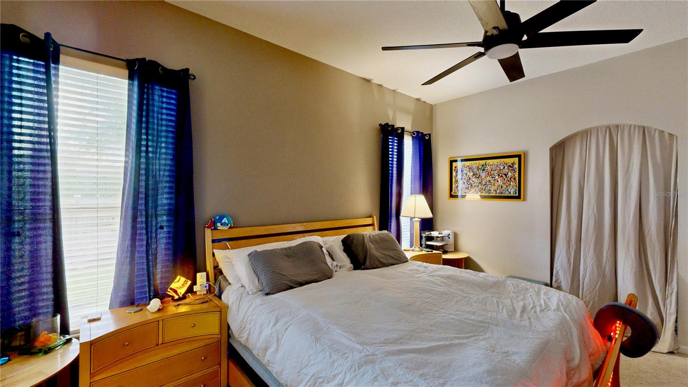
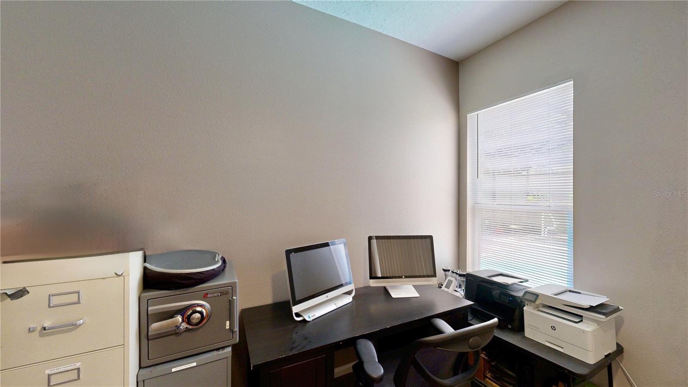
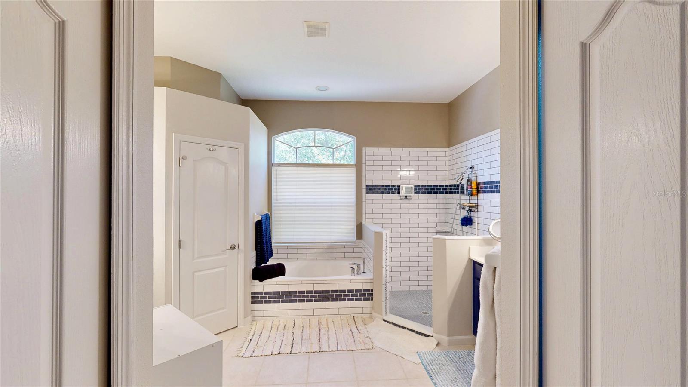
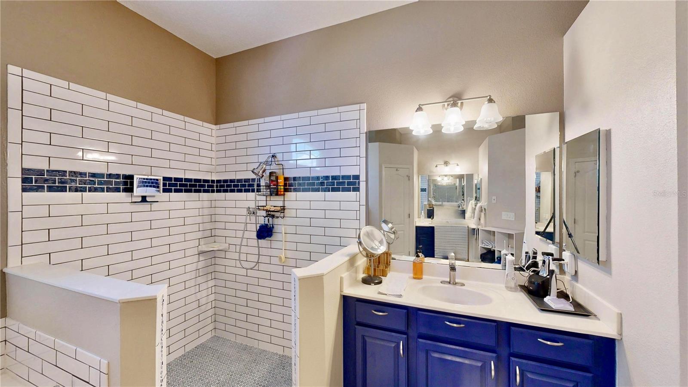
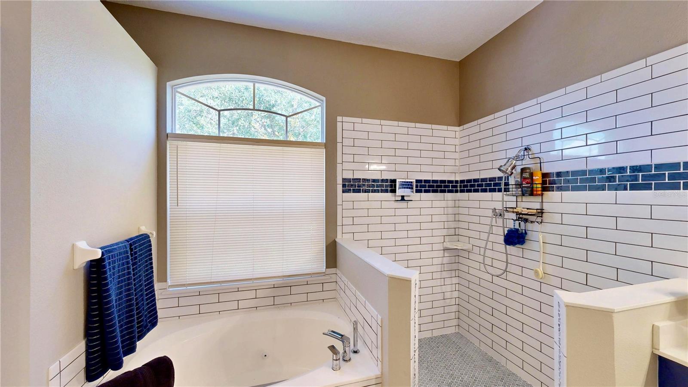
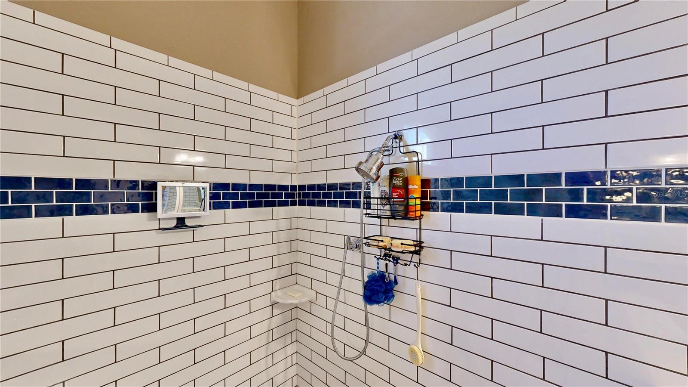
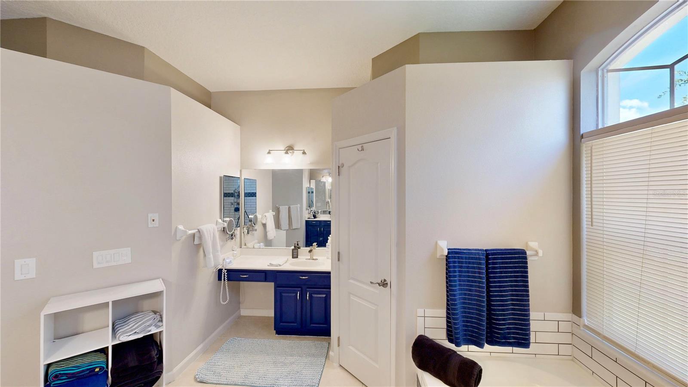
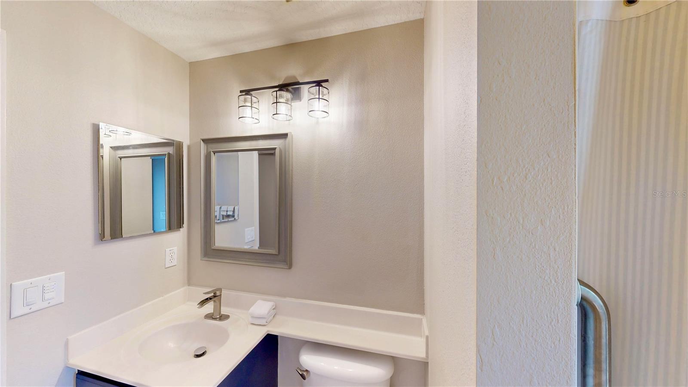
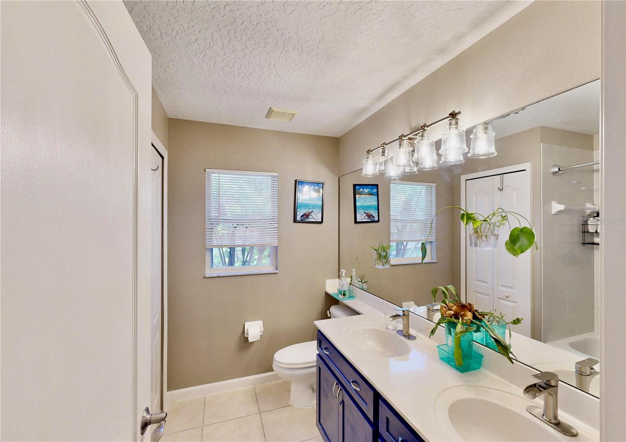
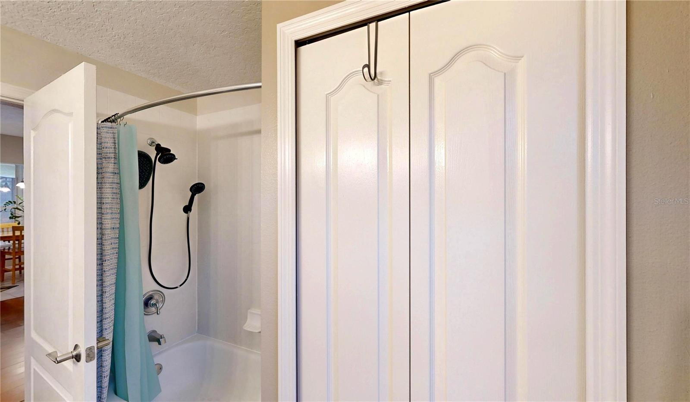
Privately tucked away, the primary suite offers a flexible sitting area ideal for a home office, nursery, reading lounge, or fitness space. The refreshed ensuite features a redesigned subway tile shower with decorative accents, updated dual vanities, and modern finishes. Three additional bedrooms and two additional full baths complete the home’s comfortable and functional layout.

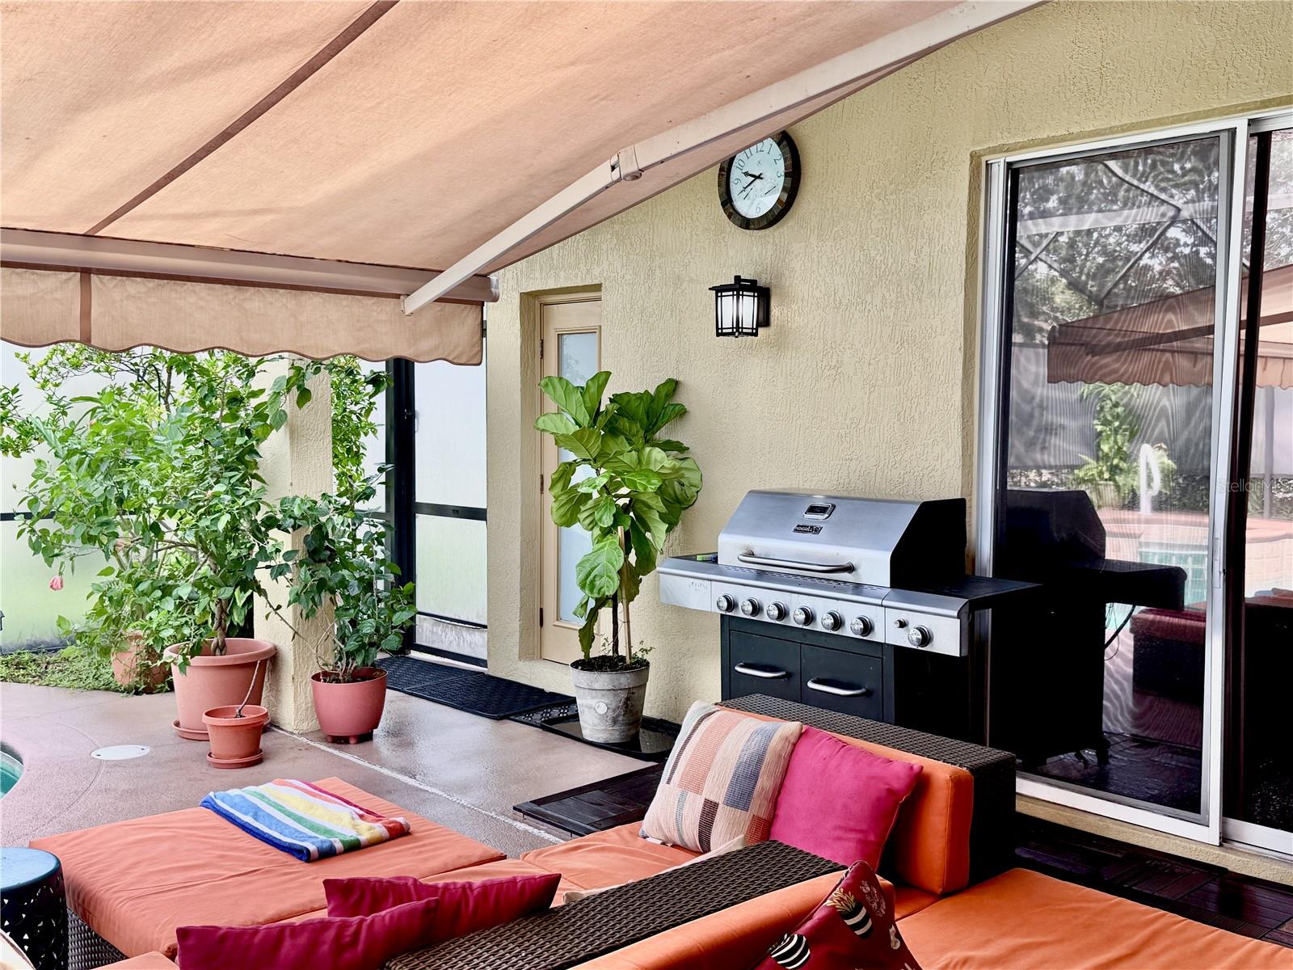
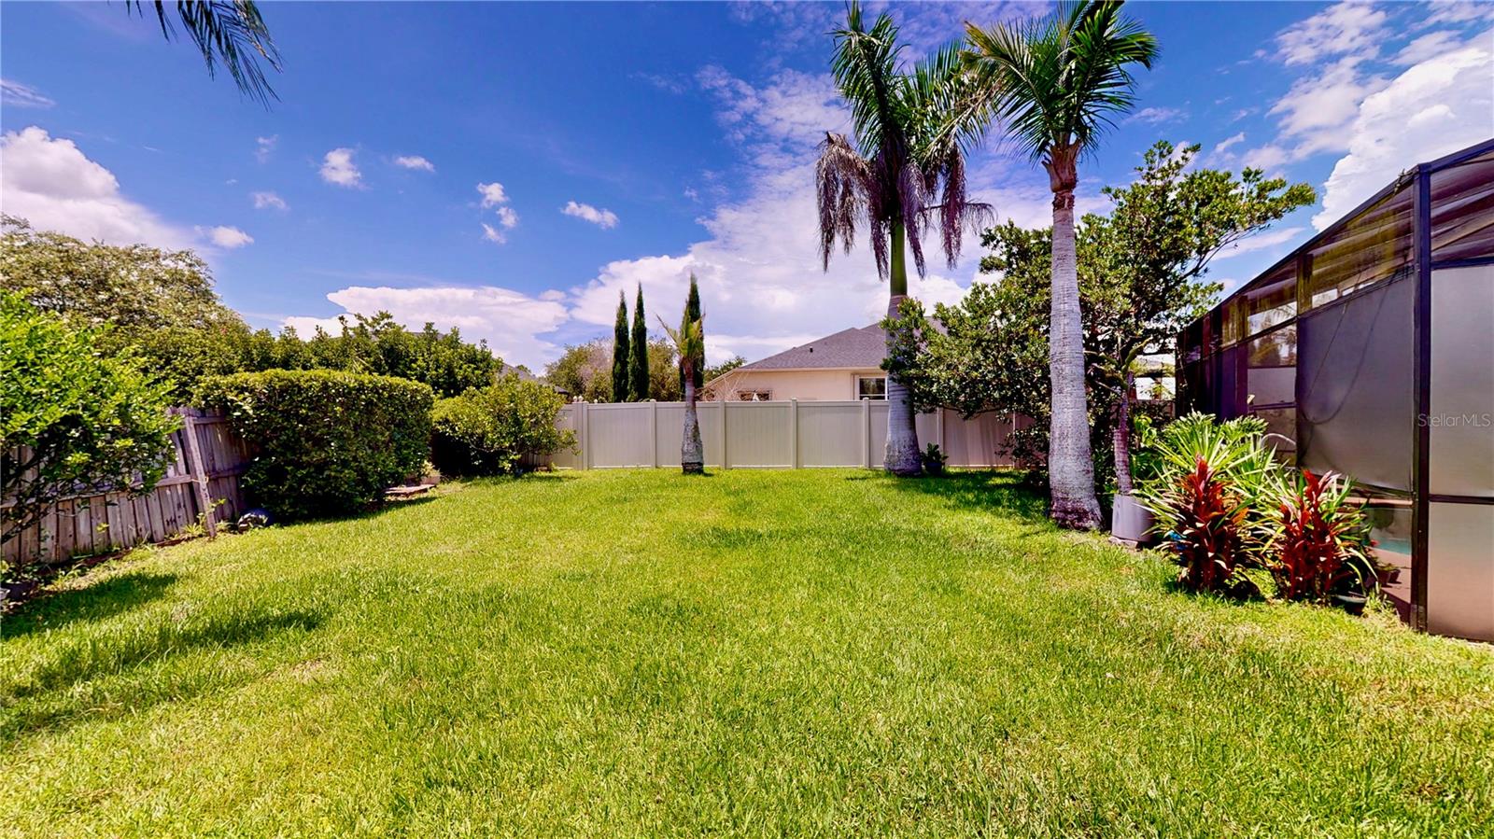
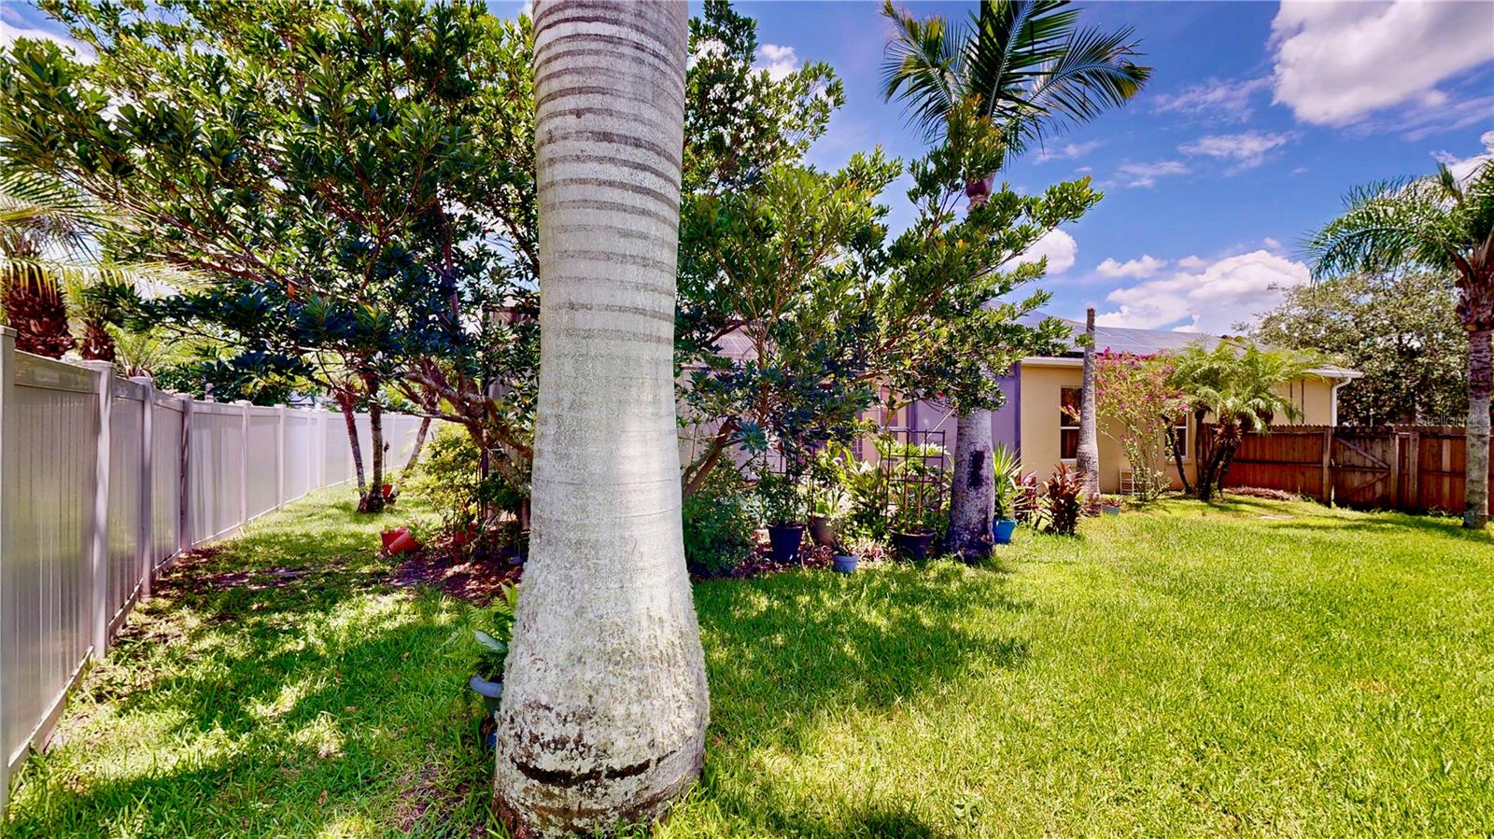
Situated on an oversized homesite of more than one-quarter acre, the fenced backyard creates an exceptional setting for outdoor living. Enjoy the screened heated saltwater pool and spa, a retractable awning that extends the covered lanai for additional shade and comfort, and plenty of yard space for entertaining, gardening, play, or pets. Much of the fencing has also been recently replaced. Adding even more peace of mind, the home includes a transferable home warranty covering many major components, including the pool, allowing the next owner to enjoy added confidence from day one.

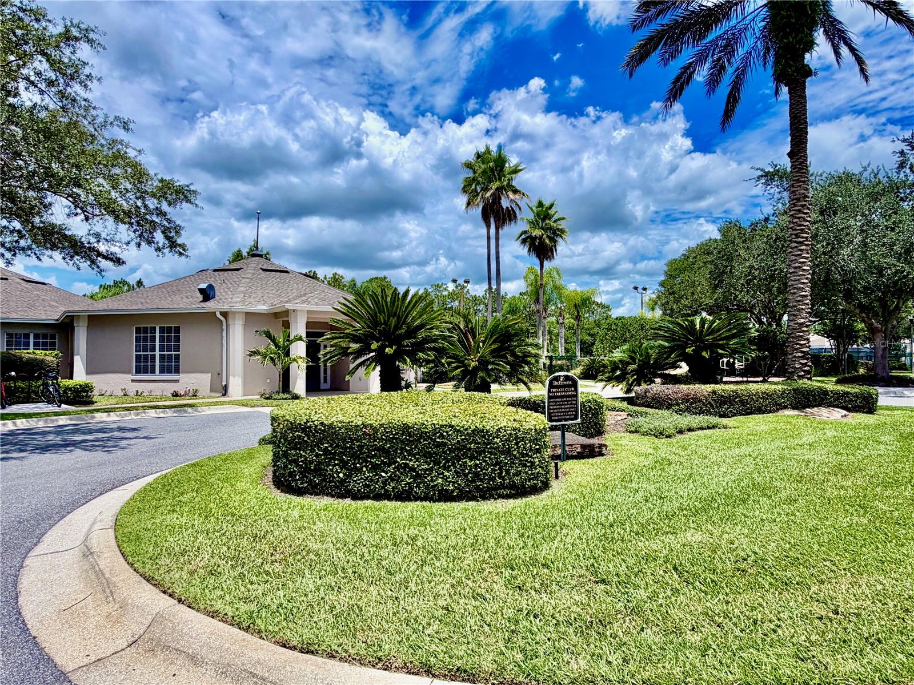
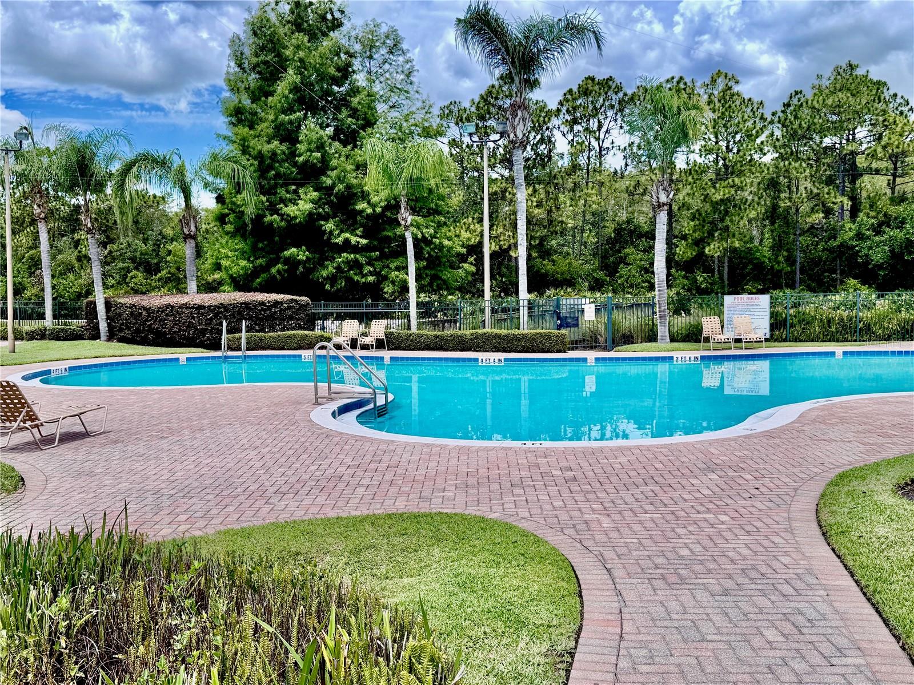
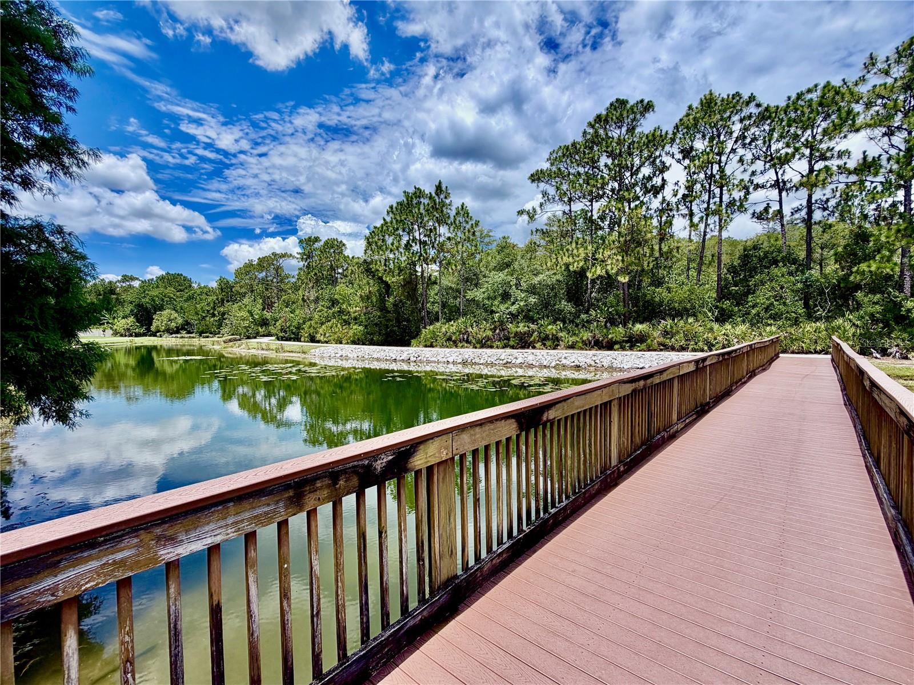
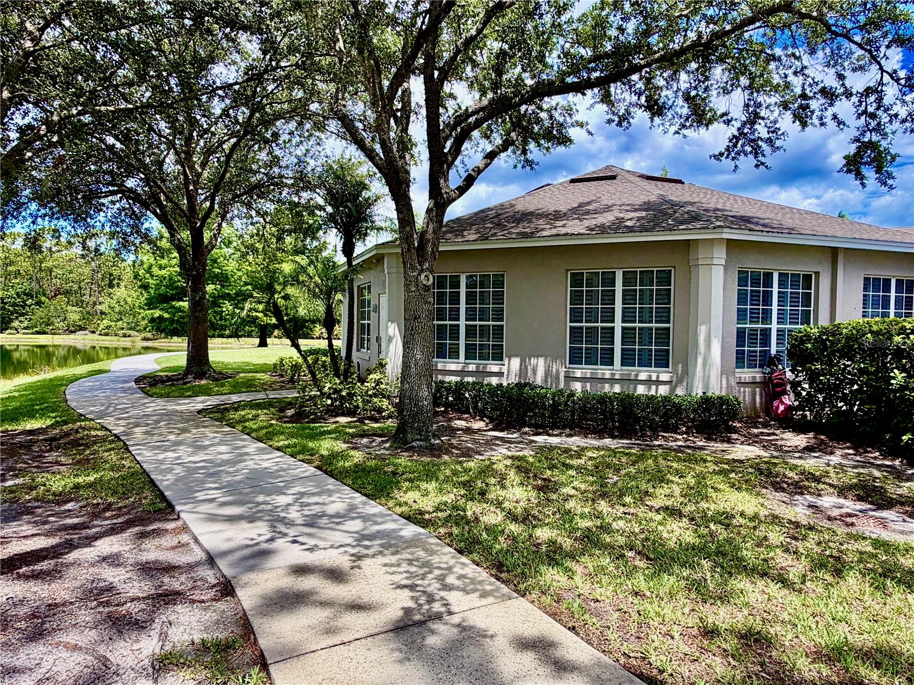
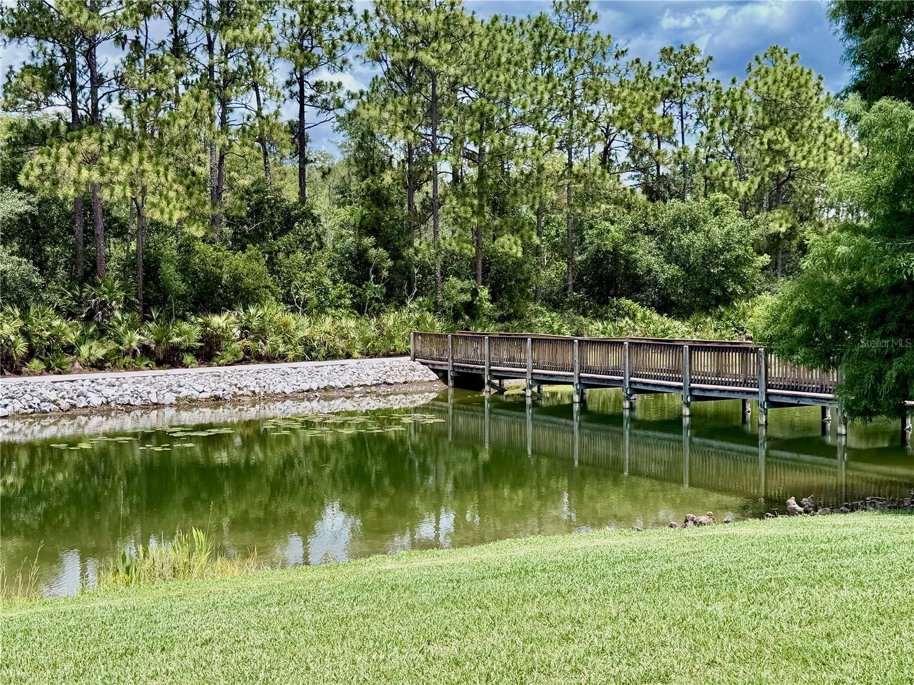
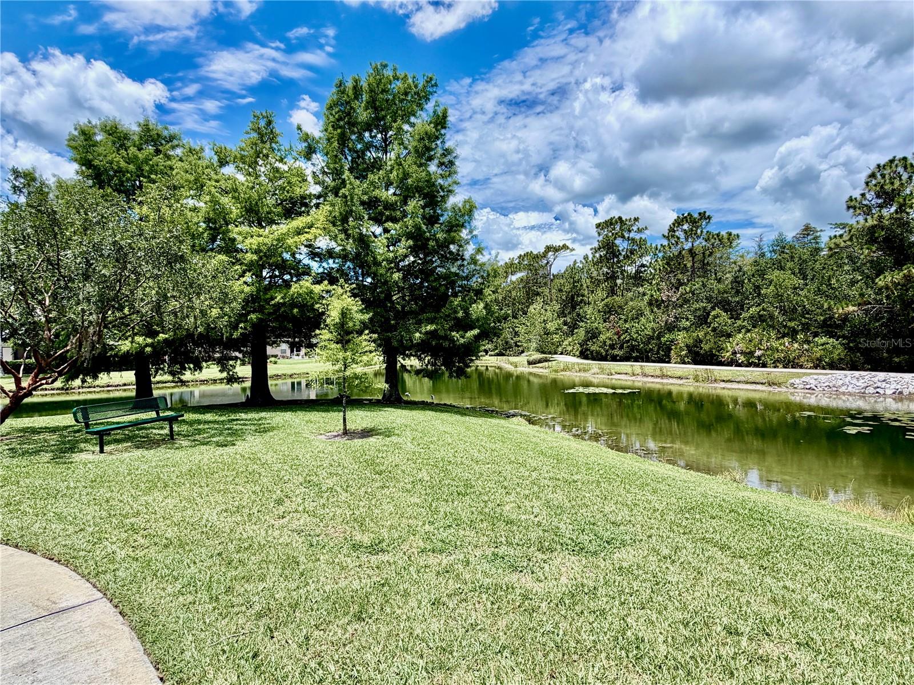
Residents of Rio Pinar Lakes enjoy gated entry, a community swimming pool, tennis and basketball courts, and scenic ponds connected by pedestrian bridges. The nearby Rio Pinar Golf Course offers opportunities for golf and clubhouse dining. Membership, tee times, fees, and availability should be independently verified.

Thoughtfully updated with quality improvements throughout, this home is ready for its next owners to move in, make it their own, and create lasting memories. Adding even greater confidence, a transferable home warranty is included for the new owner.

9101 WOODBRIDGE OAK TERRACE

Message successfully sent.

What would you like to know?

What is 3 + 4 ?

I agree to receive email communication and understand I can unsubscribe at any time.

I agree to be contacted by The Graf Group of Coldwell Banker via call, email, and text for real estate services. To opt out, you can reply 'stop' at any time or reply 'help' for assistance. You can also click the unsubscribe link in the emails. Message and data rates may apply. Message frequency may vary. Privacy Policy

Related Properties

New on site today
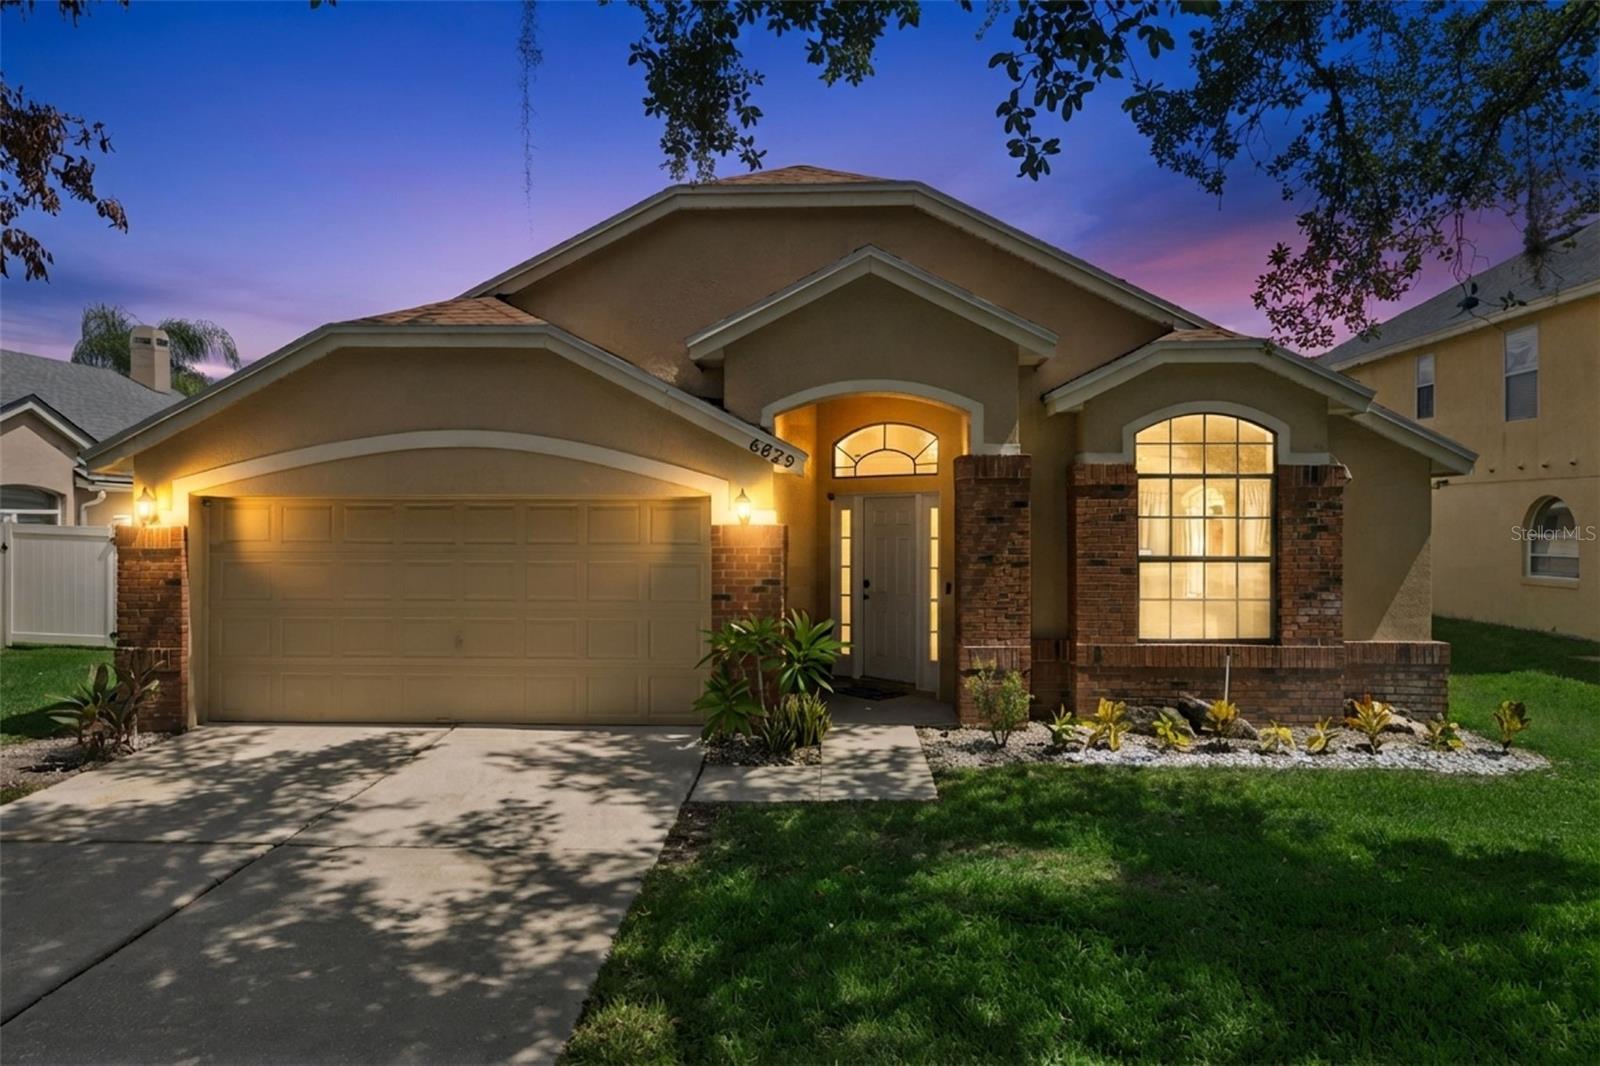
Are you ready to add the most important key to your keychain?  Conveniently located in the heart of Dr. Phillips, minutes from the infamous Restaurant Row, Universal Studios & Islands of Adventure, and the new Epic Universe....6629 Winder Oaks Blvd is one home that you will not want to scroll past.  Once across the threshold you can immediately appreciate all the care and updates the sellers have added.  A formal living room and dining room are located in the front portion of the home, and would make the ideal space for some of those formal gatherings and holiday dinners.  The expansive primary bedroom is located away from the common areas for added privacy, and has its own en-suite bathroom with a separate bathtub and shower, as well as a large walk-in closet.  Three other generously-sized bedrooms are located on the opposite side of the home and are serviced by their own (well updated) full bathroom; each includes walk-in closets and ceiling fans.  Do you like to entertain?  Are you normally the "go-to" house for family gatherings, holidays and birthdays?  If you answered yes, then this kitchen will make you the envy of everyone from here on.  New quartz countertops are complimented by a celtic-blue subway tile backsplash, stainless steel appliances, and an abundance of cabinet space for storage.  Your new kitchen overflows into the family room, where you can converse with your guests & family and host countless gatherings.  Do you need more space?  Do you enjoy sitting outside on those cool mornings or afternoons to have a cappuccino or an evening cabernet....well this massive screened-in lanai is the exact place where you can enjoy those moments.  Entirely covered to protect you from the elements, this colossal lanai spans the width of the home and could be the backdrop for many memories to come for you and your family. PROPERTY HIGHLIGHTS > NO REAR NEIGHBORS | LOW HOA | NEW ROOF IN 2022 | UPDATED KITCHEN WITH QUARTZ COUNTERTOPS | NEWLY PAINTED INSIDE | 2024 WATER HEATER | 2019 HVAC | NOT ONE STITCH OF CARPET IN THE ENTIRE HOME > ALL LAMINATE.  Don't you deserve to be a homeowner in 2026?
#O6426762

ORLANDO

6629 WINDER OAKS BOULEVARD

4 Beds

2 Baths

1,928 Sq.Ft.

$524,900

MLS#: O6426762

New on site 1 day ago
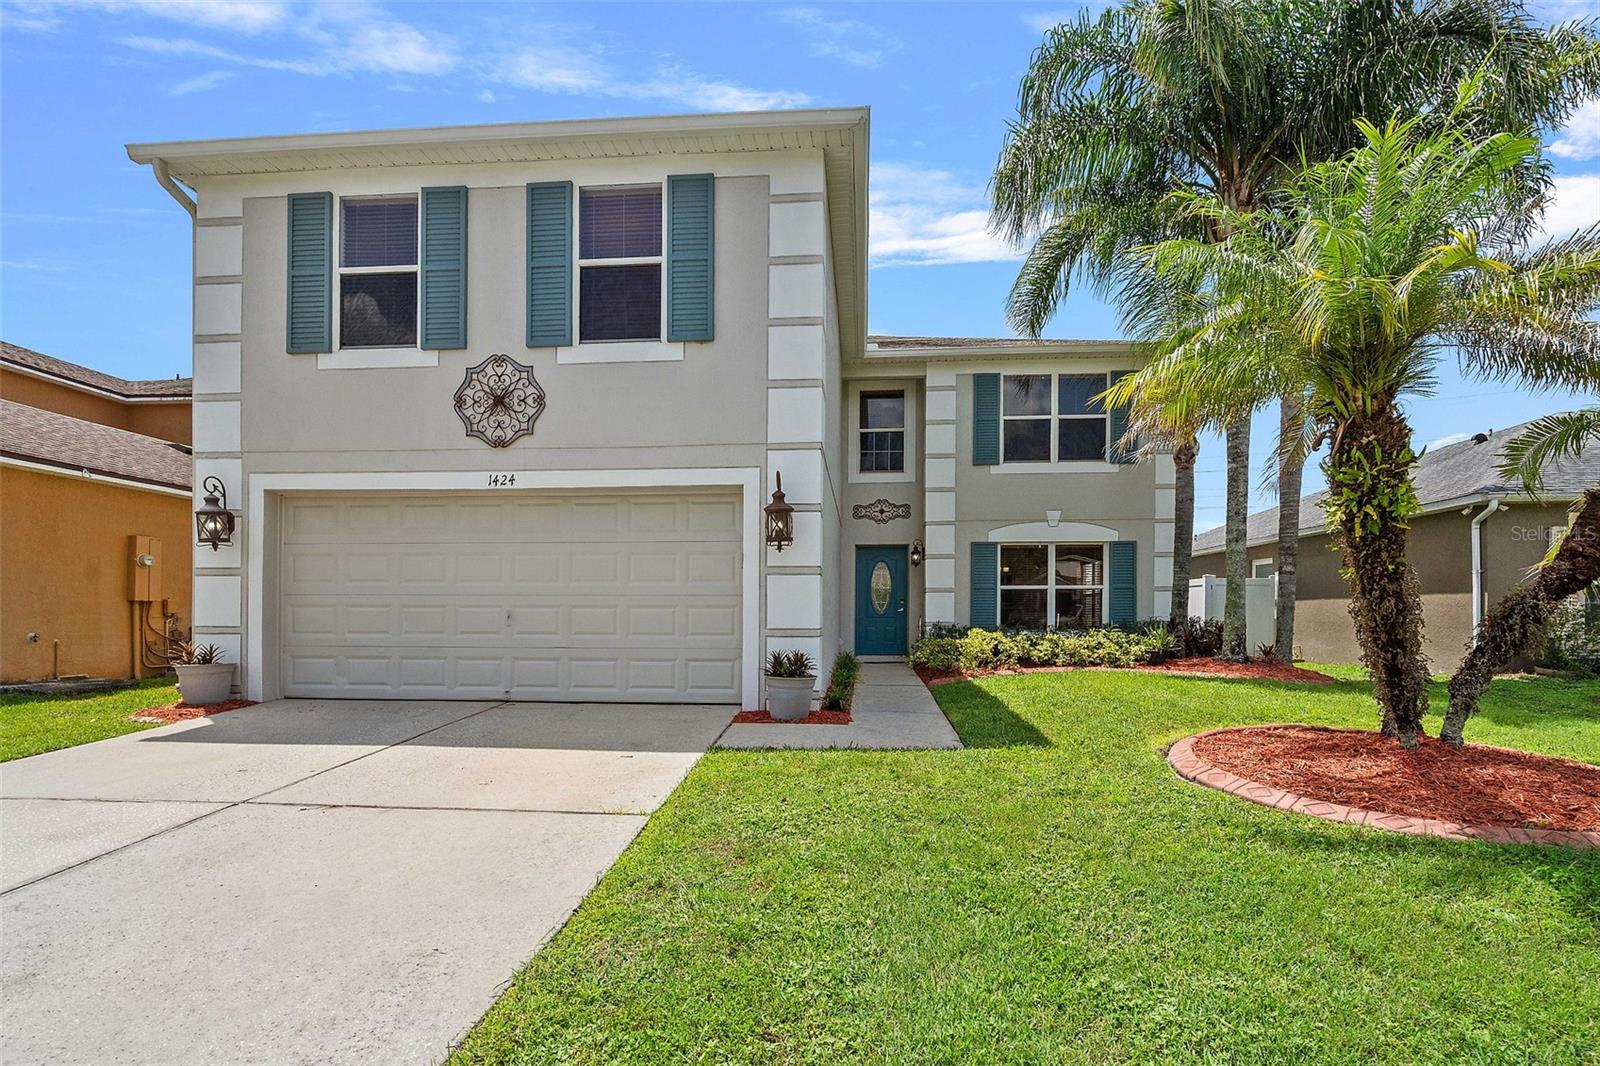
Expect to be impressed with this multi-generational 6 Bedroom and 4 bathroom two-story home in the desirable Southchase neighborhood in Hunters Creek. Notable updates and major systems include SOLAR PANELS (2017), Water Softener System all throughout the home (from 2021), Roof (2017), newer AC units. This well-maintained home has NO REAR NEIGHBORS, located on a cul-de-sac and is in a gated community. Ultimate Florida living with a nice curb appeal and fenced-in yard for privacy. Step inside to rooms designed for formal living and dining space - versatile to arrange to suit your needs. Walk through the back to find a great room with your common living space. Enjoy the elegant and classic style kitchen with granite countertops, wood-colored cabinets with plenty of storage space and stainless steel appliances (all included). Ample space on your kitchen pantry and a breakfast nook to enjoy a more intimate meal. Ceramic tiles on the first floor. You’ll also find a bedroom with an ensuite bath suitable for an office or guest room. Walk through the back doors to find your private backyard, paved deck with screen enclosure suited for barbecue parties, get-togethers or just a chill-out evening. The second floor boasts a massive loft area with two large windows - bathing the space with light. Ideal for living room space, game room or a lounge area. Your Primary bedroom is tucked in the back featuring an ensuite bathroom with dual sinks, granite counter tops, TWO walk-in closets, a soak-in tub and a stand-up shower. Four additional bedrooms are located on the second floor with walk-in closets along with the two other secondary bathrooms with granite counters and a tub/shower combo. Laundry room is located on the first floor. (washer and dryer is included). Additional storage spaces located on a room under the staircase and multiple linen closets on the second floor. Perfect to accommodate an extended family or use it as a vacation home. This is an exclusive neighborhood with beautiful green spaces as you drive through the community. Zoned for A-rated Southwood Elementary, close to major highways, malls, “The Loop” restaurants, attractions and within minutes to the airport. You’ll love living here. Come see all that makes this home so special!
#O6422221

ORLANDO

1424 AGUACATE COURT

6 Beds

4 Baths

3,521 Sq.Ft.

$699,000

MLS#: O6422221

New on site 1 day ago
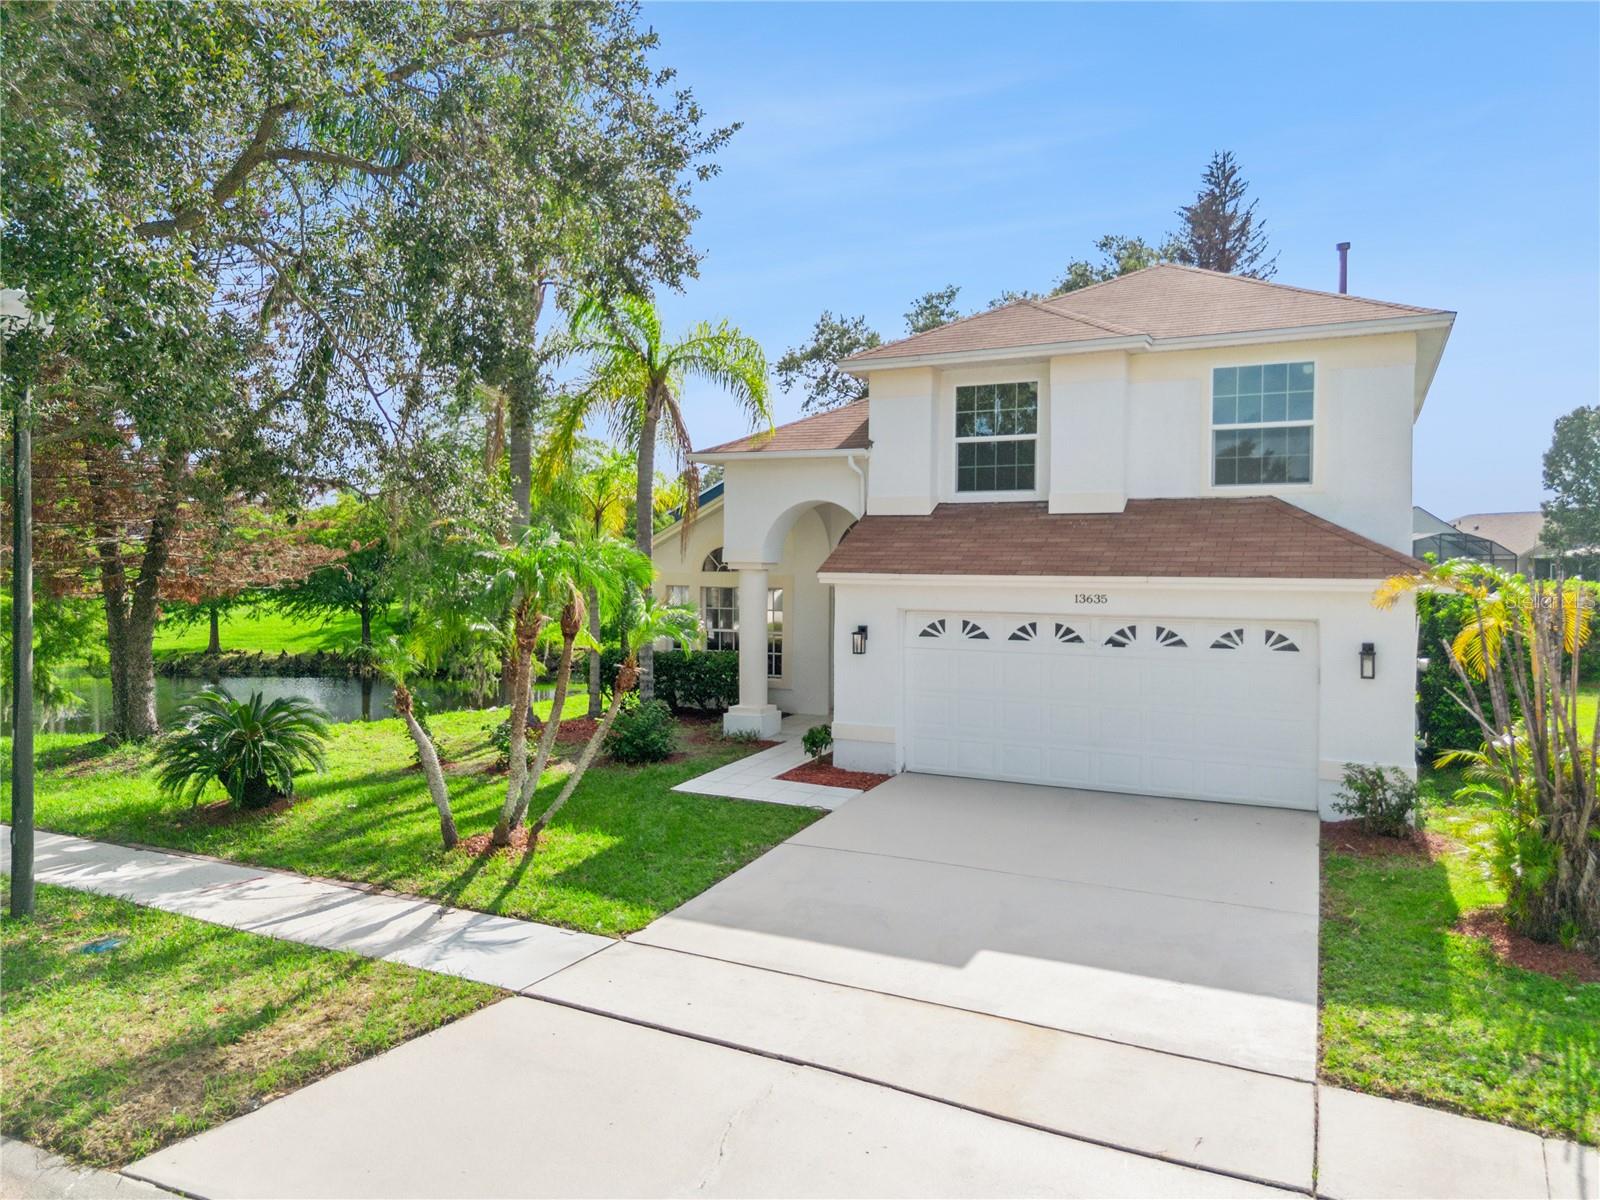
Peace, privacy, and breathtaking pond views define this renovated 4-bedroom, 2.5-bath pool home in the sought-after Villages at Eastwood. Nestled on a premium homesite with tranquil water views from both the side and rear of the property and no rear neighbors, this home offers a rare opportunity to experience nature and privacy while remaining just minutes from everything you need in Orlando.

Wake up each morning to the gentle sounds of nature and enjoy your coffee as the sun rises over the pond. Throughout the day, watch birds gather along the shoreline, admire the changing reflections on the water, and unwind in a setting that feels peaceful and secluded. Whether you're relaxing by the pool, entertaining family and friends, or enjoying a quiet evening outdoors, the backyard provides a serene escape where the beauty of nature becomes part of everyday life.

Inside, soaring ceilings and abundant natural light create a bright, welcoming atmosphere. Thoughtfully updated in 2025, the home features whole-house re-piping, fresh interior paint, newly painted kitchen cabinetry, a stylish backsplash, a new gas range, and renovated primary and half bathrooms. Tile and laminate flooring throughout provide a clean, modern look with no carpet to maintain.

The thoughtfully designed floor plan offers a private first-floor primary suite, while three additional bedrooms upstairs provide flexibility for family, guests, a home office, or a hobby room.

Beyond the home, Eastwood is known for its tree-lined streets, scenic surroundings, and outstanding community amenities. Residents enjoy access to a community pool, clubhouse, tennis courts, playgrounds, walking trails, and nearby golf. The home is zoned for highly regarded Orange County schools and is just minutes from Waterford Lakes Town Center, the University of Central Florida, shopping, dining, and major highways including SR 408 and SR 417.

Move-in ready and thoughtfully updated, this home's true centerpiece is its extraordinary setting. Offering expansive pond views, exceptional privacy, and a daily connection to nature, it provides a peaceful retreat where you can enjoy the best of Florida living.
#O6416529

ORLANDO

13635 WATERHOUSE WAY

4 Beds

2 Baths

2,274 Sq.Ft.

$560,000

MLS#: O6416529

New on site 1 day ago
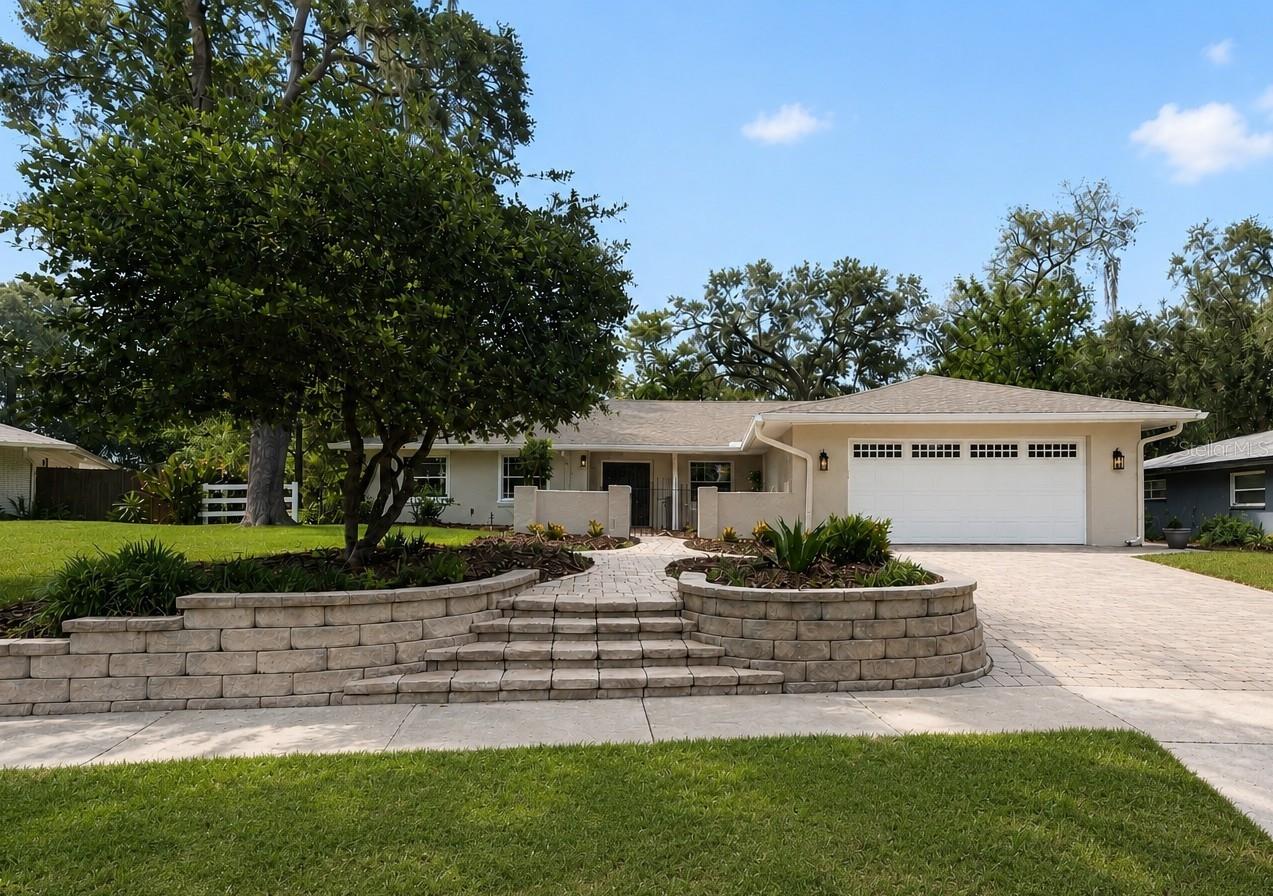
Welcome to 4195 Fallwood Circle—a rare opportunity in the highly sought-after Lake Conway Woods community!

This beautifully updated 4-bedroom, 2-bath home offers a desirable split floor plan, spacious living areas, and timeless character throughout. Situated on a large, private lot, this move-in-ready home has been thoughtfully refreshed while maintaining the warmth and charm that make it truly one of a kind.

From the moment you arrive, you'll appreciate the exceptional curb appeal with fresh landscaping, a paver driveway, and a charming courtyard entrance that creates a warm first impression. The beautiful wooden double front doors welcome you into an inviting floor plan designed for both everyday living and entertaining.

Freshly painted inside and out, the home features updated lighting throughout, new appliances including a cooktop, dishwasher, and refrigerator, a new water heater (2026), and a complete whole-house replumb (2026). The stunning fireplace serves as the focal point of the home, creating a warm and inviting living space full of character.

The kitchen offers solid wood cabinetry, a modern feel, and overlooks both the fireplace and the backyard, with a cozy breakfast nook that's perfect for morning coffee or casual dining.

The split-bedroom layout provides privacy for the primary suite while offering comfortable accommodations for family or guests. Additional updates include new plumbing fixtures, updated ceiling fans, and new carpet in the flex/family room.

Step outside to enjoy the screened lanai and expansive paver patio overlooking a spacious backyard with plenty of room to add a pool. Mature landscaping provides exceptional privacy and creates the perfect setting for entertaining or simply enjoying your own backyard retreat.

What truly sets this home apart is its location within Lake Conway Woods, one of Conway's most desirable neighborhoods where homes rarely come on the market. Residents enjoy exclusive access to a private boat ramp, neighborhood dock, park, and picnic area on the Lake Conway Chain of Lakes. The neighborhood is known for its strong sense of community, holiday celebrations, and family-friendly events throughout the year.

Conveniently located just minutes from Downtown Orlando, Orlando International Airport, major highways, shopping, dining, and entertainment, this home offers the perfect balance of privacy, community, and convenience.

Don't miss your opportunity to own this exceptional home in one of Central Florida's most sought-after neighborhoods. Schedule your private showing of 4195 Fallwood Circle today!
#O6424711

ORLANDO

4195 FALLWOOD CIRCLE

4 Beds

2 Baths

2,192 Sq.Ft.

$584,000

MLS#: O6424711

New on site 1 day ago
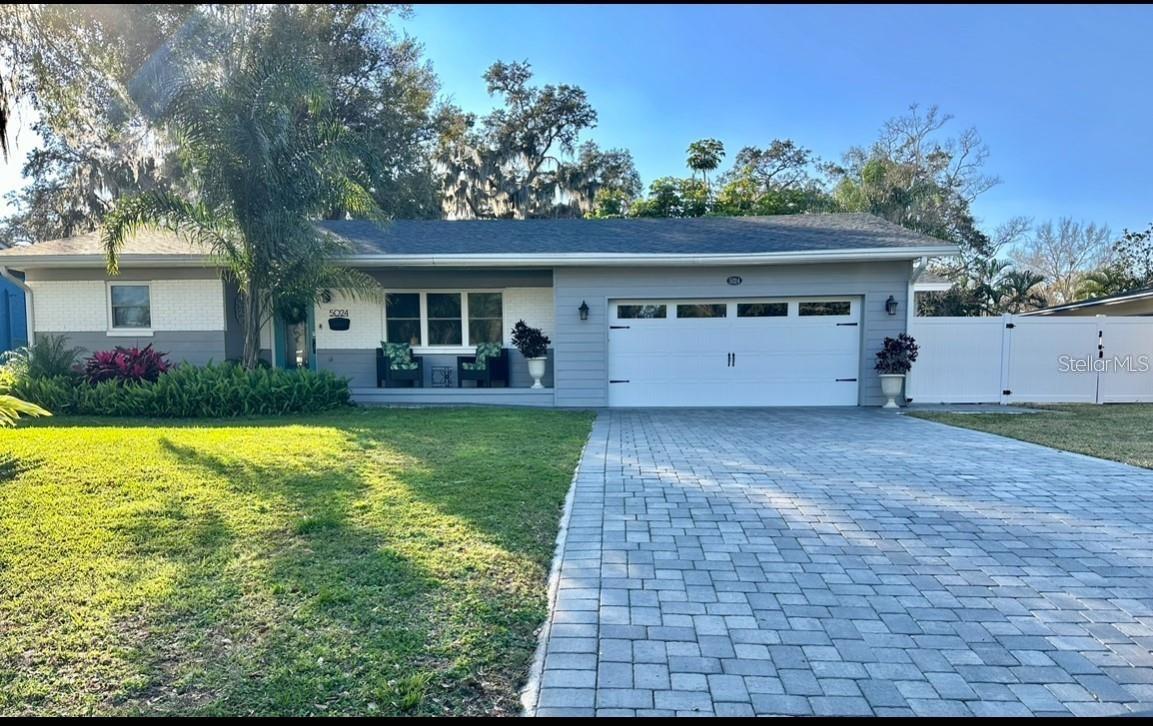
Must see stunning modern/contemporary remodeled 4/2 split plan in the great Lake Conway area of Belle Isle with no detail over looked. This amazing home features 4 bedrooms and 2 bathrooms, 4th bedroom can be used as on office. This Ranch style home features a 2 car garage. The open floor plan boasts a designer kitchen with beautiful granite counter tops and back-splash and high quality solid wood cabinetry featuring dovetail drawers and soft close doors that look spectacular with the under mount cabinet lighting and farm sink. Stainless steel appliances along with a beautiful range hood and in cabinet microwave. Bathrooms feature custom marble tile work replaced in 2021. Home features new double hung & double- paned Pella windows throughout and brand new interior doors along with the garage door and opener. Home also has brand new electrical panels inside and out making your new home safe with interconnected smoke detectors throughout. Brand new plumbing with all new fixtures including water heater. The home also features dual zoned A/C system.  Fended Home boasts sealed paved driveway, patio and back Pergola. Deeded lake access to Lake Conway and tennis courts with optional HOA fee. Boat slip features playground and grills with pavilion and dock. Home also features Boat/RV parking. Huge backyard for an oversized pool, should you choose to build one. Great location with very friendly neighbors!
#O6426608

ORLANDO

5024 MORTIER AVENUE

4 Beds

2 Baths

2,600 Sq.Ft.

$595,000
MLS#: O6426608

New on site today
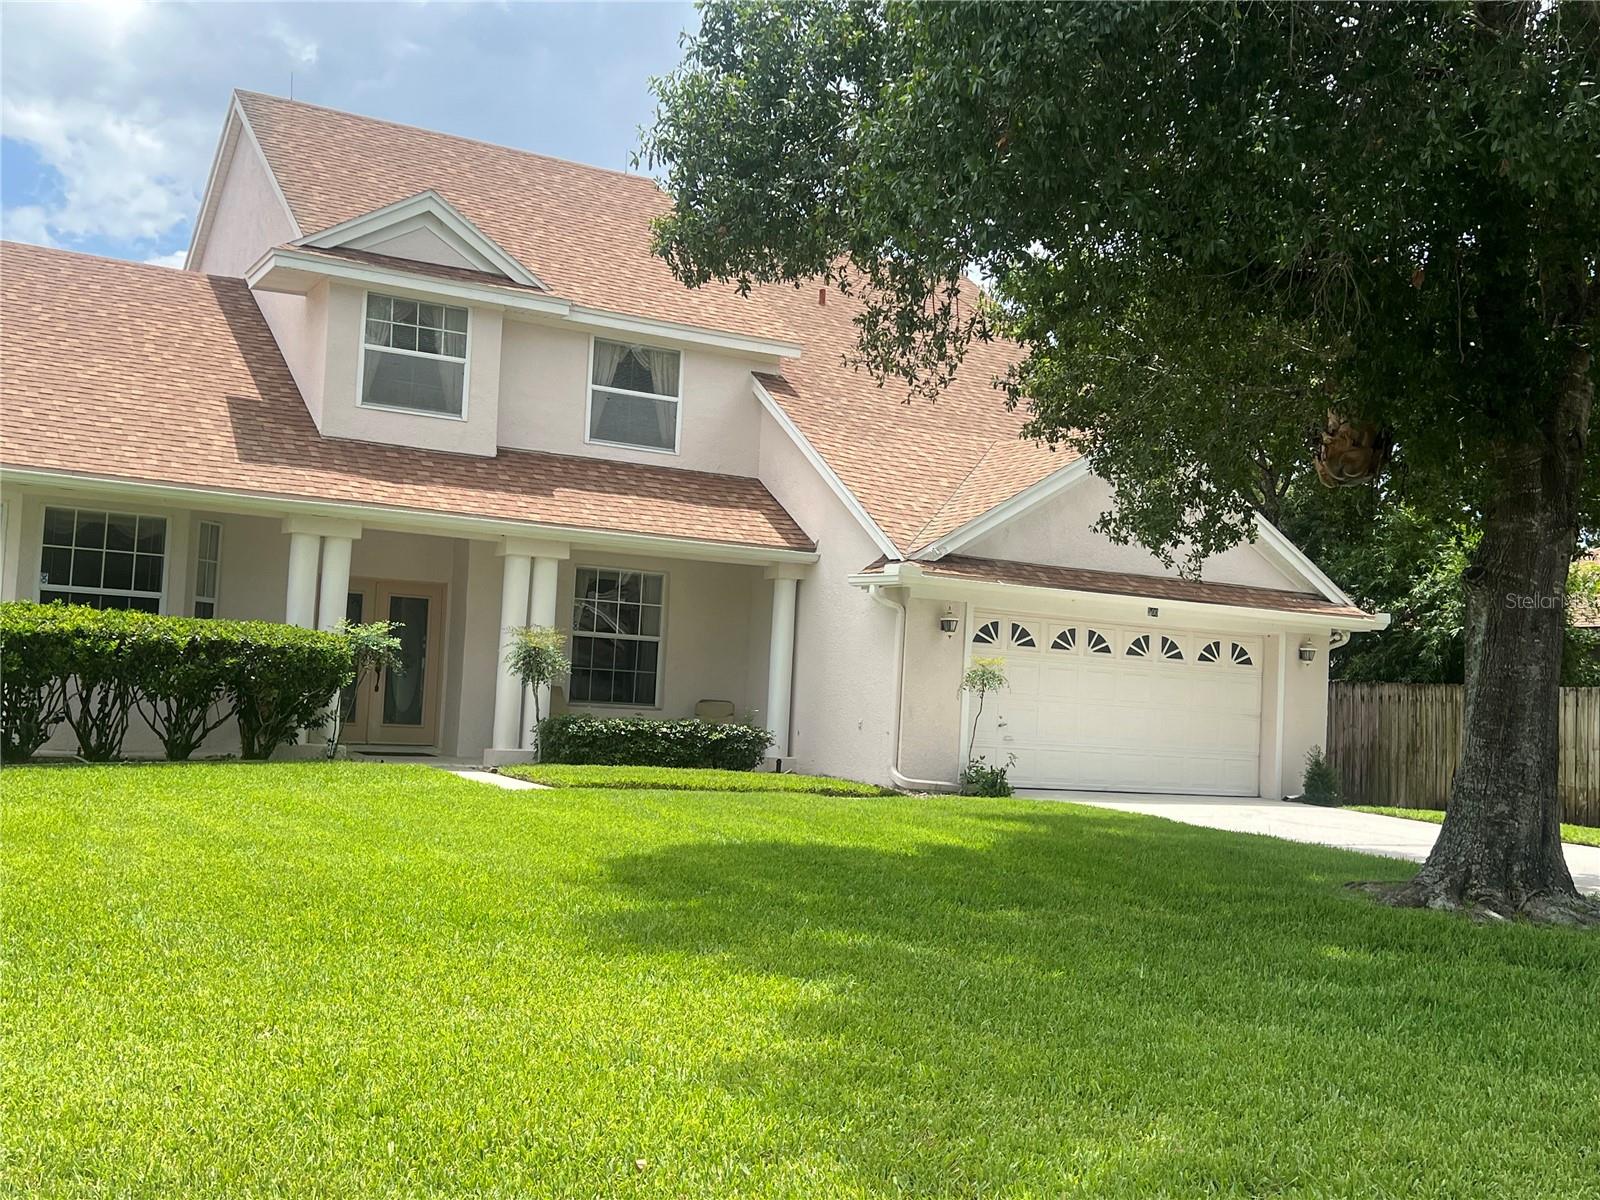
AMAZING FOUR BEDROOM TWO & HALF BATH WITH SPACIOUS FLOOR PLAN. BEAUTIFUL ENTRY FOYER THRU DOULBLE GLASS DOORS. PERFECT FLOOR PLAN WITH HUGE DINING ROOM FOR FORMAL DINNERS. . LIVING ROOM IS VERY PRIVATE FOR ENTERTAINING .ONCE THRU THE FOYER IS VERY LARGE GREAT ROOM WITH GORGEOUS WOOD BURNING FIREPLACE. THE KITCHEN OVERLOOKS THE GREAT ROOM &
INCLUDES A BREAKFAST NOOK , BREAKFAST BAR WHICH SEATS AT LEAST SIX GUESTS. THE MASTER BEDROOM IS VERY GRAND WITH SLIDING DOORS LOOKING OUT TO SCREEN PORCH & QUITE LARGE BACK YARD. THERE IS A STUNNING WOOD STAIRCASE HEADING TO 
UPSTAIR BEDROOMS ,BATH & BONUS ROOM . BONUS ROOM COULD BE A GREAT OFFICE SPACE OR LARGE ENOUGH FOR ANOTHER  FAMILY 
ROOM.   YOU WILL BE VERY IMPRESSED WITH THE ENORMUS CORNER LOT & BEAUIFUL LANDSCAPING . .
#O6426824

ORLANDO

500 WATERSCAPE WAY

4 Beds

2 Baths

2,630 Sq.Ft.

$669,900

MLS#: O6426824

New on site 1 day ago
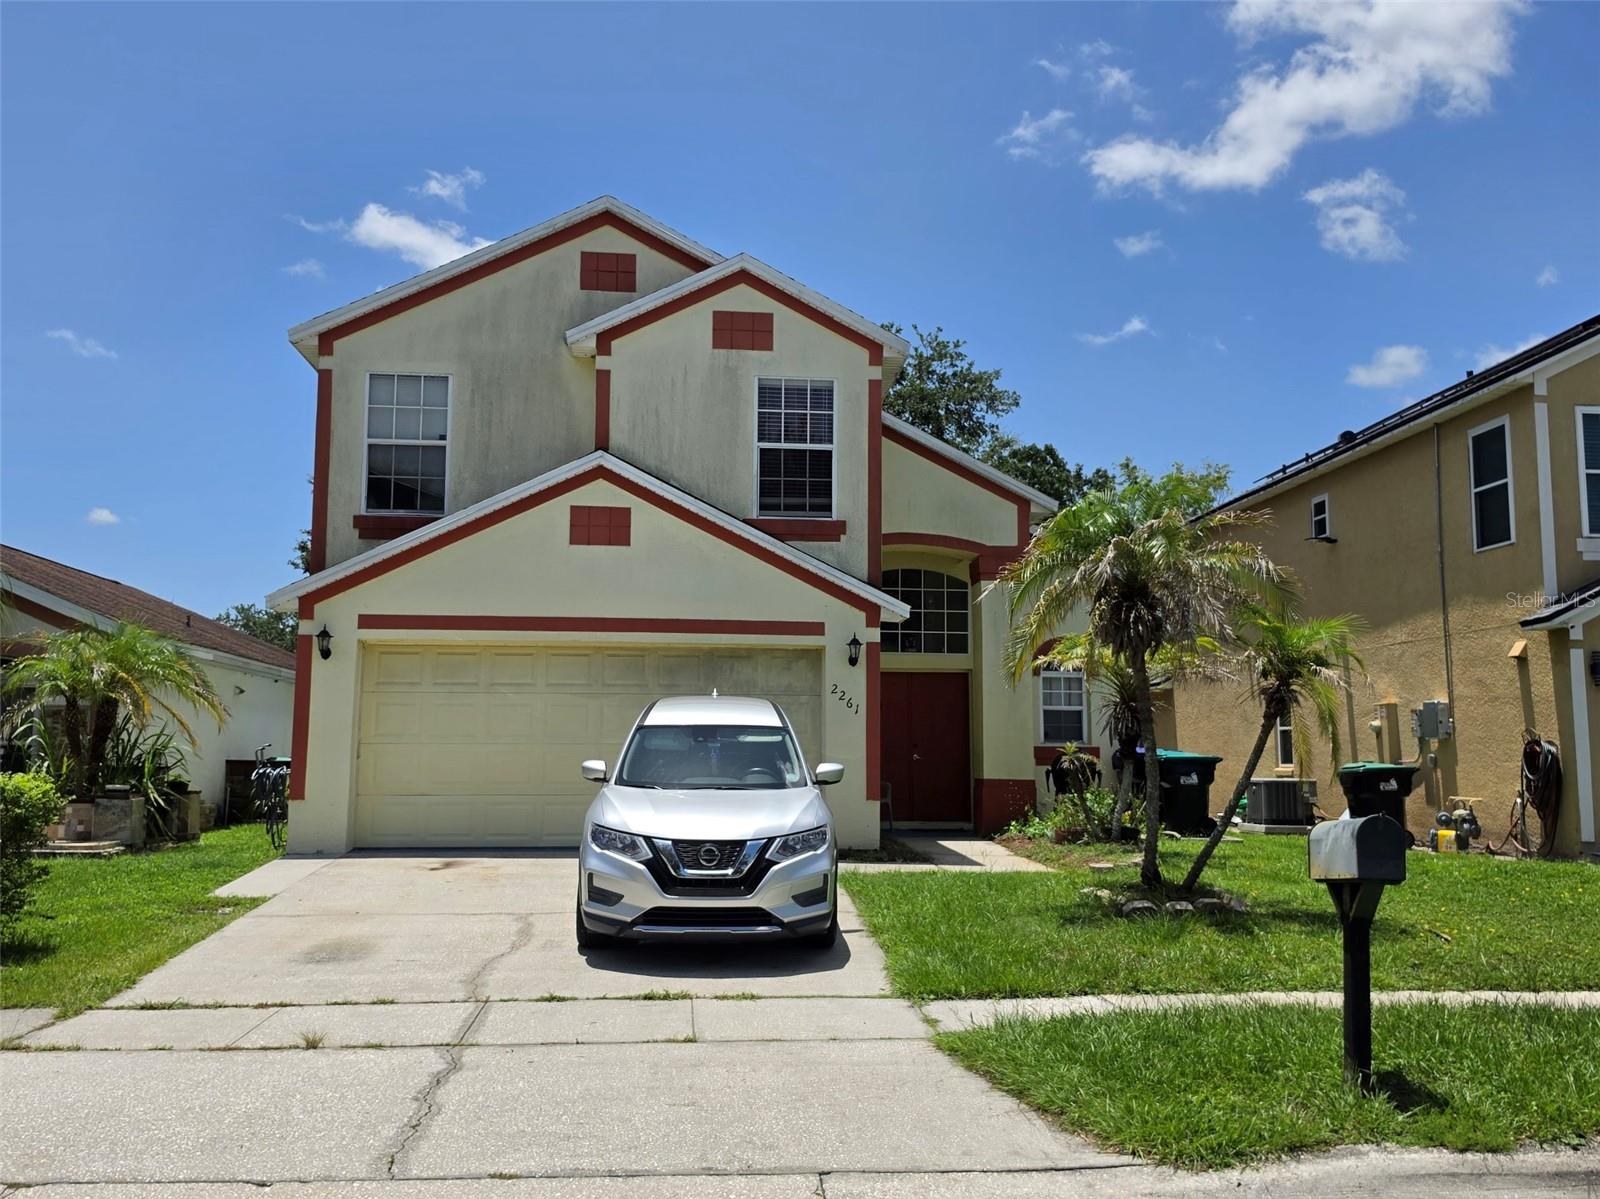
Welcome to this lovely 2-story residence off Central Florida Parkway, where comfort meets elegance. This well-loved 4-bedroom, 2.5-bathroom home boasts cathedral ceilings that create an open and airy atmosphere. Enjoy a bright, eat-in kitchen with a stainless steel gas range, perfect for culinary enthusiasts, and a cozy living area ideal for family gatherings. The primary bedroom is conveniently located on the first floor, featuring a dual vanity en suite and a separate water closet for added privacy. Rest easy with a new roof (2017), a modern AC system (2021), and a brand new stainless steel fridge, ensuring your home is as efficient as it is beautiful. Step outside to a large, partially fenced backyard, offering plenty of space for outdoor activities, gardening, or simply relaxing in the Florida sun. Enjoy the convenience of being just minutes away from major attractions and shopping venues, making it easy to enjoy all that Central Florida has to offer. This home is not just a property; it’s a place where memories are made. Don’t miss your chance to make it yours!
#O6426105

ORLANDO

2261 BLUE SAPPHIRE CIRCLE

4 Beds

2 Baths

1,796 Sq.Ft.

$500,000
MLS#: O6426105

New on site 1 day ago
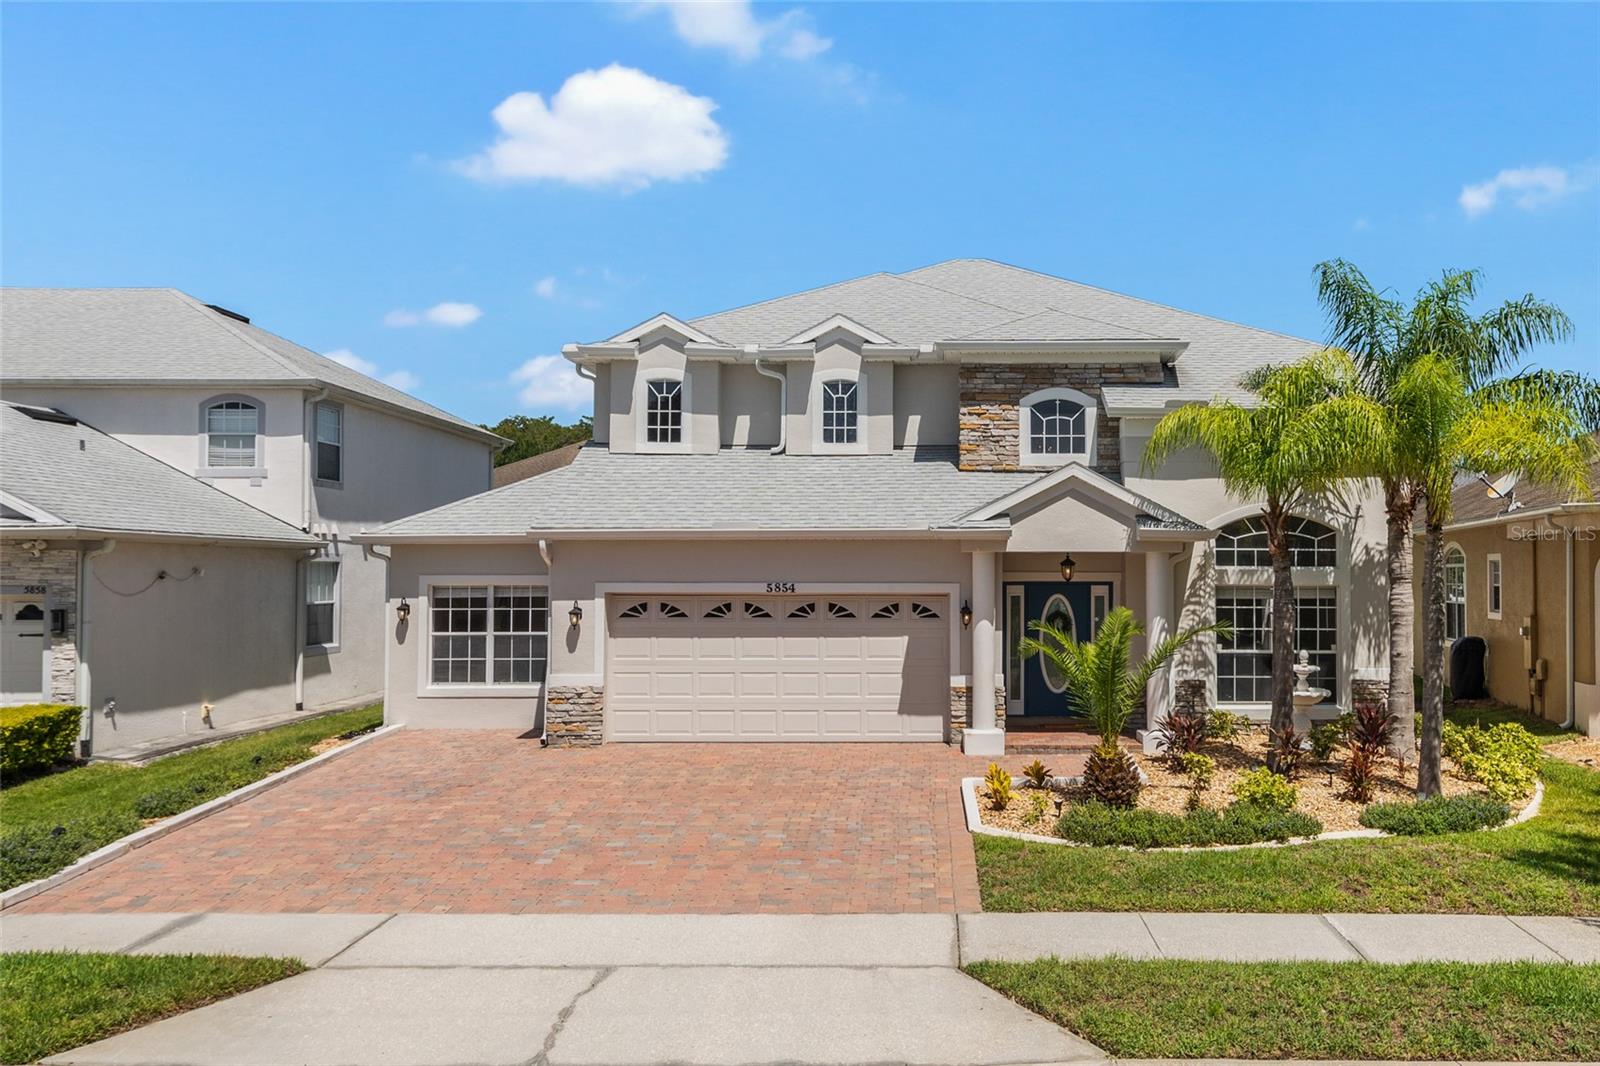
Welcome Home! This move-in ready Vista Lakes home showcases spectacular curb appeal and a highly functional, versatile floor plan designed for today's lifestyle. Featuring 5 bedrooms, 3 full bathrooms, formal living and dining rooms, a spacious loft, a two-car garage, a NEW ROOF (2023), and NEWER AC (2022), this home truly has it all.

As you enter, you'll immediately appreciate the soaring ceilings, welcoming foyer, expansive windows that fill the home with natural light, and the beautiful engineered hardwood and tile flooring that flow throughout the home. Just off the entryway are the formal living & dining rooms, offering the perfect spaces for hosting holidays, dinner parties, or create additional flex spaces to fit your needs.

At the rear of the home, you'll discover the heart of the home—a cozy family room, kitchen, and dining nook thoughtfully designed for everyday living and effortless entertaining. The kitchen features stainless steel appliances, a center island with breakfast bar, upgraded cabinetry with glass-front accents and crown molding, a stylish mosaic glass tile backsplash, a closet pantry, & a single-basin sink.

Adjacent to the kitchen is a bright and inviting dining nook surrounded by large windows that overlook the expansive backyard, creating the perfect setting to enjoy your morning coffee or family meals.

The spacious family room is enhanced with beautiful crown molding and oversized sliding glass doors that open to the covered and screened lanai, creating seamless indoor-outdoor living and the perfect place to enjoy Florida's year-round sunshine.

Tucked away at the rear of the home, you'll find a generously sized walk-in laundry room, two secondary bedrooms, a full bathroom, & convenient access to the two-car garage, making this layout ideal for guests or multigenerational living.

Let's head upstairs where you'll find an impressive loft featuring custom built-in shelving, a cozy fireplace, upgraded wrought-iron staircase railing, and additional crown molding throughout the upstairs. Whether used as a second living area, media room, game room, or home office, this flexible space offers endless possibilities.

Your spacious primary suite welcomes you through elegant French doors & offers plenty of room to relax & unwind. Complete with its own fireplace, this private retreat also features an en-suite bathroom with dual vanities, a soaking tub, walk-in shower, & a generously sized walk-in closet.

Two additional bedrooms and an upgraded full bathroom complete the second floor, providing comfortable accommodations for family and guests.

Step outside to enjoy the large fenced backyard offering abundant green space for pets, play, or the opportunity to design your dream pool and outdoor oasis. An additional paver patio located just beyond the screened lanai creates the perfect spot for grilling, entertaining, or gathering with family and friends. Lastly, the two-car garage provides ample parking along with plenty of additional storage space, completing this exceptional home in one of Orlando's popular communities. The Vista Lakes Village community provides an exceptional lifestyle with an array of top-tier amenities. Residents have exclusive access to the clubhouse, a sparkling community pool perfect for a hot Florida day, a playground, a fully-equipped fitness center, Tennis Courts, and more. Minutes to shopping, dining, major highways, Orlando International Aiport, and Lake Nona Medical City.
#O6425479

ORLANDO

5854 CHESHIRE COVE TERRACE

5 Beds

3 Baths

2,932 Sq.Ft.

$599,000
MLS#: O6425479

New on site 1 day ago
Welcome to this beautifully updated two-story home in the highly sought-after MetroWest community where modern upgrades, flexible living spaces and an unbeatable location come together. Thoughtfully renovated and meticulously maintained, this move-in-ready residence offers the perfect blend of comfort, style and functionality.

Step inside to discover fresh interior paint, a remodeled kitchen, new hardwood flooring throughout the main living areas (2025), cozy new carpeting in the bedrooms and beautiful wood louvered closet doors that add warmth and character throughout the home. The spacious floor plan provides comfortable everyday living while the second-floor loft offers a versatile flex space that can be used as a home office, fitness room, media room, playroom or additional living area.

The spacious primary suite features a beautifully remodeled bathroom completed in 2026 with marble flooring, new cabinetry and updated fixtures. Additional improvements include a new roof (2025), new insulated garage door (2024), new water heater (2026), whole-home water softener system and HVAC installed approximately in 2020, giving the next owner peace of mind.

Enjoy Florida living in the private backyard featuring an oversized patio, a decorative working fountain, a private putting green and a beautifully maintained garden with a variety of mature fruit and vegetable producing plants, creating the perfect setting for entertaining, gardening or simply relaxing.

Residents of the Pembrooke community enjoy a community swimming pool, tennis courts, a dog park, sidewalks, beautifully landscaped common areas and a low HOA.

Ideally located just minutes from MetroWest Golf Club and approximately 12 minutes from Universal Orlando Resort, this home also offers convenient access to Restaurant Row in Dr. Phillips, The Mall at Millenia, Downtown Orlando, Valencia College West Campus, major employers and major roadways including I-4, SR 408 and Florida's Turnpike. Shopping, dining, parks, walking trails and everyday conveniences are all just minutes away.

This home is also zoned for Westpointe Elementary, Gotha Middle School and Olympia High School.

Don't miss your opportunity to own this beautifully updated home in one of Orlando's most convenient locations.

Disclaimer: All information is deemed reliable but is not guaranteed. Buyers and buyers' agents are encouraged to independently verify all information including measurements, room sizes, schools, HOA information, community amenities and any other details important to the buyer.
#O6426787

ORLANDO

2909 SOMERSWORTH COURT

3 Beds

2 Baths

1,957 Sq.Ft.

$549,900
MLS#: O6426787

 - property

Send a message

Message successfully sent.

Your message

What is 3 + 4 ?

Reason for contacting?

I agree to receive email communication and understand I can unsubscribe at any time.

I agree to be contacted by The Graf Group of Coldwell Banker via call, email, and text for real estate services. To opt out, you can reply 'stop' at any time or reply 'help' for assistance. You can also click the unsubscribe link in the emails. Message and data rates may apply. Message frequency may vary. Privacy Policy

Sign Out

Virtual Assistant

Would you like to take the next step with this property? We can help you schedule a showing or virtual tour, or send you more details.

Yes, I would like more information.

Thank You for Your Reply, One of Our Agents will contact you as soon as possible

No, maybe later.

Thank you, you can always contact me via email, phone number or through the contact form.

Realhub AI

Lucy - Your AI-Powered Realtor

Update Your Temporary Password

Personalize your search

Enter your email and we'll notify you immediately when new listings match what you're looking for.

or enter email address

Already have an account ? Login here

Continue your home search

I agree to receive communications and understand I can unsubscribe at any time.

I agree to be contacted by The Graf Group of Coldwell Banker via call, email, and text for real estate services. To opt out, you can reply 'stop' at any time or reply 'help' for assistance. You can also click the unsubscribe link in the emails. Message and data rates may apply. Message frequency may vary. Privacy Policy

Already have an account ? Login here

We use cookies

We use cookies primarily for analytics to enhance your experience. By accepting, you agree to our use of these cookies. You can manage your preferences or learn more about our cookies policy.