.webp?size=346x80)
- Properties
- Meet our agents
- Communities
- Market Report
- Home Value
- Calculator


Property
Beds
5
Full Baths
4
1/2 Baths
None
Year Built
2003
Sq.Footage
3,316
Welcome to 1031 Hampstead Lane, an exceptional 5-bedroom, 4-bath pool home offering more than 3,300 square feet of refined living in Plantation Bay, one of the area’s premier golf and lifestyle communities. Modern, elegant and designed for effortless Florida living, this impressive residence is equally suited for quiet relaxation and memorable entertaining. At the heart of the home, the beautifully appointed kitchen showcases quartz countertops, custom solid-wood cabinetry, stainless steel appliances, a gas range, walk-in pantry, separate dry bar and a striking center island. A sunlit breakfast nook overlooks the spectacular outdoor living area and lush, professionally landscaped grounds. The first floor features a spacious Owner’s Suite, three additional bedrooms, formal living and dining areas, and an inviting family room—all flowing naturally to the expansive covered paver patio. A private upstairs suite provides the fifth bedroom and added flexibility for guests, extended family, a home office or media retreat. Beyond the interiors, a screened outdoor oasis awaits. The summer kitchenette includes a built-in grill, mini fridge and bar, while the sparkling solar-heated saltwater pool and spa create the perfect centerpiece for year-round enjoyment. Mature tropical foliage provides a beautiful sense of privacy, and custom electric awnings offer additional shade and comfort. An oversized three-car garage and circular driveway complete this remarkable property. You will really never leave home but if you do decide to step out of this retreat, Plantation Bay has something for you to do; Enjoy an exceptional lifestyle and resort level amenities in Plantation Bay, one of the area’s premier golf communities. This community delivers an extraordinary country club lifestyle surrounded by natural beauty. The community features 45 holes of championship golf, two clubhouses, multiple dining venues, a 7,000+ square-foot spa and fitness center, two resort-style pools, 10 Har-Tru tennis courts, 10 pickleball courts, bocce, basketball, a fishing dock, parks and abundant green spaces. The exclusive 40,500-square-foot Founders Club and Lifestyle Center, inspired by the relaxed elegance of the West Indies, offers the Founders Club Tavern and a stunning outdoor patio overlooking the community’s exceptional surroundings. This is more than a beautiful home—it is an opportunity to enjoy resort-style living both on and off the course. Some amenities and memberships may require additional fees.
Features & Amenities
Interior
-
Other Interior Features
Built-in Features, Crown Molding, Eat-in Kitchen, High Ceilings, Open Floorplan, Other, Stone Counters, Walk-In Closet(s), Wet Bar
-
Total Bedrooms
5
-
Bathrooms
4
-
Cooling YN
YES
-
Cooling
Central Air, Zoned
-
Fireplace YN
YES
-
Heating YN
YES
-
Heating
Central, Electric
-
Pet friendly
Cats OK, Dogs OK
Exterior
-
Garage
Yes
-
Garage spaces
3
-
Construction Materials
Block, Stucco
-
Other Exterior Features
Awning(s), Other, Outdoor Grill, Outdoor Kitchen
-
Parking
Circular Driveway, Driveway, Garage Faces Side, Guest, Off Street, Attached
-
Patio and Porch Features
Covered, Front Porch, Other, Patio, Porch, Rear Porch, Screened
-
Pool
Yes
-
Pool Features
Heated, In Ground, Salt Water, Screen Enclosure, Solar Heat, Private
-
Waterfront YN
NO
-
View
Pool
Area & Lot
-
Lot Size(acres)
0.32
-
Lot Size(square feet)
13,860
-
Property Type
Residential
-
Property Sub Type
Single Family Residence
-
Architectural Style
Traditional
Price
-
Sales Price
$995,000
-
Tax Amount
$14,540
-
Sq. Footage
3,316
-
Price/SqFt
$300
HOA
-
Association
YES
-
Association Fee
$363
-
Association Fee Frequency
Quarterly
-
Association Fee Includes
N/A
-
Total Monthly Fees
$121
School District
-
Elementary School
N/A
-
Middle School
N/A
-
High School
N/A
Property Features
-
Stories
2
-
New Construction
NO
-
Association Amenities
Clubhouse, Fitness Center, Gated, Golf Course, Other, Park, Pool, Recreation Facilities, Tennis Court(s), Trail(s)
-
Foundation Details
Slab
-
Ownership
Fee Simple
-
Senior Community YN
NO
-
Sewer
Public Sewer
-
Tax Lot
35
-
Water Source
Public
Schedule a Showing
Showing scheduled successfully.
Mortgage calculator
Estimate your monthly mortgage payment, including the principal and interest, property taxes, and HOA. Adjust the values to generate a more accurate rate.
Your payment
Principal and Interest:
$
Property taxes:
$
HOA fees:
$
Total loan payment:
$
Total interest amount:
$
Location
County
Volusia
Elementary School
Middle School
High School
Listing Courtesy of Travous Dever, THE KEYES COMPANY
RealHub Information is provided exclusively for consumers' personal, non-commercial use, and it may not be used for any purpose other than to identify prospective properties consumers may be interested in purchasing. All information deemed reliable but not guaranteed and should be independently verified. All properties are subject to prior sale, change or withdrawal. RealHub website owner shall not be responsible for any typographical errors, misinformation, misprints and shall be held totally harmless.

Business Coach | Executive Sales Associate | Realtor®
Michael Graf
Call Michael today to schedule a private showing.

* Listings on this website come from the FMLS IDX Compilation and may be held by brokerage firms other than the owner of this website. The listing brokerage is identified in any listing details. Information is deemed reliable but is not guaranteed. If you believe any FMLS listing contains material that infringes your copyrighted work please click here to review our DMCA policy and learn how to submit a takedown request.© 2024 FMLS.
Related Properties

ORMOND BEACH
10 OCEAN EDGE DRIVE
2 Beds
2 Baths
984 Sq.Ft.
$895,900
MLS#: V4951051

ORMOND BEACH
835 JOHN ANDERSON DRIVE
5 Beds
4 Baths
3,112 Sq.Ft.
$1,099,000
MLS#: FC321079

ORMOND BEACH
45 WINCHESTER ROAD
4 Beds
2 Baths
3,001 Sq.Ft.
$899,000
MLS#: FC321684

ORMOND BEACH
20 SPANISH OAK LANE
4 Beds
4 Baths
4,208 Sq.Ft.
$975,000
MLS#: V4951342

ORMOND BEACH
13 BAY POINT DRIVE
3 Beds
3 Baths
3,596 Sq.Ft.
$839,000
MLS#: FC321286

ORMOND BEACH
1425 OCEAN SHORE BOULEVARD 203
3 Beds
3 Baths
2,515 Sq.Ft.
$895,000
MLS#: FC320651

ORMOND BEACH
17 KENSINGTON STREET
4 Beds
3 Baths
2,978 Sq.Ft.
$915,888
MLS#: GC542492

ORMOND BEACH
1308 WICKLOW LANE
6 Beds
6 Baths
3,860 Sq.Ft.
$889,900
MLS#: FC320295
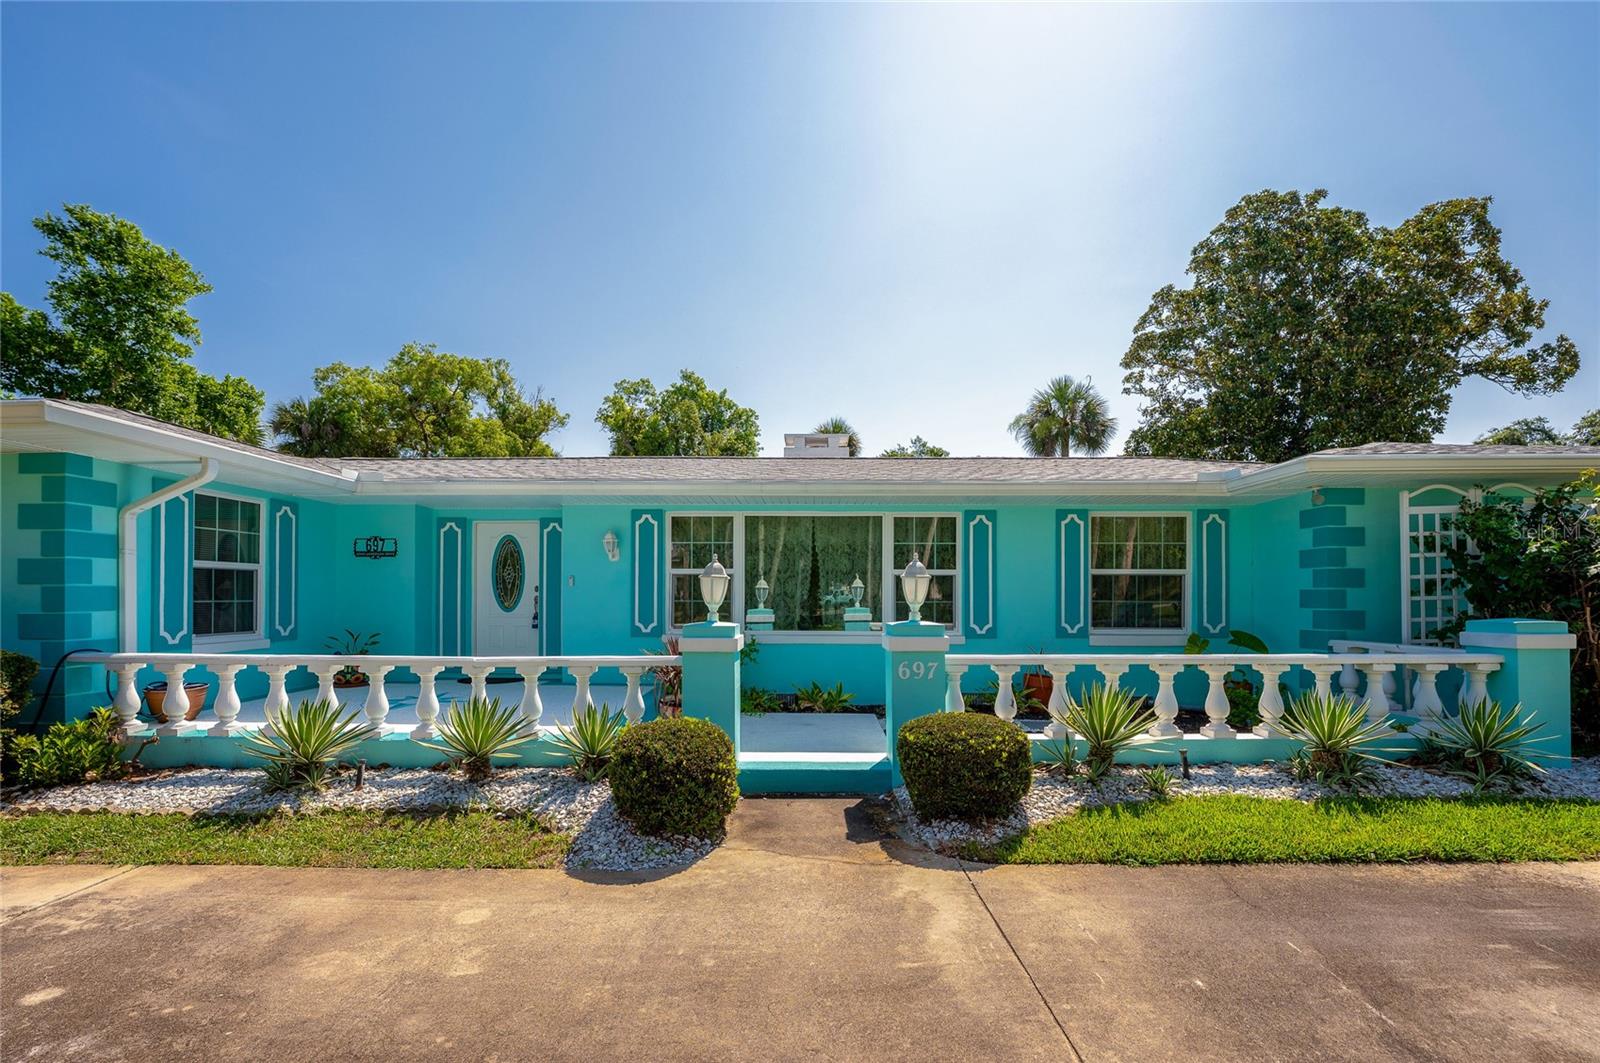
ORMOND BEACH
697 JOHN ANDERSON DRIVE
3 Beds
3 Baths
2,665 Sq.Ft.
$799,900
MLS#: V4949912
