Features & Amenities

Interior

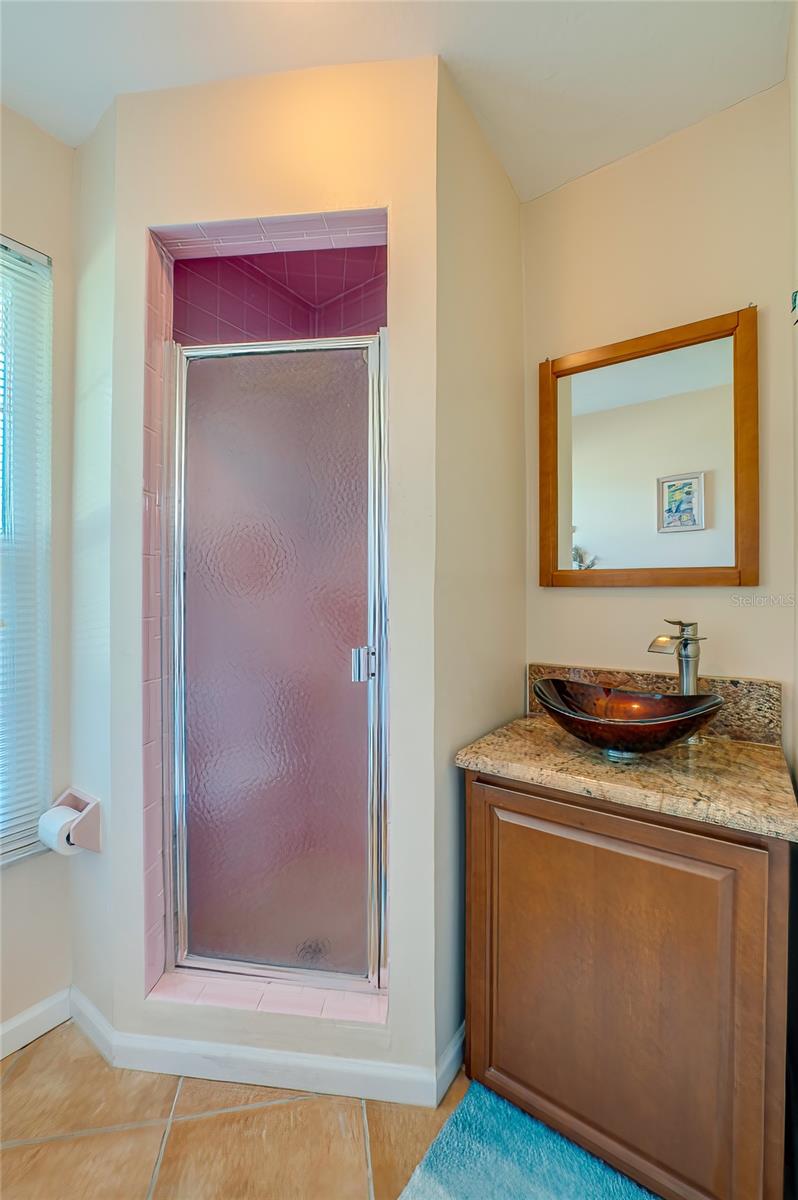
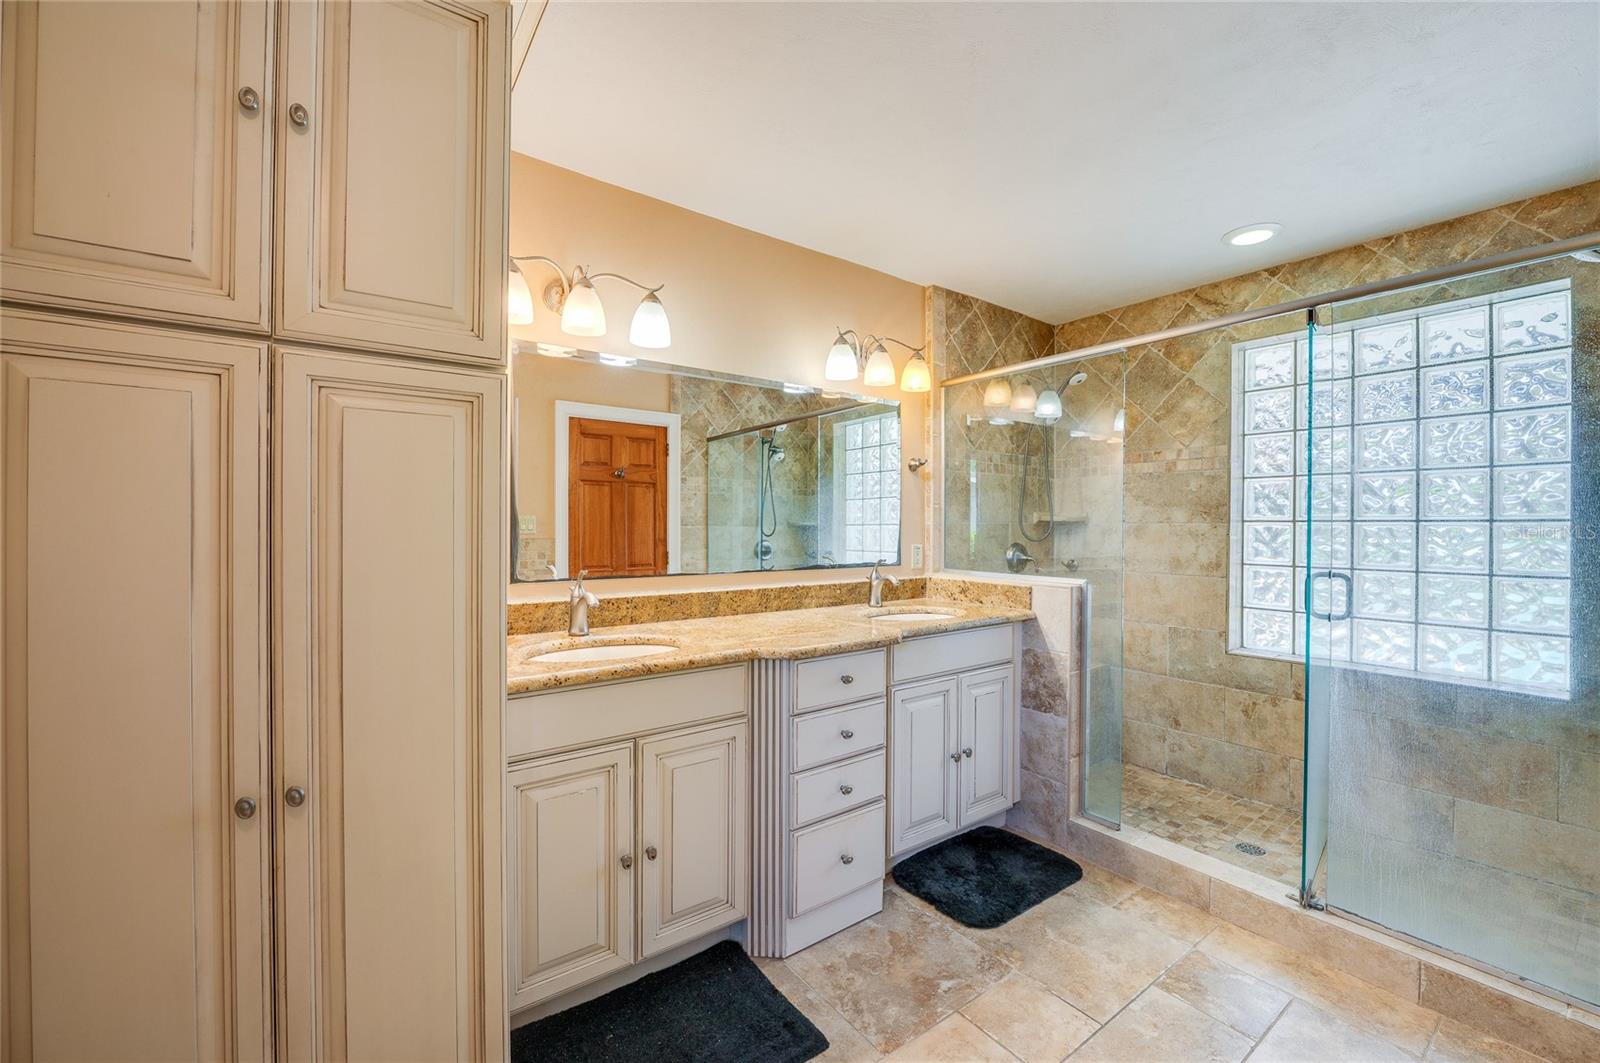
  • Other Interior Features

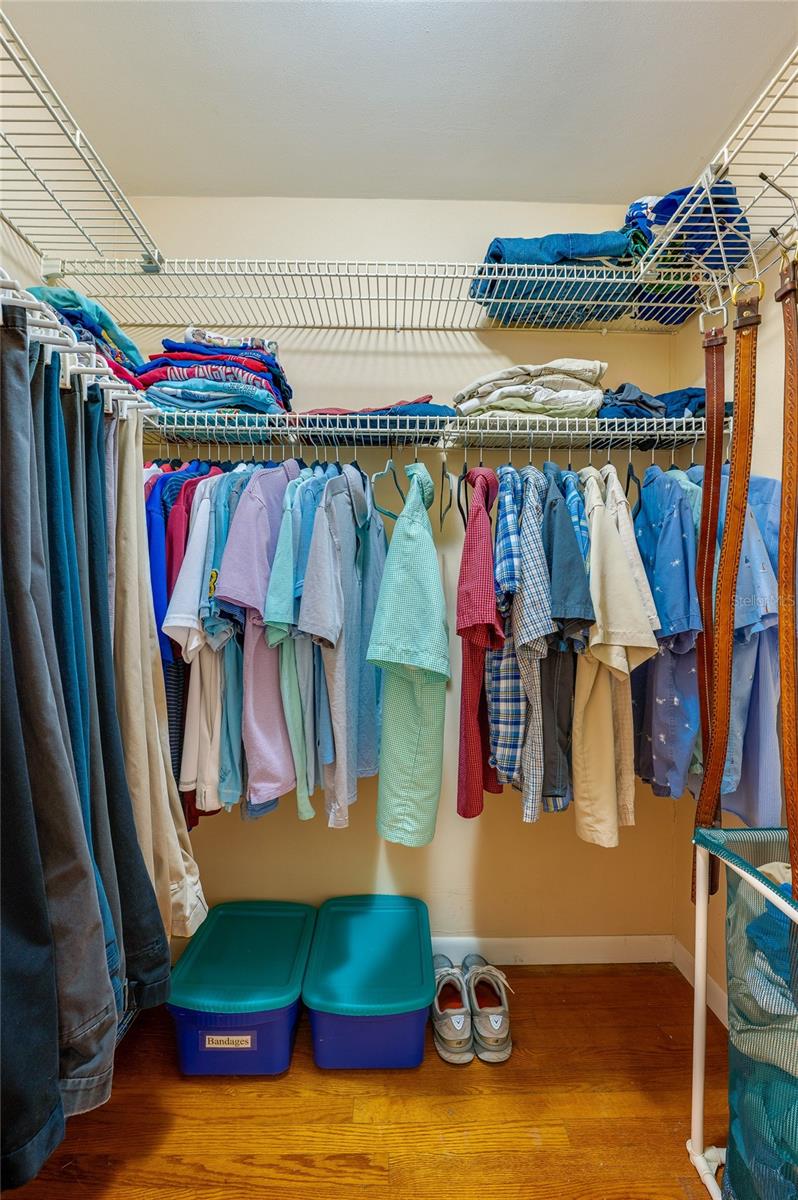
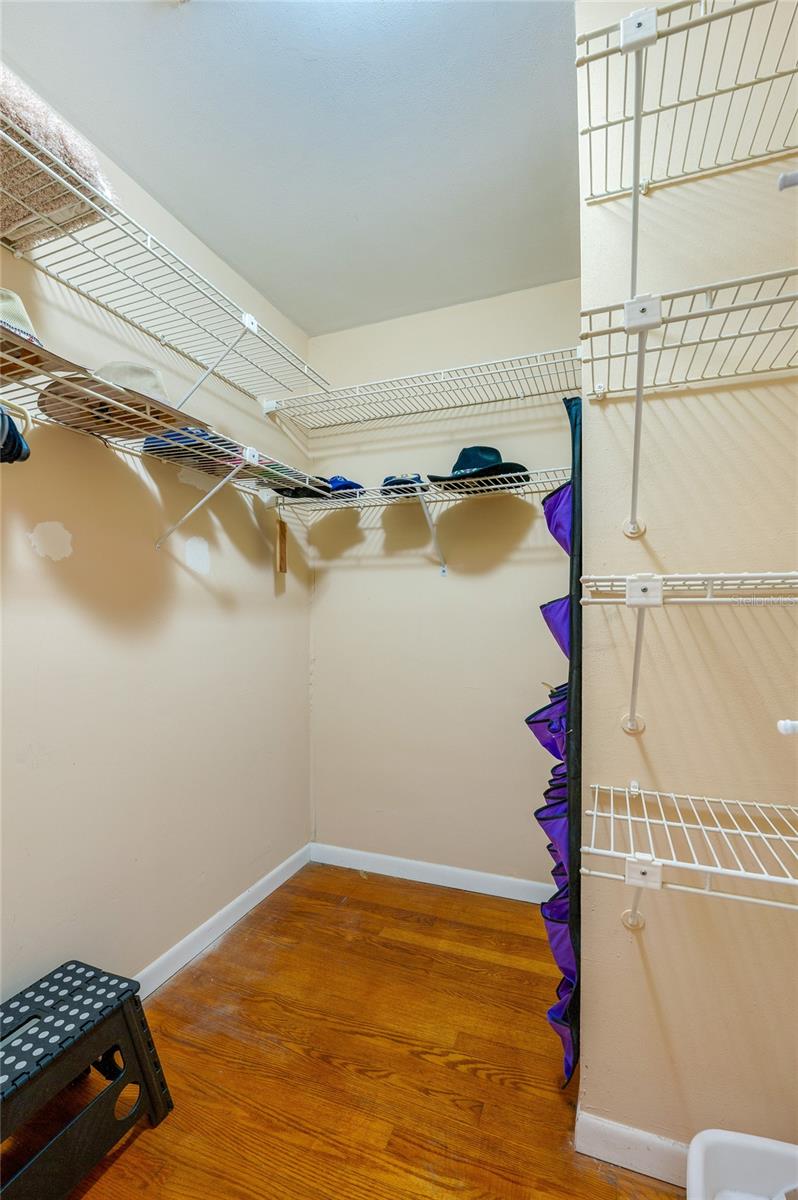
    Open Floorplan, Walk-In Closet(s)

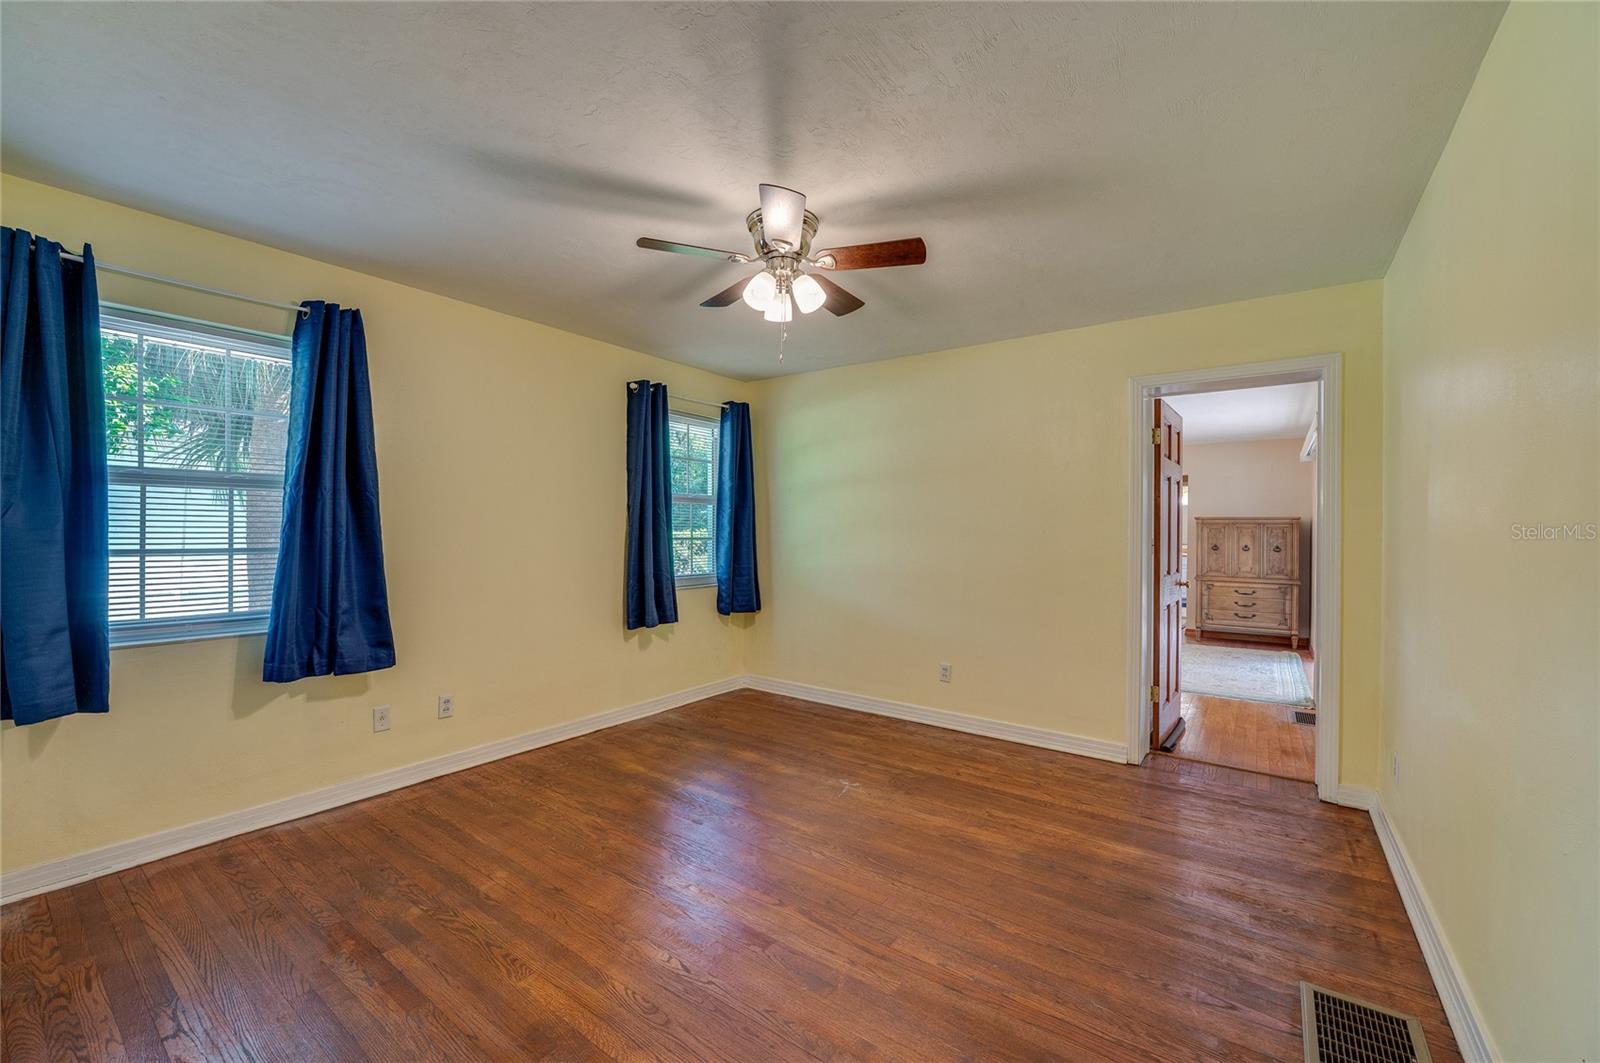
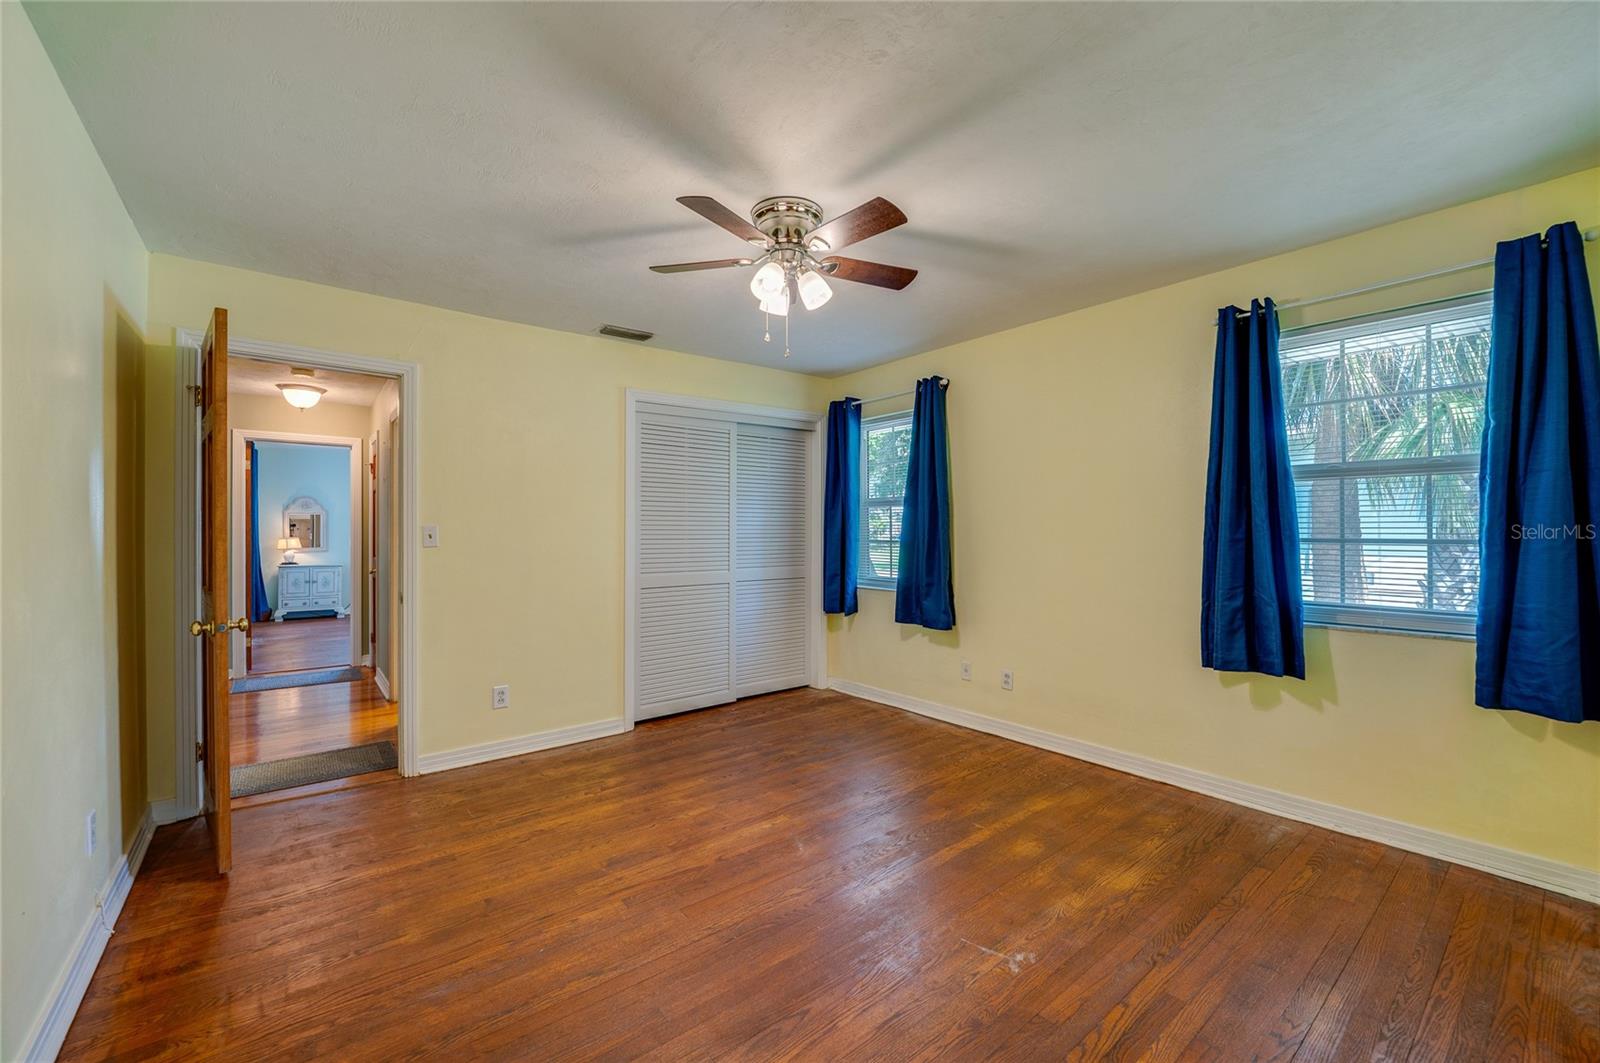
  • Total Bedrooms

    3

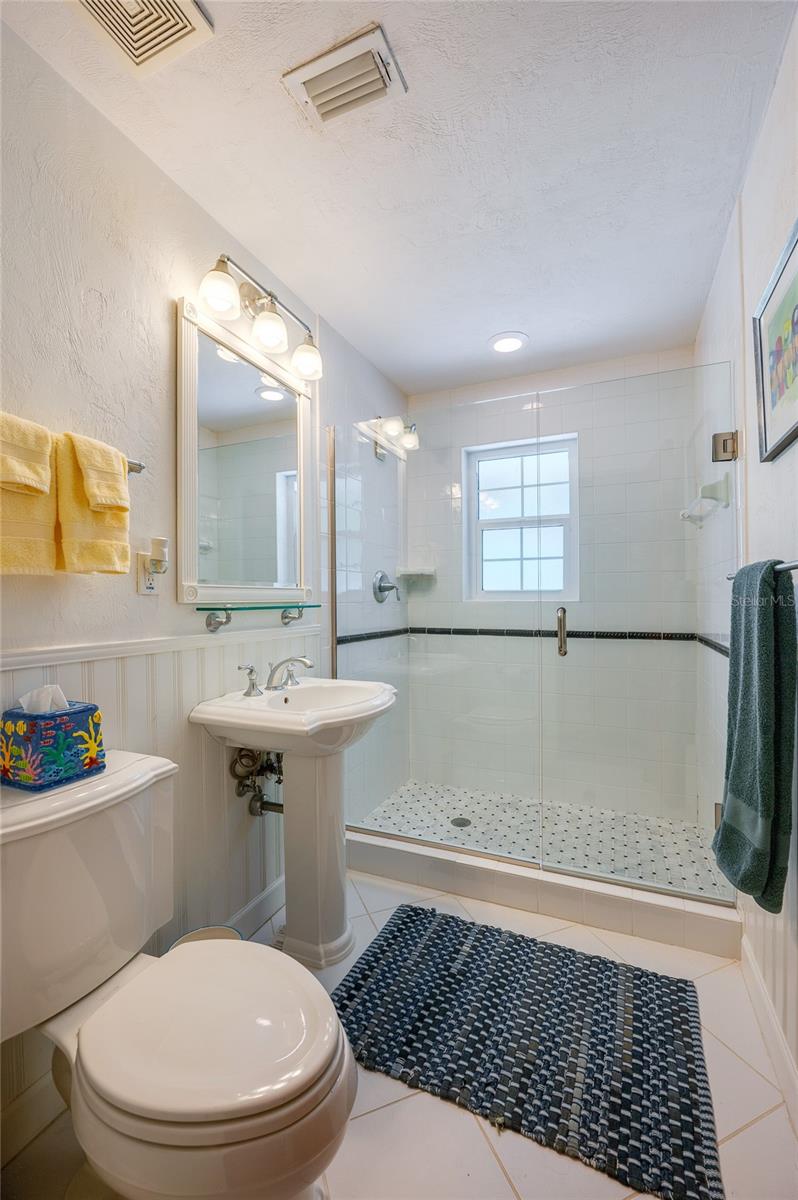
  • Bathrooms

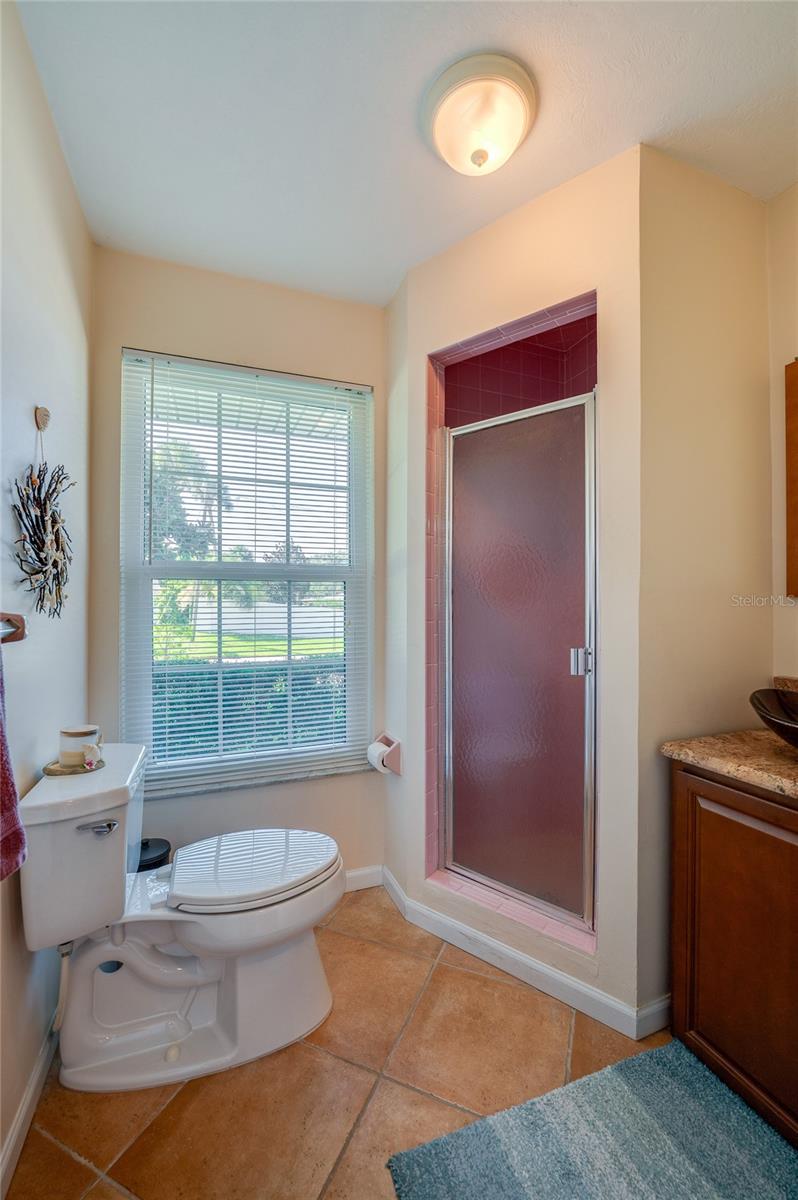
    3

  • Cooling YN

    YES

  • Cooling

    Central Air

  • Fireplace YN

    YES

  • Heating YN

    YES

  • Heating

    Electric

  • Pet friendly

    Cats OK, Dogs OK

Exterior

  • Garage

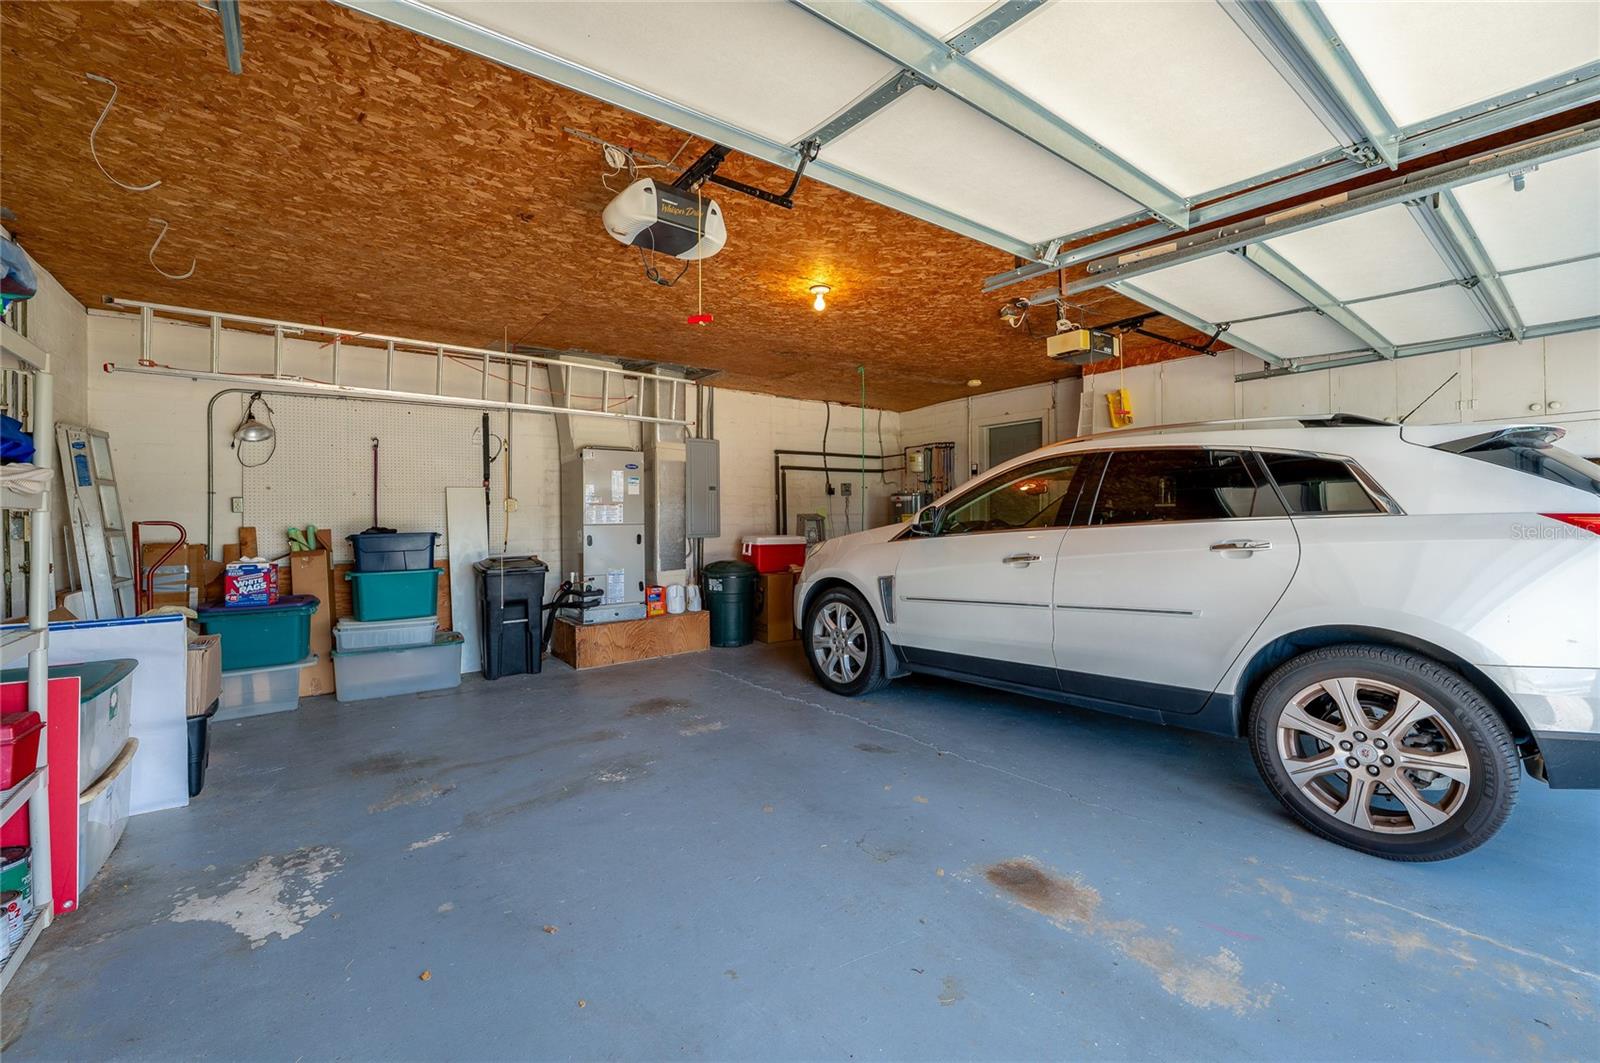
    Yes

  • Garage spaces

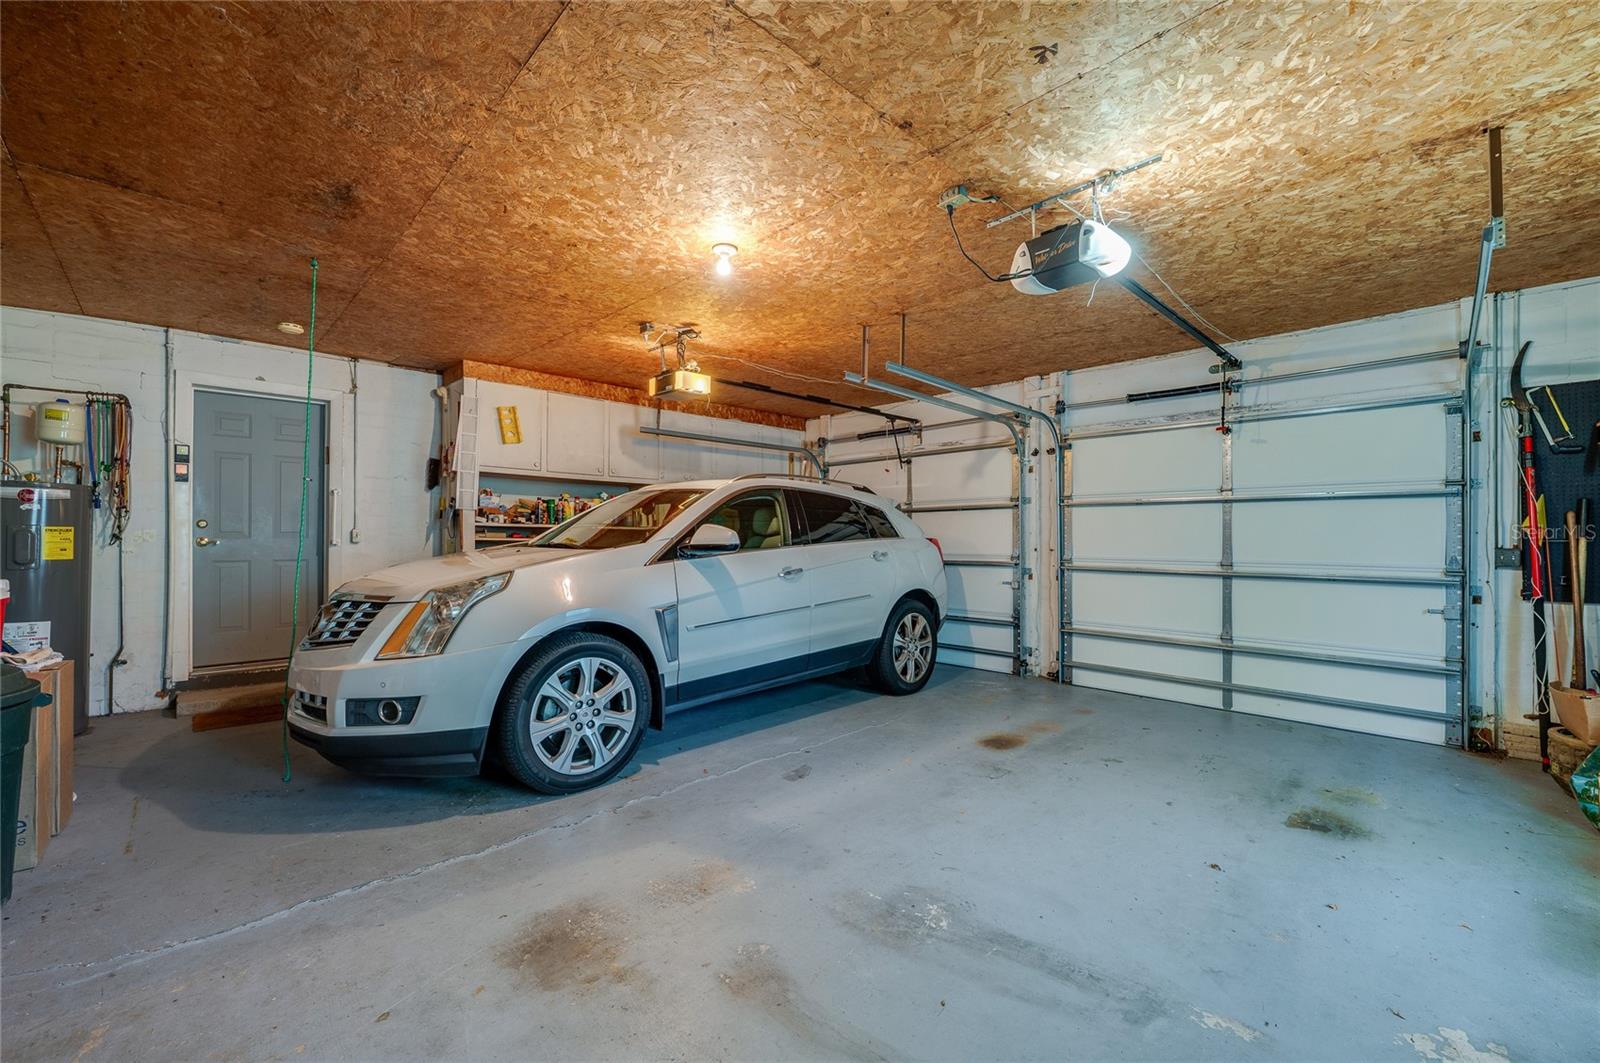
    2

  • Construction Materials

    Block, Stucco

  • Other Exterior Features

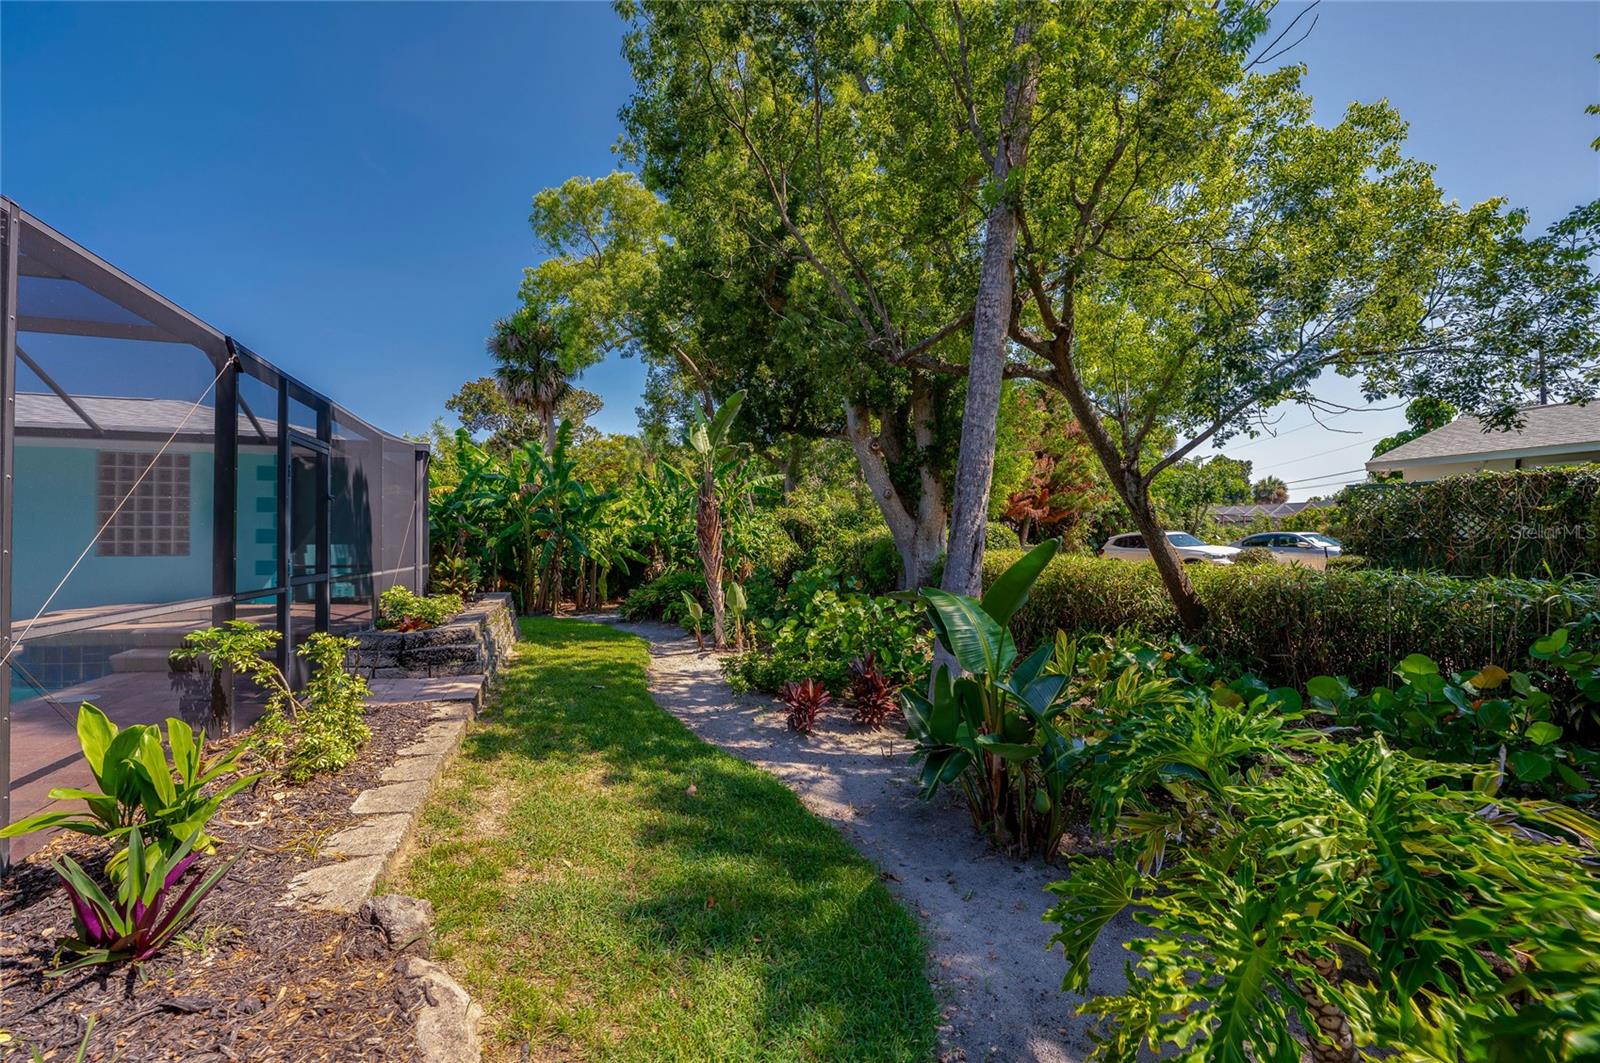
    Private Entrance, Private Yard

  • Parking

    Driveway, Garage Door Opener, Garage Faces Side, Attached

  • Patio and Porch Features

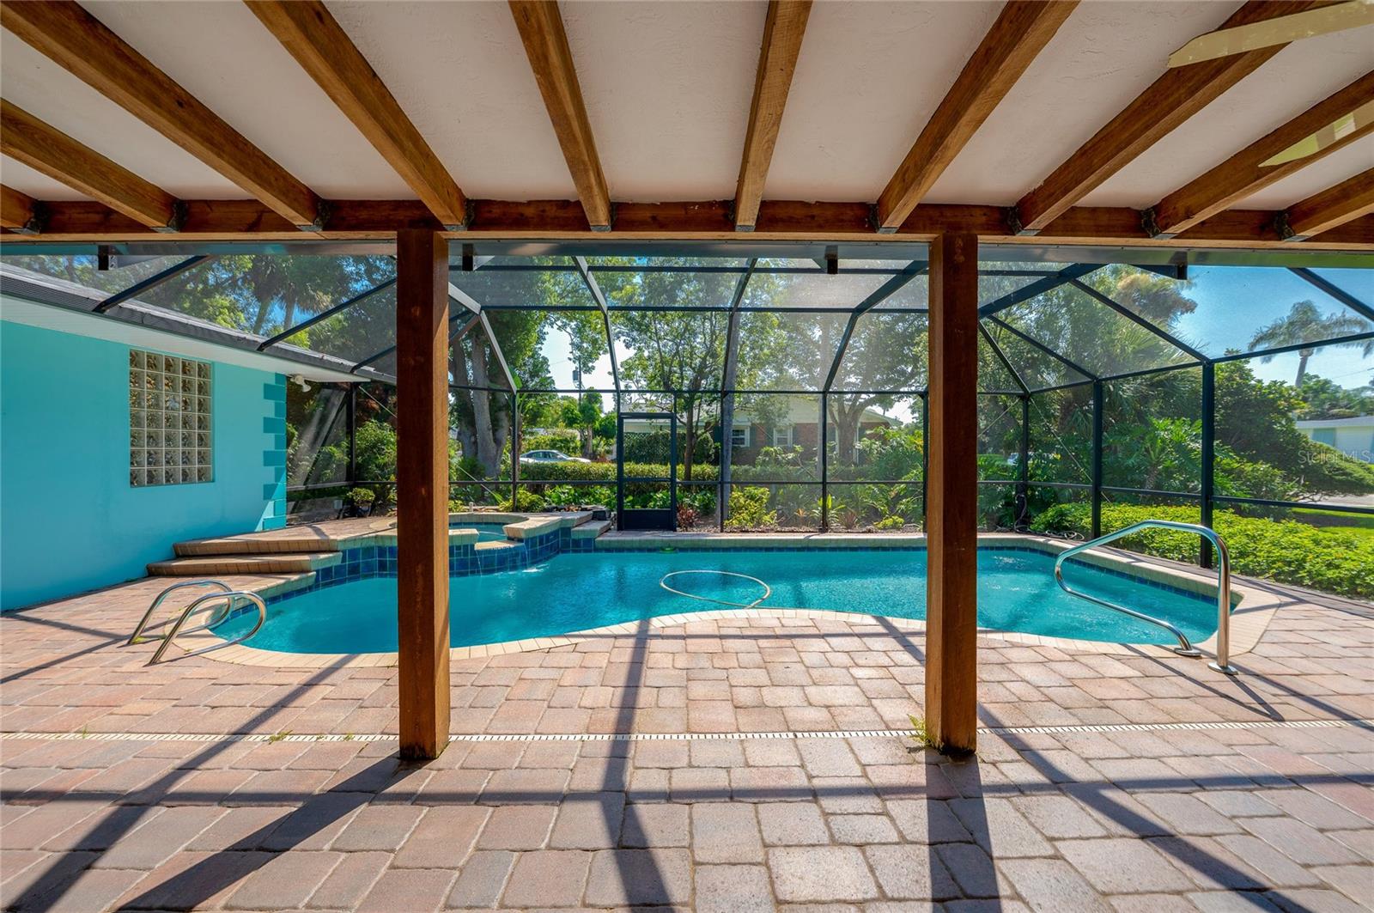
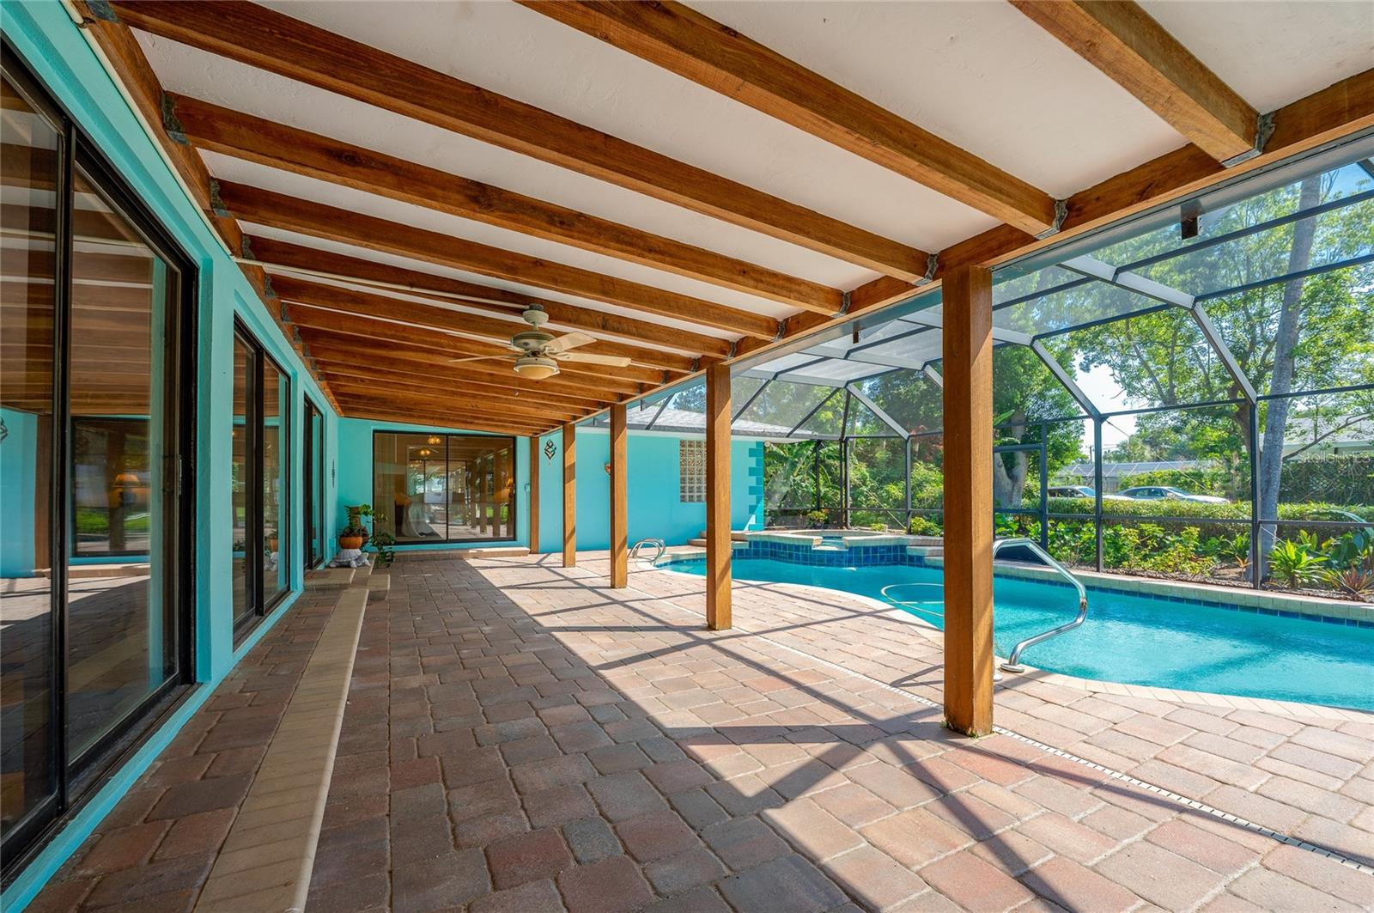
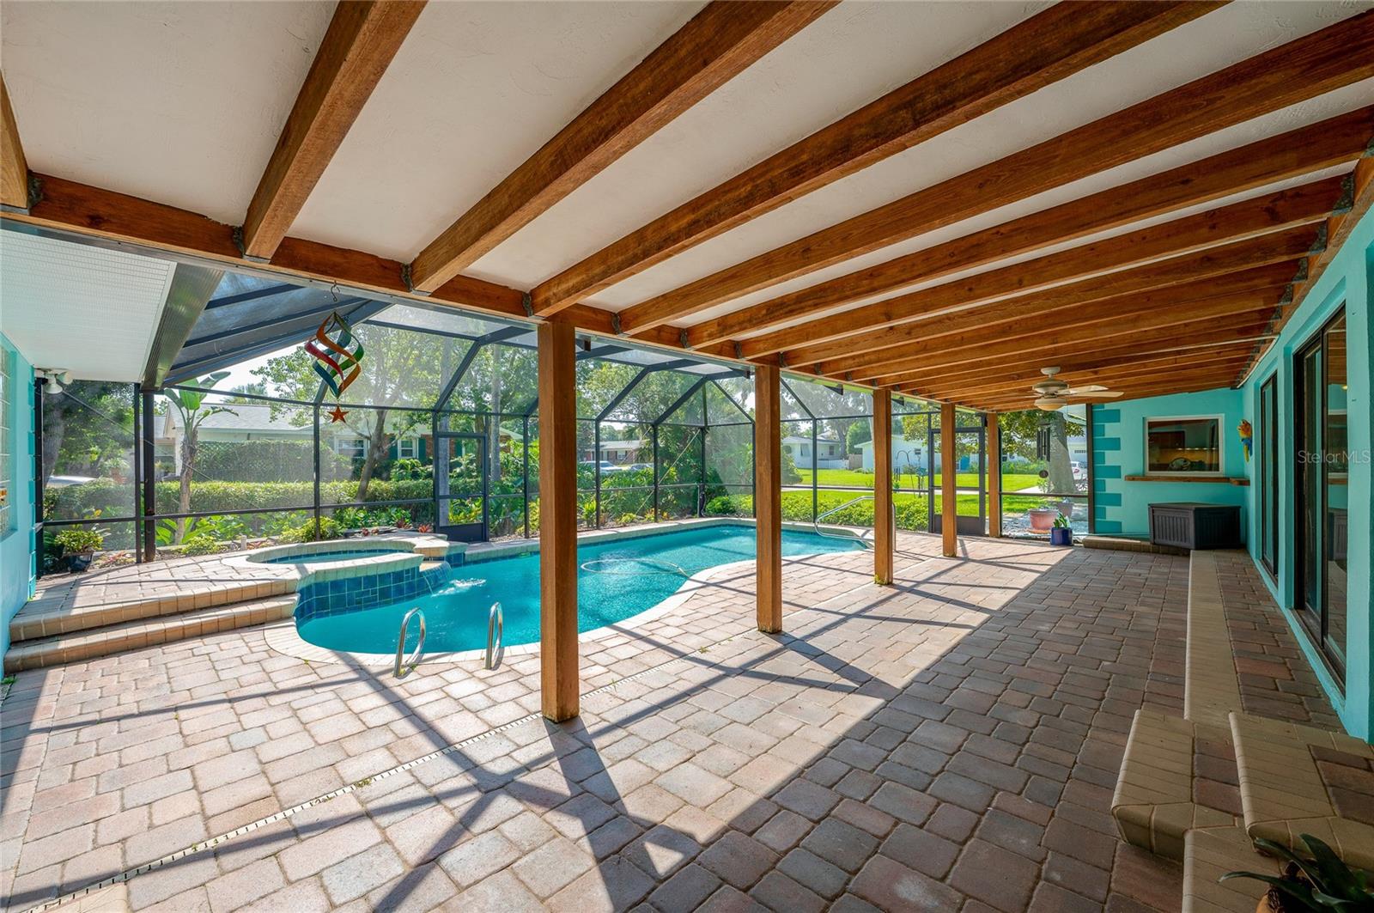
    Covered, Deck, Screened

  • Pool

    Yes

  • Pool Features

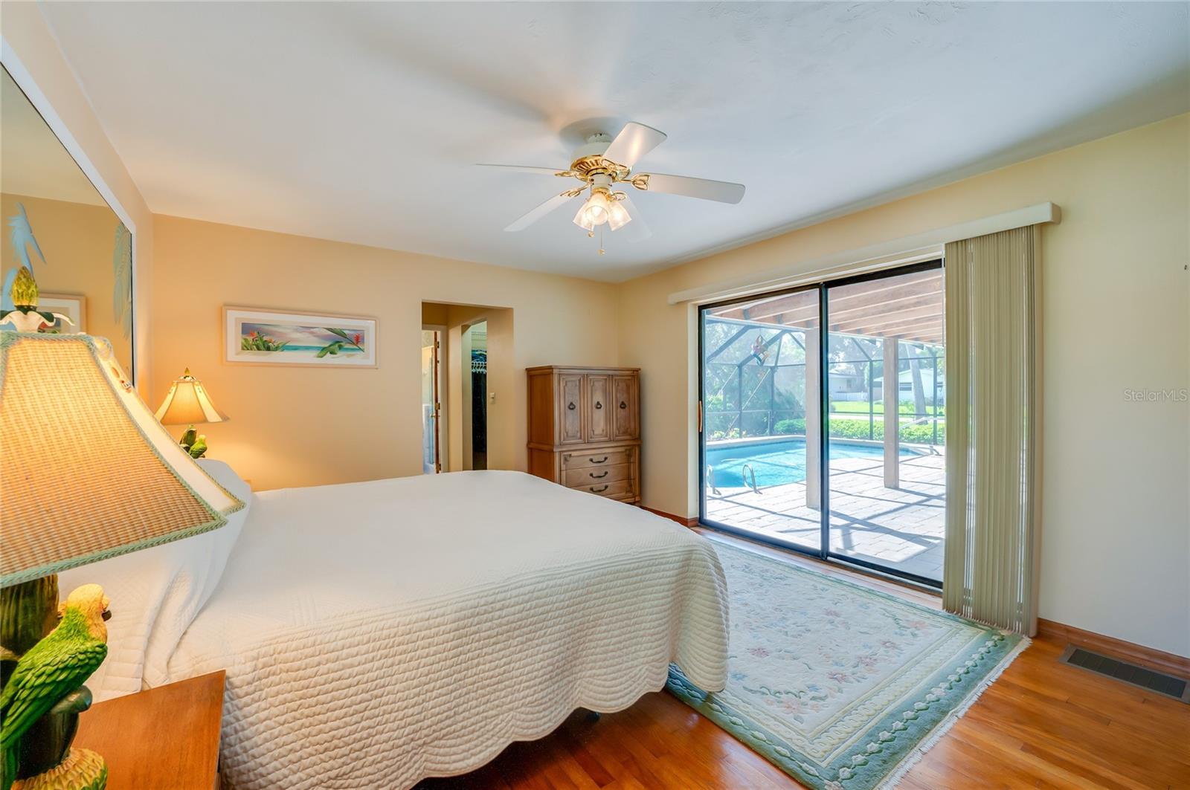
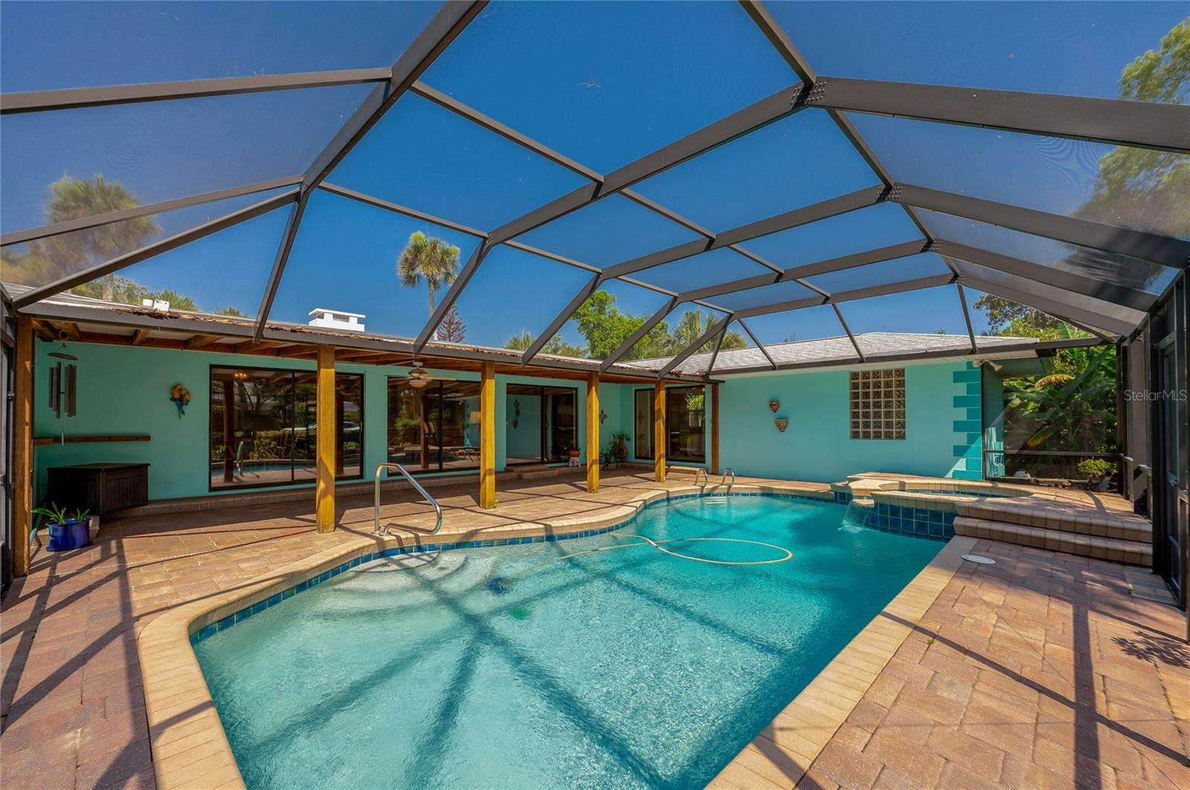
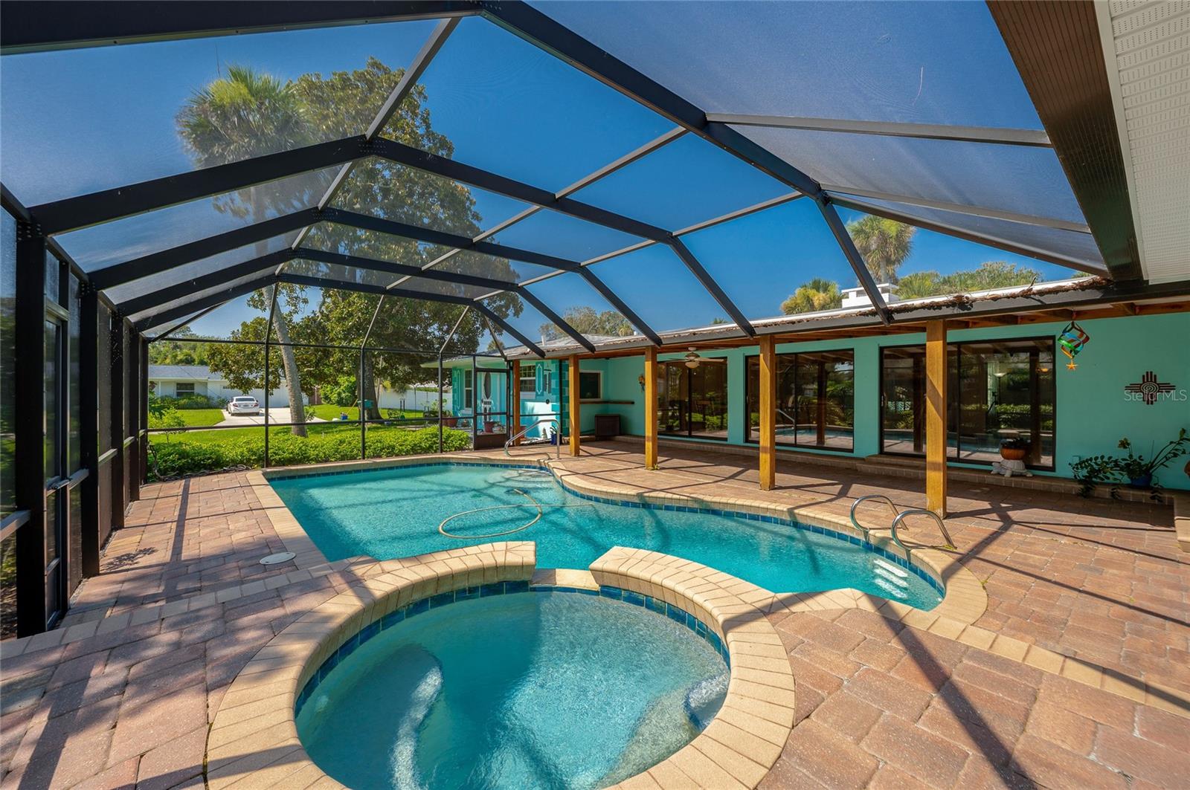
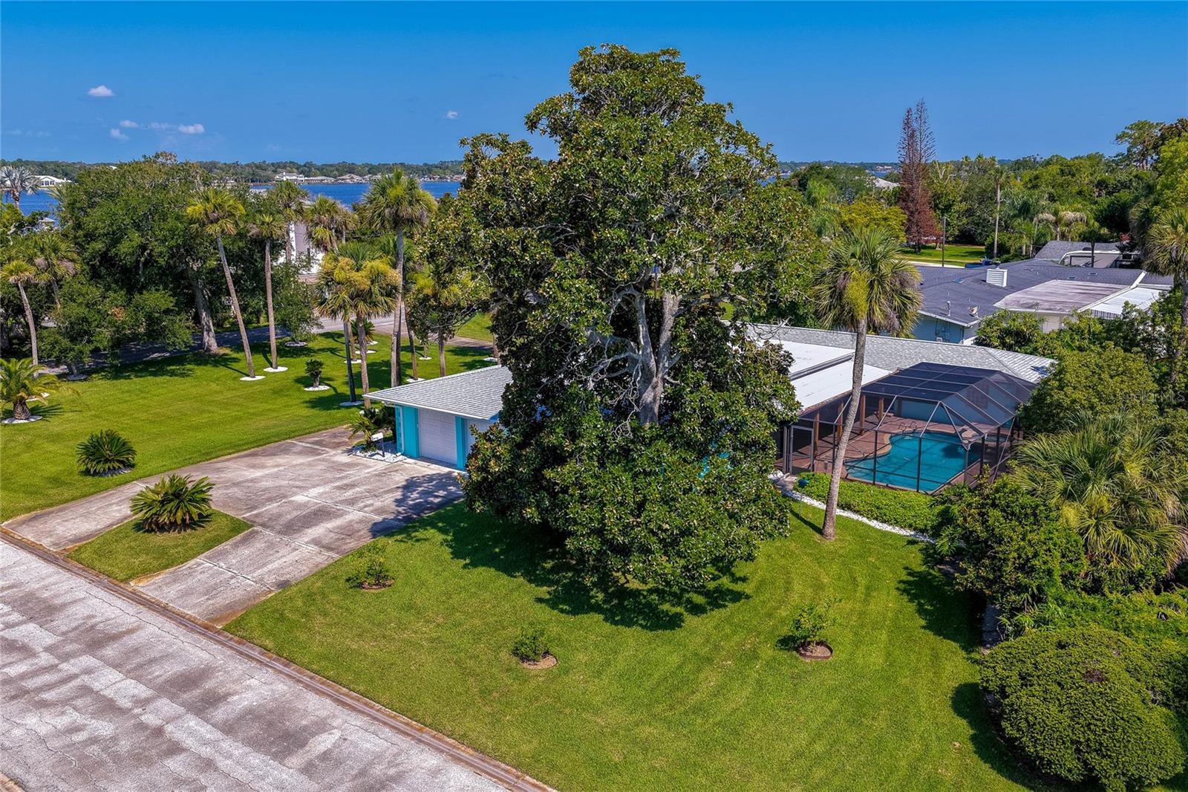
    In Ground, Pool Sweep, Screen Enclosure, Private

  • Waterfront YN

    NO

  • View

    Pool, Water

Area & Lot

  • Lot Features

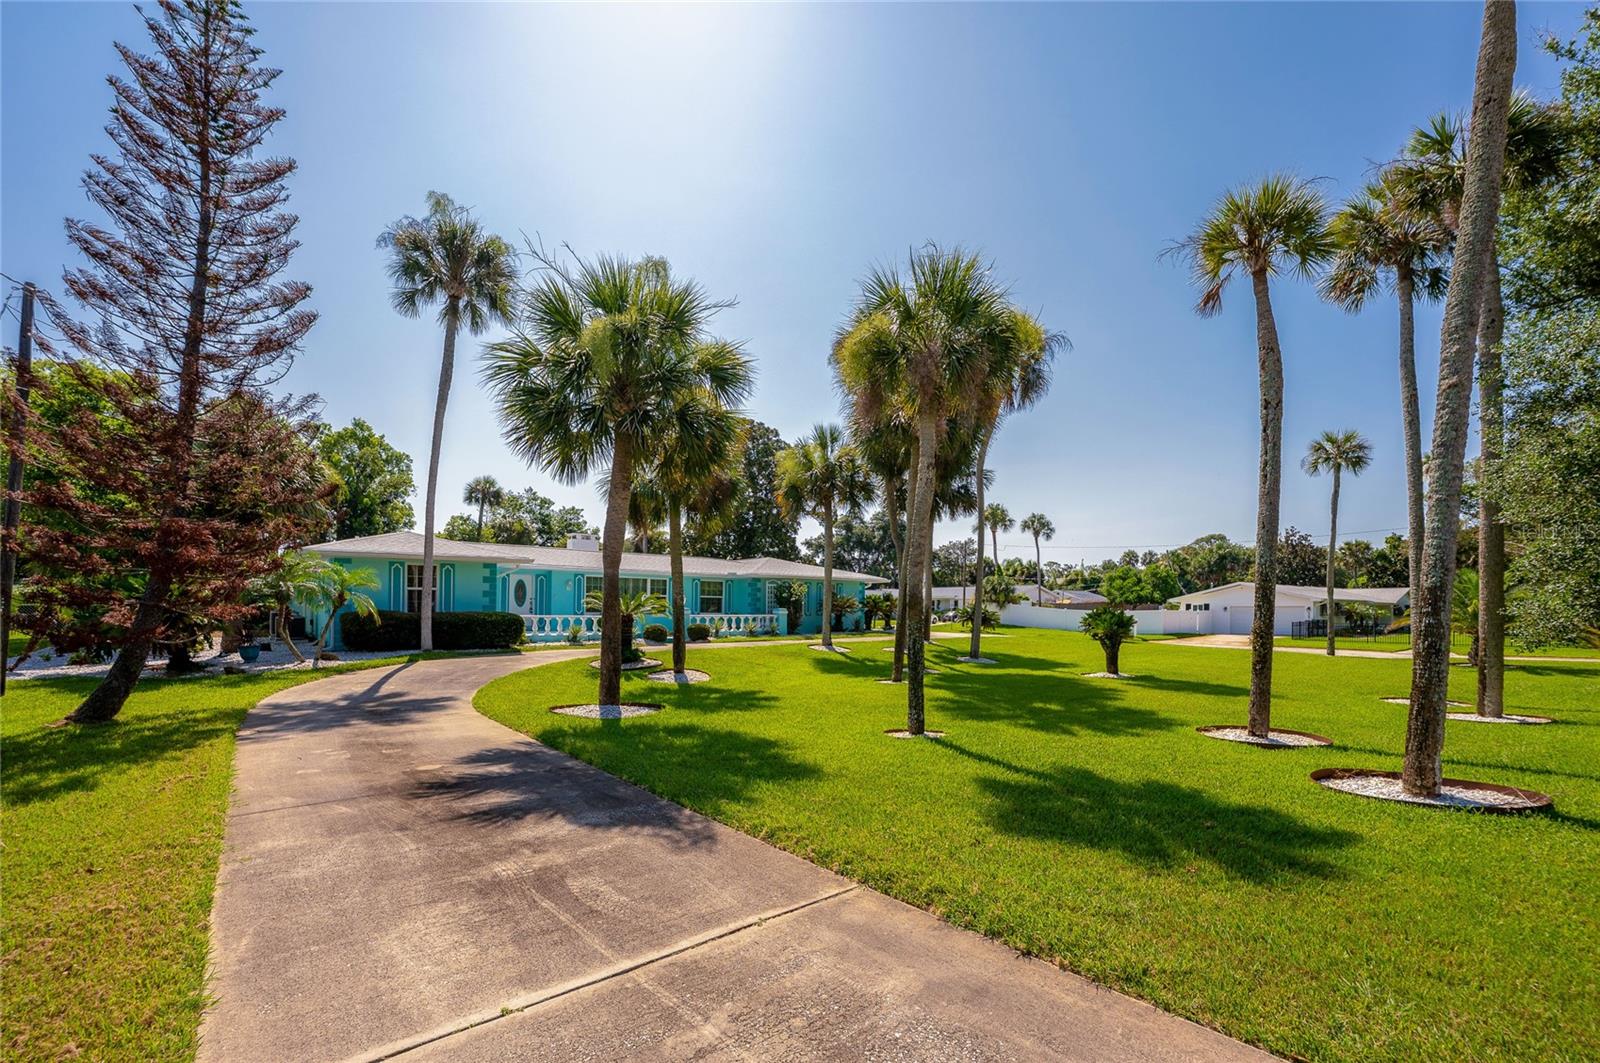
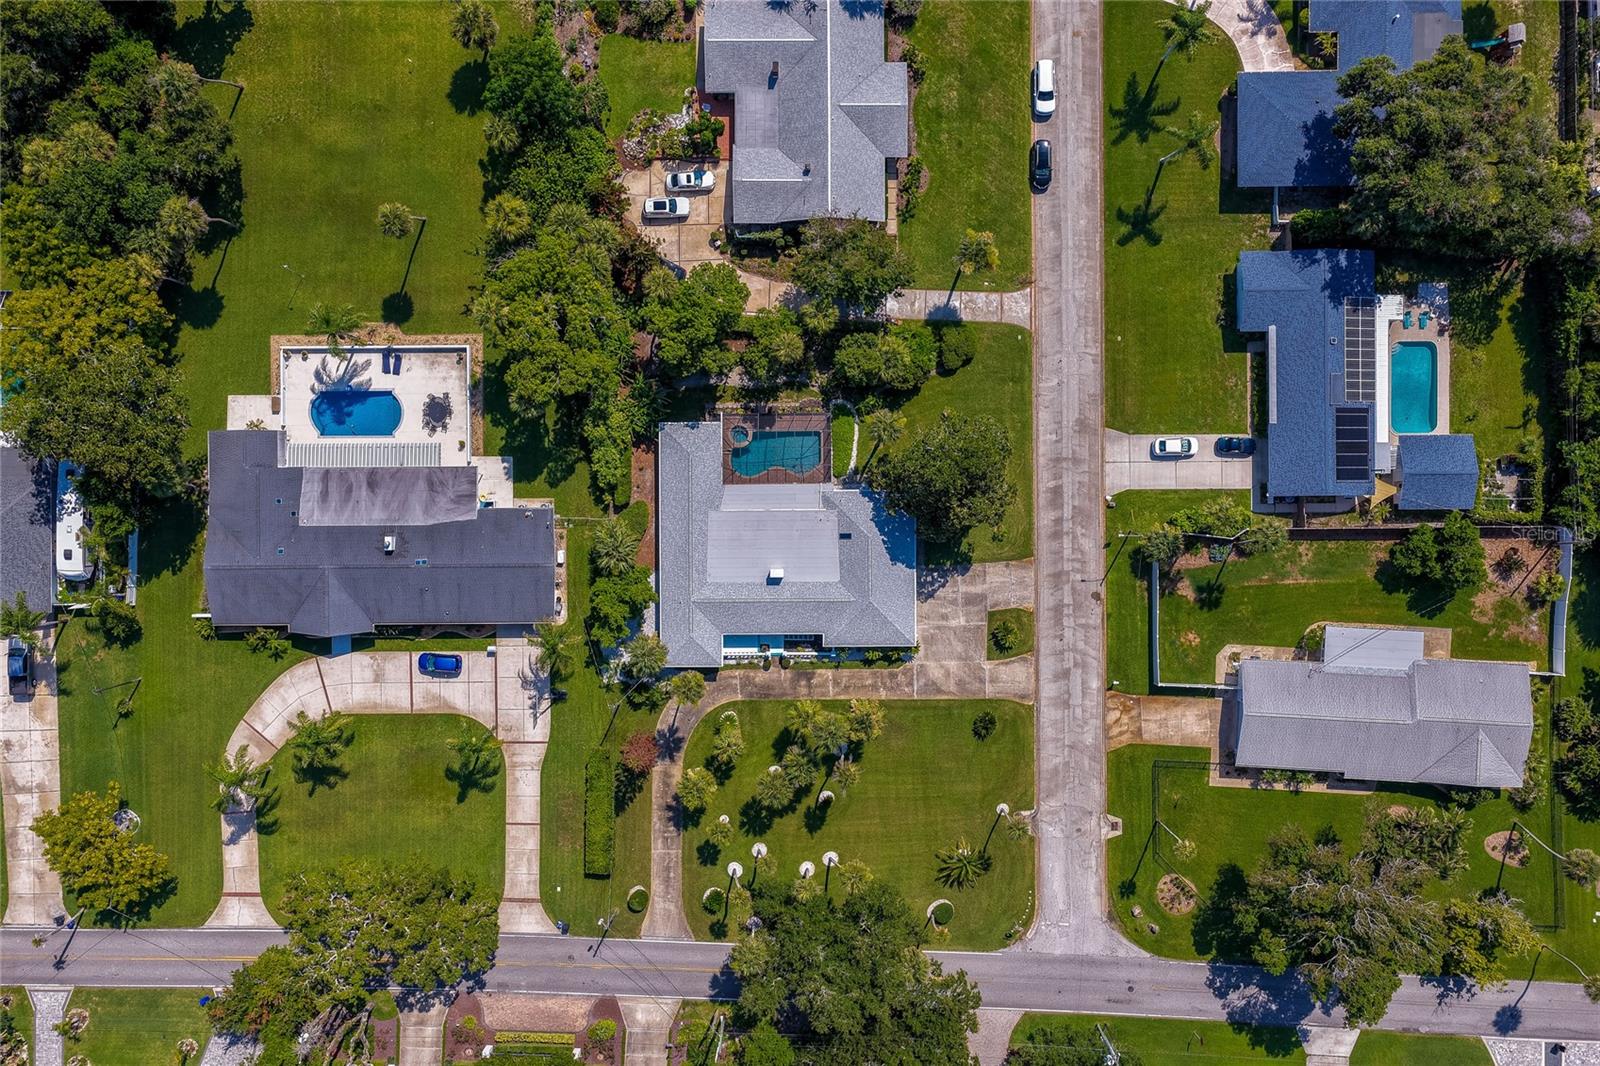
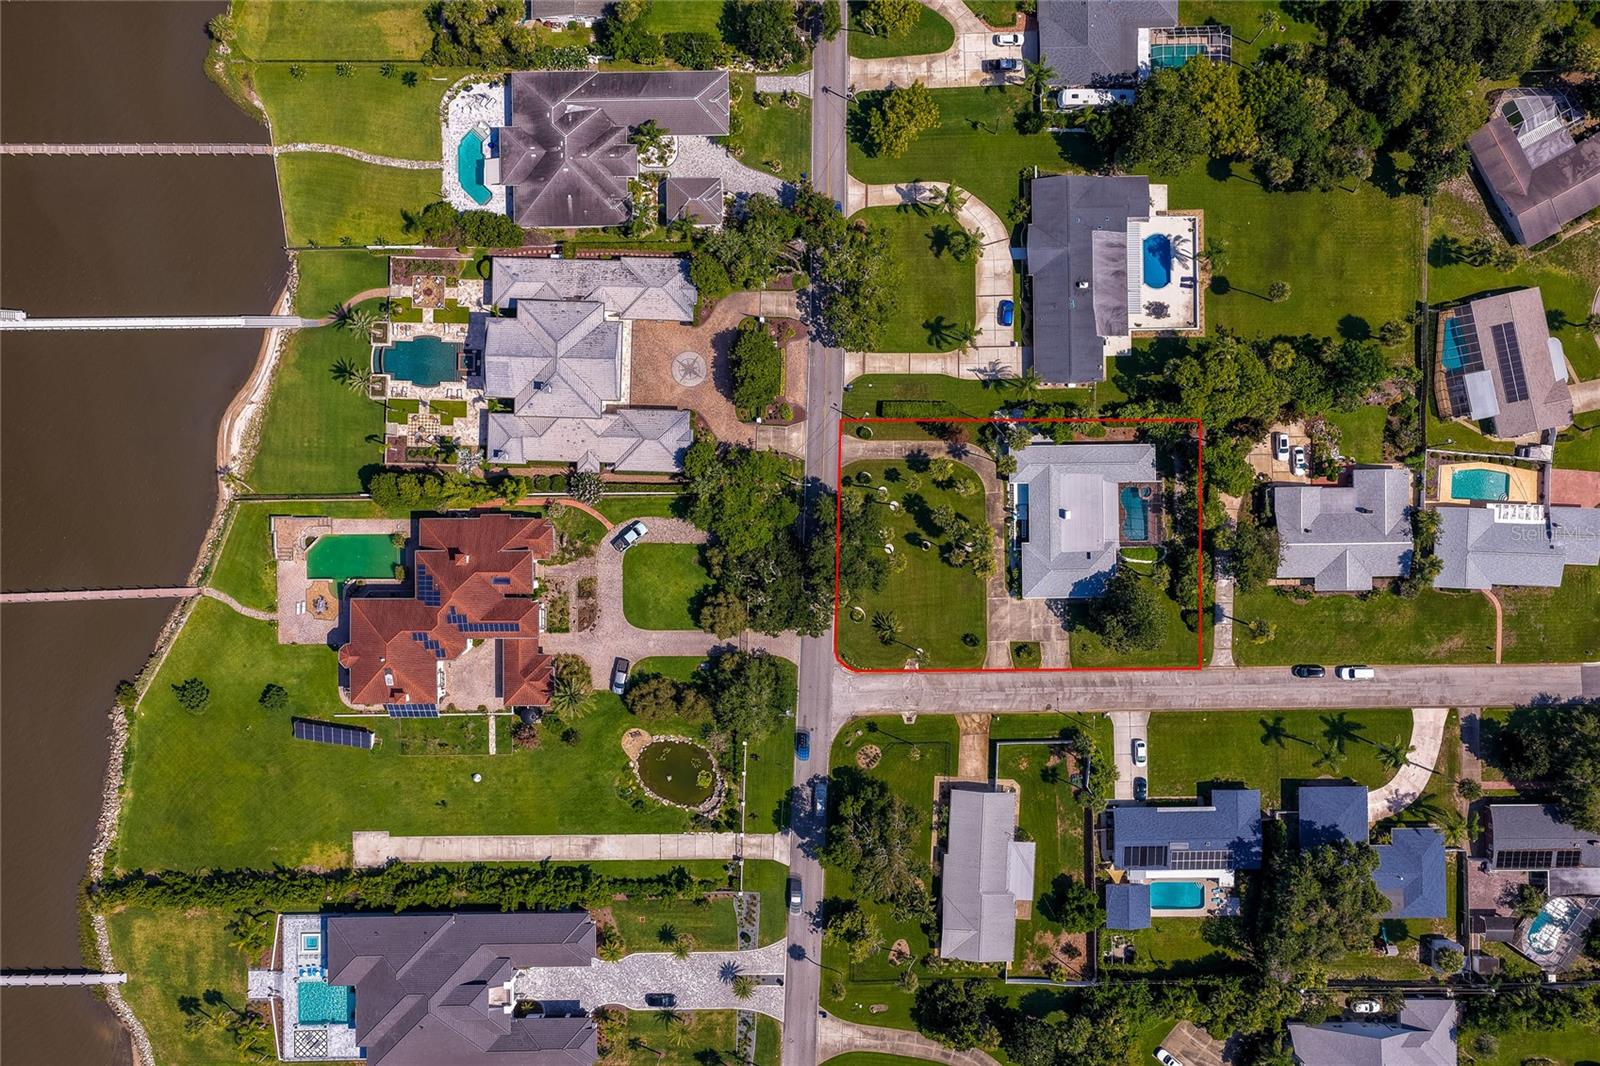
    Corner Lot, Landscaped, Paved

  • Lot Size(acres)

    0.55

  • Lot Size(square feet)

    23,750

  • Property Type

    Residential

  • Property Sub Type

    Single Family Residence

Price

  • Sales Price

    $899,900

  • Tax Amount

    $4,627.62

  • Sq. Footage

    2,665

  • Price/SqFt

    $337

HOA

  • Association

    No

School District

  • Elementary School

    N/A

  • Middle School

    N/A

  • High School

    N/A

Property Features

  • Stories

    1

  • New Construction

    NO

  • Foundation Details

    Slab

  • Ownership

    Fee Simple

  • Senior Community YN

    NO

  • Sewer

    Public Sewer

  • Tax Lot

    8

  • Water Source

    Public

Schedule a Showing

Showing scheduled successfully.

<
>
IN PERSON
VIA CHAT

What is 3 + 4 ?


Change time

Mortgage calculator
Estimate your monthly mortgage payment, including the principal and interest, property taxes, and HOA. Adjust the values to generate a more accurate rate.

Your payment

Principal and Interest:

$

Property taxes:

$

HOA fees:

$

Total loan payment:

$

Total interest amount:

$

Location

County

Volusia

Elementary School

Middle School

High School

Listing Courtesy of Marta Pascale , ADAMS, CAMERON & CO., REALTORS

RealHub Information is provided exclusively for consumers' personal, non-commercial use, and it may not be used for any purpose other than to identify prospective properties consumers may be interested in purchasing. All information deemed reliable but not guaranteed and should be independently verified. All properties are subject to prior sale, change or withdrawal. RealHub website owner shall not be responsible for any typographical errors, misinformation, misprints and shall be held totally harmless.

Agent Michael Graf

Business Coach | Executive Sales Associate | Realtor®

Michael Graf

Call Michael today to schedule a private showing.


* Listings on this website come from the FMLS IDX Compilation and may be held by brokerage firms other than the owner of this website. The listing brokerage is identified in any listing details. Information is deemed reliable but is not guaranteed. If you believe any FMLS listing contains material that infringes your copyrighted work please click here to review our DMCA policy and learn how to submit a takedown request.© 2024 FMLS.
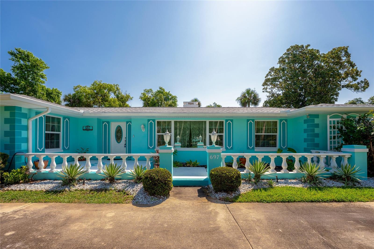
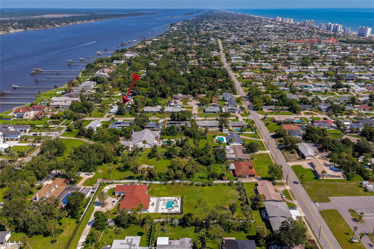
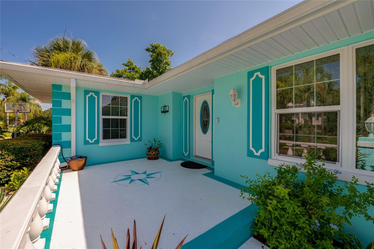
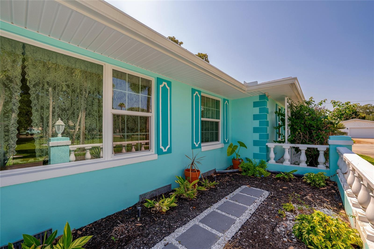
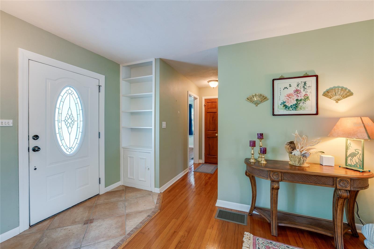
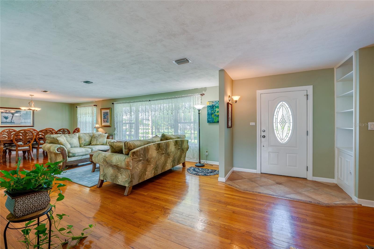
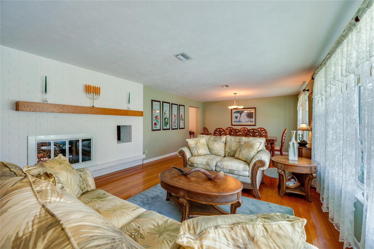
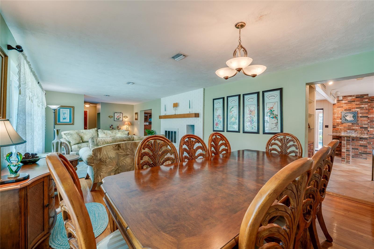
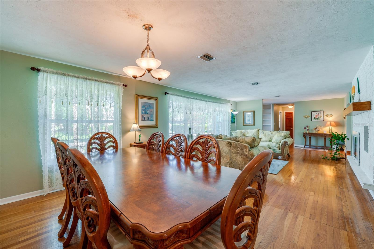
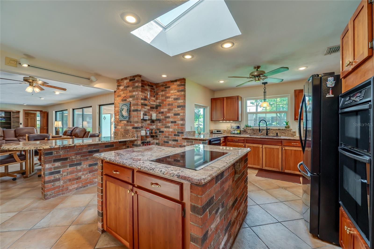
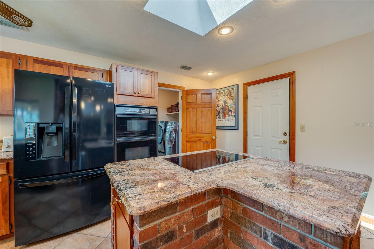
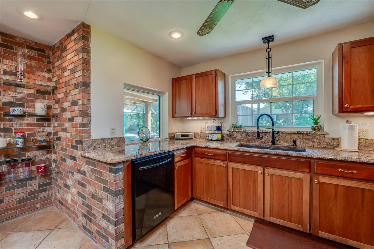
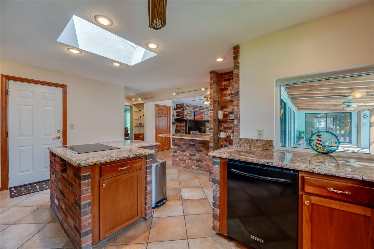
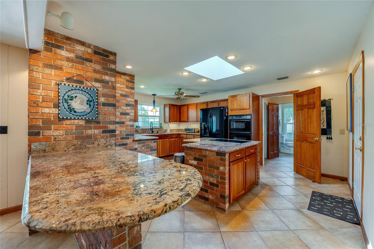
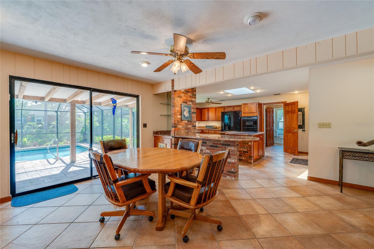
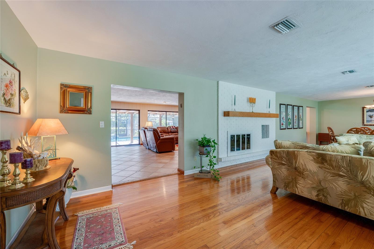
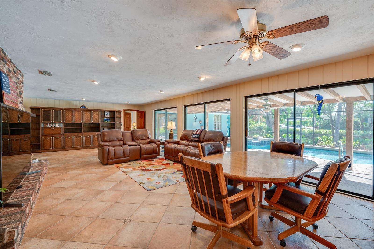
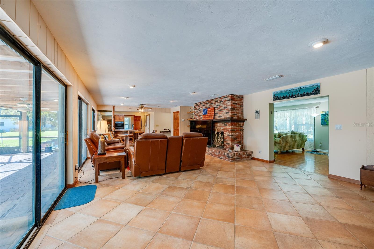
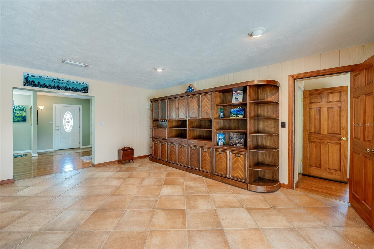
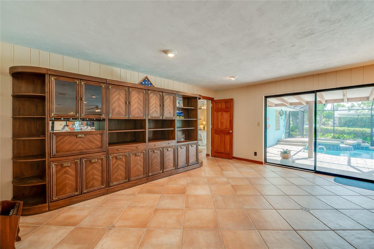
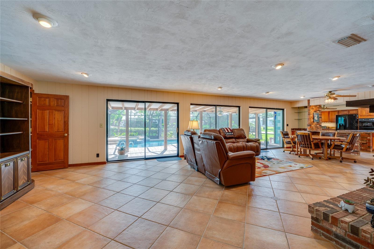
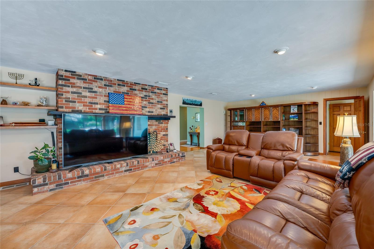
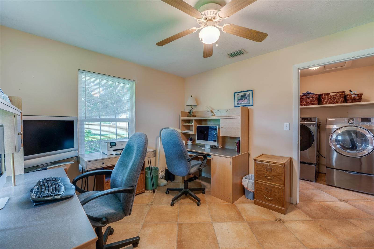
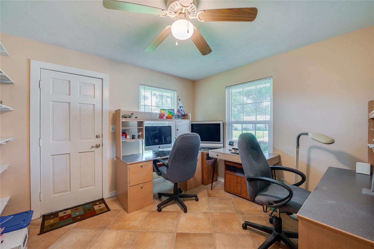
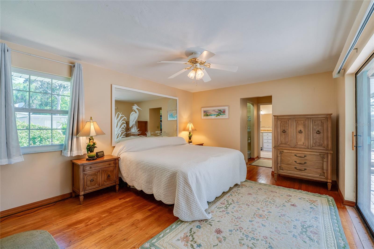
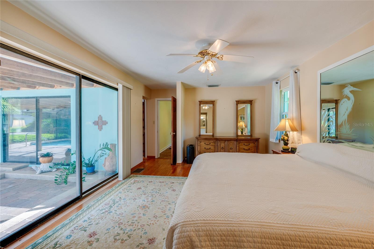
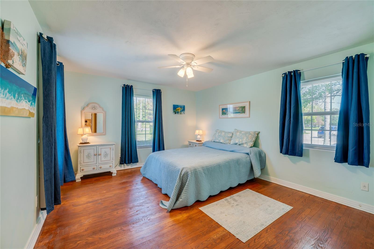
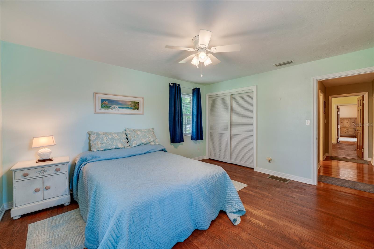
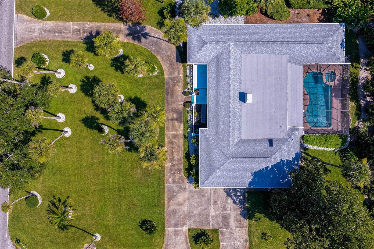
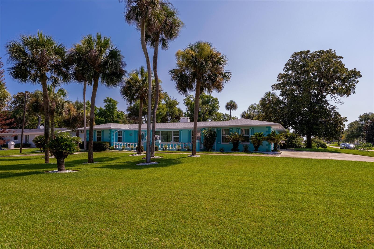
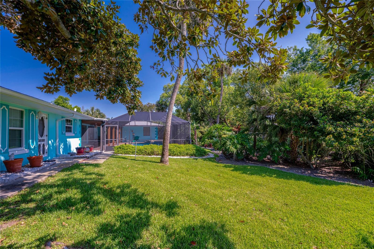
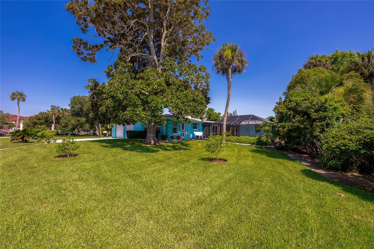
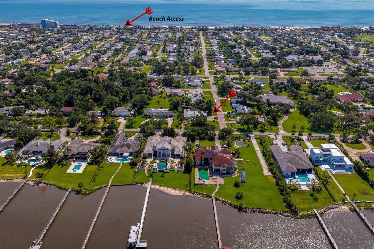
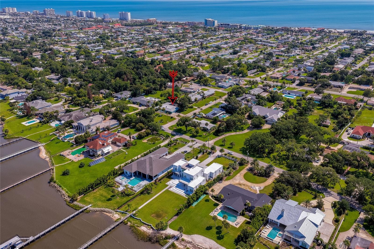
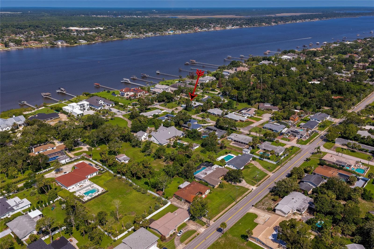
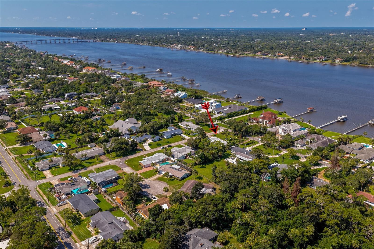
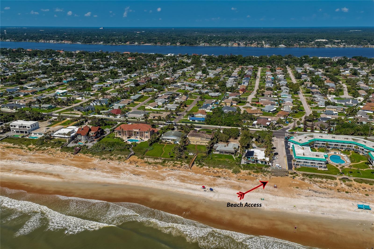
John Anderson Drive…Beautiful homes on a scenic drive with the Intracoastal River to the west and a short drive to the World’s Most Famous Beach to the east. Nestled on a desirable ½ acre+ corner lot along prestigious John Anderson Drive, this beautifully landscaped and updated home offers the perfect blend of privacy, convenience, and coastal living. Set back from the road with expansive front and side entry circular driveways, the property makes an impressive first impression while providing ample parking for family and guests. Designed for both grand entertaining and quiet evenings at home, this spacious residence comfortably hosts large gatherings, weekend visitors, and intimate dinners for four. With generous square footage, everyone has room to relax, recharge, and enjoy their own private space. One of the home's most distinctive features is its combination of a cozy double-sided wood-burning fireplace and a sparkling screened pool, allowing you to enjoy cool winter evenings by the fire and sunny afternoons poolside. Conveniently located near SR40, from boutique shopping and exceptional restaurants to boating, fishing, paddleboarding, and beach days, everything that makes coastal living special is just minutes away. Isn't it your turn to experience breathtaking sunrises over the Atlantic, spectacular sunsets along the Intracoastal, and the unmatched lifestyle that comes with a John Anderson Drive address? Recent updates provide added peace of mind, including a new roof (2025), 2 water heaters (2025), and air conditioning system (2026).

697 JOHN ANDERSON DRIVE

Message successfully sent.

What would you like to know?

What is 3 + 4 ?

I agree to receive email communication and understand I can unsubscribe at any time.

I agree to be contacted by The Graf Group of Coldwell Banker via call, email, and text for real estate services. To opt out, you can reply 'stop' at any time or reply 'help' for assistance. You can also click the unsubscribe link in the emails. Message and data rates may apply. Message frequency may vary. Privacy Policy

Related Properties

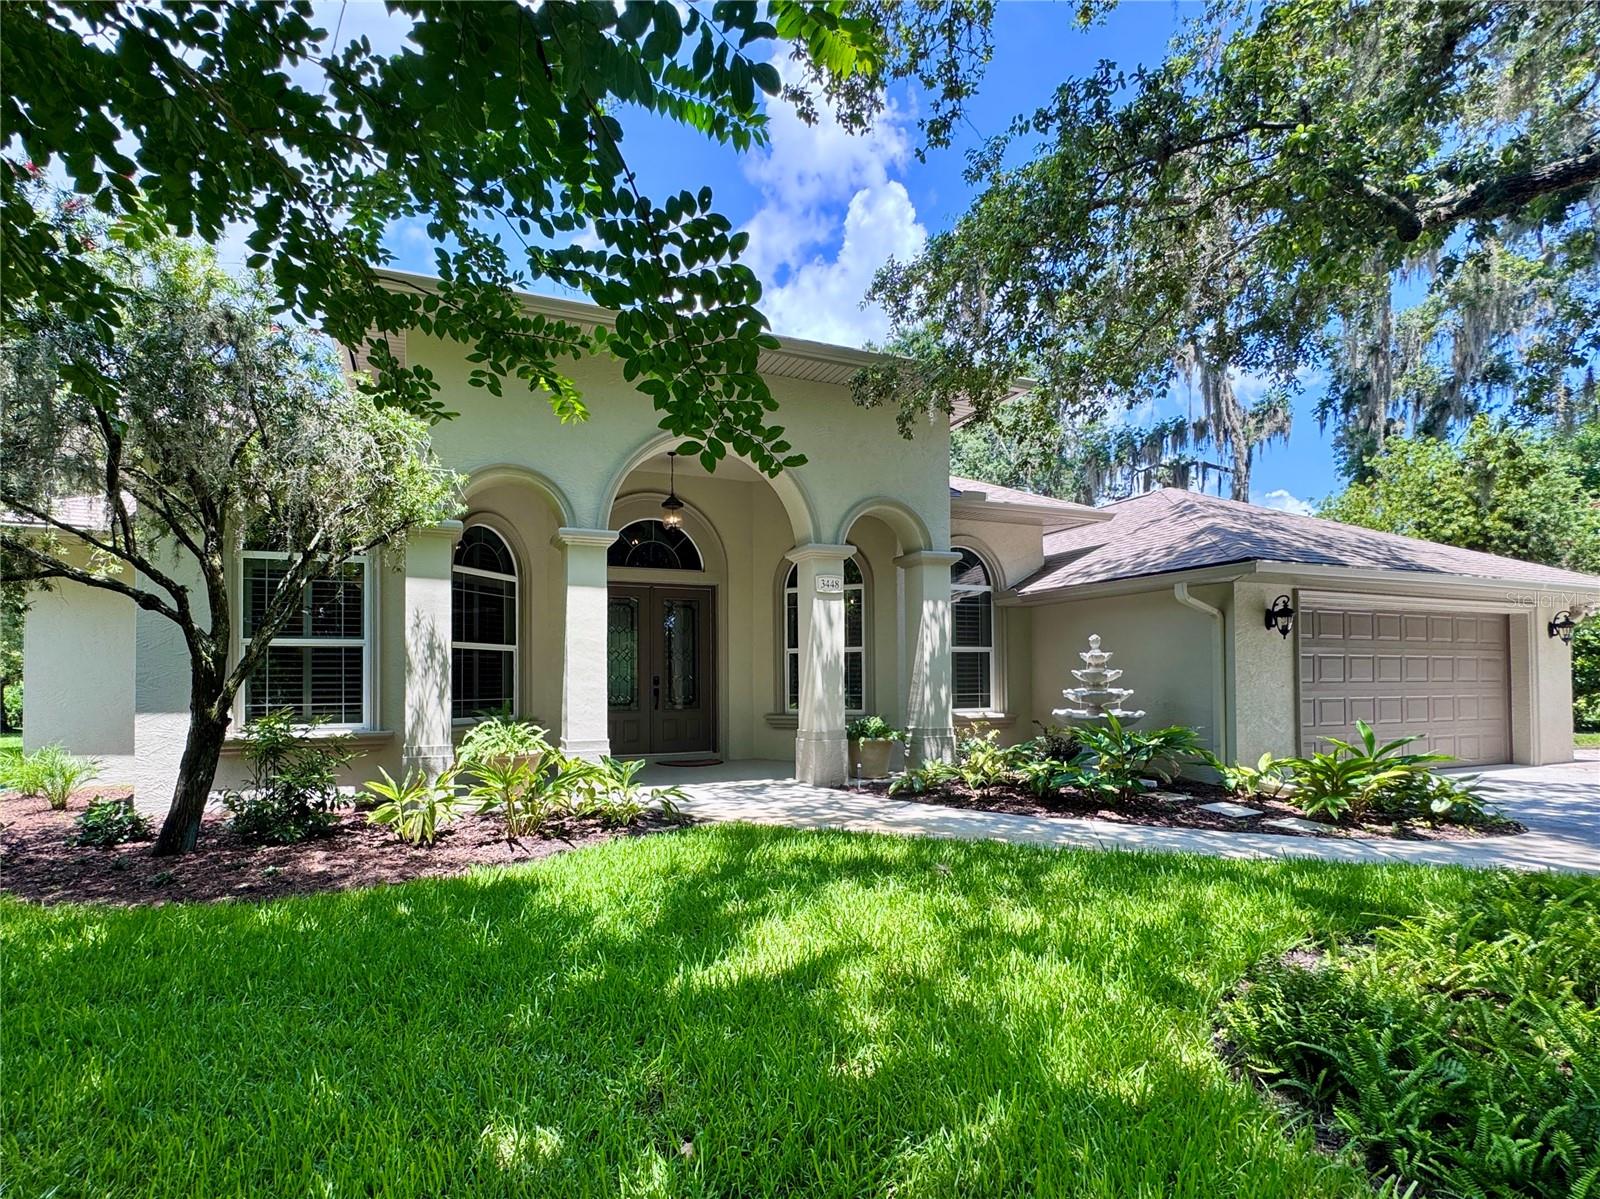
Gorgeously appointed, custom-built Halifax Plantation home. Immaculately maintained. Fully remodeled in 2025. Lush, mature landscaping on a 0.29-acre lot.  High-end paver drive with generous parking and walkways. Privacy: both the front and back yards face undeveloped natural areas. Deer frequent both areas. A fountain at the generous front entry welcomes you into a grand double-doored entrance. A large great room with a trayed ceiling and bold crown molding impresses.  A formal dining room, an eat-in kitchen, and an outdoor covered dining area allow spacious entertaining options. The large living area spills out to a covered lanai overlooking a sparkling pool with a waterfall. The outdoor seating area includes a flat screen TV. Beyond the pool enclosure is a spacious lawn ready for yard games. A large en suite with built-in storage and a large, custom walk-in closet has a newly updated master bath with a zero-threshold shower and a garden tub. There are two large guest bedrooms and a separate office/bonus room with French doors. Enjoy this gourmet kitchen with custom cabinets and quartz countertops, all new stainless steel appliances. Full pantry, counter seating, and a pub-style dry bar make entertaining a breeze. The light and bright hall bath opens to the pool area. A separate laundry room has more storage, a wall-mounted ironing board, and a task sink. Recently replaced roof, HVAC, water heater, and lanai screens. Interior and exterior freshly painted. All switches, dimmers, lighting, and fans were replaced and updated. The garage has had luxury, slip-free carpet installed. It is ready for immediate occupancy; not one thing needs to be done to the house. Irrigation, security cameras, and other conveniences, too. The community offers golf, tennis, a community pool, and fitness in a full-service restaurant. All measurements and information are attempted to be accurate, but are not guaranteed.
#G5114746

ORMOND BEACH

3448 ACOMA DRIVE

3 Beds

2 Baths

2,419 Sq.Ft.

$759,000

MLS#: G5114746

Live the Florida waterfront lifestyle in this exceptional 3-bedroom, 3-bath home on desirable John Anderson Drive. Designed for both everyday living and entertaining, the open-concept main level features soaring ceilings, abundant natural light, expansive sliders, and beautiful water views. The spacious kitchen flows seamlessly into the living and dining areas, with the primary suite and guest bedroom conveniently located on the main floor. Downstairs offers a second living area and a third bedroom with built-in bunk beds, creating the perfect private retreat for guests or family. Step outside to your tropical oasis featuring lush landscaping, an expansive entertaining deck, sparkling pool, and private dock with direct water access for boating, paddleboarding, kayaking, or fishing. A rare opportunity to own a luxurious waterfront retreat in one of the area's most sought-after locations. Schedule your private showing today!
#V4949973

ORMOND BEACH

3110 JOHN ANDERSON DRIVE

3 Beds

3 Baths

1,751 Sq.Ft.

$920,000

MLS#: V4949973

Under Construction. NOW PRESENTING AN EXCEPTIONAL NEW CONSTRUCTION OPPORTUNITY Currently under construction with anticipated completion in Fall 2026. Nestled within the pristine gated golf-course community of Plantation Bay, this award-winning Davenport model showcases 2,629 square feet of thoughtfully designed single-level luxury living, enhanced by an impressive selection of custom upgrades and designer appointments. Offering 4 bedrooms, 3 baths, and a spacious 3-car tandem garage, this exceptional residence blends sophistication with everyday comfort. A grand foyer adorned with elegant tray ceilings welcomes you into an expansive open-concept living space featuring soaring 12-foot ceilings, abundant natural light, and refined finishes throughout. The gourmet chef's kitchen is designed to impress, featuring a generous center island, walk-in pantry, premium cabinetry, and carefully curated upgrades. Expansive 10-foot pocket sliding glass doors seamlessly connect the main living area to the extended covered lanai, creating an effortless indoor-outdoor lifestyle ideal for entertaining. The luxurious owner's retreat serves as a private sanctuary, complete with a tray ceiling, oversized walk-in closet, and spa-inspired bath featuring both a soaking tub and separate shower. Three additional guest bedrooms are thoughtfully situated at the front of the home, including a private bedroom and bath ideal for visitors or multigenerational living. As an added benefit, purchasers are eligible for significant savings on the initiation fee for the optional club membership of their choice when enrollment is completed within 30 days of closing. Experience the finest in new luxury construction within one of the area's most sought-after private golf communities. Photos are of a model home and for demonstration purposes only.
#TB8522381

ORMOND BEACH

54 BROADWATER ROAD

4 Beds

3 Baths

2,629 Sq.Ft.

$842,402

MLS#: TB8522381

Virtually Staged. Experience coastal luxury living in one of Ormond Beach's most sought-after communities--Verona Oceanside. This move-in ready 3-bedroom, 2-bath luxury home with a 3-car garage is vacant, beautifully maintained, and ready for immediate occupancy. If you've been searching for a turnkey beachside home with private beach access, this is one of the best opportunities on the market. Located in an exclusive gated oceanside community, Verona Oceanside offers residents private beach access via a dedicated walkover to the highly desirable no-drive beach--perfect for morning walks, relaxing afternoons, and breathtaking sunrises just steps from your front door.

From the moment you arrive, you'll appreciate the curb appeal with a paver driveway, manicured landscaping, and spacious three-car garage offering plenty of storage and parking. Inside, this thoughtfully designed open floor plan features maintenance-free plank flooring throughout, crown molding, plantation shutters, and abundant natural light.

The chef's kitchen is designed for both everyday living and entertaining, featuring granite countertops, custom backsplash, upgraded appliances, extensive cabinetry, and an oversized center island ideal for gathering with family and friends.

The split-bedroom floor plan provides privacy and functionality, with spacious guest bedrooms and a private primary suite designed for comfort and relaxation. The interior has been freshly painted, making this home truly turnkey and ready for its next owner.

Enjoy indoor-outdoor Florida living year-round in the screened lanai, ideal for relaxing or entertaining. Additional upgrades include electric roll-down hurricane shutters in the lanai, hurricane-rated windows and doors, and hurricane-rated garage doors for added peace of mind, and a whole-house central vacuum system for added convenience.

Situated next to a community common area, this property offers extra privacy and open space rarely found in beachside communities.

Whether you're looking for a primary residence, second home, or luxury coastal retreat, this exceptional Ormond Beach home delivers location, lifestyle, and value. Opportunities in Verona Oceanside are limited--schedule your private showing today.
#V4949763

ORMOND BEACH

17 WATCHTOWER DRIVE

3 Beds

2 Baths

1,975 Sq.Ft.

$989,000

MLS#: V4949763

Under Construction. BRAND NEW CONSTRUCTION On The Lake Ready Fall 2026. Located within the pristine gated golfing community of Plantation Bay, this exceptional residence offers access to an array of world-class amenities with optional membership opportunities. Introducing the Costa Mesa, a refined and thoughtfully designed open-concept home encompassing 2,665 square feet of elevated living space. This four-bedroom, three-bathroom residence seamlessly blends sophistication and comfort, creating an ideal setting for both elegant entertaining and everyday living. At the heart of the home, the expansive gourmet kitchen showcases the Deluxe Kitchen package, featuring abundant counter space, a generous center island with seating, large hidden pantry, premium finishes, and a seamless flow into the dining and great room areas. The grand living room is accentuated by soaring 12-foot ceilings and expansive 16' x 10 pocket sliding glass door, enhancing the sense of volume and inviting natural light to fill the space. The large covered lanai, creates a harmonious indoor-outdoor living experience ideal for alfresco dining, tranquil evenings, or vibrant weekend entertaining under the Florida sun. The private owner's suite serves as a luxurious retreat, offering a spacious layout, an oversized walk-in closet, and a spa-inspired bath complete with dual vanities and a large walk-in shower and tub. Secondary bedrooms are thoughtfully positioned to maximize privacy and comfort for family and guests alike. A versatile flex room is perfectly suited for a home office or creative space. Many designer finishes throughout. Experience refined Florida living in one of the area's most sought-after gated communities. Photos are of a Furnished Model and for Demonstration Purposes Only.
#TB8520073

ORMOND BEACH

9 BROADWATER ROAD

4 Beds

3 Baths

2,665 Sq.Ft.

$841,858

MLS#: TB8520073

Why wait to build when you can move right into this tastefully upgraded, custom built home that's only three years young? Located in the gated community of Windchase at Halifax Plantation, this exceptional Sunset floor plan offers 3312 square feet of thoughtfully designed living space featuring 5 bedrooms, 4 1/2 bathrooms, a private study, bonus/game room, and a spacious 3-car garage. From the moment you enter, you'll appreciate the home's open and inviting design especially when you are greeted with breathtaking water views! The formal foyer leads to three secondary bedrooms and two full bathrooms before opening into the expansive gathering room and designer gourmet kitchen. This kitchen is a chef's dream complete with a large center island, double ovens (one convection), an induction cook top, abundant cabinetry, and finishes ideal for both everyday living and entertaining. Cascading sliders lead to a covered lanai which extends the living space outdoors thus creating a seamless

indoor-outdoor living experience and the perfect setting for relaxing or hosting guests. The private primary suite is tucked away at the rear of the home and serves as a true retreat, offering dual custom walk-in closets, separate vanity areas, and a spacious bath designed for comfort and convenience. This home was originally built with numerous premium structural upgrades, including tray ceilings, a gourmet kitchen, study, game room, an en-suite bath for Bedroom 2, and upgraded bathroom layouts. Since moving in, the owners have taken this home to the next level. They have added several stunning built-ins: a kitchen buffet/coffee bar, a beverage station/wine bar in the gathering room and a wet bar/snack bar conveniently located in the 2nd floor bonus room. Additionally, they designed a built-in work station in the study and added custom wood accents throughout the home. Not to be ignored is the professionally finished epoxy garage floor, enhancing both functionality and luxury in this very spacious garage/workspace. The Windchase community offers the security and exclusivity of a gated neighborhood while enjoying all the amenities of Halifax Plantation, one of the area's premier golf communities. Residents enjoy an 18-hole championship golf course, elegant clubhouse dining, a casual sports pub, Junior Olympic-sized swimming pool, tennis, pickleball, and a fitness center. Ideally located just three miles from I-95, this home provides convenient access to shopping, dining, healthcare, and everyday services while the Intracoastal Waterway and beautiful Atlantic Ocean and beaches are only minutes away. This is a rare opportunity to own a nearly new, move-in-ready home with thousands of dollars in additional custom upgrades already completed for you. Easy to see and a pleasure to show.
#V4949589

ORMOND BEACH

1369 ARKLOW CIRCLE

5 Beds

4 Baths

2,792 Sq.Ft.

$809,000

MLS#: V4949589

Price reduced
Welcome to 57 Bay Pointe, an exceptional estate offering panoramic golf course and lake views from one of the community’s most coveted locations. Extensively renovated throughout, this move-in-ready home combines luxury, functionality, and breathtaking scenery from multiple balconies and expansive living spaces. Featuring 4 spacious bedrooms, each with large closets and private en-suite baths, this home is ideal for both family living and hosting guests. Major updates include a newer tile roof, recently replaced AC systems, 2024 water heater with booster, freshly painted exterior, and Anderson windows and doors. A custom double-door entry opens to soaring ceilings, abundant natural light, and premium finishes throughout. The renovated kitchen is the heart of the home, showcasing quartz countertops, custom all-wood cabinetry with dovetail construction and soft-close features, designer tile backsplash, stainless steel appliances, and a large island perfectly positioned to enjoy the spectacular golf and water views. The family room features dramatic two-story ceilings, a wood-burning fireplace, built-in wet bar with beverage refrigerator, and French doors leading to the outdoor living spaces. Formal and casual dining areas offer ideal entertaining options with plantation shutters and updated flooring throughout. The main-level primary suite offers private lanai access, custom walk-in closet built-ins, and a beautifully renovated spa-inspired bath with dual quartz vanities, freestanding soaking tub, and oversized walk-in shower. Designed for today’s lifestyle, the home also features a dedicated office, flexible bonus room, and an upstairs loft overlooking the main living area. Upstairs, all three guest suites are oversized with en-suite baths, custom closet built-ins, and access to private or shared balconies. A renovated wraparound balcony with Shark Coating provides another stunning vantage point to enjoy the golf course and lake views. Additional features include a spacious laundry room with extensive cabinetry and utility sink, extended 3-car garage with built-in storage, irrigation system on well, and a paver circular driveway with outstanding curb appeal. Located within walking distance to the community’s amenities, including the new Founders Clubhouse, walking trails, and natural surroundings. Pool drawing available. Plantation Bay residents enjoy an optional membership lifestyle featuring 45 holes of championship golf, the $30 million Founders Clubhouse, resort-style pools, fitness and spa center, 9 pickleball courts, 10 tennis courts, dining, social events, and a secure guard-gated setting conveniently located near beaches, shopping, dining, and I-95. Buyers of this home receive a substantial discount on the club initiation fee. Ask listing agent for details. A rare opportunity to enjoy luxury living with unmatched golf and water views in one of the area’s premier communities.
#FC319127

ORMOND BEACH

57 BAY POINTE DRIVE

4 Beds

4 Baths

4,379 Sq.Ft.

$915,000

MLS#: FC319127

Located in the prestigious Breakaway Trails gated community with 24-hour security, this exceptional brick estate offers luxury living, modern upgrades, and outstanding indoor-outdoor entertaining.

Featuring 5 bedrooms, 4 full bathrooms, and 1 half bath, this beautifully maintained home offers 3,802 square feet under air and over 5,150 total square feet of living space, including a large bonus room perfect for a media room, game room, home office, or additional living space.

The custom-designed kitchen showcases granite countertops, custom cabinetry, and updated appliances installed in 2023. Elegant finishes continue throughout the home with marble tile bathrooms, custom cabinetry in all bathrooms, and California Closets in the spacious primary suite.

Major recent upgrades provide peace of mind and modern convenience, including:
• New roof (2023)
• New vinyl fencing (2025)
• New hot water heater (2025)
• New AC ductwork
• Sprinkler system (2023)
• 60-amp EV charger installed (2025)

Step outside to your private backyard retreat featuring a fully equipped outdoor kitchen, pool bath, and a newly resurfaced 36x16 swimming pool completed in 2025 — perfect for entertaining or relaxing year-round.

This stunning home combines timeless craftsmanship, thoughtful upgrades, and resort-style amenities in one of the area's most sought-after communities.
#NS1088348

ORMOND BEACH

38 WINDING CREEK WAY

5 Beds

4 Baths

3,802 Sq.Ft.

$999,000

MLS#: NS1088348

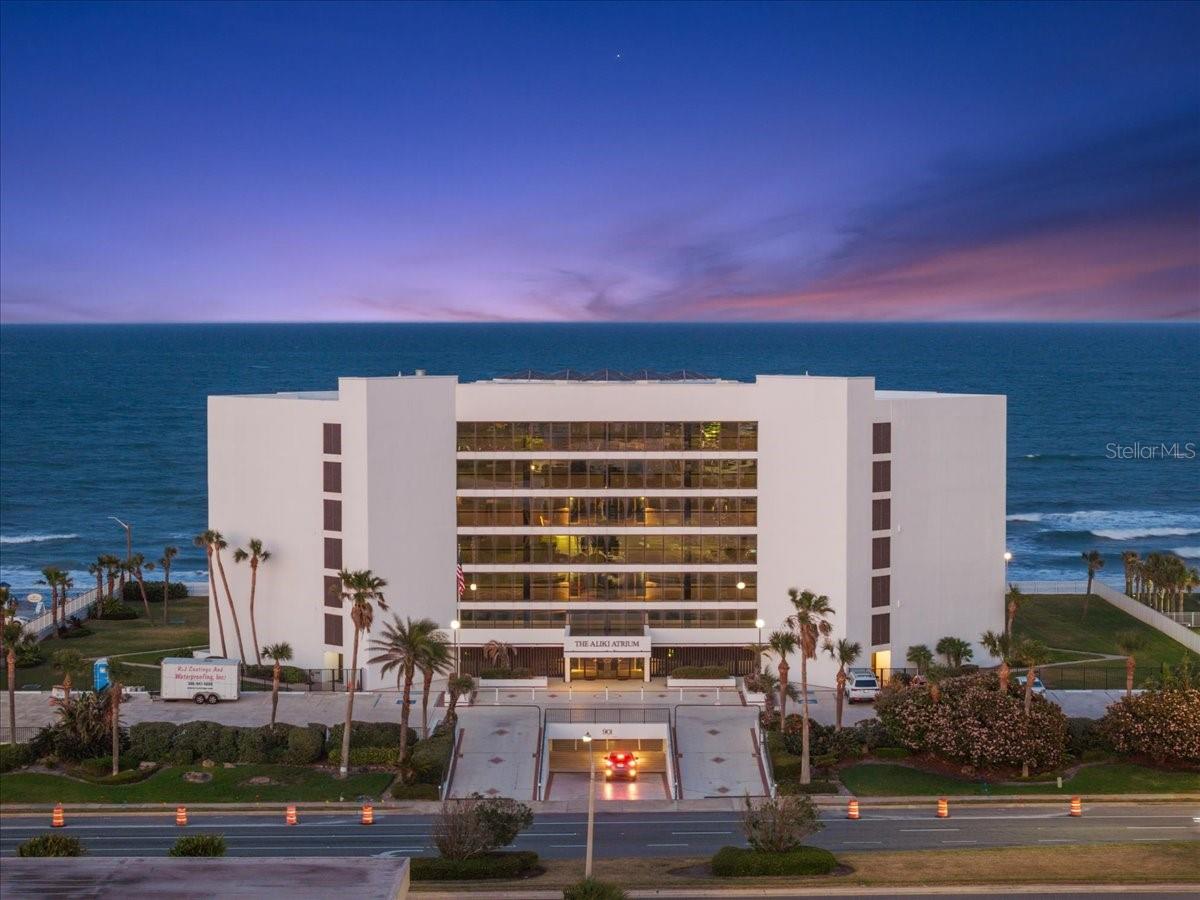
Experience elevated coastal living in this stunning 3-bedroom, 2-bath luxury penthouse condo spanning 1900 sq ft with a private rooftop 1400 sq ft decked patio for additional outdoor living space located directly on iconic A1A with breathtaking panoramic sunrise views of the Atlantic Ocean and rooftop sunset views over the Intracoastal Waterway. Completely remodeled with no expense spared, this one-of-a-kind residence combines upscale finishes, modern elegance, and the ultimate beachside lifestyle.

Step inside to discover an expansive open-concept floor plan featuring gorgeous hardwood floors, designer upgrades throughout, and a massive chef’s kitchen perfect for entertaining. The oversized kitchen boasts premium finishes, abundant cabinetry, and a show-stopping illuminated sitting bar that creates the perfect gathering space for guests and family alike.

The grand primary suite is a true retreat with generous space, spa-inspired luxury bathroom, and tranquil coastal ambiance. Floor-to-ceiling views and natural light showcase the beauty of oceanfront living from nearly every angle.

One of the most exceptional features of this penthouse is the private 1400 sq ft rooftop patio complete with decking — an incredible space for entertaining, relaxing, sunbathing, or enjoying unforgettable sunrises over the Atlantic Ocean.

Nestled in the serene and private enclave of Ormond by the Sea, this property offers the best of Florida coastal living—only 5 minutes from downtown Ormond Beach, a short drive to vibrant Daytona Beach, 45 minutes to historic St. Augustine, and just an hour from Orlando’s world-famous amusement parks and international airport.

Whether you are searching for a luxury primary residence, vacation home, or premier investment property, this fully upgraded oceanfront penthouse delivers sophistication, comfort, and unbeatable views in one extraordinary package.
#FC318735

ORMOND BEACH

3390 OCEAN SHORE BOULEVARD 402

3 Beds

2 Baths

1,900 Sq.Ft.

$799,000

MLS#: FC318735

 - property

Send a message

Message successfully sent.

Your message

What is 3 + 4 ?

Reason for contacting?

I agree to receive email communication and understand I can unsubscribe at any time.

I agree to be contacted by The Graf Group of Coldwell Banker via call, email, and text for real estate services. To opt out, you can reply 'stop' at any time or reply 'help' for assistance. You can also click the unsubscribe link in the emails. Message and data rates may apply. Message frequency may vary. Privacy Policy

Sign Out

Virtual Assistant

Would you like to take the next step with this property? We can help you schedule a showing or virtual tour, or send you more details.

Yes, I would like more information.

Thank You for Your Reply, One of Our Agents will contact you as soon as possible

No, maybe later.

Thank you, you can always contact me via email, phone number or through the contact form.

Realhub AI

Lucy - Your AI-Powered Realtor
Update Your Temporary Password

Personalize your search

Enter your email and we'll notify you immediately when new listings match what you're looking for.

or enter email address
Already have an account ? Login here

Continue your home search

I agree to receive communications and understand I can unsubscribe at any time.

I agree to be contacted by The Graf Group of Coldwell Banker via call, email, and text for real estate services. To opt out, you can reply 'stop' at any time or reply 'help' for assistance. You can also click the unsubscribe link in the emails. Message and data rates may apply. Message frequency may vary. Privacy Policy

Already have an account ? Login here

We use cookies

We use cookies primarily for analytics to enhance your experience. By accepting, you agree to our use of these cookies. You can manage your preferences or learn more about our cookies policy.