Features & Amenities

Interior

  • Other Interior Features

    Eat-in Kitchen, Stone Counters, Tray Ceiling(s), Walk-In Closet(s)

  • Total Bedrooms

    4

  • Bathrooms

    2

  • 1/2 Bathrooms

    1

  • Cooling YN

    YES

  • Cooling

    Central Air

  • Fireplace YN

    YES

  • Heating YN

    YES

  • Heating

    Central

  • Pet friendly

    N/A

Exterior

  • Garage

    Yes

  • Garage spaces

    3

  • Construction Materials

    Block, Stucco

  • Other Exterior Features

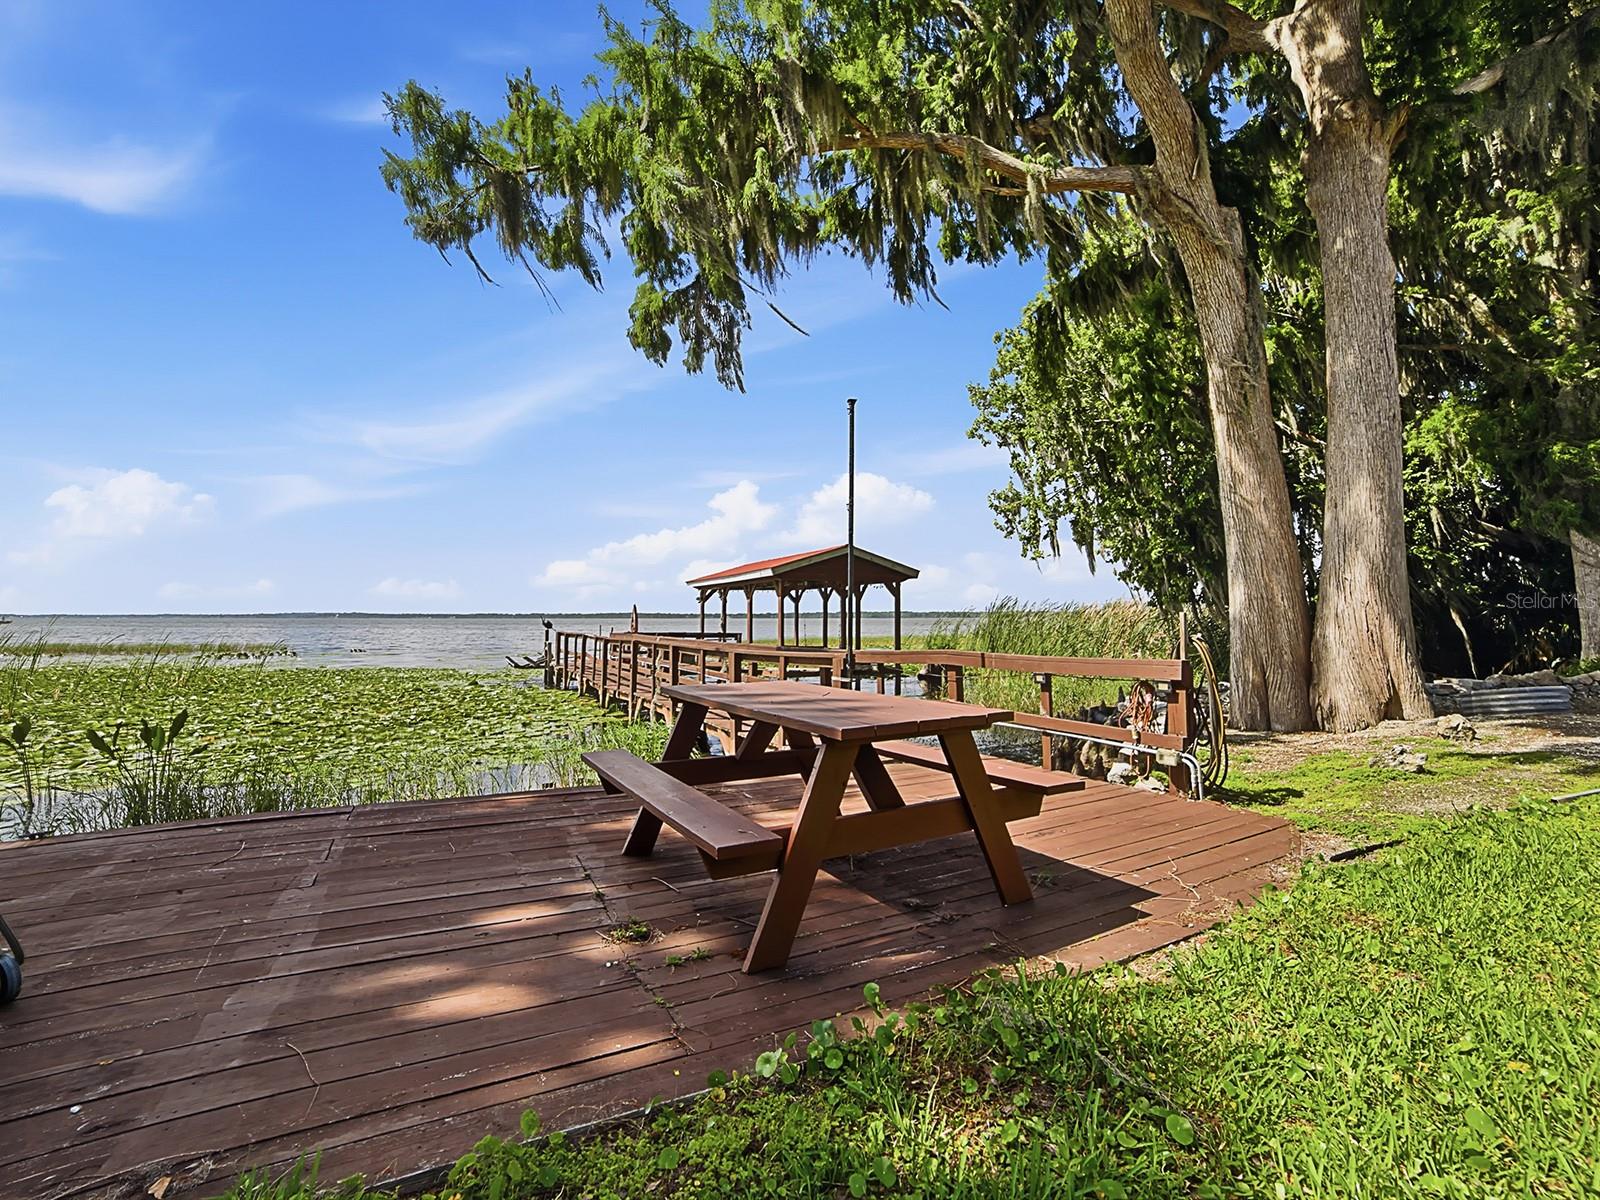
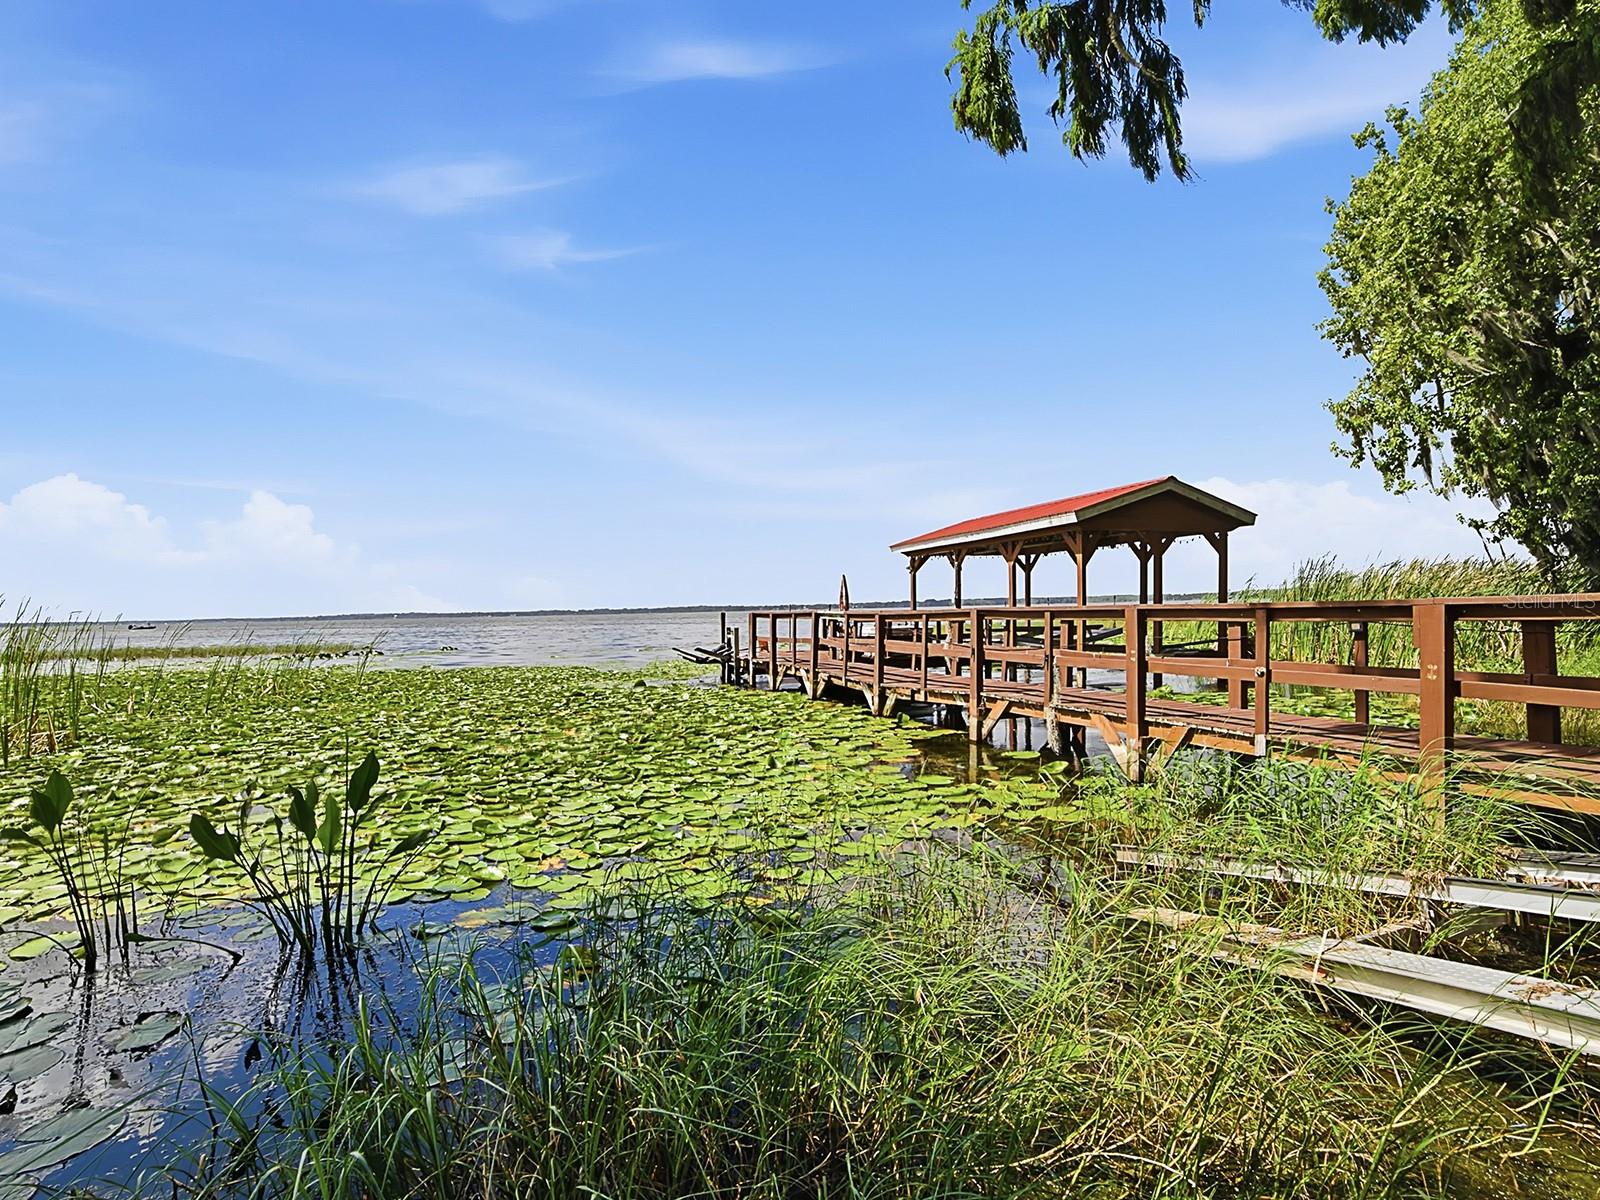
    Lighting, RV Hookup, Dock

  • Parking

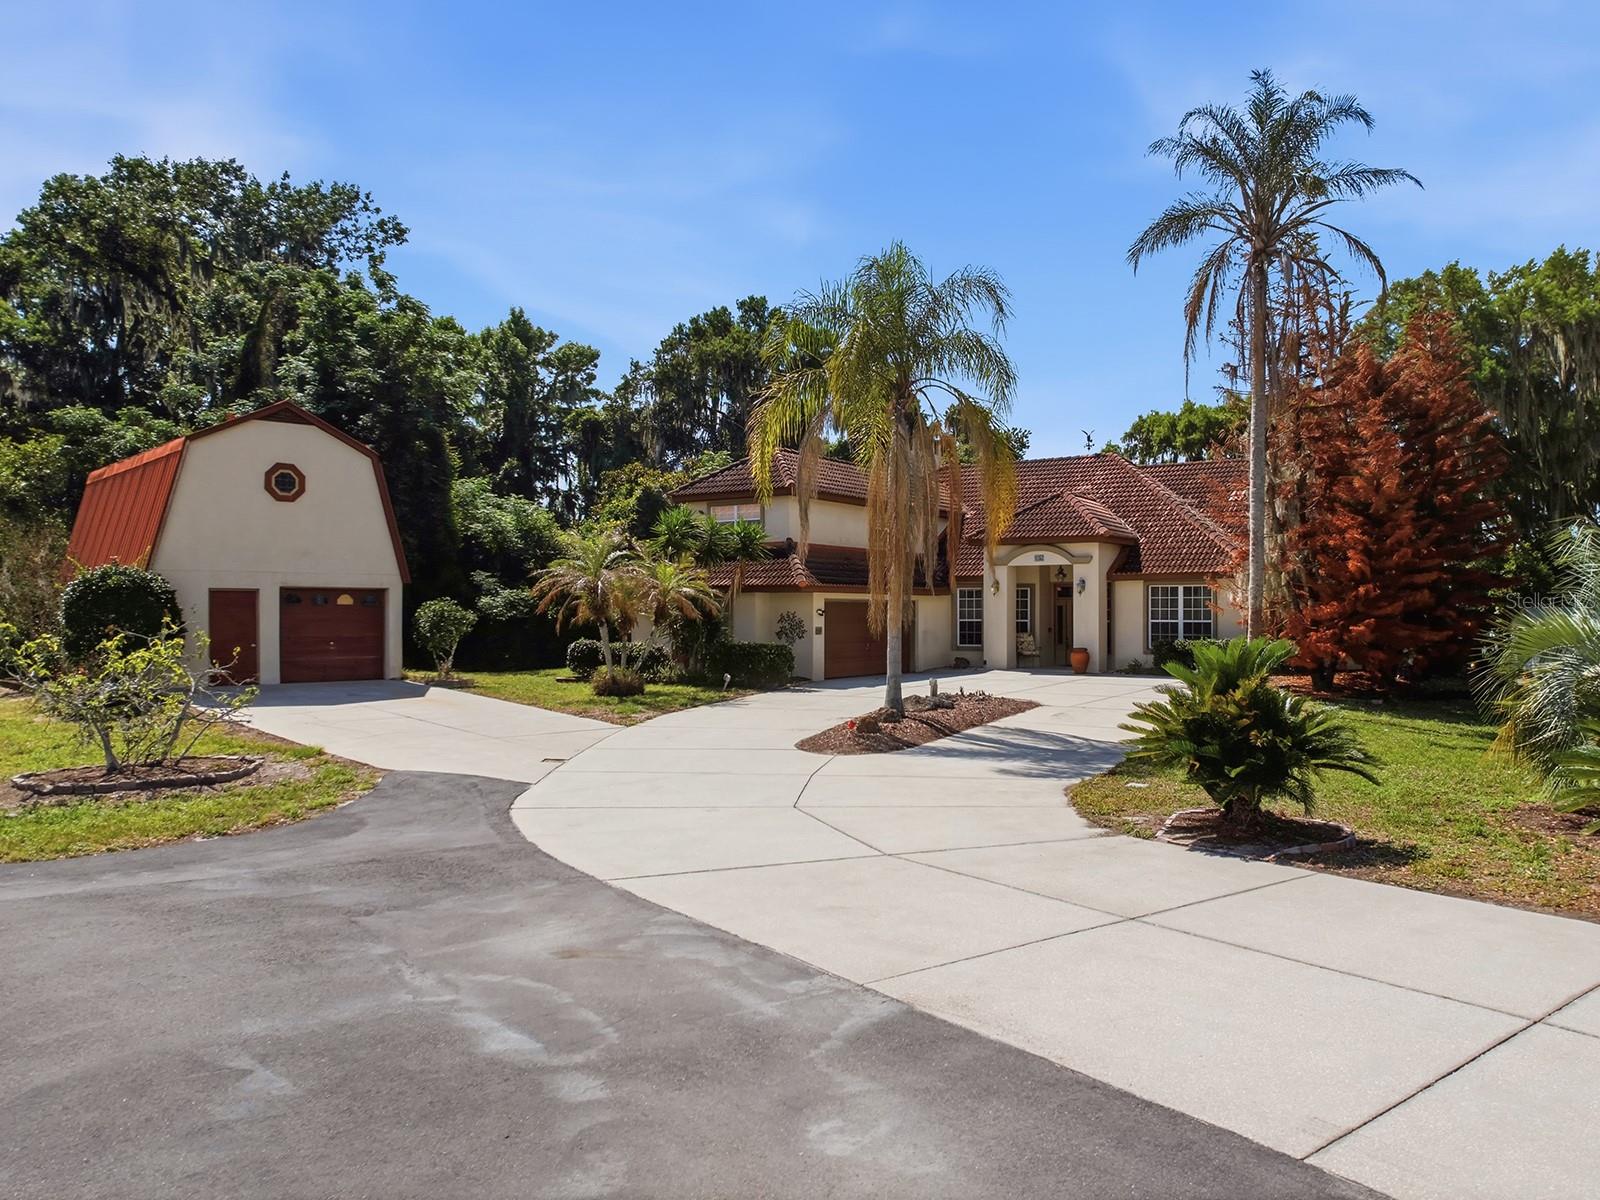
    Boat, Covered, Driveway, Garage Door Opener, Garage Faces Side, Parking Pad, RV Carport, RV Access/Parking, Workshop in Garage, Attached

  • Patio and Porch Features

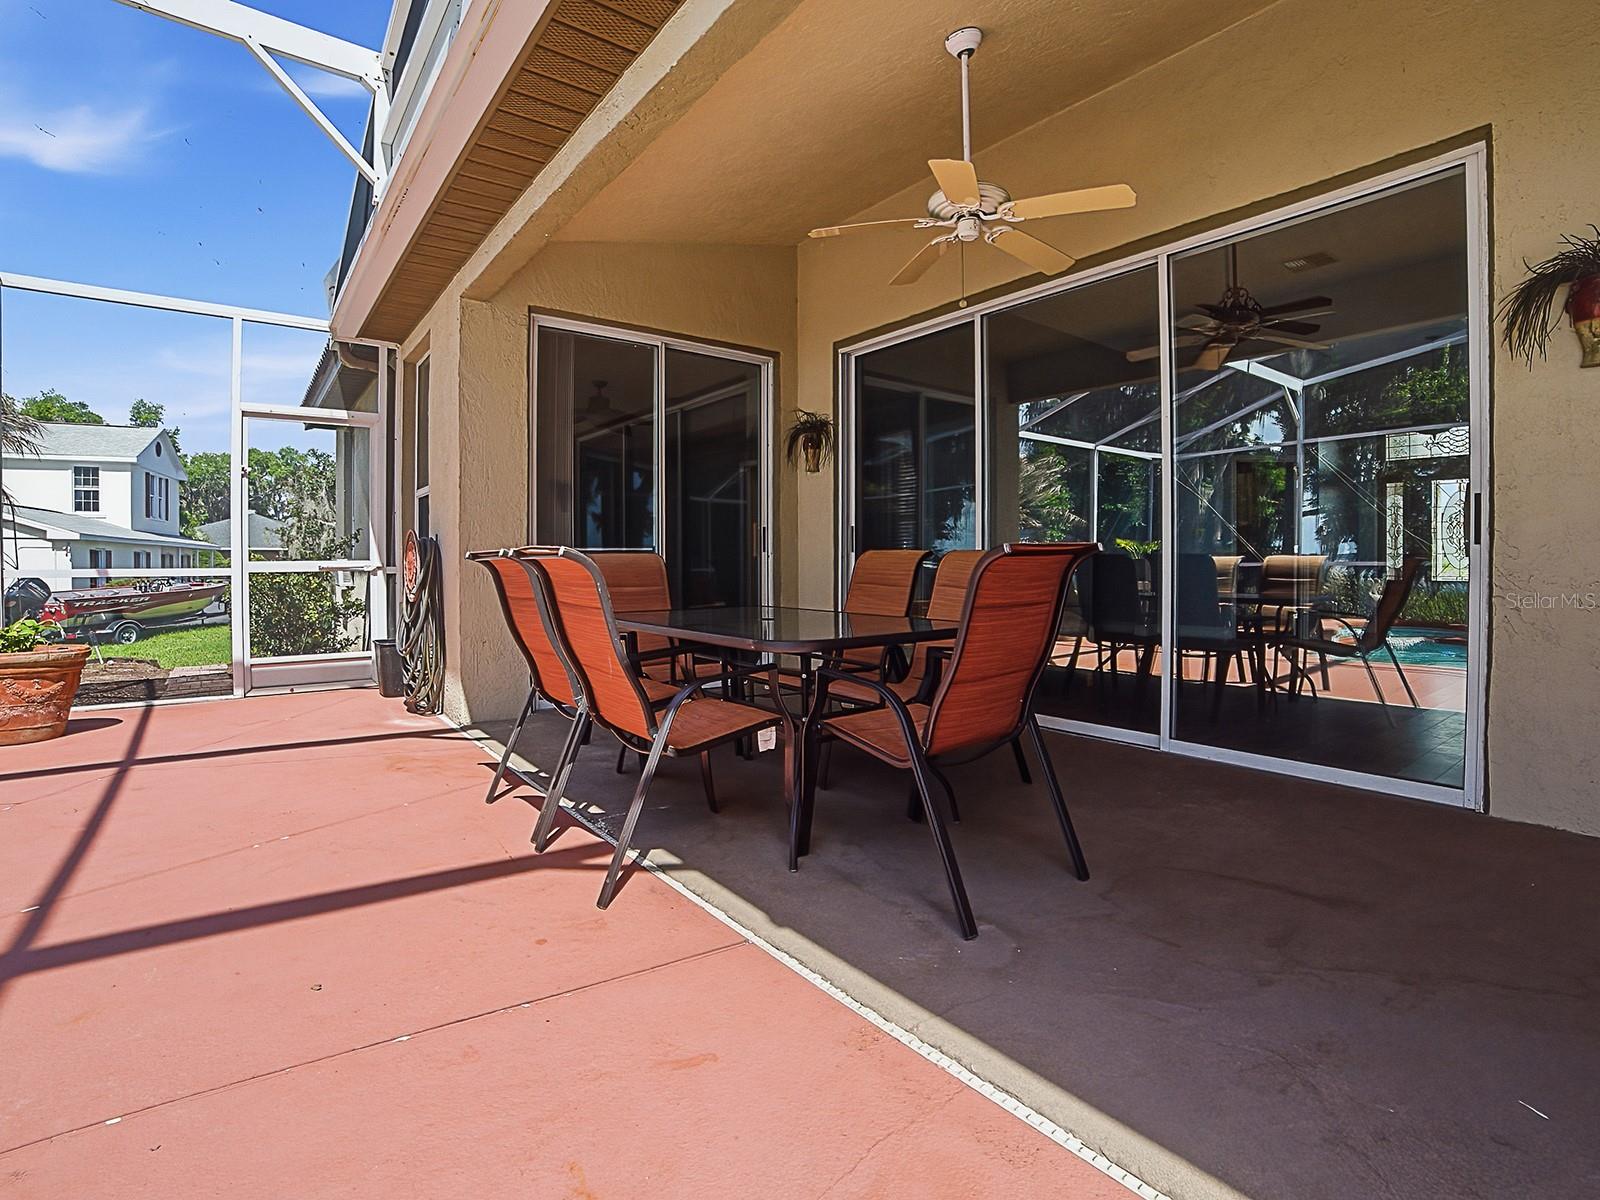
    Covered, Enclosed, Screened

  • Pool

    Yes

  • Pool Features

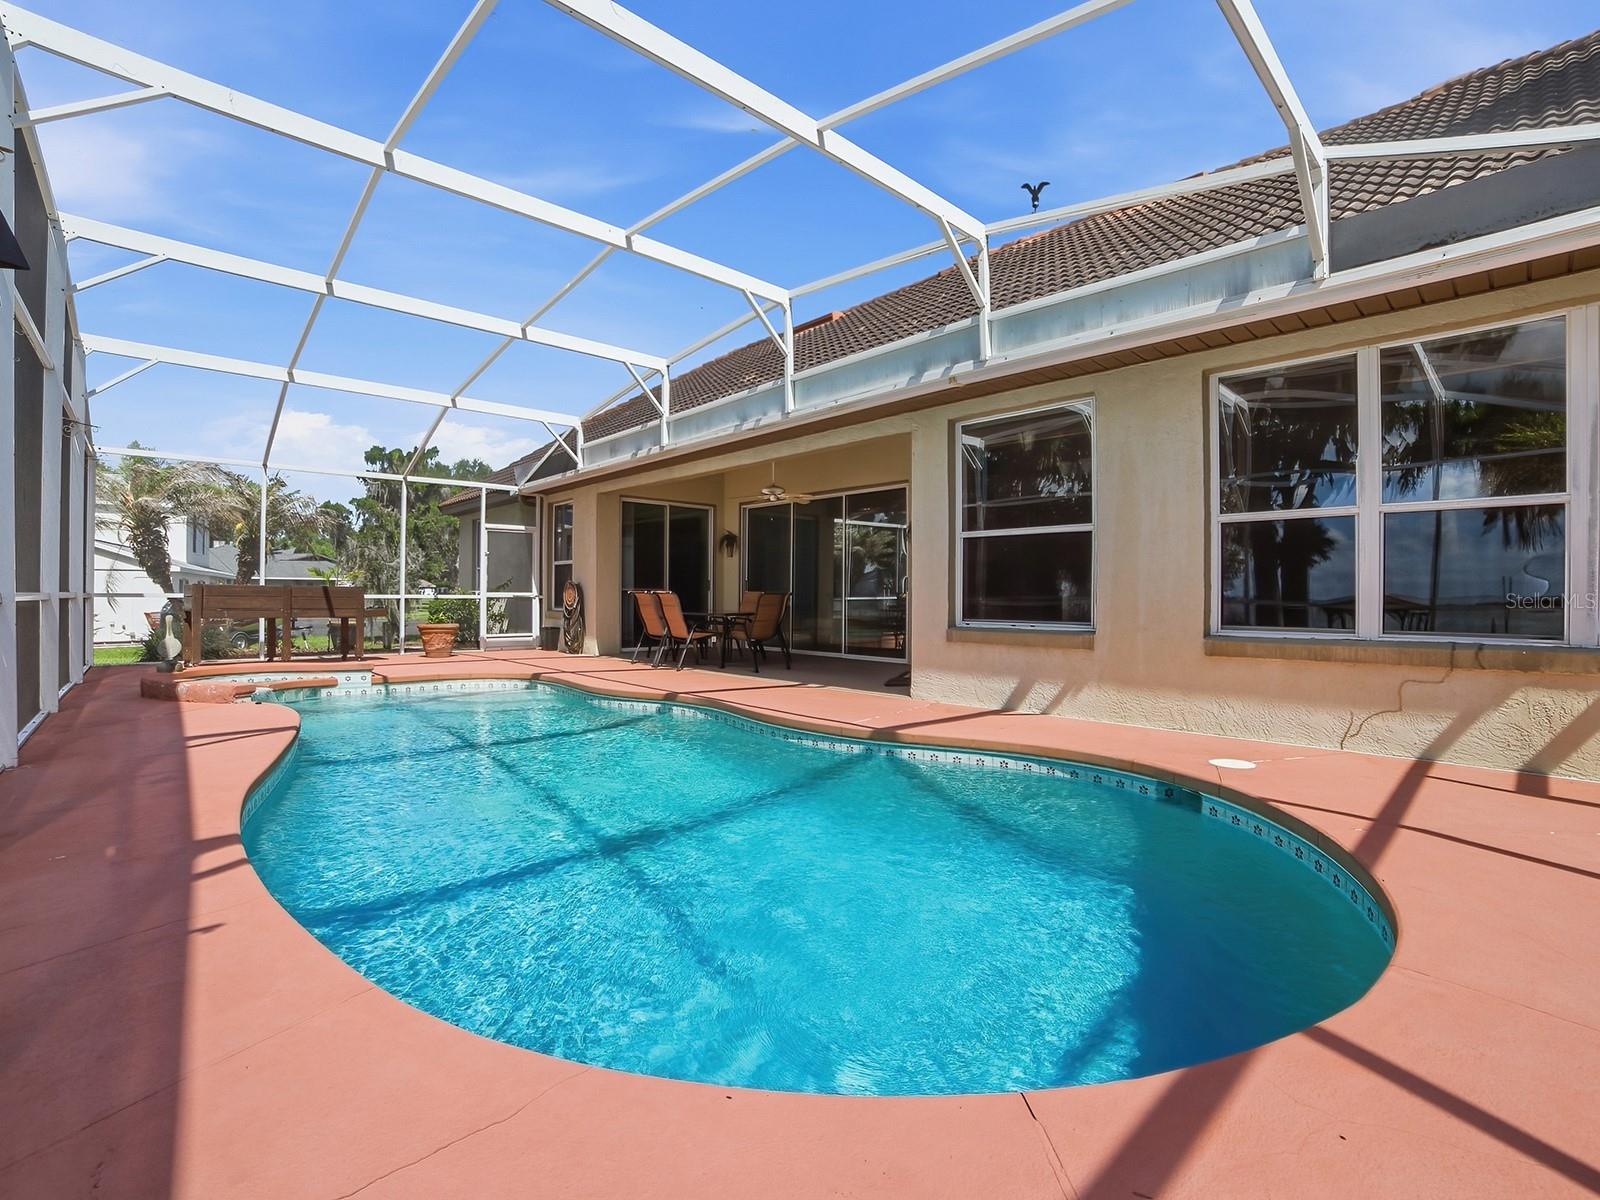
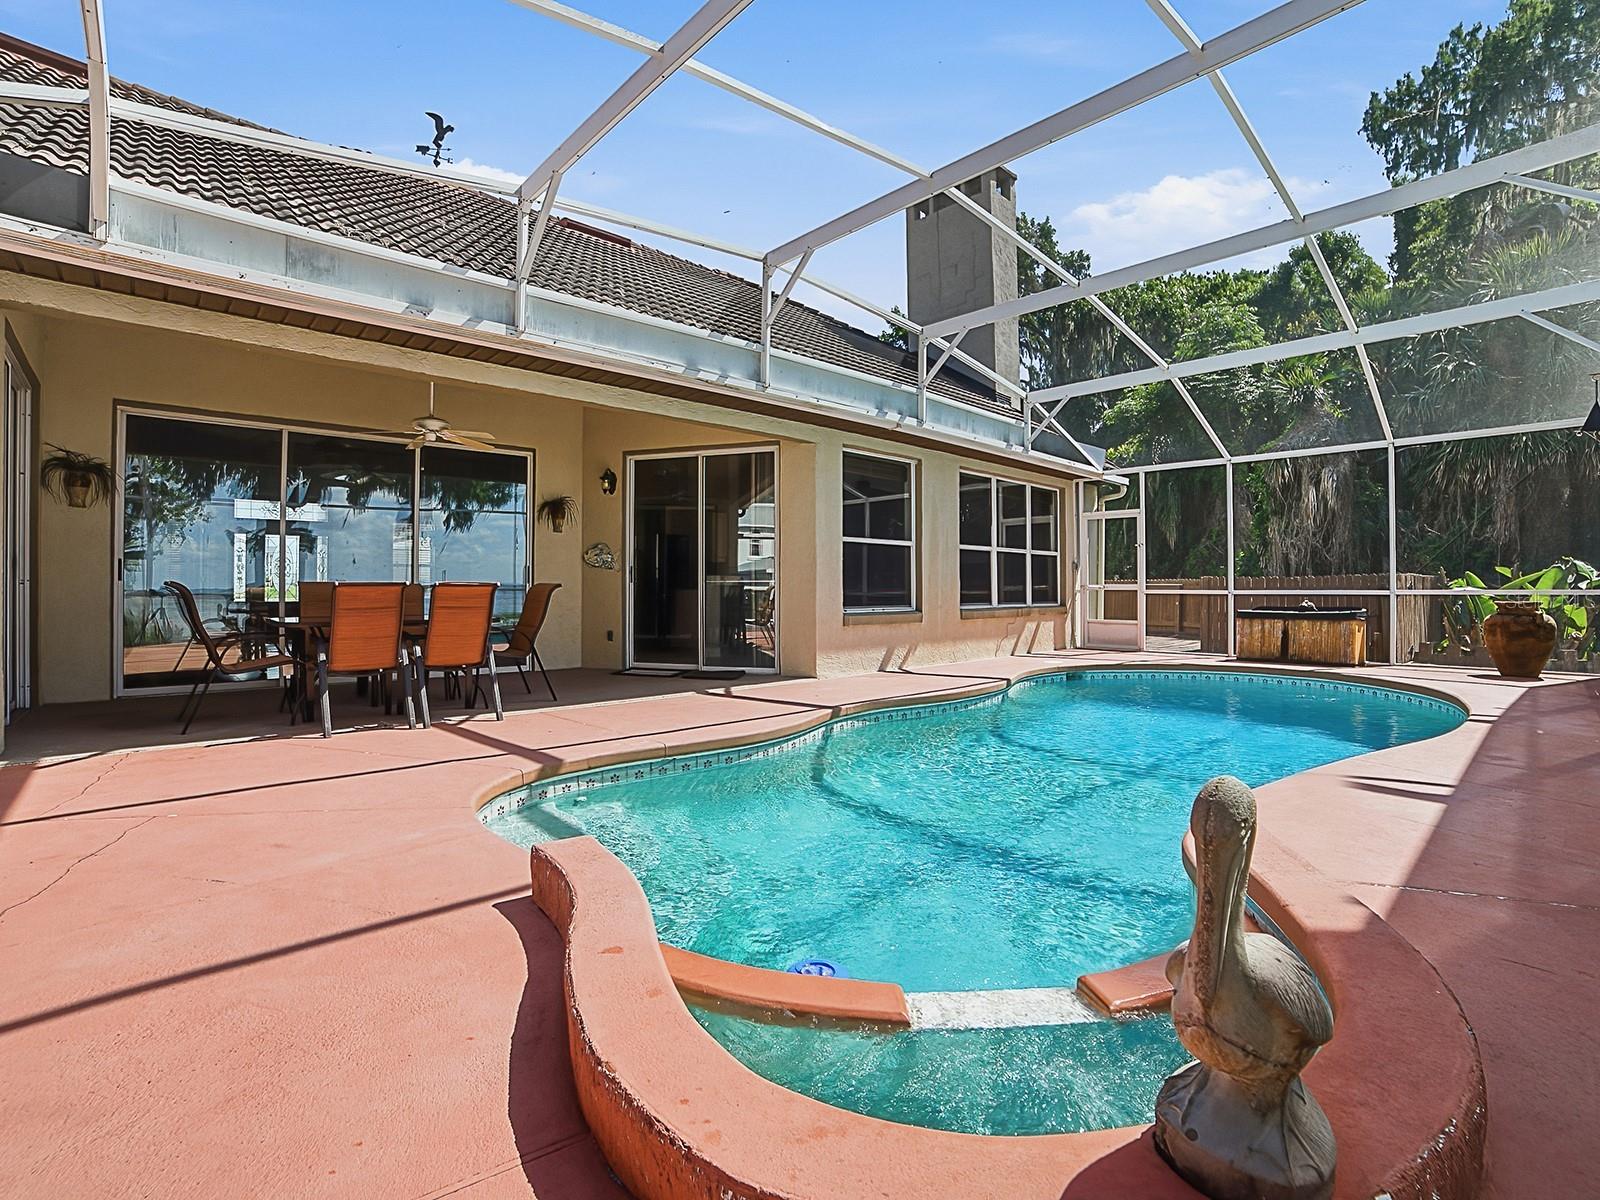
    Gunite, In Ground, Screen Enclosure, Private

  • Waterfront YN

    YES

  • View

    Lake, Water, Pool, Trees/Woods

Area & Lot

  • Lot Features

    Cul-De-Sac, Paved, Waterfront

  • Lot Size(acres)

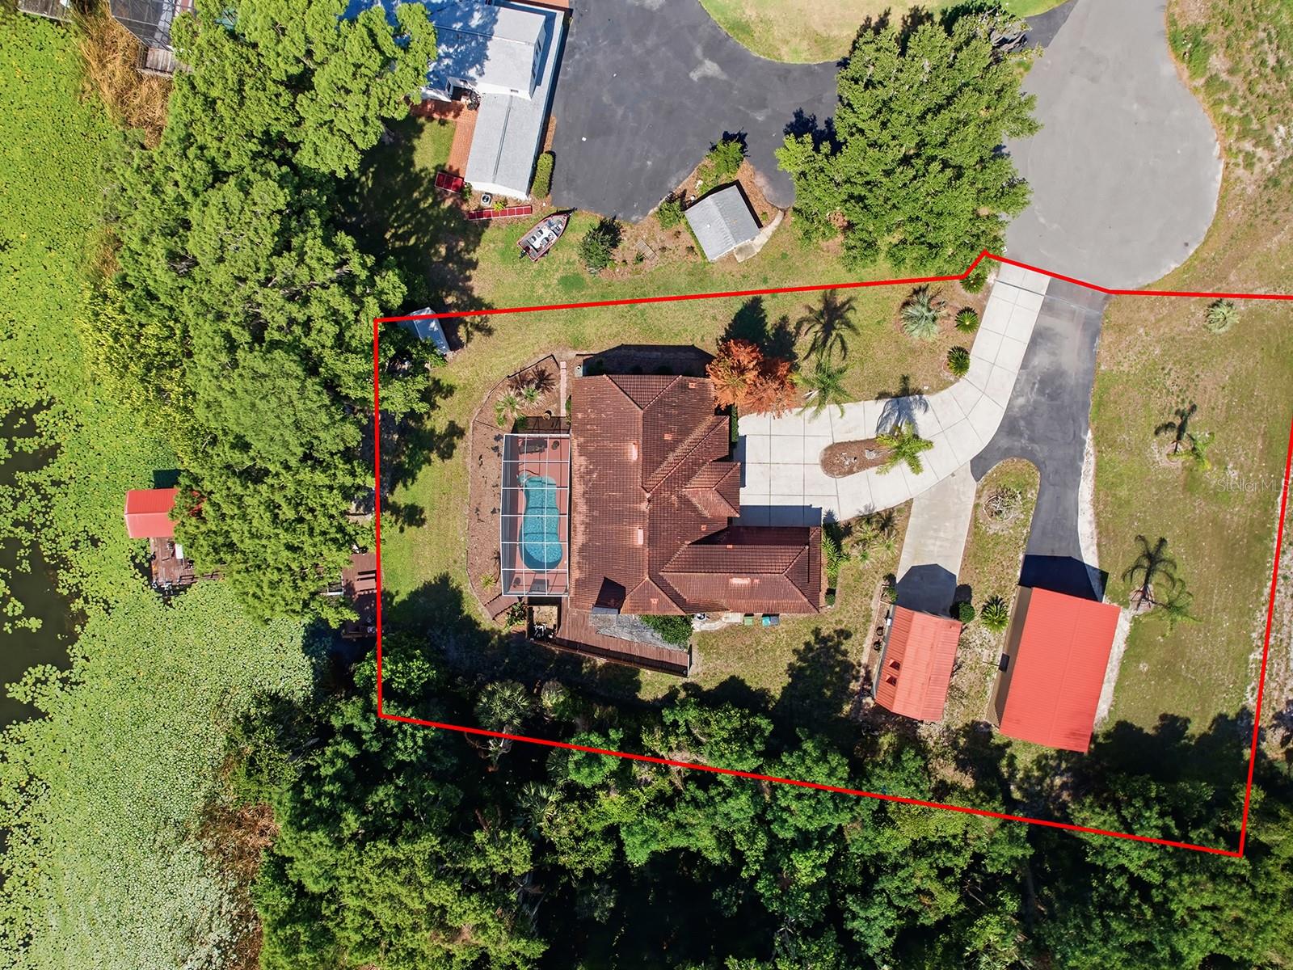
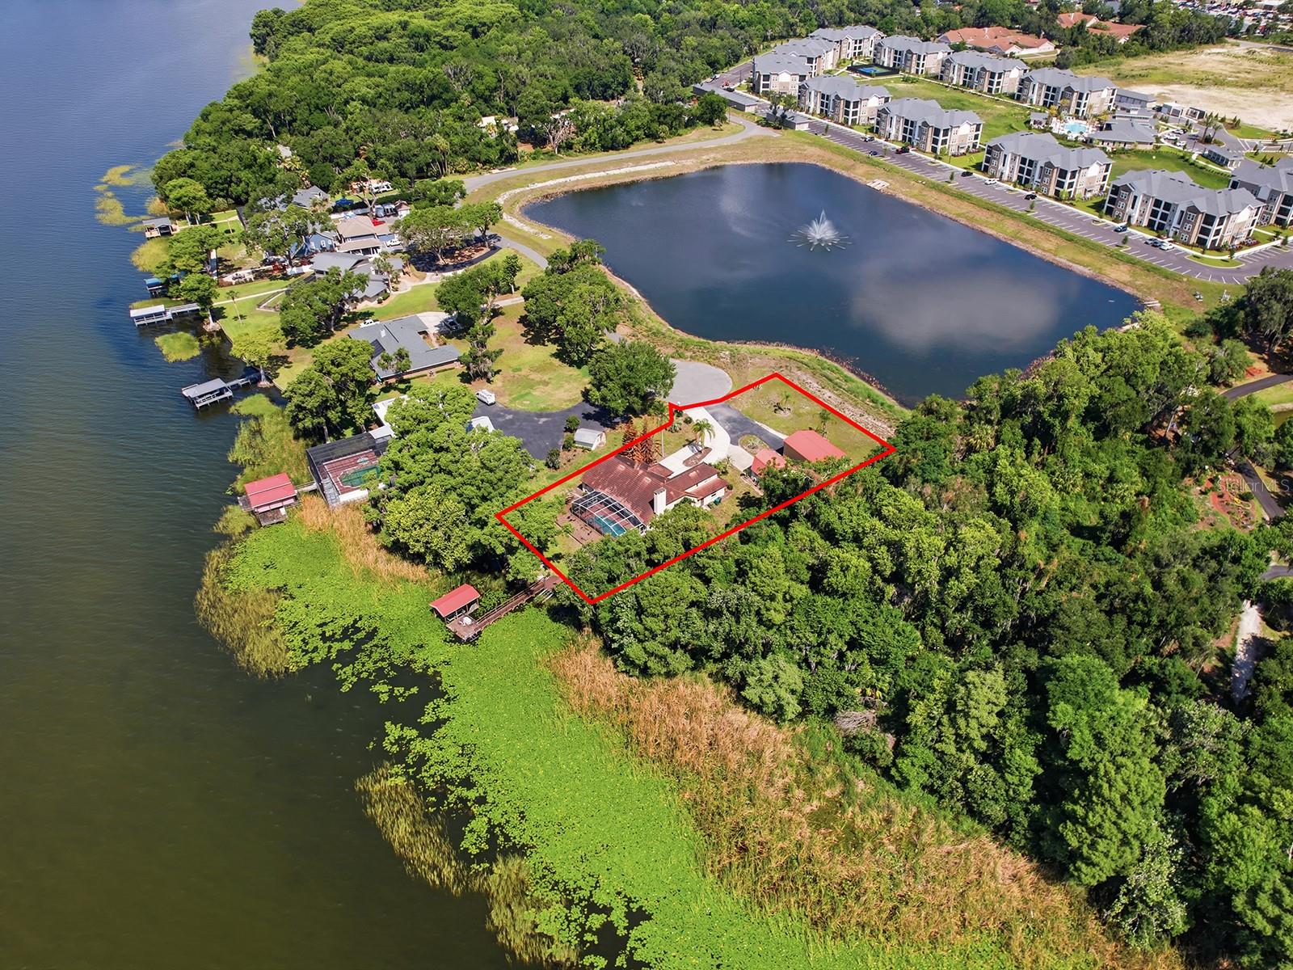
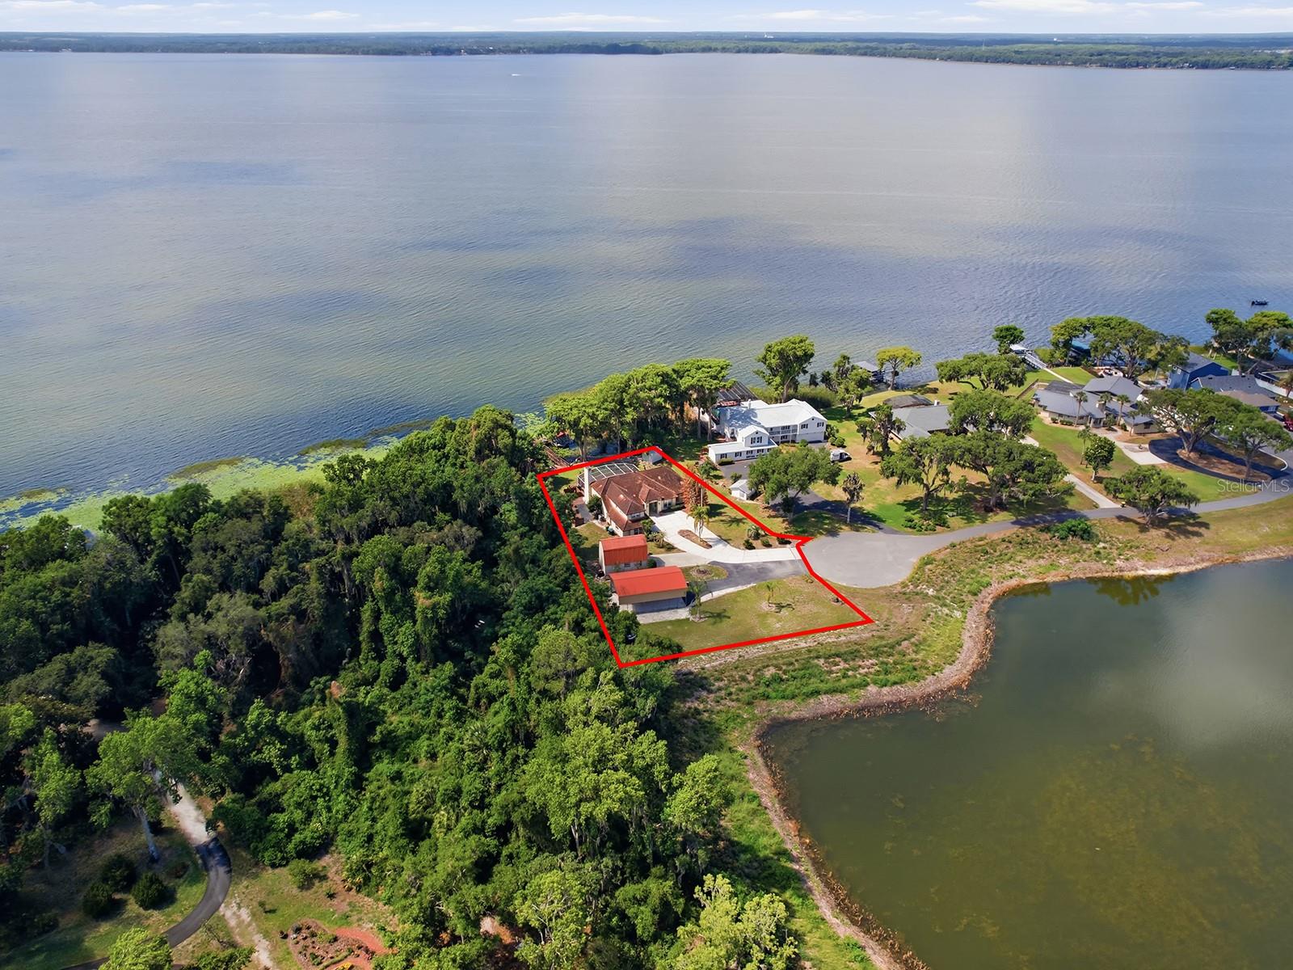
    0.78

  • Lot Size(square feet)

    34141.0

  • Property Type

    Residential

  • Property Sub Type

    Single Family Residence

  • Architectural Style

    Custom

Price

  • Sales Price

    $899,000

  • Tax Amount

    $6,211.19

  • Sq. Footage

    2, 555

  • Price/SqFt

    $351

HOA

  • Association

    No

School District

  • Elementary School

    N/A

  • Middle School

    N/A

  • High School

    N/A

Property Features

  • Stories

    1

  • New Construction

    NO

  • Foundation Details

    Slab

  • Ownership

    Fee Simple

  • Senior Community YN

    NO

  • Sewer

    Septic Tank

  • Tax Lot

    18

  • Water Source

    Public

Schedule a Showing

Showing scheduled successfully.

<
>
IN PERSON
VIA CHAT

What is 3 + 4 ?


Change time

Mortgage calculator
Estimate your monthly mortgage payment, including the principal and interest, property taxes, and HOA. Adjust the values to generate a more accurate rate.

Your payment

Principal and Interest:

$

Property taxes:

$

HOA fees:

$

Total loan payment:

$

Total interest amount:

$

Location

County

Lake

Elementary School

Middle School

High School

Listing Courtesy of Diane Smallwood , KELLER WILLIAMS CORNERSTONE RE

RealHub Information is provided exclusively for consumers' personal, non-commercial use, and it may not be used for any purpose other than to identify prospective properties consumers may be interested in purchasing. All information deemed reliable but not guaranteed and should be independently verified. All properties are subject to prior sale, change or withdrawal. RealHub website owner shall not be responsible for any typographical errors, misinformation, misprints and shall be held totally harmless.

Agent Emil Garinga

Executive Assistant

Emil Garinga

Call Emil today to schedule a private showing.


* Listings on this website come from the FMLS IDX Compilation and may be held by brokerage firms other than the owner of this website. The listing brokerage is identified in any listing details. Information is deemed reliable but is not guaranteed. If you believe any FMLS listing contains material that infringes your copyrighted work please click here to review our DMCA policy and learn how to submit a takedown request.© 2024 FMLS.
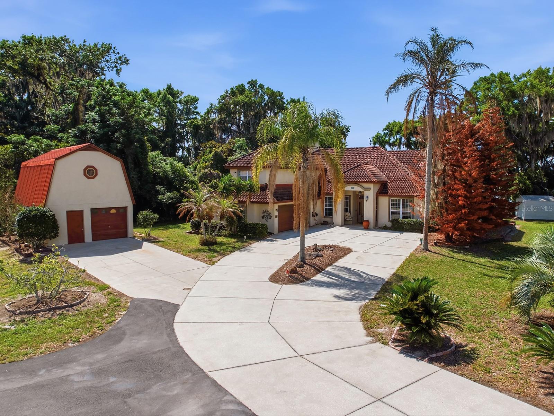
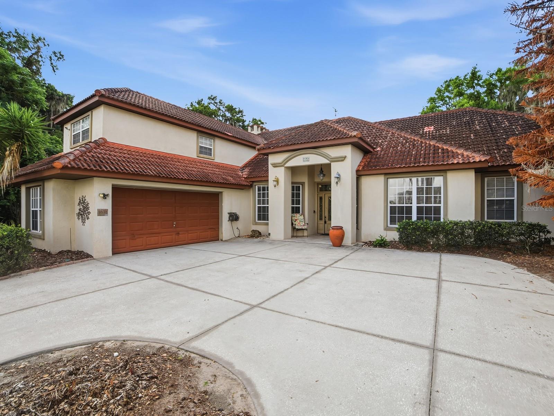
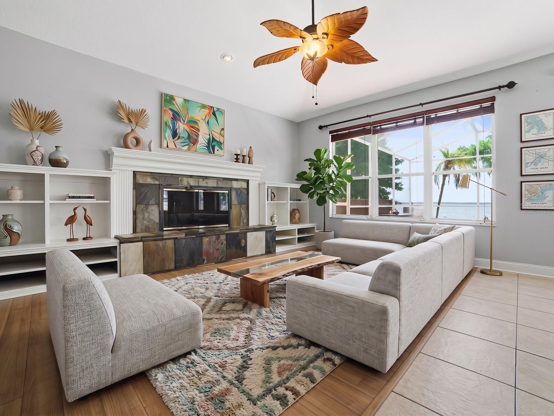
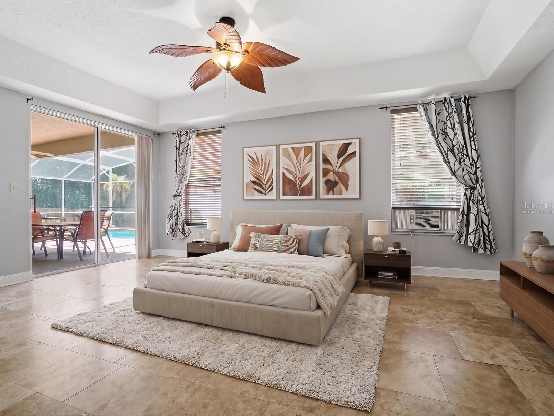
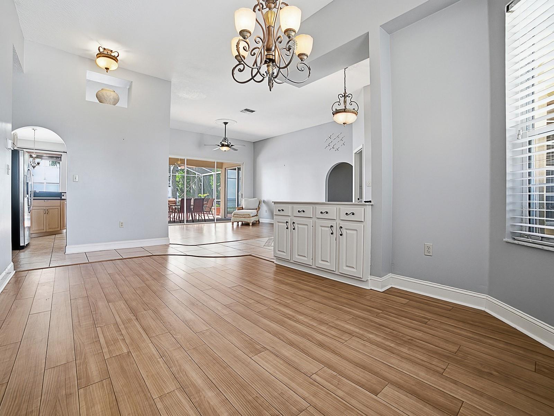
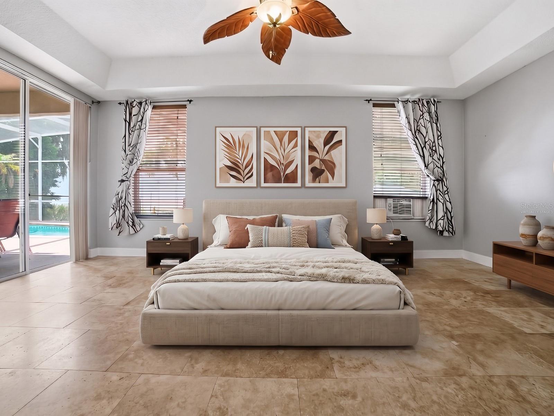
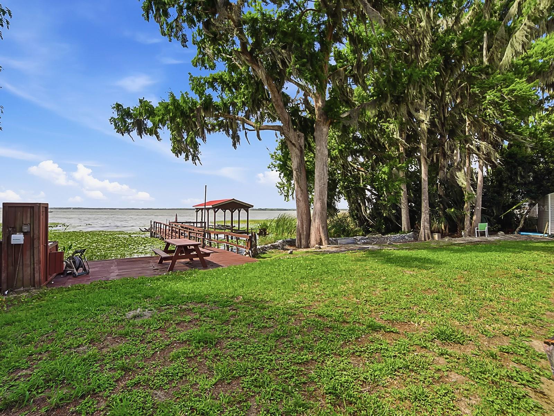
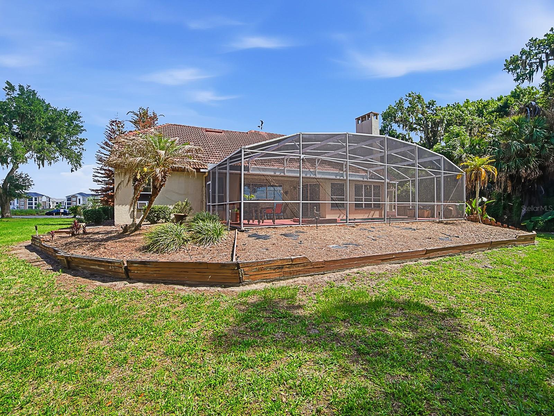
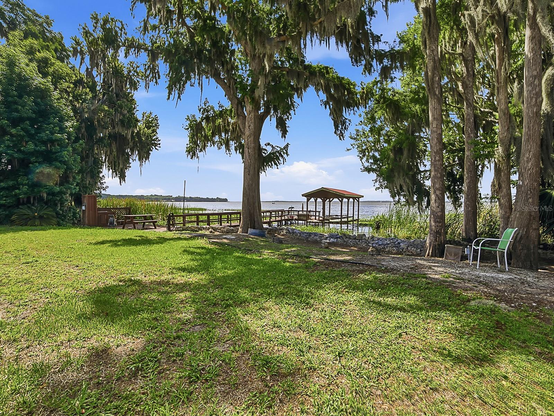
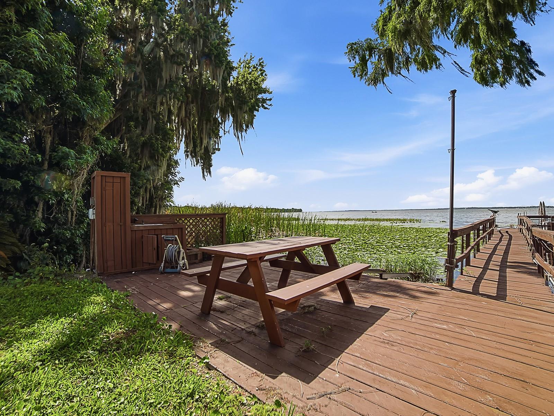
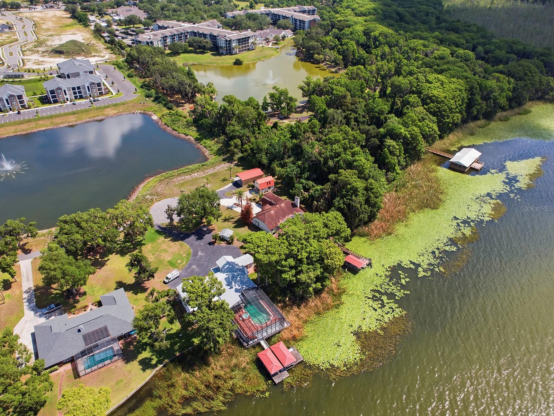
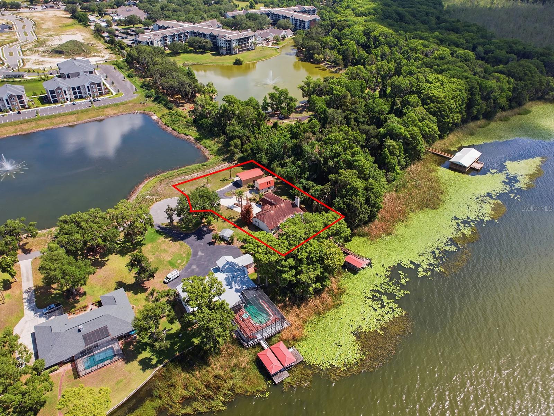
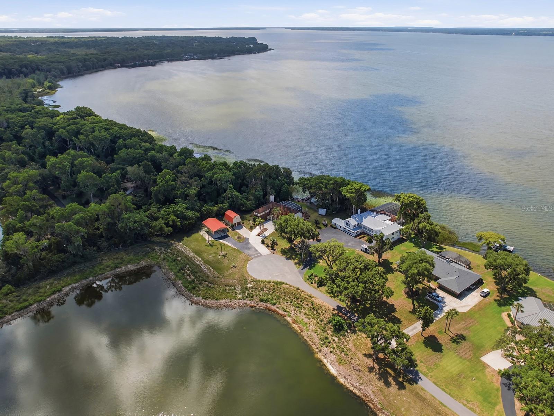
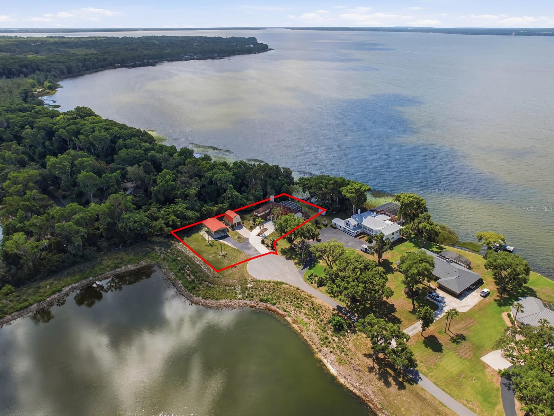
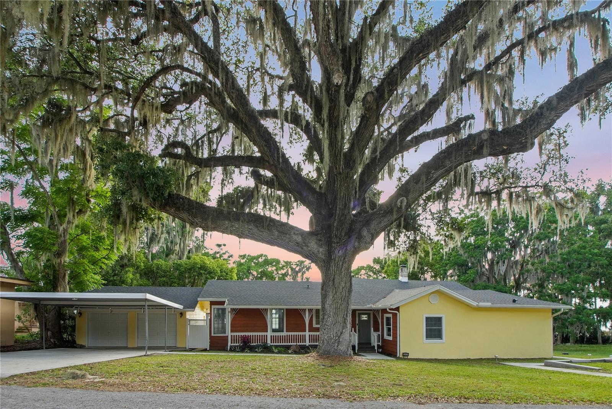
One or more photo(s) has been virtually staged. Exquisite Waterfront Estate on Lake Harris with Birdcage Enclosed Pool, In-Law Suite, Private Dock and Boat Slip!
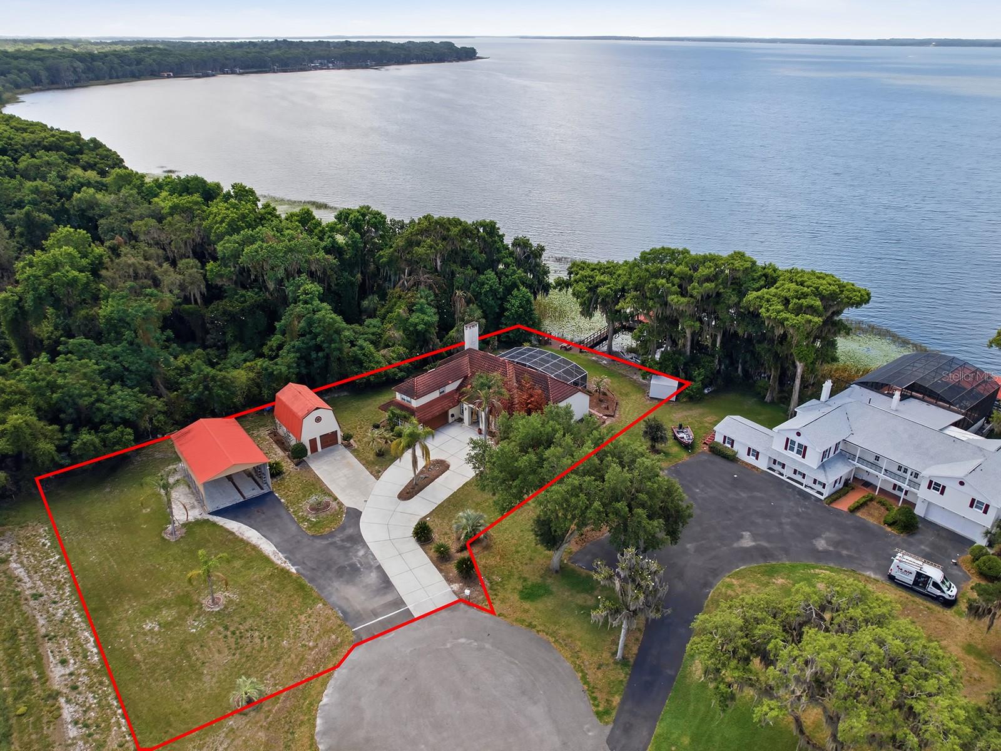
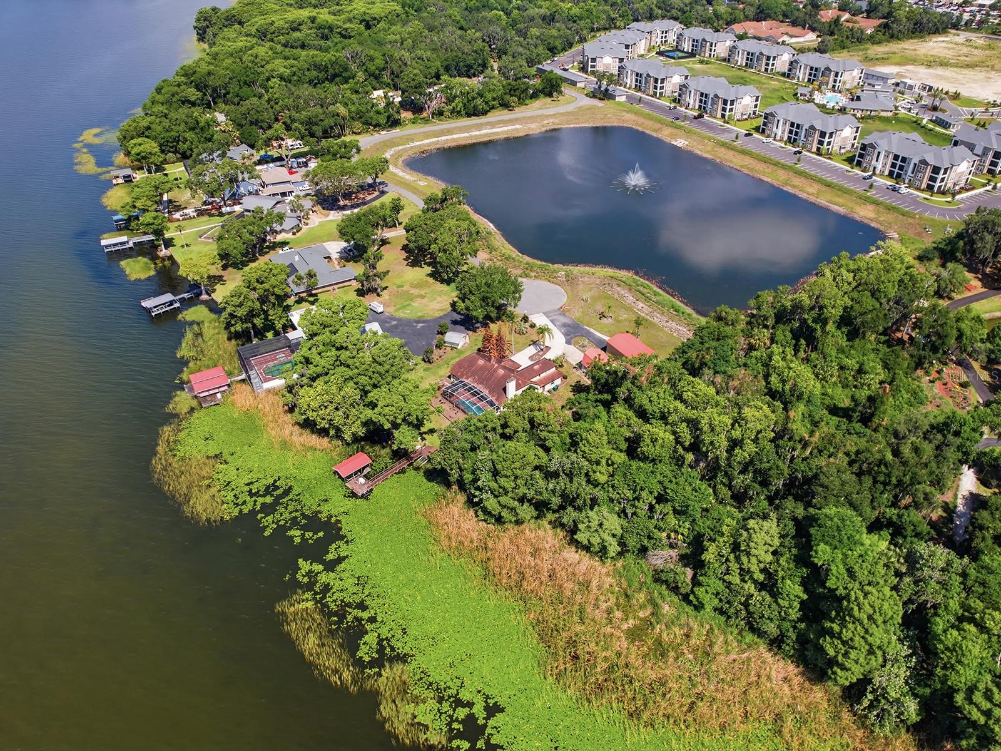
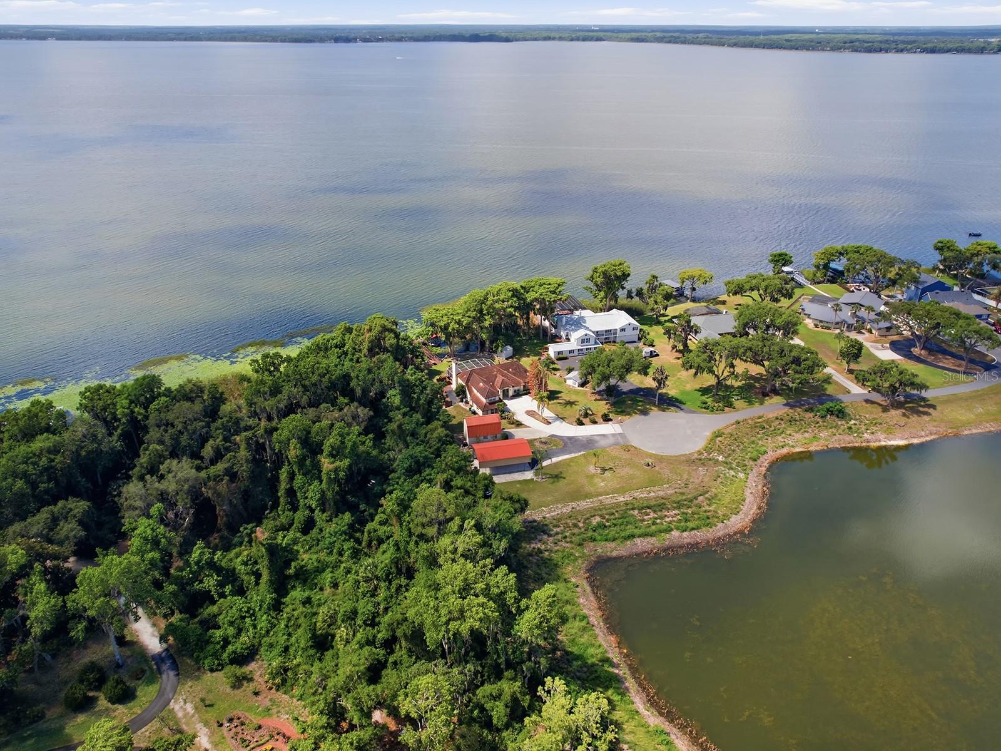
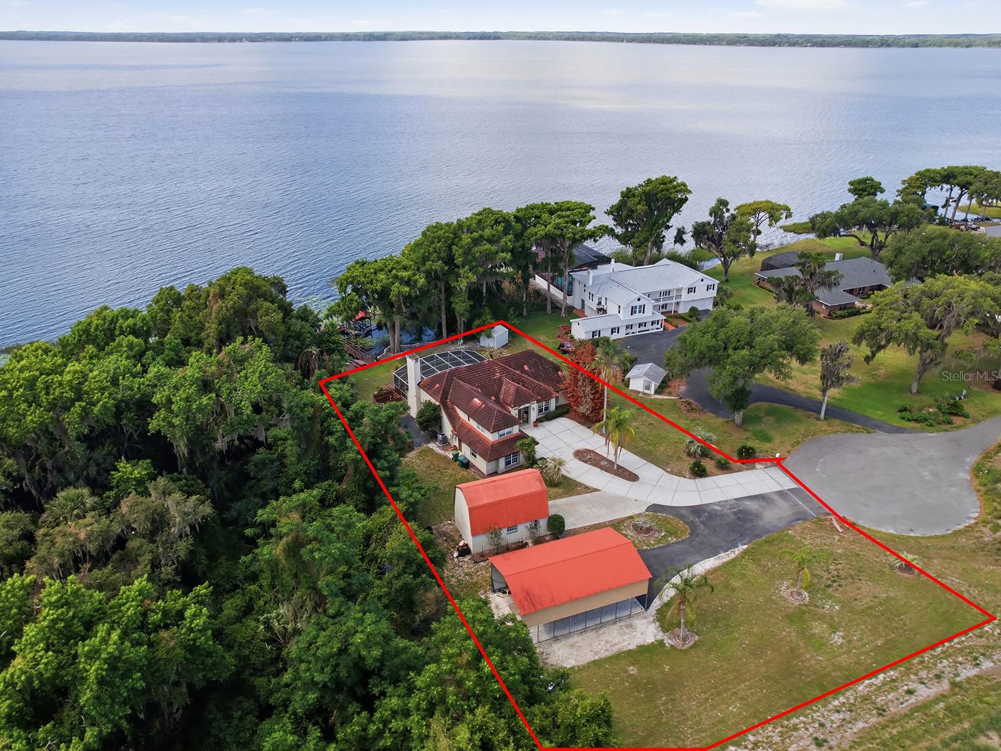
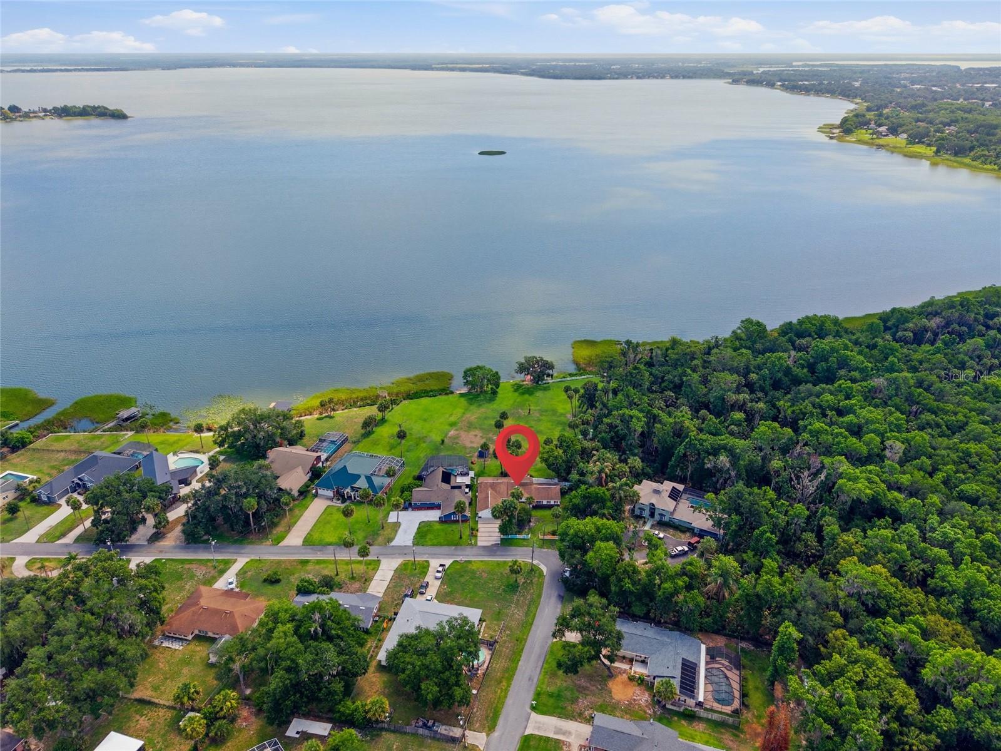
Welcome to this rare opportunity on picturesque Mellathon Circle, where stunning modern and historic estates line the shores of Lake Harris. Part of the renowned Harris Chain of Lakes, this breathtaking waterway offers over 75,000 acres of freshwater world-class fishing, boating, and endless recreation. Homes in this exclusive community rarely come available—don’t miss your chance!
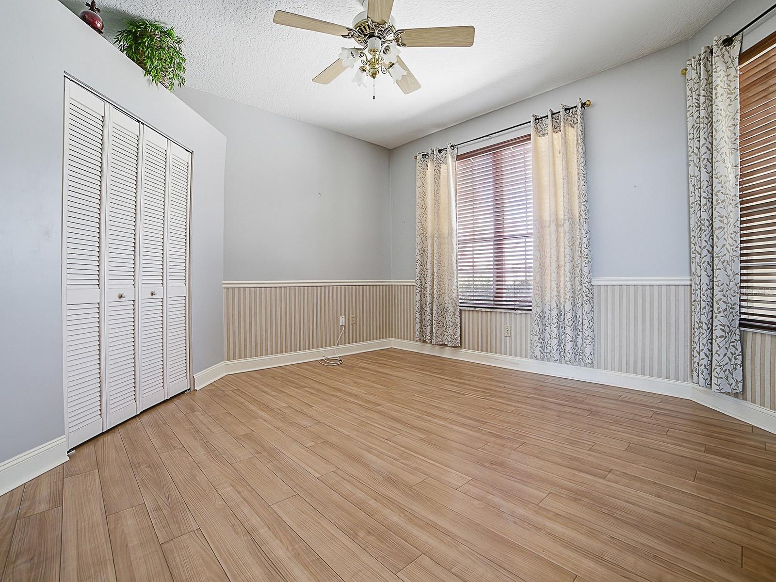
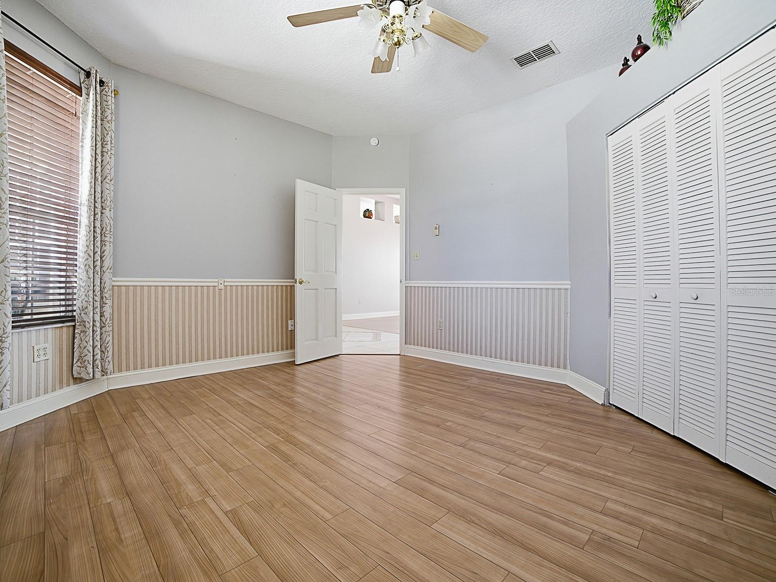
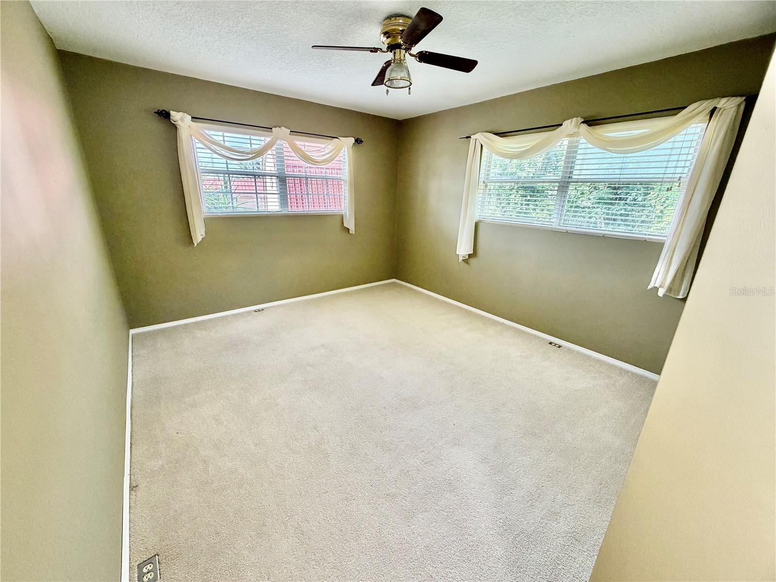
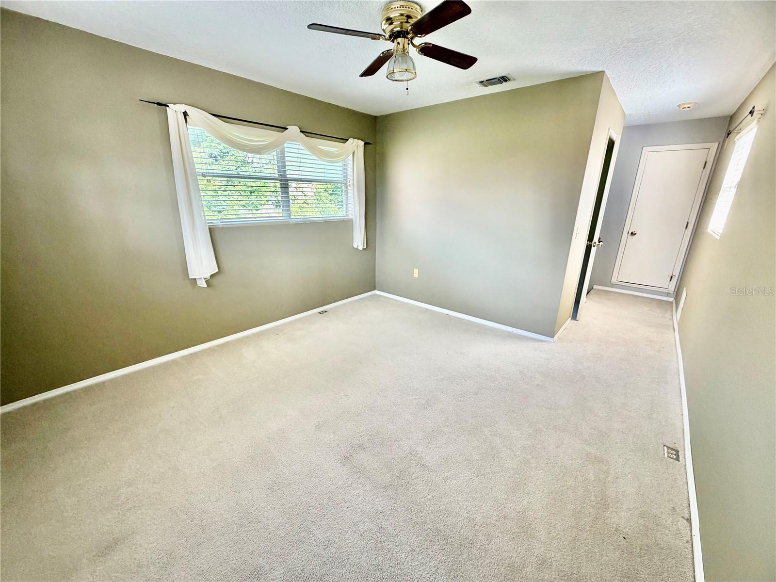
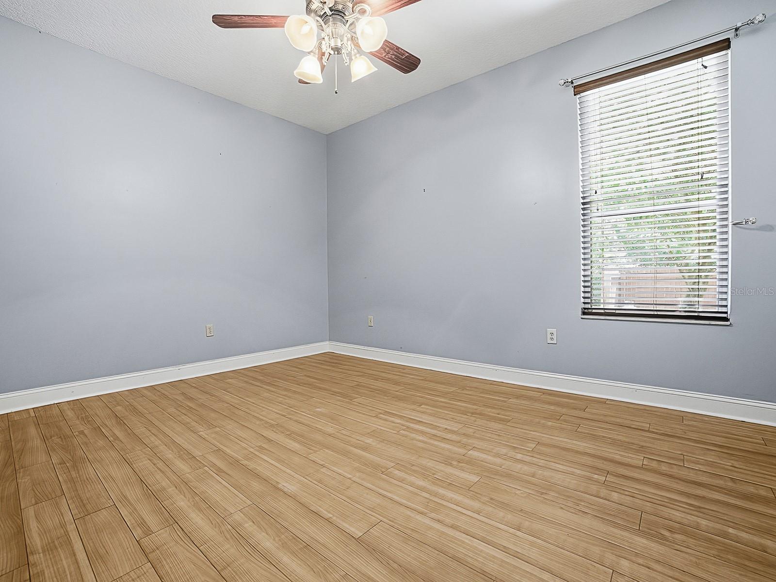
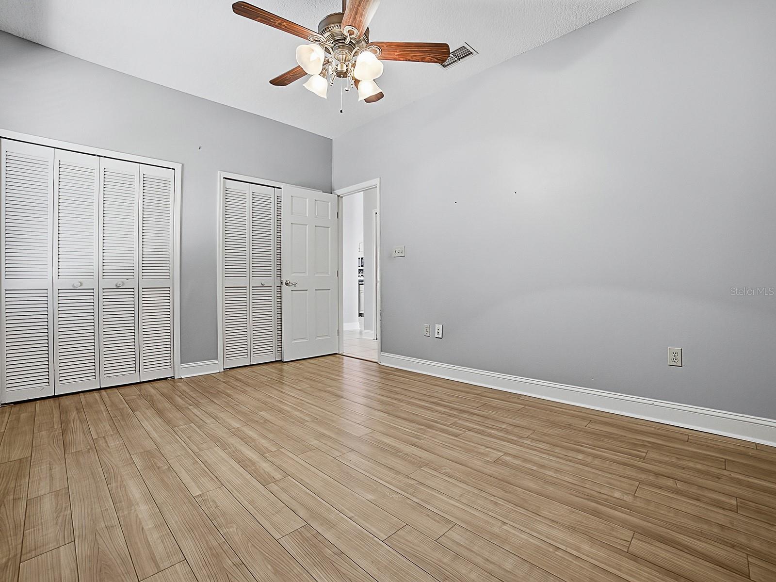
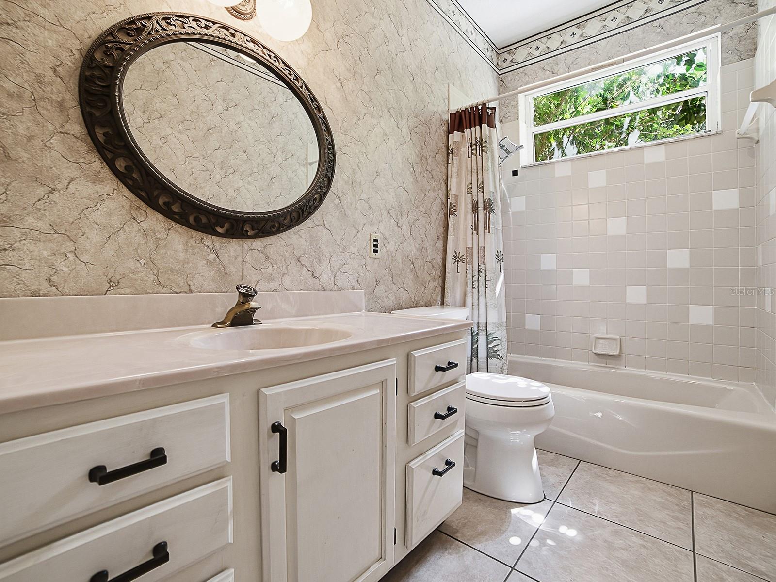
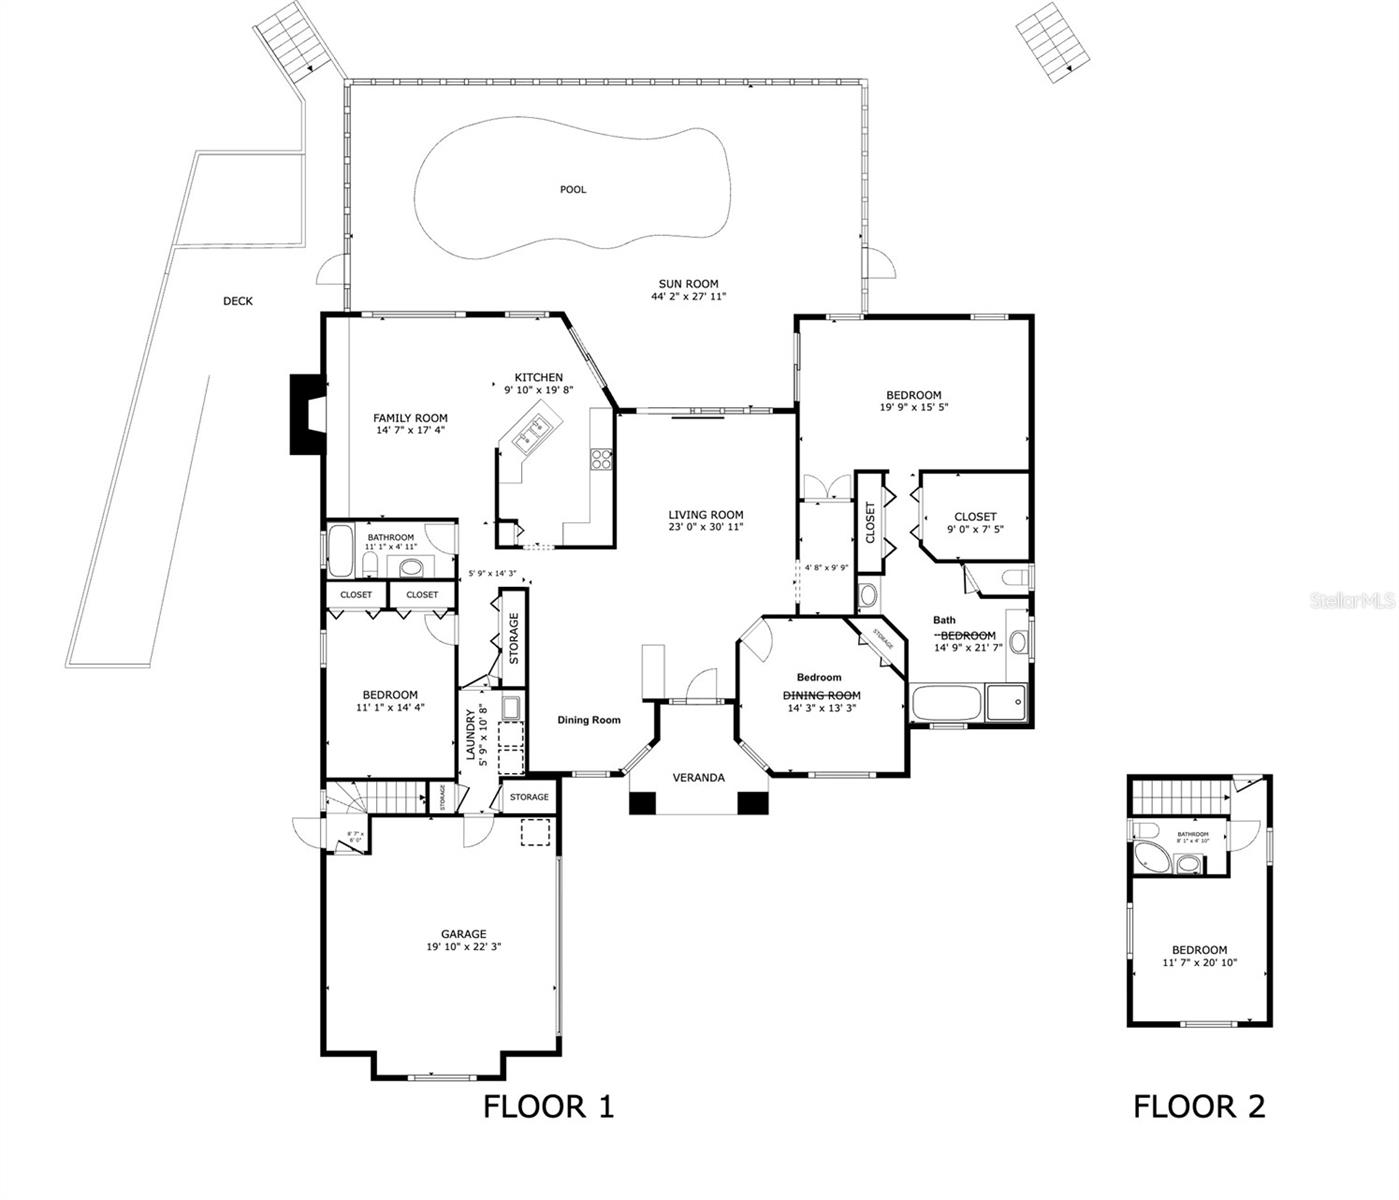
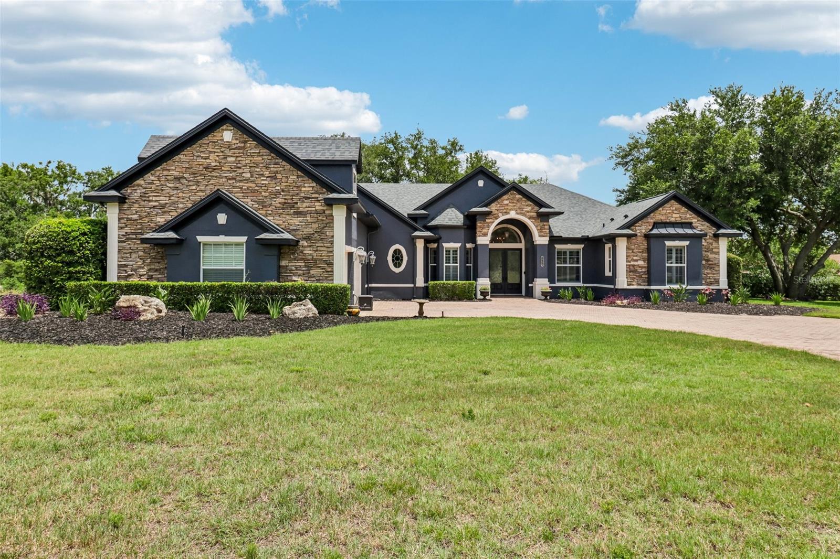
This stately waterfront home features three bedrooms and two baths on the main level, plus a private upstairs in-law suite with its own full bath and private entrance—ideal for extended family, guests, or multi-generational living.
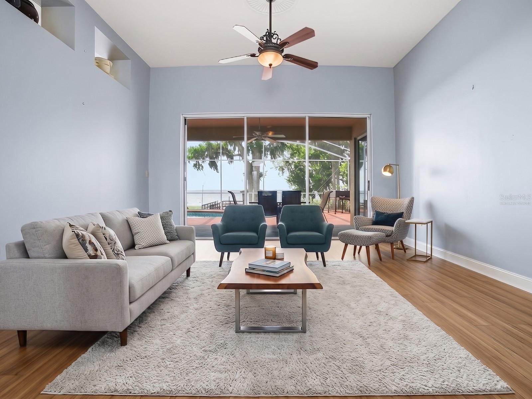
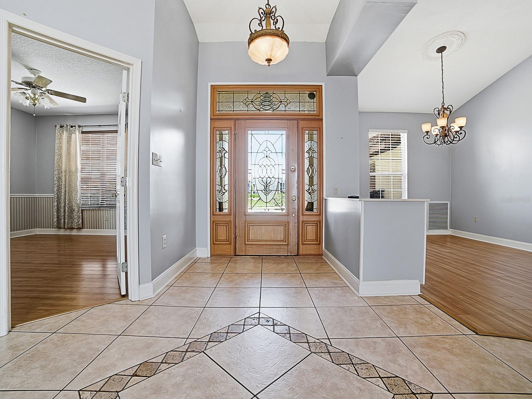
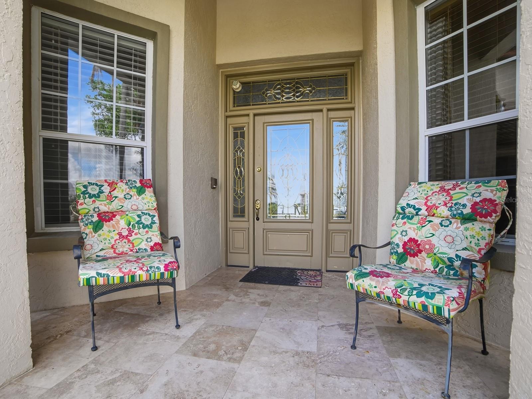
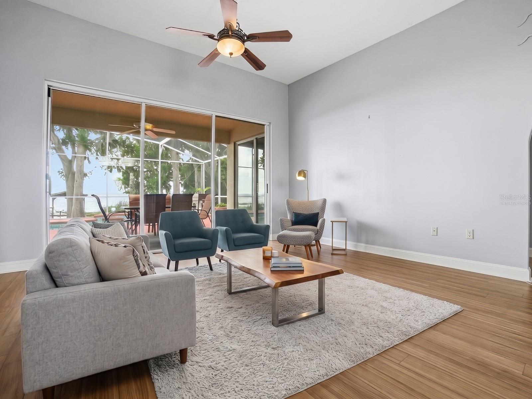
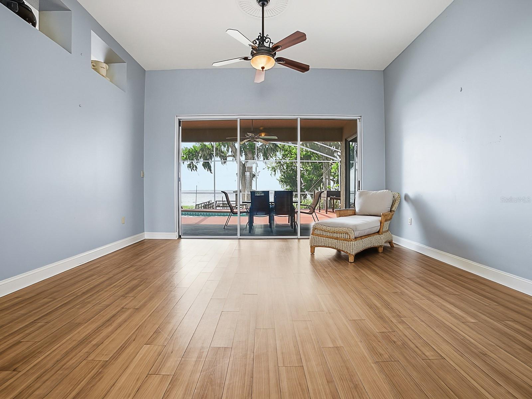
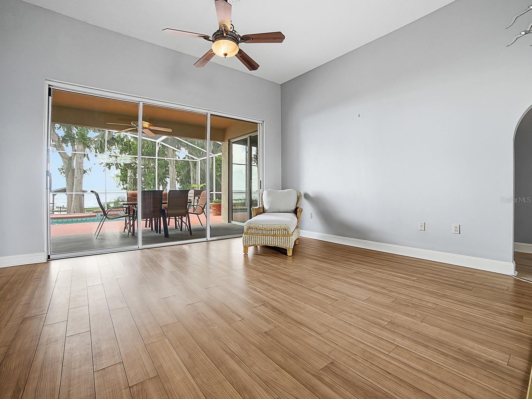
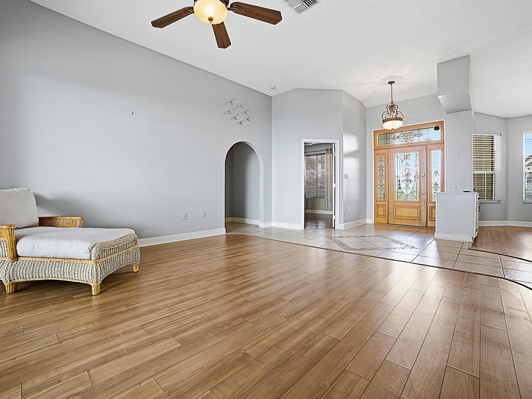
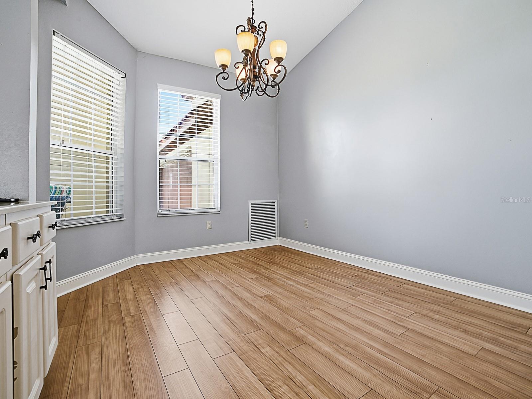
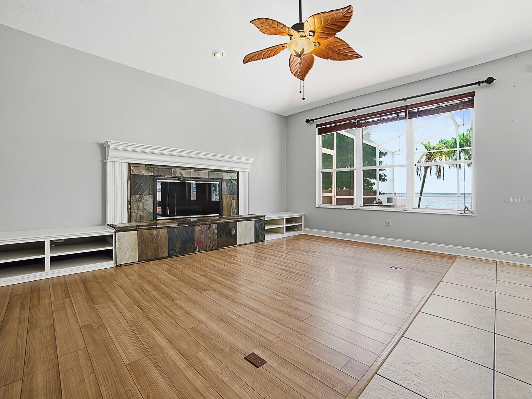
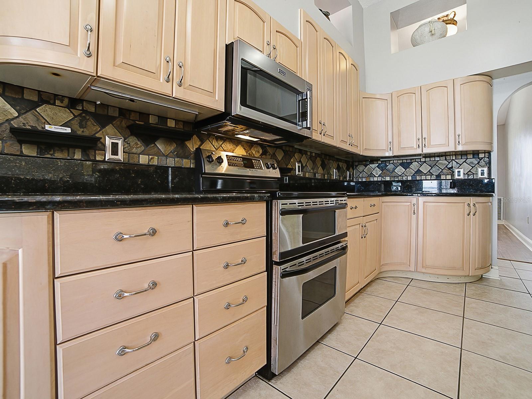
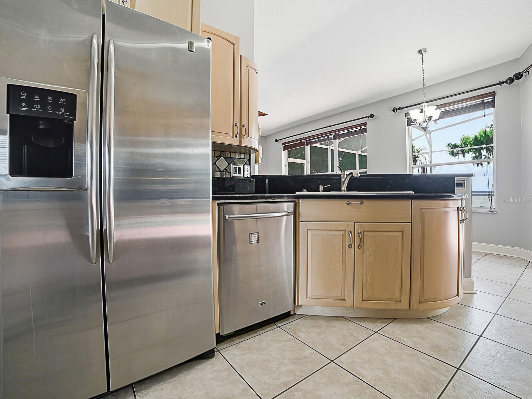
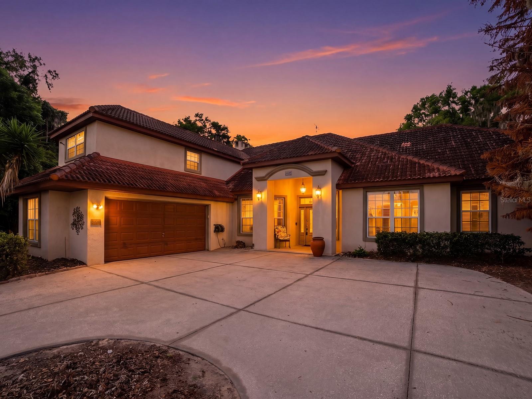
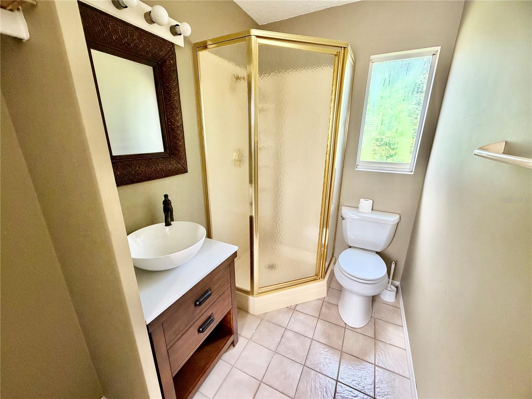
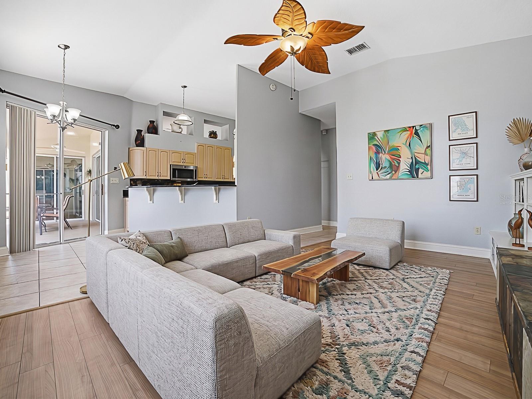
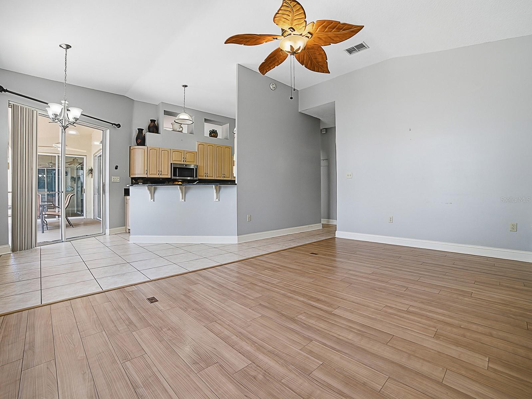
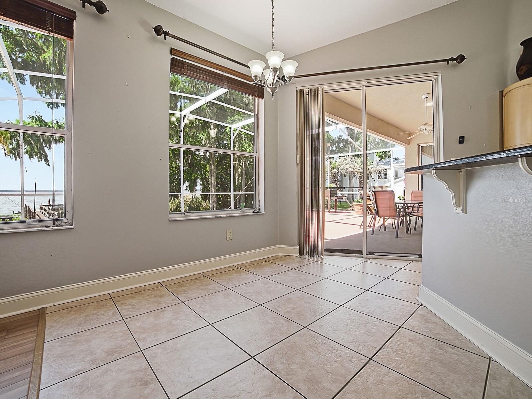
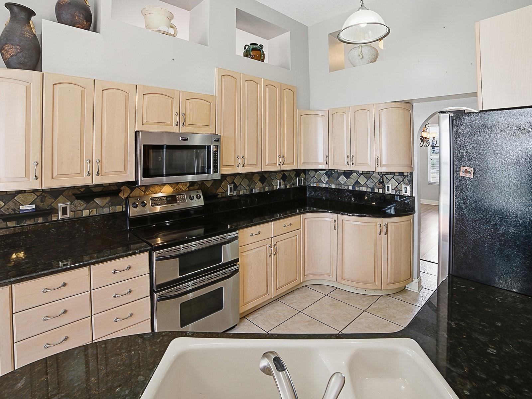
Step inside through a grand mosaic-tiled entrance into the formal living room, where soaring views of the sparkling pool and Lake Harris immediately captivate. The open-concept family room and designer kitchen with delightful bowed cabinets, create the perfect entertaining space, highlighted by a beautiful gas fireplace. A spacious formal dining room easily accommodates large gatherings and your favorite festive furnishings.
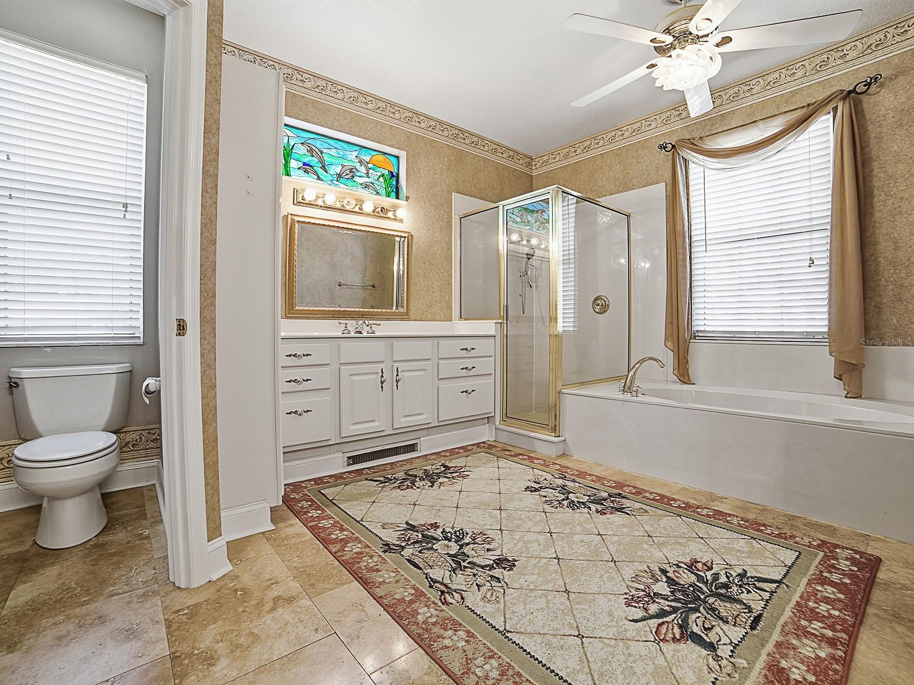
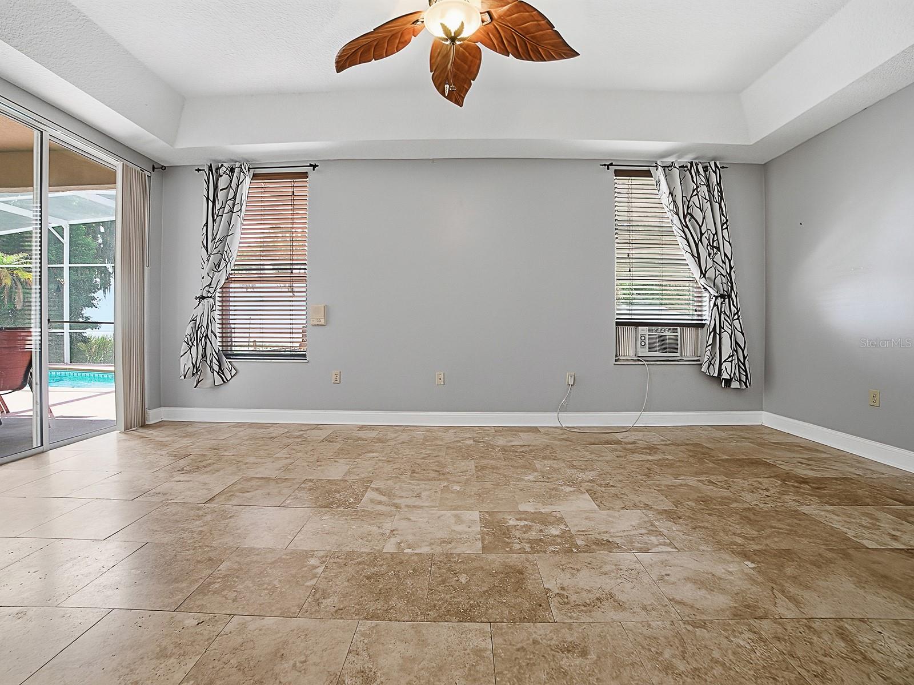
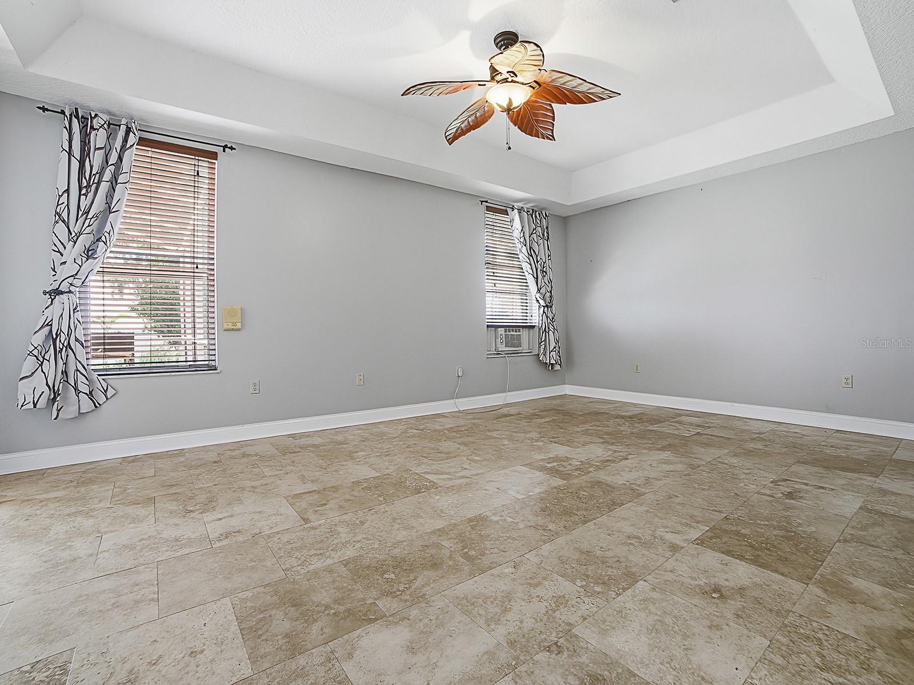
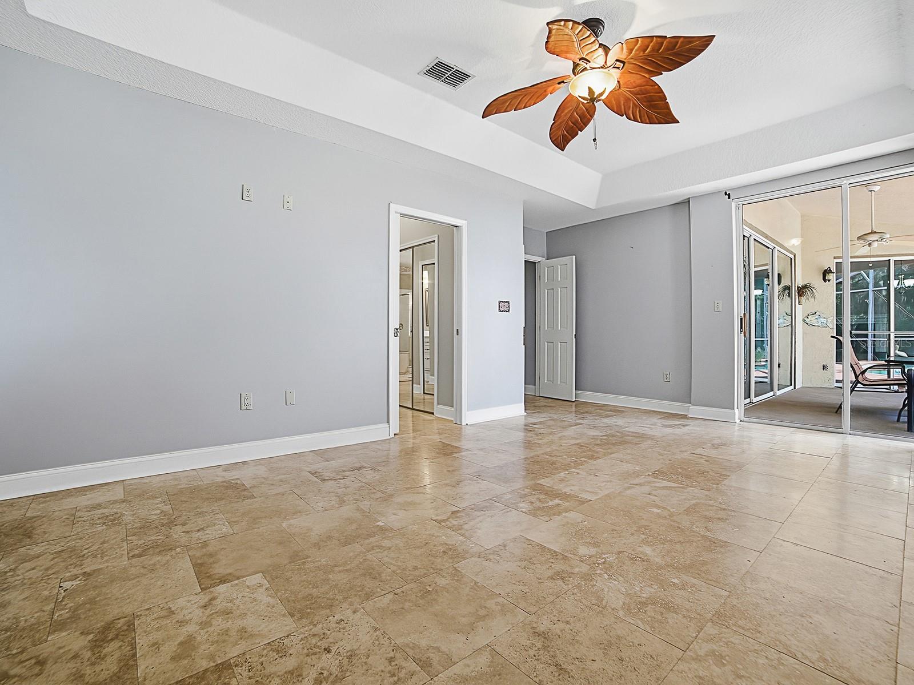
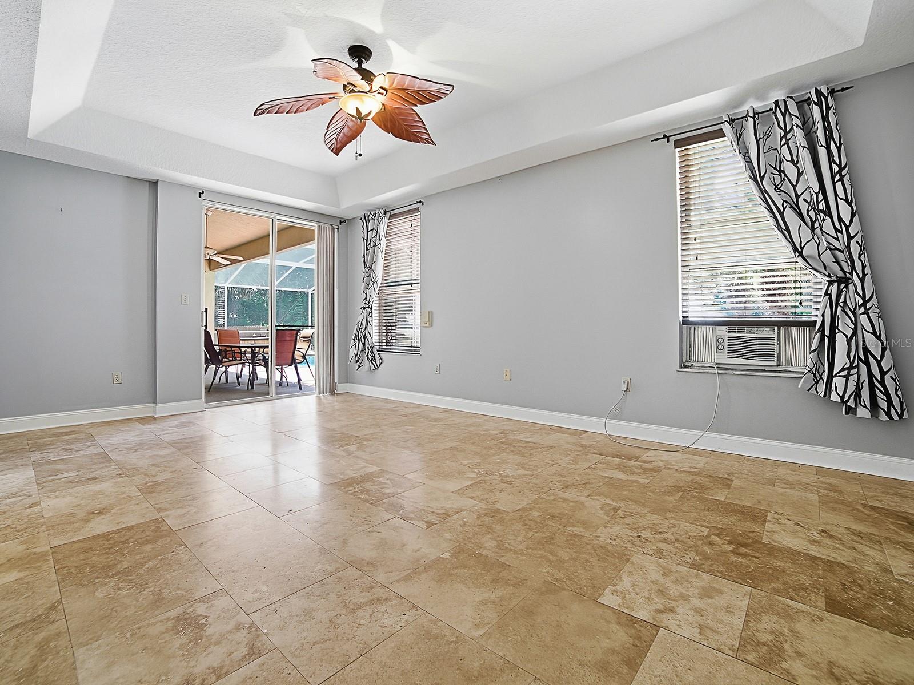
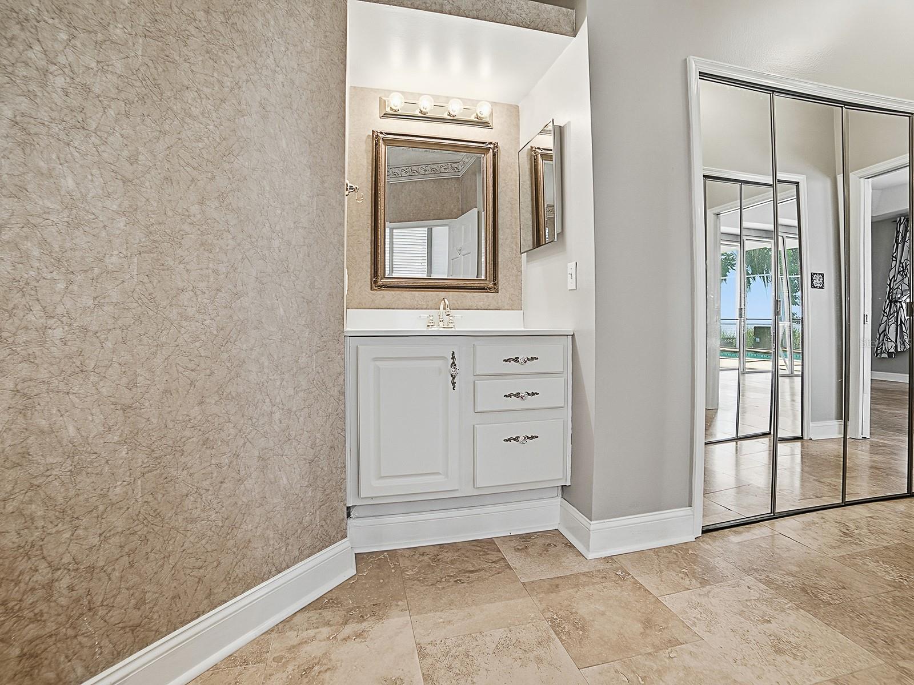
The luxurious primary suite is a true retreat, complete with private sliders to the pool area, walk-in closet, and a spa-like ensuite bath featuring a separate shower, separate water closet, deep soaking tub and decorative stained glass window.
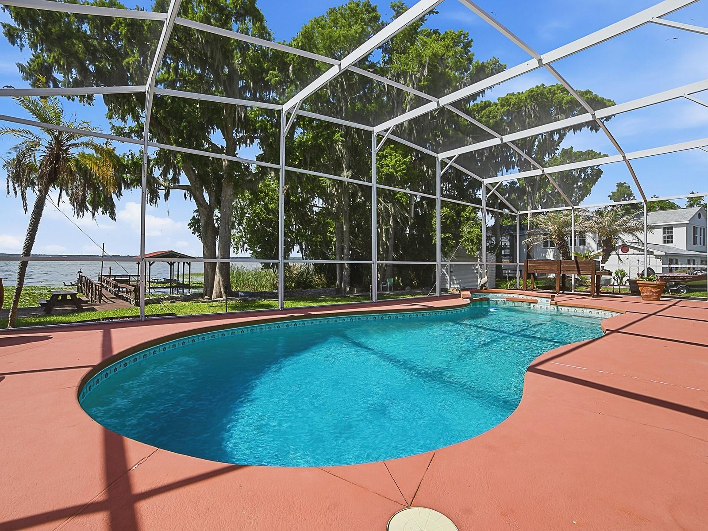
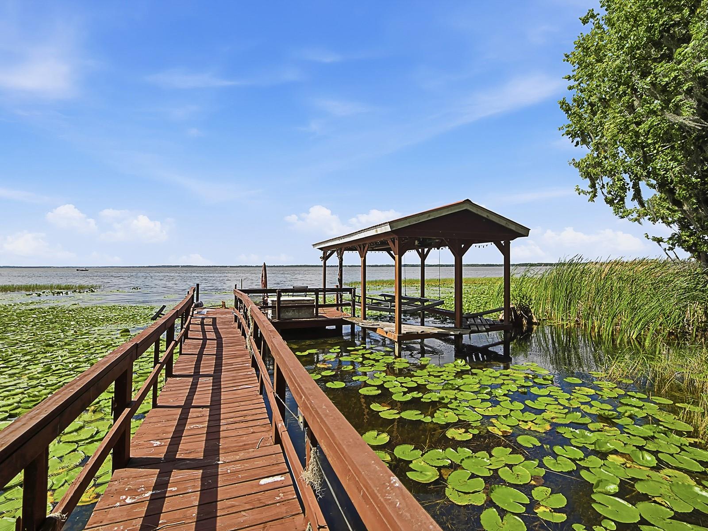
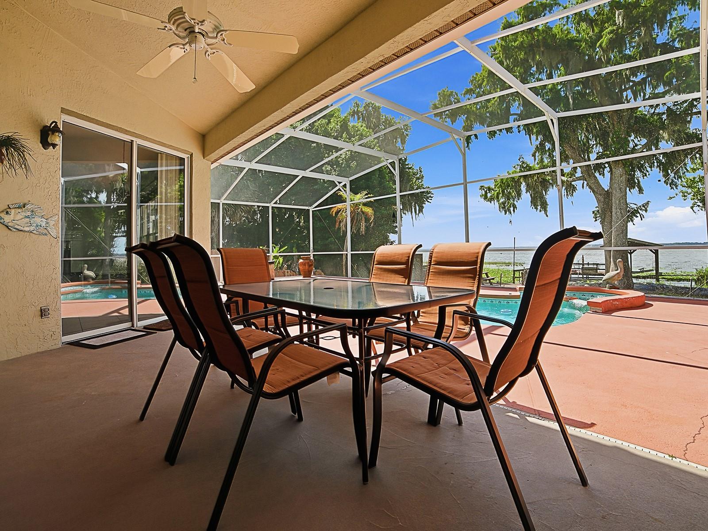
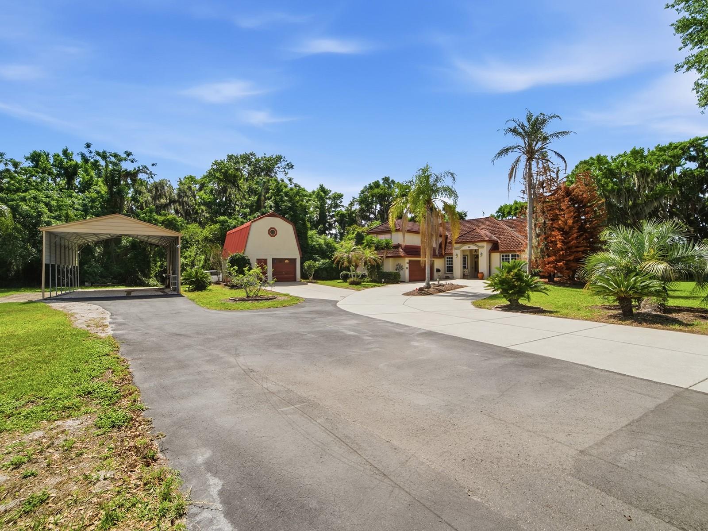
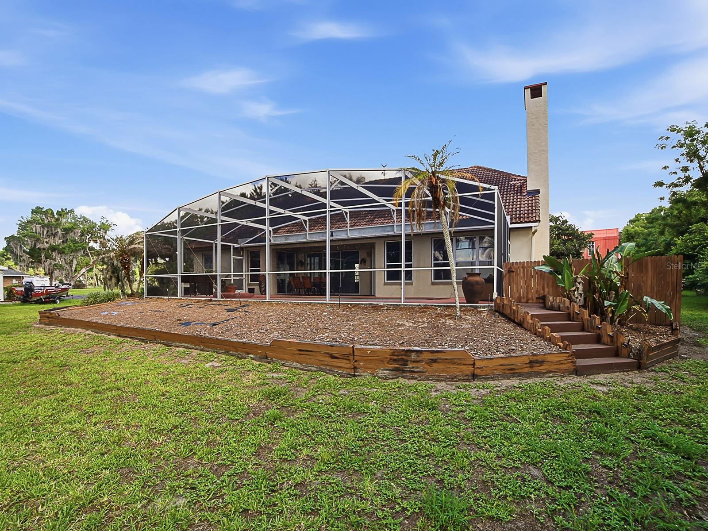
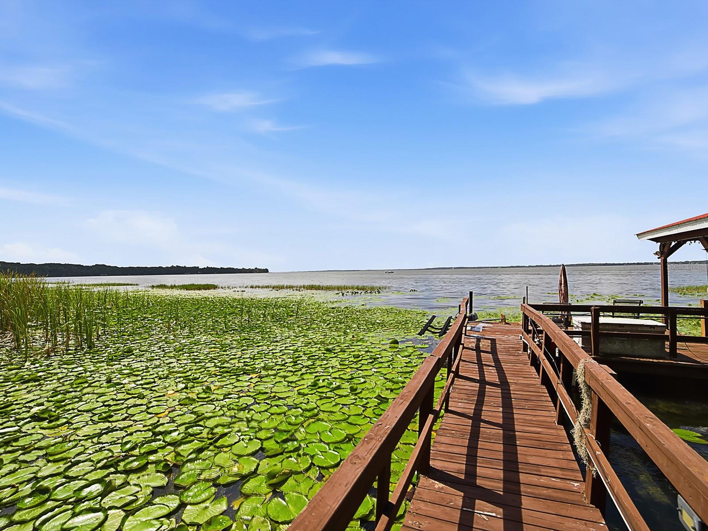
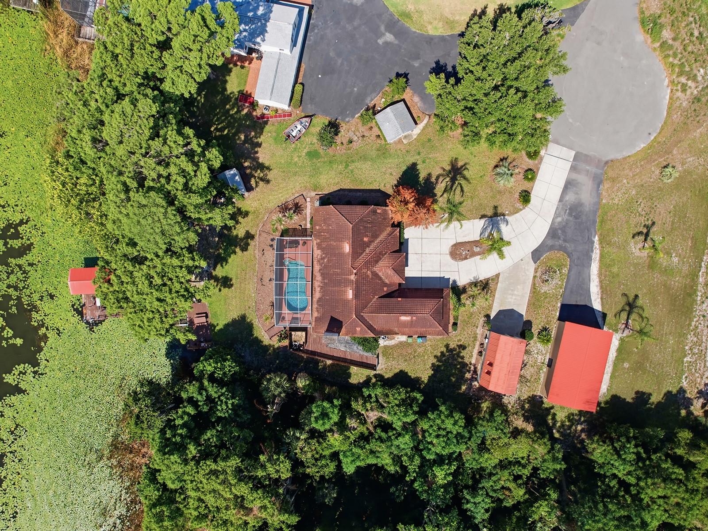
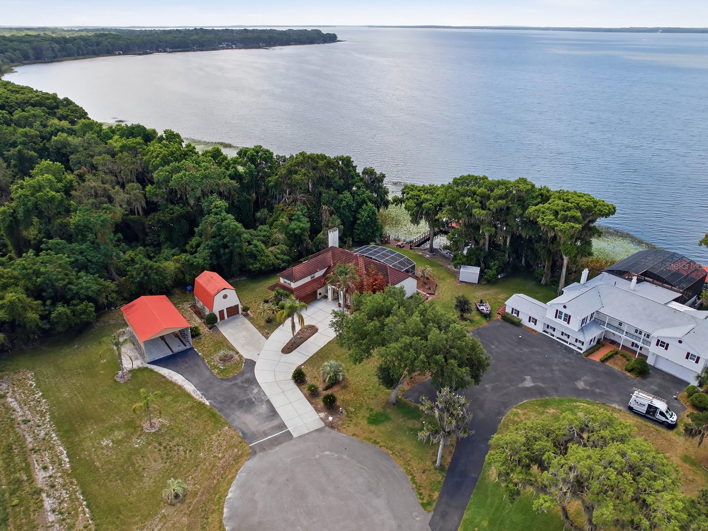
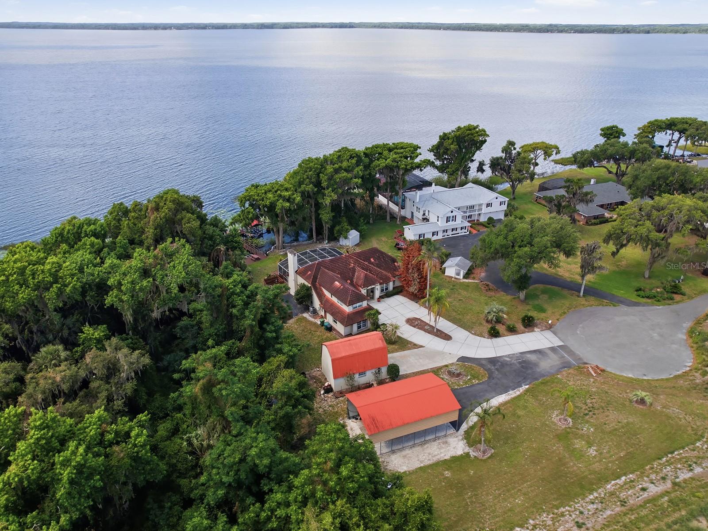
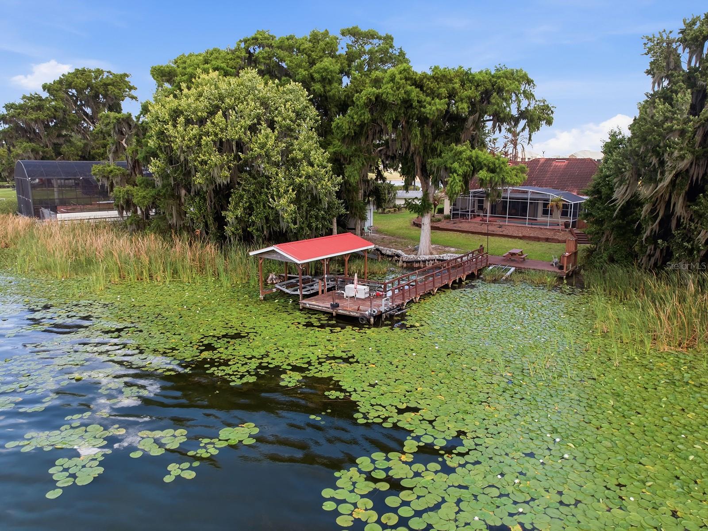
Just steps away awaits your private oasis: a resort style enclosed in-ground pool with sweeping lake views—the ultimate spot for year-round relaxation and entertaining. Beyond the pool, enjoy direct lake access with a dock, covered boat lift, jet-ski dock, and convenient fish-cleaning station. Outdoor enthusiasts will love the generous ¾-acre lot, which includes a large matching two-story barn, a spacious storage shed, and an RV-sized carport with plenty of additional parking for boats, trailers, and toys. Best of all—no HOA! Nearby Venetian Gardens is just minutes away and offers an incredible array of lakefront amenities for residents to enjoy: waterfront dining, scenic walking trails, volleyball courts, spacious picnic areas, a community building, a full-service marina, boat club, and multiple boat launch put-in areas. Conveniently located just minutes from The Villages with world-class shopping, dining, entertainment, and medical facilities, and approximately 1 hour to Orlando attractions, Orlando International Airport or sandy coastal beaches. This exceptional waterfront estate combines modern comforts, timeless charm, and unparalleled lake living. Schedule your private showing today and make this dream property yours!

1031 MELLATHON CIRCLE

Message successfully sent.

What would you like to know?

What is 3 + 4 ?

I agree to receive email communication and understand I can unsubscribe at any time.

I agree to be contacted by The Graf Group of Coldwell Banker via call, email, and text for real estate services. To opt out, you can reply 'stop' at any time or reply 'help' for assistance. You can also click the unsubscribe link in the emails. Message and data rates may apply. Message frequency may vary. Privacy Policy

Related Properties

New on site 1 day ago
One or more photo(s) has been virtually staged. Welcome to your own private country retreat on 2.5 fenced acres, where comfort and peaceful living come together in one exceptional property. Conveniently located just minutes from Leesburg, Mount Dora, and The Villages, this unique estate offers the perfect balance of rural tranquility and modern convenience.

The beautifully maintained main residence features 3 bedrooms, 2.5 bathrooms, soaring ceilings, gray luxury vinyl plank flooring, abundant natural light, and an open-concept layout designed for everyday living. The kitchen is the heart of the home, showcasing granite countertops, custom cabinetry, stainless steel appliances, and a stunning decorative tile backsplash. Additional highlights include abundant storage throughout, a functional indoor laundry room with utility sink, and an oversized attached 2-car garage.

Step outside to your own backyard oasis featuring a sparkling screened pool, expansive covered outdoor living areas, and an outdoor kitchen ideal for entertaining. Enjoy your morning coffee beneath the shade sail while taking in the sights and sounds of nature. Native wildlife, including blue jays and cardinals, frequently visit the property, creating a peaceful and relaxing setting.

A standout feature of this property is the private in-law suite (ADU), complete with its own full kitchen, private entrance, full bathroom, stackable laundry and flexible living space. This versatile area is well-suited for in-laws, guests, extended stays, home office use, or rental opportunities.

For entrepreneurs, hobbyists, and outdoor enthusiasts, the impressive 40x50 insulated red iron steel building offers 2,000 square feet of insulated versatile space. Equipped with a half bath and utility sink for added convenience, this exceptional structure provides ample room for vehicles, equipment, recreational toys, workshop activities, storage and business operations.

The property features a private driveway, separate driveway providing direct access to the workshop, and plenty of room for boats, RVs, trailers, horses, farm animals, and outdoor recreation. With no HOA, you'll have the flexibility to enjoy the property your way.

Enjoy the serenity of country living without sacrificing convenience. Located approximately 10 minutes from Publix, 11 minutes from Lake Square Mall, 13 minutes from Home Depot, 30 minutes from The Villages, and approximately one hour from Walt Disney World, you'll enjoy easy access to shopping, dining, entertainment, and everyday necessities.

Properties offering this combination of acreage, a screened pool, a detached workshop, a private ADU/in-law suite, extensive parking, and modern updates are rarely available. Whether you're seeking a multi-use property, room for hobbies and equipment, or simply a peaceful place with space to spread out, this exceptional estate offers endless possibilities.

Main House includes - refrigerator, range/oven, microwave, dishwasher (non-operational), disposal, Alexa (used to operate patio & outdoor lighting); Outdoor kitchen/living area includes - refrigerator, custom built table, 1950's vintage sink w/ drainboard, lighting, sun sail, grill & firepit are optional, (blackstone, bar stools & adirondack chairs do not convey); ADU/In-Law Suite includes: refrigerator, range/oven, microwave & stackable washer/dryer. Shed included. Workshop/detached garage includes - utility sink & cabinetry (air compressor, car lift, tools, tool boxes & storage shelves do not convey).
#G5112935

LEESBURG

37911 FELKINS ROAD

4 Beds

3 Baths

2,386 Sq.Ft.

$724,900

MLS#: G5112935

New on site 2 days ago
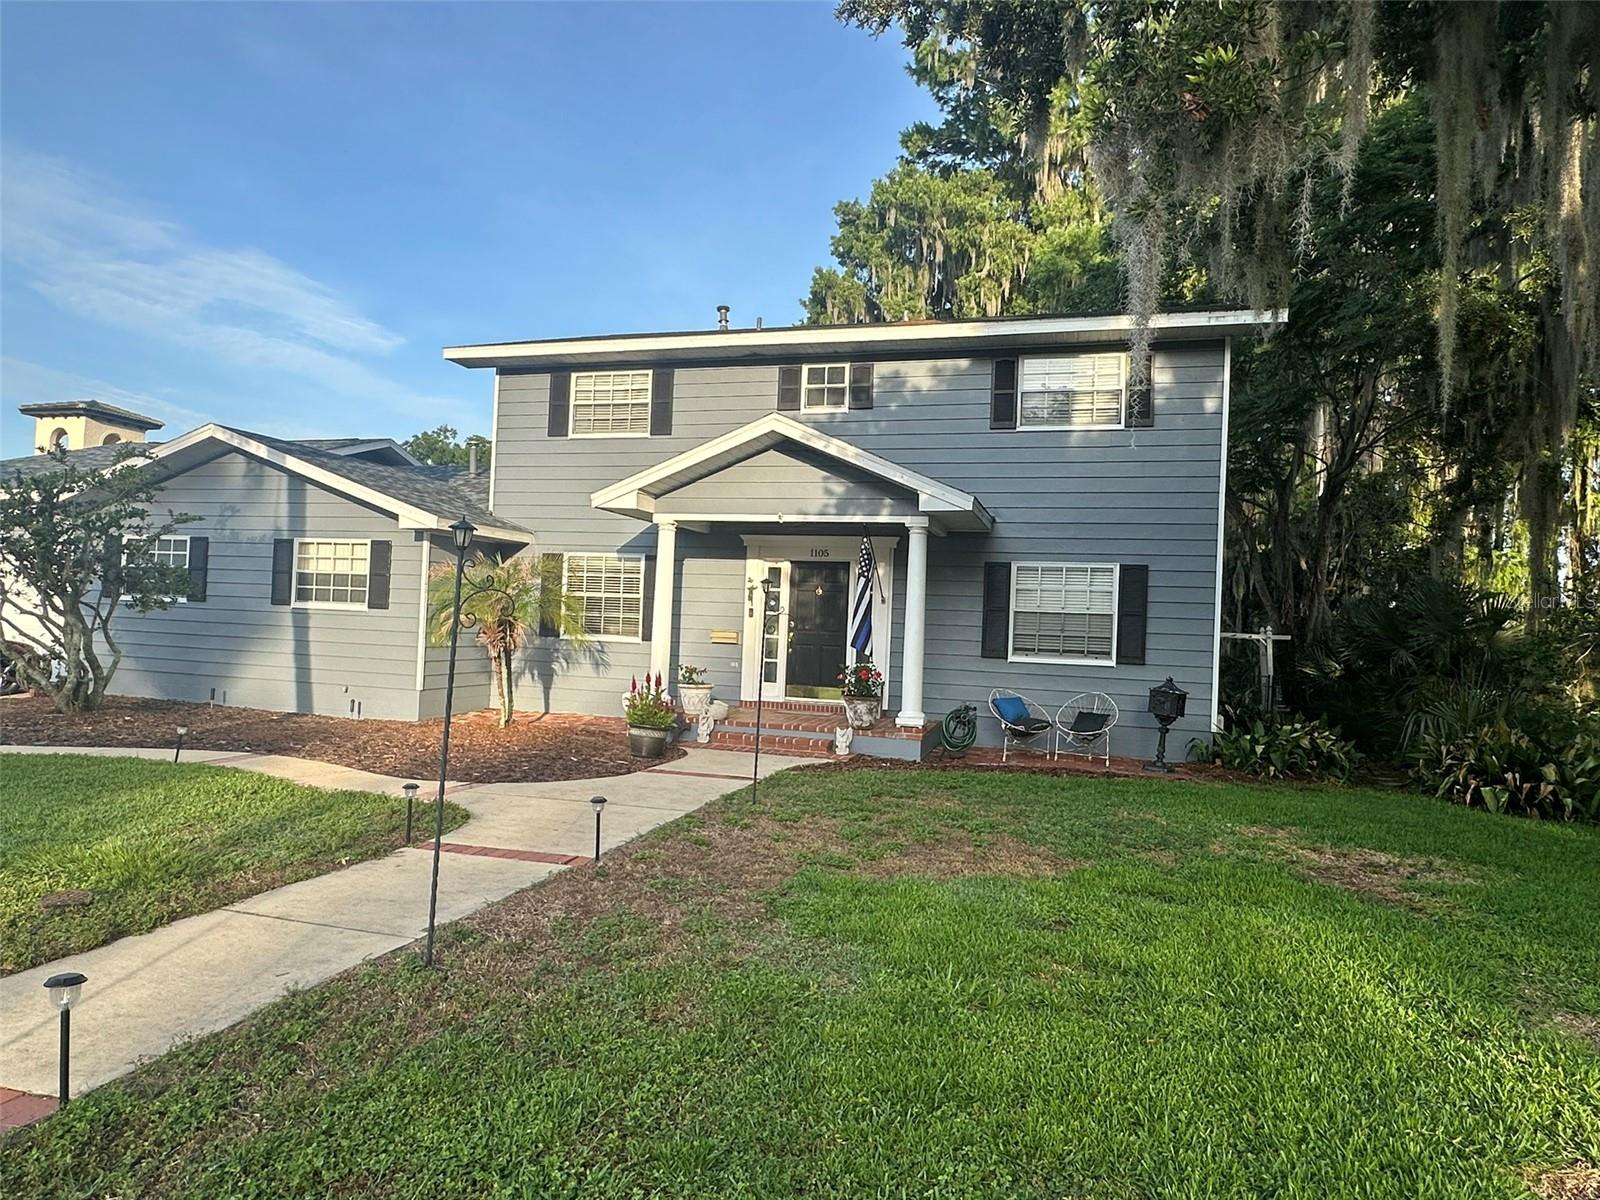
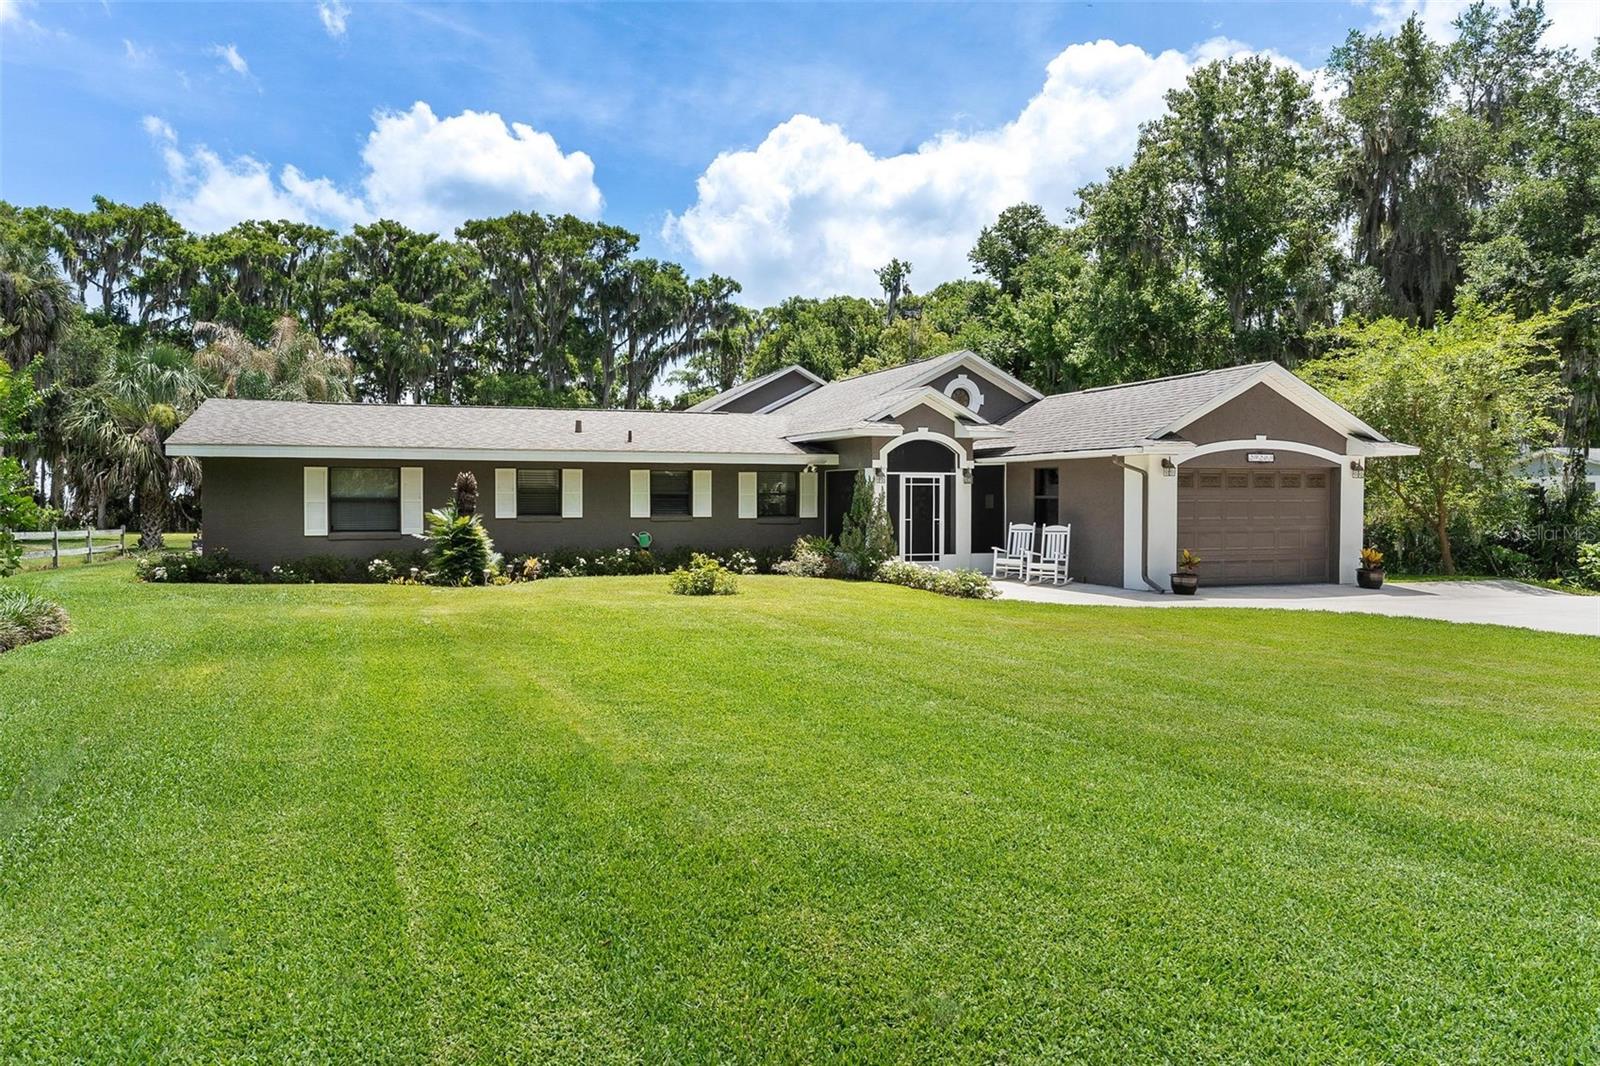
Experience extraordinary lakefront living from this beautifully renovated waterfront retreat surrounded by towering mature palms, lush tropical landscaping, and breathtaking panoramic views of Lake Griffin on the renowned Harris Chain of Lakes. Perfectly positioned on an 1.08 acre lot with approximately 125 feet of direct waterfront frontage and neighboring the serene 40-acre Bourlay Historic Nature Park. This remarkable property offers an unmatched blend of privacy, natural beauty, and timeless elegance with no HOA restrictions. From the moment you arrive, the home’s impressive curb appeal and meticulous attention to detail are immediately evident. Over 500 feet of charming picket fencing frame the property while mature landscaping creates a welcoming and picturesque setting. A spacious screened front porch invites you into an interior designed to capture both comfort and sophistication. Inside, soaring 12-foot vaulted ceilings, wide-plank Tigerwood flooring, crown molding, plantation shutters, and expansive French doors create a warm yet refined atmosphere throughout the residence.
At the heart of the home is a stunning open-concept living area designed to maximize the spectacular waterfront views. The expansive great room features a decorative gas fireplace and an impressive wall of windows that fill the home with natural light while showcasing the sparkling lake beyond. Seamlessly connected to the living space is the gourmet style kitchen, thoughtfully designed with rich custom wood cabinetry, granite countertops, built-in food warmer, easy pull-out cabinet drawers with lazy Susans, stainless steel appliances, and a large center island ideal for entertaining or meal prepping. Every detail of the kitchen was carefully selected to combine beauty & functionality while embracing the home’s exceptional lakefront setting. The primary suite serves as a peaceful private retreat with tranquil water views, its own gas fireplace, French doors leading directly to the screened lanai, and a spa-inspired en-suite bath featuring an oversized soaking tub, separate walk-in shower, and generous space designed for relaxation. Each additional bedroom offers the comfort & convenience of a private bathroom, creating ideal accommodations for family or guests. Additional flex space provides versatile living options such as a den/bedroom. Outdoor living is equally impressive and perfectly suited for enjoying Florida’s year-round lifestyle. The expansive screened lanai features a wet bar and opens effortlessly to over 630 square feet of paved patio space, complete with a natural gas hookup for grilling, an infrared spa that seats 4, and outdoor entertaining. The oversized backyard offers endless possibilities, including ample room for the future pool of your dreams, all while overlooking the tranquil water and unforgettable sunset views. Additional parking space that's prefect for your boat or RV with completely fenced front yard. This exceptionally maintained residence also offers the convenience and peace of mind of city water, sewer, natural gas service, a newer roof, and a generator. Boating enthusiasts will appreciate direct access to the Harris Chain of Lakes, allowing endless opportunities for fishing, waterfront dining, cruising through interconnected lakes, and exploring nearby charming lakefront towns. Ideally located just minutes from historic downtown Leesburg, The Villages, Leesburg International Airport, shopping, dining, and entertainment.
#TB8509243

LEESBURG

1100 N PALMETTO STREET

3 Beds

3 Baths

2,765 Sq.Ft.

$795,000

MLS#: TB8509243

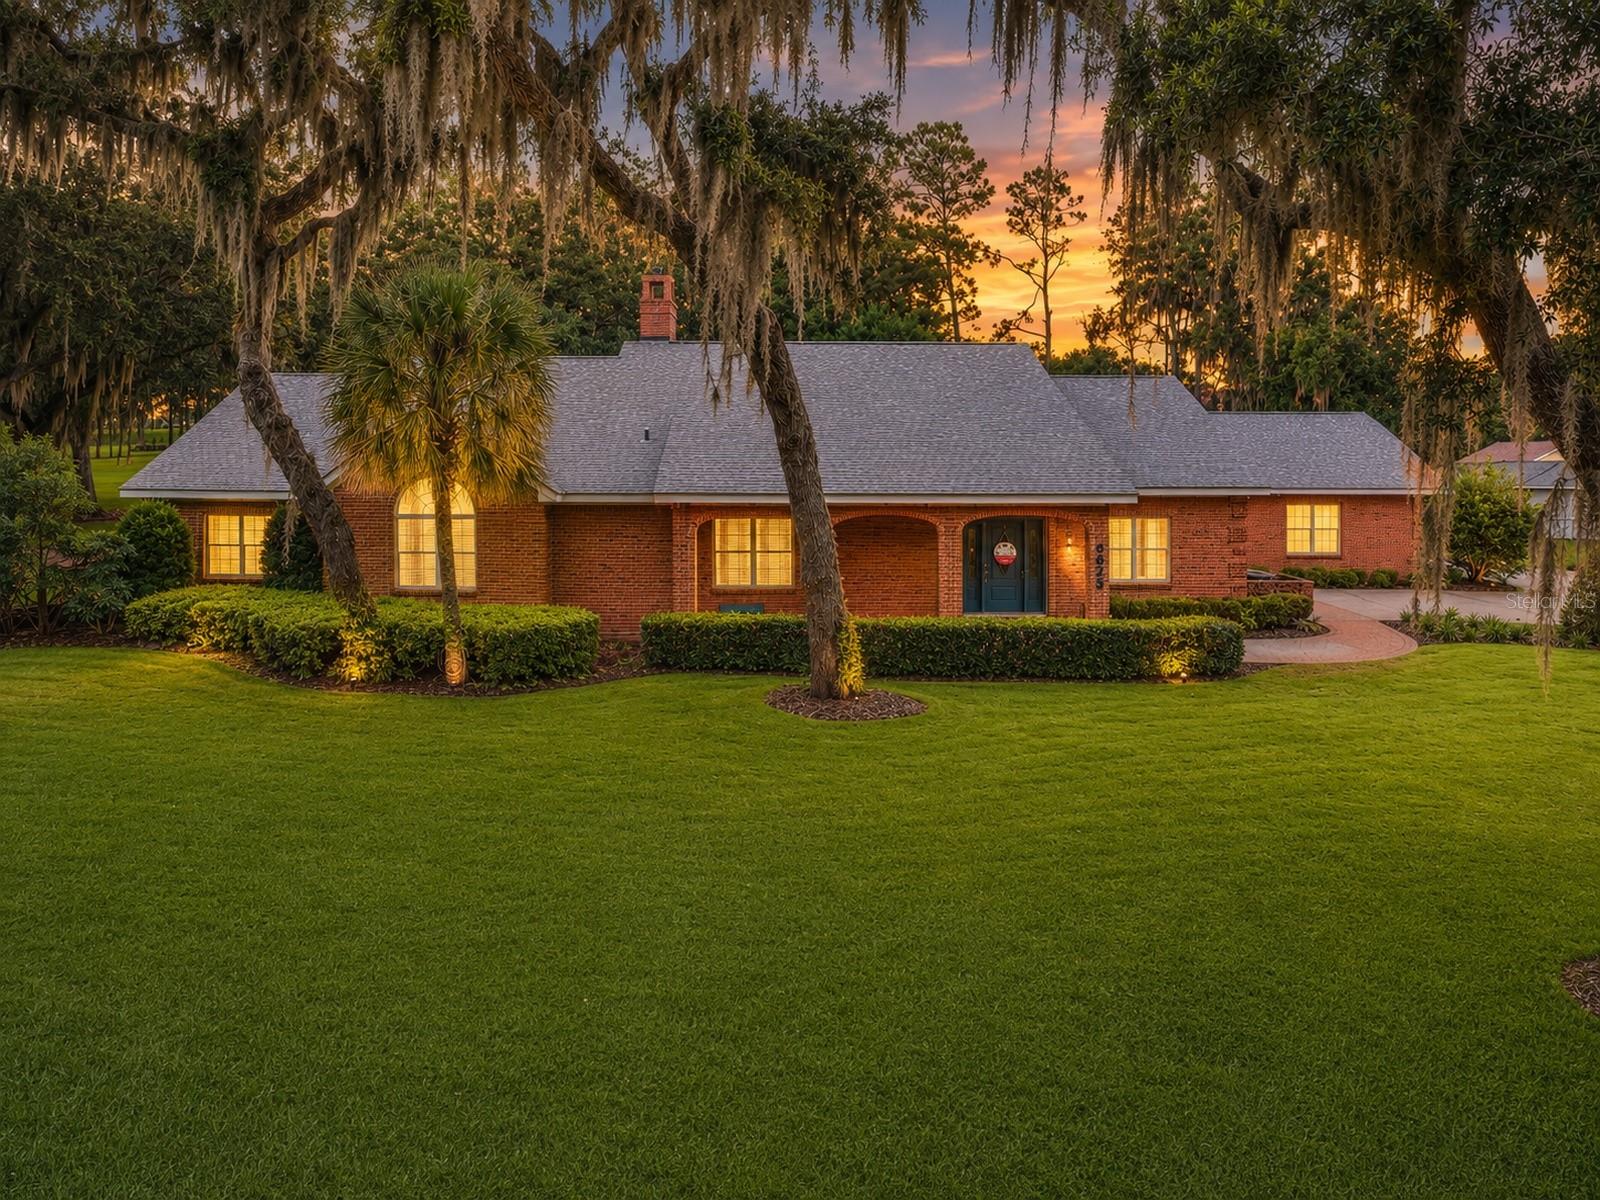
Welcome to a truly one-of-a-kind custom estate located in the highly sought-after Silver Lake Meadows Community, near the Silver Lake area, a golf cart community. This meticulously maintained 5 Bedroom, 4 Bath residence is situated on an expansive .54 acre homesite, the kind of space and privacy that you have been looking for. This beautifully custom built home offers comfort, style and incredible entertaining spaces inside and out. From the moment you enter its decorative glass front entry doors with fan light, you enter your Formal Living Room with custom lighting, bamboo floors and crown molding, which opens up a view of a beautiful pool, lanai and firepit in your private fenced and Oak shaded back yard.  A Formal Dining Room with decorative lighting, trey ceilings, Plantation shutters, and bamboo floors is exquisite.  Right of the entryway is an office, den or bonus room with Plantation shutters, bamboo floors and beautiful trey ceilings.  Moving on to the Kitchen, Family Room and Dinette area is an Aquarium Glass window for the perfect view of your private yard, resort style pool and lanai.  Crown molding is found throughout with ceramic tile floors in the Kitchen, Family Room and Dinette area.  The Gourmet Kitchen features chiseled leather granite countertops, Kitchen Island with granite, Stainless appliances, new lighting feature over the island, and new touch water faucet, gas range, and wine bar with refrigerator, built-in wine rack and walk in pantry. The Family Room has a gas fireplace with heat and glow fire concrete composite, 2 zone surround sound system and French door to pool deck.  The Laundry Room has ceramic tile floors, cabinets below with laundry sink and cabinets above washer and dryer.  A spacious 14 x 19 Master Suite with new carpet, and crown molding has French doors that open to the Lanai with a private gas fireplace.  The Primary Bath has ceramic tile floors, His and Her Walk in Closets, separate vanities, garden tub and separate shower with Rain head, crown molding, separate water closet and Plantation Shutters.  The Second and Third Bedrooms have new carpet and are connected with a Jack n Jill Bath. A large Fourth Bedroom is 15 x 19 above the Garage, with carpet, separate full bath with tile, tub & shower, and separate Walk-in-closet with attic access.  There is a Fifth Bedroom that was added to one of the garage bays 10 x 17, with laminate floors, closet and split system HVAC.  The 16 x 44 screened Pool Lanai has been freshly painted, and features an Outdoor Wet-bar with chiseled granite counter.  The resort style pool with stone and waterfall hot tub, and lighting that changes colors for relaxing and entertaining.  The Separate Paver Fire-pit offers seating, lighting and a power outlet.  There is a poured and scored Concrete area 14 x 21 for your grilling area which is covered.  There is an additional Concrete pad for a storage building, or gaming area.  The enclosed backyard has majestic oak trees, azaleas, and beautiful landscaping.  The attention to detail shows in every aspect of this beautiful home.
#G5112551

LEESBURG

34028 MATTHEWS COVE

5 Beds

4 Baths

3,245 Sq.Ft.

$949,000

MLS#: G5112551

Price reduced
One or more photo(s) has been virtually staged. Dreaming of one day owning a 7.5 ACRE homestead or horse farm complete with a beautiful screened in POOL? A peaceful retreat where you can spend your days and nights enjoying all the things that nature has to offer? Welcome to 11241 Em En El Grove Road. This stunning 4 bedroom 2.5 bathroom home boasting a little over 3,000 sqft of living space is perfectly positioned in the center of gorgeous rolling hills, big shady oak trees, as well as a stunning view of the pond. This is truly a one-of-a-kind home where horses, donkeys, chickens, goats, cows, you name it, are always welcomed with open arms. If farm-life is on your bucket list and you realize that HOA's are over-rated, then you've stopped at the right place!!. This POOL HOME sits ON 7.5 ACRES of pure serenity and bliss- This custom home was updated in 2018 with wood-like tile flooring in the kitchen, family room, hallways & dining room. The interior was freshly painted and recessed can lights were added plus TRIM & DOORS. The master bathroom has a fantastic VANITY, honed marble floors, updated shower w/TILE , beautiful fixtures, and big closets. The hallway bathroom has a vanity w/double sinks, honed marble floors, tub/shower tile and also serves as the pool bath. All bedrooms have spacious closets with closet fixtures. Relax & entertain on your pool deck overlooking the peaceful pond. The back half of the attached two-car garage was converted into a storage/canning room. The large over-sized interior laundry room has enough space that storage racks are able to be utilized. The Property is fully fenced with 3 large pastures and 3 smaller paddocks. For additional entertaining space there is a formal dining room & formal sunken living room with stained concrete floors and a striking fireplace adding a modern element. The kitchen has plenty of wood cabinets, gorgeous tiled backsplash, refinished counters, and newer appliances that were all replaced in 2019 along with the double oven. The kitchen also features a large pantry, breakfast bar and is precisely located in the center of the home making it a fabulous place to gather. Kitchen conveniently opens up into the family room making it a perfect space for everyday casual living. The large kitchen window opens up and overlooks the pool area and large covered patio making this such a functional outdoor living space which is exceptional for entertaining family and friends. French doors lead to the screened pool area from the dining room, the family room and primary bedroom. A huge covered and partially enclosed all block workshop/storage area was built next to the house in 2021. The metal roof was installed on the home in 2019. One HVAC system was replace in 2019 and the 2nd HVAC system was replaced in 2026. The well was replaced in 2019 as well as the septic drain field. The hot water heater was replaced in 2019. The property also has a 3-stall barn (one stall with an attached paddock area) A large 24X12 storage shed utilized as a Feed/Hay/Tack room, Property also has a covered 3-horse wash rack plus 2 separate wells. The property thick tree-line and heavy forage area were extensively cleared creating a picturesque backdrop and view of strategically placed Spanish Moss Oak trees which conveniently create the perfect amount of shade during the Florida summers.
#G5111421

LEESBURG

11241 EM EN EL GROVE ROAD

4 Beds

2 Baths

3,022 Sq.Ft.

$760,000

MLS#: G5111421

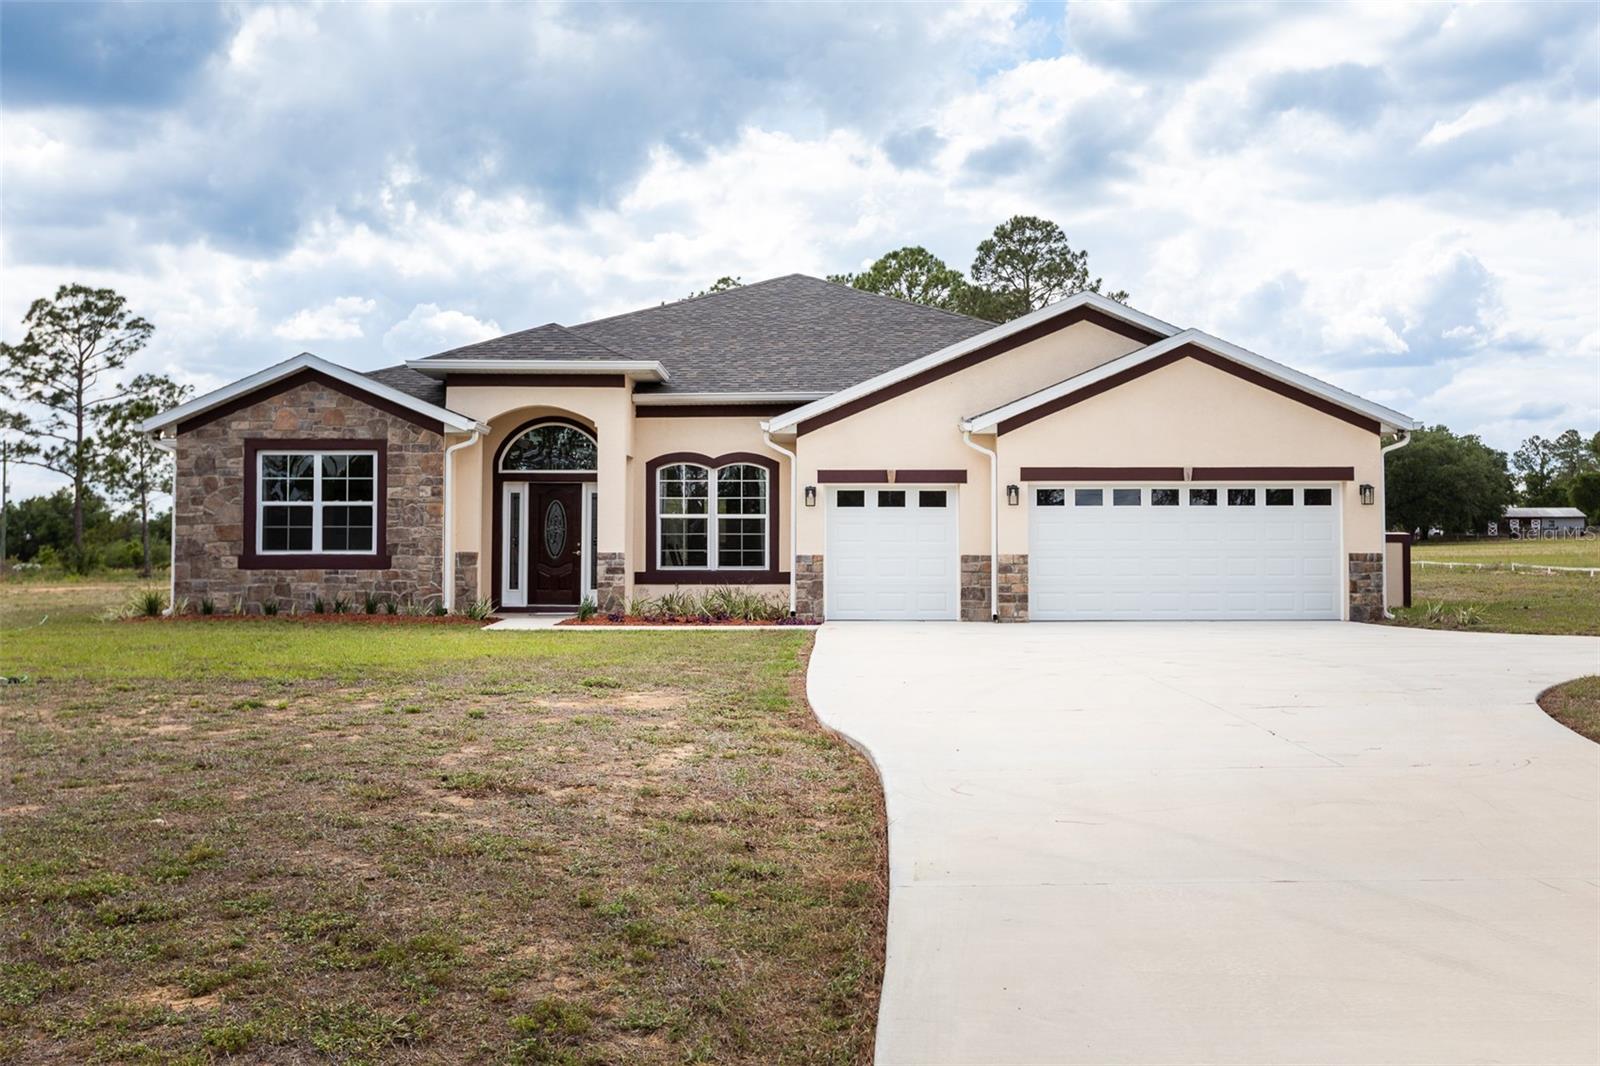
Experience luxury living on 1.3 acres with this one-of-a-kind custom-built residence showcasing exceptional craftsmanship and meticulous attention to detail throughout.  Home features soaring ceilings, elegant tile flooring in every room, and refined trim and ceiling accents that elevate the home’s design. Offering four spacious bedrooms, three full bathrooms, and a convenient half bath for guests.  This property combines comfort with high-end finishes and superior quality of construction. One of the full bathrooms is designed as a Jack-and-Jill, providing both functionality and privacy. The home includes solid block construction and energy-efficient windows for durability and efficiency, along with custom closets featuring solid wood shelving throughout—no ventilated wire shelving. The exterior impresses with a beautiful combination of stucco and gorgeous stonework, creating striking curb appeal. The expansive acreage offers ample space to enjoy the Florida lifestyle, with room for a pole barn, a pool, or additional outdoor living enhancements. A generous three-stall garage provides ample space for vehicles and storage, completing this remarkable home that blends luxury, functionality, and lasting value. The seller is offering a bonus new washer and dryer.
#V4948613

LEESBURG

41289 COUNTY ROAD 452

4 Beds

3 Baths

3,209 Sq.Ft.

$753,625

MLS#: V4948613

Price reduced
Welcome to this beautifully renovated 3-bedroom, 2-bathroom lakefront home with a detached 1-bedroom, 1-bath cottage, ideally located in Leesburg’s desirable Sunnyside area. As you step inside the main home, you’re greeted by original refinished hardwood floors, 5-inch baseboards, and an open-concept layout filled with natural light. A wall of windows frames breathtaking views of Lake Harris, while the stone wood-burning fireplace creates a warm and inviting focal point in the living room. The upgraded kitchen is designed to impress, featuring stone countertops, stainless steel appliances, a spacious island, and a striking backsplash that ties the space together beautifully. Both bathrooms in the main home have been thoughtfully updated with tiled showers, built-in benches, new vanities, and modern fixtures, offering a clean and contemporary feel. Outdoor living is just as impressive, with wide open lake views from both the main house and cottage patios—perfect for relaxing or entertaining while enjoying the peaceful waterfront setting. The detached cottage offers exceptional versatility and can serve as a short- or long-term rental, in-law suite, or private guest retreat. It features its own open floor plan, a full kitchen with stone countertops, ample cabinetry, and serene lake views from inside. Major updates have already been completed, including new roofs in 2023, repiping and rewiring of both the main home and cottage in 2021, a kitchen renovation in 2023, and new double-pane windows in the Florida room, giving peace of mind to the next owner. Conveniently located just 10 minutes from shopping and dining, this property is perfectly suited as a primary residence, vacation home, or income-producing opportunity. Schedule your private showing today and experience the best of lakefront living.
#G5110964

LEESBURG

30437 ORANGE DRIVE

4 Beds

3 Baths

2,665 Sq.Ft.

$800,000

MLS#: G5110964

Price reduced
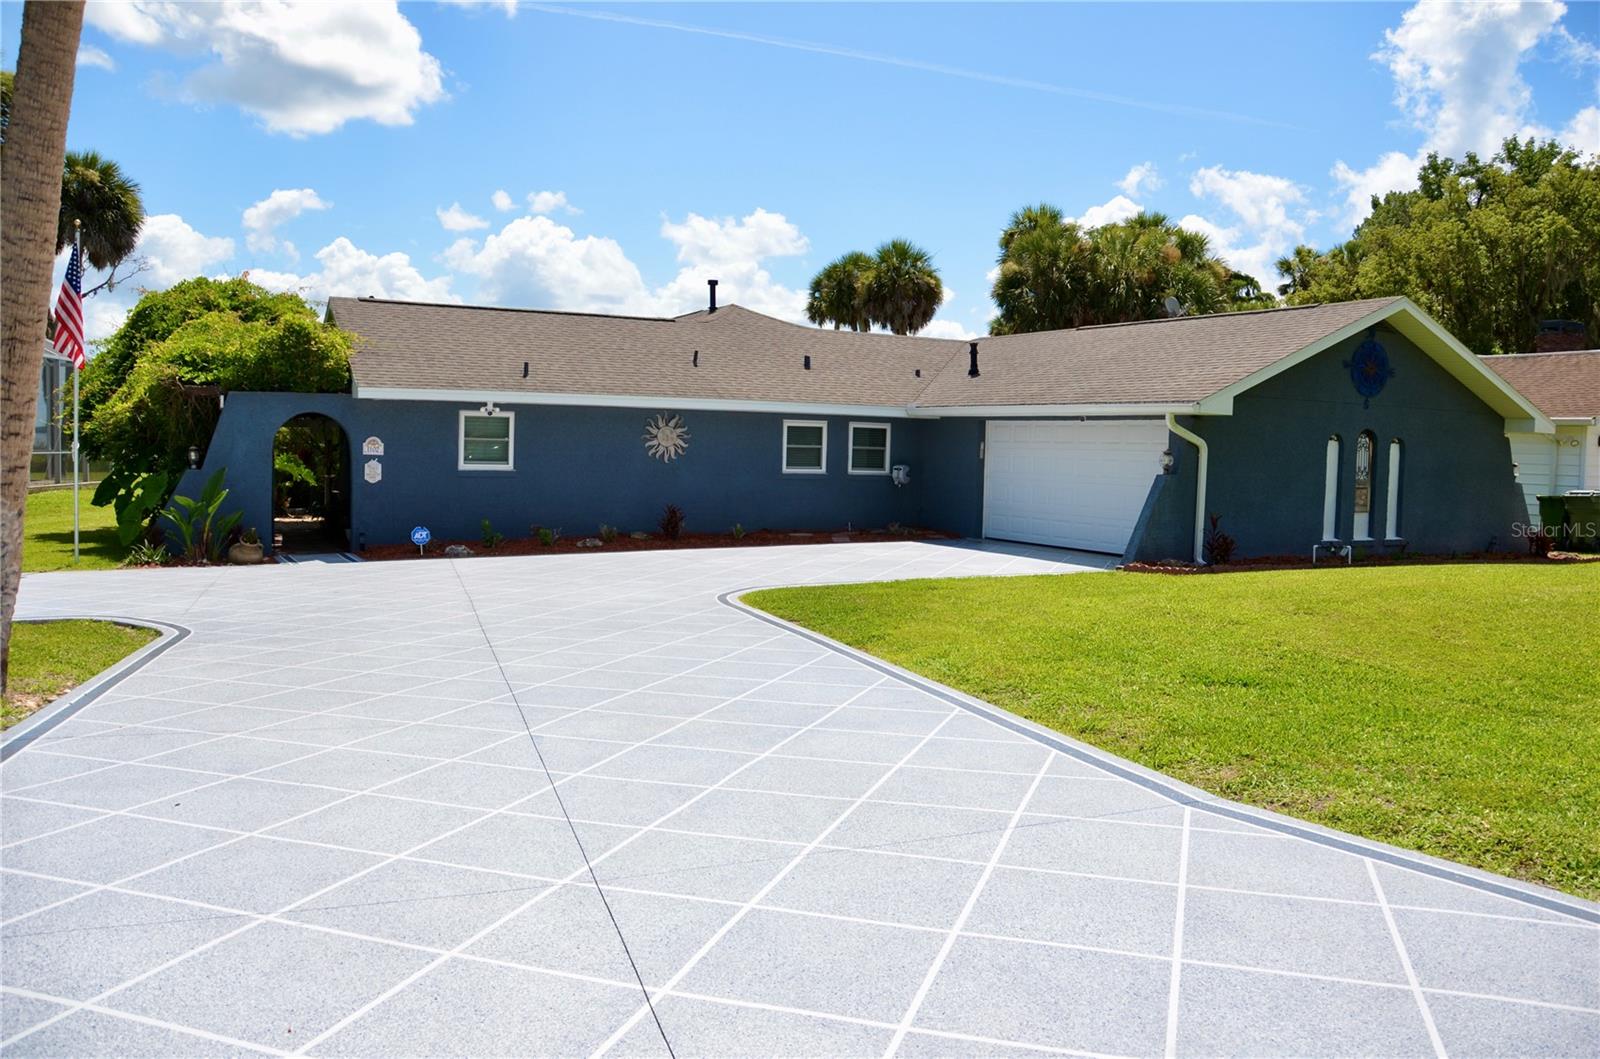
Buyer Financing Fell through - Back on the Market. This exceptional WATERFRONT RESIDENCE has been thoughtfully reimagined with over $375K in high-end upgrades, creating a turnkey luxury retreat with NO HOA and NO REAR NEIGHBORS. The transformation is anchored by a $105K open-concept kitchen remodel featuring custom Wellborn cabinetry, an oversized island crafted from exotic Macaubas Fantasy quartzite, a full suite of GE Café appliances, a 36” commercial-style gas range, dedicated coffee and wine bars, and generous seating for up to 15—ideal for entertaining. Additional enhancements include a newly added propane gas system, beautifully updated bathrooms with refined marble finishes and spa-inspired features, wide-plank wood-look ceramic tile throughout the main living areas, custom built-ins, a redesigned staircase, and waterproof laminate flooring on the second level. The spa-like primary bath is a true showpiece, appointed with authentic ITALIAN MARBLE FLOORING and walls, a jetted soaking tub crowned by a $3,600 crystal chandelier, digital shower controls with rain heads and body sprays, designer lighting, and a luxury smart bidet with touchless, sensor-activated functionality. A $73K investment in ANDERSEN REPLACEMENT WINDOWS and sliding glass doors enhances energy efficiency, durability, and comfort throughout the home, complemented by fresh interior and exterior paint, enhanced landscaping, and a newly added dedicated electrical panel at the shed providing expanded, property-wide electrical access. The property includes a 50-amp, 220-volt electrical service suitable for RV hookup. Thoughtfully designed for both everyday living and entertaining, the home also features custom digital LED exterior lighting throughout, allowing effortless holiday displays, seasonal color changes, and year-round architectural accent lighting at the touch of a button. Outdoors, the LAKEFRONT LIFESTYLE shines with a fully rebuilt DOUBLE-SLIP BOATHOUSE featuring composite Trex decking, DUAL BOAT LIFTS, electric and water service, offering effortless boating. From the canal, it’s just a minute or two by boat to reach open water on Lake Eustis, offering quick access to Lake County’s renowned HARRIS CHAIN OF LAKES with miles of interconnected waterways ideal for boating, fishing, cruising, and waterfront dining—all while embracing a relaxed Old Florida charm. The nearby GOLDEN TRIANGLE of Mount Dora, Eustis, Tavares, and downtown Leesburg offers historic districts, boutique shopping, dining, festivals, and waterfront attractions—conveniently positioned with easy access to Orlando International Airport, Disney, Universal, and both Atlantic and Gulf Coast beaches.
#G5106191

LEESBURG

12545 S PUTNEY COURT

4 Beds

3 Baths

3,419 Sq.Ft.

$849,000

MLS#: G5106191

Discover lakefront living at is finest in this captivating 4 bed, 4 bath home nestled on an oversized lot in the golf cart accessible community of Silver Lake.  This property offers 3,339 SF of living space where comfort meets character in the most delightful ways.  The heart of this home features a gourmet kitchen equipped with a professional grade 48" Thermador propane range, wine refrigerator and gleaming stainless steel appliances.  Double copper sinks paired with unique granite countertops create both beauty and functionality, while the spacious layout invites culinary adventures and entertaining.  Natural light floods the Florida room through floor to ceiling windows and sliding glass doors, creating seamless indoor-outdoor living with stunning lake views.  The formal living room continues with this theme with large windows framing the picturesque water vistas, complemented by a cozy fireplace and rich hardwood floors.  The primary bedroom suite serves as a private retreat with dual walk-in closets and a luxurious bathroom boasting two vanities with elegant slate countertops and a generous walk-in shower.  Additionally, a second primary suite or in-law suite provides flexible living options with it's own sitting room and private bathroom.  Upstairs, two bedrooms feature charming pine wood flooring and walls, adding rustic character.  Outside, the property truly shines with its lakefront location offering breathtaking sunset views.  Majestic oak trees, a magnificent magnolia tree and carefully landscaped camellias create natural beauty throughout the grounds.  The oversized 1.49 +/- acre lot provides ample space for adding a outdoor living space and/or pool, making this an entertainer's paradise.  Practical amenities include an oversized three car carport with an attached building with two rooms and a full bathroom that could be a mud room or a pool bath/changing area and four walk-in attic storage areas.  For history enthusiasts, the property includes an intriguing early Cold War era fallout/bomb shelter, adding unique character to this already distinctive home.  Recent updates include a new roof in 2023, ensuring peace of mind for years to come.  This property perfectly balances lakefront luxury with practical living and is situated conveniently near schools and shopping.  Whether you're drawn to the stunning water views, the spacious layout, or the potential for an outdoor entertaining, this home offers an exceptional lifestyle opportunity.
#G5104943

LEESBURG

9345 SILVER LAKE DRIVE

4 Beds

4 Baths

3,339 Sq.Ft.

$850,000

MLS#: G5104943

One or more photo(s) has been virtually staged. Silver Lake Waterfront Estate – First Time Ever Offered! This extraordinary Silver Lake waterfront estate is being offered for the first time and presents a rare opportunity to own a true legacy property. Nestled on 2.15 acres with 177 feet of pristine lake frontage, the property includes a spacious two-story main residence with over 4,985 square feet of living space, as well as a detached 700 sq ft guest house with multiple hobby and workshop rooms. The main home features 4 bedrooms and 3.5 baths, with elegant formal living and dining rooms showcasing hardwood floors, built-in shelving, and a wood-burning fireplace. At the heart of the home is a beautifully designed kitchen offering granite countertops, abundant cabinetry, a gas range, double ovens, pantry, and convenient pass-throughs to both the sunroom and family room. Adjacent to the kitchen is a large tiled breakfast area and family room with French doors leading to the side yard, along with a 33x11 sunroom filled with windows and French doors opening to the backyard paver patio. Also on the main level is an 11x9 den/office with rich wood accents, a spacious 20x19 game room with private entry from the carport, a welcoming foyer, and a powder room for guests. Upstairs features brand-new carpet installed in 2025 and two master suites. The primary suite boasts stunning lake views, 2 walk-in closets, a double vanity, and a tiled walk-in shower. The second master suite offers a wall-to-wall closet and private bath with walk-in shower. The third bedroom includes wall-to-wall closets and sliding doors, while the 3rd full bath features double vanities, a pocket door separating the water closet, and a tiled tub/shower combo. A large laundry room with built-in ironing board, cabinet storage, and folding counter completes the interior layout.

Recent updates include a new roof in 2024, attic insulation added in 2023, new ductwork and under-house insulation in 2022, two HVAC units (replaced in 2007), two gas water heaters (one replaced in 2016), all new windows, new drainfield installed in 2012, new well in 2020, along with tank in 2017 and new sprinkler pump in 2020. Outdoor living is elevated by a 20x19 screened paver veranda with vaulted ceilings and an atrium water feature, a 19x19 covered carport with storage closets, and a 32x29 open brick paver patio in the backyard. The detached guest house offers 700 sq ft of living space with a full tiled bath and walk-in shower, a 13x10 hobby room with built-in desk and drawers, a 20x10 workshop with adjoining 13x9 darkroom perfect for hobbies or creative space, and a 13x9 well room housing the water softener. The guest house also features a new roof in 2024, HVAC from 2008, and was replumbed in 2022. The entire estate is beautifully landscaped with majestic oaks, and includes a full irrigation system with pump replaced in 2020. The living square footage includes the guest house. This Silver Lake estate is a rare find offering unparalleled space, comfort, and views—schedule your private tour today.
#G5098704

LEESBURG

9223 SILVER LAKE DRIVE

4 Beds

3 Baths

4,986 Sq.Ft.

$799,900

MLS#: G5098704

 - property

Send a message

Message successfully sent.

Your message

What is 3 + 4 ?

Reason for contacting?

I agree to receive email communication and understand I can unsubscribe at any time.

I agree to be contacted by The Graf Group of Coldwell Banker via call, email, and text for real estate services. To opt out, you can reply 'stop' at any time or reply 'help' for assistance. You can also click the unsubscribe link in the emails. Message and data rates may apply. Message frequency may vary. Privacy Policy

Sign Out

Virtual Assistant

Would you like to take the next step with this property? We can help you schedule a showing or virtual tour, or send you more details.

Yes, I would like more information.

Thank You for Your Reply, One of Our Agents will contact you as soon as possible

No, maybe later.

Thank you, you can always contact me via email, phone number or through the contact form.

Realhub AI

Lucy - Your AI-Powered Realtor
Update Your Temporary Password

Personalize your search

Enter your email and we'll notify you immediately when new listings match what you're looking for.

or enter email address
Already have an account ? Login here

Continue your home search

I agree to receive communications and understand I can unsubscribe at any time.

I agree to be contacted by The Graf Group of Coldwell Banker via call, email, and text for real estate services. To opt out, you can reply 'stop' at any time or reply 'help' for assistance. You can also click the unsubscribe link in the emails. Message and data rates may apply. Message frequency may vary. Privacy Policy

Already have an account ? Login here

We use cookies

We use cookies primarily for analytics to enhance your experience. By accepting, you agree to our use of these cookies. You can manage your preferences or learn more about our cookies policy.