.webp?size=346x80)
- Properties
- Meet our agents
- Communities
- Market Report
- Home Value
- Calculator
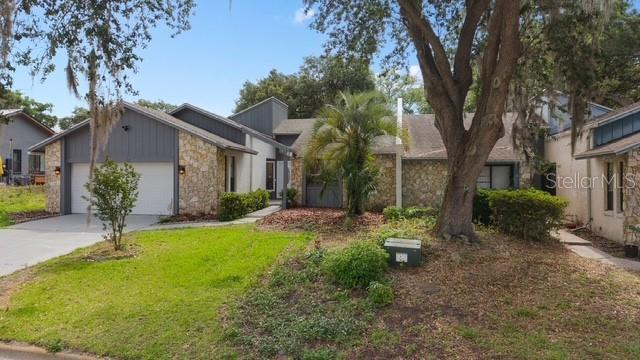
Property
Beds
2
Full Baths
2
1/2 Baths
None
Year Built
1982
Sq.Footage
1,848
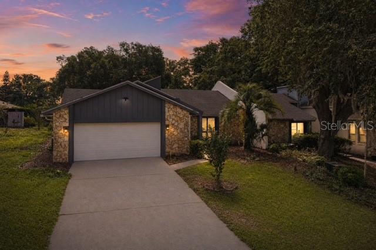
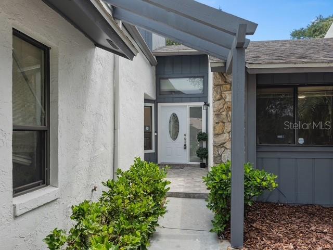
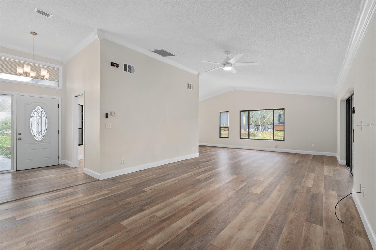
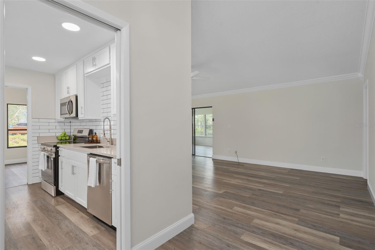
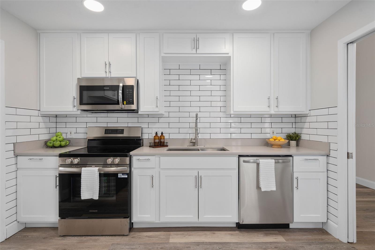
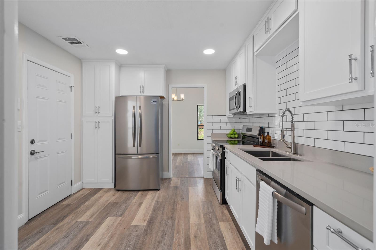
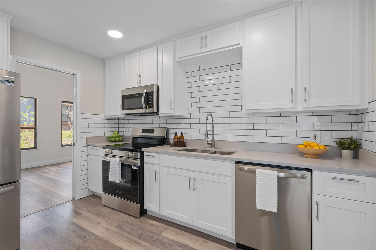
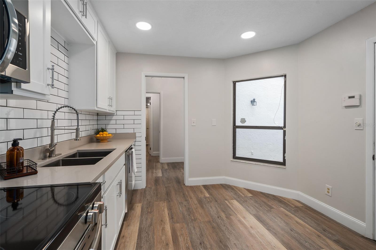
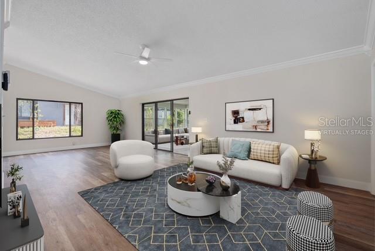
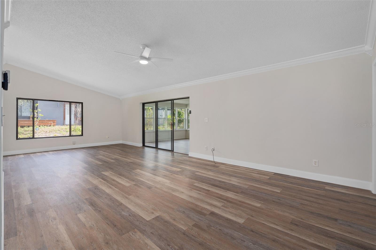
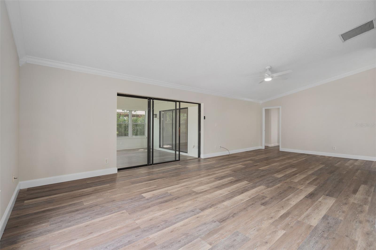
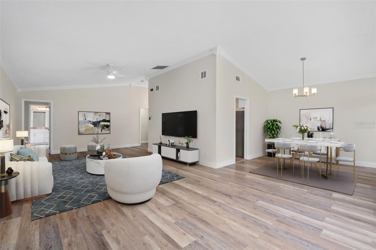
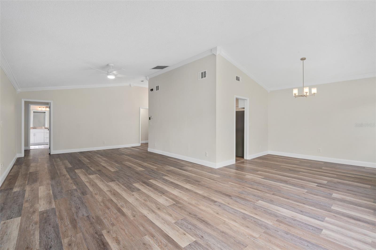
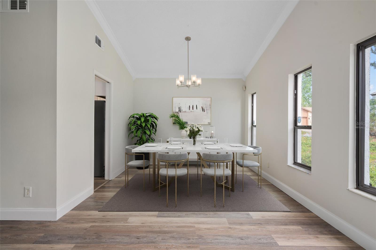
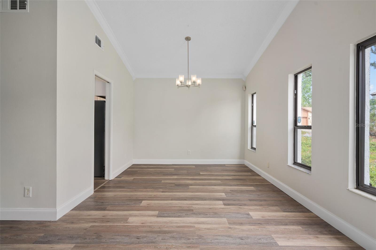
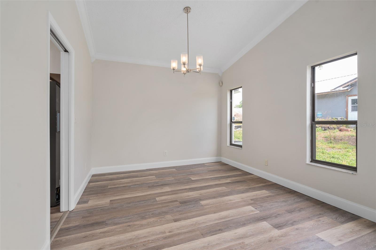
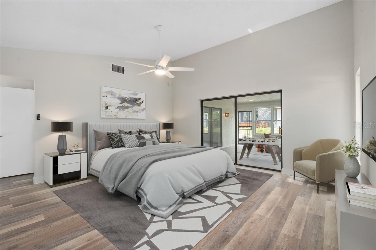
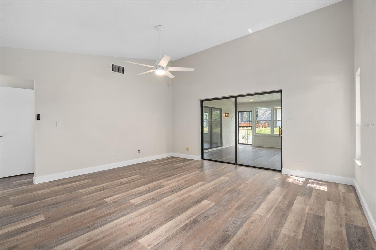
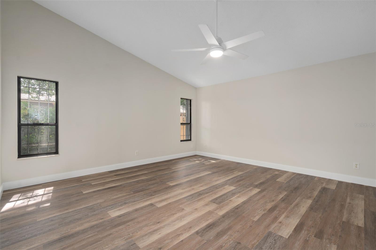
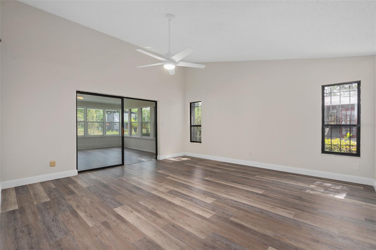
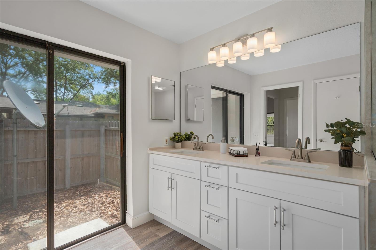
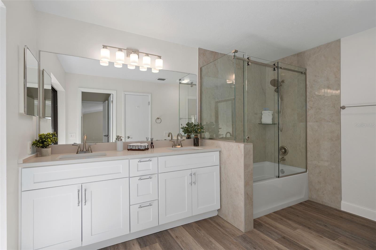
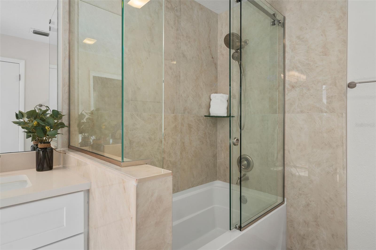
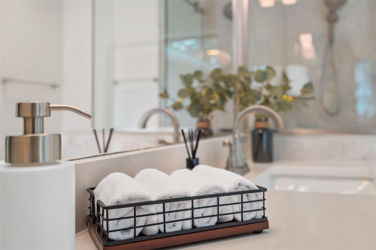
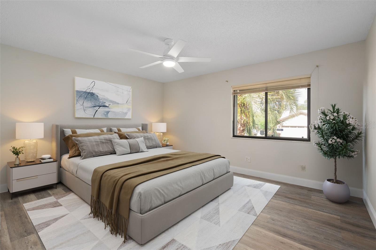
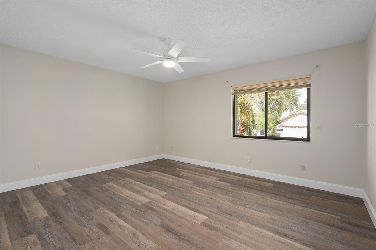
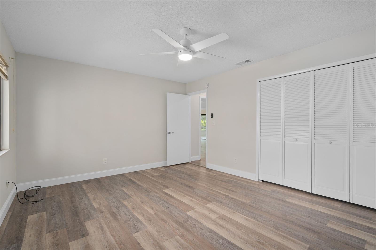
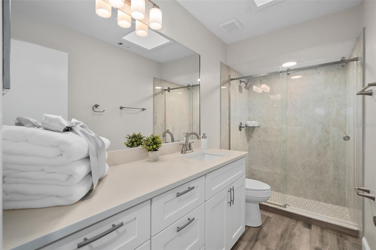
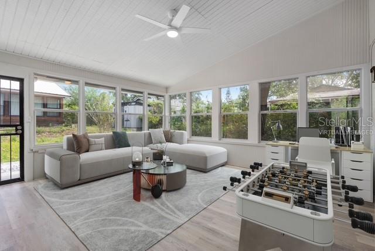
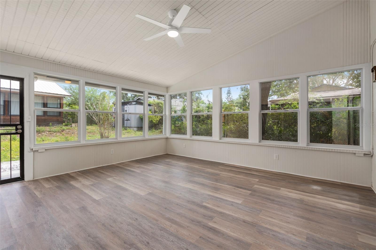
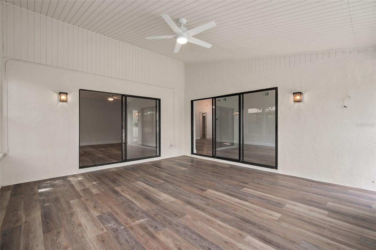
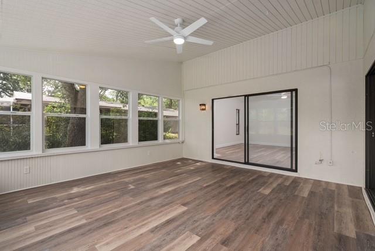
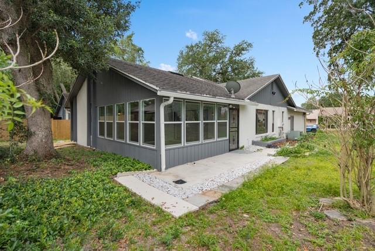
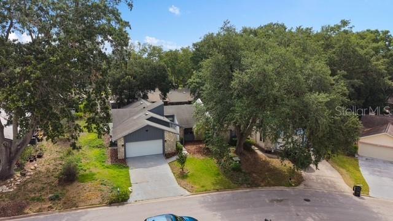
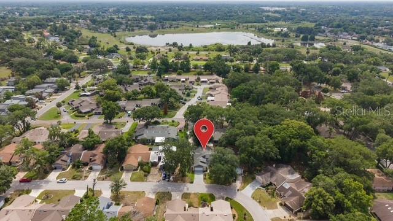
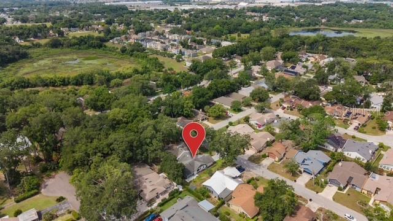
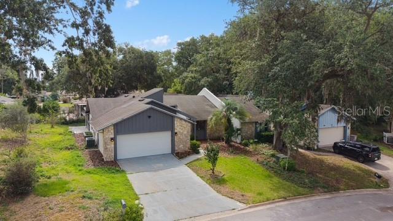
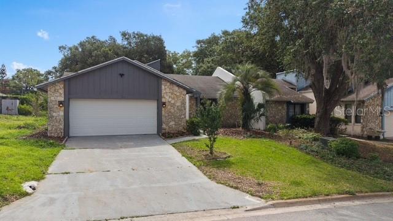
Virtually Staged. Turnkey and beautifully renovated, this stunning 2-bedroom, 2-bath home in the desirable Magnolia Woods at Errol Estates offers over 1,800 square feet of stylish, move-in-ready living space. Thoughtfully updated from top to bottom, this home features new flooring throughout, fresh interior paint, updated ceiling fans, and elegant quartz countertops throughout. The completely renovated kitchen is designed to impress with modern cabinetry, matching stainless steel appliances, and sleek finishes that blend both style and functionality. Both bathrooms have been beautifully remodeled with spa-inspired finishes, creating a luxurious retreat for everyday living. Enjoy year-round natural light in the spacious Florida room, enhanced with all-new windows, making it the perfect space for relaxing, entertaining, or working from home. Nestled within the quiet, tree-lined community of Magnolia Woods, residents enjoy a peaceful setting while remaining just minutes from shopping, dining, parks, walking trails, major roadways, and local schools. Offering the perfect combination of modern renovations, turnkey convenience, and an exceptional location, this beautifully updated home is a rare opportunity in one of Errol Estates’ most sought-after neighborhoods. Schedule a showing TODAY!
Features & Amenities
Interior
-
Other Interior Features
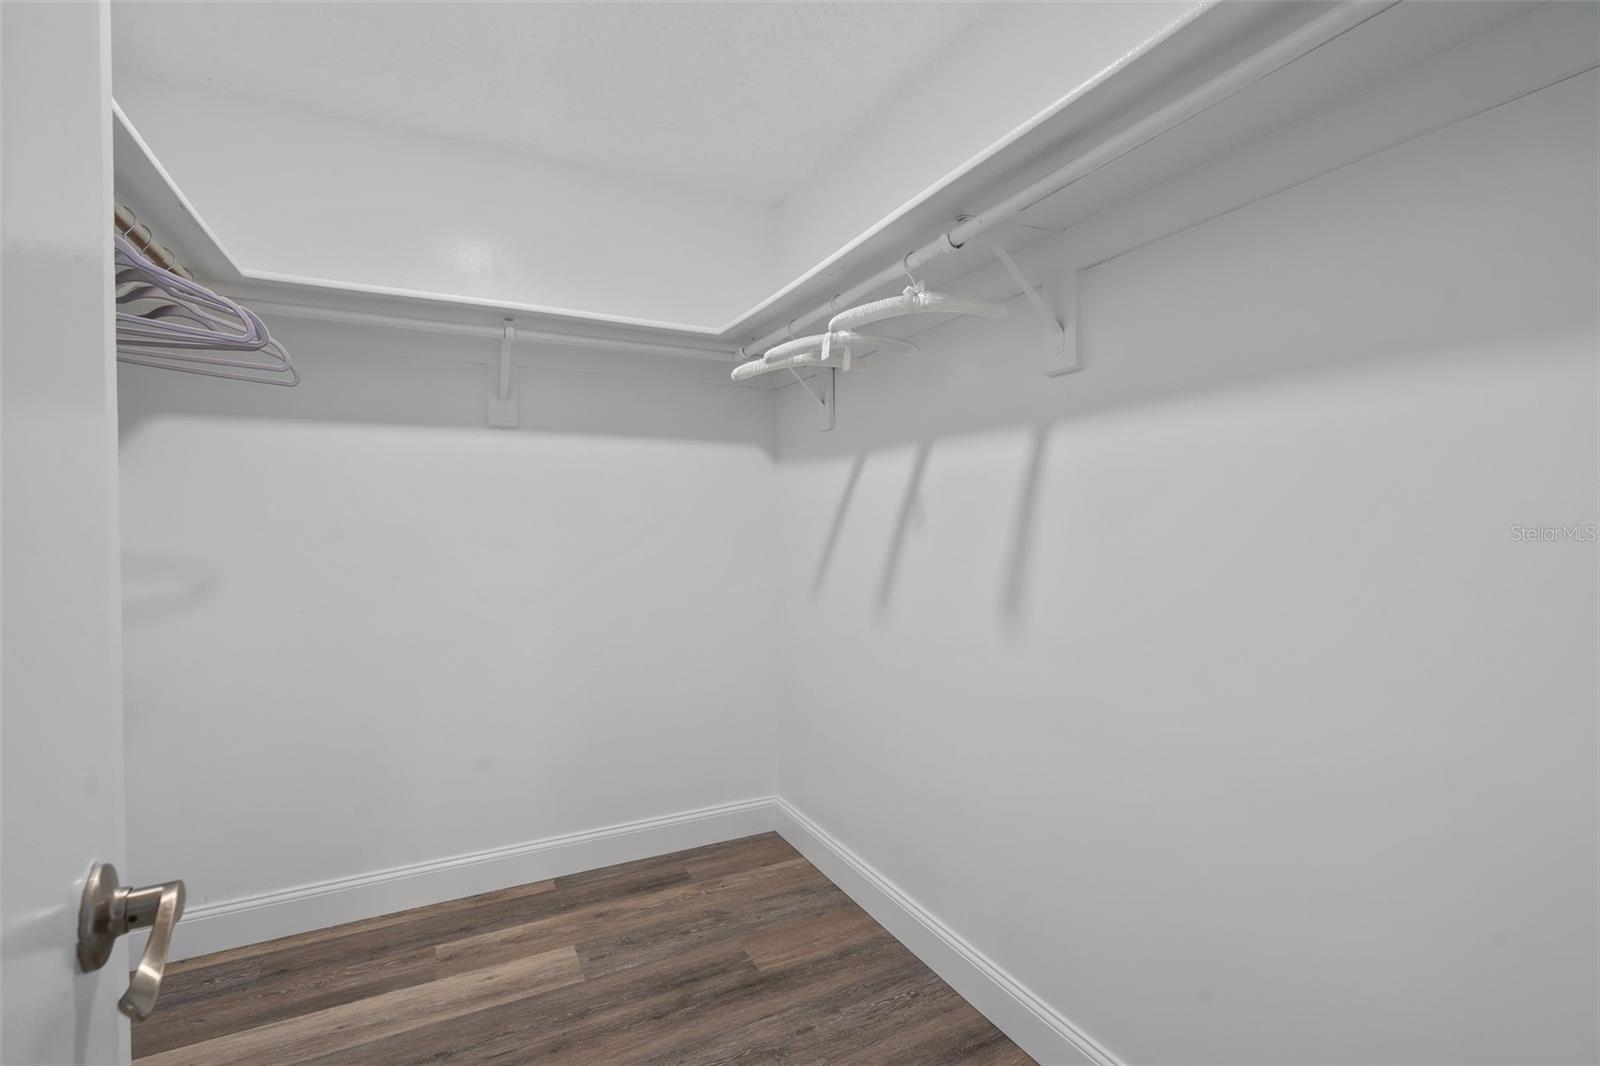
Crown Molding, Eat-in Kitchen, Open Floorplan, Vaulted Ceiling(s), Walk-In Closet(s)
-
Total Bedrooms
2
-
Bathrooms
2
-
Cooling YN
YES
-
Cooling
Central Air
-
Fireplace YN
NO
-
Heating YN
YES
-
Heating
Central
-
Pet friendly
Yes
Exterior
-
Garage
Yes
-
Garage spaces
2
-
Construction Materials
Block, Stucco
-
Other Exterior Features
Lighting, Rain Gutters
-
Parking
Driveway, Attached
-
Patio and Porch Features
Enclosed, Rear Porch
-
Pool
No
-
Waterfront YN
NO
Area & Lot
-
Lot Features
Paved
-
Lot Size(acres)
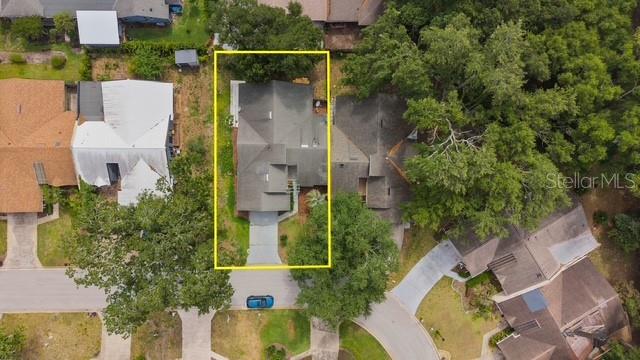
0.16
-
Lot Size(square feet)
6,832
-
Property Type
Residential
-
Property Sub Type
Single Family Residence
Price
-
Sales Price
$330,000
-
Tax Amount
$1,417.24
-
Sq. Footage
1,848
-
Price/SqFt
$178
HOA
-
Association
YES
-
Association Fee
$316
-
Association Fee Frequency
Annually
-
Association Fee Includes
N/A
-
Total Monthly Fees
$26.33
School District
-
Elementary School
Apopka Elem
-
Middle School
Wolf Lake Middle
-
High School
Apopka High
Property Features
-
Stories
1
-
New Construction
NO
-
Foundation Details
Slab
-
Ownership
Fee Simple
-
Senior Community YN
NO
-
Sewer
Public Sewer
-
Tax Lot
17
-
Water Source
Public
Schedule a Showing
Showing scheduled successfully.
Mortgage calculator
Estimate your monthly mortgage payment, including the principal and interest, property taxes, and HOA. Adjust the values to generate a more accurate rate.
Your payment
Principal and Interest:
$
Property taxes:
$
HOA fees:
$
Total loan payment:
$
Total interest amount:
$
Location
County
Orange
Elementary School
Apopka Elem
Middle School
Wolf Lake Middle
High School
Apopka High
Listing Courtesy of Lindsie Fann , RE/MAX 200 REALTY
RealHub Information is provided exclusively for consumers' personal, non-commercial use, and it may not be used for any purpose other than to identify prospective properties consumers may be interested in purchasing. All information deemed reliable but not guaranteed and should be independently verified. All properties are subject to prior sale, change or withdrawal. RealHub website owner shall not be responsible for any typographical errors, misinformation, misprints and shall be held totally harmless.

Business Coach | Executive Sales Associate | Realtor®
Michael Graf
Call Michael today to schedule a private showing.

* Listings on this website come from the FMLS IDX Compilation and may be held by brokerage firms other than the owner of this website. The listing brokerage is identified in any listing details. Information is deemed reliable but is not guaranteed. If you believe any FMLS listing contains material that infringes your copyrighted work please click here to review our DMCA policy and learn how to submit a takedown request.© 2024 FMLS.
Related Properties
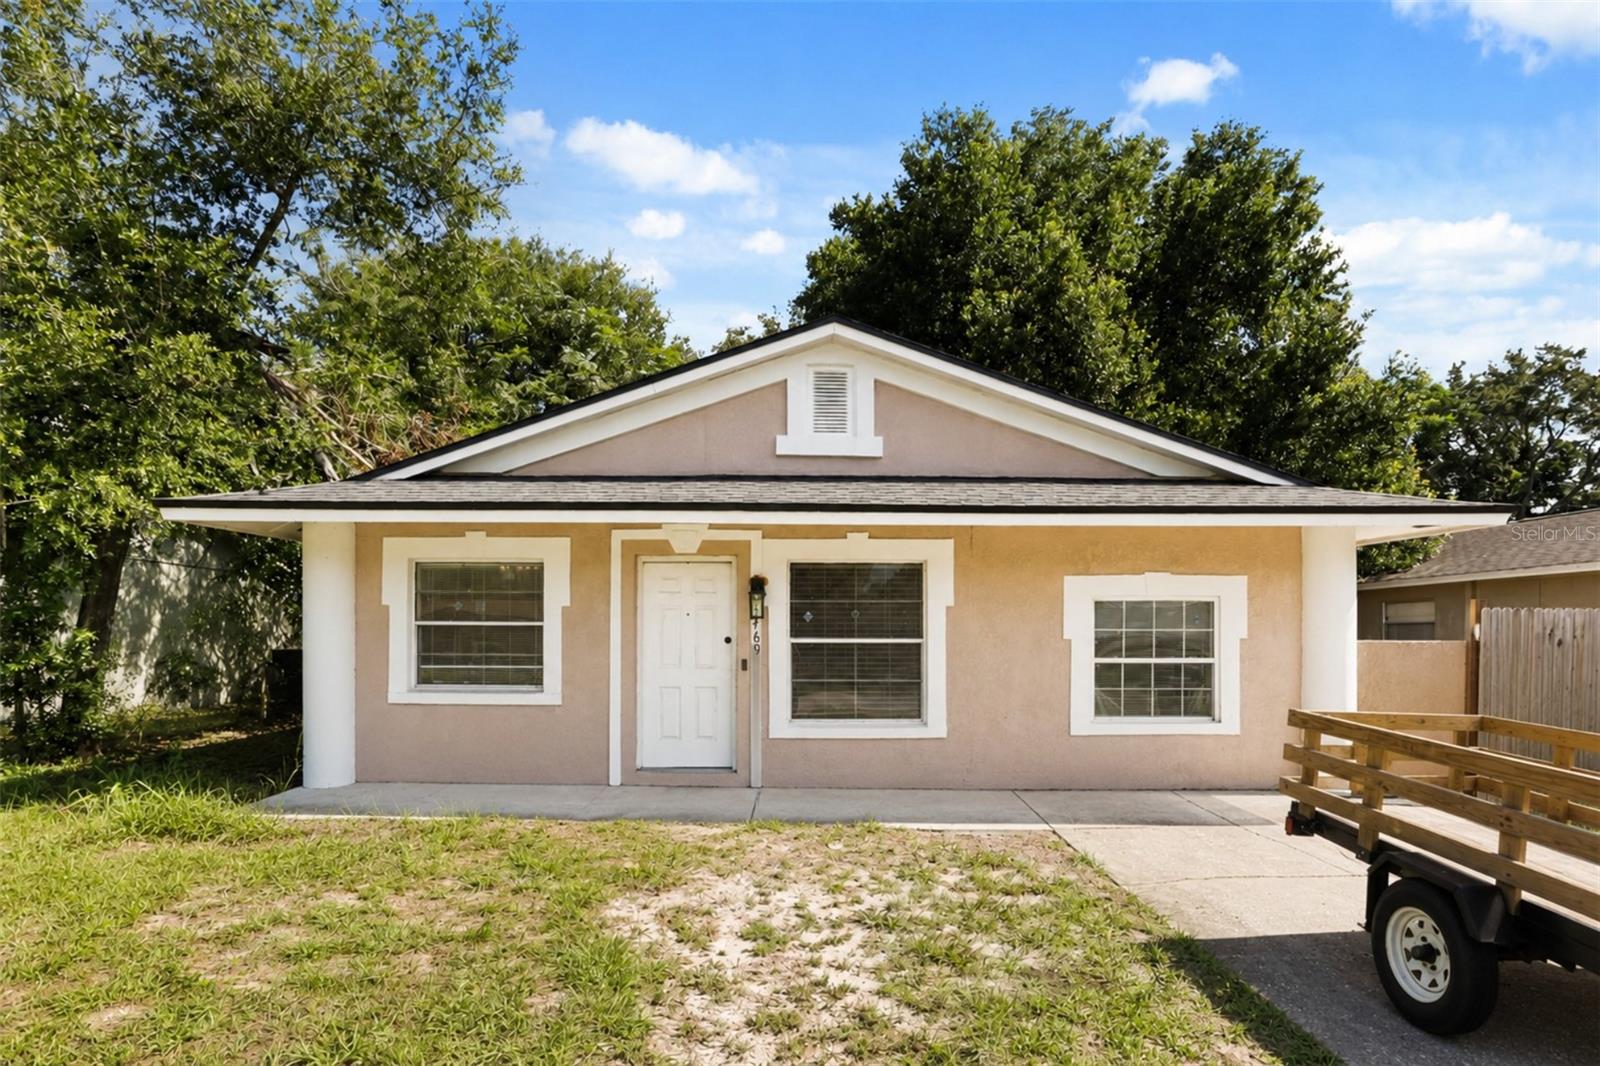
APOPKA
3469 JANET STREET
3 Beds
2 Baths
1,292 Sq.Ft.
$300,000
MLS#: O6422753
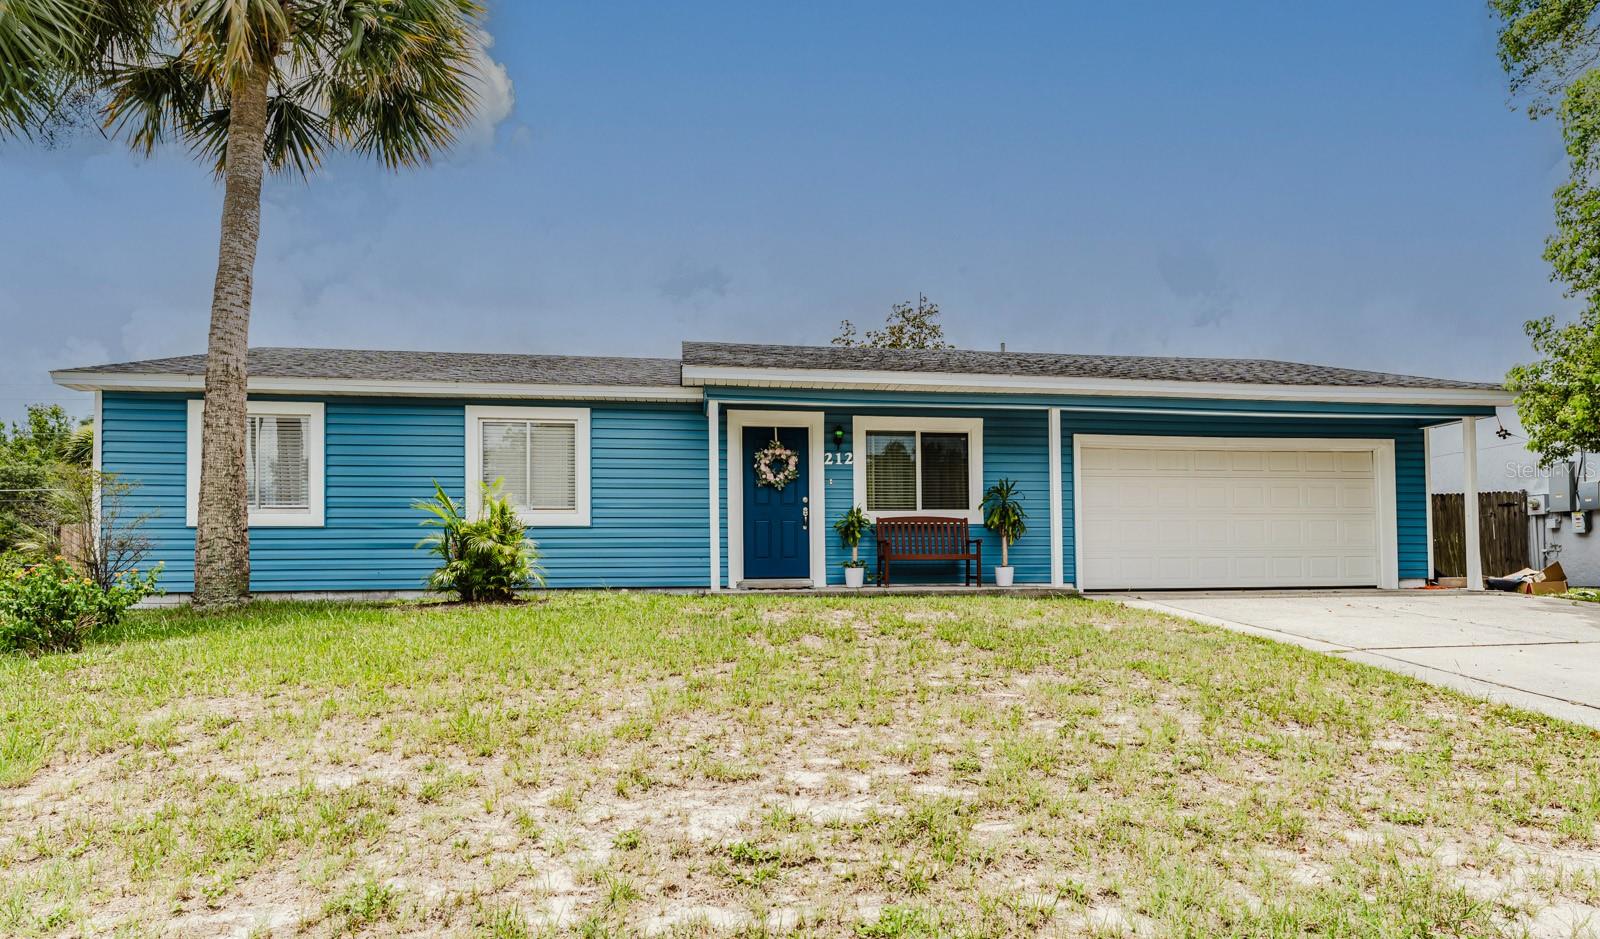
APOPKA
212 SUMMERSET DRIVE
3 Beds
2 Baths
1,082 Sq.Ft.
$315,000
MLS#: O6422618
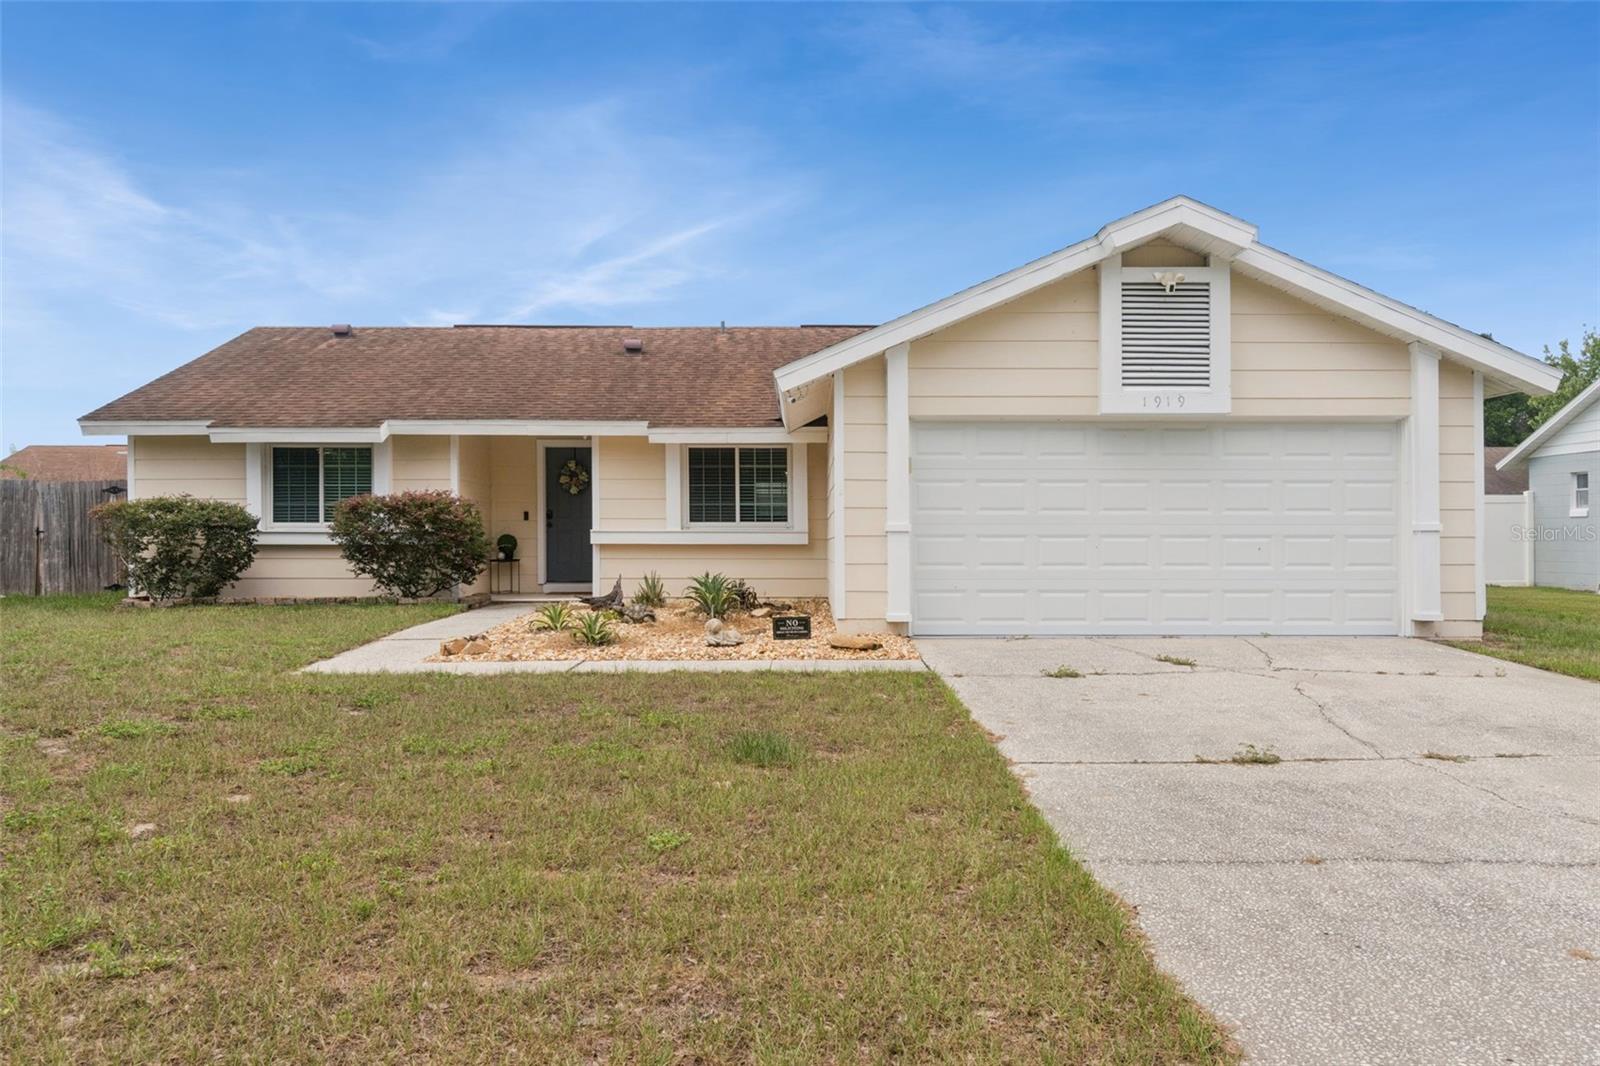
APOPKA
1919 DEANNA DRIVE
3 Beds
2 Baths
1,336 Sq.Ft.
$350,000
MLS#: O6421545
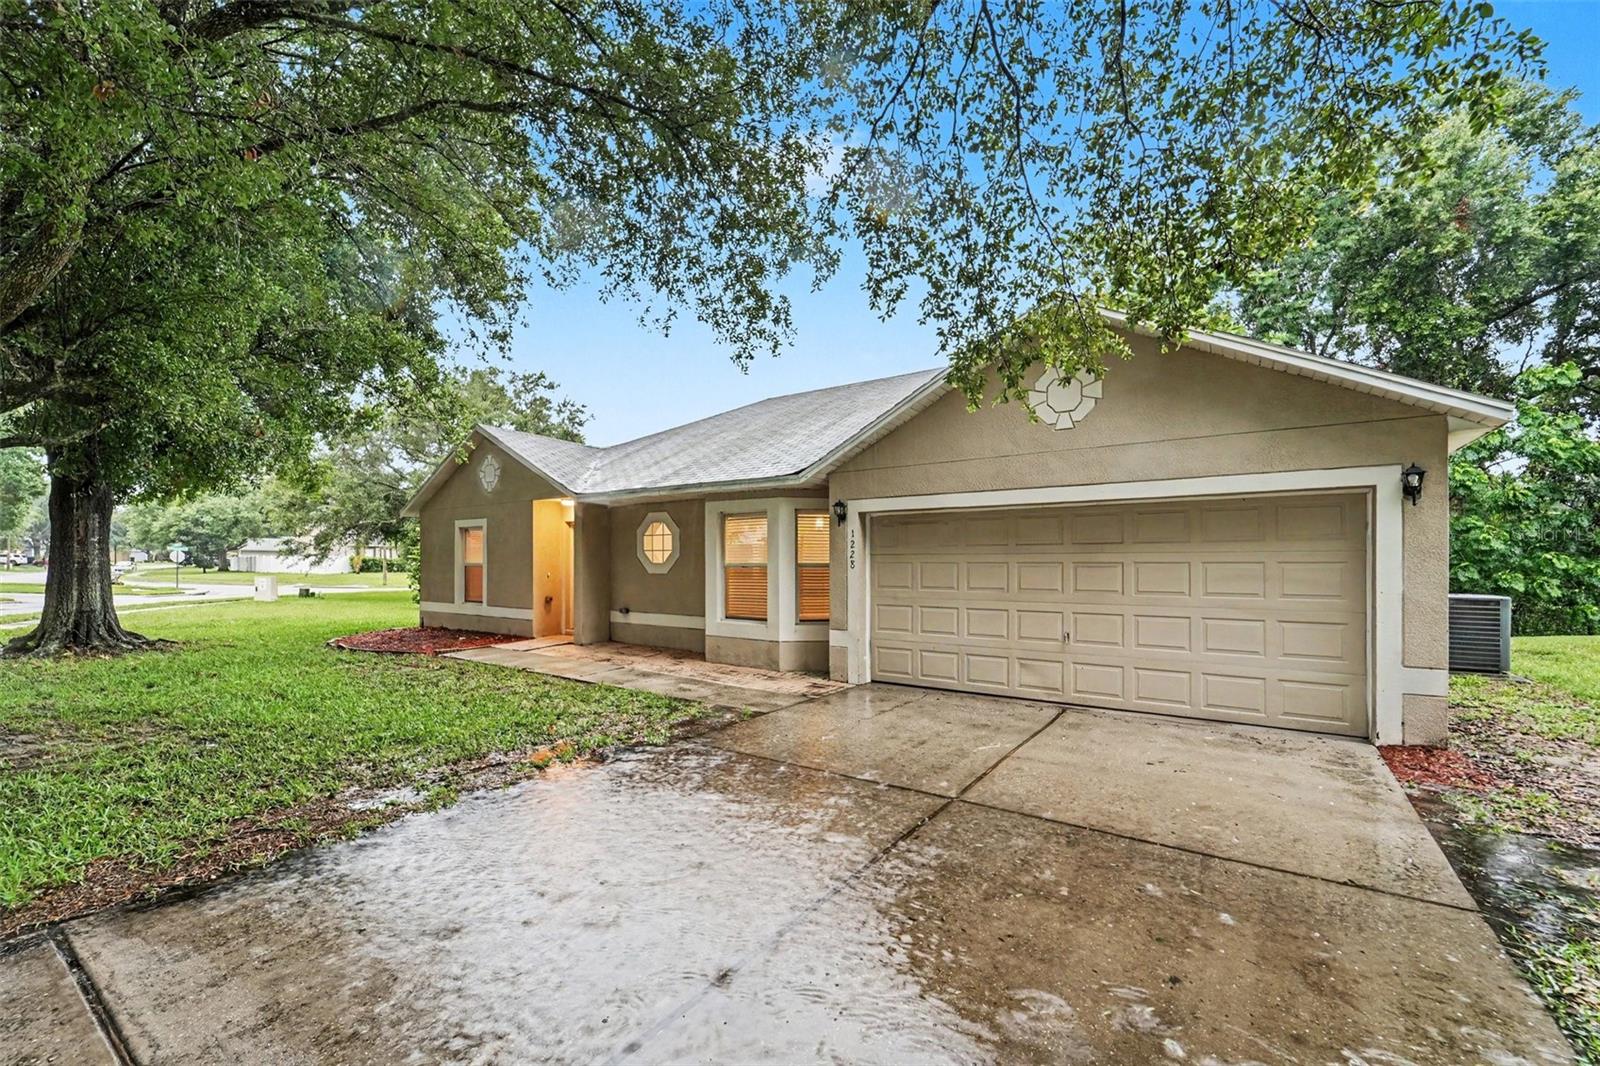
APOPKA
1228 WELCH RIDGE TERRACE
3 Beds
2 Baths
1,534 Sq.Ft.
$349,900
MLS#: O6412406
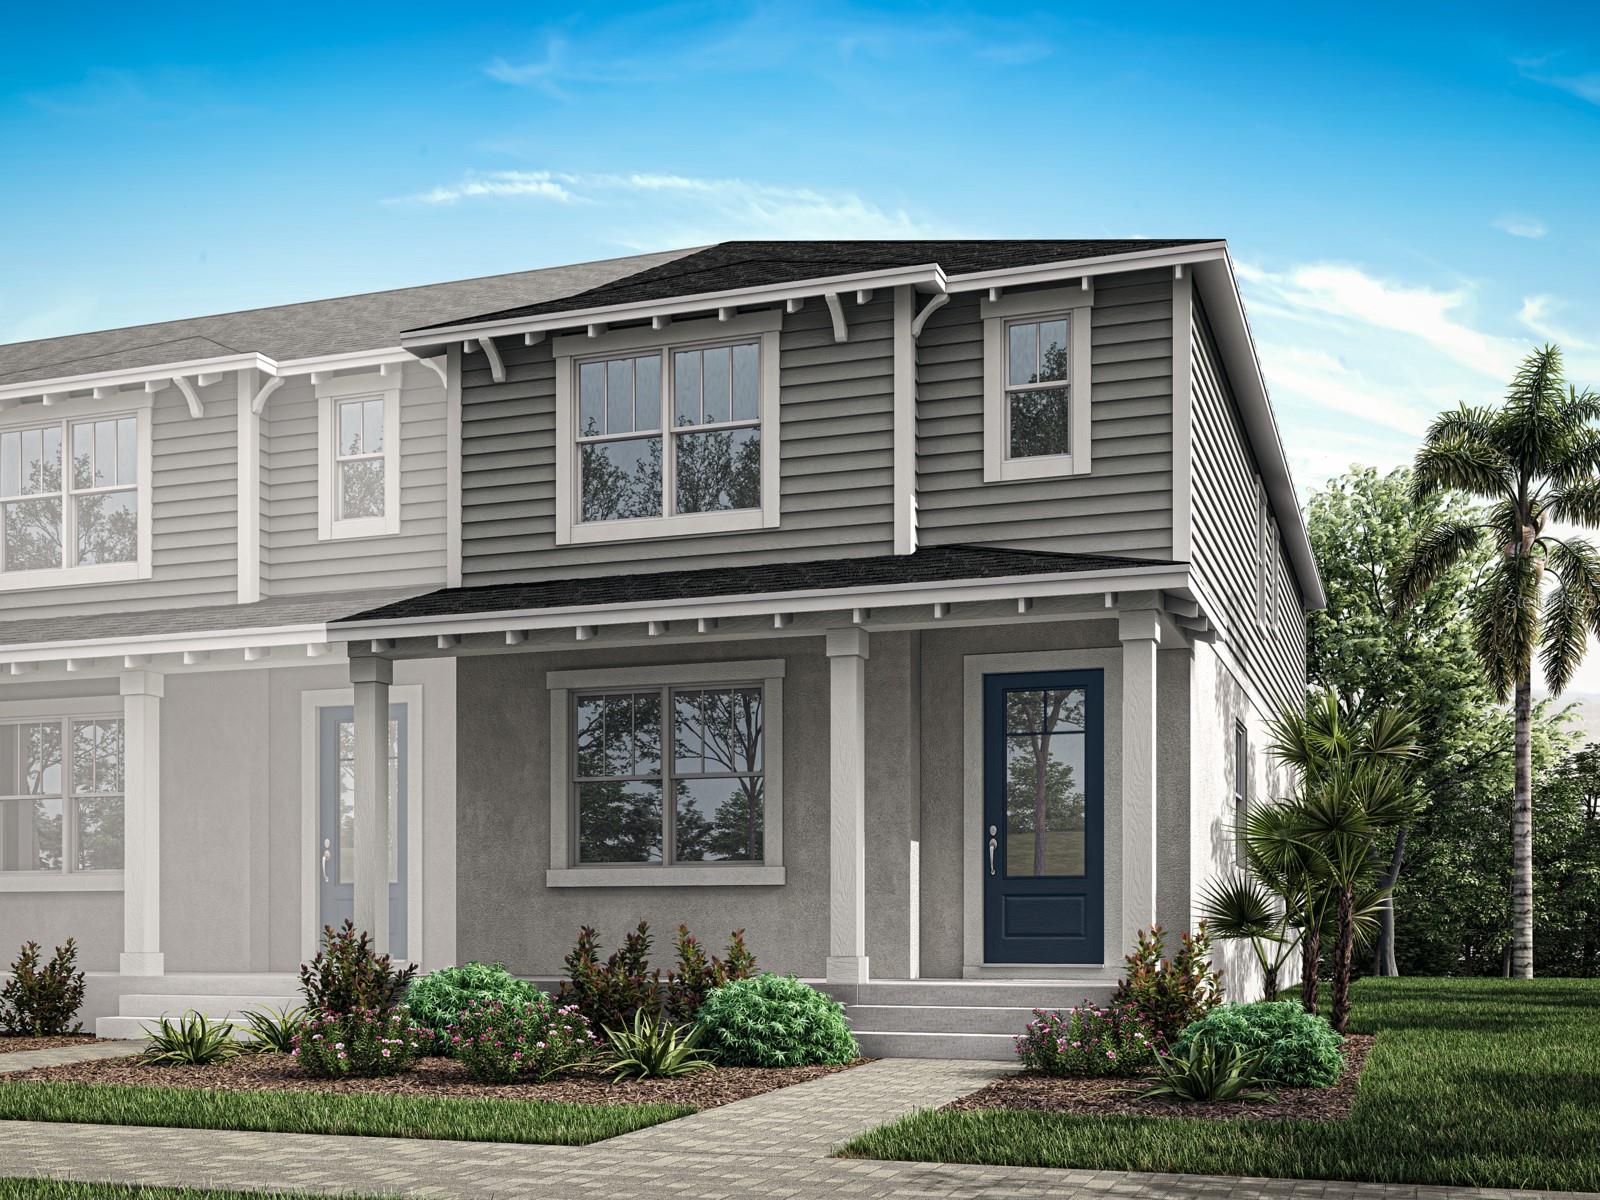
APOPKA
2219 NIGHTSHADE GROVE LANE
4 Beds
2 Baths
1,678 Sq.Ft.
$349,990
MLS#: O6419102
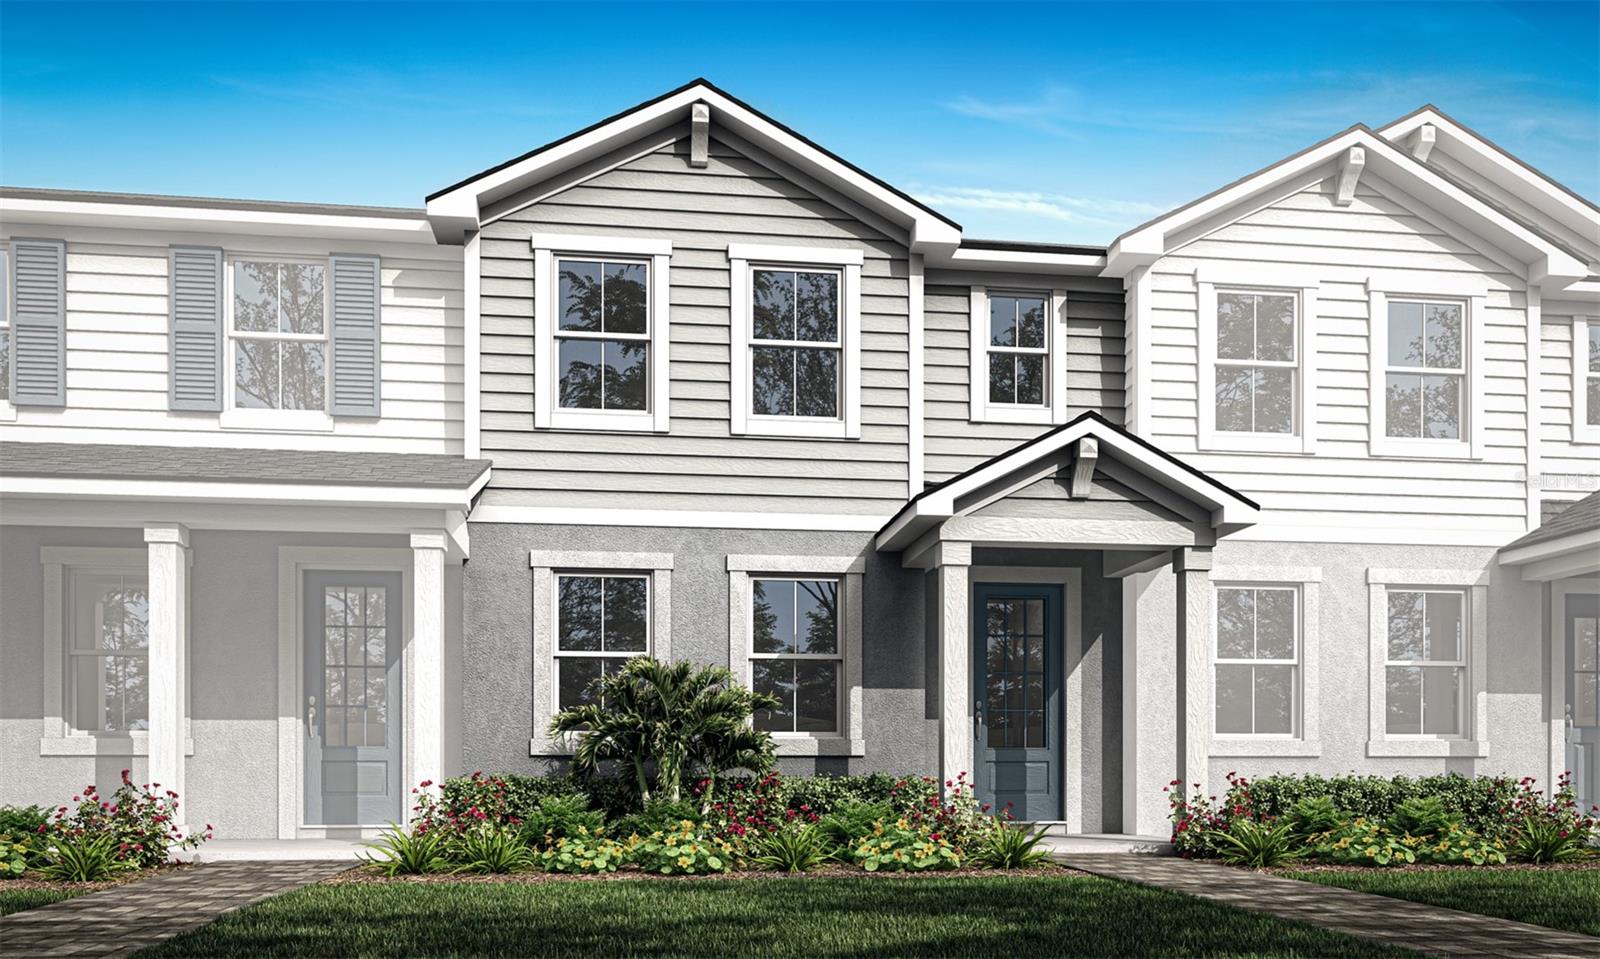
APOPKA
2804 CAMELLIA FLOWER STREET
3 Beds
2 Baths
1,678 Sq.Ft.
$329,990
MLS#: O6419015
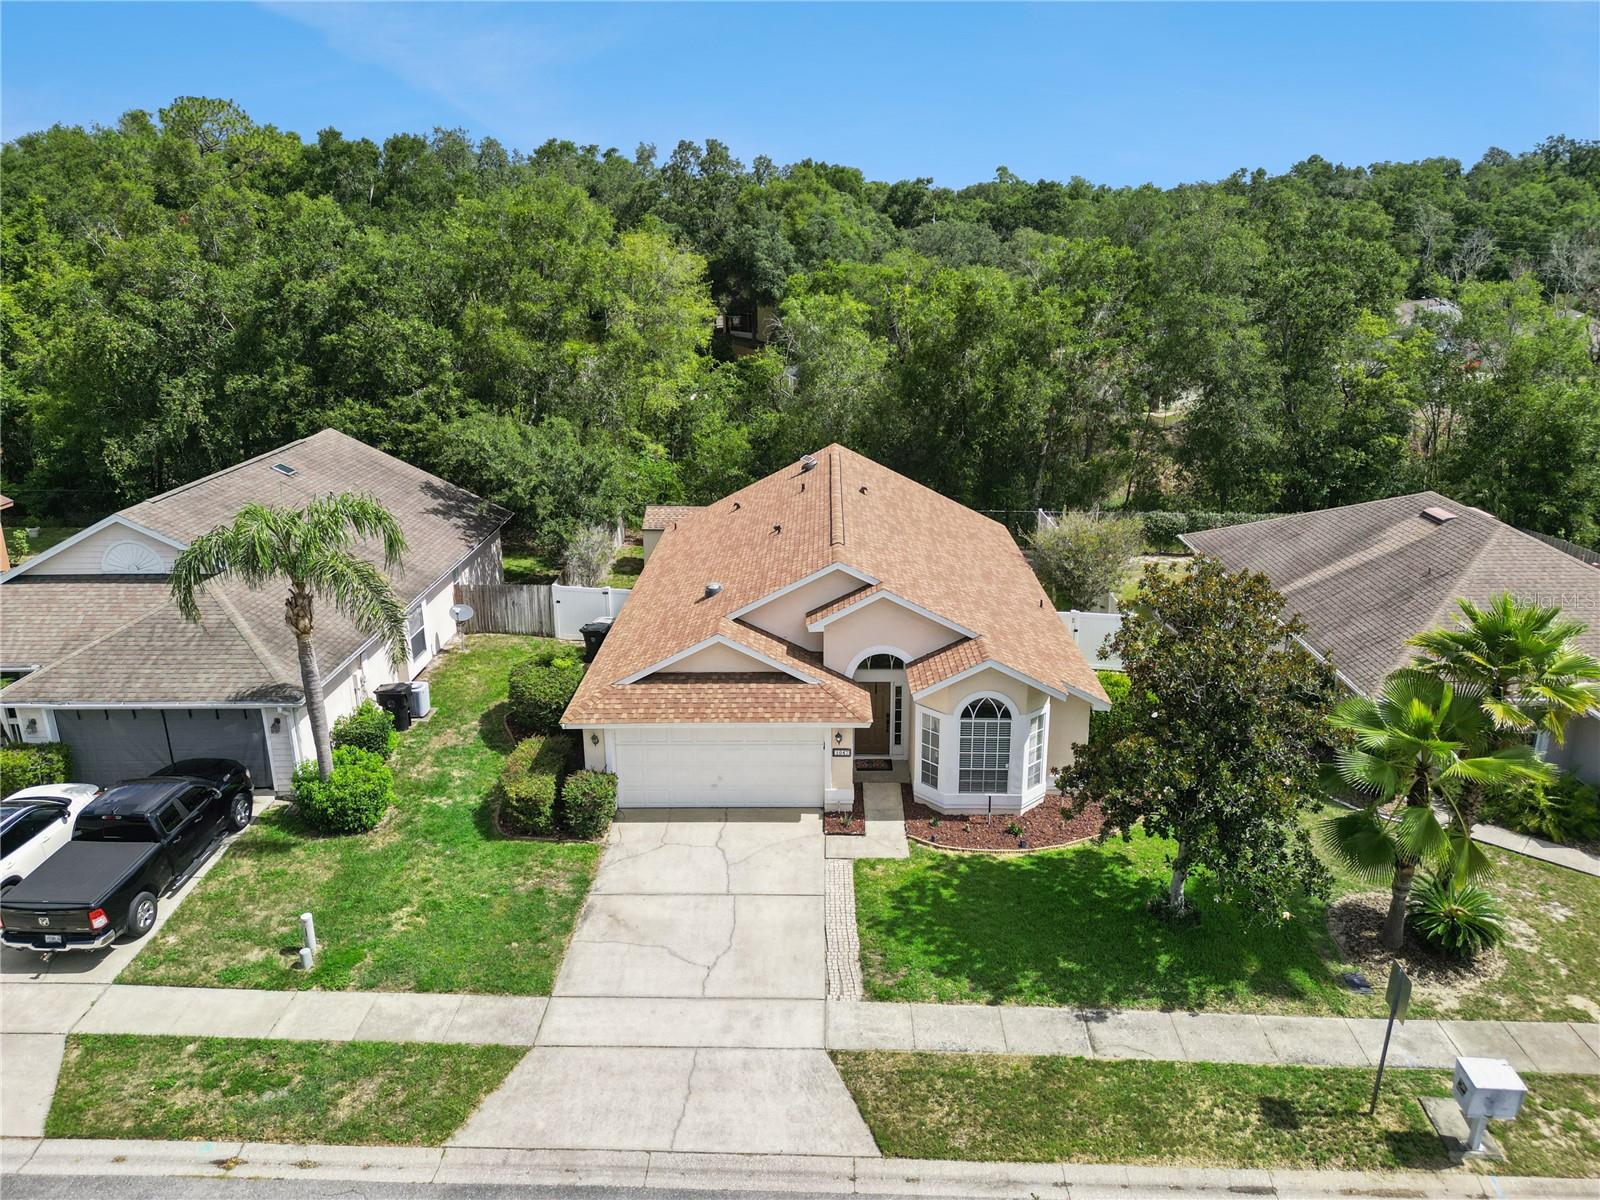
APOPKA
1047 ROYAL OAKS DRIVE
3 Beds
2 Baths
1,519 Sq.Ft.
$362,500
MLS#: O6420871
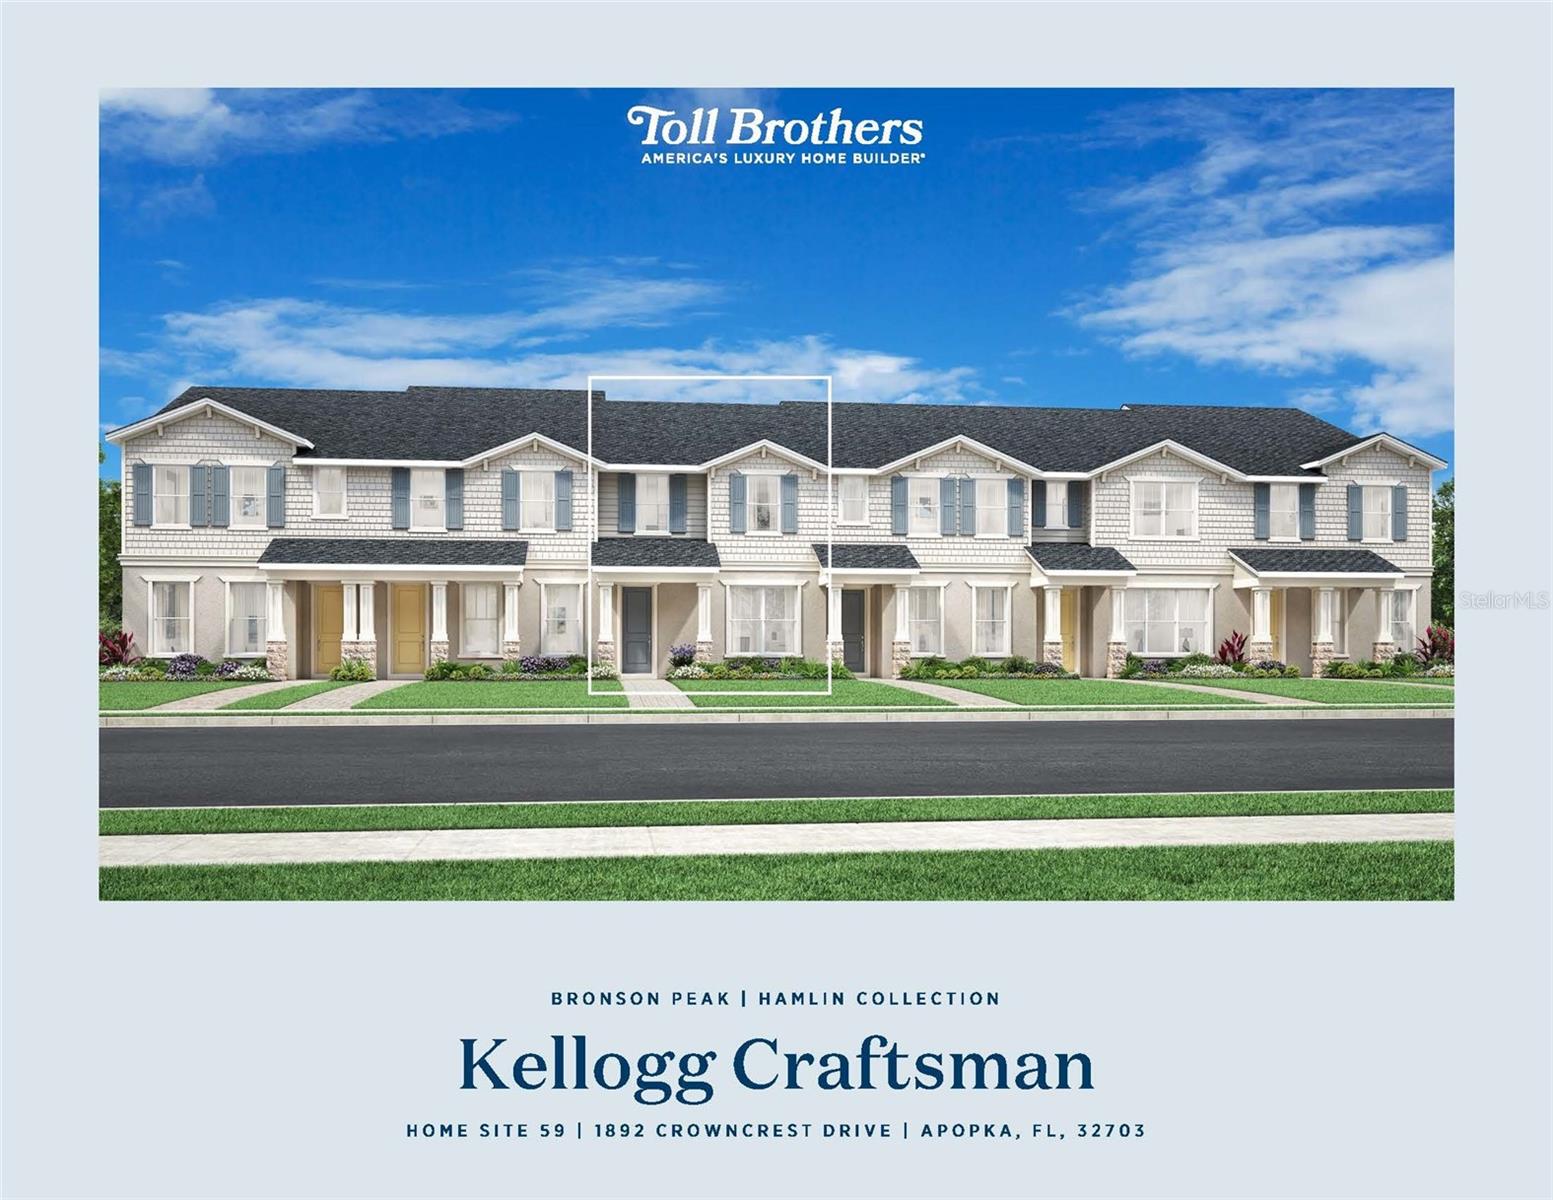
APOPKA
1892 CROWNCREST DRIVE
3 Beds
2 Baths
1,760 Sq.Ft.
$389,000
MLS#: O6421282
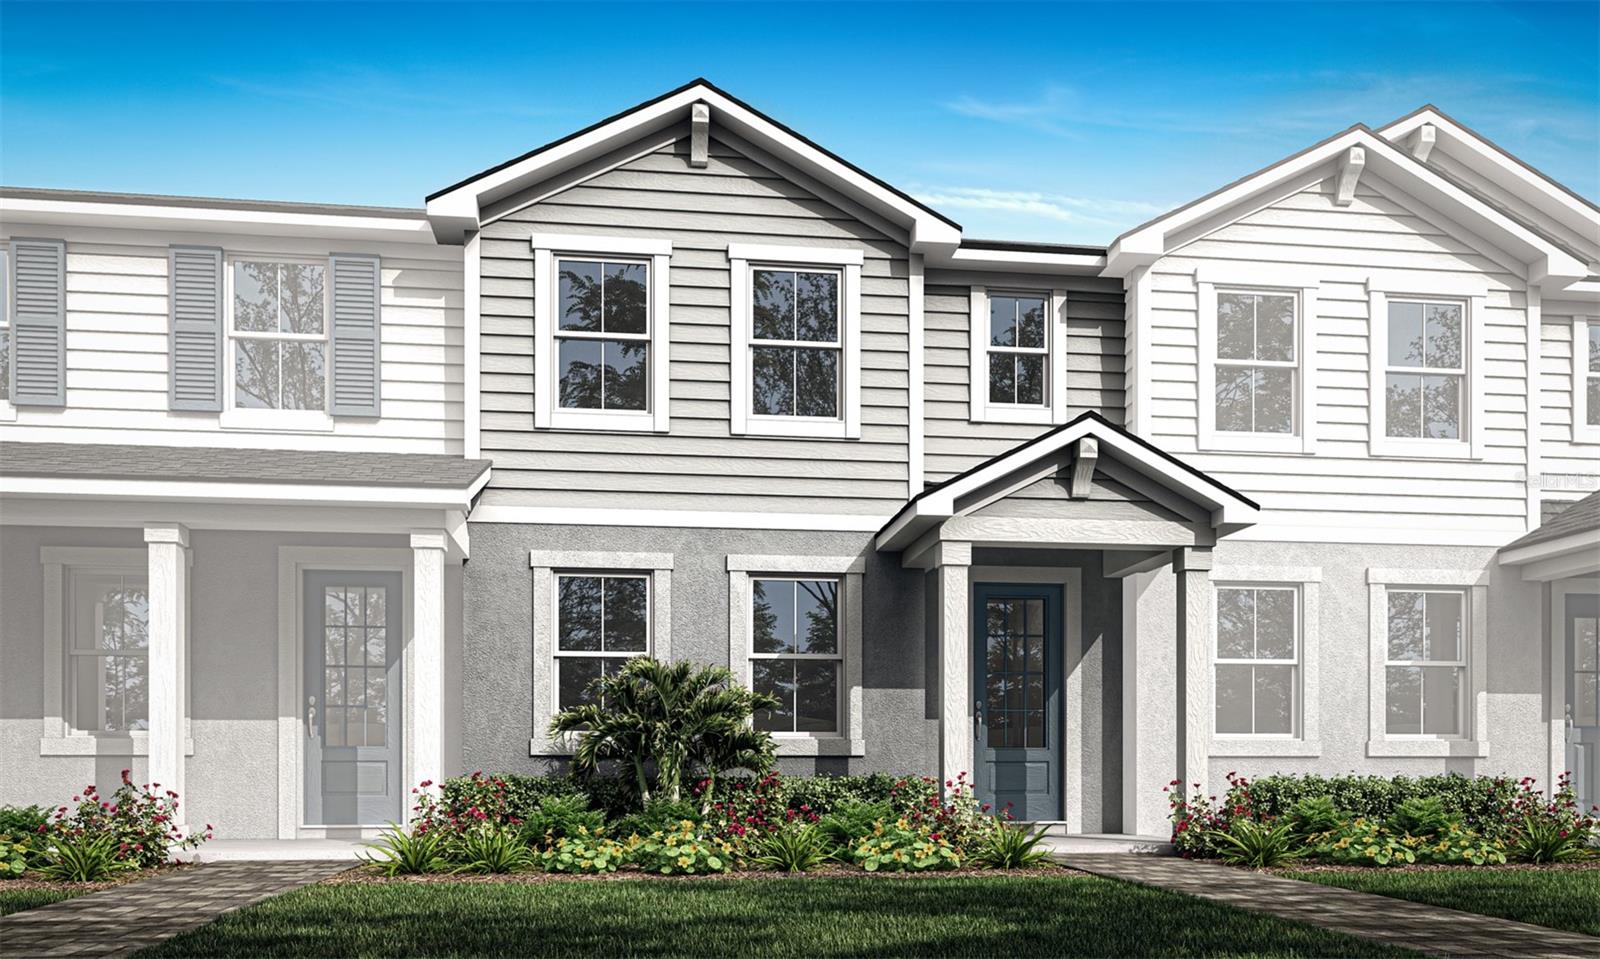
APOPKA
2796 CAMELLIA FLOWER STREET
3 Beds
2 Baths
1,678 Sq.Ft.
$329,990
MLS#: O6419085
