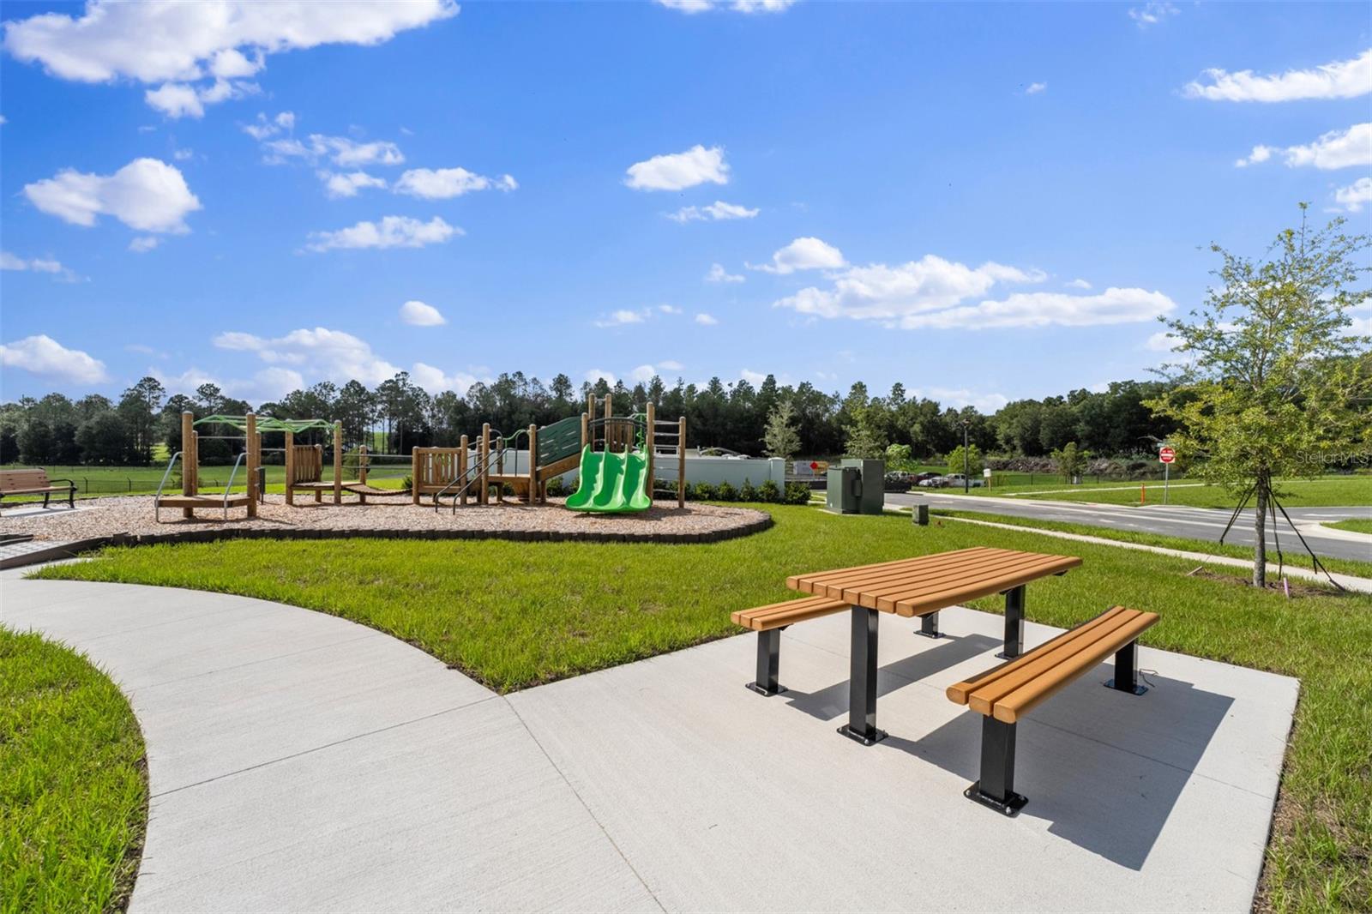
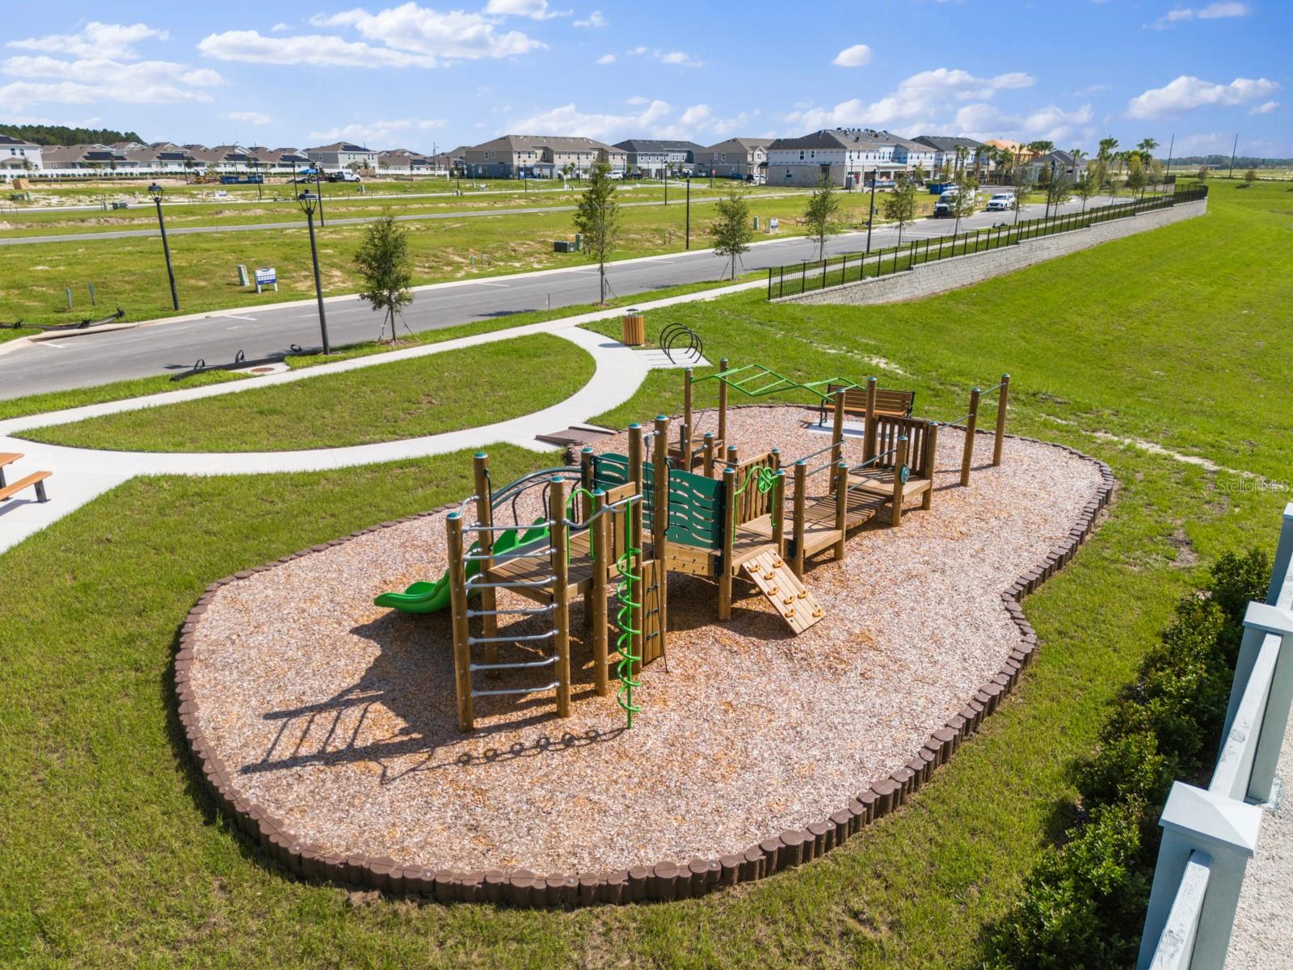
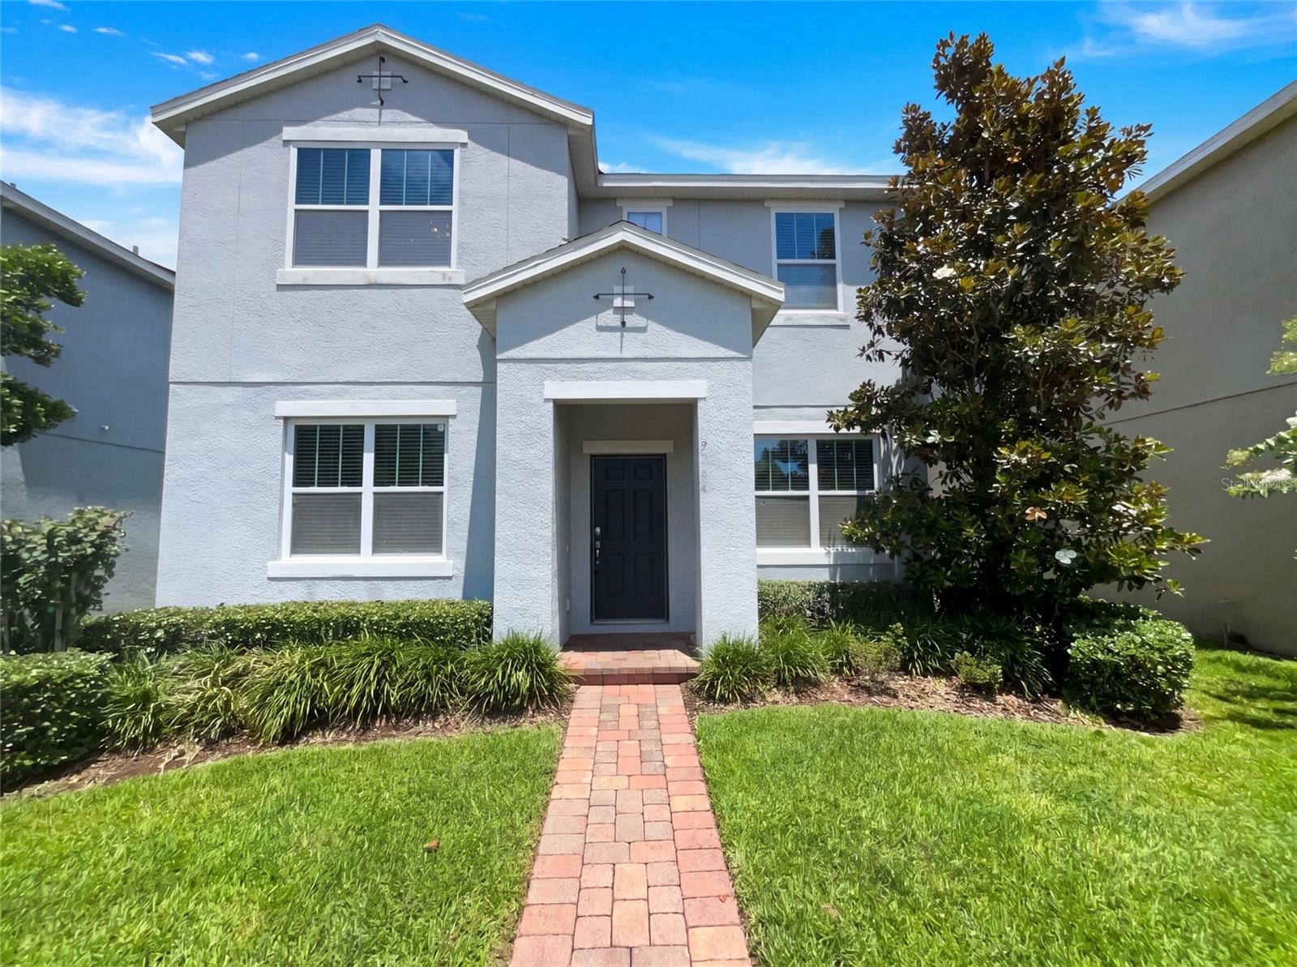
Features & Amenities

Interior

  • Other Interior Features

    Eat-in Kitchen, High Ceilings, Open Floorplan, Walk-In Closet(s)

  • Total Bedrooms

    4

  • Bathrooms

    2

  • 1/2 Bathrooms

    1

  • Cooling YN

    YES

  • Cooling

    Central Air

  • Fireplace YN

    NO

  • Heating YN

    YES

  • Heating

    Central, Electric

  • Pet friendly

    Yes

Exterior

  • Garage

    Yes

  • Garage spaces

    2

  • Construction Materials

    Block, Stucco, Frame

  • Other Exterior Features

    Lighting, Rain Gutters

  • Parking

    Attached

  • Patio and Porch Features

    Covered, Front Porch

  • Pool

    No

  • Waterfront YN

    NO

Area & Lot

  • Lot Size(acres)

    0.06

  • Lot Size(square feet)

    2,609

  • Property Type

    Residential

  • Property Sub Type

    Townhouse

  • Architectural Style

    Coastal

Price

  • Sales Price

    $349,990

  • Tax Amount

    $1,383.95

  • Sq. Footage

    1,678

  • Price/SqFt

    $208

HOA

  • Association

    YES

  • Association Fee

    $245

  • Association Fee Frequency

    Monthly

  • Association Fee Includes

    N/A

  • Total Monthly Fees

    $245

School District

  • Elementary School

    Zellwood Elem

  • Middle School

    Wolf Lake Middle

  • High School

    Wekiva High

Property Features

  • New Construction

    YES

  • Foundation Details

    Slab

  • Ownership

    Fee Simple

  • Senior Community YN

    NO

  • Sewer

    Public Sewer

  • Tax Lot

    108

  • Water Source

    Public

Schedule a Showing

Showing scheduled successfully.

<
>
IN PERSON
VIA CHAT

What is 3 + 4 ?


Change time

Mortgage calculator

Estimate your monthly mortgage payment, including the principal and interest, property taxes, and HOA. Adjust the values to generate a more accurate rate.

Your payment

Principal and Interest:

$

Property taxes:

$

HOA fees:

$

Total loan payment:

$

Total interest amount:

$

Location

County

Orange

Elementary School

Zellwood Elem

Middle School

Wolf Lake Middle

High School

Wekiva High

Listing Courtesy of Amanda Warren , MATTAMY REAL ESTATE SERVICES

RealHub Information is provided exclusively for consumers' personal, non-commercial use, and it may not be used for any purpose other than to identify prospective properties consumers may be interested in purchasing. All information deemed reliable but not guaranteed and should be independently verified. All properties are subject to prior sale, change or withdrawal. RealHub website owner shall not be responsible for any typographical errors, misinformation, misprints and shall be held totally harmless.

Agent Emil Garinga

Executive Assistant

Emil Garinga

Call Emil today to schedule a private showing.


* Listings on this website come from the FMLS IDX Compilation and may be held by brokerage firms other than the owner of this website. The listing brokerage is identified in any listing details. Information is deemed reliable but is not guaranteed. If you believe any FMLS listing contains material that infringes your copyrighted work please click here to review our DMCA policy and learn how to submit a takedown request.© 2024 FMLS.
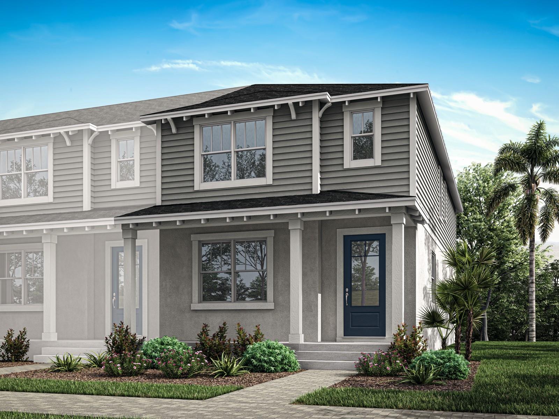
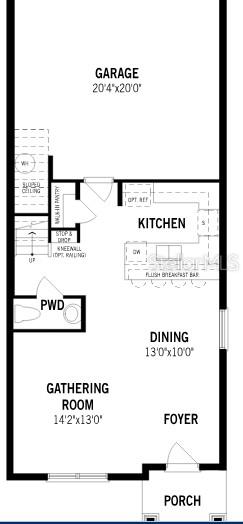
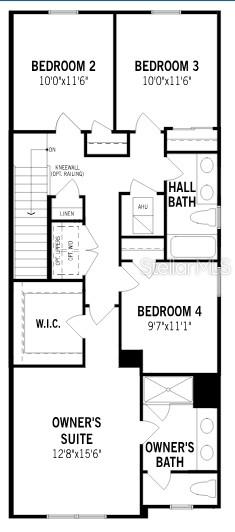
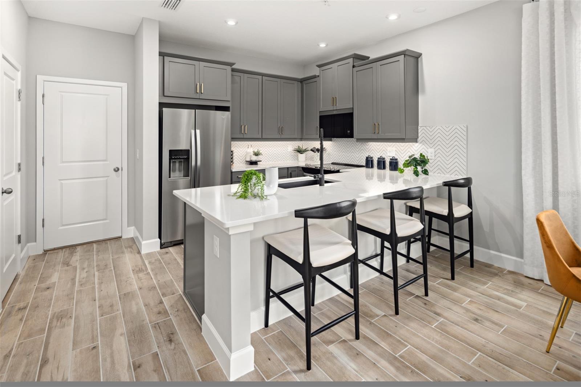
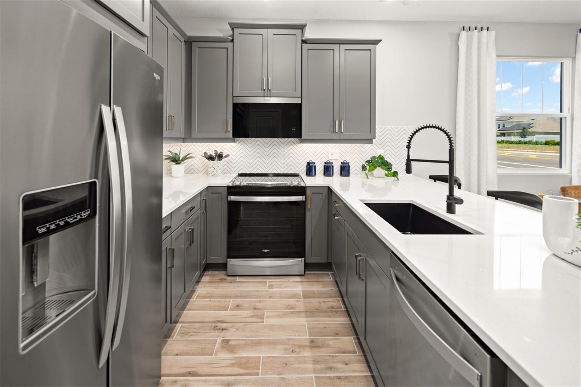
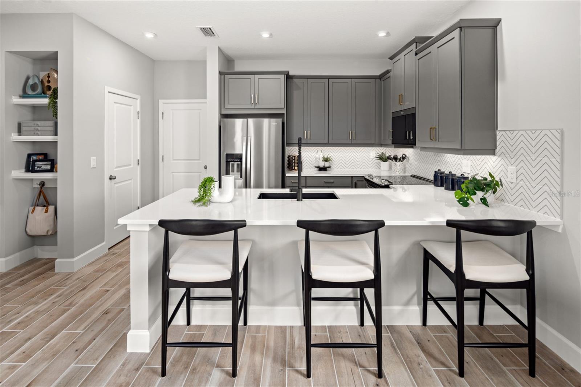
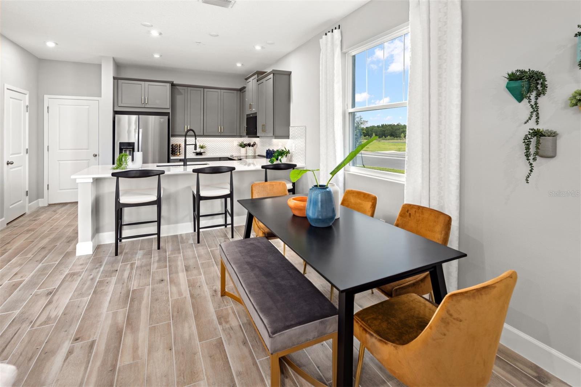
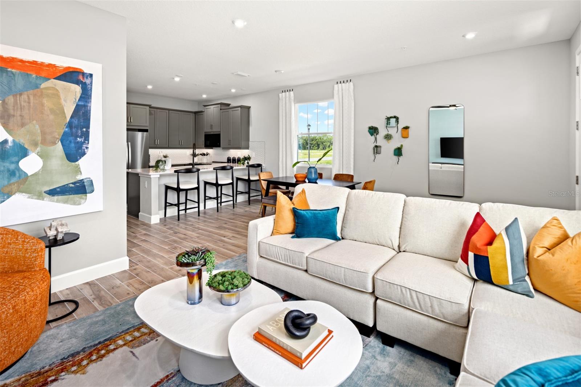
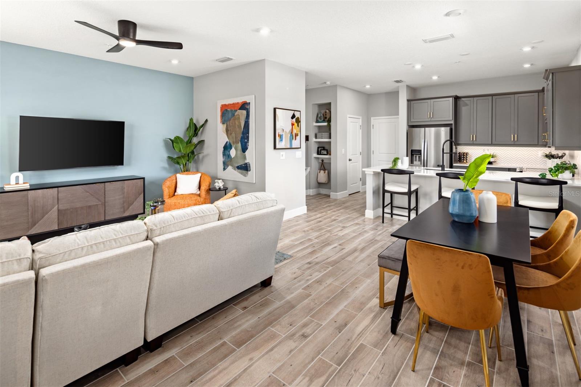
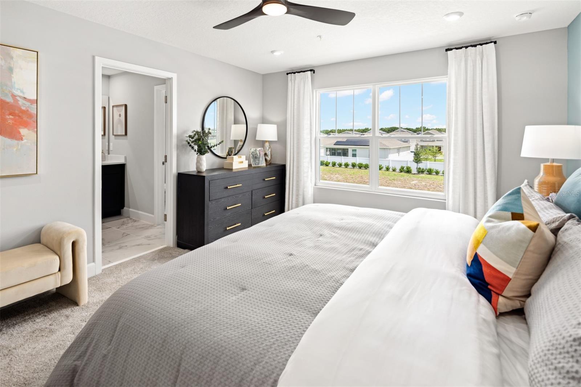
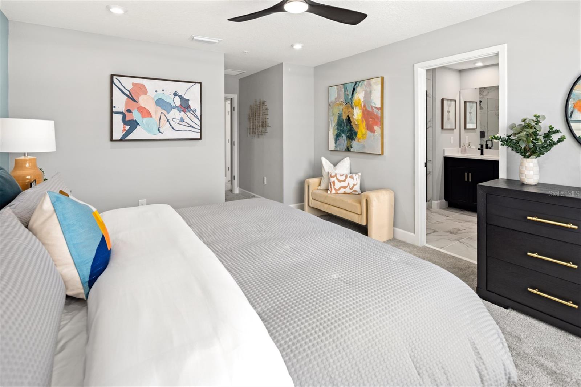
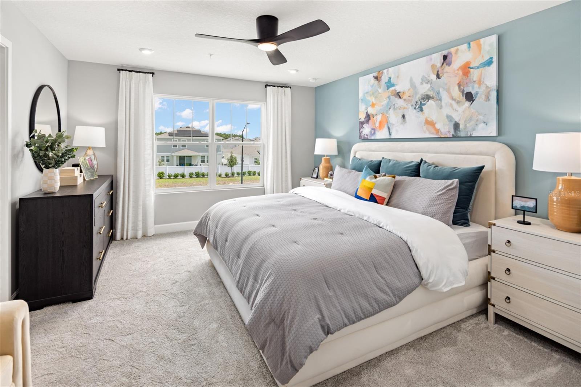
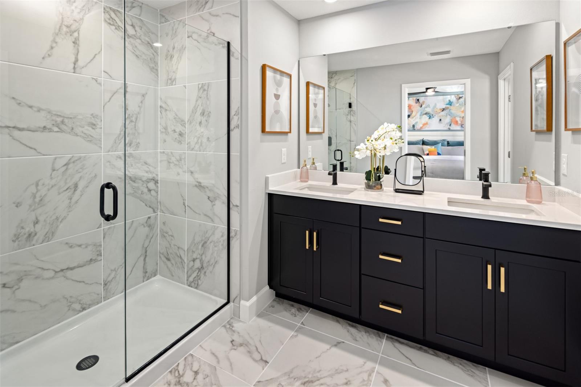
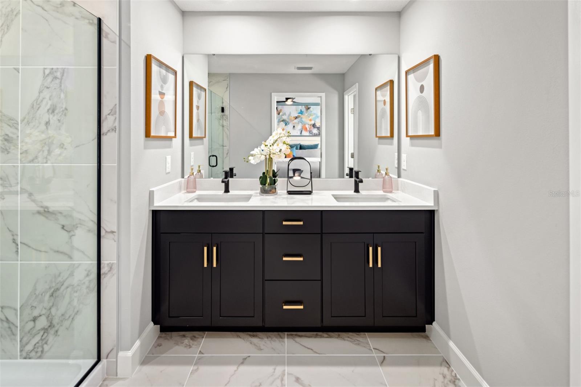
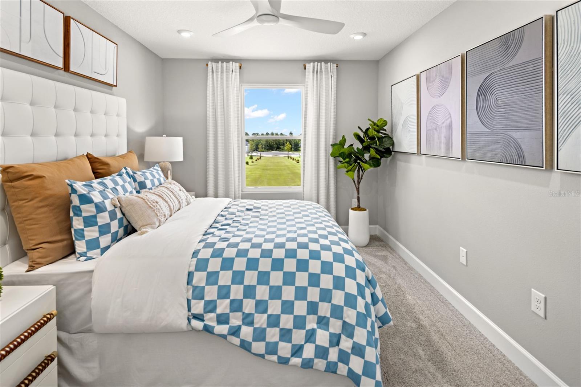
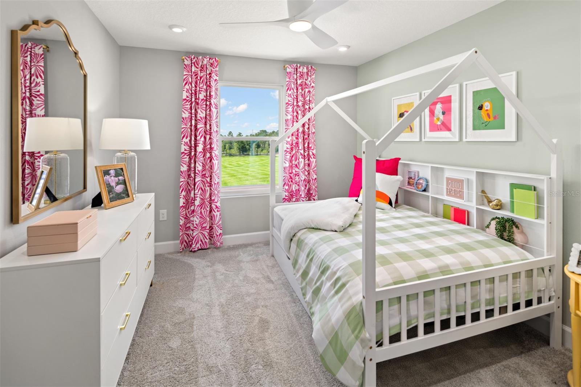
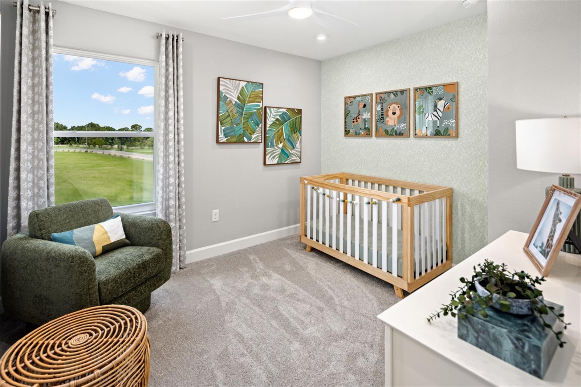
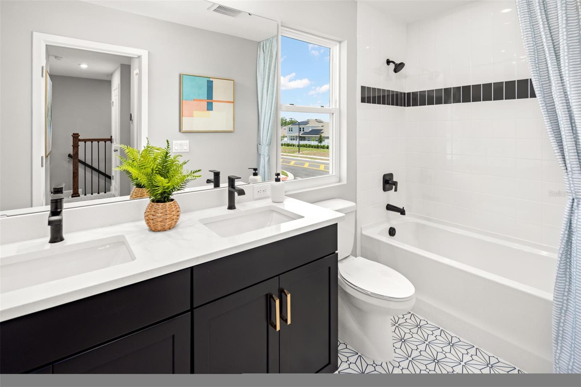
With a spacious open concept ground floor, the Catalina II has plenty of room for entertaining. This floorplan features 4 bedrooms, 2.5 bathrooms and a rear-loading 2-car garage. The owner’s suite features an ensuite owner's bath and a walk-in closet. This chef-worthy kitchen features stainless steel appliances, a walk-in pantry, and a breakfast bar.

2219 NIGHTSHADE GROVE LANE

Message successfully sent.

What would you like to know?

What is 3 + 4 ?

I agree to receive email communication and understand I can unsubscribe at any time.

I agree to be contacted by The Graf Group of Coldwell Banker via call, email, and text for real estate services. To opt out, you can reply 'stop' at any time or reply 'help' for assistance. You can also click the unsubscribe link in the emails. Message and data rates may apply. Message frequency may vary. Privacy Policy

Related Properties

New on site today
Virtually Staged. 2264 Ficus Aly is a 2-story Apopka single-family home built in 2018, offering 3 bedrooms and 2 bathrooms across 2,302 square feet. The kitchen features dark cabinetry, granite countertops, a center island, and stainless steel appliances. The open main level connects the kitchen and living area with hardwood-style flooring, and a staircase with iron railings leads to the upper level. The primary bedroom includes a walk-in closet, and the primary bathroom offers a double vanity with dark cabinetry and a separate walk-in shower. A covered screened patio extends the living space outdoors, and a 2-car attached garage completes this well-maintained residence.. Included 100-Day Home Warranty with buyer activation
#O6423700

APOPKA

2264 FICUS ALLEY

3 Beds

2 Baths

2,302 Sq.Ft.

$405,000

MLS#: O6423700
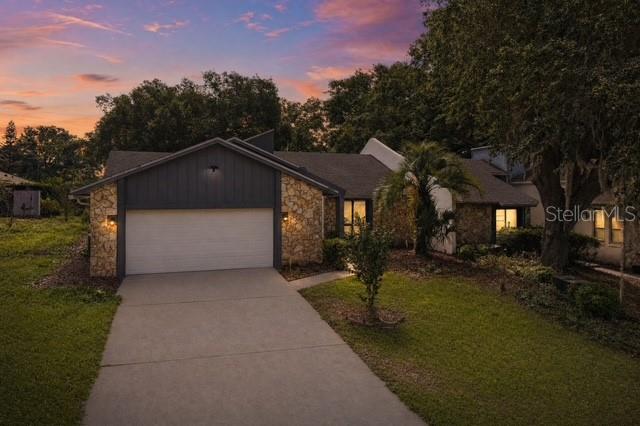
Virtually Staged. Turnkey and beautifully renovated, this stunning 2-bedroom, 2-bath home in the desirable Magnolia Woods at Errol Estates offers over 1,800 square feet of stylish, move-in-ready living space. Thoughtfully updated from top to bottom, this home features new flooring throughout, fresh interior paint, updated ceiling fans, and elegant quartz countertops throughout.

The completely renovated kitchen is designed to impress with modern cabinetry, matching stainless steel appliances, and sleek finishes that blend both style and functionality. Both bathrooms have been beautifully remodeled with spa-inspired finishes, creating a luxurious retreat for everyday living.

Enjoy year-round natural light in the spacious Florida room, enhanced with all-new windows, making it the perfect space for relaxing, entertaining, or working from home.

Nestled within the quiet, tree-lined community of Magnolia Woods, residents enjoy a peaceful setting while remaining just minutes from shopping, dining, parks, walking trails, major roadways, and local schools.

Offering the perfect combination of modern renovations, turnkey convenience, and an exceptional location, this beautifully updated home is a rare opportunity in one of Errol Estates’ most sought-after neighborhoods. Schedule a showing TODAY!
#O6421228

APOPKA

1033 OLD SOUTH LANE

2 Beds

2 Baths

1,848 Sq.Ft.

$330,000

MLS#: O6421228
New on site 1 day ago
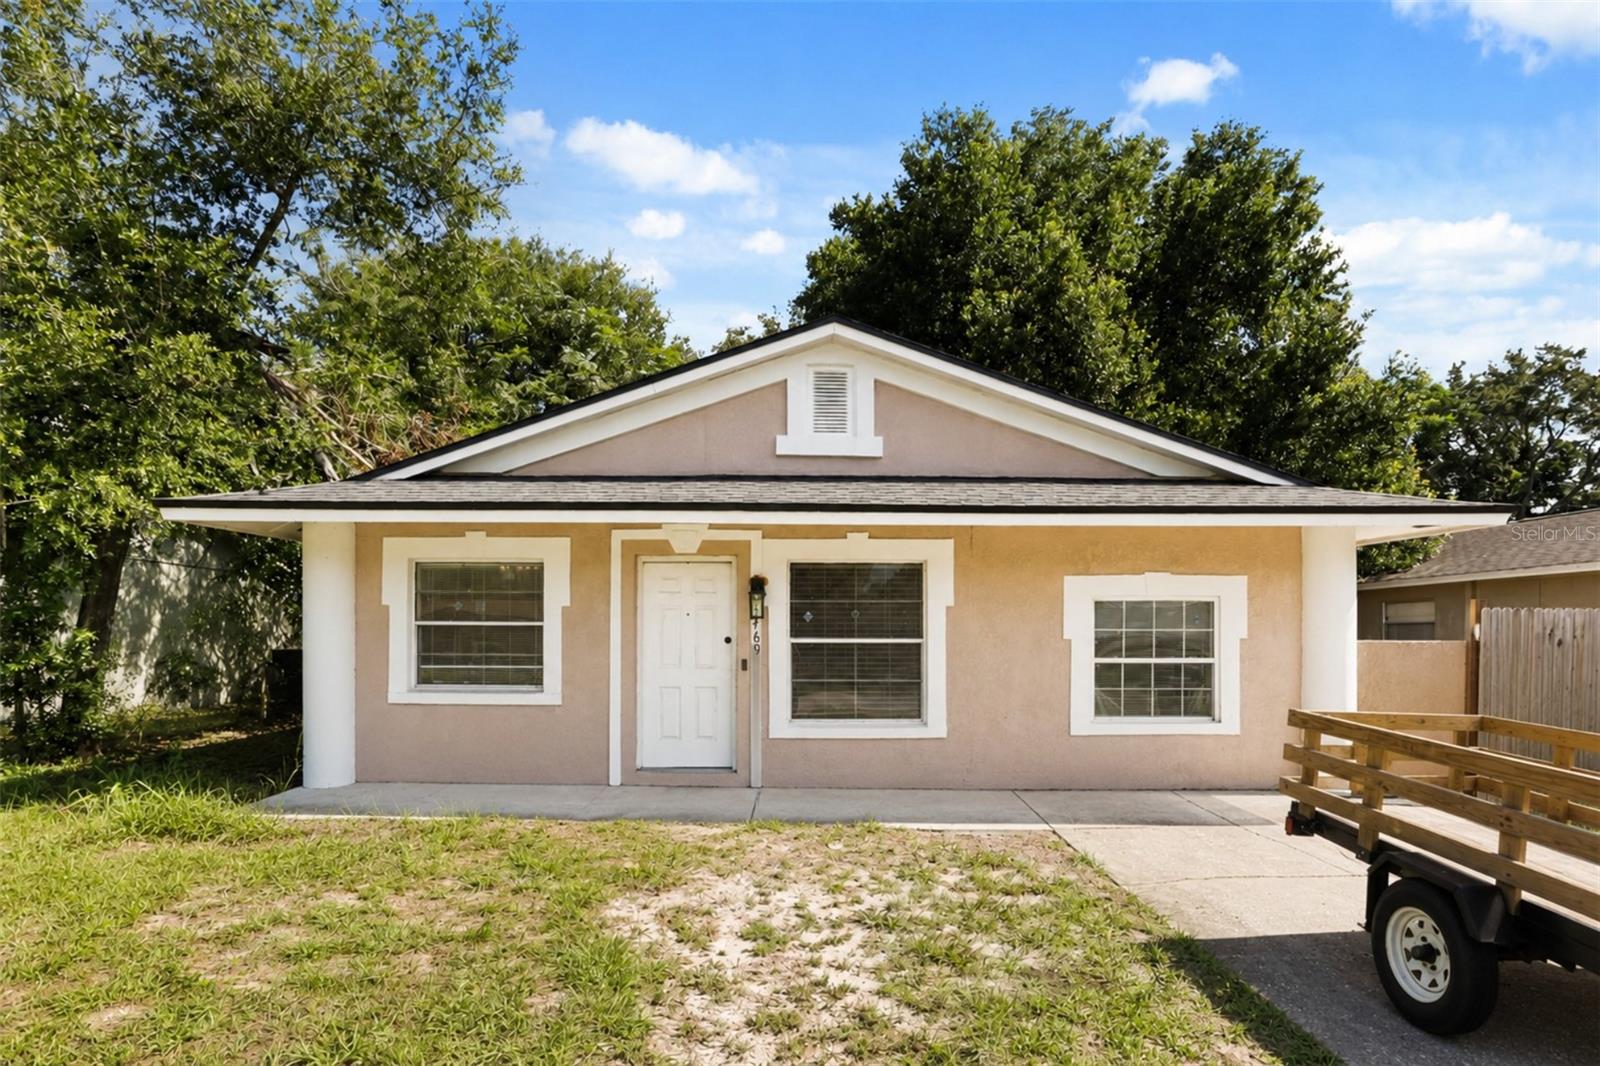
Virtually Staged. This move-in ready Apopka property offers comfort, convenience, and the opportunity to make the space your own. Located in an established neighborhood with easy access to major roadways, this home provides a practical connection to everyday destinations while giving you a place to settle in and enjoy your next chapter.

Inside, you will find a welcoming layout with updates already underway, including kitchen improvements that provide the perfect opportunity to add your personal finishing touches and create a space designed around your lifestyle. The home offers a comfortable foundation with room to personalize and make it uniquely yours.

Outside, enjoy the benefits of a residential setting with nearby access to shopping, dining, and daily essentials. The roof was replaced in 2017, adding peace of mind as you make this home your own.

Whether you are looking for a place to put down roots, create new memories, or enjoy the convenience of Apopka living, this property offers a wonderful opportunity to bring your vision home.
#O6422753

APOPKA

3469 JANET STREET

3 Beds

2 Baths

1,292 Sq.Ft.

$300,000

MLS#: O6422753
New on site 1 day ago
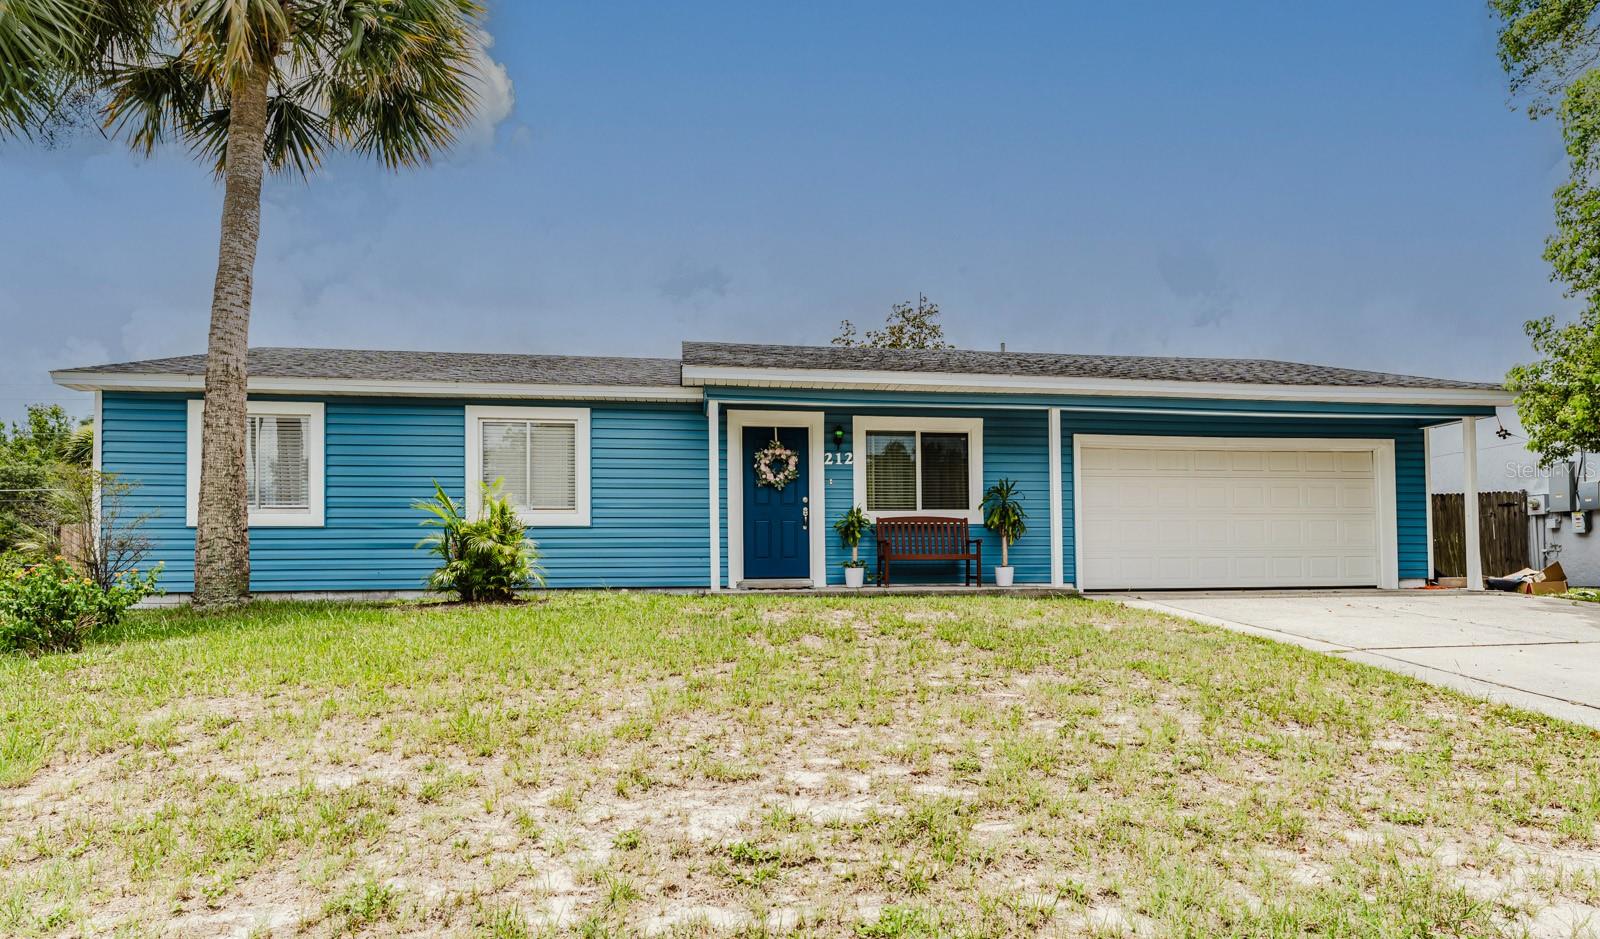
Property Snapshot: Looking for a 3-bed home in Apopka with a private pool, updated living spaces, and a spacious fenced backyard close to parks, shopping, and major commuter routes? This move-in ready home offers comfortable everyday living, inviting outdoor amenities, and a convenient location that makes homeownership easy to enjoy.

Welcome to 212 Summerset Drive, Apopka, FL 32712, where comfort, convenience, and outdoor living come together. This well maintained 3 bedroom, 2 bathroom home offers 1,082 square feet of thoughtfully designed living space with an open layout that creates a bright and connected feel throughout the main living areas. The updated kitchen overlooks the living room, making everyday living and entertaining effortless, while the refreshed bathrooms and freshly painted exterior add to the home's move-in ready appeal.

Step outside and discover one of the home's standout features: a large fenced backyard designed for relaxation and enjoyment. Take a swim in the private pool, gather around the fire pit on cool evenings, or enjoy the custom tree house that adds character and versatility to the outdoor space. Whether you're hosting friends, spending time outdoors, or simply relaxing at home, this backyard offers plenty of space to enjoy. An oversized detached two car garage provides valuable storage and parking flexibility.

Conveniently located just minutes from Downtown Apopka, this home offers easy access to local restaurants, shopping, AdventHealth Apopka, Wekiwa Springs State Park, US 441, and SR 429, making commuting and weekend adventures simple. Nearby parks, recreation, and everyday conveniences enhance the lifestyle this location provides.

Whether you're purchasing your first home, looking for more outdoor space, or simply searching for a move-in ready property, this 3-bed home in Apopka delivers updated features, exceptional outdoor amenities, and a location that makes daily living convenient and enjoyable. Schedule your private showing today to experience everything this home has to enjoy.
#O6422618

APOPKA

212 SUMMERSET DRIVE

3 Beds

2 Baths

1,082 Sq.Ft.

$315,000

MLS#: O6422618
New on site 1 day ago
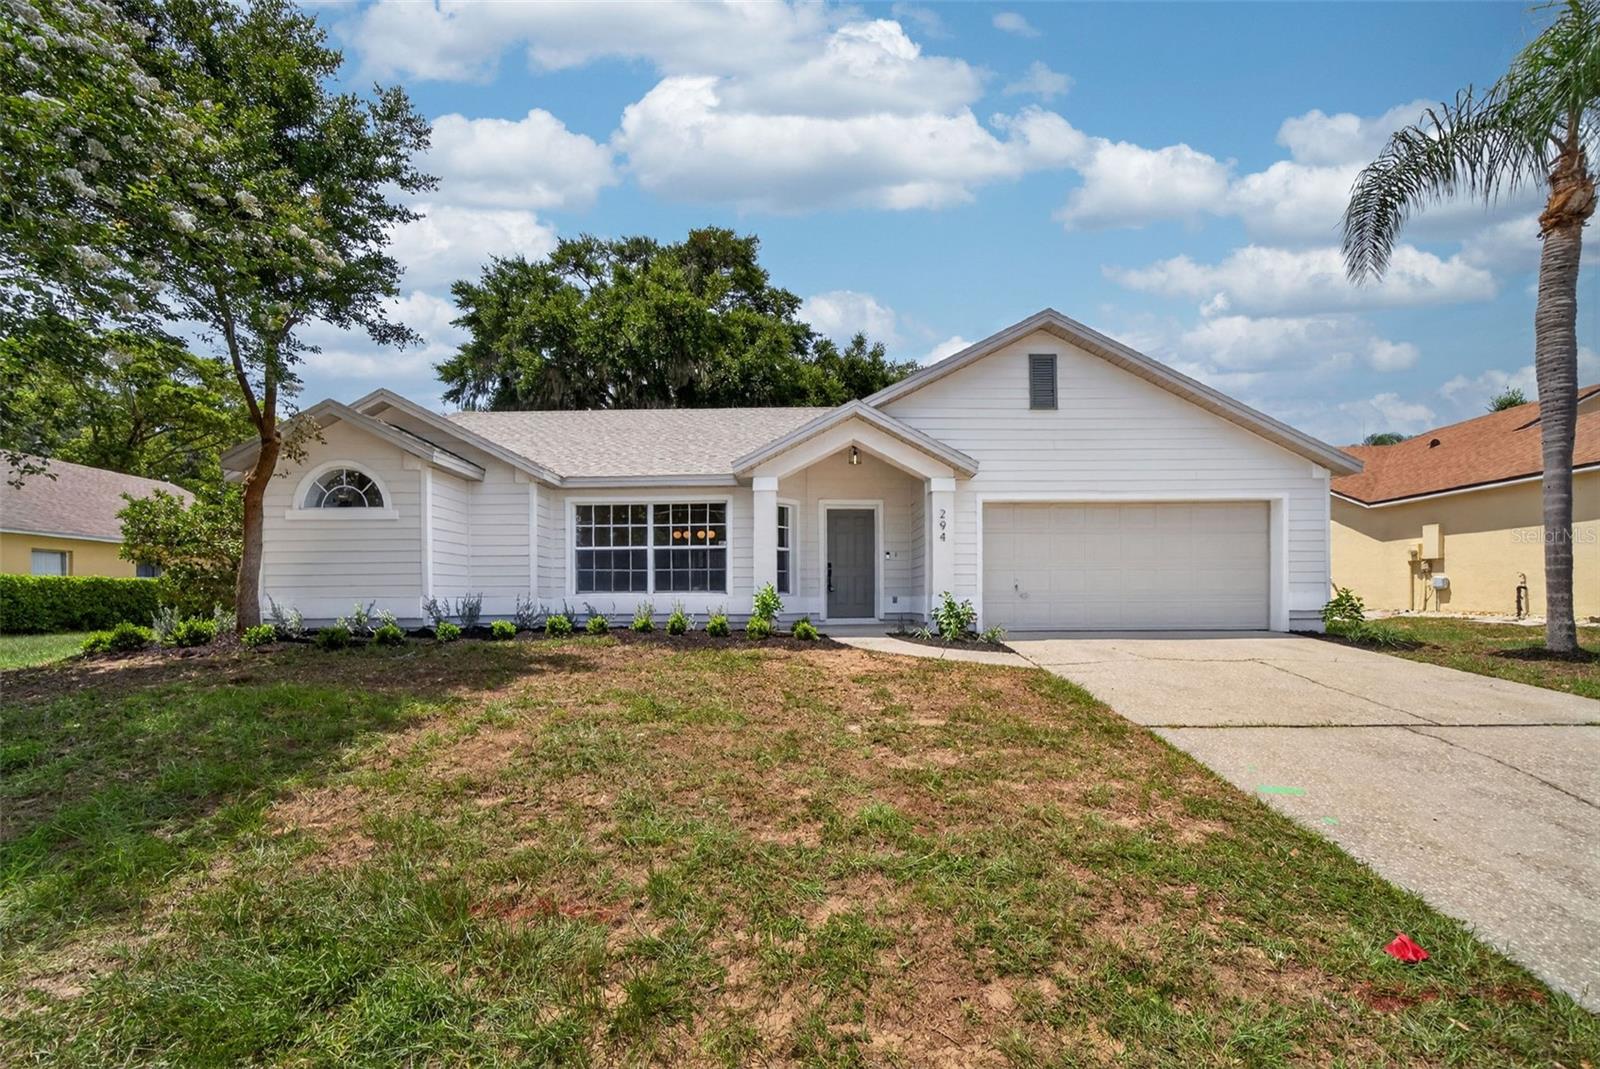
Inside, you’re welcomed by vaulted ceilings that create an airy, open feel throughout the main living areas and the primary suite. Large windows flood the home with natural light, while updated fixtures add a modern touch. The split-bedroom floor plan ensures privacy, with the expansive primary suite tucked away and featuring direct access to the screened-in patio. The en-suite bathroom includes dual vanities, a soaking tub, and separate shower. Two additional bedrooms share a full bath, offering plenty of space for family, guests, or a home office.
#TB8527156

APOPKA

294 LAKE DOE BOULEVARD

3 Beds

2 Baths

1,687 Sq.Ft.

$399,900

MLS#: TB8527156
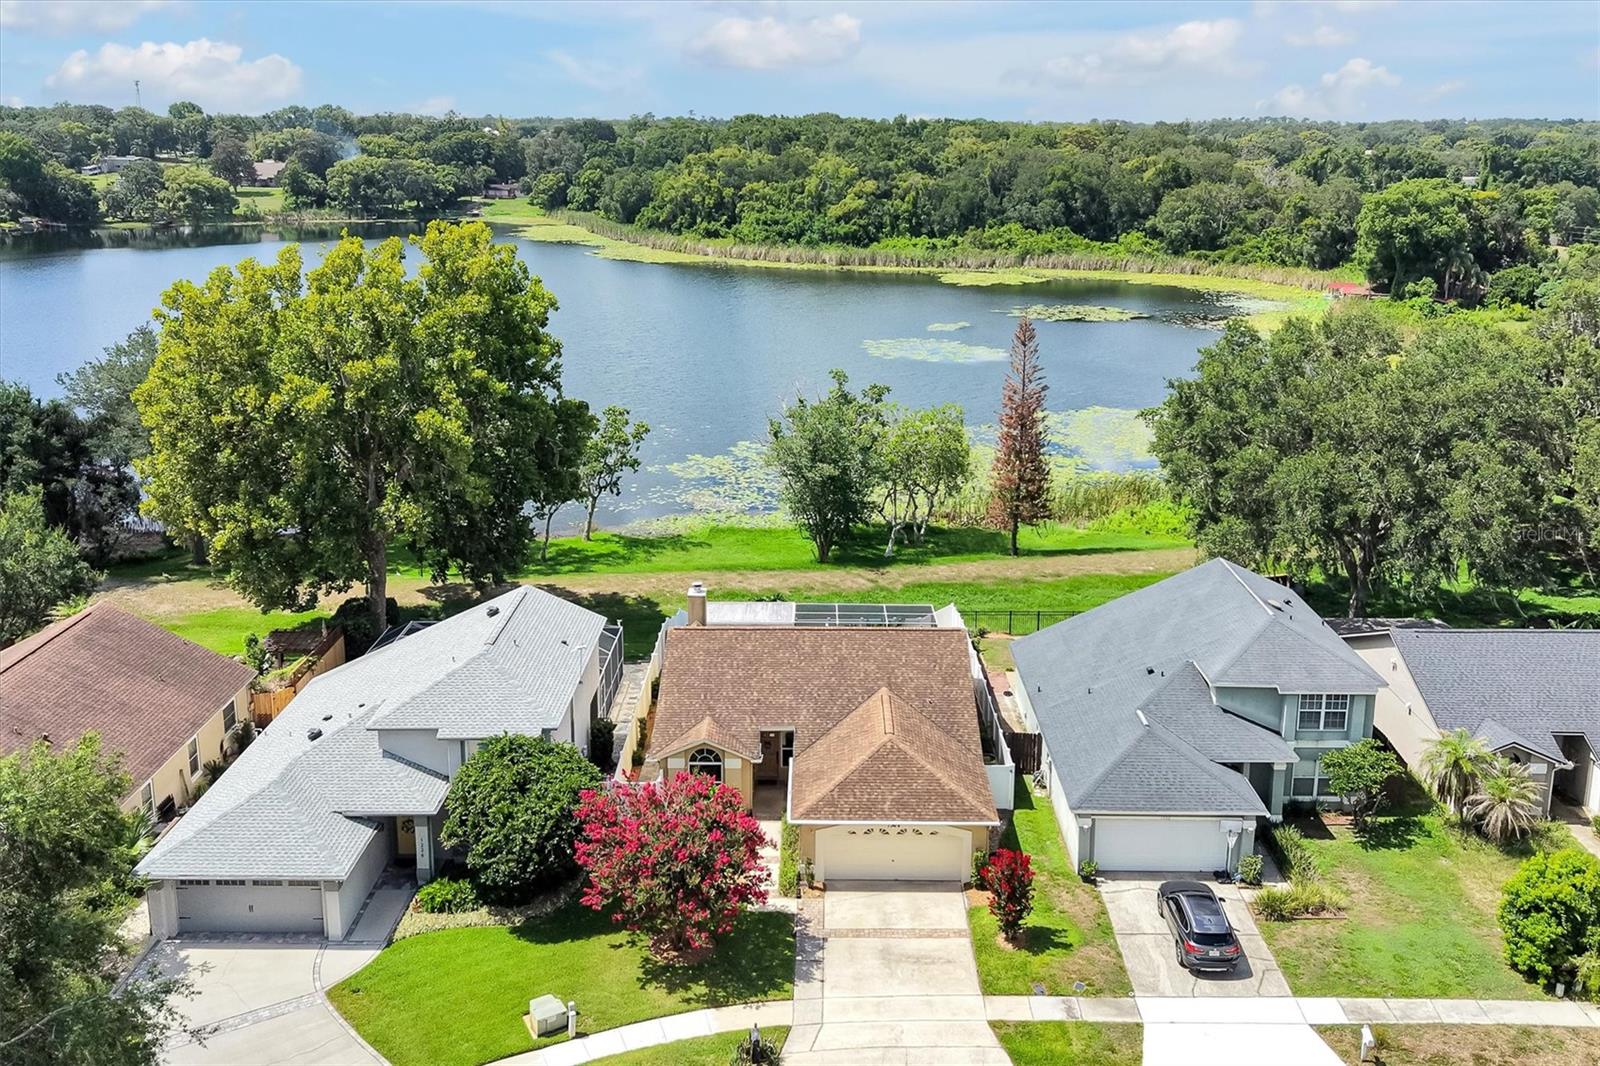
Virtually Staged. Welcome to this beautifully updated 3-bedroom, 2-bathroom waterfront home in the highly desirable Piedmont Lakes community. Perfectly positioned on scenic Lake Blue, this move-in-ready residence offers breathtaking sunset views, abundant wildlife, and the peaceful lifestyle you've been searching for.

Inside, you'll find an open, light-filled floor plan featuring vaulted ceilings, skylights, luxury vinyl flooring, fresh interior paint, and a cozy wood burning fireplace. The remodeled kitchen showcases quartz countertops, stainless steel appliances, and ample cabinet space, making it ideal for both everyday living and entertaining.

The spacious primary suite includes a walk-in closet and private recently remodeled bath, while two additional bedrooms provide flexibility for family, guests, or a home office.

Step outside to the screened lanai and enjoy panoramic lake views without the mosquitoes. The fenced backyard offers plenty of space to relax, garden, or launch your kayak or canoe directly onto Lake Blue.

Additional features include a two-car garage, irrigation system, rain gutters, mature landscaping, and low quarterly HOA dues. Residents of Piedmont Lakes enjoy access to a community pool, tennis courts, playground, and sidewalks, all conveniently located near shopping, dining, major highways, and everyday conveniences.

Don't miss this rare opportunity to own an updated waterfront home in one of Apopka's most established communities.

The home is approximately 1,442 square feet with 3 bedrooms, 2 bathrooms, a 2-car garage, and sits directly on Lake Blue. It was built in 1988 and is located in the Piedmont Lakes community.
#O6420587

APOPKA

1224 LAKE BLUE CIRCLE

3 Beds

2 Baths

1,442 Sq.Ft.

$409,900

MLS#: O6420587
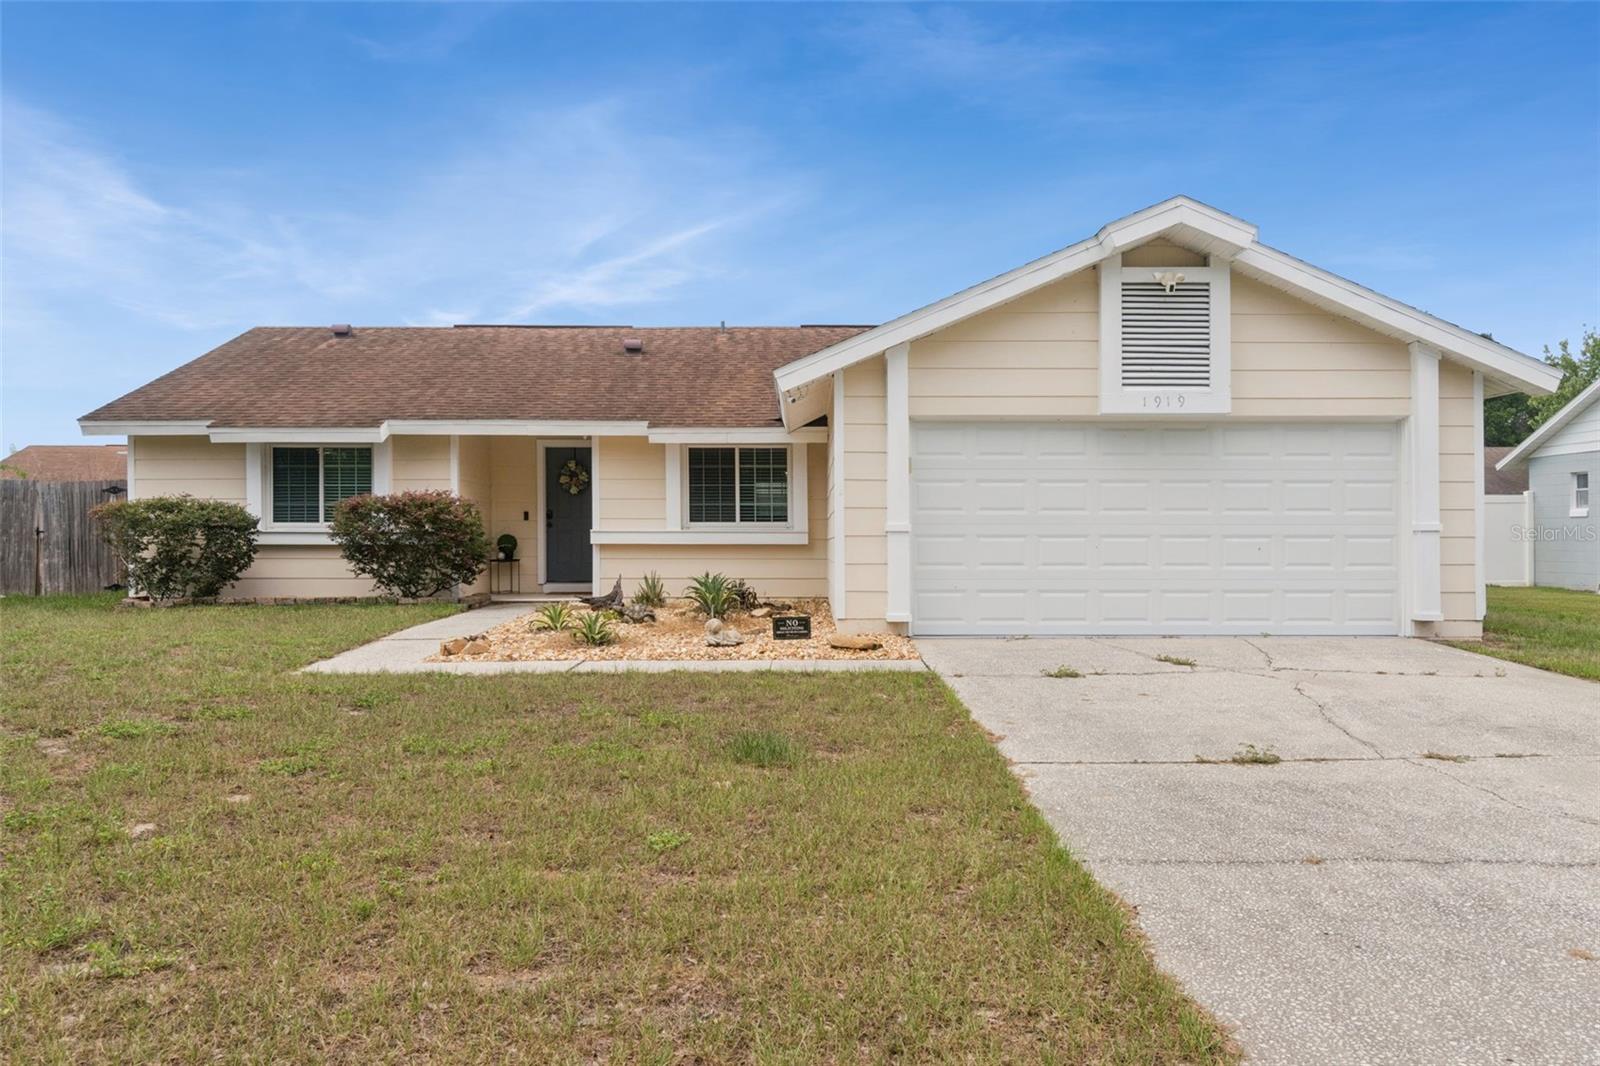
Welcome home to this beautifully remodeled 3-bedroom, 2-bath home where style, comfort, and peace of mind come together. From the moment you arrive, you'll notice this home stands out from the rest. The charming yellow exterior, attractive stone landscaping, and welcoming curb appeal create an inviting first impression, while the generously sized lot provide extra space and privacy between neighbors. Step inside to discover soaring vaulted ceilings and an open-concept living and dining area filled with natural light from updated windows and newer sliding glass doors overlooking the private, fully fenced backyard. The split-bedroom floor plan offers both privacy and functionality, making it ideal for families, guests, or a home office. The beautifully updated kitchen overlooks the main living space and features stainless steel appliances, abundant cabinetry, and a cozy breakfast nook perfect for morning coffee or casual meals. Throughout the home, you'll find wood-grain tile flooring, ceiling fans in every bedroom, and modern finishes that create a clean, move-in-ready feel. The spacious primary suite offers a walk-in closet and an updated ensuite bath complete with an upgraded vanity, lighting, and mirror. Two additional bedrooms and a renovated guest bathroom are thoughtfully situated on the opposite side of the home. Major improvements provide added confidence for the next owner, including updated windows, whole-home repiping, HVAC system, upgraded electrical panels, wood-grain tile flooring throughout, and a fully fenced backyard complete with a storage shed. Best of all, there's NO HOA, giving you the freedom to truly make this home your own. If you've been searching for a home that's been thoughtfully updated from top to bottom, offers peace of mind with major system upgrades, and is truly move-in ready, this is the one you've been waiting for! Schedule your private showing today and experience everything this beautiful home has to offer. Conveniently located near shopping, dining, parks, and major roadways.
#O6421545

APOPKA

1919 DEANNA DRIVE

3 Beds

2 Baths

1,336 Sq.Ft.

$350,000

MLS#: O6421545
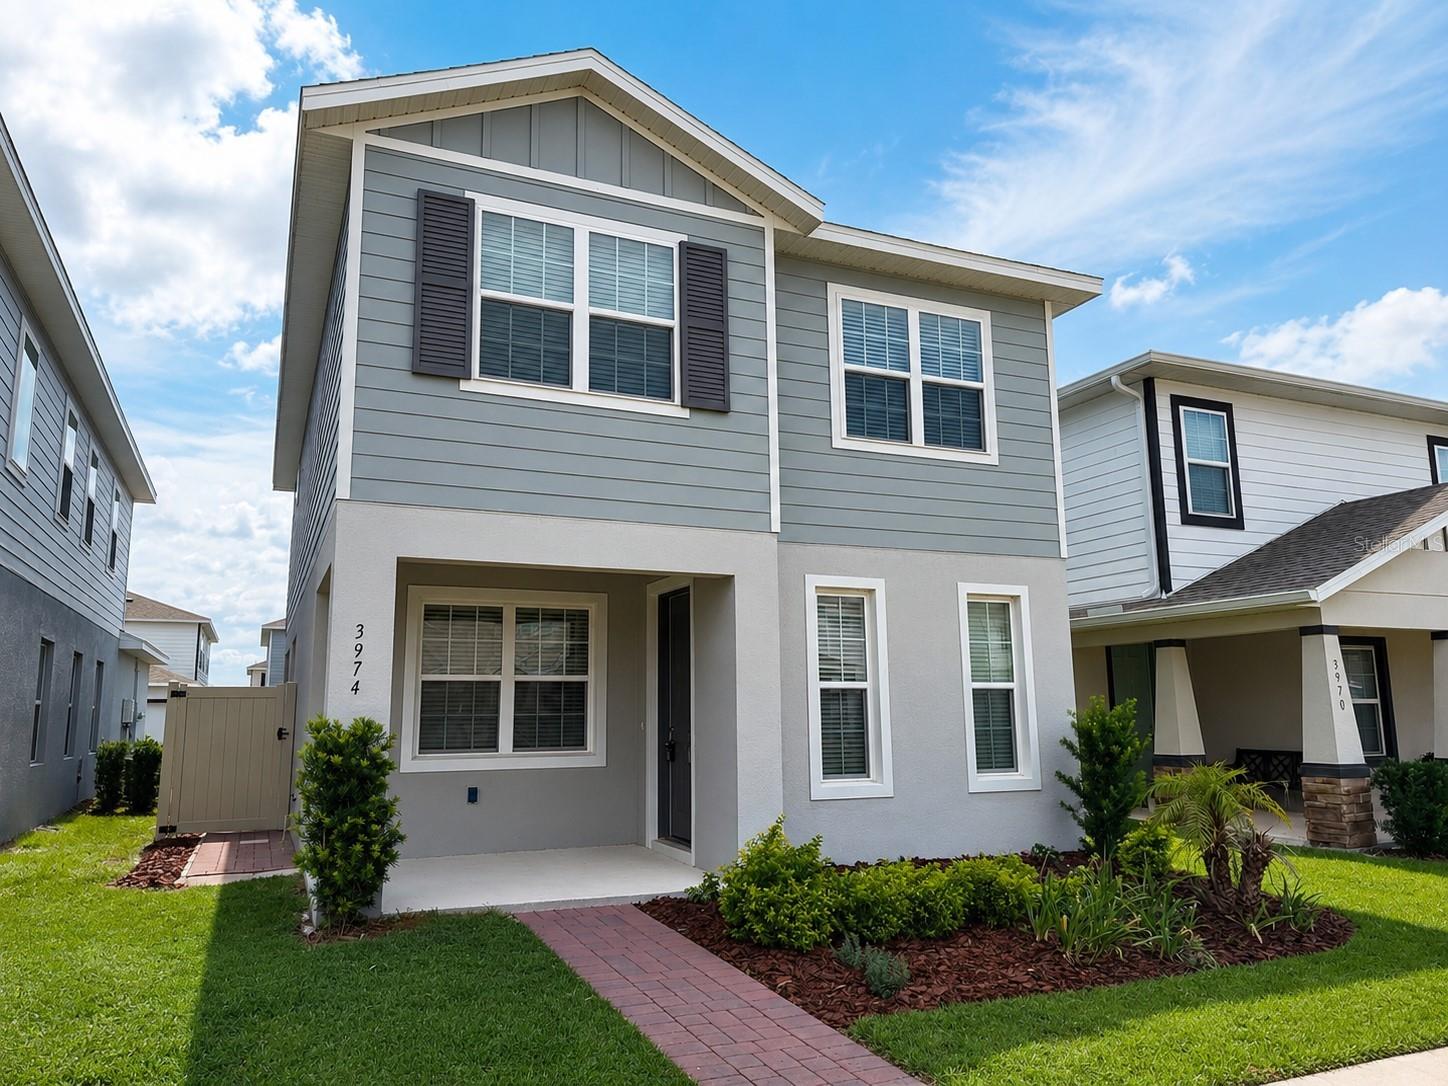
Skip the wait for new construction! Built in 2024 and move in ready, this beautifully designed home in the highly desirable Parkview Preserve community offers 3 bedrooms, 2.5 bathrooms, a spacious loft, a fully fenced backyard and energy efficient solar panels.
The open concept layout is designed for today’s lifestyle, featuring a gourmet kitchen with quartz countertops an oversized island, double wall ovens, stainless steel appliances and abundant cabinet space. Upstairs, the versatile loft is perfect for a home office, media room or play area, while the spacious owner’s suite features a walk in closet and a private bath with dual vanities.
Enjoy resort style amenities including a sparkling community pool, cabana, playground, dogs park and scenic walking trails. Ideally located just minutes from SR-429, shopping, dining and everyday conveniences, this home offers the perfect blend of style, comfort and convenience.
Don’t miss the opportunity to own this exceptional move in ready home! Now vacant and easy to show, the complete photo gallery includes recent photos showcasing the homes current condition.
#O6417481

APOPKA

3974 GREAT SMOKEY WAY

3 Beds

2 Baths

1,883 Sq.Ft.

$409,000

MLS#: O6417481
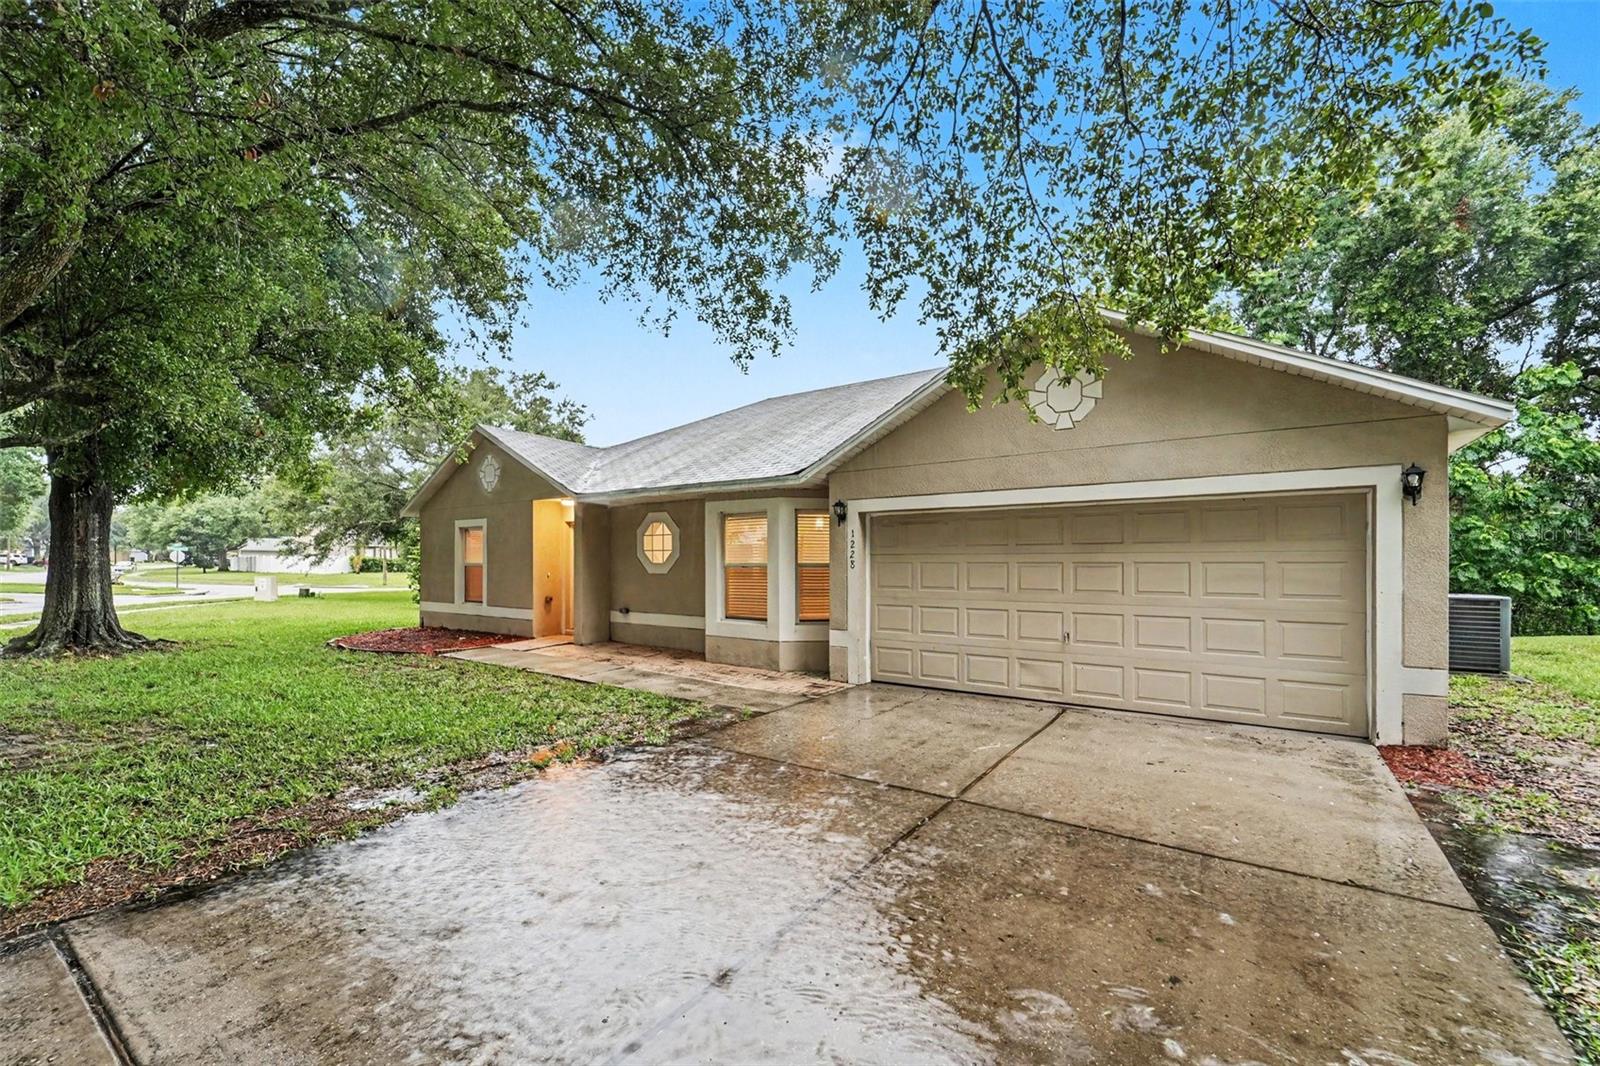
Move-in ready three-bedroom, two-bathroom home located in the desirable Wekiva Spgs Reserve Ph 04. This residence features a bright and airy layout highlighted by tall ceilings in the living room, creating a sense of spaciousness throughout the main living areas.   The heart of the home is a functional kitchen equipped with stainless steel appliances and durable Formica countertops, designed to handle the needs of a busy household. The primary bedroom serves as a comfortable retreat, offering the convenience of a large walk-in closet for ample storage.   Ideally located, this home places you just minutes from local shopping, dining, and everyday conveniences. Commuting is a breeze with quick access to SR429, and weekends can be spent enjoying the natural beauty of nearby Wekiva Springs State Park and Rock Springs, or catching live events at the Apopka Amphitheater.   
Schedule your private showing today!
#O6412406

APOPKA

1228 WELCH RIDGE TERRACE

3 Beds

2 Baths

1,534 Sq.Ft.

$349,900

MLS#: O6412406

 - property

Send a message

Message successfully sent.

Your message

What is 3 + 4 ?

Reason for contacting?

I agree to receive email communication and understand I can unsubscribe at any time.

I agree to be contacted by The Graf Group of Coldwell Banker via call, email, and text for real estate services. To opt out, you can reply 'stop' at any time or reply 'help' for assistance. You can also click the unsubscribe link in the emails. Message and data rates may apply. Message frequency may vary. Privacy Policy

Sign Out

Virtual Assistant

Would you like to take the next step with this property? We can help you schedule a showing or virtual tour, or send you more details.

Yes, I would like more information.

Thank You for Your Reply, One of Our Agents will contact you as soon as possible

No, maybe later.

Thank you, you can always contact me via email, phone number or through the contact form.

Realhub AI

Lucy - Your AI-Powered Realtor

Update Your Temporary Password

Personalize your search

Enter your email and we'll notify you immediately when new listings match what you're looking for.

or enter email address

Already have an account ? Login here

Continue your home search

I agree to receive communications and understand I can unsubscribe at any time.

I agree to be contacted by The Graf Group of Coldwell Banker via call, email, and text for real estate services. To opt out, you can reply 'stop' at any time or reply 'help' for assistance. You can also click the unsubscribe link in the emails. Message and data rates may apply. Message frequency may vary. Privacy Policy

Already have an account ? Login here

We use cookies

We use cookies primarily for analytics to enhance your experience. By accepting, you agree to our use of these cookies. You can manage your preferences or learn more about our cookies policy.