.webp?size=346x80)
- Properties
- Meet our agents
- Communities
- Market Report
- Home Value
- Calculator
Property
Beds
4
Full Baths
2
1/2 Baths
None
Year Built
2018
Sq.Footage
2,269
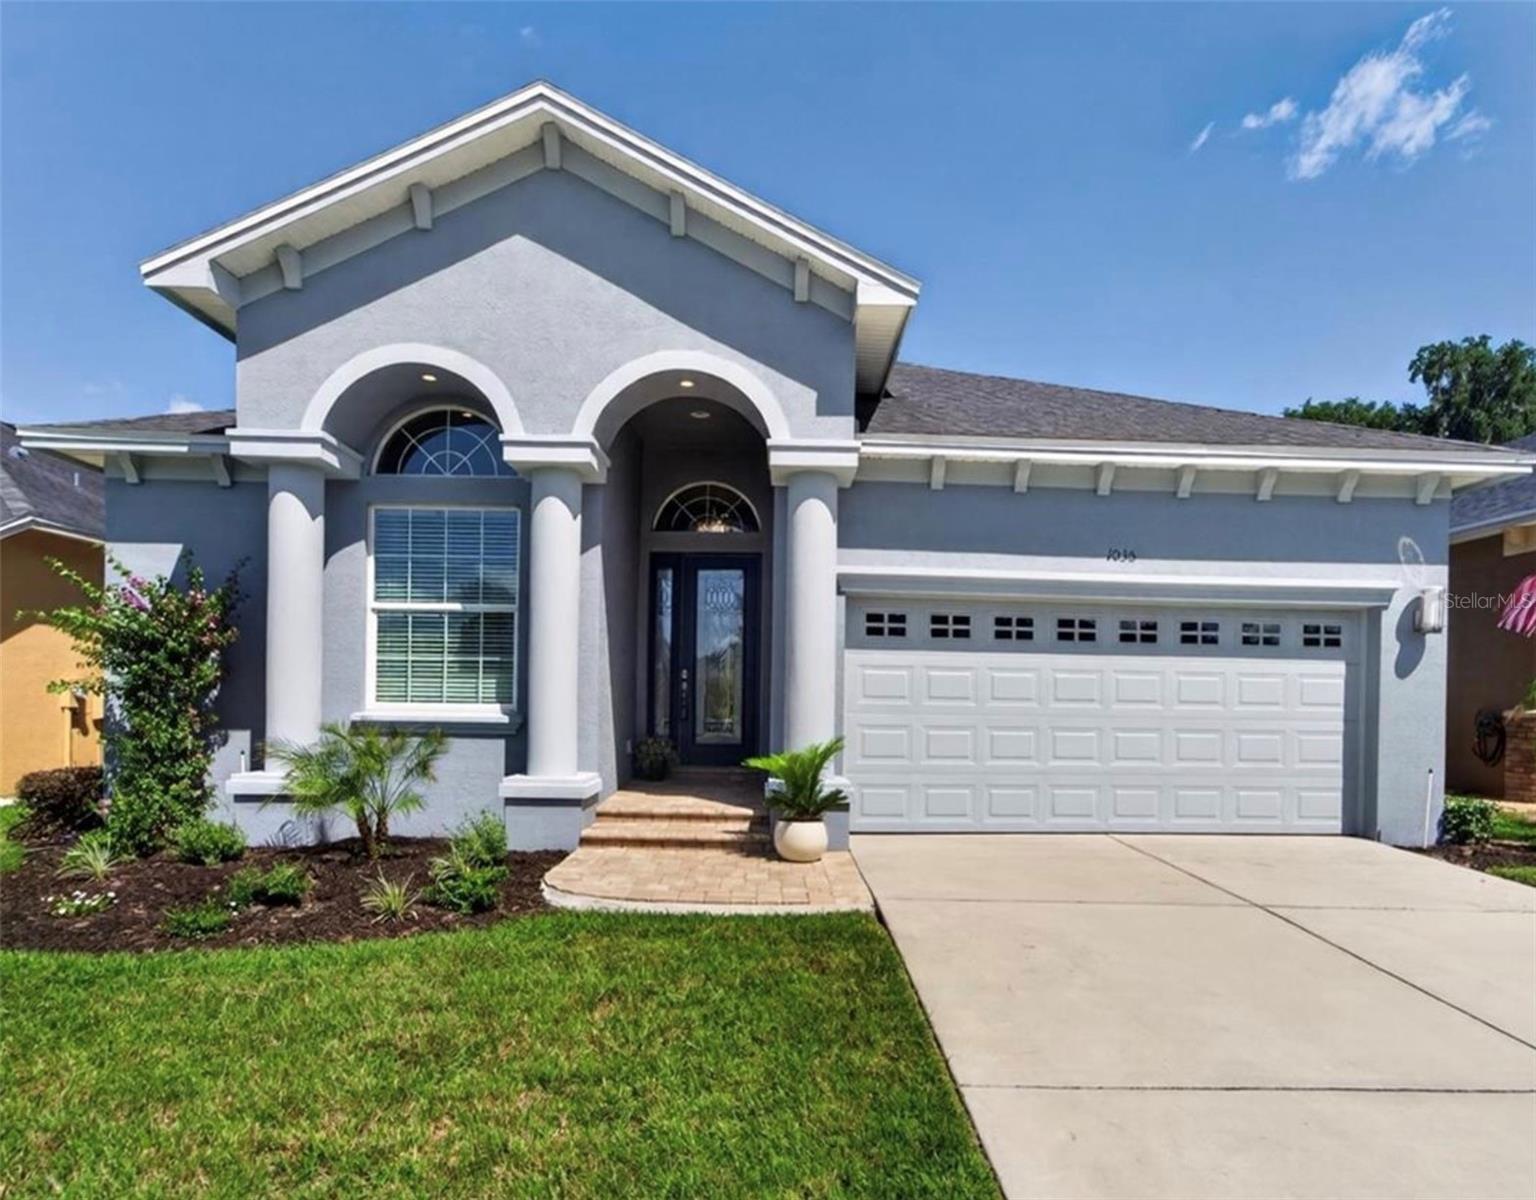
Enjoy privacy, thoughtful design, and effortless Florida living in this former Parade of Homes model located in the gated Stoney Creek community. With no rear neighbors and lawn maintenance included, this beautifully upgraded home offers a peaceful setting without sacrificing convenience. Inside, the spacious open-concept floor plan is elevated by soaring 14-foot ceilings, elegant coffered details, and upgraded wide-plank tile flooring. The kitchen makes a striking impression with custom blue solid-wood cabinetry, premium quartz countertops, a waterfall-edge island, custom range hood, and walk-in pantry with built-in shelving. Expansive pocket sliding doors open to a large L-shaped screened lanai, creating a seamless connection between the indoor and outdoor living spaces. The private backyard offers mature landscaping and plenty of room to create a future pool or personalized outdoor retreat. The home includes three bedrooms and a flexible office or fourth bedroom with a cathedral ceiling. Additional features include an epoxy-coated two-car garage, attic storage, regularly serviced HVAC systems, replaced thermostats, and freshly painted exterior. Residents also enjoy access to the community clubhouse and pool.
Features & Amenities
Interior
-
Other Interior Features
High Ceilings, Open Floorplan, Walk-In Closet(s)
-
Total Bedrooms
4
-
Bathrooms
2
-
Cooling YN
YES
-
Cooling
Central Air
-
Fireplace YN
NO
-
Heating YN
YES
-
Heating
Central
-
Pet friendly
Breed Restrictions, Cats OK, Dogs OK, Yes
Exterior
-
Garage
Yes
-
Garage spaces
2
-
Construction Materials
Block, Stucco
-
Parking
Attached
-
Patio and Porch Features
Enclosed, Porch, Screened
-
Pool
No
-
Waterfront YN
NO
Area & Lot
-
Lot Features
Landscaped, Paved
-
Lot Size(acres)
0.14
-
Lot Size(square feet)
6,003
-
Property Type
Residential
-
Property Sub Type
Single Family Residence
-
Architectural Style
Florida
Price
-
Sales Price
$469,000
-
Tax Amount
$4,145.74
-
Sq. Footage
2,269
-
Price/SqFt
$206
HOA
-
Association
YES
-
Association Fee
$275
-
Association Fee Frequency
Monthly
-
Association Fee Includes
N/A
-
Total Monthly Fees
$275
School District
-
Elementary School
N/A
-
Middle School
N/A
-
High School
N/A
Property Features
-
Stories
1
-
New Construction
NO
-
Foundation Details
Slab
-
Ownership
Fee Simple
-
Senior Community YN
NO
-
Sewer
Public Sewer
-
Tax Lot
58
-
Water Source
Public
Schedule a Showing
Showing scheduled successfully.
Mortgage calculator
Estimate your monthly mortgage payment, including the principal and interest, property taxes, and HOA. Adjust the values to generate a more accurate rate.
Your payment
Principal and Interest:
$
Property taxes:
$
HOA fees:
$
Total loan payment:
$
Total interest amount:
$
Location
County
Polk
Elementary School
Middle School
High School
Listing Courtesy of Jenny Hayes , KELLER WILLIAMS REALTY
RealHub Information is provided exclusively for consumers' personal, non-commercial use, and it may not be used for any purpose other than to identify prospective properties consumers may be interested in purchasing. All information deemed reliable but not guaranteed and should be independently verified. All properties are subject to prior sale, change or withdrawal. RealHub website owner shall not be responsible for any typographical errors, misinformation, misprints and shall be held totally harmless.

Business Coach | Executive Sales Associate | Realtor®
Michael Graf
Call Michael today to schedule a private showing.

* Listings on this website come from the FMLS IDX Compilation and may be held by brokerage firms other than the owner of this website. The listing brokerage is identified in any listing details. Information is deemed reliable but is not guaranteed. If you believe any FMLS listing contains material that infringes your copyrighted work please click here to review our DMCA policy and learn how to submit a takedown request.© 2024 FMLS.
Related Properties
LAKELAND
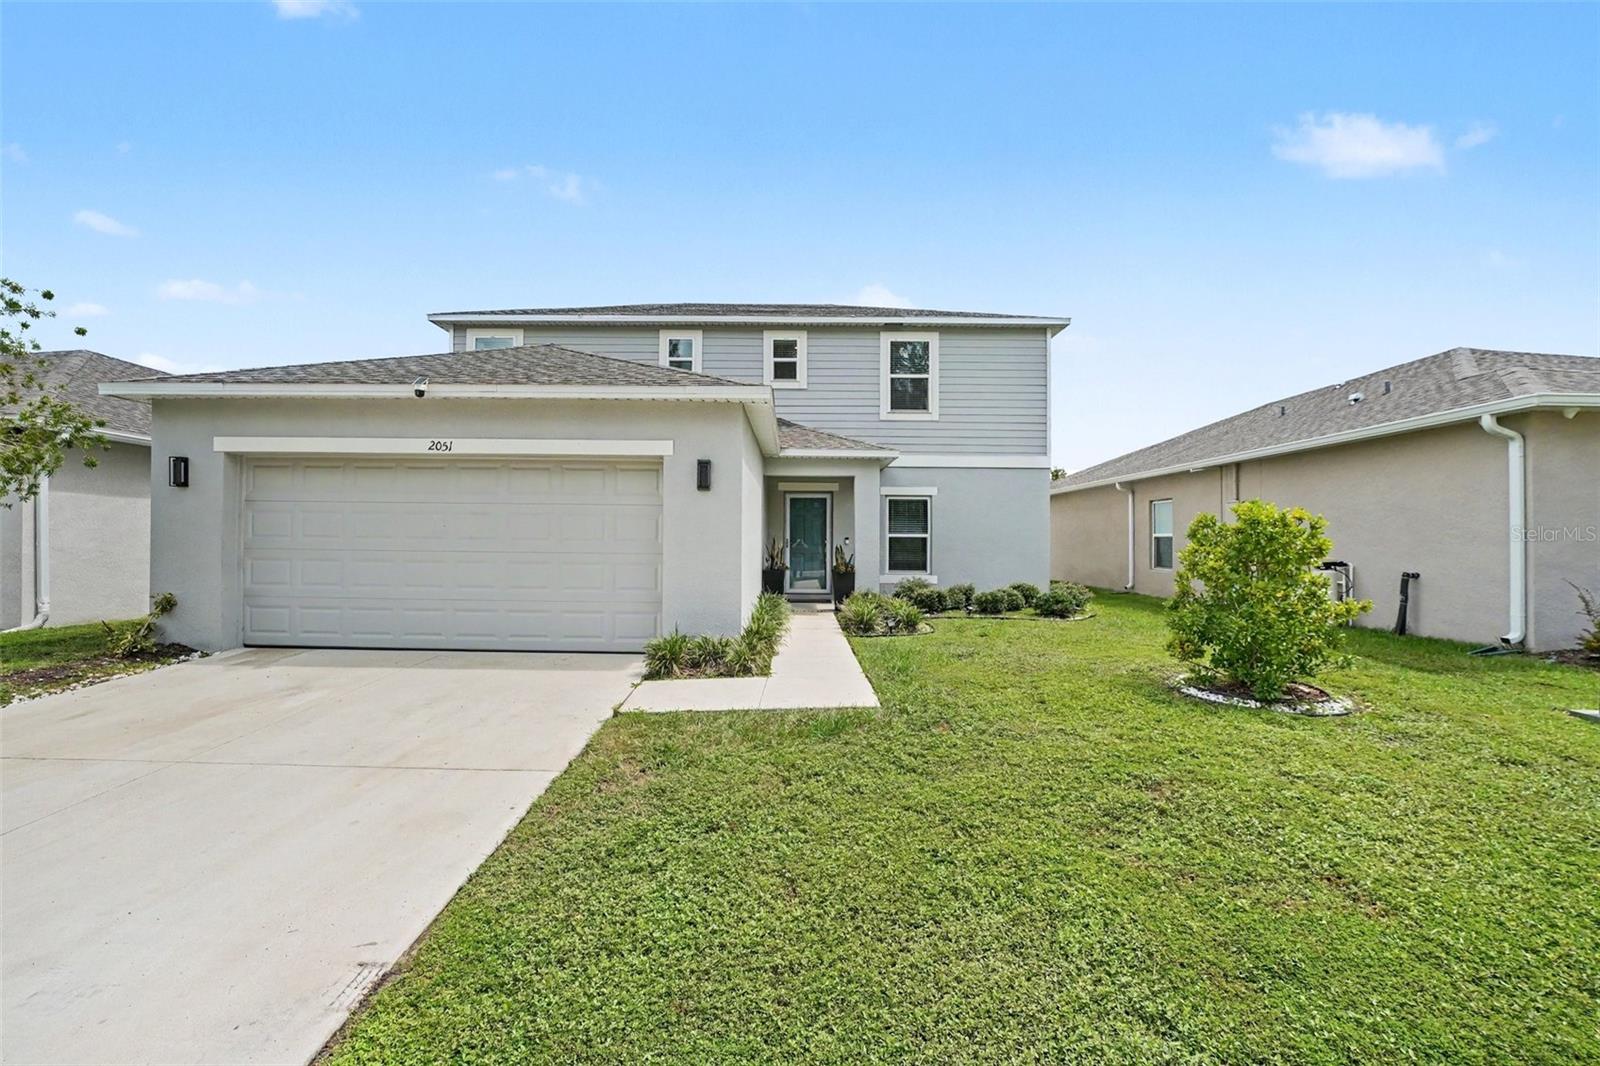
2051 ROSEWOOD CIRCLE
4 Beds
2 Baths
2,240 Sq.Ft.
$390,000
MLS#: TB8531829
LAKELAND
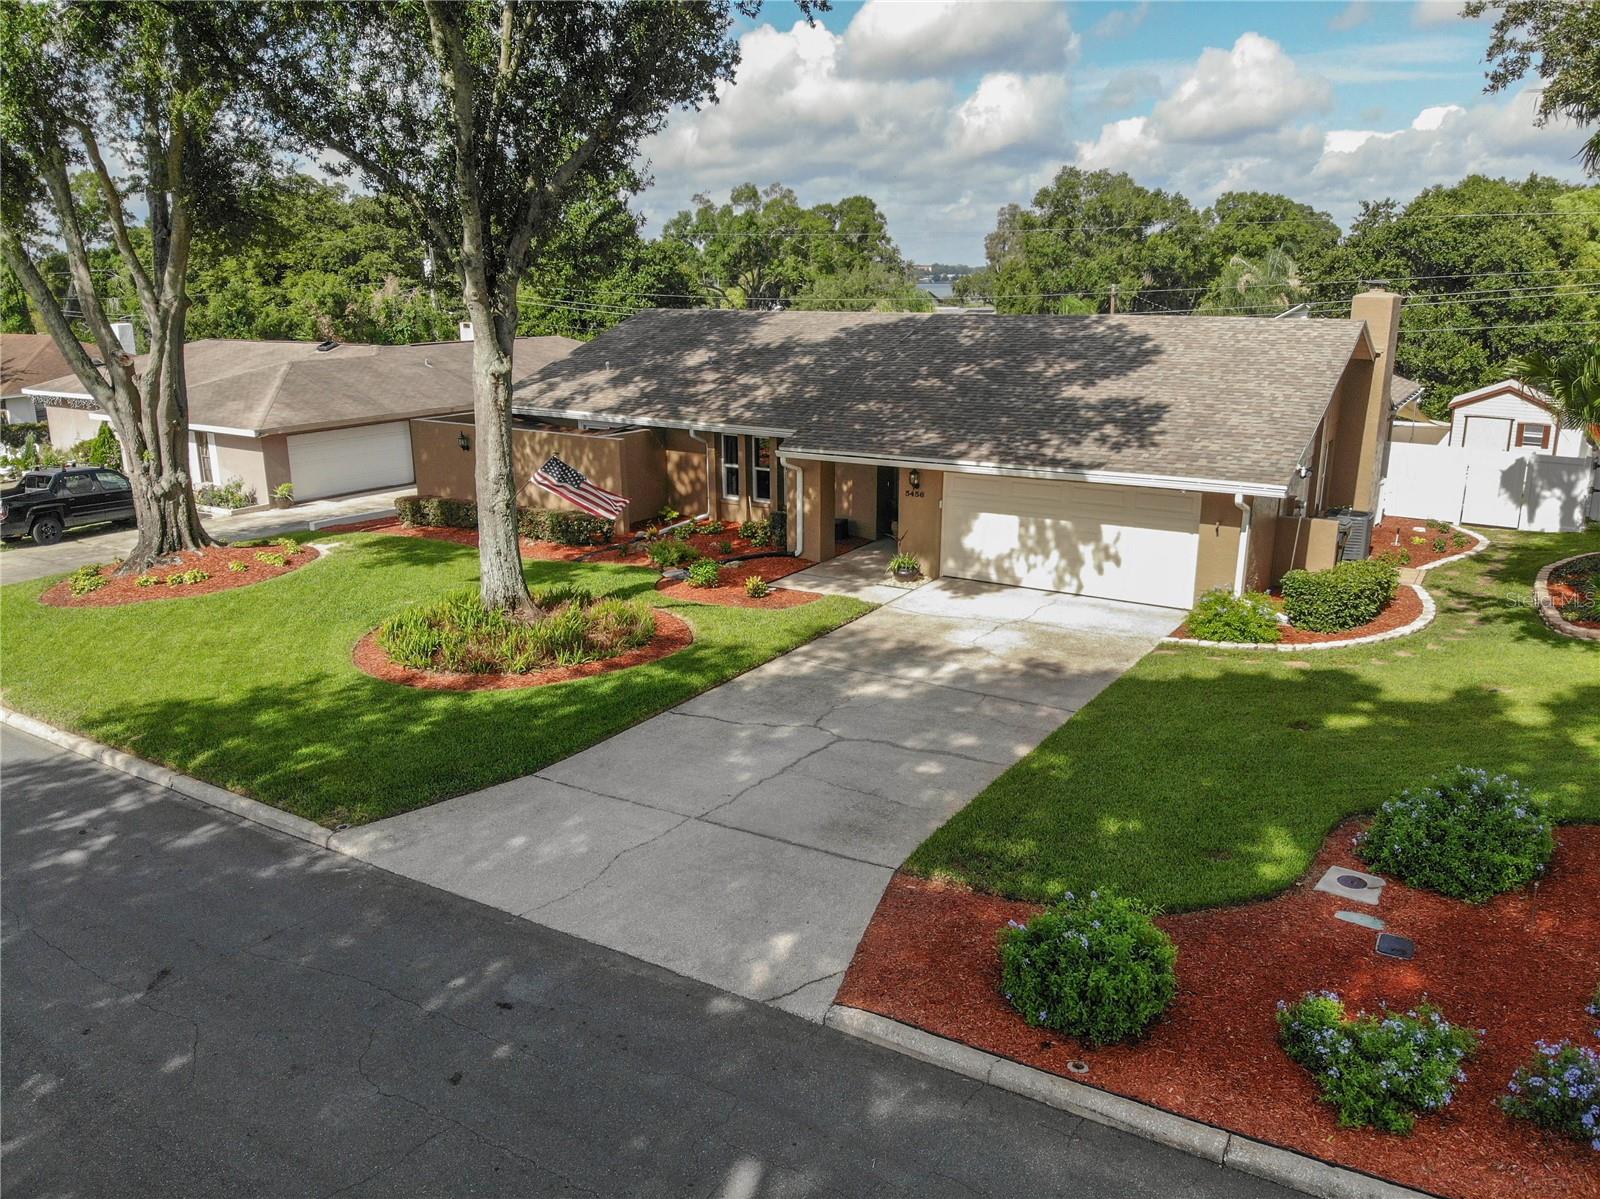
5456 HOUSTON DRIVE
3 Beds
2 Baths
1,788 Sq.Ft.
$409,900
MLS#: L4963479
LAKELAND
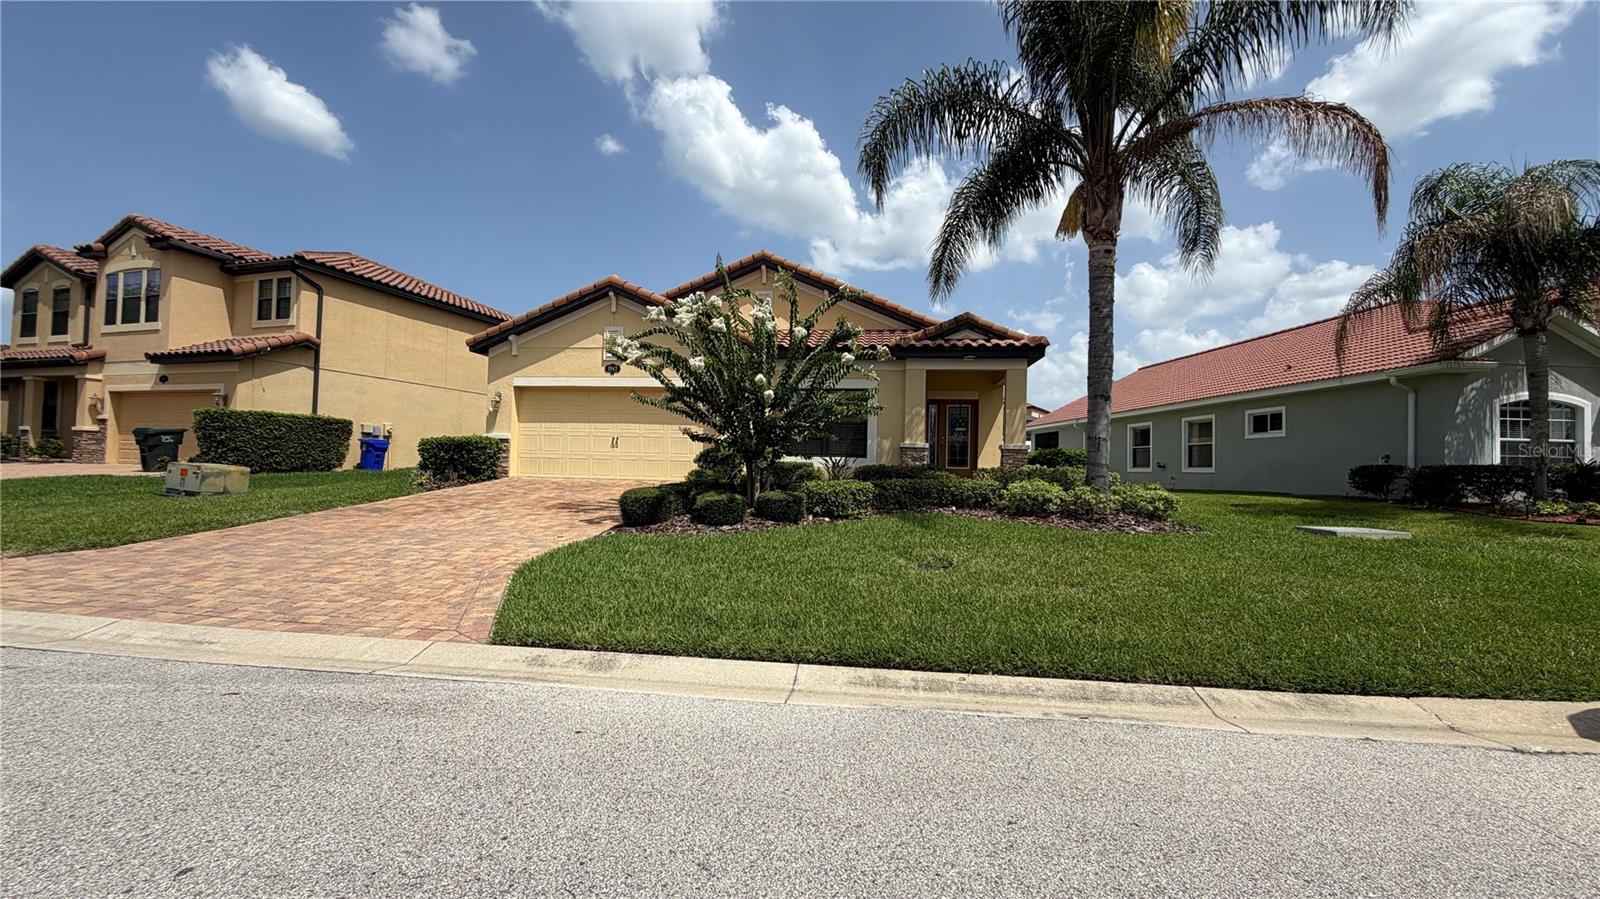
1947 ALTAVISTA CIRCLE
4 Beds
2 Baths
2,107 Sq.Ft.
$425,000
MLS#: TB8529937
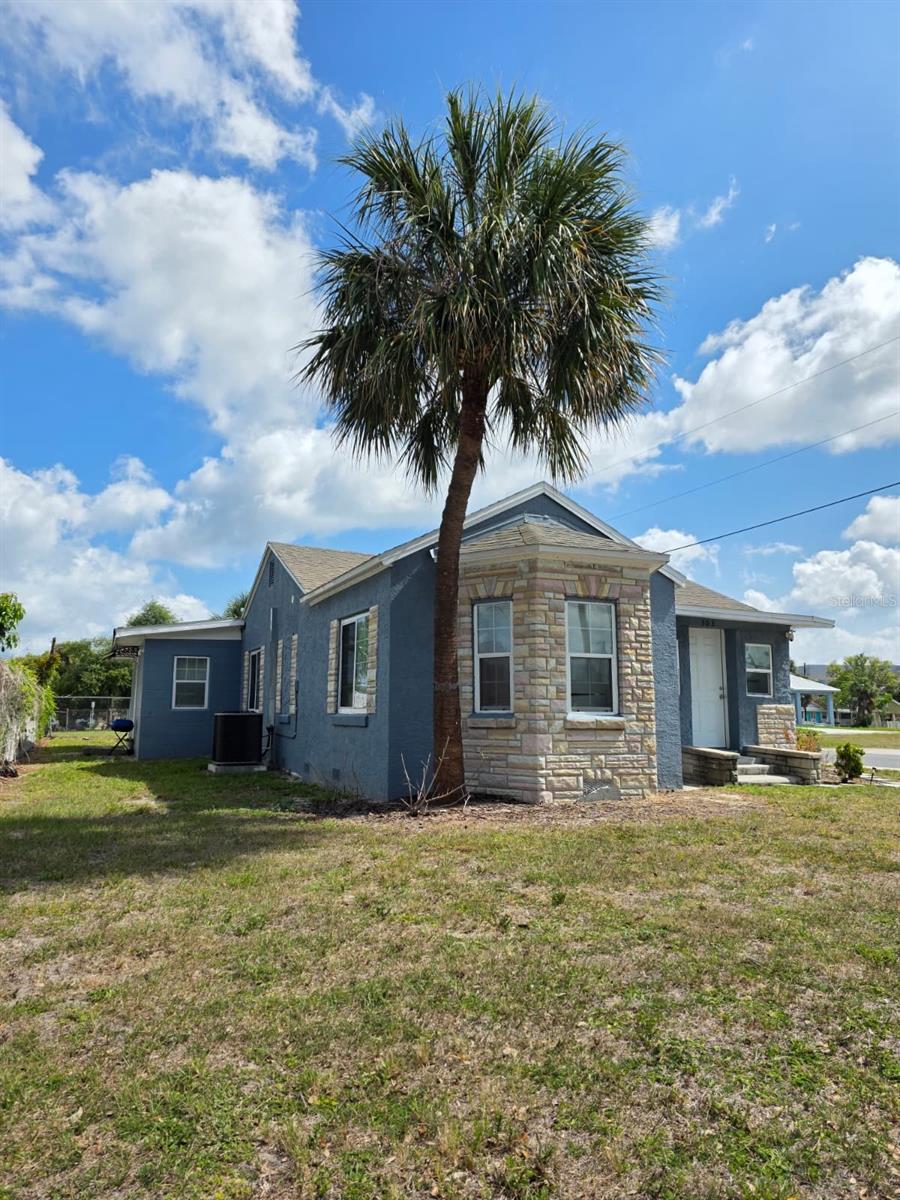
LAKELAND
303 W 5TH STREET
5 Beds
3 Baths
1,928 Sq.Ft.
$390,000
MLS#: TB8531497
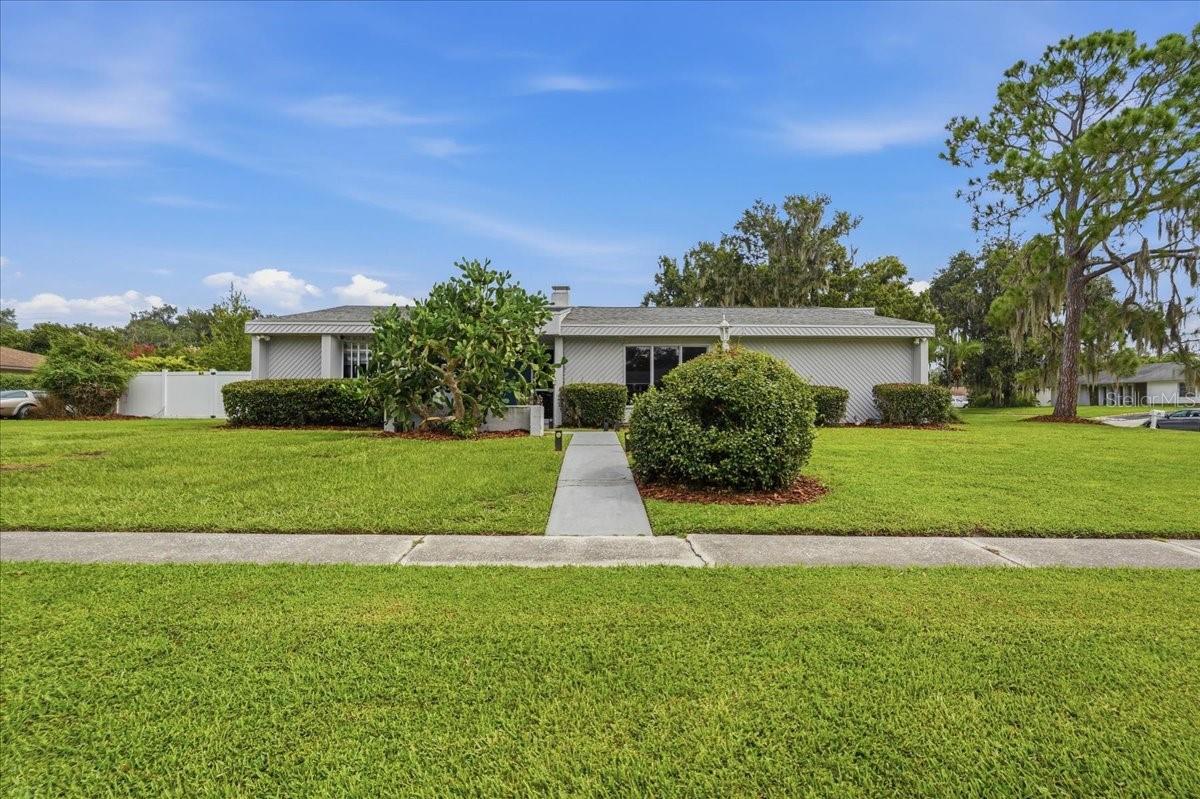
LAKELAND
107 ELM SQUARE S
4 Beds
2 Baths
2,596 Sq.Ft.
$449,500
MLS#: TB8531287
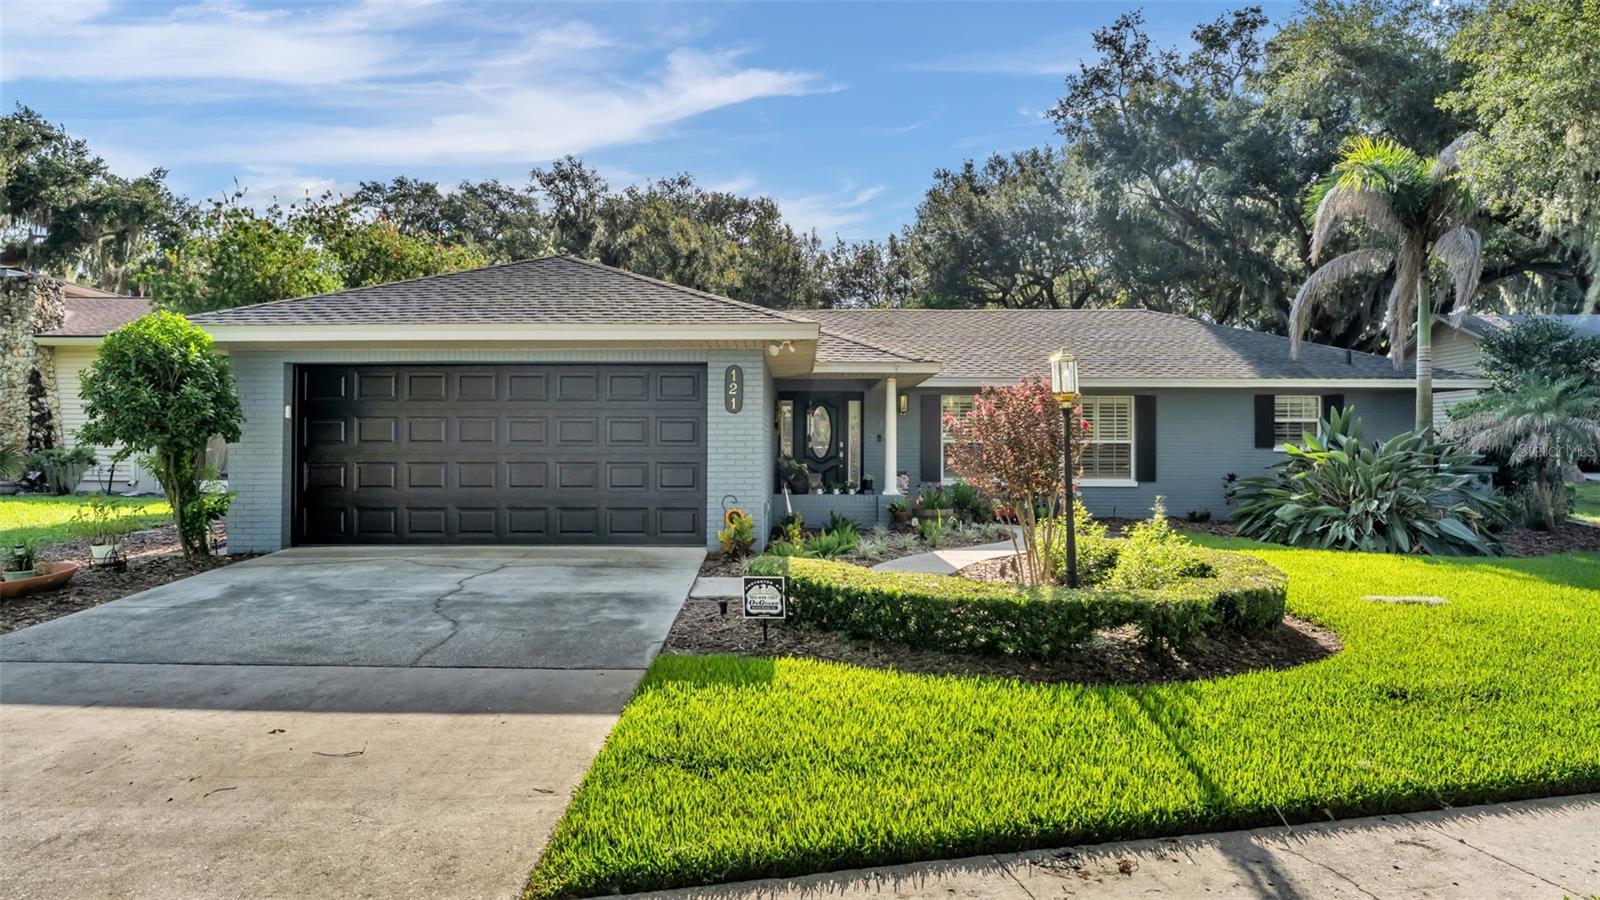
LAKELAND
121 SHADOW LANE
4 Beds
2 Baths
2,470 Sq.Ft.
$459,900
MLS#: L4963668
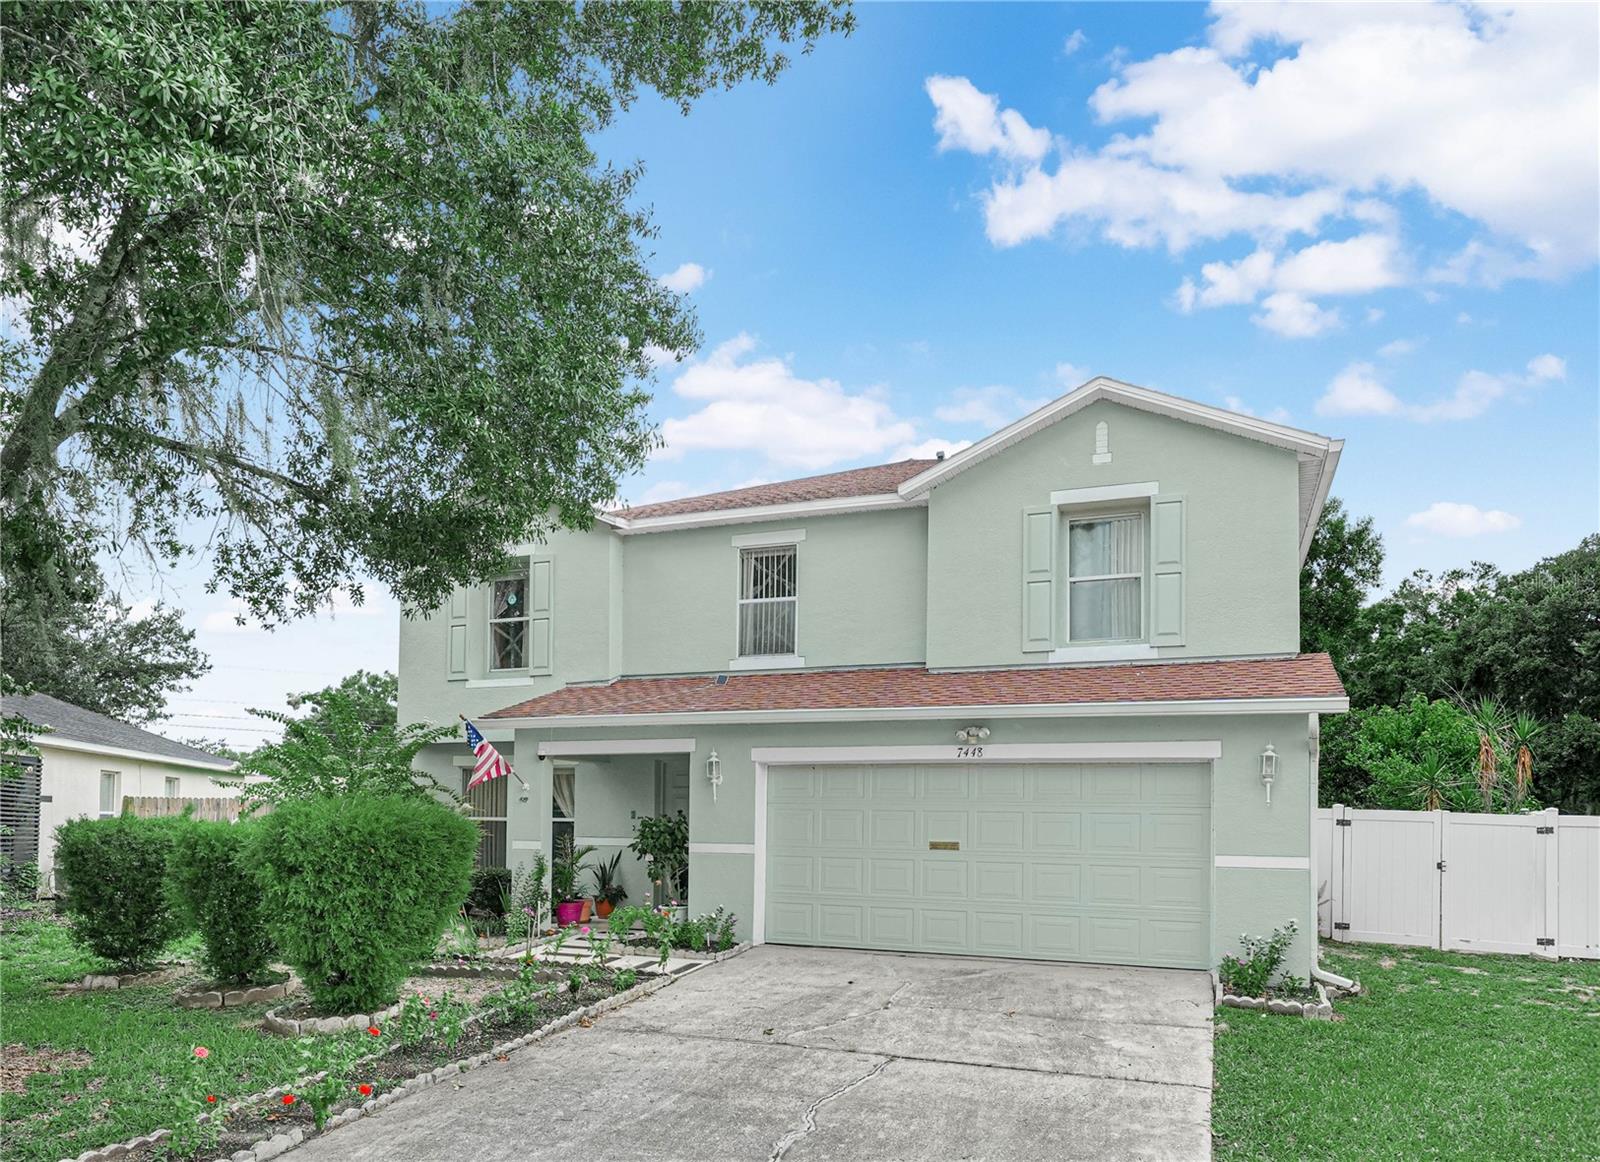
LAKELAND
7448 HUNTERS GREENE CIRCLE
4 Beds
3 Baths
2,885 Sq.Ft.
$450,000
MLS#: L4963716
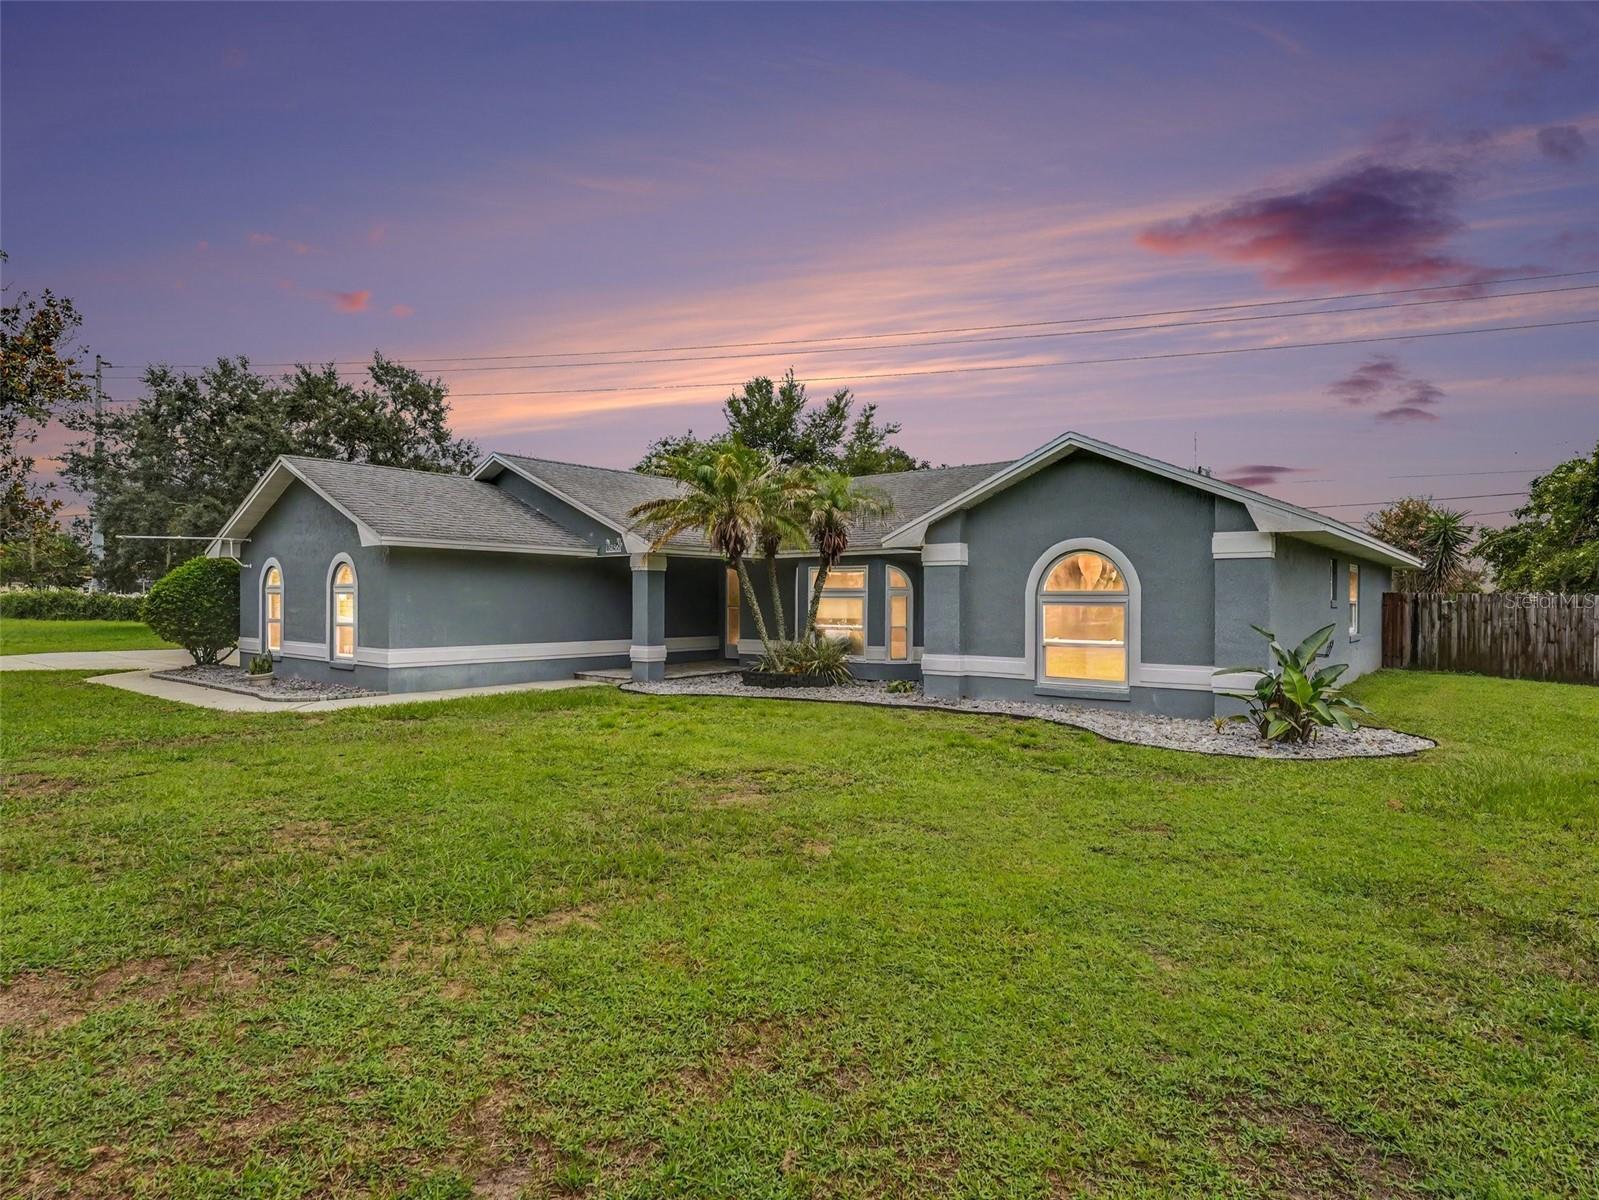
LAKELAND
6736 NELLS WAY
4 Beds
2 Baths
1,997 Sq.Ft.
$440,000
MLS#: O6426447
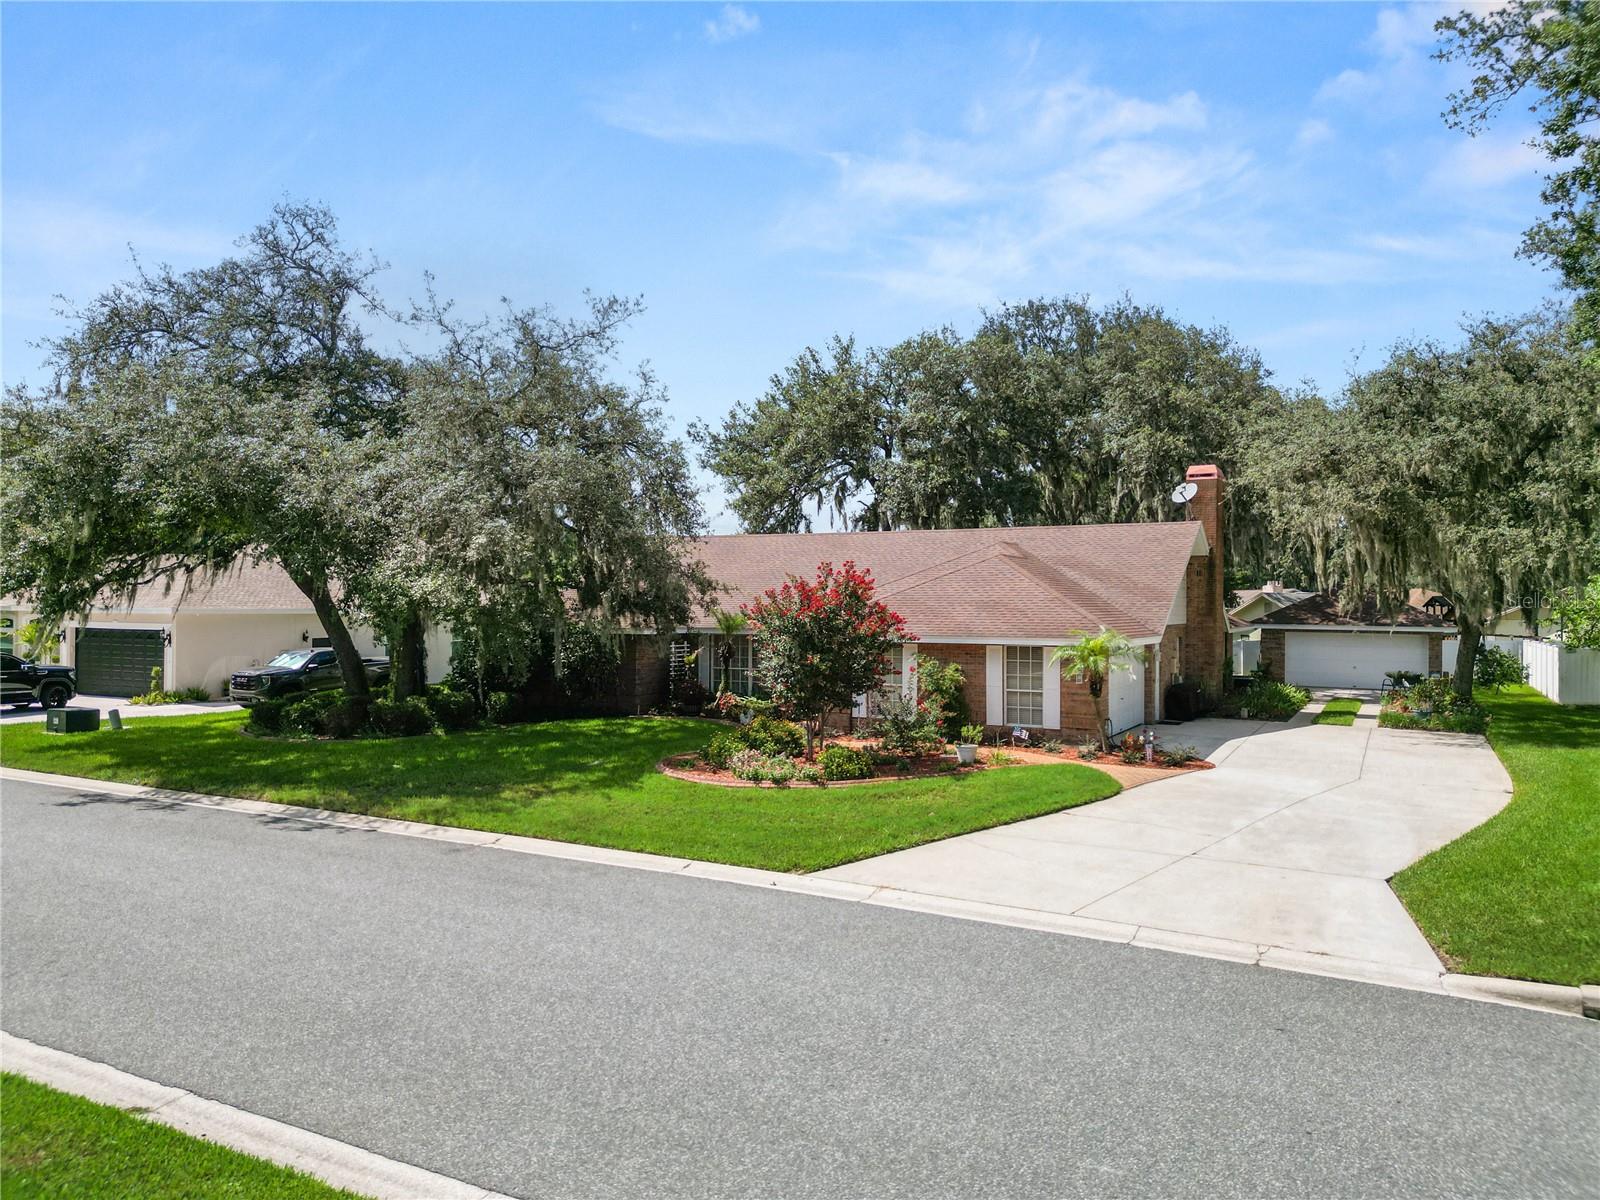
LAKELAND
1626 SHERWOOD LAKES BOULEVARD
3 Beds
2 Baths
2,304 Sq.Ft.
$540,000
MLS#: L4963575
