.webp?size=346x80)
- Properties
- Meet our agents
- Communities
- Market Report
- Home Value
- Calculator
Property
Beds
7
Full Baths
5
1/2 Baths
None
Year Built
2024
Sq.Footage
3,877
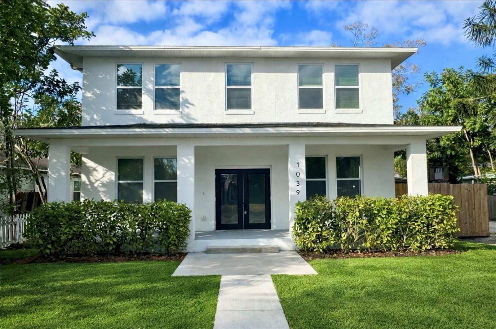
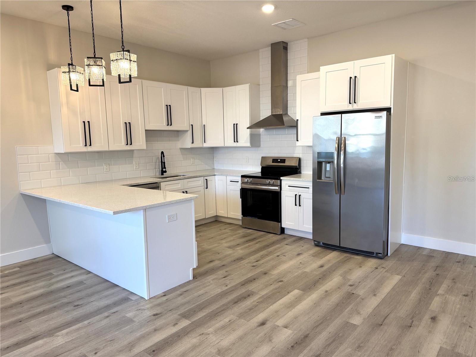
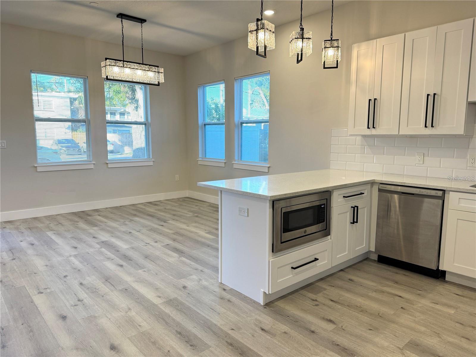
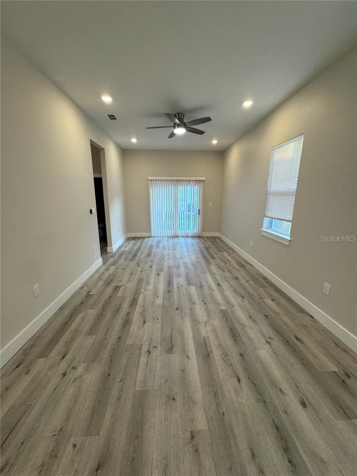
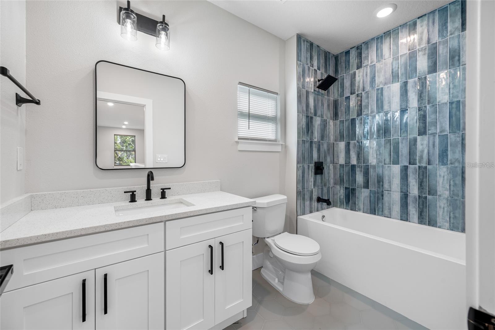
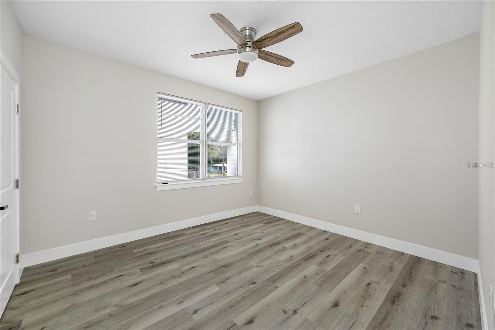
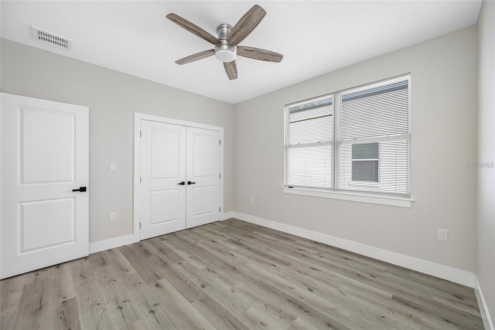
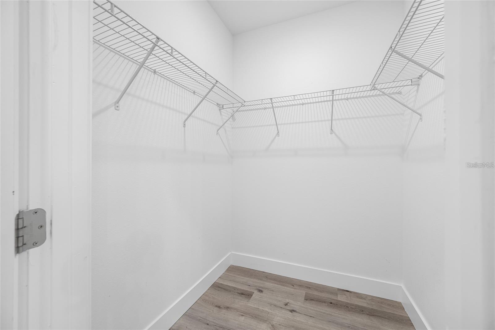
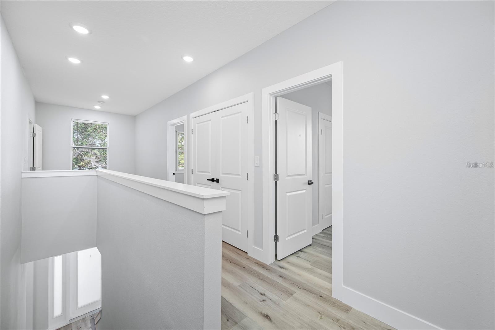
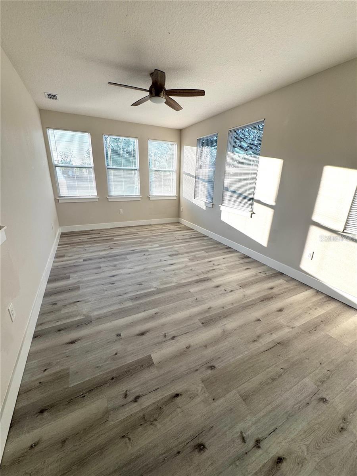
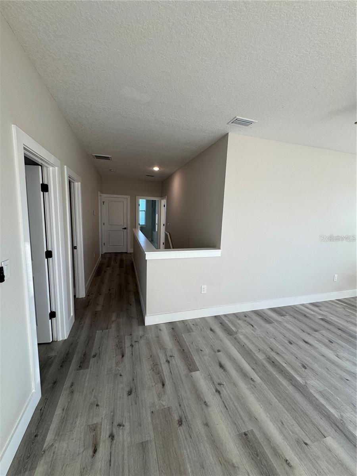
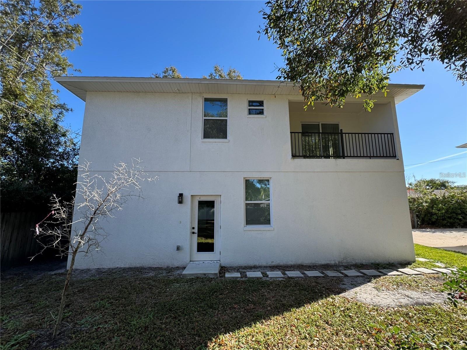
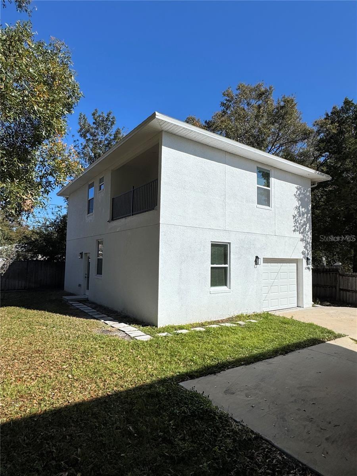
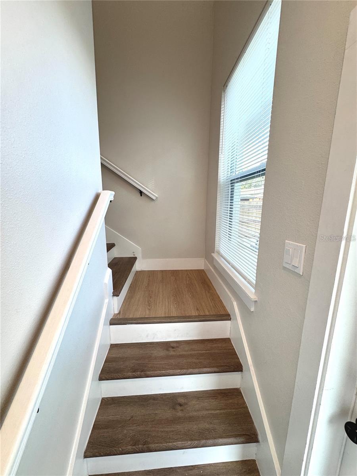
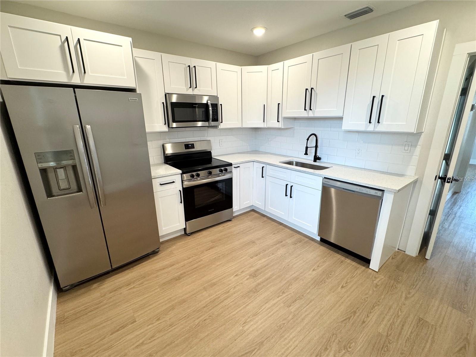
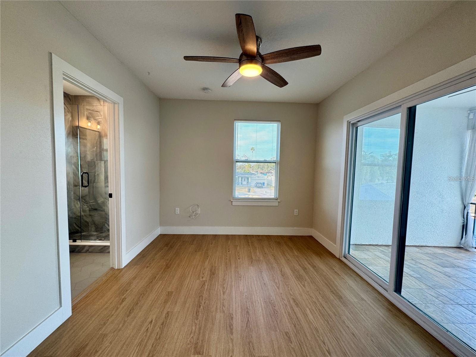
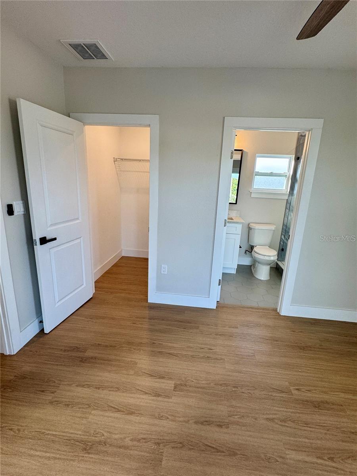
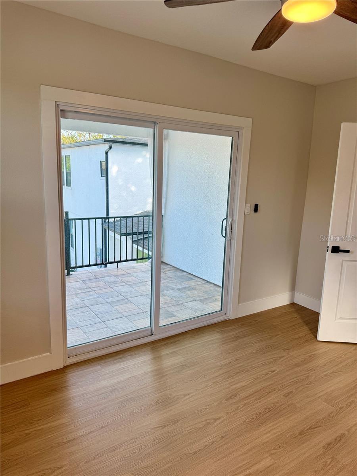
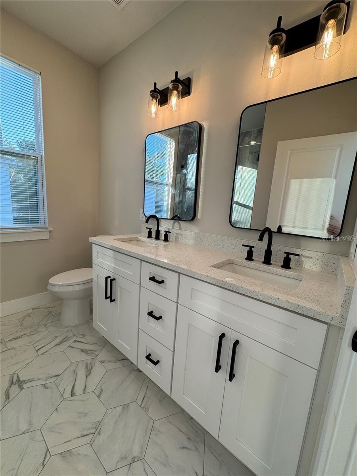
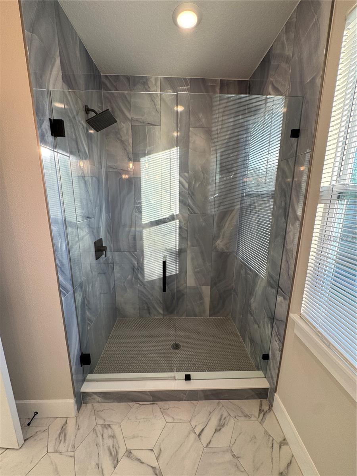
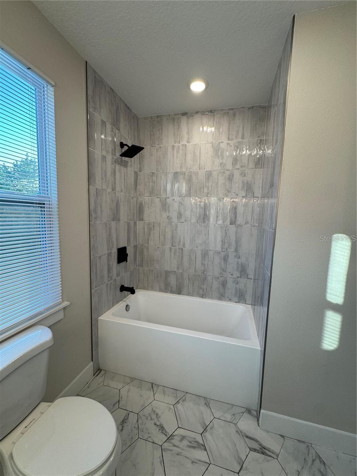
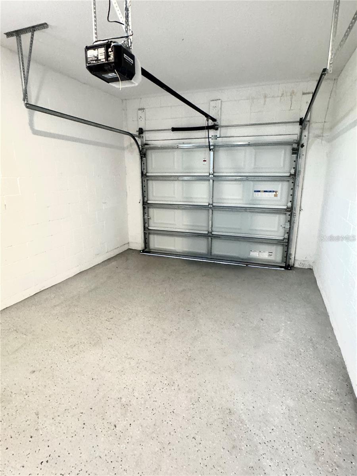
Welcome to 1038 53rd Ave N — a newly built 2024 luxury compound in the heart of St. Petersburg, offering the rare combination of a fully finished main residence and a private, income-ready guest home. This is multigenerational living and smart investment strategy, elevated. The 4-bedroom, 3-bath main house is built for both everyday living and effortless entertaining. Step inside to a sun-filled great room that flows into a chef's kitchen: stone countertops, custom shaker cabinetry, stainless steel appliances, and a walk-in pantry. Covered lanais front and back stretch the living space outdoors year-round. A main-floor bedroom doubles as a guest suite or private office, while upstairs delivers a true owner's retreat — an expansive primary suite with a spa-inspired bath and a walk-in closet built, plus a dedicated bonus room and second-floor laundry for everyday convenience. Set privately behind the main home, the detached 3-bedroom, 2-bath ADU is finished to the same high standard — its own HVAC, separate utility meters, private entrance, balcony, garage, and parking. Move in extended family, host guests in style, or lease it out as a turnkey rental income stream. Just minutes from downtown St. Petersburg's top dining, culture, and beaches, this is a rare chance to own new construction with the flexibility.
Features & Amenities
Interior
-
Other Interior Features
High Ceilings, Stone Counters, Walk-In Closet(s), In-Law Floorplan
-
Total Bedrooms
7
-
Bathrooms
5
-
Cooling YN
YES
-
Cooling
Central Air
-
Fireplace YN
NO
-
Heating YN
YES
-
Heating
Central
-
Pet friendly
N/A
Exterior
-
Garage
Yes
-
Garage spaces
1
-
Construction Materials
Block, Stucco
-
Parking
Alley Access, On Street, Attached
-
Pool
No
-
Waterfront YN
NO
Area & Lot
-
Lot Size(acres)
0.17
-
Lot Size(square feet)
7,558
-
Property Type
Residential
-
Property Sub Type
Single Family Residence
Price
-
Sales Price
$900,000
-
Tax Amount
$22,804.73
-
Sq. Footage
3,877
-
Price/SqFt
$232
HOA
-
Association
No
School District
-
Elementary School
John M Sexton Elementary-PN
-
Middle School
Meadowlawn Middle-PN
-
High School
Northeast High-PN
Property Features
-
Stories
2
-
New Construction
NO
-
Foundation Details
Slab
-
Ownership
Fee Simple
-
Senior Community YN
NO
-
Sewer
Public Sewer
-
Tax Lot
12
-
Water Source
Public
Schedule a Showing
Showing scheduled successfully.
Mortgage calculator
Estimate your monthly mortgage payment, including the principal and interest, property taxes, and HOA. Adjust the values to generate a more accurate rate.
Your payment
Principal and Interest:
$
Property taxes:
$
HOA fees:
$
Total loan payment:
$
Total interest amount:
$
Location
County
Pinellas
Elementary School
John M Sexton Elementary-PN
Middle School
Meadowlawn Middle-PN
High School
Northeast High-PN
Listing Courtesy of Alison Salama , KELLER WILLIAMS TAMPA CENTRAL
RealHub Information is provided exclusively for consumers' personal, non-commercial use, and it may not be used for any purpose other than to identify prospective properties consumers may be interested in purchasing. All information deemed reliable but not guaranteed and should be independently verified. All properties are subject to prior sale, change or withdrawal. RealHub website owner shall not be responsible for any typographical errors, misinformation, misprints and shall be held totally harmless.

Business Coach | Executive Sales Associate | Realtor®
Michael Graf
Call Michael today to schedule a private showing.

* Listings on this website come from the FMLS IDX Compilation and may be held by brokerage firms other than the owner of this website. The listing brokerage is identified in any listing details. Information is deemed reliable but is not guaranteed. If you believe any FMLS listing contains material that infringes your copyrighted work please click here to review our DMCA policy and learn how to submit a takedown request.© 2024 FMLS.
Related Properties
ST PETERSBURG
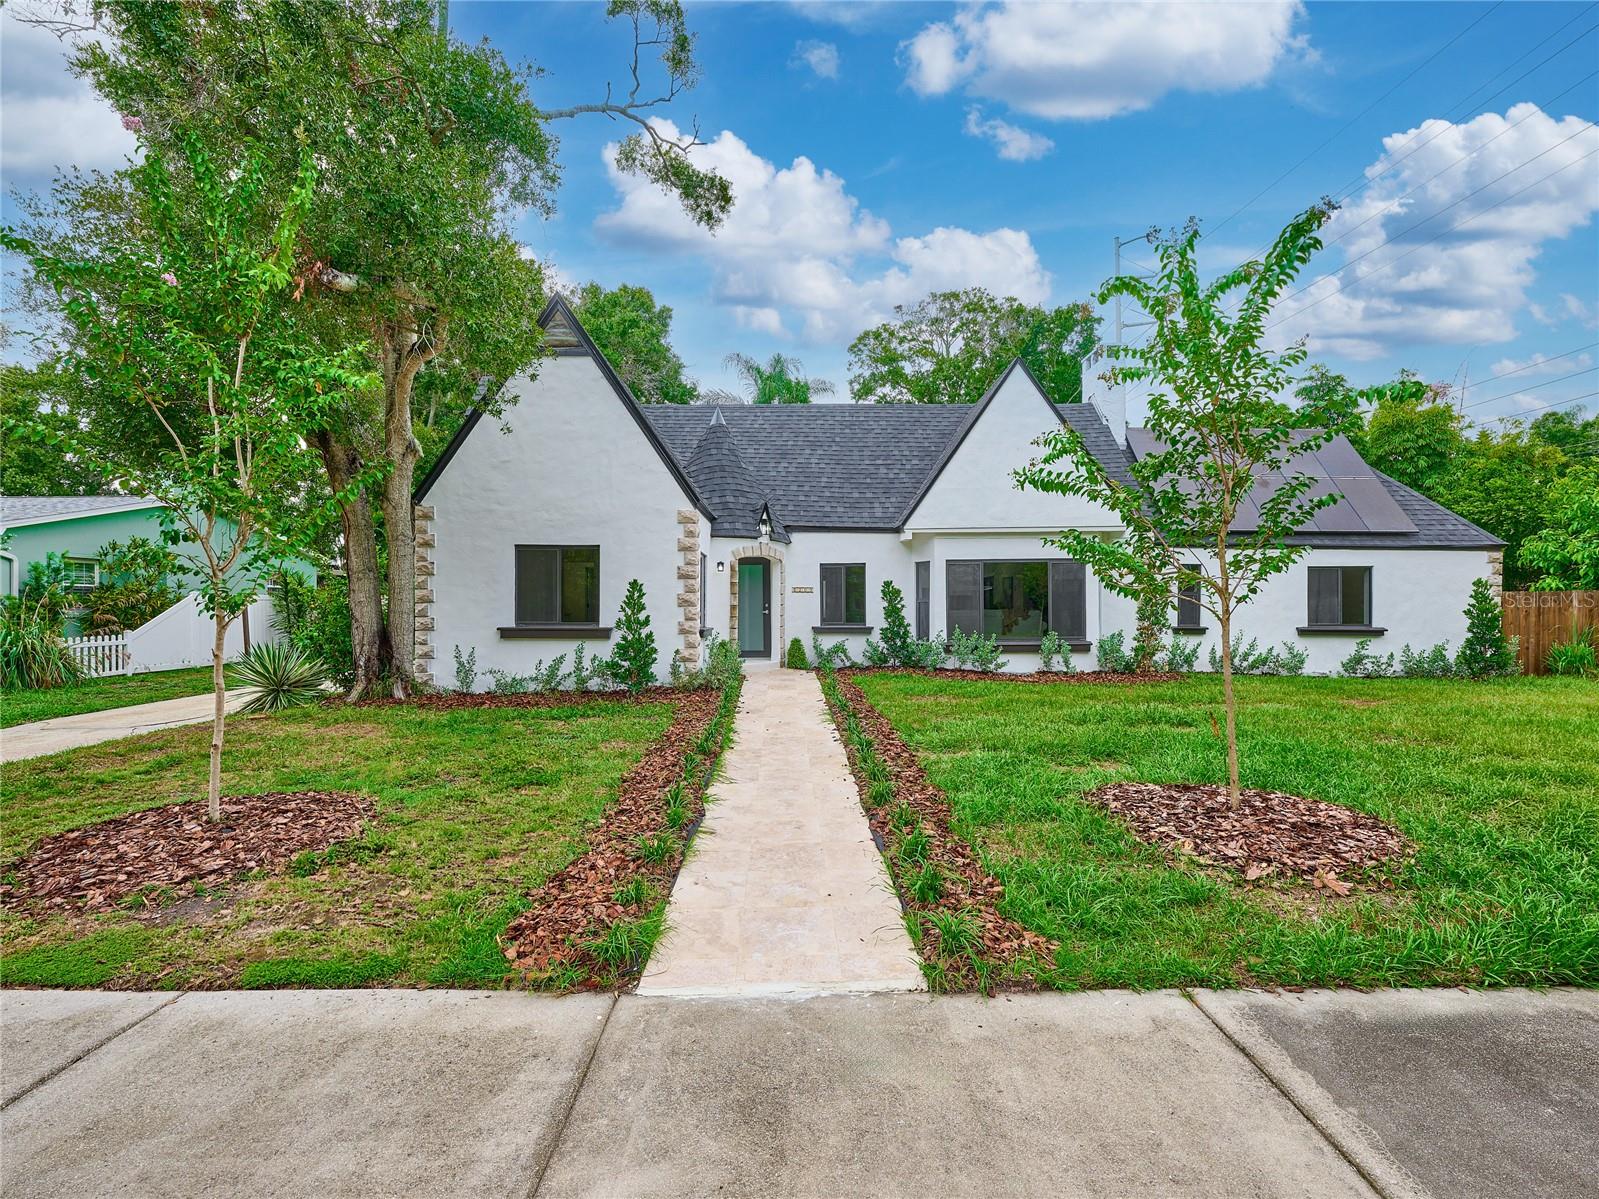
5209 2ND AVENUE N
5 Beds
4 Baths
2,861 Sq.Ft.
$925,000
MLS#: C7528627
ST PETERSBURG
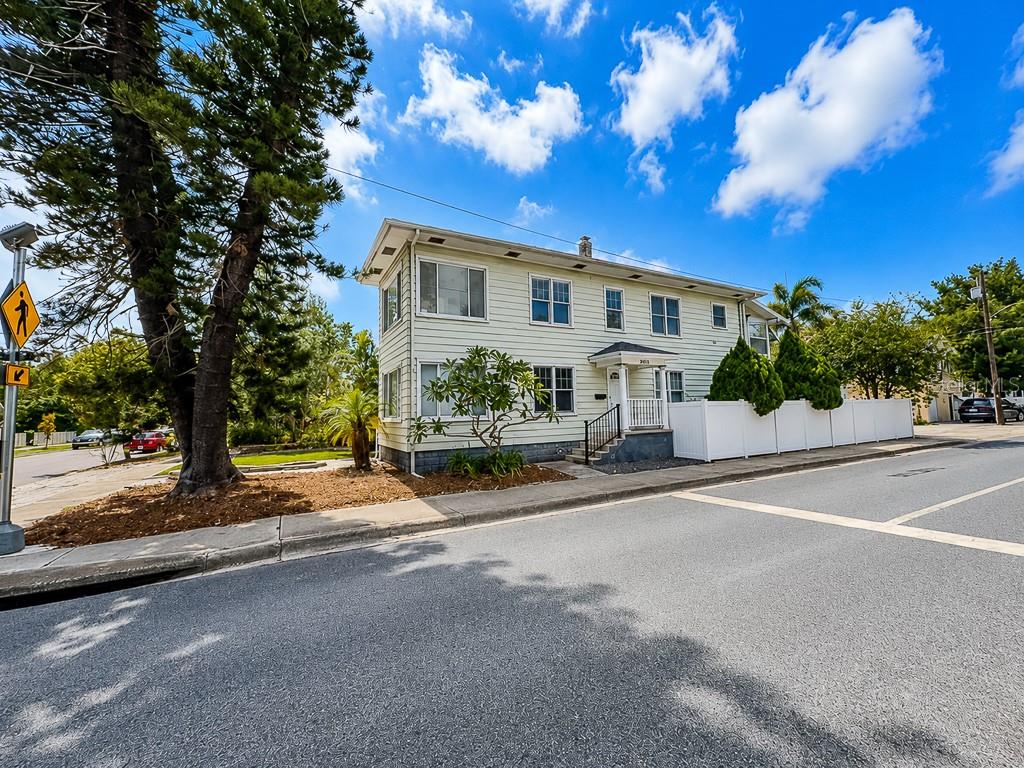
400 20TH STREET N
4 Beds
2 Baths
2,688 Sq.Ft.
$749,900
MLS#: TB8531126
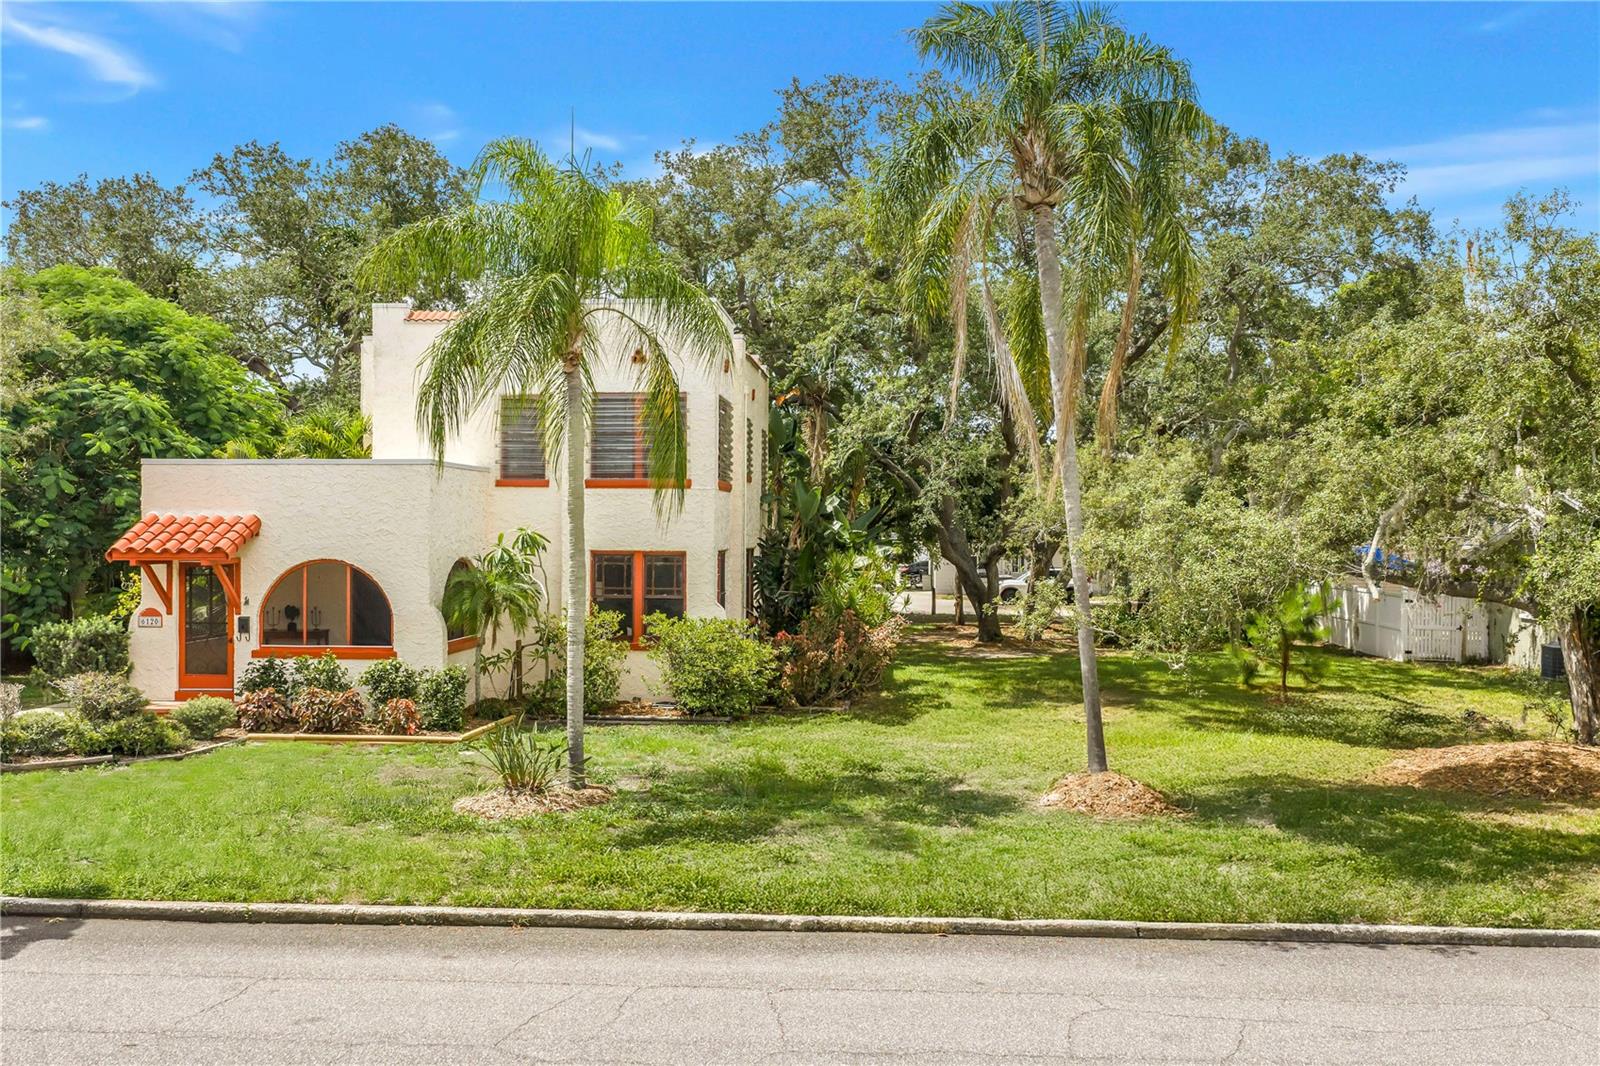
ST PETERSBURG
6120 5TH AVENUE S
3 Beds
2 Baths
1,810 Sq.Ft.
$750,000
MLS#: TB8530633
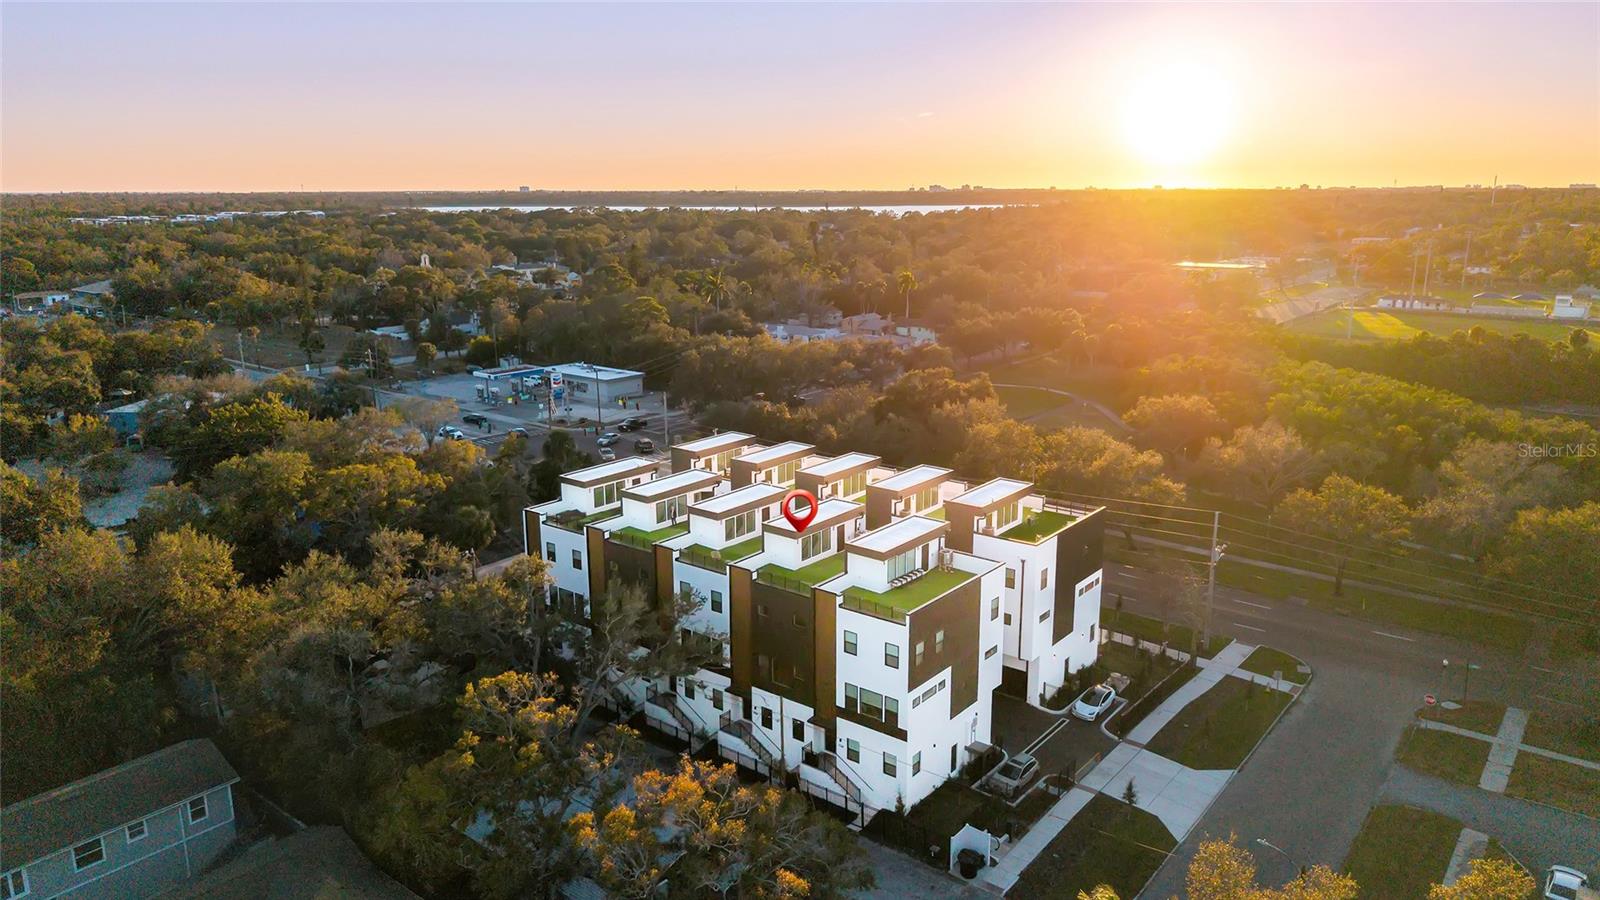
ST PETERSBURG
2114 4TH STREET S 7
3 Beds
3 Baths
2,280 Sq.Ft.
$739,999
MLS#: TB8529362
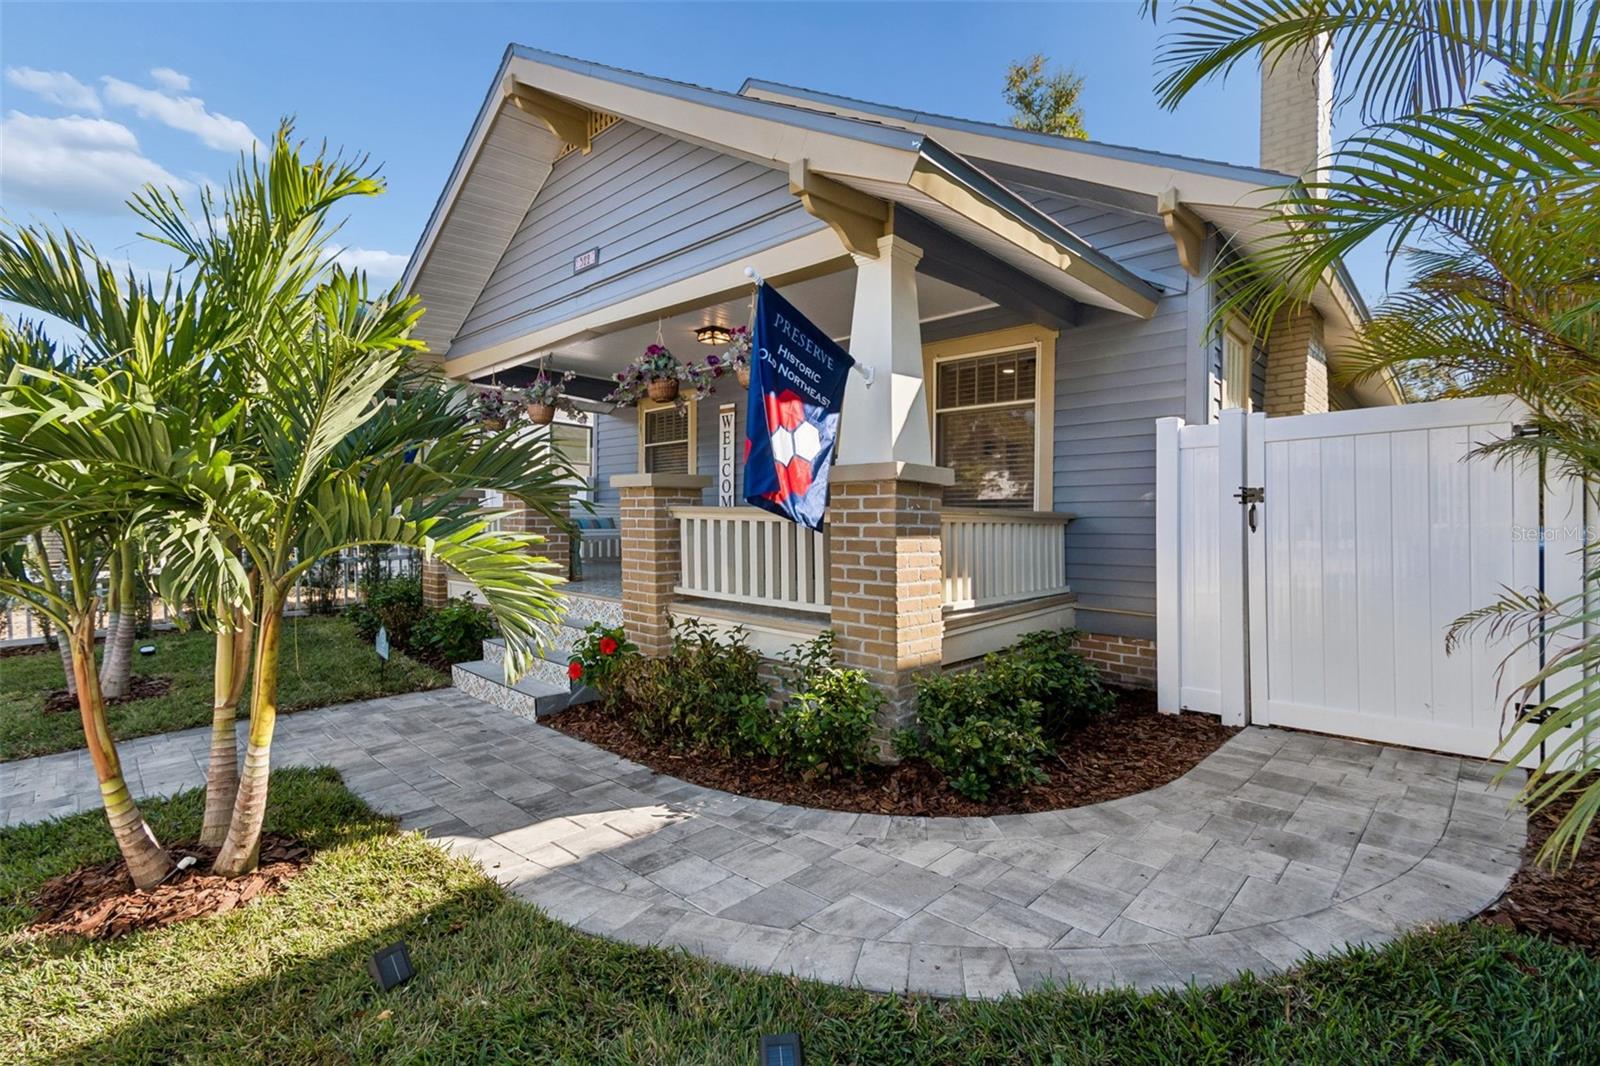
ST PETERSBURG
322 11TH AVENUE N
2 Beds
1 Baths
1,128 Sq.Ft.
$784,900
MLS#: TB8530535
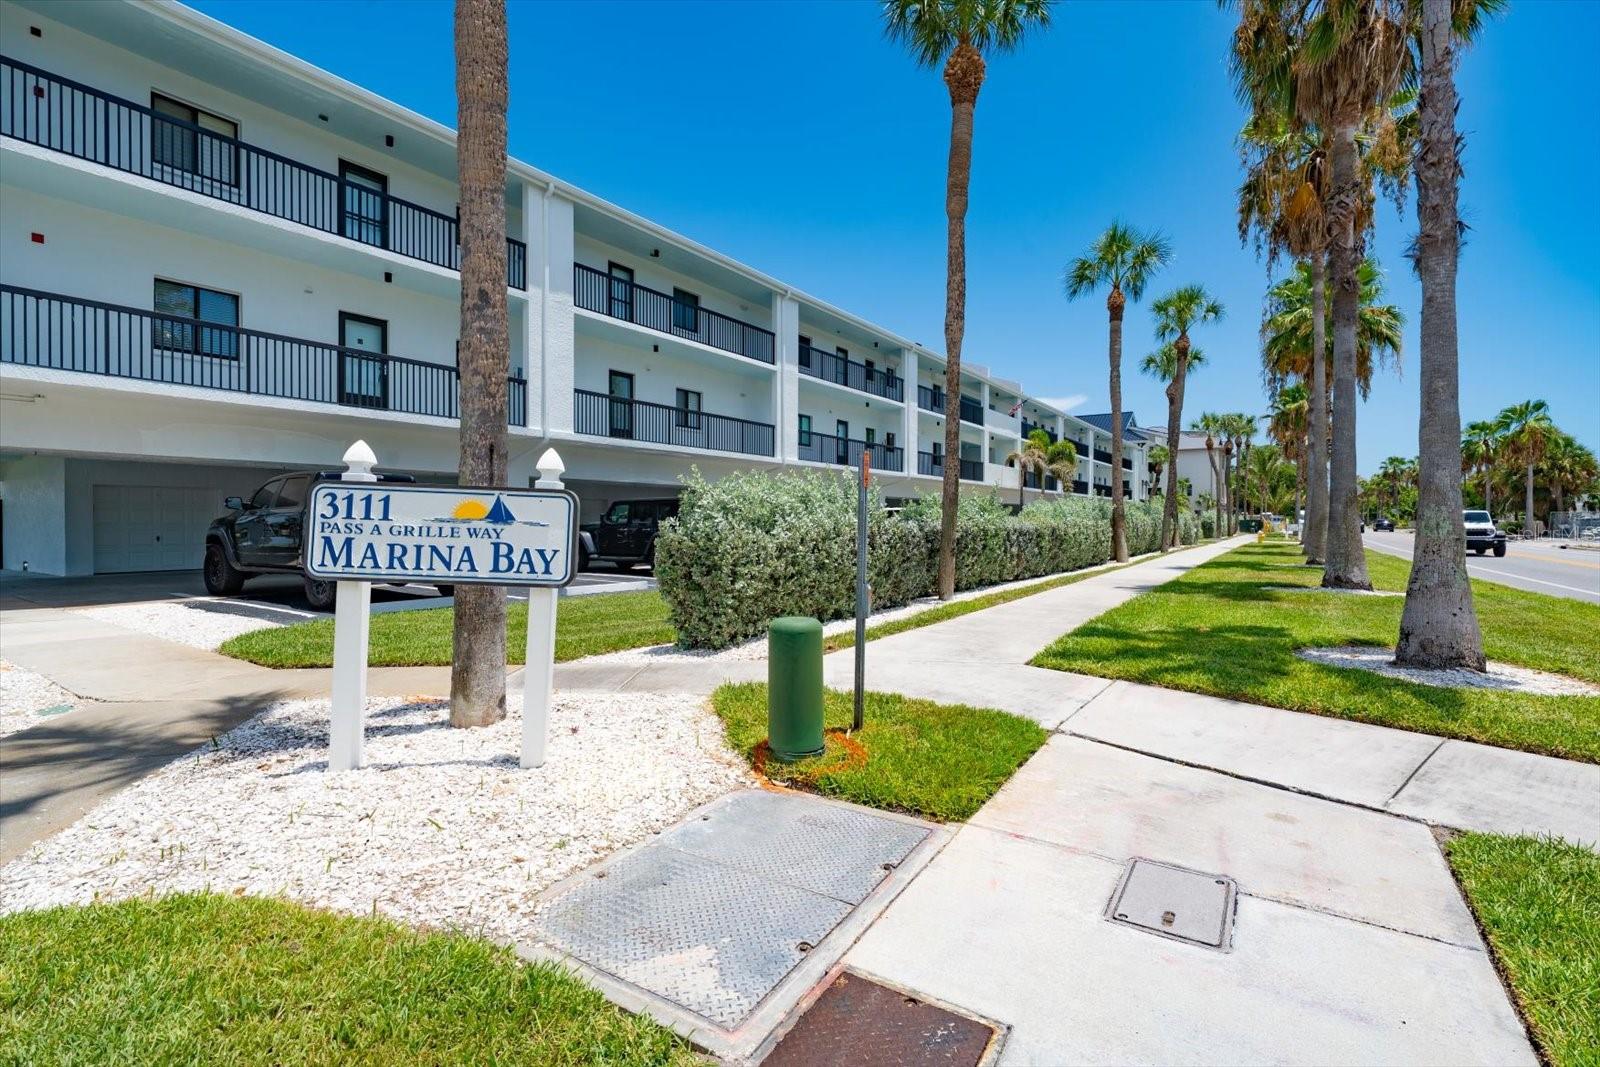
ST PETERSBURG
3111 PASS A GRILLE WAY 110
2 Beds
2 Baths
1,190 Sq.Ft.
$795,000
MLS#: TB8529363
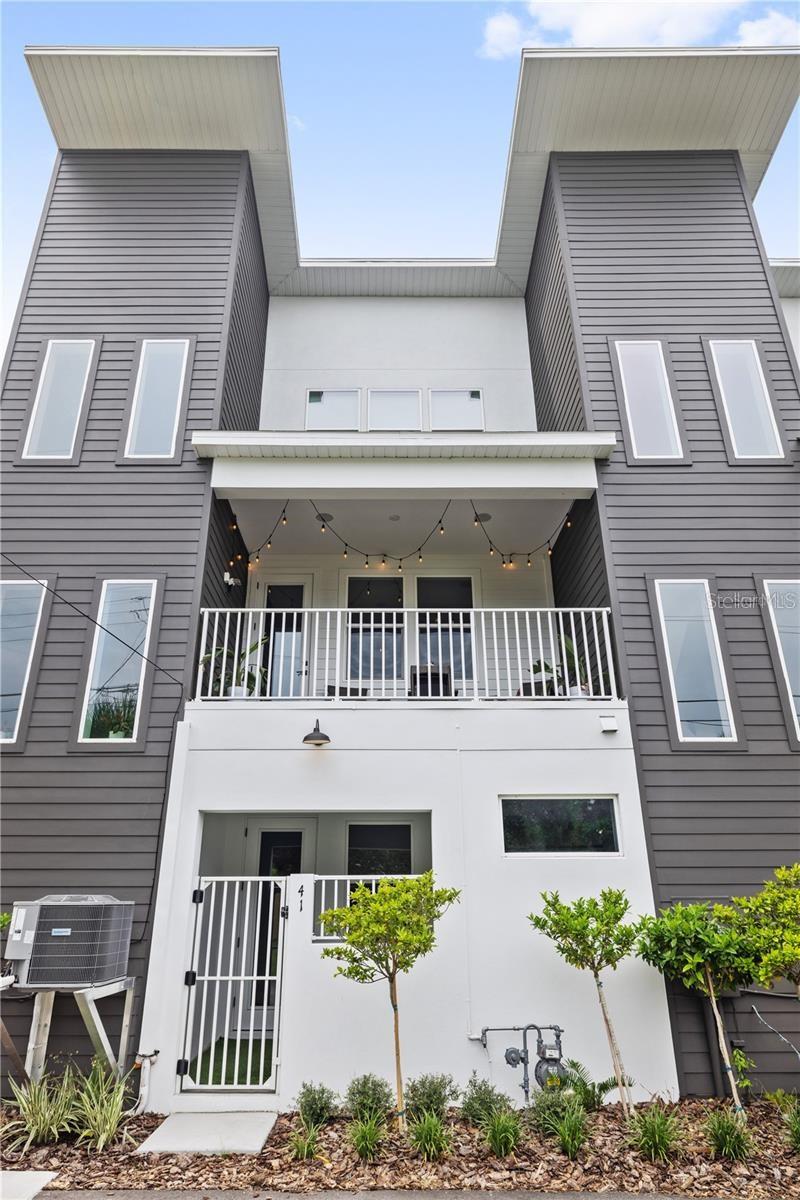
ST PETERSBURG
41 29TH STREET N
3 Beds
3 Baths
2,025 Sq.Ft.
$785,000
MLS#: TB8530559
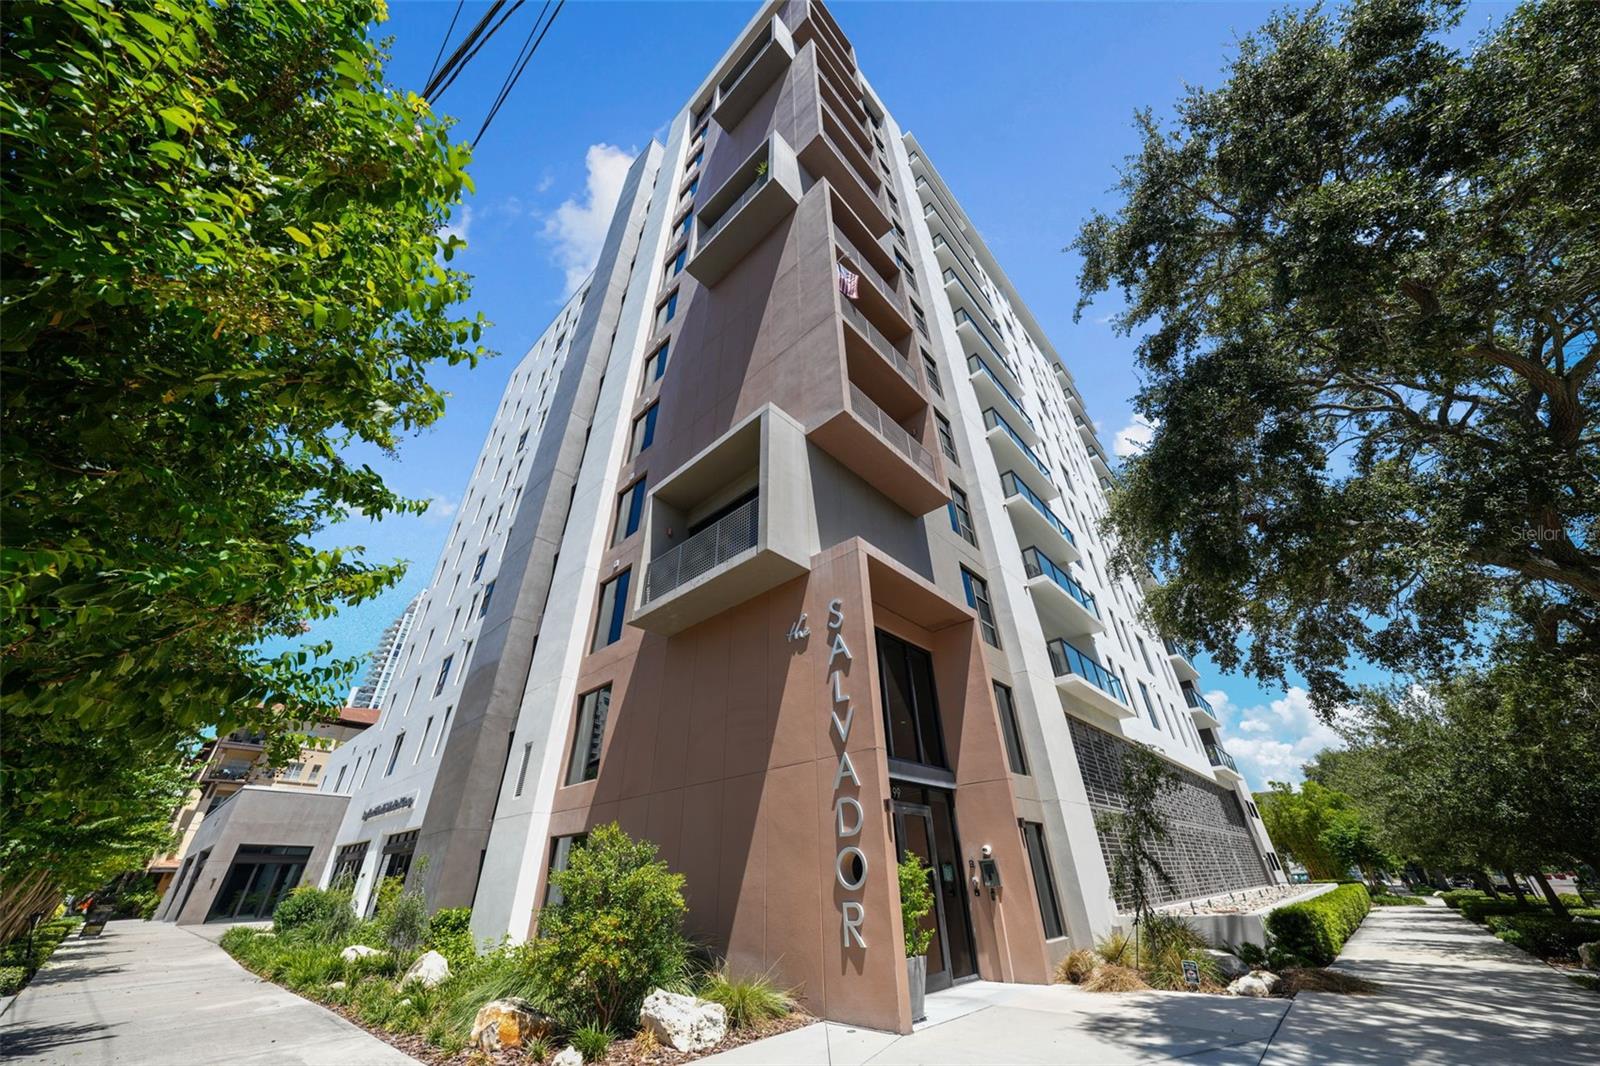
ST PETERSBURG
199 DALI BOULEVARD 1001
1 Beds
1 Baths
964 Sq.Ft.
$799,000
MLS#: TB8529931
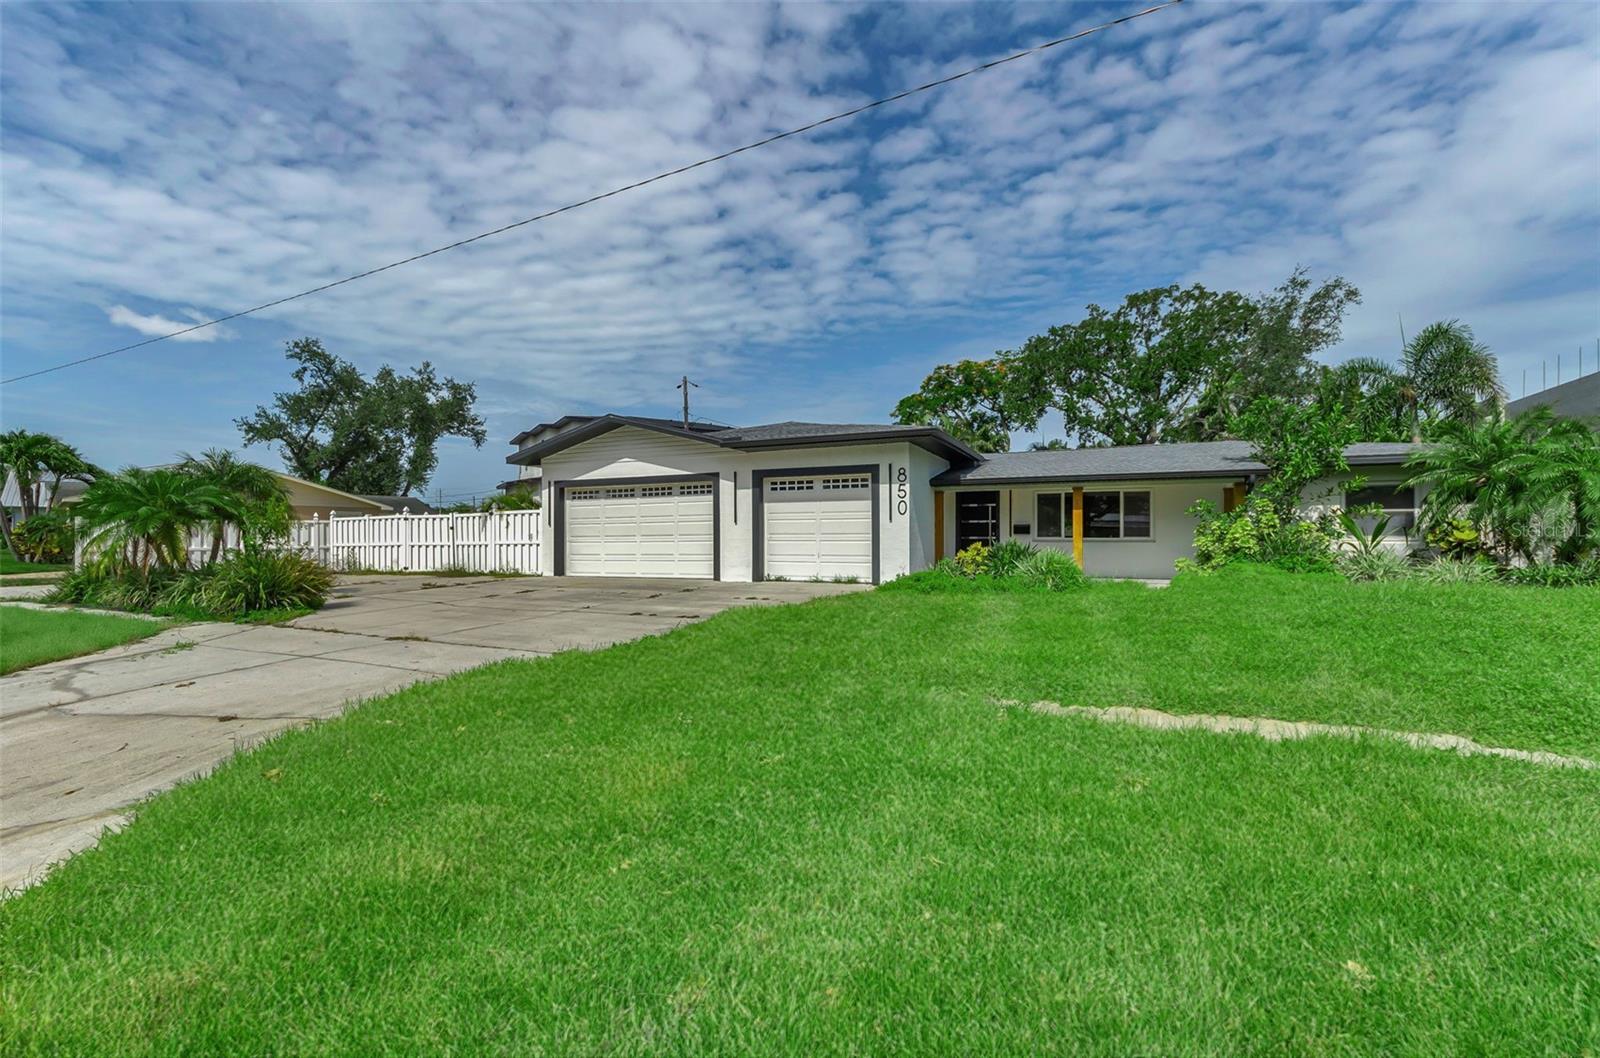
ST PETERSBURG
850 RAFAEL BOULEVARD NE
4 Beds
3 Baths
2,384 Sq.Ft.
$995,000
MLS#: TB8526779
