.webp?size=346x80)
- Properties
- Meet our agents
- Communities
- Market Report
- Home Value
- Calculator


Property
Beds
4
Full Baths
2
1/2 Baths
1
Year Built
1986
Sq.Footage
3,076
Welcome to this beautifully renovated 4-bedroom, 2.5-bath home tucked inside the gates of Barrington Oaks, one of Brandon's sought-after communities. From the moment you arrive, the crisp white brick exterior and craftsman-style gables set the tone for what's inside. Step through the front door into a soaring, vaulted living room anchored by a dramatic stacked-stone fireplace and warmed by wide-plank floors that flow throughout the main level. Upstairs, a flexible loft space overlooks the living area below. Perfect as a reading nook, playroom, or secondary lounge. The kitchen is the true showstopper with crisp white shaker cabinetry, a striking black herringbone tile backsplash, and stainless LG appliances come together for a space that's as functional as it is photogenic. Whether you're hosting a dinner party or grabbing coffee before a pool day, this kitchen delivers. One of the four bedrooms currently lives as a stylish home office, complete with French doors for privacy which is ideal for remote work, or easily converted back to a guest bedroom to suit your needs. Retreat to the spa-inspired primary suite, featuring a sleek freestanding soaking tub, dual vanity with a lighted mirror, and a moody statement wall that adds instant drama. But the real magic happens outside. Step through the sliders into your fully screened lanai and discover a sprawling, freeform pool with brick coping and an integrated spa, the ultimate Florida backyard for entertaining or simply unwinding after a long day. Mature landscaping and a private lot give this outdoor oasis a true resort feel. Live behind the gates of Barrington Oaks and enjoy the rare blend of privacy, space, and resort-style living right here in the heart of Brandon.
Features & Amenities
Interior
-
Other Interior Features
Eat-in Kitchen, High Ceilings, Open Floorplan, Stone Counters, Walk-In Closet(s)
-
Total Bedrooms
4
-
Bathrooms
2
-
1/2 Bathrooms
1
-
Cooling YN
YES
-
Cooling
Central Air
-
Fireplace YN
YES
-
Heating YN
YES
-
Heating
Central
-
Pet friendly
Yes
Exterior
-
Garage
Yes
-
Garage spaces
2
-
Construction Materials
Block
-
Parking
Attached
-
Pool
Yes
-
Pool Features
In Ground, Screen Enclosure, Private
-
Waterfront YN
NO
-
View
Park/Greenbelt, Pool
Area & Lot
-
Lot Size(acres)
0.21
-
Lot Size(square feet)
9,130
-
Property Type
Residential
-
Property Sub Type
Single Family Residence
-
Architectural Style
Craftsman
Price
-
Sales Price
$800,000
-
Tax Amount
$8,756.01
-
Sq. Footage
3,076
-
Price/SqFt
$260
HOA
-
Association
YES
-
Association Fee
$161
-
Association Fee Frequency
Monthly
-
Association Fee Includes
N/A
-
Total Monthly Fees
$161
School District
-
Elementary School
Brooker-HB
-
Middle School
Burns-HB
-
High School
Bloomingdale-HB
Property Features
-
Stories
2
-
New Construction
NO
-
Association Amenities
Gated
-
Foundation Details
Slab
-
Ownership
Fee Simple
-
Senior Community YN
NO
-
Sewer
Public Sewer
-
Tax Lot
2
-
Water Source
Public
Schedule a Showing
Showing scheduled successfully.
Mortgage calculator
Estimate your monthly mortgage payment, including the principal and interest, property taxes, and HOA. Adjust the values to generate a more accurate rate.
Your payment
Principal and Interest:
$
Property taxes:
$
HOA fees:
$
Total loan payment:
$
Total interest amount:
$
Location
County
Hillsborough
Elementary School
Brooker-HB
Middle School
Burns-HB
High School
Bloomingdale-HB
Listing Courtesy of Alexis Smith-Frady, COMPASS FLORIDA LLC
RealHub Information is provided exclusively for consumers' personal, non-commercial use, and it may not be used for any purpose other than to identify prospective properties consumers may be interested in purchasing. All information deemed reliable but not guaranteed and should be independently verified. All properties are subject to prior sale, change or withdrawal. RealHub website owner shall not be responsible for any typographical errors, misinformation, misprints and shall be held totally harmless.

Business Coach | Executive Sales Associate | Realtor®
Michael Graf
Call Michael today to schedule a private showing.

* Listings on this website come from the FMLS IDX Compilation and may be held by brokerage firms other than the owner of this website. The listing brokerage is identified in any listing details. Information is deemed reliable but is not guaranteed. If you believe any FMLS listing contains material that infringes your copyrighted work please click here to review our DMCA policy and learn how to submit a takedown request.© 2024 FMLS.
Related Properties

BRANDON
113 LOCUST DRIVE
5 Beds
3 Baths
3,125 Sq.Ft.
$785,000
MLS#: TB8544296

BRANDON
4710 RIDGECLIFF DRIVE
4 Beds
4 Baths
2,733 Sq.Ft.
$850,000
MLS#: TB8545074

BRANDON
28 CAMELOT RIDGE DRIVE
5 Beds
3 Baths
3,365 Sq.Ft.
$789,000
MLS#: TB8537290

BRANDON
205 CAGLE ROAD
3 Beds
2 Baths
2,073 Sq.Ft.
$949,999
MLS#: TB8535721

BRANDON
3425 HOLLAND DRIVE
6 Beds
4 Baths
2,104 Sq.Ft.
$649,999
MLS#: TB8535149

BRANDON
1028 CORETTO AVENUE
4 Beds
3 Baths
2,544 Sq.Ft.
$689,900
MLS#: TB8531731
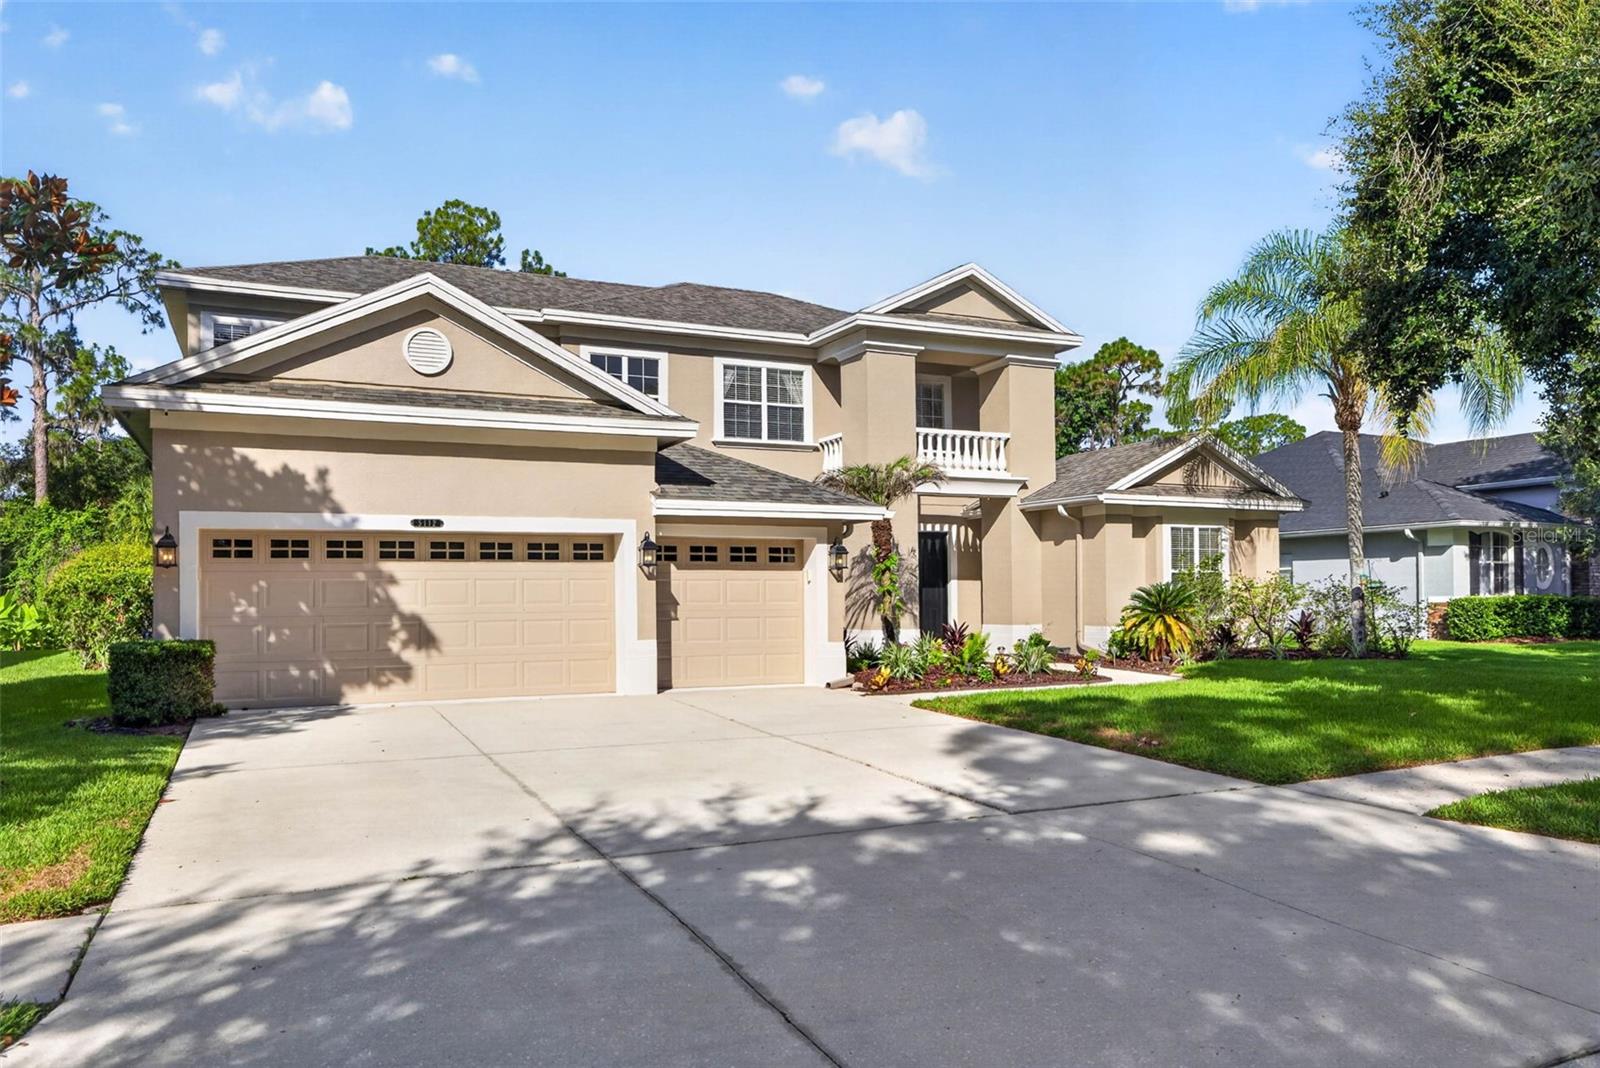
BRANDON
5112 ABISHER WOOD LANE
6 Beds
5 Baths
4,099 Sq.Ft.
$899,000
MLS#: TB8520437
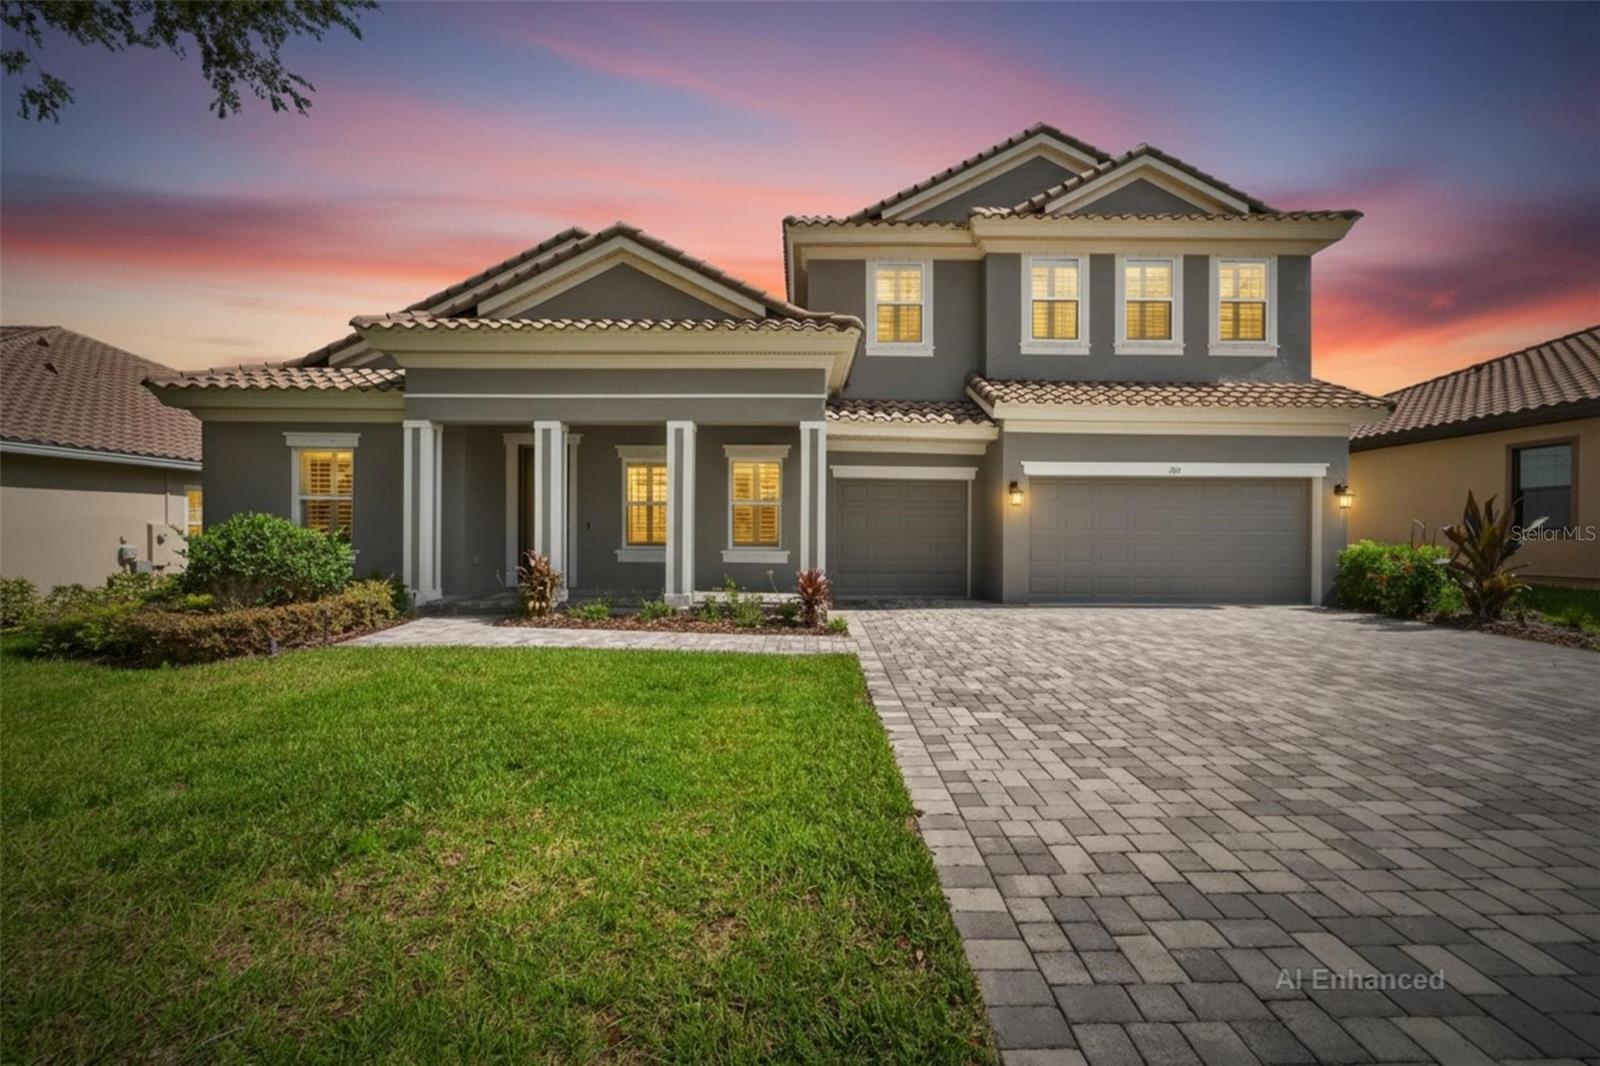
BRANDON
155 SABAL BREEZE COURT
5 Beds
4 Baths
4,709 Sq.Ft.
$945,000
MLS#: TB8512721
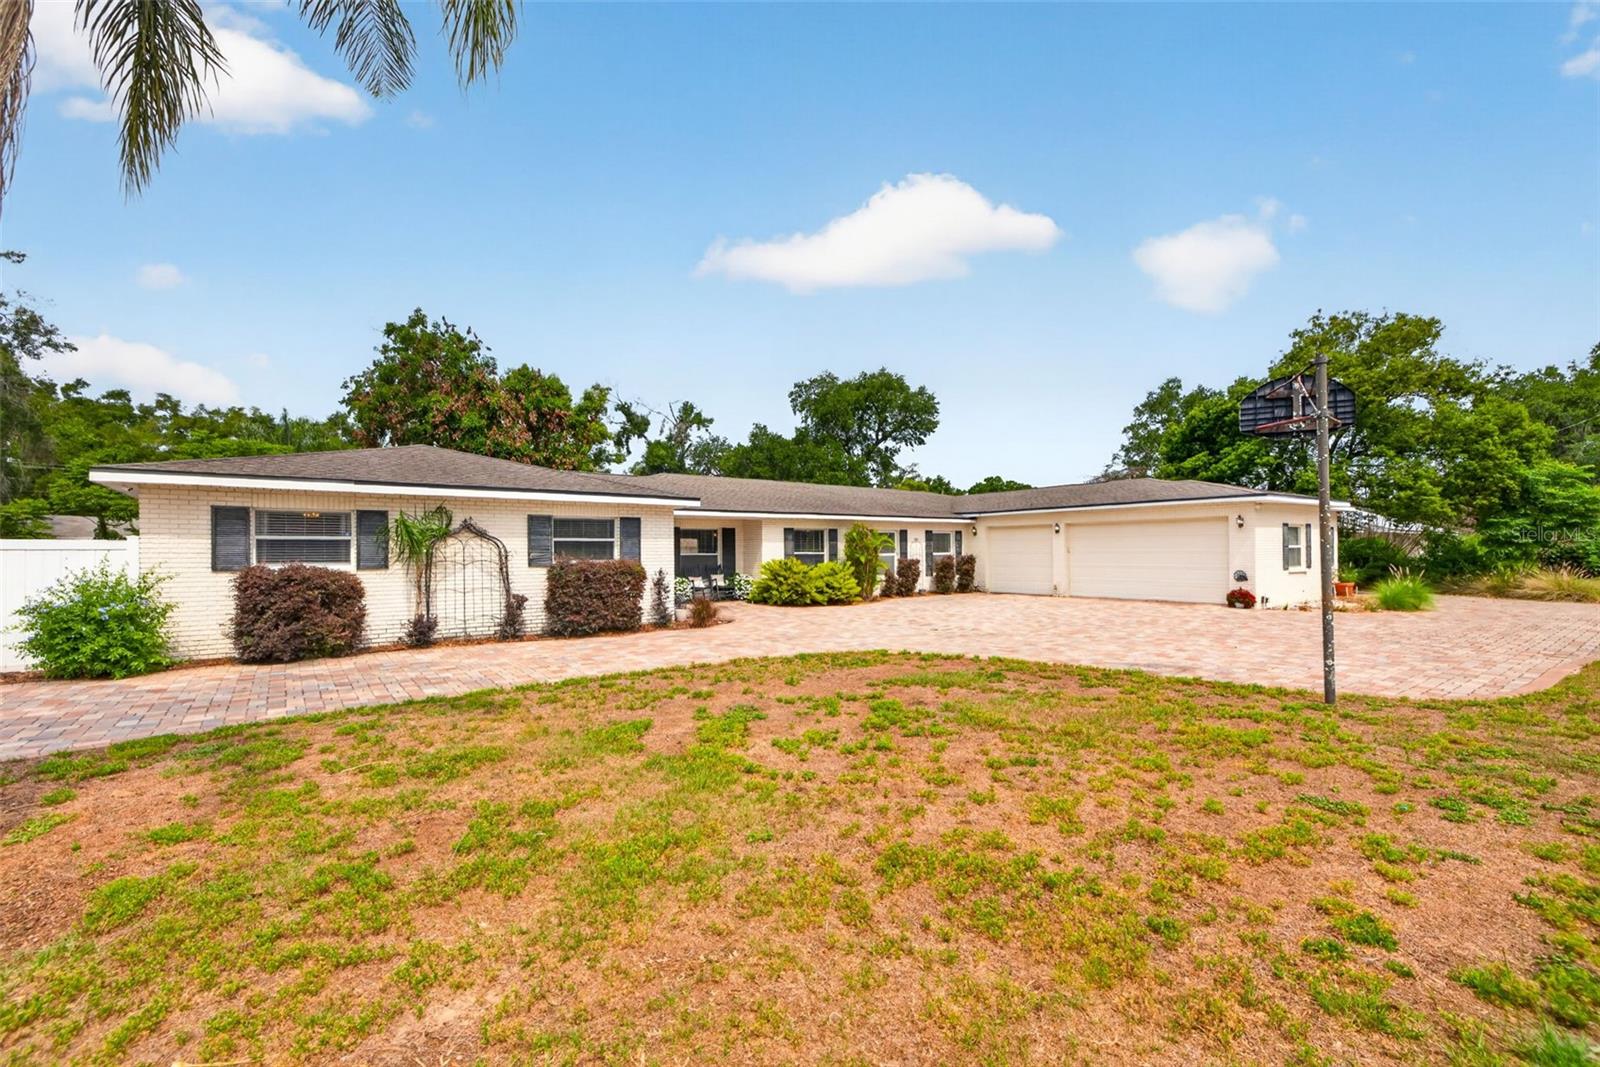
BRANDON
712 S OAKWOOD AVENUE
4 Beds
3 Baths
3,328 Sq.Ft.
$674,900
MLS#: TB8508815
