.webp?size=346x80)
- Properties
- Meet our agents
- Communities
- Market Report
- Home Value
- Calculator


Property
Beds
5
Full Baths
3
1/2 Baths
1
Year Built
1979
Sq.Footage
3,125
Welcome to 113 Locust Drive, a spacious 5-bedroom, 3.5-bath home offering approximately 3,125 square feet of living space on over half an acre in an established Brandon neighborhood. This home features generous living and entertaining spaces, abundant natural light, and a functional floor plan with the primary bedroom conveniently located on the main floor. Enjoy a spacious kitchen with ample cabinetry and workspace, along with plenty of room for family gatherings and entertaining. Step outside to your private backyard featuring an in-ground pool with a screened enclosure . Enjoy your own oasis, with elderberries , 2 avocado trees, 3 mango trees, an aloe tree and there are many more trees to discover. This property also offers 2-car attached garage for added convenience. Located near shopping, dining, schools, parks, and major commuter routes, this property combines space, privacy, and accessibility. Schedule your private showing today!
Features & Amenities
Interior
-
Other Interior Features
Built-in Features
-
Total Bedrooms
5
-
Bathrooms
3
-
1/2 Bathrooms
1
-
Cooling YN
YES
-
Cooling
Central Air
-
Fireplace YN
NO
-
Heating YN
YES
-
Heating
Central
-
Pet friendly
Yes
Exterior
-
Garage
Yes
-
Garage spaces
2
-
Construction Materials
Block
-
Other Exterior Features
Awning(s)
-
Parking
Driveway, Garage Door Opener, Garage Faces Rear, Attached
-
Patio and Porch Features
Rear Porch
-
Pool
Yes
-
Pool Features
In Ground, Screen Enclosure, Private
-
Waterfront YN
NO
Area & Lot
-
Lot Features
Corner Lot
-
Lot Size(acres)
0.53
-
Lot Size(square feet)
22,962
-
Property Type
Residential
-
Property Sub Type
Single Family Residence
-
Architectural Style
Florida
Price
-
Sales Price
$785,000
-
Tax Amount
$6,411.23
-
Sq. Footage
3,125
-
Price/SqFt
$251
HOA
-
Association
YES
-
Association Fee Frequency
Annually
-
Association Fee Includes
N/A
School District
-
Elementary School
Cimino-HB
-
Middle School
Burns-HB
-
High School
Bloomingdale-HB
Property Features
-
New Construction
NO
-
Foundation Details
Block
-
Ownership
Fee Simple
-
Senior Community YN
NO
-
Sewer
Public Sewer
-
Tax Lot
6
-
Water Source
Public
Schedule a Showing
Showing scheduled successfully.
Mortgage calculator
Estimate your monthly mortgage payment, including the principal and interest, property taxes, and HOA. Adjust the values to generate a more accurate rate.
Your payment
Principal and Interest:
$
Property taxes:
$
HOA fees:
$
Total loan payment:
$
Total interest amount:
$
Location
County
Hillsborough
Elementary School
Cimino-HB
Middle School
Burns-HB
High School
Bloomingdale-HB
Listing Courtesy of Terry Dow Harris, VYLLA HOME
RealHub Information is provided exclusively for consumers' personal, non-commercial use, and it may not be used for any purpose other than to identify prospective properties consumers may be interested in purchasing. All information deemed reliable but not guaranteed and should be independently verified. All properties are subject to prior sale, change or withdrawal. RealHub website owner shall not be responsible for any typographical errors, misinformation, misprints and shall be held totally harmless.

Business Coach | Executive Sales Associate | Realtor®
Michael Graf
Call Michael today to schedule a private showing.

* Listings on this website come from the FMLS IDX Compilation and may be held by brokerage firms other than the owner of this website. The listing brokerage is identified in any listing details. Information is deemed reliable but is not guaranteed. If you believe any FMLS listing contains material that infringes your copyrighted work please click here to review our DMCA policy and learn how to submit a takedown request.© 2024 FMLS.
Related Properties

BRANDON
104 BARRINGTON DRIVE
4 Beds
2 Baths
3,076 Sq.Ft.
$800,000
MLS#: A4705244

BRANDON
4710 RIDGECLIFF DRIVE
4 Beds
4 Baths
2,733 Sq.Ft.
$850,000
MLS#: TB8545074

BRANDON
28 CAMELOT RIDGE DRIVE
5 Beds
3 Baths
3,365 Sq.Ft.
$789,000
MLS#: TB8537290

BRANDON
3425 HOLLAND DRIVE
6 Beds
4 Baths
2,104 Sq.Ft.
$649,999
MLS#: TB8535149

BRANDON
1028 CORETTO AVENUE
4 Beds
3 Baths
2,544 Sq.Ft.
$689,900
MLS#: TB8531731
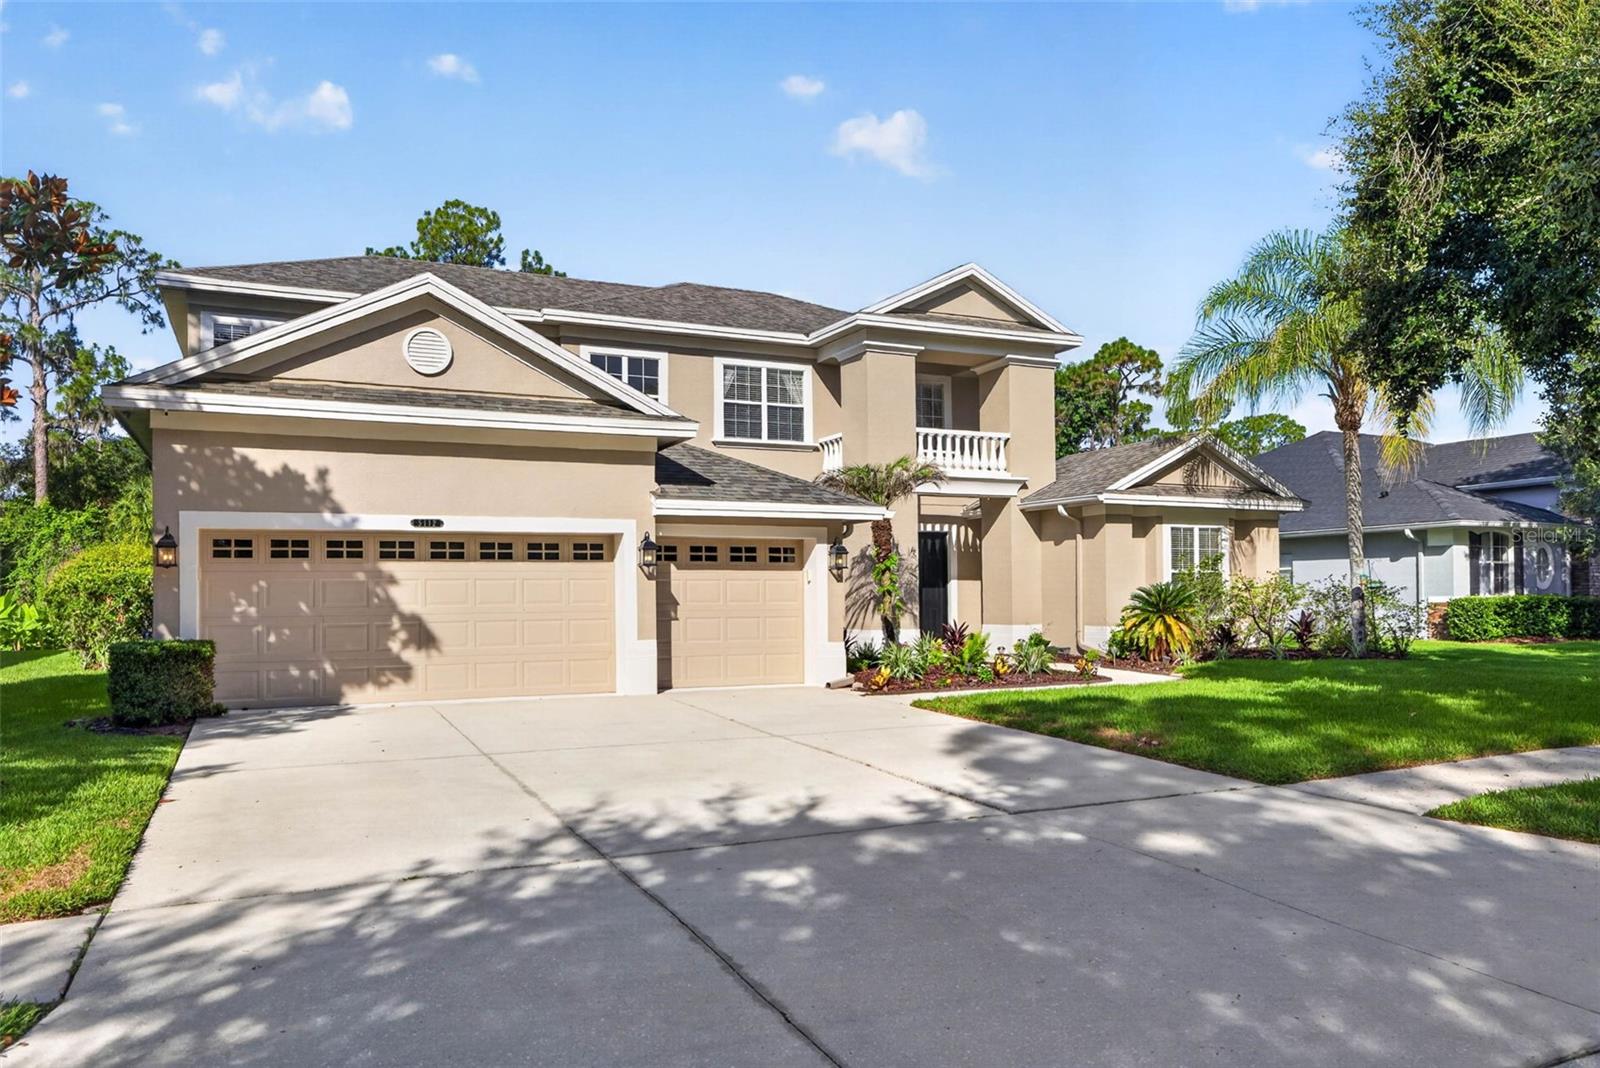
BRANDON
5112 ABISHER WOOD LANE
6 Beds
5 Baths
4,099 Sq.Ft.
$899,000
MLS#: TB8520437
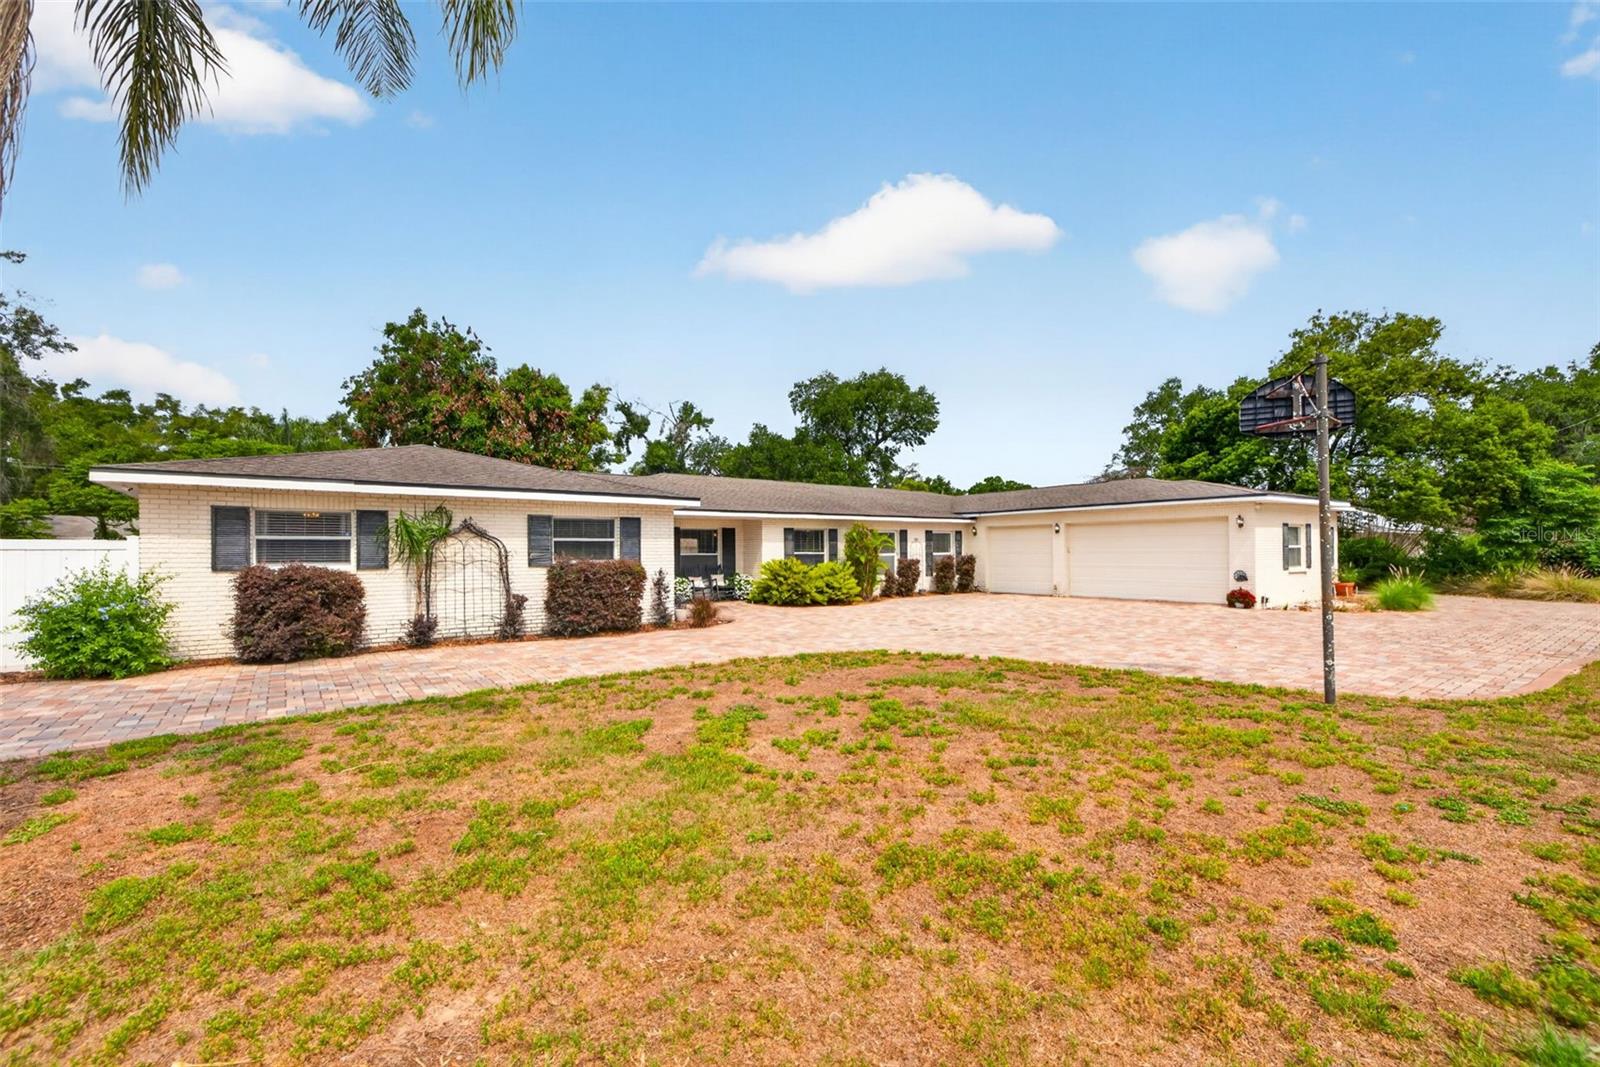
BRANDON
712 S OAKWOOD AVENUE
4 Beds
3 Baths
3,328 Sq.Ft.
$674,900
MLS#: TB8508815
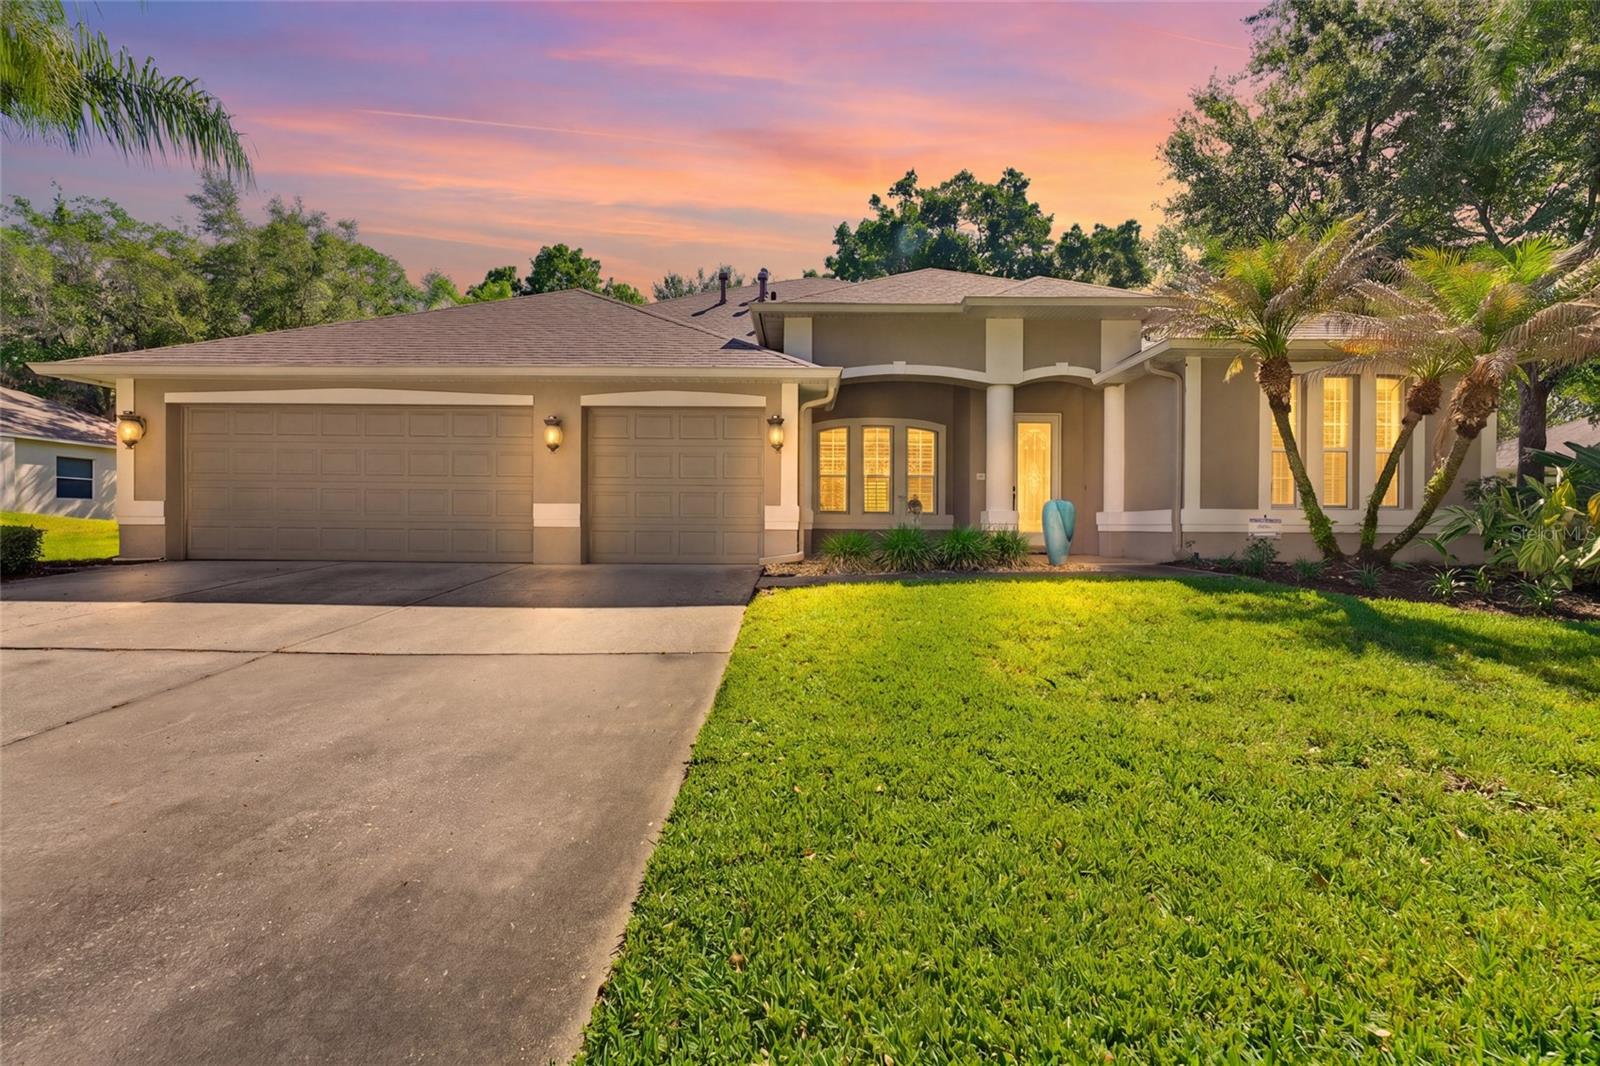
BRANDON
62 CAMELOT RIDGE DRIVE
4 Beds
3 Baths
3,340 Sq.Ft.
$719,000
MLS#: TB8505779
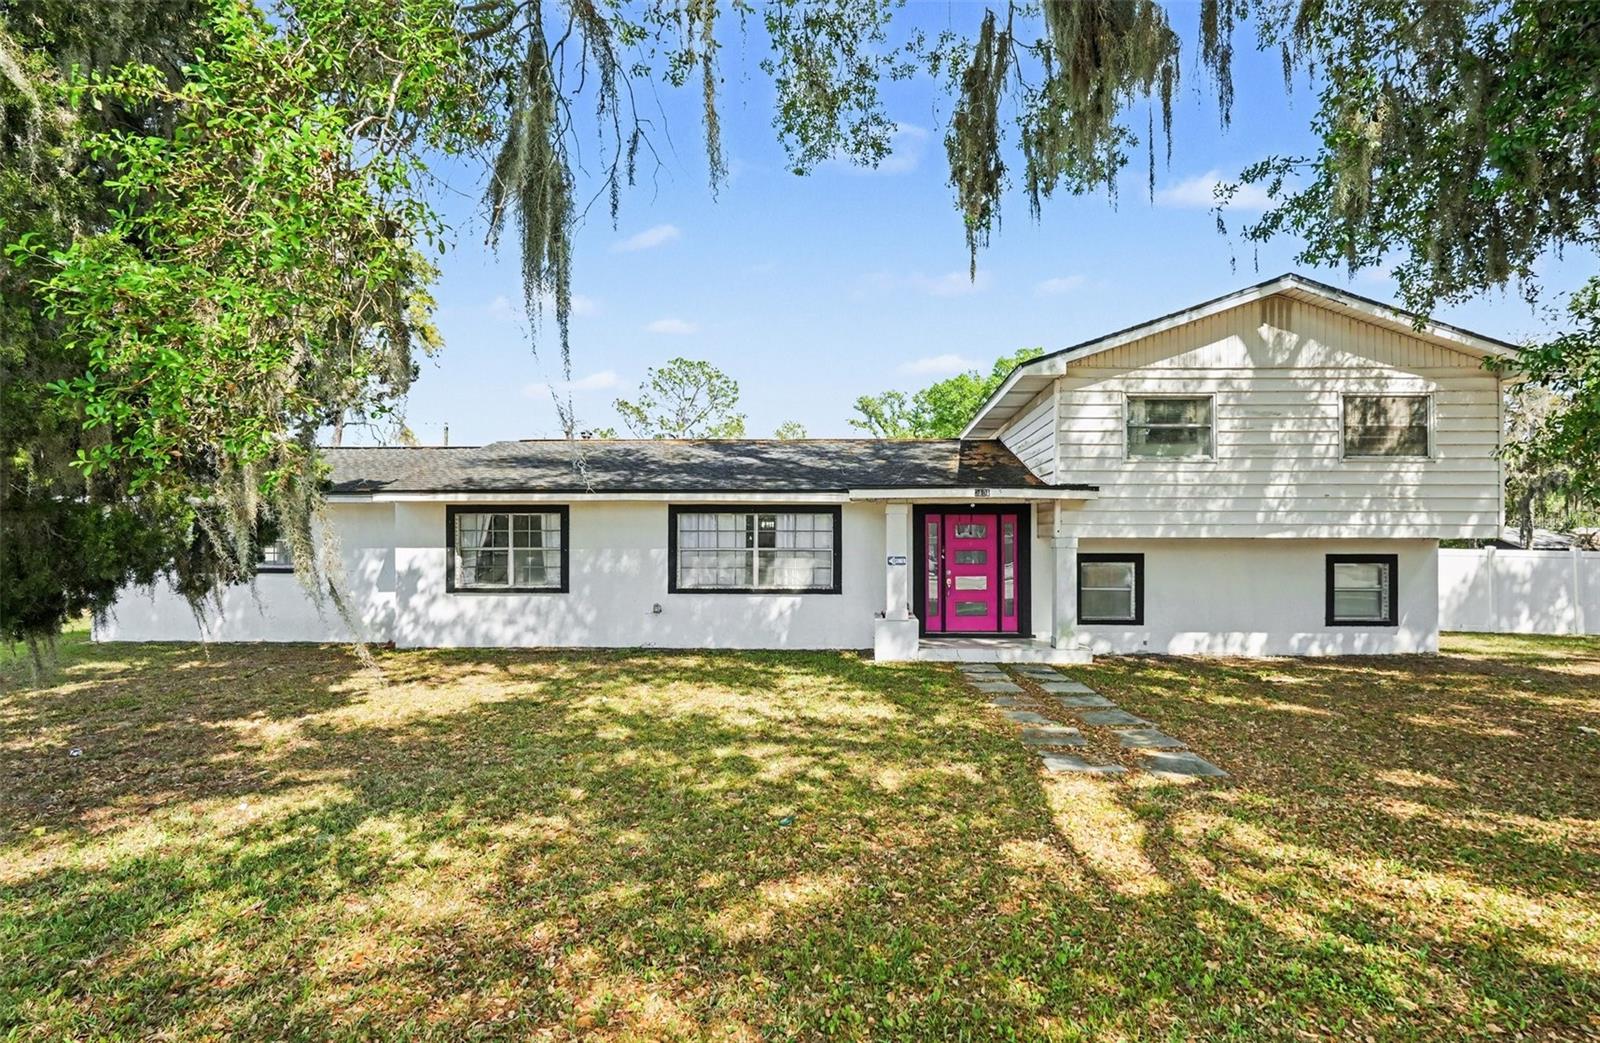
BRANDON
3101 S KINGS AVENUE
4 Beds
4 Baths
2,535 Sq.Ft.
$645,000
MLS#: TB8495146
