Features & Amenities

Interior

  • Other Interior Features

    Open Floorplan, Stone Counters, Walk-In Closet(s)

  • Total Bedrooms

    4

  • Bathrooms

    2

  • 1/2 Bathrooms

    1

  • Cooling YN

    YES

  • Cooling

    Central Air

  • Fireplace YN

    YES

  • Heating YN

    YES

  • Heating

    Central

  • Pet friendly

    Yes

Exterior

  • Garage

    Yes

  • Garage spaces

    2

  • Construction Materials

    Block, Stucco, Frame

  • Other Exterior Features

    Rain Gutters, Dock

  • Parking

    Garage Faces Side, Attached

  • Patio and Porch Features

    Deck, Patio, Porch

  • Pool

    Yes

  • Pool Features

    In Ground, Private

  • Waterfront YN

    YES

  • View

    Water

Area & Lot

  • Lot Features

    Cul-De-Sac, Landscaped, Paved, Waterfront

  • Lot Size(acres)

    0.2

  • Lot Size(square feet)

    8,664

  • Property Type

    Residential

  • Property Sub Type

    Single Family Residence

  • Architectural Style

    Florida

Price

  • Sales Price

    $1,850,000

  • Tax Amount

    $16,797.51

  • Financing Options

    Cash, Conventional

  • Sq. Footage

    3,542

  • Price/SqFt

    $522

HOA

  • Association

    YES

  • Association Fee Frequency

    Annually

  • Association Fee Includes

    N/A

School District

  • Elementary School

    N/A

  • Middle School

    N/A

  • High School

    N/A

Property Features

  • Stories

    2

  • New Construction

    NO

  • Foundation Details

    Slab

  • Ownership

    Fee Simple

  • Senior Community YN

    NO

  • Sewer

    Public Sewer

  • Tax Lot

    3

  • Water Source

    Public

Schedule a Showing

Showing scheduled successfully.

<
>
IN PERSON
VIA CHAT

What is 3 + 4 ?


Change time

Mortgage calculator

Estimate your monthly mortgage payment, including the principal and interest, property taxes, and HOA. Adjust the values to generate a more accurate rate.

Your payment

Principal and Interest:

$

Property taxes:

$

HOA fees:

$

Total loan payment:

$

Total interest amount:

$

Location

County

Pinellas

Elementary School

Middle School

High School

Listing Courtesy of Matt Brown, CHARLES RUTENBERG REALTY INC

RealHub Information is provided exclusively for consumers' personal, non-commercial use, and it may not be used for any purpose other than to identify prospective properties consumers may be interested in purchasing. All information deemed reliable but not guaranteed and should be independently verified. All properties are subject to prior sale, change or withdrawal. RealHub website owner shall not be responsible for any typographical errors, misinformation, misprints and shall be held totally harmless.

Agent Emil Garinga

Executive Assistant

Emil Garinga

Call Emil today to schedule a private showing.


* Listings on this website come from the FMLS IDX Compilation and may be held by brokerage firms other than the owner of this website. The listing brokerage is identified in any listing details. Information is deemed reliable but is not guaranteed. If you believe any FMLS listing contains material that infringes your copyrighted work please click here to review our DMCA policy and learn how to submit a takedown request.© 2024 FMLS.
Discover the ultimate Florida waterfront lifestyle in this stunning coastal retreat, perfectly suited as a private residence, vacation getaway, or high-performing rental investment. With spectacular St Joseph Sound and Gulf views from nearly every room, this exceptional home captures the beauty of its surroundings while offering the comfort, privacy, and amenities you’ve been looking for.

Nestled at the end of a quiet cul-de-sac, this property offers direct deep-water Gulf access from your private dock, making it ideal for boating, sailing, fishing, and exploring the pristine islands and waterways nearby. The waterfront has been thoughtfully enhanced with a new dock in 2024 and boat lift in 2025, creating an exceptional setup for enjoying life on the water.

The home has also been thoughtfully updated with numerous recent improvements, including:

New kitchen and appliances — 2024
New water heater — 2024
New pool pump — 2024
New dock — 2024
New boat 10,000 lb lift — 2025
New washer and dryer — 2025
Roof — 2018 (upper roof) / 2005 (lower roof)
Outside, low-maintenance landscaping allows you to spend more time enjoying the spectacular Florida setting. A serene private pool creates your own secluded oasis, tucked away from neighboring views and perfect for relaxing in the sunshine or unwinding after a day on the water.

Inside, the main living level showcases an inviting open-concept design created to maximize the incredible water views. Elegant finishes and designer touches complement the space, including solid wood cabinetry, quartz countertops, and a beautiful bar area—perfect for entertaining family and friends.

The spacious main level also features ample storage, a stylish powder room, a laundry/utility room, and a garage, providing both functionality and convenience.

Upstairs, you'll find four generously sized bedrooms and two beautifully appointed bathrooms, each featuring double vanities. Step outside onto the expansive upper deck and enjoy refreshing Gulf breezes, breathtaking sunsets, and uninterrupted waterfront vistas.

Whether you're looking for a private coastal sanctuary, a second home, or an investment property with strong vacation-rental appeal, this exceptional Gulf-access residence offers an opportunity to embrace the best of Florida waterfront living.

Properties offering this combination of deep-water access, Gulf views, private dockage, pool, and recent updates are highly sought after. Don't miss your opportunity to make this extraordinary coastal retreat your own.

104 KLOSTERMAN ROAD W

Message successfully sent.

What would you like to know?

What is 3 + 4 ?

I agree to receive email communication and understand I can unsubscribe at any time.

I agree to be contacted by The Graf Group of Coldwell Banker via call, email, and text for real estate services. To opt out, you can reply 'stop' at any time or reply 'help' for assistance. You can also click the unsubscribe link in the emails. Message and data rates may apply. Message frequency may vary. Privacy Policy

Related Properties

Move-in ready waterfront retreat with expansive Gulf, ocean, and Intracoastal Waterway views, perfect as your dream home or a turnkey Airbnb investment. Sold fully furnished with no HOA and no short-term rental restrictions. This fully updated, open-concept home offers 6 bedrooms, 5 baths, and 3,132 square feet with wood cabinets, granite countertops, and a walk-in pantry. The spa-like primary bath features a frameless glass walk-in shower with water views. Outside, enjoy a private pool and spa, a covered lanai with outdoor dining, an expansive paver deck along the seawall, and your own private dock — all framed by lush tropical landscaping. A fireplace and rare two-car garage with full bath complete the package. Set in the heart of golf-cart-friendly Palm Harbor, you're just a short drive from charming restaurants, shops, and the pristine beaches of Honeymoon Island. Move right in and make it your own."
#TB8557548

PALM HARBOR

135 HARBOR DRIVE

6 Beds

5 Baths

3,132 Sq.Ft.

$1,750,000

MLS#: TB8557548

NEW TILE ROOF! The Perfect Gem to call your Home in The Promontory.  A Golfer’s Paradise with your own Putting Green to improve not only the putting but the short game as well. Perfect in many ways offering the following spectacular amenities.  NO steps! One floor 3 car garage complements this outstandingly Perfect Home.  Looking for a View? Amazing expansive vista of the Island Golf Course #11 Fairway.  Private 15’ x 30’ Putting Green recently turfed with chipping capabilities for extra practice outside the 440 sf screened paved lanai with a terrific outside grill nicely equipped including a natural gas grill, water and sink, and bar refrigerator for evening dinners around the fire pit watching the moon come up over the golf course.  New and updated landscaping.  Life doesn’t get much better! Primary bath with oversized his/her closet provides ample storage space ,shelving and cabinets.  Double sinks, soaking tub and walk-in tiled shower complete  the lovely elegant timeless bath.  Primary bedroom leads into the  functional Open concept layout with sliding glass doors to the lanai.
Quartz counter tops on the kitchen counters and island, GE Appliances, natural gas grill , stainless hood and stove top with counter depth refrigerator all add to the smashing kitchen  and family room.   Meticulously maintained the home offers a blend of elegance and comfort . Situated in a no flood zone X. Plantation shutters throughout as well as a custom laundry room equipped with laundry tub.  Be sure to peek into the kitchen pantry to view the spice rack built for the chef!  The guest room , den with double doors, closet, 4th bedroom .Elbow space to enjoy your friends and family but square footage space not too large to be a burden.  Pavers on driveway and lanai recently  sealed  and pressure washed; new and updated landscaping; garage door motors upgraded; 2025 AC compressor replaced; microwave and washer  recently replaced . And of course the 2025 Tile Roof with 10 year warranty  fully transferable to the new owner.  Located on the Via Verdi cul’d ‘sac with no neighbors across the street to clutter parking.  And across the street – Seasonal Flowers. Check out The Promontory entrance with new and upgraded landscaping to  enhance the curb appeal of Via Verdi.   Energy Star Home by  Westbay provides for low electric usage, natural gas for outside grill, cooktop, dryer, hot water heater, and heat.  Exterior hurricane shutters for entire home stored in garage. Property has professional landscaping maintained with reclaim water irrigation system keeping grass watered and green all year.  No visible utility lines, all underground.  Golf and Tennis Resort with 3  +– 18 hole golf courses including the PGA Copperhead course home to Valspar PGA Tournament.  Innisbrook boasts 11 har-tru tennis courts. 4 pickle ball courts.  Innisbrook Resort and spa offers 6 heated pools plus the famous and most popular family Lochness Waterslide, Fitness Center, Racket Ball Courts and restaurants.  Innisbrook membership is mandatory for ownership in The Promontory. Innisbrook Social Membership provides access to amenities with a discount for on-site restaurant and shops.  Move – in condition; Flexible closing Date!  A Perfect Blend of Luxury with a Town and Country life style.  Innisbrook  Resort is more than 50 years young!  Come visit this amazing home on the Coveted Island Course and learn all the exciting changes in the new Innisbrook development !  Magic in the Air!
#TB8555231

PALM HARBOR

1366 VIA VERDI DRIVE

3 Beds

3 Baths

2,603 Sq.Ft.

$1,495,000

MLS#: TB8555231

Virtually Staged. Luxury living that's set behind the gates of one of the area's most sought-after enclaves, Manning Oaks. Custom built by Mark Maconi, boasting 3,821 square feet of living space that includes 4 bedrooms, 4.5 baths, a private study, an oversized 3 car garage, and a dedicated second floor entertainment/movie room. This beauty sits on what is believed to be the neighborhood's largest homesite, graced by majestic Oak and fruit trees. A sweeping brick paved driveway, curated landscaping with a tranquil water feature and a color-thru tile roof create a stately arrival. Beyond the solid wood and glass entry door, sliding glass doors frame a striking view of the resort-style lanai that's crafted for entertaining. Custom features include a high-end crystal chandelier in the formal dining room, and a spacious living room that's wired for surround sound. The executive study has new carpet, custom hardwood built-in storage cabinet with pull-out drawer dual seating area/desks, an artist-commissioned stained glass cabinet, granite countertop with a wood-framed display archway, and custom hardwood window shutters. The main level half bath has direct access to the pool & covered lanai for added convenience. The chef inspired kitchen is bathed in natural light and tall custom hardwood cabinetry with bespoke storage & appliance space, two floor-to-ceiling pantries, a generous center island and reverse osmosis filtration system. The premium appliances include Bosch double ovens, a CAFÉ Collection 5-burner gas range with griddle and an LG InstaView refrigerator. A Butler's pantry features a beverage cooler and illuminated glass-front cabinetry that serves easily as a dry bar or coffee bar. Entertaining is a joy in the large family room with decorative tray ceiling, gas fireplace, soaring views of the sparkling pool & covered extended lanai. An elegant pathway leads to the primary suite, presenting a sitting area, private lanai access, and a spa-inspired en-suite bath with a rimless glass walk-in shower and an expansive vanity with center island. The custom dressing closet has mirrored doors and a built-in organizing system throughout. The secondary bedrooms occupy their own wing and include a private guest suite with private bath, custom window seats, new carpet and a second study area with built-in desks. Your personal Shangri-La, an expanded lanai adds approximately 1,000 sqft. of outdoor living with an expansive backyard with room for additional recreation space/play area and room for your personal pets. This magnificent space is highlighted by a custom hardwood sun pergola, under bistro lights, a wood-paneled ceiling, and a heated saltwater Pebble Tec pool and spa. A gas fireplace with color-changing lights and a bar that seats 5 complete the space, along with a gourmet outdoor kitchen that features a Big Green Egg, built-in grill, refrigerator, built-in ice maker and a compact dishwasher. Additionally there are smart-home conveniences that include Ecobee climate control, app-managed pool systems, a tankless water heater and a water softener. This charming beauty is situated in the acclaimed Palm Harbor school district, with effortless freeway access, and it is moments from the top rated Dunedin Causeway, shopping and speciality dining.
#TB8550880

PALM HARBOR

1516 CANOPY OAKS BOULEVARD

4 Beds

4 Baths

3,821 Sq.Ft.

$1,650,000

MLS#: TB8550880

Discover this beautifully updated “Lake Tarpon Luxury Waterfront Home.” Canal home offering direct access to Lake Tarpon and an exceptional blend of luxury, functionality, and long-term durability. This spacious 5-bedroom, 3.5-bath, 4,496 sq ft residence features a rare first-floor mother-in-law suite with a private close-off pocket door option, ideal for guests, multigenerational living, or extended stays. A standout feature is the oversized 3-car garage, complete with a built-in 10×10 storage room and extensive built-in shelving, providing unmatched storage and organization. The home has undergone major capital improvements in recent years, making it truly move-in ready. A new roof was installed in April 2021, followed by three new HVAC systems replaced in May 2023 for optimal comfort and efficiency. In October 2019, the entire exterior was upgraded with Hardie-Board color plus siding installed over full house wrap, eliminating the need for ongoing painting and offering superior moisture and pest resistance. That same year, all windows and pool-deck sliding doors were replaced (October 2019), enhancing hurricane resilience, energy efficiency, and insurance savings. Outdoor living shines with a large screened pool enclosure and a fully refurbished private dock completed in September 2023, featuring davits, covered lifts, and direct canal access for boating enthusiasts. Inside, the home boasts two full kitchens, two laundry rooms, a dramatic three-story foyer, and premium finishes throughout. For buyers seeking a turn-key experience, the property can be purchased fully furnished, offering a seamless transition into one of Palm Harbor’s most desirable waterfront lifestyles. NOTE- NO HOA FEES, NO DEED RESTRICTIONS, NO FLOOD INSURANCE- SEE LOMA ATTACHED. “Includes full 360° virtual tour and walkable video for remote buyers.” SEE ATTACHMENTS AND VIDEO TOUR LINKS- INCLUDES FLOOR PLAN LAYOUT INTERFACE WITH 360 VIDEO WALK THRU
#TB8553882

PALM HARBOR

3157 N CANAL DRIVE

5 Beds

3 Baths

4,496 Sq.Ft.

$1,750,000

MLS#: TB8553882

Pre-Construction. To be built. Custom new construction by WinWay Homes on a cleared saltwater waterfront lot at 303 Morningside Dr in Palm Harbor’s Baywood Village.
The Athens is an elevated 2,431-square-foot coastal home with 4 bedrooms, 3 full bathrooms, and a 2-car garage. The open layout is designed for everyday living and entertaining, with a stylish wet bar and a primary suite that includes space for a freestanding tub. This is an elevated residence — the right plan for a flood-zone canal lot — with living space lifted above the garage and strong curb appeal.
The homesite is 68 ft x 100 ft (7,000 sq ft) with 68 feet of saltwater canal frontage, a canal view, and sailboat water with no fixed bridges to the Gulf. Open water on the Intracoastal is about 2,000 feet from the lot. The prior home has been demolished. An existing dock with boat lift is already in place, so you can use the water while the new home is built.
This is a rare combination in north Pinellas: a build-ready waterfront lot, a usable dock and lift, and a new custom home by WinWay. About 2 miles to Innisbrook Golf Resort. Minutes to downtown Palm Harbor, Ozona, Tarpon Springs, Honeymoon Island, Caladesi Island, and the Pinellas Trail. Assigned schools include A-rated Sutherland Elementary, Tarpon Springs Middle, and Tarpon Springs High. Public water and sewer. Zoning R-3.
#TB8542476

PALM HARBOR

303 MORNINGSIDE DRIVE

4 Beds

3 Baths

2,243 Sq.Ft.

$1,799,900

MLS#: TB8542476

A rare estate where luxury meets coastal living. Perfectly positioned just moments from the Dunedin Causeway and the Gulf of Mexico, this extraordinary, gated estate presents a rare opportunity to own over an acre of beautifully landscaped grounds in one of Pinellas County's most desirable locations. Situated in a non-flood zone with no flood insurance required, the property offers the peace of mind that is increasingly difficult to find along Florida's coast. Designed for those who value exceptional craftsmanship, privacy, and effortless entertaining, the custom residence showcases soaring ceilings, exquisite millwork, custom cabinetry, granite surfaces, and thoughtfully curated finishes throughout. Every space has been carefully designed to balance timeless elegance with everyday comfort. The estate encompasses a luxurious main residence featuring four spacious bedrooms and six-and-a-half baths, complemented by both a private guest house and a separate guest cottage—creating an exceptional setting for multigenerational living, extended family, or distinguished guests. 
The owner's suite is a true sanctuary, complete with a spacious walk-in wardrobe with private laundry, a beautifully renovated spa-inspired bath, and direct access to a secluded covered terrace with a private Jacuzzi. The chef's kitchen serves as the heart of the home, featuring a gas cooktop, premium stainless-steel appliances, custom cabinetry, granite countertops, an oversized pantry, and generous gathering spaces designed for both intimate dinners and grand-scale entertaining. Additional spaces include an inviting media room, a game room, and a guest suite with an ensuite bath, creating remarkable flexibility for today's lifestyle. Beyond the interiors, the estate transforms into a private resort. A spectacular pool and spa anchor the outdoor living experience, surrounded by expansive wraparound terraces, lush tropical landscaping, and multiple areas designed for relaxation and entertaining. The fully equipped outdoor kitchen and pool house create an exceptional backdrop for everything from elegant evening gatherings to casual afternoons under the Florida sun. The detached guest residence offers soaring 20-foot ceilings, its own living room, full kitchen, private yard, and exceptional privacy—ideal for long-term guests, an executive retreat, or independent multigenerational living. Designed with recreation in mind, the grounds also feature a professionally designed pickleball court, dedicated dog run, and generous accommodations for both boat and RV parking. Mature landscaping and expansive green space create an atmosphere of serenity rarely found so close to the area's vibrant coastal lifestyle. Located just minutes from the Pinellas Trail, award-winning beaches, waterfront dining, boutique shopping, marinas, and the charm of downtown Dunedin, this exceptional estate offers a lifestyle that is both refined and remarkably convenient. Private. Timeless. Irreplaceable. This is more than a residence—it is a legacy property that embodies the very best of Florida luxury living. 
Buyer to verify all measurements, zoning, and rental restrictions with the appropriate city and county authorities. Be sure to watch the virtual tours for the full experience
#TB8524309

PALM HARBOR

20 BOGIE LANE

4 Beds

6 Baths

4,410 Sq.Ft.

$2,195,000

MLS#: TB8524309
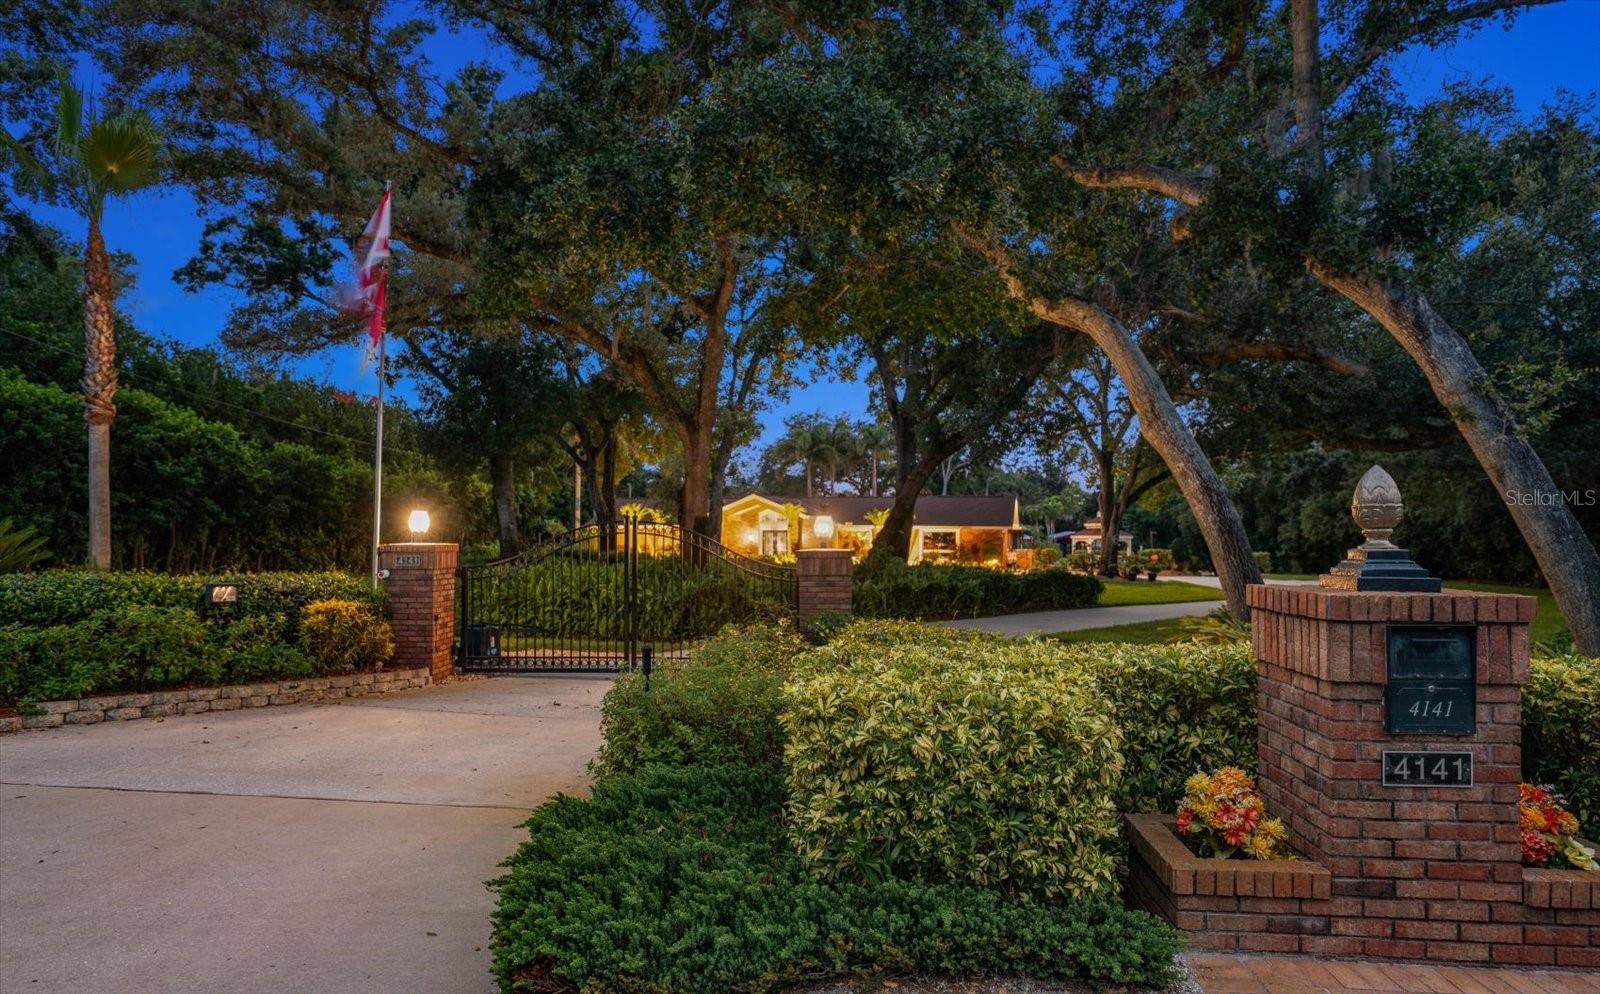
Rare opportunity to own a stunning 1.65-acre Residential Agricultural estate in unincorporated Palm Harbor in a premier location. Country living in the middle of Palm Harbor...agricultural status allows animal lovers to bring their horses and livestock!
Enter through a gated wrought-iron entrance to a fully fenced and beautifully landscaped property designed for both relaxation and entertaining. 
Outdoor living is exceptional with a sparkling saltwater pool featuring a waterfall and an expansive outdoor grilling station equipped with a premium Lynx grill . The peaceful backyard setting offers privacy and plenty of room to enjoy Florida living at its finest. The grounds feature two storage sheds, a pole barn, fire pit, and a dedicated RV pad complete with water, electricity, and a dump station.

Inside, this spacious home showcases a desirable split-bedroom floor plan with 3 bedrooms, 3 full bathrooms, a bonus room, and an enormous game room with volume ceilings. The game room features a custom-built bar with beverage coolers and overlooks the tranquil backyard, making it the perfect gathering space.
The luxurious primary suite includes an ensuite bath with double granite vanities, a stone walk-in shower, a jetted spa tub, and a separate sitting room overlooking the pool area. Quality finishes throughout the home include solid wood cabinetry, granite countertops, luxury vinyl plank flooring, and wood flooring.
Additional upgrades and features include a full irrigation system supplied by well water, two newer HVAC systems (5-ton and 3-ton units), and a whole-home tankless on-demand water heater. Located in a non-flood zone with no evacuation requirements, this exceptional property offers peace of mind, privacy, and endless possibilities—all in a highly sought-after Palm Harbor location.
#TB8520928

PALM HARBOR

4141 WINDING WILLOW DRIVE

3 Beds

3 Baths

3,766 Sq.Ft.

$2,200,000

MLS#: TB8520928
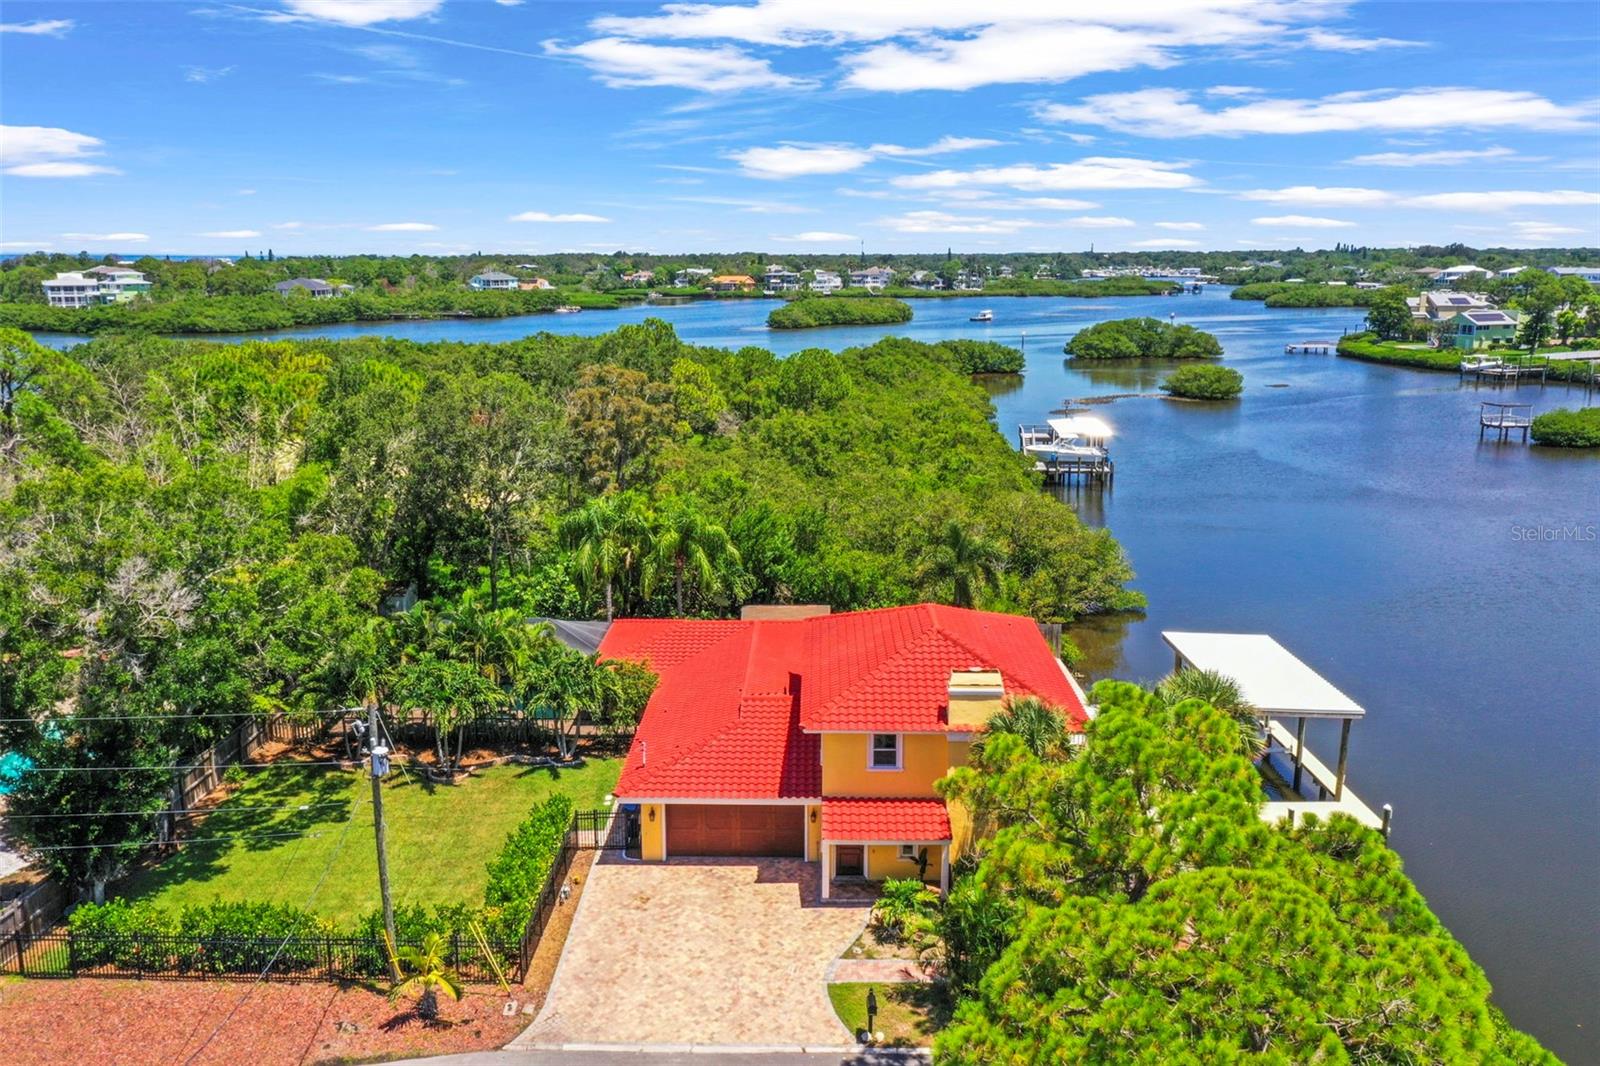
Nestled on a lot and a half along the serene waters of Southerland Bayou, this stunning waterfront home offers a private, nature-rich retreat in the heart of the quaint fishing village of Ozona. With 105 feet of water frontage, a new dock with a covered boat lift, and sweeping views of the bayou, this is truly a nature lover’s dream. Watch dolphins play, birds soar, and fish jump—all from the comfort of your own backyard. Step outside and enjoy a thoughtfully designed outdoor oasis, featuring a gas fire pit, grill, and arbor on the waterside—perfect for sunset gatherings. On the opposite side of the home, indulge in a self-cleaning, heated saltwater pool and spa set within an illuminated screened enclosure. Looking for a fenced yard ideal for both two-legged and four-legged family members, this home has that too. Inside, the home has been tastefully updated and is truly move-in ready. Upon entering, you’re immediately greeted by panoramic water views that bring the outside in. The living room with a cozy fireplace flows effortlessly into the kitchen and family room, making it easy to stay connected while entertaining or relaxing. The main floor includes three bedrooms, one of which features an ensuite bath—perfect for guests or multi-generational living. Ascend to the upper level to discover the expansive master suite, a true sanctuary with its own Juliet balcony, offering peaceful water views and a private escape from the world below. Whether you're hosting friends in the screened-in sunroom by the kitchen or enjoying quiet mornings with a coffee by the bayou, this home is designed for both entertaining and tranquil living.Boaters will appreciate direct access from Southerland Bayou to St. Joseph Sound, Three Rooker Island, HoneymoonIsland, Caladesi Island, and even Clearwater Beach. Located in golf cart-friendly Ozona, you’re just a short ride away from the Pinellas Trail, charming local eateries, and all the coastal character this beloved community offers.
#TB8500780

PALM HARBOR

412 ORCHID LANE

4 Beds

3 Baths

3,206 Sq.Ft.

$1,874,000

MLS#: TB8500780
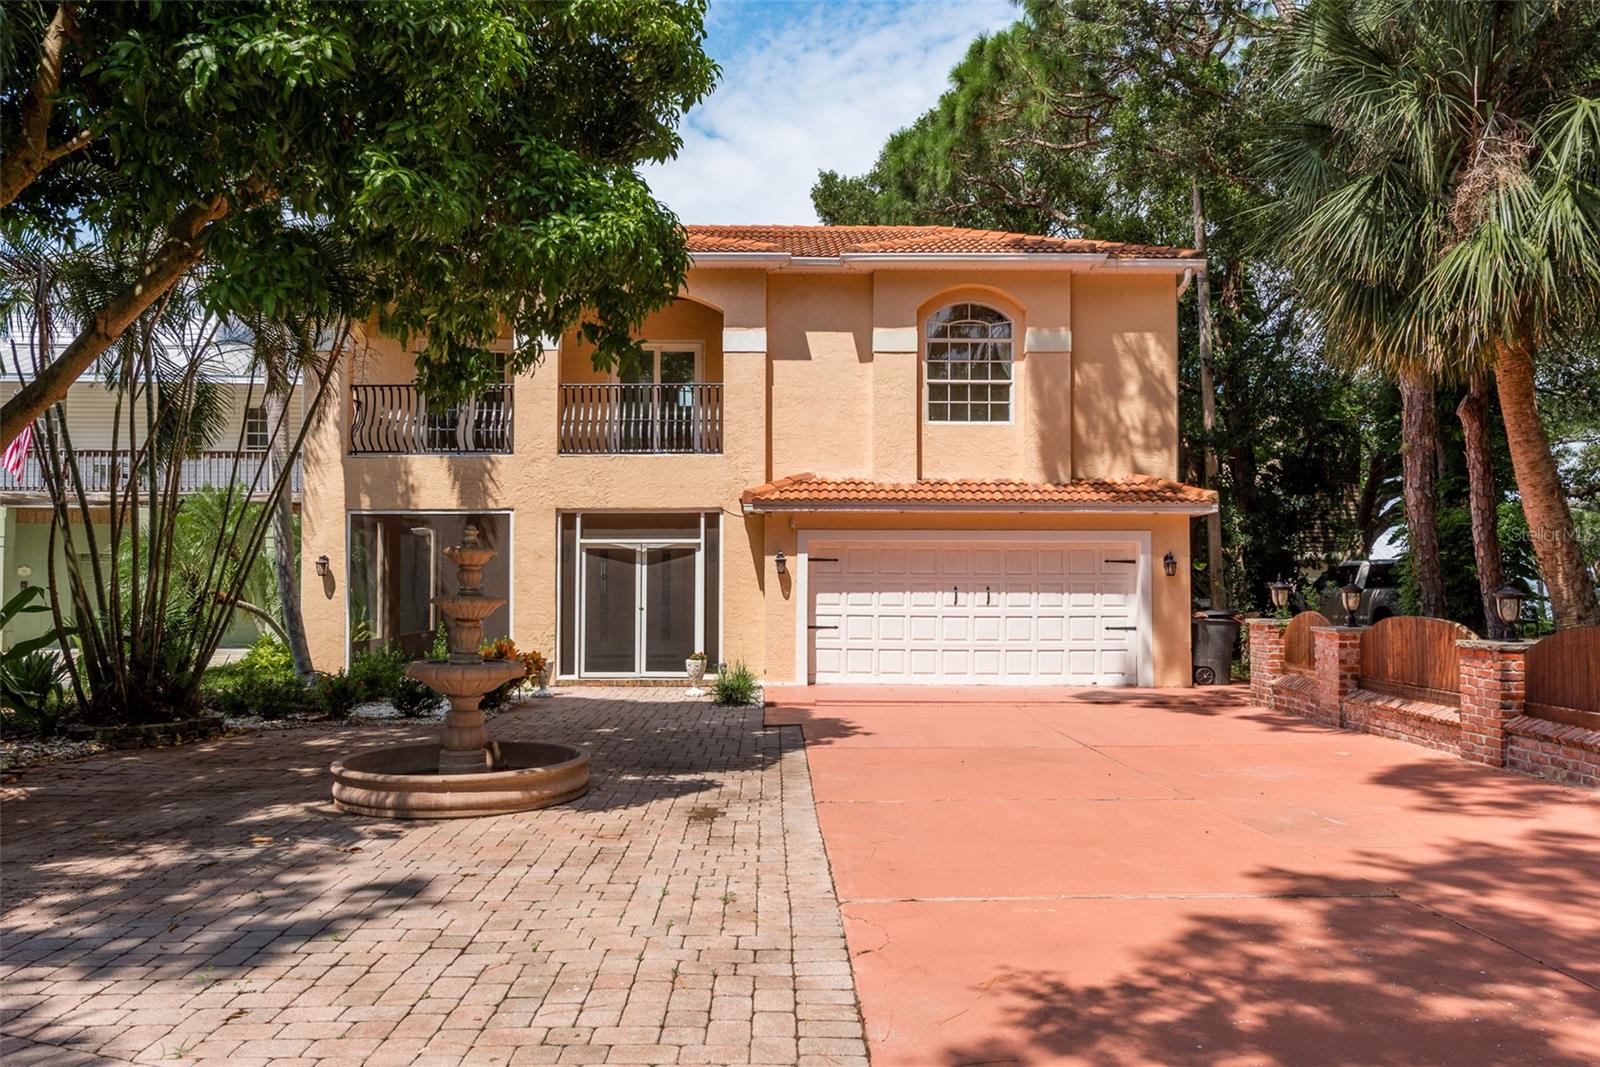
Virtually Staged. Step into your perfect waterfront escape in Palm Harbor - a beautifully updated 5-bedroom, 5.5-bathroom pool home that embodies the very best of coastal living.  Recent renovations and upgrades include new tile flooring throughout the first floor, fresh interior paint, a completely updated kitchen featuring new cabinetry, quartz countertops, and stainless steel appliances, along with crown molding, new ceiling fans, and new vanities on the first floor. Major system updates include all new A/C units (three total) installed in 2025, all-new electrical and electrical panel in 2025, and previously installed water heaters from 2022.  Spanning over 4,100 square feet across two inviting floors, this residence offers a seamless blend of comfort and breathtaking water views. The home did experienced damage from previous storms, which has since been fully remediated, with extensive upgrades completed - offering peace of mind and modern efficiency throughout. From the moment you arrive, the welcoming entryway draws you into a thoughtfully designed home where everyday living and entertaining come together effortlessly. The heart of the home is the open, updated kitchen. Off of the kitchen is the breakfast nook where sliding glass doors connect the dining area to the outdoor space, showcasing picturesque water views. The cozy back living area is ideal for unwinding, featuring coastal-style tile, a full wet bar with wine storage, and sliders that open to a second patio with direct access to the pool and serene waterfront backdrop. Upstairs, a comfortable lounge area offers a relaxing retreat, while a large bonus space - formerly a home gym - provides endless possibilities for a media room, additional living area, or flex space. This level also includes a washer and dryer hookup closet, eliminating the need to carry laundry between floors. The home offers two bedrooms on the lower level, one with a private en-suite bath and generous closet space, and three additional bedrooms upstairs, providing ample room for family, guests, or multi-generational living. Outside, the fenced backyard is a true tropical oasis with kayak storage, a tiki bar, and an outdoor kitchen with sink and dining island, all overlooking tranquil waters. Expansive patio areas provide plenty of space for entertaining, lounging, and enjoying evenings around a fire pit. For boating enthusiasts, the private dock extends into the Gulf, offering direct water access and endless adventure. Complete the experience by relaxing on the rooftop patio, where panoramic water views capture the essence of Florida’s coastal lifestyle. This Palm Harbor waterfront home combines space, flexibility, and extensive updates with incredible outdoor living. Don’t miss the opportunity to own this exceptional coastal property - schedule your private showing today and start living the waterfront lifestyle you’ve been dreaming of.
#TB8464003

PALM HARBOR

302 SHORE DRIVE

5 Beds

5 Baths

4,188 Sq.Ft.

$1,590,000

MLS#: TB8464003

Send a message

Message successfully sent.

Your message

What is 3 + 4 ?

Reason for contacting?

I agree to receive email communication and understand I can unsubscribe at any time.

I agree to be contacted by The Graf Group of Coldwell Banker via call, email, and text for real estate services. To opt out, you can reply 'stop' at any time or reply 'help' for assistance. You can also click the unsubscribe link in the emails. Message and data rates may apply. Message frequency may vary. Privacy Policy

Sign Out

Virtual Assistant

Would you like to take the next step with this property? We can help you schedule a showing or virtual tour, or send you more details.

Yes, I would like more information.

Thank You for Your Reply, One of Our Agents will contact you as soon as possible

No, maybe later.

Thank you, you can always contact me via email, phone number or through the contact form.

Realhub AI

Lucy - Your AI-Powered Realtor

Update Your Temporary Password

Personalize your search

Enter your email and we'll notify you immediately when new listings match what you're looking for.

or enter email address

Already have an account ? Login here

Continue your home search

I agree to receive communications and understand I can unsubscribe at any time.

I agree to be contacted by The Graf Group of Coldwell Banker via call, email, and text for real estate services. To opt out, you can reply 'stop' at any time or reply 'help' for assistance. You can also click the unsubscribe link in the emails. Message and data rates may apply. Message frequency may vary. Privacy Policy

Already have an account ? Login here

We use cookies

We use cookies primarily for analytics to enhance your experience. By accepting, you agree to our use of these cookies. You can manage your preferences or learn more about our cookies policy.
