.webp?size=346x80)
- Properties
- Meet our agents
- Communities
- Market Report
- Home Value
- Calculator

Property
Beds
4
Full Baths
2
1/2 Baths
1
Year Built
2005
Sq.Footage
2,222
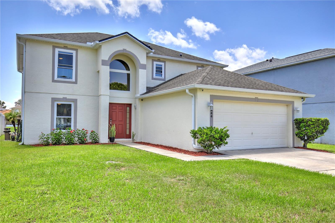
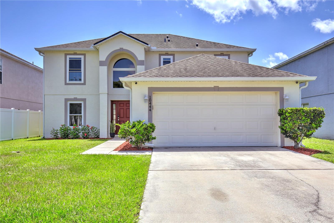
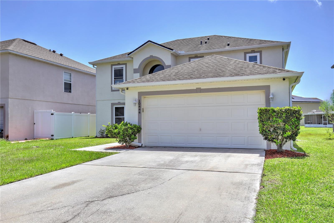
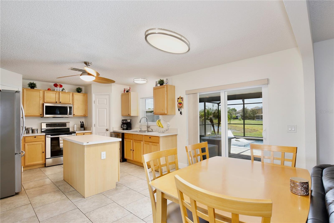
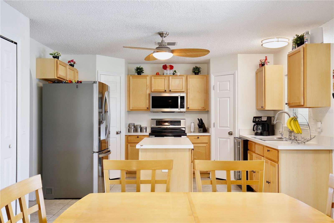
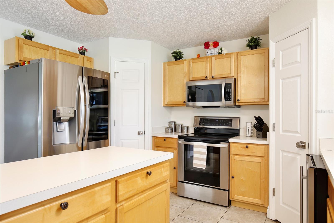
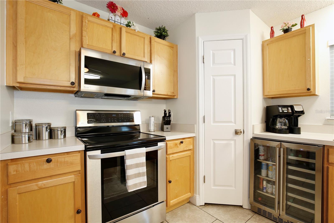
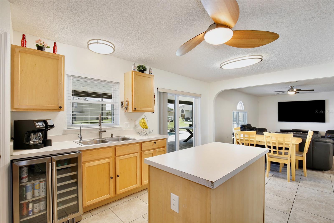
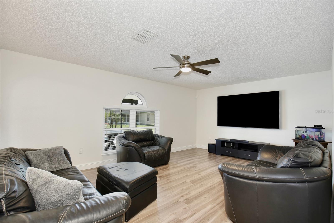
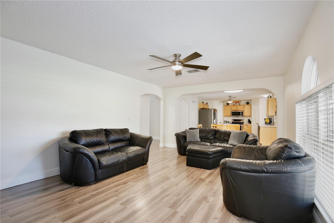
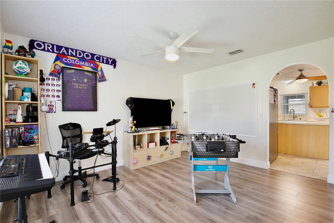
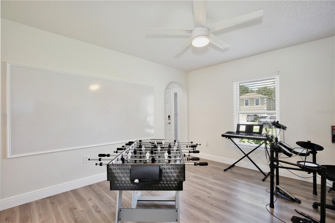
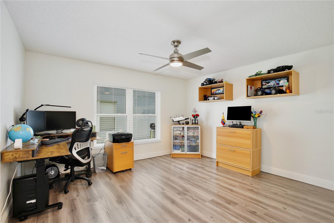
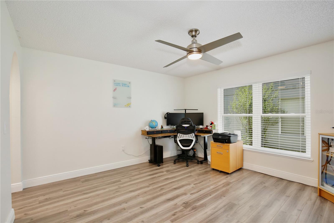
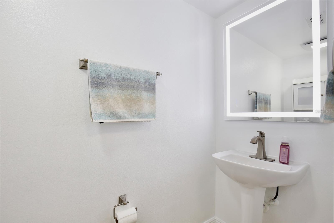
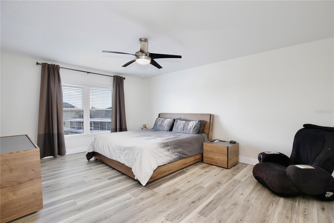
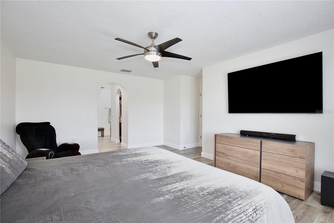
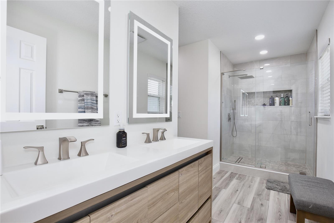
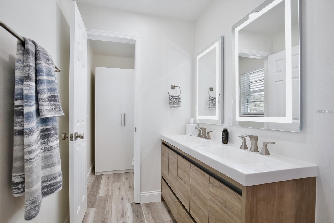
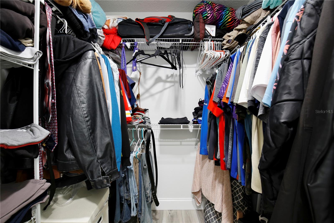
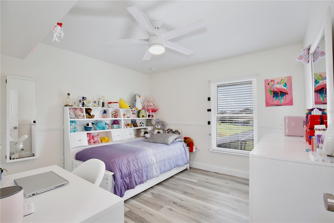
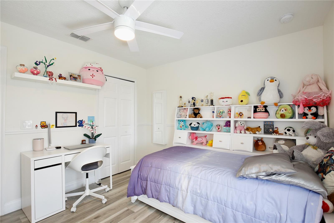
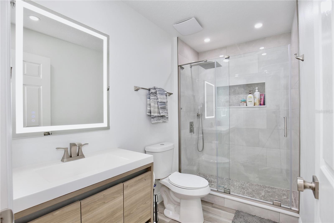
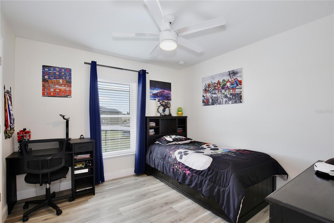
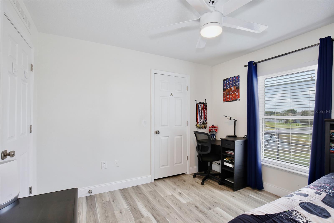
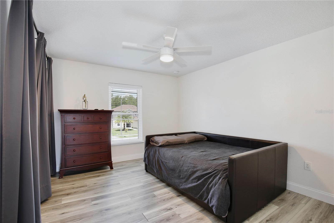
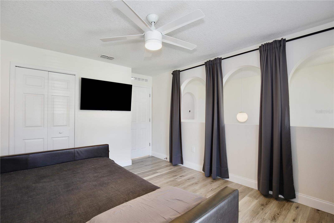
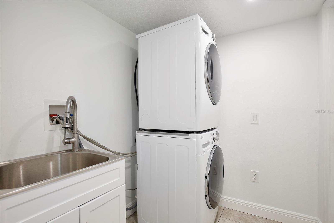
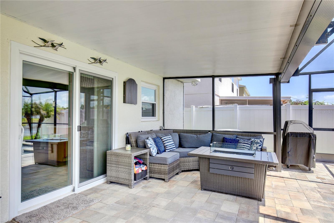
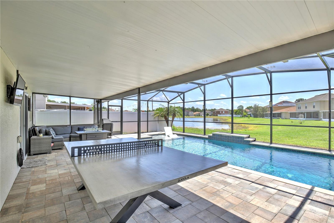
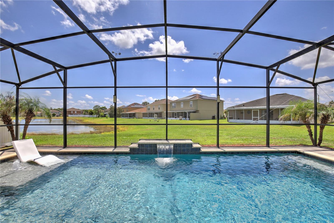
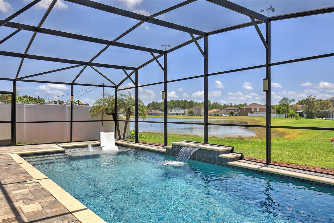
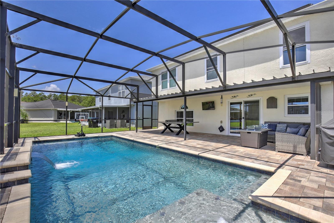
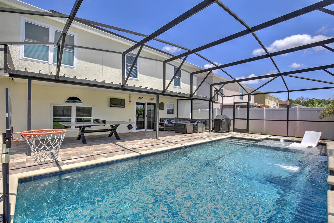
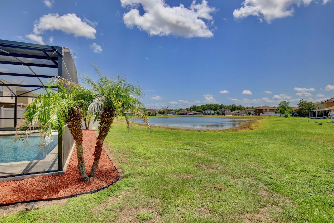
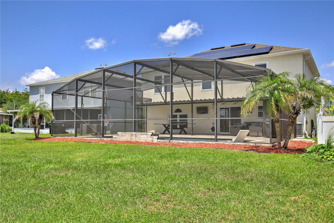
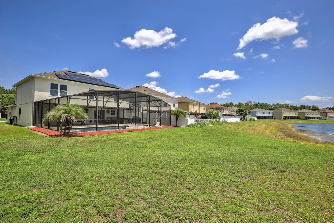
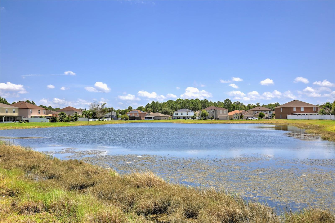
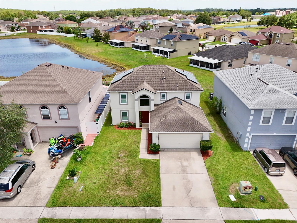
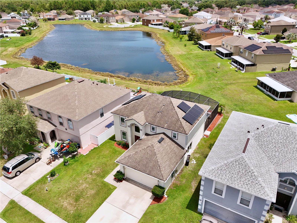
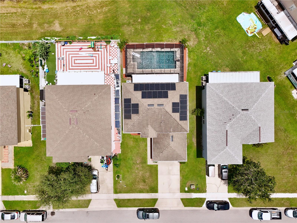
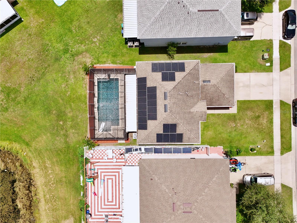
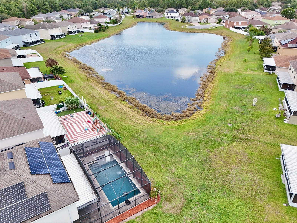
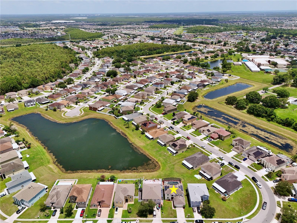
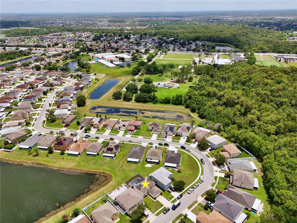
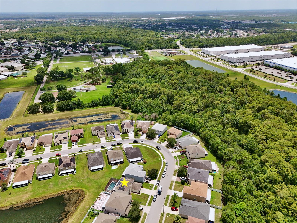
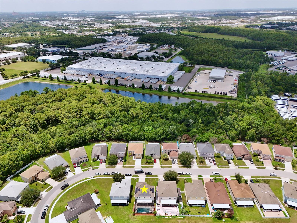
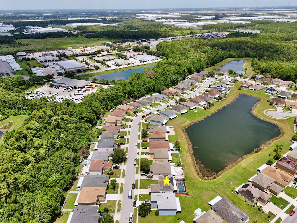
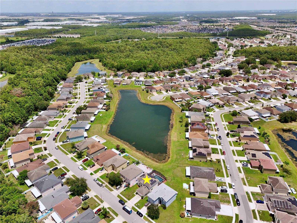
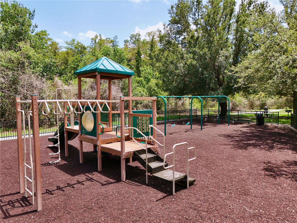
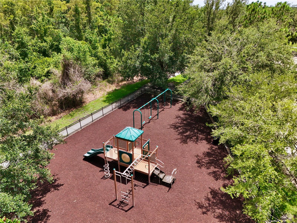
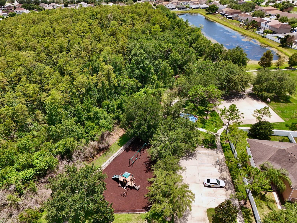
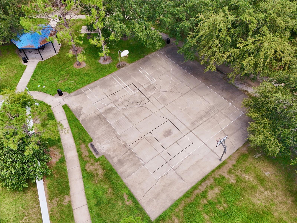
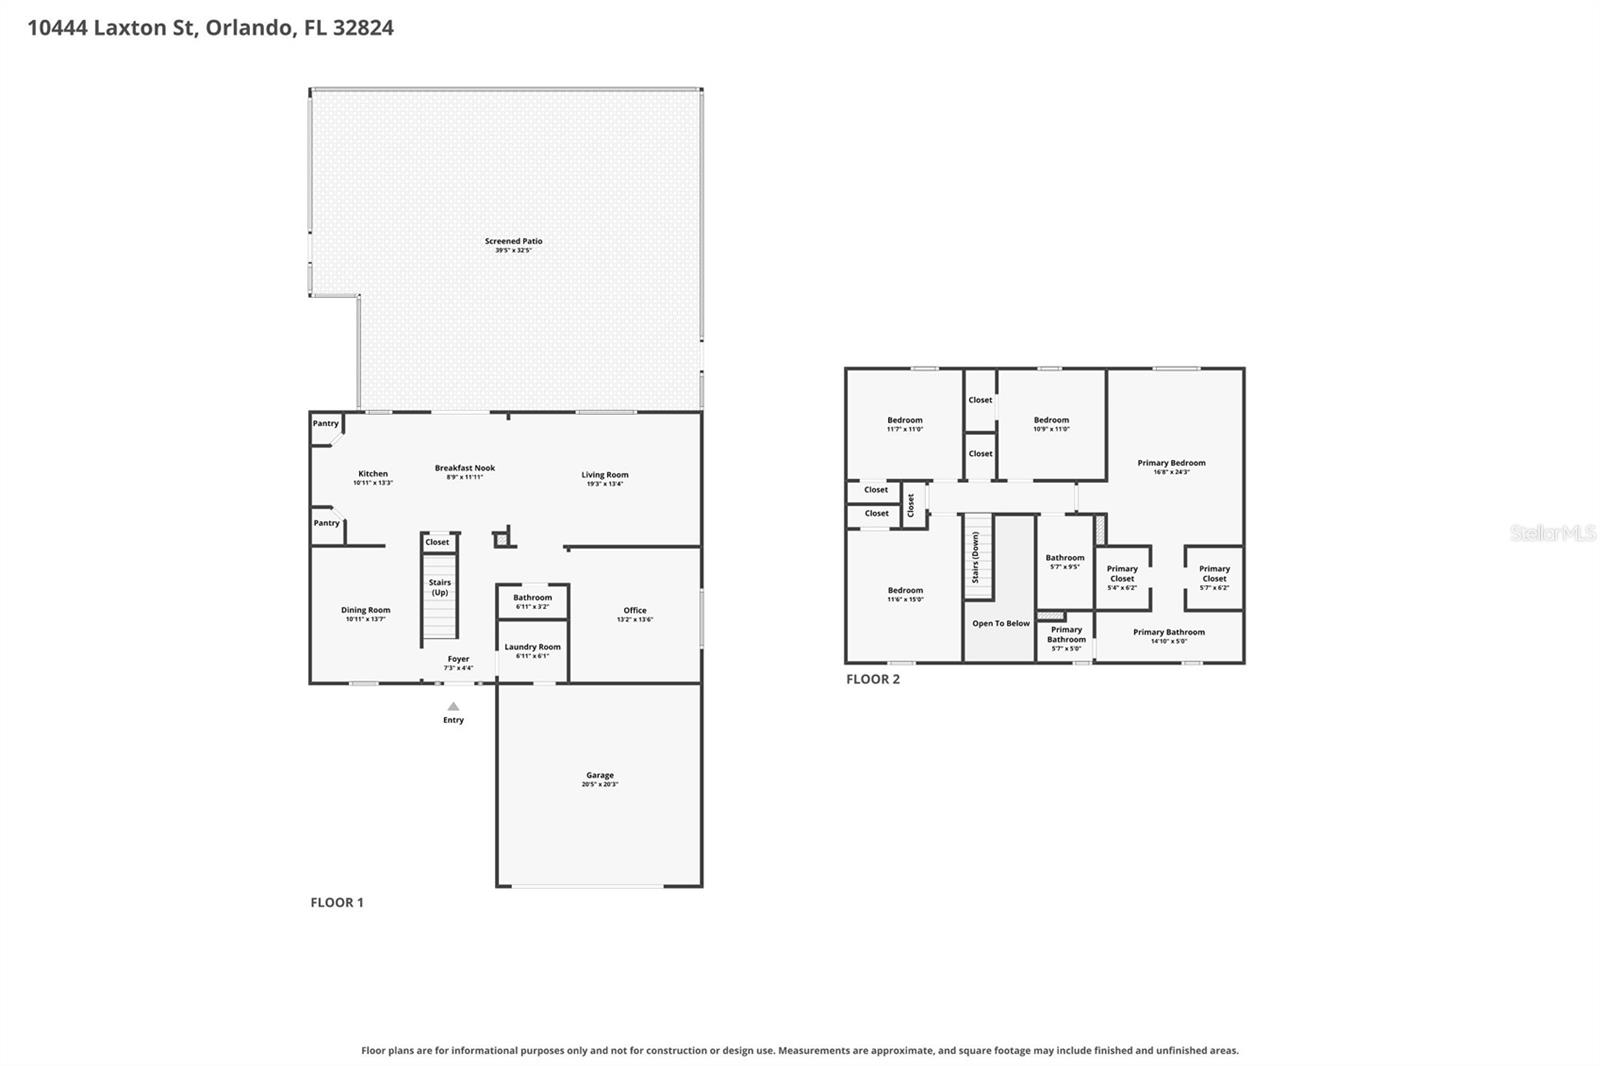
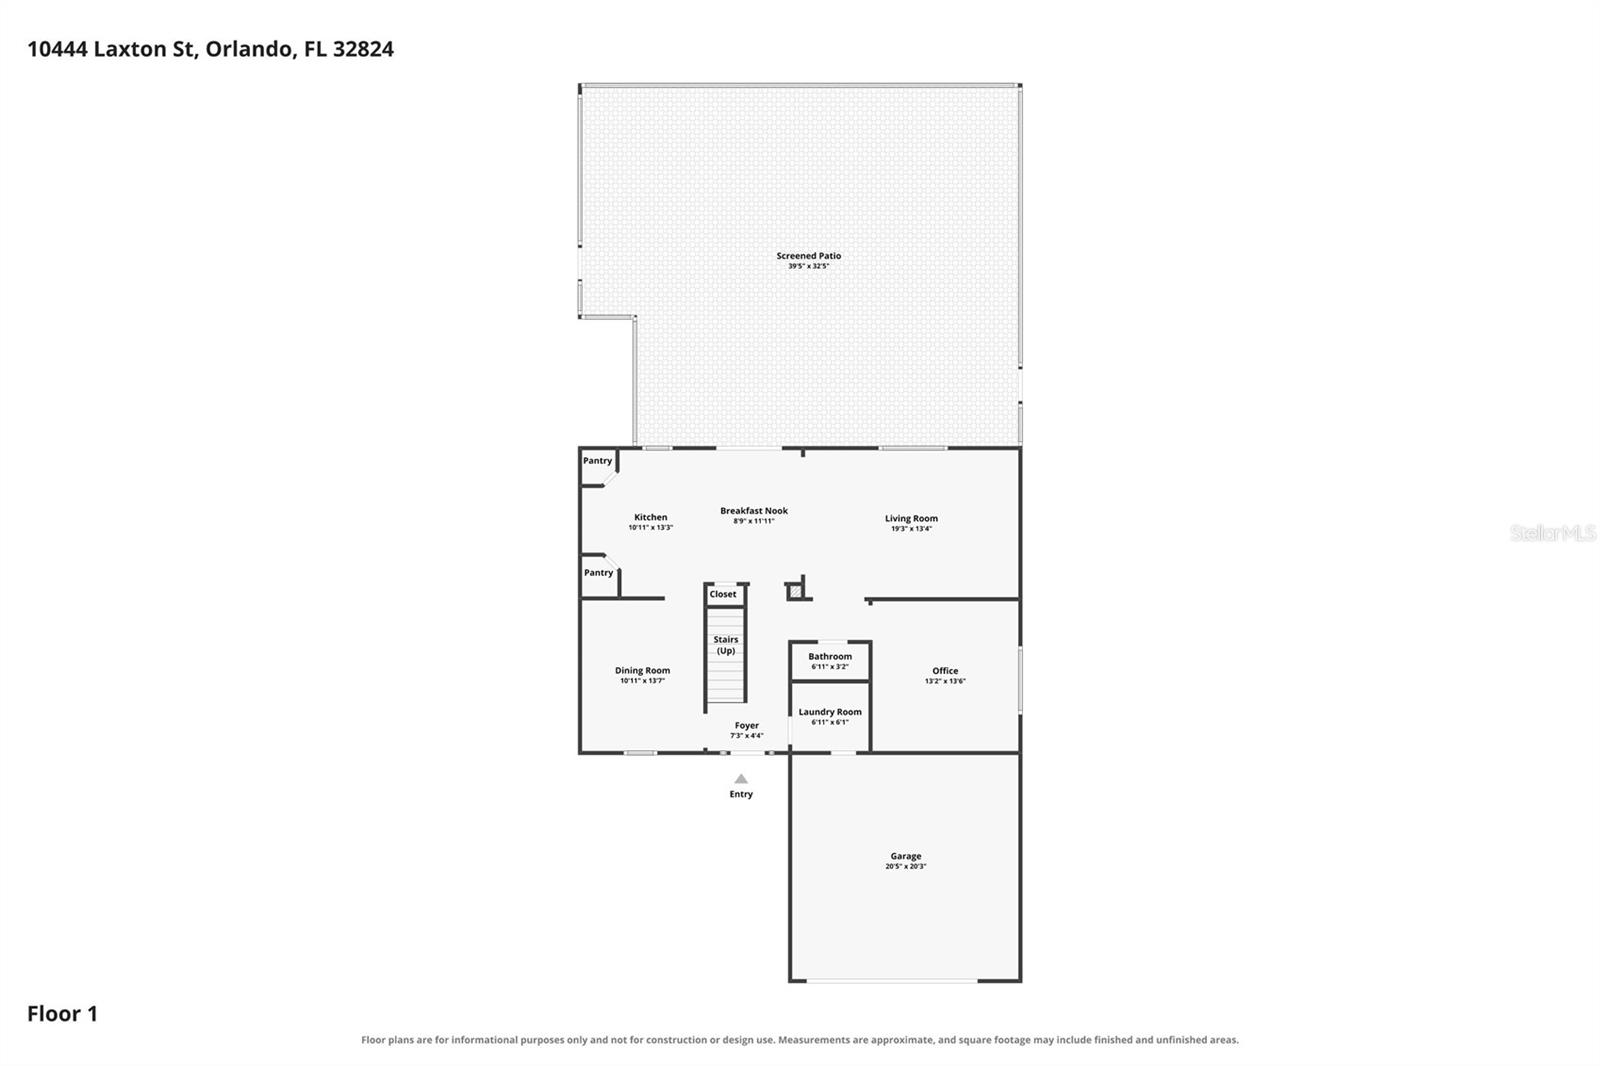
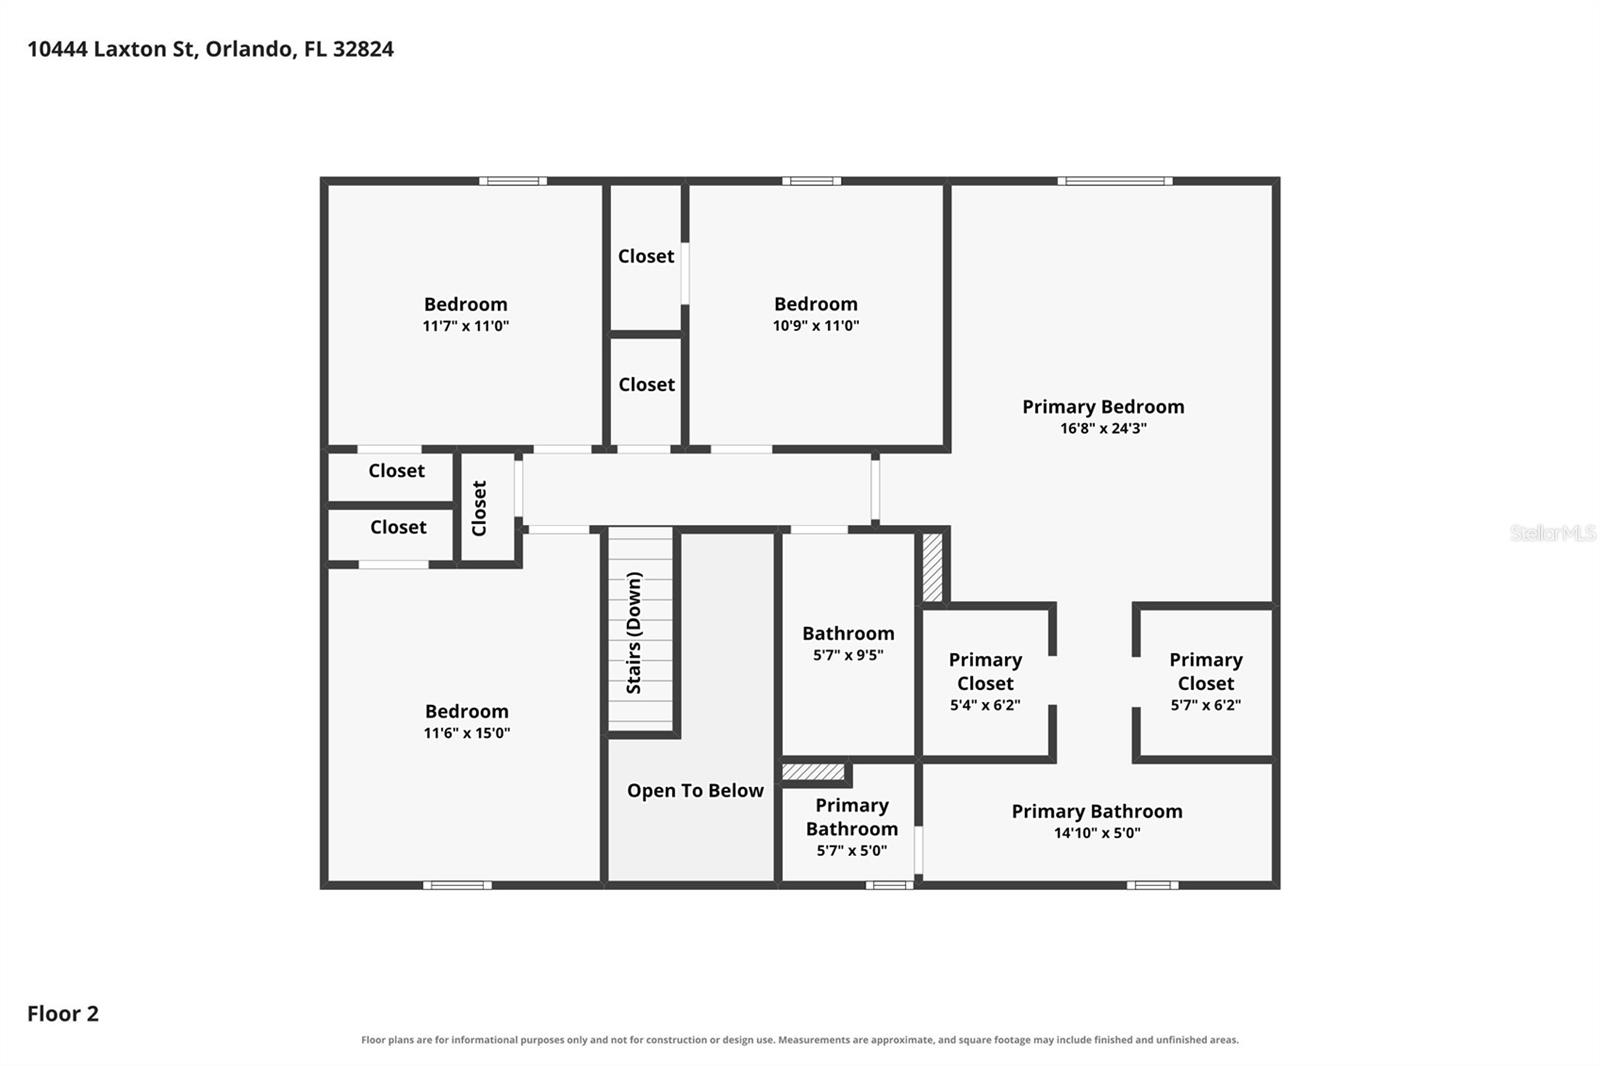
Welcome home to a beautiful two story pool home featuring a two car garage, waterfront views, and an open layout designed for easy living and entertaining. Step inside to discover stylish wood style flooring and light filled living spaces. Enjoy cooking family favorites in the fully equipped kitchen showcasing a center island, stainless steel appliances, a wine cooler/drink fridge, two pantry closets, and a sunny breakfast nook that overlooks the pool through sliding glass doors. An arched walkway connects the kitchen to the formal dining room, while the spacious living room leads to a half bath and a flexible bonus room, currently utilized as a home office. Upstairs, the primary suite serves as a peaceful retreat with two walk in closets and a beautifully appointed en suite bathroom featuring dual vanities with LED mirrors and a glass door shower. Three additional guest bedrooms and a full bath equipped with another luxurious glass door shower complete the second level. For added convenience, the dedicated laundry room offers a stackable LG washer and dryer along with a utility sink. Outside, your private backyard oasis features a covered paver patio, screened lanai, sparkling pool with a waterfall, sun deck, and tropical palm trees framing serene water views. Residents enjoy community amenities including a playground, basketball court, and picnic gazebo. Located near top rated Wetherbee Elementary School, Orlando International Airport, Lake Nona Medical City, and major roadways including 417 and 528, this home offers quick travel to theme parks, shopping, and dining. Be sure to view the 3D virtual tour, and schedule your showing today!
Features & Amenities
Interior
-
Other Interior Features
High Ceilings, Open Floorplan, Walk-In Closet(s)
-
Total Bedrooms
4
-
Bathrooms
2
-
1/2 Bathrooms
1
-
Cooling YN
YES
-
Cooling
Central Air
-
Fireplace YN
NO
-
Heating YN
YES
-
Heating
Central
-
Pet friendly
Yes
Exterior
-
Garage
Yes
-
Garage spaces
2
-
Construction Materials
Block, Stucco
-
Other Exterior Features
Lighting
-
Parking
Driveway, Attached
-
Patio and Porch Features
Covered, Porch, Rear Porch, Screened
-
Pool
Yes
-
Pool Features
In Ground, Screen Enclosure, Private
-
Waterfront YN
NO
-
View
Pond, Water, Pool
Area & Lot
-
Lot Features
Near Public Transit, Paved
-
Lot Size(acres)
0.13
-
Lot Size(square feet)
5,500
-
Property Type
Residential
-
Property Sub Type
Single Family Residence
-
Architectural Style
Traditional
Price
-
Sales Price
$550,000
-
Tax Amount
$2,881.74
-
Sq. Footage
2,222
-
Price/SqFt
$247
HOA
-
Association
YES
-
Association Fee
$440
-
Association Fee Frequency
Annually
-
Association Fee Includes
N/A
-
Total Monthly Fees
$36.67
School District
-
Elementary School
Wetherbee Elementary School
-
Middle School
South Creek Middle
-
High School
Cypress Creek High
Property Features
-
New Construction
NO
-
Association Amenities
Basketball Court
-
Foundation Details
Slab
-
Ownership
Fee Simple
-
Senior Community YN
NO
-
Sewer
Public Sewer
-
Tax Lot
800
-
Water Source
Public
Schedule a Showing
Showing scheduled successfully.
Mortgage calculator
Estimate your monthly mortgage payment, including the principal and interest, property taxes, and HOA. Adjust the values to generate a more accurate rate.
Your payment
Principal and Interest:
$
Property taxes:
$
HOA fees:
$
Total loan payment:
$
Total interest amount:
$
Location
County
Orange
Elementary School
Wetherbee Elementary School
Middle School
South Creek Middle
High School
Cypress Creek High
Listing Courtesy of Joel Marrero , KELLER WILLIAMS REALTY AT THE LAKES
RealHub Information is provided exclusively for consumers' personal, non-commercial use, and it may not be used for any purpose other than to identify prospective properties consumers may be interested in purchasing. All information deemed reliable but not guaranteed and should be independently verified. All properties are subject to prior sale, change or withdrawal. RealHub website owner shall not be responsible for any typographical errors, misinformation, misprints and shall be held totally harmless.

Executive Assistant
Emil Garinga
Call Emil today to schedule a private showing.

* Listings on this website come from the FMLS IDX Compilation and may be held by brokerage firms other than the owner of this website. The listing brokerage is identified in any listing details. Information is deemed reliable but is not guaranteed. If you believe any FMLS listing contains material that infringes your copyrighted work please click here to review our DMCA policy and learn how to submit a takedown request.© 2024 FMLS.
Related Properties
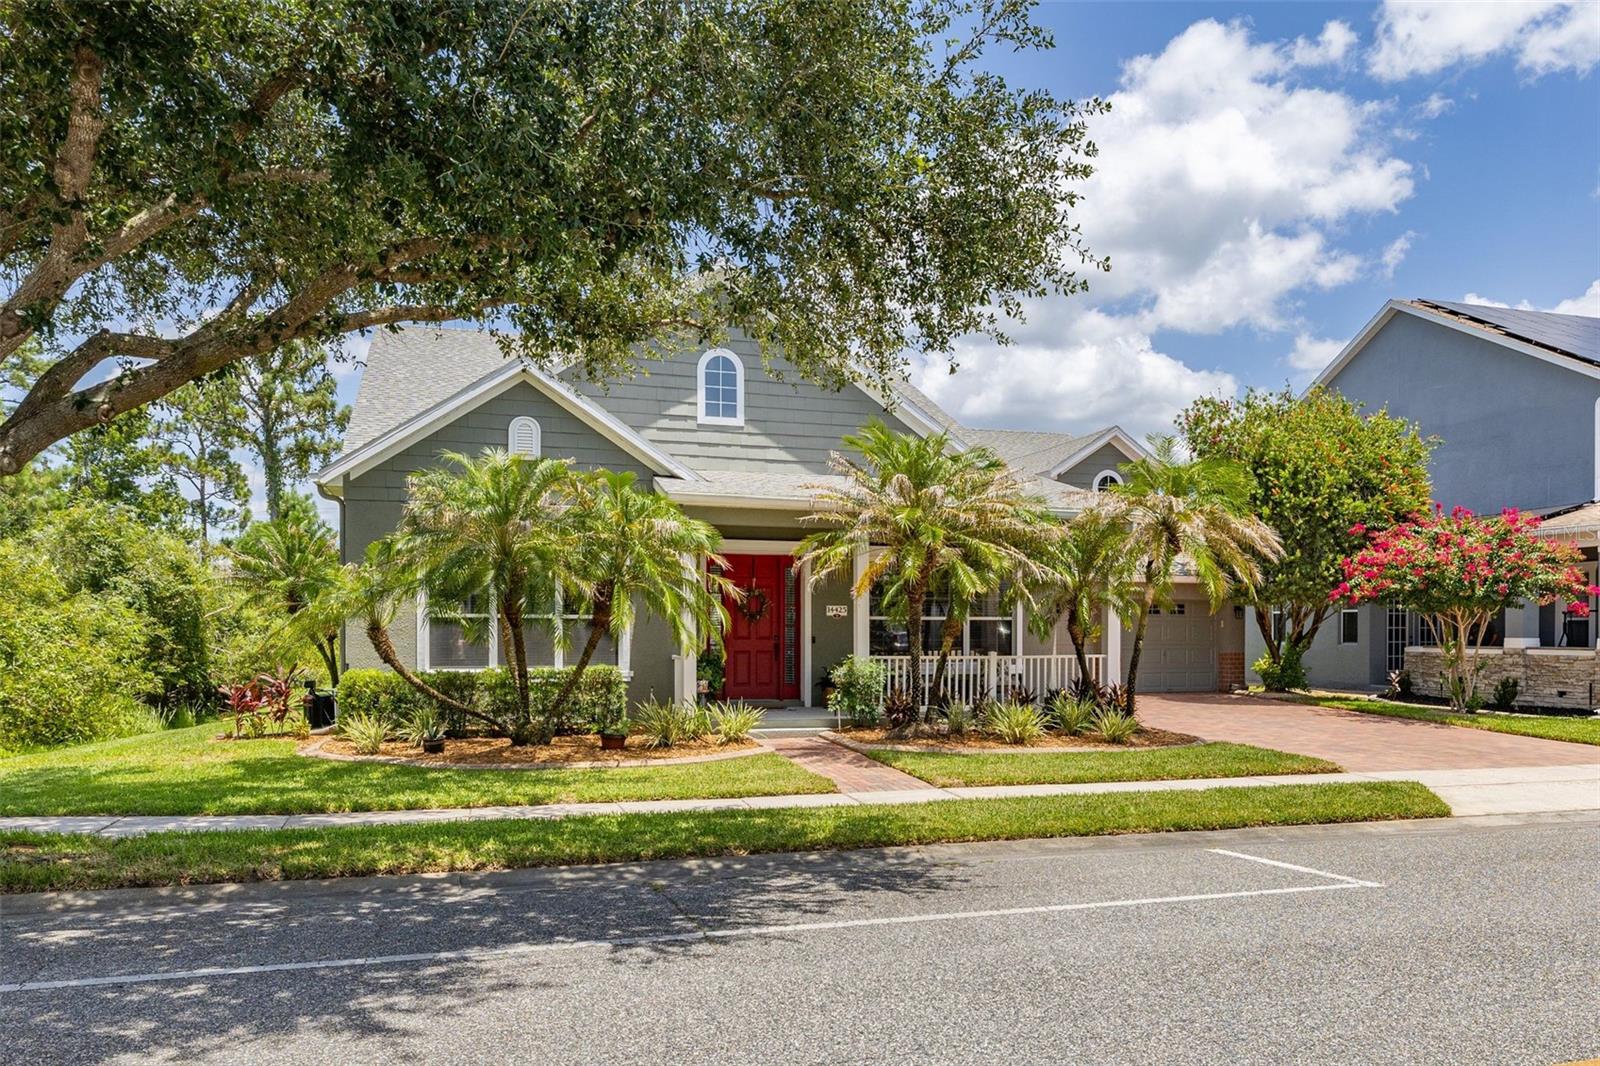
ORLANDO
14425 MAILER BOULEVARD
4 Beds
3 Baths
2,802 Sq.Ft.
$649,900
MLS#: S5154239
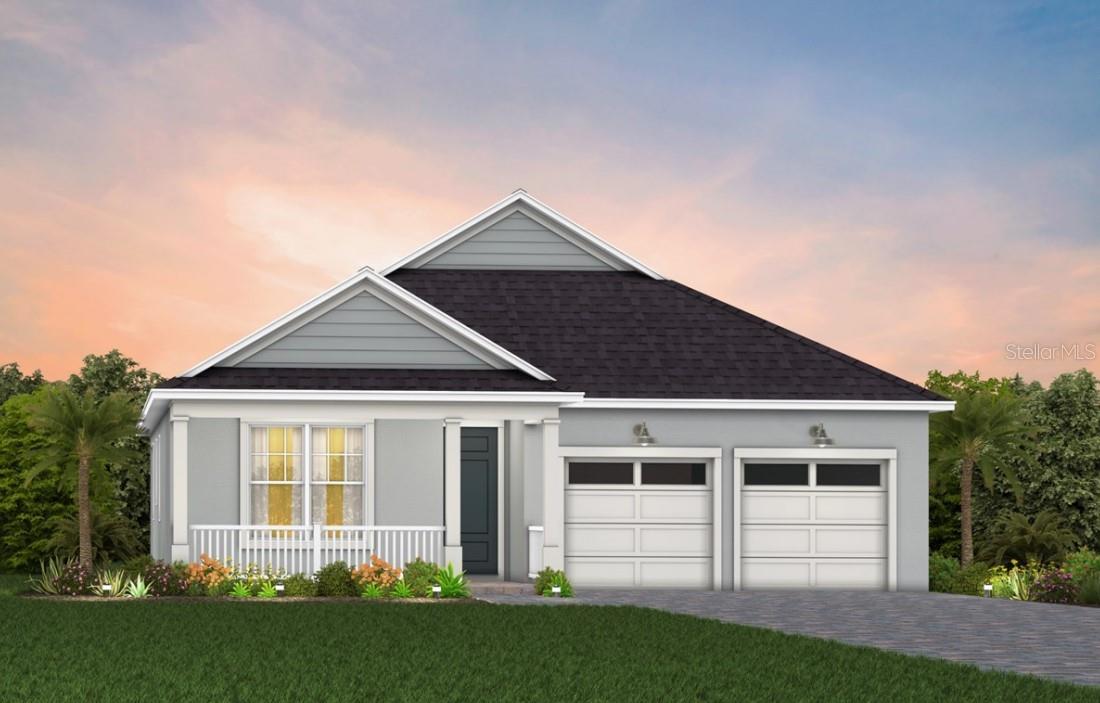
ORLANDO
16207 TROPICAL SAGE DRIVE
4 Beds
2 Baths
1,850 Sq.Ft.
$649,370
MLS#: O6427704
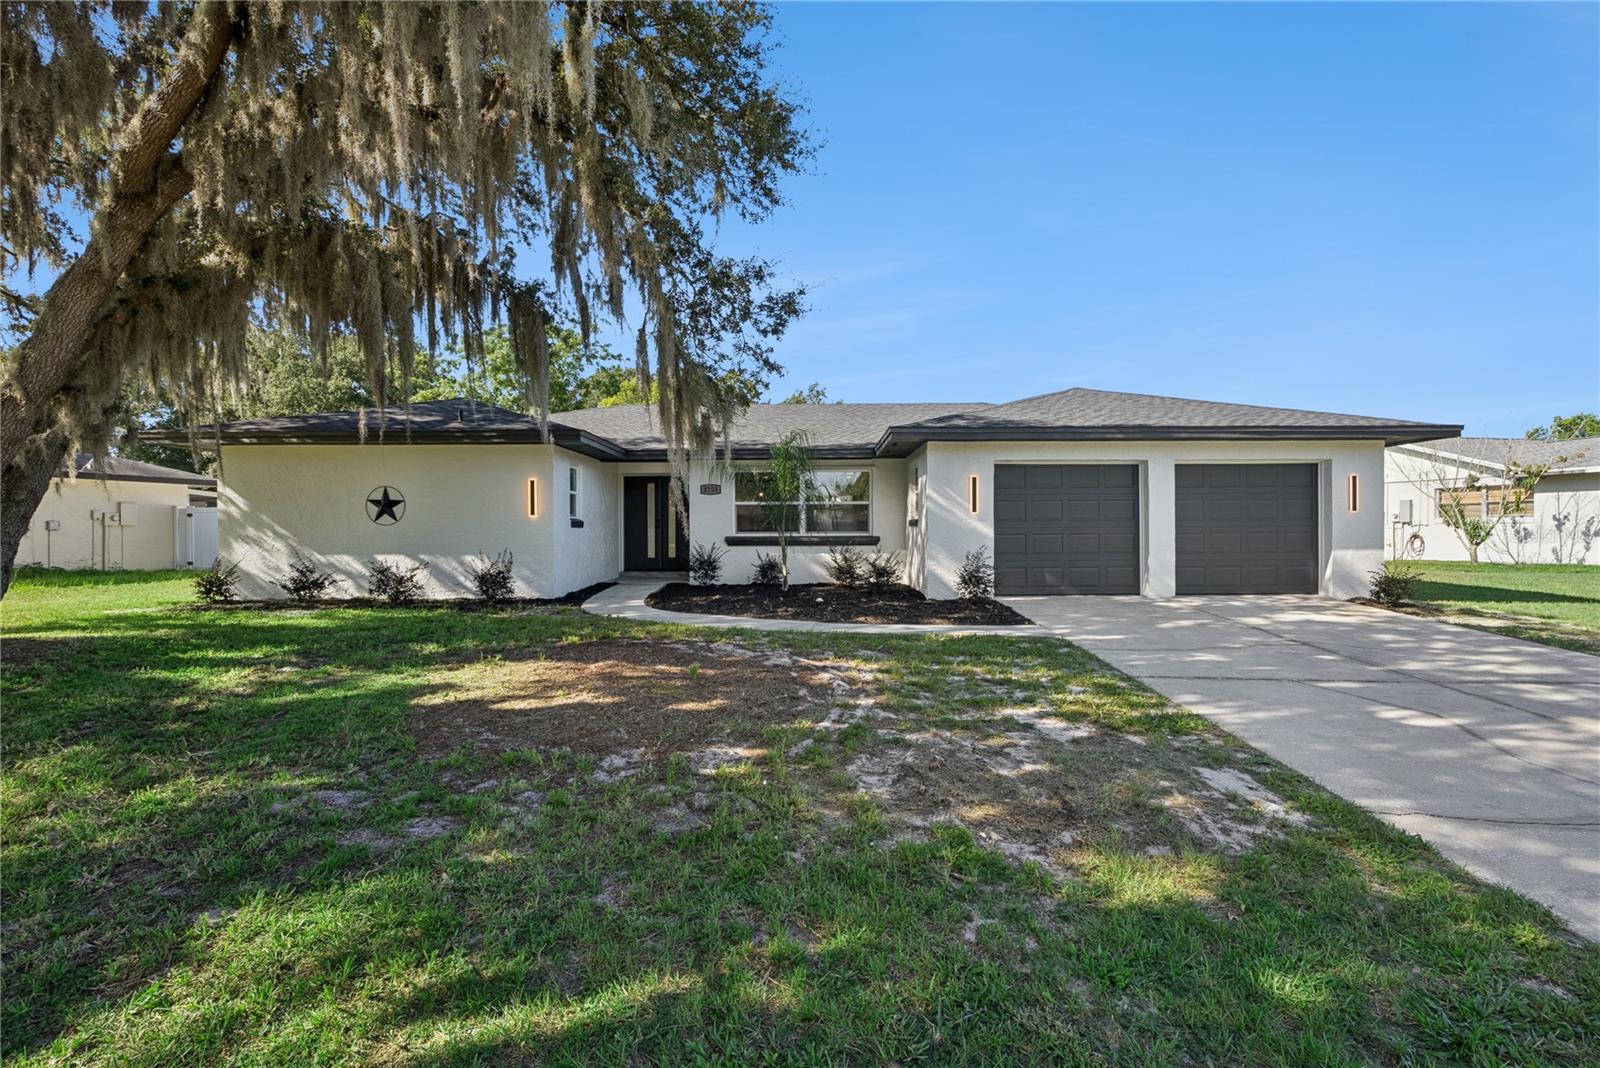
ORLANDO
8258 TANSY DRIVE
4 Beds
2 Baths
1,951 Sq.Ft.
$599,900
MLS#: O6426394
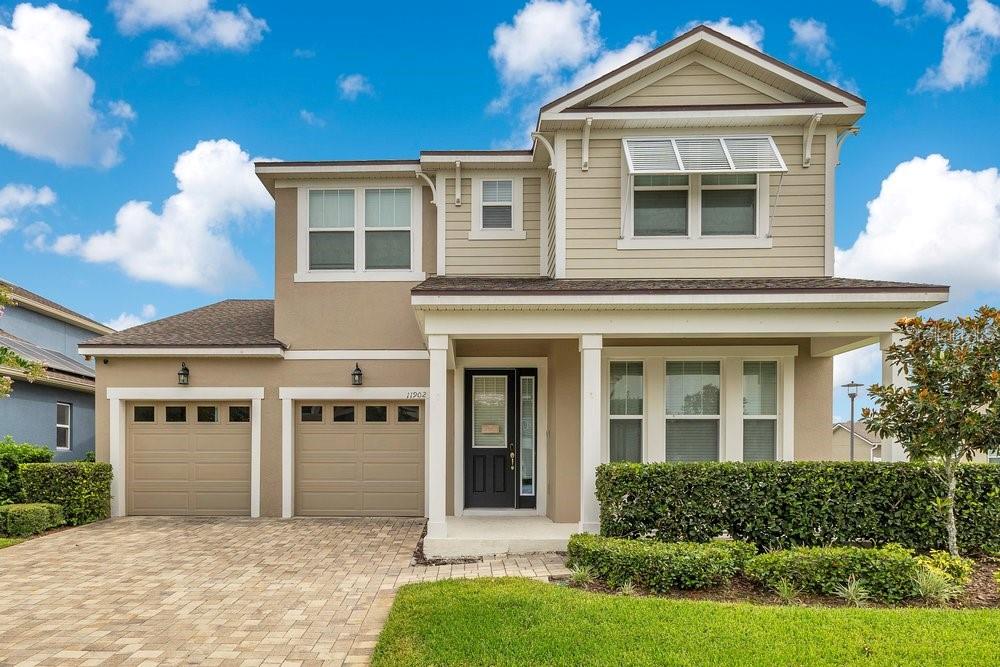
ORLANDO
11902 LANDING POINT LOOP
4 Beds
3 Baths
2,444 Sq.Ft.
$569,000
MLS#: O6427689
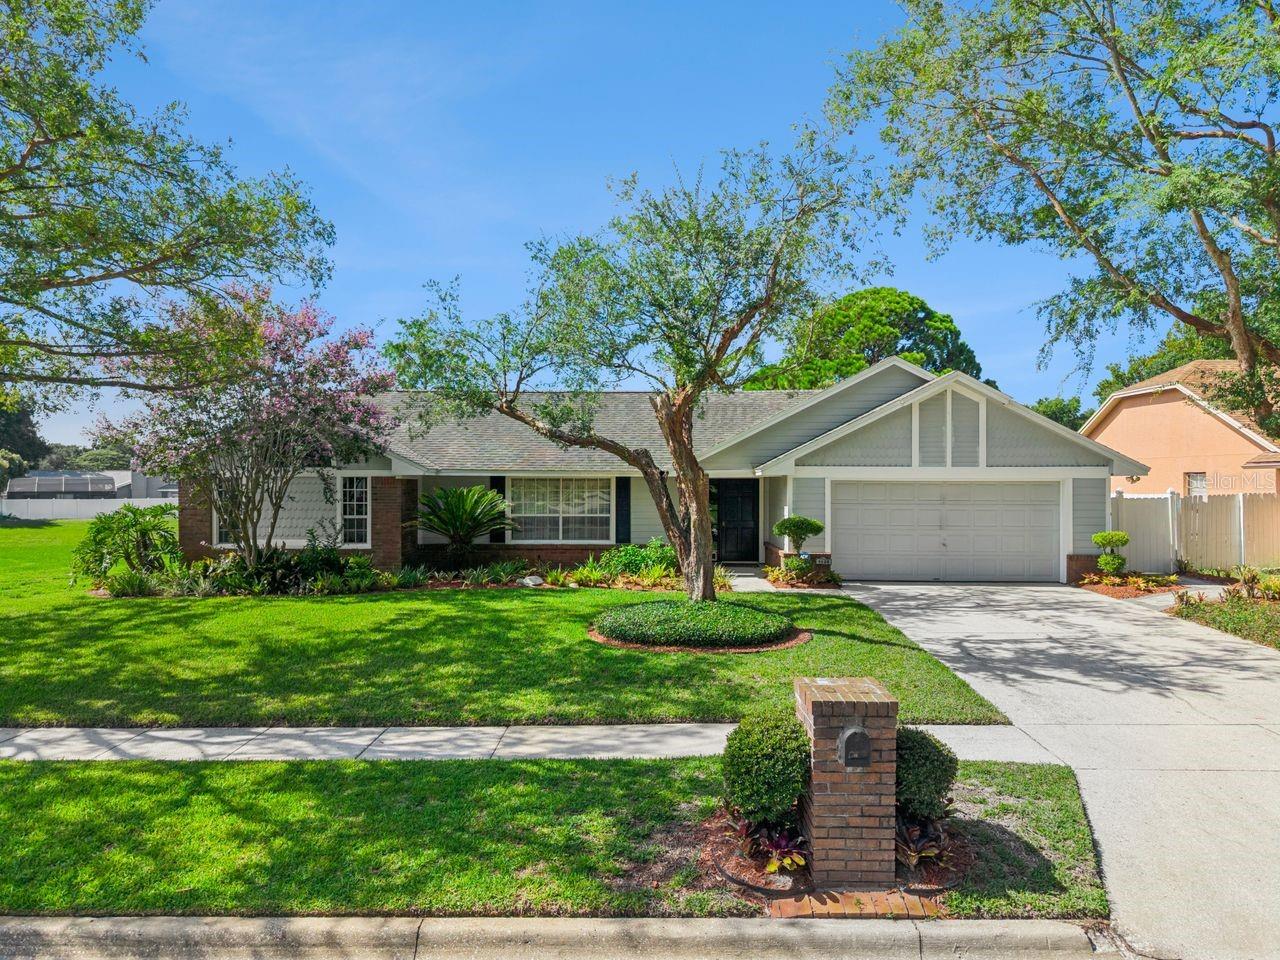
ORLANDO
1129 CLIMBING ROSE DRIVE
3 Beds
2 Baths
1,959 Sq.Ft.
$550,000
MLS#: O6426970
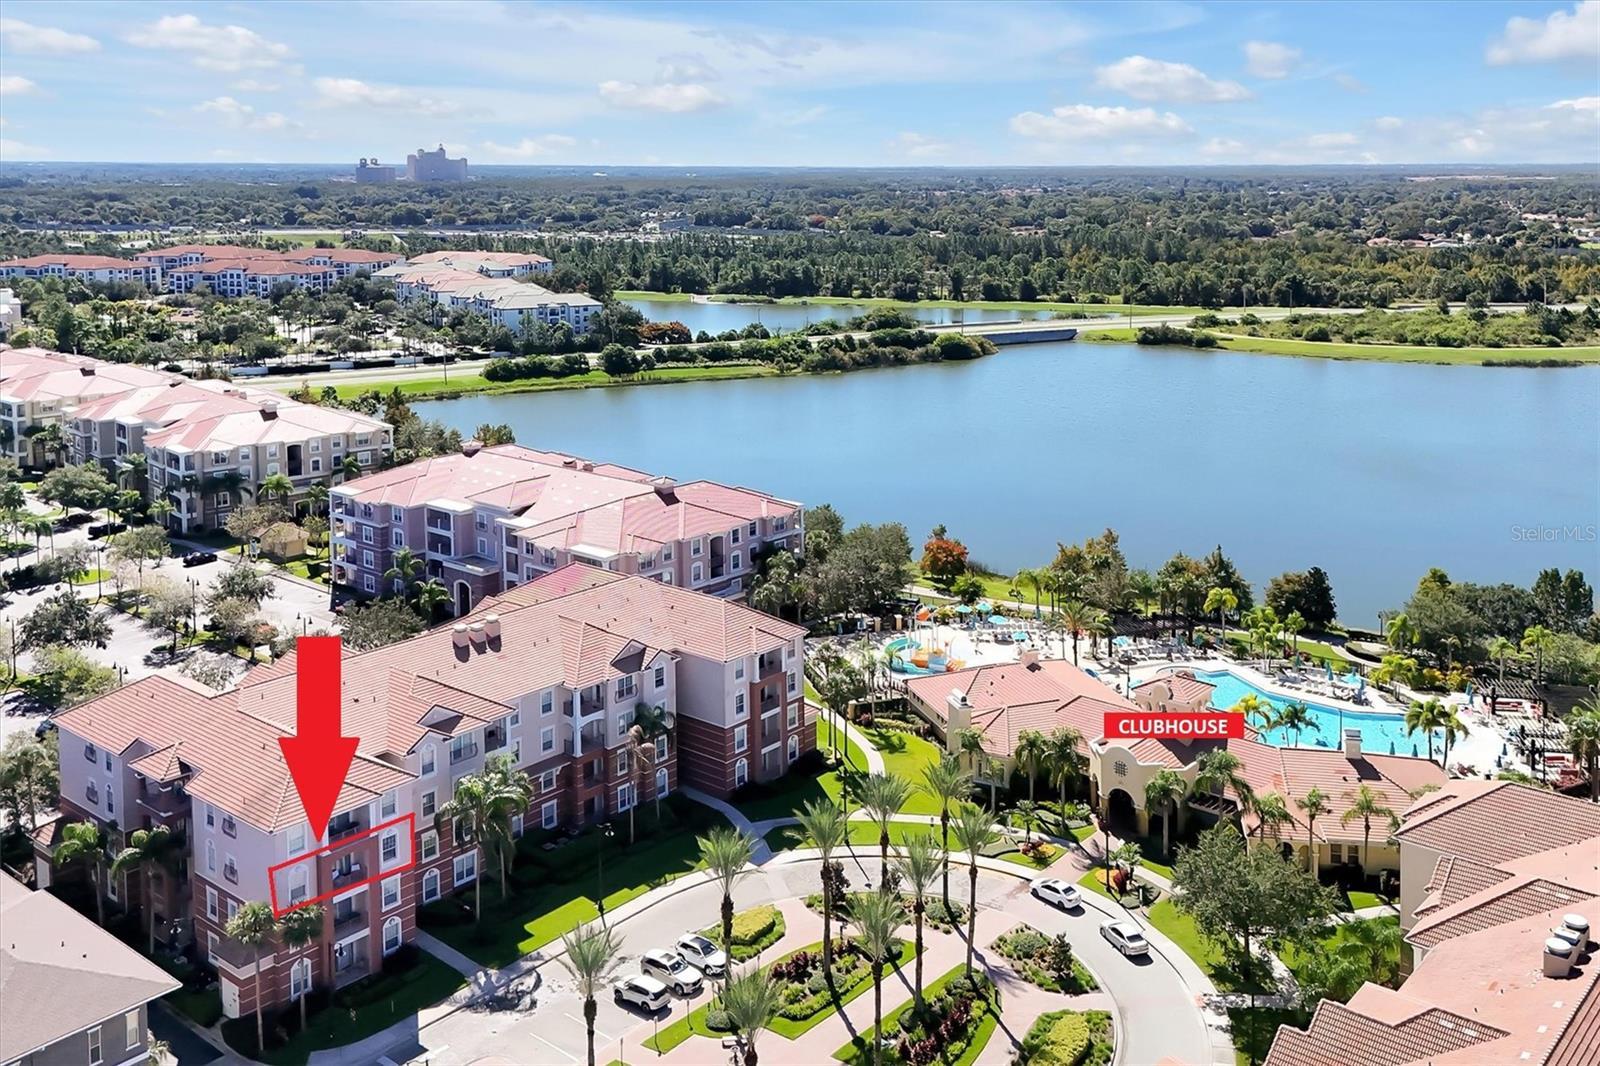
ORLANDO
4862 CAYVIEW AVENUE 30809
3 Beds
2 Baths
1,247 Sq.Ft.
$479,000
MLS#: O6426066
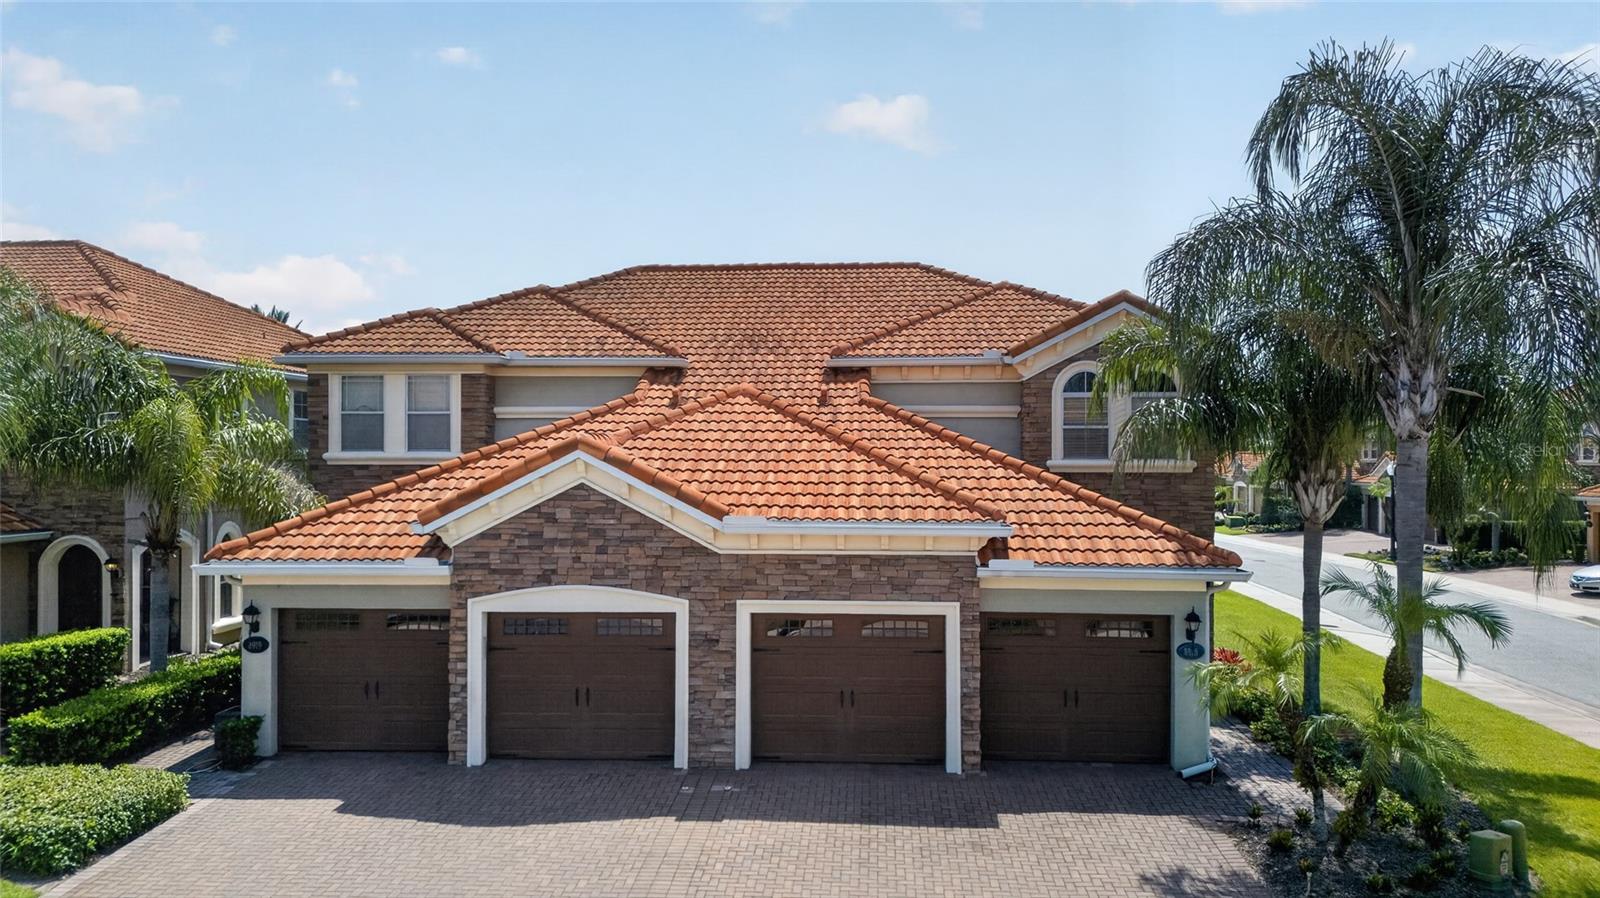
ORLANDO
8915 DELLA SCALA CIRCLE
4 Beds
3 Baths
2,449 Sq.Ft.
$599,900
MLS#: O6427511
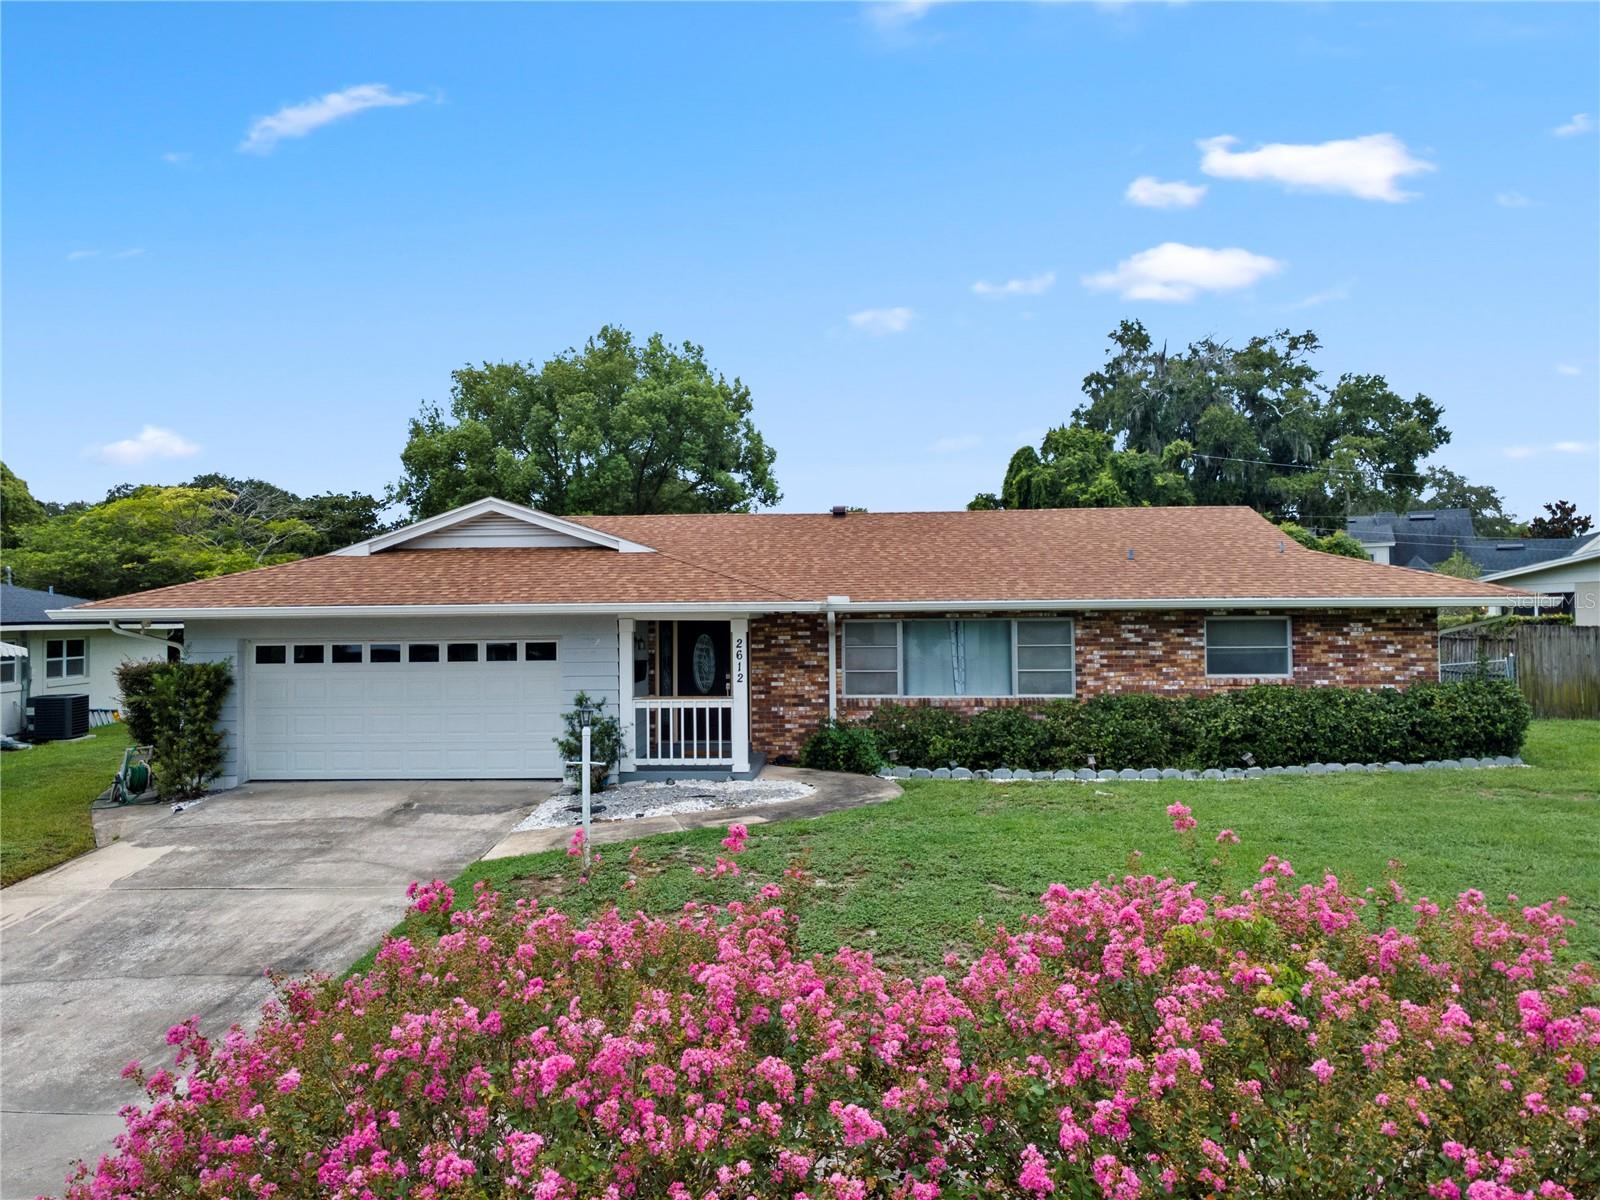
ORLANDO
2612 TIMBERLAKE DRIVE
4 Beds
2 Baths
1,898 Sq.Ft.
$540,000
MLS#: O6427747
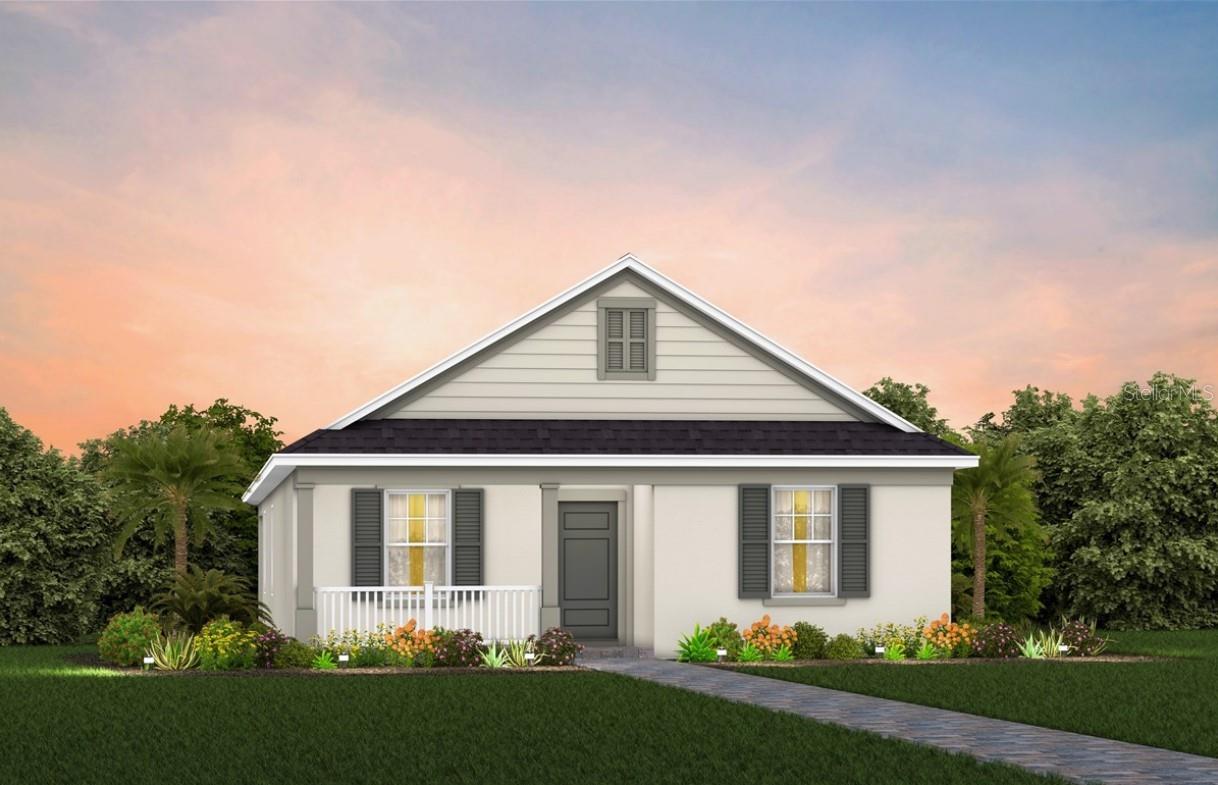
ORLANDO
2290 GROW BOULEVARD
4 Beds
2 Baths
1,715 Sq.Ft.
$523,130
MLS#: O6427641
