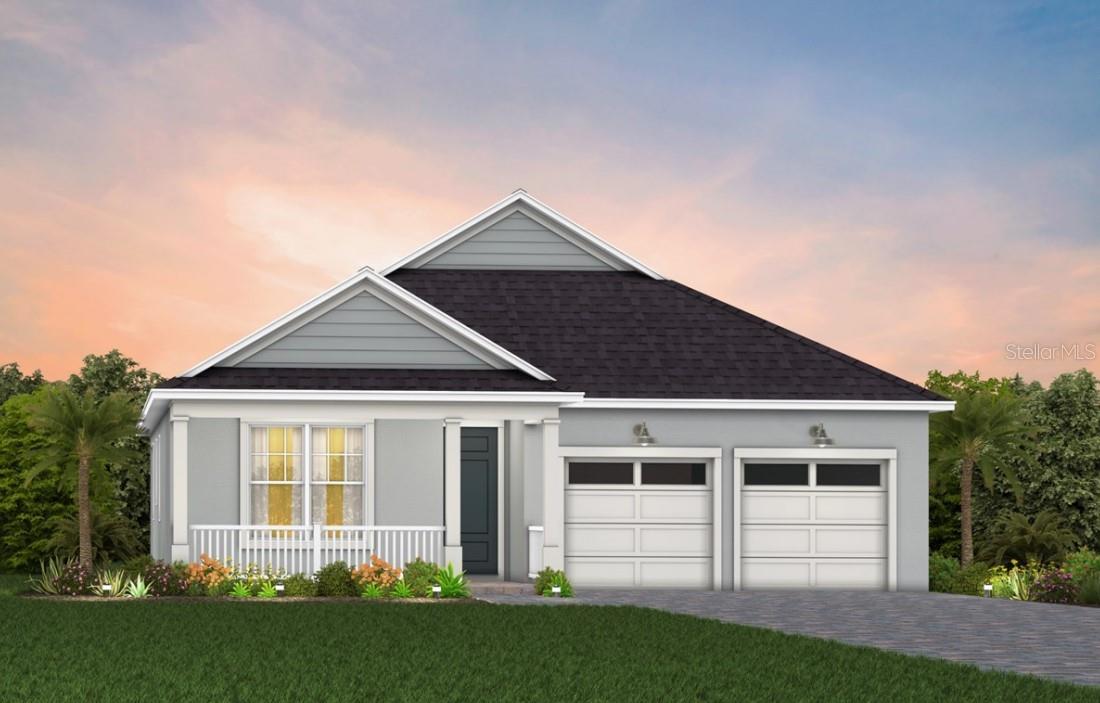
Features & Amenities

Interior

  • Other Interior Features

    Built-in Features, Eat-in Kitchen, Open Floorplan, Stone Counters, Walk-In Closet(s)

  • Total Bedrooms

    4

  • Bathrooms

    2

  • Cooling YN

    YES

  • Cooling

    Central Air

  • Fireplace YN

    YES

  • Heating YN

    YES

  • Heating

    Central, Electric

  • Pet friendly

    N/A

Exterior

  • Garage

    Yes

  • Garage spaces

    2

  • Construction Materials

    Block

  • Other Exterior Features

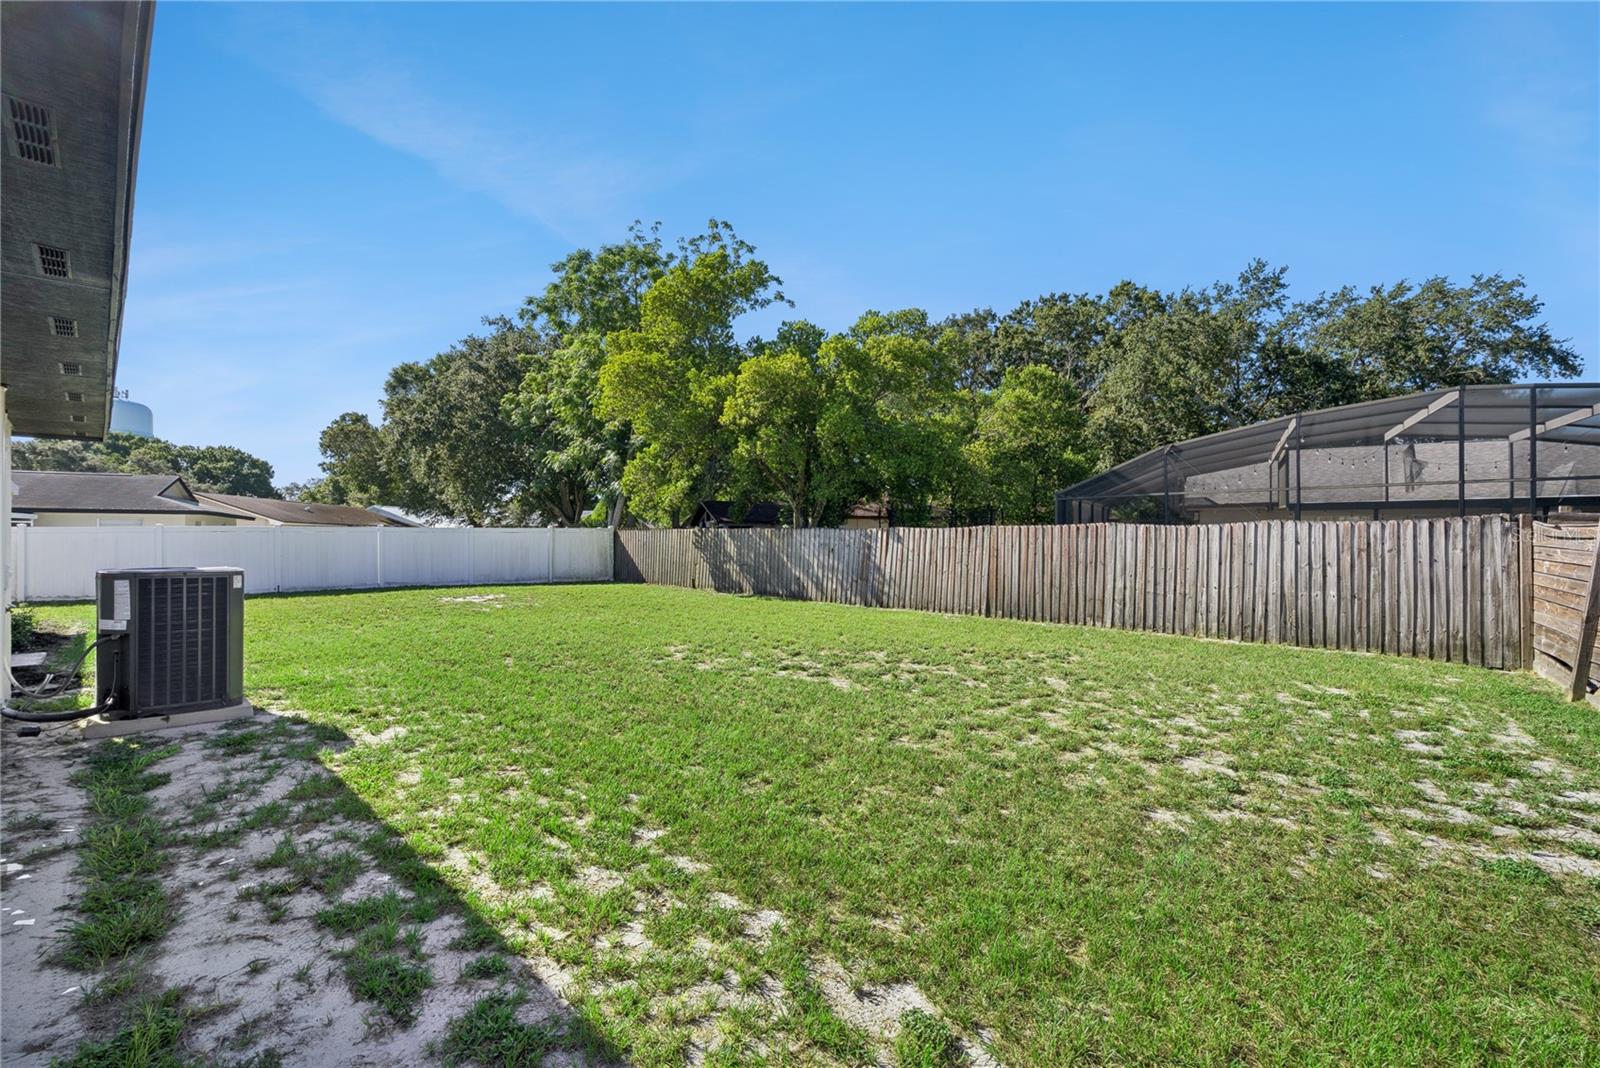
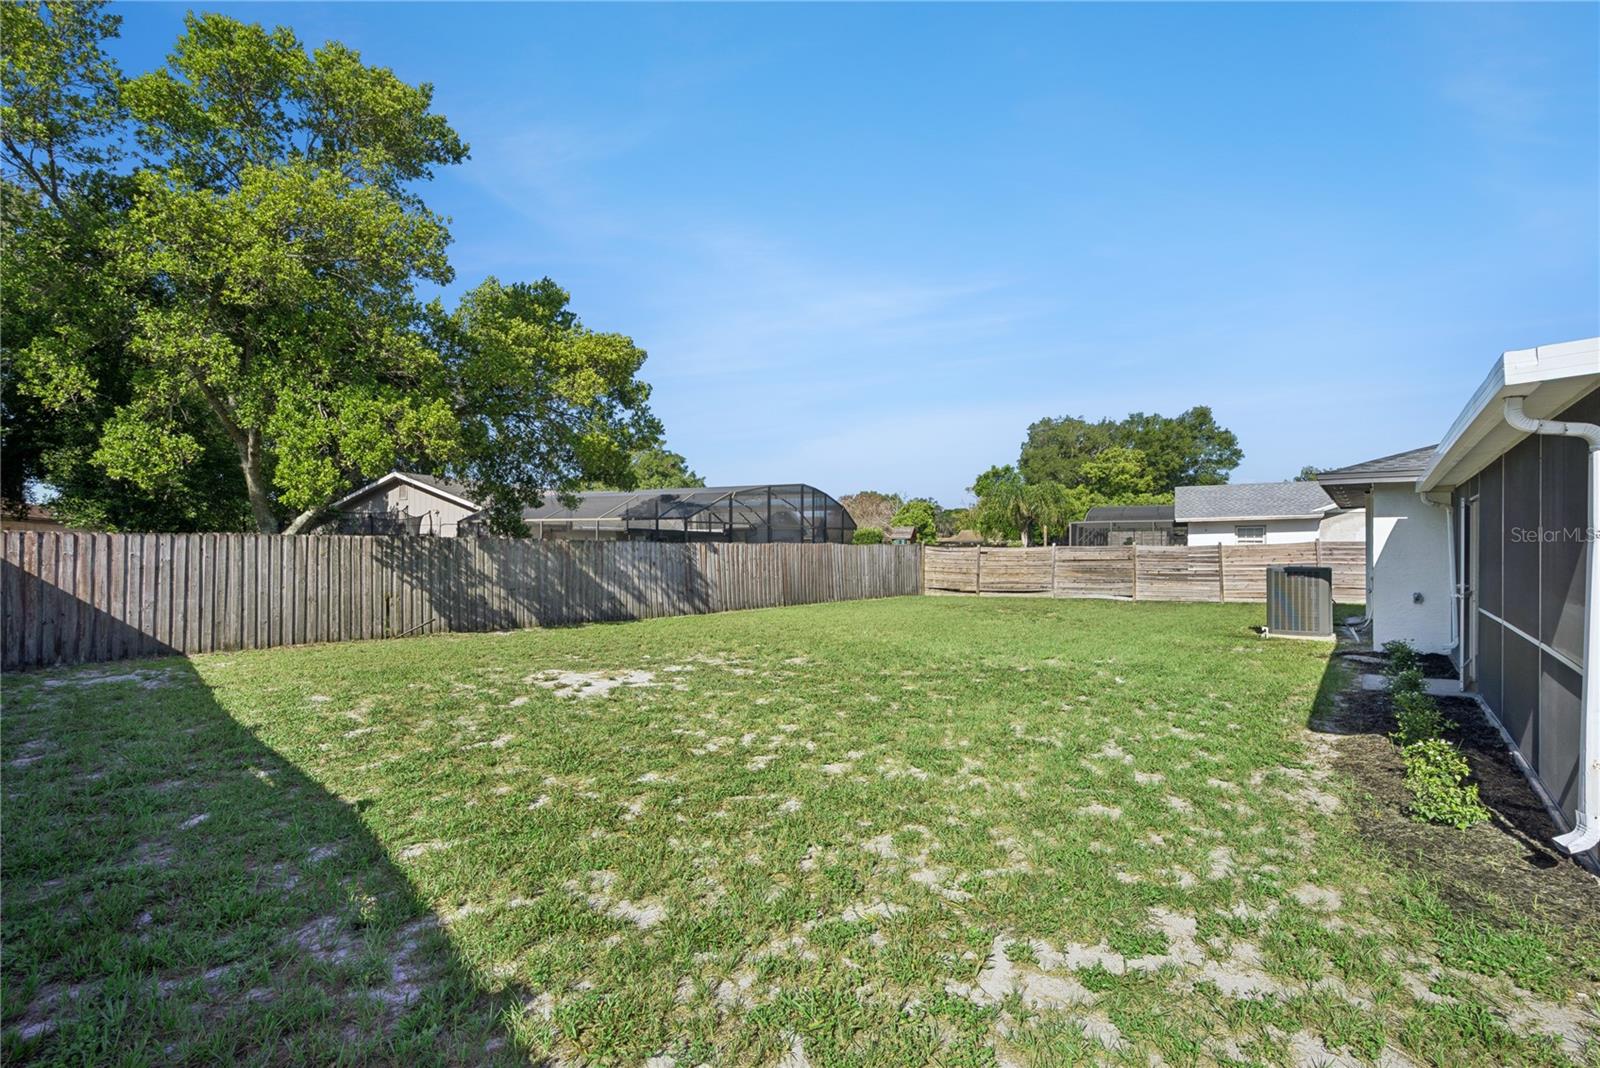
    Private Yard

  • Parking

    Garage Door Opener, Attached

  • Patio and Porch Features

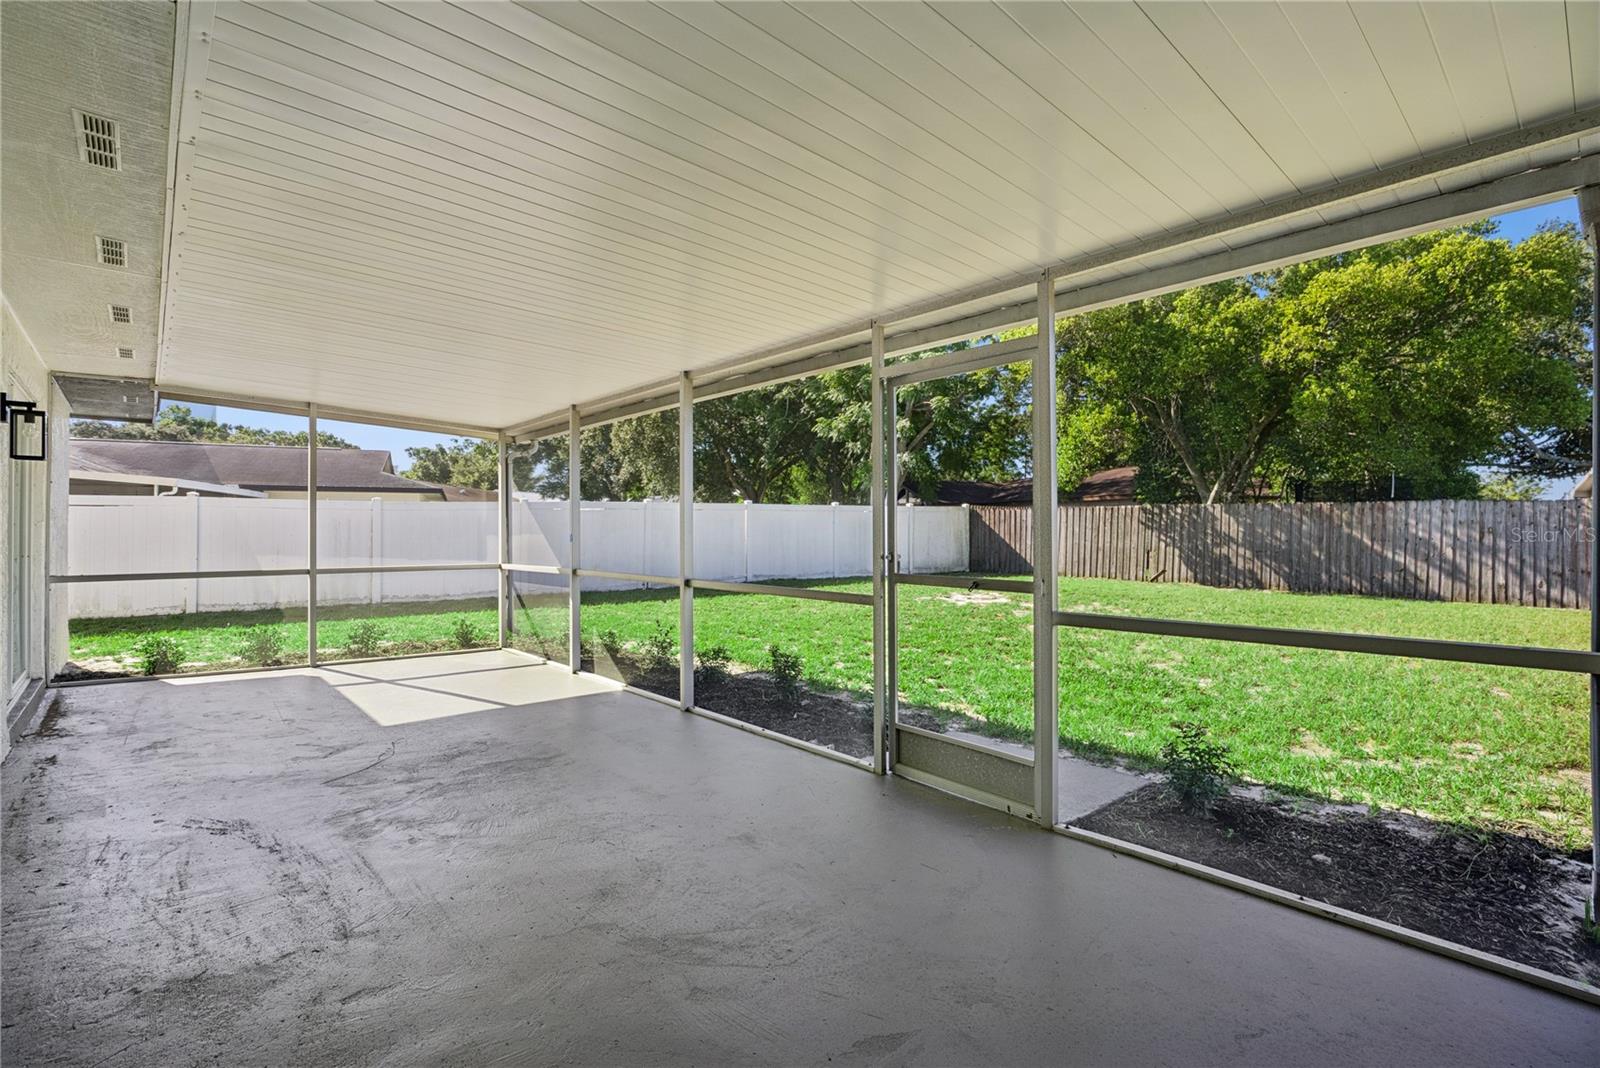
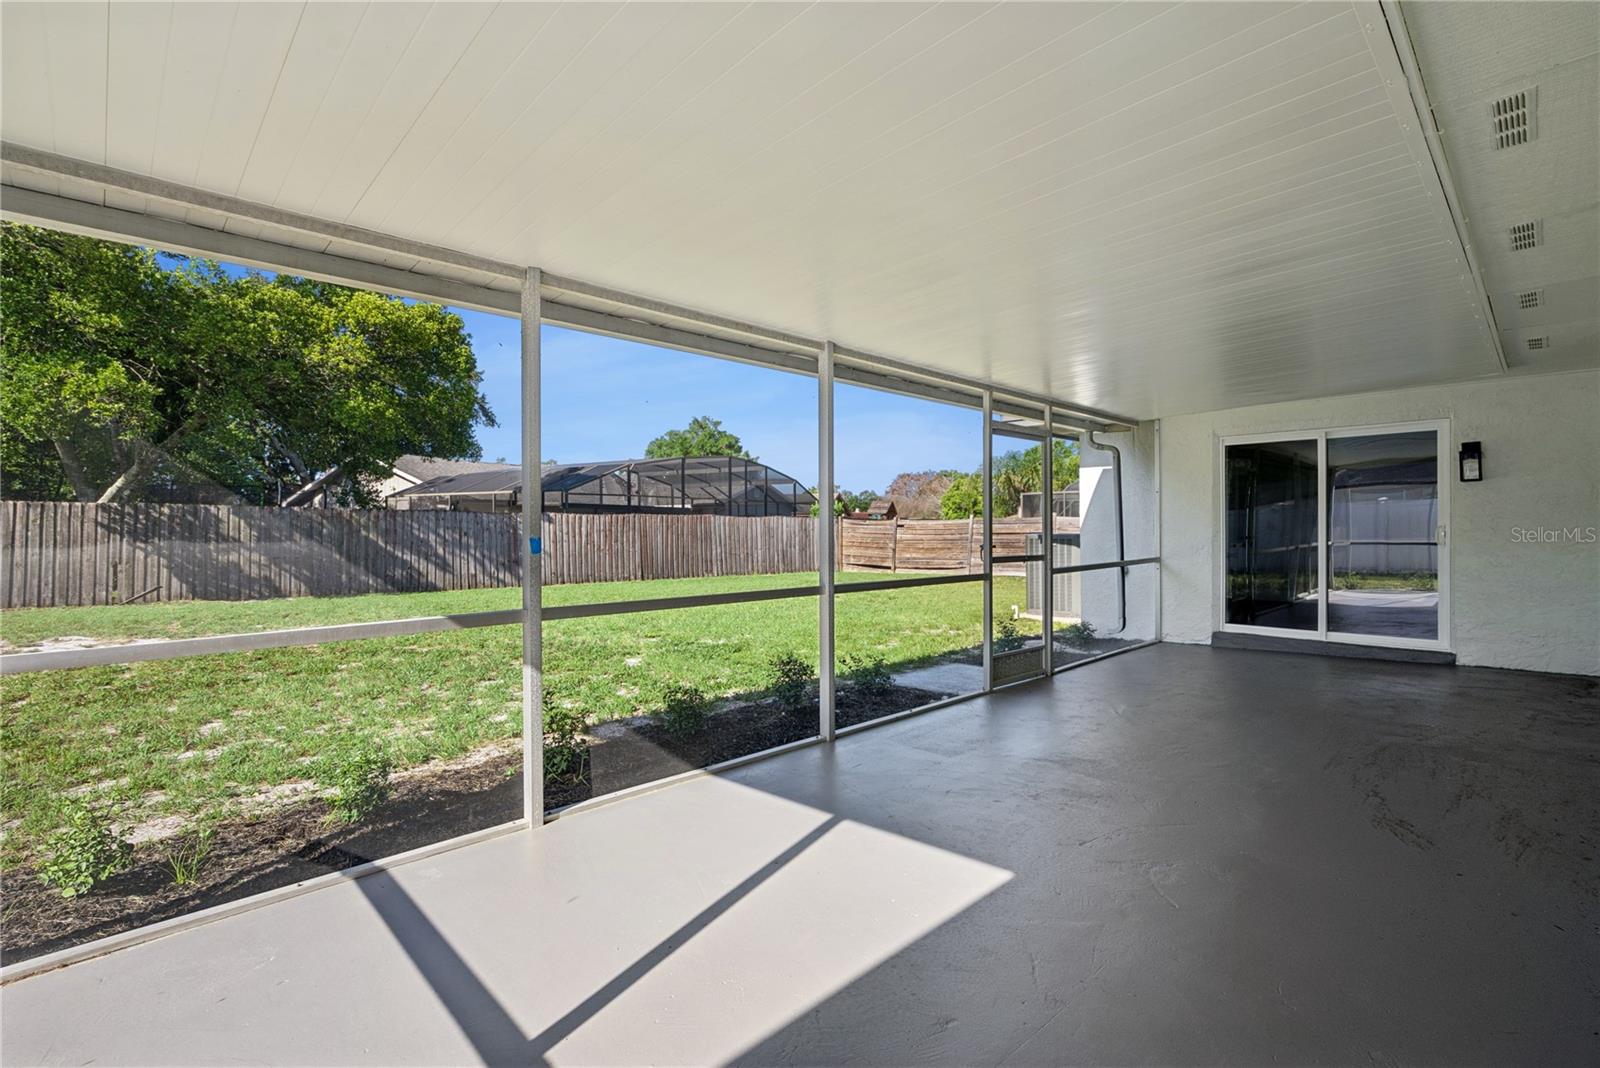
    Covered, Rear Porch, Screened

  • Pool

    No

  • Waterfront YN

    NO

Area & Lot

  • Lot Size(acres)

    0.26

  • Lot Size(square feet)

    11,489

  • Property Type

    Residential

  • Property Sub Type

    Single Family Residence

  • Architectural Style

    Ranch

Price

  • Sales Price

    $599,900

  • Tax Amount

    $7,122

  • Sq. Footage

    1,951

  • Price/SqFt

    $307

HOA

  • Association

    No

School District

  • Elementary School

    Dr. Phillips Elem

  • Middle School

    Southwest Middle

  • High School

    Dr. Phillips High

Property Features

  • New Construction

    NO

  • Foundation Details

    Slab

  • Ownership

    Fee Simple

  • Senior Community YN

    NO

  • Sewer

    Public Sewer

  • Tax Lot

    302

  • Water Source

    Public

Schedule a Showing

Showing scheduled successfully.

<
>
IN PERSON
VIA CHAT

What is 3 + 4 ?


Change time

Mortgage calculator
Estimate your monthly mortgage payment, including the principal and interest, property taxes, and HOA. Adjust the values to generate a more accurate rate.

Your payment

Principal and Interest:

$

Property taxes:

$

HOA fees:

$

Total loan payment:

$

Total interest amount:

$

Location

County

Orange

Elementary School

Dr. Phillips Elem

Middle School

Southwest Middle

High School

Dr. Phillips High

Listing Courtesy of Tony Nicolas , COLDWELL BANKER REALTY

RealHub Information is provided exclusively for consumers' personal, non-commercial use, and it may not be used for any purpose other than to identify prospective properties consumers may be interested in purchasing. All information deemed reliable but not guaranteed and should be independently verified. All properties are subject to prior sale, change or withdrawal. RealHub website owner shall not be responsible for any typographical errors, misinformation, misprints and shall be held totally harmless.

Agent Emil Garinga

Executive Assistant

Emil Garinga

Call Emil today to schedule a private showing.


* Listings on this website come from the FMLS IDX Compilation and may be held by brokerage firms other than the owner of this website. The listing brokerage is identified in any listing details. Information is deemed reliable but is not guaranteed. If you believe any FMLS listing contains material that infringes your copyrighted work please click here to review our DMCA policy and learn how to submit a takedown request.© 2024 FMLS.
Fully Renovated | Open Floor Plan | Designer Finishes | Move-In Ready

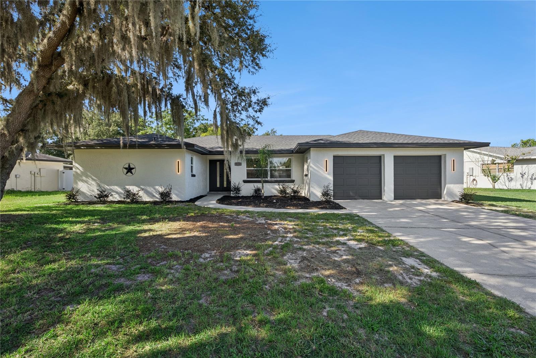
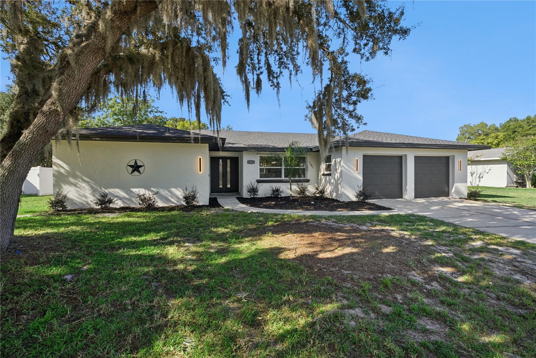
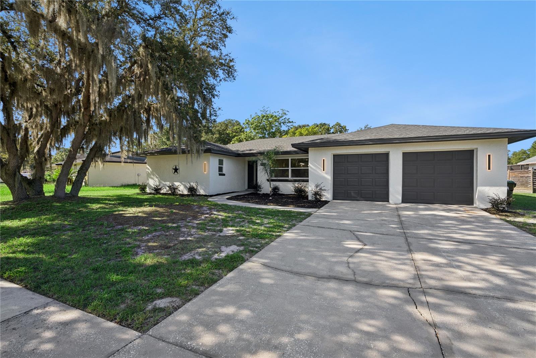
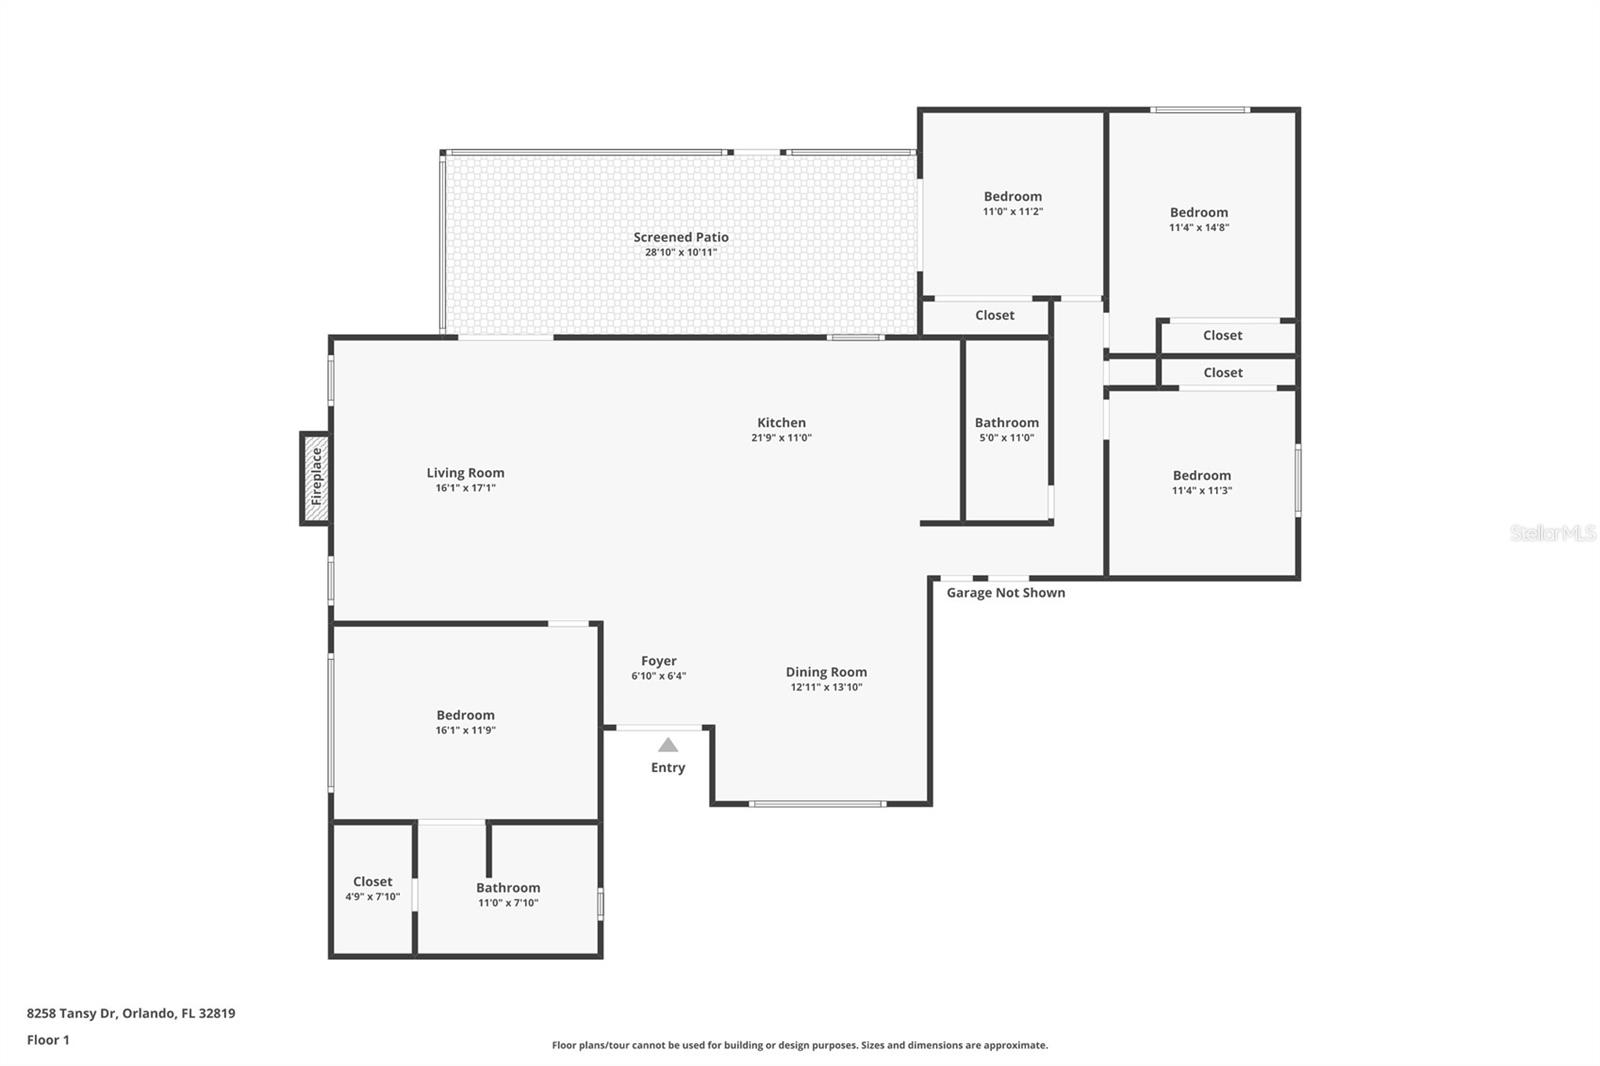
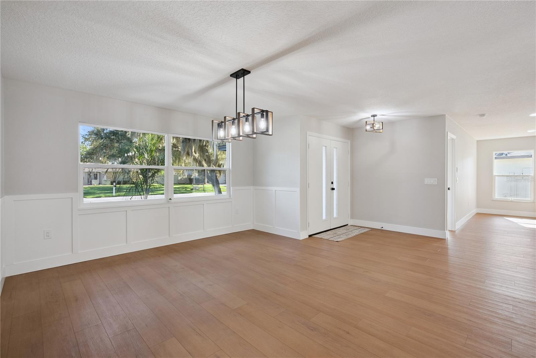
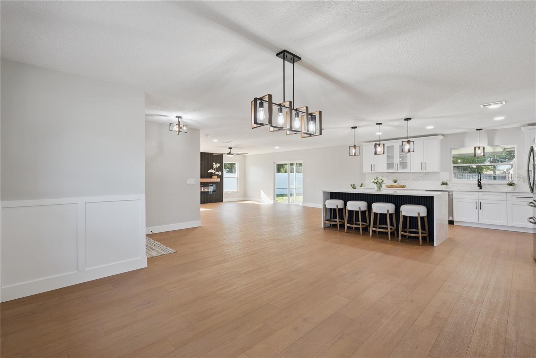
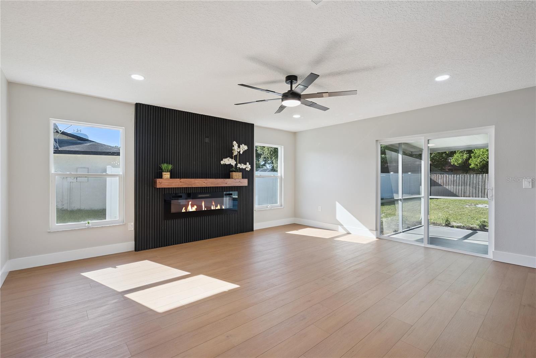
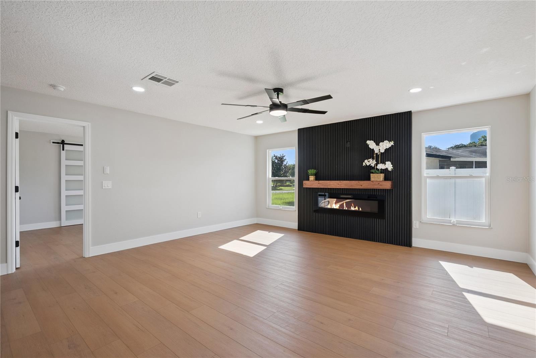
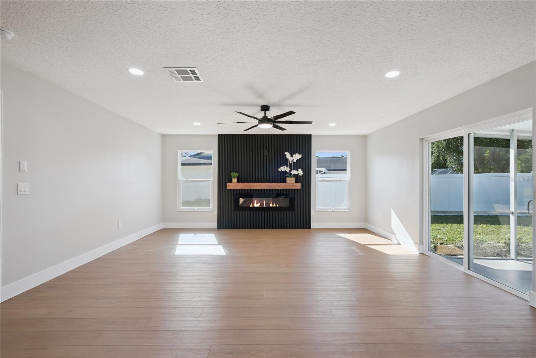
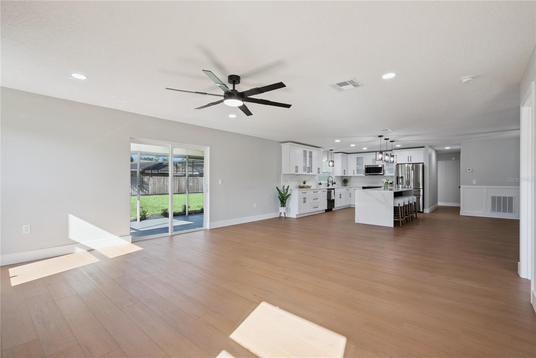
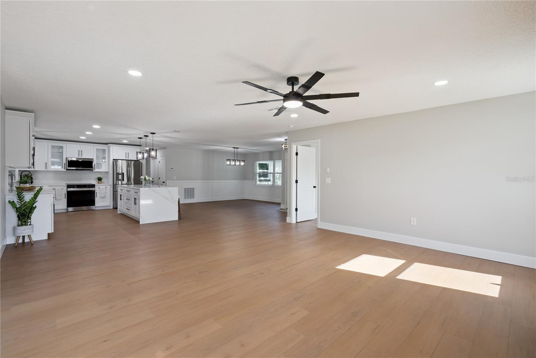
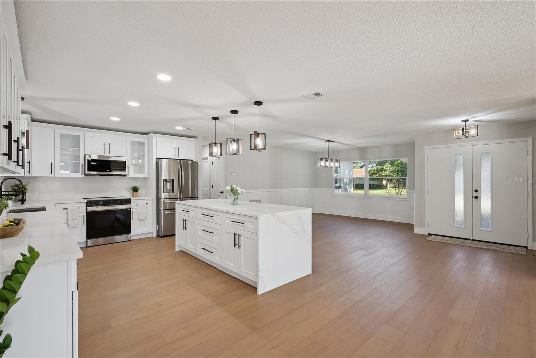
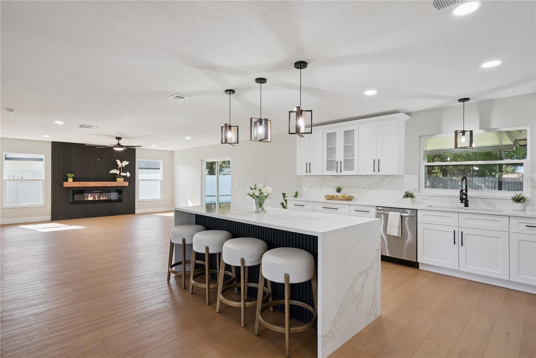
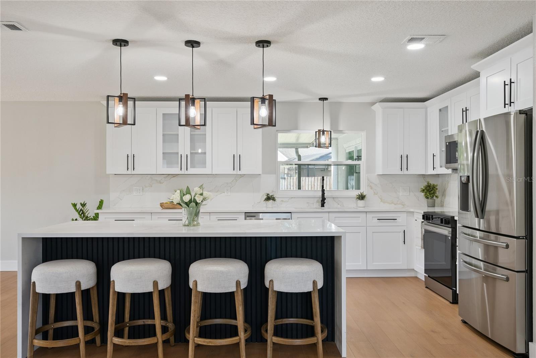
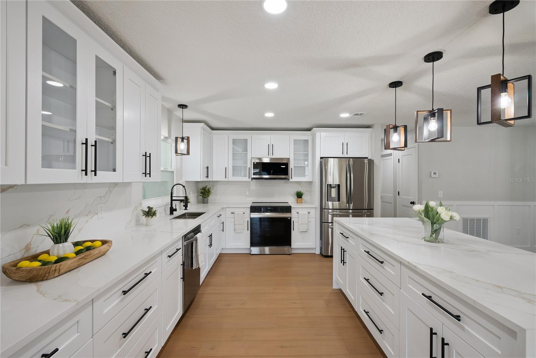
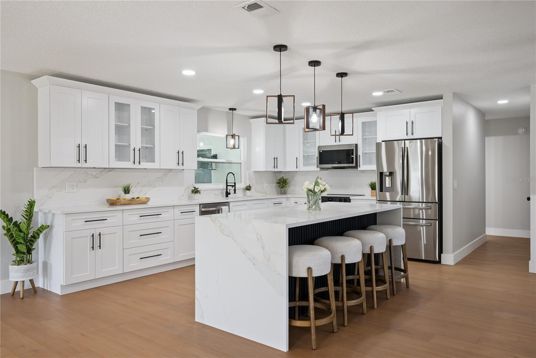
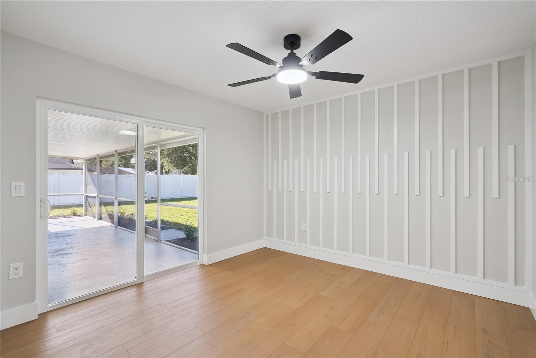
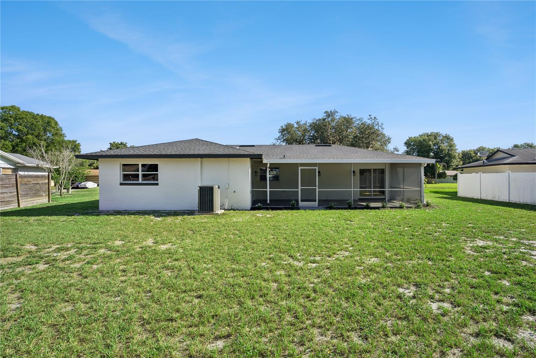
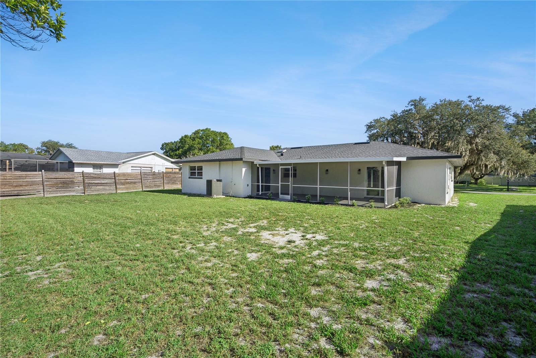
Welcome to this spectacular, fully renovated split-level home offering the perfect combination of luxury, comfort, and modern design. The impressive open floor plan centers around a gorgeous chef's kitchen with an oversized island that overlooks the spacious family room featuring a contemporary electric fireplace. Sliding glass doors open to the lanai and backyard, creating the ideal space for entertaining.

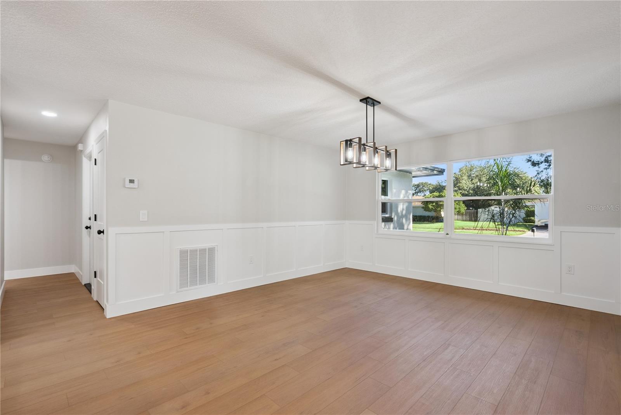
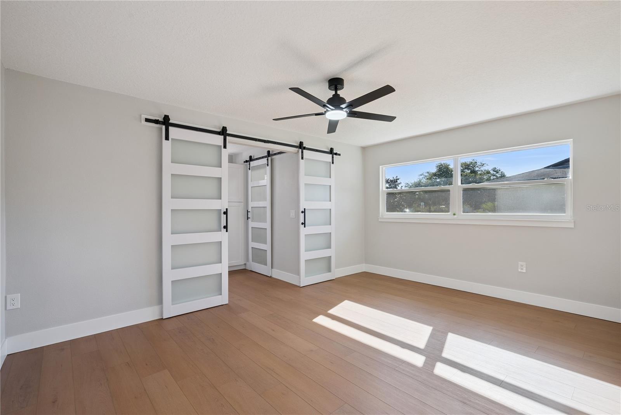
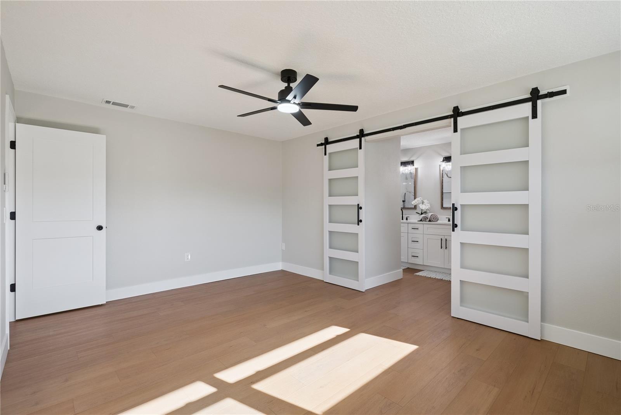
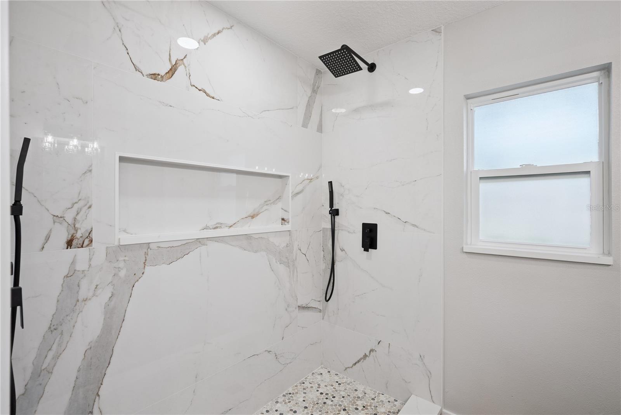
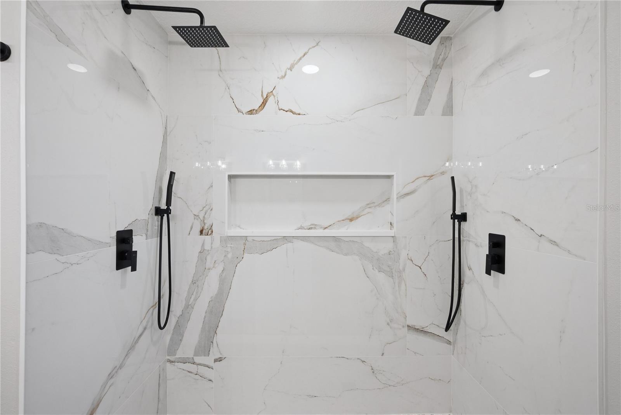
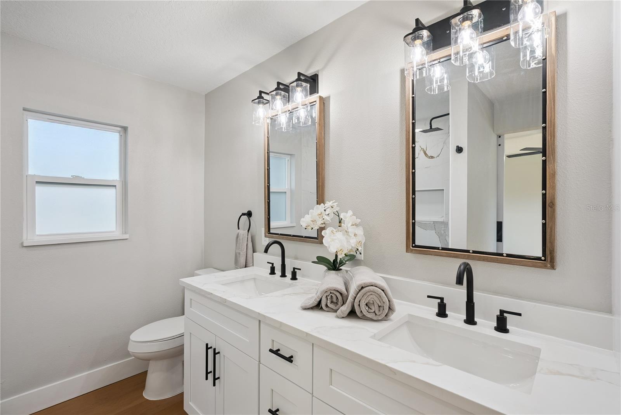
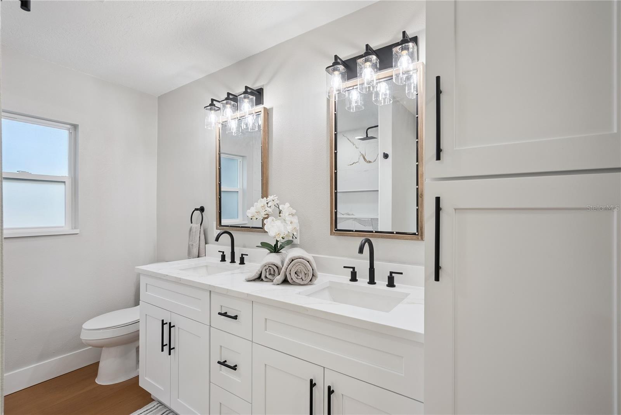
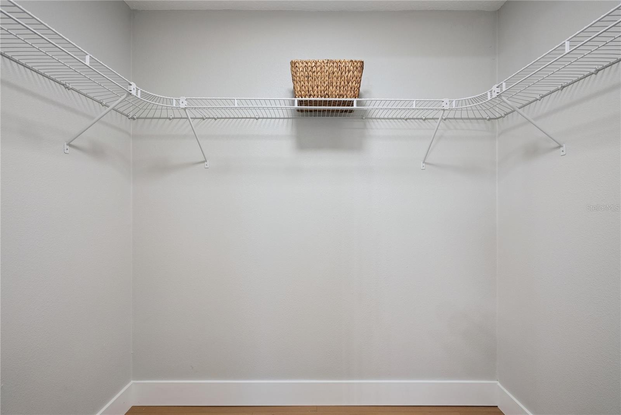
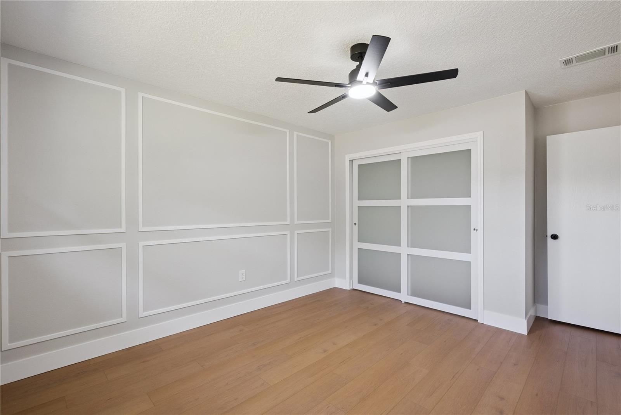
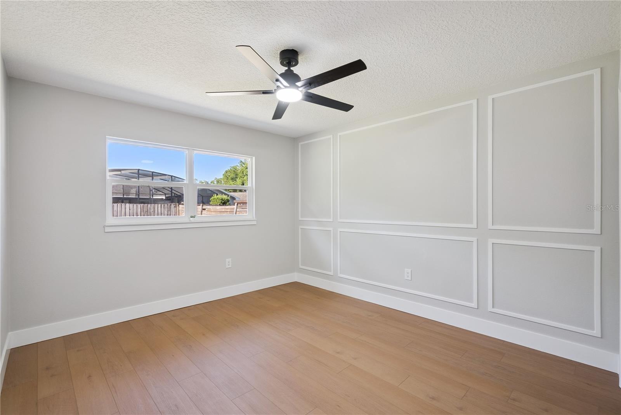
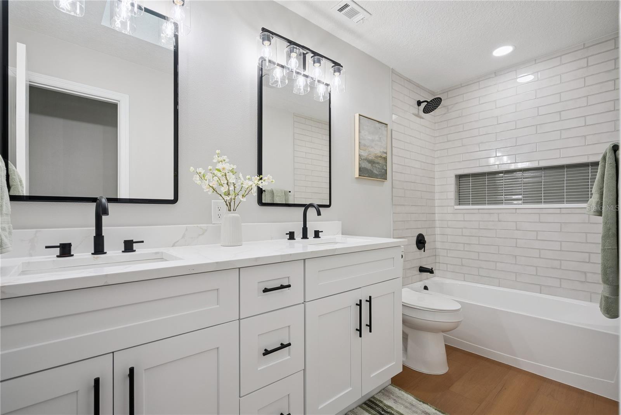
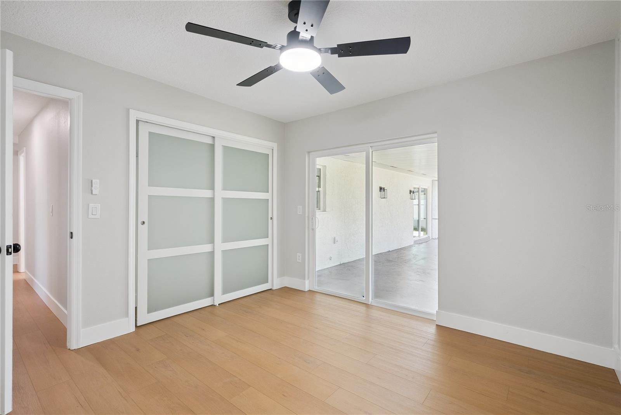
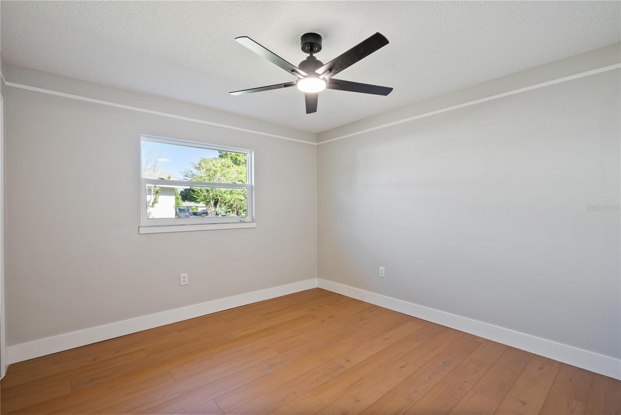
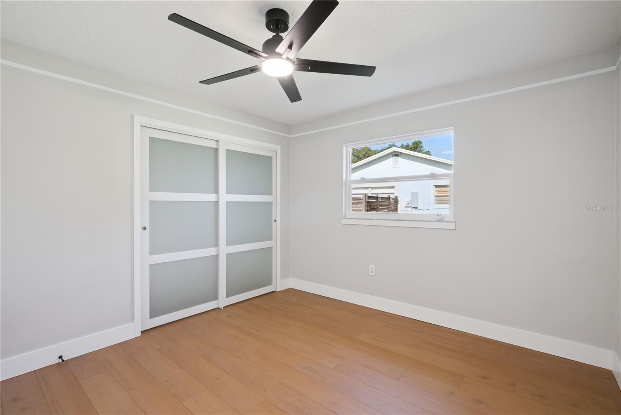
The elegant dining room is highlighted by custom Craftsman-style wall trim, while the luxurious primary suite features double barn doors leading to a spa-inspired bathroom with dual walk-in showers, dual sink vanity, and a walk-in closet. Three additional oversized bedrooms provide abundant natural light and custom wood accent walls that give each room its own unique personality.

Recent improvements include a new roof, upgraded plumbing, upgraded electrical, new windows, new doors, new garage doors and openers, new luxury vinyl plank flooring, fresh interior and exterior paint, and a newer HVAC system. The garage also includes a second refrigerator, laundry hookups, and a utility sink.

With designer upgrades, thoughtful details, and major system improvements already completed, this turnkey home offers the perfect blend of style, function, and lasting value. Schedule your private showing today!

8258 TANSY DRIVE

Message successfully sent.

What would you like to know?

What is 3 + 4 ?

I agree to receive email communication and understand I can unsubscribe at any time.

I agree to be contacted by The Graf Group of Coldwell Banker via call, email, and text for real estate services. To opt out, you can reply 'stop' at any time or reply 'help' for assistance. You can also click the unsubscribe link in the emails. Message and data rates may apply. Message frequency may vary. Privacy Policy

Related Properties

New on site 2 days ago
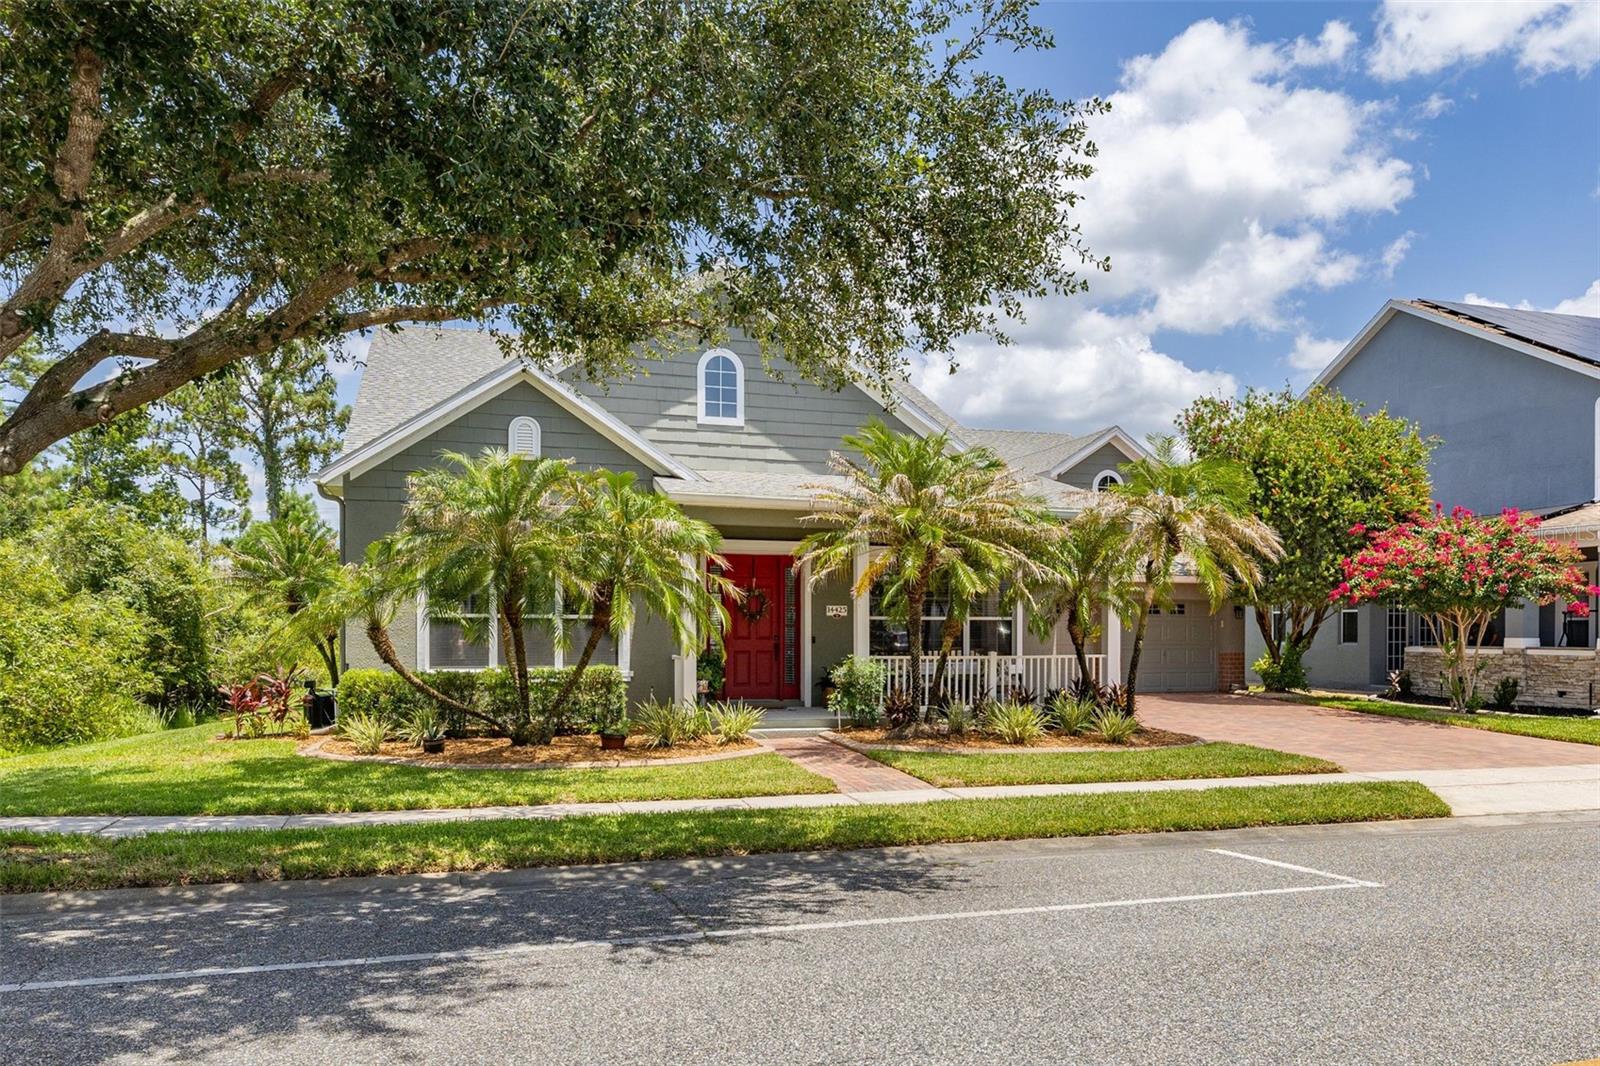
Step into this stunning one-story sanctuary tucked away on a lush conservation lot with a lagoon inspired pool. Conveniently located in the highly sought-after Avalon Park South. Spanning 2,802 square feet of meticulously maintained living space, this four-bedroom, three-bathroom residence offers a split floor plan that is a seamless blend of sophisticated design and effortless Florida living.  The heart of the home is an expansive eat-in kitchen, a chef’s delight featuring stainless steel GE Profile appliances including a slide-in range (2021), built-in microwave/convection oven (2022), and a WiFi-enabled dishwasher (2024) and French door refrigerator (2024). The interior is defined by laminate flooring, elegant chandeliers, and 8-foot doors that enhance the home’s airy, open feel. Architectural details like tray ceilings in the foyer and triple tray ceilings in the formal dining area add a sense of grandeur to every gathering.  The primary suite serves as a true spa-like retreat. It features a recently renovated (2024) ensuite bathroom boasting separate vanities with white shaker style cabinets, Stone-like counter tops and upgraded fixtures along with an oversized marble shower.  To complete this retreat are tray ceilings and two large walk-in closets. The secondary bedrooms are located on the opposite side of the home.  The first two bedrooms are at the front of the house each with crown molding and substantial storage.  sharing a full bath.  The final bedroom is at the rear of the house and features an ensuite with direct access to the patio, perfect for guests or easy transitions from a day in the sun.  Outside, your private paradise awaits. The lagoon-style, screen-enclosed heated chlorine pool with a premium PebbleTec finish is framed by a fully fenced yard and a covered patio, creating an idyllic backdrop for morning coffee or evening entertaining.  What truly sets this home apart is the peace of mind provided by an extensive list of recent high-end functional upgrades. With a new roof (2024), a full HVAC replacement (2025), a new water heater (2026), and a new pool enclosure (2024), every major detail has been handled. Modern conveniences like the Lutron wireless smart home system and a new pool heater (2023) ensure this home is as smart as it is beautiful. Completely move-in ready and finished with impeccable taste, this is the Florida retreat you’ve been waiting for and is just 0.4 miles to the Avalon Park South Village Clubhouse.
#S5154239

ORLANDO

14425 MAILER BOULEVARD

4 Beds

3 Baths

2,802 Sq.Ft.

$649,900

MLS#: S5154239

New on site today
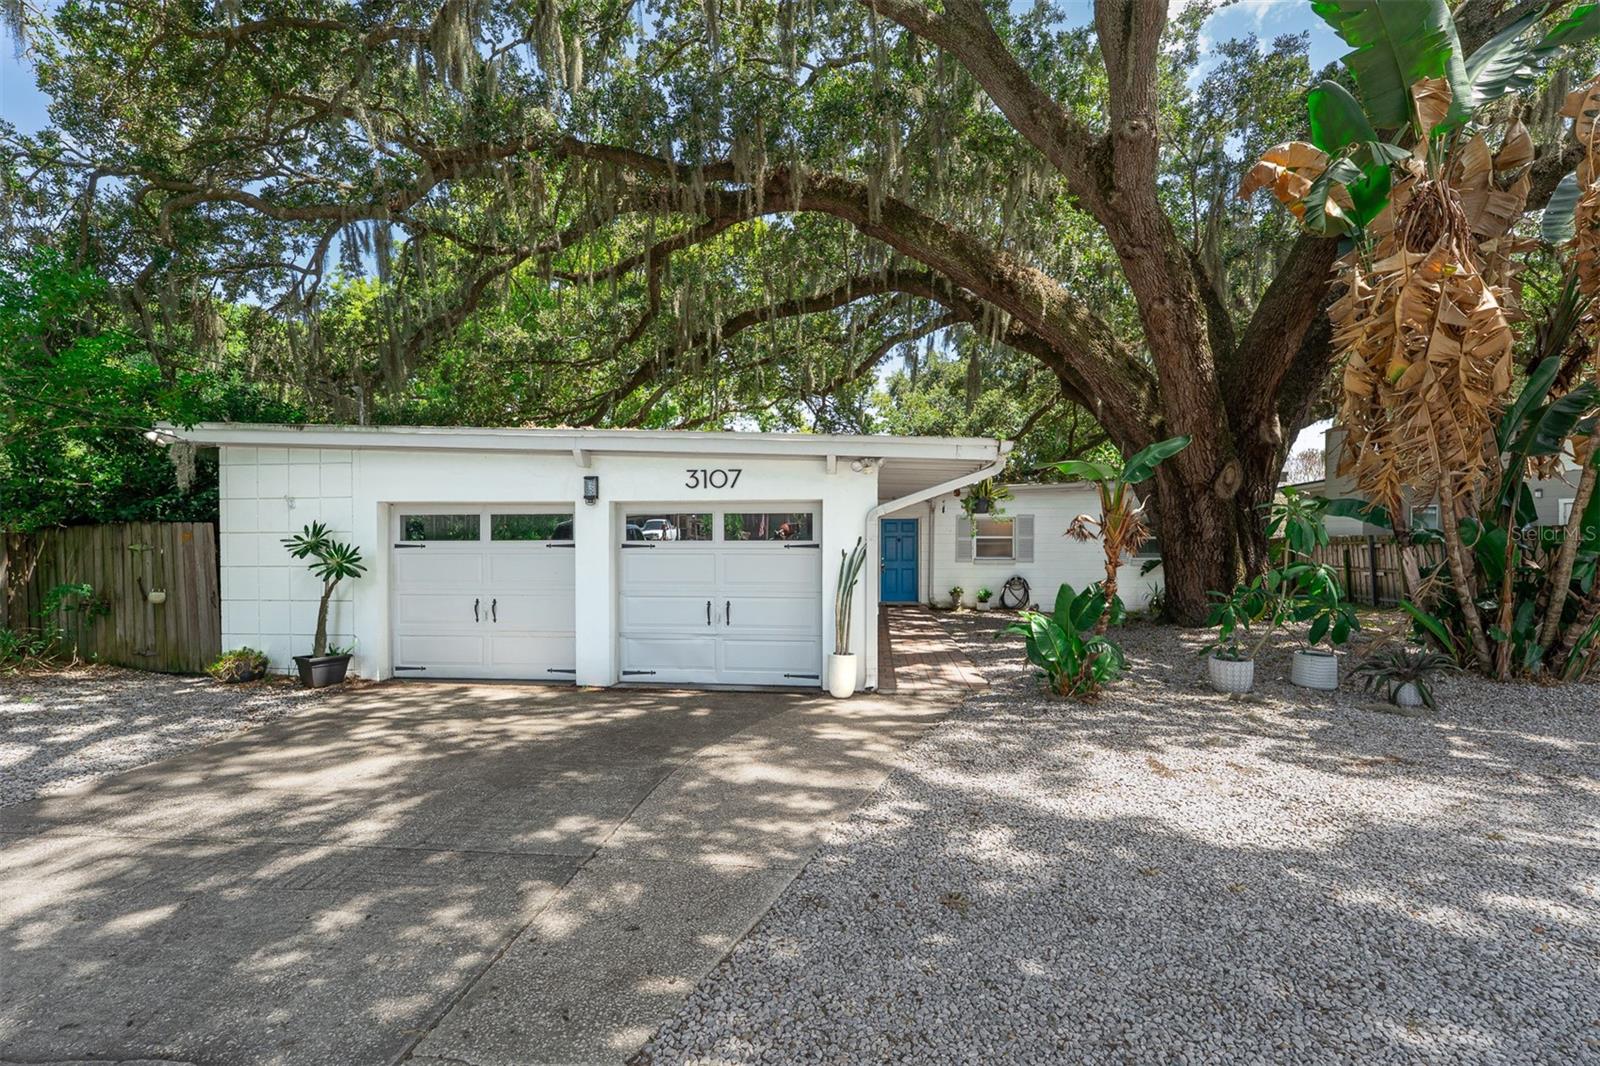
LAKEFRONT HOME ON LARGE LOT! Step into this charming lakefront home and immediately fall in love. This 3 bed/2 bath home has Newer roof, dock, wh, hvac and sits on nearly Half an Acre with direct frontage on Little Lake Bass. Upon entering the front door, you will be greeted with a breath of fresh air by the spacious open floor plan. This home features an updated kitchen with stainless steel appliances, granite countertops, additional custom built-in cabinetry in the eat-in dining space and a separate laundry area with plenty of storage. The kitchen flows into the living room that boasts a cozy wood-burning fireplace with a brick feature wall. From the living area you will be impressed by the spacious formal dining room that features large windows to enjoy the view of the lake and tons of natural light. The master suite includes a beautiful view of the lake, a walk-in closet with built-in shelving and a private bathroom with double sinks and a fully tiled shower. Two guest bedrooms compliment the upgraded guest bath which includes beautiful tile in the shower/tub combo and an updated vanity with a granite countertop. The large back yard deck and fire pit are perfect for entertaining guests, while your own private dock is perfect for sunbathing, reading your favorite book or enjoying weekend fishing or kayaking. Call today for your private showing!
#O6427576

ORLANDO

3107 LAKE MARGARET DRIVE

3 Beds

2 Baths

1,905 Sq.Ft.

$579,000

MLS#: O6427576

New on site today
Under Construction. The seeds have been planted! Welcome to Orlando's first agrihood, cultivating an authentic farm and garden community. This mixed-use development will feature unique home designs with vintage farmhouse style throughout a patchwork of gardens, preserves, and nature trails. Leave the crop cultivating to the professionals while you take advantage of the bounty in your own back yard!
Welcome to your dream home – the Highgate. This stunning new construction home features 4 spacious bedrooms, 2 luxurious bathrooms, and a 2-car garage. With its open-concept design, the kitchen, café, and gathering room seamlessly flow together, leading to a serene, extended covered lanai, perfect for entertaining or relaxing. The chef-inspired kitchen is equipped with Built-In Whirlpool stainless steel appliances (including a refrigerator and built-in natural gas cooktop), a convenient walk-in pantry, and a large center island ideal for meal prep and socializing. It’s complemented by elegant 42” soft-close cabinetry, quartz countertops, a single-bowl stainless steel sink, upgraded faucet, and pendant light pre-wiring for added luxury. The private Owner’s Suite includes a large walk-in closet and a spa-like en suite bathroom featuring dual sinks set on a quartz-topped vanity, a private water closet, and a spacious frameless glass enclosed shower. Three additional bedrooms, a second bathroom, and a well-appointed laundry room are thoughtfully positioned at the front of the home, ensuring ample privacy and space for the whole family. This Highgate home is filled with professionally curated design selections, including 2” faux wood blinds, Sherwin Williams City Loft interior paint, 8’ interior doors, matte black hardware, and Whirlpool washer and dryer. Enjoy wood-look luxury vinyl plank flooring throughout the entire home, except for in the bathrooms and laundry spaces, which are outfitted with tile, adding style and convenience to your everyday life. For added convenience and peace of mind, the Highgate includes a video doorbell, smart thermostat, and LED down lights. This brand-new home offers the perfect balance of comfort, style, and functionality – schedule your tour today!
#O6427704

ORLANDO

16207 TROPICAL SAGE DRIVE

4 Beds

2 Baths

1,850 Sq.Ft.

$649,370

MLS#: O6427704
New on site today
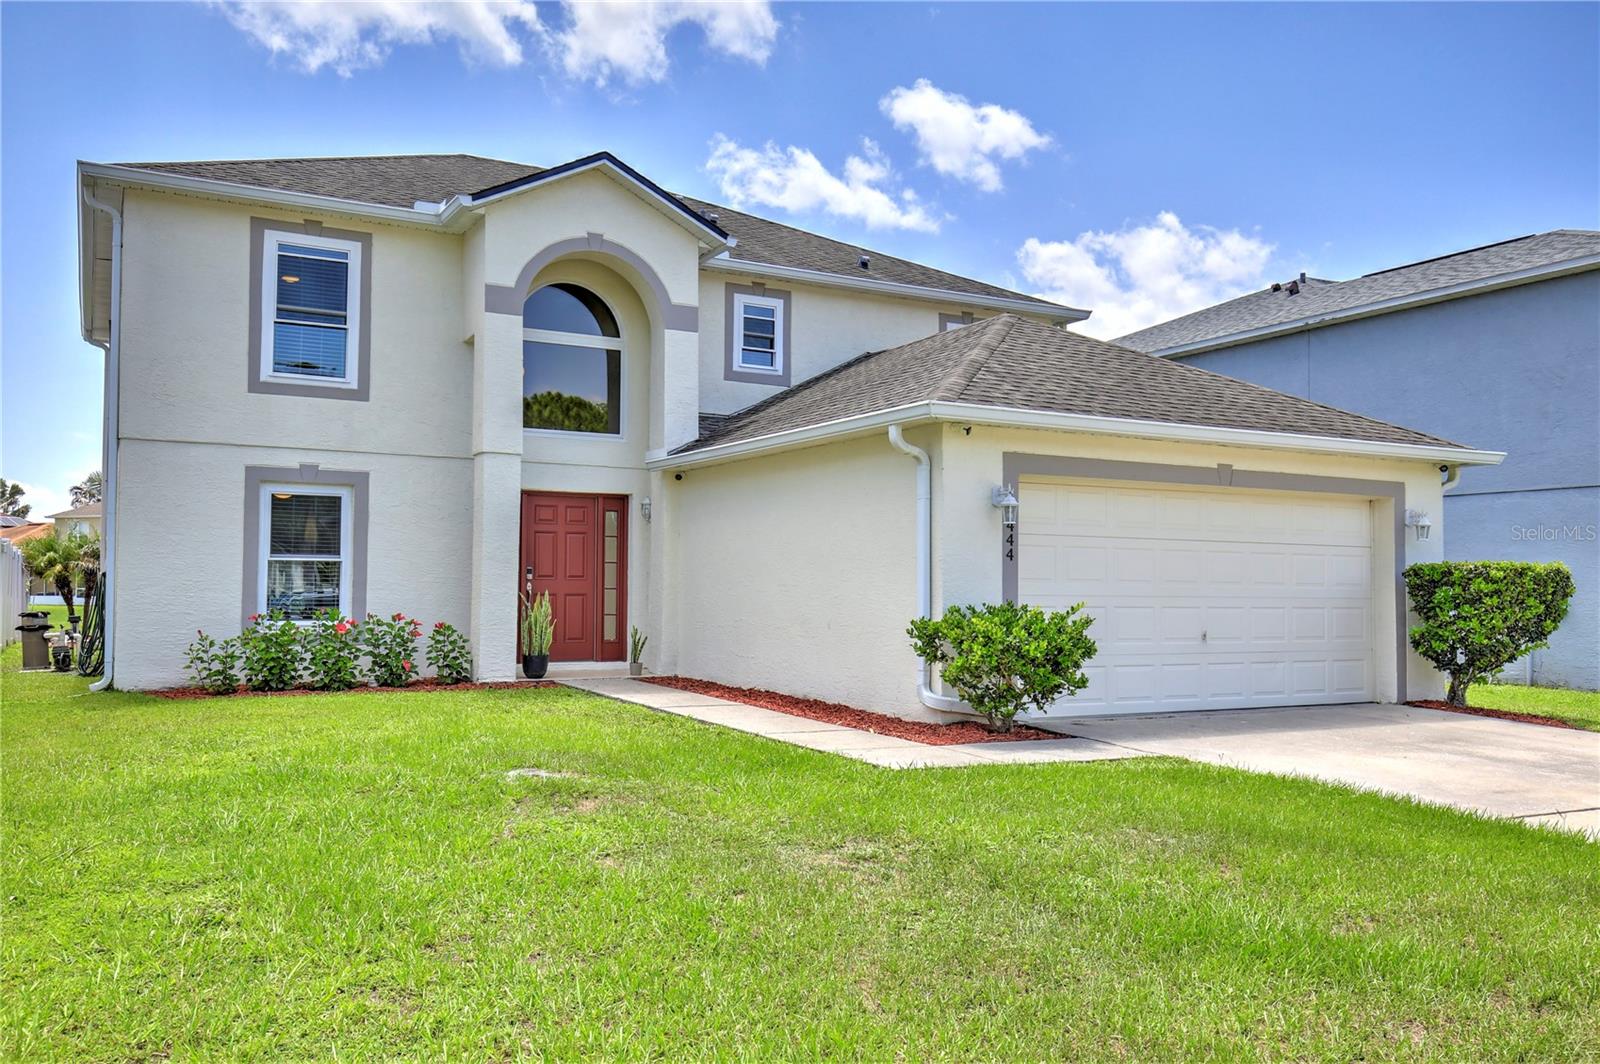
Welcome home to a beautiful two story pool home featuring a two car garage, waterfront views, and an open layout designed for easy living and entertaining. Step inside to discover stylish wood style flooring and light filled living spaces. Enjoy cooking family favorites in the fully equipped kitchen showcasing a center island, stainless steel appliances, a wine cooler/drink fridge, two pantry closets, and a sunny breakfast nook that overlooks the pool through sliding glass doors. An arched walkway connects the kitchen to the formal dining room, while the spacious living room leads to a half bath and a flexible bonus room, currently utilized as a home office. Upstairs, the primary suite serves as a peaceful retreat with two walk in closets and a beautifully appointed en suite bathroom featuring dual vanities with LED mirrors and a glass door shower. Three additional guest bedrooms and a full bath equipped with another luxurious glass door shower complete the second level. For added convenience, the dedicated laundry room offers a stackable LG washer and dryer along with a utility sink. Outside, your private backyard oasis features a covered paver patio, screened lanai, sparkling pool with a waterfall, sun deck, and tropical palm trees framing serene water views. Residents enjoy community amenities including a playground, basketball court, and picnic gazebo. Located near top rated Wetherbee Elementary School, Orlando International Airport, Lake Nona Medical City, and major roadways including 417 and 528, this home offers quick travel to theme parks, shopping, and dining. Be sure to view the 3D virtual tour, and schedule your showing today!
#O6427608

ORLANDO

10444 LAXTON STREET

4 Beds

2 Baths

2,222 Sq.Ft.

$550,000

MLS#: O6427608
New on site 1 day ago
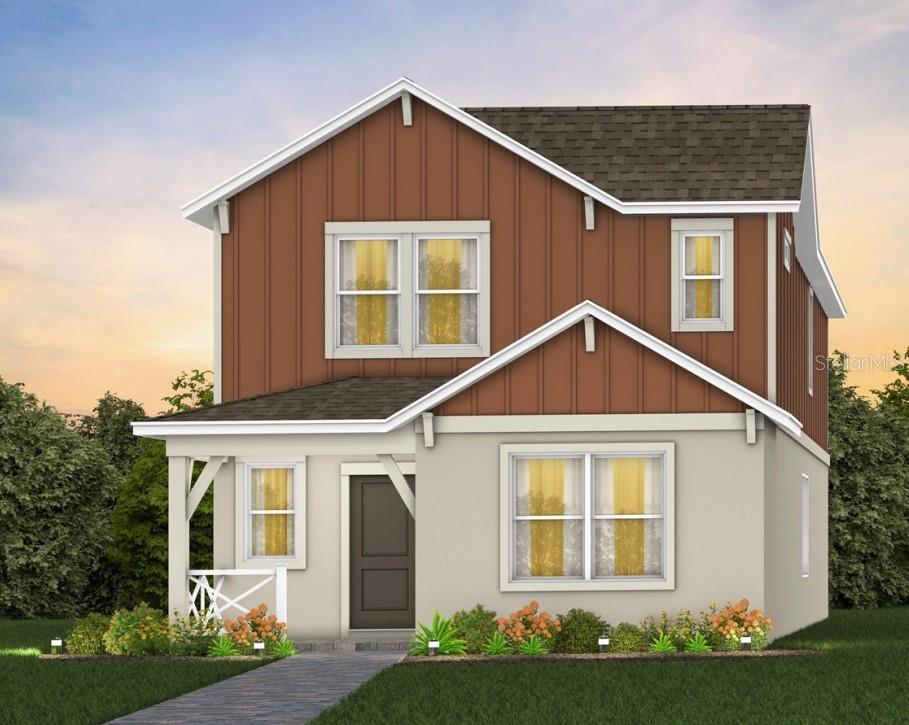
Under Construction. The seeds have been planted! Welcome to Orlando's first agrihood, cultivating an authentic farm and garden community. This mixed-use development will feature unique home designs with vintage farmhouse style throughout a patchwork of gardens, preserves, and nature trails. Leave the crop cultivating to the professionals while you take advantage of the bounty in your own back yard!
Introducing the Caden bungalow, a brand-new home that combines modern design and ultimate comfort. This home includes a charming front porch, 5 spacious bedrooms, 3 full bathrooms, a loft, and a 2-car rear-load attached garage. The heart of the home is the open-concept kitchen, café, and gathering room, all bathed in natural light. This inviting space is perfect for both everyday living and entertaining. The kitchen boasts a large center island, a convenient storage pantry, and top-of-the-line Whirlpool stainless steel appliances—including a refrigerator. White cabinetry, decorative tile backsplash, and quartz countertops complete the sophisticated look. For added convenience, the first floor includes a secondary bedroom and a full bathroom. Upstairs, you’ll find the private owner’s suite and with an attached bathroom, three additional bedrooms, another secondary bathroom, loft, linen closet, and the laundry room. The owner’s suite is a true retreat, featuring a walk-in closet and a luxurious en suite bathroom with a glass-enclosed shower, quartz-topped dual vanity, and private water closet. Throughout the entire first floor you’ll find wood-look luxury vinyl plank flooring and in the bathrooms and laundry room you’ll enjoy the beauty and convenience of tile flooring. Plush, stain-resistant Shaw brand carpet covers the stairs, loft, and upstairs bedrooms, adding comfort and style. Smart home features include a smart thermostat, a doorbell camera, and additional LED downlights—ensuring your home is as connected as it is stunning. This new construction home perfectly blends luxury, convenience, and modern design, making it the ideal place to live and unwind.
#O6427676

ORLANDO

1186 FARM BRIDGE ROAD

5 Beds

3 Baths

2,231 Sq.Ft.

$521,700

MLS#: O6427676
New on site 1 day ago
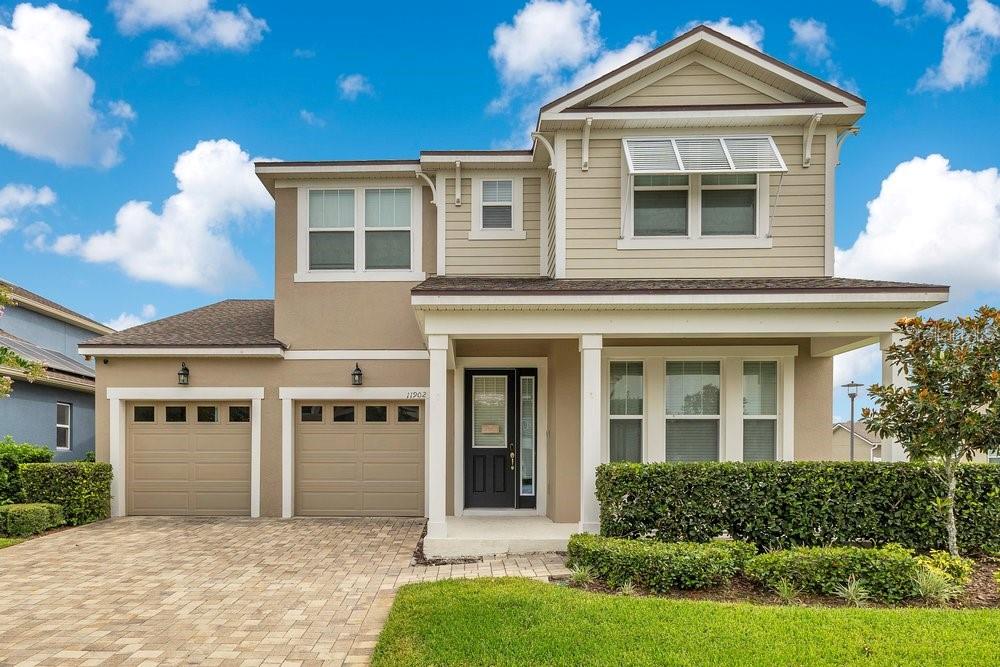
Save Big: 1% lender credit (based on loan amount) toward closing costs or rate buy-down with seller’s preferred lender. Ask for details!    |      
Built in 2020, this beautifully designed two-story home offers 4 bedrooms, 3 bathrooms, and a thoughtfully designed layout that perfectly balances open-concept living with private retreats. Thoughtfully customized from the start, the owners selected upgraded finishes during construction, creating a home that stands apart with elevated style and quality throughout.
Step inside to a welcoming foyer where a first-floor bedroom and full bathroom provide the ideal space for guests, multi-generational living, or a private home office. Continue into the heart of the home where the spacious kitchen seamlessly overlooks the expansive dining and living areas, creating an inviting space for entertaining and everyday living. Tile flooring extends throughout the entire first floor and all bathrooms, while plush carpet adds warmth and comfort to each bedroom. Sliding glass doors lead to a vinyl-fenced backyard, offering a private outdoor space for relaxing, entertaining, or letting pets play.
Upstairs, a spacious loft provides the flexibility for a second living area, media room, game room, or home office. The private primary suite is thoughtfully positioned away from the secondary bedrooms and features generous proportions, walk-in closets, and a well-appointed en-suite bathroom. Two additional bedrooms share a full bathroom, and the conveniently located second-floor laundry room makes everyday living even easier.
Additional highlights include the entire exterior of the home being professionally painted within the last year, providing excellent curb appeal and peace of mind. The oversized garage offers additional space for a golf cart, workshop, or extra storage, adding even more functionality. As an added value, AT&T Fiber high-speed internet is included in the HOA dues, making it easy to stay connected while reducing monthly utility expenses.
Located in a vibrant, amenity-rich community, residents enjoy access to an impressive collection of resort-style amenities including a community pool, fitness center, event lawn, fire pit, party room, paw park, multiple playgrounds, scenic walking and biking trails, neighborhood park, and outdoor art installations. Conveniently located near Lake Nona Medical City, Orlando International Airport, major highways, shopping, dining, and top-rated schools, this exceptional home offers the perfect blend of modern design, upgraded features, and an outstanding Florida lifestyle.
#O6427689

ORLANDO

11902 LANDING POINT LOOP

4 Beds

3 Baths

2,444 Sq.Ft.

$569,000

MLS#: O6427689
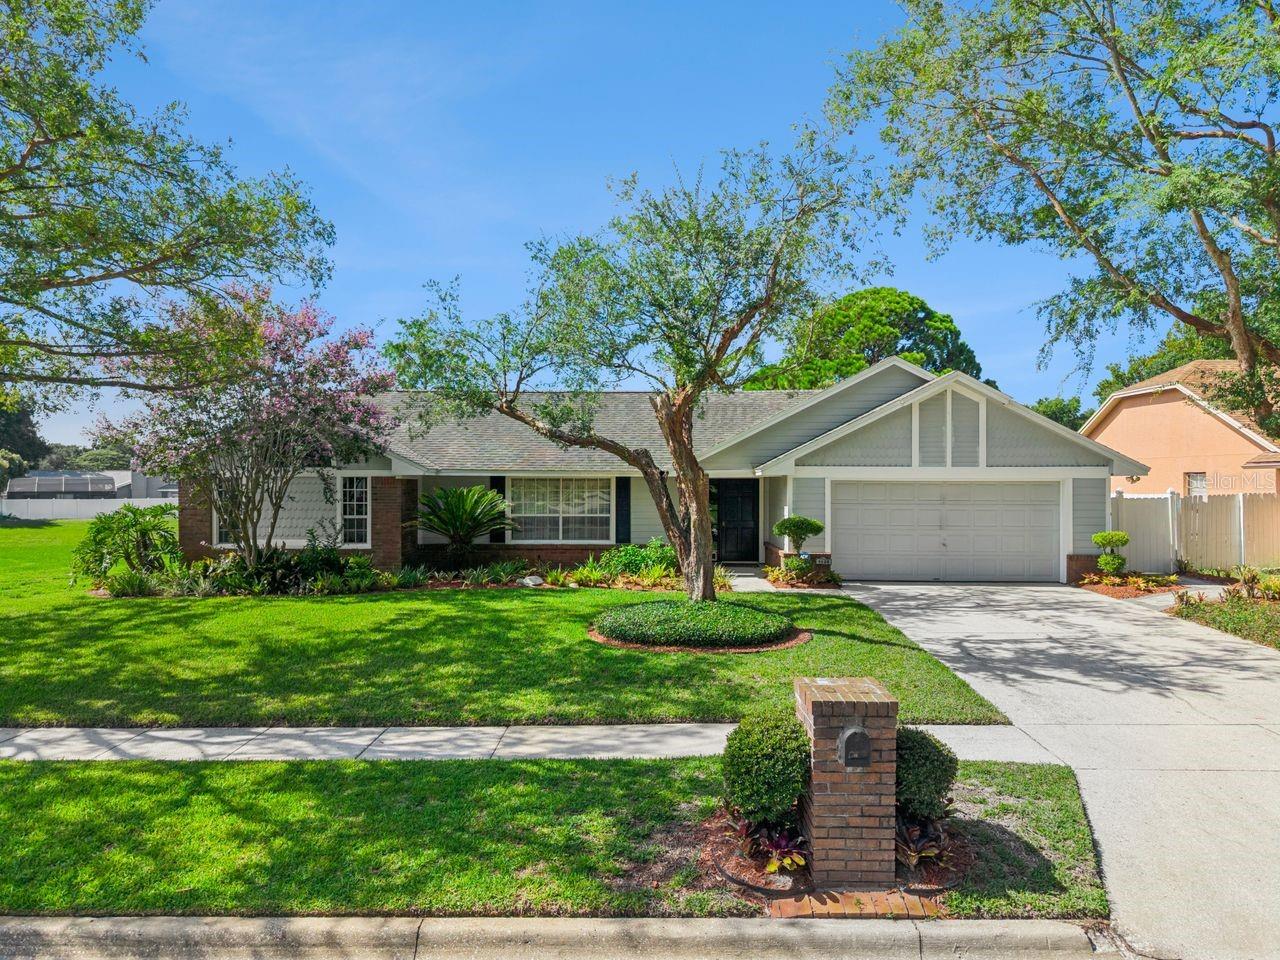
New on site 1 day ago
Welcome to 1129 Climbing Rose Drive—a move-in-ready, beautifully maintained pool home offering privacy, comfortable living, and convenient access to everything Central Florida provides.

Located within the City of Ocoee while retaining an Orlando mailing address, this inviting residence features three bedrooms, two bathrooms, and a thoughtfully designed layout. A traditional wood-burning fireplace creates a warm and welcoming focal point for relaxing evenings and everyday gatherings.

Step outside to your private Florida retreat, complete with an enclosed swimming pool and spa, a spacious covered lanai, and a beautifully paved garden area surrounded by mature landscaping. With no direct neighbors along one side or behind the property, the outdoor space provides an added sense of peace, privacy, and seclusion.

Additional highlights include a roof replaced in 2018, a well-maintained neighborhood, and affordable HOA fees. Convenient access to State Road 408 and Florida’s Turnpike makes commuting to Downtown Orlando, shopping, dining, entertainment, and major employment centers simple.

Well cared for and ready for its next owner, this home combines privacy, inviting outdoor living, and everyday convenience in one attractive package.
#O6426970

ORLANDO

1129 CLIMBING ROSE DRIVE

3 Beds

2 Baths

1,959 Sq.Ft.

$550,000

MLS#: O6426970
New on site 1 day ago
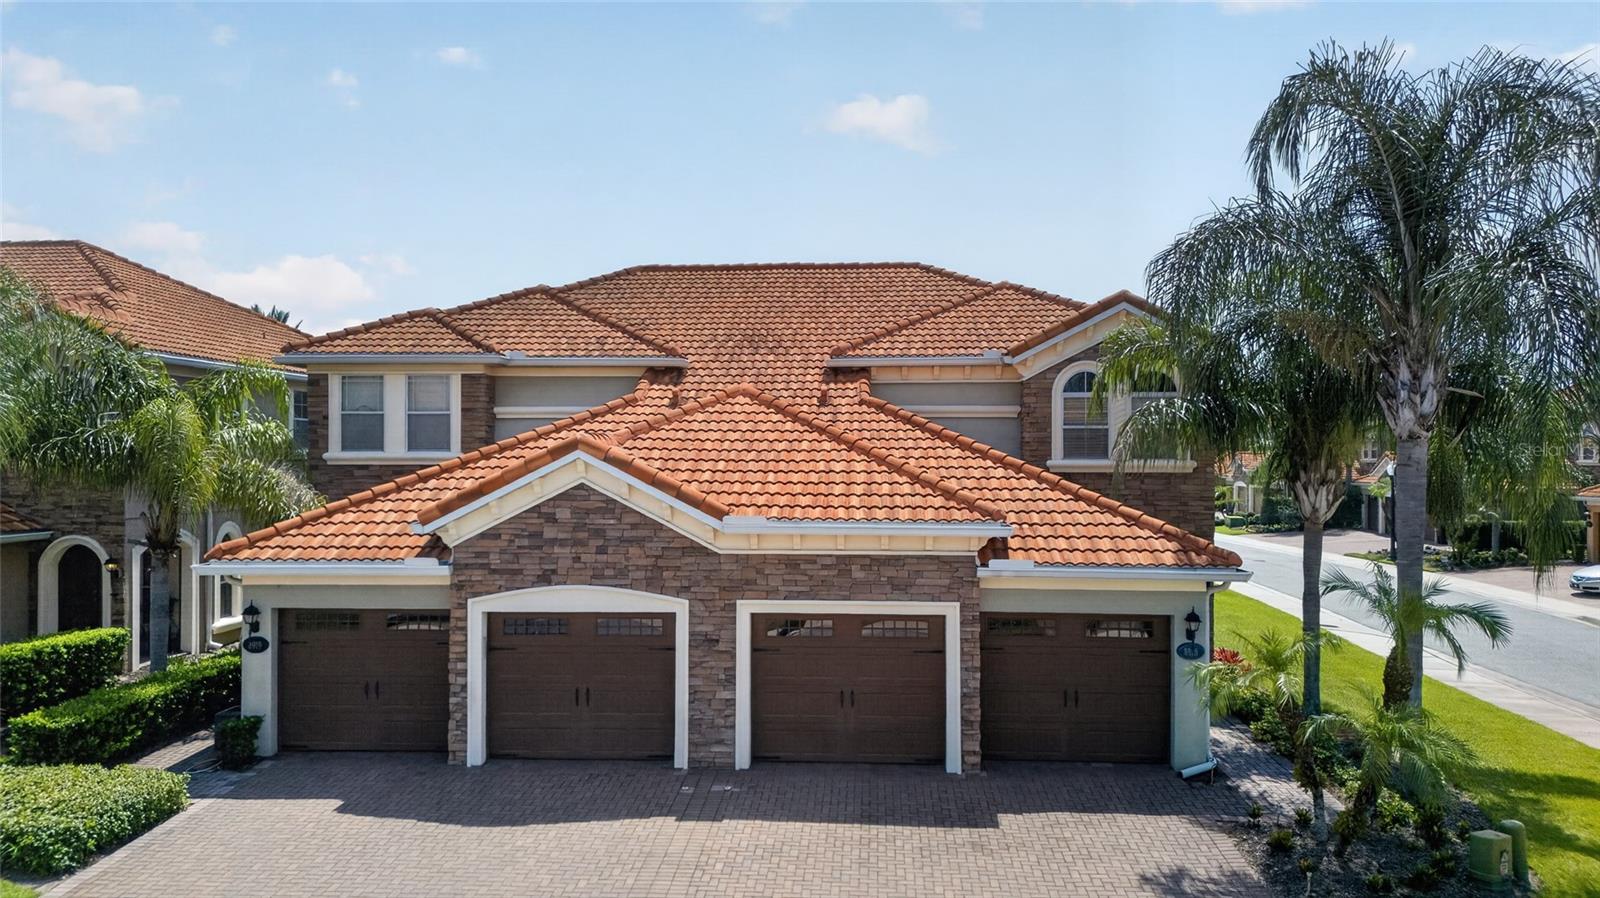
Located in the highly sought-after gated community of Point Cypress, this stunning newer-built 4-bedroom, 3.5-bath townhome offers the perfect combination of luxury, comfort, and convenience. Boasting 2,449 square feet of beautifully designed living space, this spacious home features soaring ceilings, abundant natural light, and an open-concept floor plan ideal for both entertaining and everyday living.
The thoughtfully designed kitchen flows seamlessly into the expansive living and dining areas, creating the perfect gathering space for family and friends. Upstairs, the luxurious primary suite offers a generous walk-in closet and a spa-inspired en-suite bathroom, while the additional bedrooms provide plenty of space for family, guests, or a home office.
Enjoy the convenience of a 2-car garage and the peace of mind that comes with living in a well-maintained, low-HOA gated community featuring a beautiful community resort-style pool.
Perfectly situated in the heart of Dr. Phillips, you’re just minutes from Restaurant Row, world-class shopping, Orlando’s famous theme parks, championship golf courses, major highways, and Orlando International Airport. Zoned for highly rated schools, this exceptional home is ideal as a primary residence, second home, or investment opportunity. NOTE: Some photos are virtually staged.

This is your chance to own a spacious, newer townhome in one of Orlando’s most desirable communities. Schedule your private showing today!
#O6427511

ORLANDO

8915 DELLA SCALA CIRCLE

4 Beds

3 Baths

2,449 Sq.Ft.

$599,900

MLS#: O6427511
New on site 1 day ago
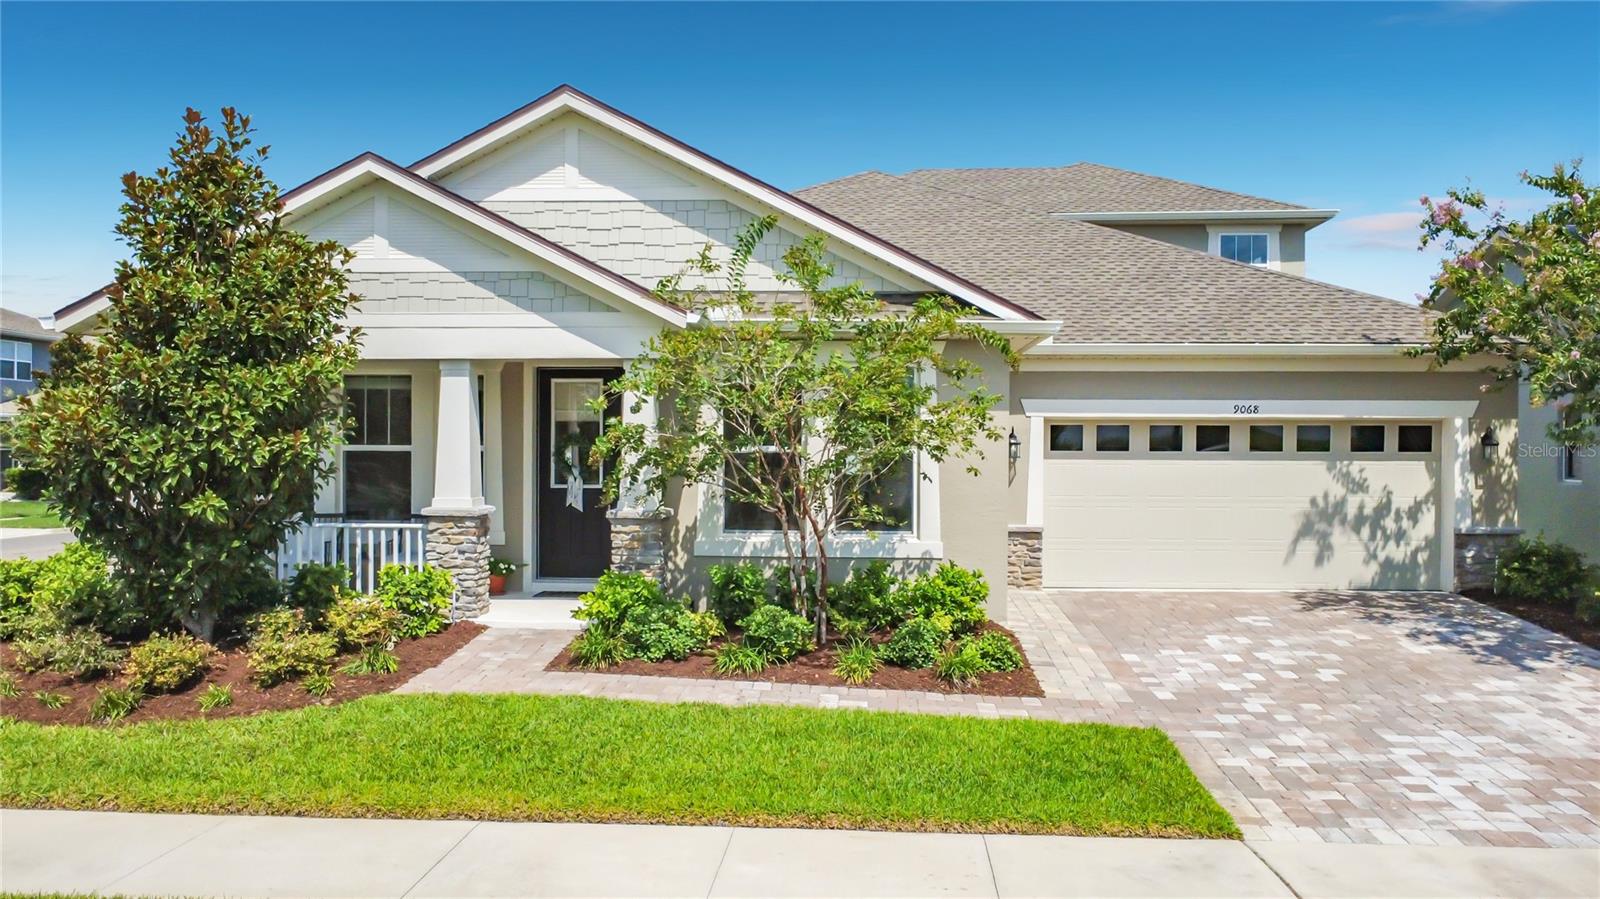
Welcome to 9068 Exploration Avenue, an impeccably maintained 4-bedroom, 3-bath residence ideally situated on a premium corner homesite with picturesque pond views in the highly sought-after Meridian Park at Lake Nona. Blending timeless design with modern finishes and an exceptional indoor-outdoor lifestyle, this thoughtfully designed home offers the perfect balance of comfort, style, and convenience.

A charming covered front porch welcomes you home and provides the perfect place to relax while enjoying tranquil pond views and breathtaking Florida sunsets. Inside, an abundance of natural light fills the open-concept living spaces, creating a bright and inviting atmosphere throughout.

Designed with both everyday living and entertaining in mind, the spacious kitchen serves as the heart of the home and features a large center island, beautiful quartz countertops, stainless steel appliances, ample cabinetry, and seamless flow into the expansive living area. A separate formal dining room offers the ideal setting for family gatherings, holiday meals, or elegant entertaining.

The spacious first-floor primary suite is a true retreat, complete with tray ceilings, dual walk-in closets, and a beautifully appointed en-suite bathroom featuring dual vanities, rimless glass walk-in shower and a relaxing garden soaking tub. Three additional generously sized bedrooms, two additional full bathrooms and an expansive upstairs loft provide exceptional flexibility for a media room, game room, home office, fitness space, or additional living area.

Additional highlights include wood-look tile flooring throughout the main living areas, an interior laundry room with washer and dryer included, a two-car garage, and a fully fenced backyard designed for entertaining with a covered lanai and an extended paver patio.

Residents of Meridian Park enjoy an outstanding collection of resort-style amenities, including a beautifully appointed clubhouse, resort-style swimming pool with splash pad, state-of-the-art fitness center, parks, playgrounds, dog parks, scenic walking trails, and community green spaces.

Ideally located in the heart of Lake Nona, this home is just minutes from Medical City, the USTA National Campus, Orlando International Airport, Brightline, premier golf, top-rated schools, and an outstanding selection of shopping, dining, and entertainment. With convenient access to SR-417 and SR-528, commuting throughout Central Florida is effortless.

Combining thoughtful design, premium finishes, a desirable corner homesite with picturesque pond views and an exceptional Lake Nona location, this beautiful Meridian Park home is the perfect place to call home.
#O6427432

ORLANDO

9068 EXPLORATION AVENUE

4 Beds

3 Baths

2,891 Sq.Ft.

$715,000

MLS#: O6427432

 - property

Send a message

Message successfully sent.

Your message

What is 3 + 4 ?

Reason for contacting?

I agree to receive email communication and understand I can unsubscribe at any time.

I agree to be contacted by The Graf Group of Coldwell Banker via call, email, and text for real estate services. To opt out, you can reply 'stop' at any time or reply 'help' for assistance. You can also click the unsubscribe link in the emails. Message and data rates may apply. Message frequency may vary. Privacy Policy

Sign Out

Virtual Assistant

Would you like to take the next step with this property? We can help you schedule a showing or virtual tour, or send you more details.

Yes, I would like more information.

Thank You for Your Reply, One of Our Agents will contact you as soon as possible

No, maybe later.

Thank you, you can always contact me via email, phone number or through the contact form.

Realhub AI

Lucy - Your AI-Powered Realtor

Update Your Temporary Password

Personalize your search

Enter your email and we'll notify you immediately when new listings match what you're looking for.

or enter email address

Already have an account ? Login here

Continue your home search

I agree to receive communications and understand I can unsubscribe at any time.

I agree to be contacted by The Graf Group of Coldwell Banker via call, email, and text for real estate services. To opt out, you can reply 'stop' at any time or reply 'help' for assistance. You can also click the unsubscribe link in the emails. Message and data rates may apply. Message frequency may vary. Privacy Policy

Already have an account ? Login here

We use cookies

We use cookies primarily for analytics to enhance your experience. By accepting, you agree to our use of these cookies. You can manage your preferences or learn more about our cookies policy.