Features & Amenities

Interior

  • Other Interior Features

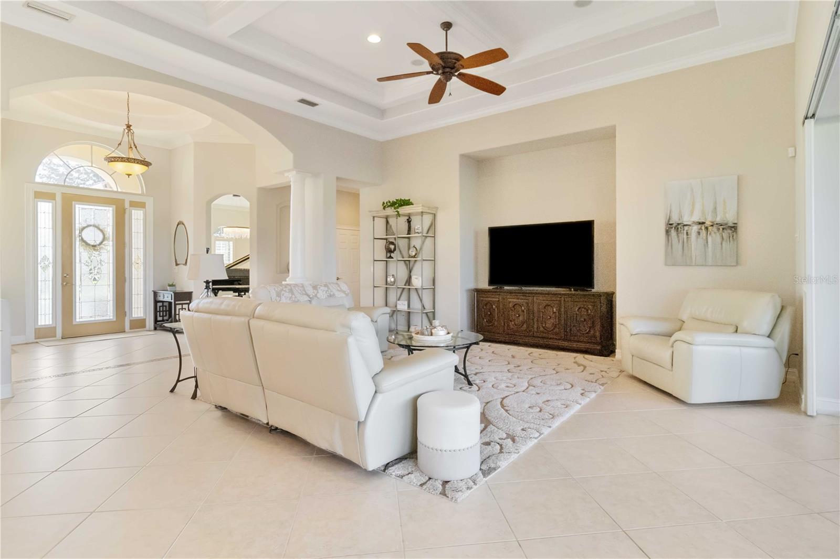
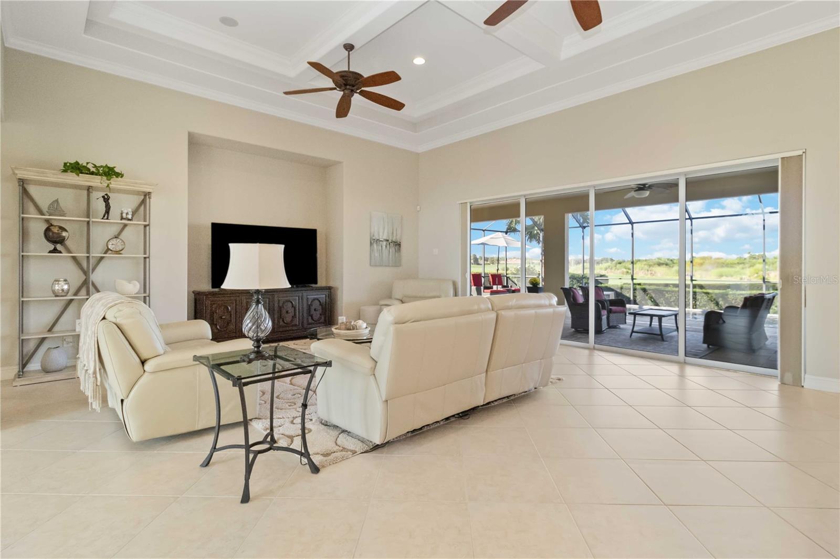
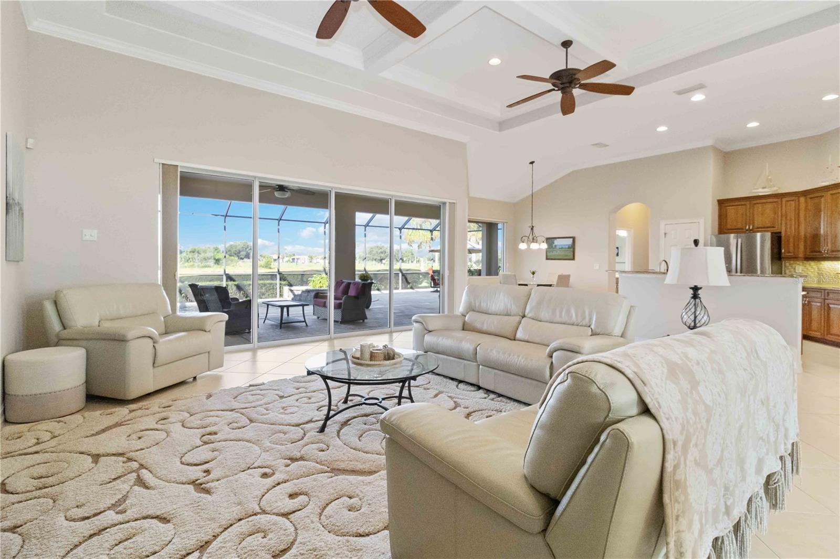
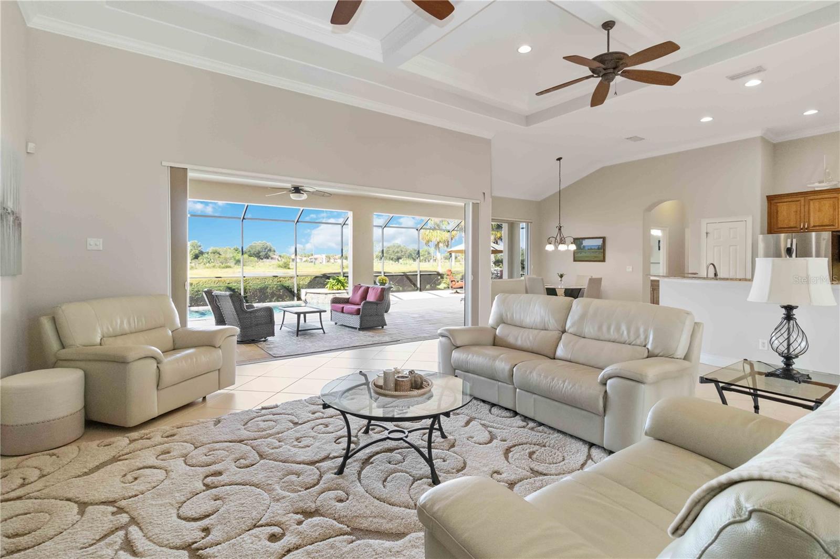
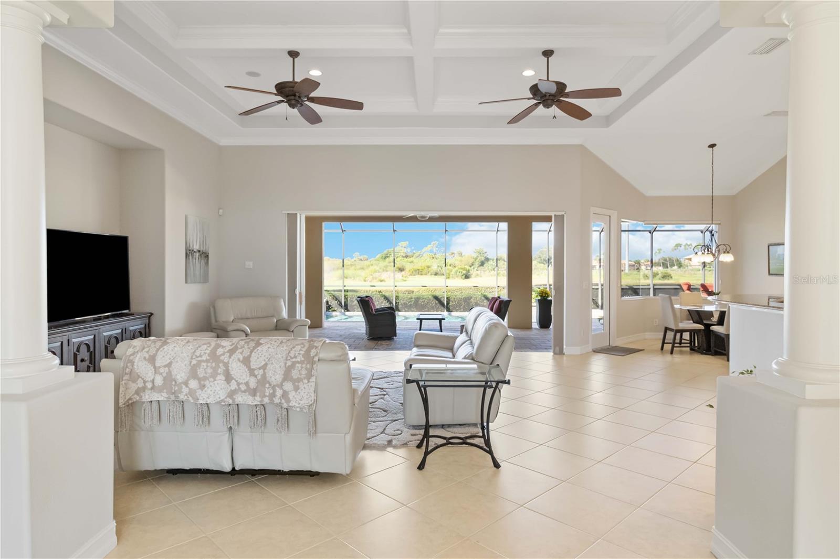
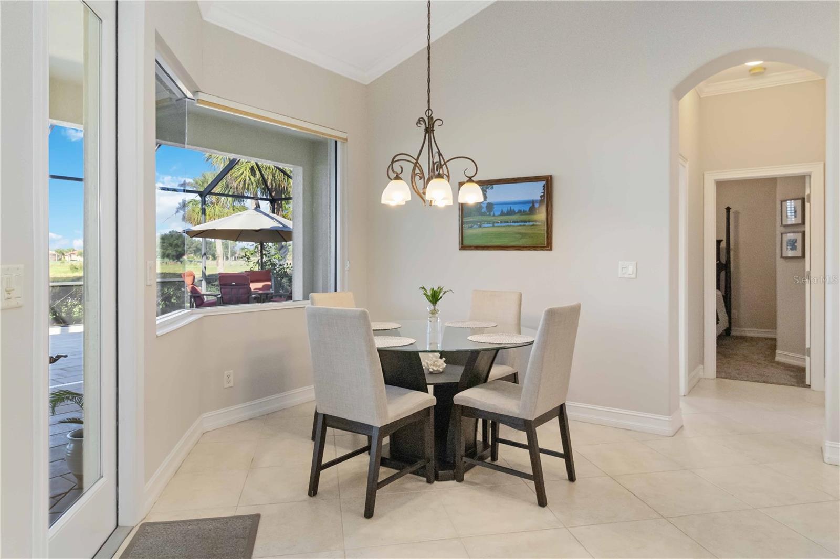
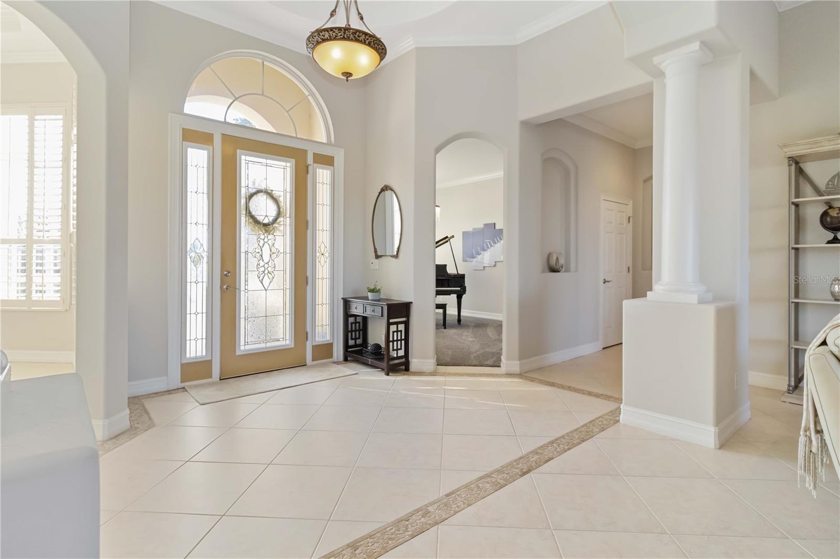
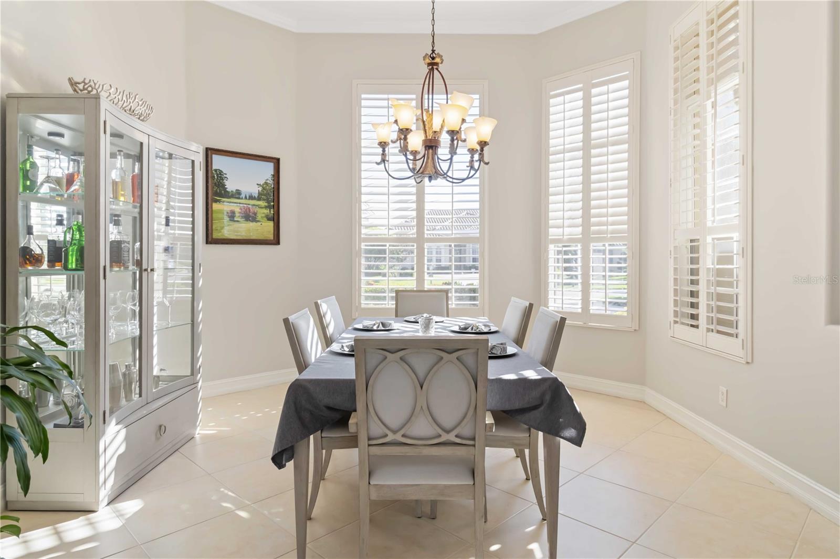
    Coffered Ceiling(s), Crown Molding, High Ceilings, Open Floorplan, Stone Counters, Tray Ceiling(s), Walk-In Closet(s)

  • Total Bedrooms

    3

  • Bathrooms

    3

  • Cooling YN

    YES

  • Cooling

    N/A

  • Fireplace YN

    NO

  • Heating YN

    YES

  • Heating

    Central, Zoned

  • Pet friendly

    Cats OK, Dogs OK

Exterior

  • Garage

    Yes

  • Garage spaces

    3

  • Construction Materials

    Block, Stucco

  • Other Exterior Features

    Lighting, Rain Gutters

  • Parking

    Attached

  • Patio and Porch Features

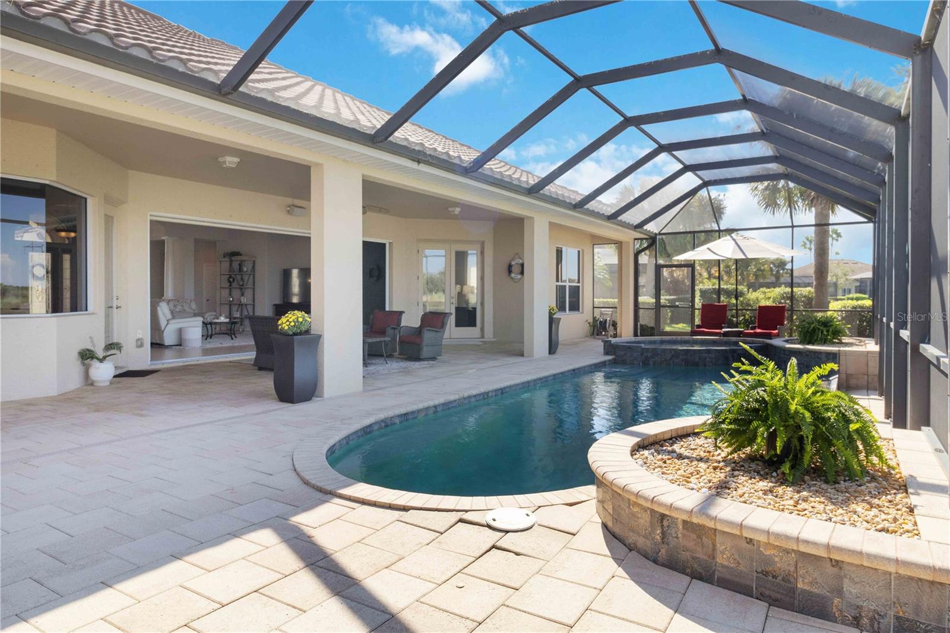
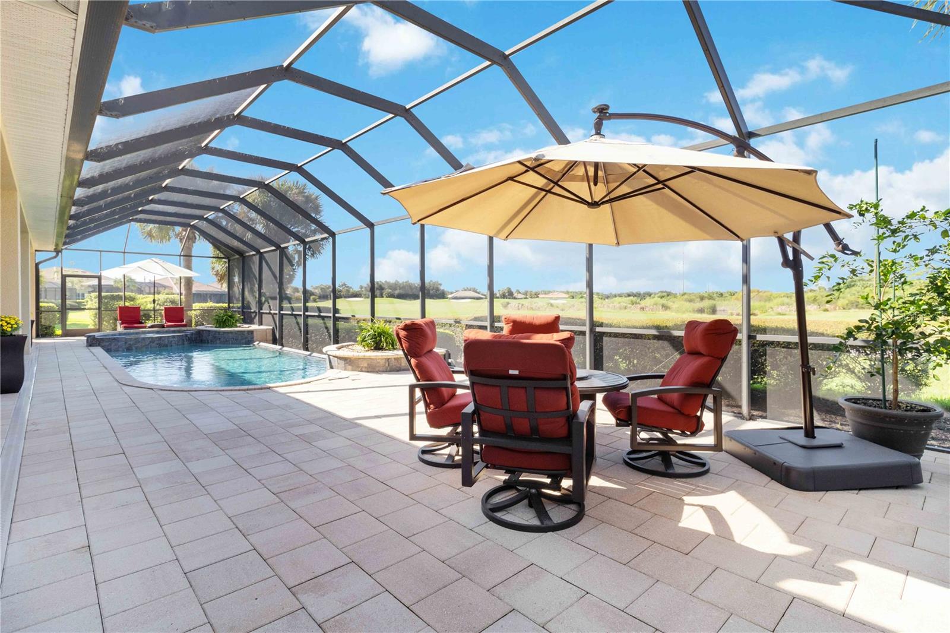
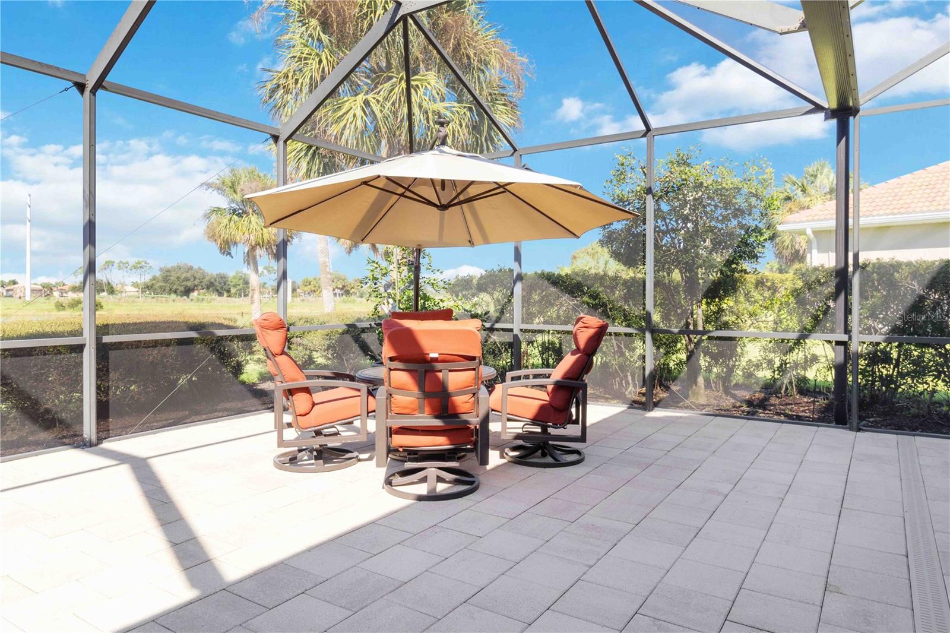
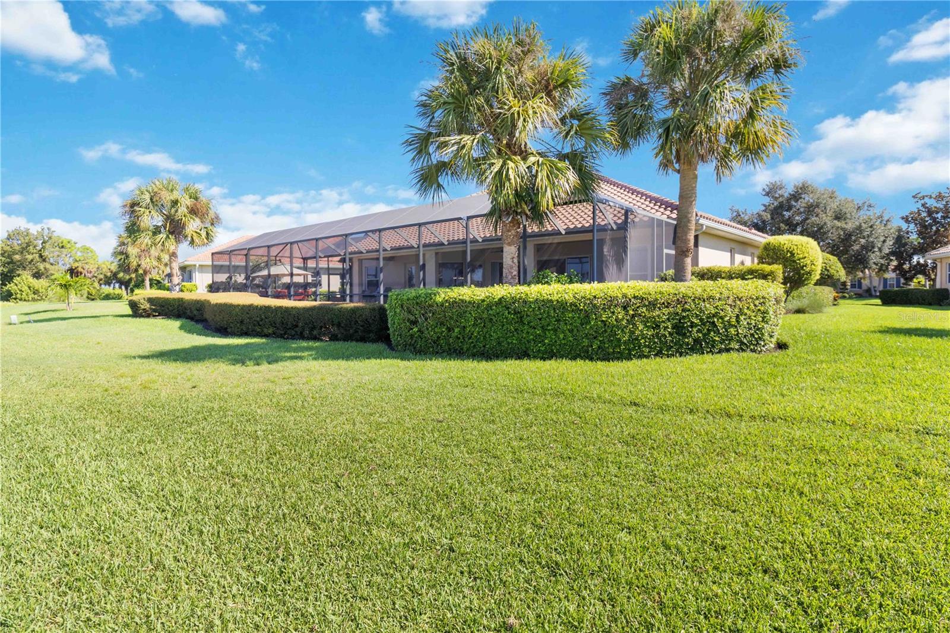
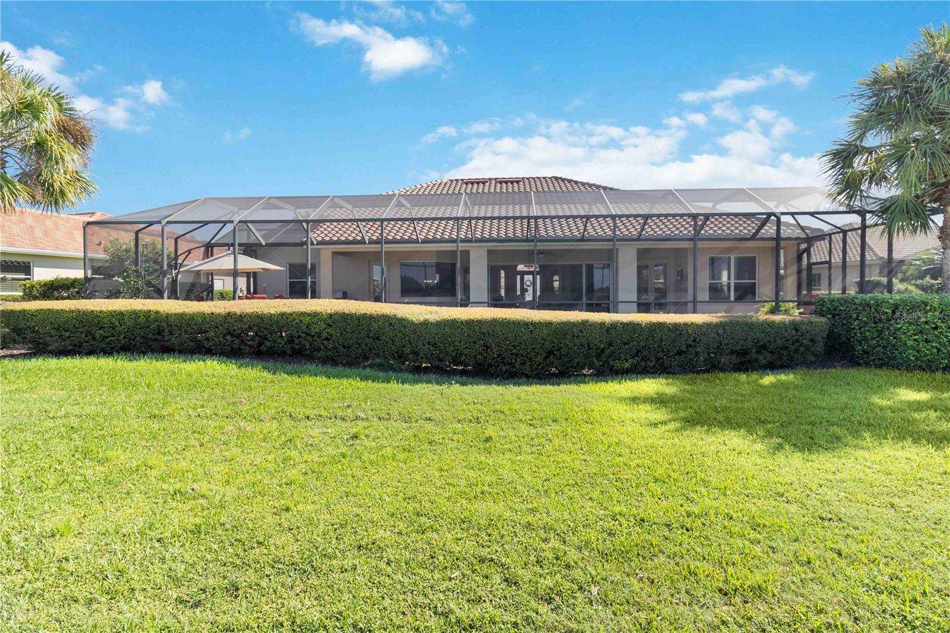
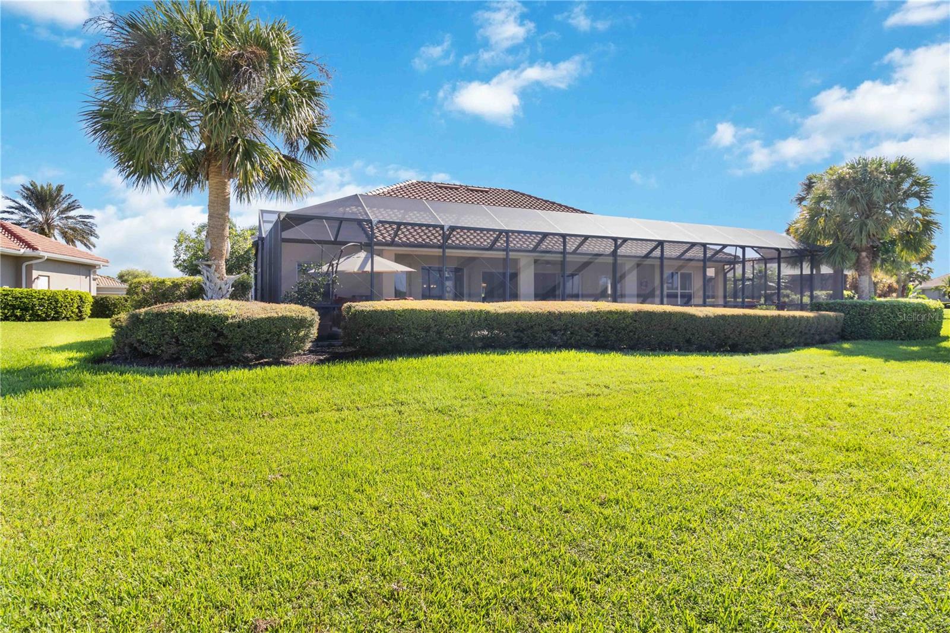
    Covered, Enclosed, Screened

  • Pool

    Yes

  • Pool Features

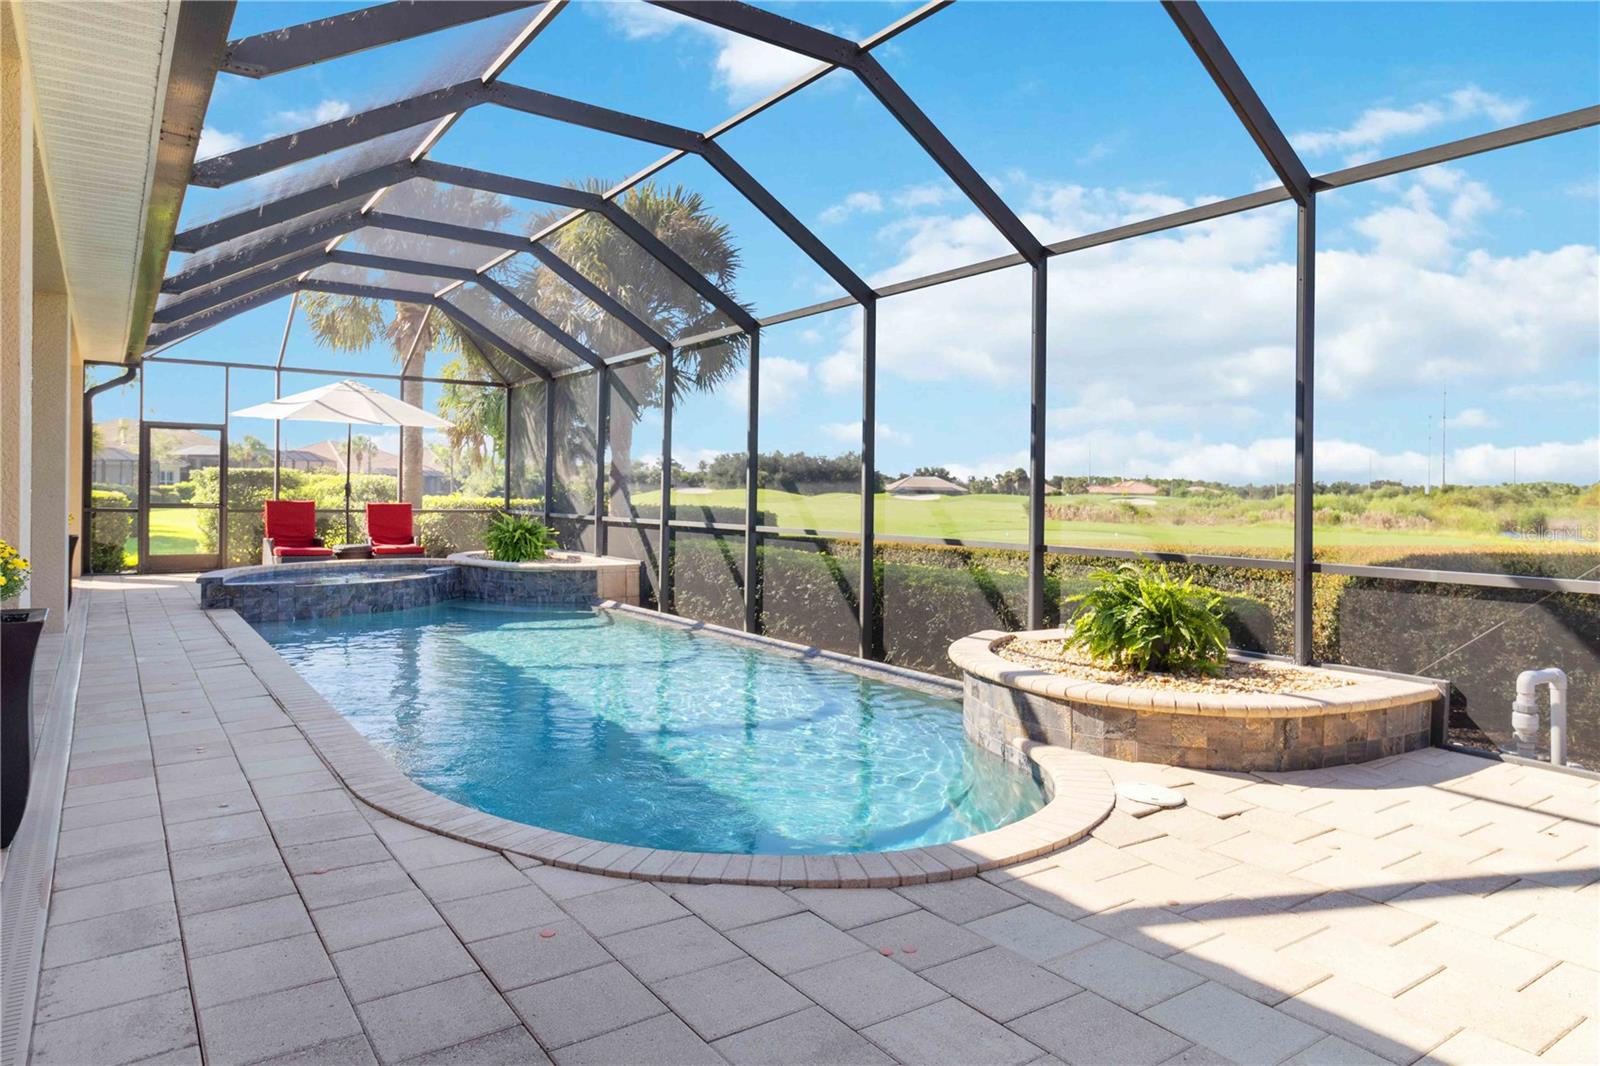
    Gunite, In Ground, Screen Enclosure, Private

  • Waterfront YN

    NO

  • View

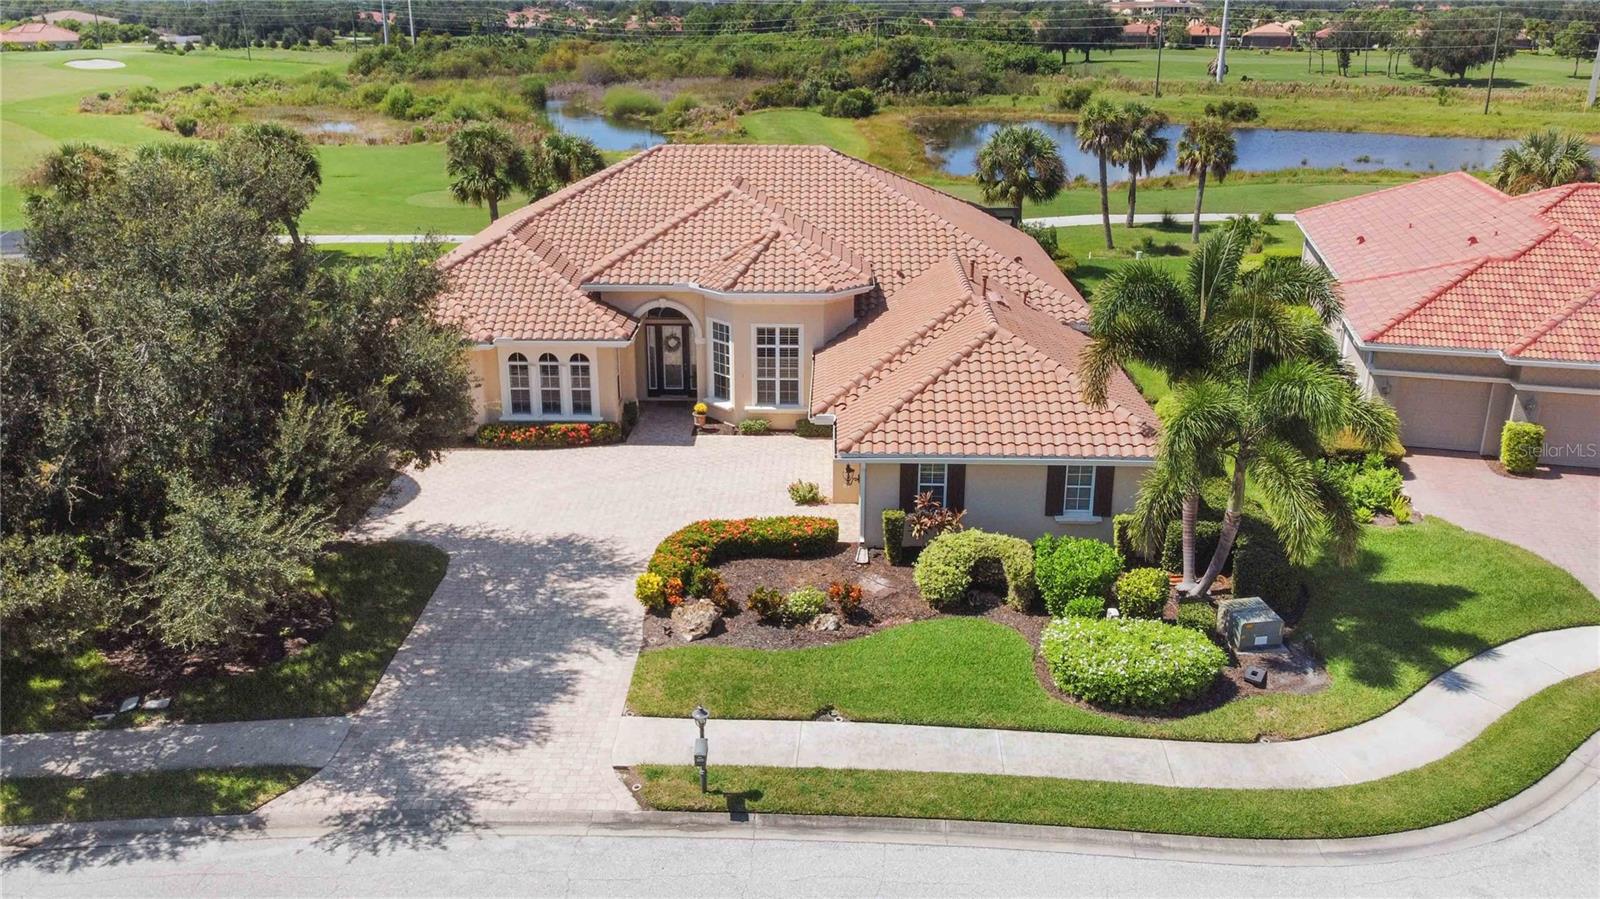
    Lake, Water, Golf Course, Park/Greenbelt

Area & Lot

  • Lot Features

    On Golf Course, Paved

  • Lot Size(acres)

    0.32

  • Lot Size(square feet)

    14108.0

  • Property Type

    Residential

  • Property Sub Type

    Single Family Residence

  • Architectural Style

    Custom

Price

  • Sales Price

    $1,045,000
  • Tax Amount

    $13,758.35

  • Sq. Footage

    3, 136

  • Price/SqFt

    $333

HOA

  • Association

    YES

  • Association Fee

    $327

  • Association Fee Frequency

    Quarterly

  • Association Fee Includes

    N/A

School District

  • Elementary School

    Laurel Nokomis Elementary

  • Middle School

    Laurel Nokomis Middle

  • High School

    Venice Senior High

Property Features

  • New Construction

    NO

  • Association Amenities

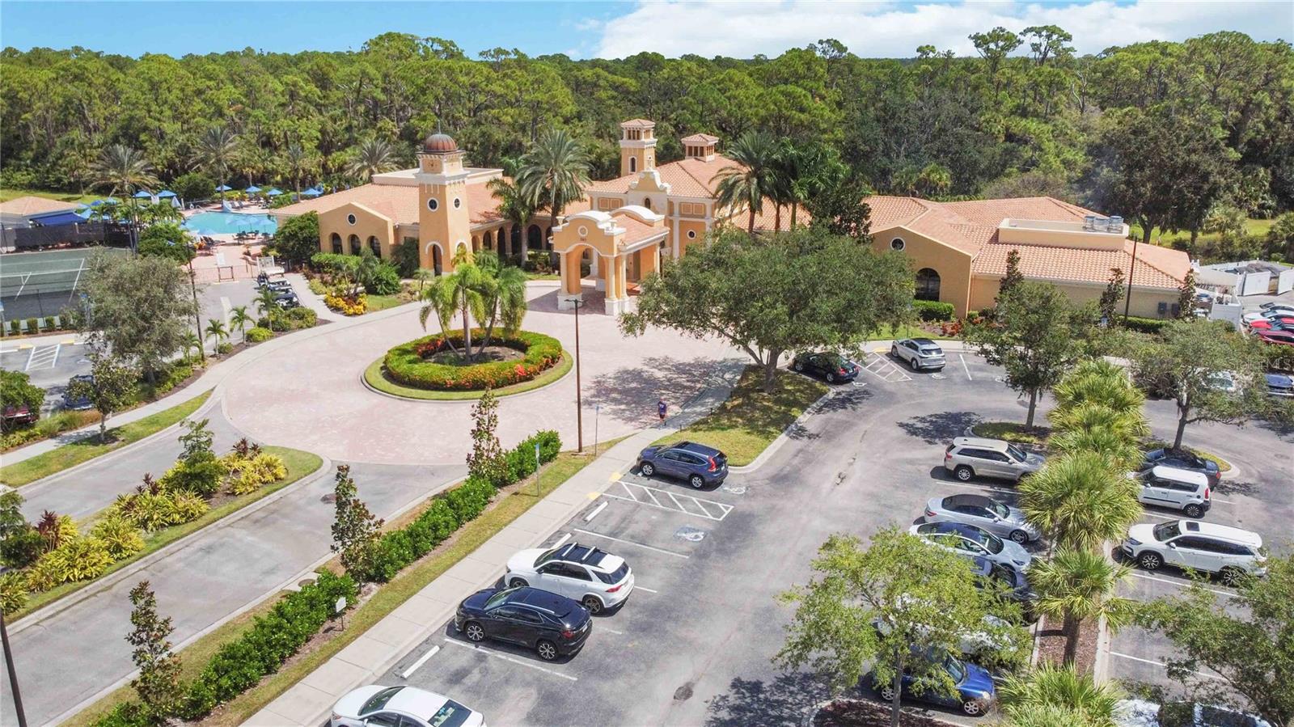
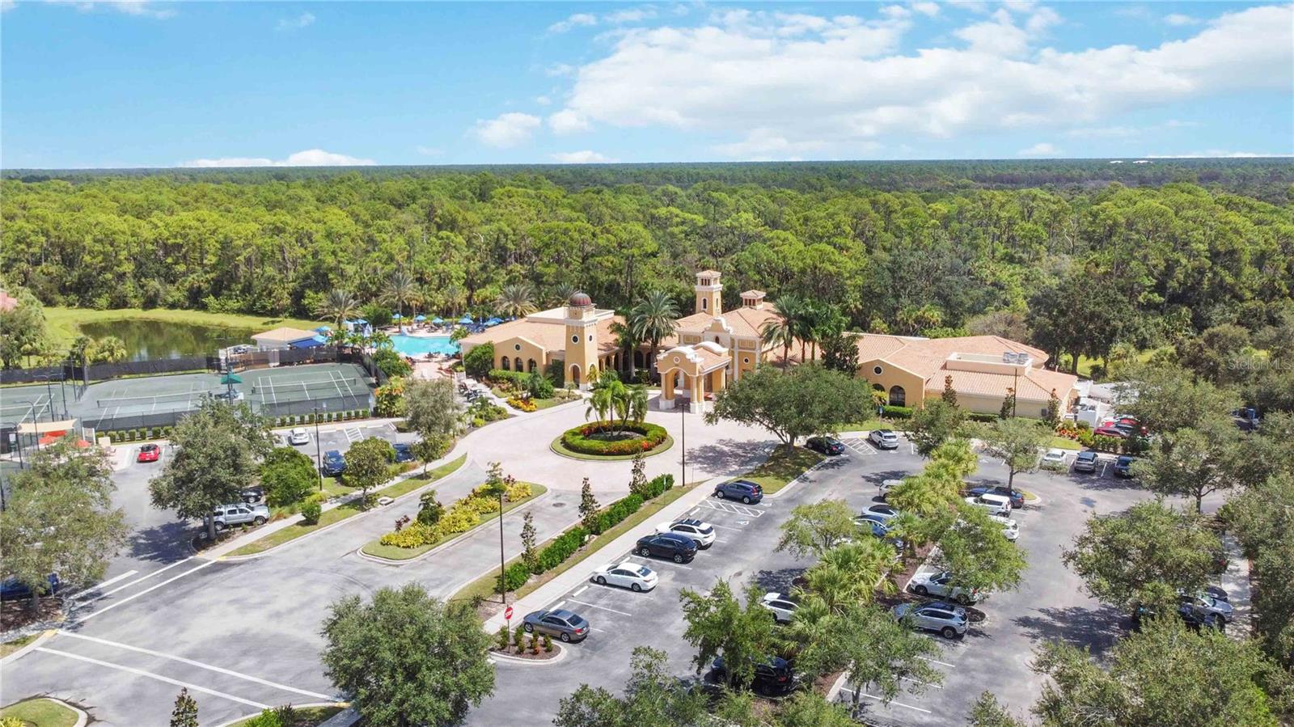
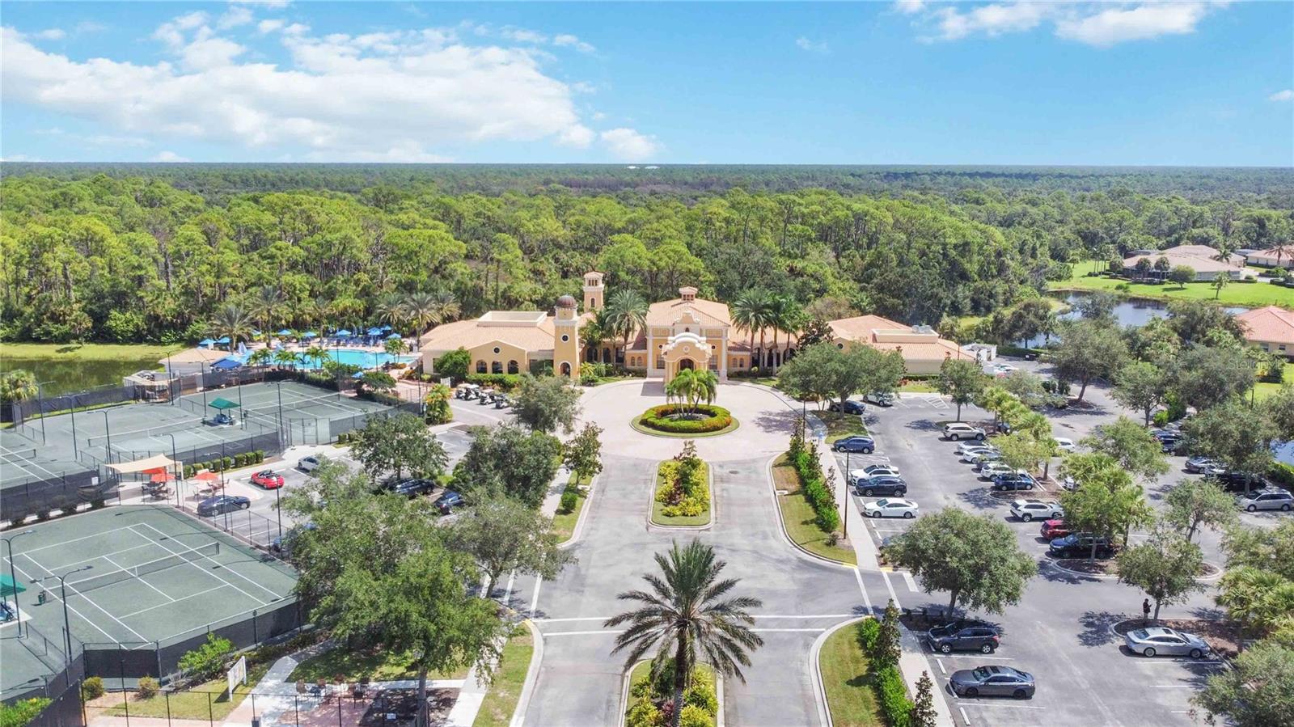
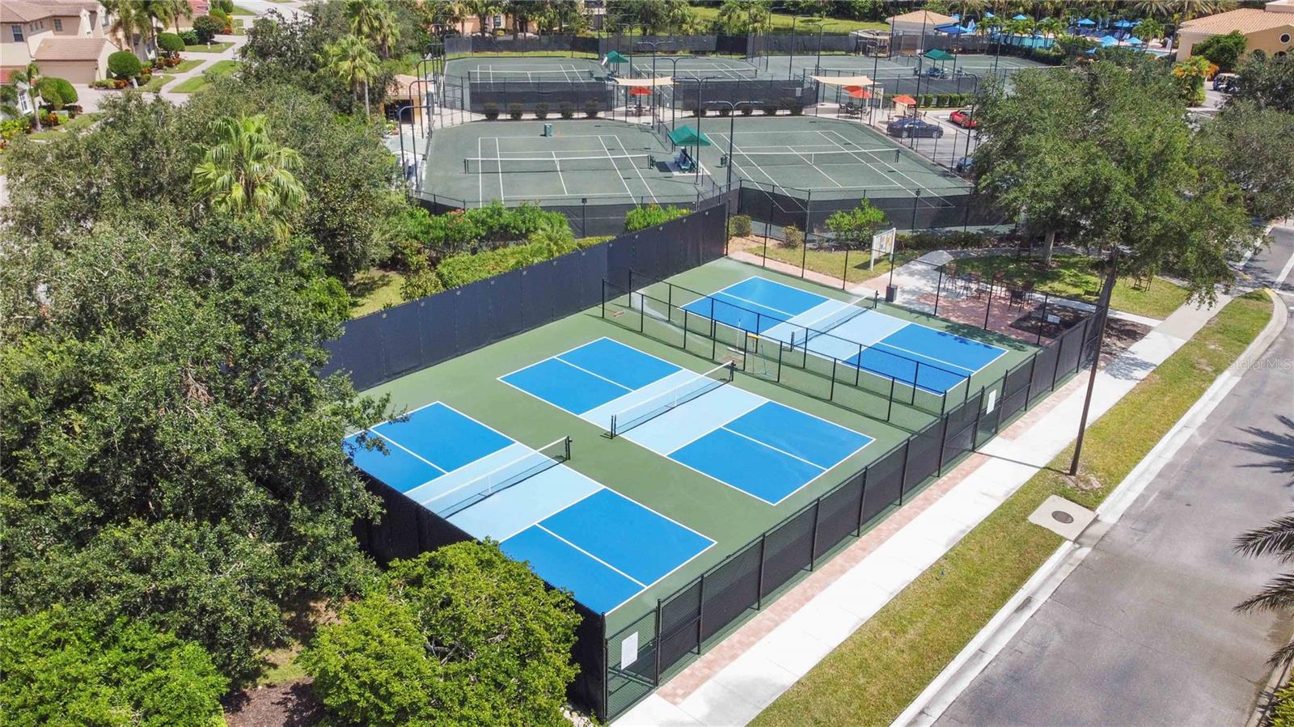
    Clubhouse, Gated, Pool, Tennis Court(s)

  • Foundation Details

    Slab

  • Ownership

    Fee Simple

  • Sewer

    Public Sewer

Schedule a Showing

Showing scheduled successfully.

<
>
IN PERSON
VIA CHAT

What is 3 + 4 ?


Change time

Mortgage calculator

Estimate your monthly mortgage payment, including the principal and interest, property taxes, and HOA. Adjust the values to generate a more accurate rate.

Your payment

Principal and Interest:

$

Property taxes:

$

HOA fees:

$

Total loan payment:

$

Total interest amount:

$

Location

County

Sarasota

Elementary School

Laurel Nokomis Elementary

Middle School

Laurel Nokomis Middle

High School

Venice Senior High

Listing Courtesy of Jeff Gaudette , COLDWELL BANKER SARASOTA CENT.

RealHub Information is provided exclusively for consumers' personal, non-commercial use, and it may not be used for any purpose other than to identify prospective properties consumers may be interested in purchasing. All information deemed reliable but not guaranteed and should be independently verified. All properties are subject to prior sale, change or withdrawal. RealHub website owner shall not be responsible for any typographical errors, misinformation, misprints and shall be held totally harmless.

Agent Michael Graf

Business Coach | Executive Sales Associate | Realtor®

Michael Graf

Call Michael today to schedule a private showing.


* Listings on this website come from the FMLS IDX Compilation and may be held by brokerage firms other than the owner of this website. The listing brokerage is identified in any listing details. Information is deemed reliable but is not guaranteed. If you believe any FMLS listing contains material that infringes your copyrighted work please click here to review our DMCA policy and learn how to submit a takedown request.© 2024 FMLS.
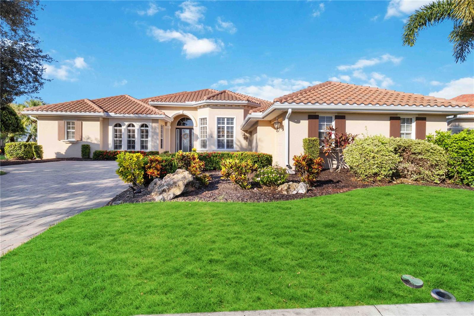
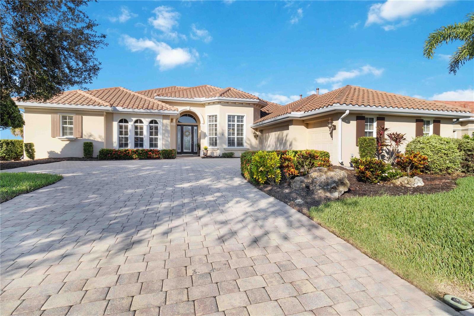
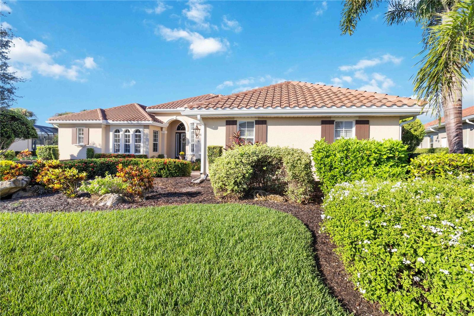
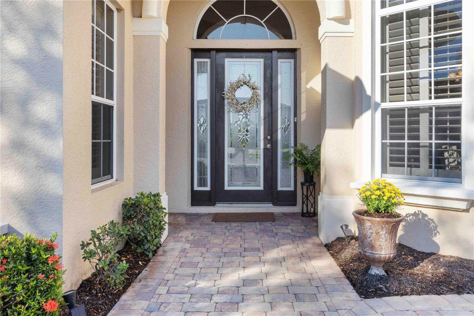
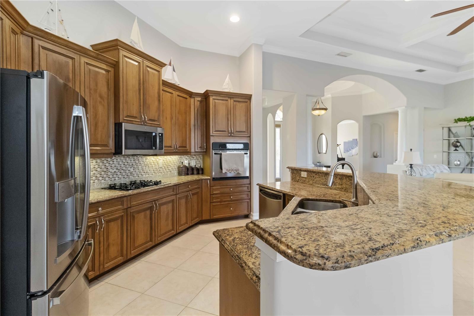
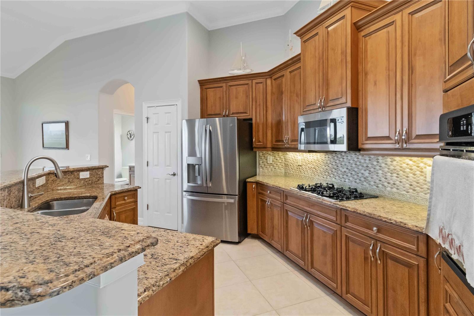
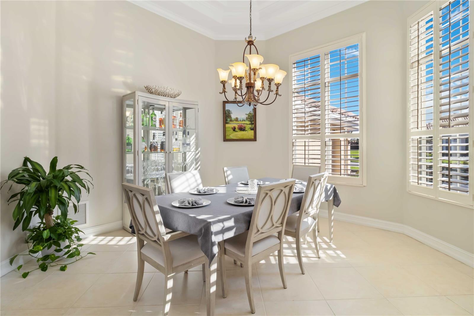
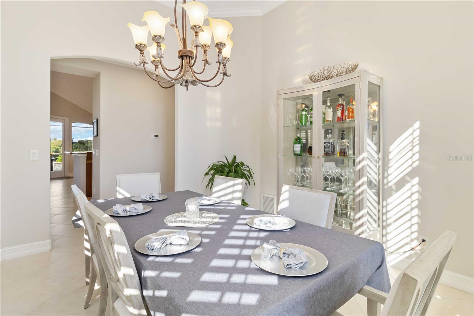
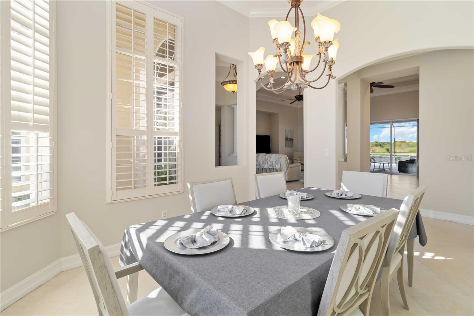
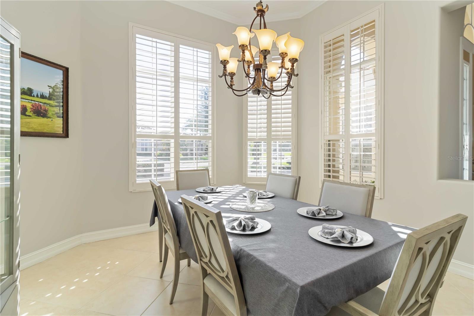
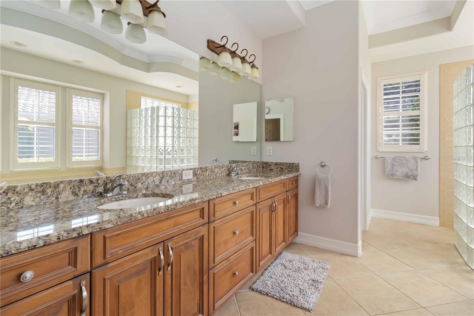
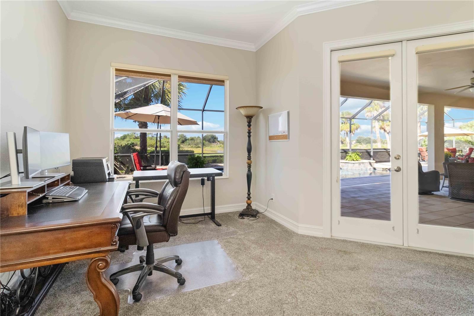
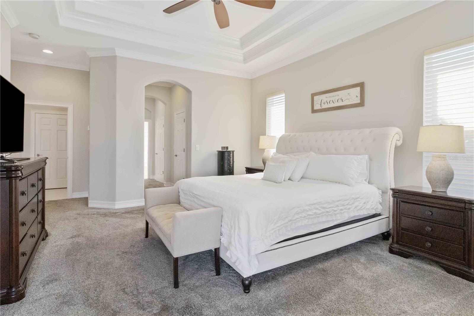
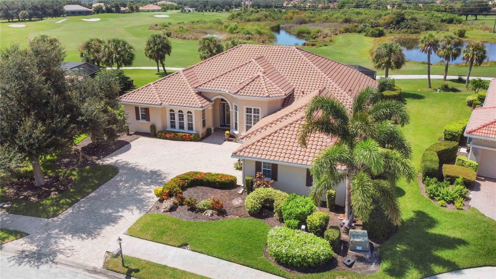
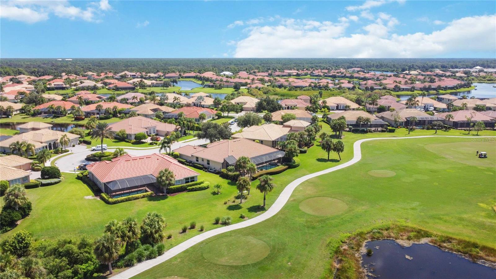
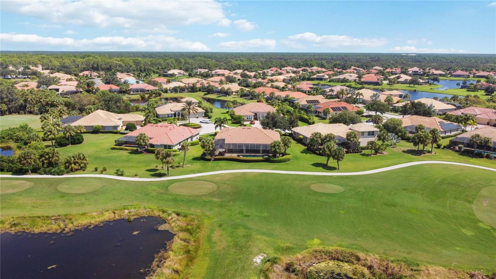
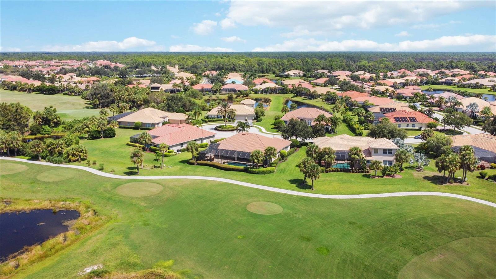
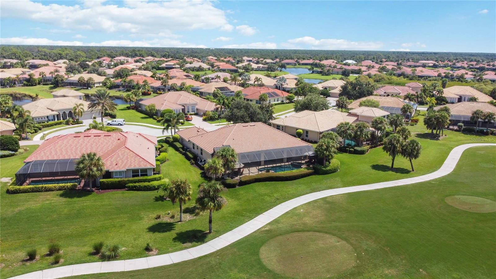
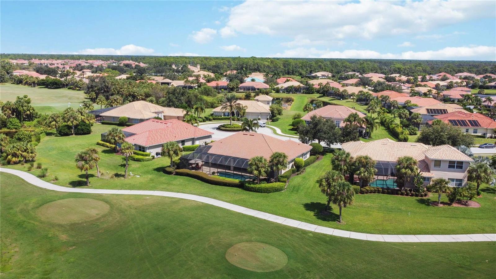
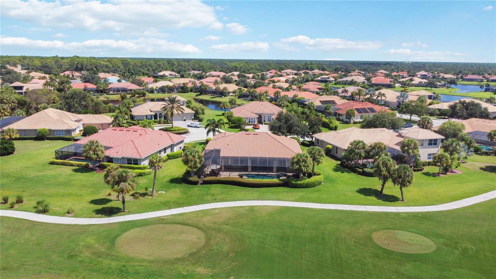
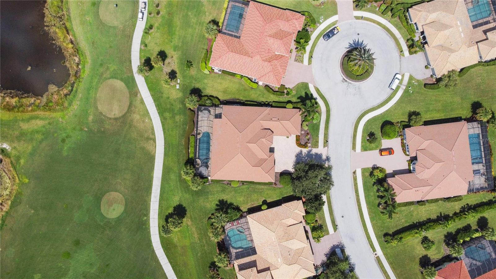
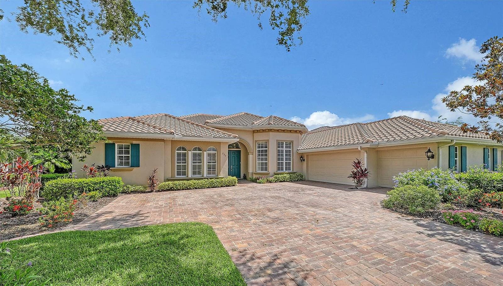
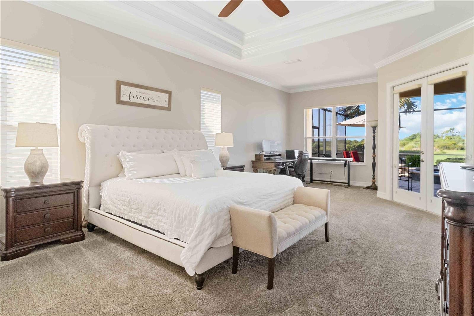
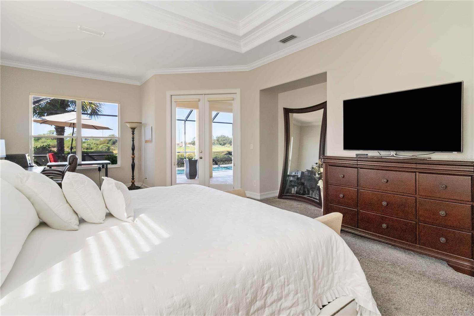
Experience the epitome of luxury living in this stunning 3,136 sq/ft, 3+ bedroom, 3 bath WCI Francesca model, nestled on a cul-de-sac with one of the most coveted views—golf course, lake, and preserve—perfectly framed by breathtaking western sunsets. This exceptional home features an open gourmet kitchen with natural gas, granite countertops, and a massive great room ideal for entertaining. The back of the home opens up to a spacious oversized, screened-in outdoor living area, complete with a heated pool and jacuzzi, all set on a generous 1/3+ acre lot.
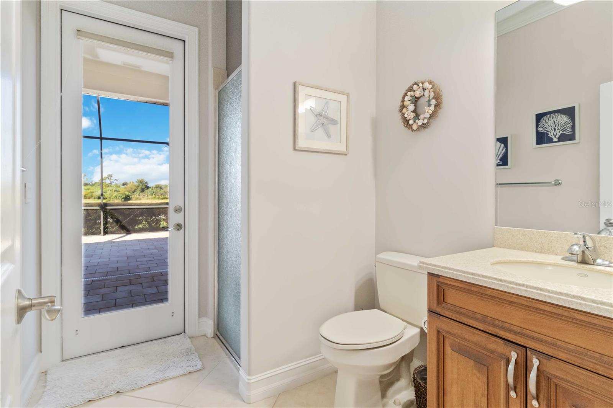
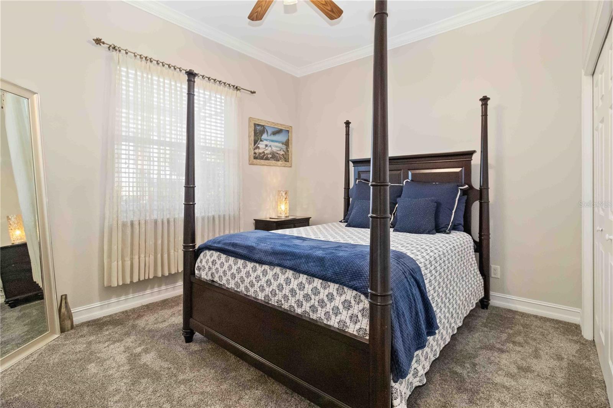
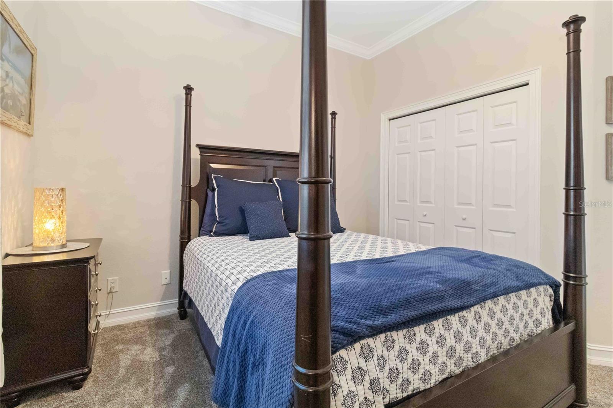
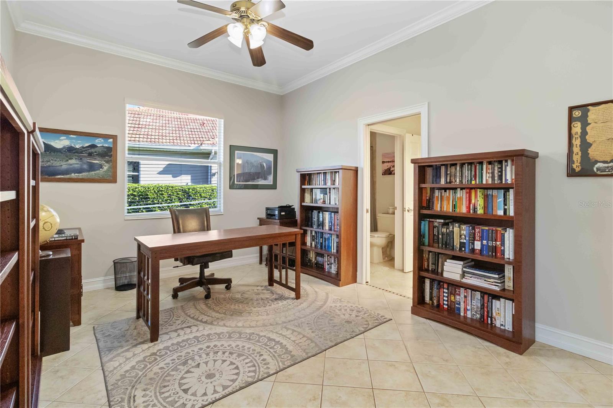
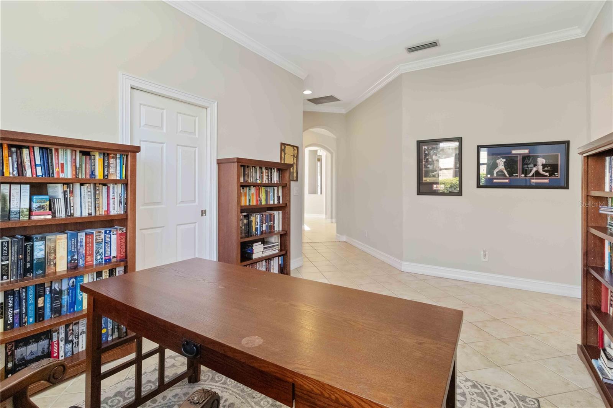
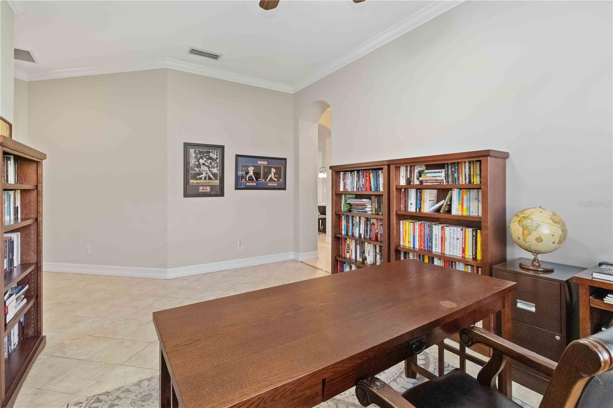
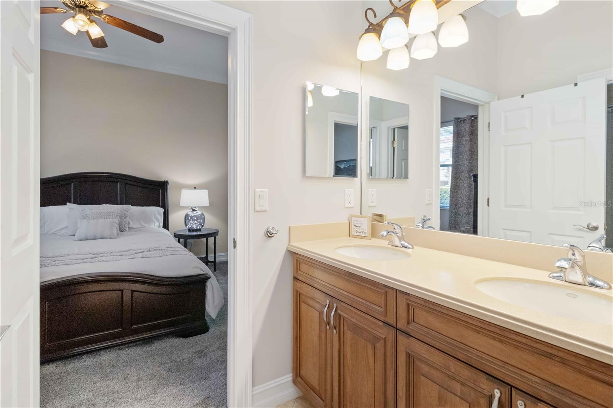
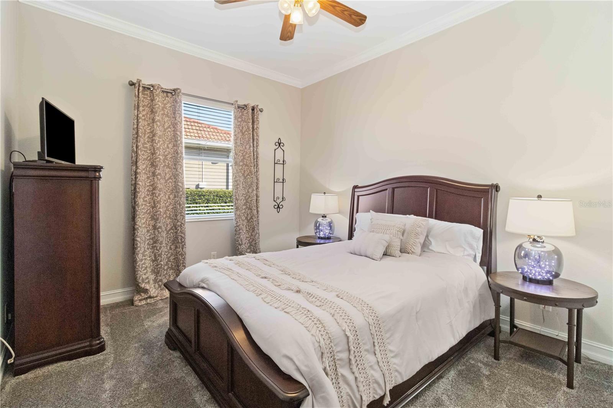
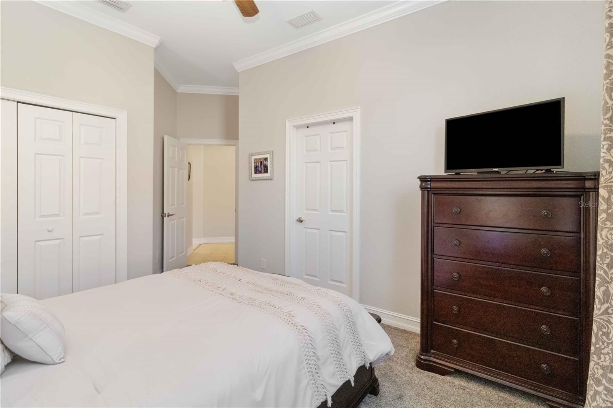
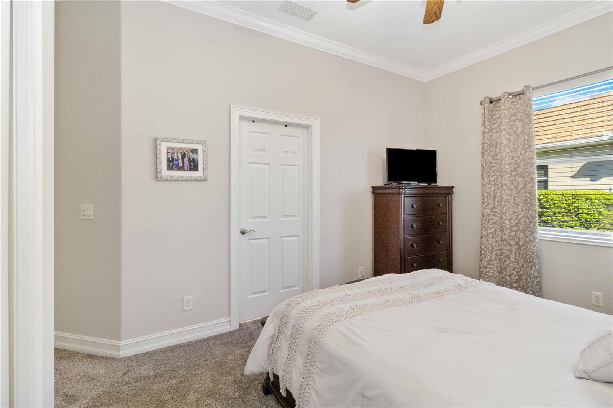
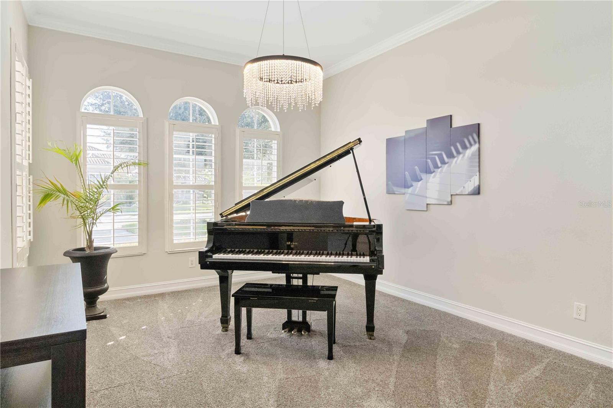
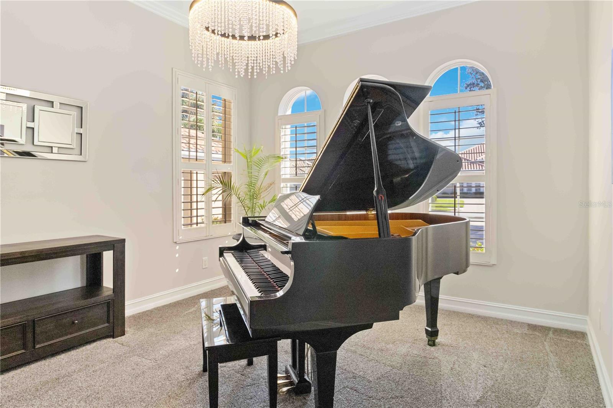
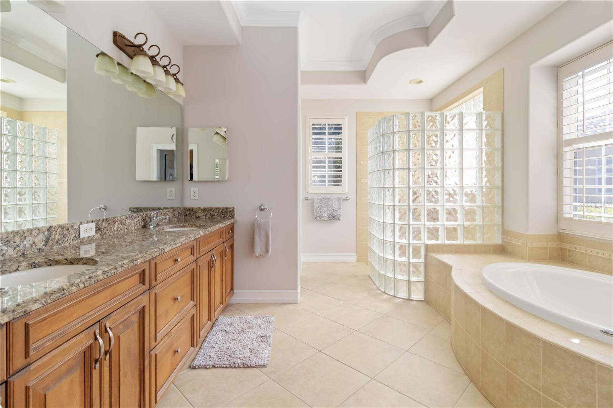
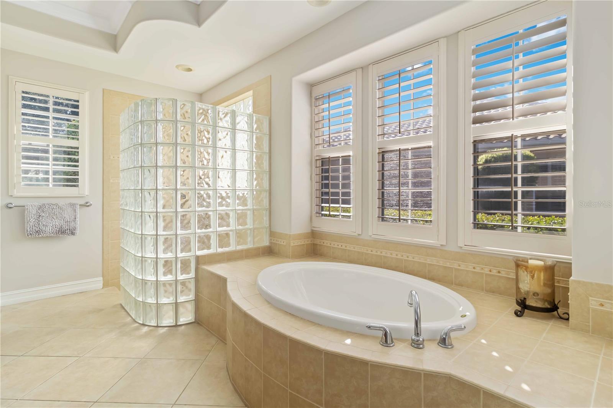
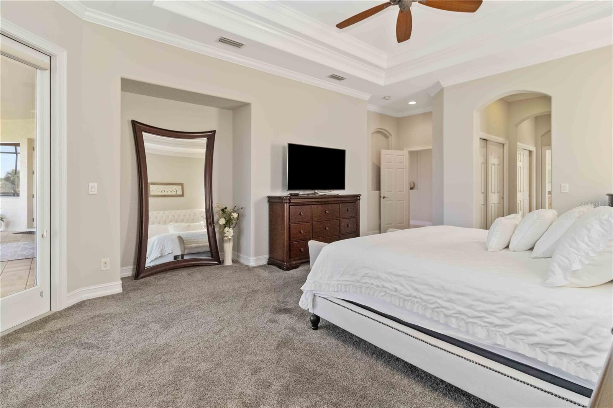
The master bedroom is a true retreat, offering a remarkable amount of space, while the second and third bedrooms are equally well-sized, each with their own private bath. A bonus room provides flexibility, easily convertible to a fourth bedroom or a home office. 
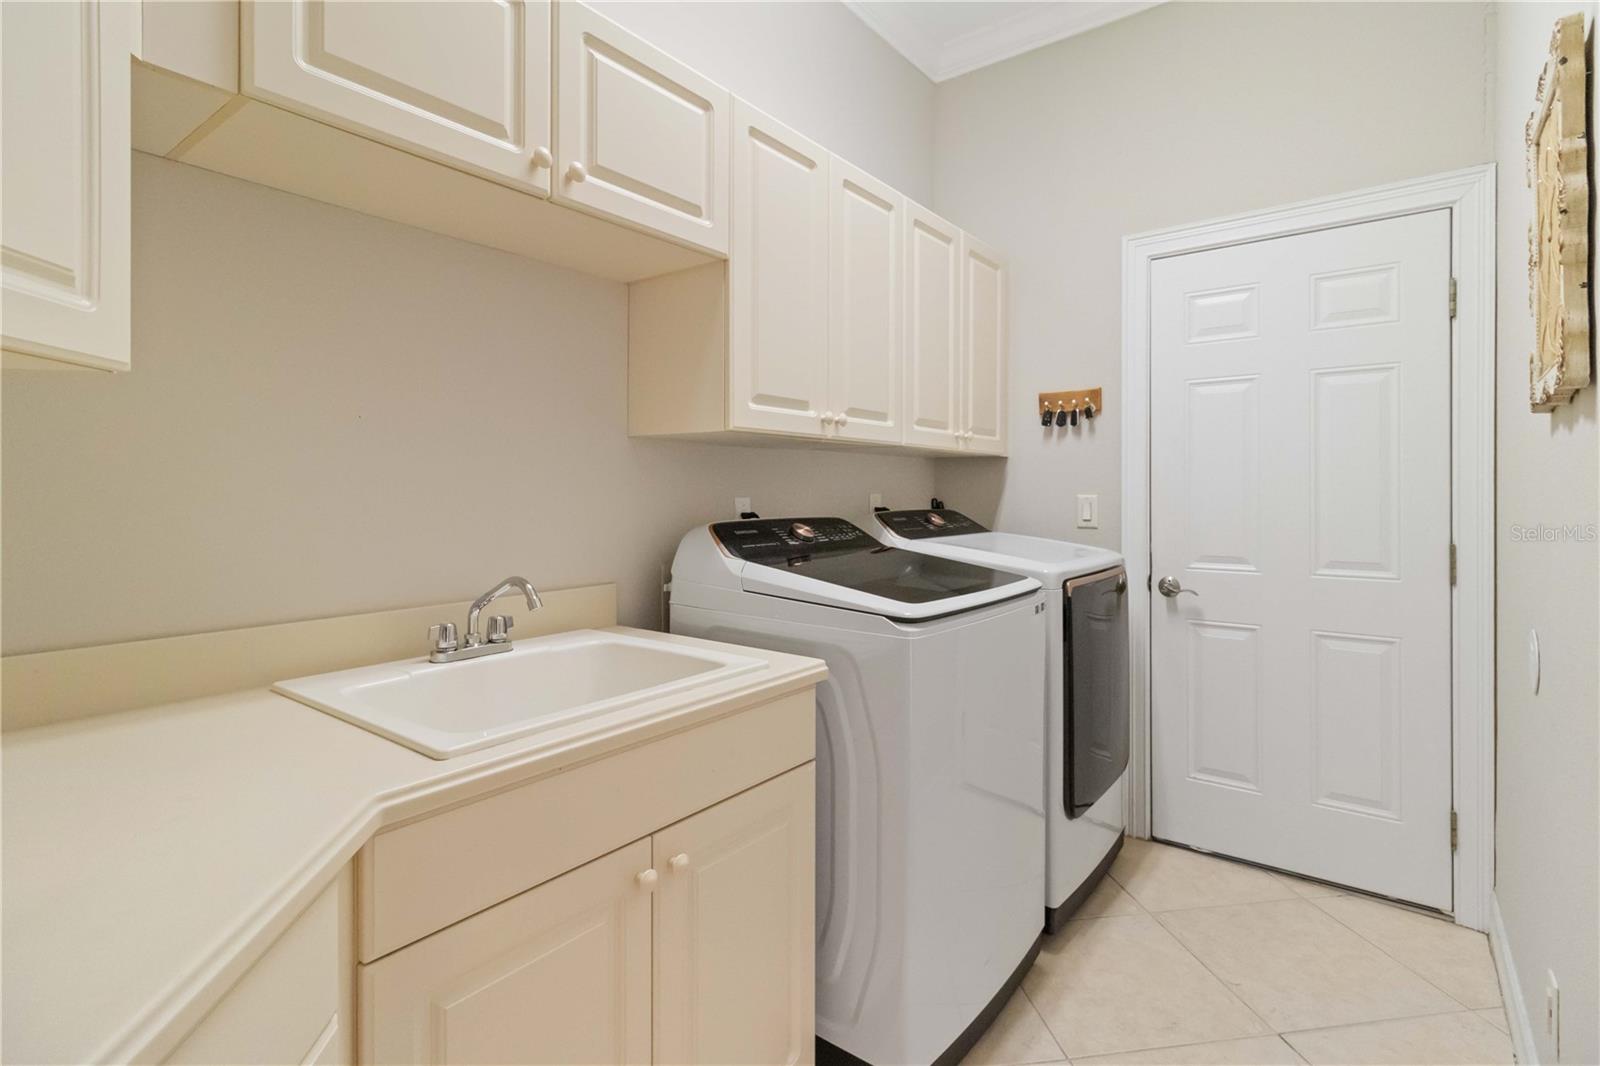
Recent upgrades include a brand-new roof (2023), rescreened lanai (2024), fresh interior paint, New washer & Dryer, New pool pump with Wi-Fi enabled control board for Heat/Spa/Lights and fountains.
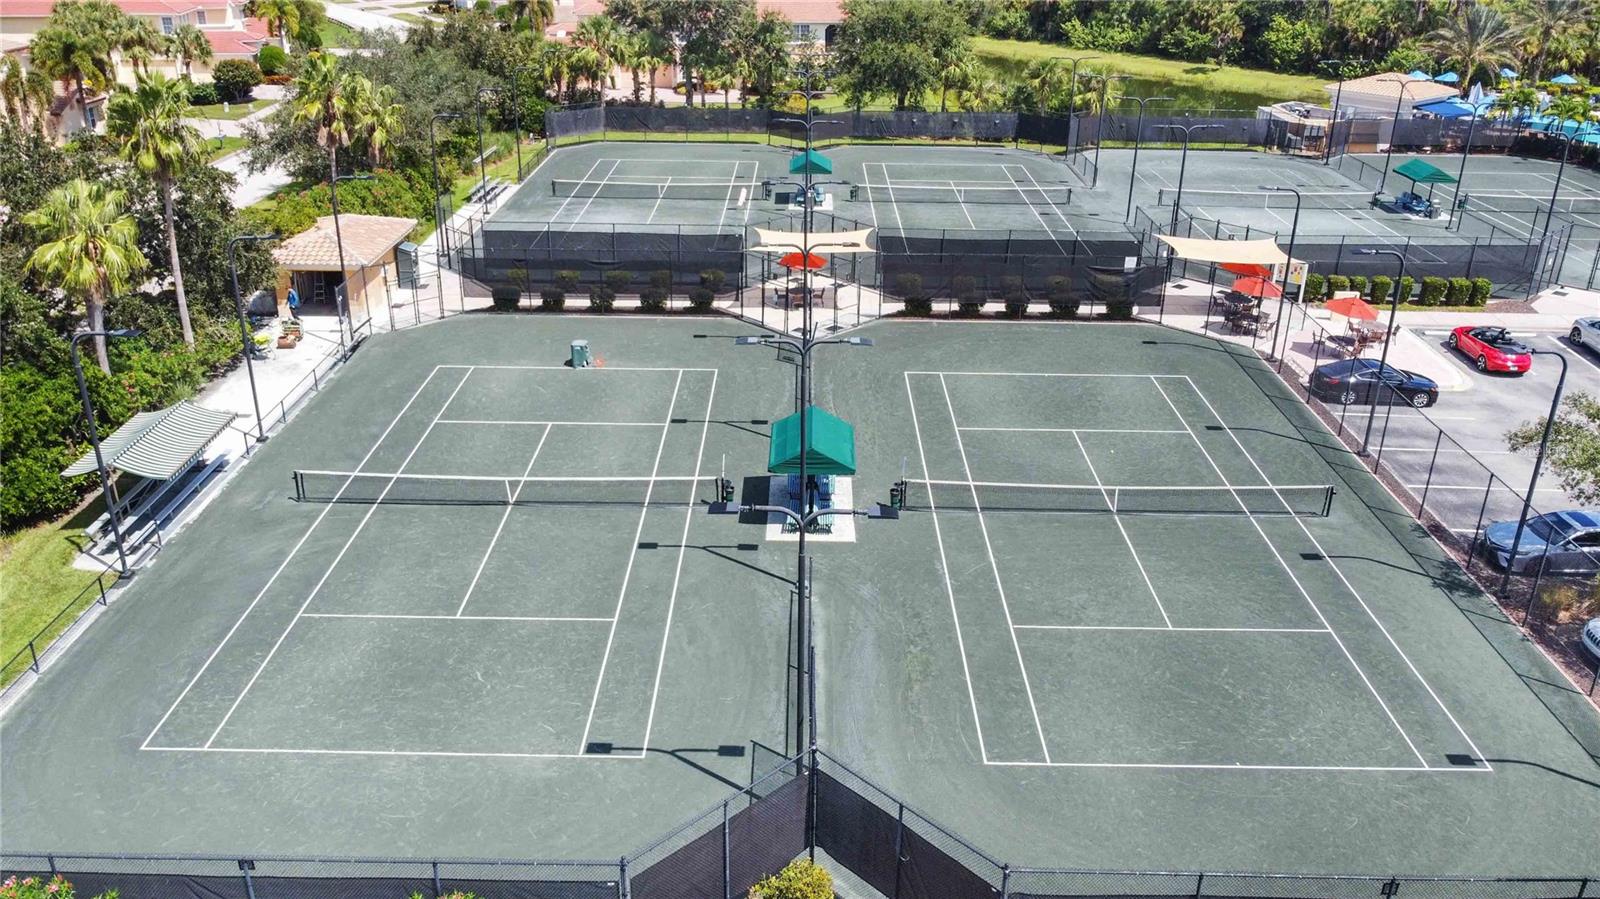
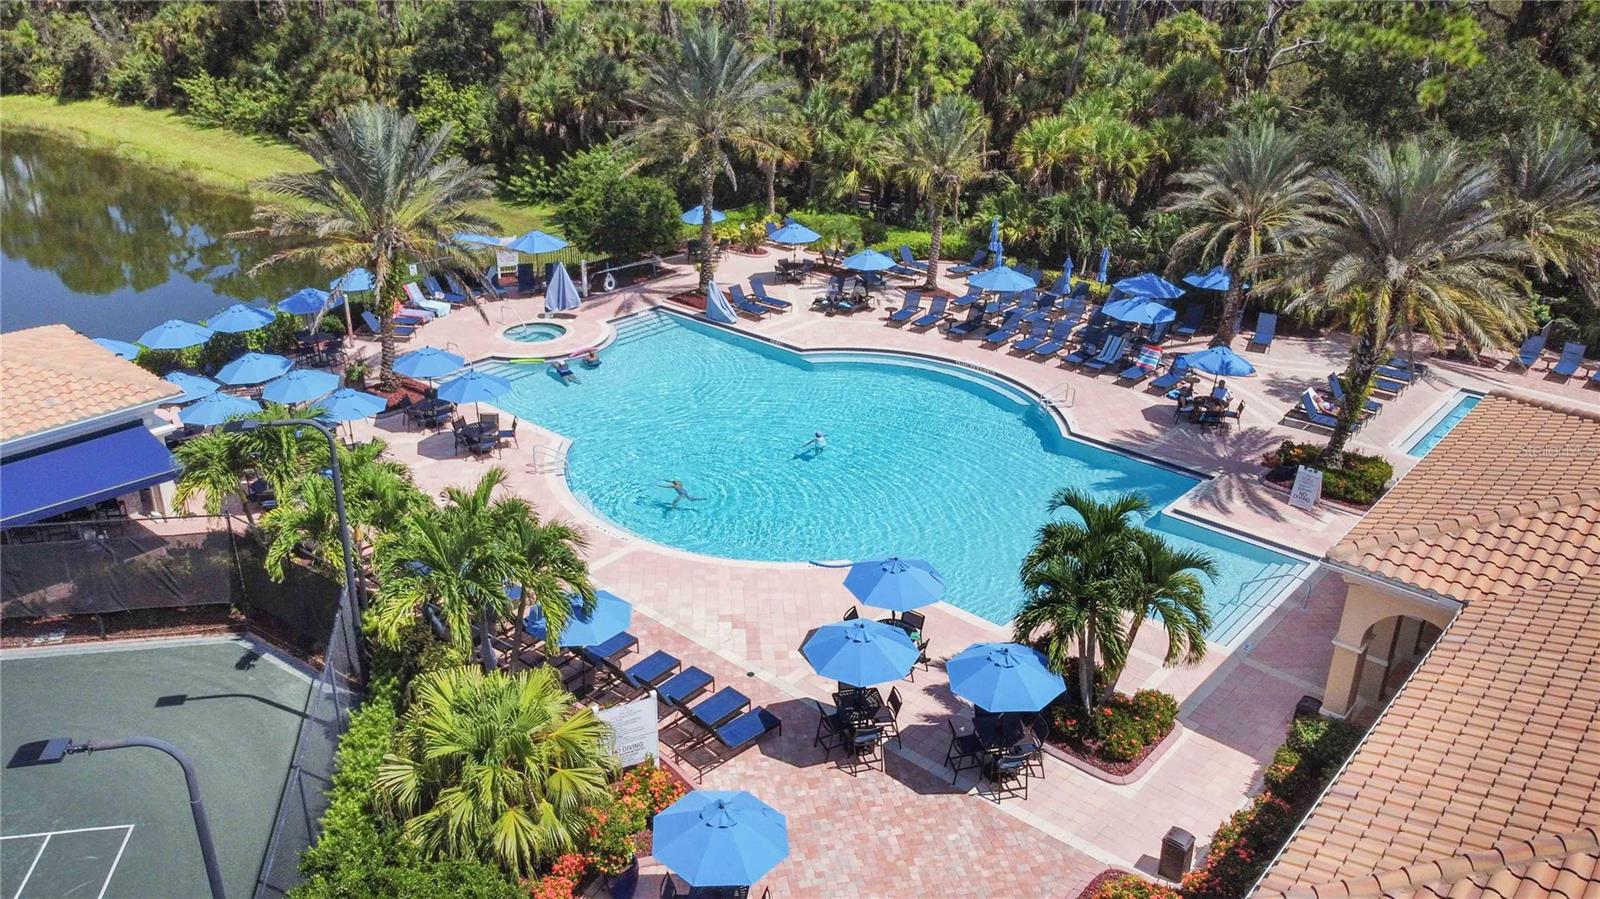
Enjoy resort-style living at the Venetian Golf & River Club, offering fine dining, an optional 18-hole golf course, 24-hour manned security gate, a state-of-the-art fitness center, clay tennis courts, pickle ball courts, heated swimming and lap pools, and a Tiki hut bar and restaurant. The community hosts special events throughout the year and features a scenic boardwalk near Myakka State Park and River. Located just minutes from Sarasota Memorial Hospital, fine dining, entertainment, and the pristine beaches of the Gulf of Mexico and Nokomis Beach, this Florida dream home won't last long. Call today before it's gone!

105 TERRA BELLA COURT

Message successfully sent.

What would you like to know?

What is 3 + 4 ?

I agree to receive email communication and understand I can unsubscribe at any time.

I agree to be contacted by The Graf Group of Coldwell Banker via call, email, and text for real estate services. To opt out, you can reply 'stop' at any time or reply 'help' for assistance. You can also click the unsubscribe link in the emails. Message and data rates may apply. Message frequency may vary. Privacy Policy

Related Properties

This exquisite well maintained home in the prestigious Venetian Golf and River Club (VGRC) offers resort style living in a desirable North Venice location. VGRC is a gated and guarded safe and stable community of mostly retirees. Casey Key's white sand beaches are an easy 15 minutes away. Several other beautiful gulf beaches, including top rated Siesta Key, are only a short drive. There is also easy access to charming downtown Venice, as well as to lovely Sarasota, regarded as the arts center of Florida. Boutique shopping, fine restaurants, and cultural arts venues abound. The new Venice campus of award-winning Sarasota Memorial Hospital is two miles away, as is Interstate 75. This home's 3,136 SF open floorplan boasts a great room with high trayed ceiling, 3 bedrooms, 3 baths, an office, den, and formal dining room. The 2 1/2 car garage has a new polyaspartic floor finish and cabinetry. The HVAC system is zoned. Architectural details include high ceilings, crown molding, ample recess lighting, crystal chandeliers, and under cabinet lighting. The stainless kitchen appliances are new and the tile roof was replaced in 2024. Pocketed sliders in the great room, and French doors in the master bedroom, open to the large screened lanai with a PebbleTec pool and heated spa. This marble-tiled lanai includes a fully equipped outdoor kitchen which seamlessly expand the homes space for leisure and entertaining. There is even a cozy gas fire table. Membership in the championship 18 hole Venetian Golf Club is optional. Membership in the separate Venetian River Club is covered in the $114/mo HOA fees and includes an upscale clubhouse with a fine dining restaurant and lounge, fitness center, heated resort-style  pool and spa, Tiki Bar, lap pool, tennis courts, pickle ball courts, and access to social activities. There is also a nature trail boardwalk leading to the scenic Myakka River.  Several public parks and nature preserves are nearby offering walking trails, kayak launches and picnic facilities. This property's location and its many attractive features offers an outstanding opportunity to start enjoying the SW Florida lifestyle.
#TB8525578

NORTH VENICE

225 PESARO DRIVE

3 Beds

3 Baths

3,136 Sq.Ft.

$1,075,000
MLS#: TB8525578

Under Construction. Experience refined Florida living in the Cortina, a beautifully designed single-family home offering 3 bedrooms, 2.5 baths, and 2,455 square feet of thoughtfully planned living space. Built by Neal Signature Homes and located within the sought-after Aria community in Venice, this residence combines elegant design with everyday functionality.

At the heart of the home, the spacious Great Room features an open-concept layout with views of the covered lanai, creating a seamless connection between indoor and outdoor living. The gourmet kitchen is designed for both entertaining and daily living, showcasing a large center island, walk-in pantry, abundant cabinetry, and generous counter space.

The private primary suite offers a relaxing retreat with a spacious walk-in closet, dual-sink vanity, expansive walk-in shower, and private water closet. Two additional bedrooms are situated near a full bath, providing comfortable accommodations for family and guests.

Additional highlights include a convenient utility room, a powder bath, and an oversized 3-car garage. Located in Aria, residents enjoy a prime Venice location with easy access to Gulf Coast beaches, dining, shopping, recreation, and the amenities of nearby Wellen Park.
#A4696644

NORTH VENICE

504 BOCELLI DRIVE

3 Beds

2 Baths

2,455 Sq.Ft.

$1,024,990

MLS#: A4696644

Price reduced
Under Construction. Welcome to the Positano, an exceptional single-family residence by Neal Signature Homes, offering 2,561 square feet of thoughtfully designed living space in the desirable community of Aria. This spacious floor plan features 3 bedrooms, 3.5 bathrooms, a private den, and a 3-car garage.

Designed for both everyday living and entertaining, the open-concept layout centers around a bright and inviting Great Room that seamlessly connects to the gourmet kitchen and overlooks the covered lanai. The kitchen is appointed with a large center island, abundant cabinetry, and a generous walk-in pantry, providing both functionality and style.

The luxurious owner's suite serves as a private retreat, featuring a spacious walk-in closet, dual vanities, a soaking tub, an oversized walk-in shower, and a private water closet. Two additional guest bedrooms offer comfort and privacy, including one en-suite bedroom ideal for visitors or multigenerational living.

Completing the home are a convenient utility room and expansive 3-car garage, making the Positano an ideal blend of elegance, comfort, and practicality in one of Venice's premier new-home communities.
#A4696039

NORTH VENICE

332 BOCELLI DRIVE

3 Beds

3 Baths

2,561 Sq.Ft.

$999,990

MLS#: A4696039

Price reduced
The Cortina is a beautifully designed 3-bedroom, 2.5-bath single-family home offering 2,455 square feet of open-concept living space in Aria, a community by Neal Signature Homes in Venice. The spacious Great Room serves as the heart of the home, seamlessly connecting to the gourmet kitchen and overlooking the covered outdoor lanai, creating an ideal setting for entertaining and everyday living. The kitchen features a large center island, walk-in pantry, and abundant cabinet space.

The private owner’s suite includes a spacious walk-in closet and an en-suite bath with dual vanities, soaking tub, walk-in shower, and private water closet. Two additional bedrooms are conveniently situated near a second full bath, while a utility room and 2-car garage complete this thoughtfully designed move-in ready new construction home.
#A4693245

NORTH VENICE

524 BOCELLI DRIVE

3 Beds

2 Baths

2,455 Sq.Ft.

$984,990

MLS#: A4693245

Price reduced
Under Construction. Come home to the Positano, a beautifully designed single-family residence offering 2,561 square feet of open living space. This thoughtfully crafted home features 3 bedrooms, 3.5 baths, and a versatile den, and is presented by Neal Signature Homes in the desirable Aria community in Venice.

The expansive Great Room serves as the heart of the home, seamlessly connecting to the outdoor lanai and overlooking the gourmet kitchen—perfect for both everyday living and entertaining. The kitchen is equipped with a large center island, walk-in pantry, and abundant cabinetry.

The spacious primary suite offers a private retreat, complete with a large walk-in closet, dual vanities, a soaking tub, a generous walk-in shower, and a private water closet. Additional bedrooms are well-appointed, including one with an en-suite bath, providing comfort and privacy for guests.

A 3-car garage and dedicated utility room add convenience and functionality, completing this exceptional home.
#A4689863

NORTH VENICE

328 BOCELLI DRIVE

3 Beds

3 Baths

2,561 Sq.Ft.

$975,990

MLS#: A4689863

Only a handful of homes are left in Aria! This is a closeout community....when they're sold your chance for a NEW Neal Signature Home in this gated exclusive community will be gone. This is THE LAST CORTINA IN ARIA! WHERE YOUR NEXT CHAPTER FEELS ELEVATED. This is more than a home — it’s the reward for years of hard work and the freedom to enjoy what’s next. A thoughtfully curated CORTINA BY NEAL SIGNATURE HOMES, semi-custom built with extensive upgrades, designed for comfort, beauty, and effortless living. With 3 bedrooms, 2 baths, and 2,455 square feet, the open layout flows naturally from the expansive Great Room to a showpiece kitchen and out to a CUSTOM WATERSCAPES POOL & SPA overlooking tranquil POND VIEWS — the kind of setting that makes morning coffee and sunset evenings feel intentional. The heart of the home is anchored by a LEVEL 4 QUARTZ WATERFALL ISLAND in VALENTE PEARL, GE CAFÉ APPLIANCES, 36" GAS COOKTOP, WALL OVEN COMBO, WALK-IN PANTRY, and LEVEL 4 CUSTOM CABINETRY. Wide-plank WOOD FLOORING, CROWN MOLDING, TRAY CEILINGS, and 8-FOOT INTERIOR DOORS add warmth and architectural presence without excess. The Primary Suite offers a spa-inspired retreat with FULL GLASS SHOWER ENCLOSURE, CEILING-HEIGHT TILE, QUARTZ COUNTERS, DUAL SINKS, and thoughtful upgrades throughout. IMPACT-RESISTANT GLASS, SMART HOME FEATURES, NATURAL GAS, IRRIGATION, TILE ROOF, and a 3-CAR SPLIT GARAGE provide peace of mind and practicality. The OUTDOOR KITCHEN ROUGH-IN and CLEARVIEW CAGE create seamless indoor-outdoor living without the maintenance burden. Located in Aria with RESORT-STYLE POOL, FITNESS CENTER, SIDEWALKS, LOW HOA FEES, and NO CDD. This is low-maintenance luxury designed for living well — not just living large.
#TB8482319

NORTH VENICE

496 BOCELLI DRIVE

3 Beds

2 Baths

2,455 Sq.Ft.

$875,000
MLS#: TB8482319

 - property

Send a message

Message successfully sent.

Your message

What is 3 + 4 ?

Reason for contacting?

I agree to receive email communication and understand I can unsubscribe at any time.

I agree to be contacted by The Graf Group of Coldwell Banker via call, email, and text for real estate services. To opt out, you can reply 'stop' at any time or reply 'help' for assistance. You can also click the unsubscribe link in the emails. Message and data rates may apply. Message frequency may vary. Privacy Policy

Sign Out

Virtual Assistant

Would you like to take the next step with this property? We can help you schedule a showing or virtual tour, or send you more details.

Yes, I would like more information.

Thank You for Your Reply, One of Our Agents will contact you as soon as possible

No, maybe later.

Thank you, you can always contact me via email, phone number or through the contact form.

Realhub AI

Lucy - Your AI-Powered Realtor

Update Your Temporary Password

Personalize your search

Enter your email and we'll notify you immediately when new listings match what you're looking for.

or enter email address

Already have an account ? Login here

Continue your home search

I agree to receive communications and understand I can unsubscribe at any time.

I agree to be contacted by The Graf Group of Coldwell Banker via call, email, and text for real estate services. To opt out, you can reply 'stop' at any time or reply 'help' for assistance. You can also click the unsubscribe link in the emails. Message and data rates may apply. Message frequency may vary. Privacy Policy

Already have an account ? Login here

We use cookies

We use cookies primarily for analytics to enhance your experience. By accepting, you agree to our use of these cookies. You can manage your preferences or learn more about our cookies policy.