Features & Amenities

Interior

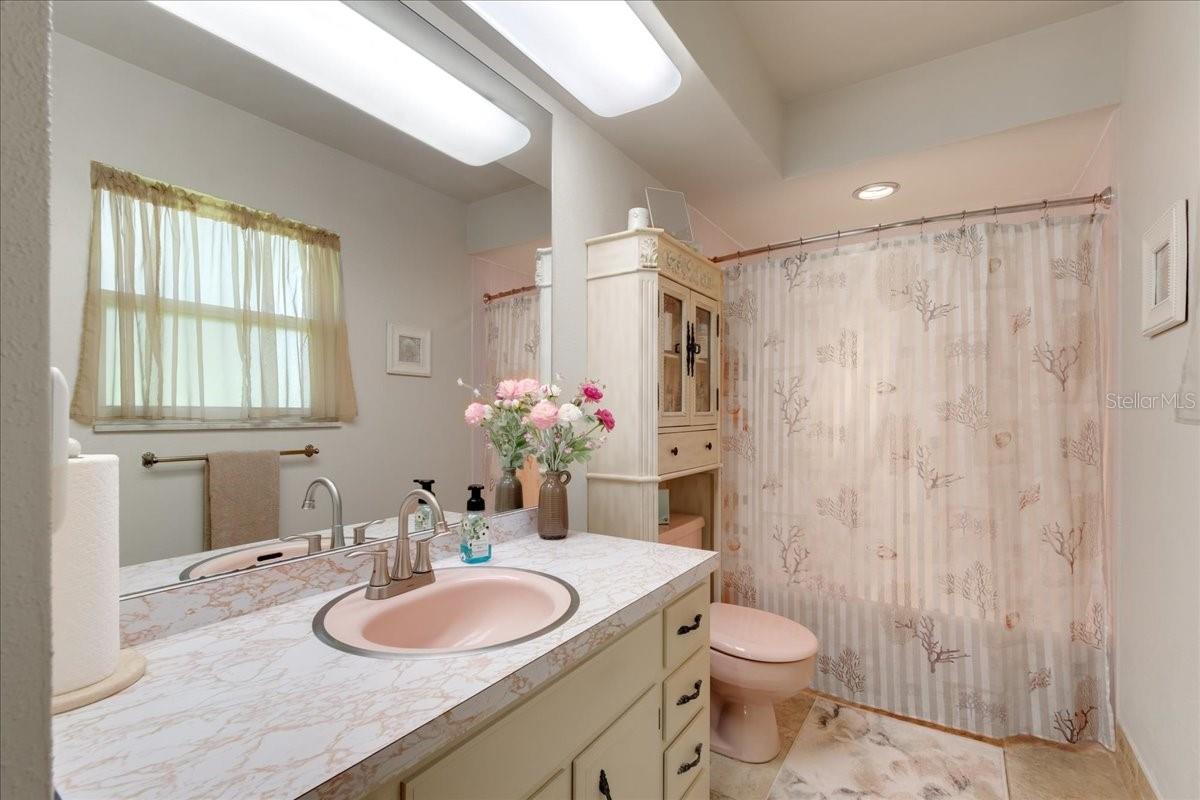
  • Other Interior Features

    Stone Counters

  • Total Bedrooms

    2

  • Bathrooms

    2

  • 1/2 Bathrooms

    1

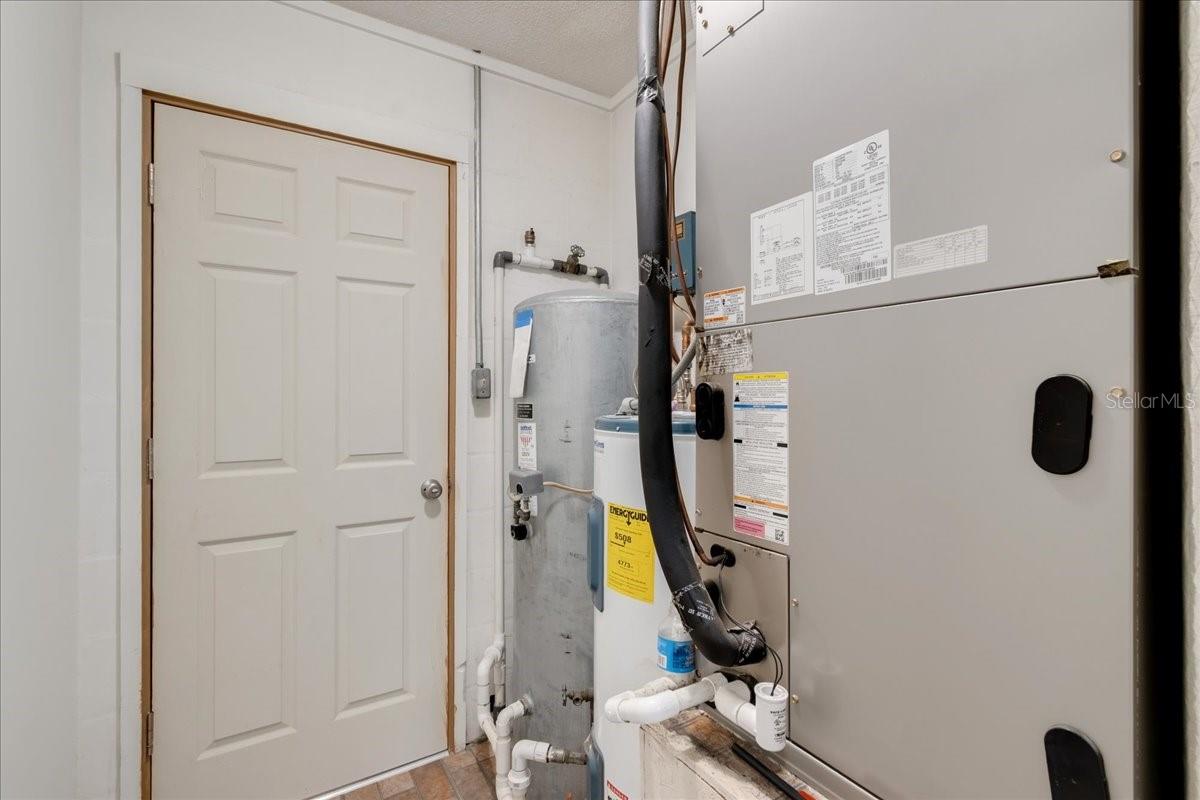
  • Cooling YN

    YES

  • Cooling

    Central Air

  • Fireplace YN

    NO

  • Heating YN

    YES

  • Heating

    Central, Heat Pump

  • Pet friendly

    Cats OK, Dogs OK

Exterior

  • Garage

    Yes

  • Garage spaces

    2

  • Construction Materials

    Block, HardiPlank Type

  • Other Exterior Features

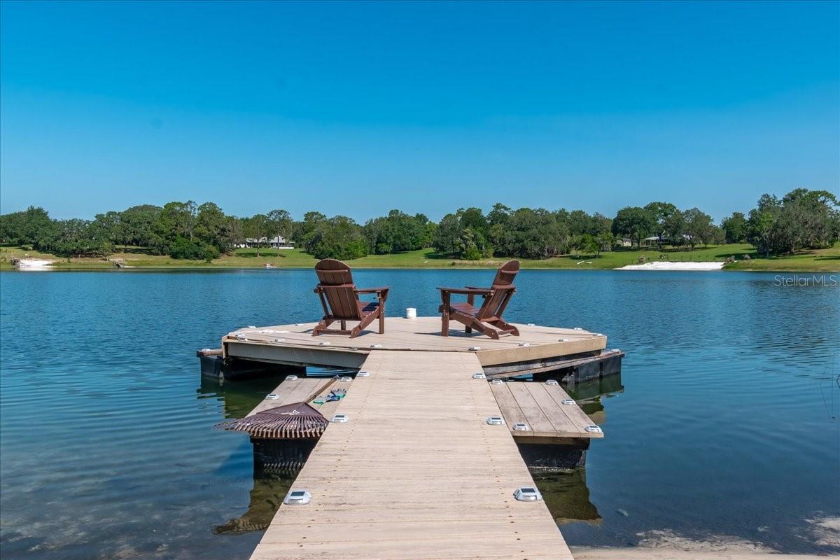
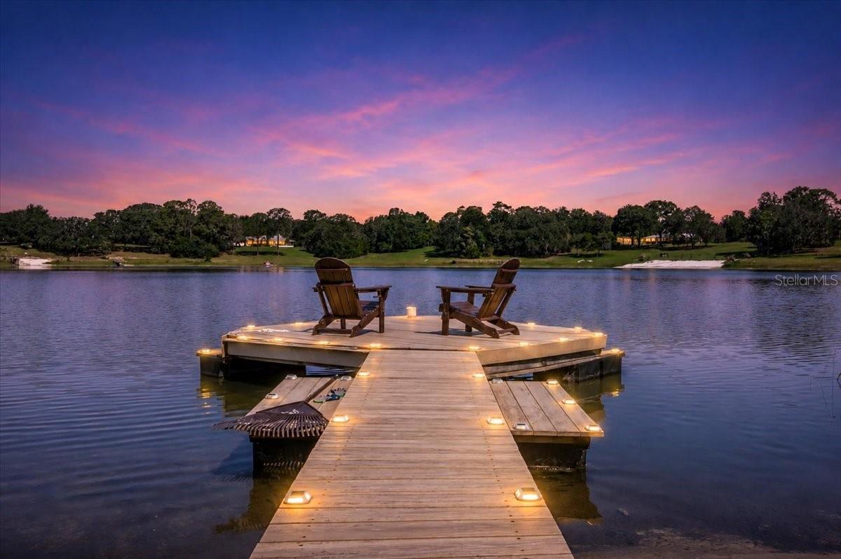
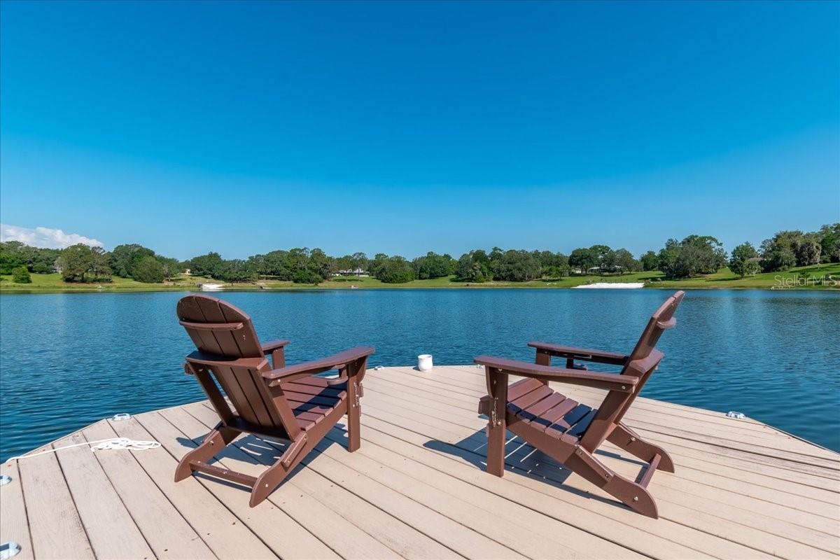
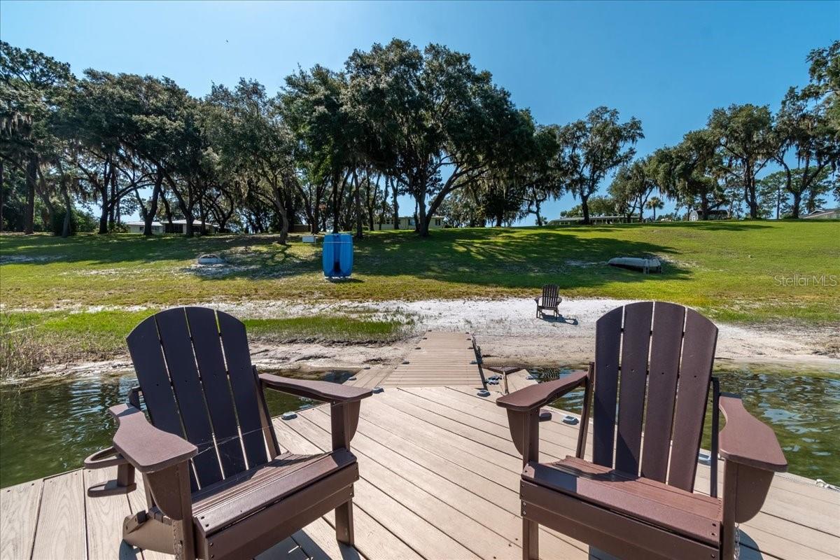
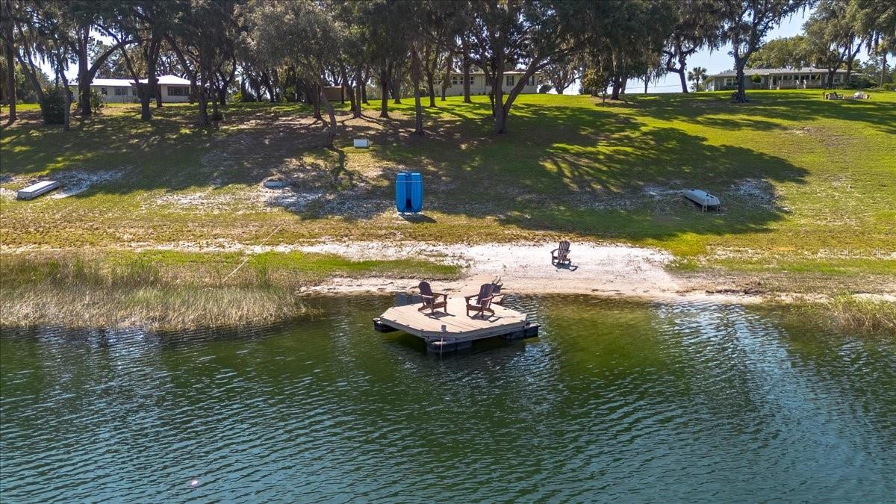
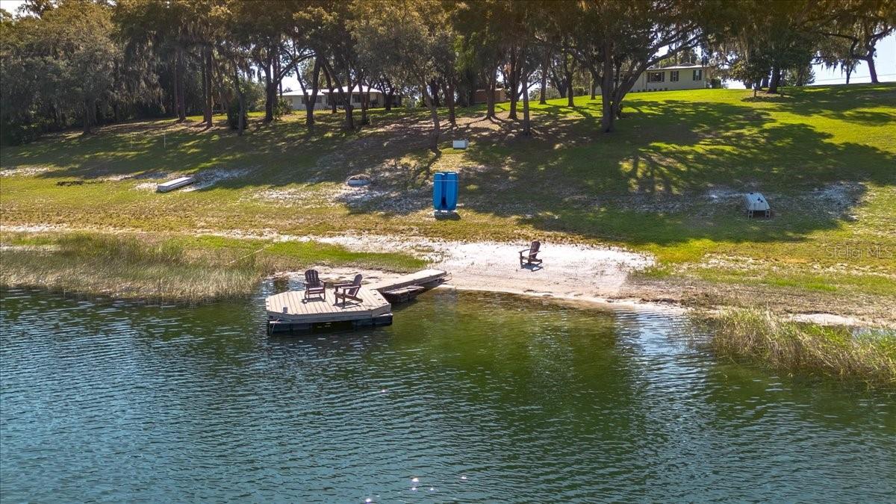
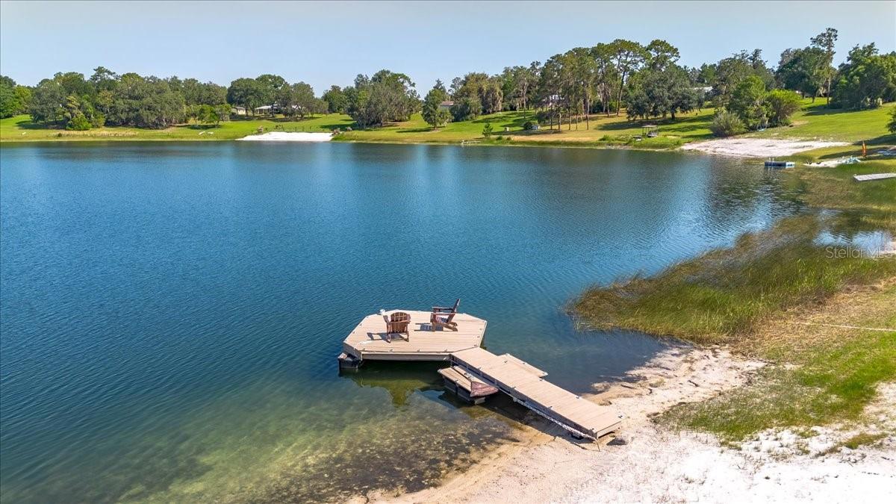
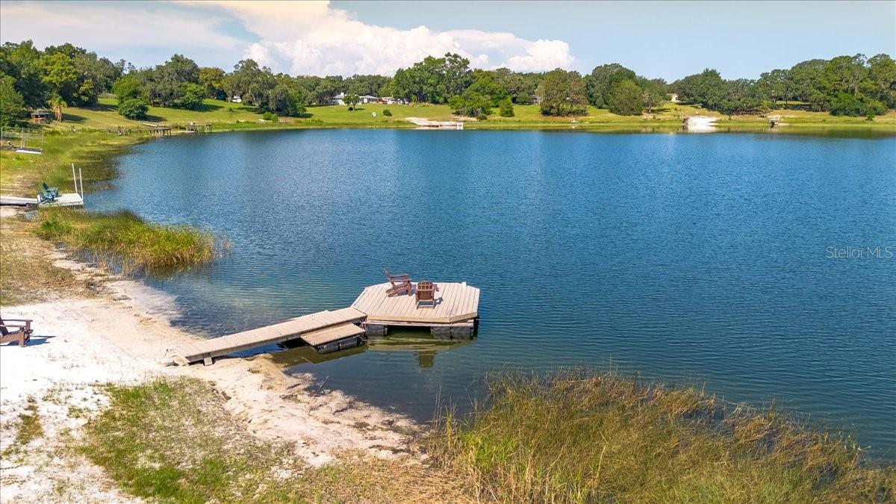
    Dock

  • Parking

    Circular Driveway, Driveway, Garage Door Opener, Attached

  • Patio and Porch Features

    Front Porch

  • Pool

    No

  • Waterfront YN

    YES

  • View

    Lake, Water

Area & Lot

  • Lot Features

    Paved, Private, Waterfront

  • Lot Size(acres)

    4.01

  • Lot Size(square feet)

    174,676

  • Property Type

    Residential

  • Property Sub Type

    Single Family Residence

  • Architectural Style

    Ranch

Price

  • Sales Price

    $550,000

  • Tax Amount

    $1,627

  • Sq. Footage

    2,053

  • Price/SqFt

    $267

HOA

  • Association

    YES

  • Association Fee

    $75

  • Association Fee Frequency

    Annually

  • Association Fee Includes

    N/A

  • Total Monthly Fees

    $9

School District

  • Elementary School

    Stanton-Weirsdale Elem. School

  • Middle School

    Lake Weir Middle School

  • High School

    Lake Weir High School

Property Features

  • Stories

    1

  • New Construction

    NO

  • Foundation Details

    Slab

  • Ownership

    Fee Simple

  • Senior Community YN

    NO

  • Sewer

    Septic Tank

  • Tax Lot

    4

  • Water Source

    Private, Well

Schedule a Showing

Showing scheduled successfully.

<
>
IN PERSON
VIA CHAT

What is 3 + 4 ?


Change time

Mortgage calculator
Estimate your monthly mortgage payment, including the principal and interest, property taxes, and HOA. Adjust the values to generate a more accurate rate.

Your payment

Principal and Interest:

$

Property taxes:

$

HOA fees:

$

Total loan payment:

$

Total interest amount:

$

Location

County

Marion

Elementary School

Stanton-Weirsdale Elem. School

Middle School

Lake Weir Middle School

High School

Lake Weir High School

Listing Courtesy of Dawn Bowman Cornelison, EXP REALTY LLC

RealHub Information is provided exclusively for consumers' personal, non-commercial use, and it may not be used for any purpose other than to identify prospective properties consumers may be interested in purchasing. All information deemed reliable but not guaranteed and should be independently verified. All properties are subject to prior sale, change or withdrawal. RealHub website owner shall not be responsible for any typographical errors, misinformation, misprints and shall be held totally harmless.

Agent Emil Garinga

Executive Assistant

Emil Garinga

Call Emil today to schedule a private showing.


* Listings on this website come from the FMLS IDX Compilation and may be held by brokerage firms other than the owner of this website. The listing brokerage is identified in any listing details. Information is deemed reliable but is not guaranteed. If you believe any FMLS listing contains material that infringes your copyrighted work please click here to review our DMCA policy and learn how to submit a takedown request.© 2024 FMLS.
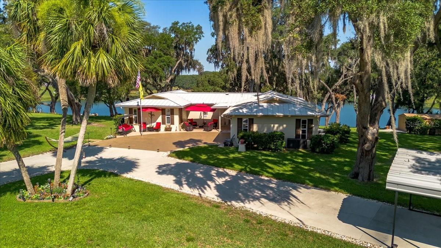
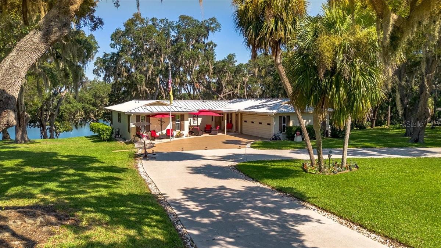
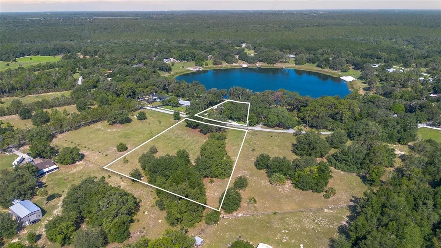
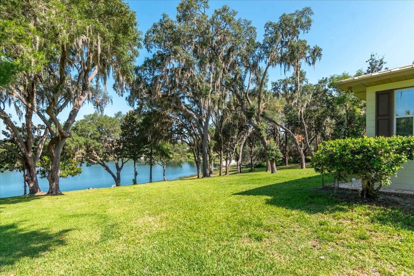
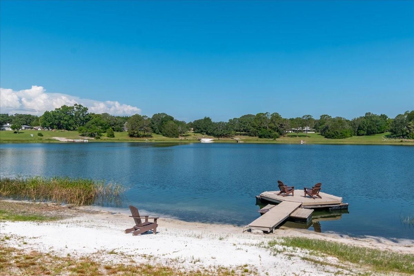
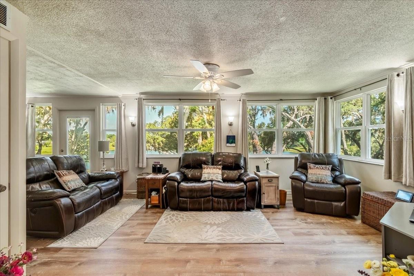
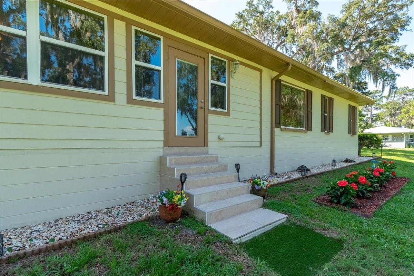
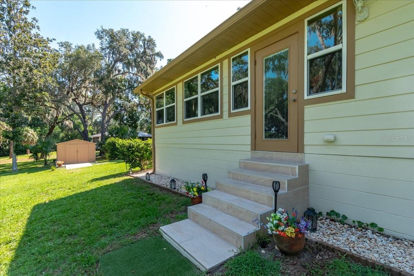
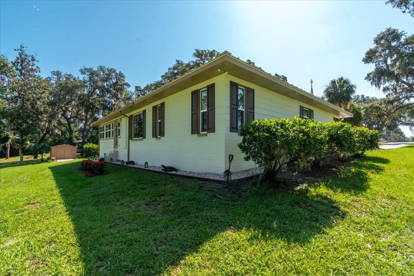
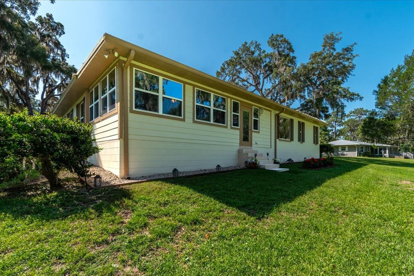
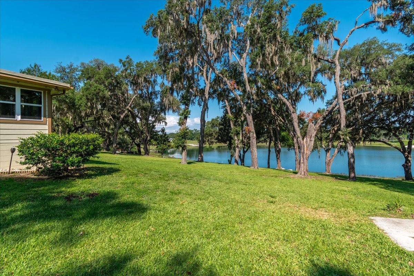
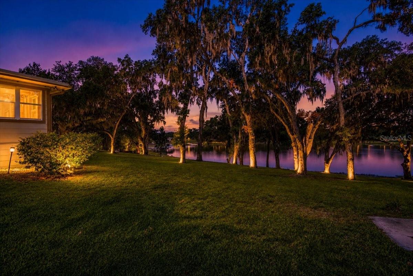
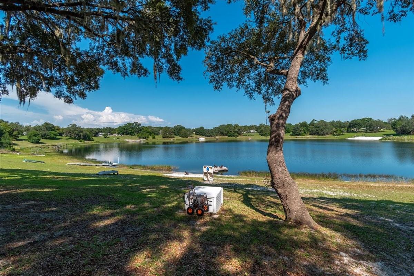
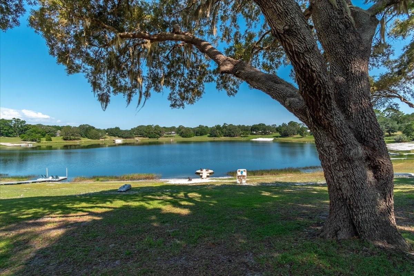
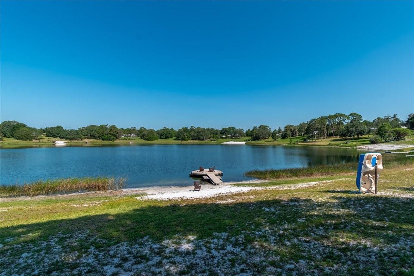
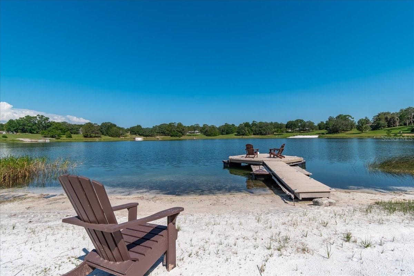
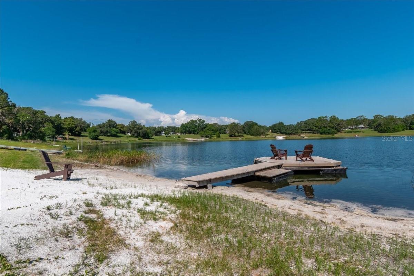
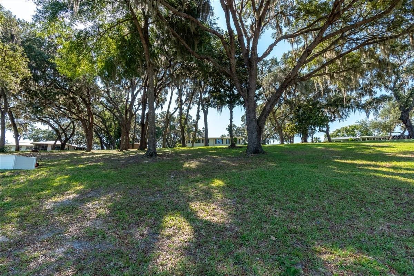
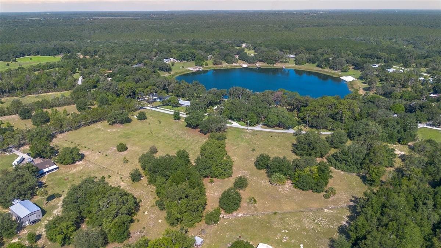
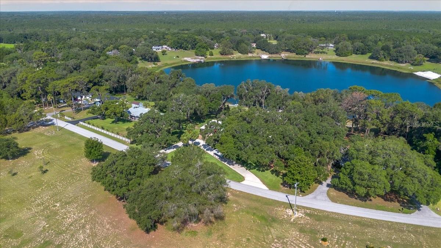
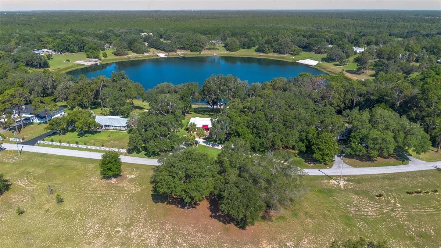
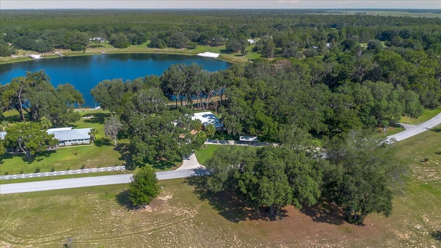
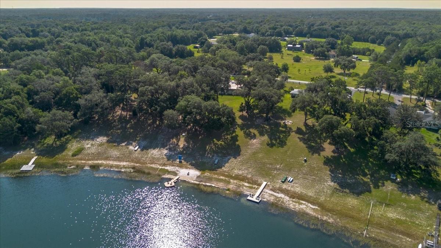
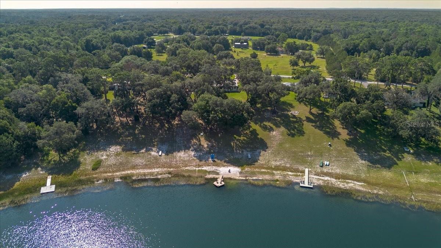
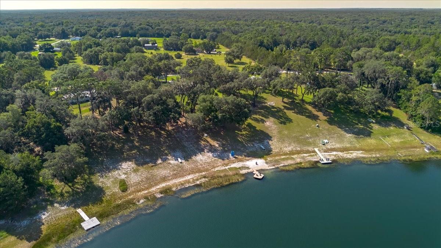
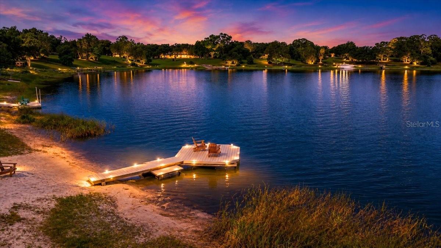
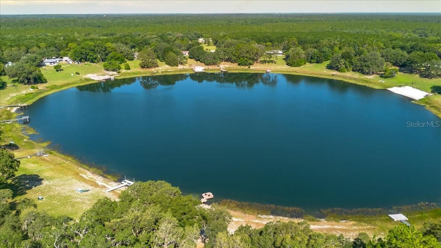
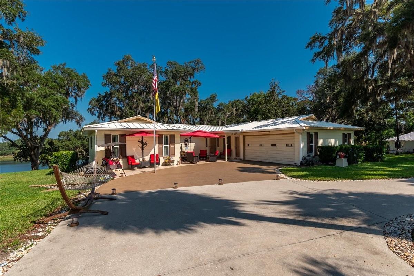
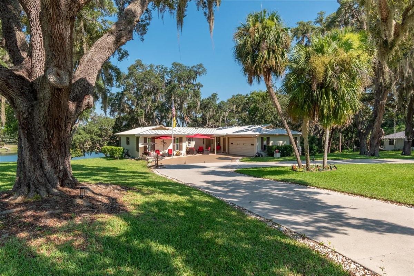
Experience the perfect blend of privacy, waterfront living, and Old Florida charm on this beautifully maintained lakefront property nestled beneath majestic oak trees. Situated on a spacious homesite with breathtaking water views, this property offers the peaceful lifestyle you've been searching for.
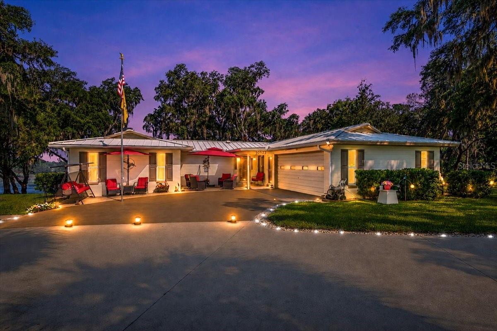
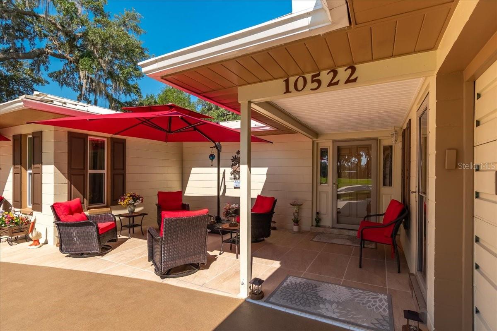
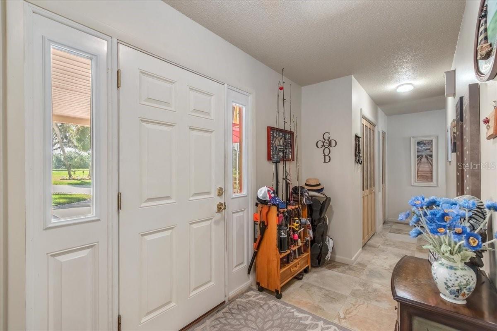
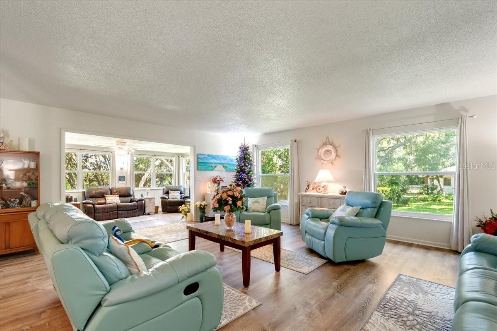
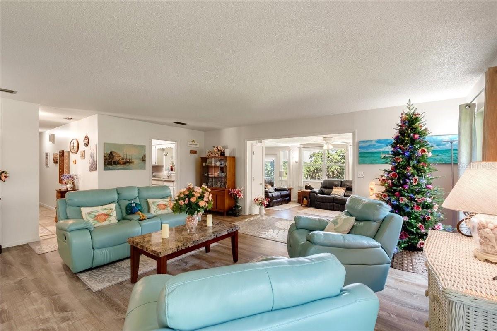
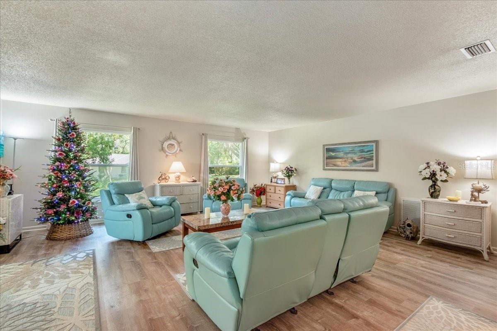
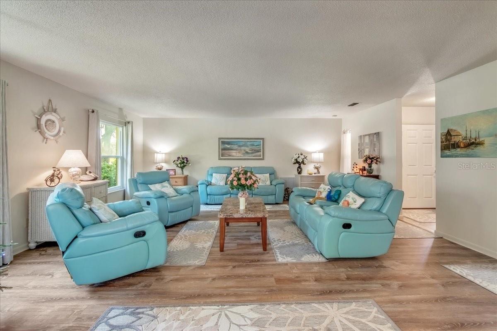
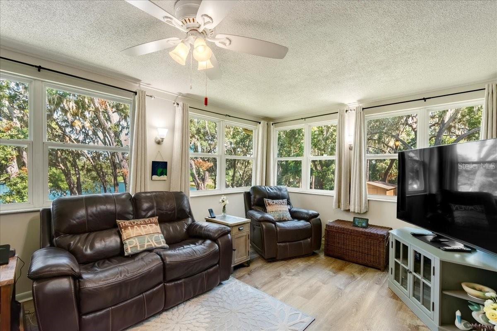
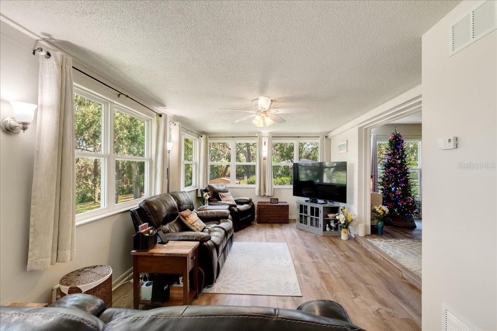
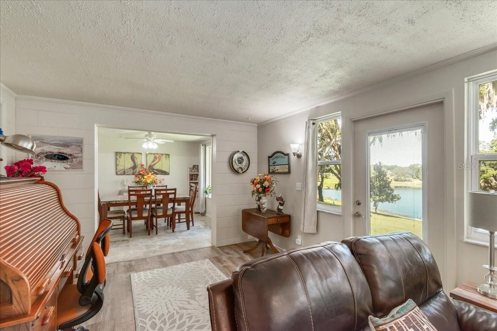
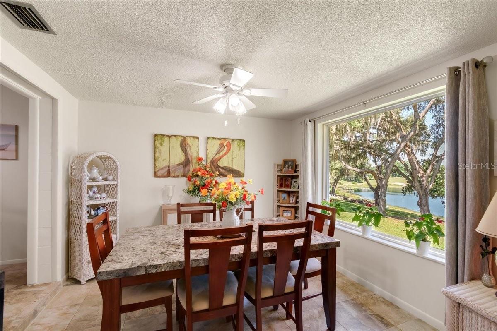
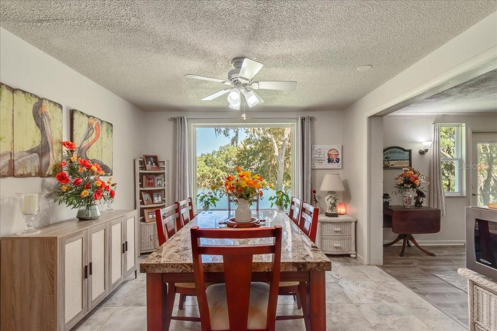
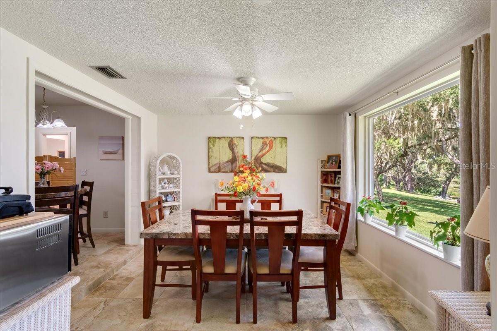
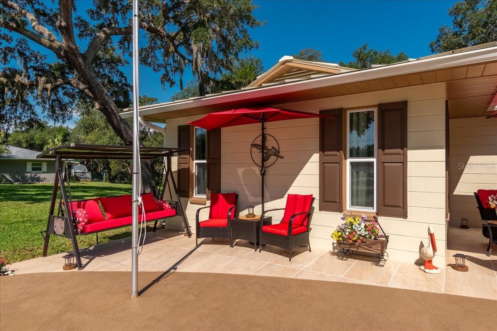
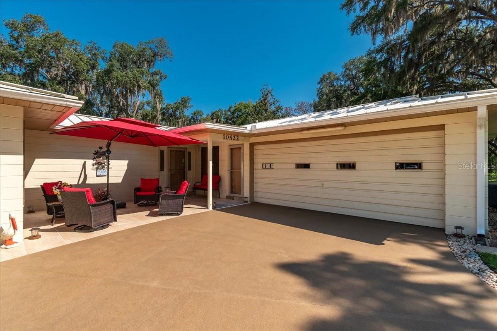
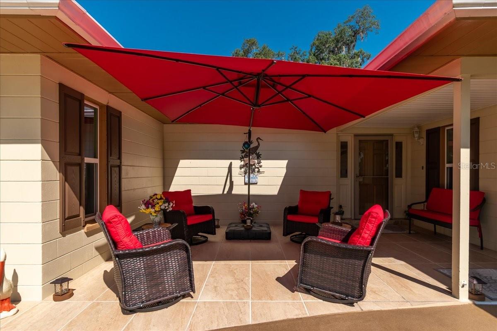
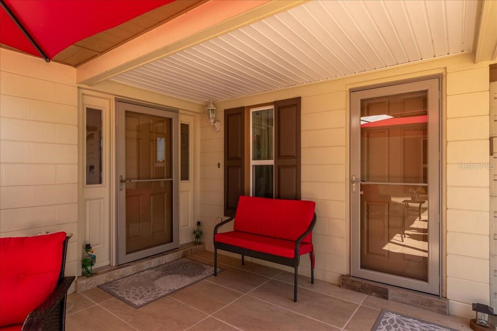
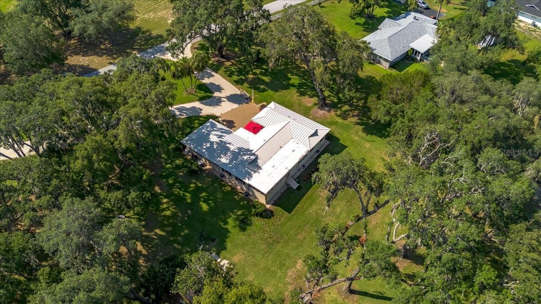
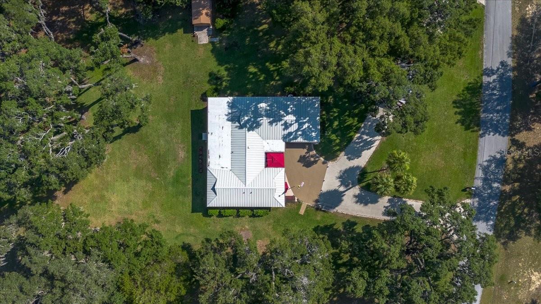
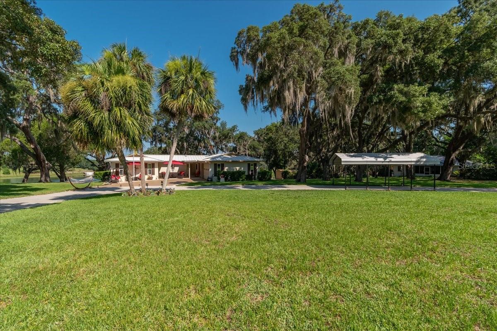
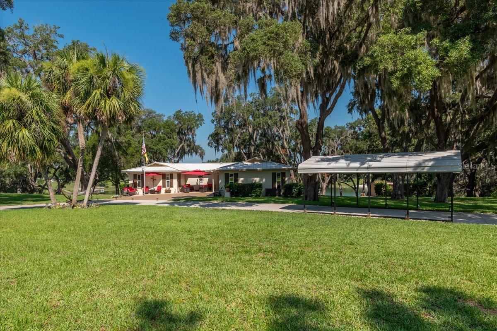
From the moment you arrive, you'll appreciate the circular driveway, mature landscaping, covered parking, and inviting front patio. Inside, the home features a bright, open floor plan with oversized windows that fill the living spaces with natural light while showcasing stunning views of the lake and surrounding landscape.
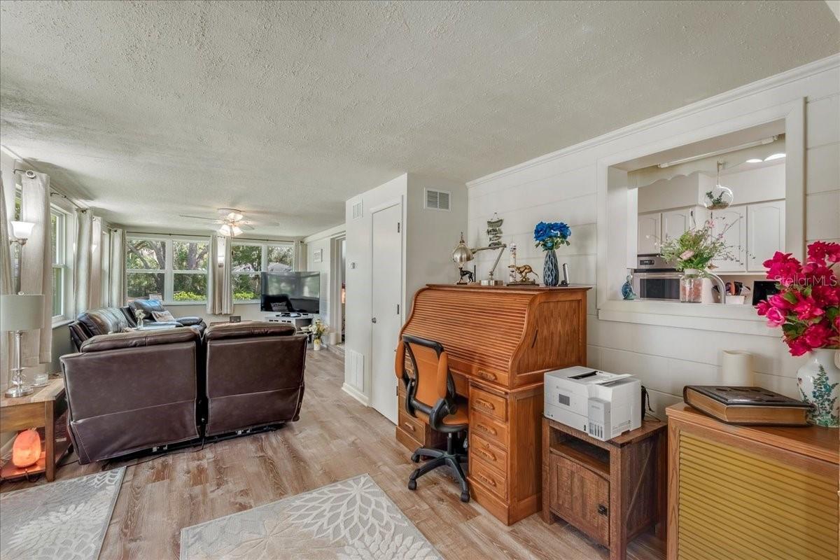
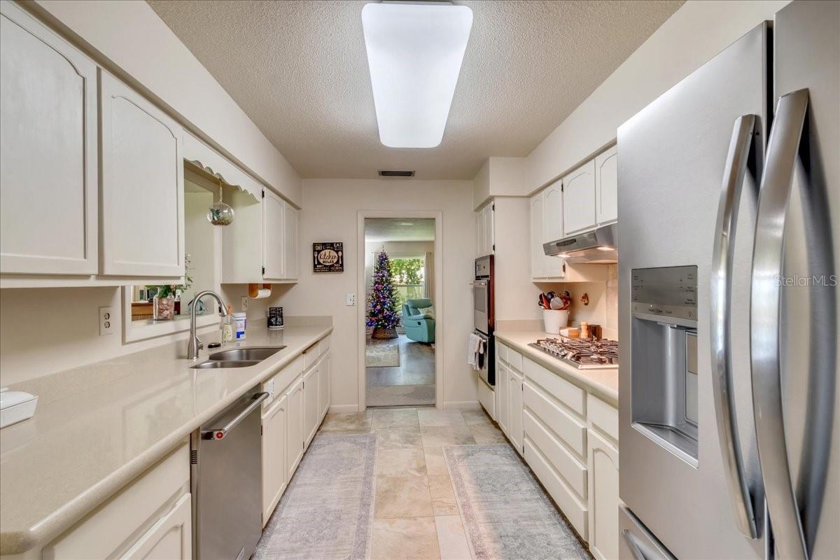
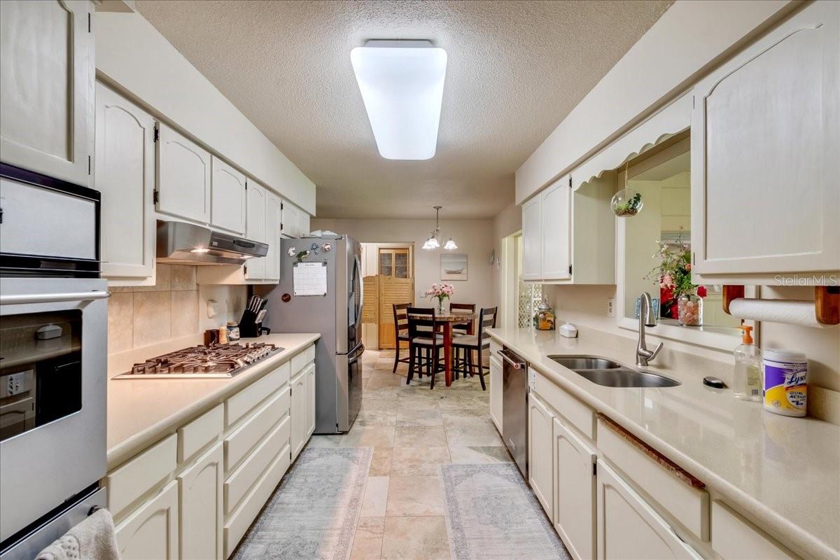
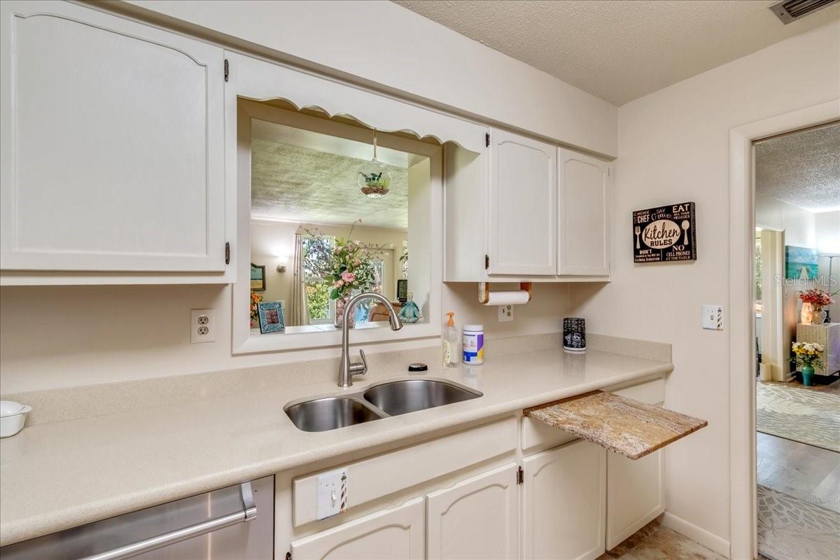
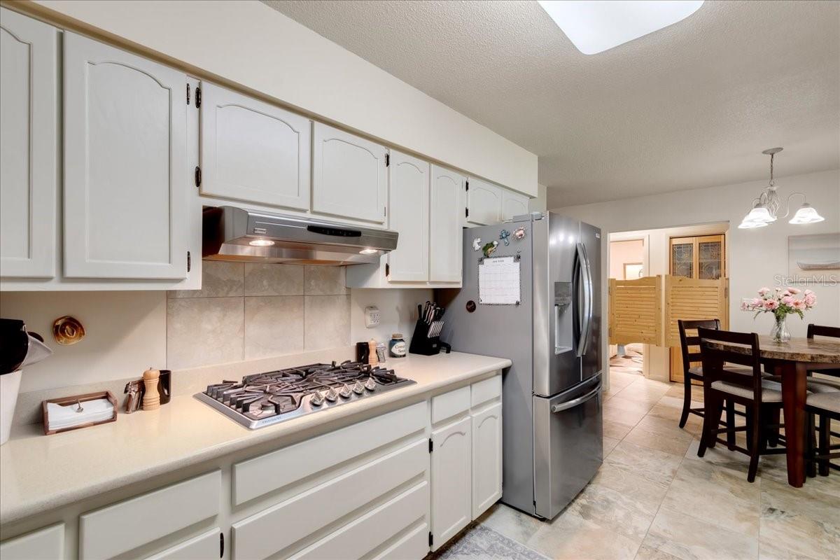
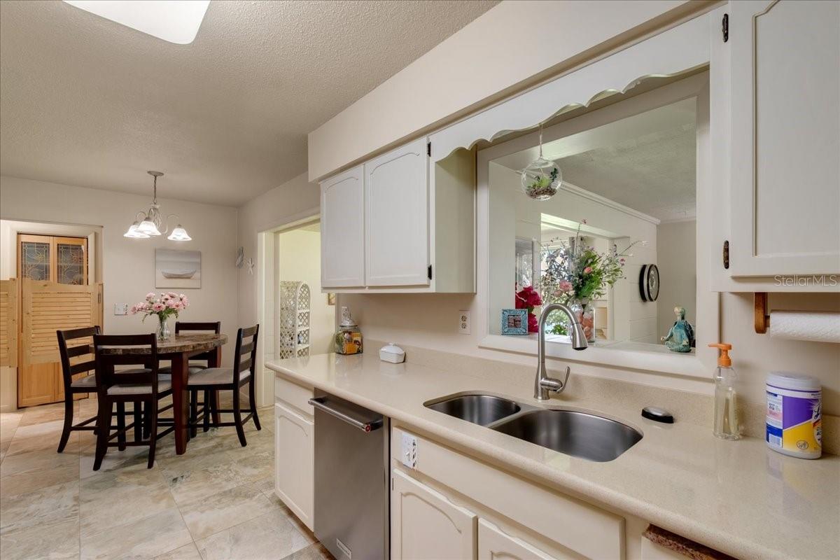
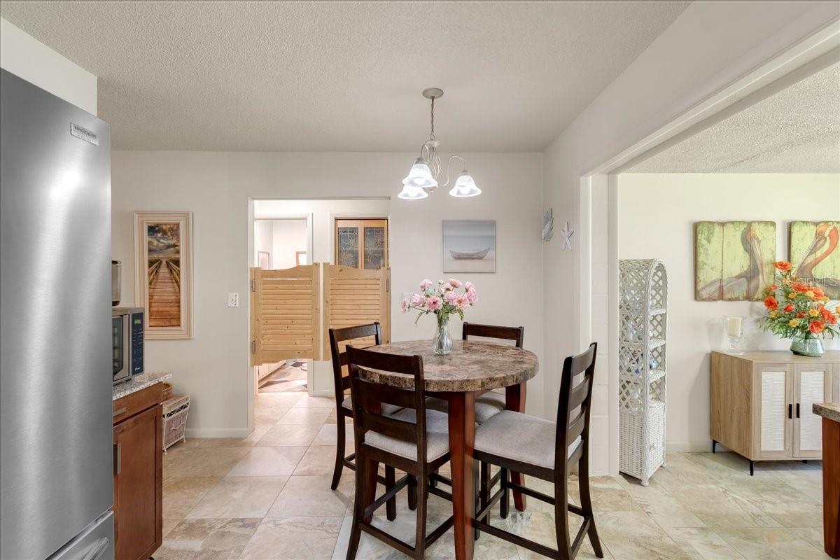
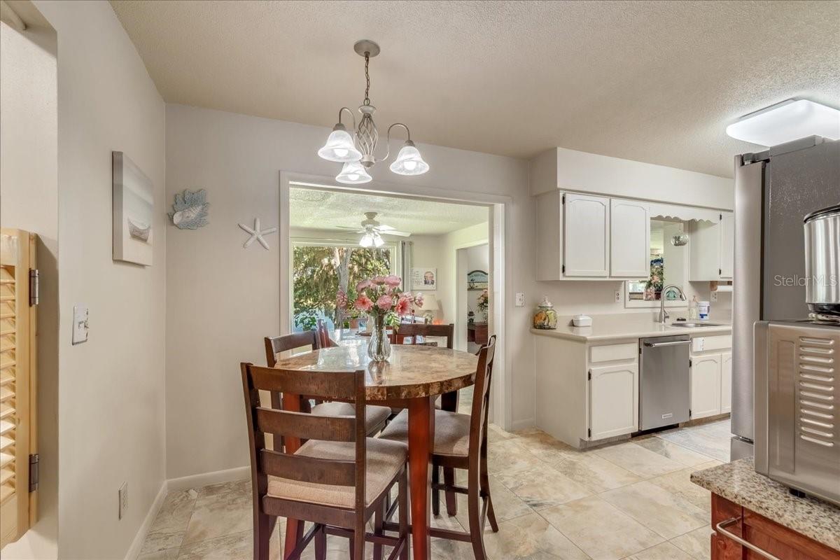
The spacious living room flows effortlessly into the dining area and kitchen, creating an ideal layout for both everyday living and entertaining. The kitchen offers abundant cabinetry, generous counter space, and a functional design that keeps everyone connected.
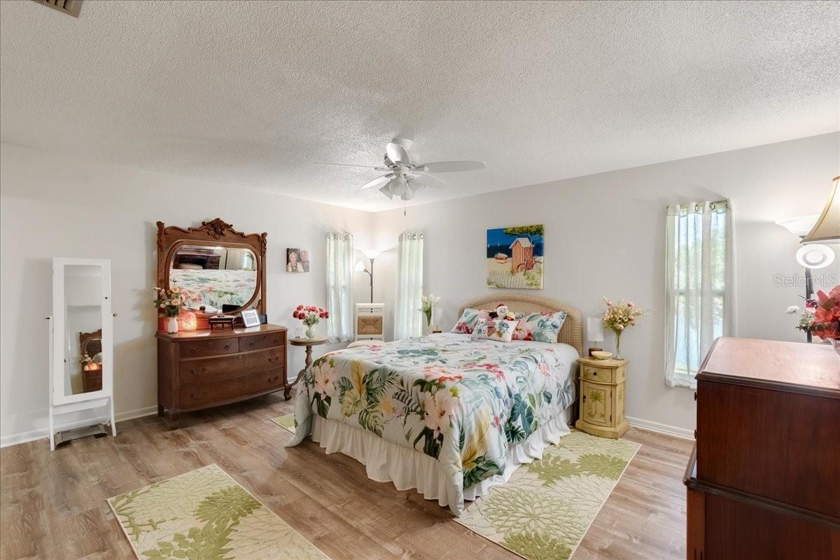
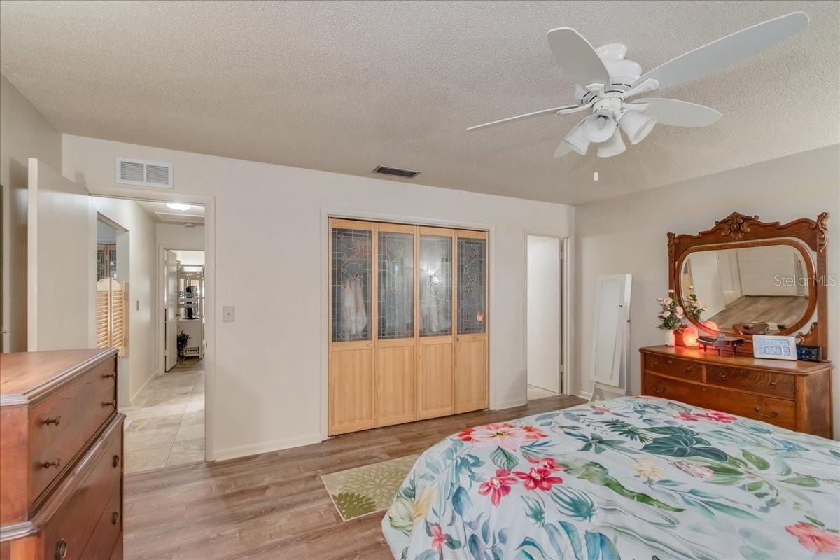
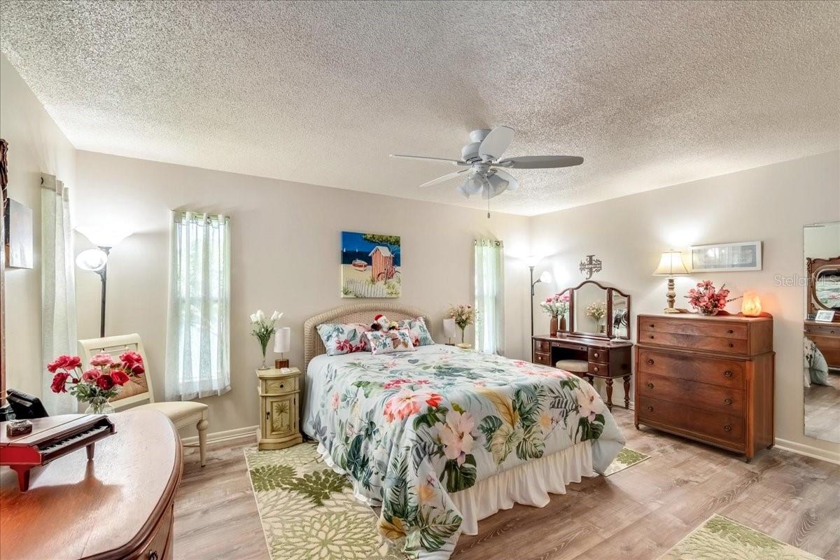
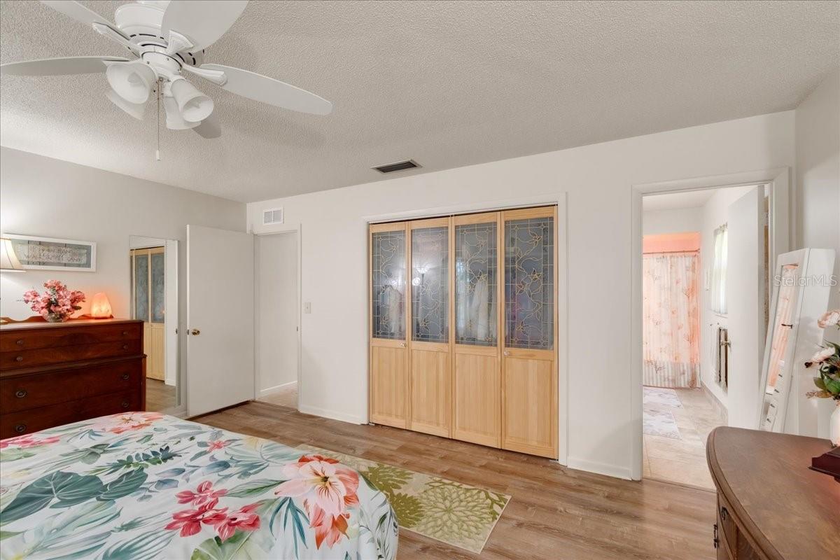
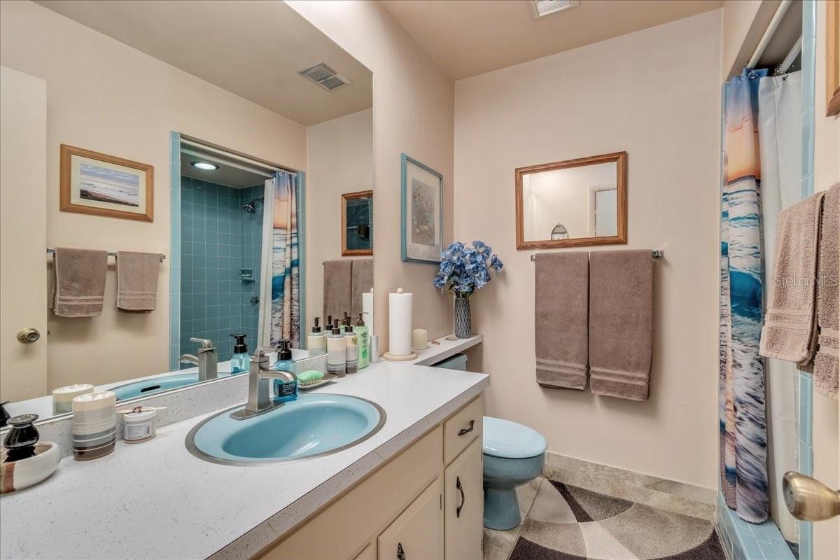
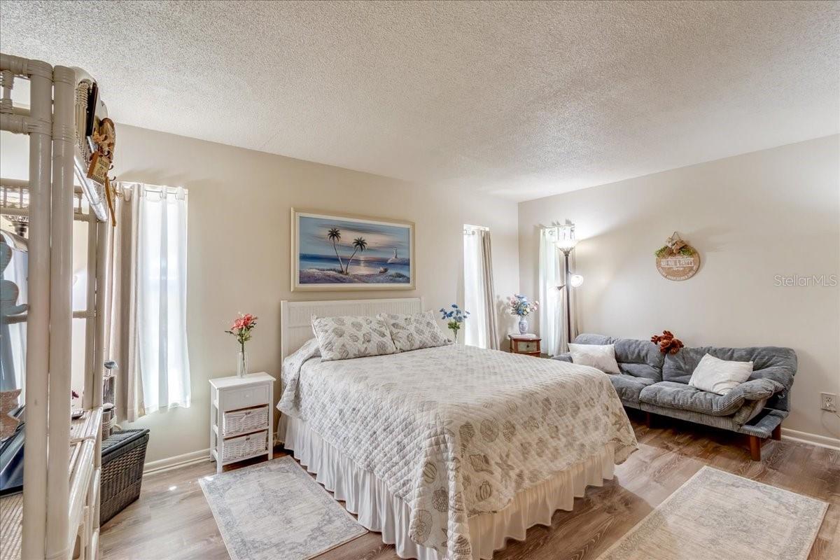
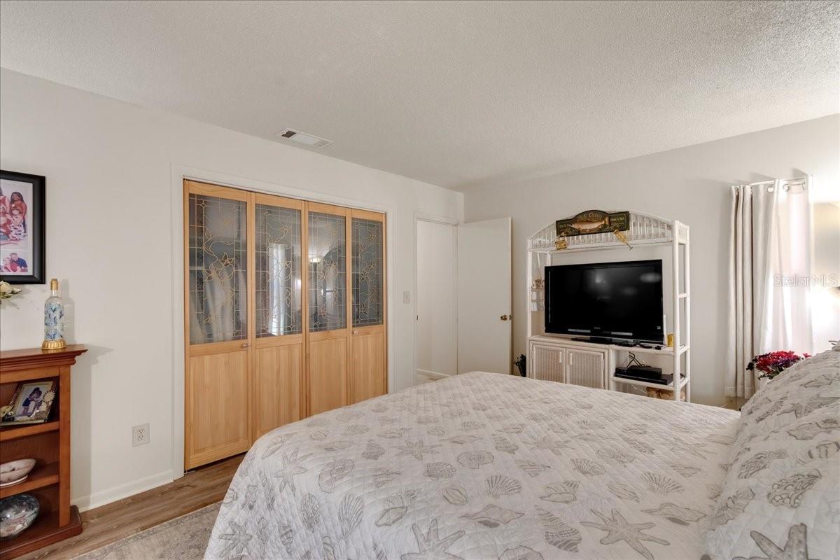
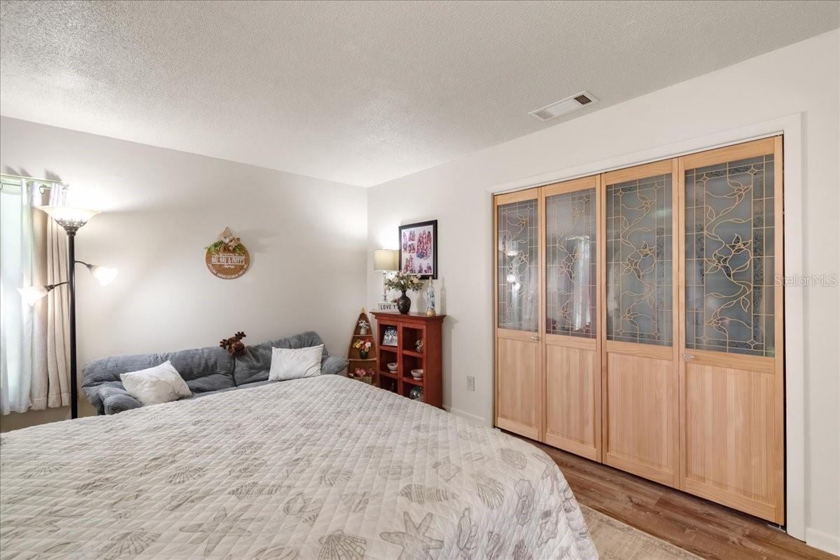
The primary suite provides a relaxing retreat with ample space, large closets, and an en-suite bath. Additional rooms provide flexibility for family, guests, or a home office. 
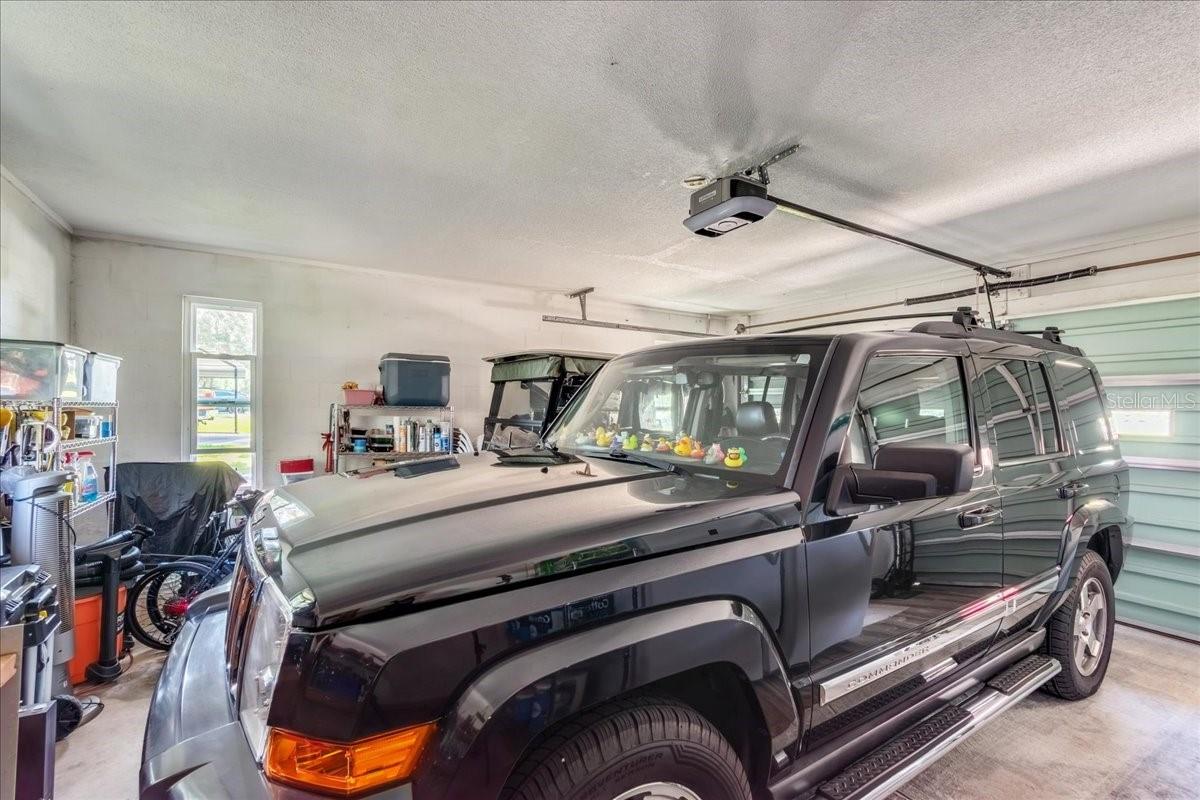
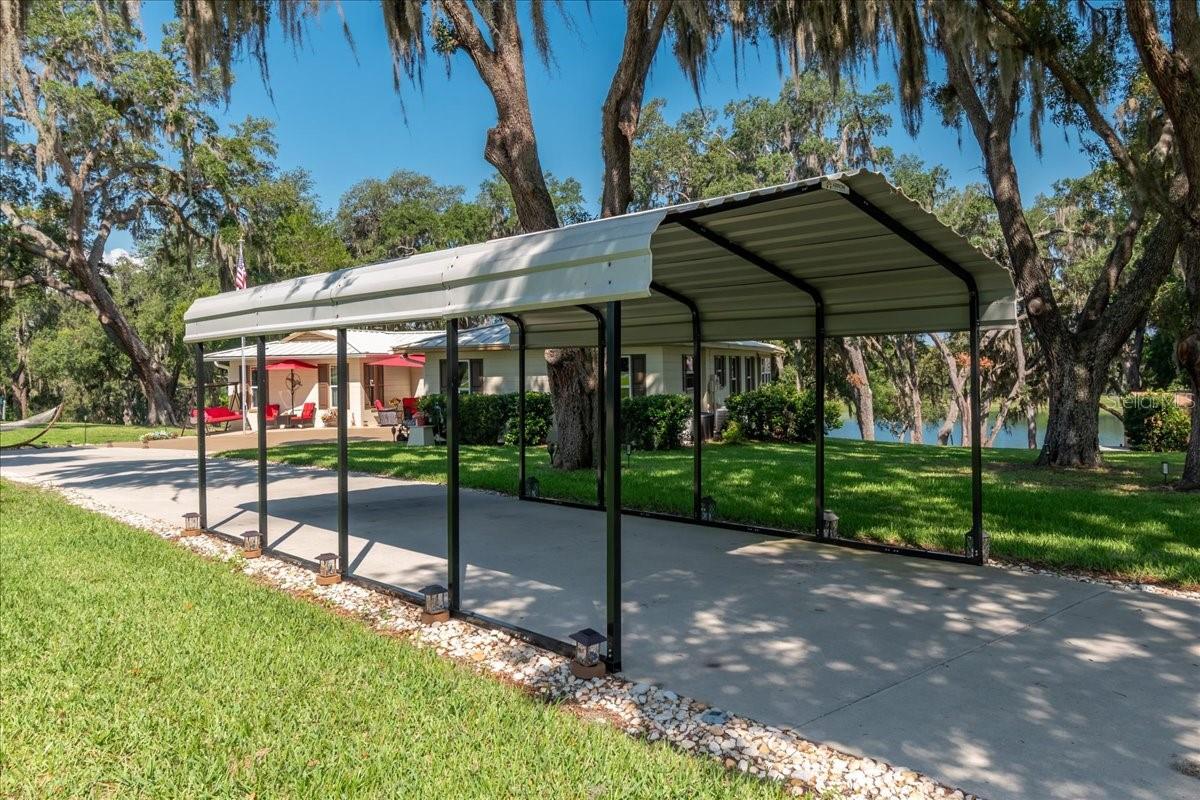
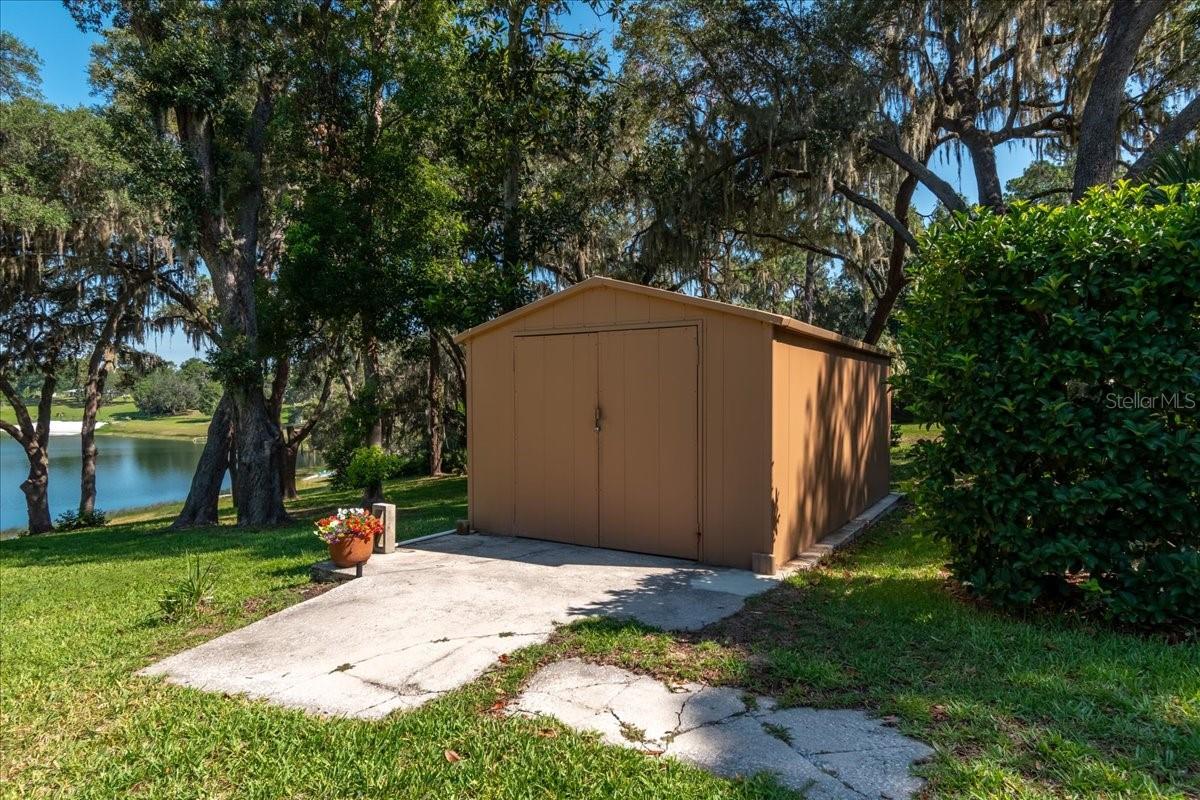
Step outside and experience the many features that make this property so special. Whether you're sipping your morning coffee on the patio, watching wildlife beneath the canopy of mature oaks, or spending the day on the water, this property is designed to embrace the Florida lifestyle. A large covered carport and additional outbuilding provide excellent space for boats, equipment, hobbies, or extra storage.
Conveniently located near Ocala National Forest, Lake Weir, and miles of outdoor recreation, this property offers the tranquility of country living while remaining within easy reach of shopping, dining, and everyday conveniences.
If you've been searching for a private waterfront retreat with room to relax, entertain, and enjoy nature, this is one you won't want to miss. Schedule your private showing today!

10522 SE 146TH TERRACE ROAD

Message successfully sent.

What would you like to know?

What is 3 + 4 ?

I agree to receive email communication and understand I can unsubscribe at any time.

I agree to be contacted by The Graf Group of Coldwell Banker via call, email, and text for real estate services. To opt out, you can reply 'stop' at any time or reply 'help' for assistance. You can also click the unsubscribe link in the emails. Message and data rates may apply. Message frequency may vary. Privacy Policy

Related Properties

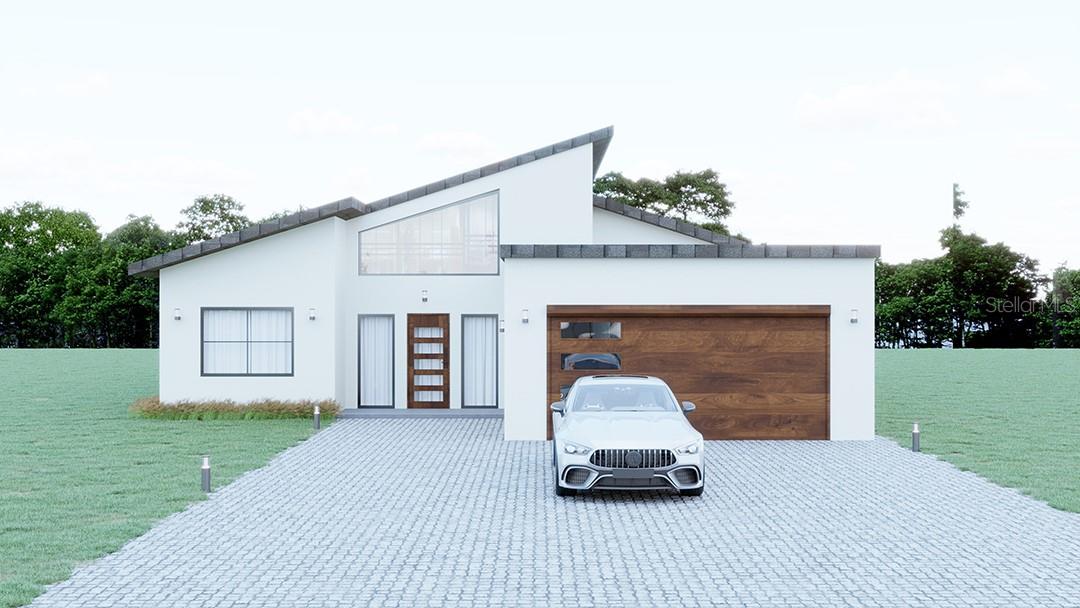
Virtually Staged. BRAND NEW CONSTRUCTION on over HALF AN ACRE! This striking 4-bedroom, 2.5-bath home offers 2,823 sq. ft. of living space plus a 2-car garage with additional golf cart space, combining contemporary style with a spacious, functional floor plan. From the bold exterior, black-framed windows and clean architectural lines to the modern finishes throughout, this is anything but cookie-cutter new construction.

Step inside to an open, light-filled interior featuring luxury vinyl plank flooring, recessed lighting, contemporary fixtures and distinctive accent walls. The spacious living area flows seamlessly into the beautifully designed kitchen with sleek cabinetry, stone countertops, stainless steel appliances and a large center island with plenty of room for gathering and entertaining.

The generous primary suite provides a private retreat with a beautifully finished ensuite bath and ample closet space. Three additional bedrooms offer flexibility for family, guests, a home office or hobby space, while the home's thoughtful layout provides plenty of room to spread out.

Outside, the just-over-half-acre homesite offers breathing room that's increasingly hard to find with new construction, complemented by a wooded setting and plenty of space to enjoy the Florida lifestyle. And with the oversized garage providing dedicated golf cart space, there's room for the toys, tools and extra storage too.

If you're looking for the benefits of a brand-new home without sacrificing space, land or personality, this one stands out from the crowd. Move-in ready and waiting for its first owner!
#G5117248

OCKLAWAHA

60 GUAVA PASS

4 Beds

2 Baths

2,823 Sq.Ft.

$599,900

MLS#: G5117248

A piece of Paradise with Views from every room. Views, views, views! Welcome to a truly special piece of paradise where nearly every room captures breathtaking views of the lake or the majestic grand oaks that surround this beautiful property. Originally envisioned as the sellers’ "forever home", a change in plans means you now have the rare opportunity to make this move-in-ready home your own.

At the heart of the home is a stunning gourmet kitchen designed for anyone who loves to cook, bake, and entertain. The massive quartz island provides plenty of workspace, while the impressive 8-burner gas range with two ovens makes preparing family meals or hosting gatherings a breeze. A dedicated coffee station, microwave, and a third oven add even more convenience. And the views? While cooking at the stove, enjoy a beautiful view of the lake; from the kitchen sink, take in the magnificent grand oaks.

The open-concept dining and living areas are perfectly positioned to showcase the lake, creating a warm and inviting space for entertaining or simply relaxing at the end of the day. Start your mornings with coffee while watching the sunrise over the water, or step onto the screened-in back porch and enjoy the peaceful surroundings.

The spacious primary suite offers a private retreat, complete with an impressive en-suite bathroom featuring a gorgeous shower and a generous walk-in closet. A bonus room/walk-through area provides additional living space and leads to a large pantry. Large hallway closets provide even more storage.

Every bedroom has a view worth waking up to. The front bedroom overlooks the beautiful grand oaks, while the back bedroom captures stunning lake views.

And for the lake lover, it gets even better! This property features a brand-new floating dock, perfect for enjoying the water, fishing, relaxing, or simply taking in the peaceful lake views. A true fisherman’s honey hole, boasting an abundance of impressive-sized bass and exceptional fishing right in your backyard.

And then there are the extras that make this property truly unique: a large chicken coop, established and productive vegetable garden, incredible bass fishing, and abundant wildlife; including deer, turkeys, peacocks, and even bears. With the property adjacent to the Ocala National Forest, nature is literally at your doorstep.

This isn't just a house—it’s a lifestyle. Peaceful mornings, gorgeous sunrises, lake views, majestic oaks, wildlife, gardening, fishing, and room to breathe.

Opportunities like this don't come along often. Come see why this could be the forever home you've been waiting for! Professional pictures coming soon.
#O6435070

OCKLAWAHA

10615 SE 142ND AVENUE ROAD

3 Beds

2 Baths

2,097 Sq.Ft.

$575,000

MLS#: O6435070

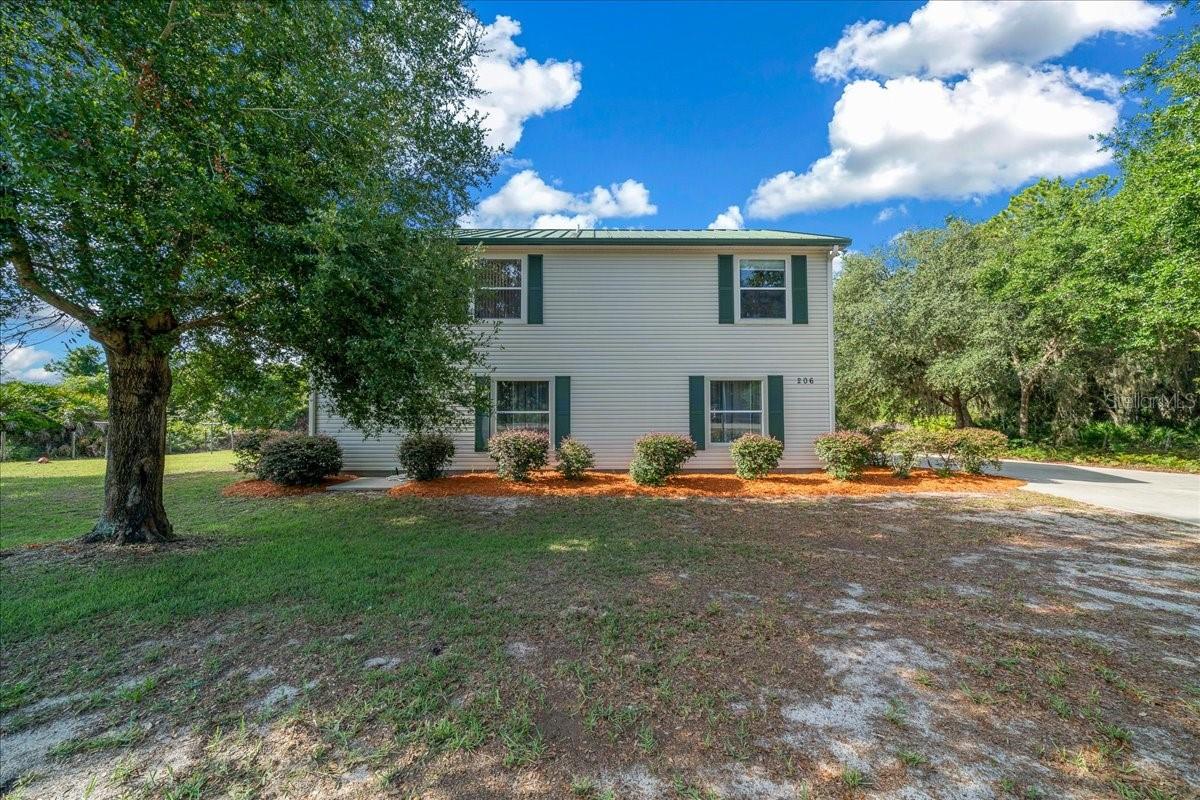
Welcome to your own private lakefront retreat on beautiful spring-fed, private Meadow lake. Situated on a spacious 0.62-acre lot with approximately 180 feet of shoreline, this two-story home offers peaceful waterfront living with room to relax, entertain, and enjoy the outdoors.

The upper level features a 3-bedroom, 2-bath layout with comfortable living spaces. Sliding glass doors connect the living room to the upper screened porch overlooking the lake while a fireplace adds character and warmth to the social living areas. Downstairs, you'll find a bonus room and full bath, providing flexible space for guests, a home office, hobby room, or recreation area.

Outdoor living is a highlight of this property, with two screened porches—one on each level—allowing you to enjoy the lake breeze year-round. The oversized two-car garage offers plenty of room for vehicles, tools, and lake toys, while the yard is fenced on three sides, leaving the waterfront open to maximize the view and access.

Whether you're casting a line in this private, spring-fed lake excellent for fishing, kayaking from your backyard, or simply enjoying the peaceful setting, this property offers the best of Florida lake living. A durable metal roof adds lasting value and peace of mind, making this home as practical as it is inviting.

If you've been searching for a private waterfront property with generous outdoor space, beautiful lake views, and endless opportunities for recreation, this is one you won't want to miss.
#OM728404

OCKLAWAHA

206 MALAUKA RADIAL

3 Beds

3 Baths

2,151 Sq.Ft.

$525,000

MLS#: OM728404

Tucked away on beautiful Lake Weir, this charming gated lakefront retreat feels like something straight out of a storybook. Surrounded by towering trees, deer, wild turkey, and peaceful lake views, this unique property offers the perfect blend of  cottage charm and relaxed waterfront living.
The property features two homes, making it ideal for a family retreat, guest accommodations, or income-producing opportunities.
The main home offers 2 bedrooms and 2 bathrooms filled with warmth and character throughout. Cozy up beside the fireplace in the living room, enjoy lake views from the formal dining room, or spend quiet mornings on the incredible three-season balcony porch that spans the entire upper level. The home is full of thoughtful touches including built-in wood shelving, a charming bay window with storage seating, butcher block countertops, pull-out pantry storage, two butler pantries, and an abundance of storage with 10 closets, including 5 walk-ins.
Just steps away, the adorable guest cottage offers its own private charm with 1 bedroom, 1 bathroom, kitchen, and washer/dryer setup perfect for visitors, rental income, or a peaceful lakeside escape of its own.
Outside, the gated entrance, circular driveway, seawall, and natural surroundings create a private old-Florida feel that's becoming harder to find. Located next to Carney Island, this special property offers endless possibilities whether you're searching for a lakeside getaway, family compound, or income-producing retreat on one of Central Florida's most loved lakes.
Come experience the peaceful cottage lifestyle on Lake Weir!!
#OM724510

OCKLAWAHA

11690 SE 132ND STREET ROAD

2 Beds

2 Baths

1,636 Sq.Ft.

$650,000

MLS#: OM724510

Price reduced
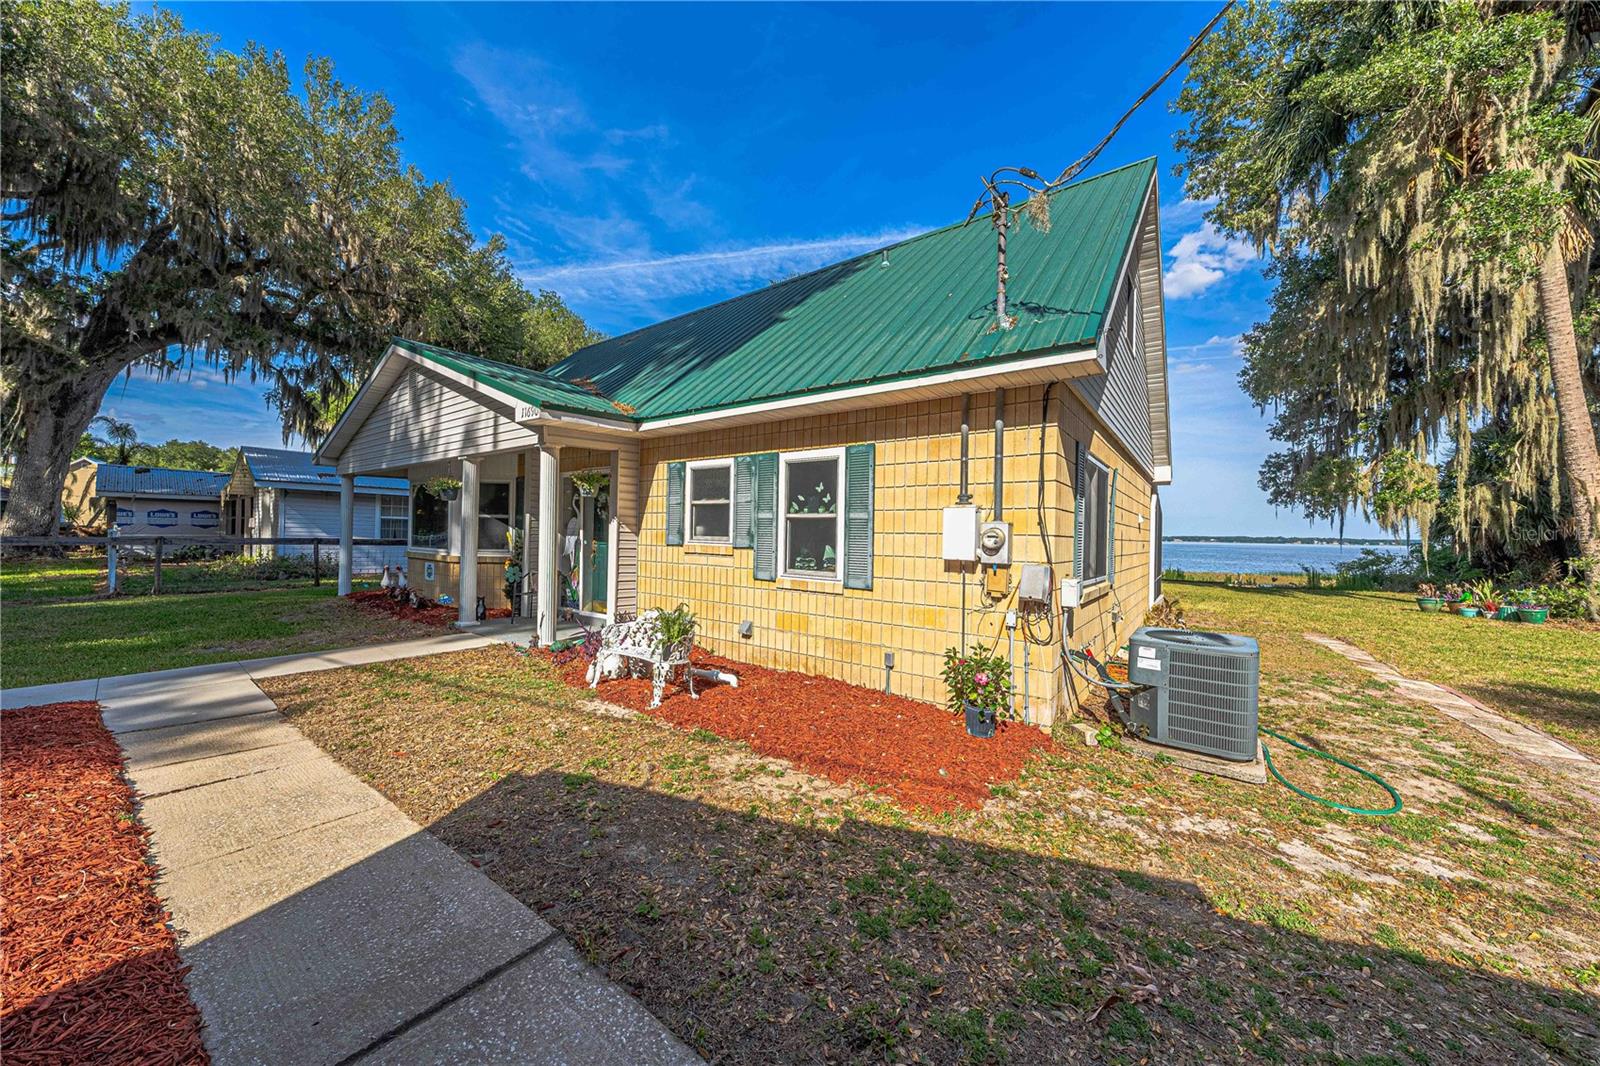
Tucked away on a quiet dead end street, this beautifully maintained 3 bedroom, 2 bath home with a 2 car garage and a versatile office/bonus room offers 2,208 sq. ft. of living space on 4.97 private acres. With water access behind home, it perfectly blends comfort, nature, and convenience in one exceptional property. Ideally located near the water, you’re directly across from Bowers Lake and just 2.9 miles from Carney Island on Lake Weir, offering quick access to some of Central Florida’s best fishing, boating, and kayaking. From the moment you step inside, you’re greeted with breathtaking views of your private backyard, setting the tone for the peaceful lifestyle this home provides. Vaulted ceilings elevate the main living space, where you’ll find a spacious living room highlighted by a stunning wood accent wall and a cozy electric fireplace, perfect for relaxing evenings at home. The heart of the home is the oversized kitchen, thoughtfully designed with abundant cabinet and counter space, granite countertops, and an eat in area, making it ideal for entertaining family and friends. Expansive primary suite is a true retreat, featuring a generous walk in closet and a spa like en suite bathroom complete with dual vanities, a Jacuzzi tub, and a large tiled walk in shower. On the opposite side of the home, two well sized guest bedrooms are paired with a centrally located guest bathroom, offering privacy for guests or family. Through the sliding glass doors, enjoy an oversized screened in porch with peaceful backyard views and natural water behind the home. Outside, evenings are perfect around the fire pit in a serene backyard featuring two sheds for storage, tools, or hobbies. A true nature lover’s setting, with sandhill cranes and local wildlife frequently passing through, creating a peaceful and picturesque atmosphere year round. Additional highlights include a fully fenced yard, perfect for pets, gardening, or simply enjoying your space in privacy. Recent upgrades provide peace of mind, including a New roof 2021, New High Efficiency HVAC system 2025, New Well pump 2026 and a 1 year home warranty offered at closing. If you’ve been searching for privacy, space, and proximity to beautiful Florida waterways, this property delivers it all. Schedule your private showing today and experience the lifestyle this home has to offer!
#OM723337

OCKLAWAHA

11985 SE 123RD AVENUE

3 Beds

2 Baths

2,208 Sq.Ft.

$529,900

MLS#: OM723337

Price reduced
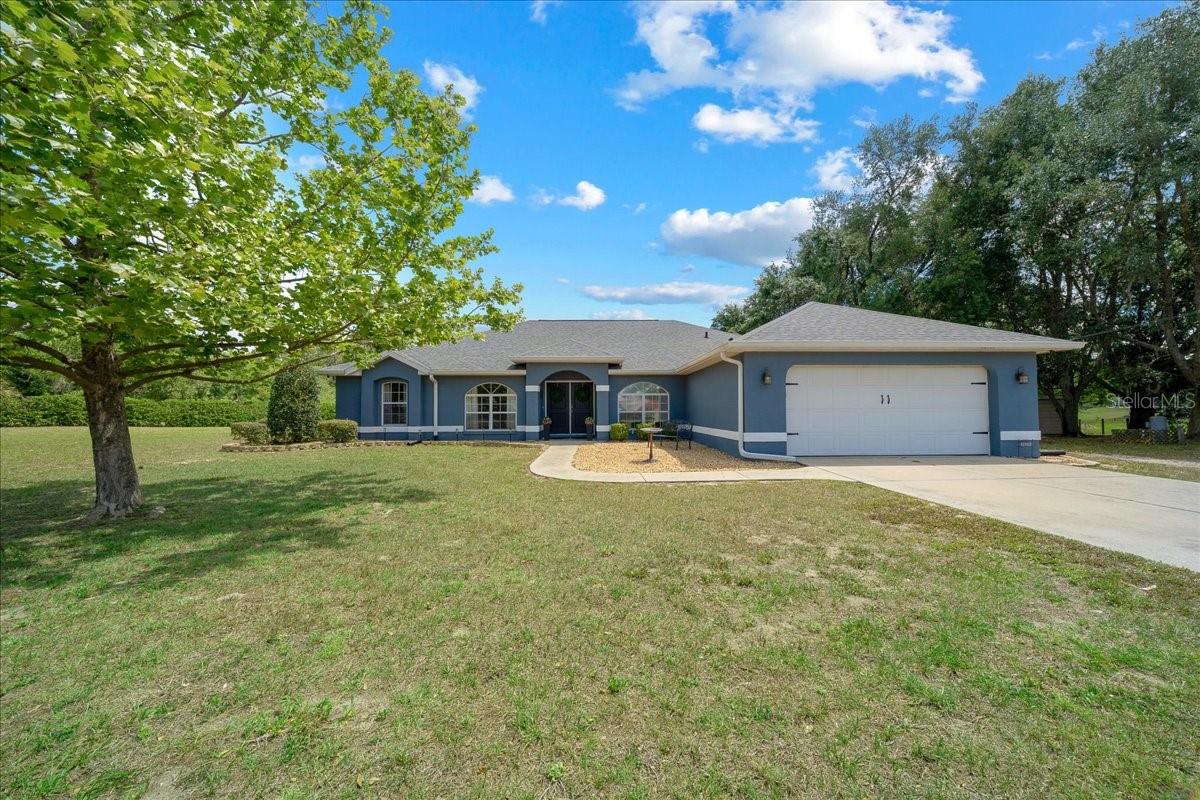
If you’re looking for space, privacy, and modern comfort, this property has it all! This 4-bedroom, 3-bathroom home sits on a 0.68-acre lot- fully privacy fenced with a gated entry. Inside, you’ll find wood-grain tile flooring throughout, granite countertops, and pocket doors that add refined convenience. The kitchen appliances (refrigerator, stove, microwave, and dishwasher) plus washer and dryer all stay with the home. Other highlights include: 2-car side-entry garage Screened-in patio – perfect for relaxing or entertaining Whole house generator with a 500-gallon underground propane tank Upgraded well pump with a larger pressure tank Irrigation system 10x12 double-lofted shed for extra storage stays with the home No HOA! Enjoy peaceful living with wide-open space and even the ability to watch rocket launches from the Space Coast right from your front yard.
#O6391394

OCKLAWAHA

854 FISHER ROAD

4 Beds

3 Baths

1,857 Sq.Ft.

$445,000

MLS#: O6391394

Pre-Construction. To be built. Experience the strength and efficiency of commercial-grade cold-formed steel construction in this beautifully designed pre-construction home offering 5 bedrooms, 3 bathrooms, and a metal roof, all situated on a spacious nearly four acre lot. The lot connects to a large pond where you have access to the water. One of the bedrooms is set as a private mother-in-law suite with a private entrance, living space, and a kitchenette. Built for durability and long-term peace of mind, this home combines modern design with practical living spaces perfect for today’s lifestyle.The open-concept floor plan features a spacious living area, a well-ap pointed kitchen, a large laundry room, and thoughtfully designed bedrooms that maximize comfort and functionality. In addition, the home includes a large climate-controlled storage room, providing excellent space for organization, seasonal items, or hobby storage. The separate mother-in-law suite provides flexible living options—ideal for extended family, guests, or potential rental income. Buyers will enjoy the benefits of pre-construction, including the opportunity to personalize finishes and select upgrades to match their style. Steel construction offers enhanced structural integrity, energy efficiency, and reduced maintenance compared to traditional builds. Conveniently located near shopping, dining, and everyday amenities, this home delivers both quality craftsmanship and versatile living in one exceptional package. Secure your new home early and bring your vision to life from the ground up.
#OM720382

OCKLAWAHA

TBD SE HWY 464

5 Beds

3 Baths

2,733 Sq.Ft.

$499,000

MLS#: OM720382

 - property

Send a message

Message successfully sent.

Your message

What is 3 + 4 ?

Reason for contacting?

I agree to receive email communication and understand I can unsubscribe at any time.

I agree to be contacted by The Graf Group of Coldwell Banker via call, email, and text for real estate services. To opt out, you can reply 'stop' at any time or reply 'help' for assistance. You can also click the unsubscribe link in the emails. Message and data rates may apply. Message frequency may vary. Privacy Policy

Sign Out

Virtual Assistant

Would you like to take the next step with this property? We can help you schedule a showing or virtual tour, or send you more details.

Yes, I would like more information.

Thank You for Your Reply, One of Our Agents will contact you as soon as possible

No, maybe later.

Thank you, you can always contact me via email, phone number or through the contact form.

Realhub AI

Lucy - Your AI-Powered Realtor
Update Your Temporary Password

Personalize your search

Enter your email and we'll notify you immediately when new listings match what you're looking for.

or enter email address
Already have an account ? Login here

Continue your home search

I agree to receive communications and understand I can unsubscribe at any time.

I agree to be contacted by The Graf Group of Coldwell Banker via call, email, and text for real estate services. To opt out, you can reply 'stop' at any time or reply 'help' for assistance. You can also click the unsubscribe link in the emails. Message and data rates may apply. Message frequency may vary. Privacy Policy

Already have an account ? Login here

We use cookies

We use cookies primarily for analytics to enhance your experience. By accepting, you agree to our use of these cookies. You can manage your preferences or learn more about our cookies policy.