.webp?size=346x80)
- Properties
- Meet our agents
- Communities
- Market Report
- Home Value
- Calculator


Property
Beds
4
Full Baths
2
1/2 Baths
1
Year Built
2026
Sq.Footage
2,823
Virtually Staged. BRAND NEW CONSTRUCTION on over HALF AN ACRE! This striking 4-bedroom, 2.5-bath home offers 2,823 sq. ft. of living space plus a 2-car garage with additional golf cart space, combining contemporary style with a spacious, functional floor plan. From the bold exterior, black-framed windows and clean architectural lines to the modern finishes throughout, this is anything but cookie-cutter new construction. Step inside to an open, light-filled interior featuring luxury vinyl plank flooring, recessed lighting, contemporary fixtures and distinctive accent walls. The spacious living area flows seamlessly into the beautifully designed kitchen with sleek cabinetry, stone countertops, stainless steel appliances and a large center island with plenty of room for gathering and entertaining. The generous primary suite provides a private retreat with a beautifully finished ensuite bath and ample closet space. Three additional bedrooms offer flexibility for family, guests, a home office or hobby space, while the home's thoughtful layout provides plenty of room to spread out. Outside, the just-over-half-acre homesite offers breathing room that's increasingly hard to find with new construction, complemented by a wooded setting and plenty of space to enjoy the Florida lifestyle. And with the oversized garage providing dedicated golf cart space, there's room for the toys, tools and extra storage too. If you're looking for the benefits of a brand-new home without sacrificing space, land or personality, this one stands out from the crowd. Move-in ready and waiting for its first owner!
Features & Amenities
Interior
-
Other Interior Features
High Ceilings, Open Floorplan, Stone Counters, Walk-In Closet(s)
-
Total Bedrooms
4
-
Bathrooms
2
-
1/2 Bathrooms
1
-
Cooling YN
YES
-
Cooling
Central Air
-
Fireplace YN
NO
-
Heating YN
YES
-
Heating
Central
-
Pet friendly
N/A
Exterior
-
Garage
Yes
-
Garage spaces
2
-
Construction Materials
Block, Stucco
-
Parking
Garage Door Opener, Golf Cart Garage, Attached
-
Patio and Porch Features
Covered, Patio
-
Pool
No
-
Waterfront YN
NO
-
View
Trees/Woods
Area & Lot
-
Lot Features
Wooded, Level, Paved
-
Lot Size(acres)
0.56
-
Lot Size(square feet)
24,394
-
Property Type
Residential
-
Property Sub Type
Single Family Residence
-
Architectural Style
Contemporary
Price
-
Sales Price
$599,900
-
Tax Amount
$521.55
-
Sq. Footage
2,823
-
Price/SqFt
$212
HOA
-
Association
No
School District
-
Elementary School
Stanton-Weirsdale Elem. School
-
Middle School
Lake Weir Middle School
-
High School
Lake Weir High School
Property Features
-
New Construction
YES
-
Foundation Details
Slab
-
Ownership
Fee Simple
-
Senior Community YN
NO
-
Sewer
Septic Tank
-
Tax Lot
16
-
Water Source
Private, Well
Schedule a Showing
Showing scheduled successfully.
Mortgage calculator
Estimate your monthly mortgage payment, including the principal and interest, property taxes, and HOA. Adjust the values to generate a more accurate rate.
Your payment
Principal and Interest:
$
Property taxes:
$
HOA fees:
$
Total loan payment:
$
Total interest amount:
$
Location
County
Marion
Elementary School
Stanton-Weirsdale Elem. School
Middle School
Lake Weir Middle School
High School
Lake Weir High School
Listing Courtesy of Angela Phillips, VANGIE BERRY SIGNATURE REALTY
RealHub Information is provided exclusively for consumers' personal, non-commercial use, and it may not be used for any purpose other than to identify prospective properties consumers may be interested in purchasing. All information deemed reliable but not guaranteed and should be independently verified. All properties are subject to prior sale, change or withdrawal. RealHub website owner shall not be responsible for any typographical errors, misinformation, misprints and shall be held totally harmless.

Executive Assistant
Emil Garinga
Call Emil today to schedule a private showing.

* Listings on this website come from the FMLS IDX Compilation and may be held by brokerage firms other than the owner of this website. The listing brokerage is identified in any listing details. Information is deemed reliable but is not guaranteed. If you believe any FMLS listing contains material that infringes your copyrighted work please click here to review our DMCA policy and learn how to submit a takedown request.© 2024 FMLS.
Related Properties

OCKLAWAHA
10615 SE 142ND AVENUE ROAD
3 Beds
2 Baths
2,097 Sq.Ft.
$575,000
MLS#: O6435070
OCKLAWAHA
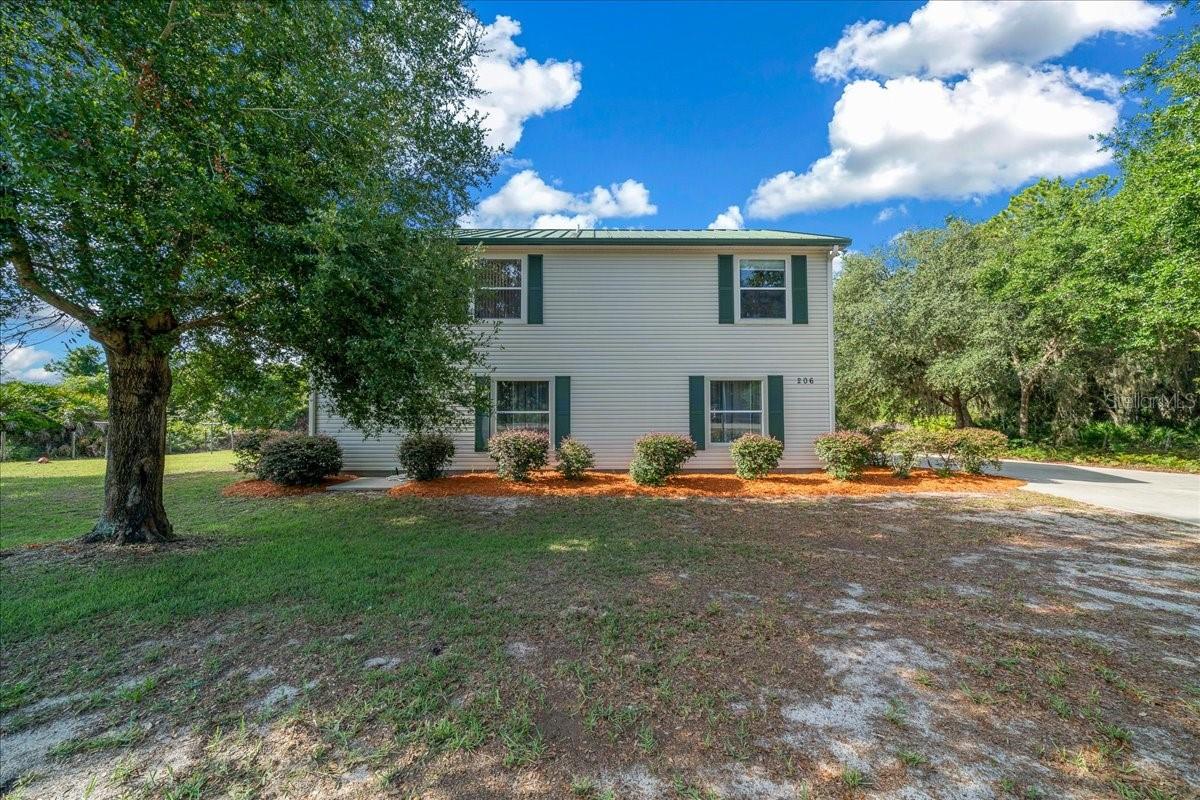
206 MALAUKA RADIAL
3 Beds
3 Baths
2,151 Sq.Ft.
$525,000
MLS#: OM728404
OCKLAWAHA
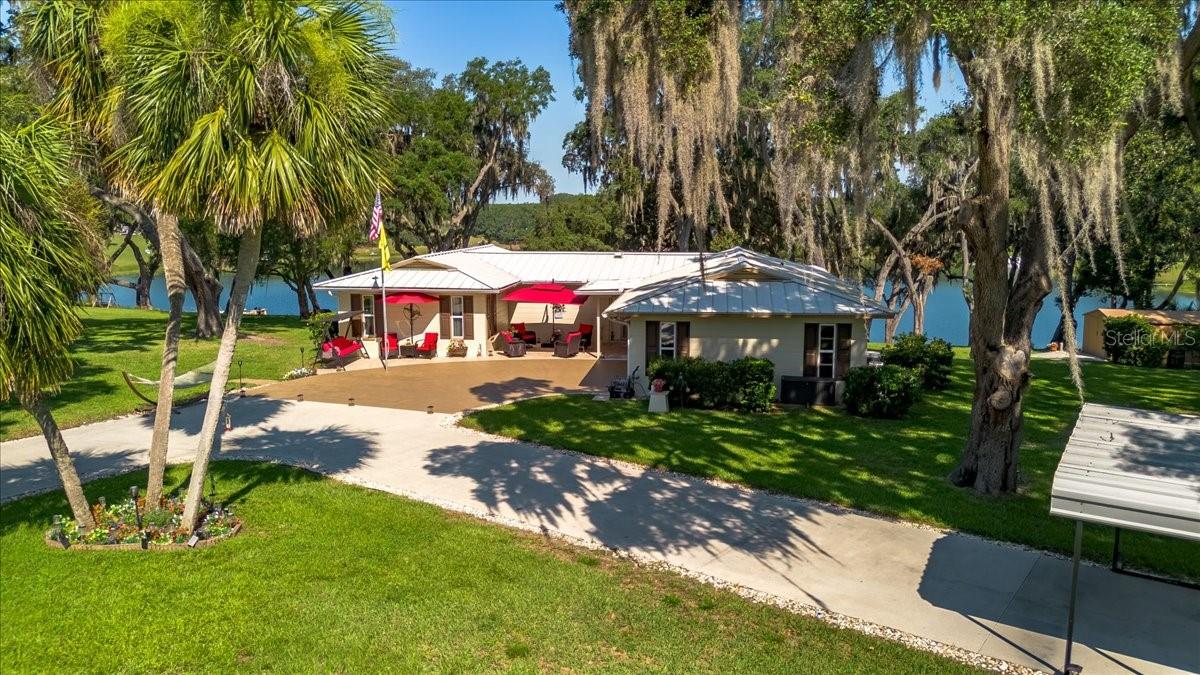
10522 SE 146TH TERRACE ROAD
2 Beds
2 Baths
2,053 Sq.Ft.
$550,000
MLS#: OM727199
OCKLAWAHA
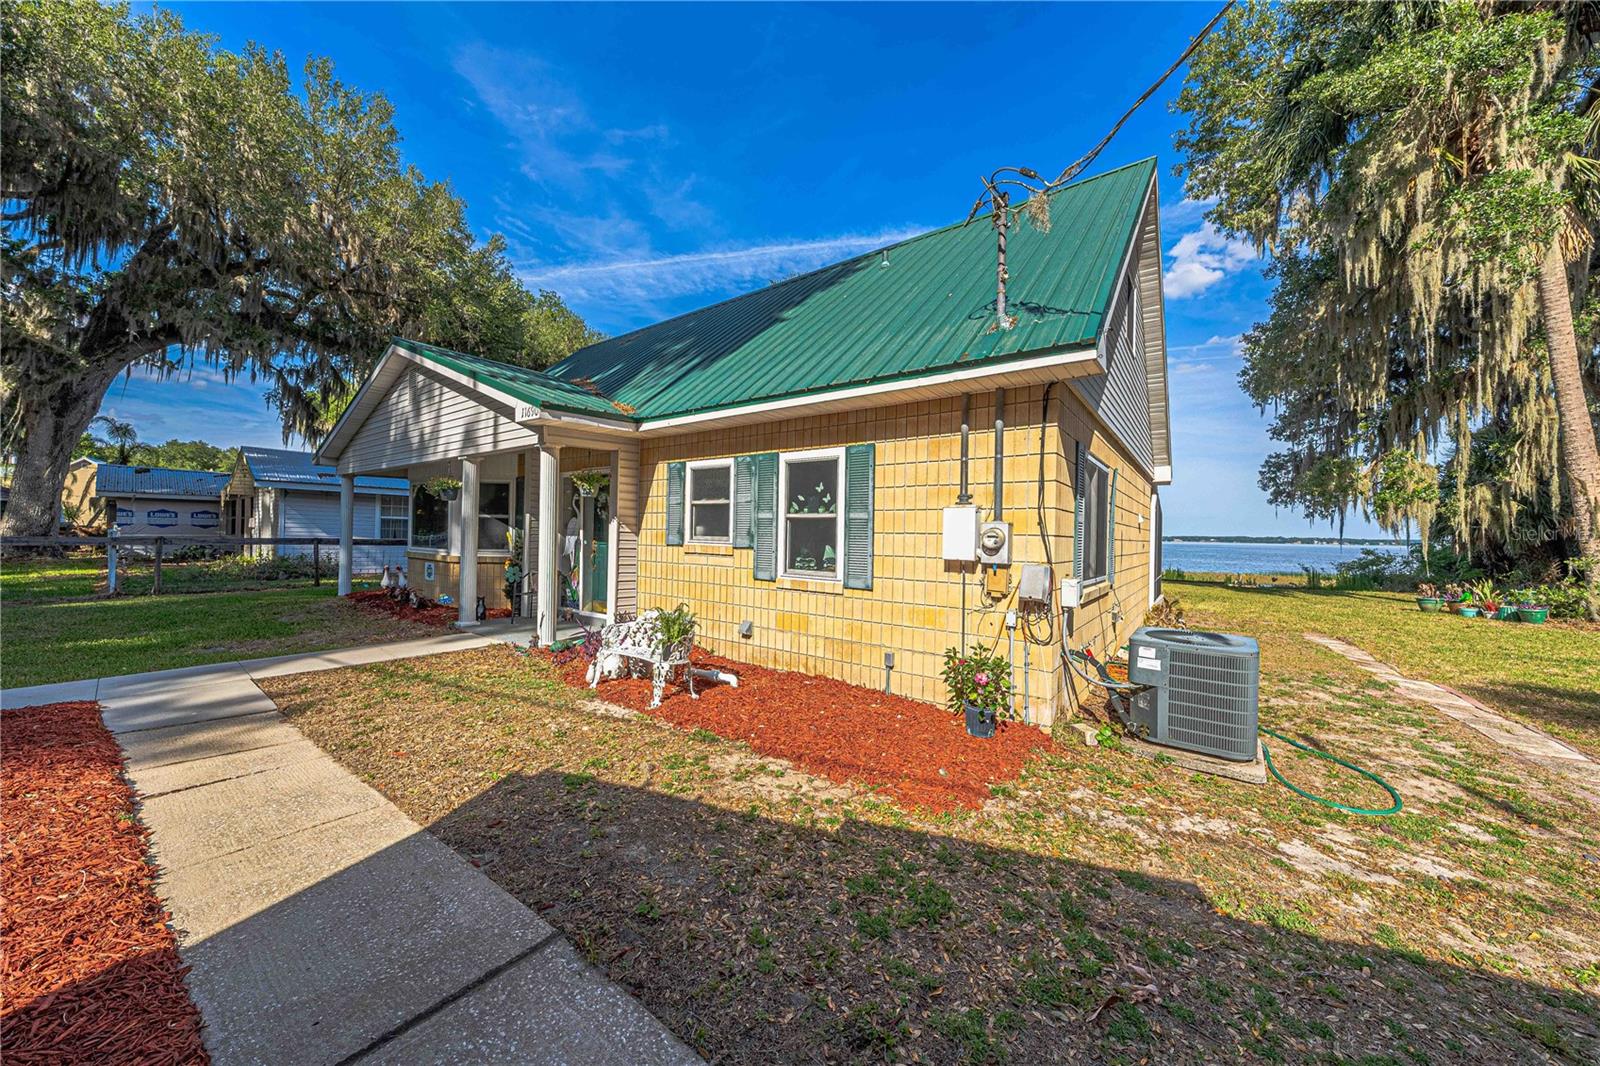
11690 SE 132ND STREET ROAD
2 Beds
2 Baths
1,636 Sq.Ft.
$650,000
MLS#: OM724510
OCKLAWAHA
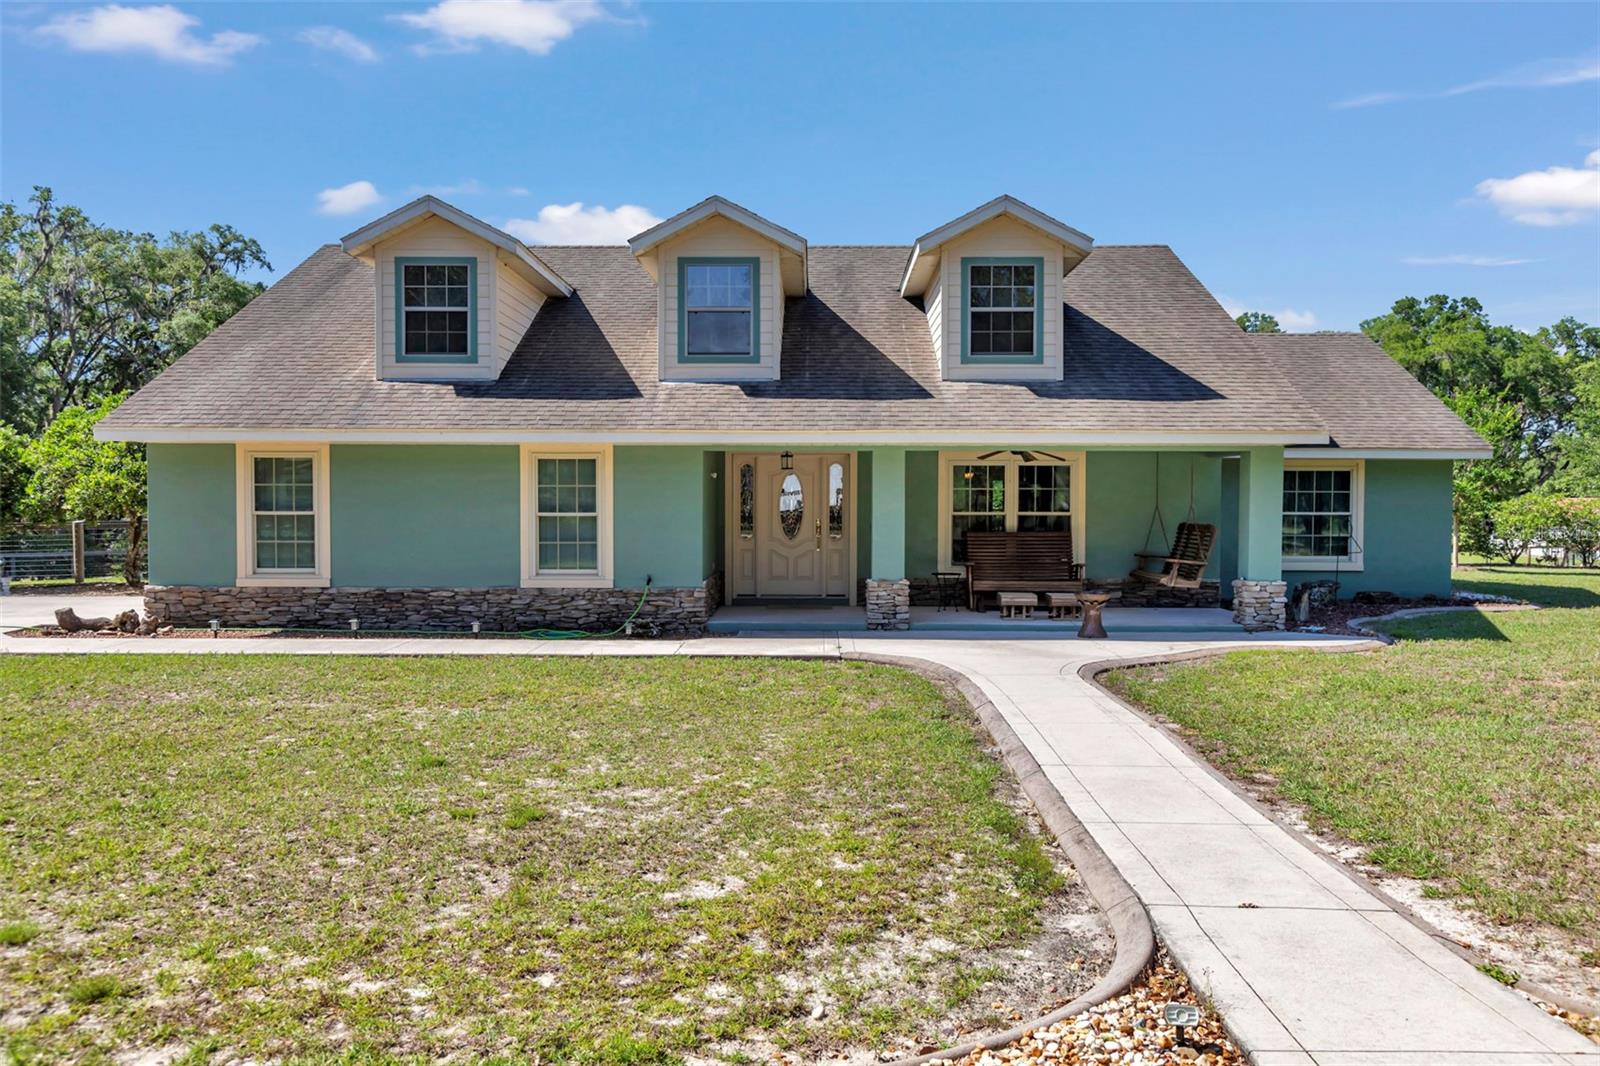
3325 S HWY 314A
3 Beds
2 Baths
1,935 Sq.Ft.
$719,000
MLS#: OM724052
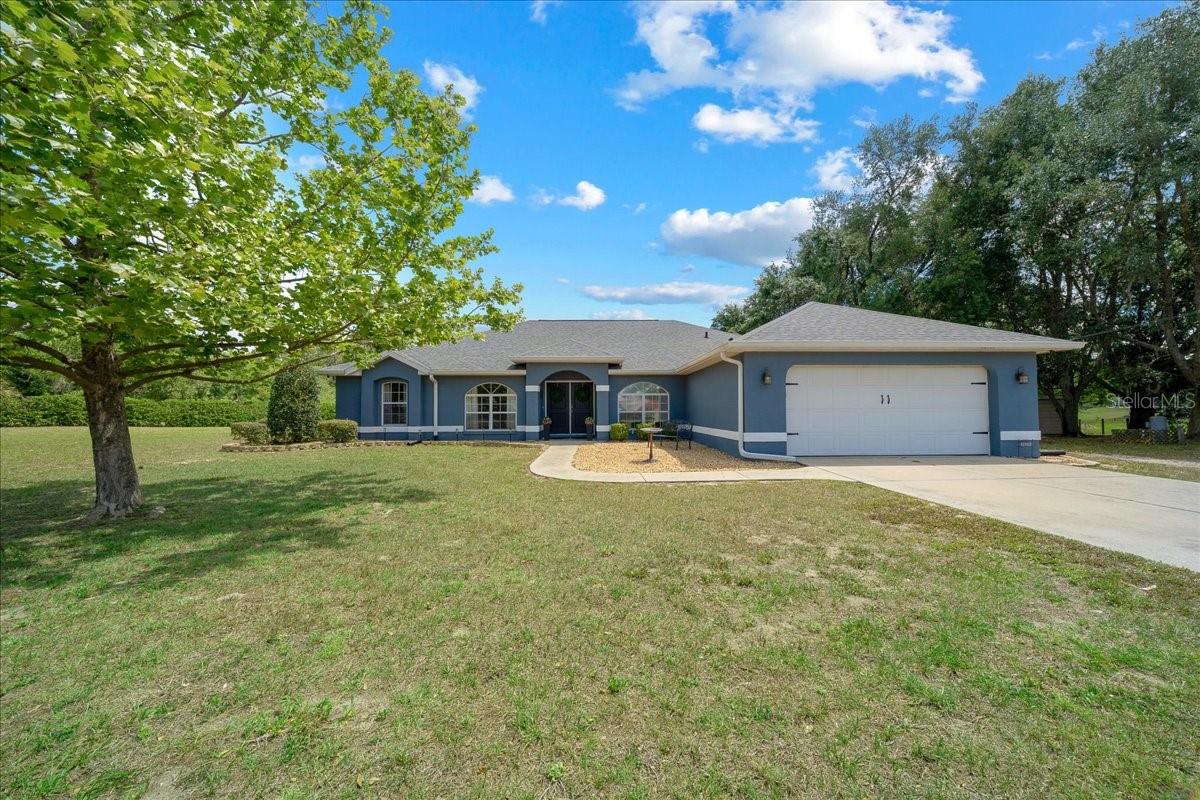
OCKLAWAHA
11985 SE 123RD AVENUE
3 Beds
2 Baths
2,208 Sq.Ft.
$529,900
MLS#: OM723337
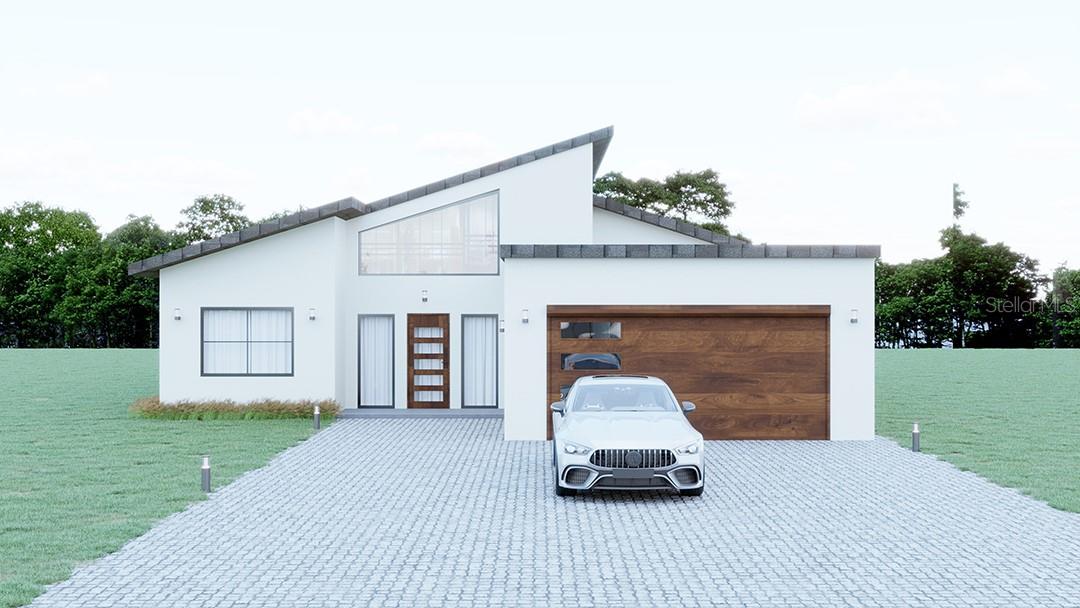
OCKLAWAHA
TBD SE HWY 464
5 Beds
3 Baths
2,733 Sq.Ft.
$499,000
MLS#: OM720382
