.webp?size=346x80)
- Properties
- Meet our agents
- Communities
- Market Report
- Home Value
- Calculator
Property
Beds
3
Full Baths
2
1/2 Baths
None
Year Built
1986
Sq.Footage
1,908
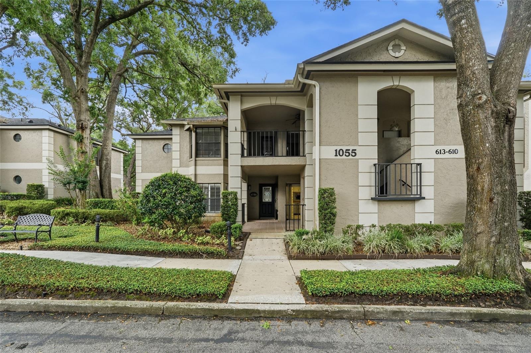
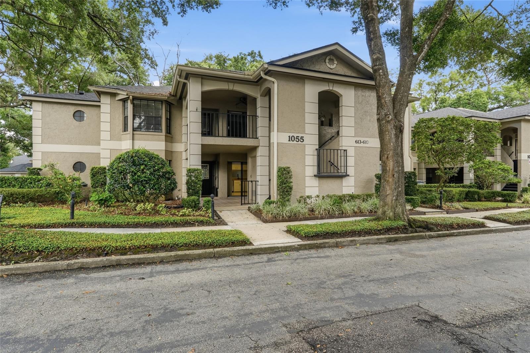
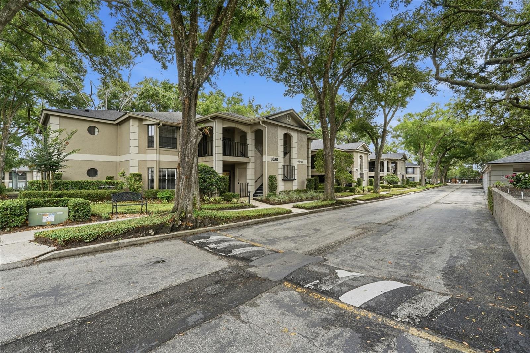
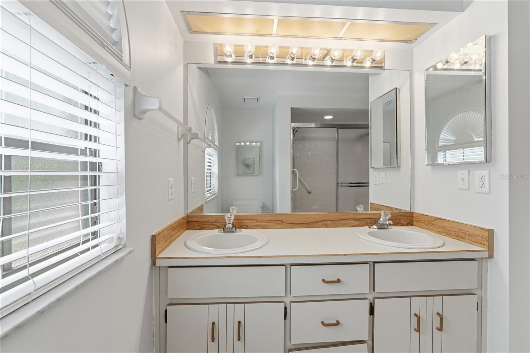
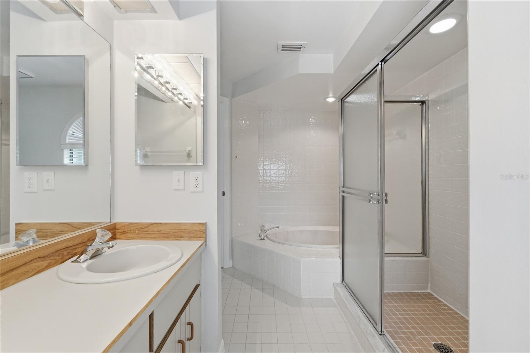
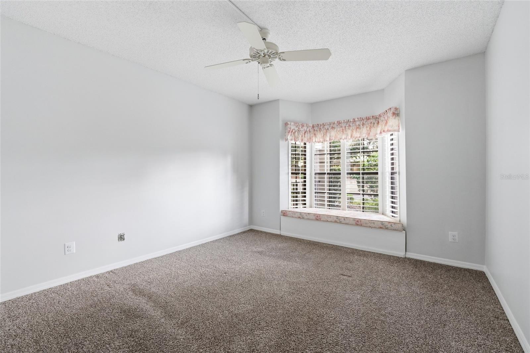
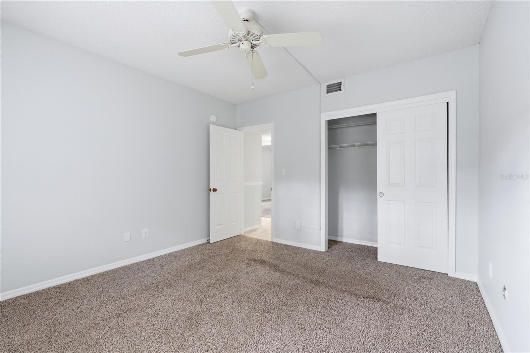
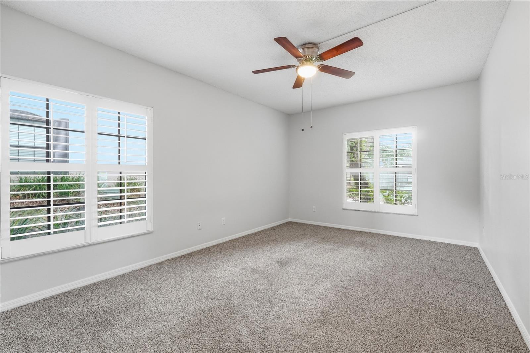
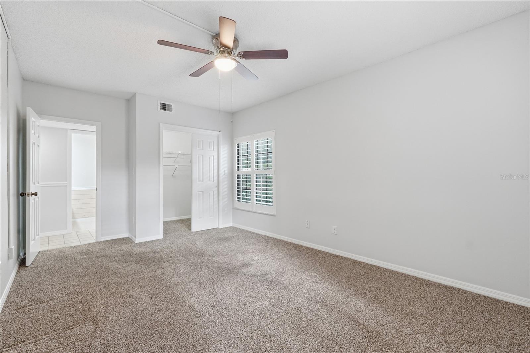
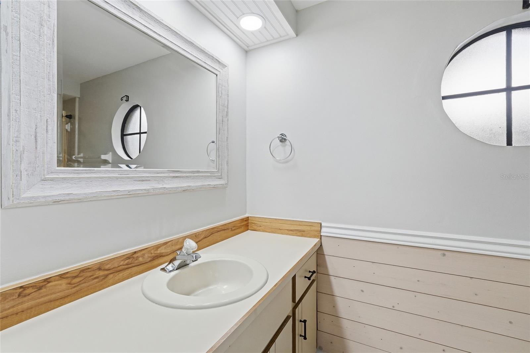
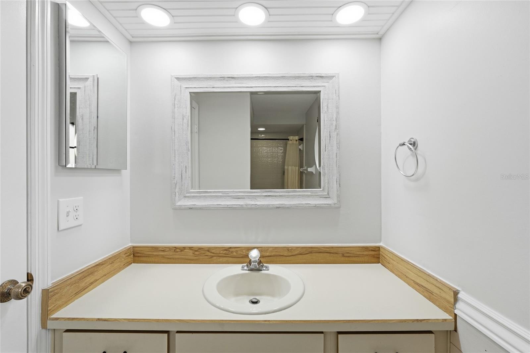
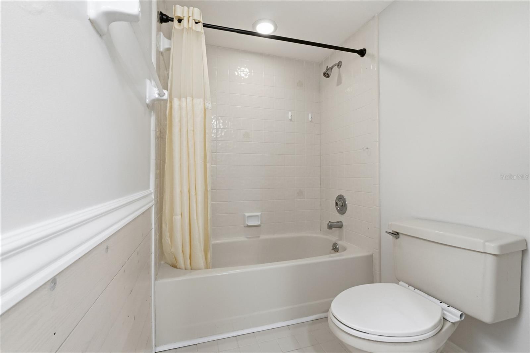
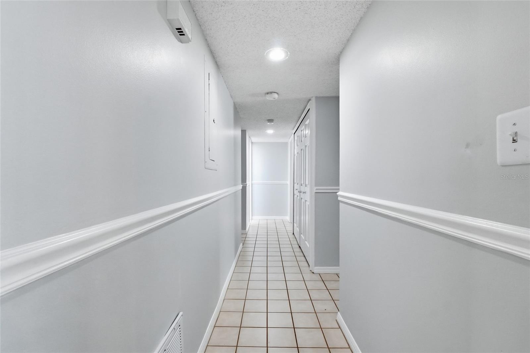
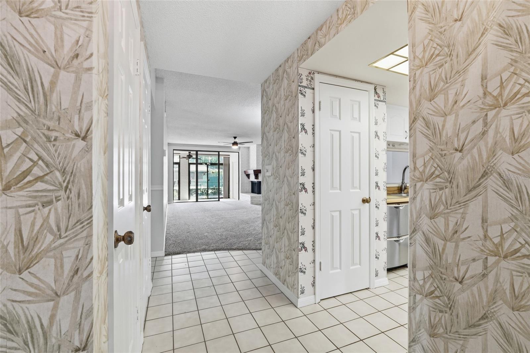
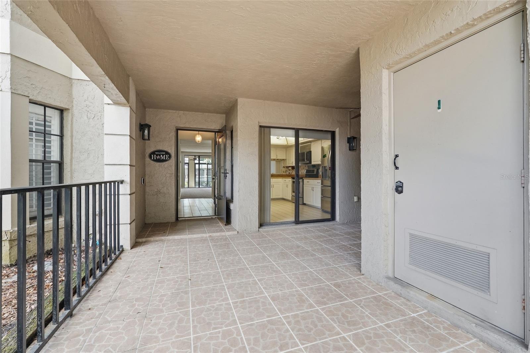
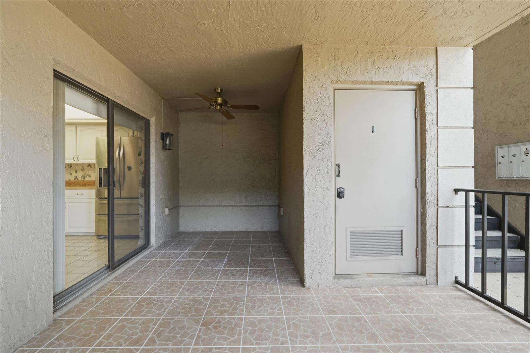
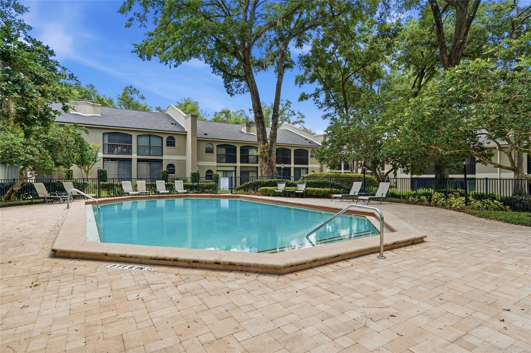
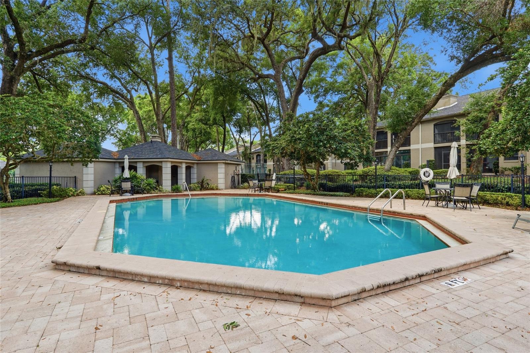
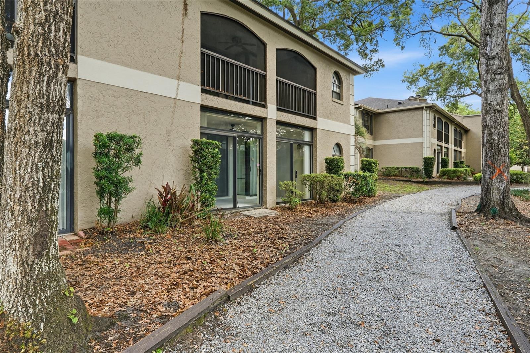
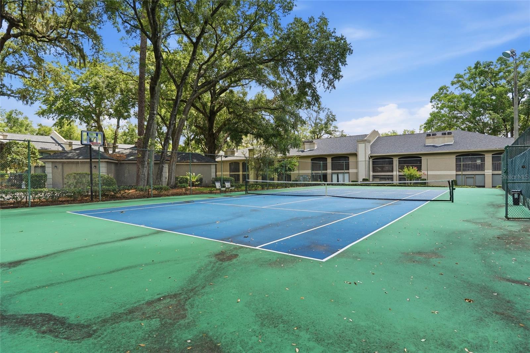
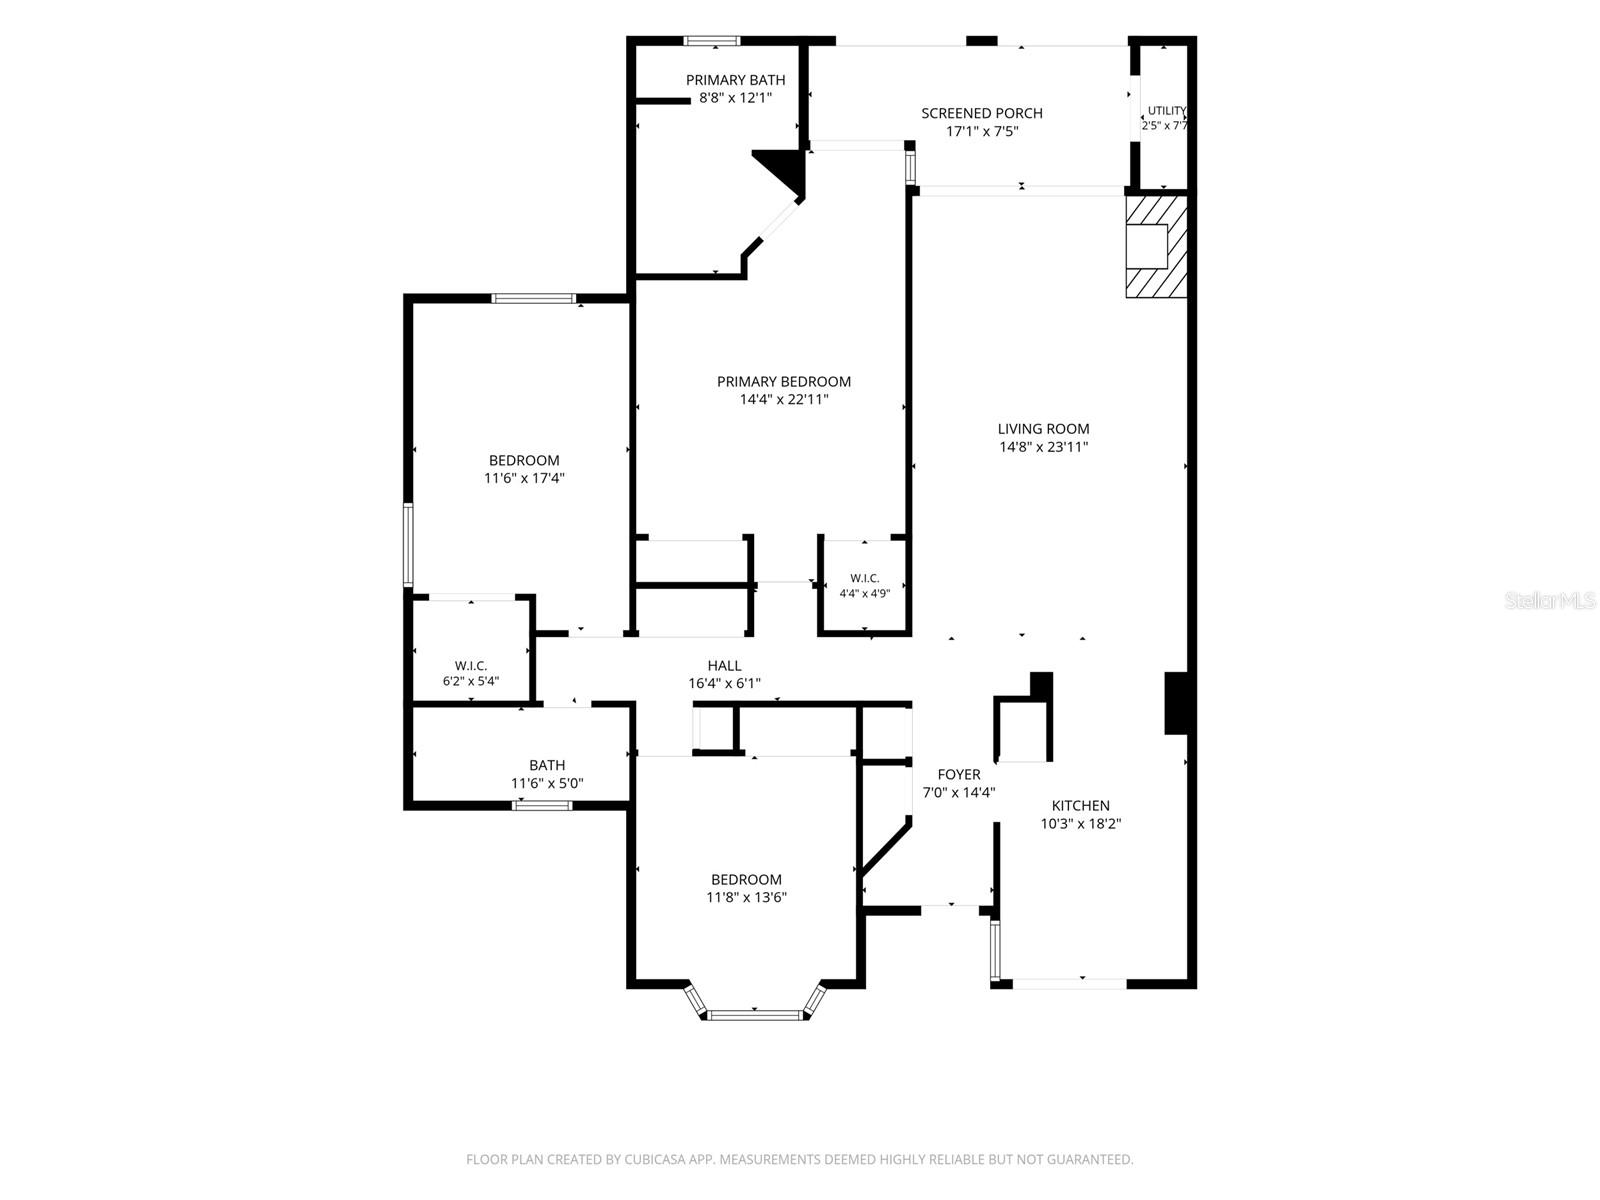
PRICED BELOW MARKET VALUE & MOVE-IN READY! Don't miss this exceptional opportunity to own the largest 3-bedroom, 2-bath floor plan in the sought-after, gated community of Kensington Park. Offering 1,908 square feet of living space, this spacious ground-floor condominium has been freshly painted and is ready for its new owner. Designed for comfortable, low-maintenance living, this first-floor residence offers inviting indoor and outdoor spaces. Enjoy your morning coffee on the covered front patio or unwind in the oversized glass-enclosed rear lanai overlooking the community tennis courts. The well-appointed eat-in kitchen features abundant cabinetry, a pantry, stainless steel appliances, space for a dinette, and a sliding glass door that fills the room with natural light while providing access to the front patio. The adjacent dining area easily accommodates a large table, while the spacious living room is anchored by a charming brick fireplace, creating a warm and welcoming gathering space. The oversized primary suite serves as a private retreat with two generous walk-in closets offering exceptional storage. The ensuite bathroom includes a double vanity, soaking tub, and separate walk-in shower. Two additional bedrooms provide flexibility for guests, a home office, or hobbies. Additional features include ceiling fans throughout, Bahama shutters, and an assigned covered parking space. The monthly HOA fee offers outstanding value by including cable, high-speed internet, water, trash, exterior building maintenance, and beautifully maintained grounds, providing truly carefree ownership. Residents of Kensington Park enjoy an impressive selection of resort-style amenities, including two swimming pools, a hot tub, sauna, clubhouse, fitness center, indoor racquetball court, tennis courts, and pickleball courts. Surrounded by majestic live oak trees, this private gated community also features a convenient rear access gate and is ideally located near shopping, dining, medical facilities, and major roadways, making everyday living both convenient and enjoyable. This move-in ready home combines generous living space, exceptional amenities, and an unbeatable value in one of the area's most desirable gated communities.
Features & Amenities
Interior
-
Other Interior Features
Eat-in Kitchen
-
Total Bedrooms
3
-
Bathrooms
2
-
Cooling YN
YES
-
Cooling
Central Air
-
Fireplace YN
YES
-
Heating YN
YES
-
Heating
Central, Electric
-
Pet friendly
Breed Restrictions, Cats OK, Dogs OK, Number Limit, Size Limit
Exterior
-
Garage
No
-
Construction Materials
Block, Stucco
-
Other Exterior Features
Lighting, Private Entrance, Storage, Tennis Court(s)
-
Parking
Covered
-
Pool
No
-
Waterfront YN
NO
-
View
Trees/Woods
Area & Lot
-
Lot Features
Paved, Private
-
Lot Size(acres)
0.02
-
Lot Size(square feet)
1,045
-
Property Type
Residential
-
Property Sub Type
Condominium
-
Architectural Style
Contemporary
Price
-
Sales Price
$335,000
-
Tax Amount
$864.36
-
Sq. Footage
1,908
-
Price/SqFt
$175
HOA
-
Association
YES
-
Association Fee
$705
-
Association Fee Frequency
Monthly
-
Association Fee Includes
N/A
-
Total Monthly Fees
$705
School District
-
Elementary School
Spring Lake Elementary
-
Middle School
Rock Lake Middle
-
High School
Lake Brantley High
Property Features
-
Stories
2
-
New Construction
NO
-
Accessibility Features
Accessible Entrance, Accessible Approach with Ramp, Accessible Bedroom, Accessible Closets, Accessible Common Area, Accessible Doors, Accessible for Hearing-Impairment, Accessible Full Bath, Visitor Bathroom, Accessible Hallway(s), Accessible Kitchen, Accessible Kitchen Appliances, Accessible Central Living Area, Central Living Area
-
Association Amenities
Basketball Court, Cable TV, Clubhouse, Fitness Center, Gated, Maintenance, Playground, Pool, Racquetball, Recreation Facilities, Security, Shuffleboard Court, Spa/Hot Tub, Tennis Court(s)
-
Foundation Details
Slab
-
Ownership
Fee Simple
-
Senior Community YN
NO
-
Sewer
Public Sewer
-
Tax Lot
612
-
Water Source
Public
Schedule a Showing
Showing scheduled successfully.
Mortgage calculator
Estimate your monthly mortgage payment, including the principal and interest, property taxes, and HOA. Adjust the values to generate a more accurate rate.
Your payment
Principal and Interest:
$
Property taxes:
$
HOA fees:
$
Total loan payment:
$
Total interest amount:
$
Location
County
Seminole
Elementary School
Spring Lake Elementary
Middle School
Rock Lake Middle
High School
Lake Brantley High
Listing Courtesy of Ron Viau , EXP REALTY LLC
RealHub Information is provided exclusively for consumers' personal, non-commercial use, and it may not be used for any purpose other than to identify prospective properties consumers may be interested in purchasing. All information deemed reliable but not guaranteed and should be independently verified. All properties are subject to prior sale, change or withdrawal. RealHub website owner shall not be responsible for any typographical errors, misinformation, misprints and shall be held totally harmless.

Business Coach | Executive Sales Associate | Realtor®
Michael Graf
Call Michael today to schedule a private showing.

* Listings on this website come from the FMLS IDX Compilation and may be held by brokerage firms other than the owner of this website. The listing brokerage is identified in any listing details. Information is deemed reliable but is not guaranteed. If you believe any FMLS listing contains material that infringes your copyrighted work please click here to review our DMCA policy and learn how to submit a takedown request.© 2024 FMLS.
Related Properties
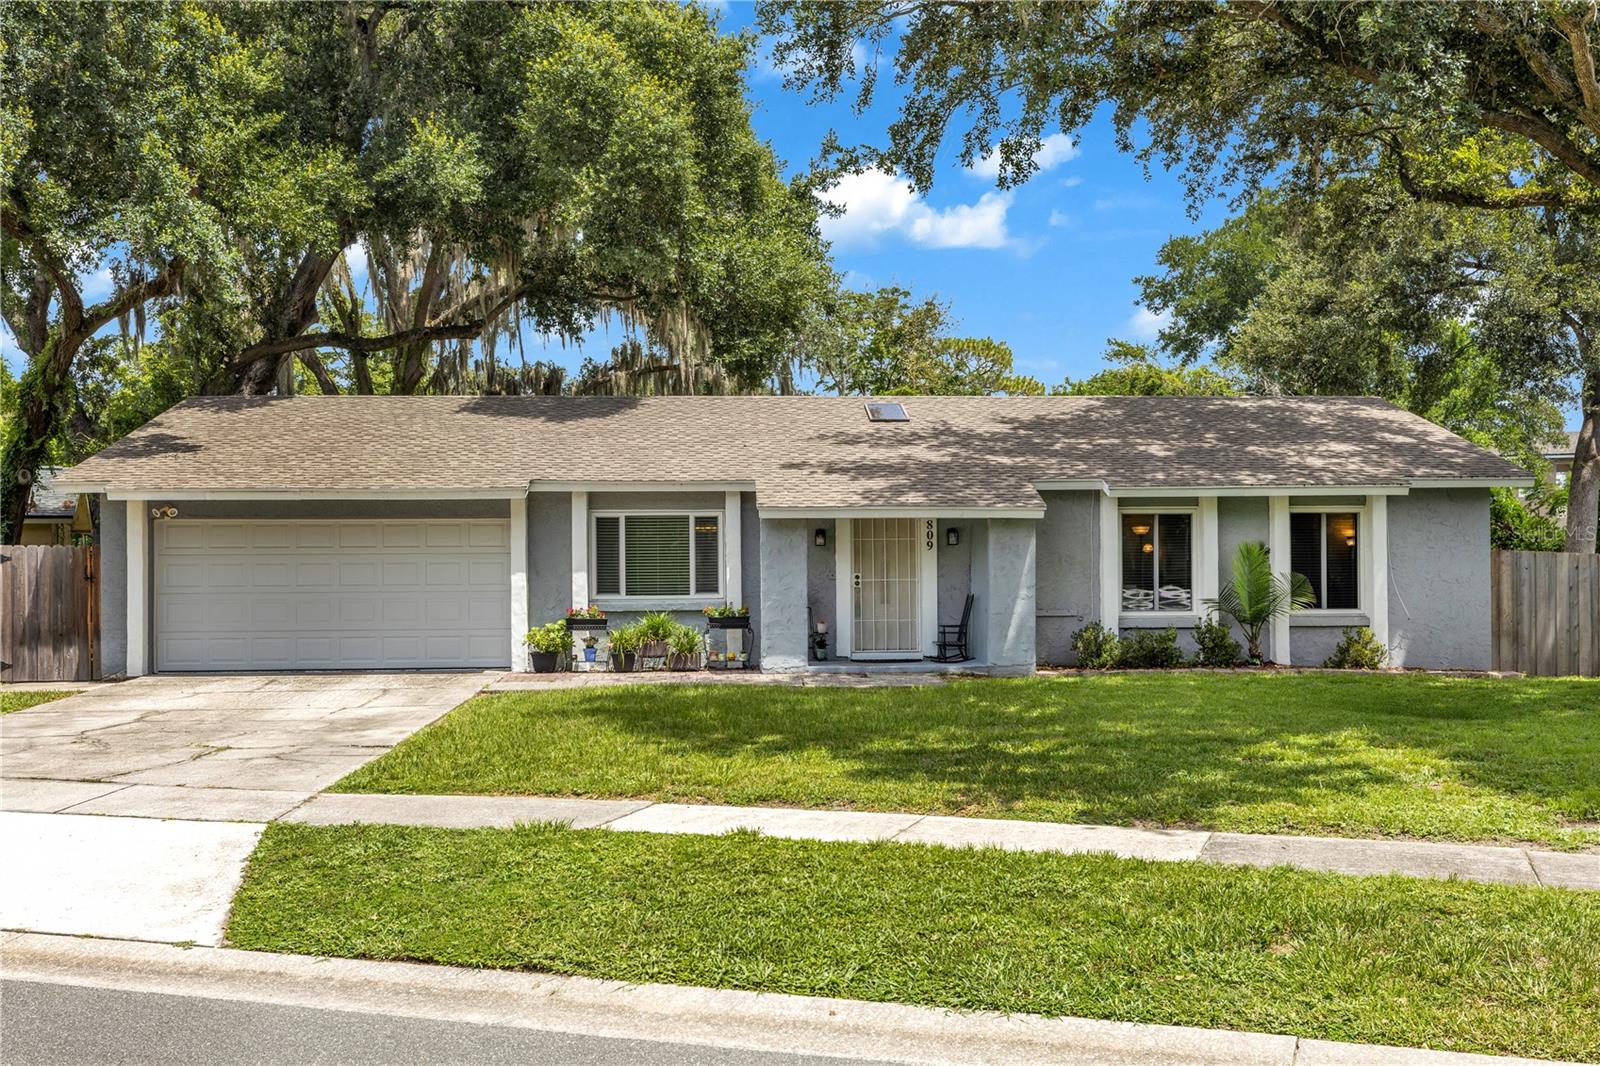
ALTAMONTE SPRINGS
809 TOLEDO DRIVE
3 Beds
2 Baths
1,539 Sq.Ft.
$399,000
MLS#: O6421581
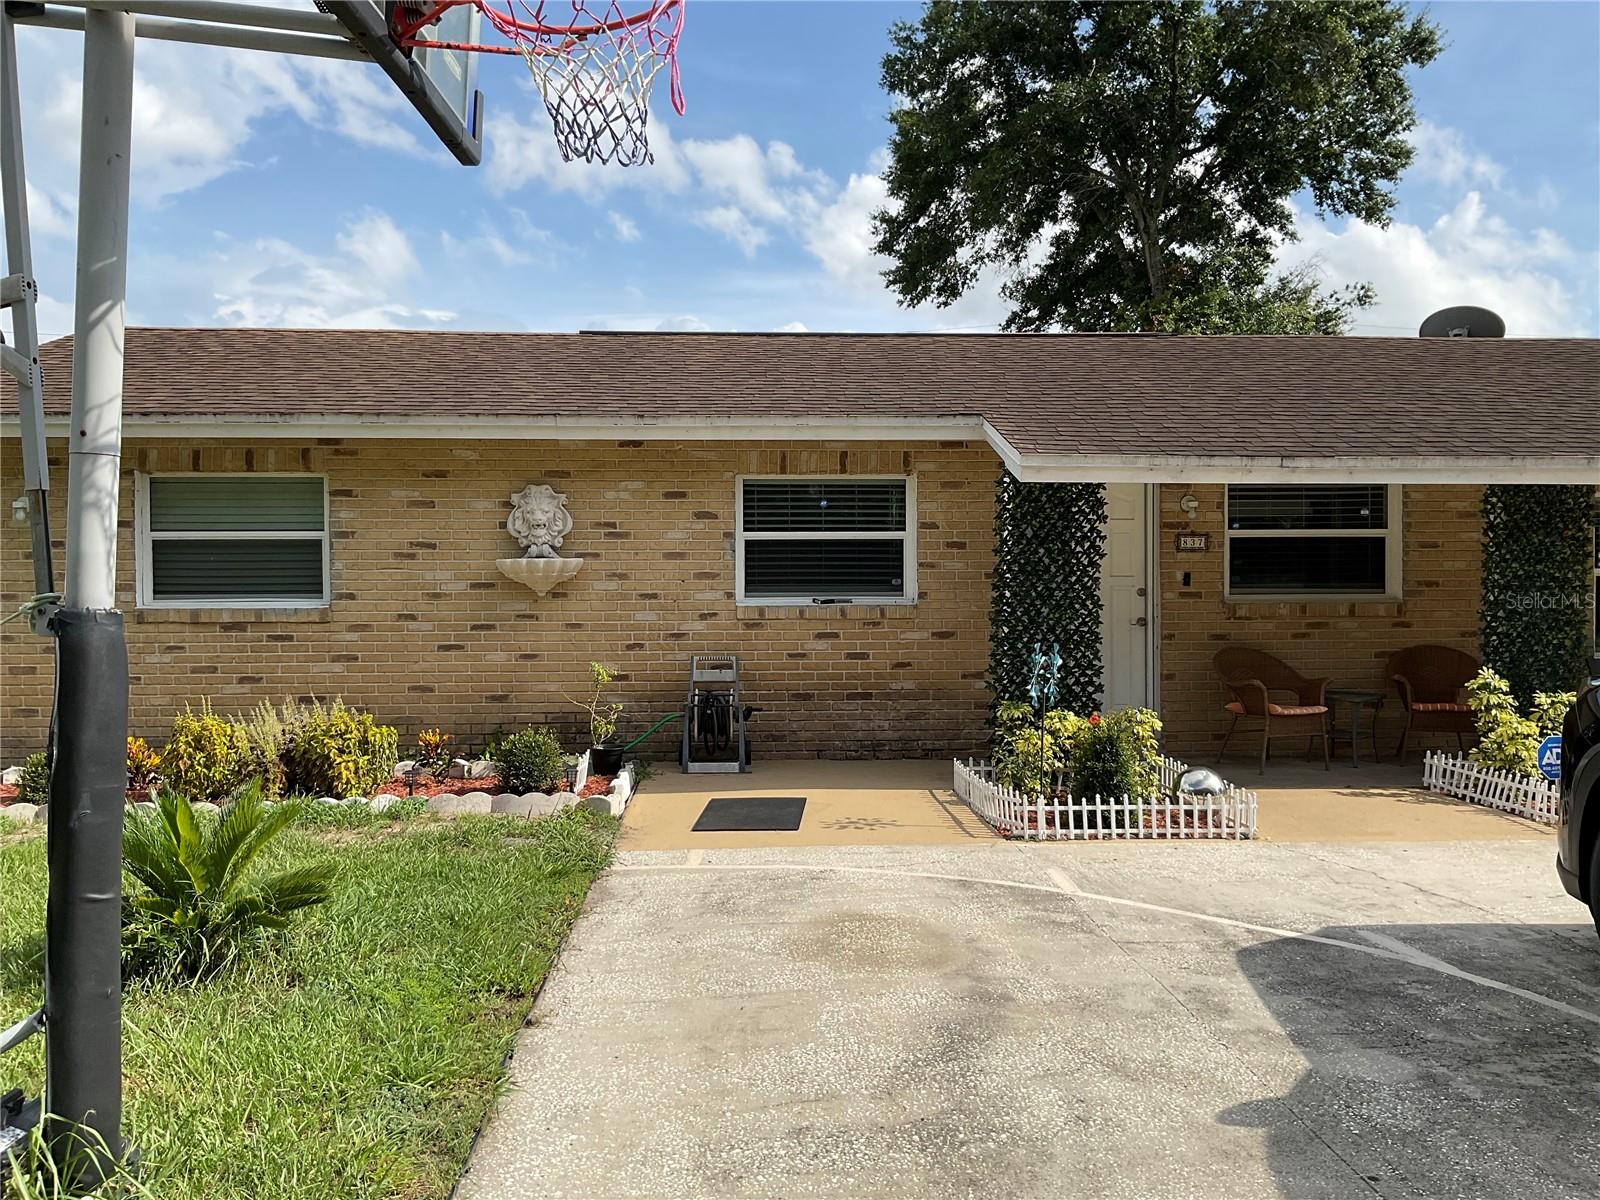
ALTAMONTE SPRINGS
837 CAMPELLO STREET
3 Beds
1 Baths
1,038 Sq.Ft.
$290,000
MLS#: O6422508
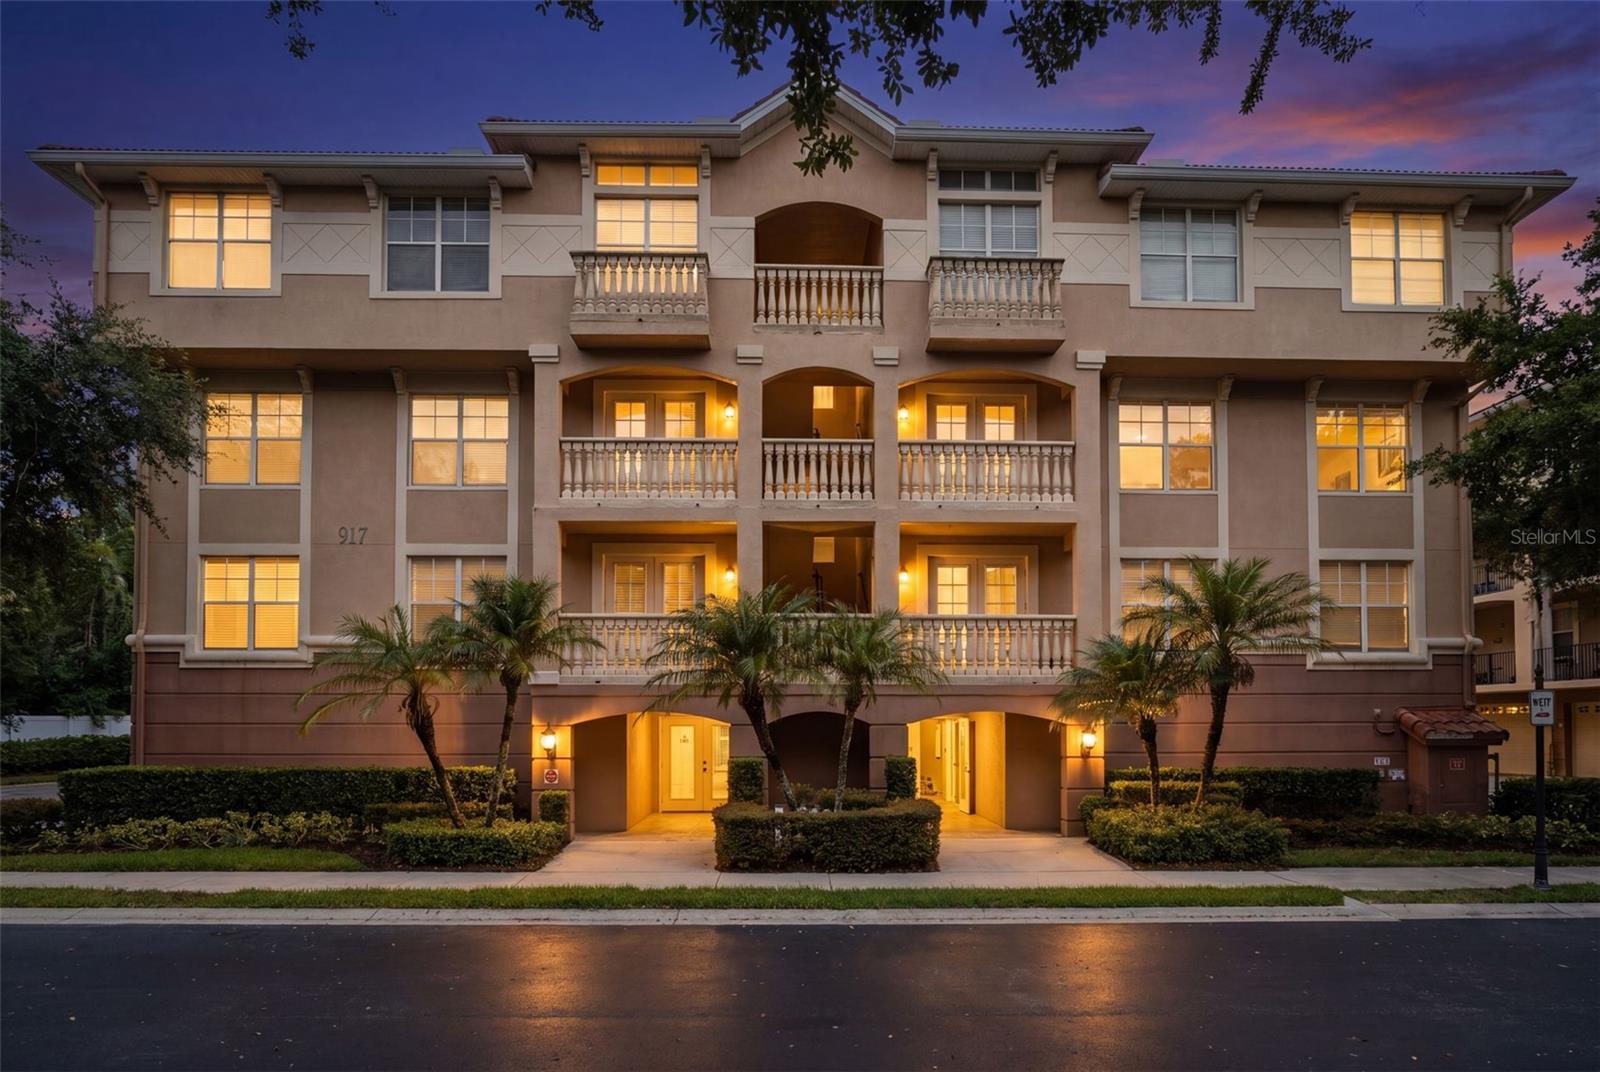
ALTAMONTE SPRINGS
917 LOTUS VISTA DRIVE 201
4 Beds
2 Baths
2,288 Sq.Ft.
$379,000
MLS#: O6418932
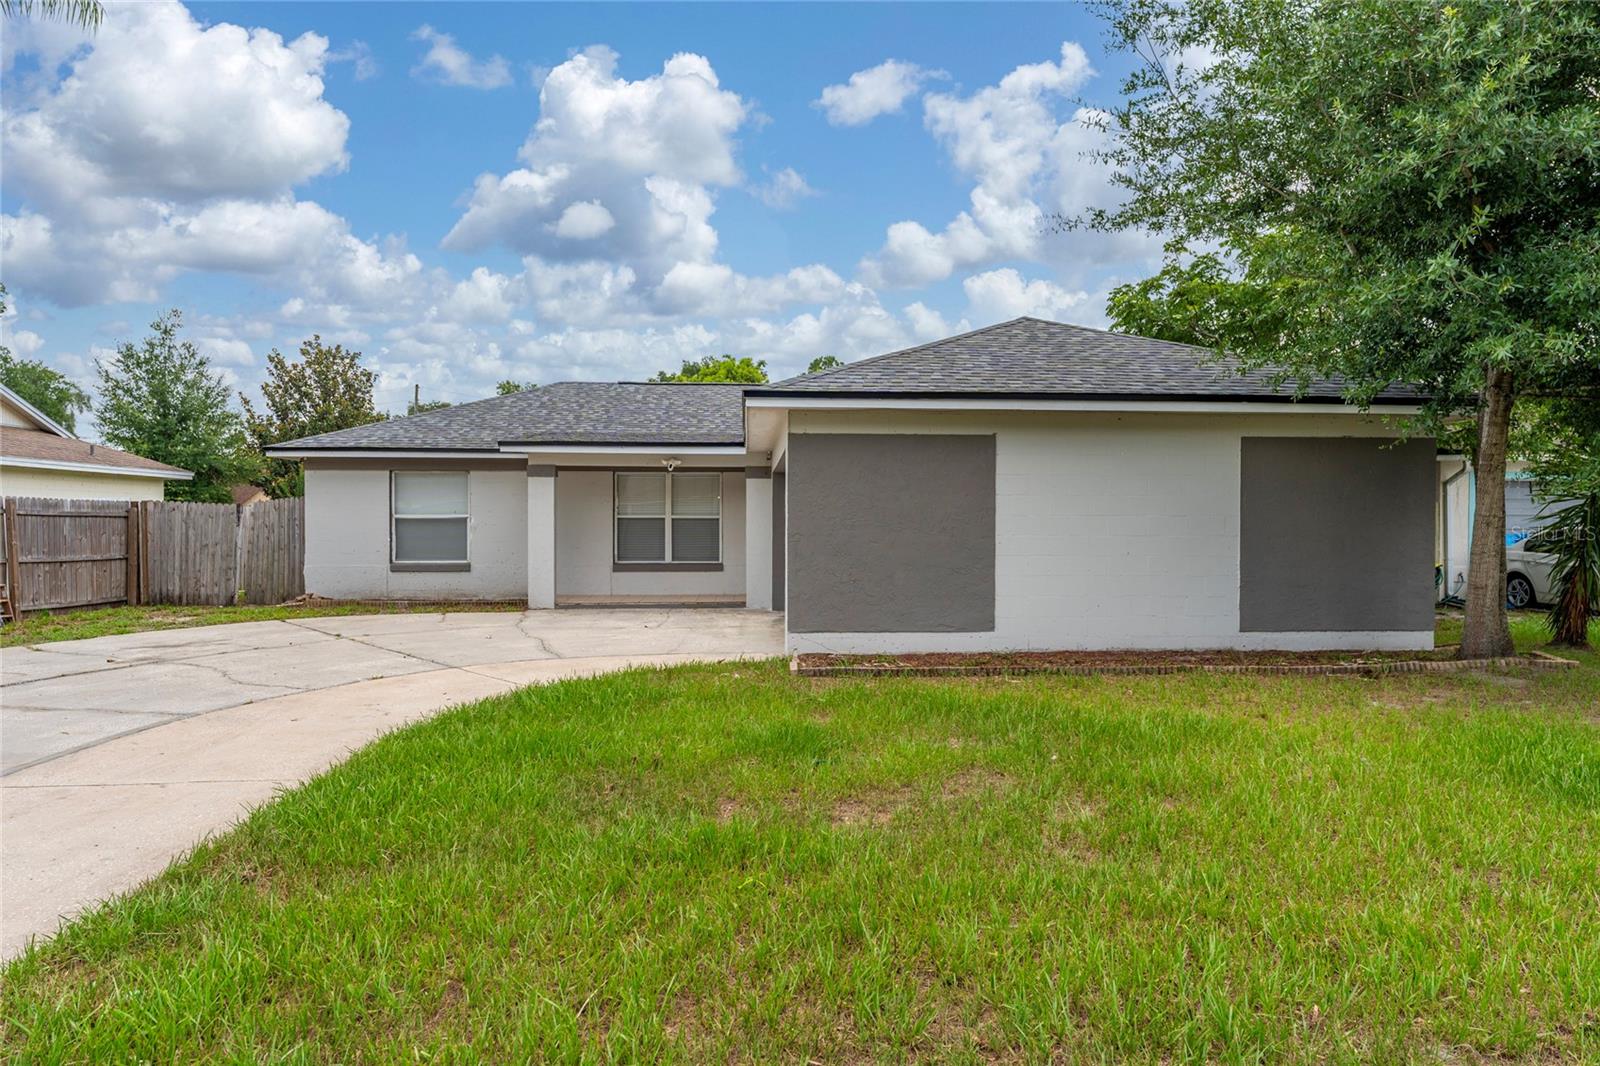
ALTAMONTE SPRINGS
631 STANFORD DRIVE
3 Beds
2 Baths
1,404 Sq.Ft.
$395,000
MLS#: O6424242
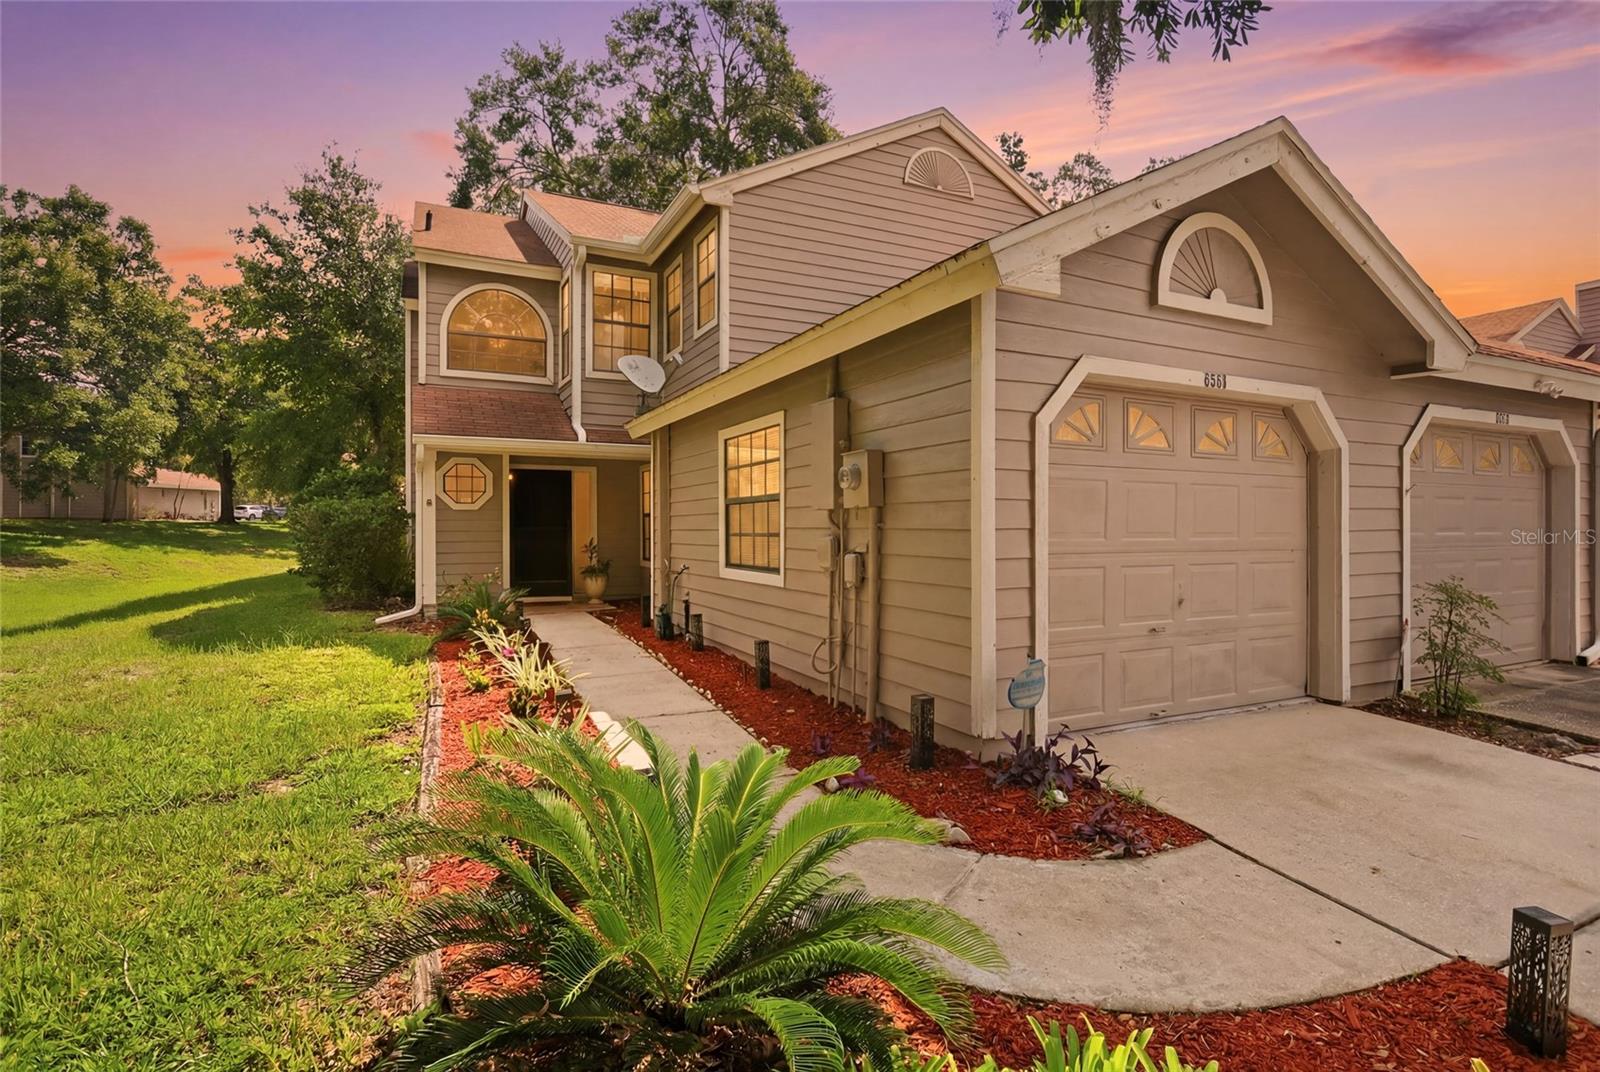
ALTAMONTE SPRINGS
648 NORTHBRIDGE DRIVE
2 Beds
2 Baths
1,531 Sq.Ft.
$325,000
MLS#: O6419320
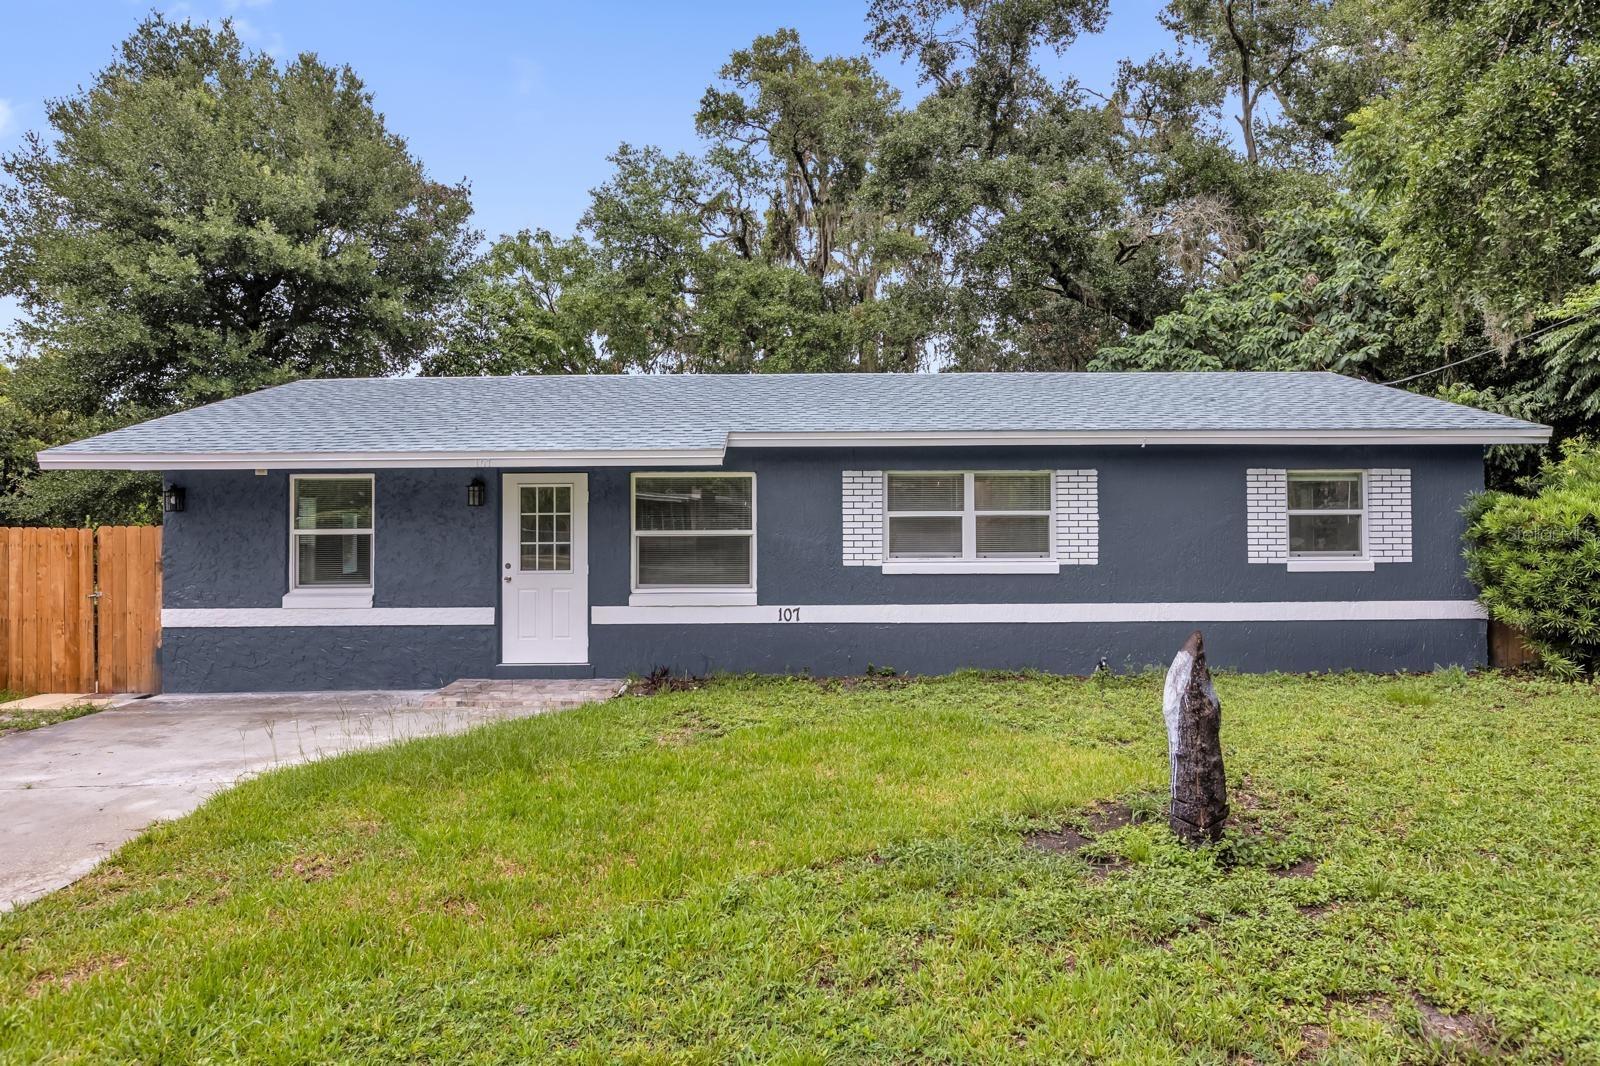
ALTAMONTE SPRINGS
107 FORD AVENUE
3 Beds
1 Baths
864 Sq.Ft.
$305,999
MLS#: O6419840
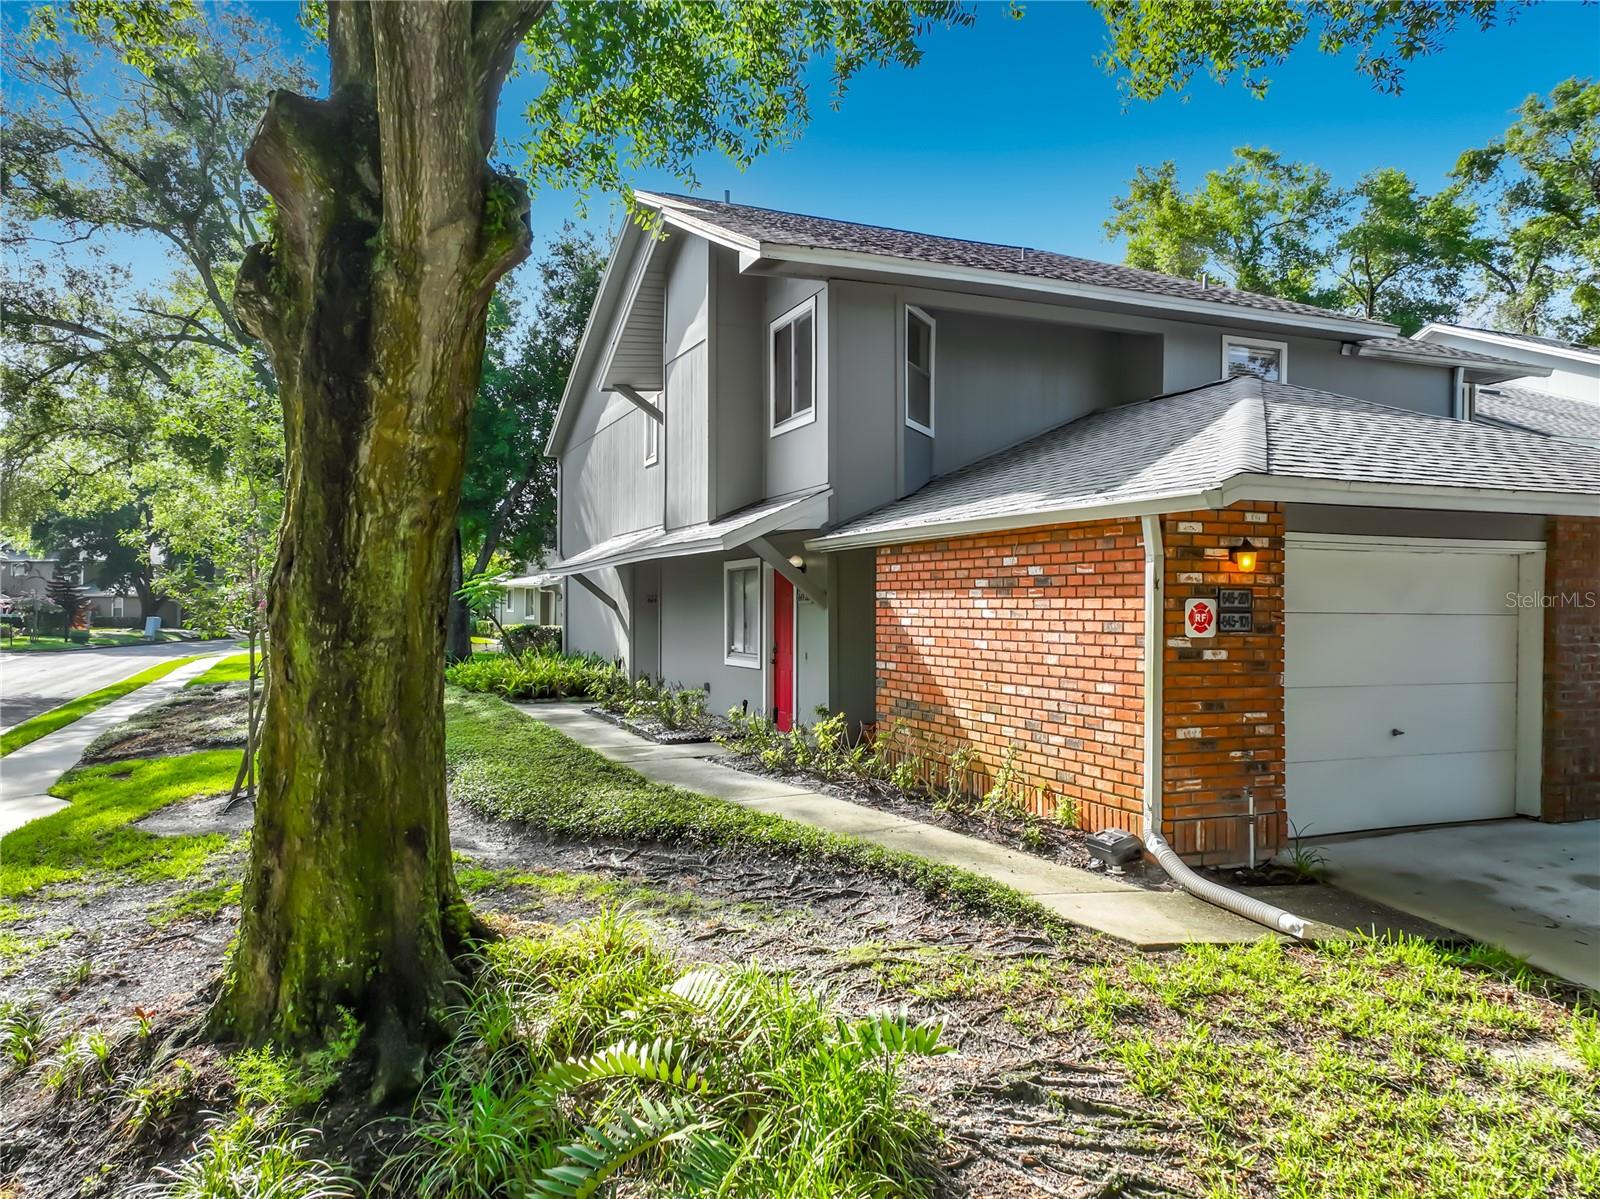
ALTAMONTE SPRINGS
645 LAUREL OAK LANE 201
2 Beds
2 Baths
1,127 Sq.Ft.
$279,000
MLS#: V4949925
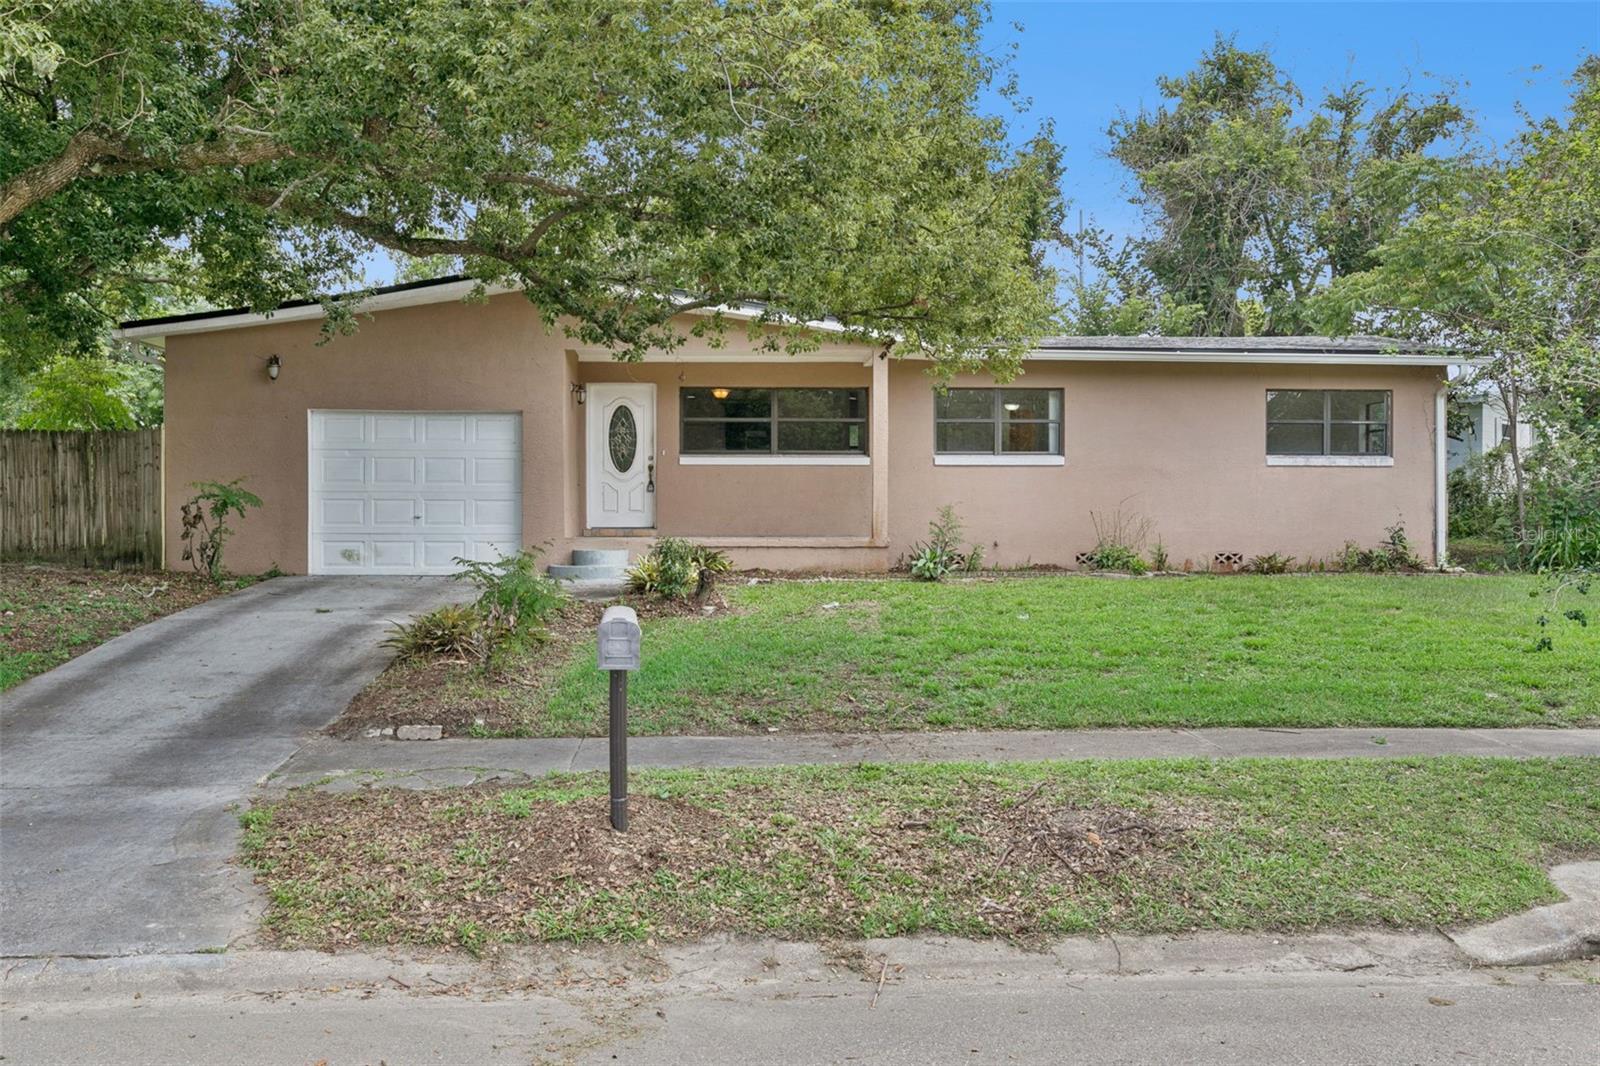
ALTAMONTE SPRINGS
163 LAKE HARRIET DRIVE
3 Beds
2 Baths
1,382 Sq.Ft.
$305,000
MLS#: O6409209
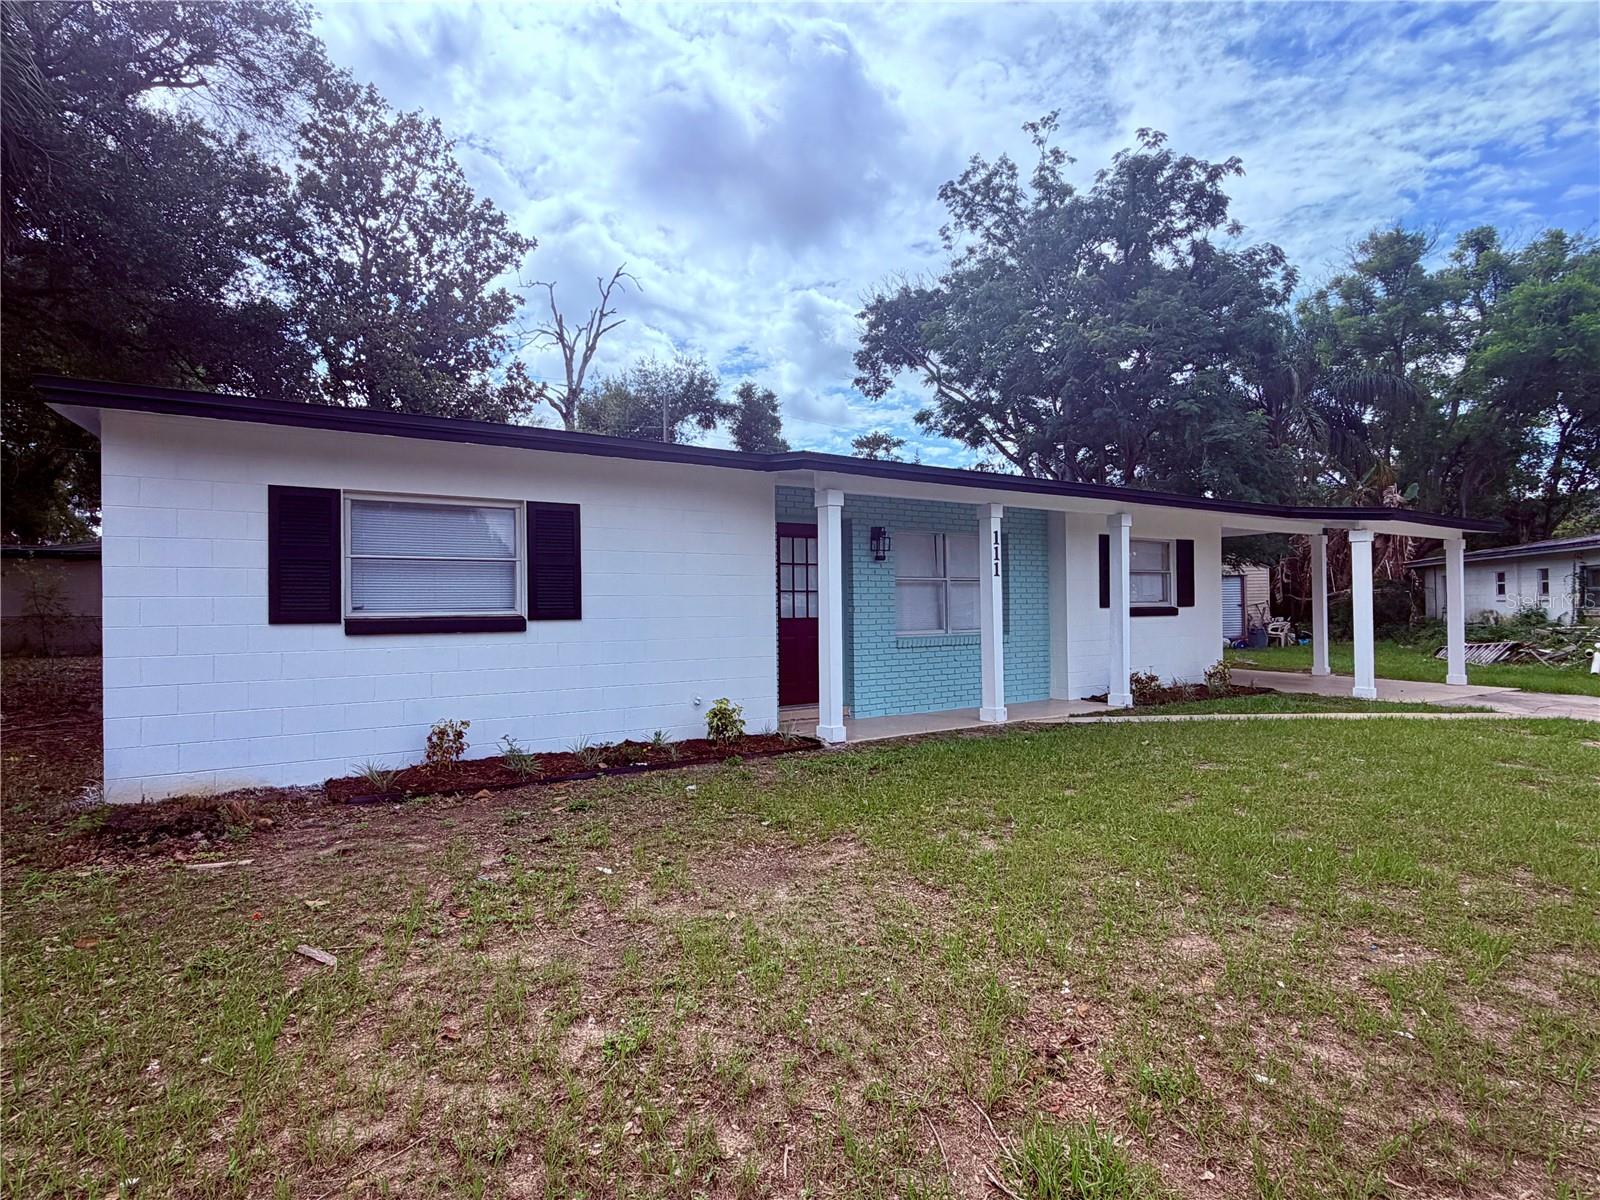
ALTAMONTE SPRINGS
111 JOANNE COURT
3 Beds
2 Baths
1,419 Sq.Ft.
$339,000
MLS#: O6419140
