.webp?size=346x80)
- Properties
- Meet our agents
- Communities
- Market Report
- Home Value
- Calculator
Property
Beds
4
Full Baths
2
1/2 Baths
1
Year Built
2006
Sq.Footage
2,288
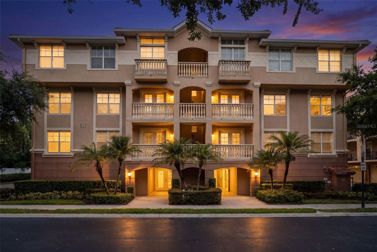
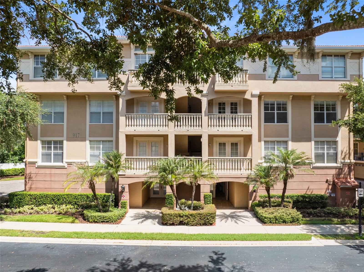
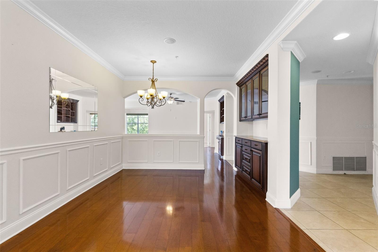
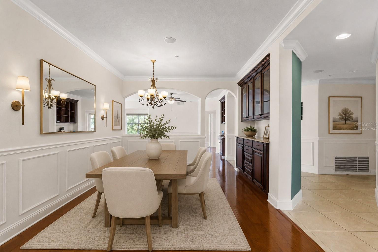
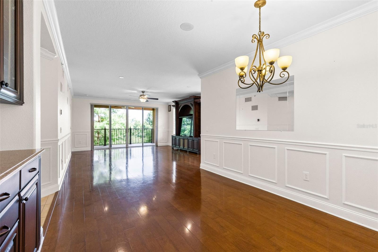
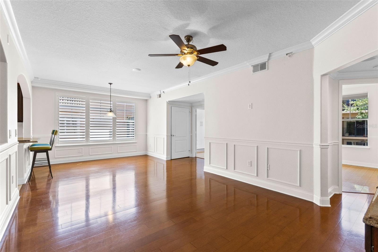
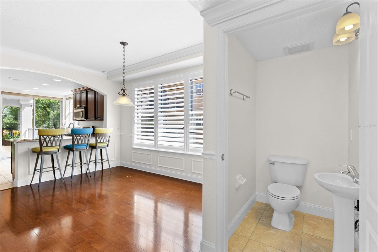
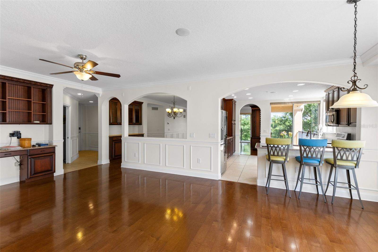
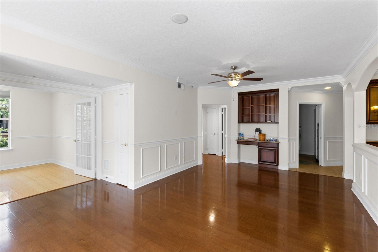
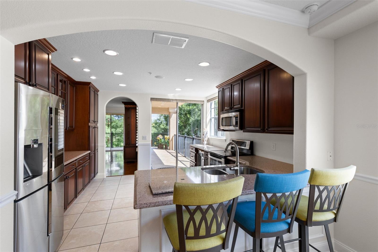
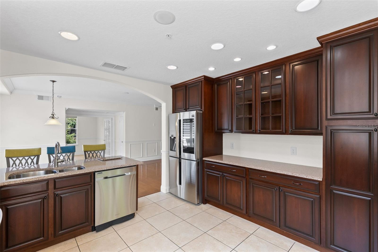
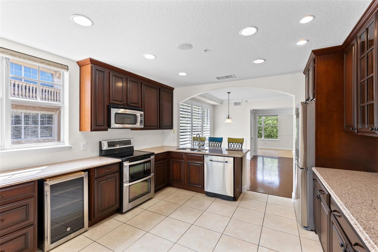
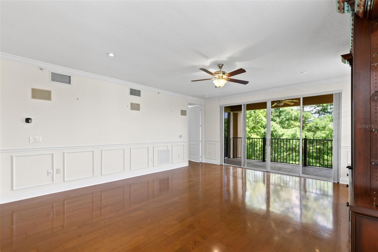
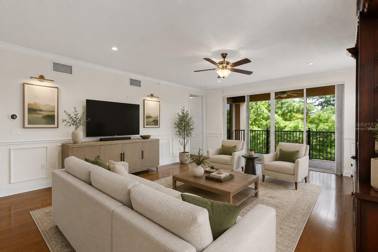
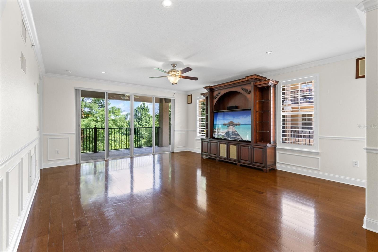
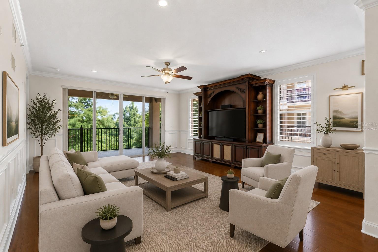
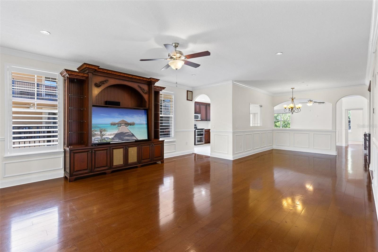
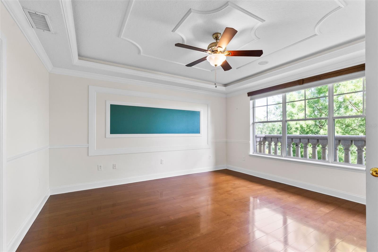
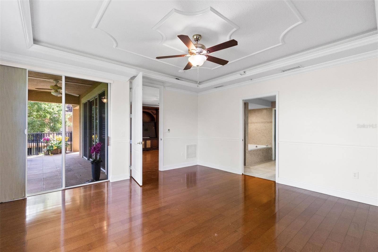
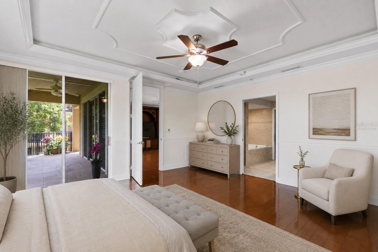
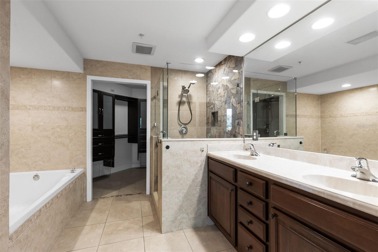
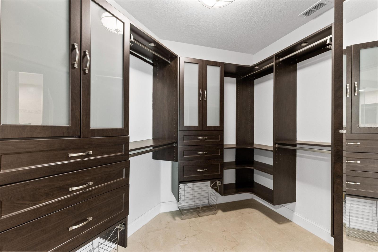
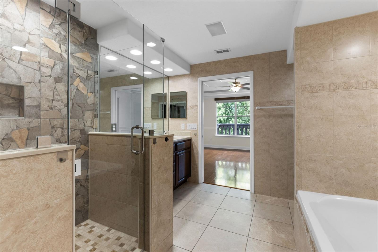
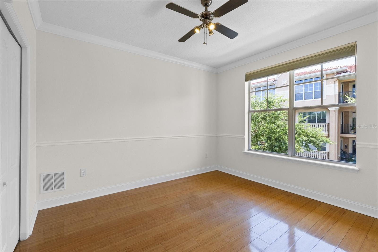
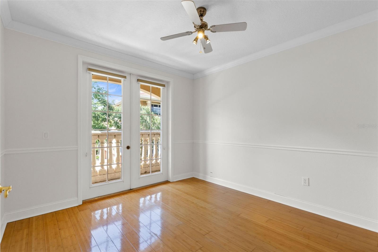
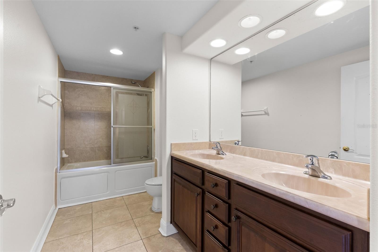
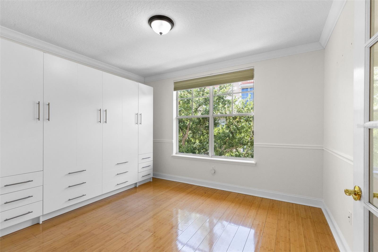
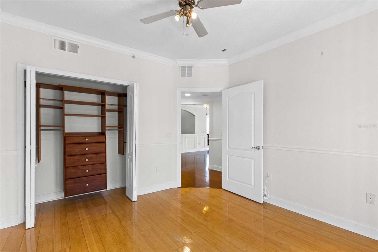
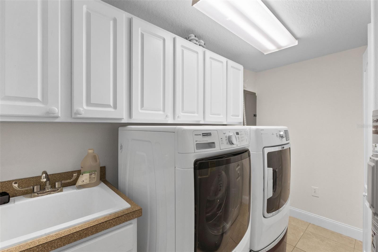
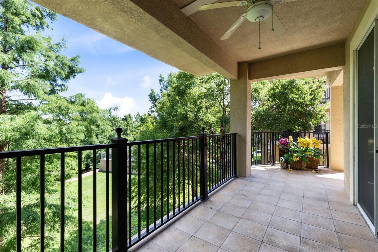
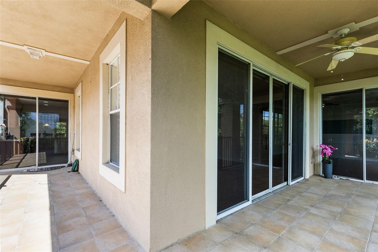
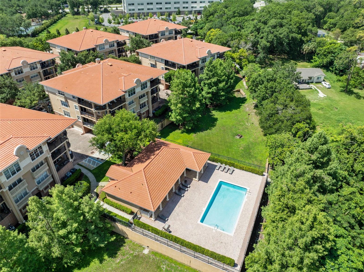
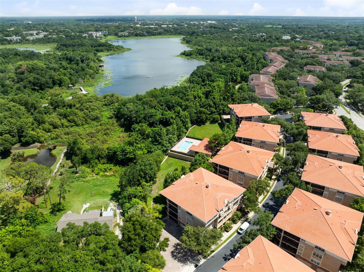
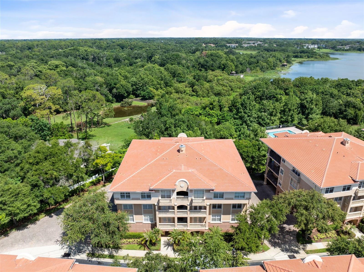
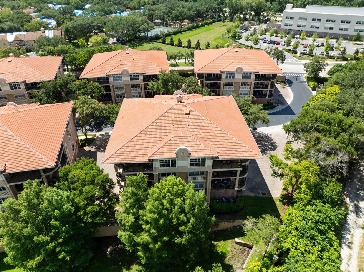
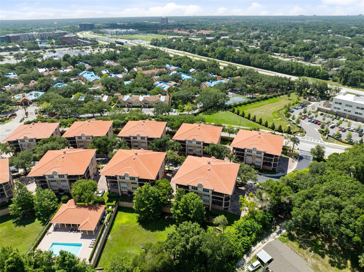
Virtually Staged. Welcome to upscale, maintenance-free living in the highly sought-after, gated community of Lotus Vista! Located on the third floor and conveniently accessed by a brand-new elevator, this spacious residence offers 3 bedrooms plus a dedicated bonus room/office, 2 full bathrooms, and 1 half bath, with a floor plan that lives more like a single-family home than a traditional condominium. An in-unit laundry room adds everyday convenience and functionality. One of the home's most impressive features is the expansive wrap-around balcony overlooking beautiful Lake Lotus Park, providing a peaceful setting to enjoy your morning coffee, entertain guests, or simply relax while taking in the tranquil views. Inside, you'll find wood flooring throughout, creating a warm and cohesive feel across the home. The spacious primary suite is a true retreat, featuring a large walk-in closet, an updated NEW walk-in shower, and a luxurious oversized soaking tub. The secondary bathroom also offers a therapeutic spa tub, while the bonus room/office is equipped with a convenient Murphy bed, making it a perfect flex space for guests, a home office, or a hobby room. Additional highlights include an oversized private garage with extra storage, the convenience of the building's brand-new elevator, and the peace of mind of a NEW ROOF. Lotus Vista offers residents a quiet, residential setting along the Lake Lotus corridor while remaining just minutes from SR-414, I-4, Maitland, Winter Park, and Downtown Orlando. Community amenities include a resort-style swimming pool, clubhouse, gated entry, and beautifully maintained grounds. The HOA fee includes water, lawn maintenance, and cable, making ownership easy and convenient. Combining generous living spaces, exceptional features, scenic views, and an unbeatable location, this home offers the perfect blend of luxury, comfort, and low-maintenance living.
Features & Amenities
Interior
-
Other Interior Features
Elevator, Crown Molding, Dry Bar, Stone Counters, Walk-In Closet(s)
-
Total Bedrooms
4
-
Bathrooms
2
-
1/2 Bathrooms
1
-
Cooling YN
YES
-
Cooling
Central Air
-
Fireplace YN
NO
-
Heating YN
YES
-
Heating
Central
-
Pet friendly
Cats OK, Dogs OK, Yes
Exterior
-
Garage
Yes
-
Garage spaces
2
-
Construction Materials
Block, Concrete, Stucco
-
Other Exterior Features
Balcony, Rain Gutters
-
Parking
Assigned, Attached
-
Patio and Porch Features
Covered, Porch, Wrap Around
-
Pool
No
-
Waterfront YN
NO
Area & Lot
-
Lot Size(acres)
0.03
-
Lot Size(square feet)
1,285
-
Property Type
Residential
-
Property Sub Type
Condominium
Price
-
Sales Price
$379,000
-
Tax Amount
$5,933.99
-
Sq. Footage
2,288
-
Price/SqFt
$165
HOA
-
Association
YES
-
Association Fee
$1,245
-
Association Fee Frequency
Monthly
-
Association Fee Includes
N/A
-
Total Monthly Fees
$1,245
School District
-
Elementary School
Bear Lake Elementary
-
Middle School
Teague Middle
-
High School
Lake Brantley High
Property Features
-
Stories
4
-
New Construction
NO
-
Association Amenities
Clubhouse, Elevator(s), Gated, Pool
-
Foundation Details
Slab
-
Ownership
Fee Simple
-
Senior Community YN
NO
-
Sewer
Public Sewer
-
Tax Lot
2010
-
Water Source
Public
Schedule a Showing
Showing scheduled successfully.
Mortgage calculator
Estimate your monthly mortgage payment, including the principal and interest, property taxes, and HOA. Adjust the values to generate a more accurate rate.
Your payment
Principal and Interest:
$
Property taxes:
$
HOA fees:
$
Total loan payment:
$
Total interest amount:
$
Location
County
Seminole
Elementary School
Bear Lake Elementary
Middle School
Teague Middle
High School
Lake Brantley High
Listing Courtesy of Abby Nelson , RE/MAX 200 REALTY
RealHub Information is provided exclusively for consumers' personal, non-commercial use, and it may not be used for any purpose other than to identify prospective properties consumers may be interested in purchasing. All information deemed reliable but not guaranteed and should be independently verified. All properties are subject to prior sale, change or withdrawal. RealHub website owner shall not be responsible for any typographical errors, misinformation, misprints and shall be held totally harmless.

Business Coach | Executive Sales Associate | Realtor®
Michael Graf
Call Michael today to schedule a private showing.

* Listings on this website come from the FMLS IDX Compilation and may be held by brokerage firms other than the owner of this website. The listing brokerage is identified in any listing details. Information is deemed reliable but is not guaranteed. If you believe any FMLS listing contains material that infringes your copyrighted work please click here to review our DMCA policy and learn how to submit a takedown request.© 2024 FMLS.
Related Properties
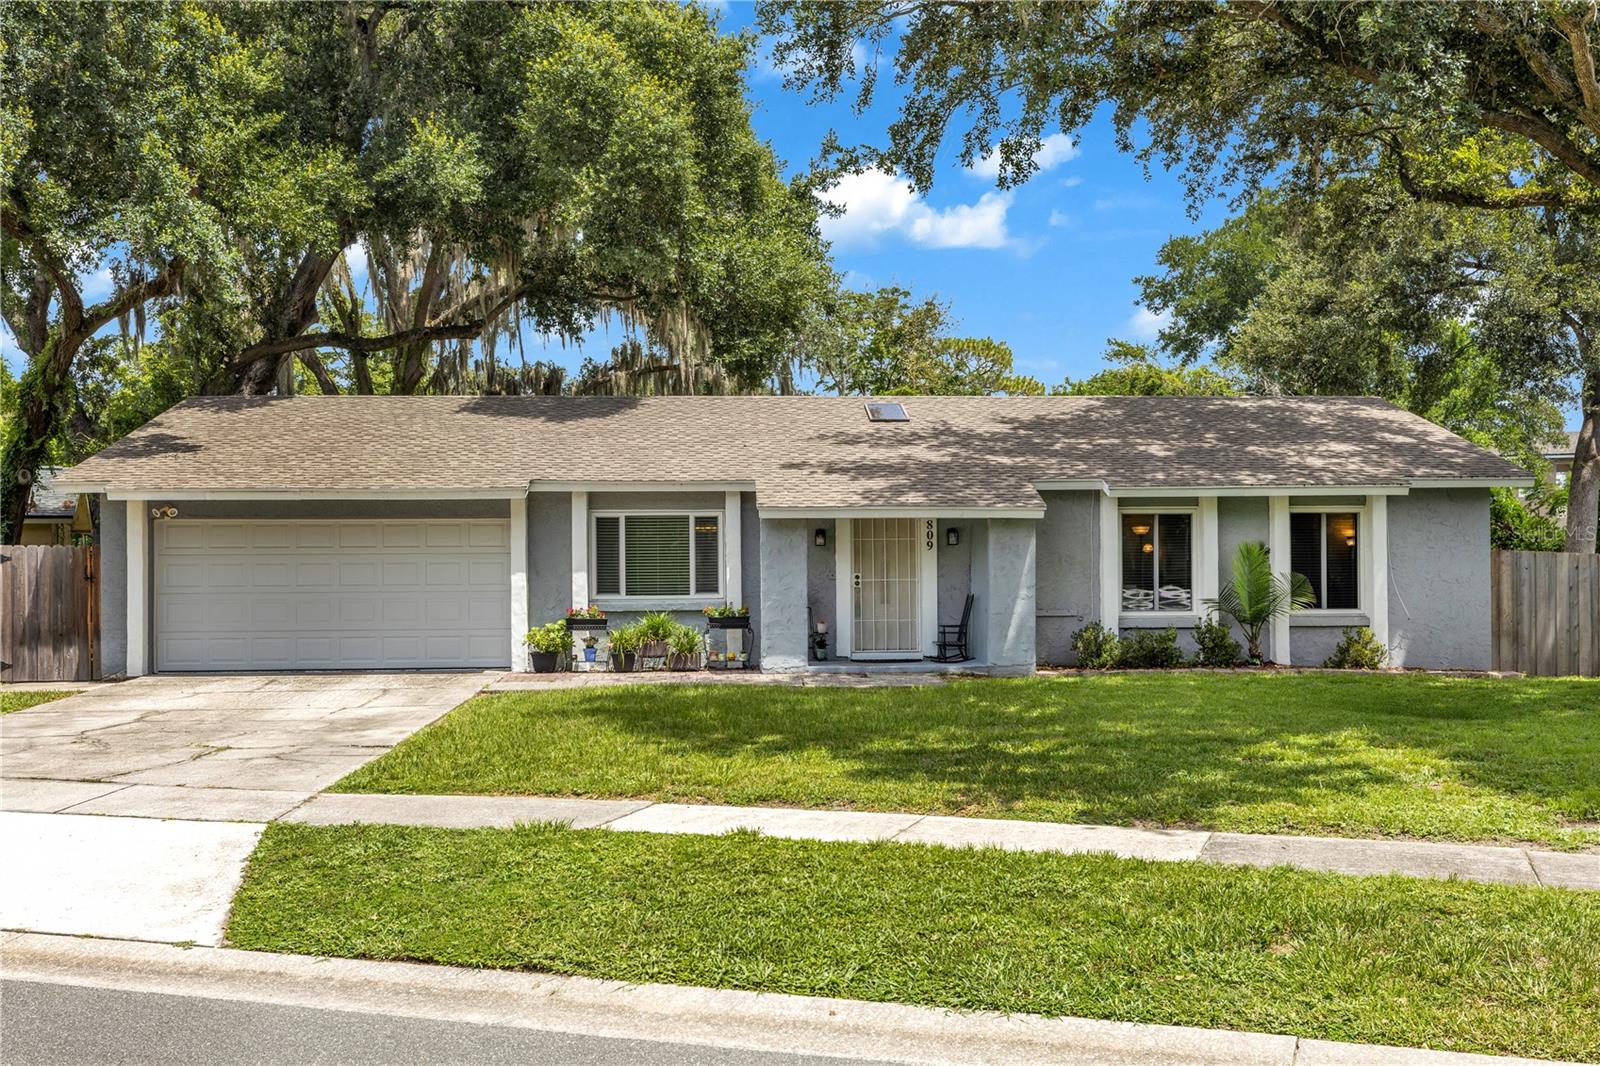
ALTAMONTE SPRINGS
809 TOLEDO DRIVE
3 Beds
2 Baths
1,539 Sq.Ft.
$399,000
MLS#: O6421581
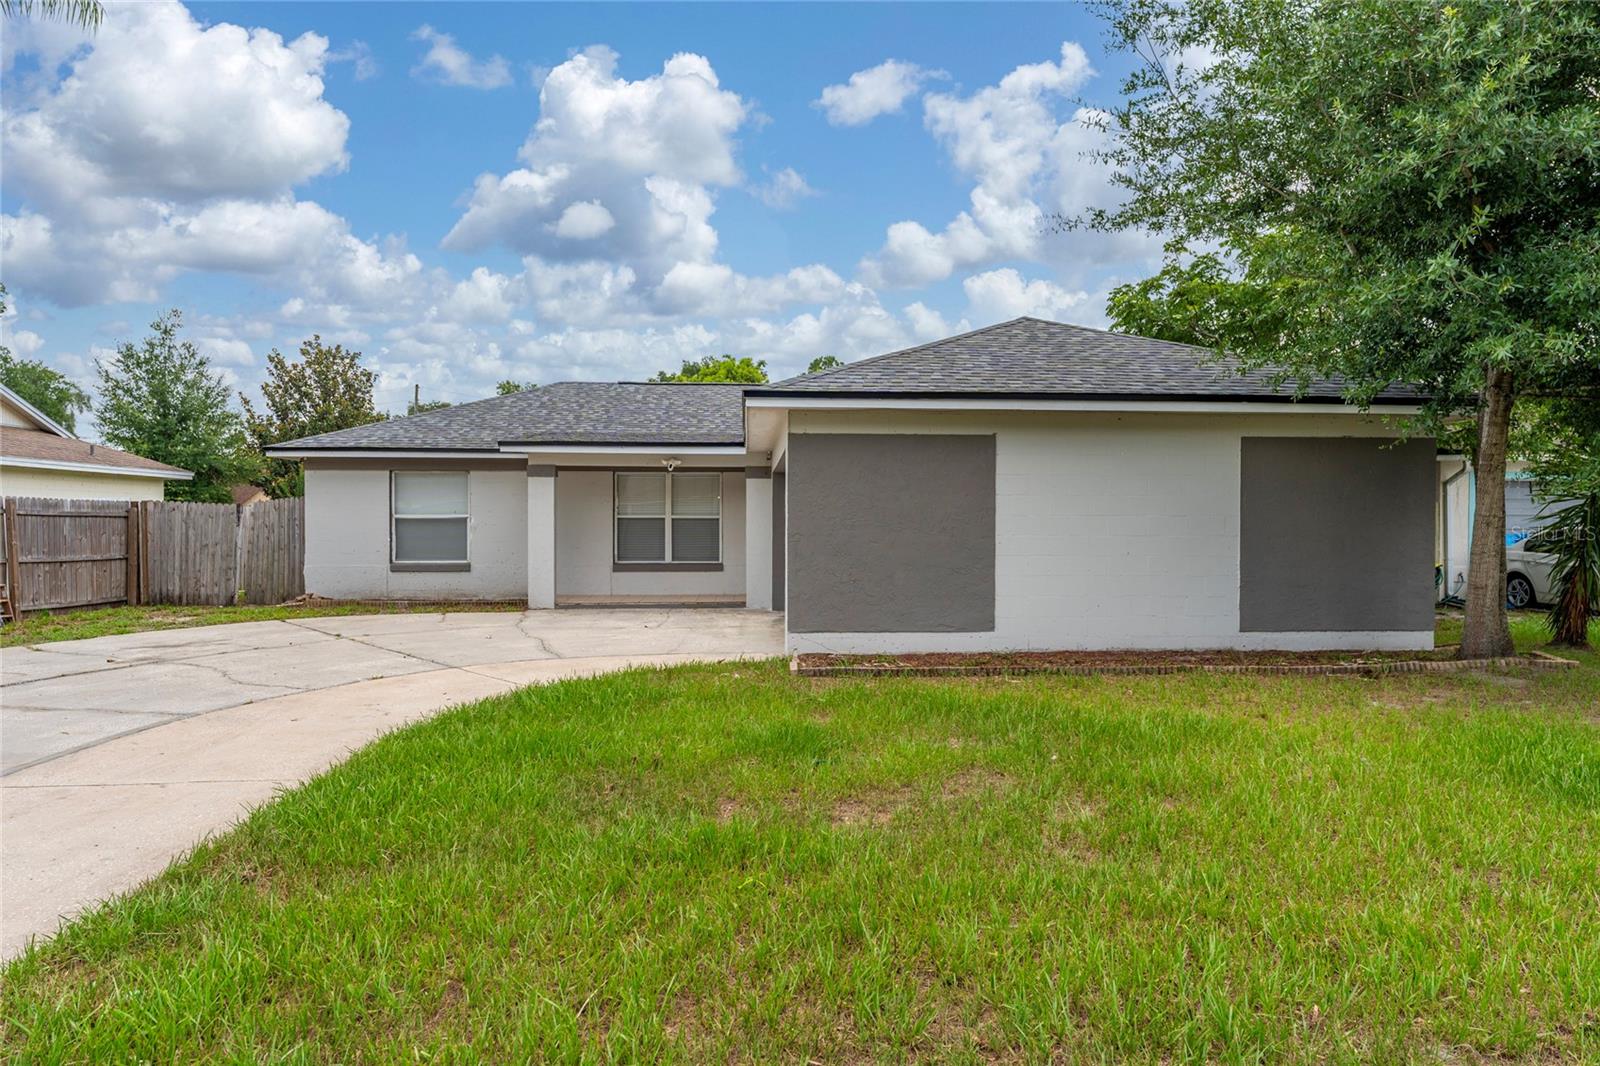
ALTAMONTE SPRINGS
631 STANFORD DRIVE
3 Beds
2 Baths
1,404 Sq.Ft.
$395,000
MLS#: O6424242
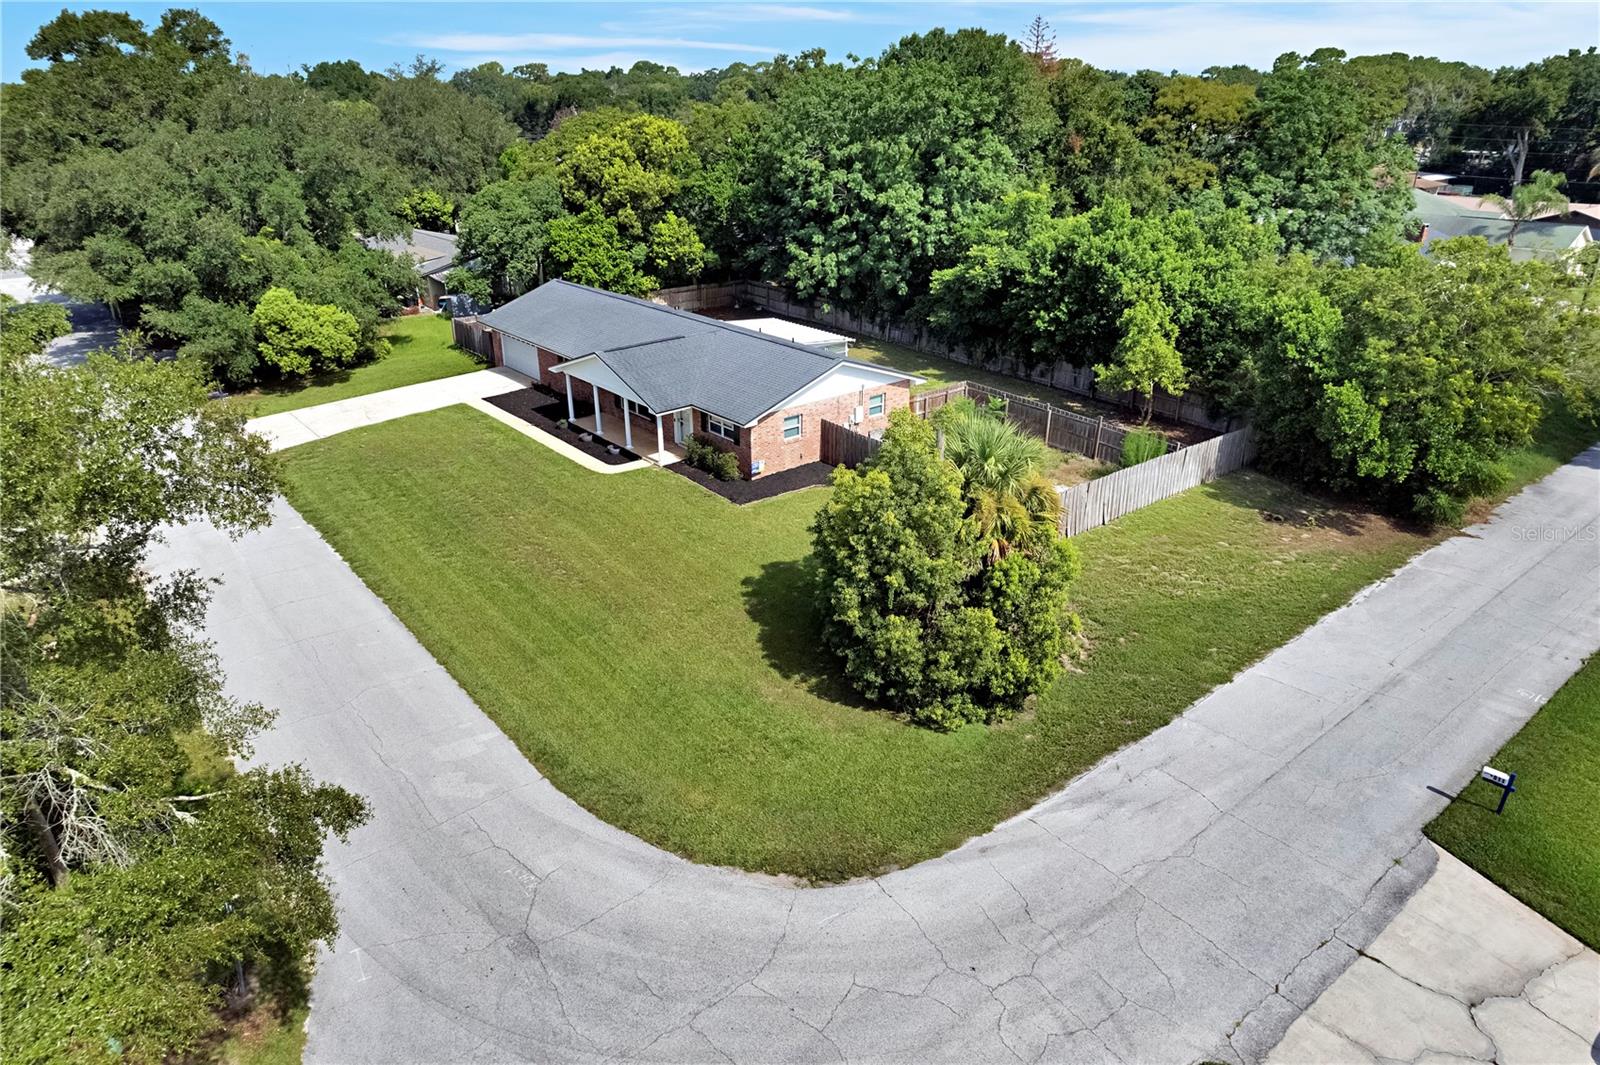
ALTAMONTE SPRINGS
1179 FOREST HILLS ROAD
3 Beds
2 Baths
1,568 Sq.Ft.
$435,000
MLS#: O6424259
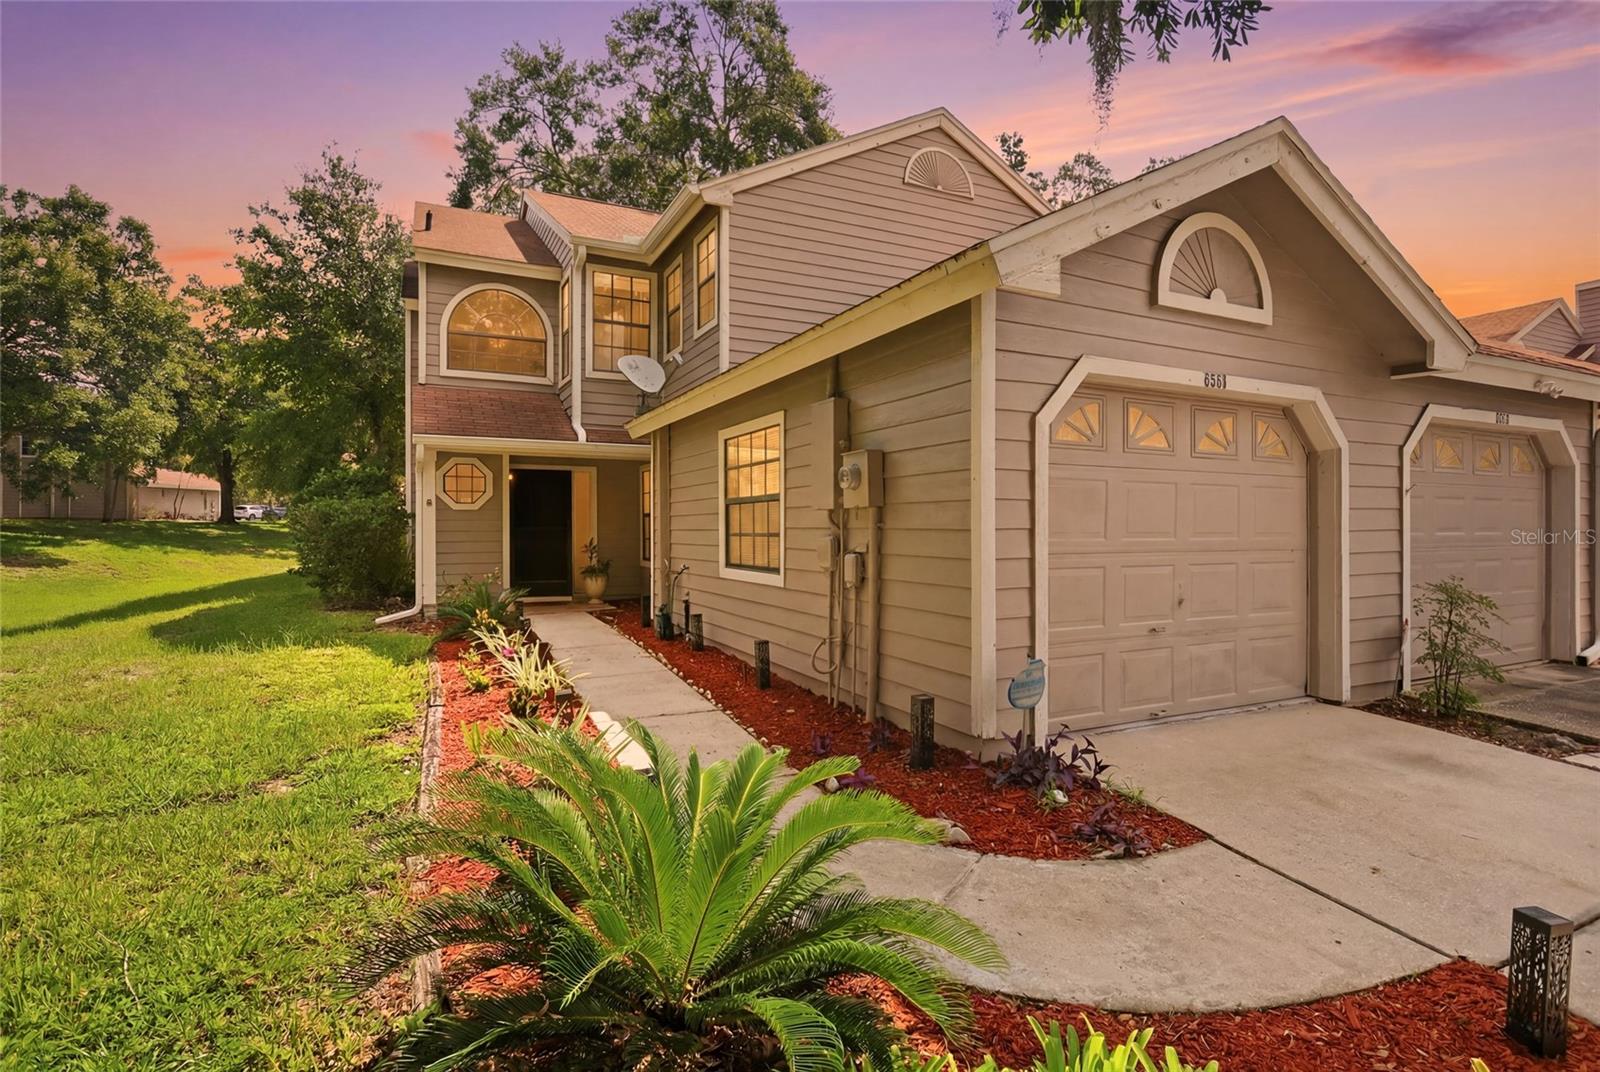
ALTAMONTE SPRINGS
648 NORTHBRIDGE DRIVE
2 Beds
2 Baths
1,531 Sq.Ft.
$325,000
MLS#: O6419320
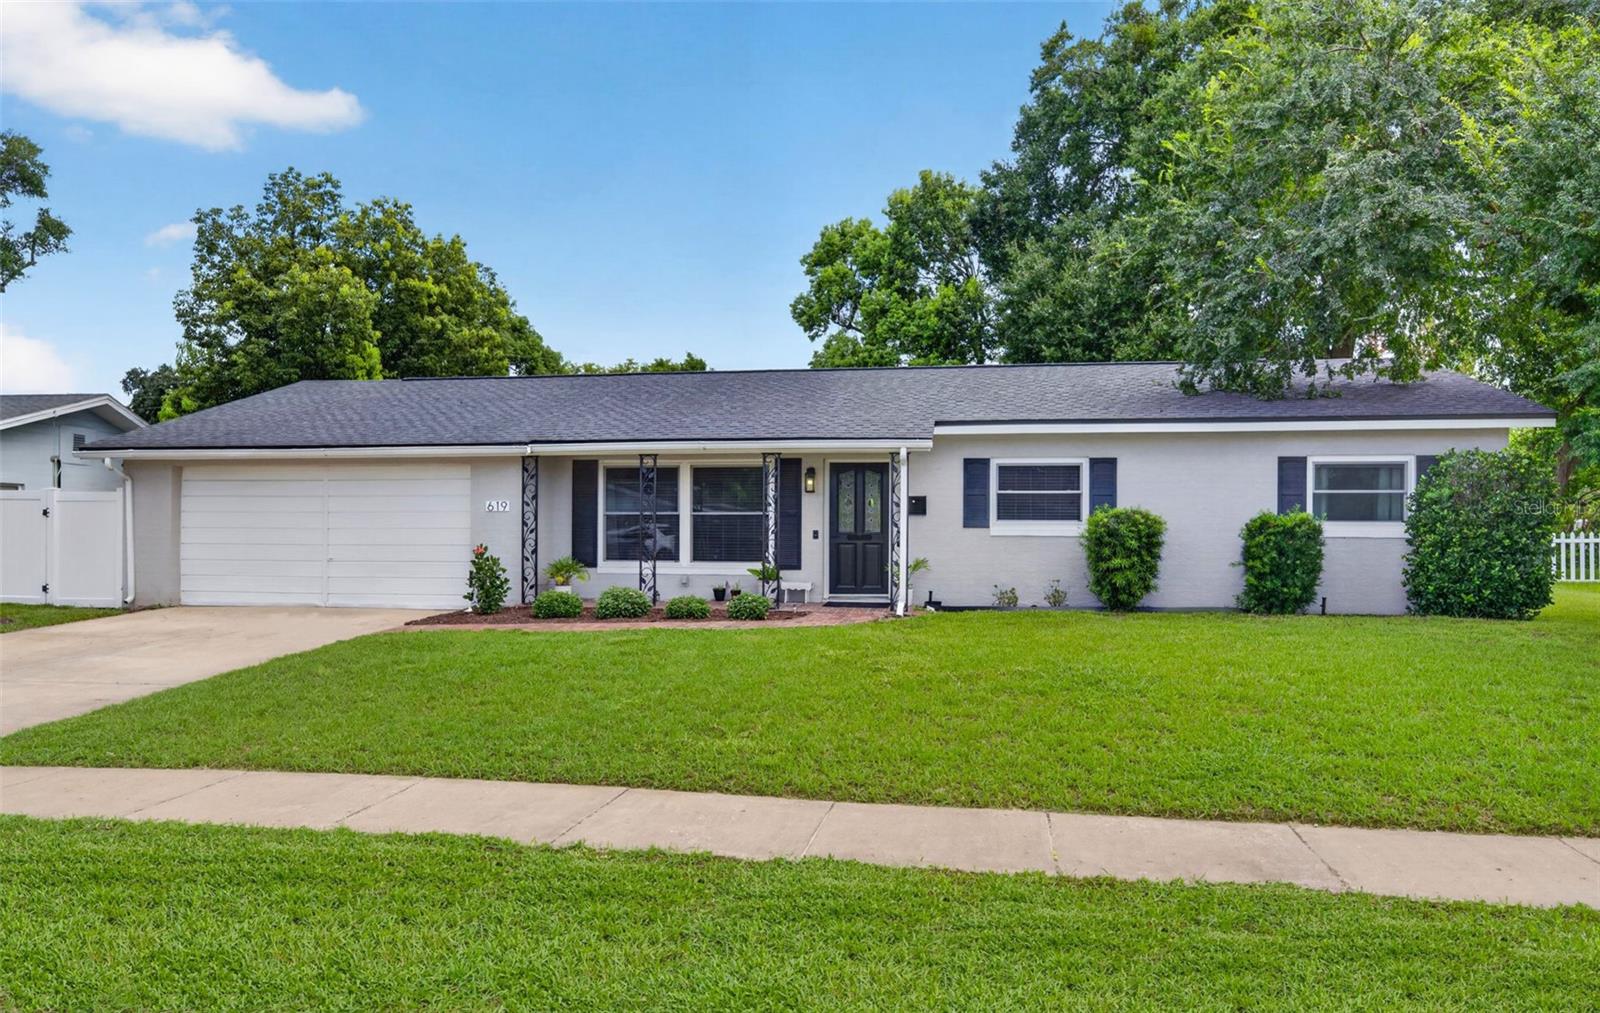
ALTAMONTE SPRINGS
619 MARSHALL STREET
3 Beds
2 Baths
1,684 Sq.Ft.
$409,000
MLS#: O6422332
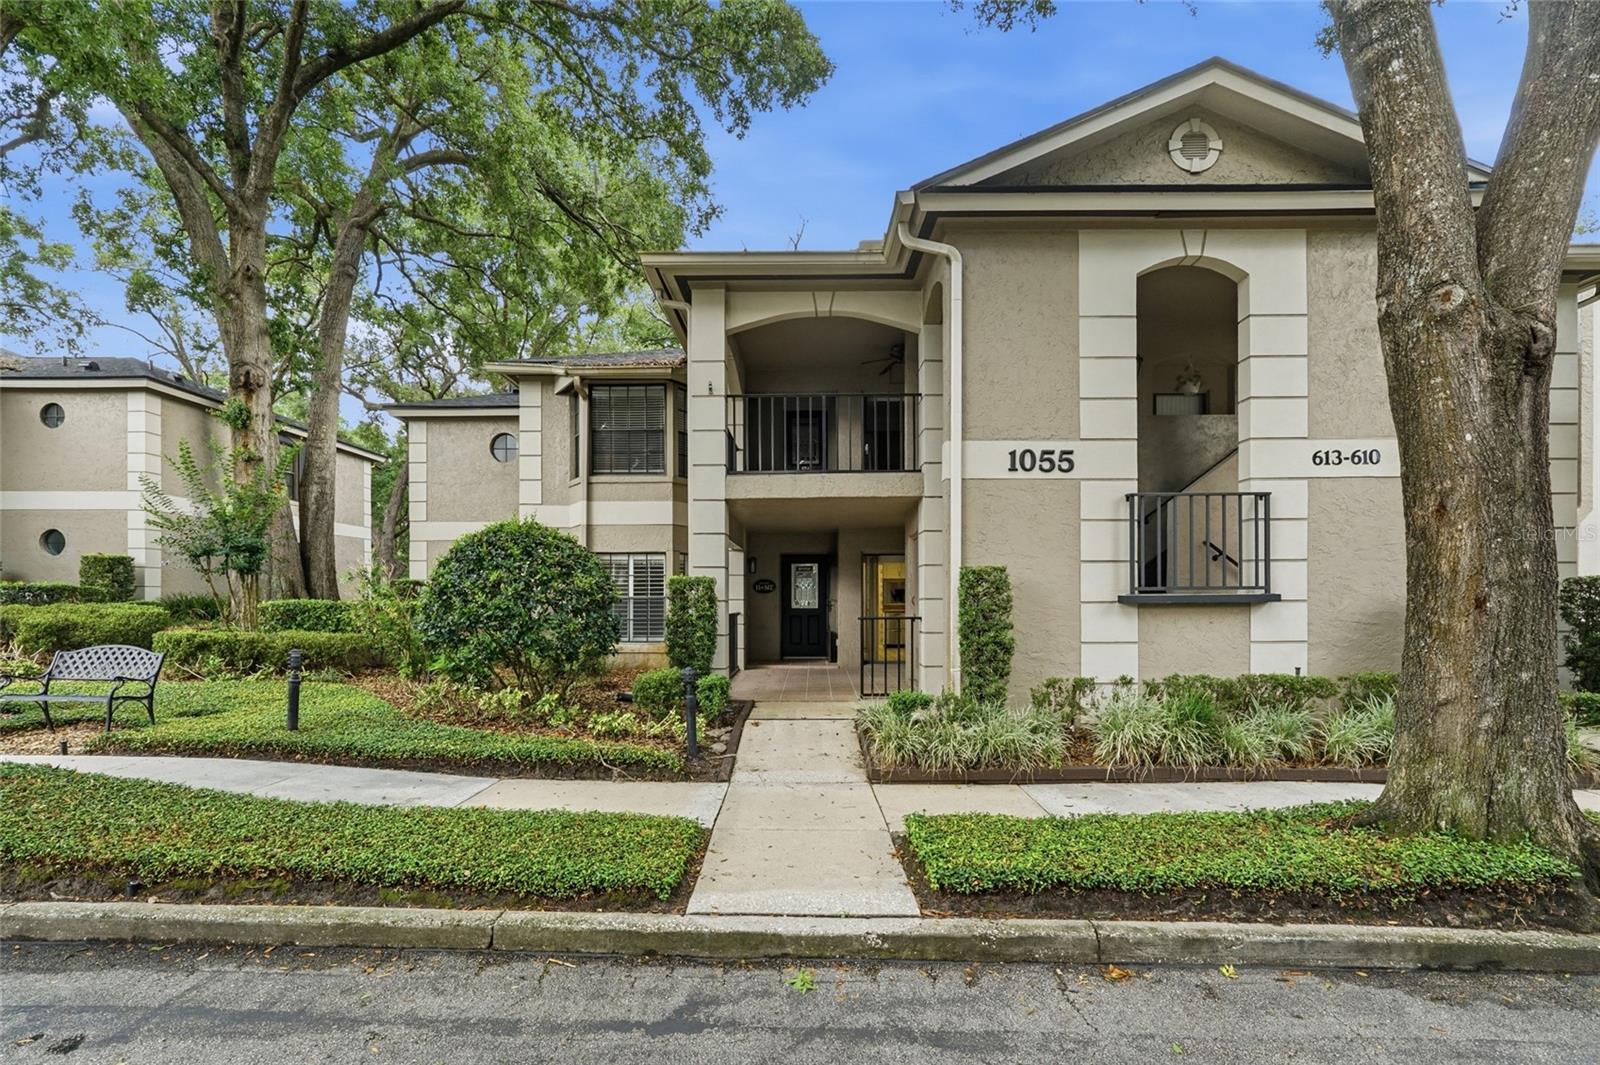
ALTAMONTE SPRINGS
1055 N KENSINGTON PARK DRIVE S 612
3 Beds
2 Baths
1,908 Sq.Ft.
$335,000
MLS#: O6423335
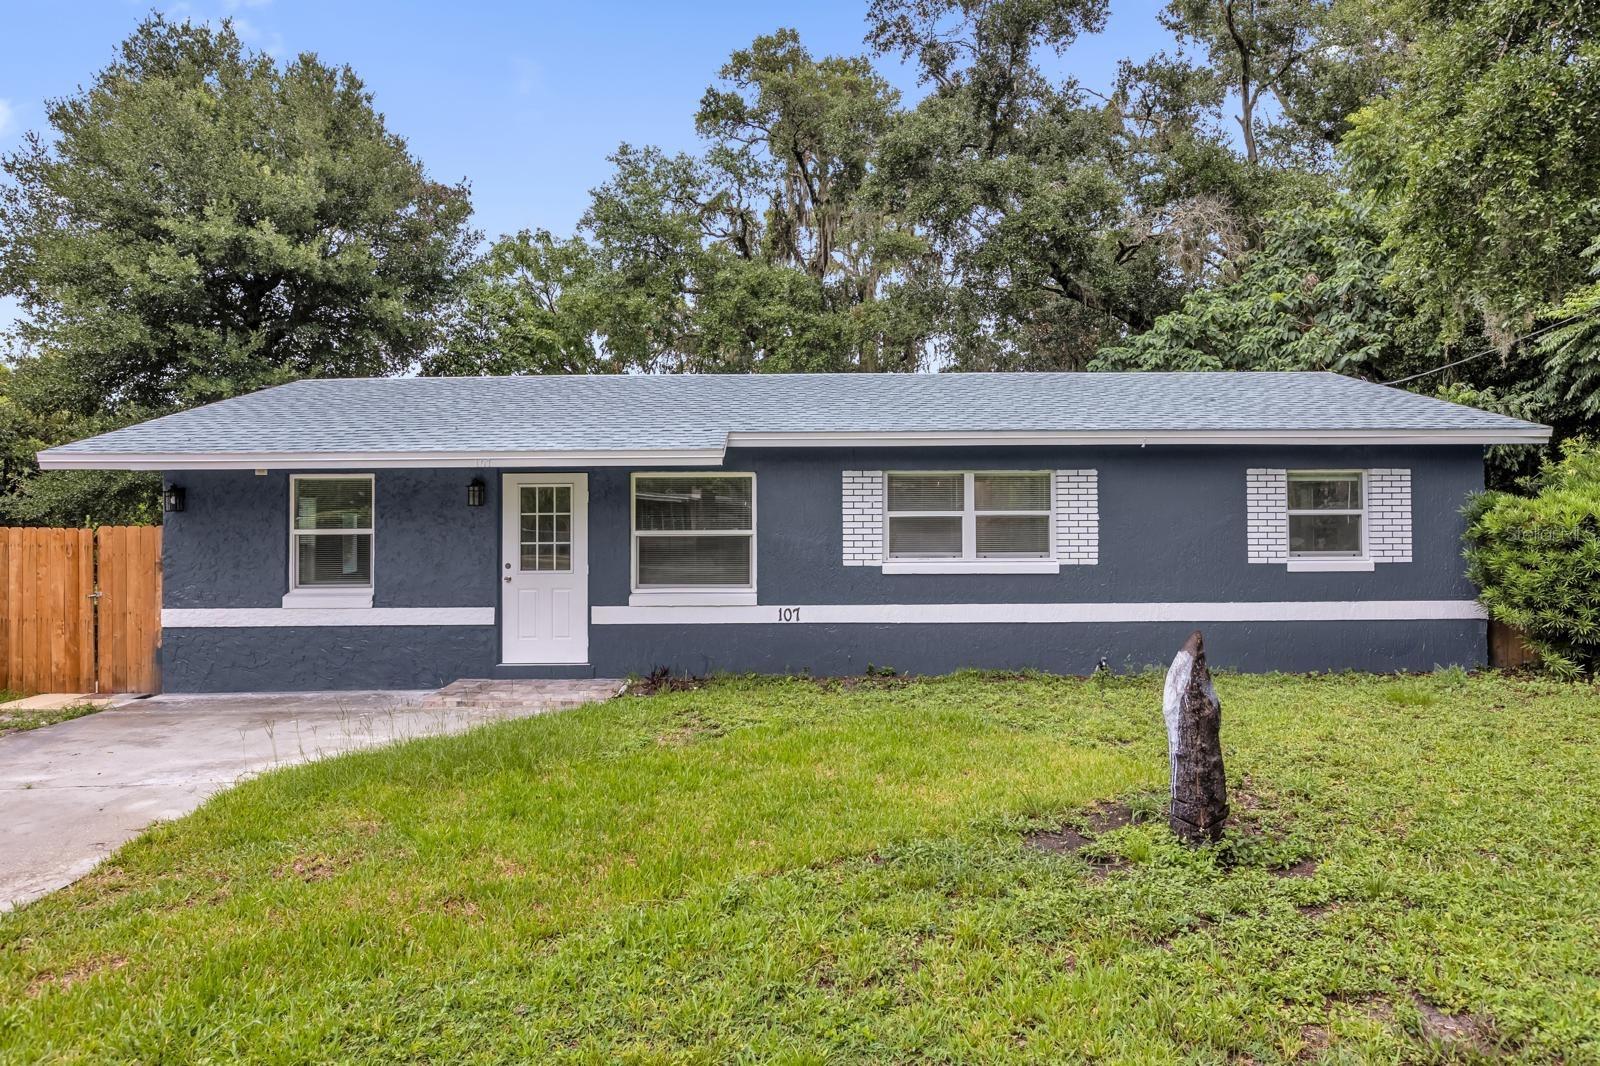
ALTAMONTE SPRINGS
107 FORD AVENUE
3 Beds
1 Baths
864 Sq.Ft.
$305,999
MLS#: O6419840
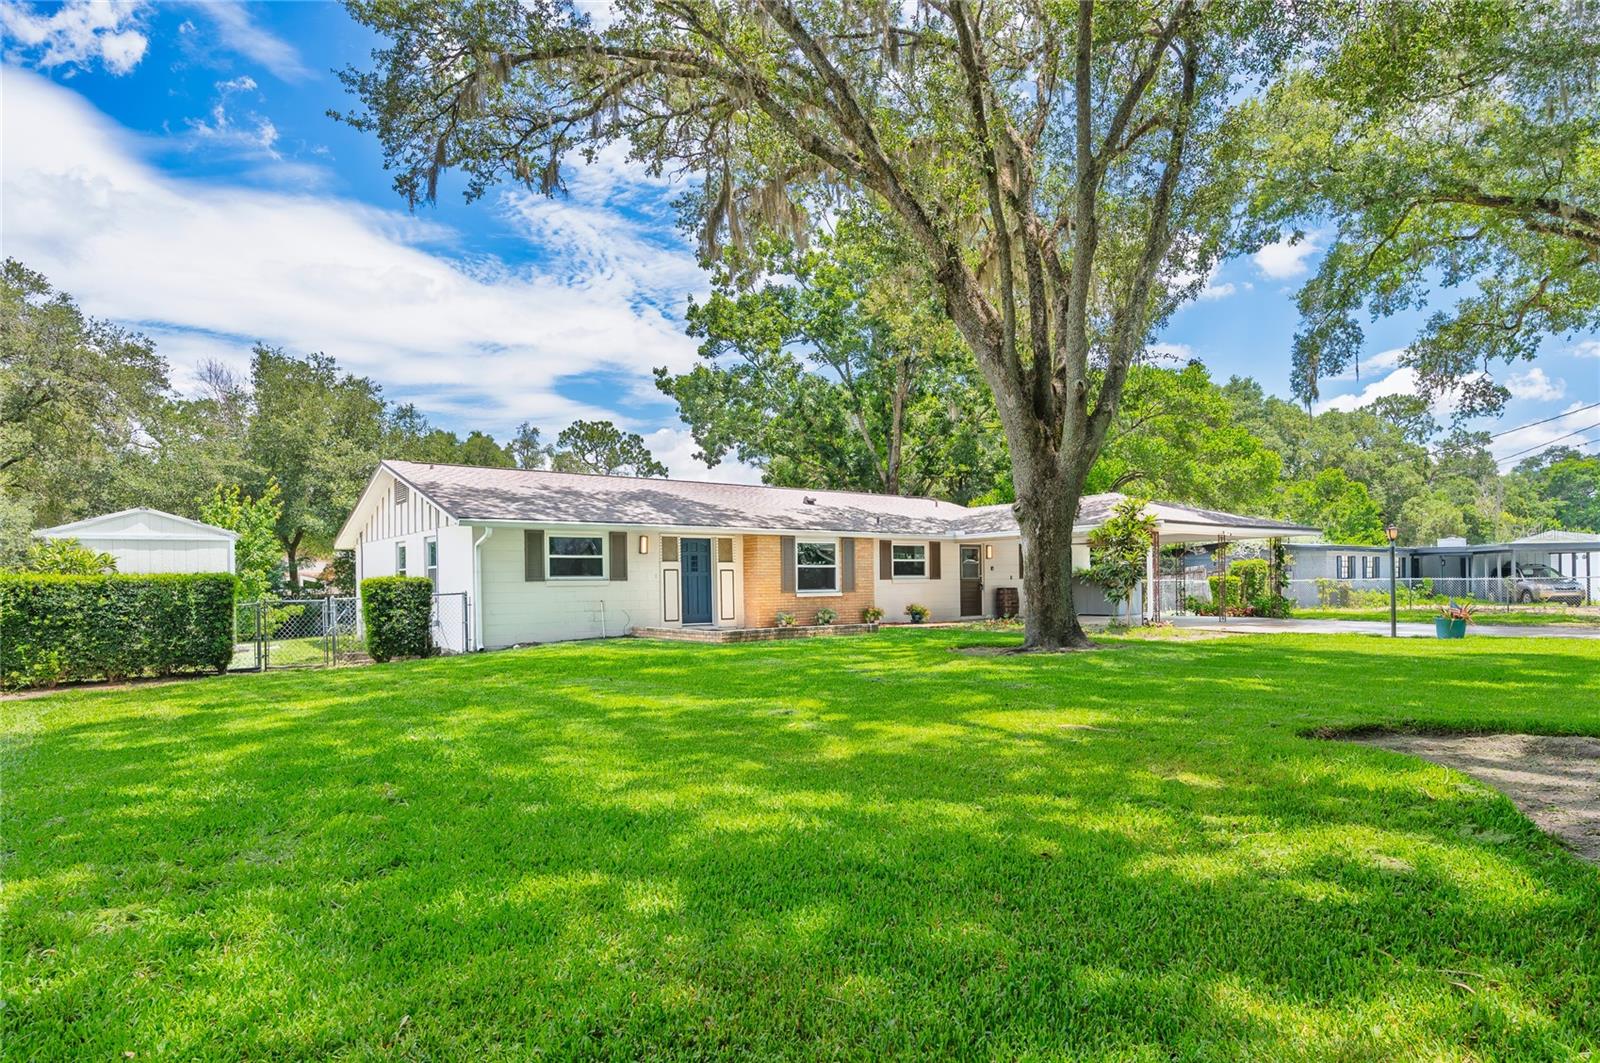
ALTAMONTE SPRINGS
405 OAKHURST STREET
3 Beds
2 Baths
1,988 Sq.Ft.
$417,000
MLS#: O6419338
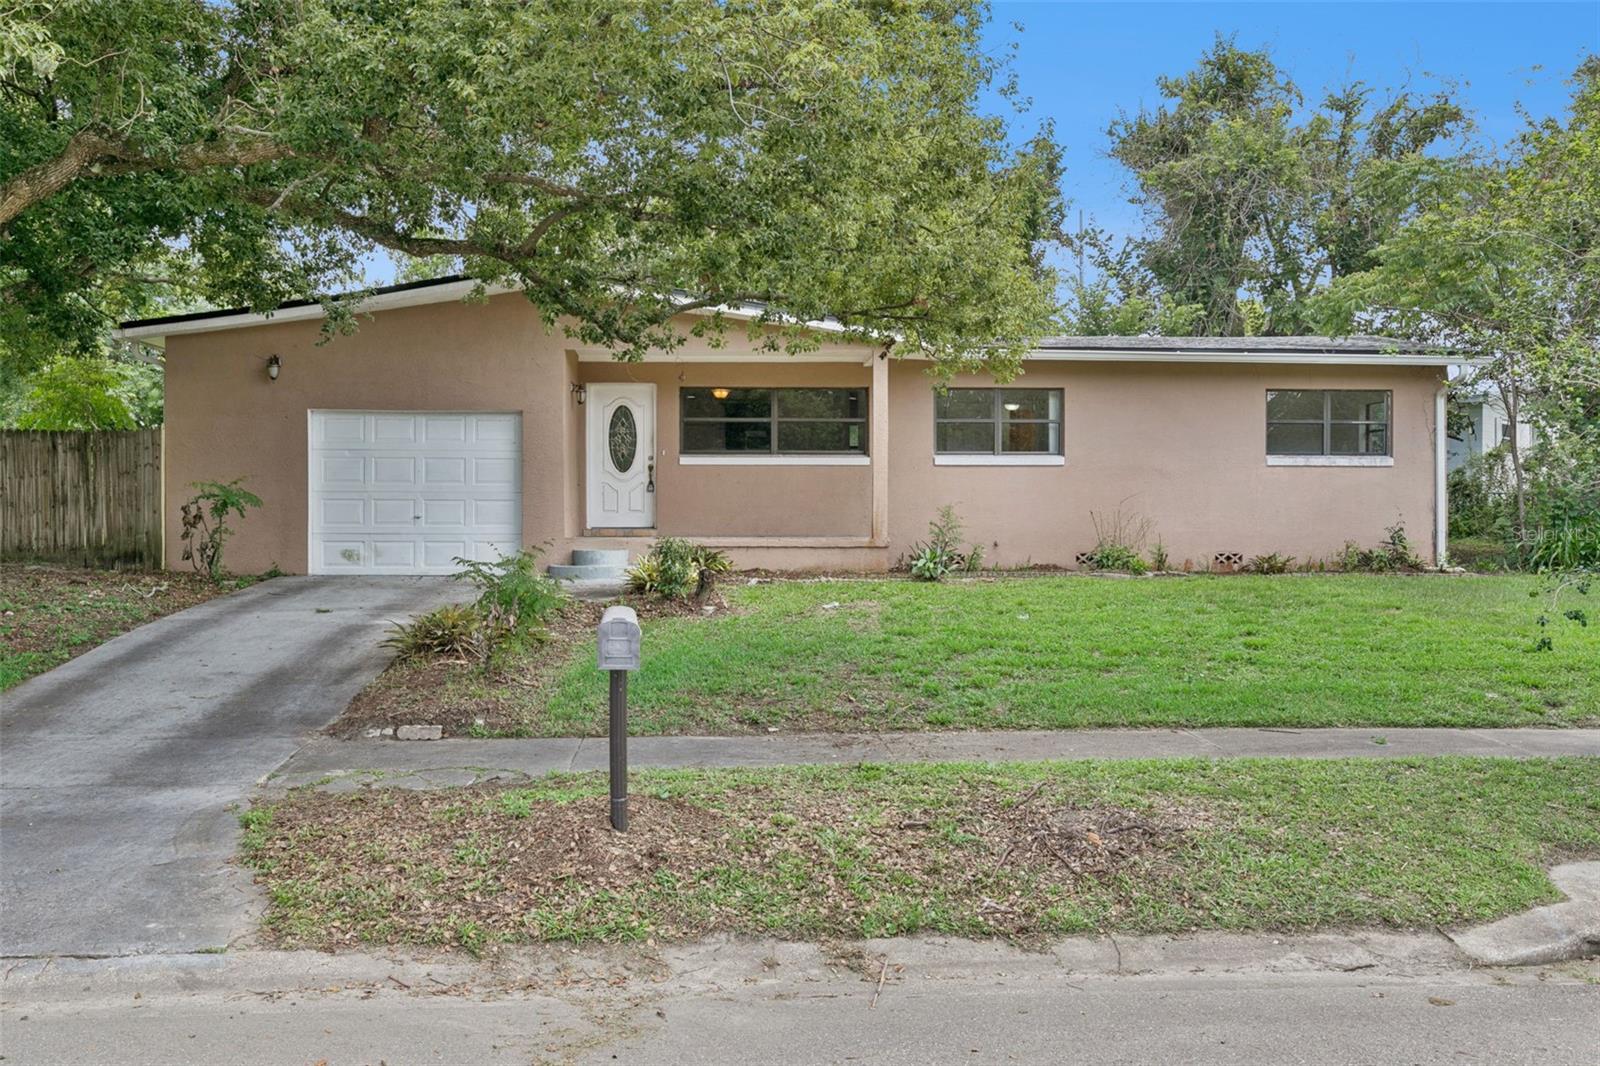
ALTAMONTE SPRINGS
163 LAKE HARRIET DRIVE
3 Beds
2 Baths
1,382 Sq.Ft.
$305,000
MLS#: O6409209
