Features & Amenities

Interior

  • Other Interior Features

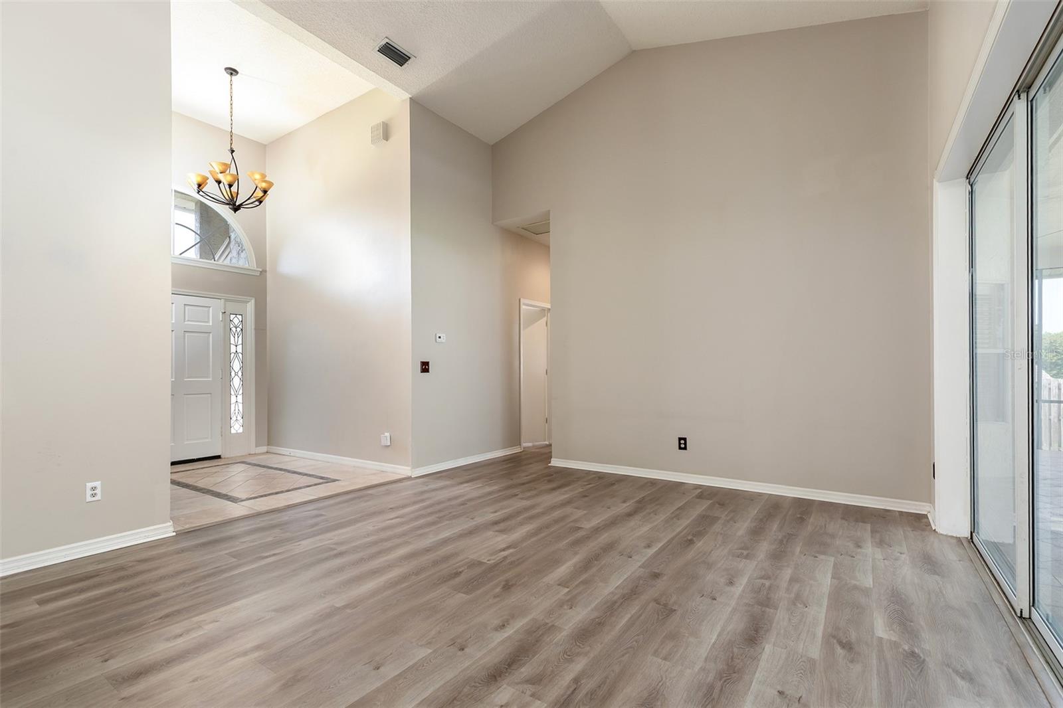
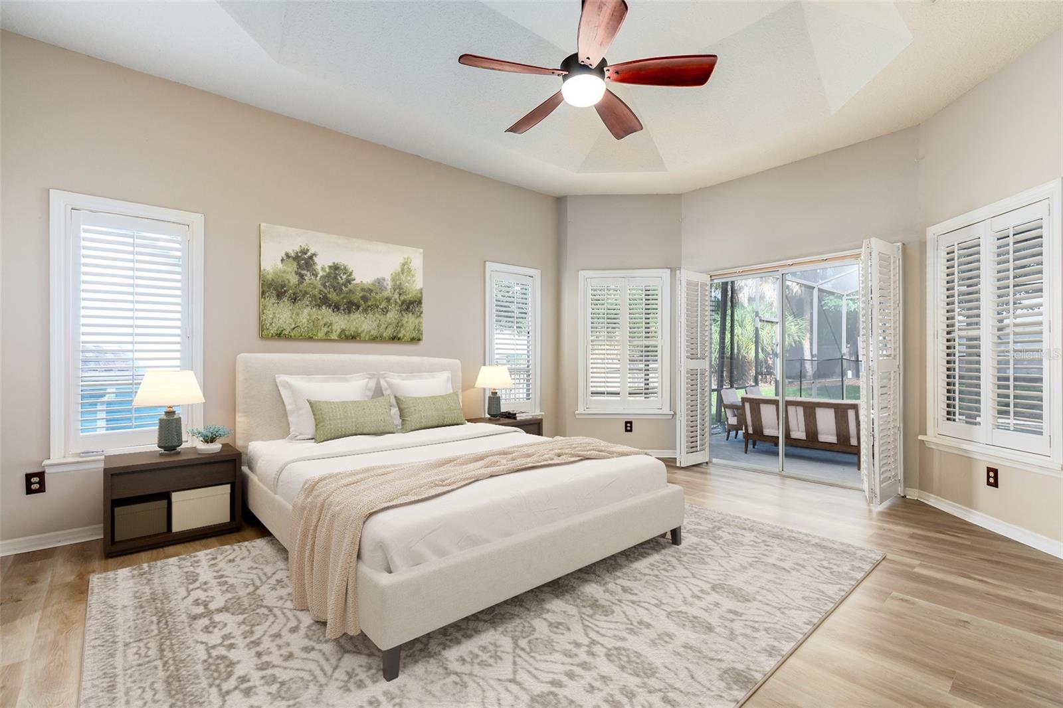
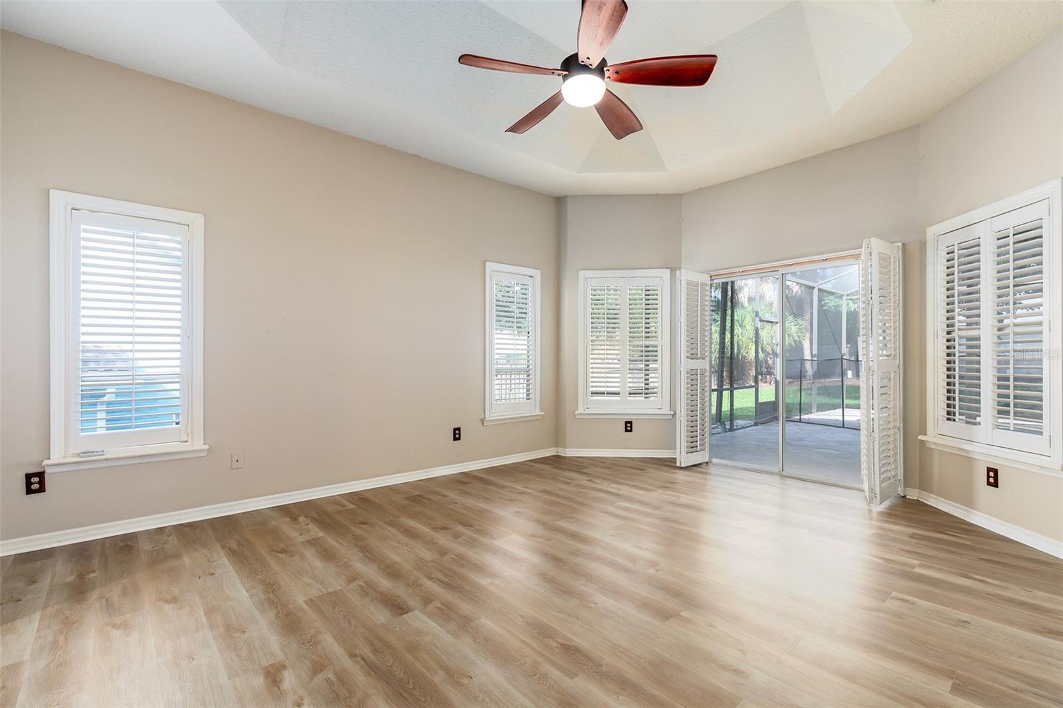
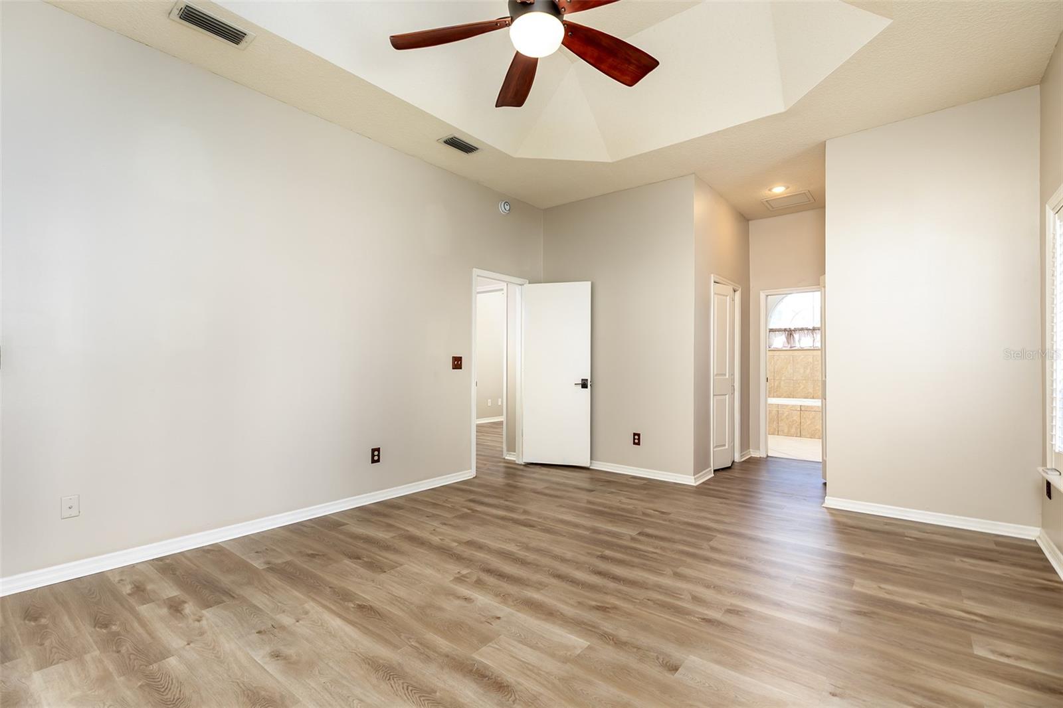
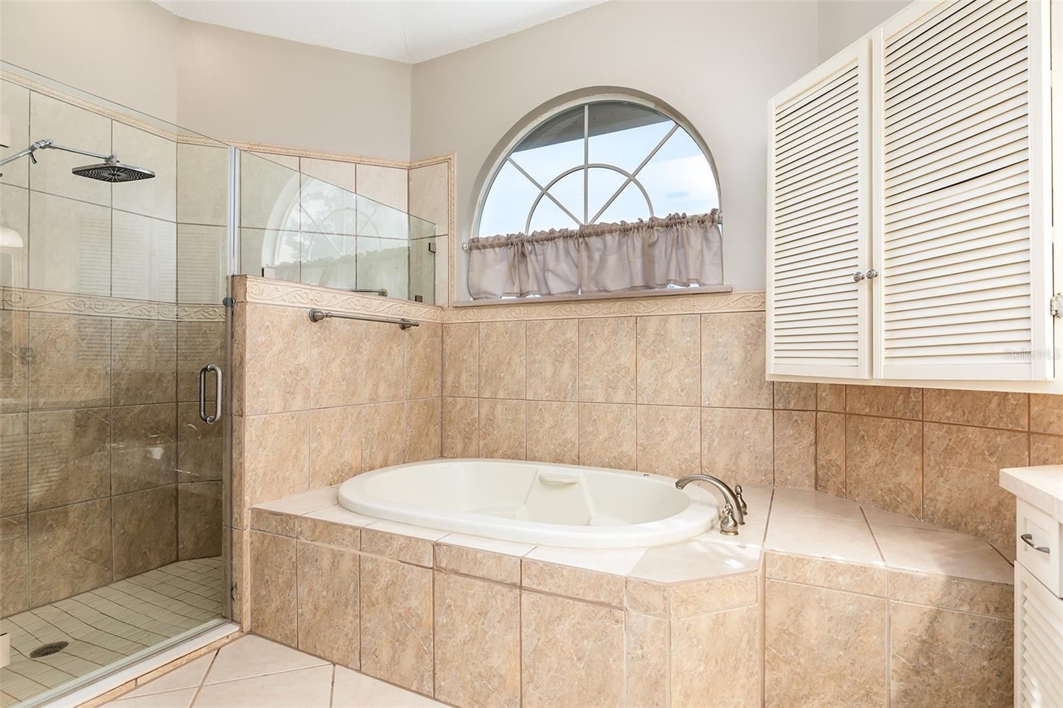
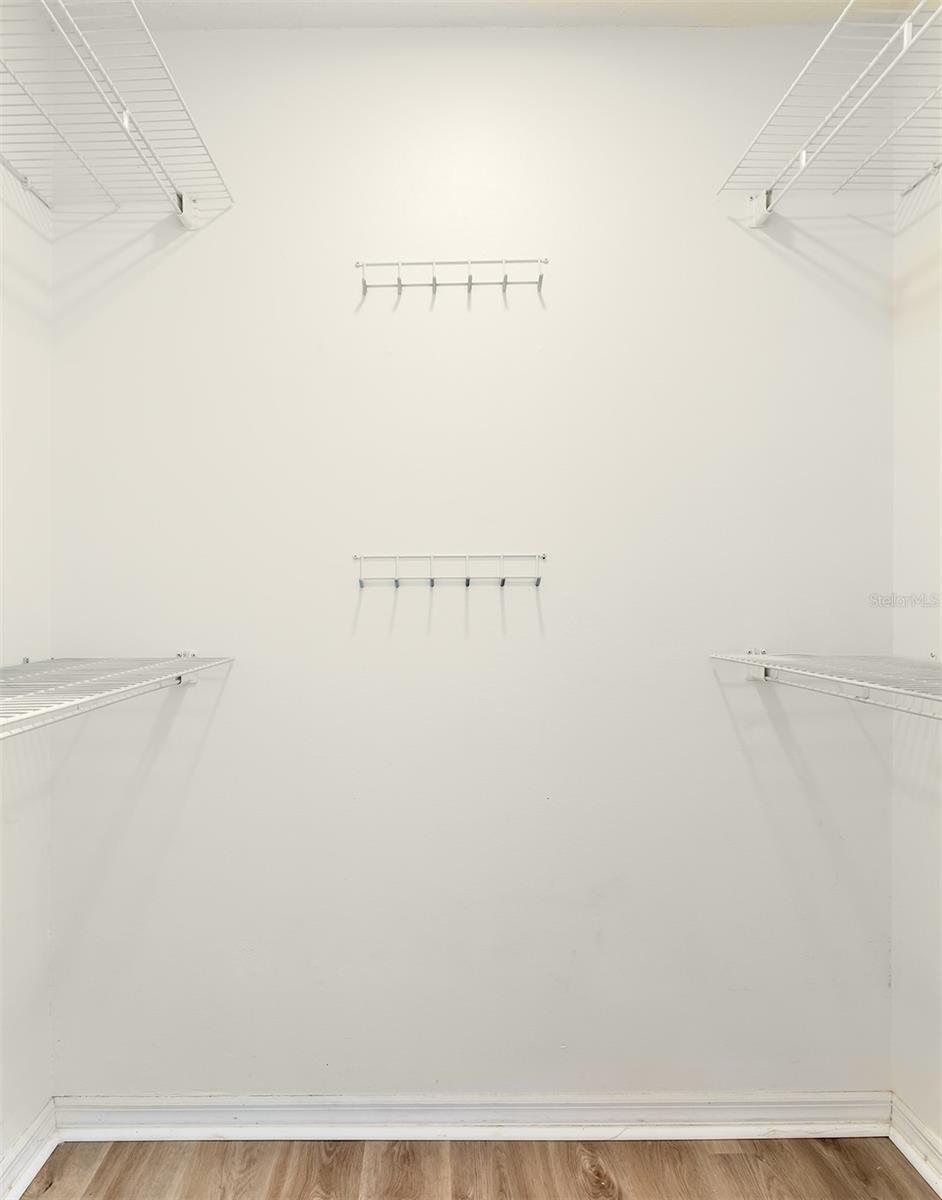
    Cathedral Ceiling(s), Eat-in Kitchen, High Ceilings, Open Floorplan, Tray Ceiling(s), Vaulted Ceiling(s), Walk-In Closet(s)

  • Total Bedrooms

    4

  • Bathrooms

    3

  • Cooling YN

    YES

  • Cooling

    Central Air

  • Fireplace YN

    YES

  • Heating YN

    YES

  • Heating

    Central, Electric

  • Pet friendly

    Yes

Exterior

  • Garage

    Yes

  • Garage spaces

    2

  • Construction Materials

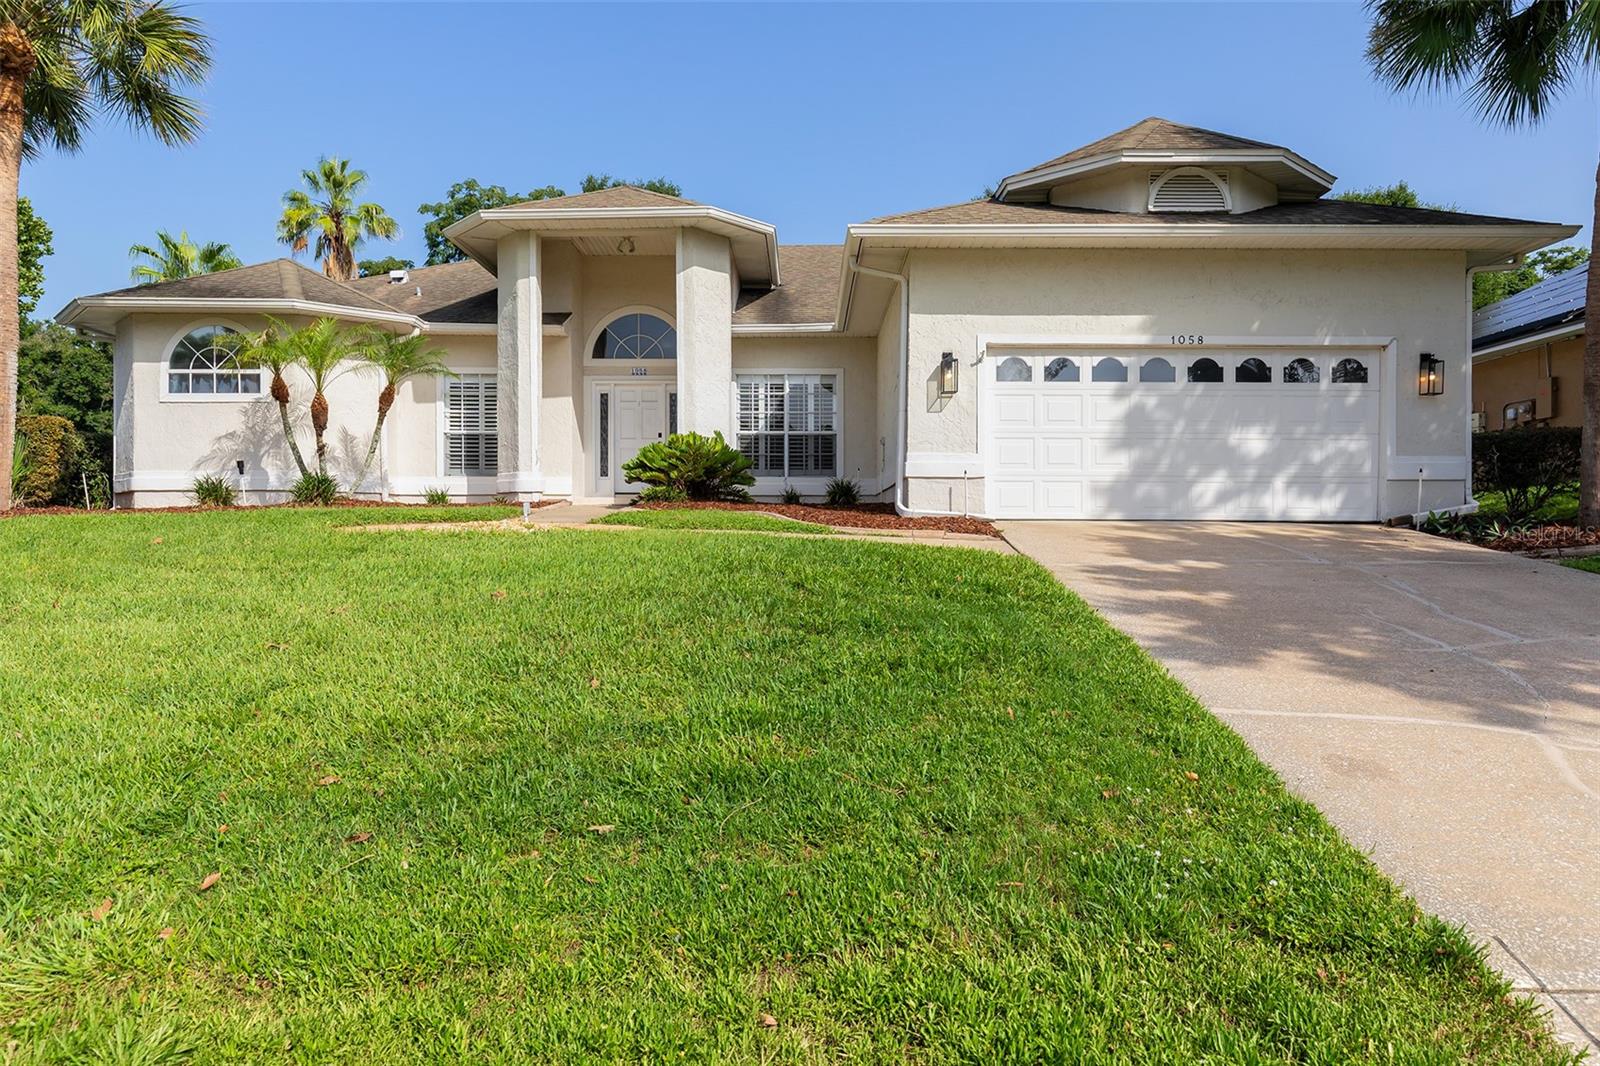
    Block, Stucco

  • Other Exterior Features

    Rain Gutters

  • Parking

    Driveway, Open, Attached

  • Patio and Porch Features

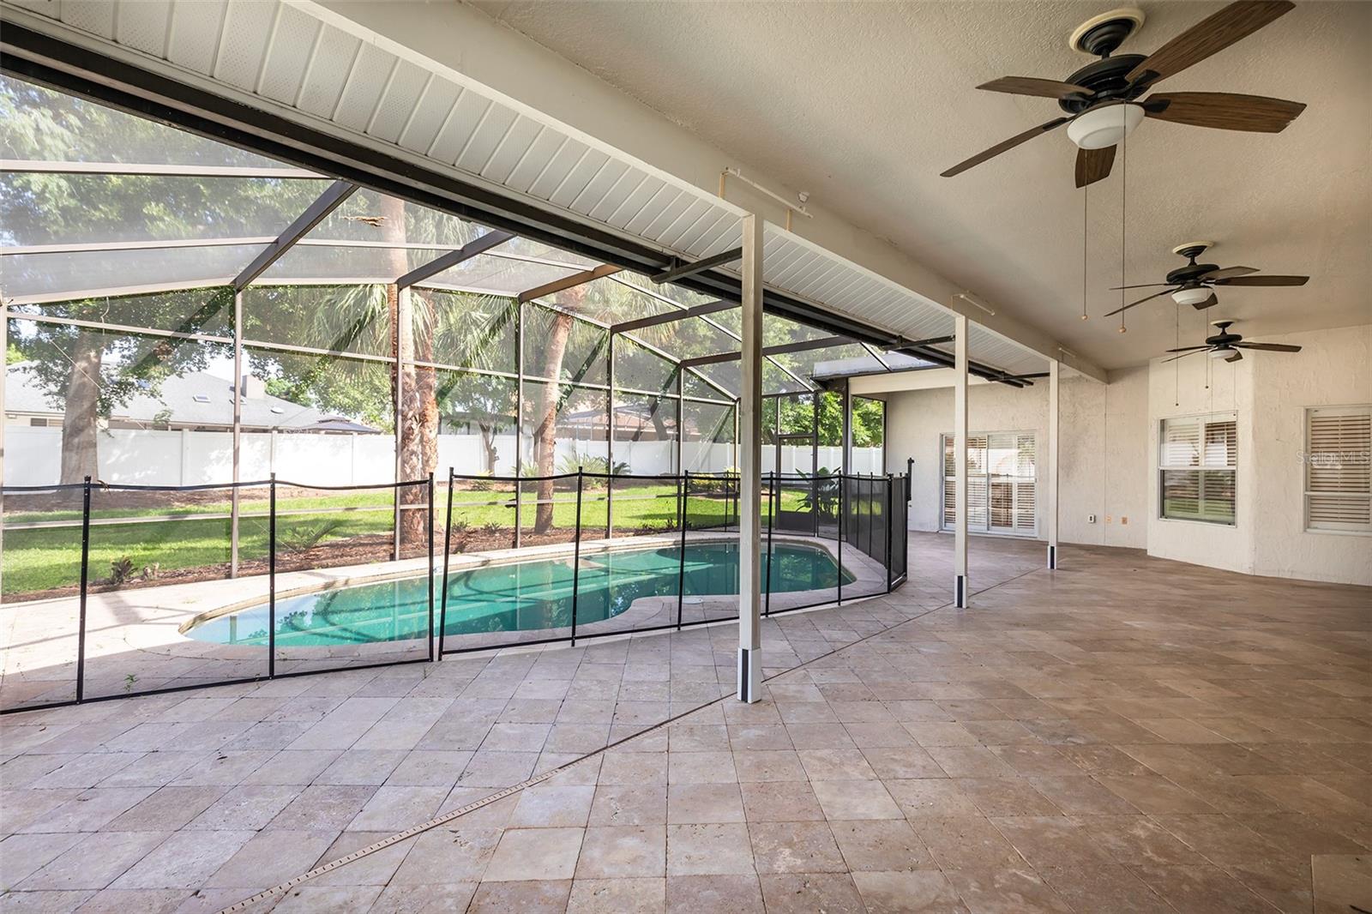
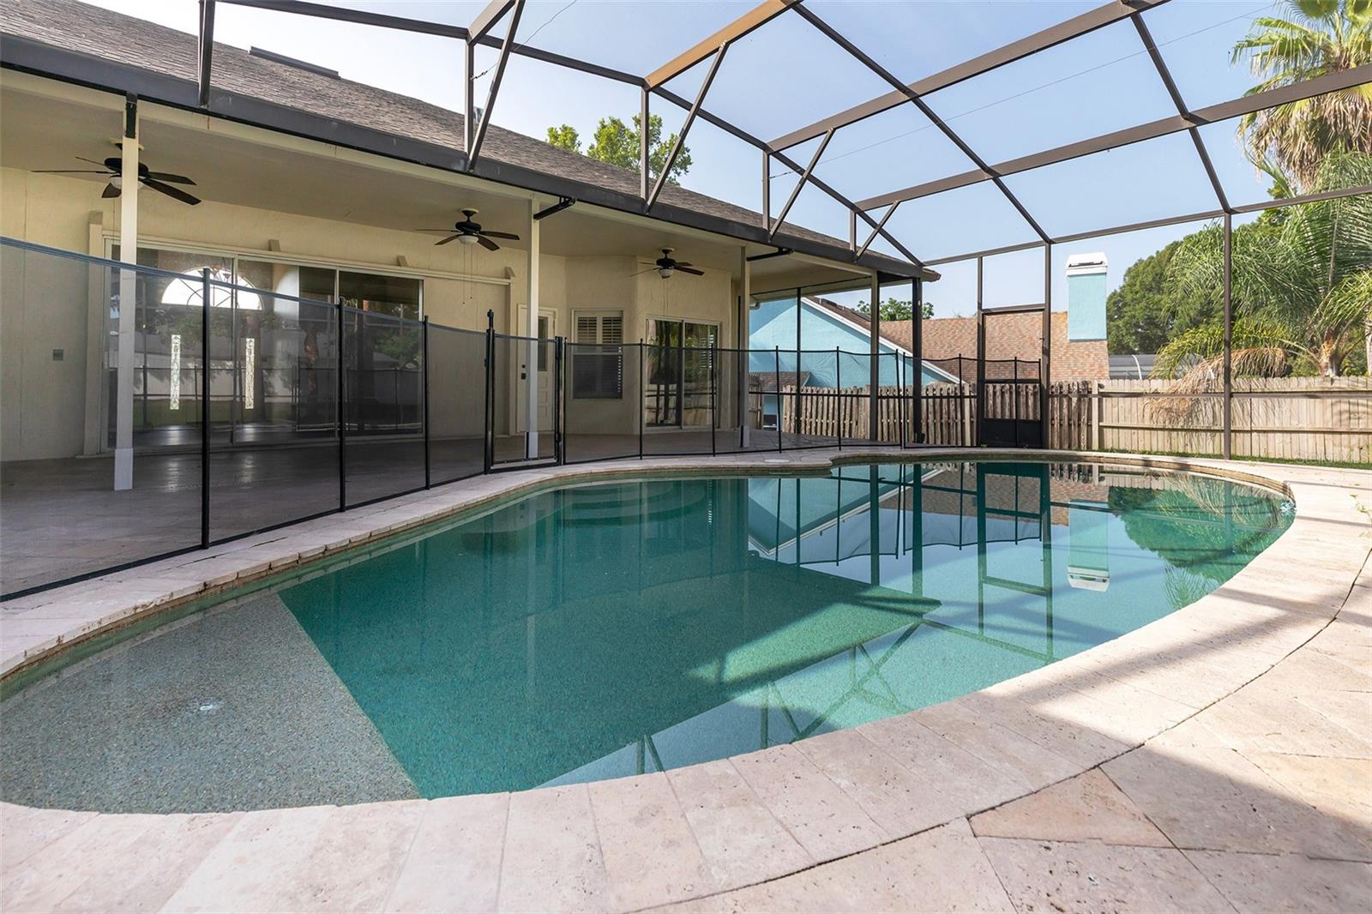
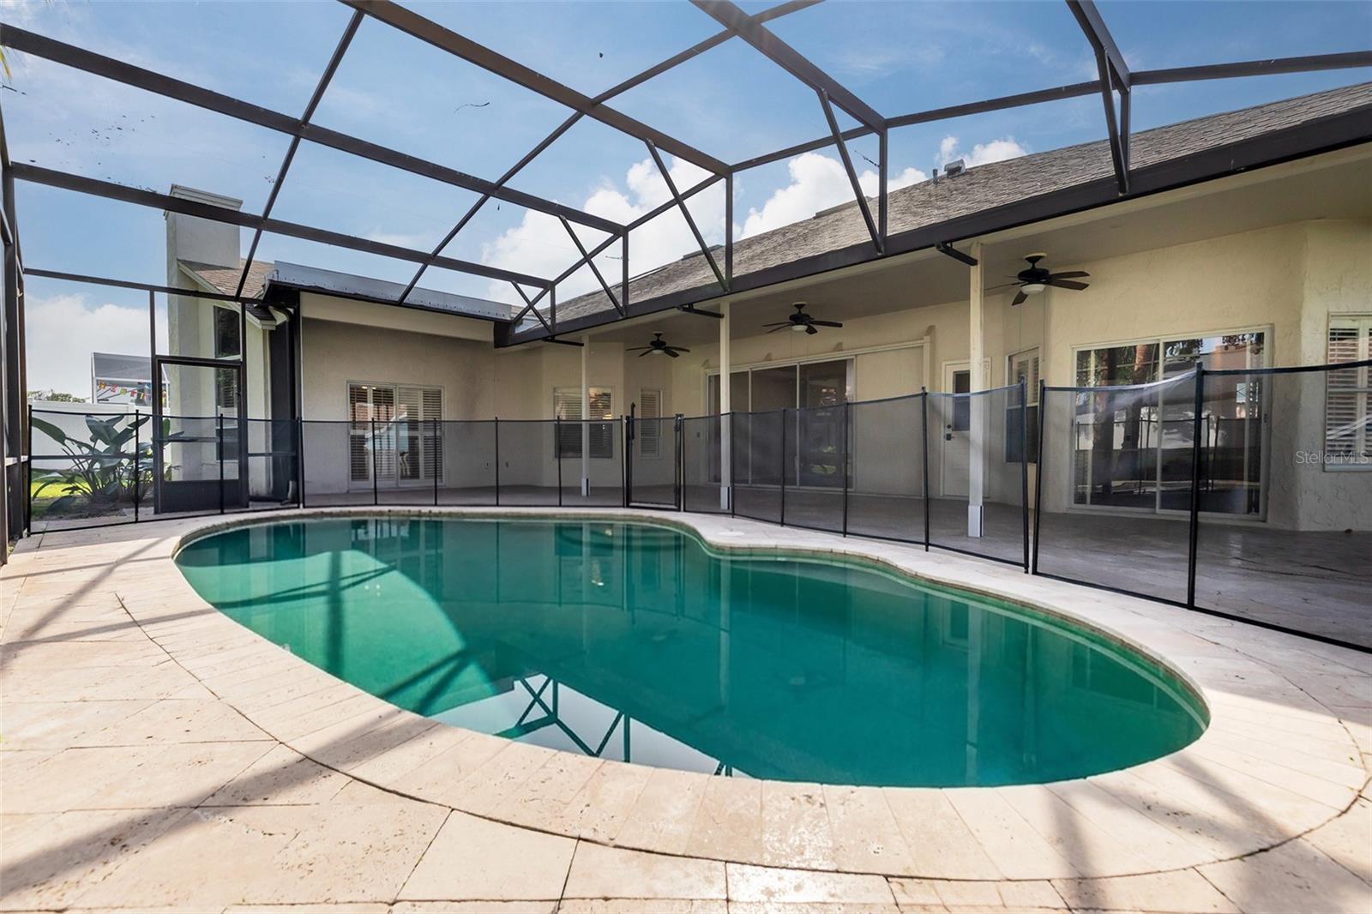
    Covered, Deck, Rear Porch, Screened

  • Pool

    Yes

  • Pool Features

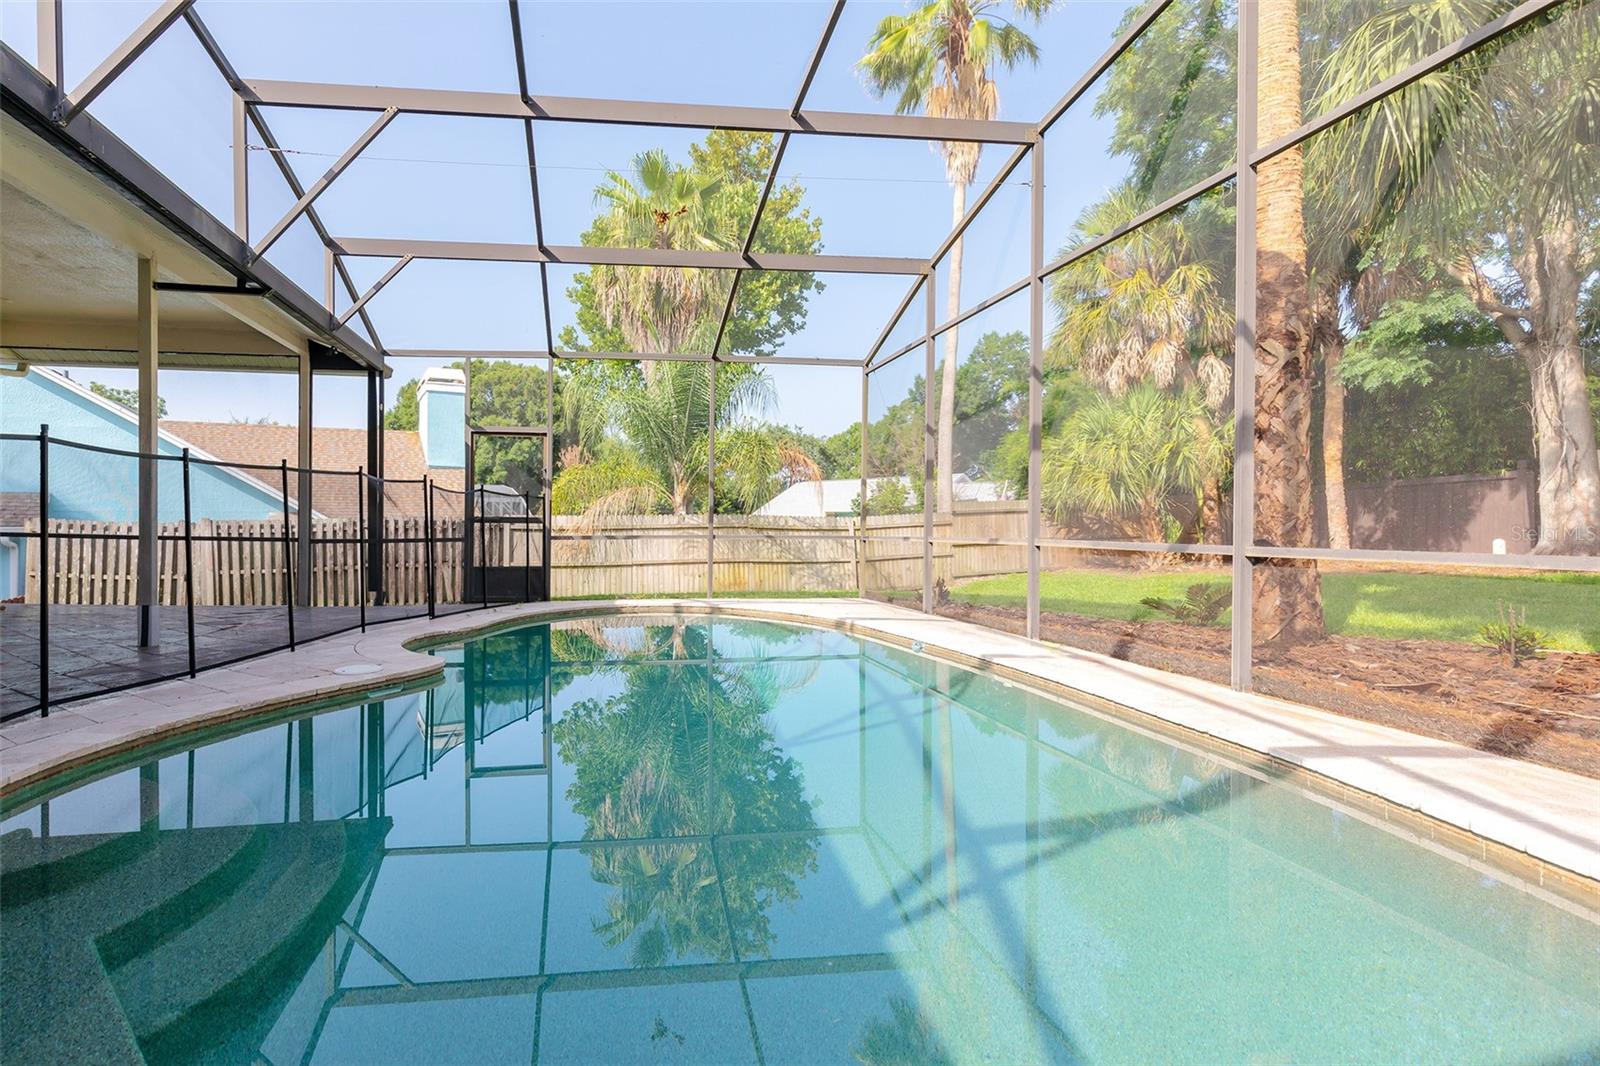
    In Ground, Screen Enclosure, Private

  • Waterfront YN

    NO

Area & Lot

  • Lot Features

    Paved

  • Lot Size(acres)

    0.33

  • Lot Size(square feet)

    14,165

  • Property Type

    Residential

  • Property Sub Type

    Single Family Residence

Price

  • Sales Price

    $625,900

  • Tax Amount

    $8,368

  • Sq. Footage

    2,435

  • Price/SqFt

    $257

HOA

  • Association

    YES

  • Association Fee

    $513

  • Association Fee Frequency

    Semi-Annually

  • Association Fee Includes

    N/A

  • Total Monthly Fees

    $85.5

School District

  • Elementary School

    Metro West Elem

  • Middle School

    Gotha Middle

  • High School

    Olympia High

Property Features

  • Stories

    1

  • New Construction

    NO

  • Foundation Details

    Slab

  • Ownership

    Fee Simple

  • Senior Community YN

    NO

  • Sewer

    Septic Tank

  • Tax Lot

    520

  • Water Source

    Public

Schedule a Showing

Showing scheduled successfully.

<
>
IN PERSON
VIA CHAT

What is 3 + 4 ?


Change time

Mortgage calculator
Estimate your monthly mortgage payment, including the principal and interest, property taxes, and HOA. Adjust the values to generate a more accurate rate.

Your payment

Principal and Interest:

$

Property taxes:

$

HOA fees:

$

Total loan payment:

$

Total interest amount:

$

Location

County

Orange

Elementary School

Metro West Elem

Middle School

Gotha Middle

High School

Olympia High

Listing Courtesy of Joseph Doher , BERKSHIRE HATHAWAY HOMESERVICES RESULTS REALTY

RealHub Information is provided exclusively for consumers' personal, non-commercial use, and it may not be used for any purpose other than to identify prospective properties consumers may be interested in purchasing. All information deemed reliable but not guaranteed and should be independently verified. All properties are subject to prior sale, change or withdrawal. RealHub website owner shall not be responsible for any typographical errors, misinformation, misprints and shall be held totally harmless.

Agent Emil Garinga

Executive Assistant

Emil Garinga

Call Emil today to schedule a private showing.


* Listings on this website come from the FMLS IDX Compilation and may be held by brokerage firms other than the owner of this website. The listing brokerage is identified in any listing details. Information is deemed reliable but is not guaranteed. If you believe any FMLS listing contains material that infringes your copyrighted work please click here to review our DMCA policy and learn how to submit a takedown request.© 2024 FMLS.
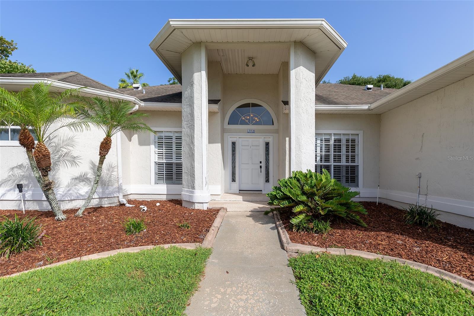
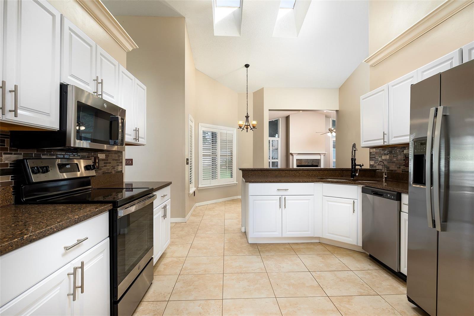
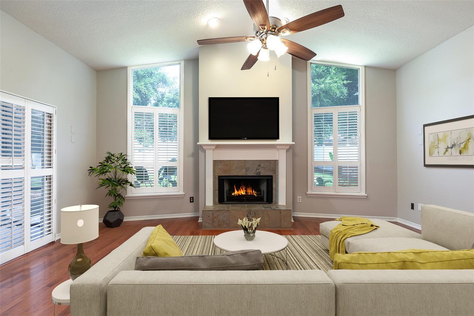
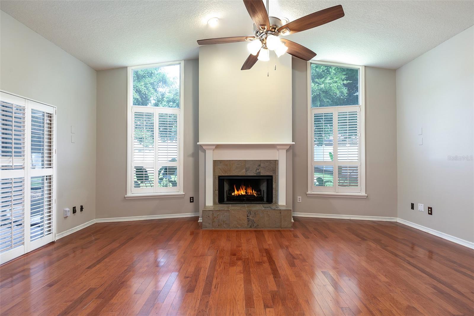
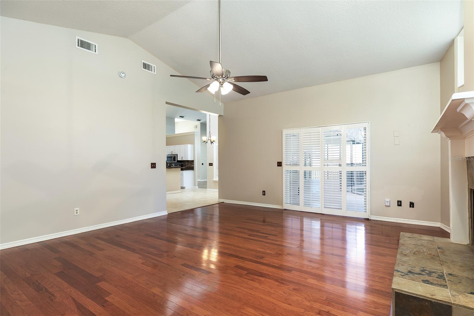
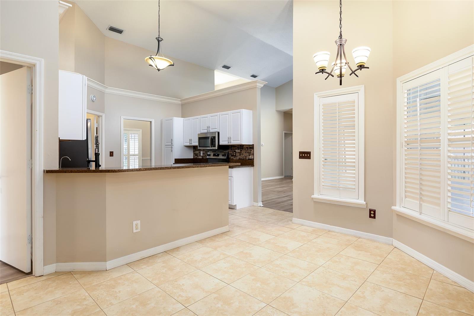
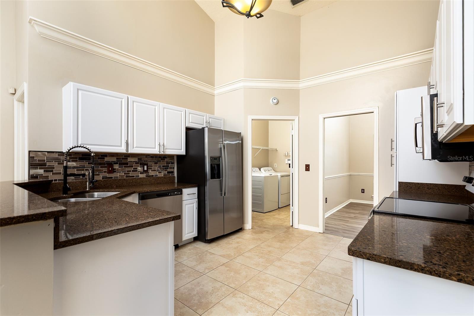
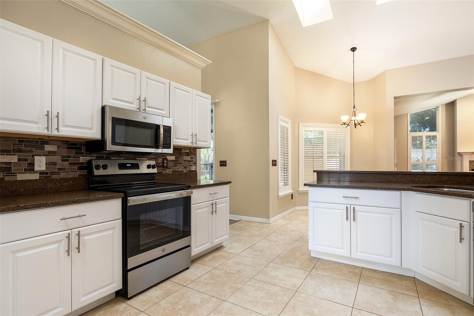
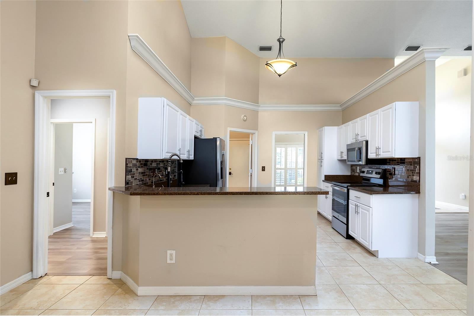
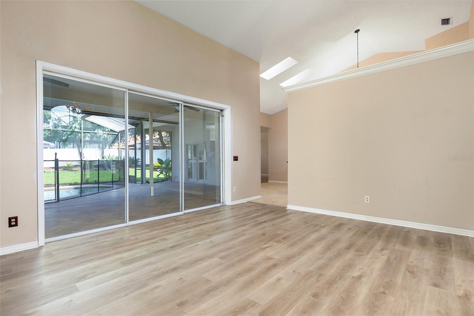
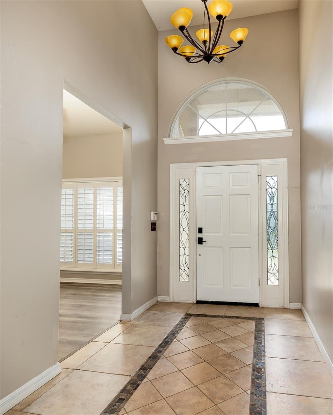
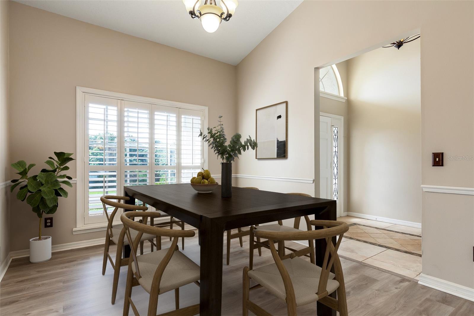
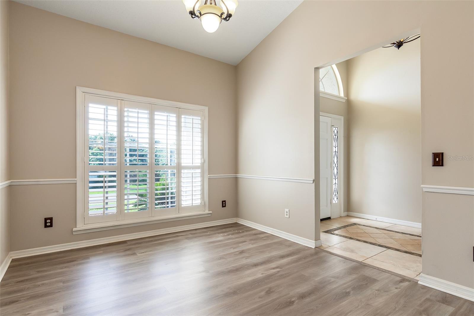
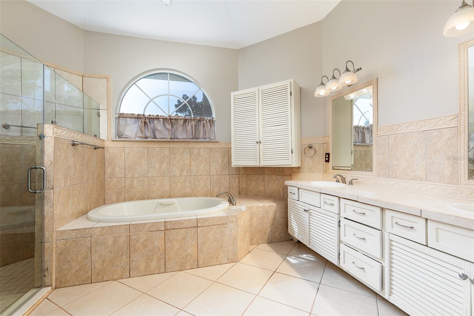
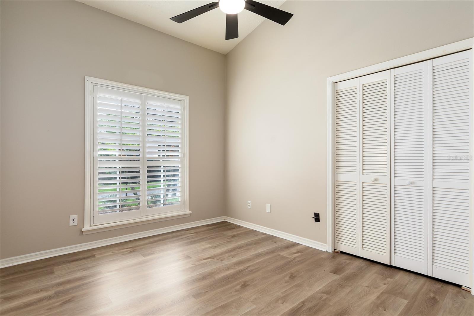
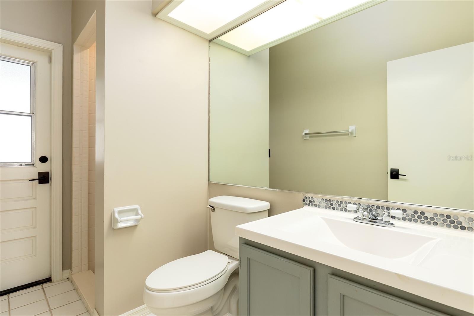
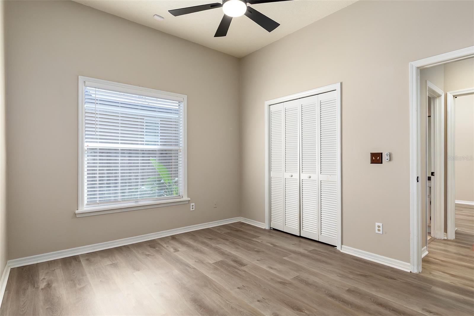
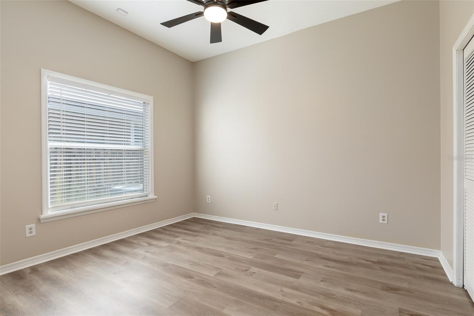
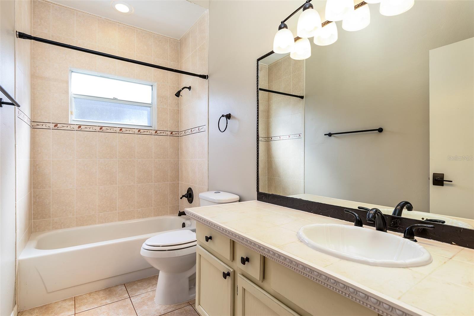
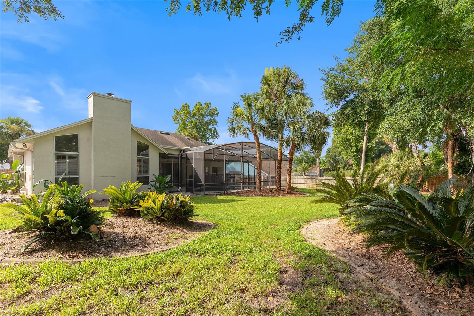
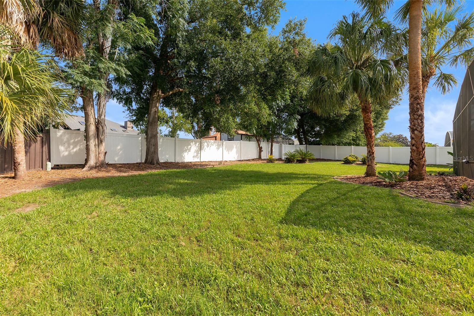
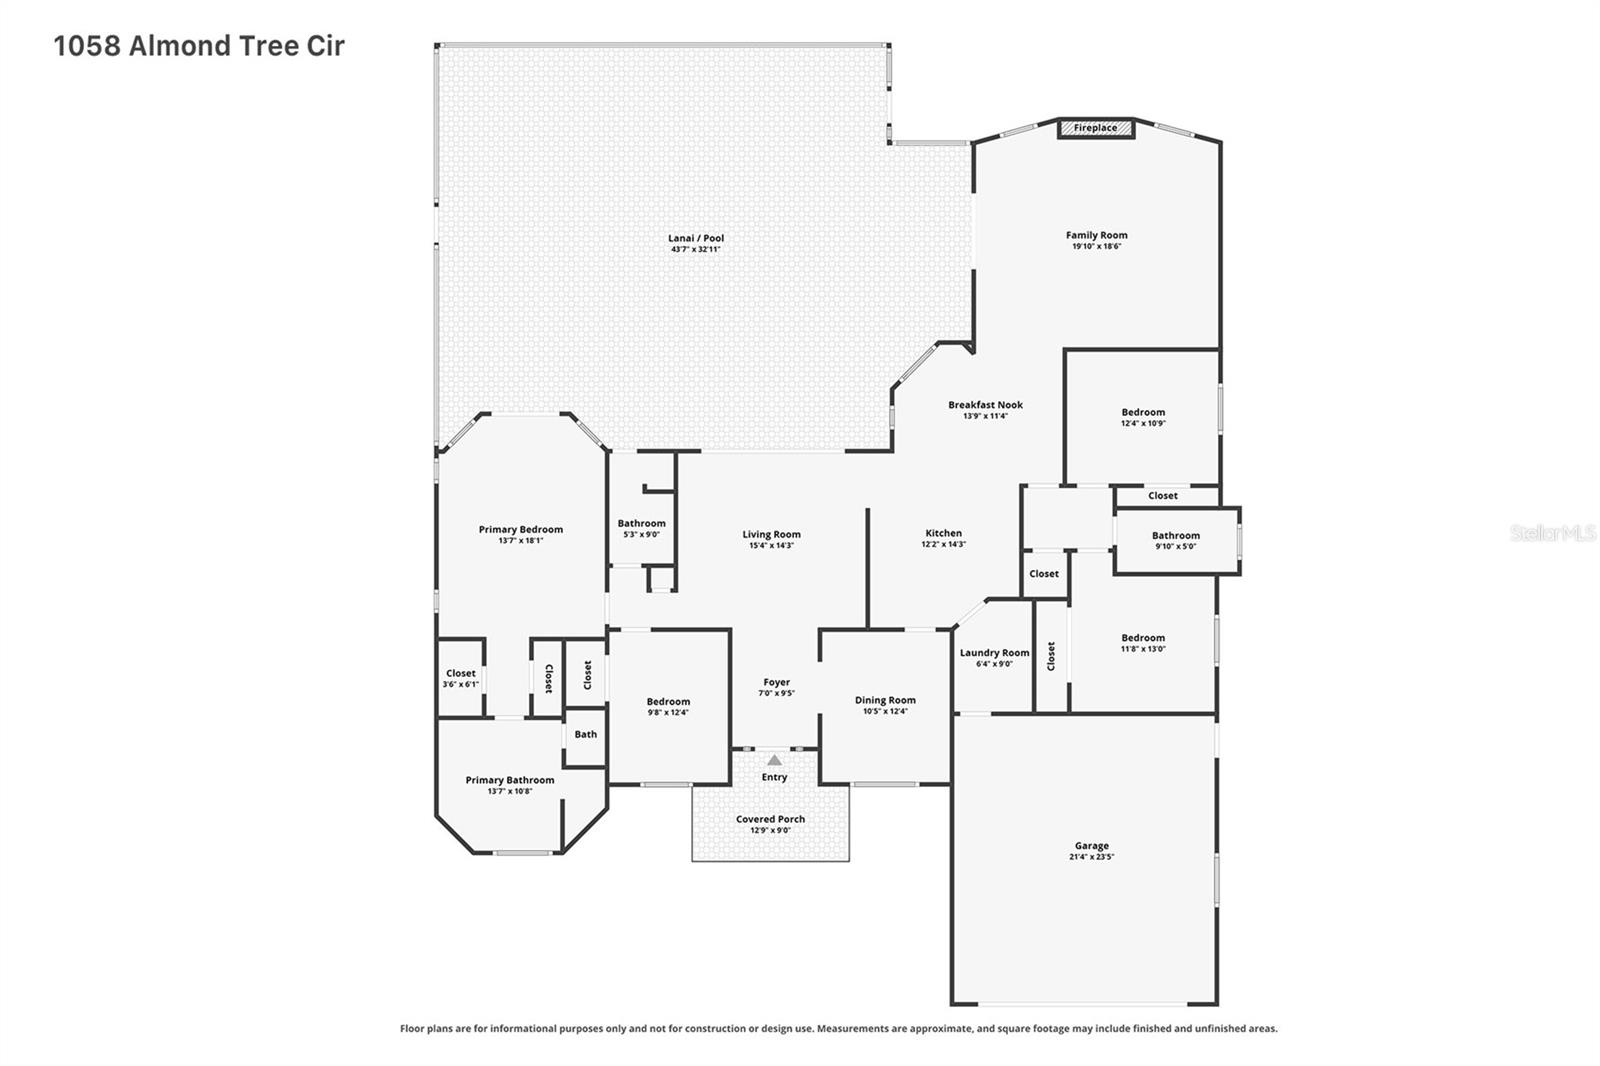
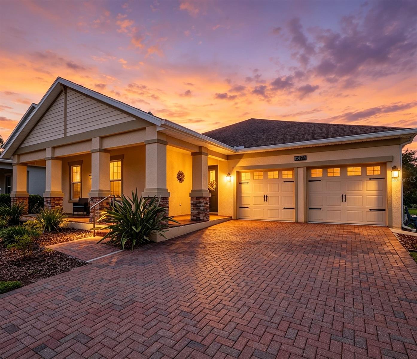
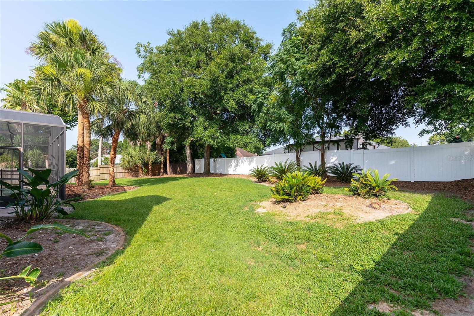
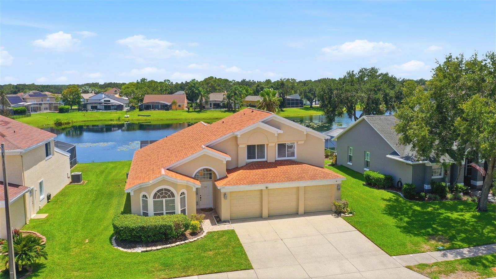
Welcome! This 4-bedroom, 3-bathroom pool home delivers resort-style living with an in-ground swimming area, private fenced yard, and screened lanai that transform outdoor time into everyday luxury. Vaulted ceilings throughout amplify the sense of space and light, creating an open, airy interior that flows smoothly from living areas to the expansive poolside lounge boasting a travertine deck. Inside, the home balances style with practicality across its thoughtfully designed spaces. Luxury vinyl plank flooring runs through the living room, dining area, guest bedrooms, and primary bedroom, creating visual continuity throughout the home. Ceramic tile anchors the spacious kitchen, bathroom areas, and breakfast nook, while engineered hardwood, a cathedral ceiling, and a wood-burning fireplace in the family room add warmth and character to the central gathering space. The kitchen features durable granite countertops, along with a breakfast bar, soaring vaulted ceiling, skylight, and a glass tile backsplash that catches light showcasing the attention to detail found throughout the home. A triple slider in the living room opens directly to the large, covered lanai and screen enclosed pool area, erasing the boundary between indoors and out, while the family room boasts an additional slider and large windows allowing for easy backyard access and plenty of natural light inside the home. As if the luxurious pool area is not enough, its private, fenced yard maximizes seclusion with plenty of space for outdoor fun. Lastly, an oversized two-car garage rounds out the features of this exceptional home, offering the perfect space for secure parking and storage. Location-wise, you are moments from multiple parks, MetroWest Golf Club, Universal Orlando Resort, International Drive, Colonial Drive, and much more. Shopping and dining are equally accessible, with Publix, Walmart, and the Shoppes at Metrowest close by, while the locally renowned Yellow Dog Eats sits just down the street. Valencia College West Campus, grade schools, and Orlando Health round out the neighborhood's appeal. The area balances recreation, education, and everyday convenience without sacrificing the quiet comfort of home. Schedule your private showing today to experience this lovely home and its connected lifestyle in one of Orlando's most accessible neighborhoods.

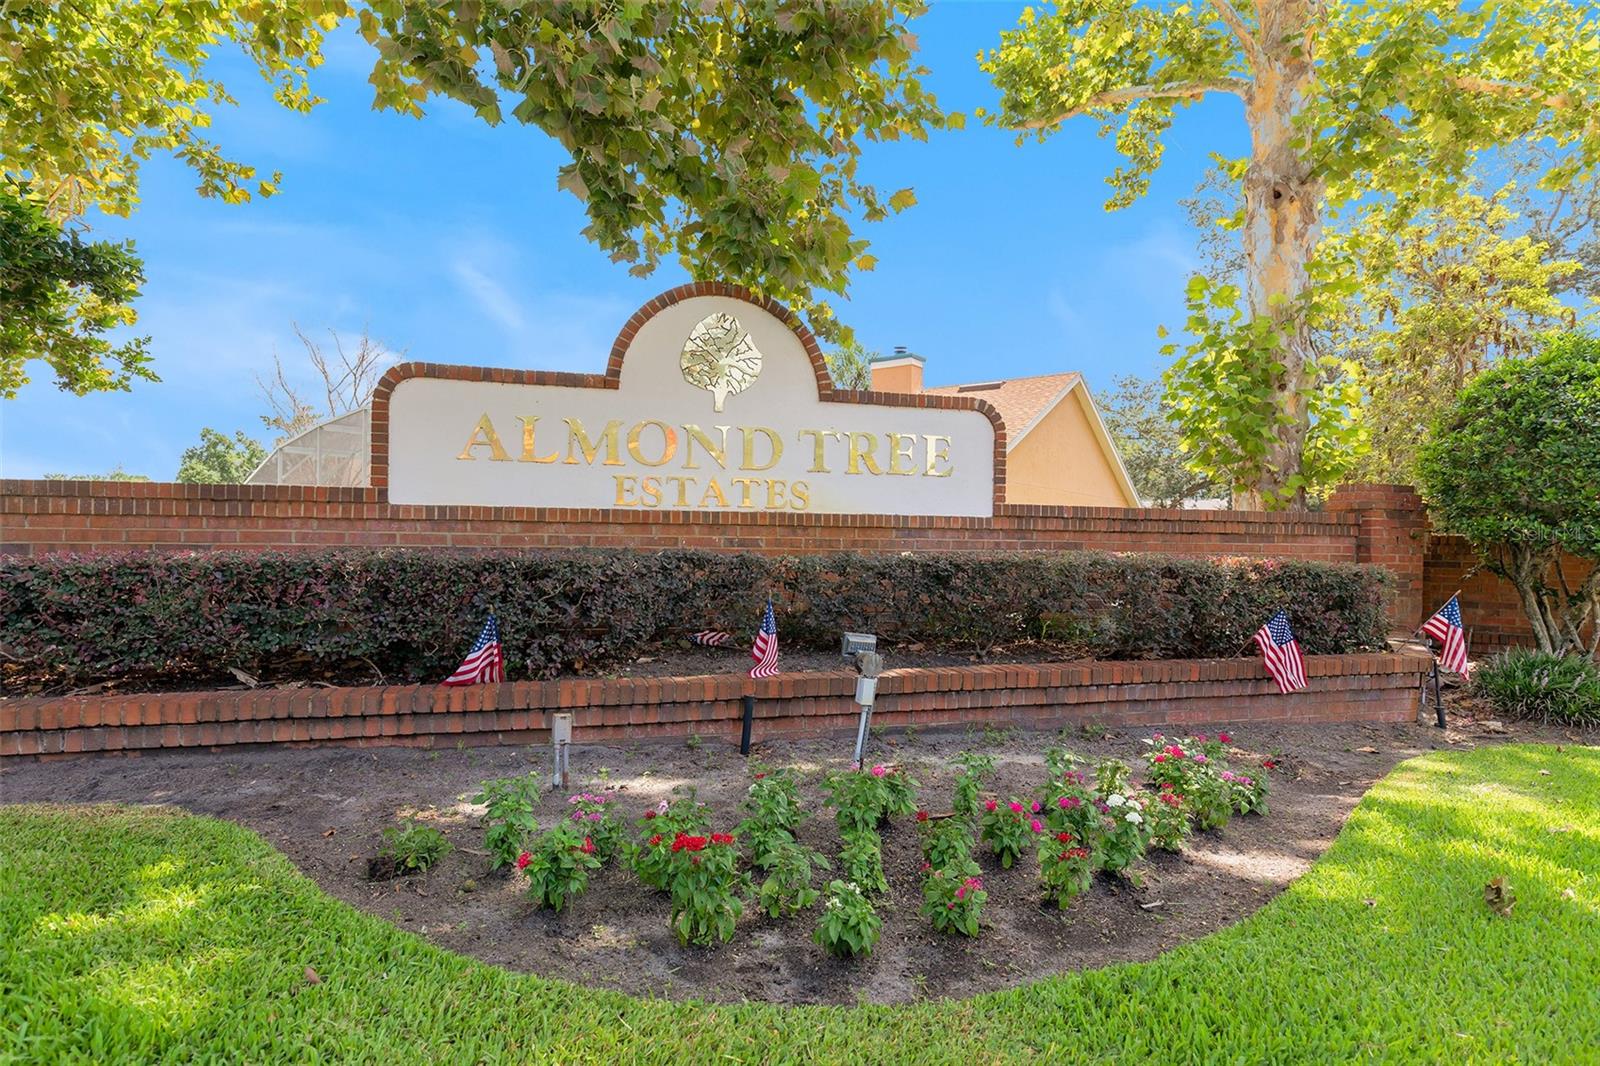
1058 ALMOND TREE CIRCLE

Message successfully sent.

What would you like to know?

What is 3 + 4 ?

I agree to receive email communication and understand I can unsubscribe at any time.

I agree to be contacted by The Graf Group of Coldwell Banker via call, email, and text for real estate services. To opt out, you can reply 'stop' at any time or reply 'help' for assistance. You can also click the unsubscribe link in the emails. Message and data rates may apply. Message frequency may vary. Privacy Policy

Related Properties

New on site 1 day ago
Welcome to this beautifully appointed 4-bedroom, 3-bath pool home with tranquil pond views in the highly desirable Oaks at Moss Park community. From the moment you step inside, you'll be impressed by the inviting foyer and spacious open-concept design, where the family room, dining area, and gourmet kitchen flow seamlessly together, creating the perfect setting for both everyday living and entertaining. The chef-inspired kitchen features stainless steel appliances, granite countertops, a large center island, abundant cabinetry, and a sunny breakfast nook overlooking the pool and water views. The private owner's suite offers a relaxing retreat complete with a spa-inspired bath featuring a garden tub, oversized walk-in shower, dual vanities, and a generous walk-in closet. A thoughtfully designed split-bedroom
floor plan provides privacy and flexibility for family members, guests, or a home office. Step outside to your own backyard oasis featuring an oversized covered lanai, a sparkling saltwater pool, and peaceful pond views—perfect for year-round Florida living, outdoor dining, and entertaining. Ideally located in the heart of Lake Nona, this home offers quick access to SR 417, SR 528, the Moss Park Exchange, Innovation Way, Orlando International Airport, Medical City, UCF College of Medicine, world-class dining, shopping, and Central Florida's renowned attractions. Offering exceptional comfort, location, and lifestyle, this move-in-ready home is one you won't want to miss. Schedule your private showing today!
#O6423040

ORLANDO

10174 LOVEGRASS LANE

4 Beds

2 Baths

2,370 Sq.Ft.

$649,900

MLS#: O6423040
New on site 1 day ago
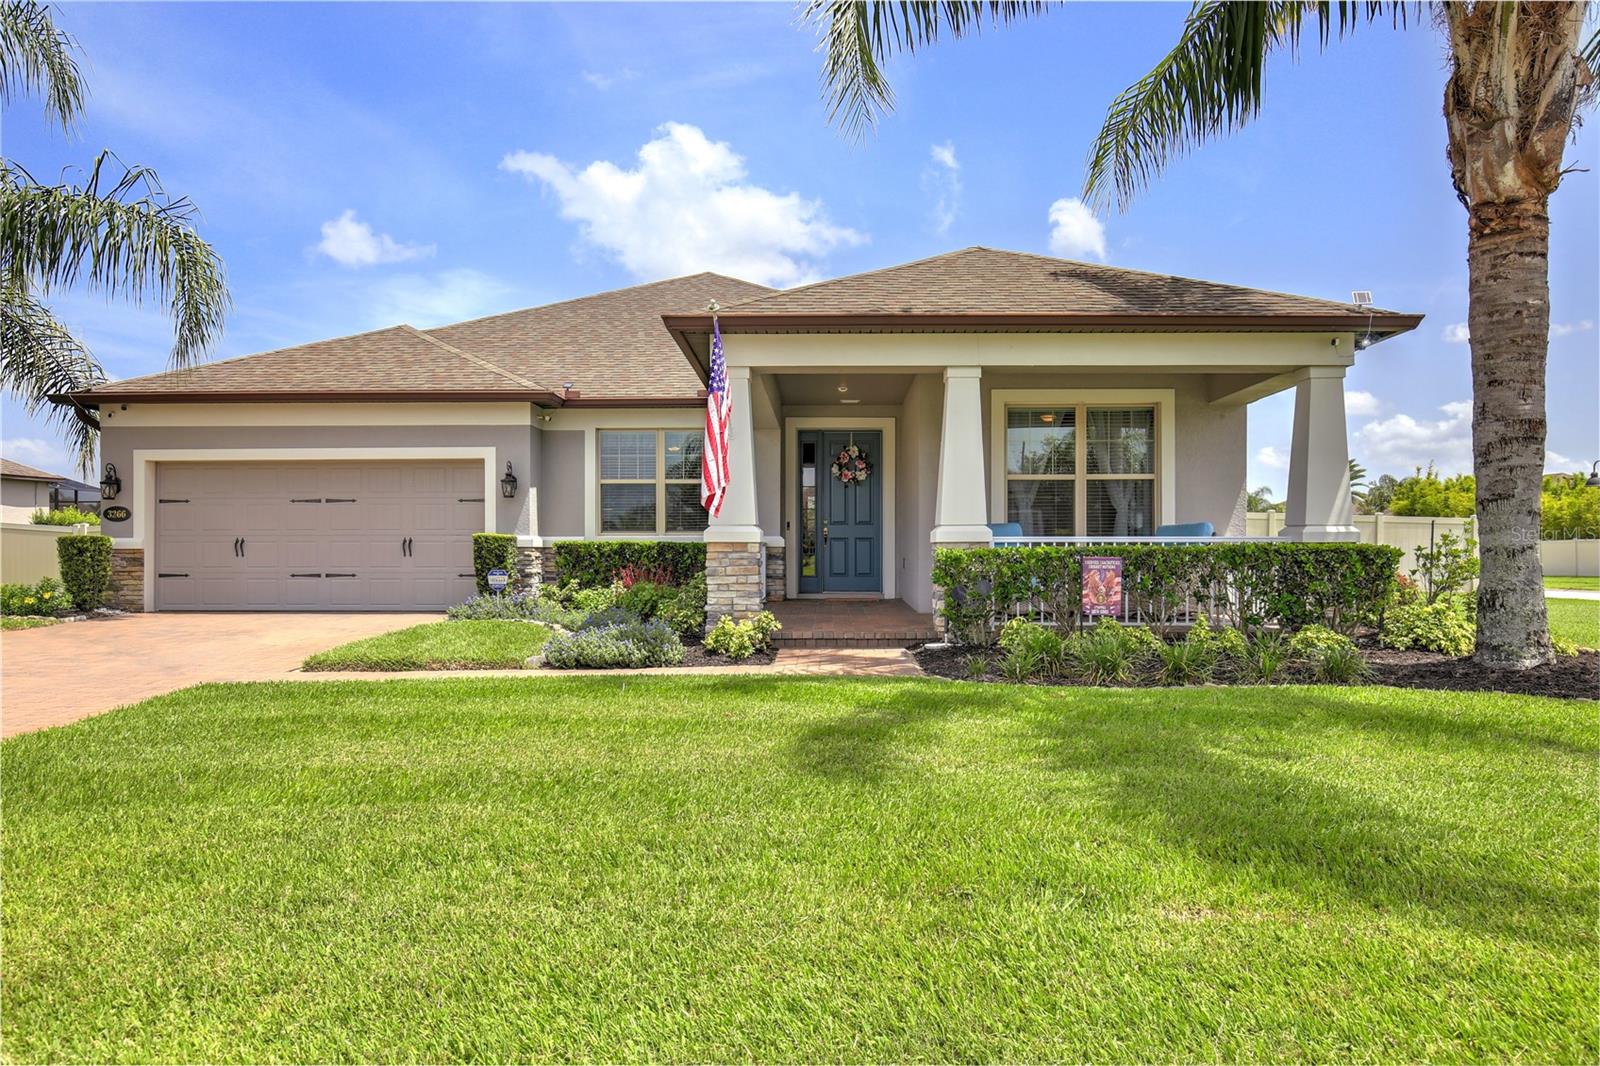
Looking for perfection – it’s right here! HALF-ACRE CORNER LOT well-maintained home with 3 well-appointed bedrooms PLUS a DEN/STUDY and 3 full bathrooms with many upgrades and high-end features. The spacious great room features an elegantly tiled TV wall, electric fireplace and a built-in storage bench. Once you enter, you will be greeted with the warmth and sophistication that every room offers. The OPEN-CONCEPT living area is ideal for relaxing or entertaining. The spacious GOURMET KITCHEN  boasts 42" cabinetry, GRANITE countertops, and STAINLESS STEEL appliances. Adjacent to the kitchen is an eating area and a wall of ADDITIONAL CABINETS. For more entertaining space, this home boasts a large dining room. The SPLIT FLOOR PLAN provides privacy for the primary suite which offers a generous WALK-IN closet, tray ceiling, and a SPA-STYLE OVERSIZED WALK-IN SHOWER with dual sinks. The SCREENED-IN LANAI offers a comfortable outdoor living space and once outside you will enjoy the full FENCED HALF-ACRE backyard, beautifully landscaped including Banana, Orange, and Meyer lemon trees with plenty of room to add your dream pool. 
Estates at Lake Pickett is a GATED enclave offering exclusive access to the spring-fed crystal-clear Lake Pickett, a 763-acre lake, ideal for waterskiing, fishing, with easy access to the private neighborhood boat ramp, dock and park. This neighborhood offers close proximity to UCF, Waterford Lakes Town Center, Lake Nona Medical City, and major highways (408, I-95, I-4), Schedule your private showing today. Homes as well cared for as this one rarely come available — don’t miss the opportunity to make this your very own sanctuary!
#O6405279

ORLANDO

3266 KAYAK WAY

3 Beds

3 Baths

2,516 Sq.Ft.

$735,000

MLS#: O6405279
New on site 1 day ago
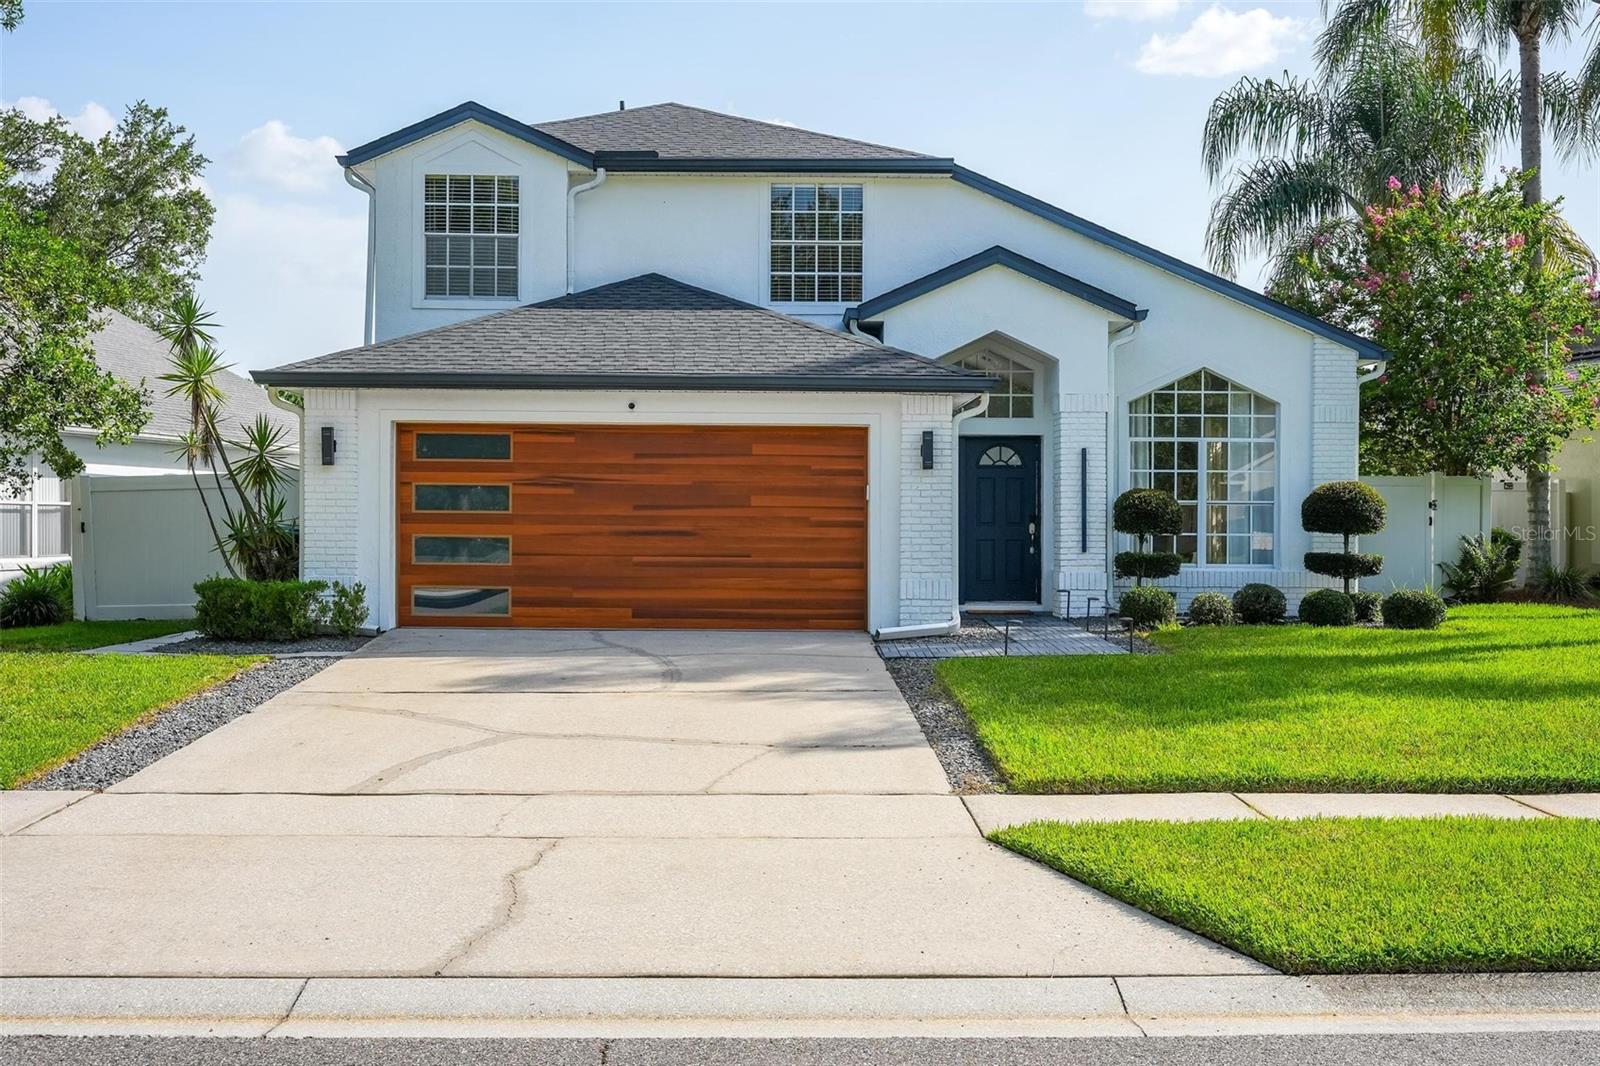
The perfect next step for a discerning buyer seeking more space is waiting in the highly desirable community of Waterford Lakes, situated in an A-rated Orange County school zone that provides a premium environment for long-term value. This immaculate, fully updated property delivers the elevated square footage and modern upgrades a move-up buyer demands, starting right from the curb with its fresh exterior paint and contemporary garage door. Step inside to discover a sophisticated interior featuring high volume ceilings, sleek neutral paint tones, and durable ceramic tile flooring stretching across the main living areas. The heart of the home centers around a completely remodeled kitchen equipped with top-tier stainless steel appliances and solid stone countertops, opening directly to a sunlit dinette and an inviting family room highlighted by a custom accent wall with integrated designer lighting. For ultimate privacy, the generous primary suite is tucked away on the first floor and boasts double vanities, a deep garden soaking tub, a separate walk-in shower, an expansive dressing area, and a large walk-in closet. The second level serves as an ideal guest or multi-purpose retreat, offering three additional well-sized bedrooms, a versatile loft space perfect for a home office or media lounge, and a beautifully remodeled secondary bathroom finished with premium materials. Outside, the property transitions into a backyard oasis backing up to two serene ponds that offer peaceful, majestic water views with zero rear neighbors. The screened-in lanai features an expansive covered porch, a built-in cantilever umbrella, and a low-maintenance saltwater pool system designed for effortless weekend entertaining. Embracing sustainable living, the home features a fully owned 11.745 kWh Tesla solar system installed in 2024 that powers the entire household, shielding you from rising energy costs while increasing long-term property value. Nestled in the center of Waterford Lakes, this turnkey residence keeps you minutes from regional dining, shopping at the Waterford Lakes Town Center, the University of Central Florida, and the 408 Expressway for an easy downtown commute. Spaces this thorough and well-located are rare in today's market, so schedule your private showing before this exceptional home is gone.
#O6424609

ORLANDO

338 LEXINGDALE DRIVE

4 Beds

2 Baths

2,194 Sq.Ft.

$579,000

MLS#: O6424609
New on site 1 day ago
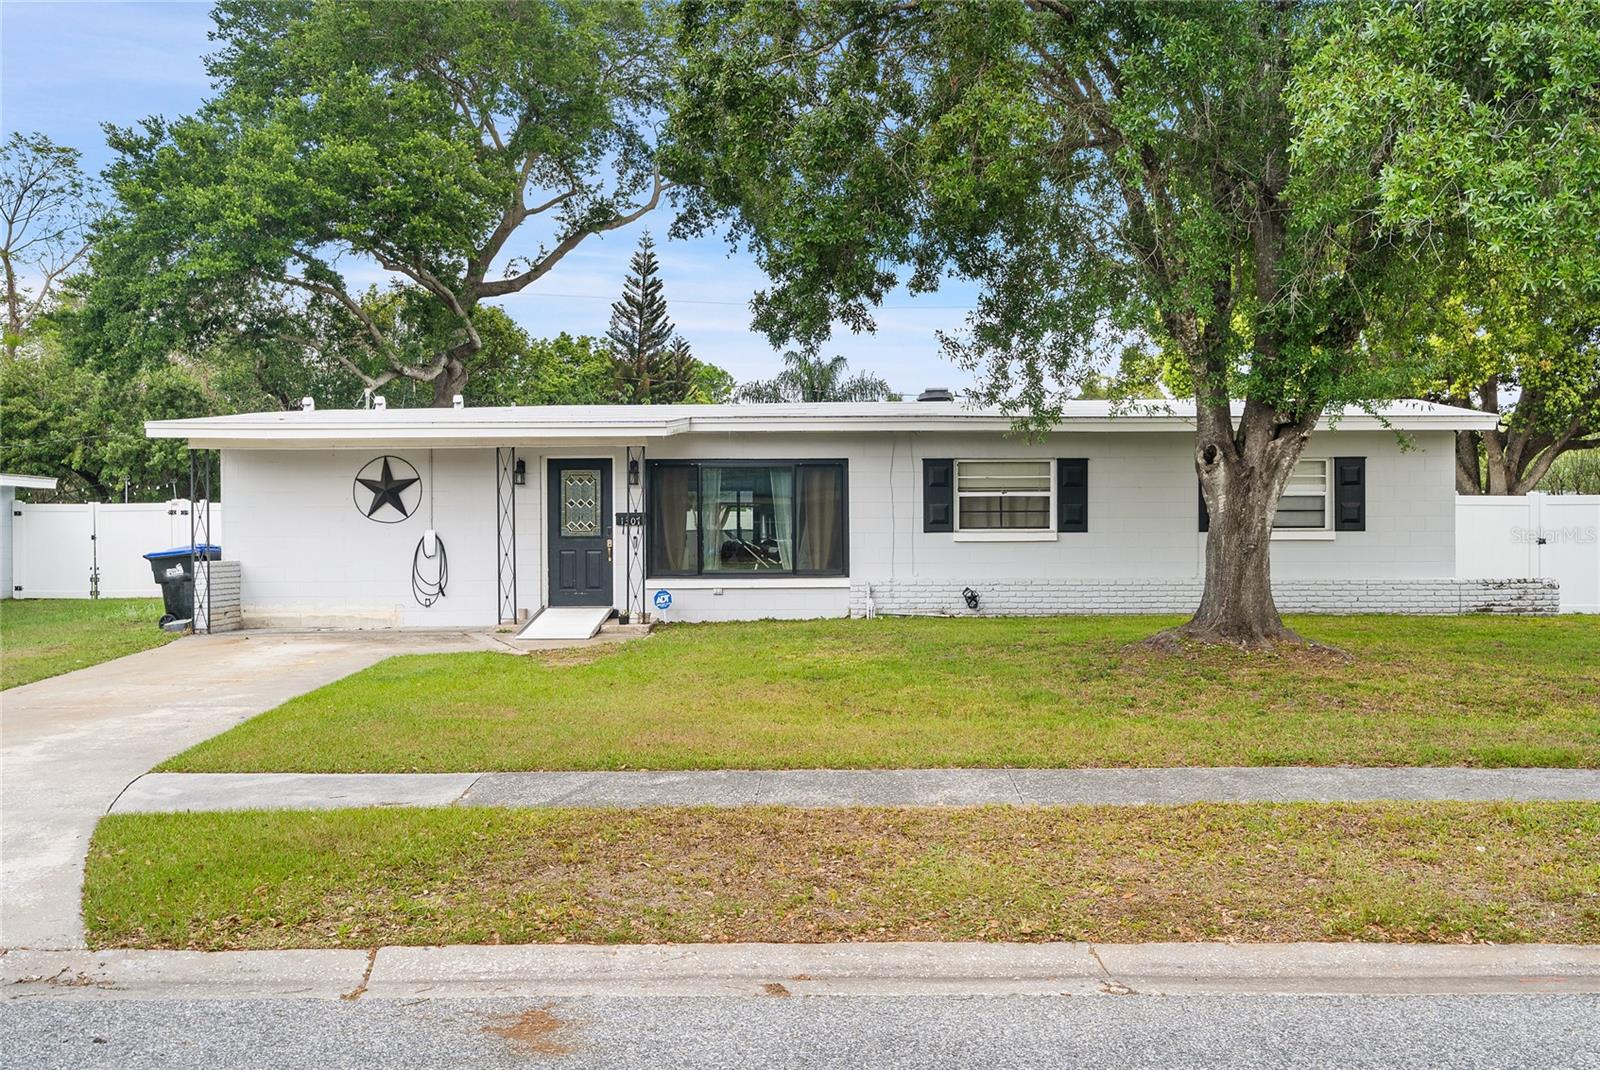
Seller offering $5000 in closing costs or rate buy down! Experience the perfect combination of space, comfort, and location in this expansive single-story ranch home, ideally situated in the highly sought-after Kingswood Manor neighborhood near Lee Road in Orlando. This beautifully maintained 5-bedroom, 3-bathroom residence offers a spacious and flexible layout designed for modern living and entertaining. Step inside to a bright living and dining room with vaulted ceilings, flowing seamlessly into a large family room featuring a wet bar and direct views of the private backyard oasis. The oversized primary suite provides a true retreat, complete with an ensuite bath and walk-in closet. A dedicated fifth bedroom with its own private entrance and full bath offers incredible flexibility—perfect for in-laws, guests, a teen suite, home office, or even rental income. Three additional bedrooms and a third full bath round out the well-appointed floor plan, ideal for growing families or those needing extra space. Step outside through brand-new Anderson Renewal sliding glass doors to enjoy a resort-style backyard, complete with a private in-ground pool, gazebo, and metal shed—all set on an oversized lot with new vinyl fencing and French drains. Whether you're hosting friends or relaxing solo, the outdoor space is a true extension of your living area. Conveniently located just minutes from Winter Park, College Park, and downtown Orlando, this home offers easy access to shopping, dining, and major highways—combining neighborhood charm with unbeatable connectivity. Notable updates include: Complete Plumbing Re-Drain (2026) New electric meter box (2026) Guest Bathroom remodel (2026) New Rheem 4-ton 17 SEER A/C (2025) New vinyl fencing (2025) New Anderson Renewal sliding doors & front window (2025) All-new kitchen appliances (2025) Paid-off outdoor security camera system Tesla charger (2025) Pool Fence (removable) (2025) New Pool Timer & Filer (2025) Roof (2024) Whether you're looking for a spacious family home, multi-generational living, or income potential, this home offers it all—with style, comfort, and updates that matter. Don’t miss this rare opportunity—schedule your private tour today and discover the lifestyle that awaits!
#TB8528799

ORLANDO

1307 BALTIMORE DRIVE

5 Beds

3 Baths

2,380 Sq.Ft.

$535,000

MLS#: TB8528799
New on site 1 day ago
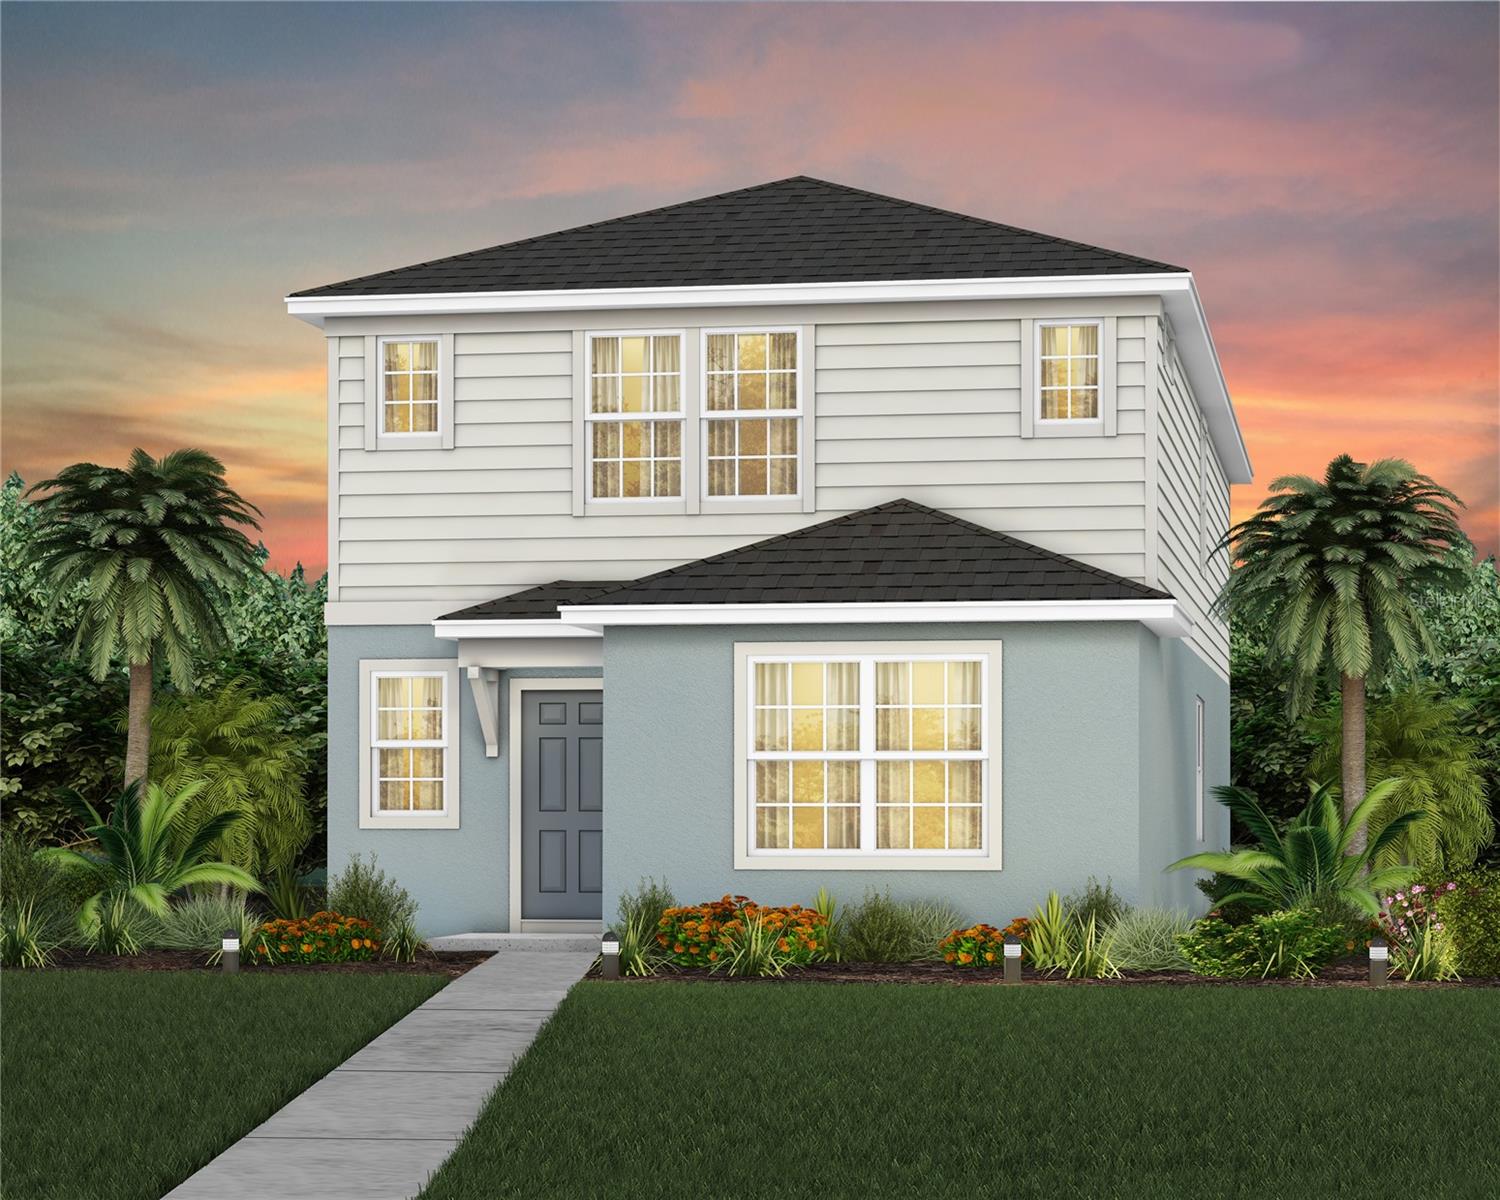
Under Construction. EverBe is a new master planned community where convenience and connections combine to create a new standard for home. Located in Orlando with quick access to 417 & 528, this lifestyle community will offer miles of pathways & trails, wi-fi-enabled green spaces, unique outdoor recreation areas, a fitness center, a clubhouse complex with resort pool, 2G internet, and a waterfront amenity and town center. Get excited for EverBe - everything home should ever be!
Introducing the Caden bungalow, a brand-new home that combines modern design and ultimate comfort. This home includes 5 spacious bedrooms, 3 full bathrooms, a loft, and a 2-car rear-load attached garage. The heart of the home is the open-concept kitchen, café, and gathering room, all bathed in natural light. This inviting space is perfect for both everyday living and entertaining. The kitchen boasts a large center island, a convenient storage pantry, and top-of-the-line Whirlpool stainless steel appliances—including a refrigerator. Tilden Frost cabinetry, decorative tile backsplash, and quartz countertops complete the sophisticated look. For added convenience, the first floor includes a secondary bedroom and full bathroom. Upstairs, you’ll find the private owner’s suite and bathroom, three additional bedrooms, another full bathroom, loft, linen closet, and the laundry room. The owner’s suite is a true retreat, featuring a walk-in closet and a luxurious en suite bathroom with a glass-enclosed shower, quartz-topped dual vanity, and private water closet. The first floor living spaces, all bathrooms, and laundry room are outfitted with beautiful wood-look tile flooring. Plush, stain-resistant Shaw brand carpet covers the stairs, loft, and bedrooms, adding comfort and style. Smart home features include a smart thermostat, video doorbell, and additional LED downlights—ensuring your home is as connected as it is stunning. This new construction home perfectly blends luxury, convenience, and modern design, making it the ideal place to live and unwind.
#O6424561

ORLANDO

10933 HEATHER HAVEN STREET

5 Beds

3 Baths

2,231 Sq.Ft.

$556,890

MLS#: O6424561
New on site 1 day ago
GORGEOUS! This home will leave you breathless! Pristine WATERFRONT, visible from multiple rooms, is highlighted by a nice open air pool accentuated by wrought iron fencing on the pool deck, overlooking the water! This home has been totally RENOVATED AND UPDATED! All NEWER Double panel windows as well as NEWER FRONT DOOR AND SLIDING GLASS DOOR! NEWER ceramic tile that looks like wood is in all rooms except bathrooms! Gorgeous kitchen including QUARTZ countertops, Designer cabinets. Other exciting features include RENOVATED and UPDATED BATHROOMS, all updates include quality components! Complete Stainless Steel package of NEWER APPLIANCES as well as a NEWER washer and dryer are included! The dining is highlighted with a GORGEOUS electric fireplace, looks better than a wood burning fireplace! The master bath must be seen to be appreciated, not only with quality but optimal functionality. Walk in closet in master bedroom is Cedar lined! Other updated components include Water softener and tankless water heater! The almost NEW air conditioning system was replaced in (2020)! This home has it all, anyone viewing it is guaranteed to fall in love! Beautiful Subdivision In Hunters Creek close to major highways, Shopping Centers, Restaurants.
#S5153594

ORLANDO

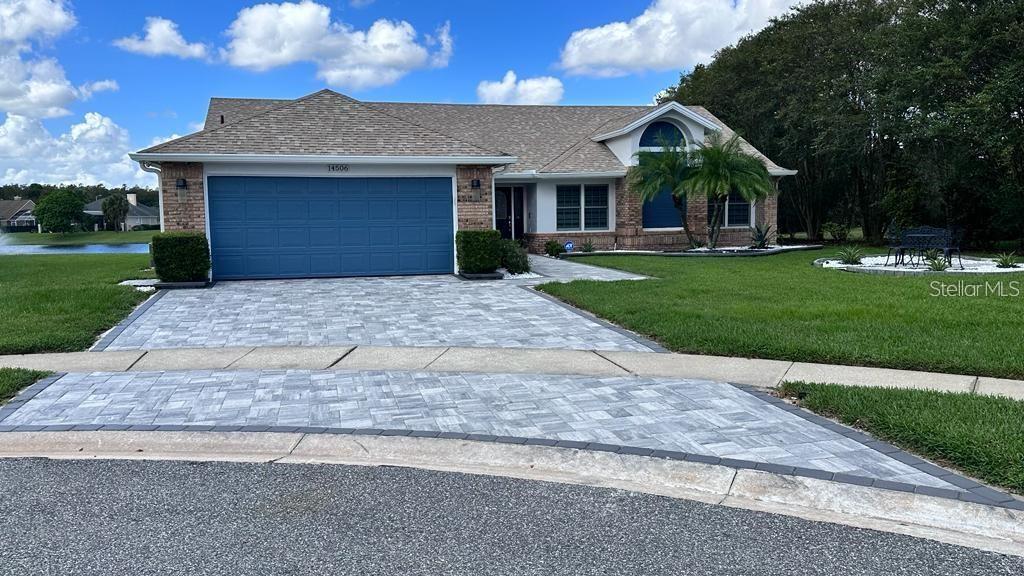
14506 TIMUCUA COURT

3 Beds

2 Baths

1,816 Sq.Ft.

$625,000

MLS#: S5153594
New on site 2 days ago
Welcome to exceptional Florida living in the highly sought-after The Preserve at Rio Pinar, a gated community where comfort, privacy, and resort-style amenities come together. Perfectly positioned on a peaceful conservation lot, this beautifully refreshed 6-bedroom, 4-bathroom pool home offers over two levels of thoughtfully designed living space for today's modern lifestyle. From the moment you arrive, you'll appreciate the home's impressive curb appeal featuring new sod and professional landscaping (2026), a new roof (2026), first floor A/C replace (2024), pool recently resurfaced and a spacious 3-car garage. Fresh interior paint (2026) and new carpet (2026) create a bright, move-in-ready interior. Designed with both entertaining and everyday living in mind, the flexible floor plan embraces the luxurious primary suite along with a guest bedroom and full bath, ideal for multigenerational living or visiting guests. The well-appointed kitchen is the heart of the home, featuring stainless steel appliances, 42-inch oak cabinetry, a stylish backsplash, breakfast bar, and built-in pantry. The formal dining room is accented by decorative columns. The living room boast soaring ceilings and an expansive 8-foot sliding glass door opens to your covered lanai and showcases stunning views of the private backyard oasis. The generous primary suite is a true retreat with a large bay window overlooking the pool, an oversized walk-in closet, and a spa-inspired ensuite featuring dual vanities, a garden tub, and a separate walk-in shower. Upstairs, you'll find four additional bedrooms and two full bathrooms, including a convenient Jack-and-Jill layout. Additional bonus rooms include a dedicated office/study on the first floor, and a spacious upstairs loft. Other highlights including an interior laundry room and abundant of storage throughout. Enjoy Florida living year-round in your sparkling pool surrounded by an expansive 28' x 48' screened pool enclosure, all overlooking tranquil conservation with no rear neighbors creating the perfect setting for relaxing or entertaining family and friends. Residents of The Preserve at Rio Pinar enjoy outstanding community amenities, including a clubhouse, resort-style pool and spa, fitness center, playground, basketball and tennis courts, and scenic walking trails, all within a beautifully maintained gated neighborhood. Ideally located in East Orlando, this home offers convenient access to Lake Nona Medical City, Downtown Orlando, UCF, Valencia College, Waterford Lakes Town Center, SR-417, SR-408, and Orlando International Airport. With world-class shopping, dining, entertainment, championship golf, and Central Florida's renowned attractions just a short drive away, this location truly offers the best of convenience and lifestyle. This exceptional home combines generous living space, resort-style amenities, and an unbeatable location making it a rare opportunity you won't want to miss. View our 3D Tour online.
#O6419402

ORLANDO

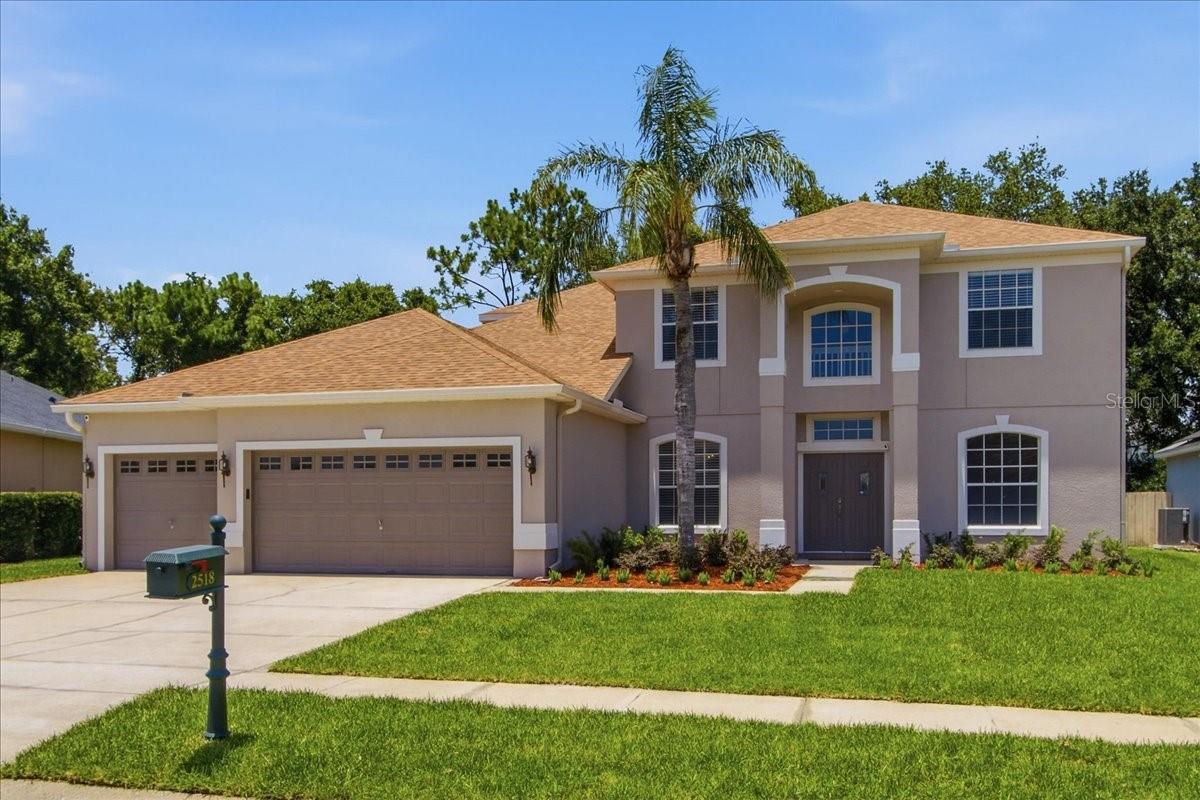
2518 TREYMORE DRIVE

6 Beds

4 Baths

3,544 Sq.Ft.

$710,000

MLS#: O6419402
New on site 3 days ago
This beautifully maintained home features three spacious bedrooms plus a versatile bonus room, perfect as a home office, nursery, playroom, or potential fourth bedroom. Freshly painted on the exterior, this stunning pool home is situated on a generous corner lot in the highly sought-after Eagles Landing community of Hunter's Creek, offering the ideal blend of comfort, style, and outdoor living.

Designed with entertaining in mind, the backyard is a true private retreat. Enjoy a fully equipped outdoor kitchen complete with a built-in grill, generous prep space, refrigerator, and ample storage. A bar area with seating creates the perfect gathering spot for family and friends, while the built-in sound system enhances every occasion. Unwind around the cozy fire pit or take a refreshing dip in the sparkling pool, making the most of Florida's year-round lifestyle.

The outdoor space is equally appealing for gardening enthusiasts, featuring raised vegetable beds ready for growing fresh herbs and produce. This thoughtfully designed backyard offers the perfect balance of relaxation, entertainment, and functionality.

Recent upgrades provide added value and peace of mind, including a brand-new solar system (to be paid off by the sellers at closing), a new water heater, and new pavers, delivering enhanced energy efficiency and modern curb appeal.

Eagles Landing is one of Hunter's Creek's most desirable communities, known for its convenient location just minutes from shopping, dining, top-rated schools, and beautiful parks. Don't miss this exceptional opportunity to own a move-in-ready pool home in one of Central Florida's premier neighborhoods!
#O6422369

ORLANDO

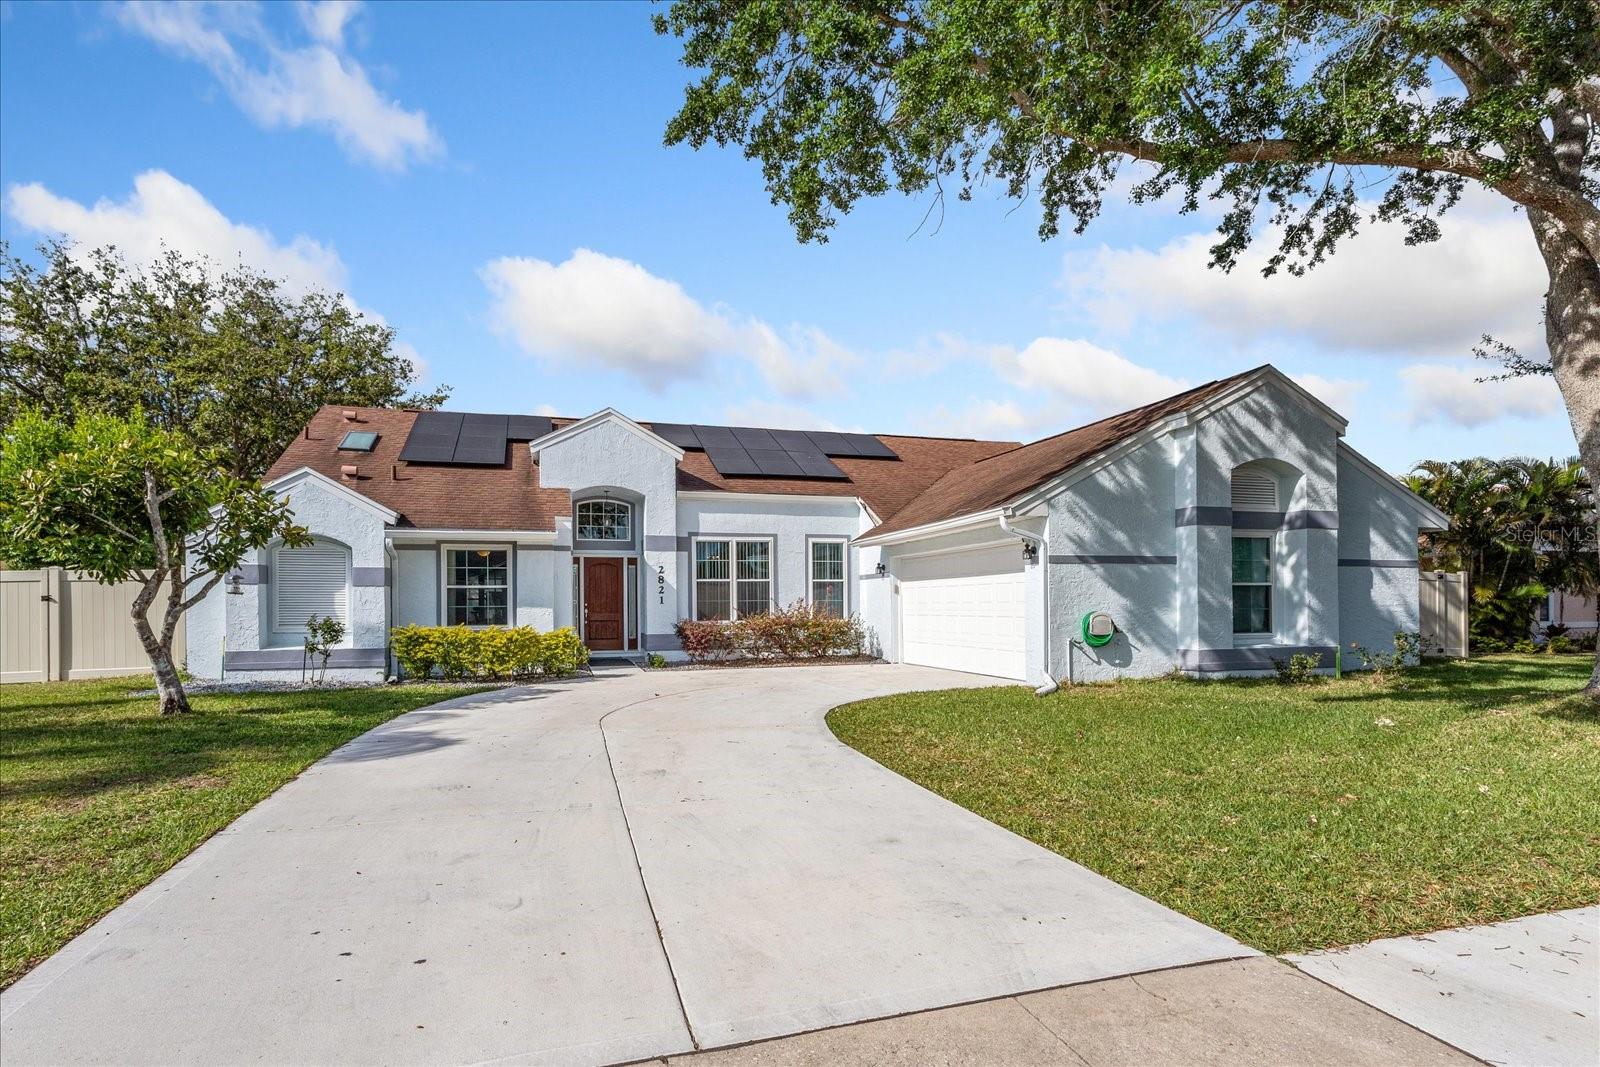
2821 LONE FEATHER DRIVE

3 Beds

2 Baths

2,198 Sq.Ft.

$598,000

MLS#: O6422369
New on site 3 days ago
Beautifully Remodeled 4 Bedroom MID-CENTURY MODERN CANALFRONT Home with Private Pool! Direct access to CLEAR LAKE, Orlando's Most CENTRAL TRUE SKIABLE LAKE, only 4 Miles from Downtown Orlando! Keep your BOAT directly behind your home with easy no bridge access to the lake from your private seawall! This Backyard OASIS features a Private Swimming Pool with Beautiful Paver Deck, Huge Covered Lanai area with built-in BBQ, all situated on nearly a 1/4 Acre fenced lot. Peaceful Canal Views where you can Relax, Listen to the Birds, and Soak in Nature every day. Inside, you'll love the Tastefully Updated Open Floor Plan featuring a Stunning Kitchen with Tall Soft Close Shaker Cabinets, Stainless Steel Appliances, and Gorgeous Granite Countertops throughout both the kitchen and bathrooms, perfectly blending style, function, and Timeless Elegance. The Wonderful Layout offers a Large Open Family Room, Vaulted Ceilings, Recessed Lighting and Luxury Vinyl Plank Flooring throughout the home. There’s a 2nd additional Living Area and multiple areas for dining. The well located primary bedroom has access to the Lanai pool area and a walk-in closet with built-ins you’ve only dreamt of! All these Wonderful home features provide exceptional flexibility for both everyday living and entertaining your friends. This Iconic Mid-Century Design combines Premium Finishes with Modern Designer Upgrades to create an Impressive Home for you to enjoy! The Isle of Catalina community provides access to the Community-Owned Private Waterfront Complex featuring a Private Electronic Gated Boat Ramp, Recreational Building, Volleyball Court, Picnic Tables, and Incredible Views of the Downtown Orlando Skyline across the 358 acre Clear Lake, the Second Largest Lake in Orlando all for HOA dues of only $197 per year. Enjoy Boating, Water Skiing, Wakeboarding, Beautiful Sunsets, and a True Waterfront Lifestyle right in the heart of the city! This SUPER CENTRAL Location offers some of the Best Access to Orlando’s Restaurant and Entertainment Districts and I-4, only minutes from Universal Studios, CityWalk, , Mall at Millenia, SODO Shopping, LA Fitness, Planet Fitness, International Drive, SeaWorld, Walt Disney World, Sand Lake Restaurant Row, and Downtown Orlando. This is not only a home but a Lifestyle change, Boatable Opportunities like this are Rare!...don't miss your chance to own this GEM that perfectly combines a great Central location, Mid-Century Charm, Modern Luxury, and Unbeatable Orlando Waterviews and Sunsets!
#O6421364

ORLANDO

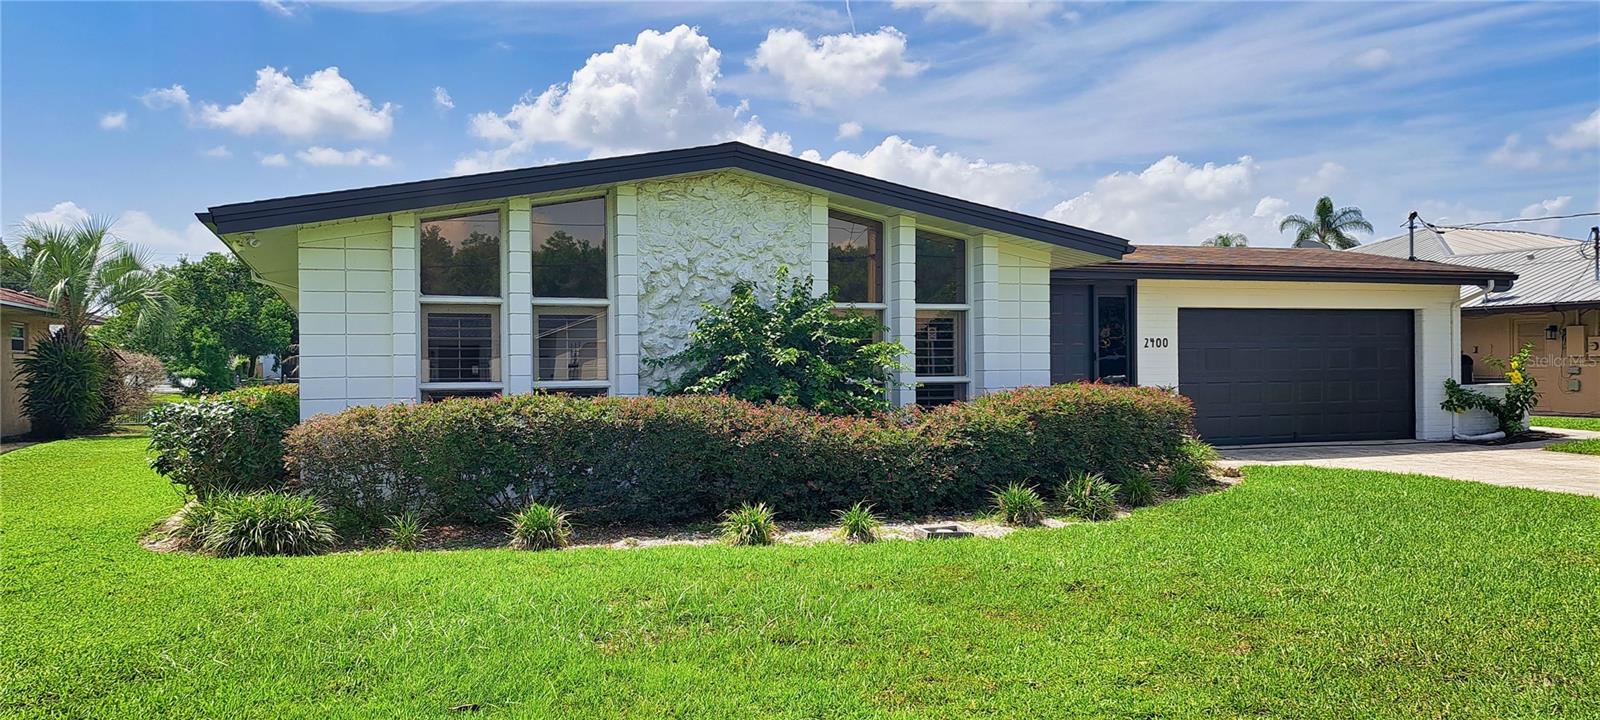
2400 LAUDERDALE COURT

3 Beds

2 Baths

1,890 Sq.Ft.

$559,900

MLS#: O6421364
New on site 3 days ago
Welcome to this beautifully maintained, fully furnished, turnkey 4-bedroom, 2.5-bath home in the highly sought-after Hunters Creek community. Perfectly positioned on a waterfront homesite, this inviting residence offers a private screened enclosed pool where you can relax and enjoy peaceful water views. The well-appointed kitchen features granite countertops, stainless steel appliances, and ample cabinet space, making it ideal for both everyday living and entertaining. The Kitchen is open to the spacious Family Room which has glass doors leading to the pool and lanai, creating seamless indoor-outdoor living. The main-floor primary suite provides a private retreat with connecting bathroom boasting a garden soaking tub, double sinks and private wc. Upstairs offers a cozy loft, 3 additional bedrooms and a full bathroom. The open floorplan offers separate living room, dining room, family room and breakfast nook plus a convenient half bath for guests. The spacious 3-car garage offering plenty of room for vehicles and storage. The community amenities include a playground, tennis and sand volleyball courts.

Whether you’re looking for a primary residence, vacation home, or investment opportunity, this move-in-ready property checks all the boxes.  Ideally located with easy access to Orlando International Airport (MCO), premier shopping, dining, golf courses, and Central Florida’s world-famous attractions, this exceptional Hunters Creek home offers the perfect blend of comfort, convenience, and Florida lifestyle.
#O6423991

ORLANDO

13494 FALCON POINTE DRIVE

4 Beds

2 Baths

2,604 Sq.Ft.

$699,999

MLS#: O6423991

 - property

Send a message

Message successfully sent.

Your message

What is 3 + 4 ?

Reason for contacting?

I agree to receive email communication and understand I can unsubscribe at any time.

I agree to be contacted by The Graf Group of Coldwell Banker via call, email, and text for real estate services. To opt out, you can reply 'stop' at any time or reply 'help' for assistance. You can also click the unsubscribe link in the emails. Message and data rates may apply. Message frequency may vary. Privacy Policy

Sign Out

Virtual Assistant

Would you like to take the next step with this property? We can help you schedule a showing or virtual tour, or send you more details.

Yes, I would like more information.

Thank You for Your Reply, One of Our Agents will contact you as soon as possible

No, maybe later.

Thank you, you can always contact me via email, phone number or through the contact form.

Realhub AI

Lucy - Your AI-Powered Realtor

Update Your Temporary Password

Personalize your search

Enter your email and we'll notify you immediately when new listings match what you're looking for.

or enter email address

Already have an account ? Login here

Continue your home search

I agree to receive communications and understand I can unsubscribe at any time.

I agree to be contacted by The Graf Group of Coldwell Banker via call, email, and text for real estate services. To opt out, you can reply 'stop' at any time or reply 'help' for assistance. You can also click the unsubscribe link in the emails. Message and data rates may apply. Message frequency may vary. Privacy Policy

Already have an account ? Login here

We use cookies

We use cookies primarily for analytics to enhance your experience. By accepting, you agree to our use of these cookies. You can manage your preferences or learn more about our cookies policy.