.webp?size=346x80)
- Properties
- Meet our agents
- Communities
- Market Report
- Home Value
- Calculator


Property
Beds
4
Full Baths
5
1/2 Baths
2
Year Built
2023
Sq.Footage
3,856
RARE ESTATE OPPURTUNITY IN SOUTHEAST OCALA NESTLED ON 9.8 ACRES. This 2023 modern luxury 4-bedroom 5.5- bath home offers exceptional privacy complete with indoor/outdoor resort-style living, behind a gated entrance and private drive. The open-concept design features 10' ceilings, 12' ceilings in the entry, kitchen and great room, and an approximately 13' tray ceiling in the great room. A dramatic custom stone feature wall, gas fireplace, built-ins and illuminated floating shelves anchor the main living space. The chef's kitchen is designed to impress with a 48" Monogram 6-burner gas range with griddle and pasta filler, 60" Monogram refrigerator/freezer, wall oven, microwave, quartz countertops and backsplash, custom cabinetry and oversized island with seating for six. A custom built-in bar adds a Monogram ice maker, bar refrigerator, sink and cabinetry. Massive 10' sliders open the great room and dining area to the paver lanai and pool, creating seamless indoor/outdoor living. The spacious primary suite offers direct pool access, remote-controlled shades and a spa-inspired bath with oversized tile, freestanding soaking tub, large walk-in shower, dual vanities, illuminated mirrors and automatic closet lighting. All three secondary bedrooms are ensuite. Dedicated office with custom built-ins and plantation shutters. Oversized bonus room with full bath and pool access offers flexible space for a media room, gym, game room or guest retreat. Additional highlights include a custom laundry room with two stackable washer/dryer sets, oversized 3-car garage, two Carrier variable-speed HVAC systems, two natural-gas tankless water heaters and a whole-home natural-gas generator. The resort-style saltwater pool features a large sun shelf, two bubblers, raised glass-tile spa and 360° waterfall. The outdoor kitchen includes a Coyote gas grill, vented hood, Monogram refrigerator, sink, custom cabinetry and granite countertops. Wood-paneled lanai ceiling, ceiling fans, TV and outdoor shower complete the outdoor living experience. Beyond the pool is a large cleared area with built-in fire pit and ample room for future recreational or other improvements, subject to applicable approvals and regulations. Mature wooded surroundings, irrigated lawn, privacy and beautiful sunsets create a truly exceptional private estate setting. A rare combination of acreage, custom construction, luxury amenities and flexibility in Southeast Ocala.
Features & Amenities
Interior
-
Other Interior Features
Built-in Features, Cathedral Ceiling(s), Eat-in Kitchen, High Ceilings, Open Floorplan, Other, Tray Ceiling(s), Vaulted Ceiling(s), Walk-In Closet(s), Wet Bar
-
Total Bedrooms
4
-
Bathrooms
5
-
1/2 Bathrooms
2
-
Cooling YN
YES
-
Cooling
Central Air
-
Fireplace YN
YES
-
Heating YN
YES
-
Heating
Central
-
Pet friendly
N/A
Exterior
-
Garage
Yes
-
Garage spaces
3
-
Construction Materials
Block, Concrete, Stucco
-
Other Exterior Features
Fire Pit, Lighting, Other, Outdoor Grill, Outdoor Kitchen, Private Entrance, Private Yard
-
Parking
Attached
-
Pool
Yes
-
Pool Features
Gunite, In Ground, Other, Private
-
Waterfront YN
NO
Area & Lot
-
Lot Features
Wooded, Cleared, Landscaped, Paved
-
Lot Size(acres)
9.81
-
Lot Size(square feet)
427,324
-
Property Type
Residential
-
Property Sub Type
Single Family Residence
-
Architectural Style
Custom
Price
-
Sales Price
$2,495,000
-
Tax Amount
$18,202.45
-
Sq. Footage
3,856
-
Price/SqFt
$647
HOA
-
Association
No
School District
-
Elementary School
Ward-Highlands Elem. School
-
Middle School
Fort King Middle School
-
High School
Forest High School
Property Features
-
Stories
1
-
New Construction
NO
-
Foundation Details
Slab
-
Ownership
Fee Simple
-
Senior Community YN
NO
-
Sewer
Public Sewer
-
Tax Lot
2
-
Water Source
Private, Public, See Remarks, Well
Schedule a Showing
Showing scheduled successfully.
Mortgage calculator
Estimate your monthly mortgage payment, including the principal and interest, property taxes, and HOA. Adjust the values to generate a more accurate rate.
Your payment
Principal and Interest:
$
Property taxes:
$
HOA fees:
$
Total loan payment:
$
Total interest amount:
$
Location
County
Marion
Elementary School
Ward-Highlands Elem. School
Middle School
Fort King Middle School
High School
Forest High School
Listing Courtesy of Laurie Ann Truluck, NEXT GENERATION REALTY OF MARION COUNTY
RealHub Information is provided exclusively for consumers' personal, non-commercial use, and it may not be used for any purpose other than to identify prospective properties consumers may be interested in purchasing. All information deemed reliable but not guaranteed and should be independently verified. All properties are subject to prior sale, change or withdrawal. RealHub website owner shall not be responsible for any typographical errors, misinformation, misprints and shall be held totally harmless.

Business Coach | Executive Sales Associate | Realtor®
Michael Graf
Call Michael today to schedule a private showing.

* Listings on this website come from the FMLS IDX Compilation and may be held by brokerage firms other than the owner of this website. The listing brokerage is identified in any listing details. Information is deemed reliable but is not guaranteed. If you believe any FMLS listing contains material that infringes your copyrighted work please click here to review our DMCA policy and learn how to submit a takedown request.© 2024 FMLS.
Related Properties

OCALA
7571 W HIGHWAY 326
7 Beds
4 Baths
5,485 Sq.Ft.
$2,200,000
MLS#: OM731391

OCALA
11122 W HIGHWAY 326
3 Beds
2 Baths
1,856 Sq.Ft.
$2,975,000
MLS#: OM728820

OCALA
11105 W HIGHWAY 326
4 Beds
3 Baths
3,304 Sq.Ft.
$2,950,000
MLS#: OM728300
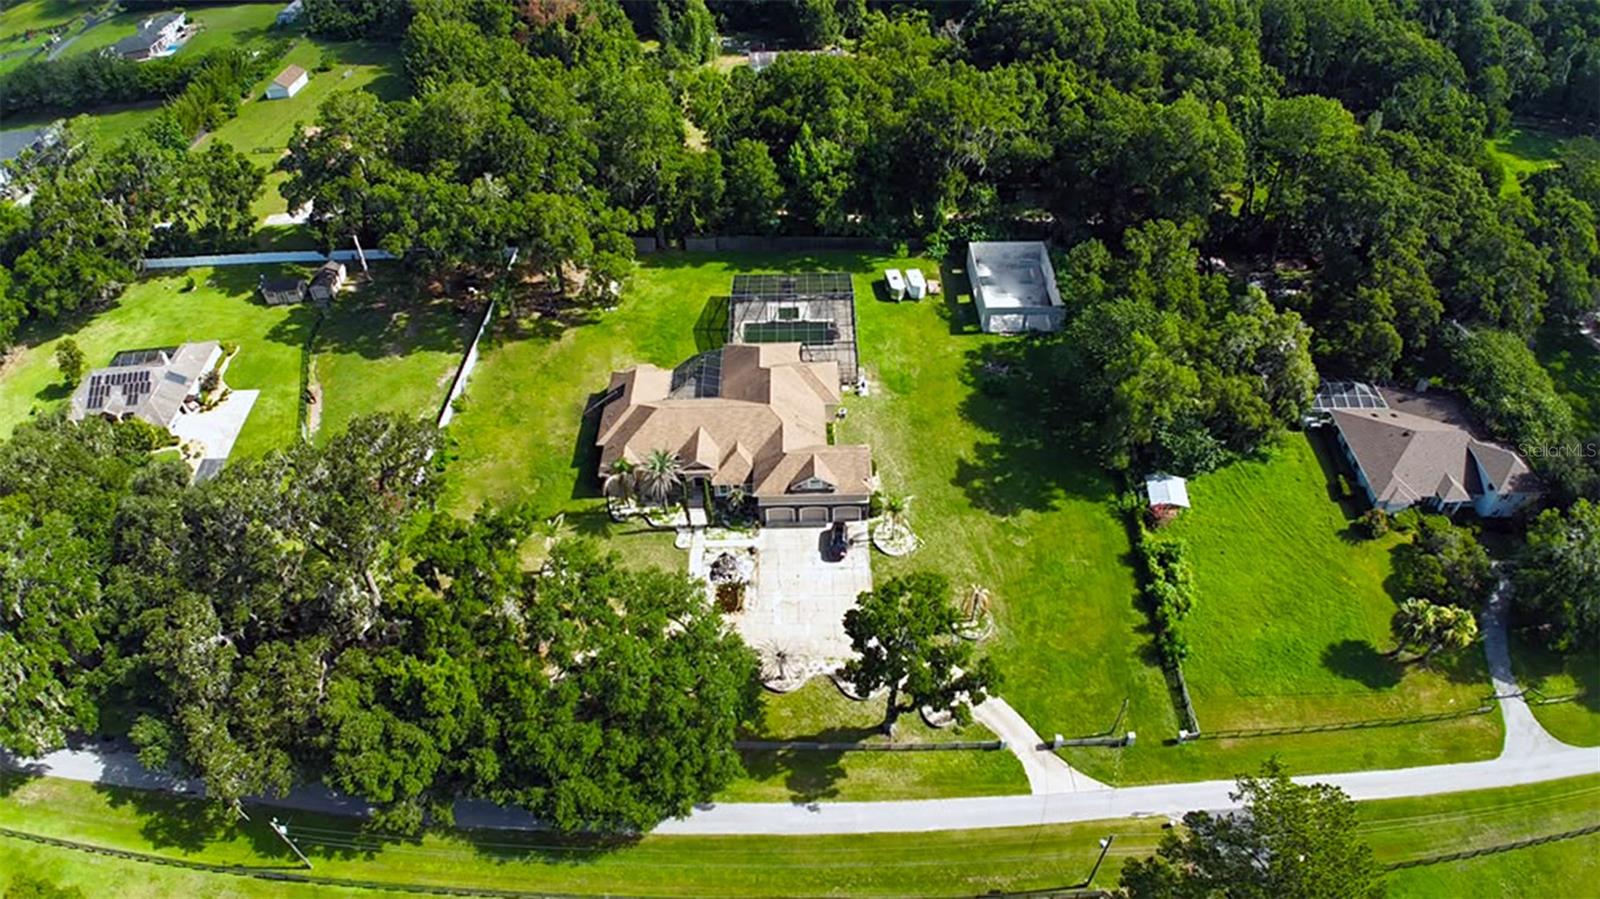
OCALA
XXX SW 80TH STREET
5 Beds
5 Baths
5,071 Sq.Ft.
$2,499,000
MLS#: O6419897
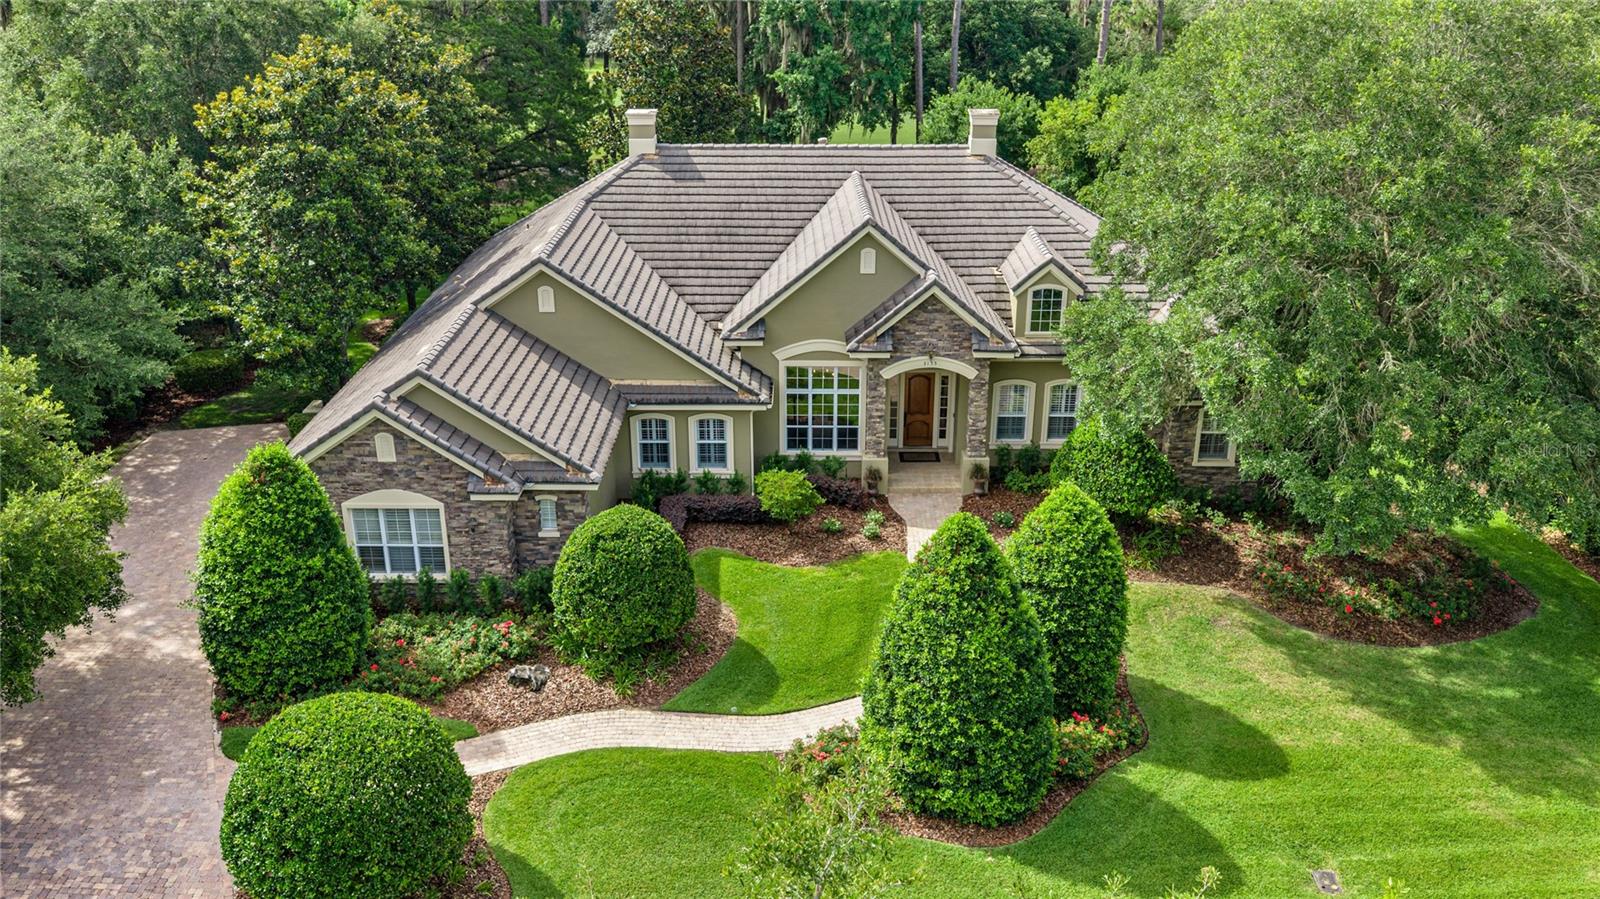
OCALA
3135 NW 79TH AVENUE ROAD
4 Beds
3 Baths
3,495 Sq.Ft.
$2,499,000
MLS#: OM727099
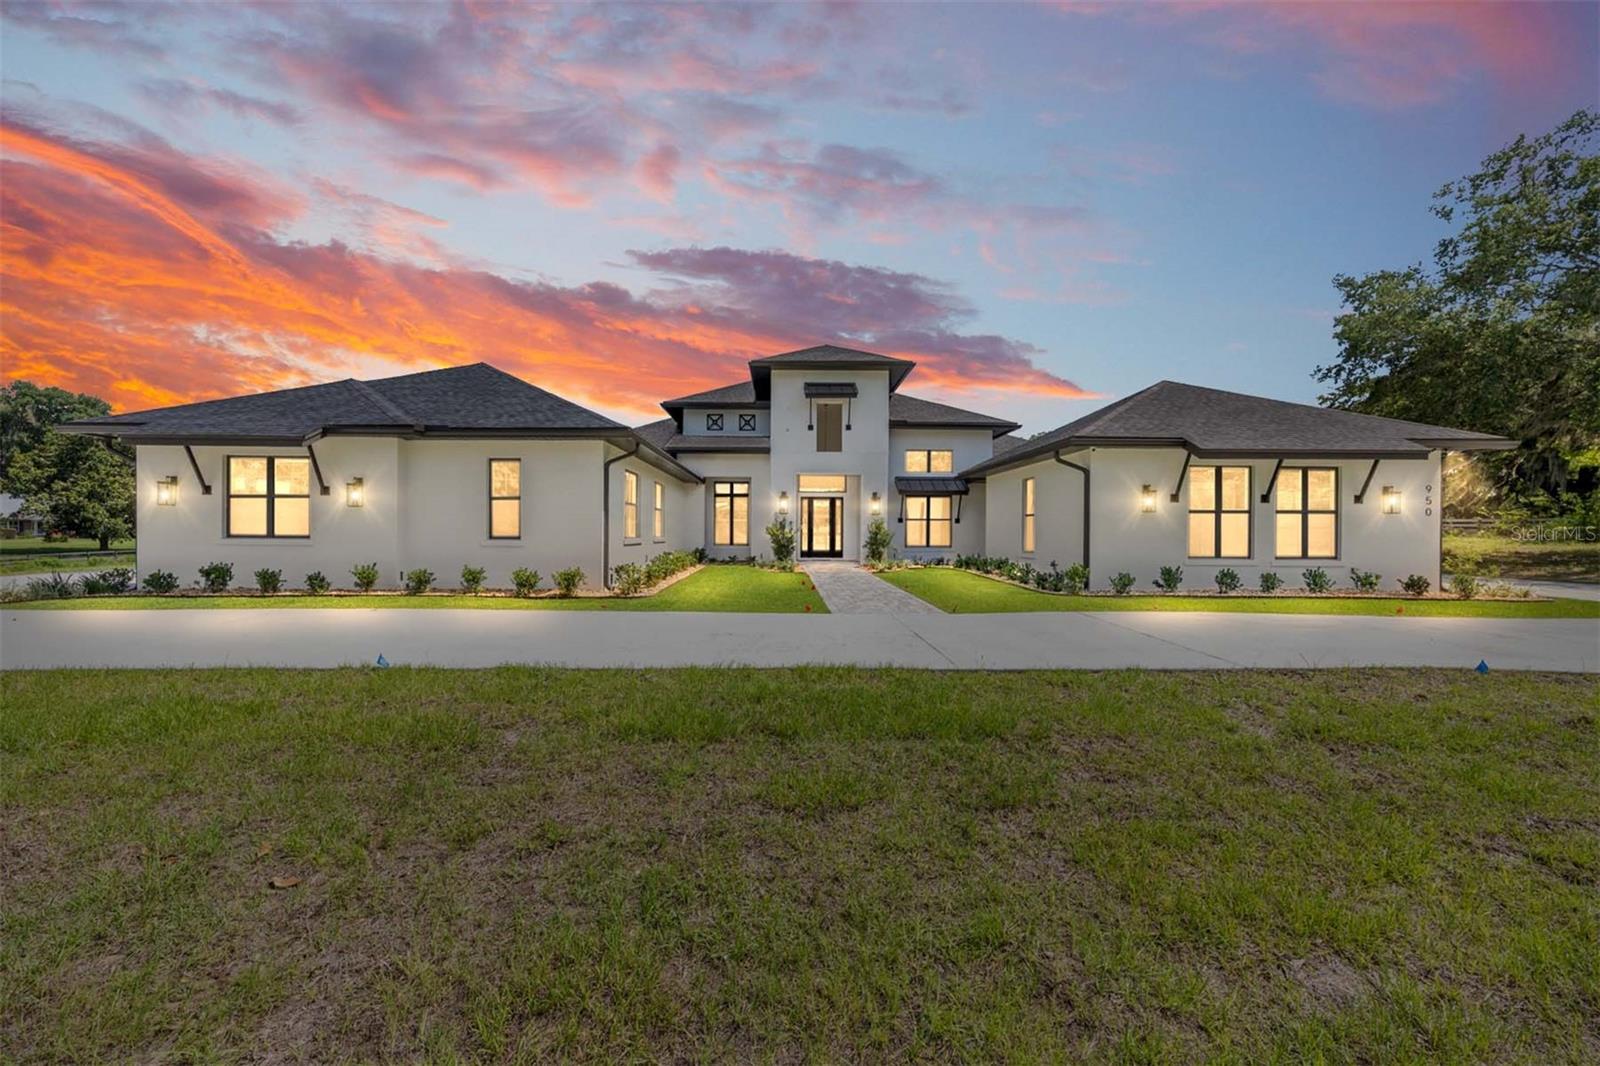
OCALA
950 SE 80TH STREET
4 Beds
4 Baths
4,752 Sq.Ft.
$2,750,000
MLS#: OM726576
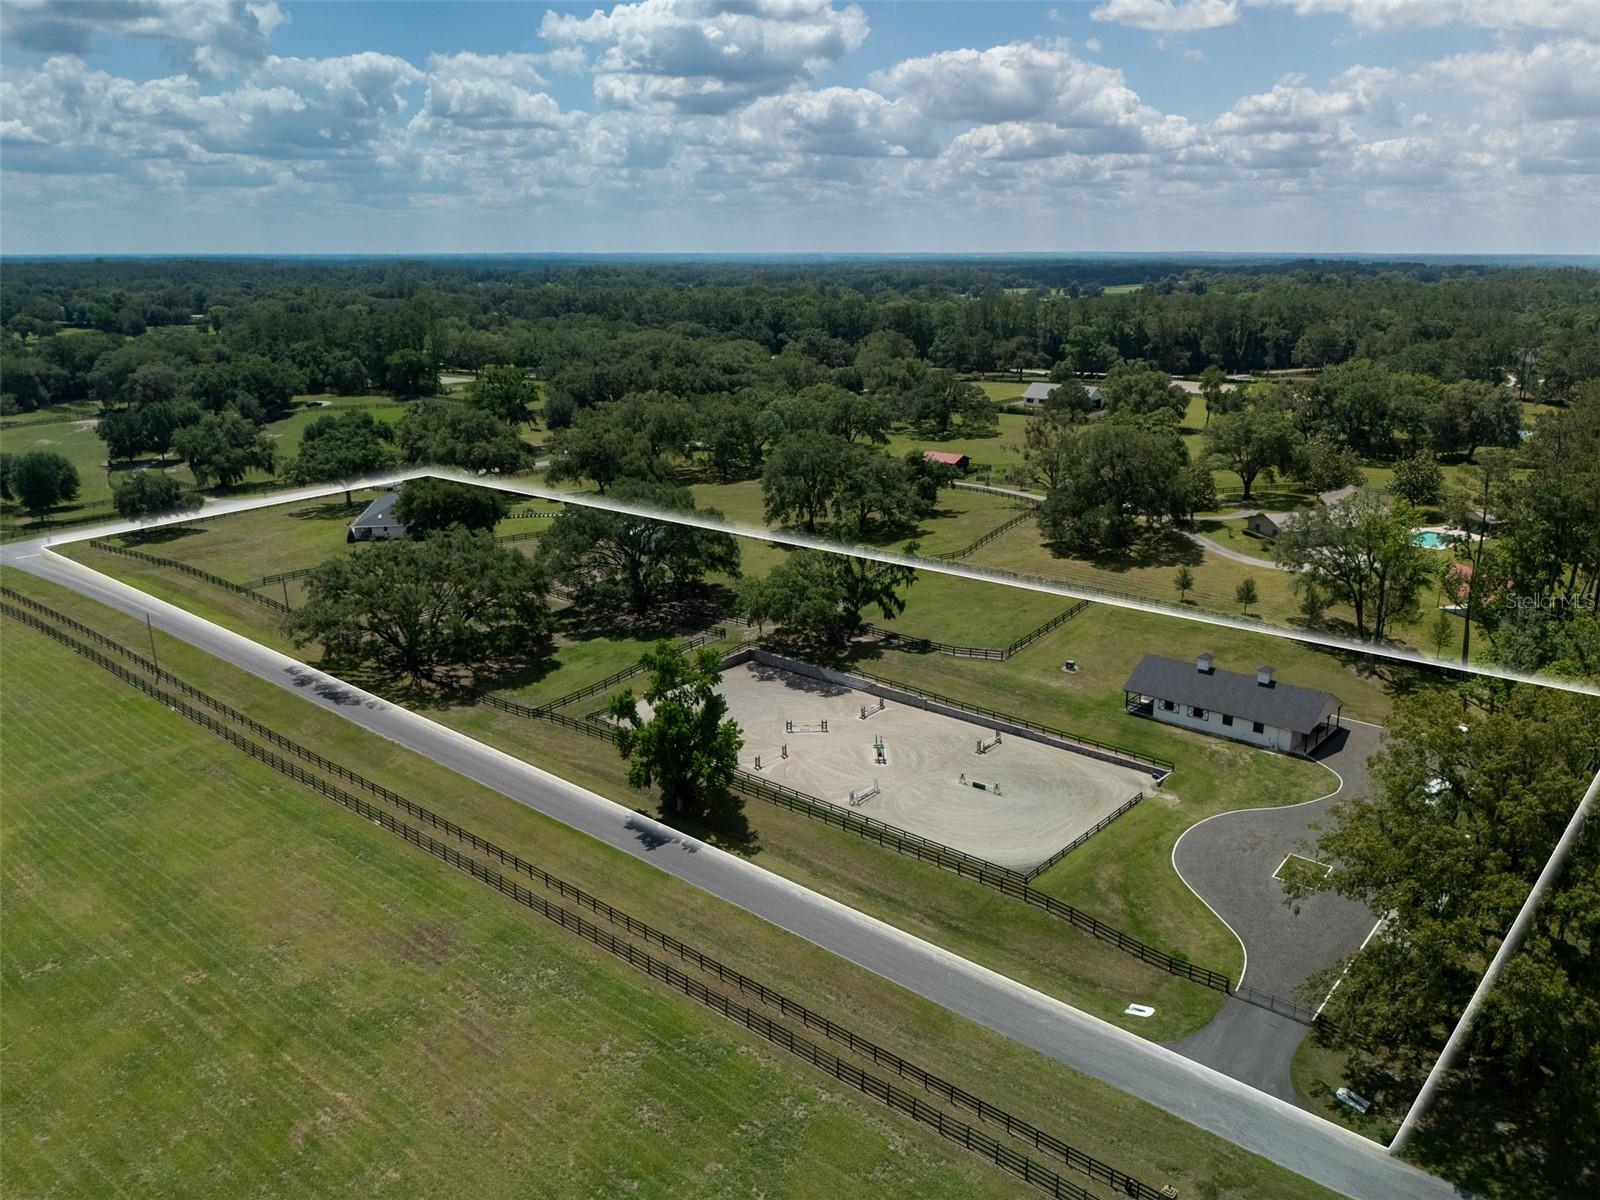
OCALA
10250 NW 76TH TERRACE
3 Beds
2 Baths
3,561 Sq.Ft.
$2,825,000
MLS#: OM724022
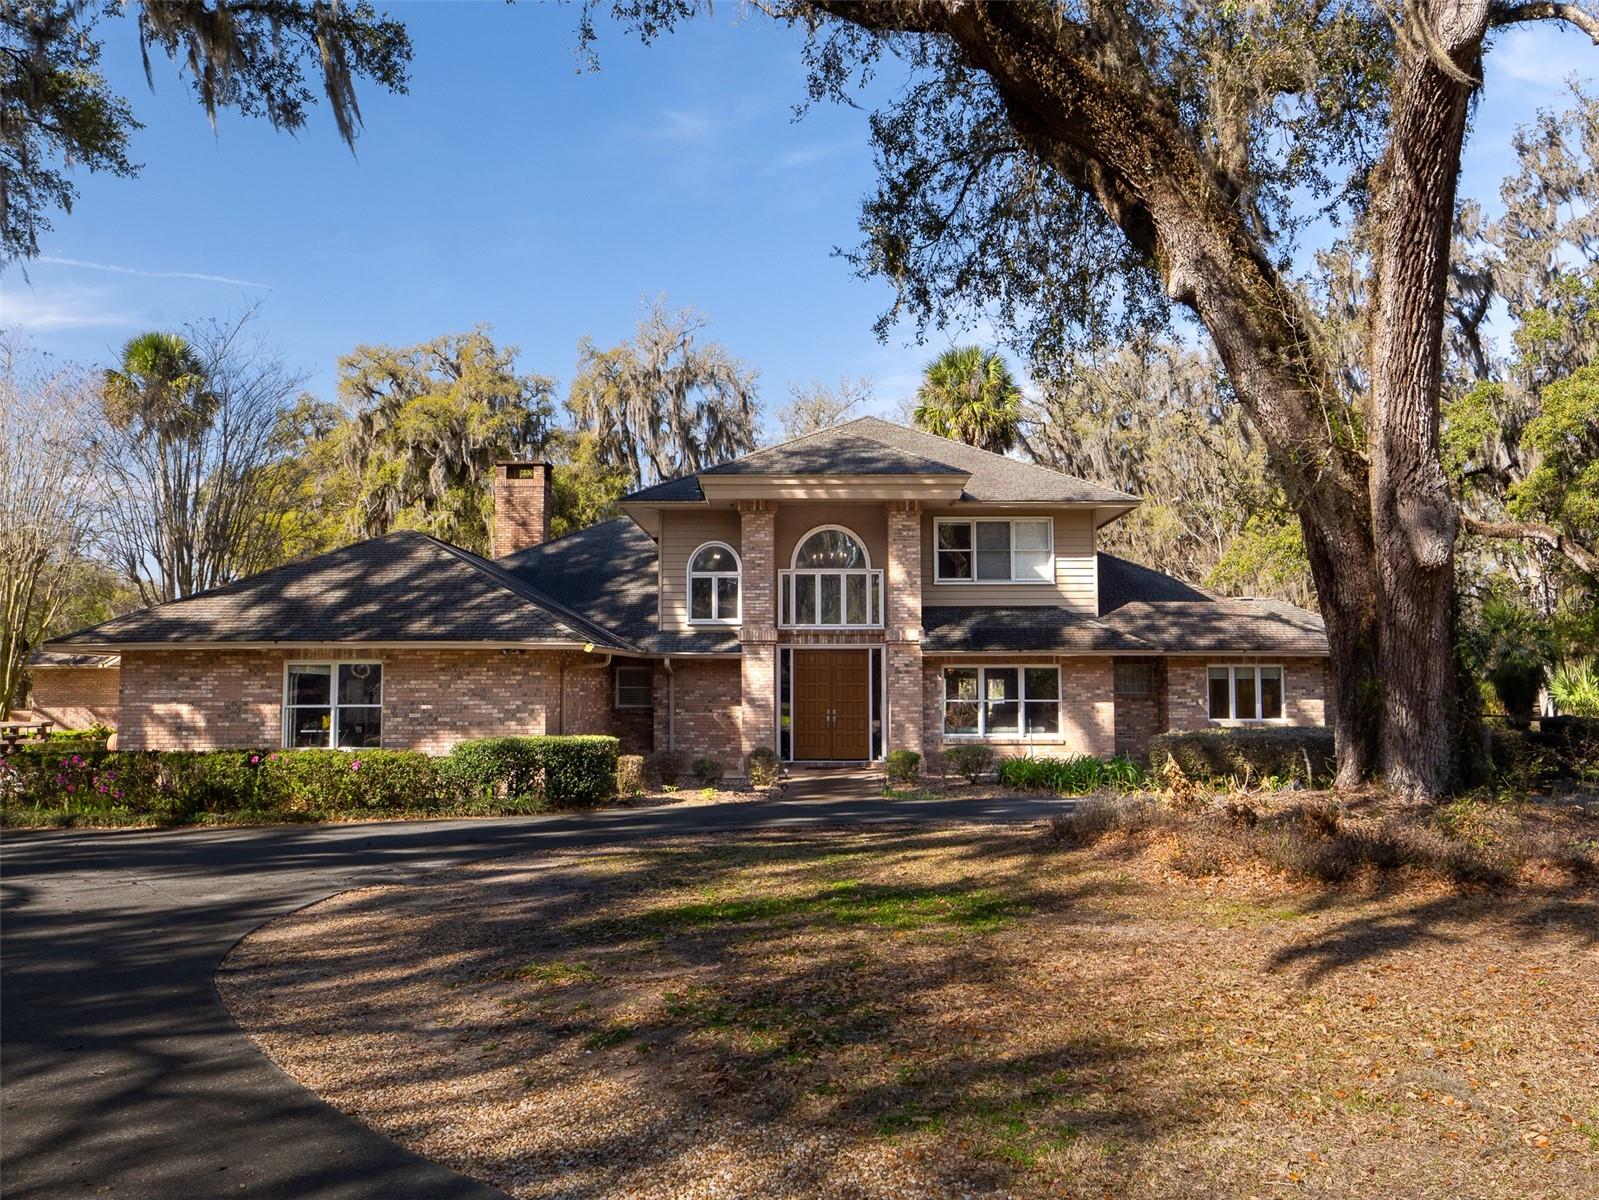
OCALA
4986 SW 7TH AVENUE ROAD
5 Beds
5 Baths
6,109 Sq.Ft.
$2,239,000
MLS#: OM719205
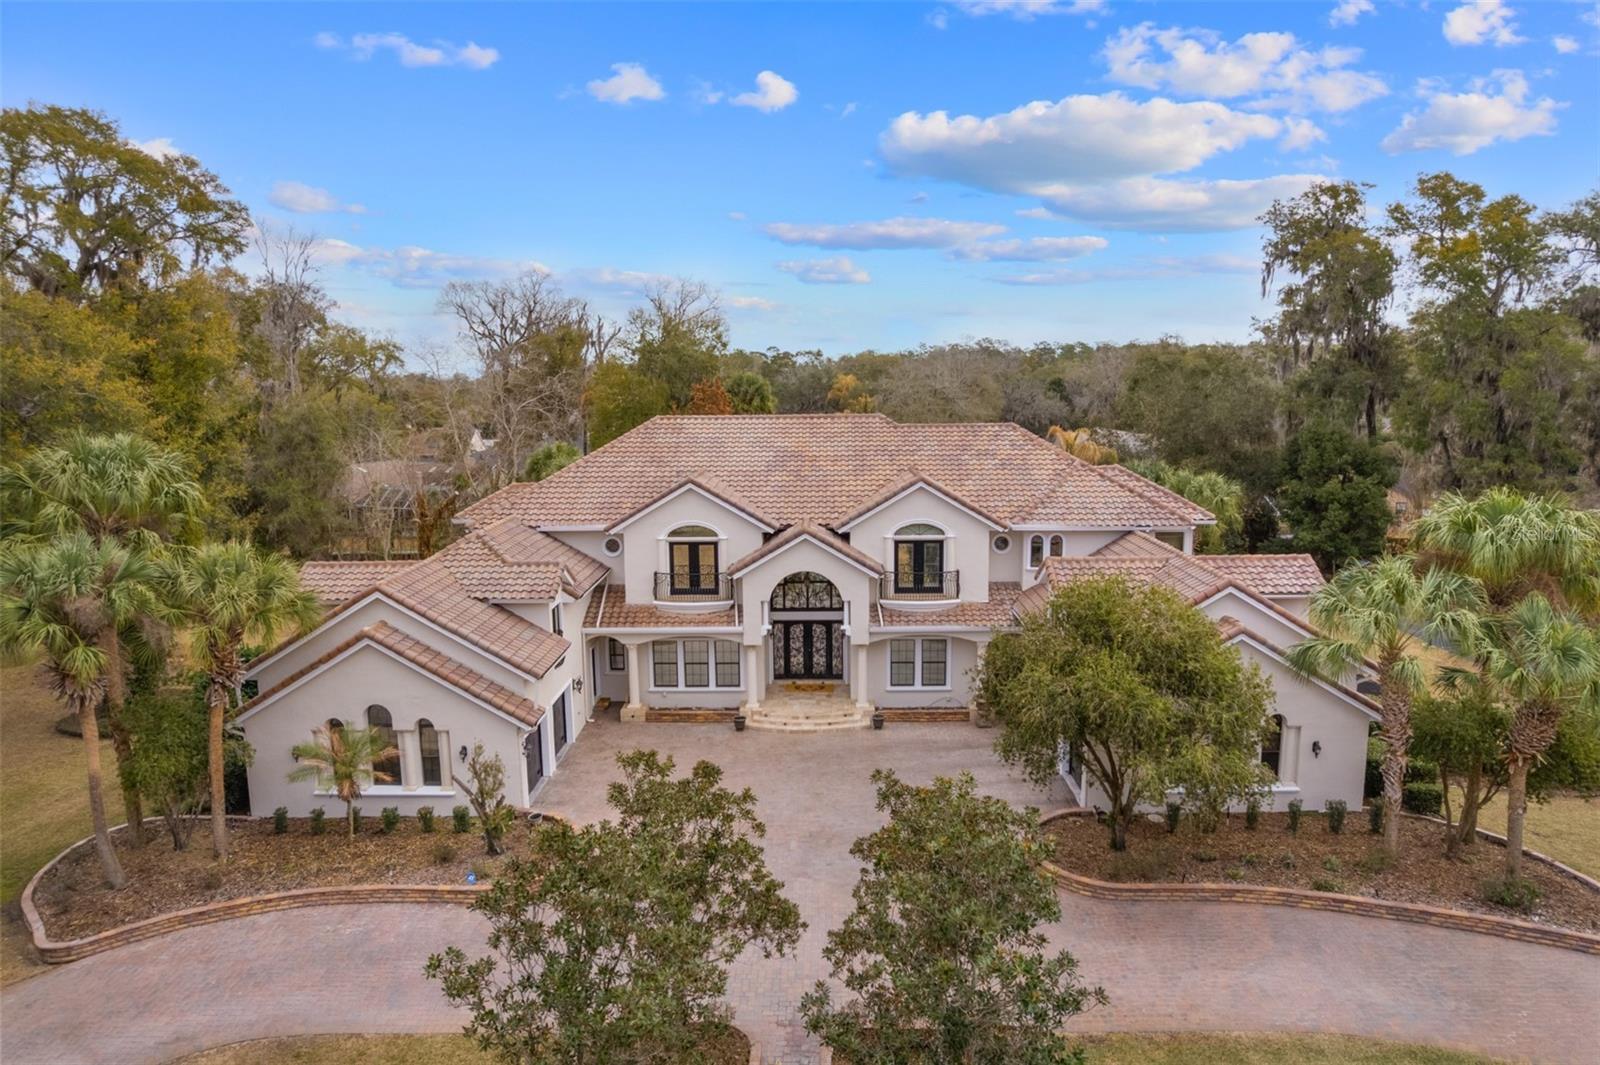
OCALA
3409 SE 17TH COURT
7 Beds
8 Baths
7,240 Sq.Ft.
$2,700,000
MLS#: OM720287
