.webp?size=346x80)
- Properties
- Meet our agents
- Communities
- Market Report
- Home Value
- Calculator


Property
Beds
5
Full Baths
6
1/2 Baths
2
Year Built
2007
Sq.Footage
7,223
Set on just over 9 acres of pristine countryside, this impressive Southeast Ocala estate blends luxurious living with plenty of agricultural flexibility. Designed for those who appreciate refined surroundings and room to spread out, the property offers an uncommon opportunity to enjoy agricultural living, outdoor recreation, and privacy all in one setting. With a brand-new roof and more than 7,200 square feet of living space, the 5-bedroom, 6-full and 2-half bath home makes an immediate impression with its Spanish/Mediterranean-inspired architecture and dual attached garages. Sweeping picture windows make views of the surrounding property part of the home, complemented by elegant finishes including crown molding, coffered and tray ceilings, porcelain tile and engineered hardwood flooring, and thoughtfully designed gathering spaces. The spacious kitchen serves as a centerpiece with solid wood cabinetry, stone counters, abundant prep and storage space, stainless steel appliances, a large center island with breakfast bar, and chandelier-style lighting. Flowing living and dining areas are equally suited for intimate evenings or large-scale entertaining, while a dedicated first-floor office/library is ideal for working from home. An elegant staircase and built-in elevator add convenience and accessibility between levels. On the main floor, the primary suite offers a private retreat with multiple walk-in closets, a wet bar, and spacious en-suite bath with dual vanities, a jacuzzi-style tub, and oversized walk-in shower with multiple shower heads. Additional bedrooms and baths are located on both floors, while multiple living areas provide abundant flexibility for recreation, hobbies, work, or gathering. A sprawling second-floor recreation room with a wet bar/kitchenette offers potential to create a more private guest or in-law suite. At the back of the home, a screen-enclosed saltwater pool anchors the expansive patio area, accompanied by covered entertaining spaces including an outdoor kitchen and grill, outdoor shower, and plenty of room for dining and relaxing. Balconies and screened outdoor spaces extend the living area even further, creating multiple vantage points from which to enjoy the property. Beyond the residence, the acreage opens to four pastures with board and cross fencing already in place. Zoned for horses and other livestock, the property offers flexibility for a variety of agricultural pursuits or recreational use while maintaining privacy. Established garden beds and an olive grove are ready for those who enjoy cultivating the land. Despite its peaceful setting, the estate remains remarkably convenient to Downtown Ocala and the city’s major employment and medical centers, including nearby AdventHealth Ocala and HCA Florida Ocala Hospital. For equestrians, the World Equestrian Center (WEC) and HITS are also a short drive away, providing convenient access to two of the area’s major competition venues. Whether envisioned as a refined country retreat, equestrian property, or picturesque place to enjoy acreage living, this distinctive estate offers a rare combination of space, versatility, and location.
Features & Amenities
Interior
-
Other Interior Features
Coffered Ceiling(s), Crown Molding, Eat-in Kitchen, Elevator, High Ceilings, Stone Counters, Tray Ceiling(s), Vaulted Ceiling(s), Walk-In Closet(s), Wet Bar
-
Total Bedrooms
5
-
Bathrooms
6
-
1/2 Bathrooms
2
-
Cooling YN
YES
-
Cooling
Central Air, Zoned
-
Fireplace YN
YES
-
Heating YN
YES
-
Heating
Electric, Zoned
-
Pet friendly
N/A
Exterior
-
Garage
Yes
-
Garage spaces
5
-
Construction Materials
Block, Concrete, Stucco
-
Other Exterior Features
Balcony, Outdoor Grill, Outdoor Kitchen, Outdoor Shower, Rain Gutters, Storage
-
Parking
Driveway, Garage Door Opener, Garage Faces Side, Oversized, Attached
-
Patio and Porch Features
Covered, Enclosed, Patio, Screened
-
Pool
Yes
-
Pool Features
Gunite, In Ground, Salt Water, Screen Enclosure, Private
-
Waterfront YN
NO
Area & Lot
-
Lot Features
Corner Lot, Landscaped, Paved
-
Lot Size(acres)
9.17
-
Lot Size(square feet)
399,445
-
Property Type
Residential
-
Property Sub Type
Single Family Residence
-
Architectural Style
Mediterranean
Price
-
Sales Price
$2,499,000
-
Tax Amount
$23,349.95
-
Financing Options
Cash, Conventional
-
Sq. Footage
7,223
-
Price/SqFt
$345
HOA
-
Association
No
School District
-
Elementary School
Maplewood Elementary School-M
-
Middle School
Osceola Middle School
-
High School
Forest High School
Property Features
-
Stories
2
-
New Construction
NO
-
Foundation Details
Slab
-
Ownership
Fee Simple
-
Senior Community YN
NO
-
Sewer
Septic Tank
-
Tax Lot
0
-
Water Source
Private, Well
Schedule a Showing
Showing scheduled successfully.
Mortgage calculator
Estimate your monthly mortgage payment, including the principal and interest, property taxes, and HOA. Adjust the values to generate a more accurate rate.
Your payment
Principal and Interest:
$
Property taxes:
$
HOA fees:
$
Total loan payment:
$
Total interest amount:
$
Location
County
Marion
Elementary School
Maplewood Elementary School-M
Middle School
Osceola Middle School
High School
Forest High School
Listing Courtesy of Valerie Dailey, SHOWCASE PROPERTIES OF CENTRAL
RealHub Information is provided exclusively for consumers' personal, non-commercial use, and it may not be used for any purpose other than to identify prospective properties consumers may be interested in purchasing. All information deemed reliable but not guaranteed and should be independently verified. All properties are subject to prior sale, change or withdrawal. RealHub website owner shall not be responsible for any typographical errors, misinformation, misprints and shall be held totally harmless.

Business Coach | Executive Sales Associate | Realtor®
Michael Graf
Call Michael today to schedule a private showing.

* Listings on this website come from the FMLS IDX Compilation and may be held by brokerage firms other than the owner of this website. The listing brokerage is identified in any listing details. Information is deemed reliable but is not guaranteed. If you believe any FMLS listing contains material that infringes your copyrighted work please click here to review our DMCA policy and learn how to submit a takedown request.© 2024 FMLS.
Related Properties

OCALA
9498 NW 60TH AVENUE
6 Beds
5 Baths
6,767 Sq.Ft.
$2,250,000
MLS#: OM734086

OCALA
12330 NW 35TH STREET
3 Beds
3 Baths
3,136 Sq.Ft.
$2,495,000
MLS#: OM733445

OCALA
800 SW 144TH COURT ROAD
4 Beds
4 Baths
5,251 Sq.Ft.
$2,599,000
MLS#: OM732509

OCALA
1060 SE 52ND COURT
4 Beds
5 Baths
3,856 Sq.Ft.
$2,249,000
MLS#: OM732212

OCALA
7571 W HIGHWAY 326
7 Beds
4 Baths
5,485 Sq.Ft.
$2,200,000
MLS#: OM731391

OCALA
11122 W HIGHWAY 326
3 Beds
2 Baths
1,856 Sq.Ft.
$2,975,000
MLS#: OM728820

OCALA
11105 W HIGHWAY 326
4 Beds
3 Baths
3,304 Sq.Ft.
$2,950,000
MLS#: OM728300
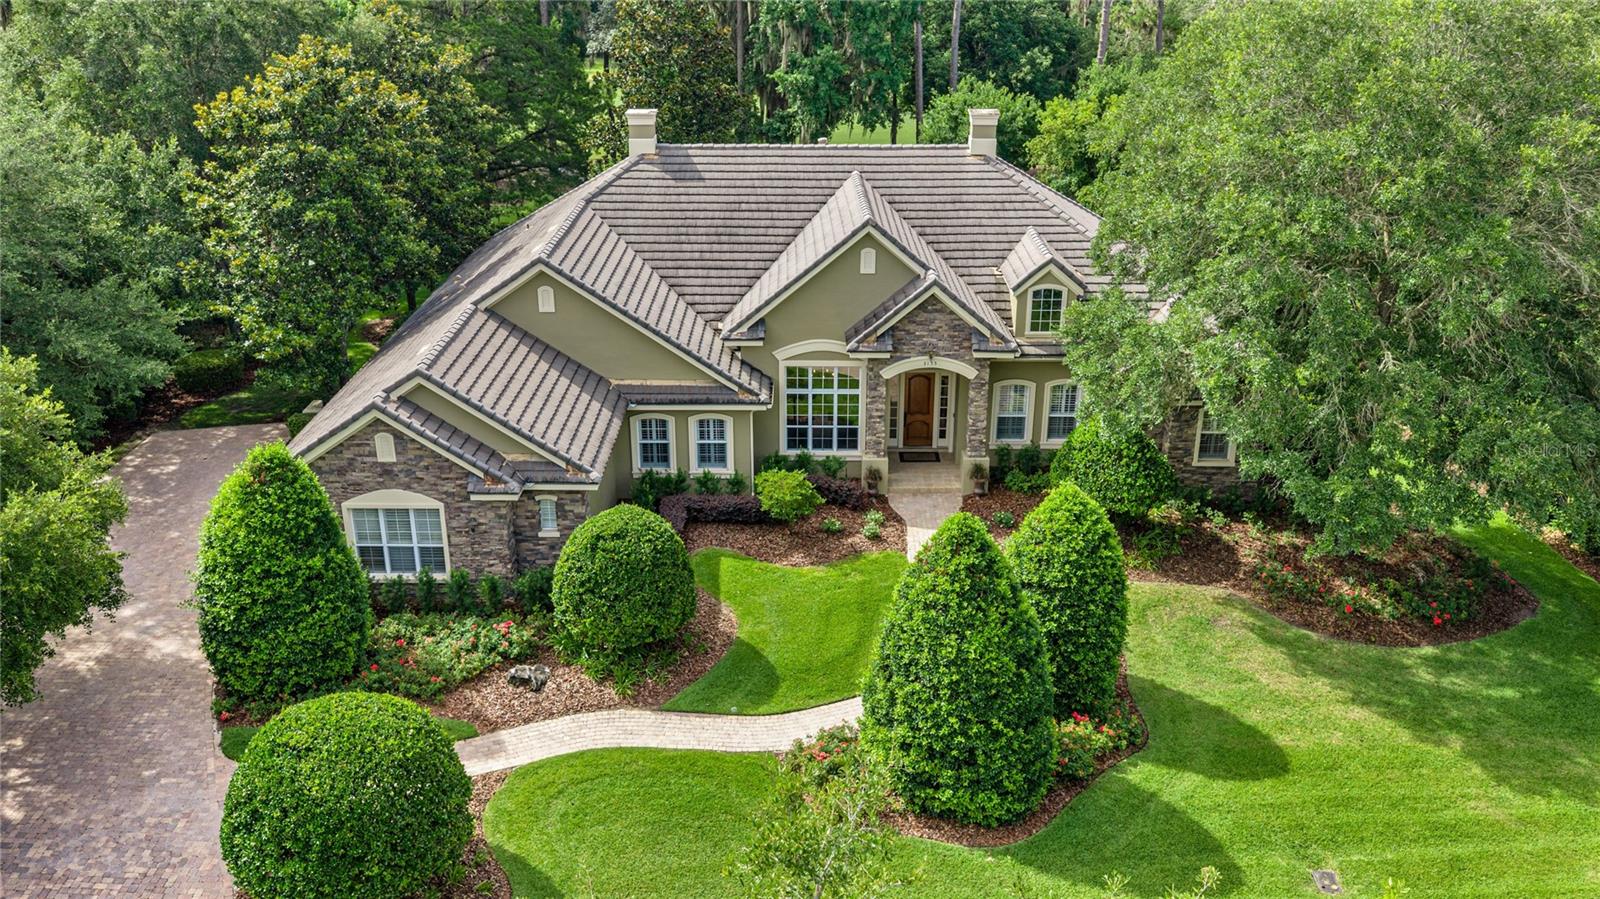
OCALA
3135 NW 79TH AVENUE ROAD
4 Beds
3 Baths
3,495 Sq.Ft.
$2,499,000
MLS#: OM727099
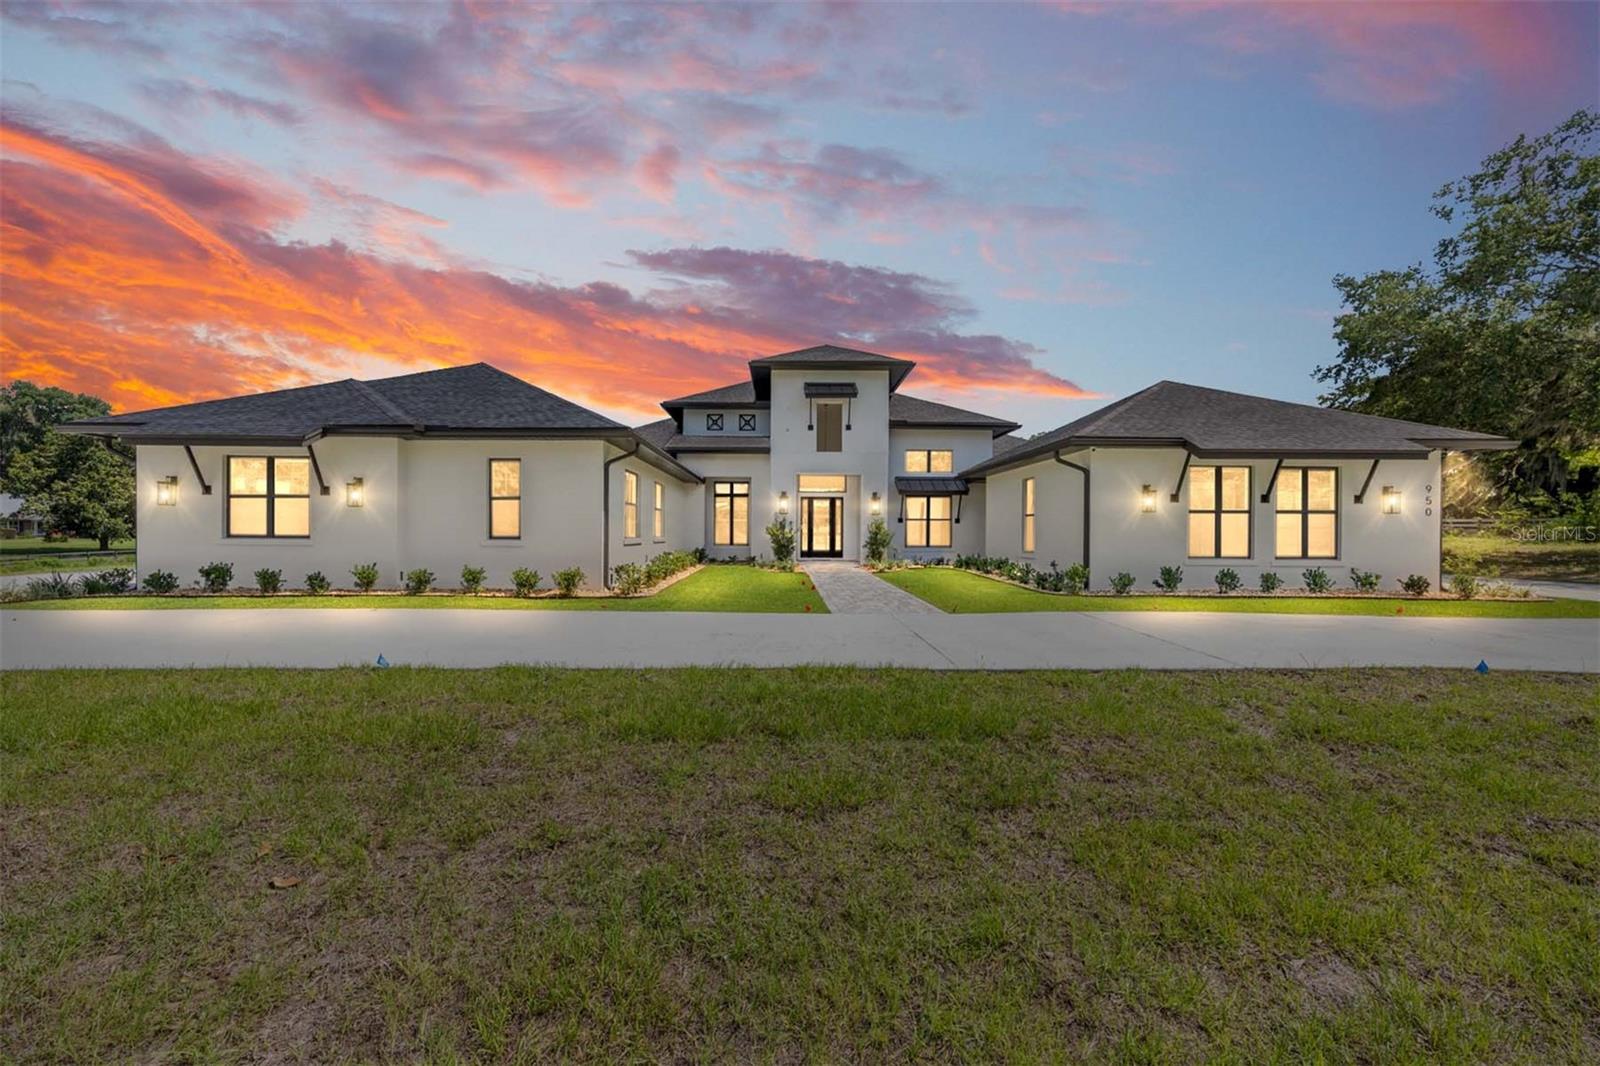
OCALA
950 SE 80TH STREET
4 Beds
4 Baths
4,752 Sq.Ft.
$2,750,000
MLS#: OM726576
