Features & Amenities

Interior

  • Other Interior Features

    Eat-in Kitchen, Open Floorplan, Walk-In Closet(s)

  • Total Bedrooms

    3

  • Bathrooms

    2

  • Cooling YN

    YES

  • Cooling

    Central Air

  • Fireplace YN

    NO

  • Heating YN

    YES

  • Heating

    Central, Electric, Natural Gas

  • Pet friendly

    Yes

Exterior

  • Garage

    Yes

  • Garage spaces

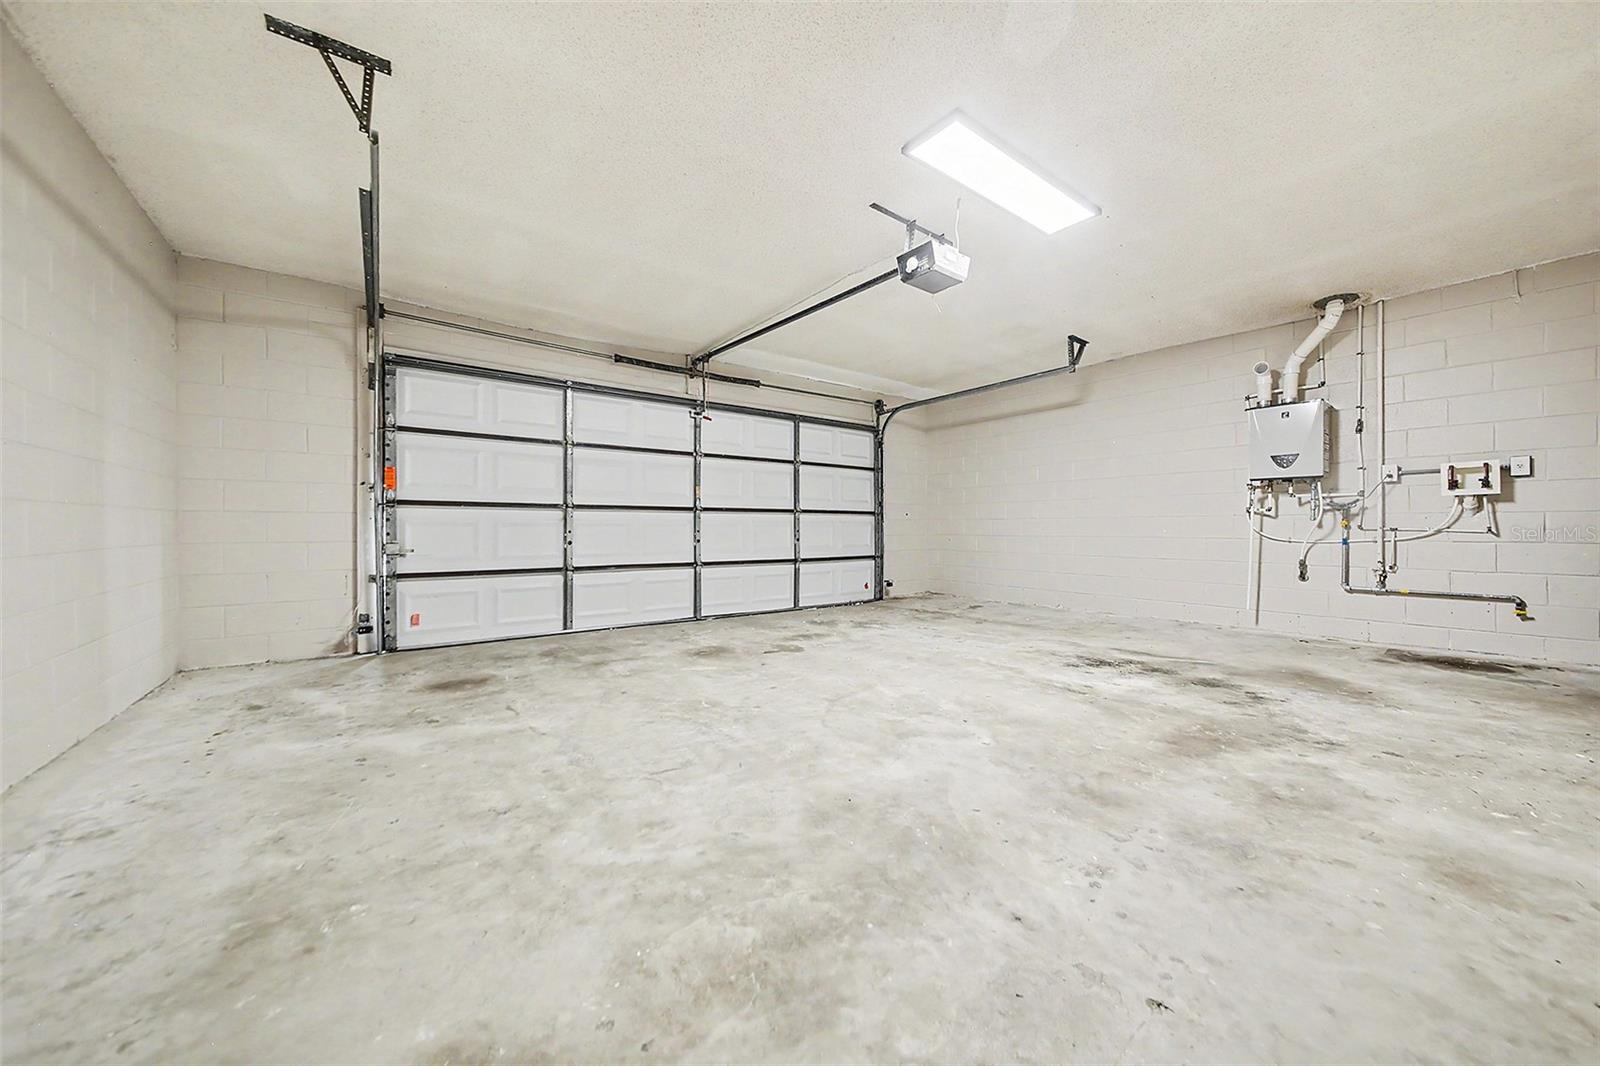
    2

  • Construction Materials

    Block, Cedar, Stucco

  • Other Exterior Features

    Garden, Lighting, Private Entrance, Rain Gutters

  • Parking

    Driveway, Garage Door Opener, On Street, Attached

  • Patio and Porch Features

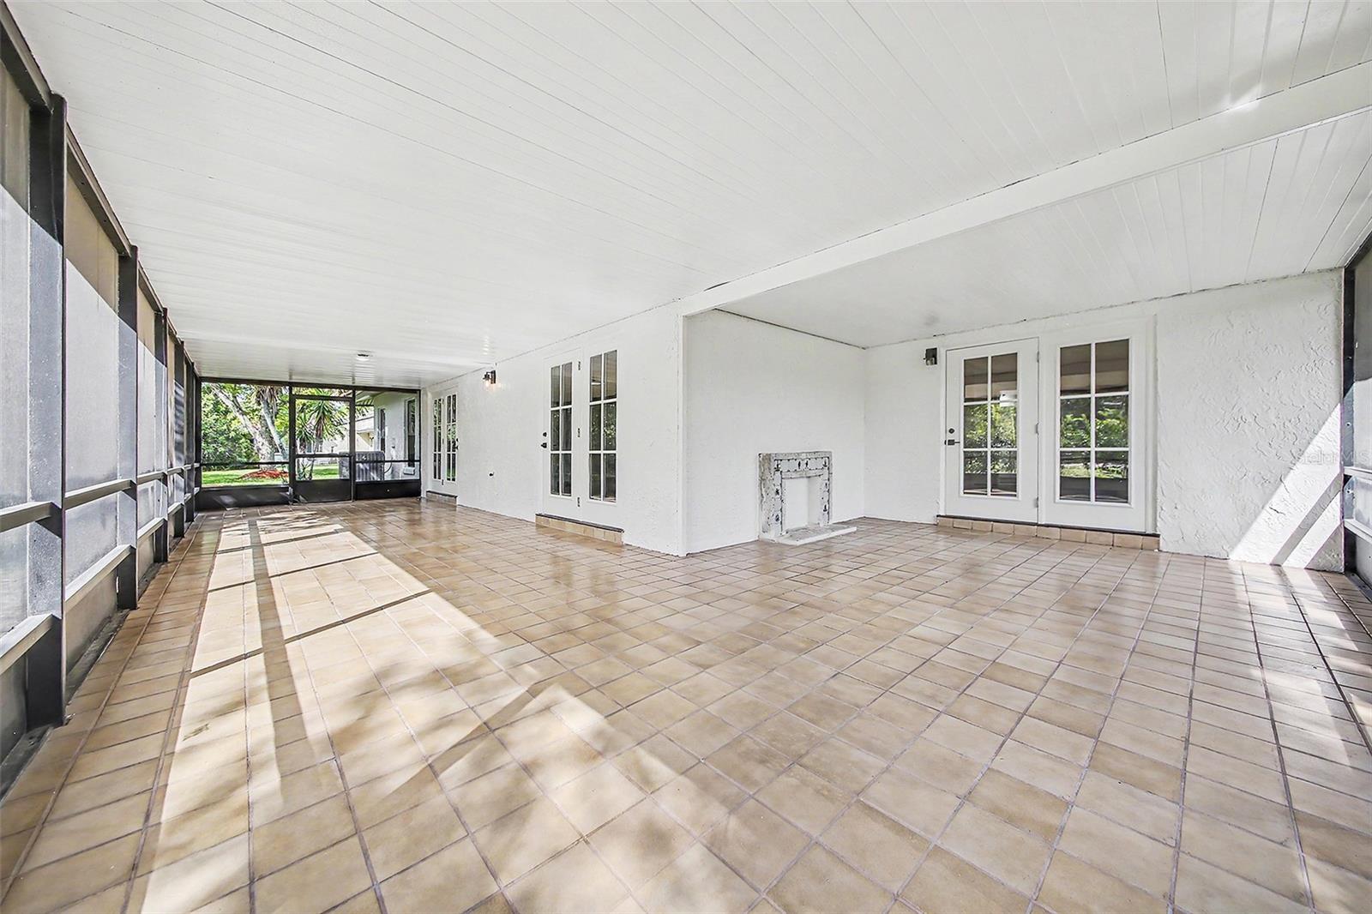
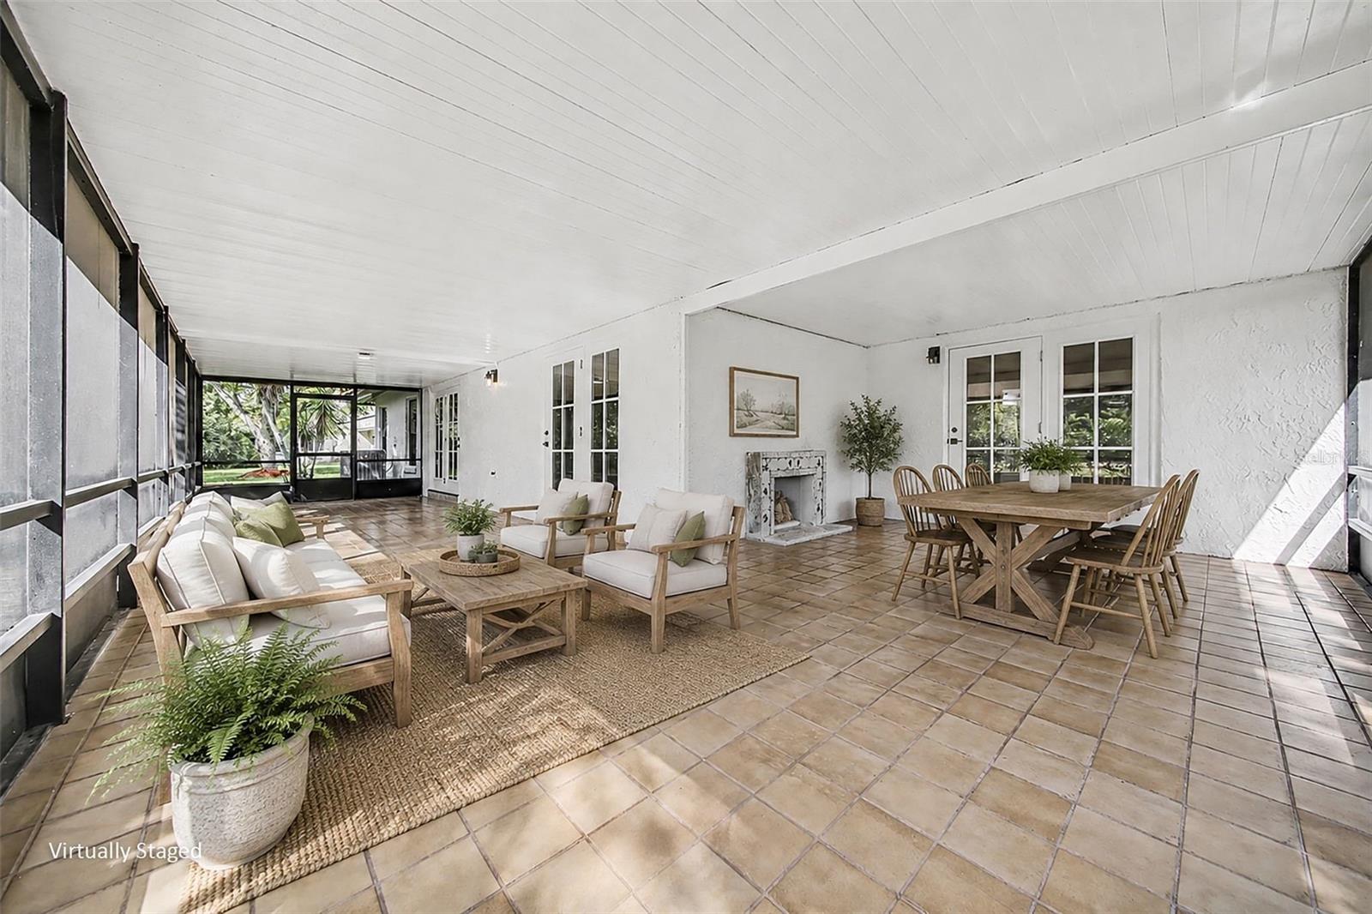
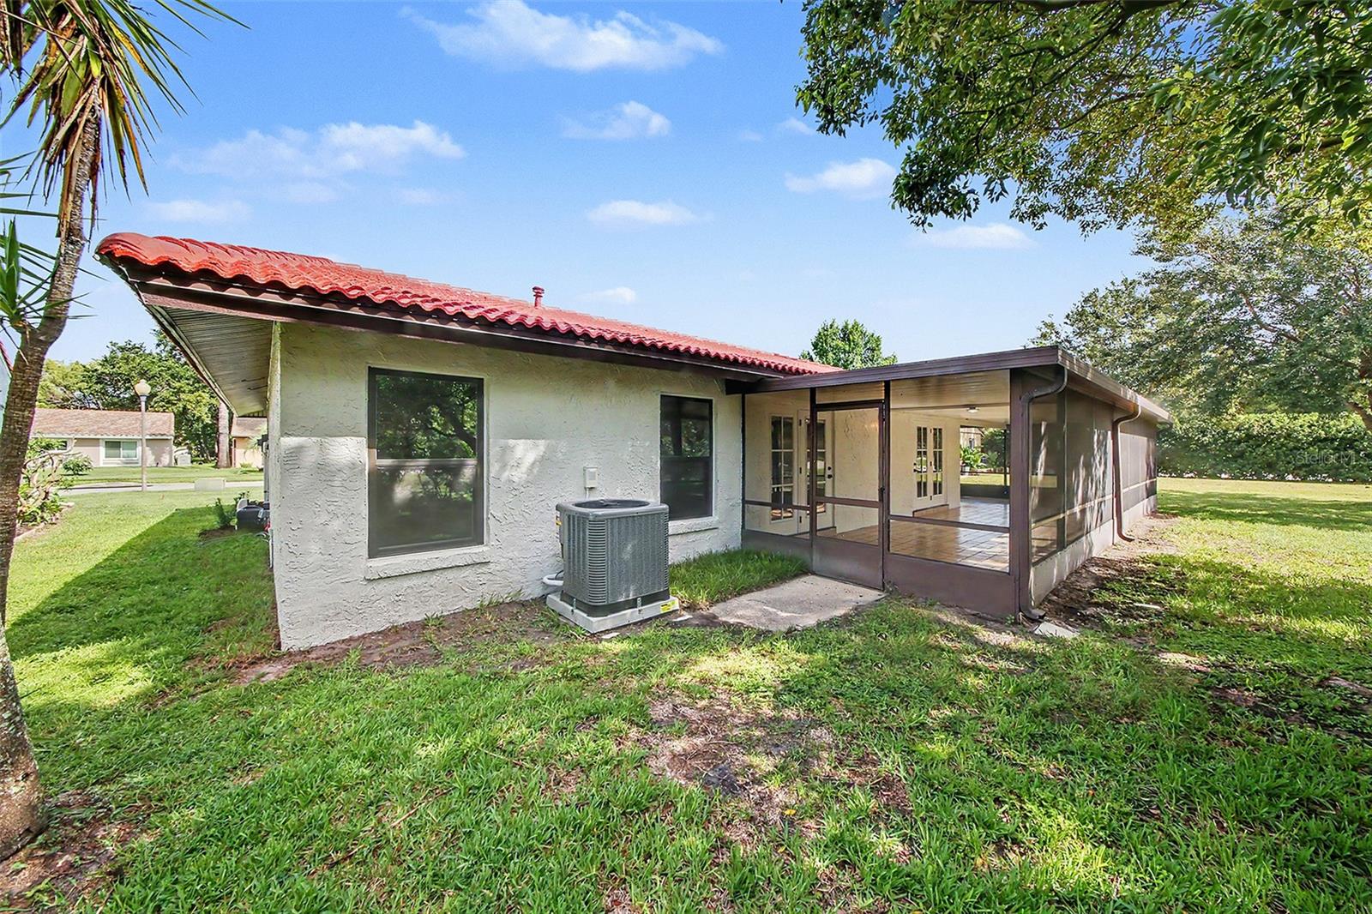
    Covered, Front Porch, Patio, Rear Porch, Screened

  • Pool

    No

  • Waterfront YN

    NO

  • View

    Garden

Area & Lot

  • Lot Features

    Landscaped

  • Lot Size(acres)

    0.17

  • Lot Size(square feet)

    7,458

  • Property Type

    Residential

  • Property Sub Type

    Single Family Residence

  • Architectural Style

    Ranch

Price

  • Sales Price

    $489,900

  • Tax Amount

    $1,912.63

  • Sq. Footage

    1,873

  • Price/SqFt

    $261

HOA

  • Association

    YES

  • Association Fee

    $80

  • Association Fee Frequency

    Monthly

  • Association Fee Includes

    N/A

  • Total Monthly Fees

    $80

School District

  • Elementary School

    Sunshine Elementary

  • Middle School

    Freedom Middle

  • High School

    Lake Buena Vista High School

Property Features

  • Stories

    1

  • New Construction

    NO

  • Association Amenities

    Basketball Court, Clubhouse, Pool, Tennis Court(s)

  • Foundation Details

    Slab

  • Ownership

    Fee Simple

  • Senior Community YN

    NO

  • Sewer

    Public Sewer

  • Tax Lot

    270

  • Water Source

    Public

Schedule a Showing

Showing scheduled successfully.

<
>
IN PERSON
VIA CHAT

What is 3 + 4 ?


Change time

Mortgage calculator
Estimate your monthly mortgage payment, including the principal and interest, property taxes, and HOA. Adjust the values to generate a more accurate rate.

Your payment

Principal and Interest:

$

Property taxes:

$

HOA fees:

$

Total loan payment:

$

Total interest amount:

$

Location

County

Orange

Elementary School

Sunshine Elementary

Middle School

Freedom Middle

High School

Lake Buena Vista High School

Listing Courtesy of Kerry Davison , MARK MORGAN REALTY LLC

RealHub Information is provided exclusively for consumers' personal, non-commercial use, and it may not be used for any purpose other than to identify prospective properties consumers may be interested in purchasing. All information deemed reliable but not guaranteed and should be independently verified. All properties are subject to prior sale, change or withdrawal. RealHub website owner shall not be responsible for any typographical errors, misinformation, misprints and shall be held totally harmless.

Agent Emil Garinga

Executive Assistant

Emil Garinga

Call Emil today to schedule a private showing.


* Listings on this website come from the FMLS IDX Compilation and may be held by brokerage firms other than the owner of this website. The listing brokerage is identified in any listing details. Information is deemed reliable but is not guaranteed. If you believe any FMLS listing contains material that infringes your copyrighted work please click here to review our DMCA policy and learn how to submit a takedown request.© 2024 FMLS.
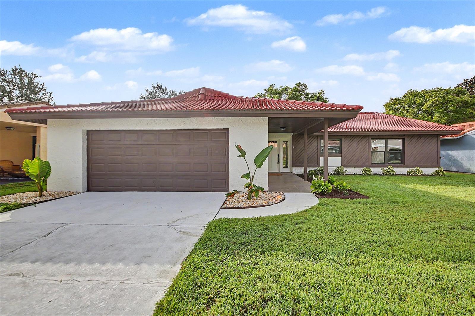
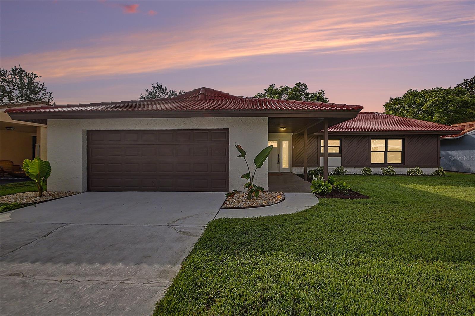
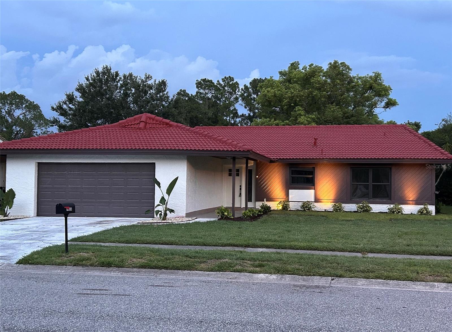
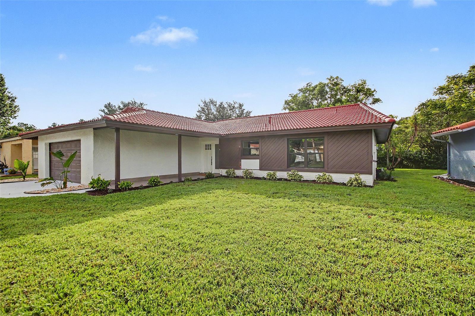
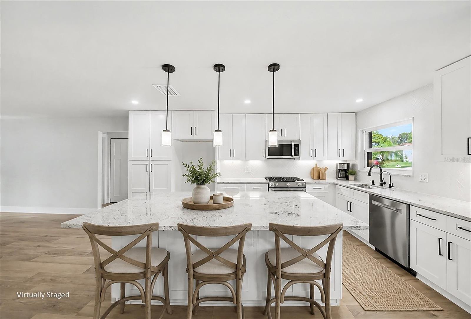
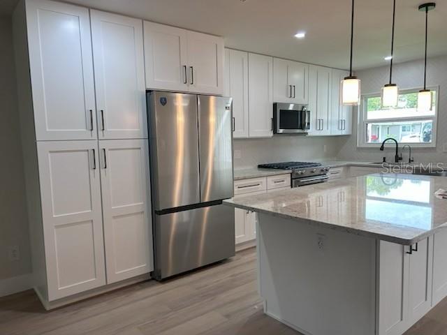
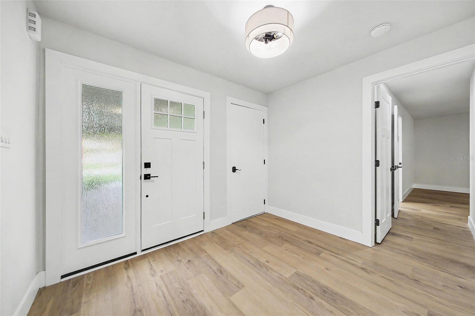
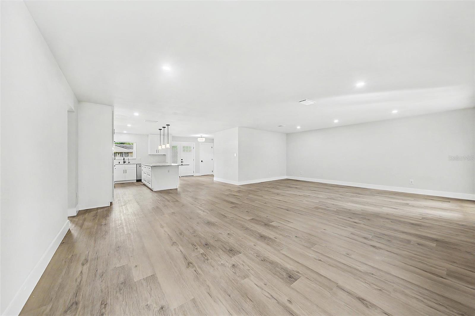
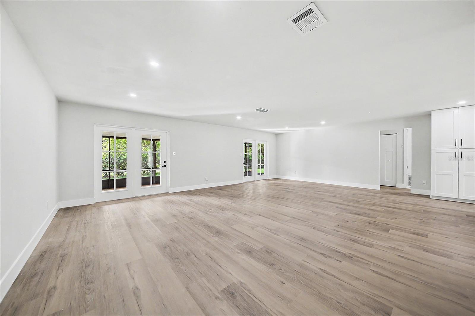
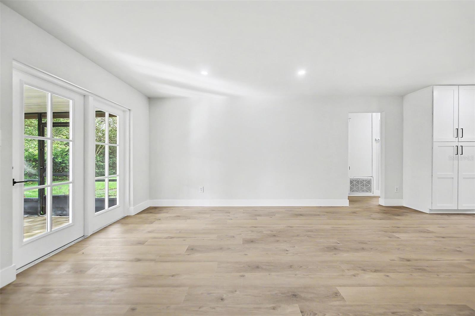
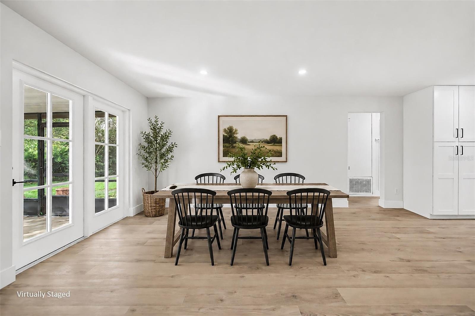
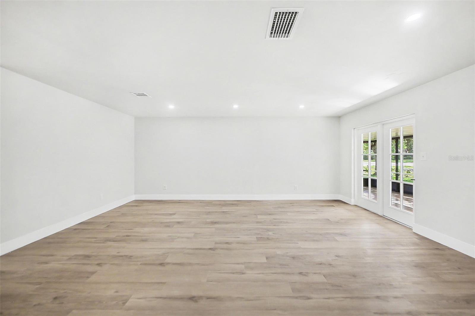
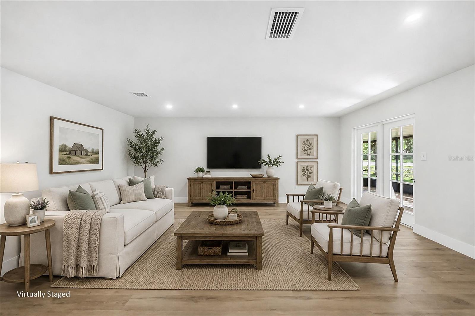
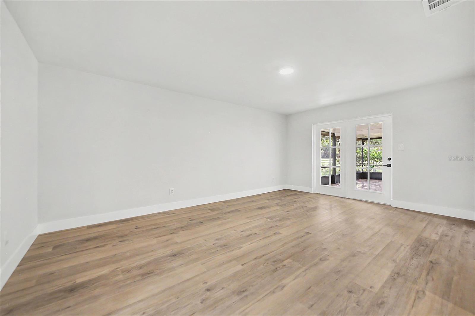
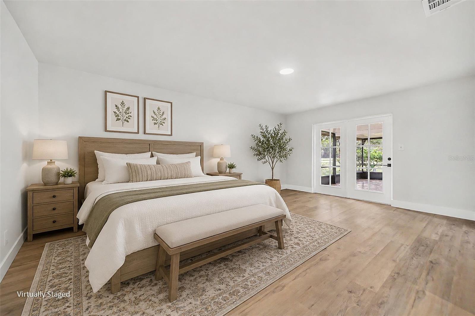
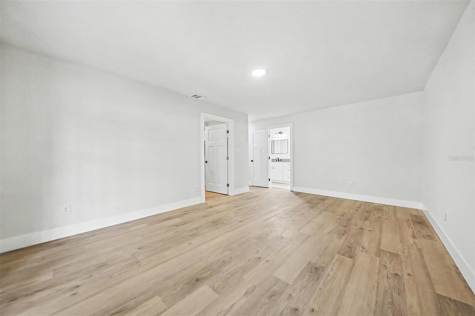
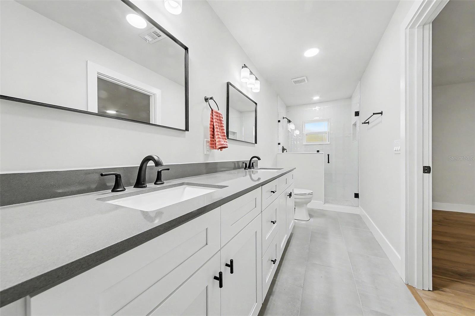
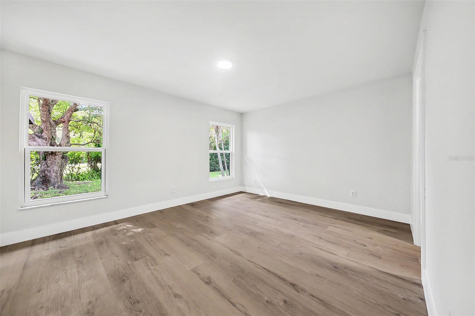
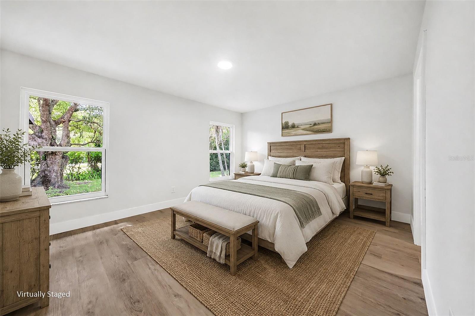
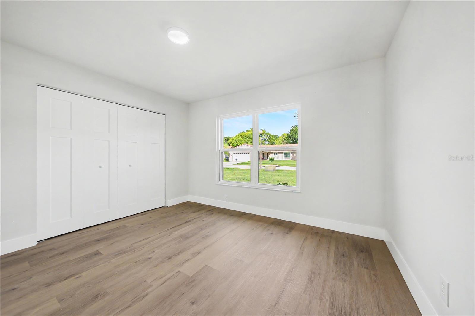
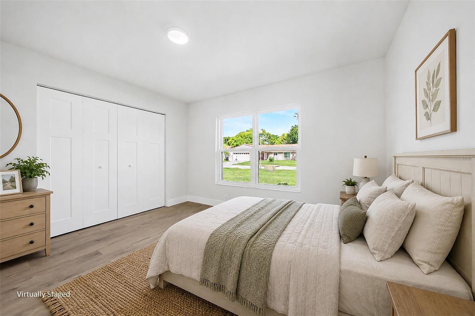
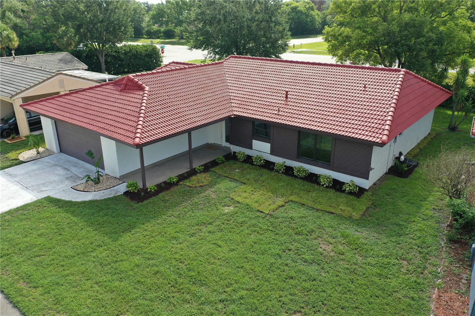
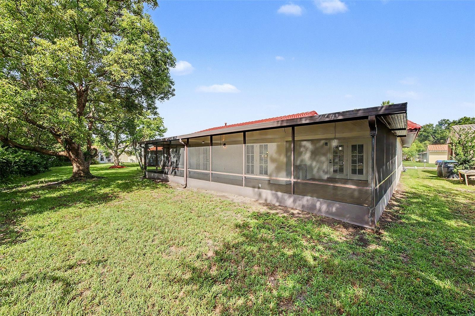
Virtually Staged. Offered for the first time since 1980, this beautifully renovated home has been lovingly owned by the same family for more than four decades. Rather than making cosmetic updates alone, the owners completed a comprehensive renovation designed to give the next owners a truly move in ready home (see the detailed renovation summary in the MLS attachments).
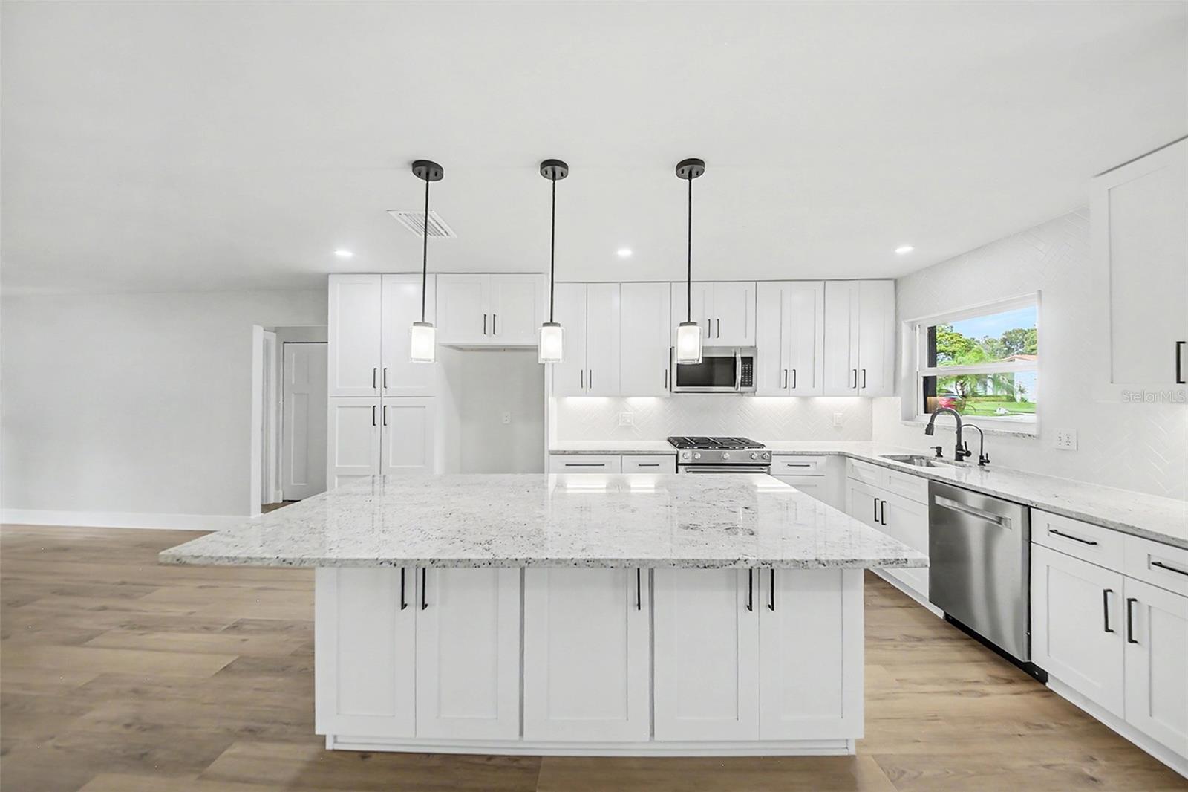
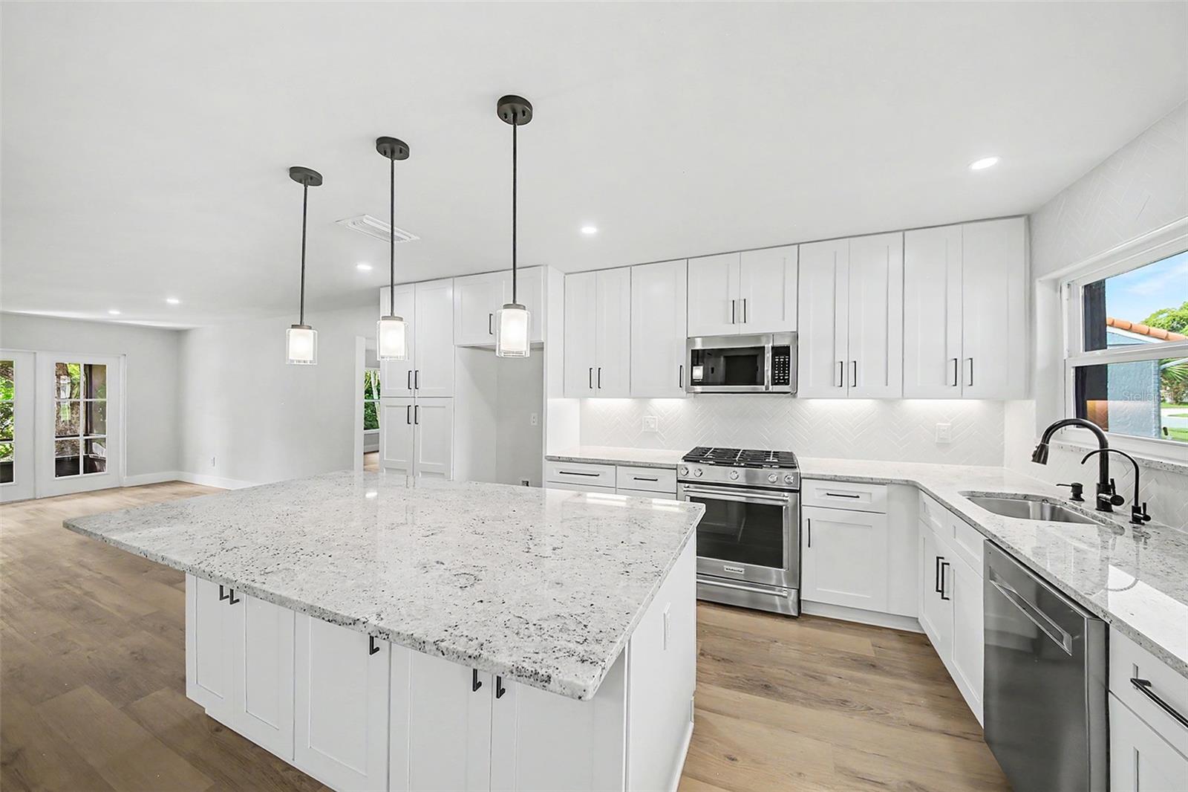
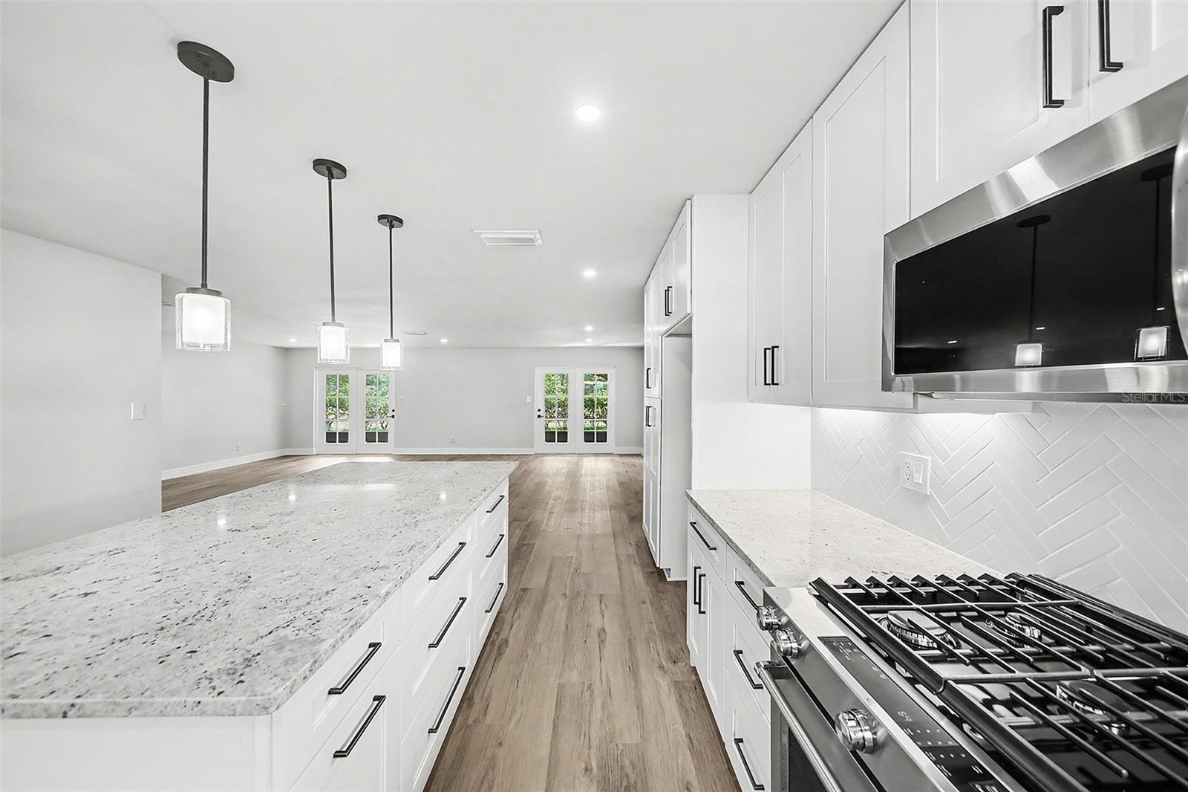
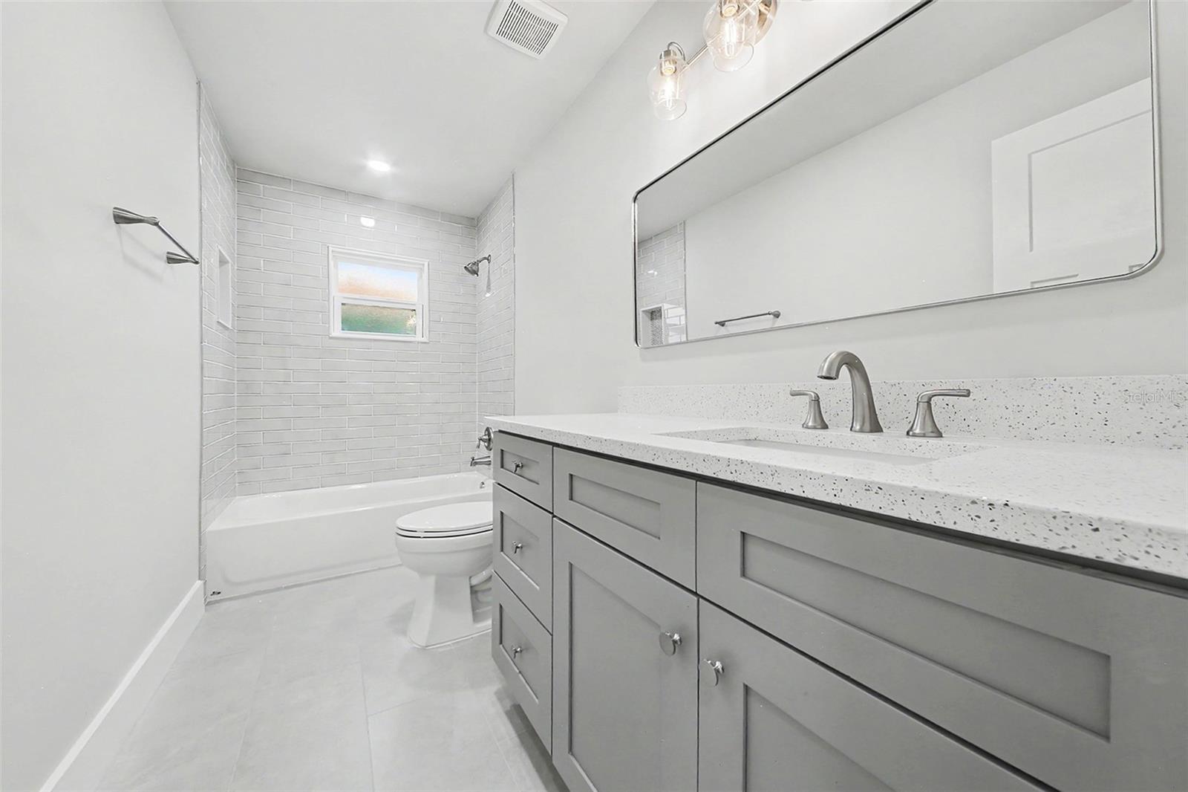
Nearly every surface has been updated, including new flooring, new Ply Gem windows, new Therma-Tru exterior doors, modern interior doors, beautifully remodeled bathrooms, and a stunning kitchen featuring granite countertops, stainless steel appliances, a natural gas range vented to the exterior, under-cabinet lighting, a large pantry, and an oversized island with storage on both sides.
Just as important are the upgrades you may not immediately notice. Major mechanical systems have been replaced, including a new Rheem HVAC system and Takagi tankless water heater. Additional improvements include a whole-home water treatment system with reverse osmosis drinking water, ceiling fan rated electrical boxes centered in every bedroom, and numerous thoughtful storage enhancements throughout the home.
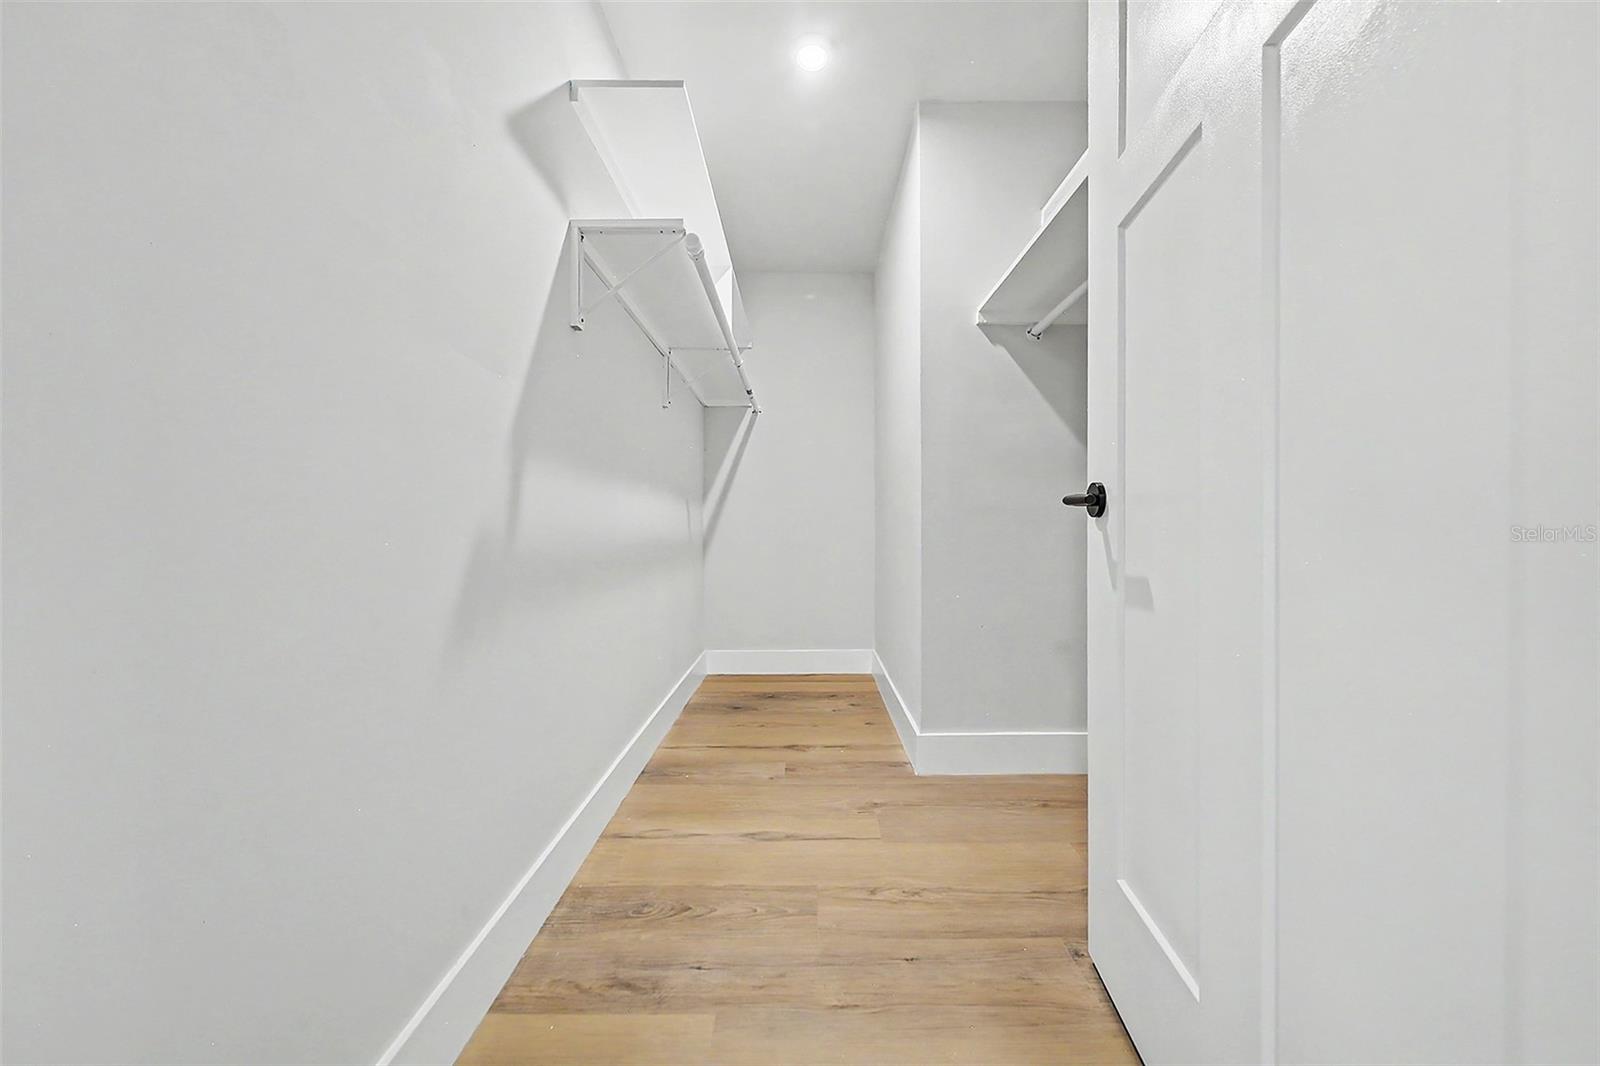
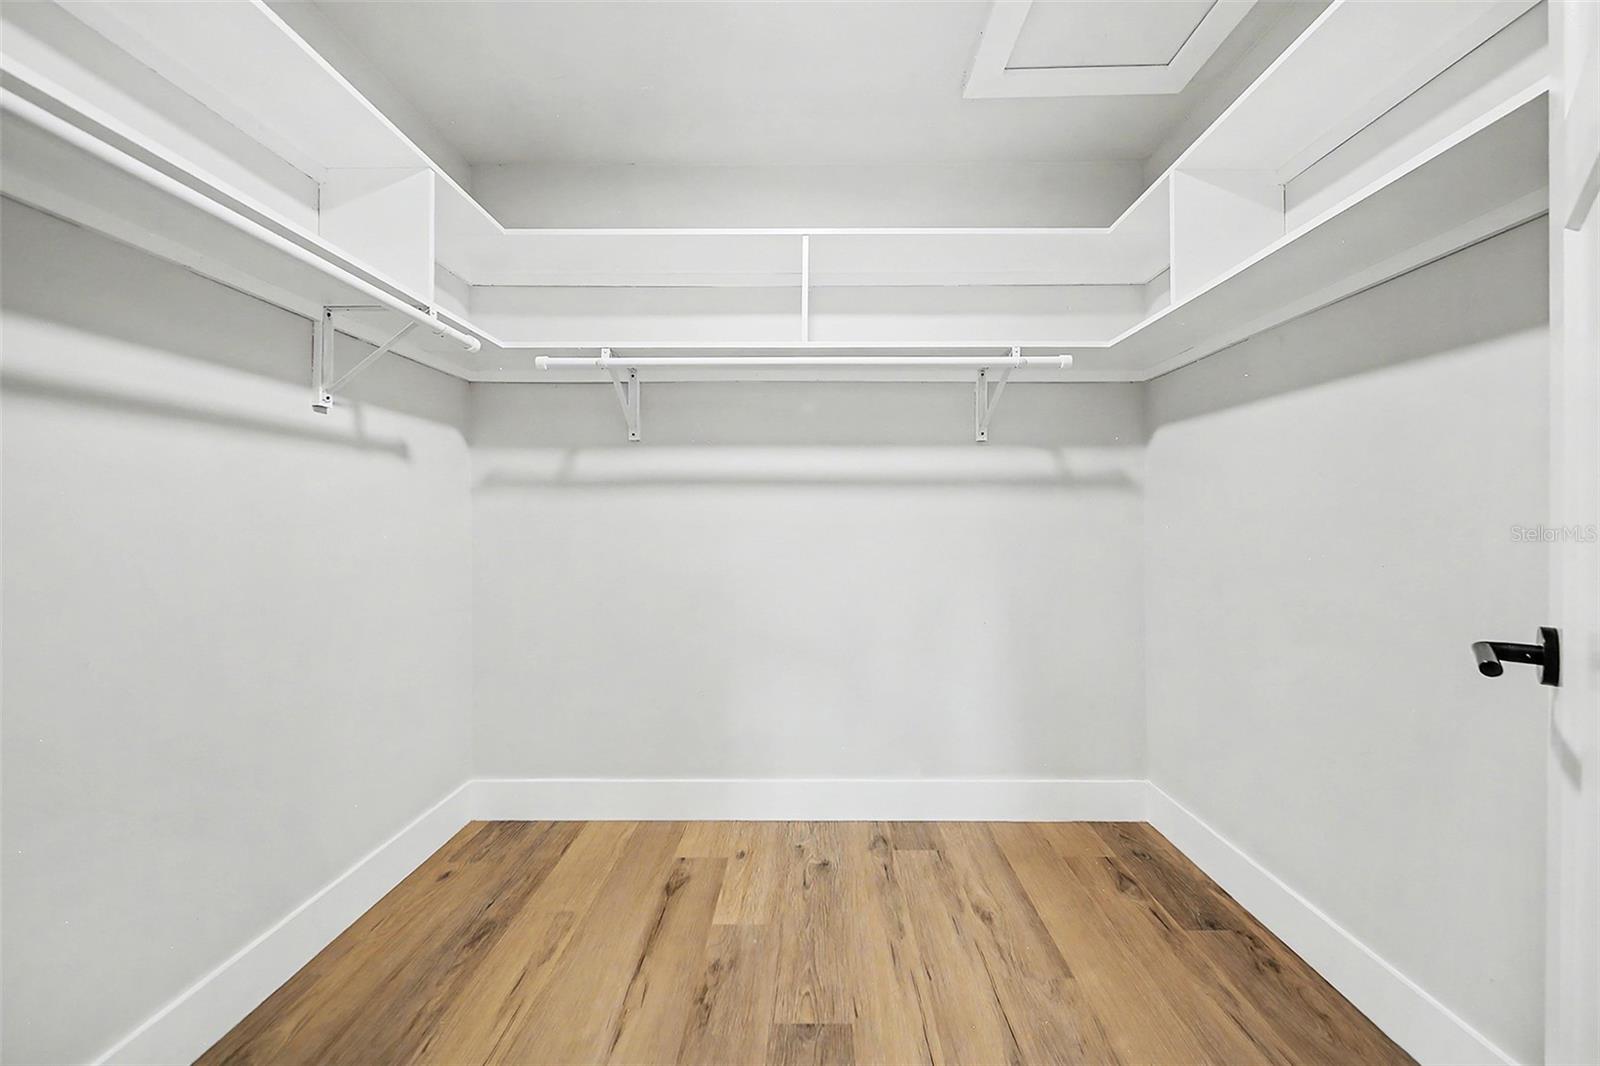
Storage was a primary focus of the renovation, with redesigned closets, two spacious walk-in closets (including one in the primary suite), custom shelving, and clever kitchen storage solutions such as a pull-out corner cabinet.
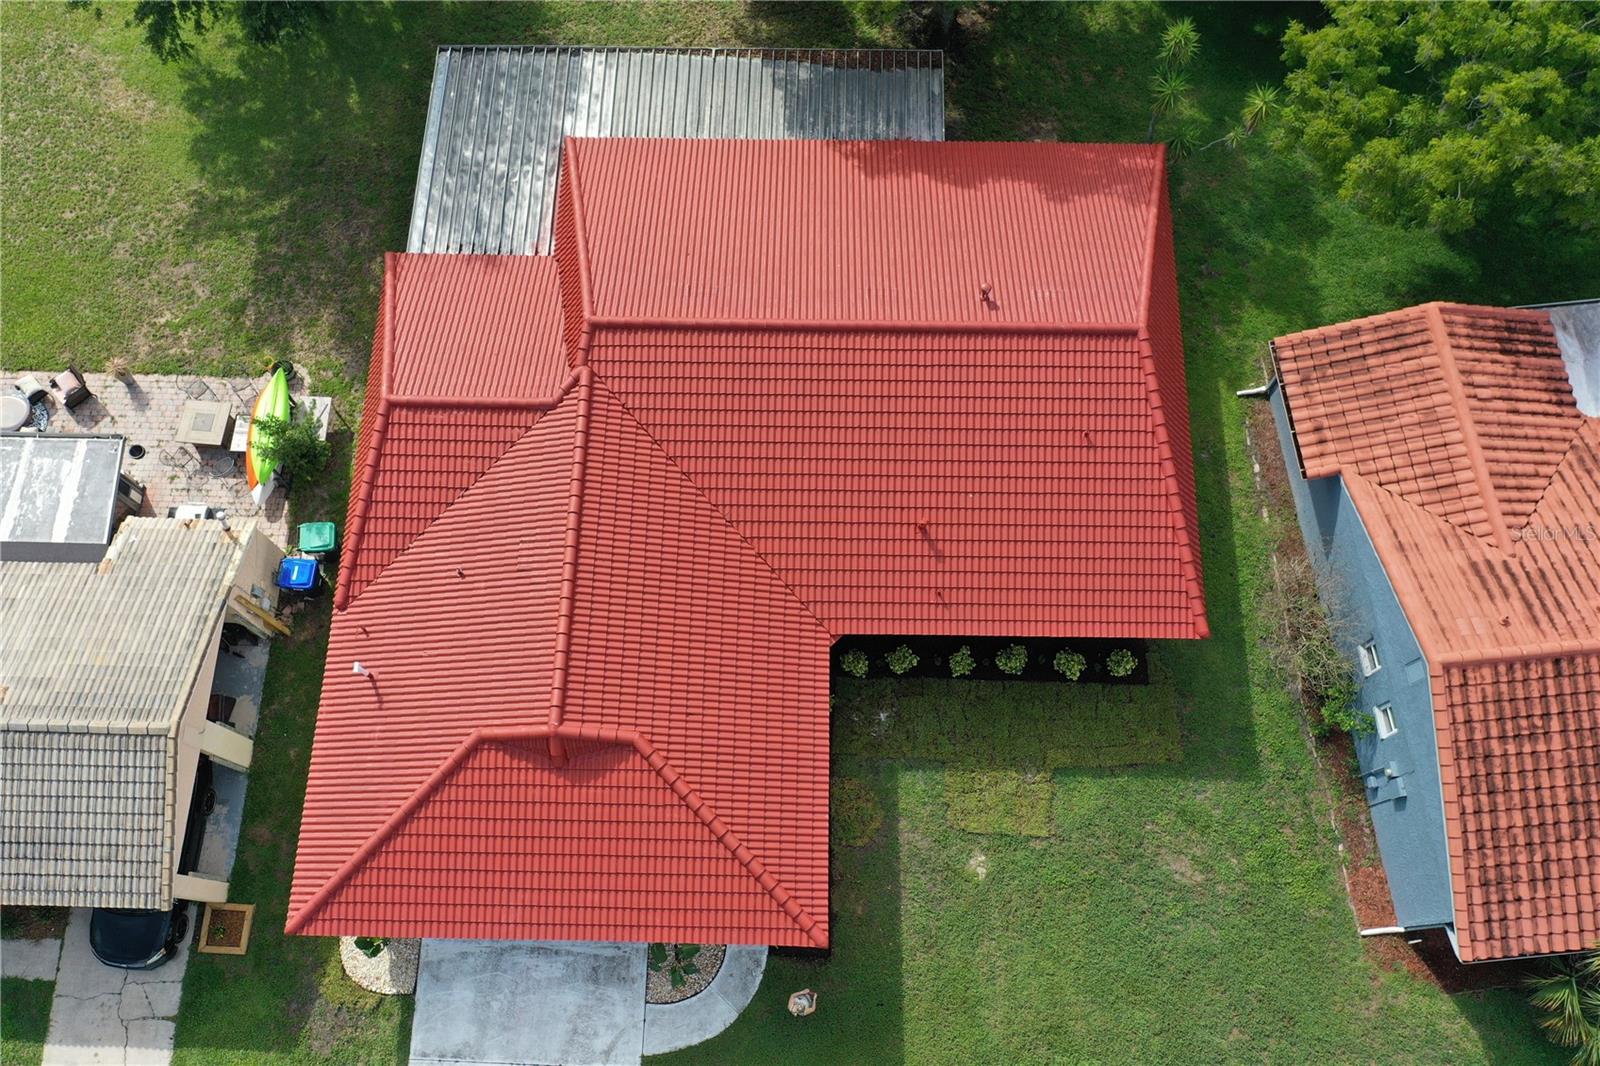
The tile roof was replaced in 2012 and professionally cleaned and protected in 2026 with an elastomeric roof coating.
Unlike many renovated homes, this renovation focused not only on beautiful finishes but also on the home's major systems, functionality, and long-term livability.
Ideally located in the heart of Orlando, the home offers convenient access to Orlando International Airport, major highways, shopping, dining, and world renowned attractions. This is a rare opportunity to own a home that has been thoughtfully renovated with exceptional attention to detail and pride of ownership.

Agent Remarks
Optional HOA. HOA membership is $80 a month and includes access to the Wingate Clubhouse, community pool, game room, tennis courts, basketball courts, and irrigation service twice a week.

10604 WHITMAN CIRCLE

Message successfully sent.

What would you like to know?

What is 3 + 4 ?

I agree to receive email communication and understand I can unsubscribe at any time.

I agree to be contacted by The Graf Group of Coldwell Banker via call, email, and text for real estate services. To opt out, you can reply 'stop' at any time or reply 'help' for assistance. You can also click the unsubscribe link in the emails. Message and data rates may apply. Message frequency may vary. Privacy Policy

Related Properties

New on site today
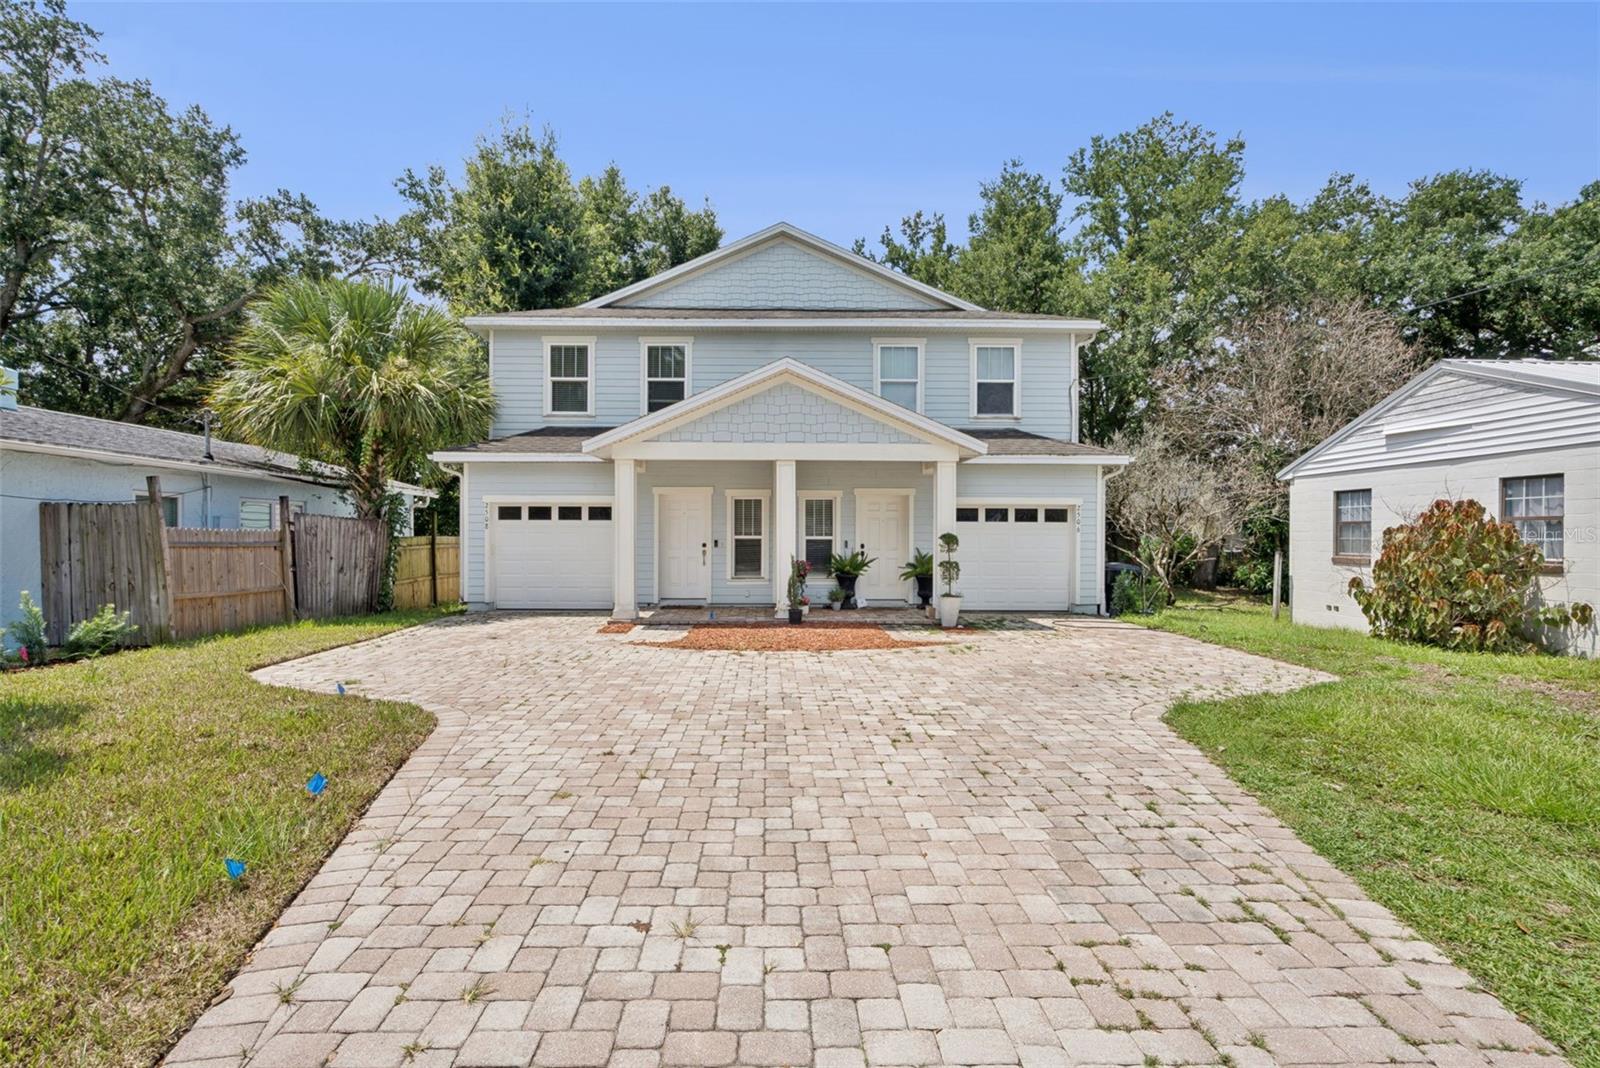
Welcome to one of Orlando’s most vibrant and connected neighborhoods, where the energy of city living meets the charm of an established residential community. Located in the heart of the Milk District, this home places you minutes from colorful murals, local coffee shops, breweries, live music, unique boutiques, and longtime local favorites. Built in 2016, this charming 3-bedroom, 2.5-bathroom townhome offers great curb appeal with coastal-inspired siding, a pavered driveway, and a covered front porch that provides a warm welcome. An attached 1-car garage adds everyday convenience. Stepping inside, the foyer opens to an inviting interior where hardwood flooring and crown molding flow throughout the first floor. The open-concept floor plan allows the living room to connect seamlessly with the dining area just off the kitchen, creating a comfortable space for everyday living and entertaining. The kitchen features granite countertops, ample barstool seating, stainless steel appliances, recessed lighting, and generous cabinet space. A first-floor powder room is perfectly positioned for guests. Upstairs, the spacious owner’s suite features a tray ceiling, walk-in closet, and private ensuite bathroom with dual sinks set in granite, a large soaking tub, and a separate glass-enclosed shower. Both additional bedrooms are generously sized, while another full bathroom and an upstairs laundry area provide added convenience. French doors lead outside to a pavered patio overlooking the private, fully fenced backyard. An additional pavered area offers the perfect setting for a firepit, outdoor seating, or evenings spent entertaining under the stars. Spend the morning beneath the mature oaks at nearby Langford Park, enjoy dinner and drinks in Thornton Park, or head to Lake Eola for the farmers market, festivals, and a stroll around the lake. Downtown Orlando, the Dr. Phillips Center, Kia Center, Mills 50, Audubon Park, and Baldwin Park are all within easy reach, while convenient access to SR 408 makes commuting throughout Central Florida a breeze. With its private entrance, attached garage, spacious layout, and impressive backyard, this one-of-a-kind property truly feels more like a single-family home than a townhome.
#O6426781

ORLANDO

2508 E CHURCH STREET

3 Beds

2 Baths

1,743 Sq.Ft.

$450,000

MLS#: O6426781
New on site 2 days ago
**This house comes with a REDUCED RATE through the seller's preferred lender. This is a lender-paid rate buydown that reduces the buyer's interest rate and monthly payment.**

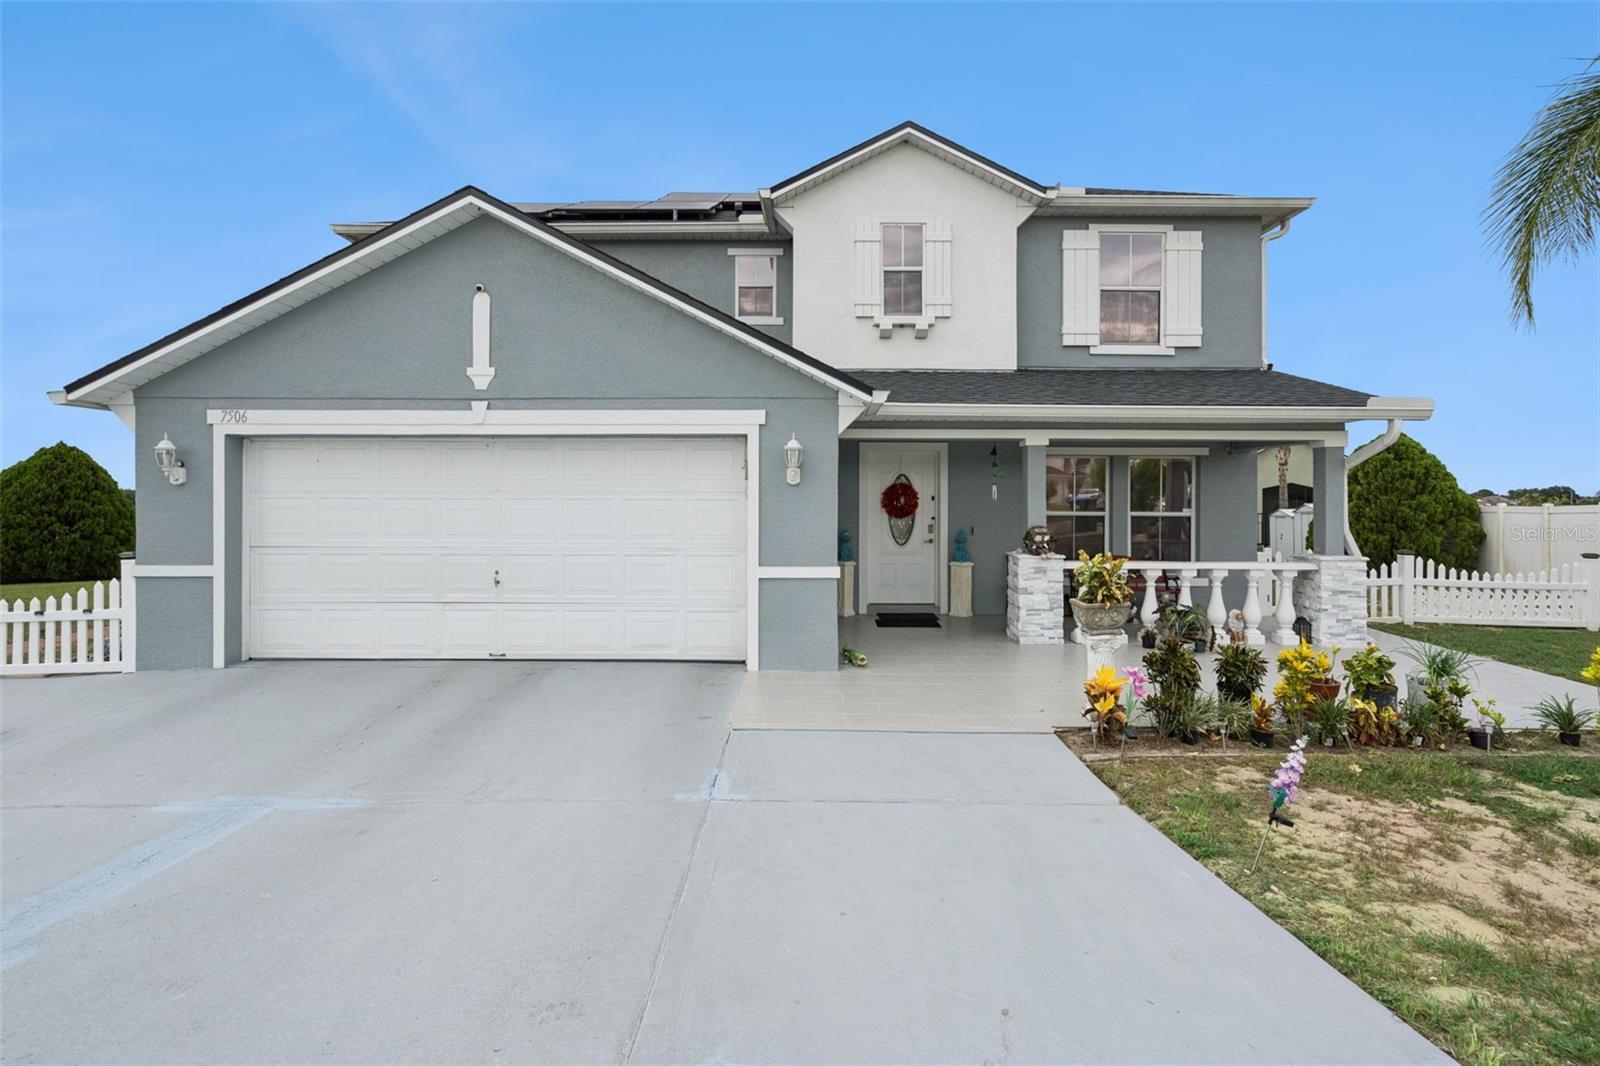
Welcome to 7506 Fordham Creek Lane, a spacious 4 bedroom, 2.5 bathroom home offering comfortable living space in Orlando’s Country Run community. Thoughtfully designed with a functional two-story layout, this home provides a practical balance of comfort, flexibility, and space for everyday living and entertaining. Natural light fills the open living areas, creating a bright and welcoming atmosphere throughout.

The open floor plan connects the main living, dining, and kitchen areas, allowing for easy movement and conversation. A propane gas tank supplies the gas range, while a whole-home water filtration system adds everyday convenience. Upstairs, the loft provides valuable additional living space that can be adapted as a home office, media room, play area, exercise space, or second family room. Four bedrooms offer plenty of flexibility for residents, guests, hobbies, or remote work.

Outdoor living begins with an inviting front porch and continues to the covered and screened patio, providing a comfortable setting for relaxing, dining, or entertaining while enjoying protection from the elements. The private yard offers room for gardening, recreation, or future personalization and includes established mango and banana trees. Additional highlights include an HVAC system installed in 2023 and interior and exterior security cameras.

Located in Orlando’s 32818 area, the home is close to shopping, dining, schools, parks, and everyday services. Nearby Silver Star Road and other major routes provide convenient access to Downtown Orlando, area employment centers, healthcare facilities, entertainment destinations, and surrounding Central Florida communities.
#O6426057

ORLANDO

7506 FORDHAM CREEK LANE

4 Beds

2 Baths

2,758 Sq.Ft.

$499,500

MLS#: O6426057
New on site today
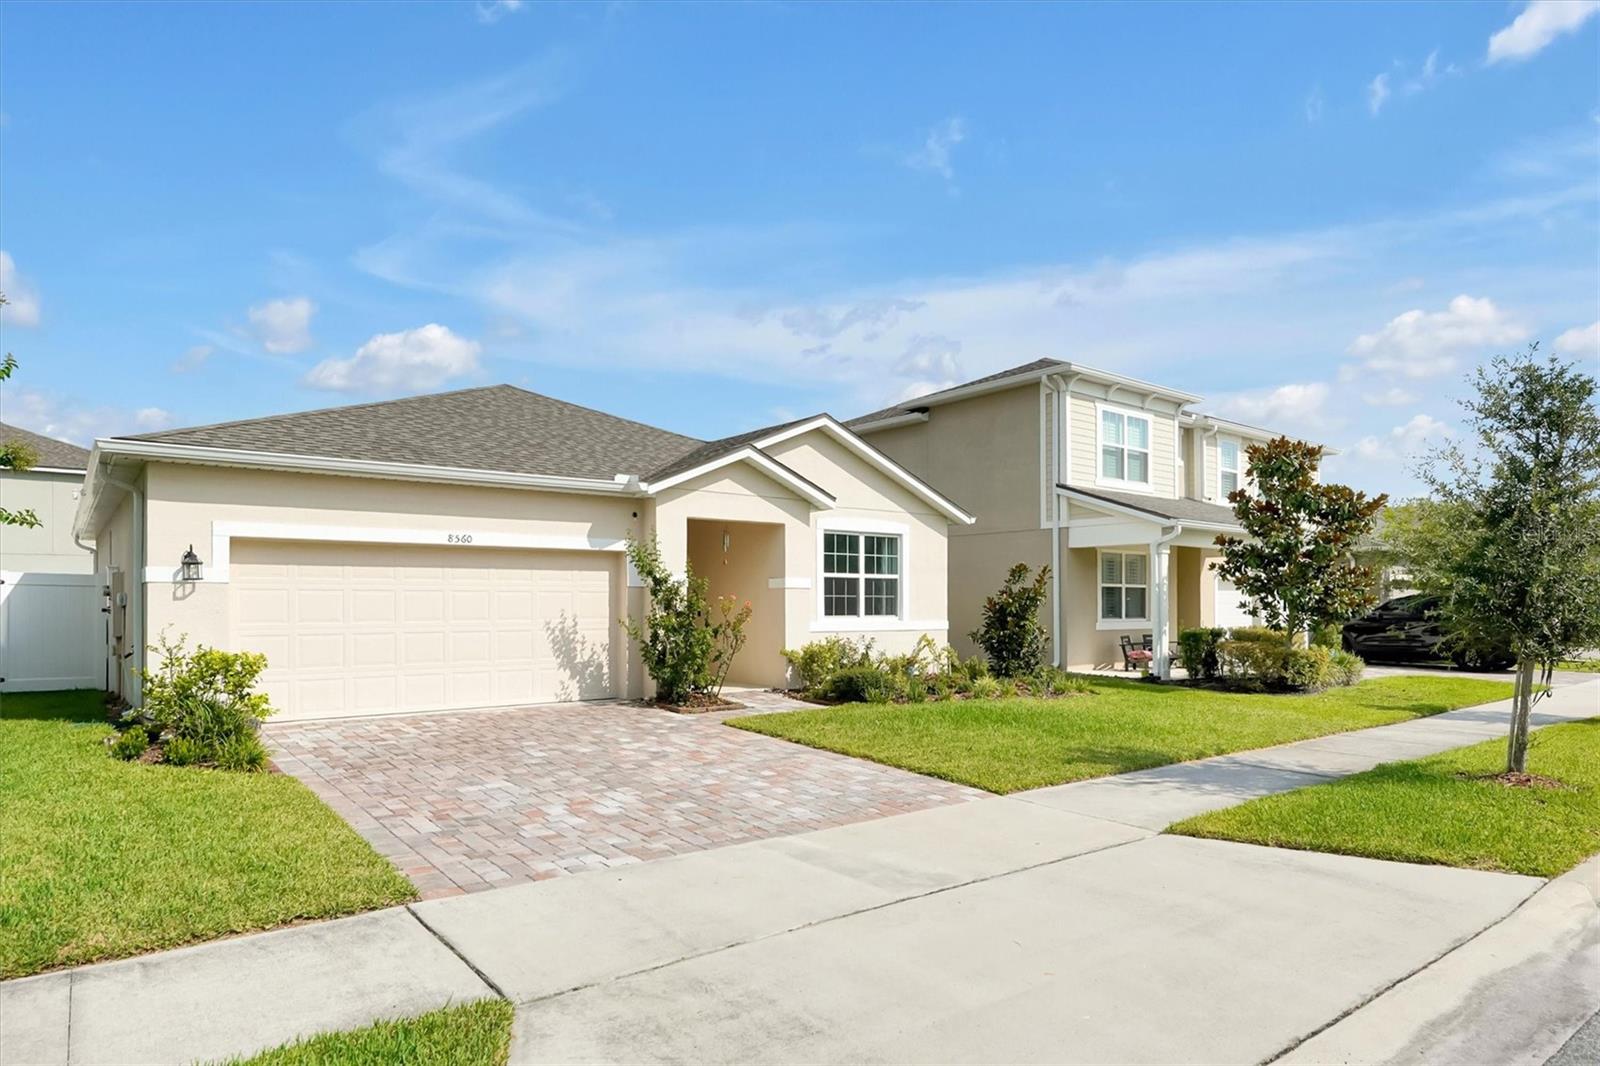
Stunning single-story house in the highly desirable Meridian Parks community in the heart of Lake Nona Area of Orlando. Top rated school zone. LOW HOA fee including High Speed Internet.  Built in 2022. Excellent owner-maintained primary home with more than $28K upgrades. Step inside to an inviting open-concept floor plan that seamlessly connects the living, dining, and kitchen areas — perfect for everyday living and entertaining. The stylish kitchen features modern finishes, ample cabinetry, and a convenient layout that flows effortlessly into the main living space with great natural light. Spacious primary suite with walk-in closet and private en-suite bathroom. Meridian Parks community provides exceptional resort-style amenities, including clubhouse with fitness center, resort-style pool and splash area, playground, dog park, walking/biking trails, Yoga lawn, amphitheater, and multiple green spaces. Down the road from Publix, Pharmacies, banks. Convenient to a variety of restaurants and cafes, Boxi Park Lake Nona, Drive Shack, Nona Adventure Park. Short drive to Orlando International Airport and Brightline Train Station. Quick acceess to 417, 528 drive to major theme parks and beaches on teh caost. Schedule a showing today!
#O6422821

ORLANDO

8560 COMPASS POINT AVENUE

3 Beds

2 Baths

1,558 Sq.Ft.

$499,900

MLS#: O6422821
New on site 1 day ago
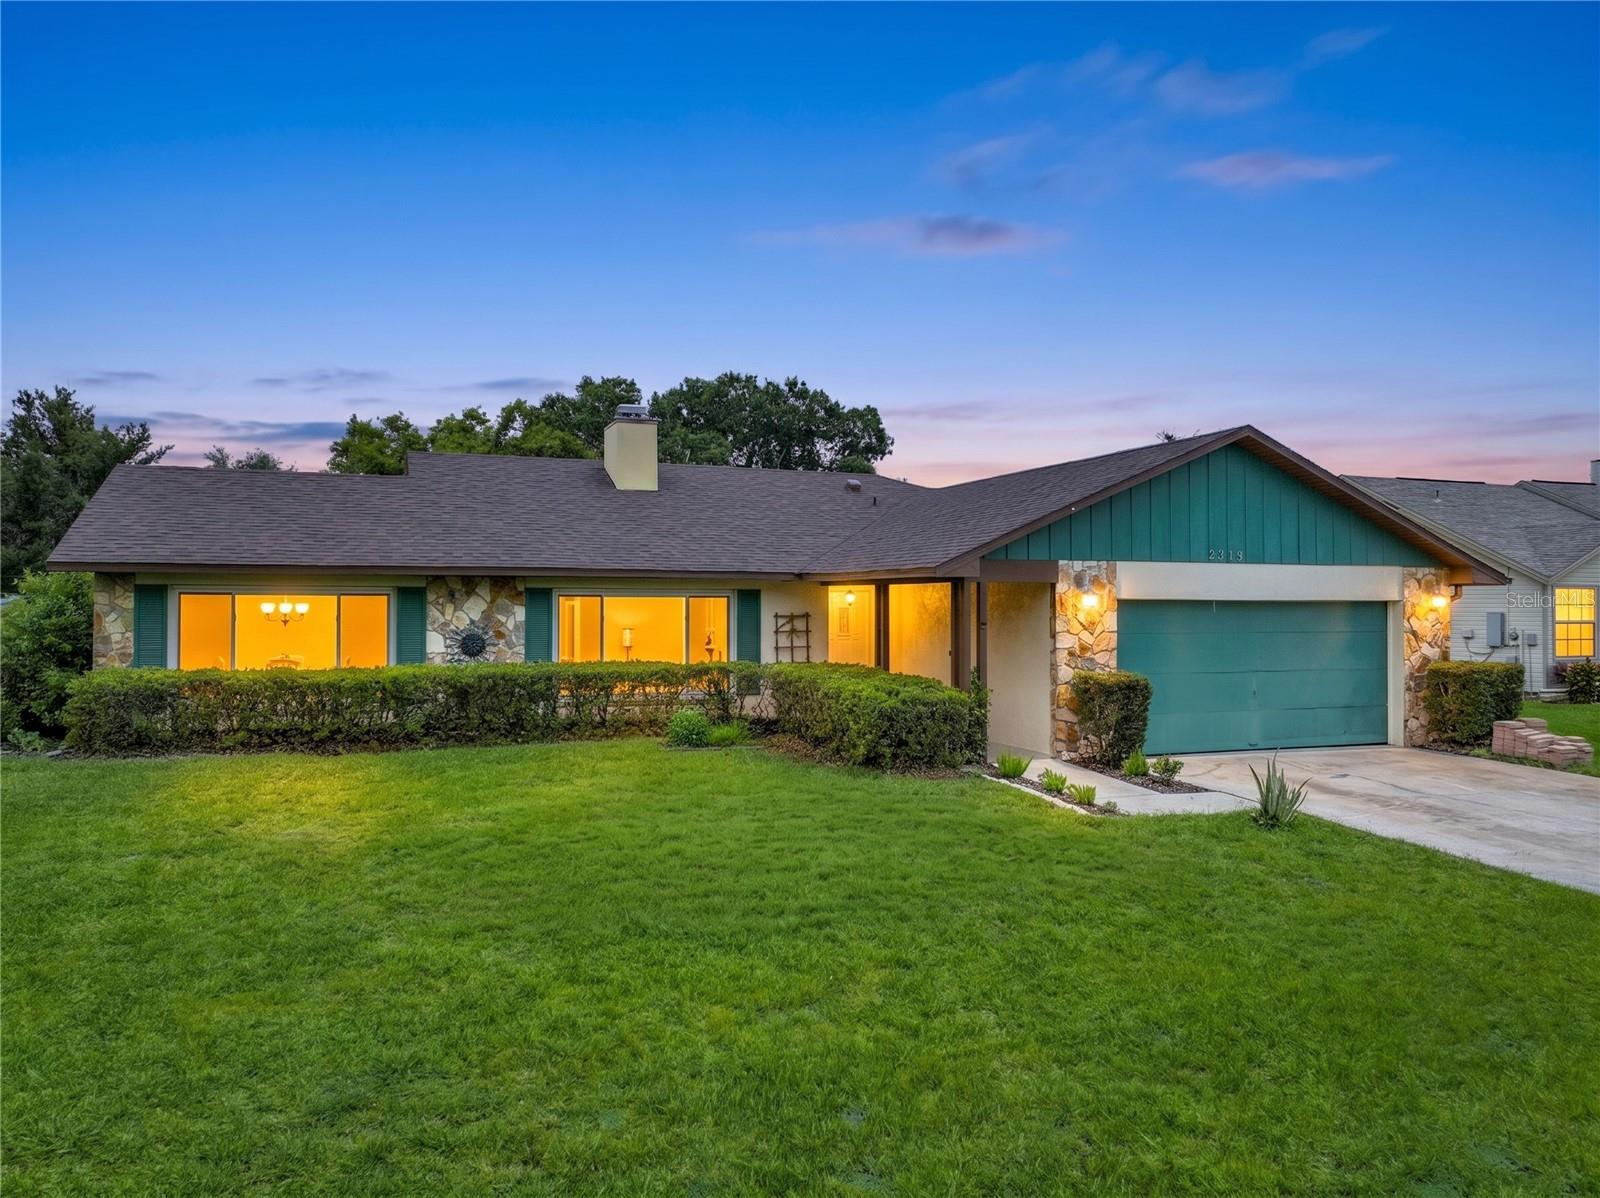
Come discover everything this beautifully maintained 3-bedroom, 2-bath POOL home with
a 2-car garage has to offer! Situated on over a quarter-acre lot in desirable East Orlando, this
move-in ready home combines thoughtful updates, spacious living, and exceptional outdoor
enjoyment. The split-bedroom floor plan provides privacy while the VAULTED ceilings and
abundant natural light create an open, inviting atmosphere throughout. The RECENTLY UPDATED kitchen
features granite countertops and is truly the center of the home, making it ideal for everyday
living and entertaining. A cozy wood-burning fireplace adds warmth and charm, while no
carpet throughout offers easy, carefree maintenance. The spacious primary suite features a
generous closet and private access to the pool area, creating the perfect owner's retreat. Both
bathrooms have been tastefully updated, and additional improvements include a NEW ROOF
(February 2026), UPDATED water heater, REPIPED PLUMBING, and TINTED HURRICANE-IMPACT WINDOWS
installed by previous owners for added efficiency and peace of mind, HVAC completely replaced 2022. Step outside to
enjoy the expansive screened porch overlooking your sparkling pool and OVERSIZED backyard.
Whether you're entertaining family and friends, relaxing poolside, or expanding the existing
garden area, you'll appreciate the endless possibilities this spacious yard provides. A French
drain system has also been installed to enhance drainage. Conveniently located near major
highways, shopping, dining, schools, UCF, Waterford Lakes, Orlando International Airport, Rio
Pinar Golf & Country Club, Advent Health East Orlando and other medical facilities and all that
East Orlando has to offer, this exceptional home is ready for its next owner. Schedule your
private showing today - it won’t last long!
#O6426969

ORLANDO

9219 SUTTER COURT

3 Beds

2 Baths

1,601 Sq.Ft.

$425,000

MLS#: O6426969
New on site 1 day ago
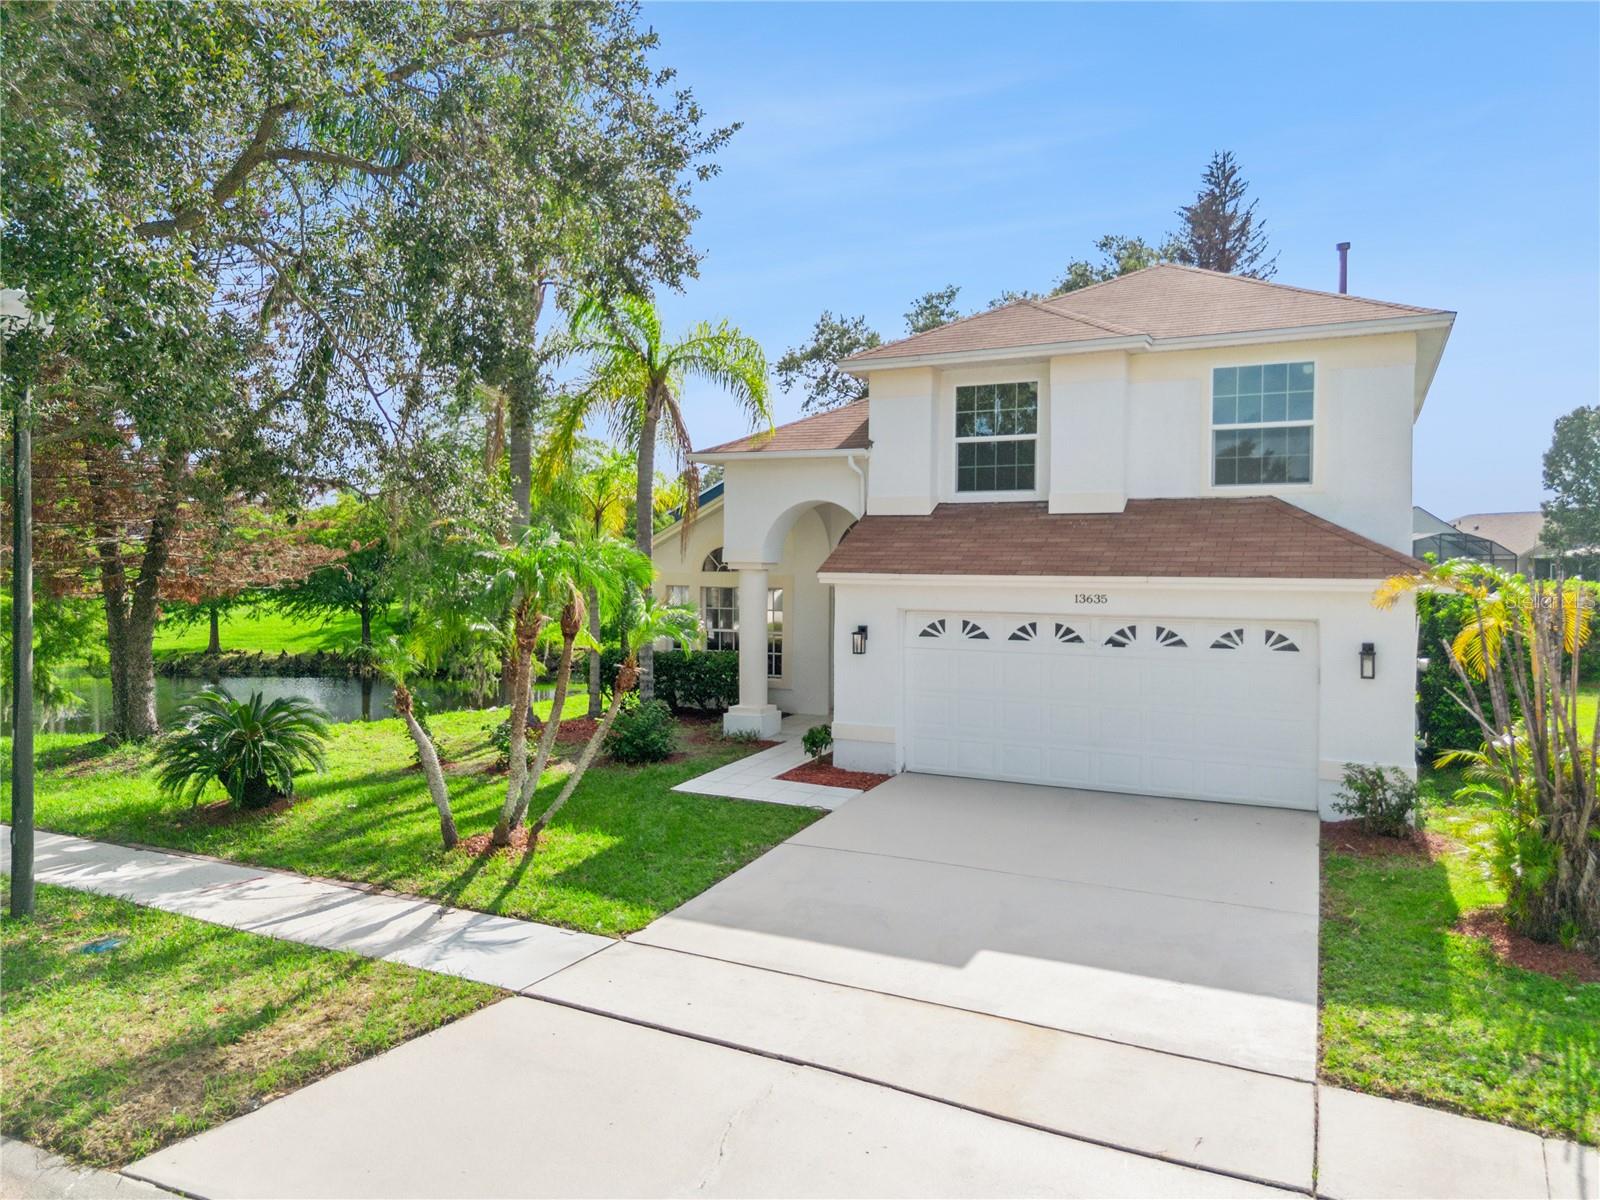
Peace, privacy, and breathtaking pond views define this renovated 4-bedroom, 2.5-bath pool home in the sought-after Villages at Eastwood. Nestled on a premium homesite with tranquil water views from both the side and rear of the property and no rear neighbors, this home offers a rare opportunity to experience nature and privacy while remaining just minutes from everything you need in Orlando.

Wake up each morning to the gentle sounds of nature and enjoy your coffee as the sun rises over the pond. Throughout the day, watch birds gather along the shoreline, admire the changing reflections on the water, and unwind in a setting that feels peaceful and secluded. Whether you're relaxing by the pool, entertaining family and friends, or enjoying a quiet evening outdoors, the backyard provides a serene escape where the beauty of nature becomes part of everyday life.

Inside, soaring ceilings and abundant natural light create a bright, welcoming atmosphere. Thoughtfully updated in 2025, the home features whole-house re-piping, fresh interior paint, newly painted kitchen cabinetry, a stylish backsplash, a new gas range, and renovated primary and half bathrooms. Tile and laminate flooring throughout provide a clean, modern look with no carpet to maintain.

The thoughtfully designed floor plan offers a private first-floor primary suite, while three additional bedrooms upstairs provide flexibility for family, guests, a home office, or a hobby room.

Beyond the home, Eastwood is known for its tree-lined streets, scenic surroundings, and outstanding community amenities. Residents enjoy access to a community pool, clubhouse, tennis courts, playgrounds, walking trails, and nearby golf. The home is zoned for highly regarded Orange County schools and is just minutes from Waterford Lakes Town Center, the University of Central Florida, shopping, dining, and major highways including SR 408 and SR 417.

Move-in ready and thoughtfully updated, this home's true centerpiece is its extraordinary setting. Offering expansive pond views, exceptional privacy, and a daily connection to nature, it provides a peaceful retreat where you can enjoy the best of Florida living.
#O6416529

ORLANDO

13635 WATERHOUSE WAY

4 Beds

2 Baths

2,274 Sq.Ft.

$560,000

MLS#: O6416529
New on site 1 day ago
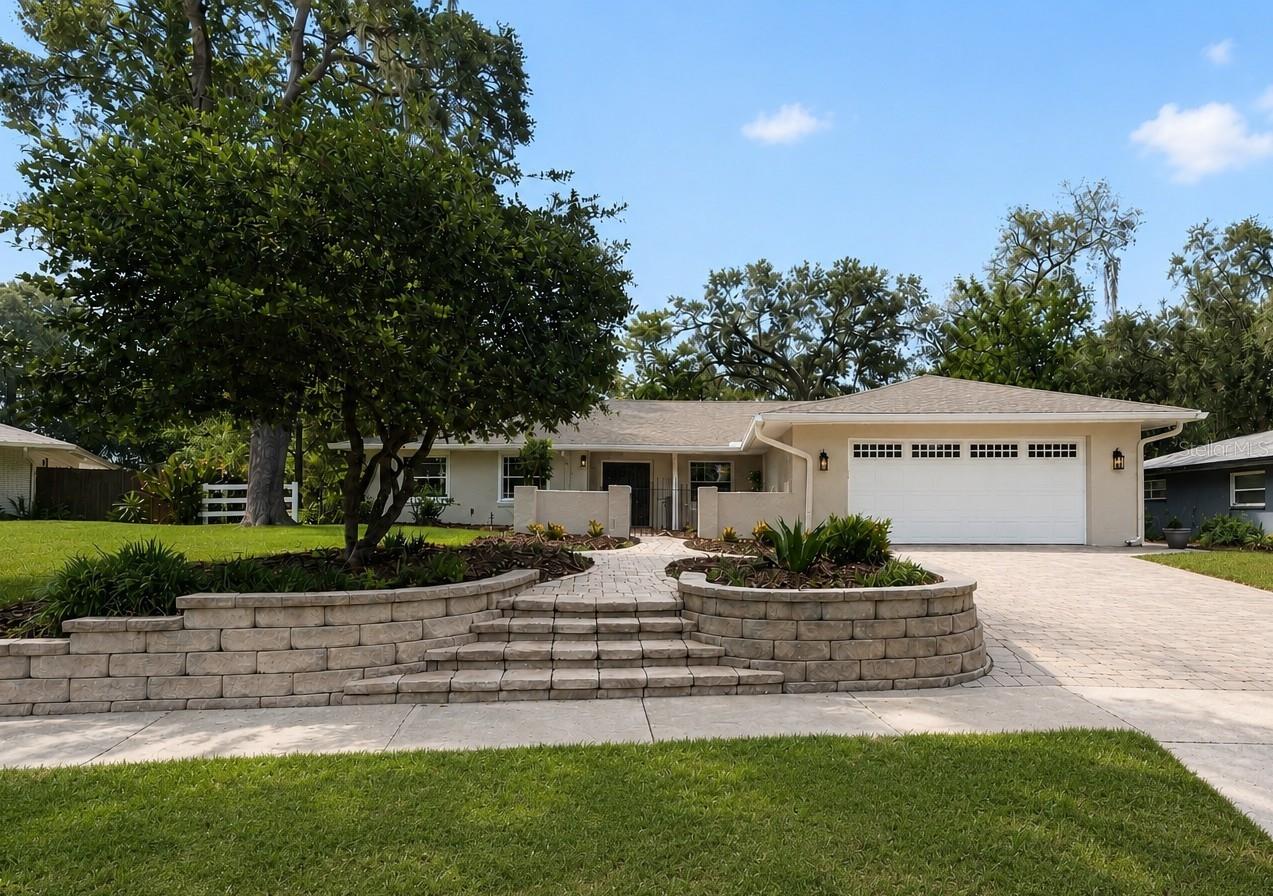
Welcome to 4195 Fallwood Circle—a rare opportunity in the highly sought-after Lake Conway Woods community!

This beautifully updated 4-bedroom, 2-bath home offers a desirable split floor plan, spacious living areas, and timeless character throughout. Situated on a large, private lot, this move-in-ready home has been thoughtfully refreshed while maintaining the warmth and charm that make it truly one of a kind.

From the moment you arrive, you'll appreciate the exceptional curb appeal with fresh landscaping, a paver driveway, and a charming courtyard entrance that creates a warm first impression. The beautiful wooden double front doors welcome you into an inviting floor plan designed for both everyday living and entertaining.

Freshly painted inside and out, the home features updated lighting throughout, new appliances including a cooktop, dishwasher, and refrigerator, a new water heater (2026), and a complete whole-house replumb (2026). The stunning fireplace serves as the focal point of the home, creating a warm and inviting living space full of character.

The kitchen offers solid wood cabinetry, a modern feel, and overlooks both the fireplace and the backyard, with a cozy breakfast nook that's perfect for morning coffee or casual dining.

The split-bedroom layout provides privacy for the primary suite while offering comfortable accommodations for family or guests. Additional updates include new plumbing fixtures, updated ceiling fans, and new carpet in the flex/family room.

Step outside to enjoy the screened lanai and expansive paver patio overlooking a spacious backyard with plenty of room to add a pool. Mature landscaping provides exceptional privacy and creates the perfect setting for entertaining or simply enjoying your own backyard retreat.

What truly sets this home apart is its location within Lake Conway Woods, one of Conway's most desirable neighborhoods where homes rarely come on the market. Residents enjoy exclusive access to a private boat ramp, neighborhood dock, park, and picnic area on the Lake Conway Chain of Lakes. The neighborhood is known for its strong sense of community, holiday celebrations, and family-friendly events throughout the year.

Conveniently located just minutes from Downtown Orlando, Orlando International Airport, major highways, shopping, dining, and entertainment, this home offers the perfect balance of privacy, community, and convenience.

Don't miss your opportunity to own this exceptional home in one of Central Florida's most sought-after neighborhoods. Schedule your private showing of 4195 Fallwood Circle today!
#O6424711

ORLANDO

4195 FALLWOOD CIRCLE

4 Beds

2 Baths

2,192 Sq.Ft.

$584,000

MLS#: O6424711
New on site 1 day ago
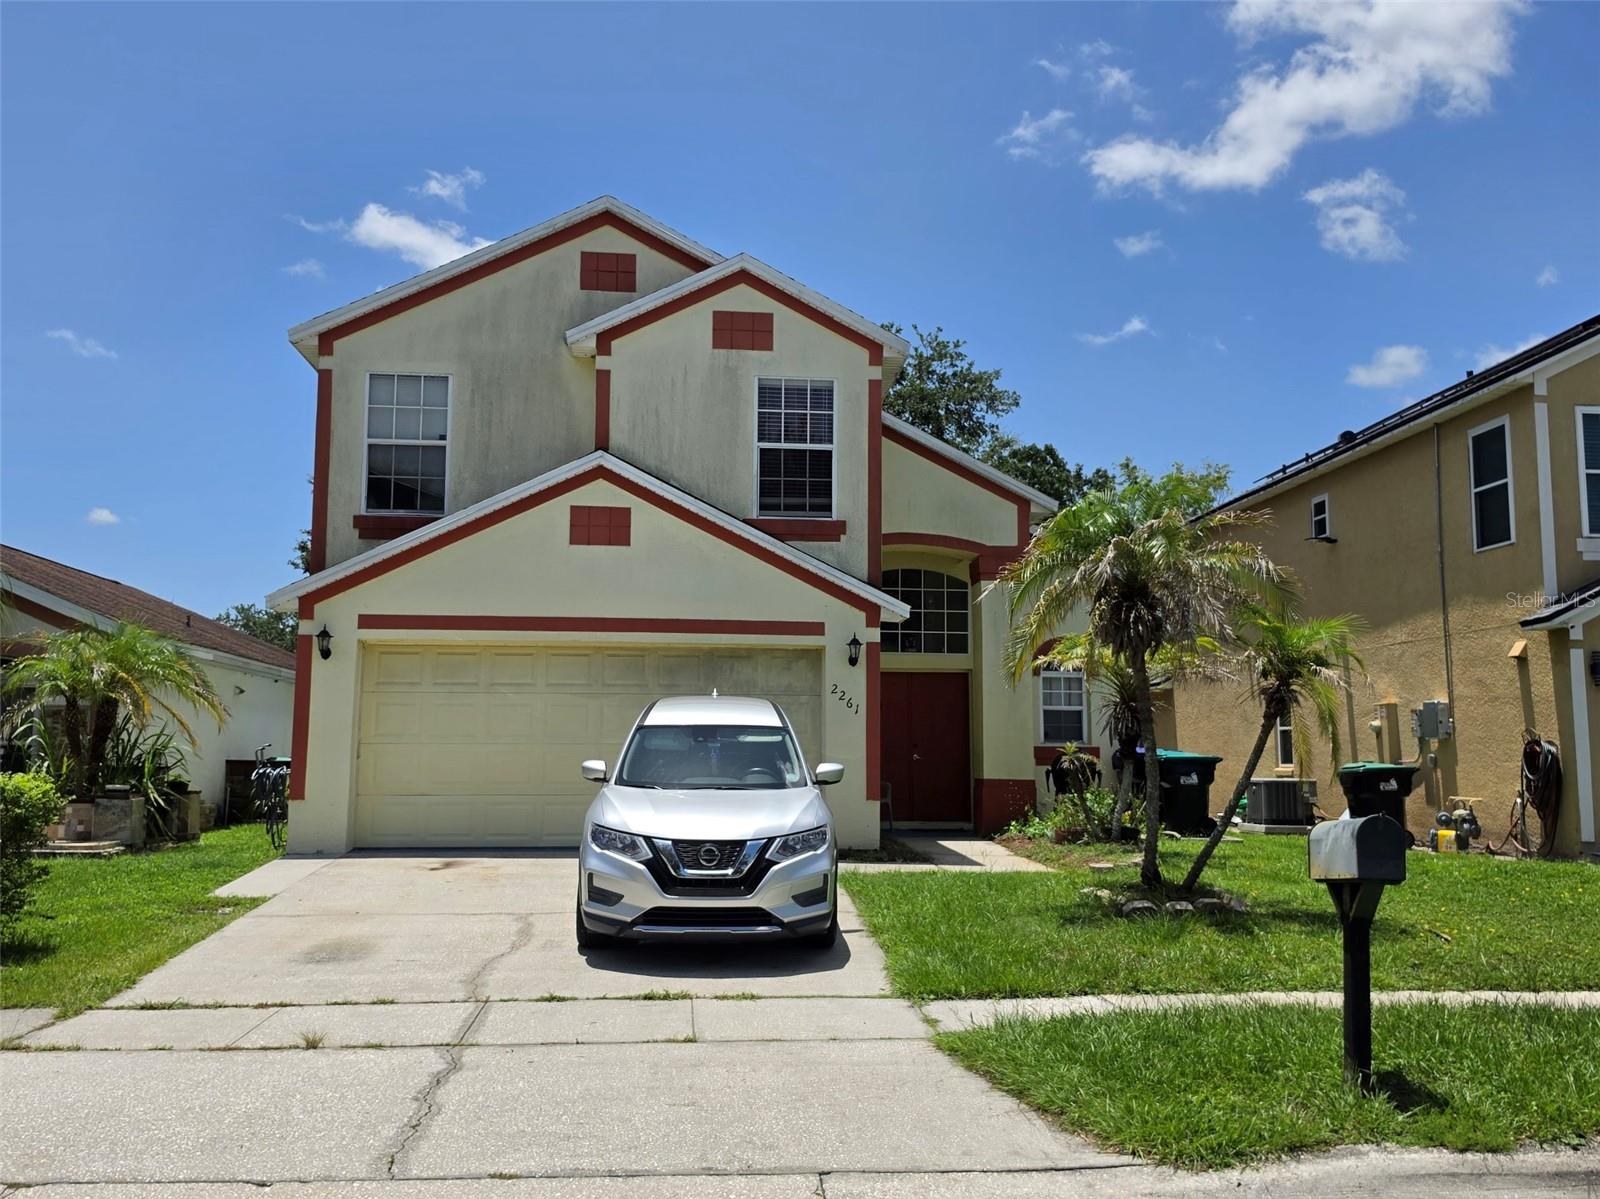
Welcome to this lovely 2-story residence off Central Florida Parkway, where comfort meets elegance. This well-loved 4-bedroom, 2.5-bathroom home boasts cathedral ceilings that create an open and airy atmosphere. Enjoy a bright, eat-in kitchen with a stainless steel gas range, perfect for culinary enthusiasts, and a cozy living area ideal for family gatherings. The primary bedroom is conveniently located on the first floor, featuring a dual vanity en suite and a separate water closet for added privacy. Rest easy with a new roof (2017), a modern AC system (2021), and a brand new stainless steel fridge, ensuring your home is as efficient as it is beautiful. Step outside to a large, partially fenced backyard, offering plenty of space for outdoor activities, gardening, or simply relaxing in the Florida sun. Enjoy the convenience of being just minutes away from major attractions and shopping venues, making it easy to enjoy all that Central Florida has to offer. This home is not just a property; it’s a place where memories are made. Don’t miss your chance to make it yours!
#O6426105

ORLANDO

2261 BLUE SAPPHIRE CIRCLE

4 Beds

2 Baths

1,796 Sq.Ft.

$500,000

MLS#: O6426105
New on site 1 day ago
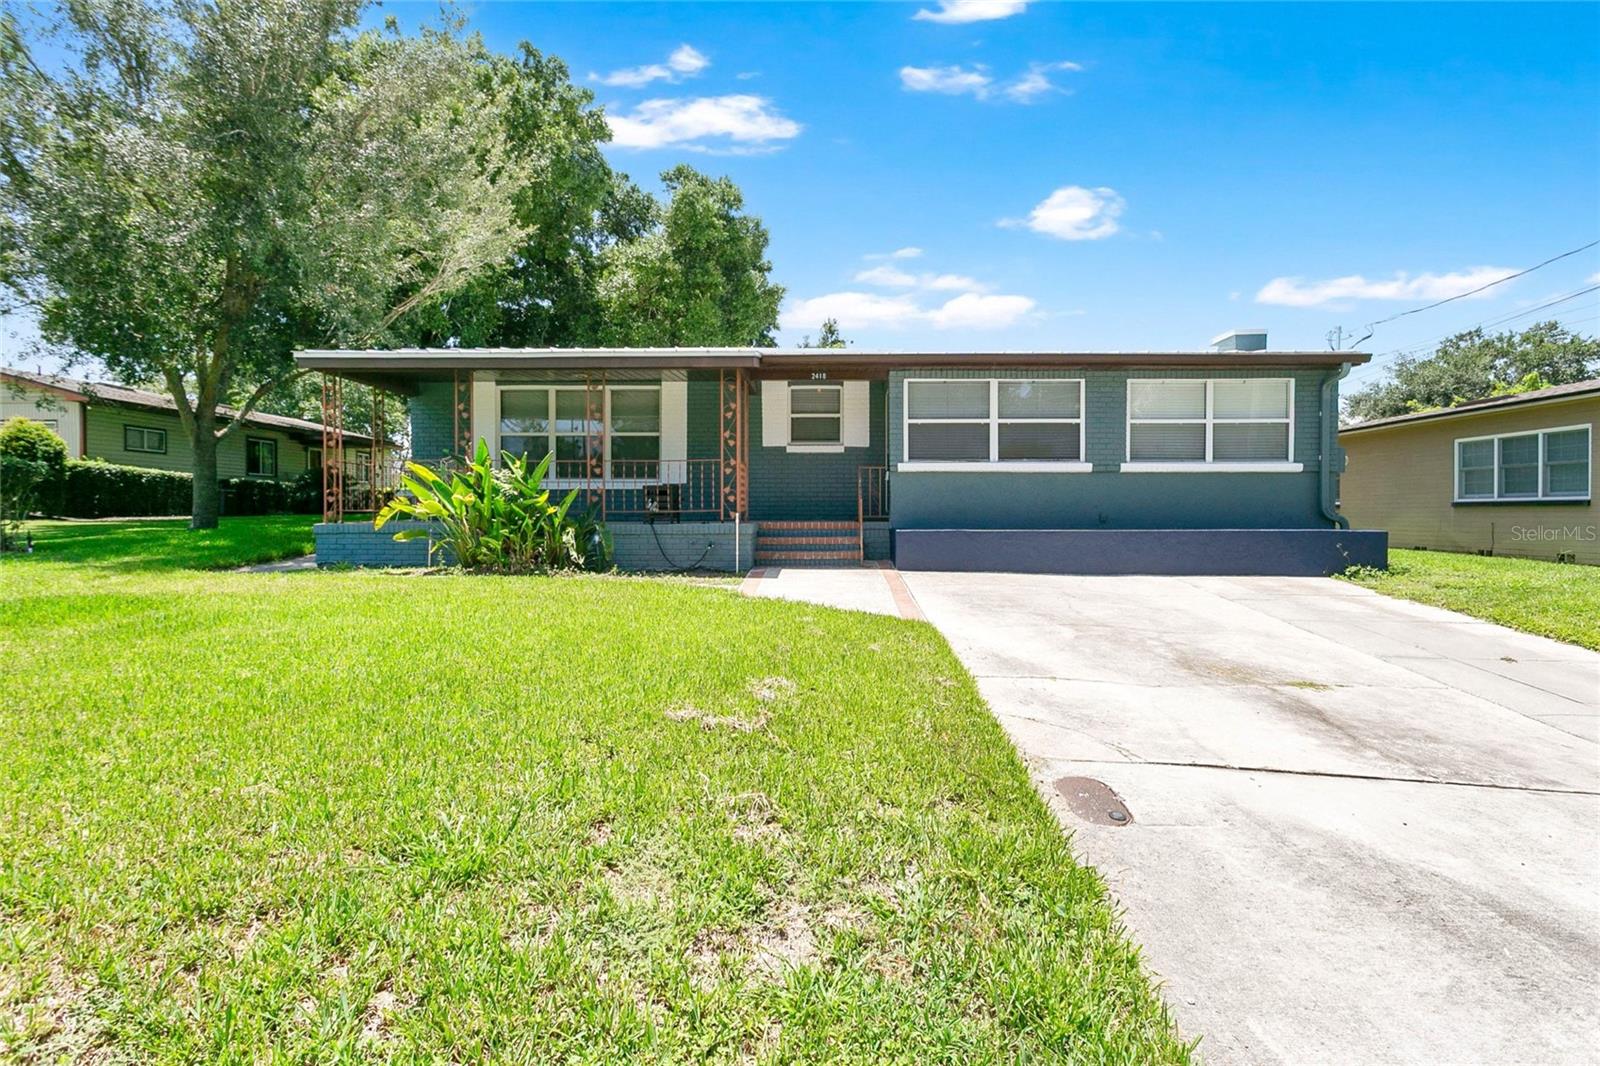
Tucked in one of Orlando's most sought-after areas, this 1955 charmer is move-in ready and has been thoughtfully updated. The front porch welcomes you with arms wide open. It's the kind of porch that's built for rainy days and afternoons where you wave to your neighbors.
Inside, the space is bright and open so the conversation never has to stop, whether you're cooking, catching up, or just keeping an eye on the game. The kitchen has been remodeled down to the studs, with white shaker cabinets, granite counters, glass-front uppers, and stainless appliances ready for anything you want to make. Beyond the kitchen, the family room gives you a second place to gather, centered on a brick fireplace built for movie nights and quiet evenings. Original hardwood oak floors have been completely repaired and refinished, carrying that same warmth through every room. The primary bedroom gives you a walk-in closet and an ensuite bath that's been freshly renovated. The second bedroom and guest bathroom are just around the corner. Step outside and the backyard is yours to shape. It's large and partially shaded by mature oak trees, with room for a garden, a fire pit, or a pool (or all three). You also won't spend your first year here writing checks for someone else's neglect. The roof was replaced in 2021 with galvanized metal and hidden fasteners. The AC is a 2023 Ruud two-ton, 14 SEER system. The electric was updated in 2012 with a partial rewire and removal of outdated panels, and the home was fully replumbed that same year. The drainfield and septic tank lid were addressed in 2023, and the primary bath was renovated in 2025. Zoned for Boone High School (GO BRAVES!), this home puts you close to everything the area offers while keeping its 1955 character fully intact.
#O6425957

ORLANDO

2418 E JERSEY AVENUE

2 Beds

2 Baths

1,435 Sq.Ft.

$415,000

MLS#: O6425957
New on site 1 day ago
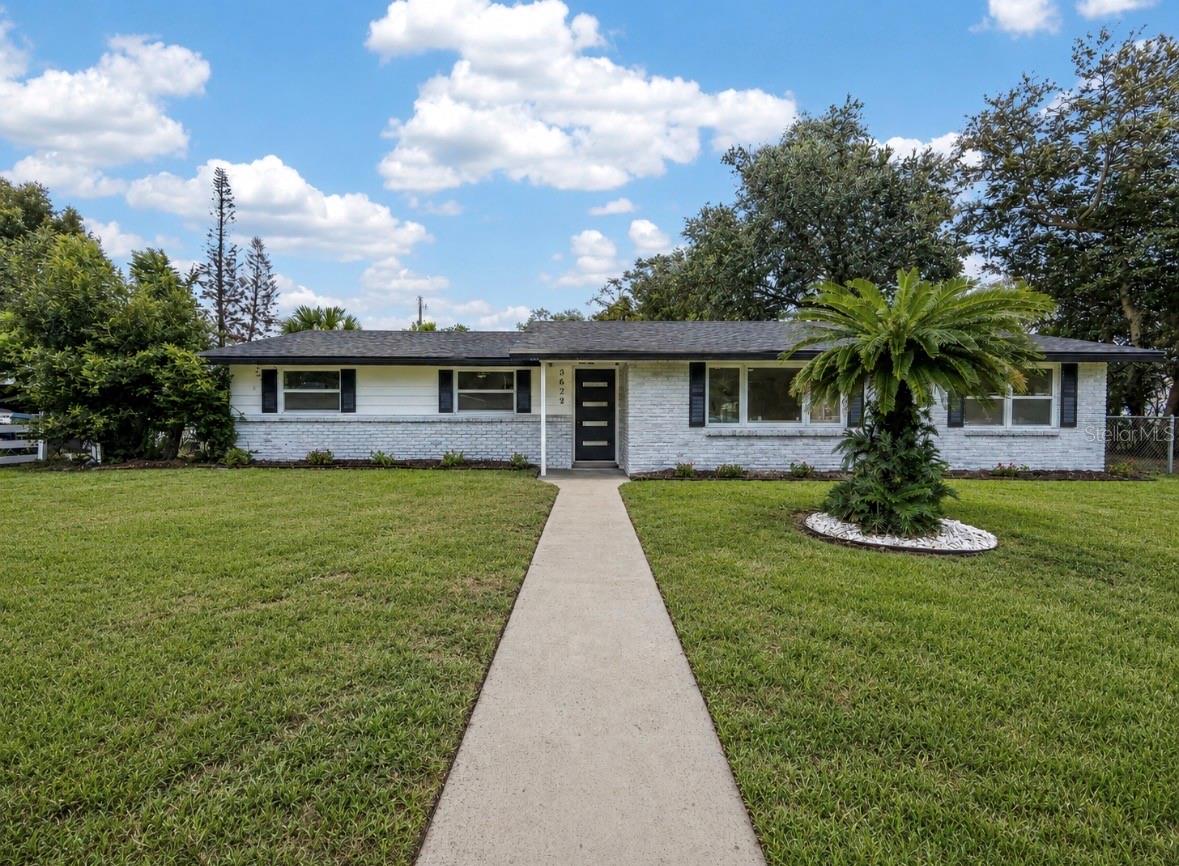
One or more photos have been virtually staged. Completely remodeled from top to bottom, this stunning 4-bedroom, 2-bathroom single-family home is located in the heart of highly sought-after Conway—one of Orlando’s most established and desirable neighborhoods. Situated on a spacious corner lot, this beautifully remodeled home combines timeless construction with today’s most sought-after modern finishes, giving you the peace of mind of a practically new home. No expense was spared in this renovation. Major upgrades include a brand-new roof, new windows, new plumbing, all-new electrical wiring and electrical panel, new tankless water heater, new HVAC system with all-new ductwork, luxury vinyl plank flooring throughout, new interior doors, new designer lighting, and beautifully remodeled bathrooms. Fresh interior and exterior paint. The heart of the home features a bright, open-concept floor plan filled with natural light. This kitchen is an absolute show stopper! The completely redesigned kitchen boasts new soft close cabinetry, large island, gorgeous quartz countertops, and a full suite of stainless steel appliances—perfect for entertaining family and friends. A dry bar with a wine fridge and room for your very own coffee bar, perfect for your coffee on the go before work or easy mornings. Additional living room/den perfect for large gatherings or inviting the family over for Sunday football. Step outside to a fully fenced backyard offering endless possibilities. The newly tiled patio is ready for your dream pergola (virtually staged) or covered outdoor living space, while the oversized yard provides plenty of room for kids, pets, or a future pool. Need extra parking? You’ll love the additional gated driveway with private access—ideal for storing a boat, RV, trailer, or recreational vehicles. NO HOA. Location is everything, and this home delivers. Zoned for highly rated, sought-after Conway schools, you’re just 10 minutes from Downtown Orlando, 15 minutes from Orlando International Airport, approximately 30 minutes from Walt Disney World, and about an hour from Florida’s beautiful east coast beaches. Whether you’re looking for your forever home or a move-in-ready property in one of Orlando’s hottest areas, this is an opportunity you don’t want to miss. Get settled before the new school year begins and enjoy everything Conway has to offer. Schedule your private showing today before this exceptional home is gone!
#G5115351

ORLANDO

3629 S CRYSTAL LAKE DRIVE

4 Beds

2 Baths

1,712 Sq.Ft.

$497,500

MLS#: G5115351

 - property

Send a message

Message successfully sent.

Your message

What is 3 + 4 ?

Reason for contacting?

I agree to receive email communication and understand I can unsubscribe at any time.

I agree to be contacted by The Graf Group of Coldwell Banker via call, email, and text for real estate services. To opt out, you can reply 'stop' at any time or reply 'help' for assistance. You can also click the unsubscribe link in the emails. Message and data rates may apply. Message frequency may vary. Privacy Policy

Sign Out

Virtual Assistant

Would you like to take the next step with this property? We can help you schedule a showing or virtual tour, or send you more details.

Yes, I would like more information.

Thank You for Your Reply, One of Our Agents will contact you as soon as possible

No, maybe later.

Thank you, you can always contact me via email, phone number or through the contact form.

Realhub AI

Lucy - Your AI-Powered Realtor

Update Your Temporary Password

Personalize your search

Enter your email and we'll notify you immediately when new listings match what you're looking for.

or enter email address

Already have an account ? Login here

Continue your home search

I agree to receive communications and understand I can unsubscribe at any time.

I agree to be contacted by The Graf Group of Coldwell Banker via call, email, and text for real estate services. To opt out, you can reply 'stop' at any time or reply 'help' for assistance. You can also click the unsubscribe link in the emails. Message and data rates may apply. Message frequency may vary. Privacy Policy

Already have an account ? Login here

We use cookies

We use cookies primarily for analytics to enhance your experience. By accepting, you agree to our use of these cookies. You can manage your preferences or learn more about our cookies policy.