.webp?size=346x80)
- Properties
- Meet our agents
- Communities
- Market Report
- Home Value
- Calculator
Property
Beds
4
Full Baths
3
1/2 Baths
1
Year Built
2019
Sq.Footage
2,964
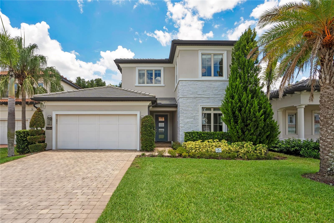
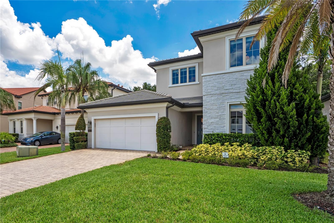
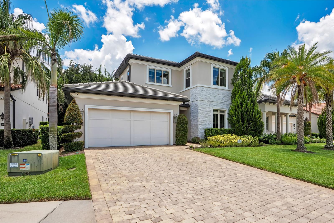
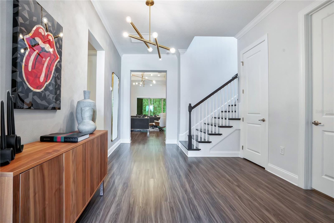
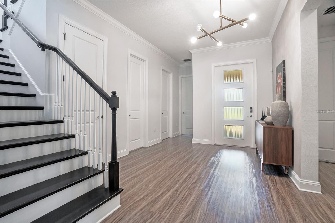
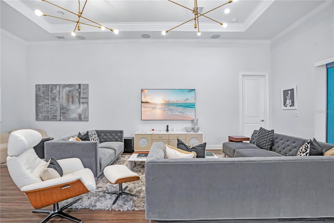
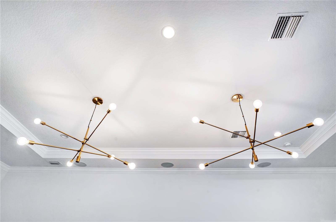
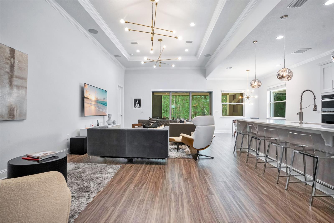
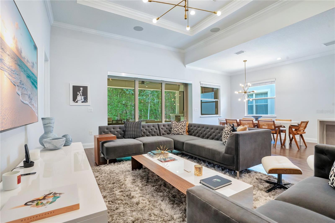
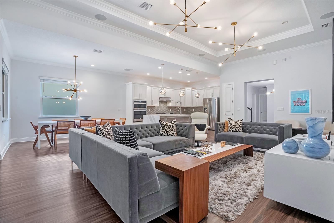
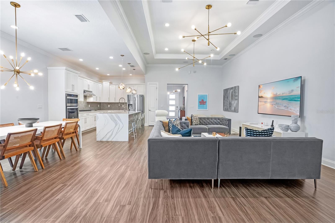
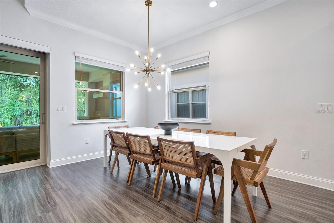
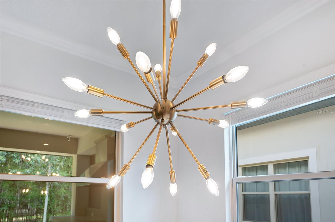
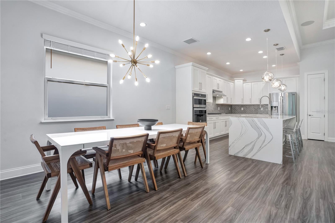
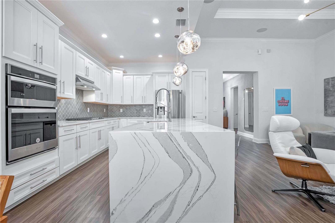
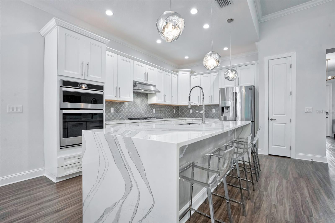
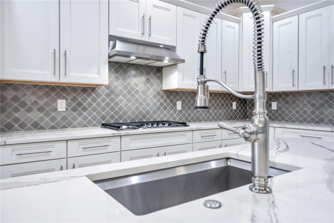
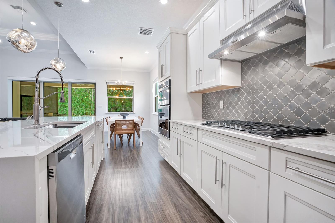
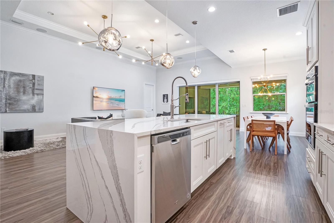
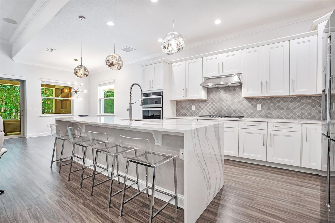
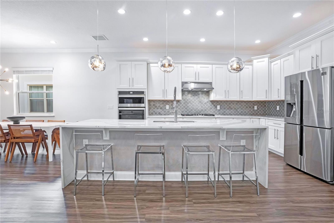
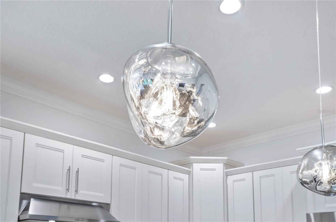
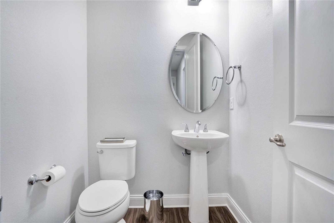
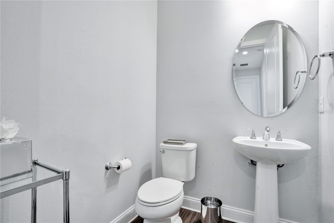
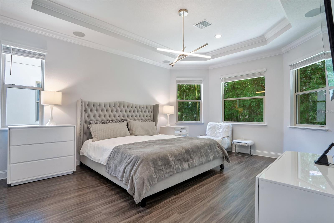
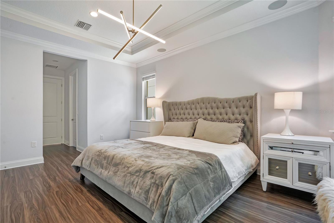
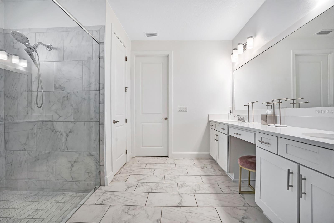
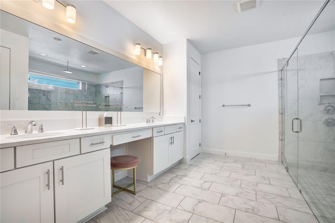
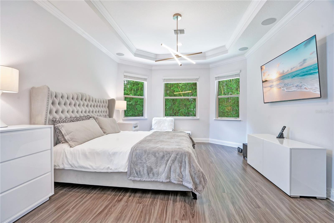
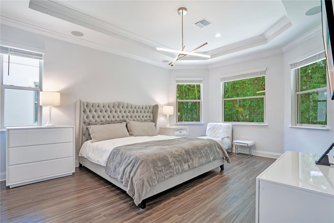
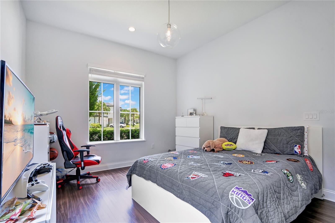
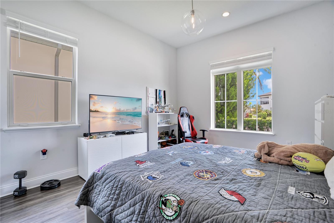
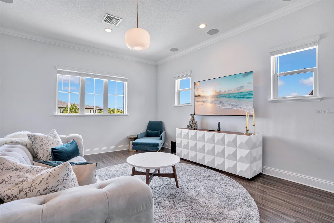
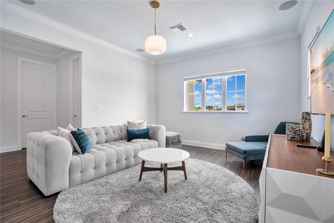
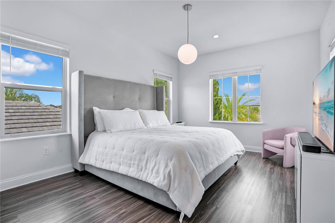
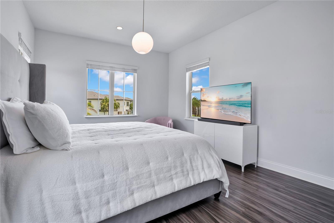
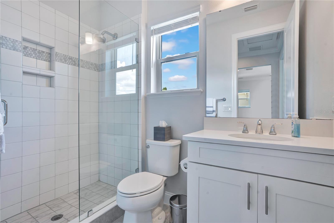
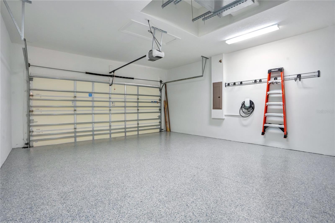
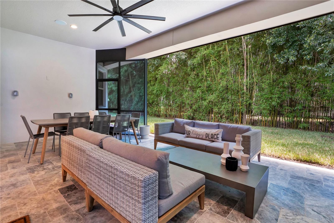
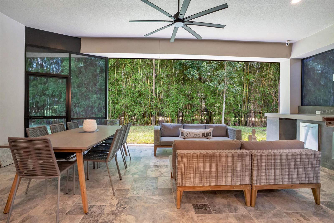
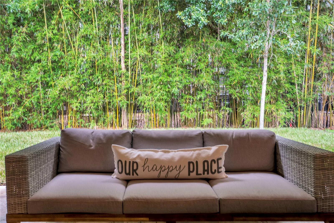
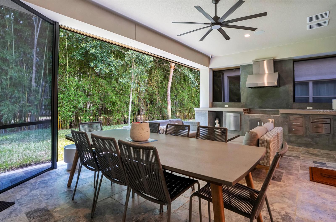
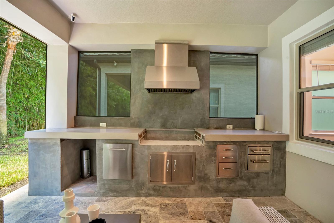
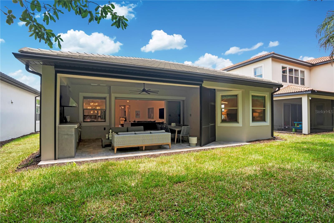
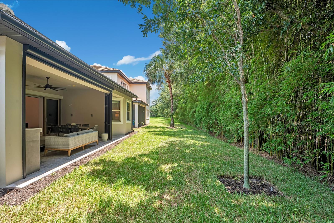
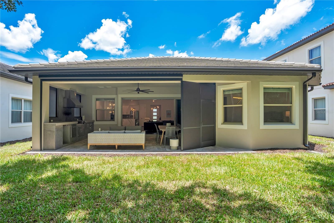
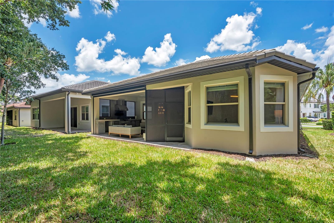
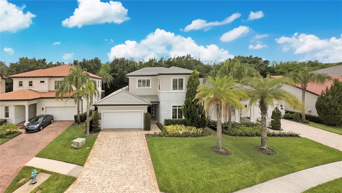
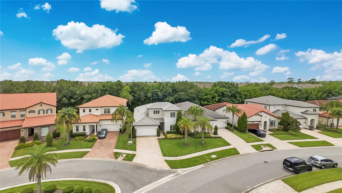
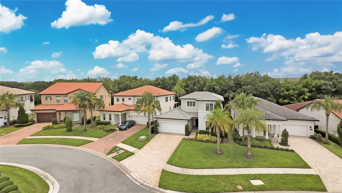
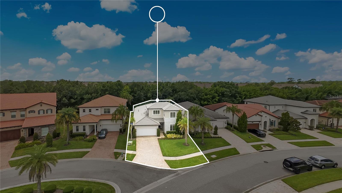
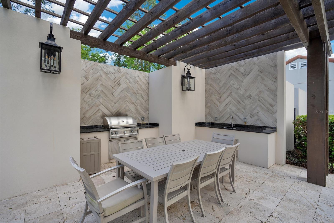
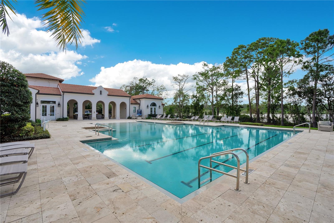
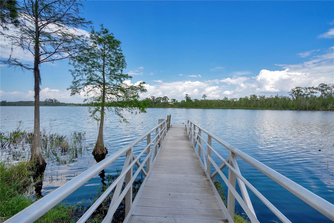
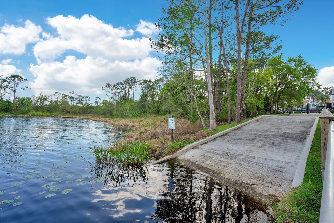
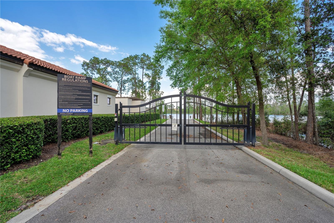
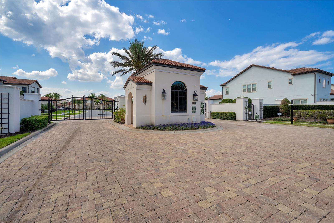
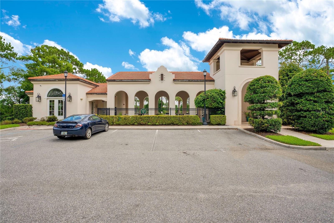
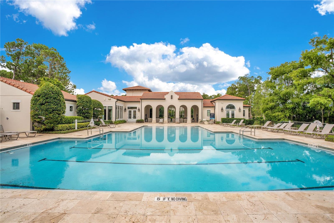
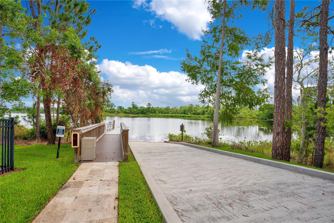
Welcome to an exceptional residence located in the highly sought-after gated community of Royal Cypress Preserve. Built by Toll Brothers and ideally situated just minutes from Walt Disney World and directly across from Evermore Resort, this beautifully upgraded home offers the perfect combination of luxury, comfort, and location. Designed for both luxury living and effortless entertaining, the home features engineered wood flooring throughout, an elegant wood staircase leading to the spacious bonus room, and beautifully upgraded cabinetry in the kitchen and bathrooms. The gourmet kitchen serves as the heart of the home, showcasing stunning Calacatta quartz countertops with a dramatic waterfall edge and a modern, timeless design.The exceptional indoor-outdoor living experience is enhanced by extended lanais finished with rustic French-pattern travertine pavers, a summer kitchen with quartz countertops, and automated privacy screens for added comfort and versatility. An automated sheer-weave screen complements the pocket sliding glass doors, allowing the living spaces to seamlessly transition to the outdoors. Technology and entertainment have also been thoughtfully integrated throughout the residence, featuring three high-end 5.1 home theater systems and Sonos sound in the living room, lanai, primary bedroom, and bonus room. The bathrooms continue the home’s elevated design with upgraded cabinetry and quartz countertops. Every detail has been carefully selected to create a beautiful and comfortable living environment. Offering exceptional upgrades, beautiful indoor-outdoor spaces, and an unbeatable location near Orlando’s world-class attractions, dining, shopping, and entertainment, 10654 Royal Cypress Way presents an outstanding opportunity to experience luxury living in one of Central Florida’s most desirable gated communities.
Features & Amenities
Interior
-
Other Interior Features
High Ceilings, Tray Ceiling(s), Walk-In Closet(s)
-
Total Bedrooms
4
-
Bathrooms
3
-
1/2 Bathrooms
1
-
Cooling YN
YES
-
Cooling
Central Air
-
Fireplace YN
NO
-
Heating YN
YES
-
Heating
Central, Electric
-
Pet friendly
Breed Restrictions
Exterior
-
Garage
Yes
-
Garage spaces
2
-
Construction Materials
Block
-
Other Exterior Features
Outdoor Grill, Outdoor Kitchen
-
Parking
Attached
-
Patio and Porch Features
Enclosed, Patio, Screened
-
Pool
No
-
Waterfront YN
NO
Area & Lot
-
Lot Size(acres)
0.17
-
Lot Size(square feet)
7,408
-
Property Type
Residential
-
Property Sub Type
Single Family Residence
-
Architectural Style
Contemporary
Price
-
Sales Price
$1,250,000
-
Tax Amount
$10,154.92
-
Sq. Footage
2,964
-
Price/SqFt
$421
HOA
-
Association
YES
-
Association Fee
$1,300
-
Association Fee Frequency
Quarterly
-
Association Fee Includes
N/A
-
Total Monthly Fees
$433.33
School District
-
Elementary School
Castleview Elementary
-
Middle School
Horizon West Middle School
-
High School
Windermere High School
Property Features
-
Stories
2
-
New Construction
NO
-
Association Amenities
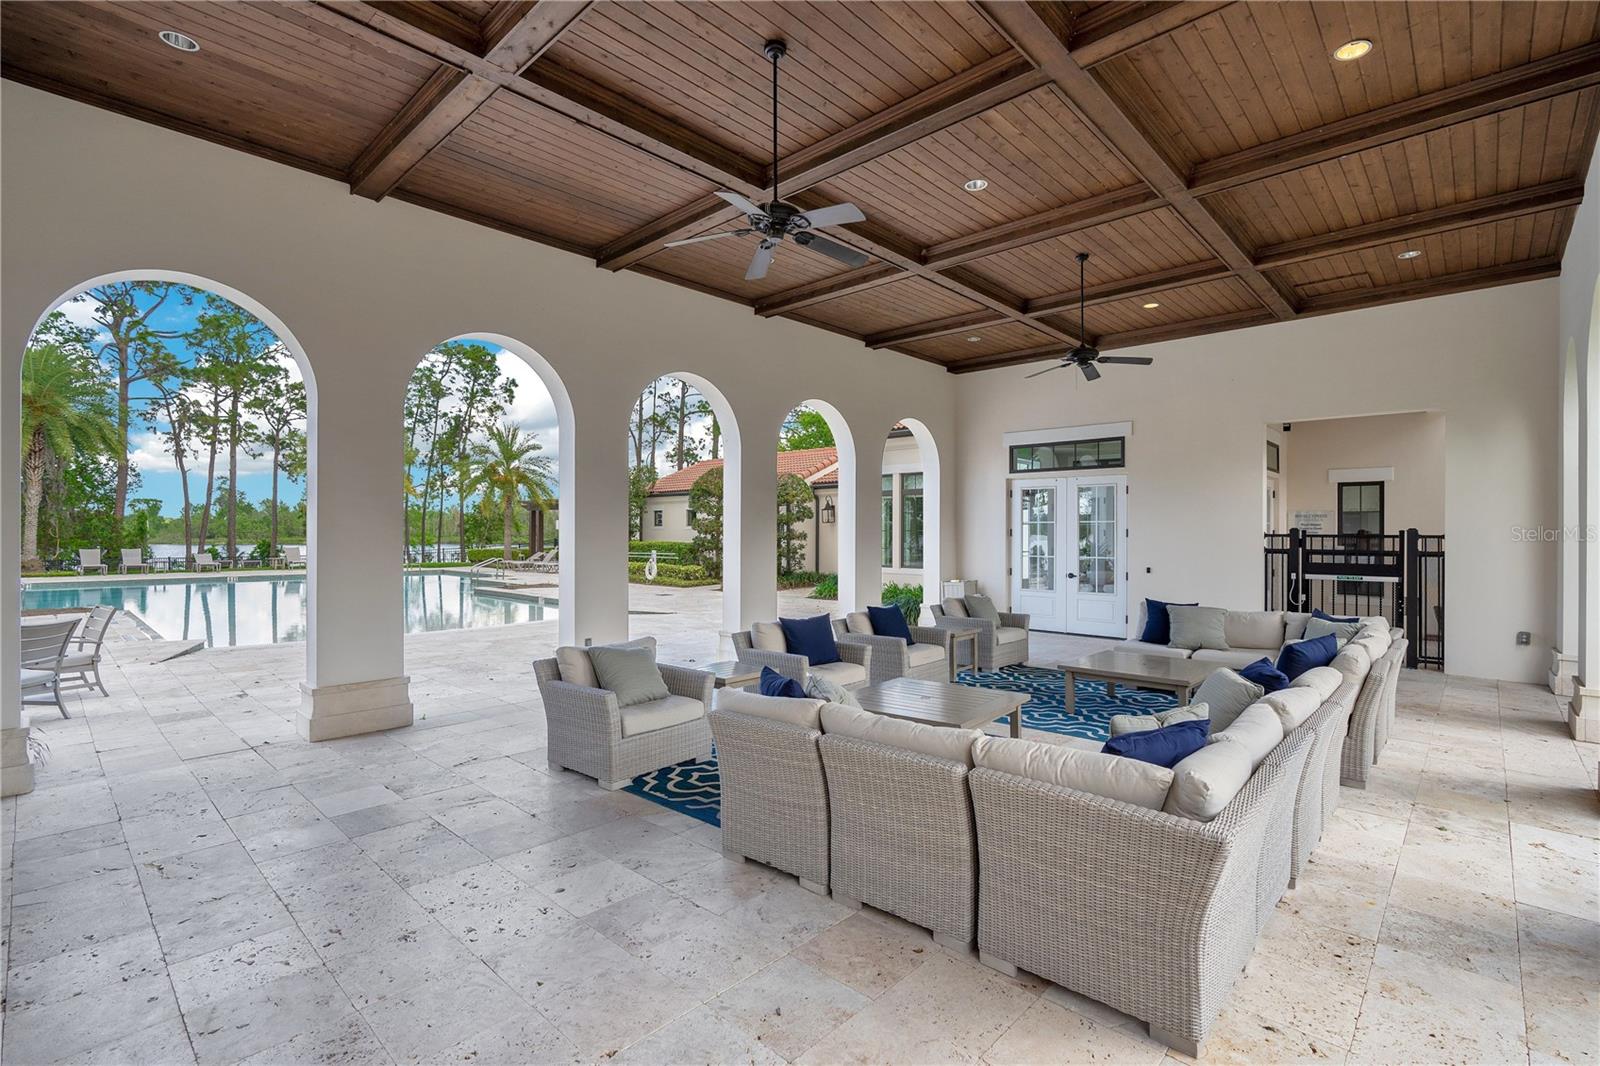
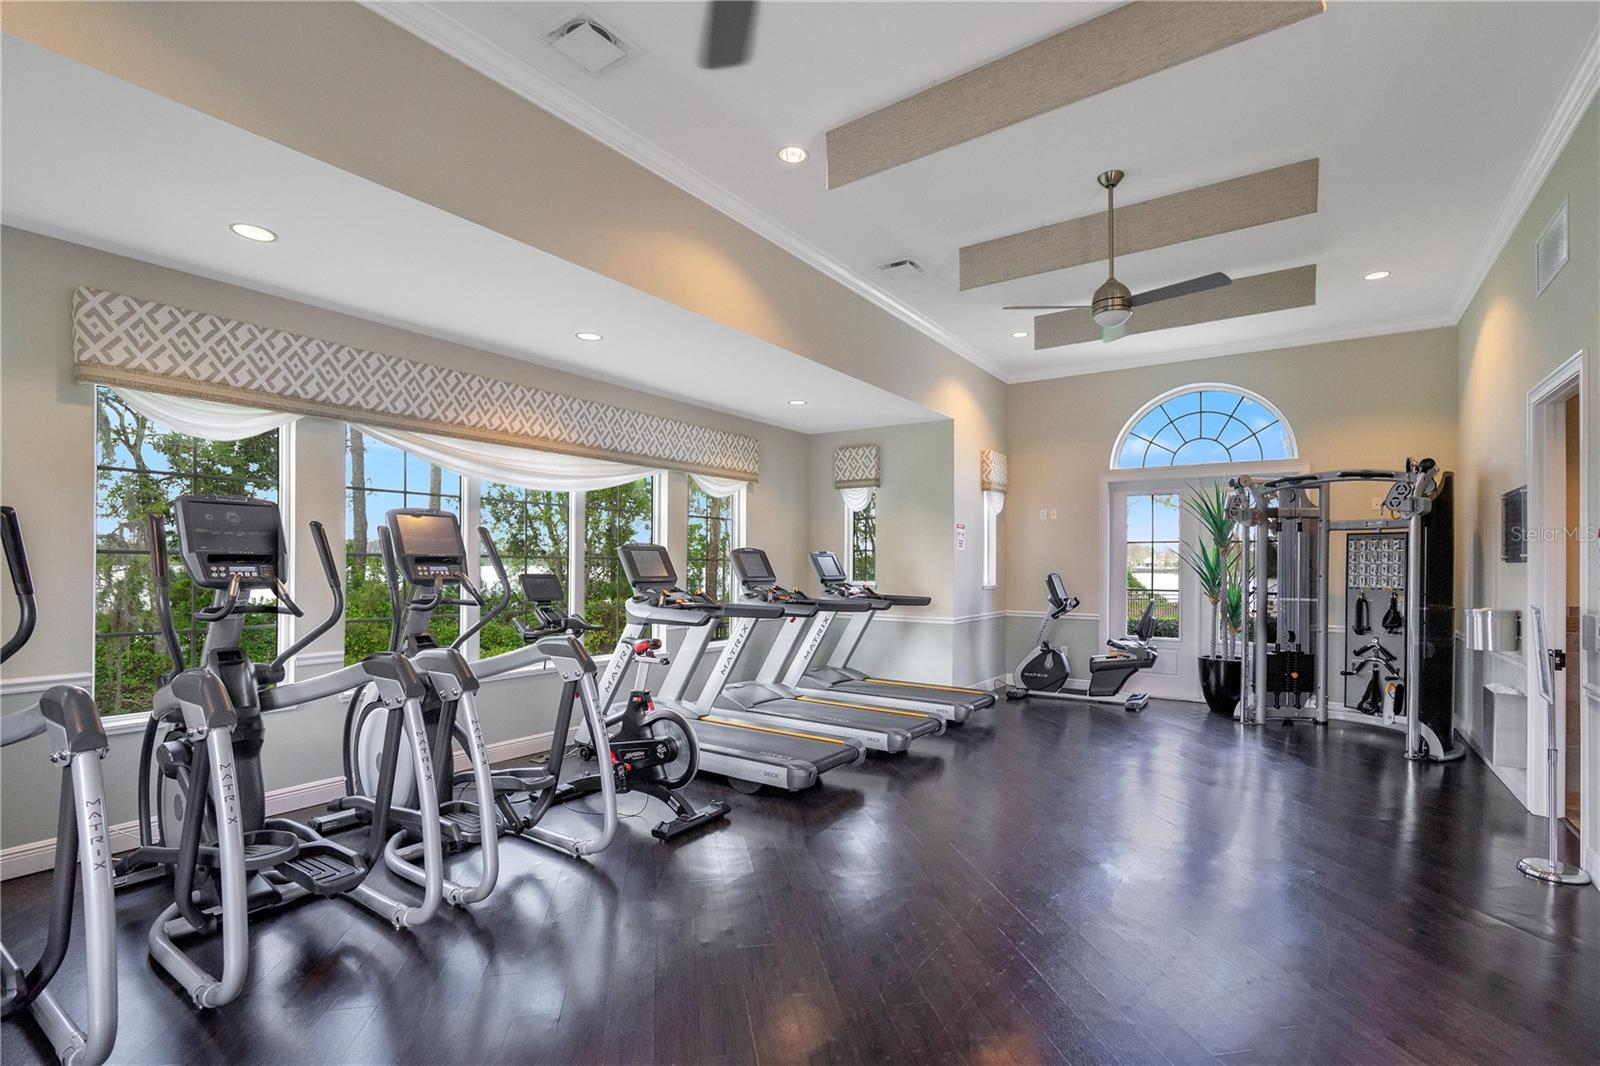
Clubhouse, Fitness Center, Gated, Park, Playground, Pool, Recreation Facilities
-
Foundation Details
Slab
-
Ownership
Fee Simple
-
Senior Community YN
NO
-
Sewer
Public Sewer
-
Tax Lot
154
-
Water Source
Public
Schedule a Showing
Showing scheduled successfully.
Mortgage calculator
Estimate your monthly mortgage payment, including the principal and interest, property taxes, and HOA. Adjust the values to generate a more accurate rate.
Your payment
Principal and Interest:
$
Property taxes:
$
HOA fees:
$
Total loan payment:
$
Total interest amount:
$
Location
County
Orange
Elementary School
Castleview Elementary
Middle School
Horizon West Middle School
High School
Windermere High School
Listing Courtesy of Daniela Ledo , B LIVE COMMERCIAL AND RESIDENT
RealHub Information is provided exclusively for consumers' personal, non-commercial use, and it may not be used for any purpose other than to identify prospective properties consumers may be interested in purchasing. All information deemed reliable but not guaranteed and should be independently verified. All properties are subject to prior sale, change or withdrawal. RealHub website owner shall not be responsible for any typographical errors, misinformation, misprints and shall be held totally harmless.

Executive Assistant
Emil Garinga
Call Emil today to schedule a private showing.

* Listings on this website come from the FMLS IDX Compilation and may be held by brokerage firms other than the owner of this website. The listing brokerage is identified in any listing details. Information is deemed reliable but is not guaranteed. If you believe any FMLS listing contains material that infringes your copyrighted work please click here to review our DMCA policy and learn how to submit a takedown request.© 2024 FMLS.
Related Properties
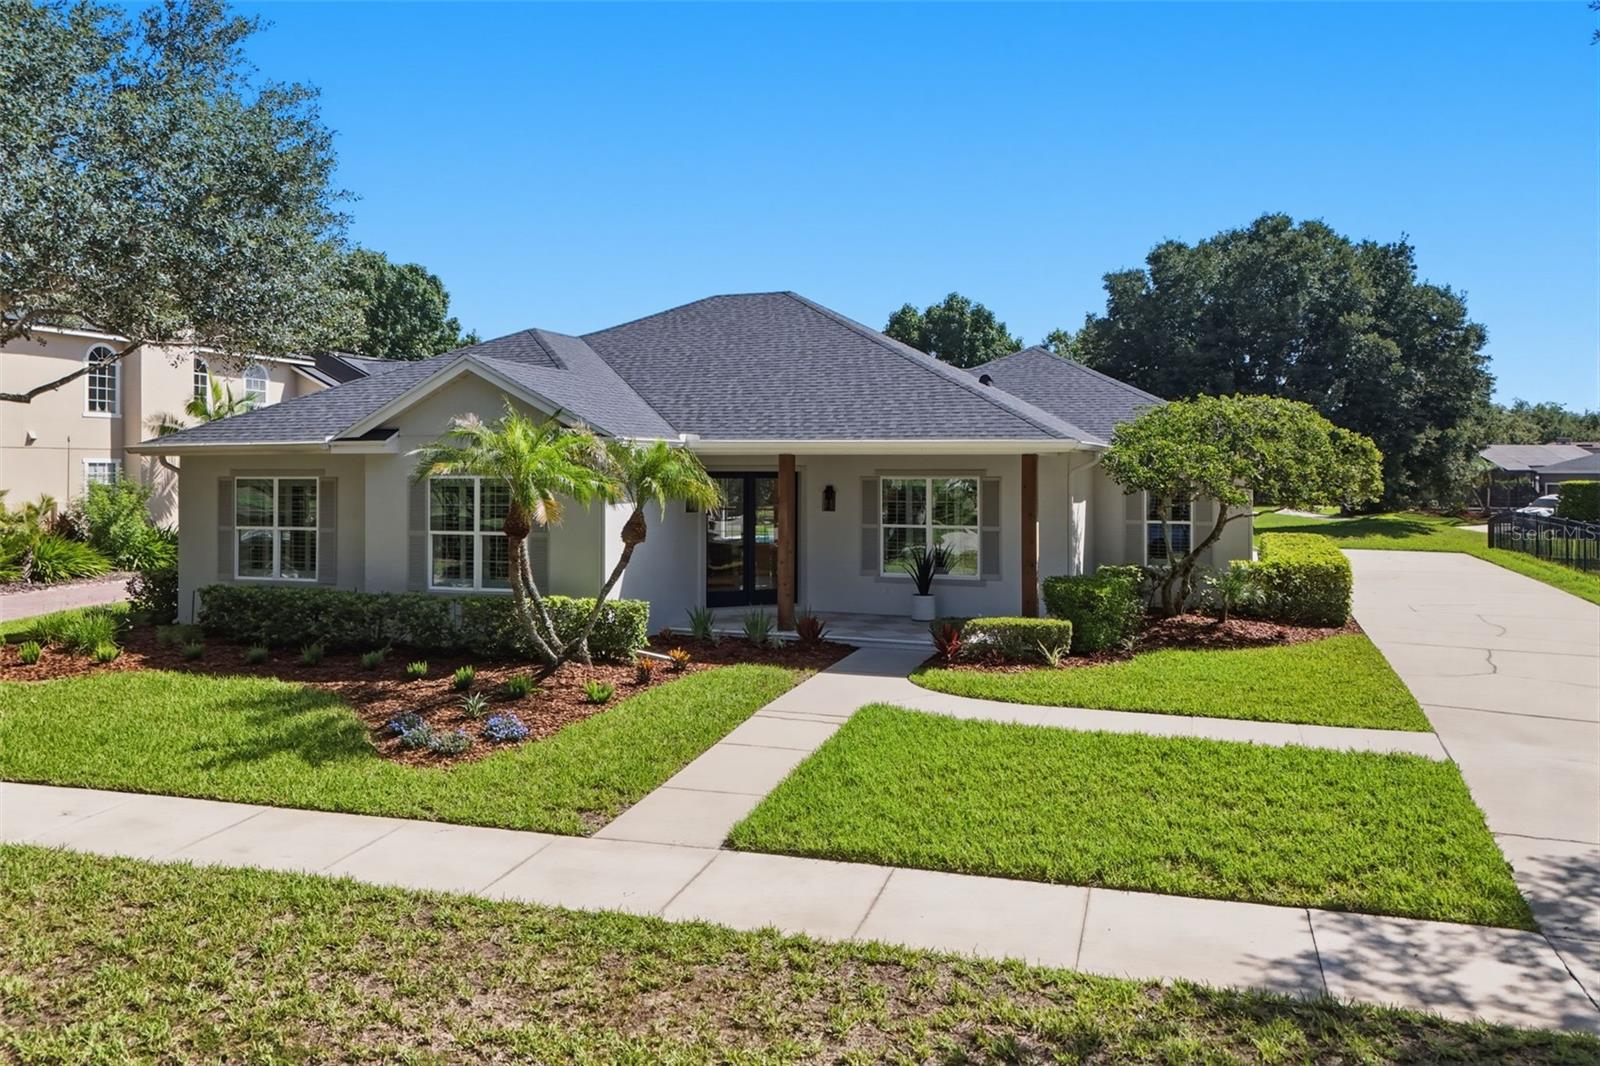
ORLANDO
9589 PINE LILY STREET
5 Beds
3 Baths
2,879 Sq.Ft.
$1,175,000
MLS#: O6423154
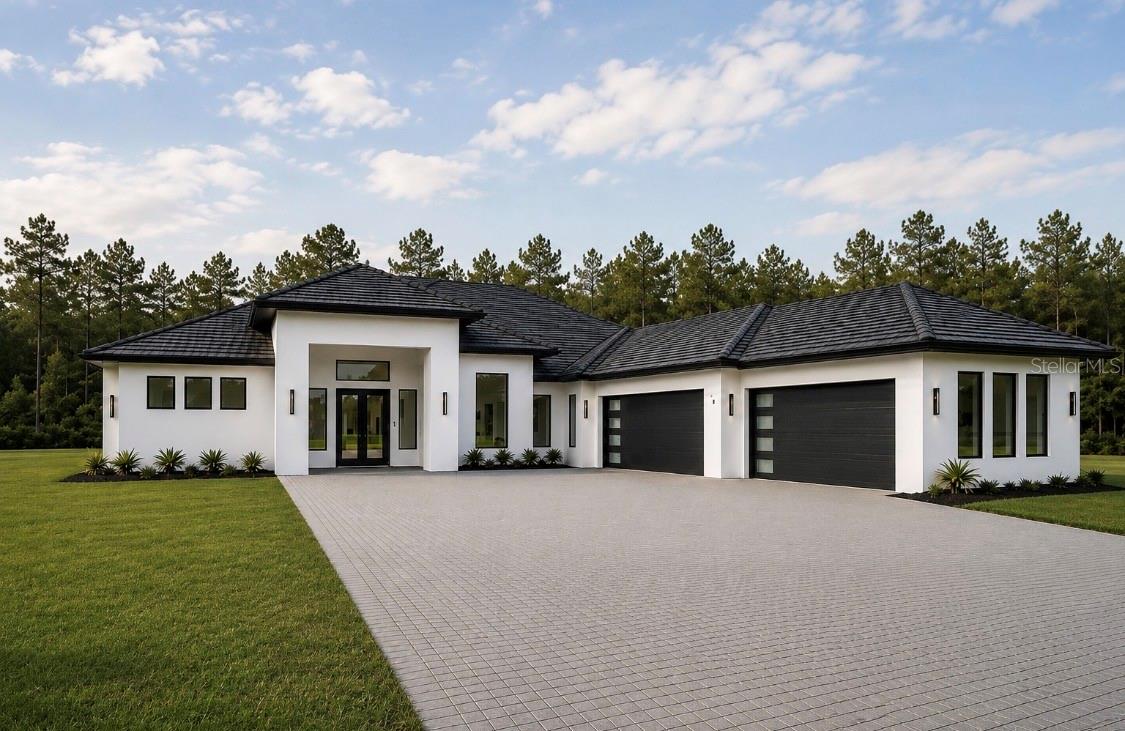
ORLANDO
19631 MARDI GRAS STREET
4 Beds
3 Baths
3,297 Sq.Ft.
$1,249,900
MLS#: O6424360
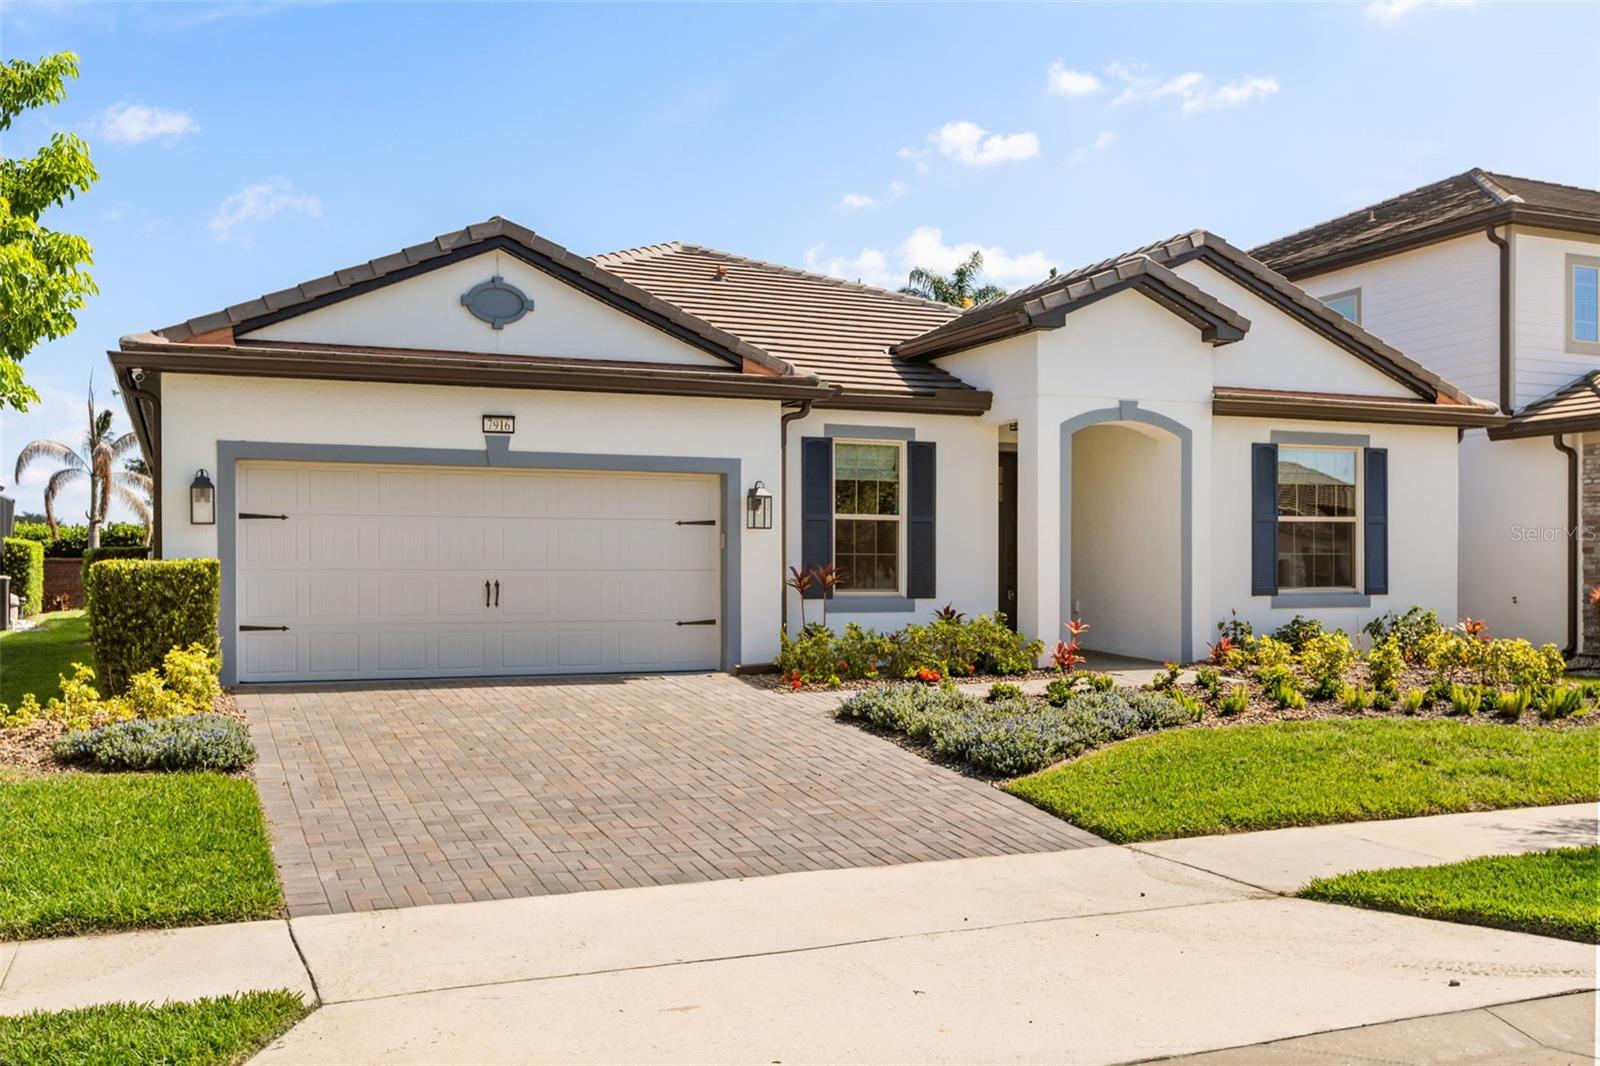
ORLANDO
7916 WANDERING WAY
5 Beds
4 Baths
2,915 Sq.Ft.
$1,295,000
MLS#: O6419590
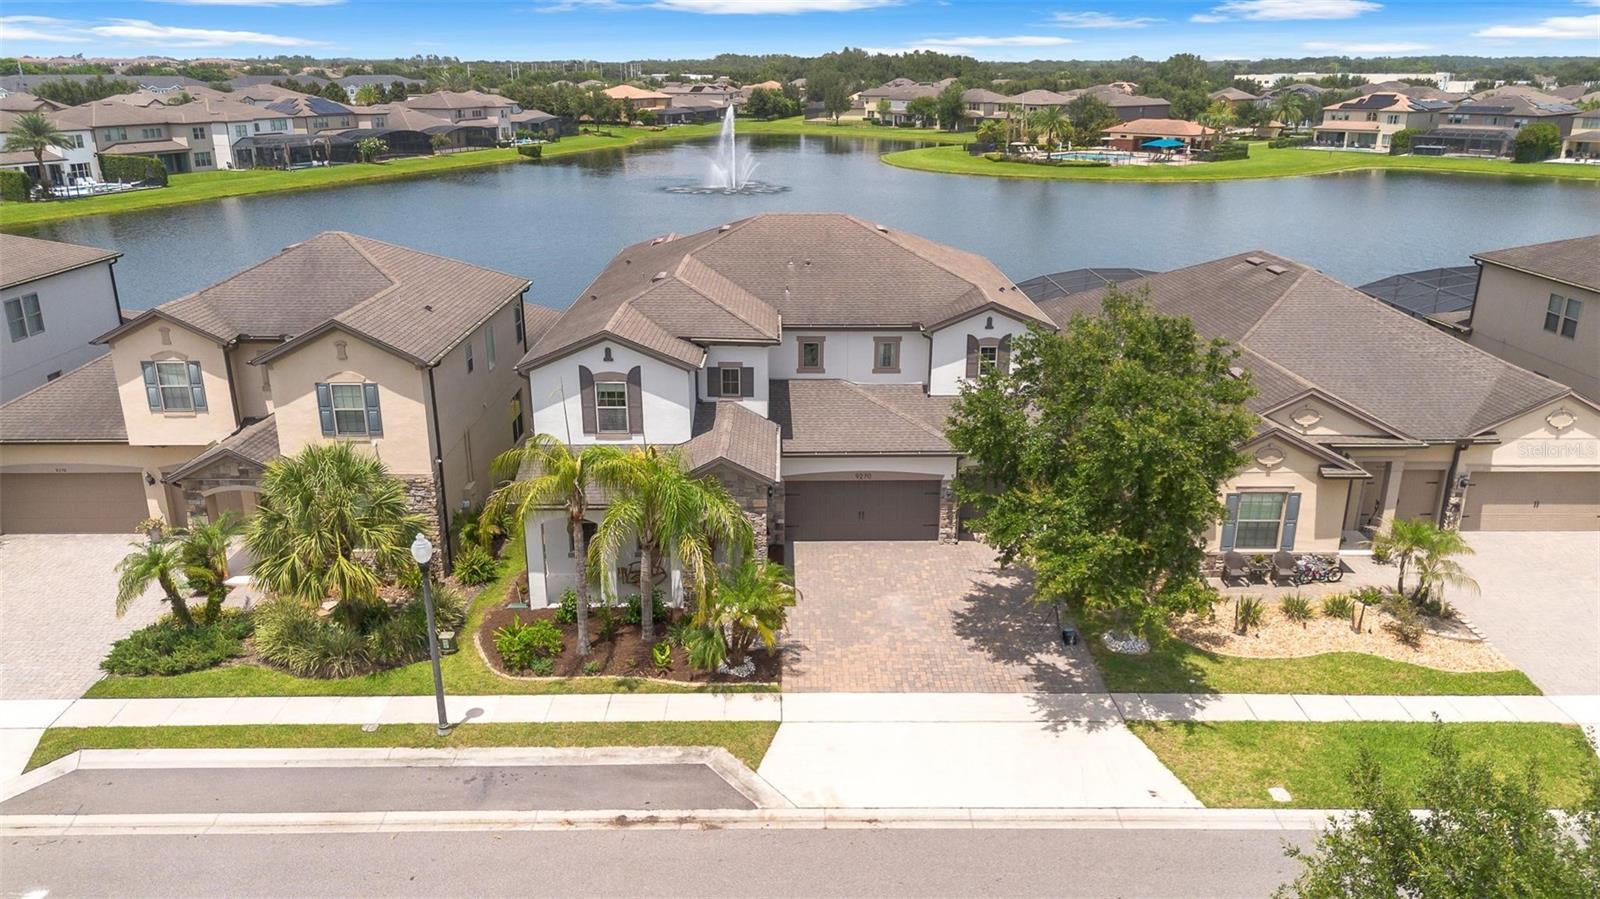
ORLANDO
9270 ROYAL ESTATES BOULEVARD
5 Beds
5 Baths
4,305 Sq.Ft.
$1,250,000
MLS#: O6423975
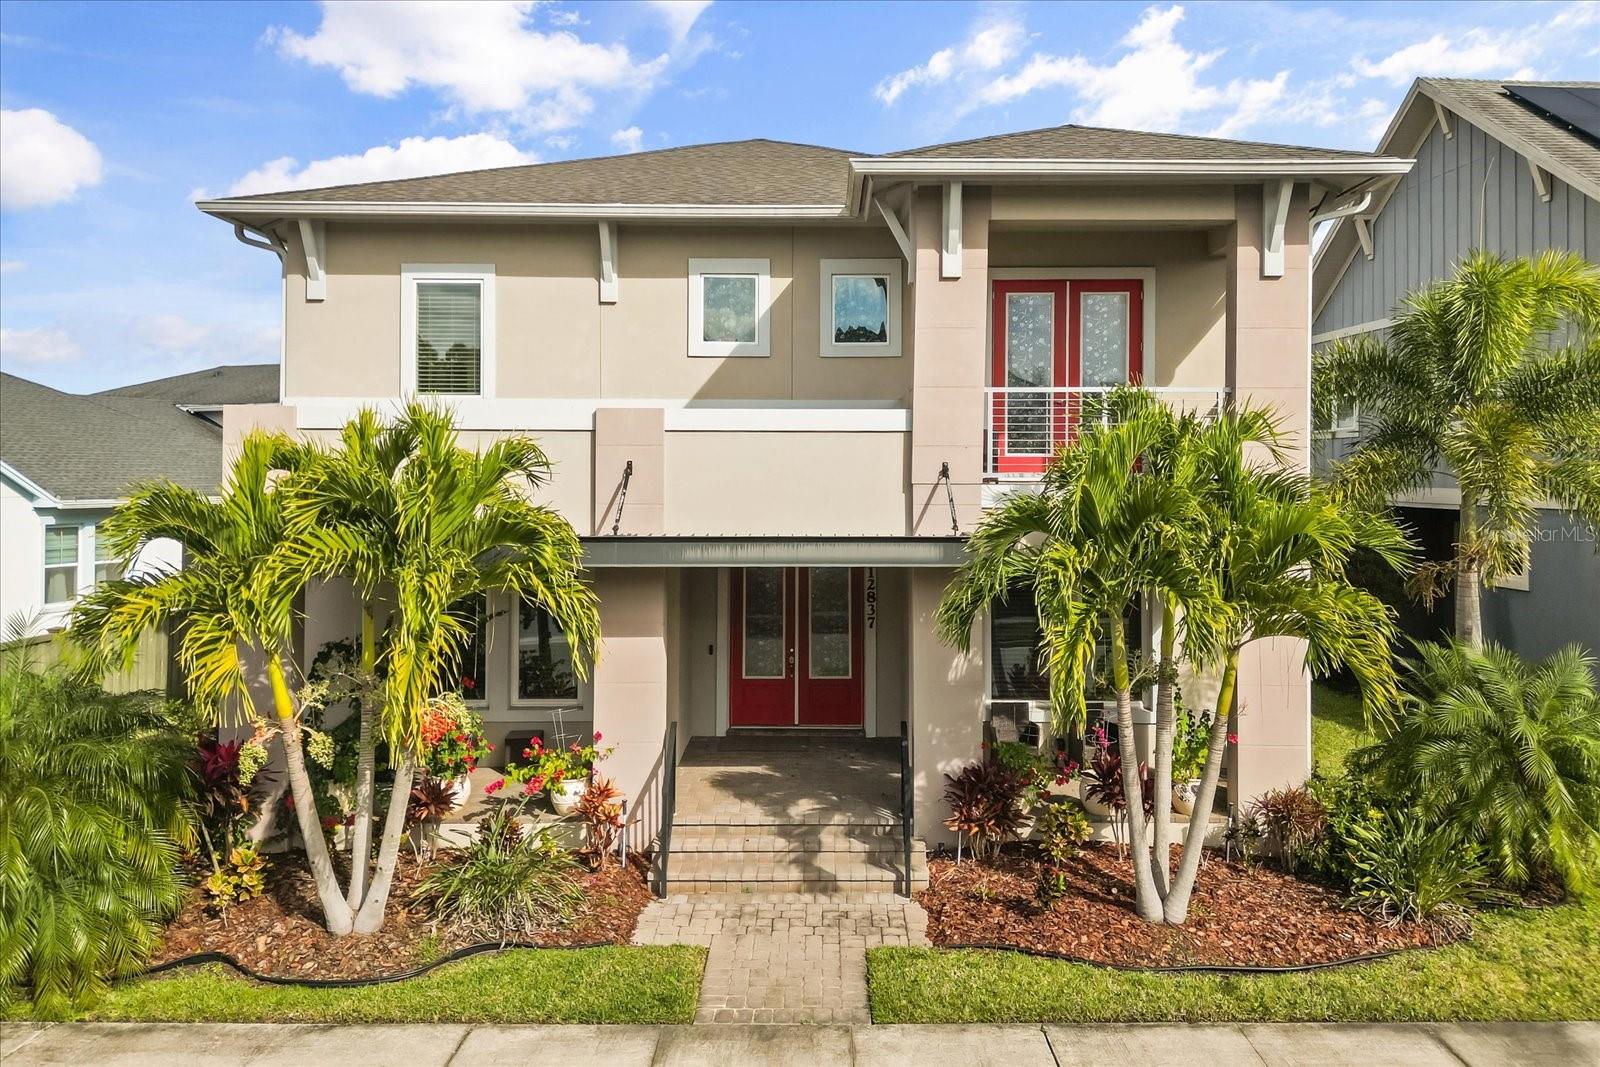
ORLANDO
12837 BOVET AVENUE
5 Beds
4 Baths
4,082 Sq.Ft.
$1,060,000
MLS#: O6423484
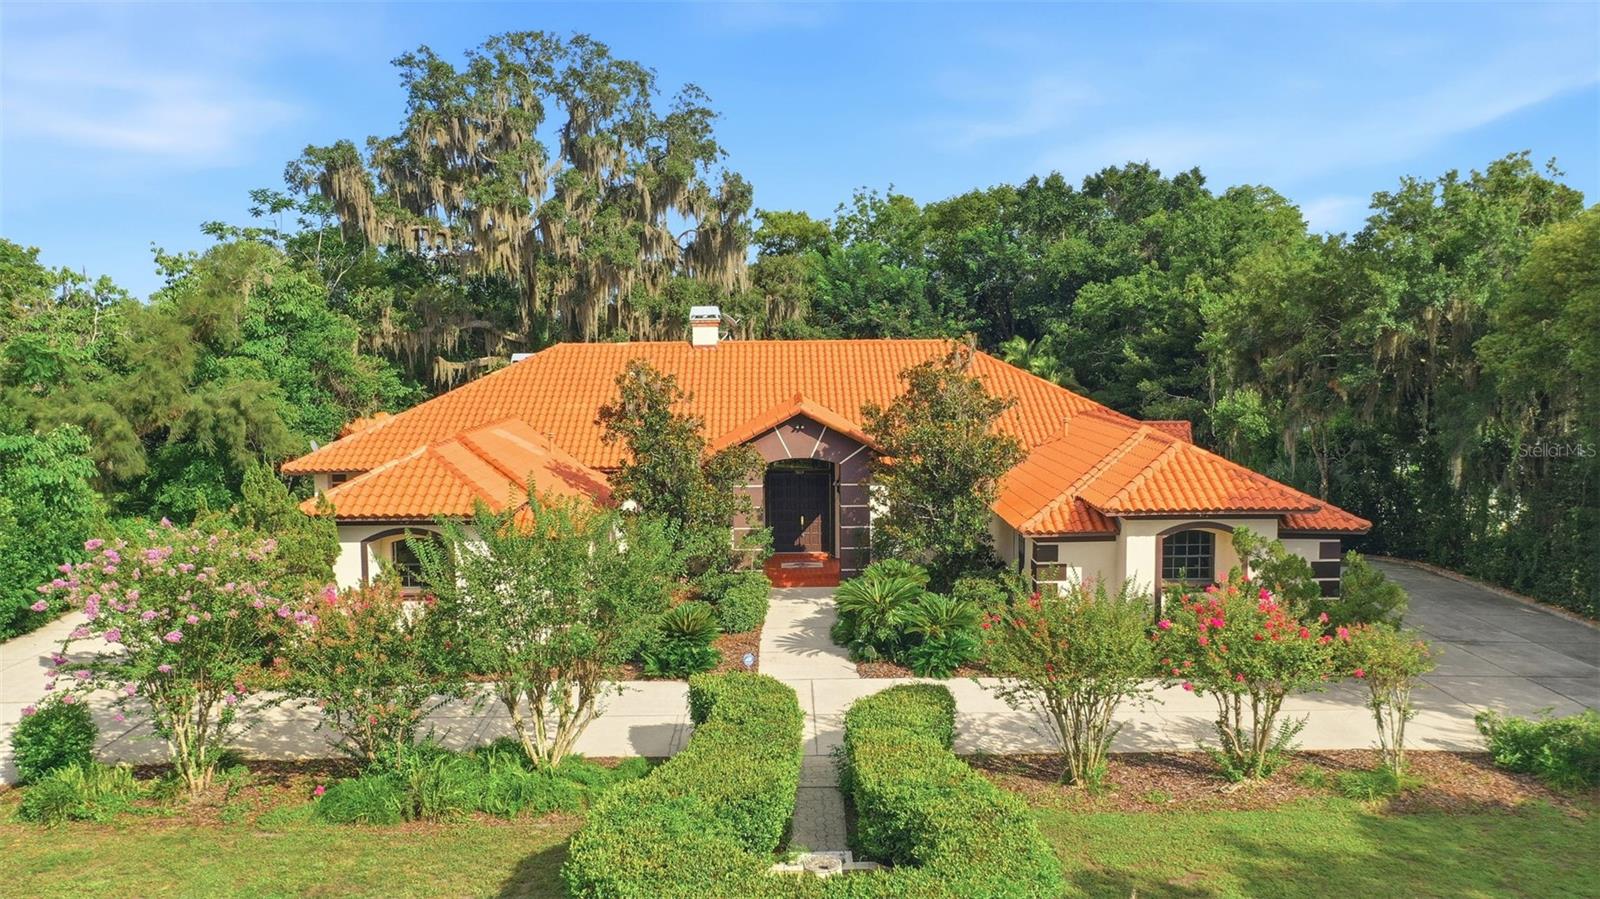
ORLANDO
9813 LAKE GEORGIA DRIVE
3 Beds
4 Baths
3,907 Sq.Ft.
$1,290,000
MLS#: O6422973
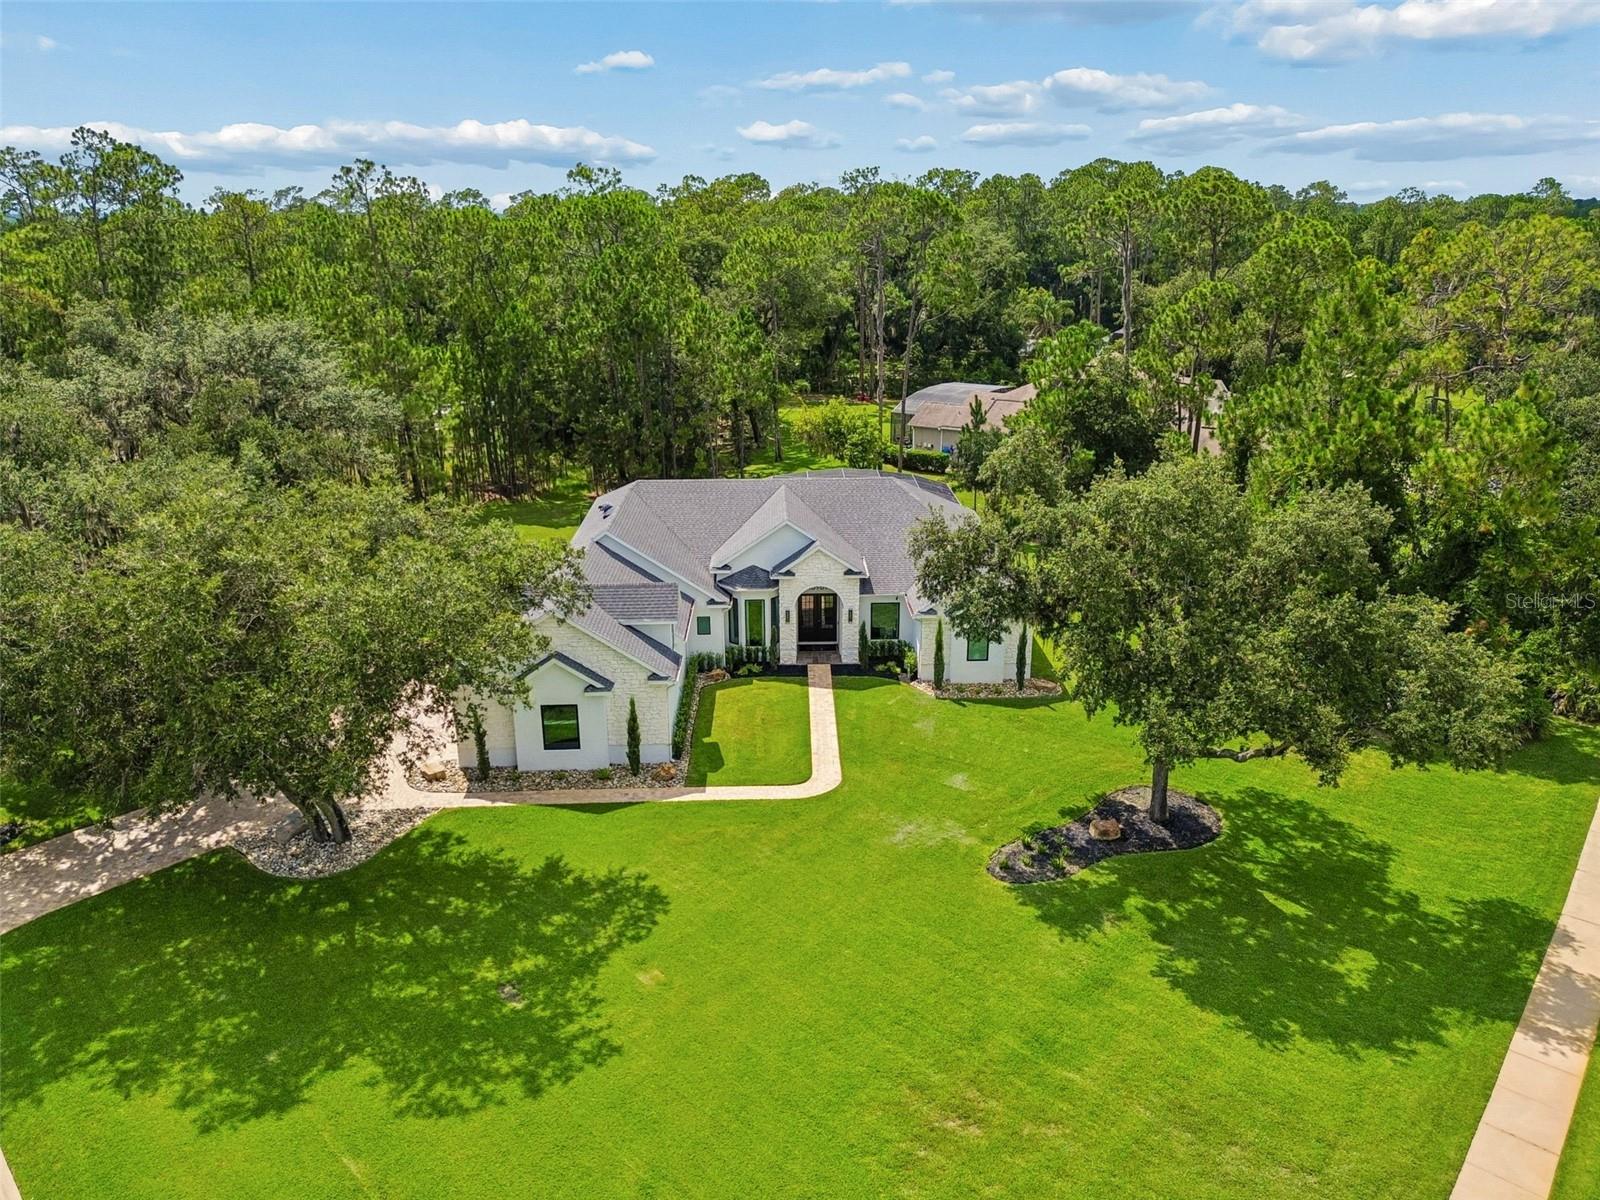
ORLANDO
13961 SMOKERISE COURT
4 Beds
3 Baths
3,145 Sq.Ft.
$1,380,000
MLS#: O6422819
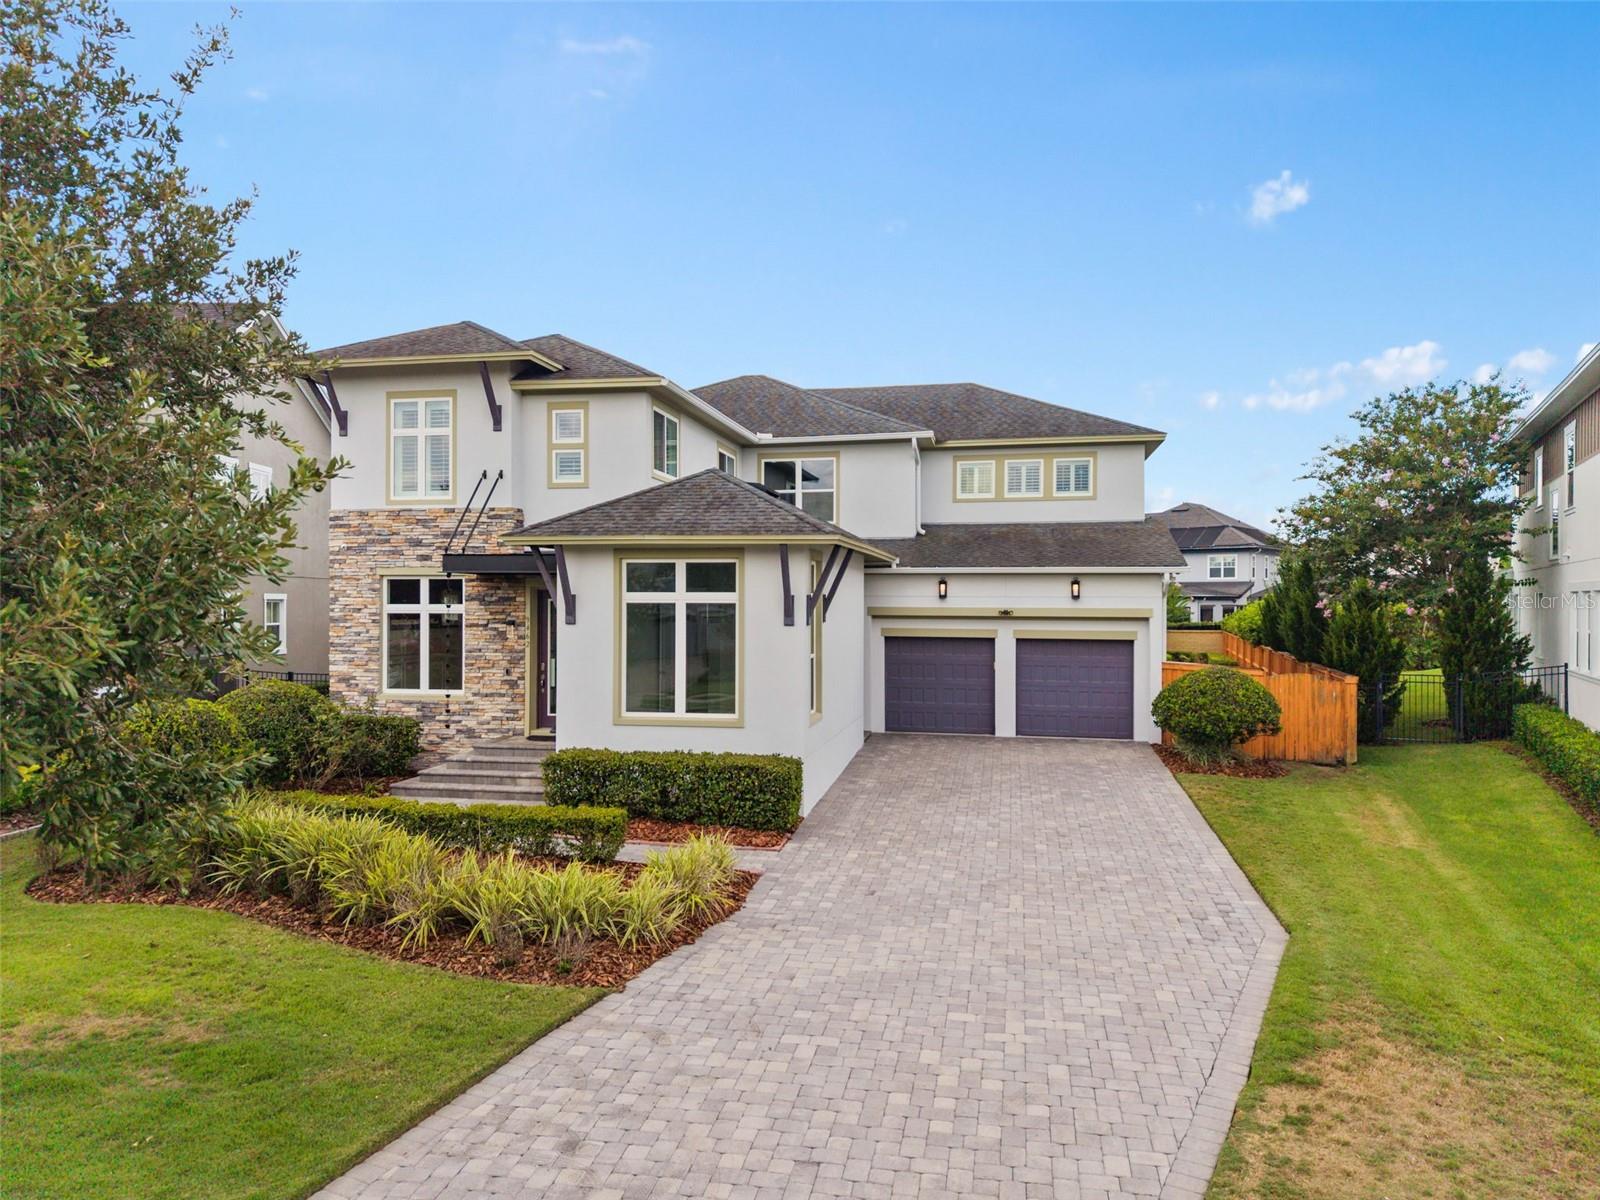
ORLANDO
9462 BECKER COURT
5 Beds
4 Baths
4,075 Sq.Ft.
$1,429,878
MLS#: S5153376
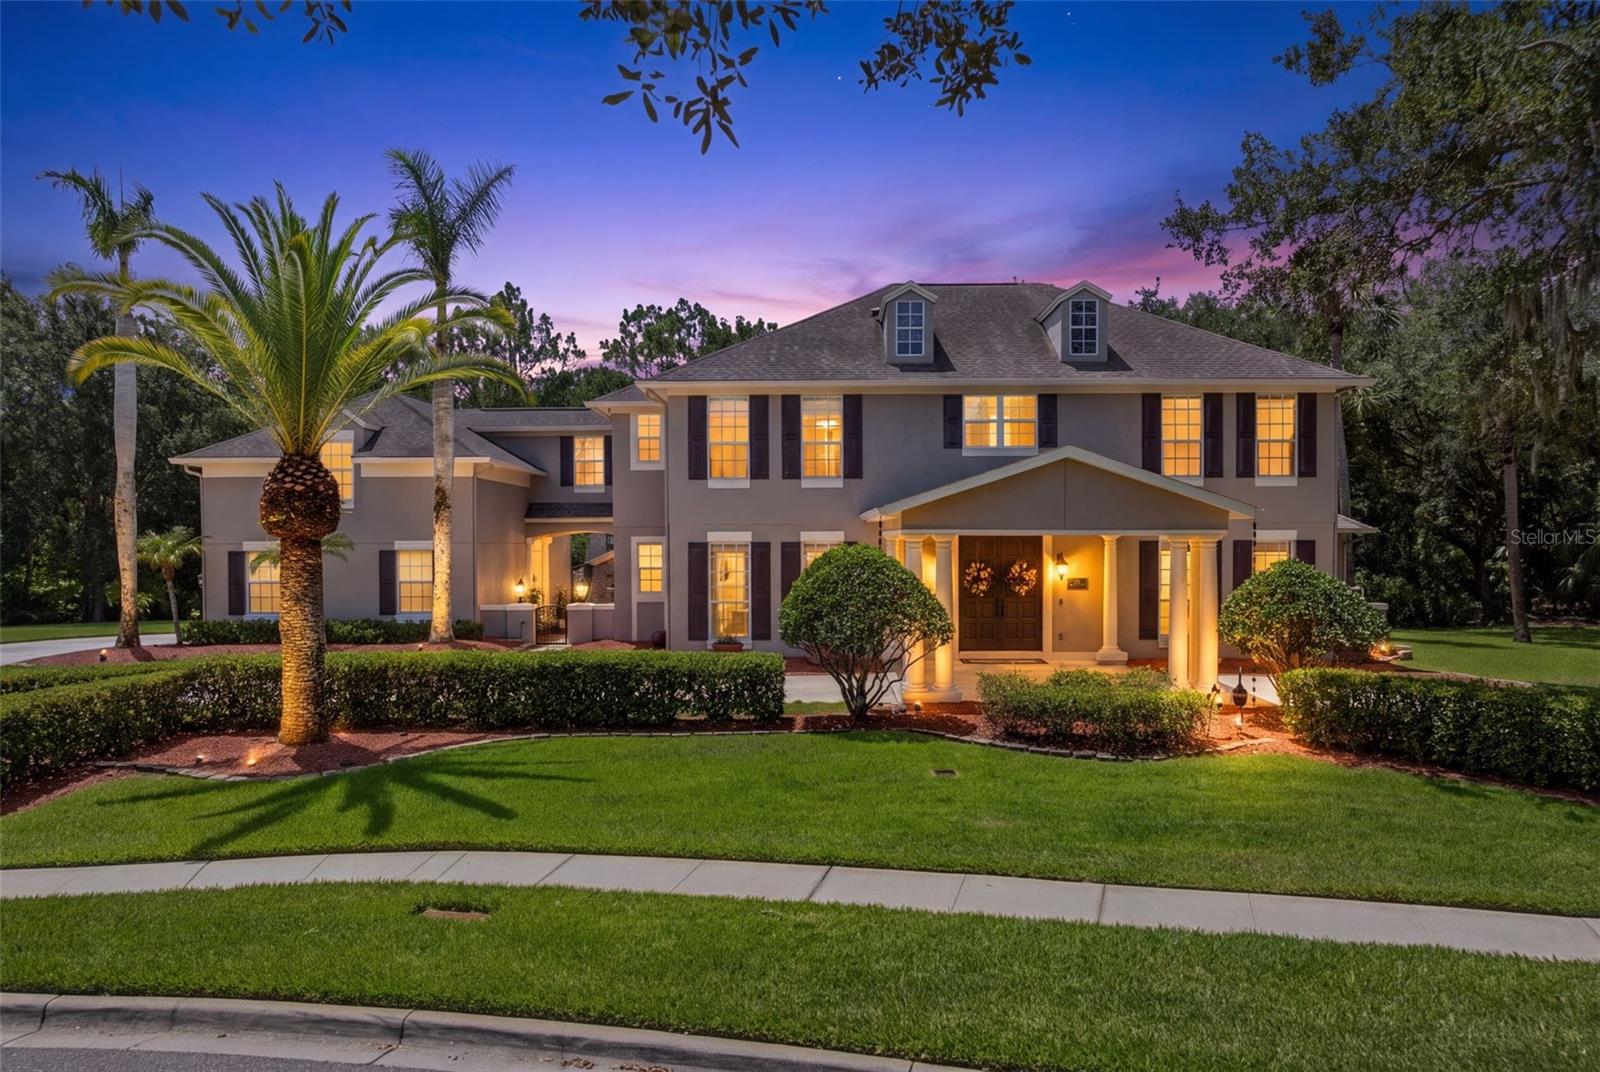
ORLANDO
3909 CASSIA DRIVE
6 Beds
5 Baths
4,677 Sq.Ft.
$1,200,000
MLS#: O6420819
