Features & Amenities

Interior

  • Other Interior Features

    Built-in Features, Eat-in Kitchen, High Ceilings, Open Floorplan, Stone Counters, Tray Ceiling(s), Walk-In Closet(s)

  • Total Bedrooms

    5

  • Bathrooms

    3

  • Cooling YN

    YES

  • Cooling

    Central Air

  • Fireplace YN

    YES

  • Heating YN

    YES

  • Heating

    Electric, Heat Pump

  • Pet friendly

    Cats OK, Dogs OK

Exterior

  • Garage

    Yes

  • Garage spaces

    2

  • Construction Materials

    Block, Stucco

  • Other Exterior Features

    Lighting, Rain Gutters

  • Parking

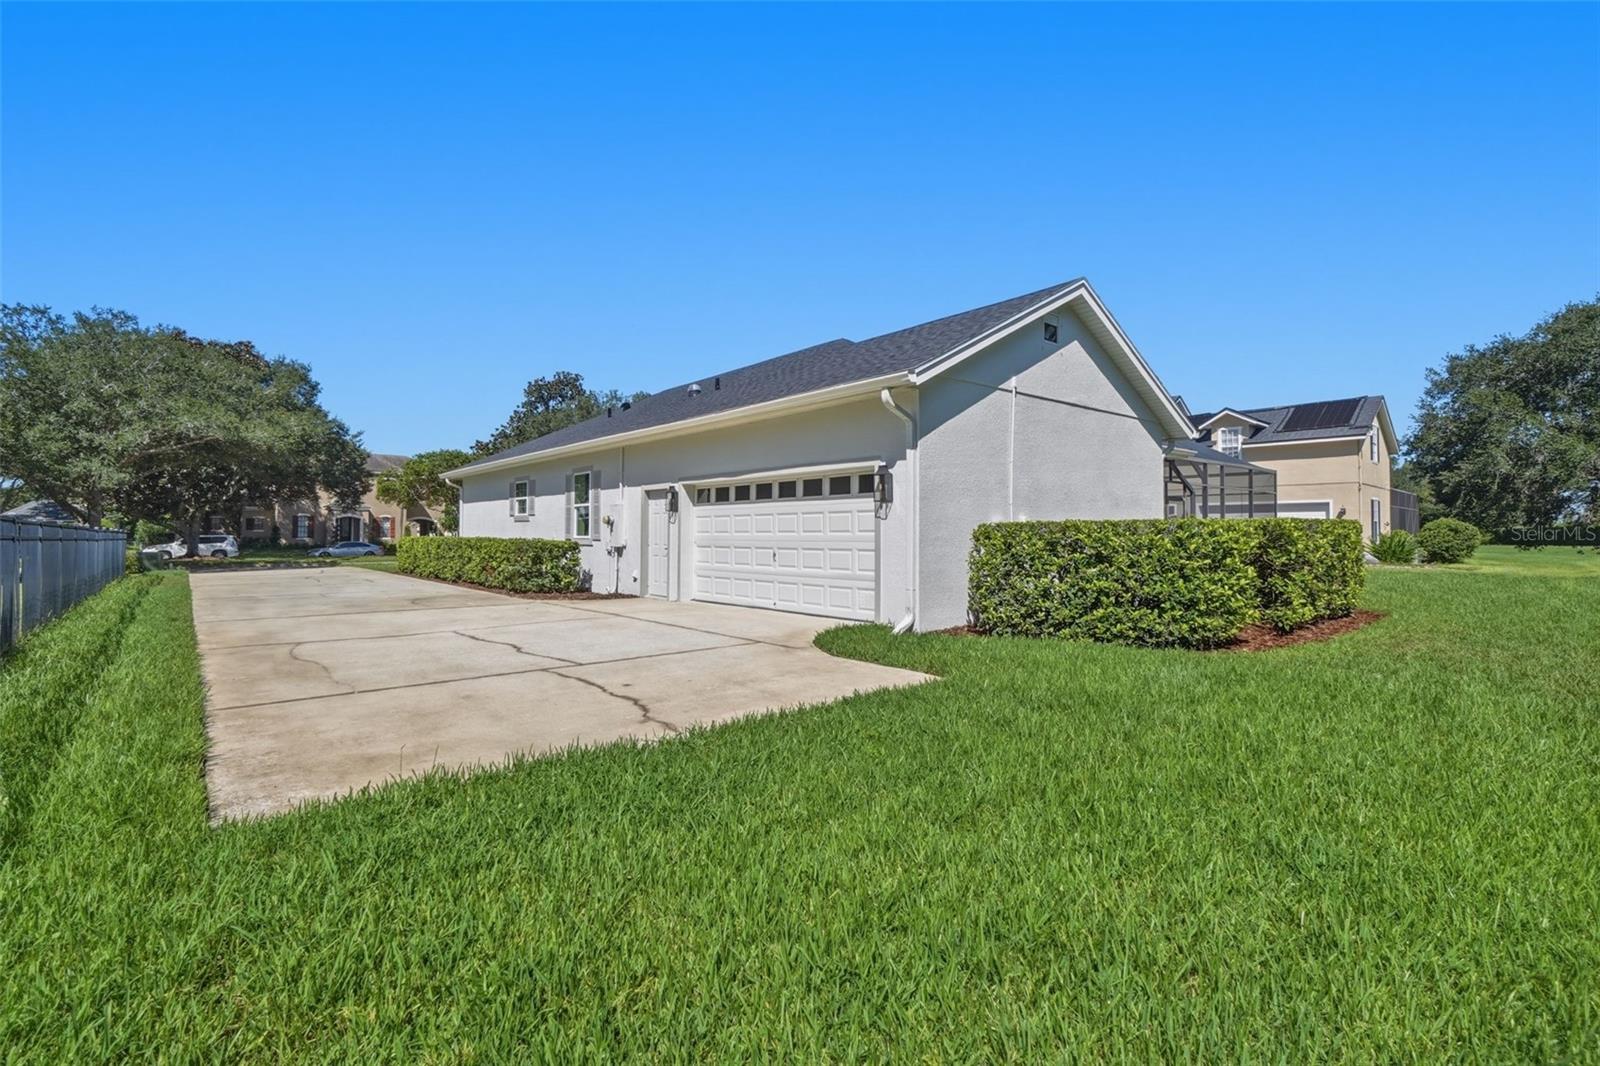
    Garage Door Opener, Garage Faces Side, Guest, On Street, Garage, Attached

  • Patio and Porch Features

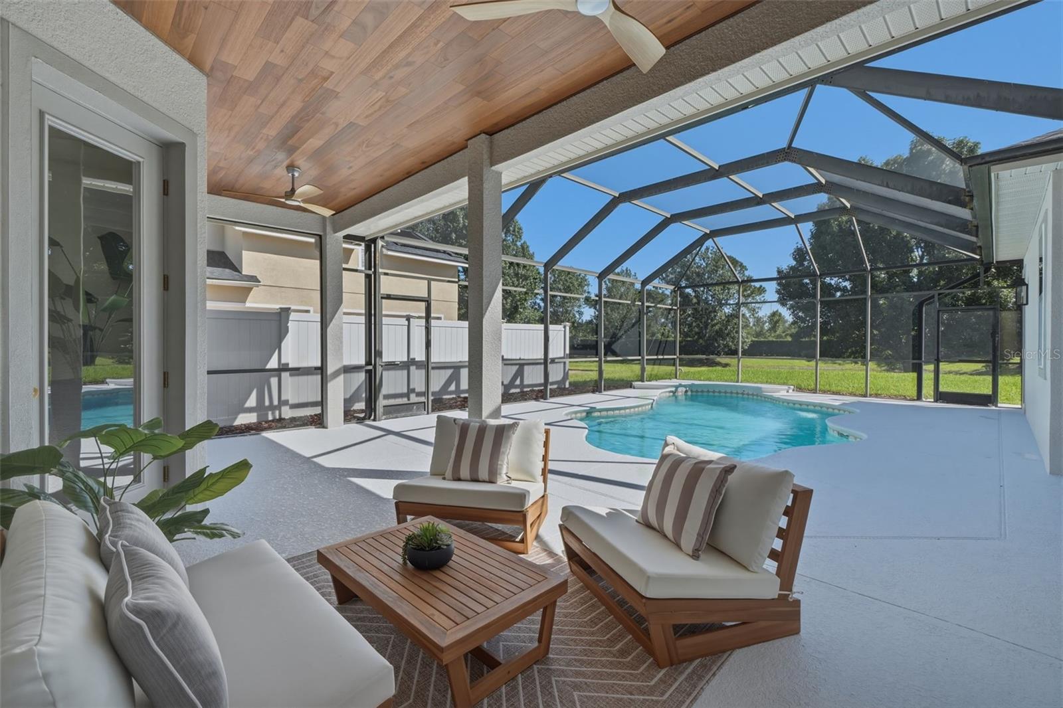
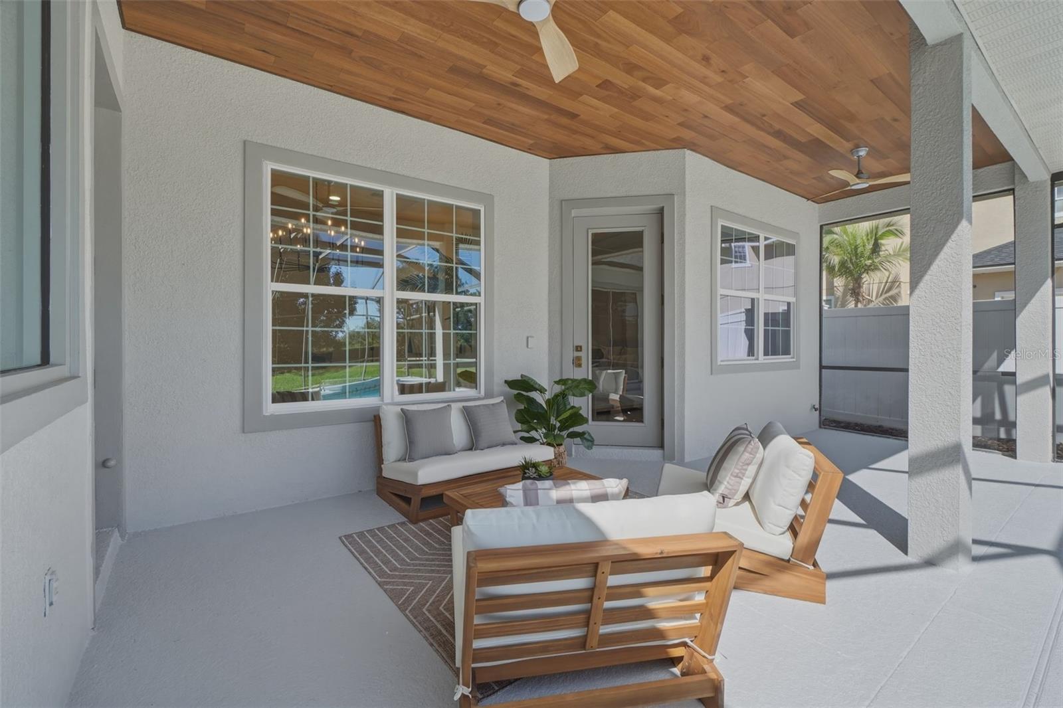
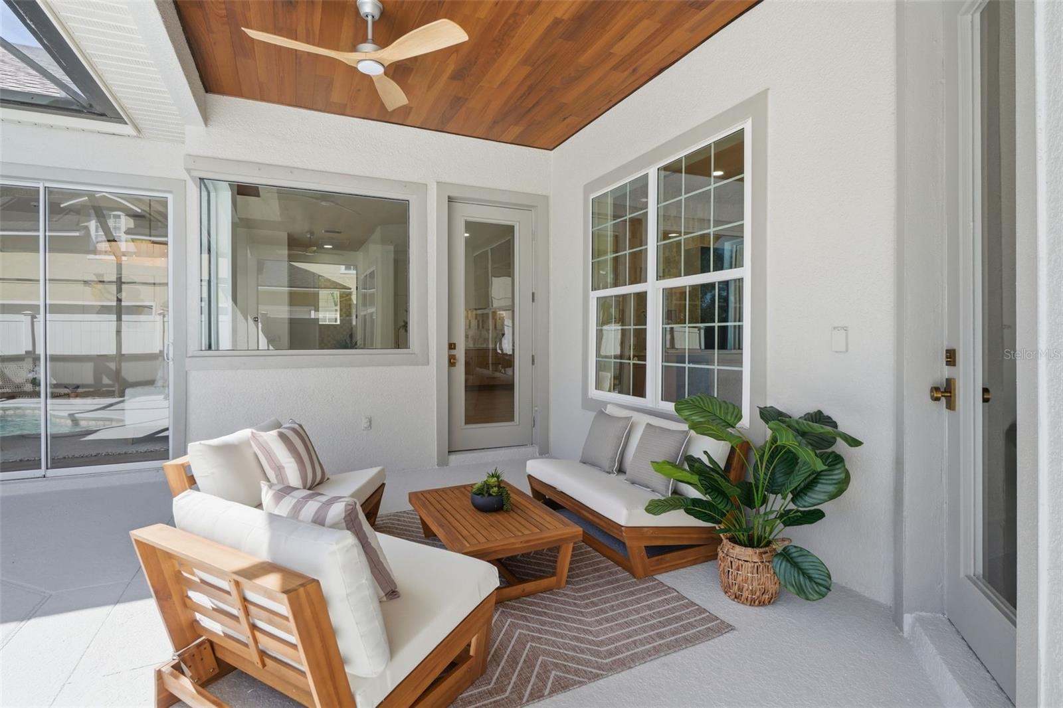
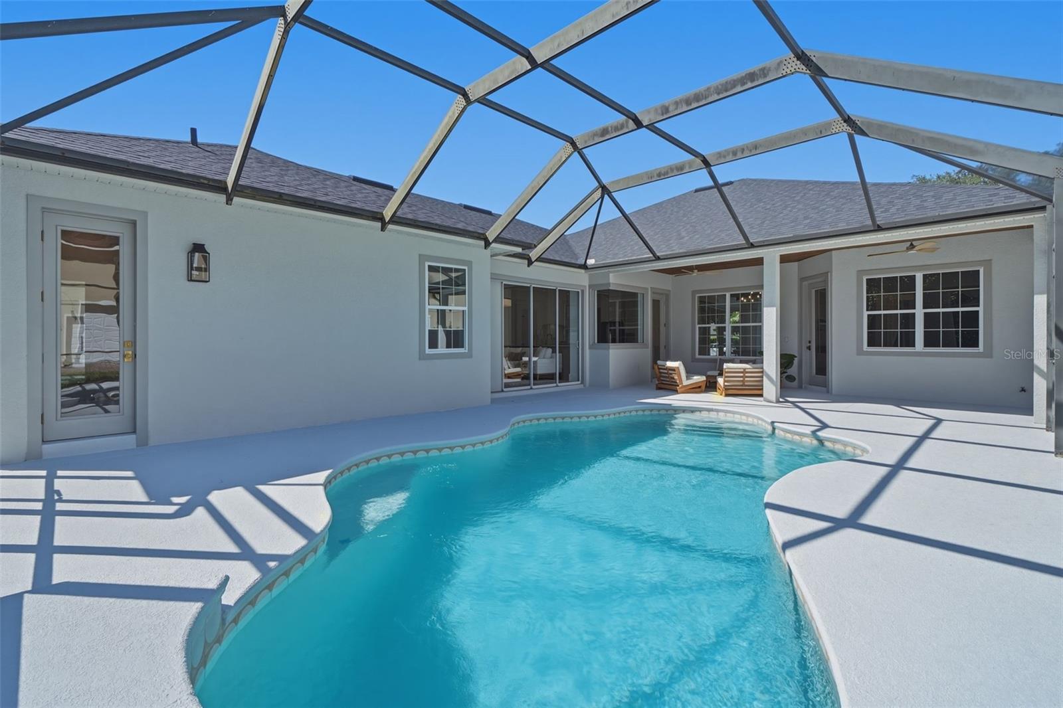
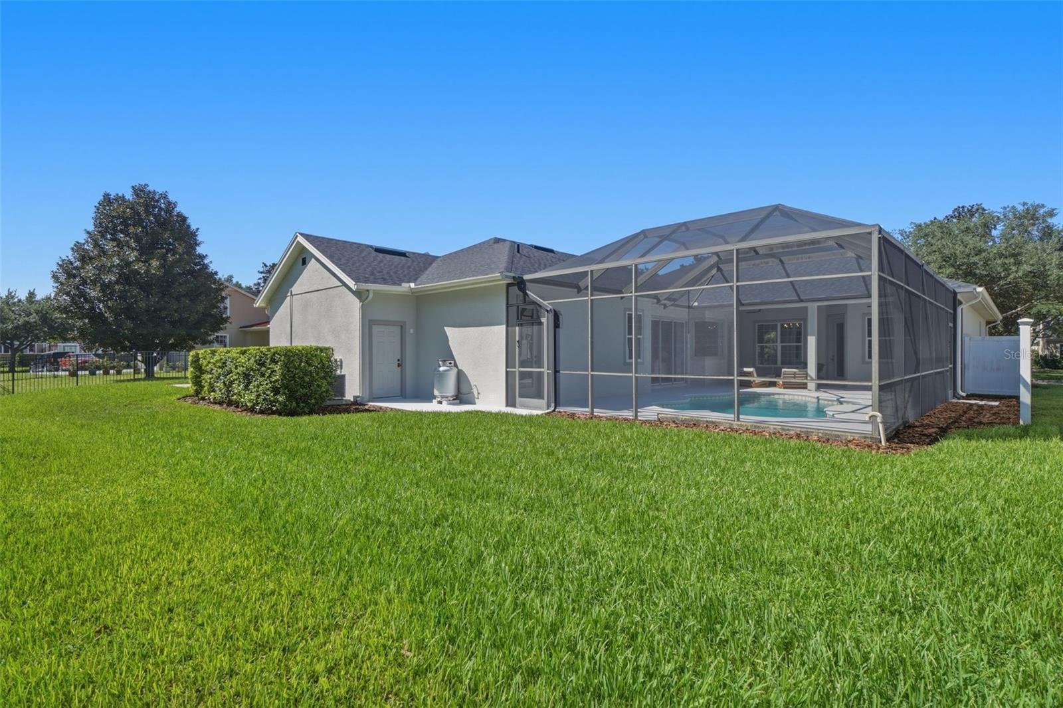
    Covered, Front Porch, Patio, Rear Porch, Screened

  • Pool

    Yes

  • Pool Features

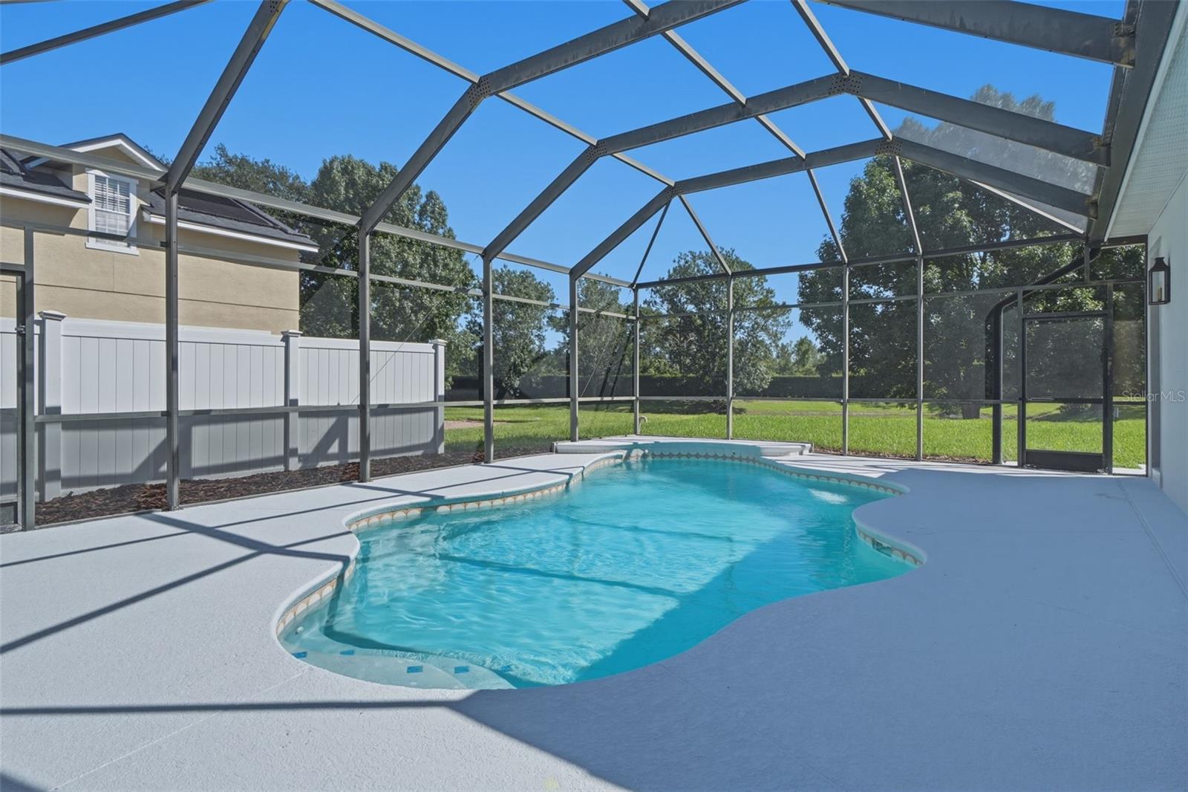
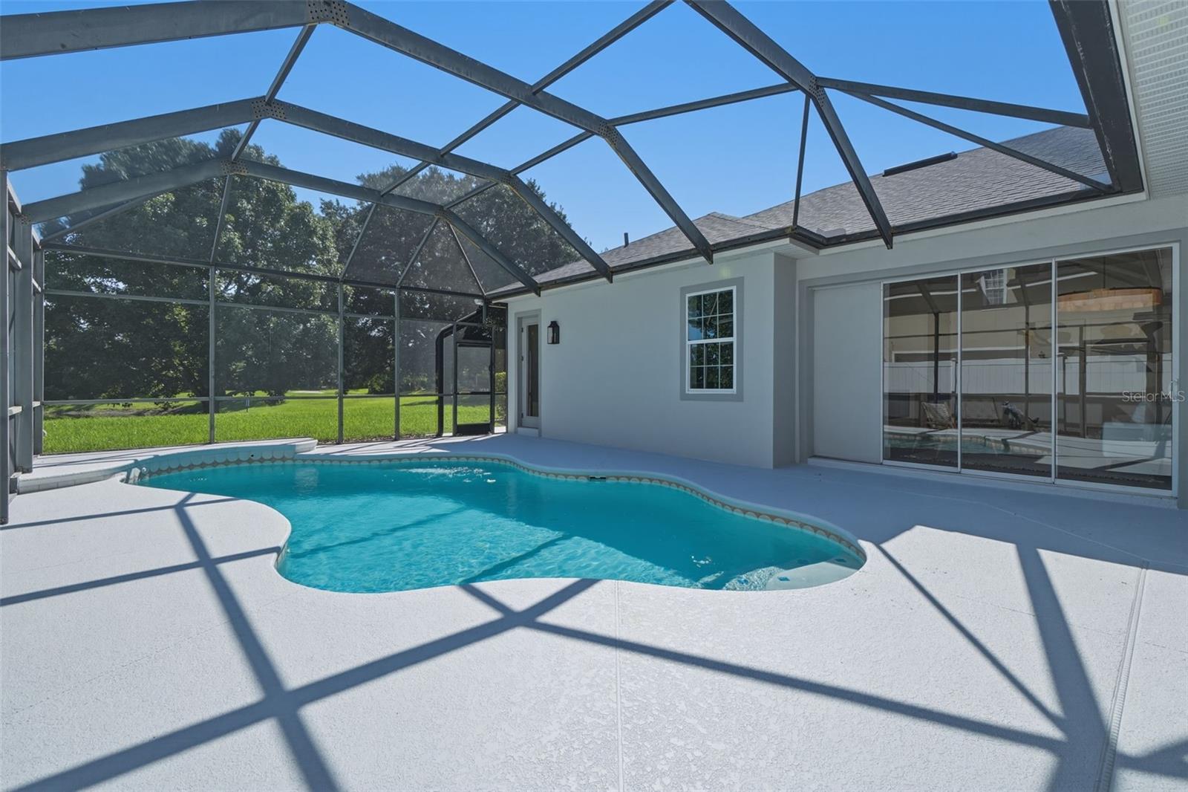
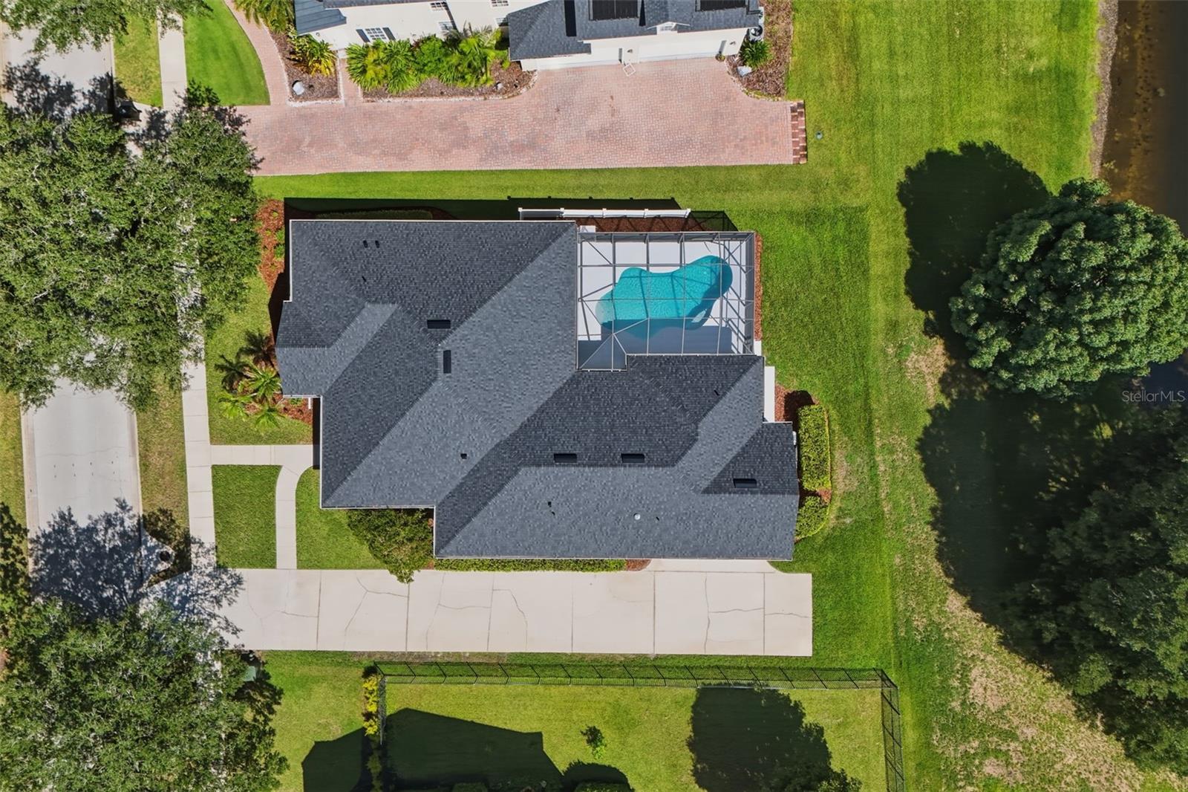
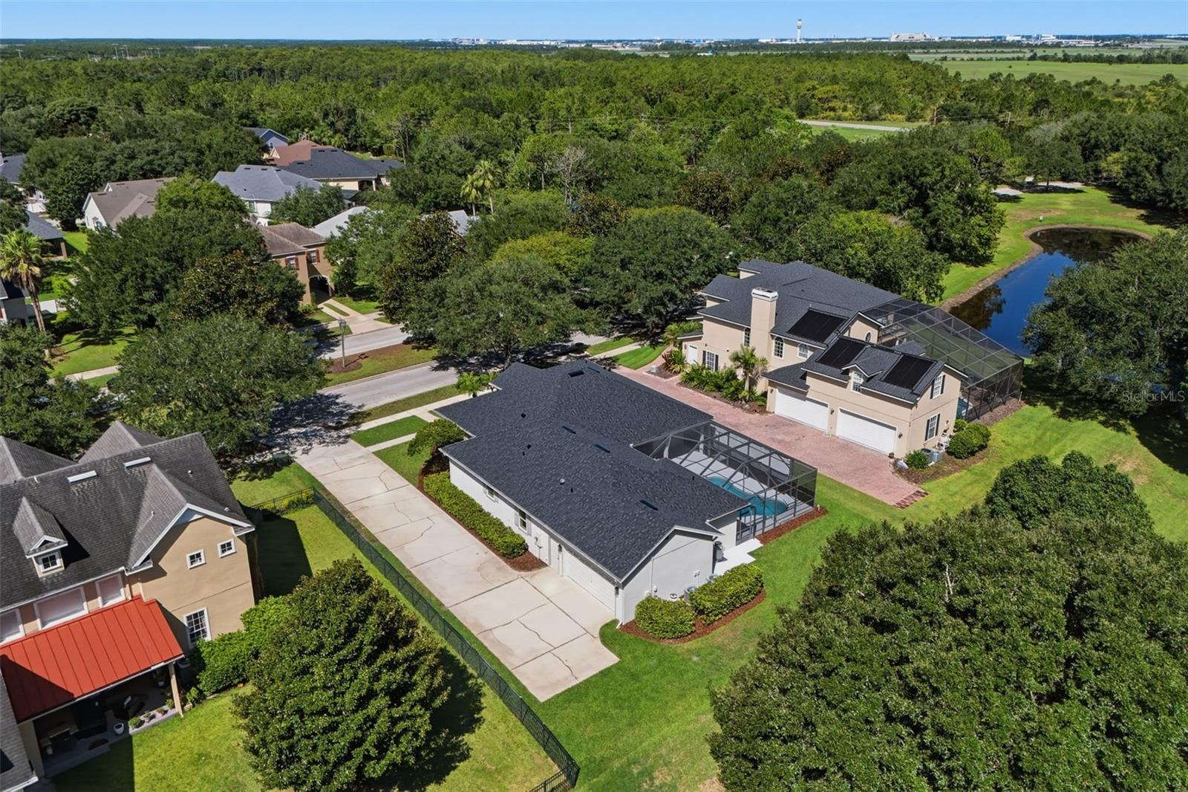
    Gunite, In Ground, Salt Water, Private

  • Waterfront YN

    YES

  • View

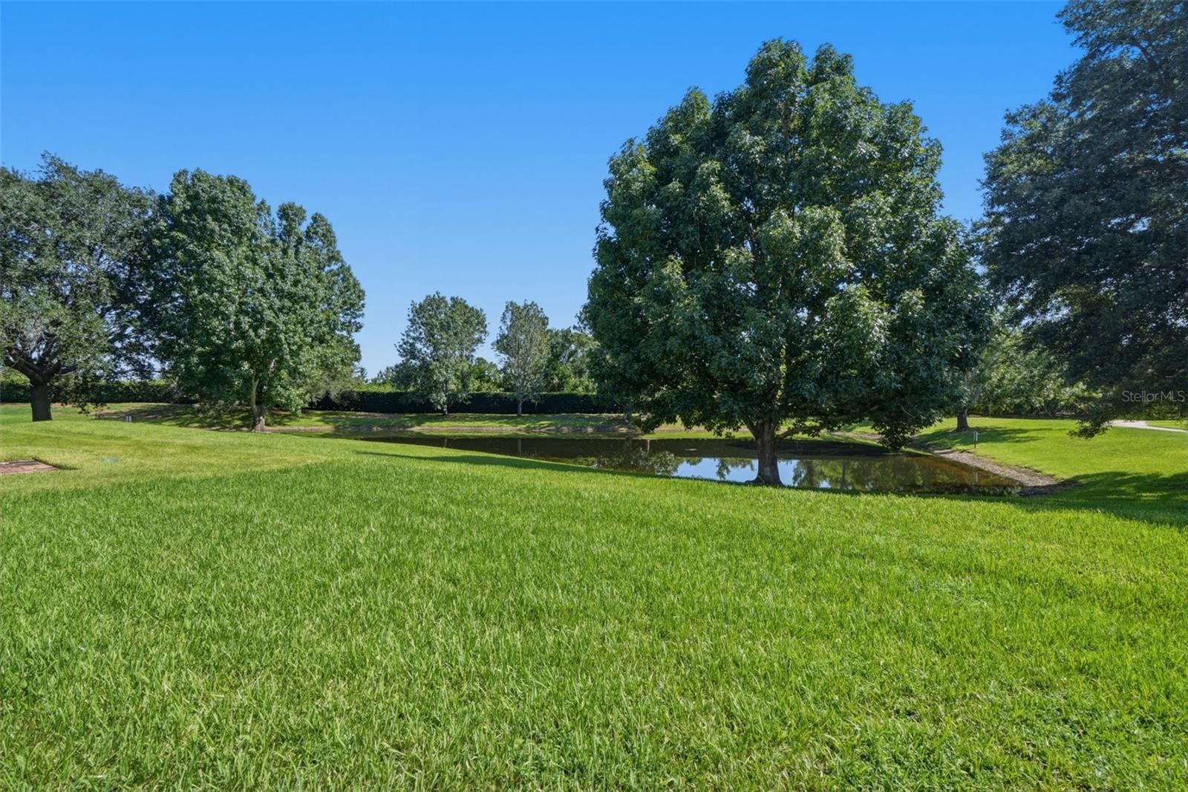
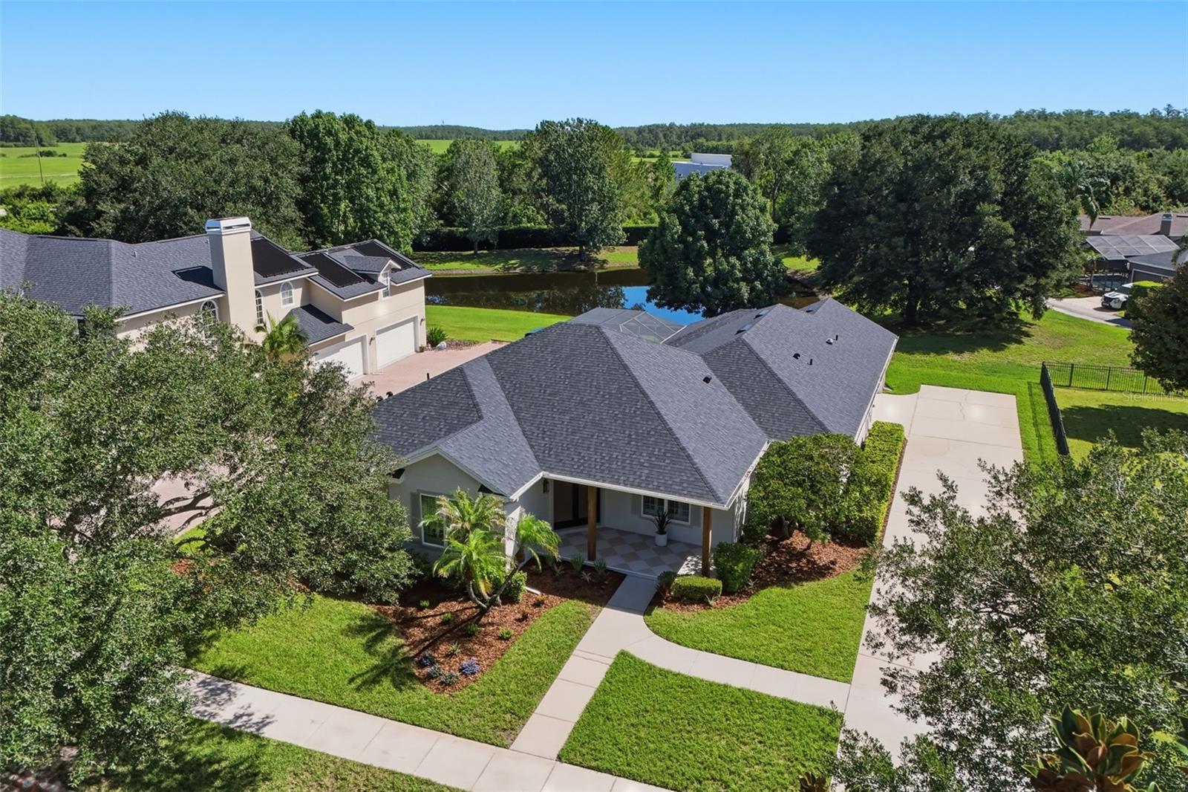
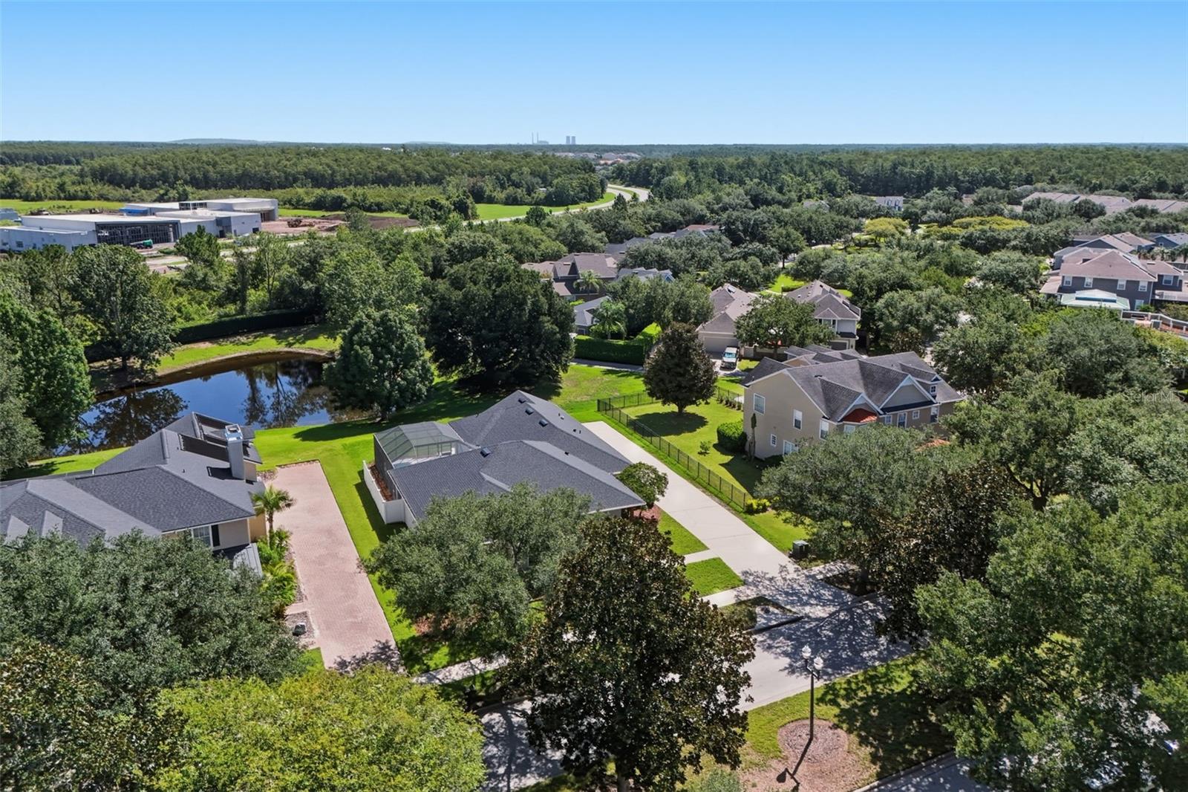
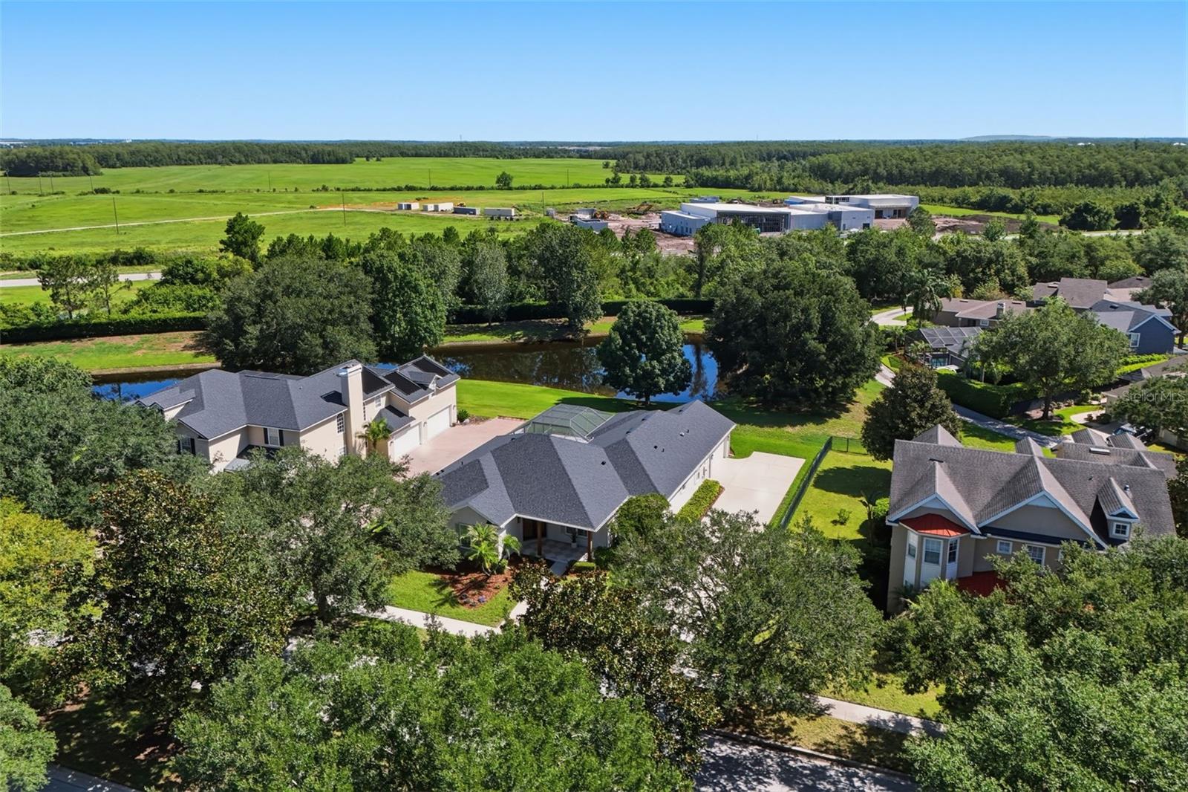
    Pond, Water, Park/Greenbelt, Trees/Woods

Area & Lot

  • Lot Features

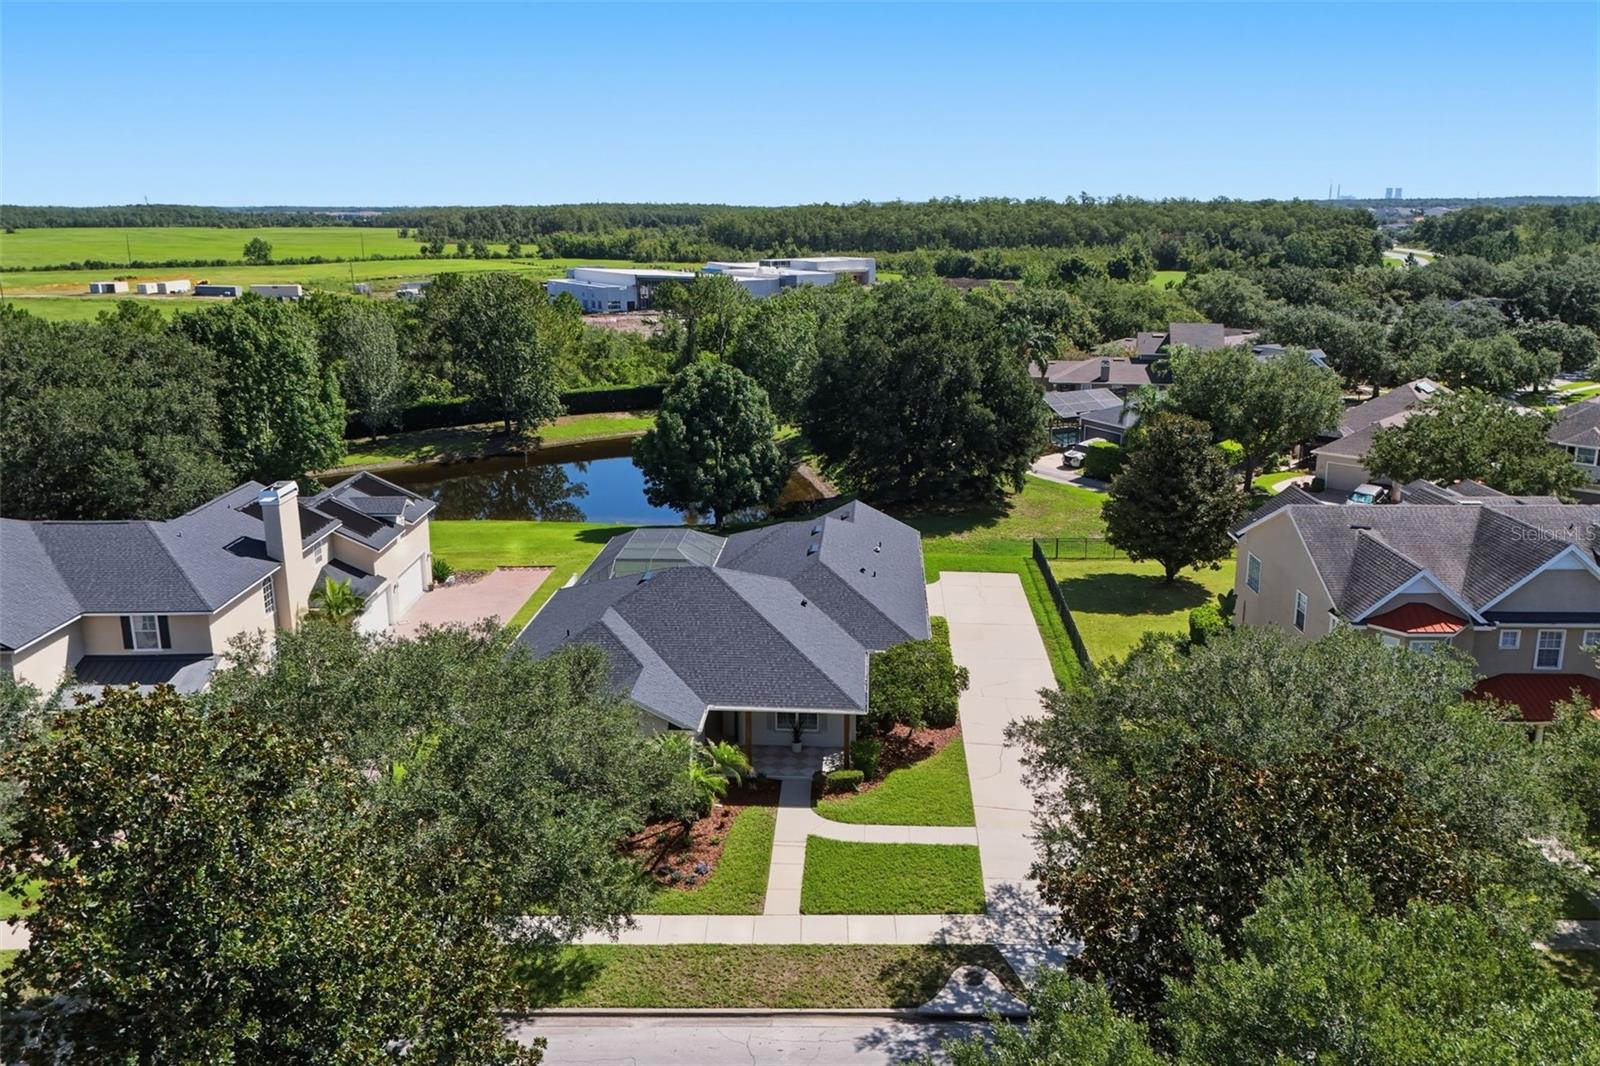
    Landscaped, Paved, Waterfront

  • Lot Size(acres)

    0.27

  • Lot Size(square feet)

    11,722

  • Property Type

    Residential

  • Property Sub Type

    Single Family Residence

  • Architectural Style

    Florida

Price

  • Sales Price

    $1,175,000

  • Tax Amount

    $6,511

  • Sq. Footage

    2,879

  • Price/SqFt

    $408

HOA

  • Association

    YES

  • Association Fee

    $140

  • Association Fee Frequency

    Monthly

  • Association Fee Includes

    N/A

  • Total Monthly Fees

    $140

School District

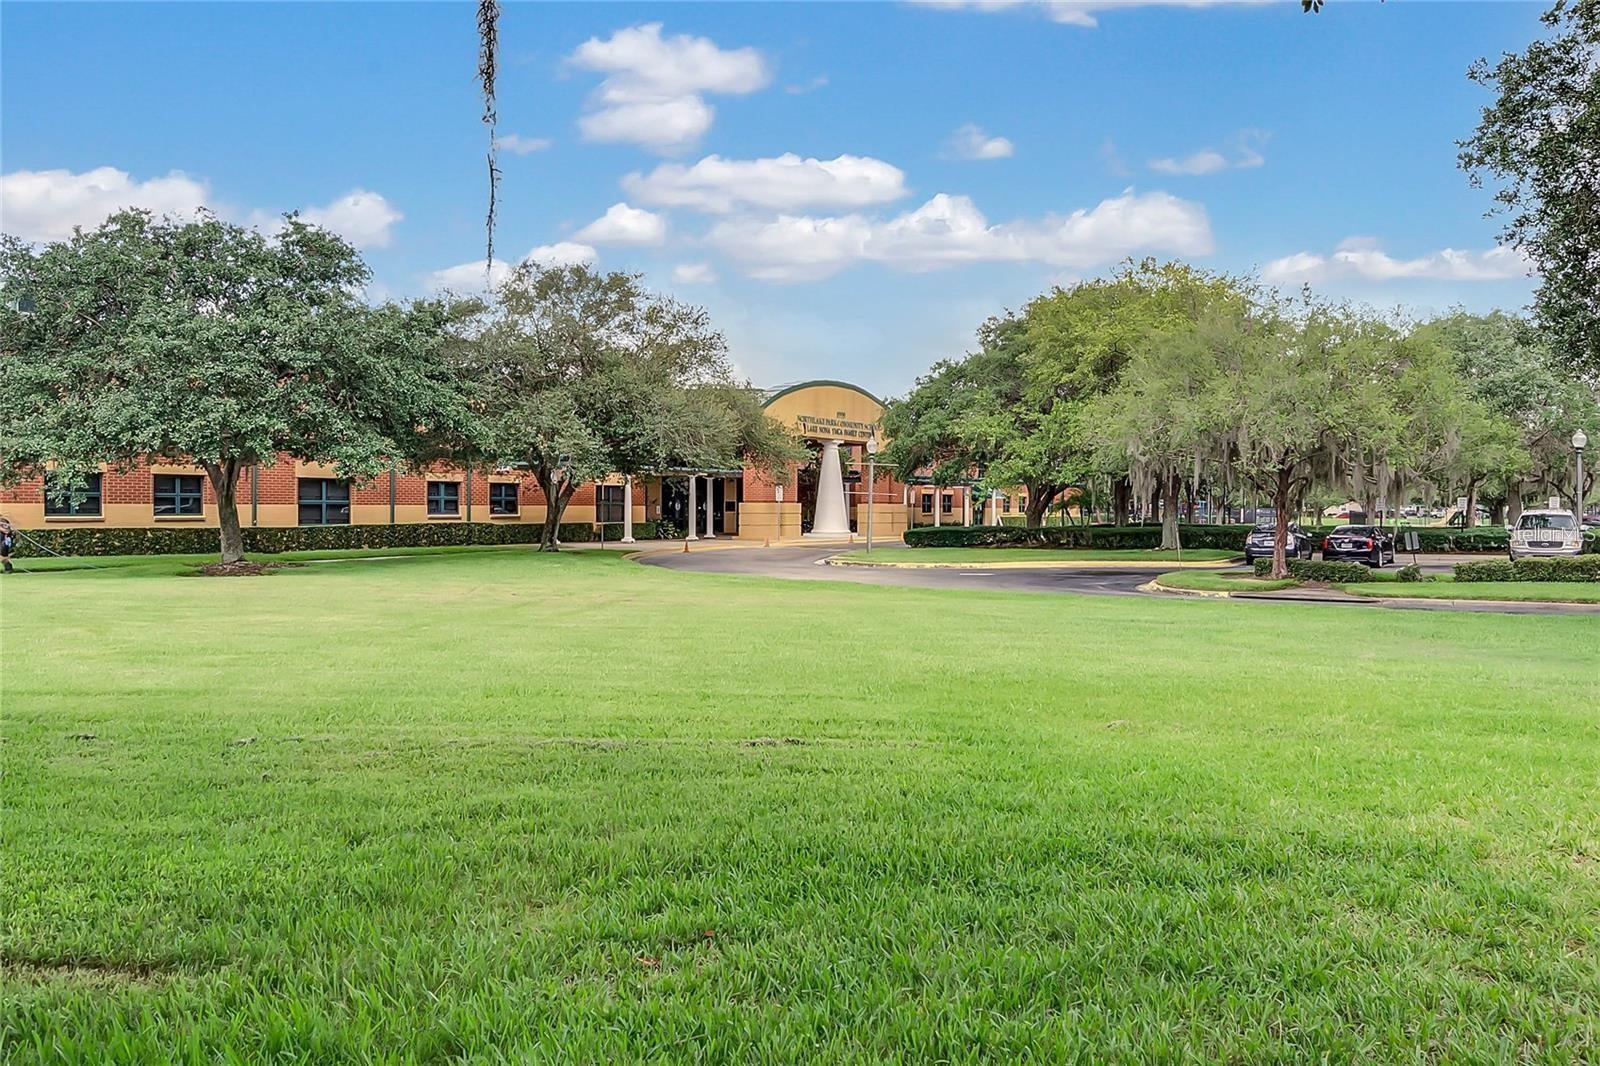
  • Elementary School

    Northlake Park Community

  • Middle School

    Lake Nona Middle School

  • High School

    Lake Nona High

Property Features

  • New Construction

    NO

  • Association Amenities

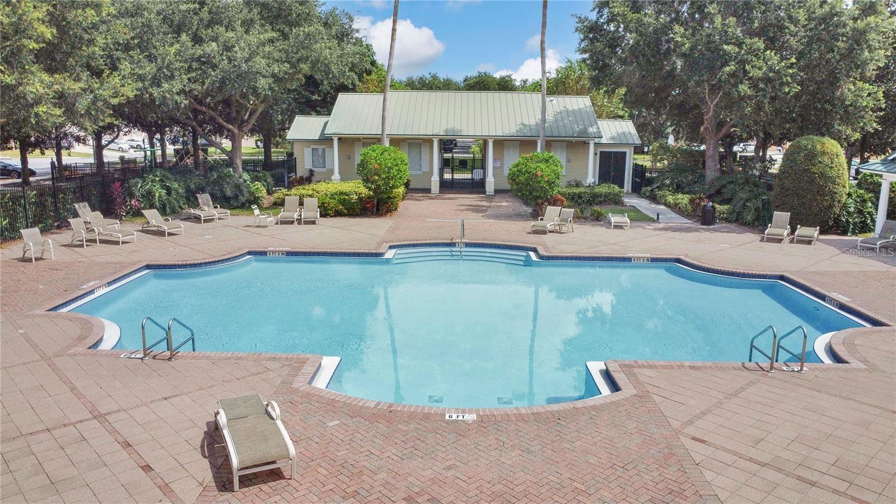
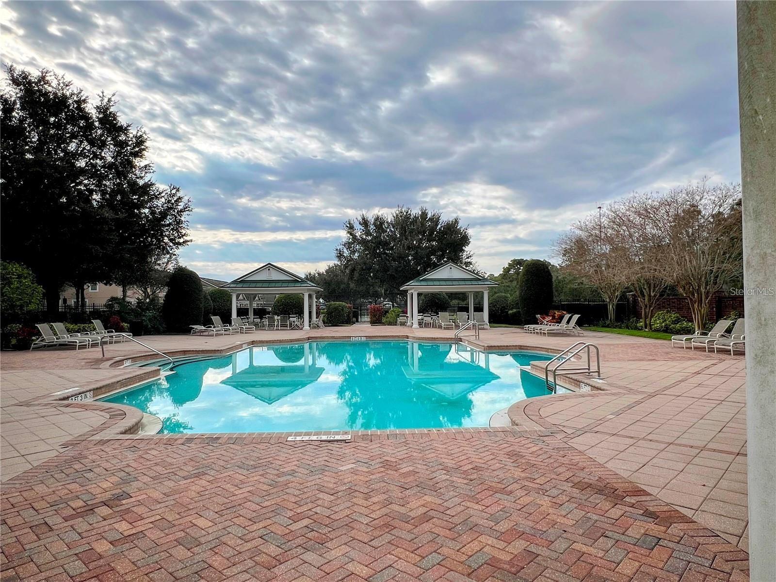
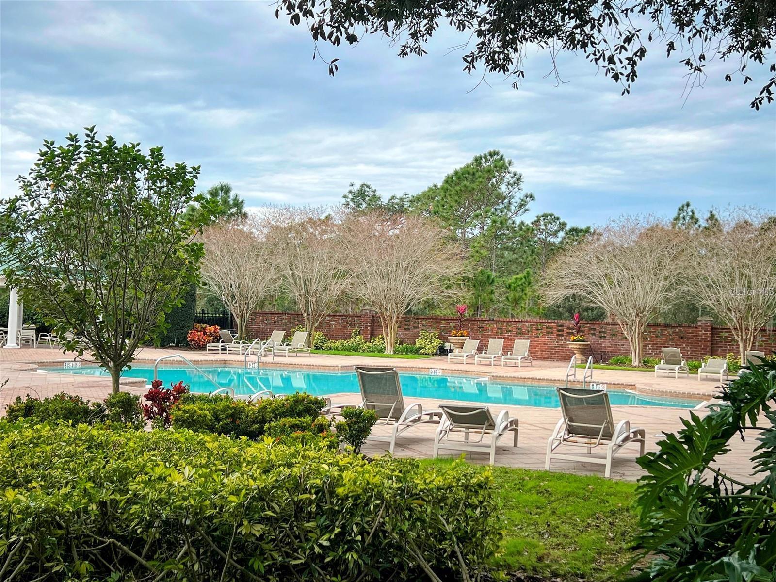
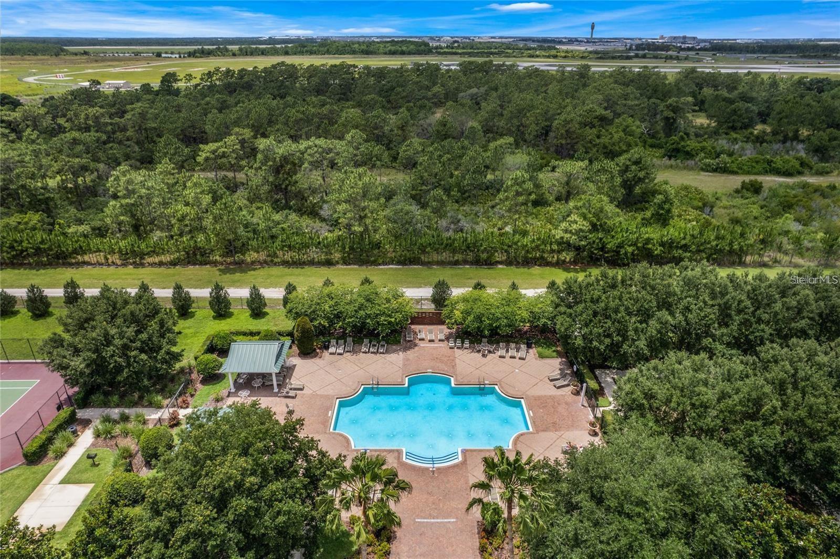
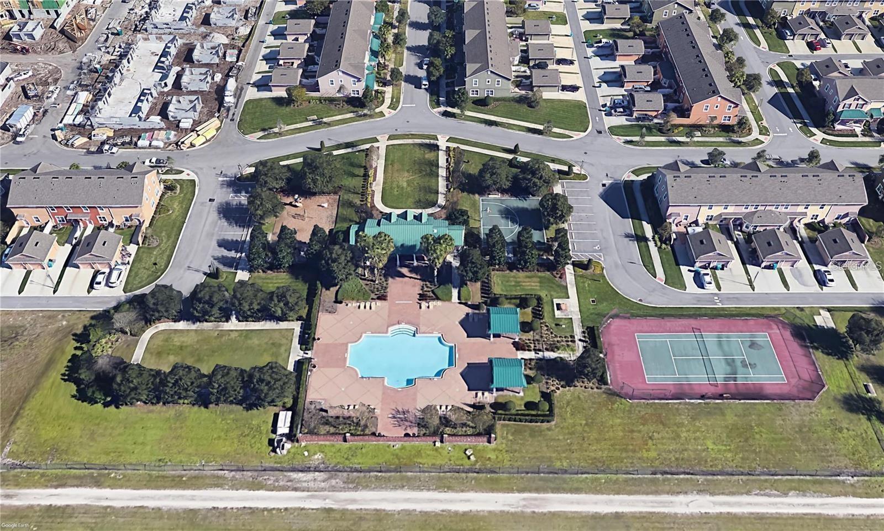
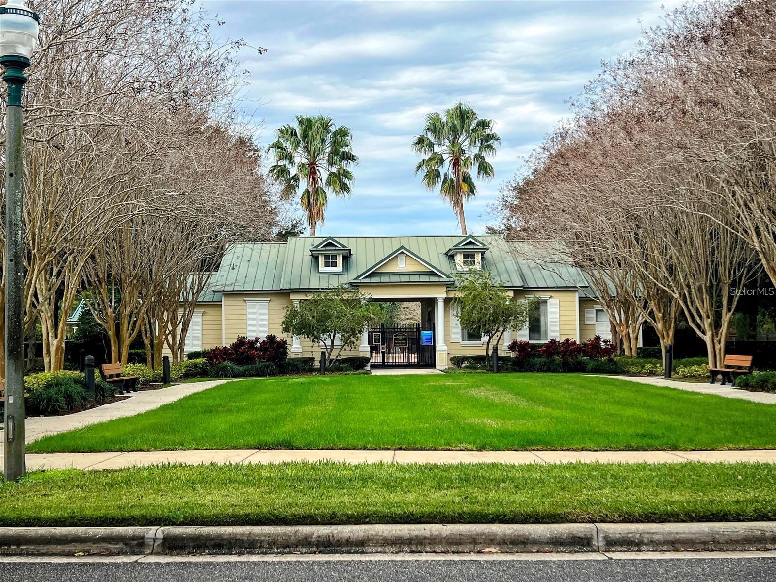
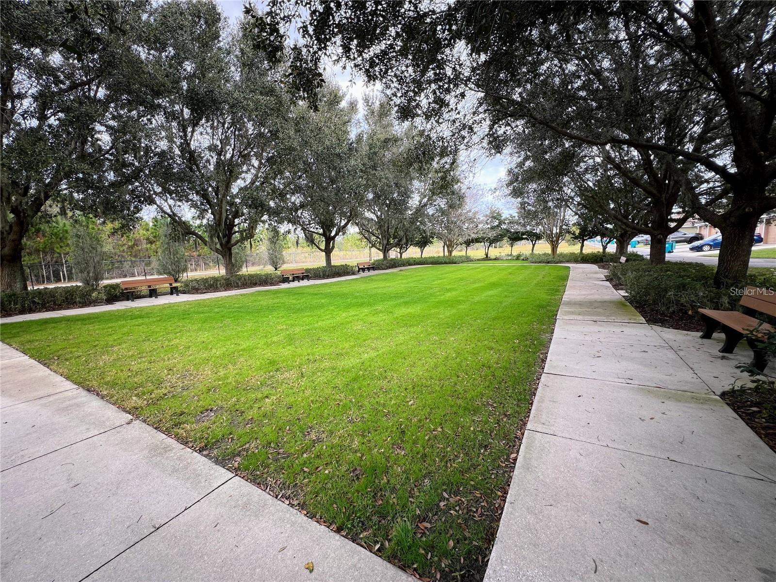
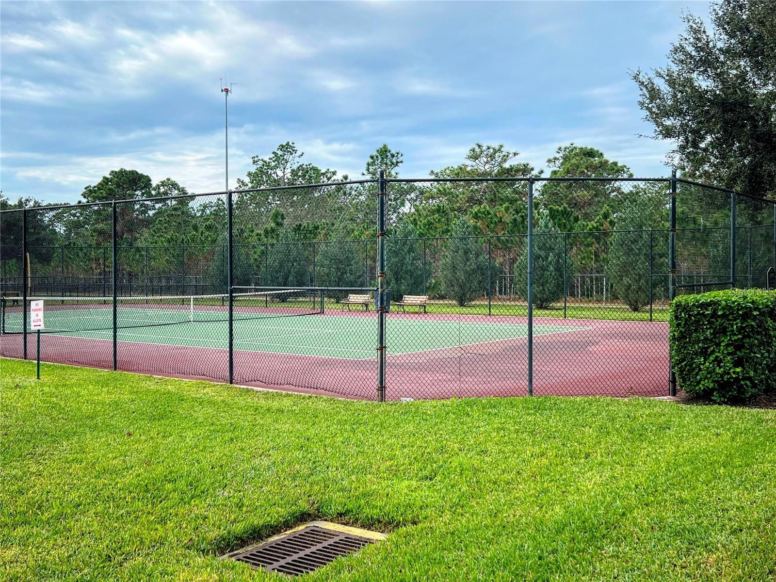
    Basketball Court, Clubhouse, Fitness Center, Maintenance, Park, Playground, Pool, Recreation Facilities, Shuffleboard Court, Tennis Court(s), Trail(s)

  • Foundation Details

    Slab

  • Ownership

    Fee Simple

  • Senior Community YN

    NO

  • Sewer

    Public Sewer

  • Tax Lot

    202

  • Water Source

    Public

Schedule a Showing

Showing scheduled successfully.

<
>
IN PERSON
VIA CHAT

What is 3 + 4 ?


Change time

Mortgage calculator
Estimate your monthly mortgage payment, including the principal and interest, property taxes, and HOA. Adjust the values to generate a more accurate rate.

Your payment

Principal and Interest:

$

Property taxes:

$

HOA fees:

$

Total loan payment:

$

Total interest amount:

$

Location

County

Orange

Elementary School

Northlake Park Community

Middle School

Lake Nona Middle School

High School

Lake Nona High

Listing Courtesy of Denise Jadeid , CHARLES RUTENBERG REALTY ORLANDO

RealHub Information is provided exclusively for consumers' personal, non-commercial use, and it may not be used for any purpose other than to identify prospective properties consumers may be interested in purchasing. All information deemed reliable but not guaranteed and should be independently verified. All properties are subject to prior sale, change or withdrawal. RealHub website owner shall not be responsible for any typographical errors, misinformation, misprints and shall be held totally harmless.

Agent Michael Graf

Business Coach | Executive Sales Associate | Realtor®

Michael Graf

Call Michael today to schedule a private showing.


* Listings on this website come from the FMLS IDX Compilation and may be held by brokerage firms other than the owner of this website. The listing brokerage is identified in any listing details. Information is deemed reliable but is not guaranteed. If you believe any FMLS listing contains material that infringes your copyrighted work please click here to review our DMCA policy and learn how to submit a takedown request.© 2024 FMLS.
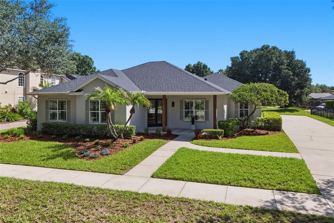
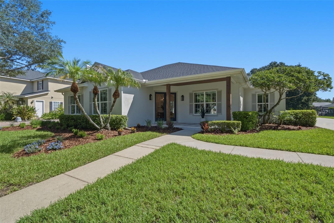
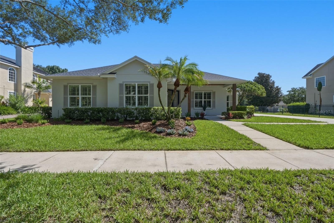
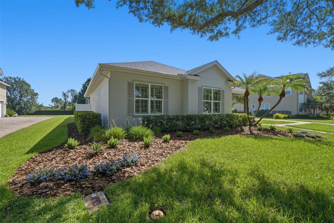
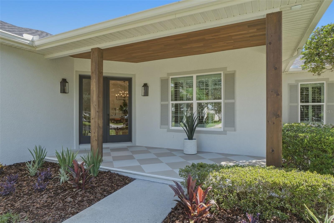
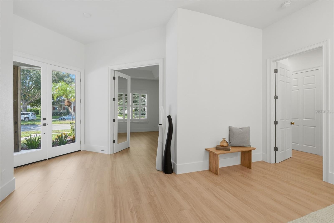
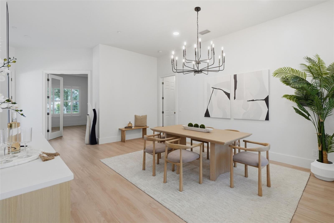
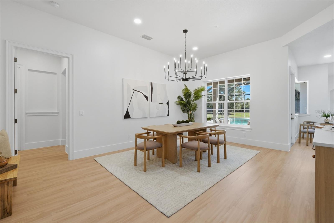
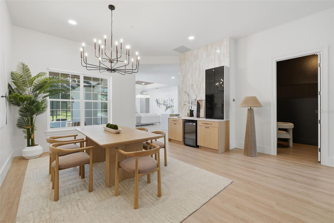
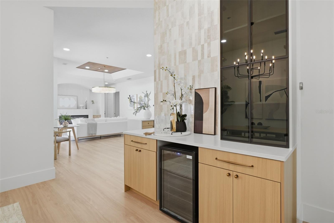
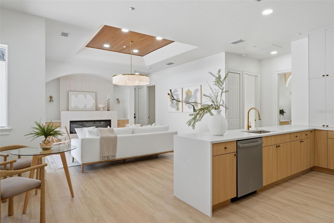
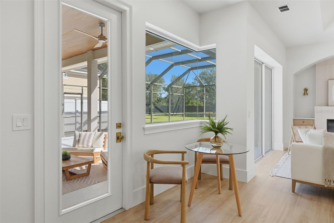
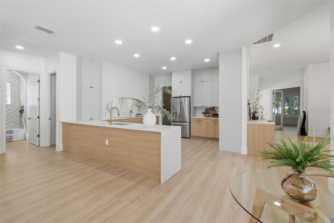
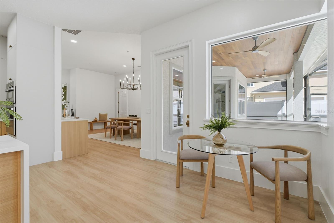
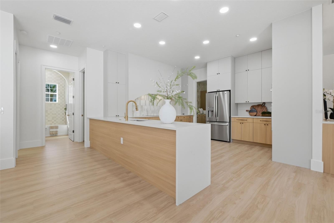
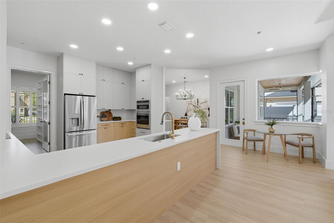
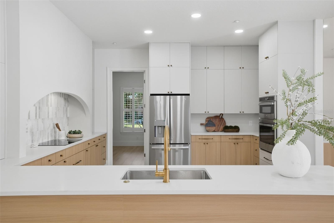
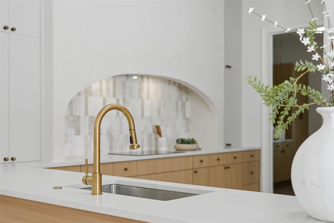
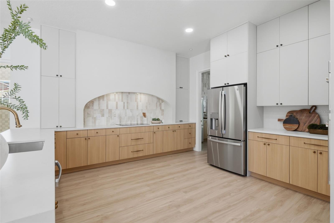
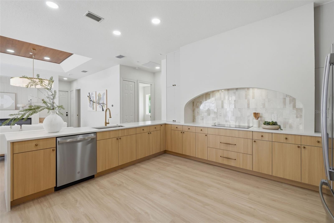
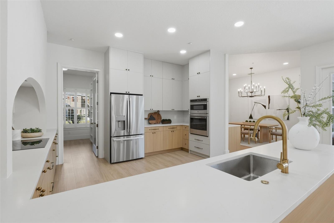
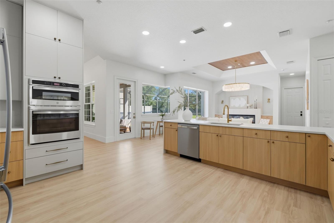
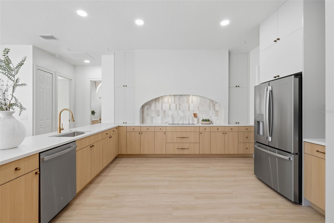
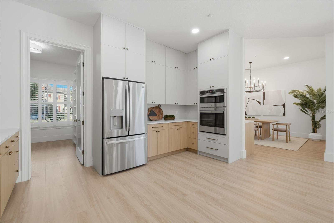
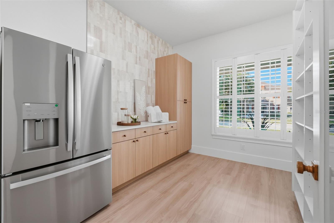
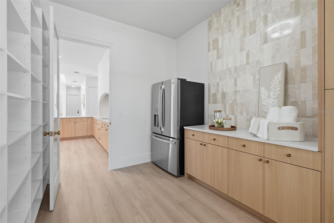
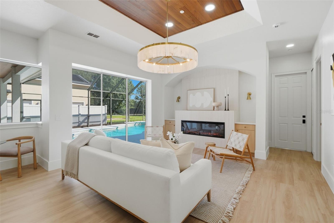
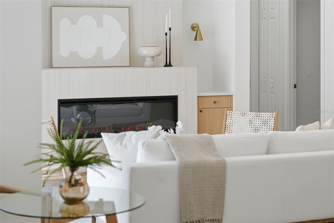
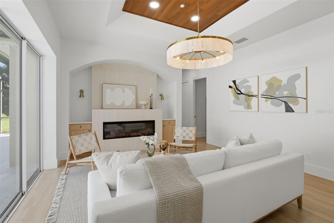
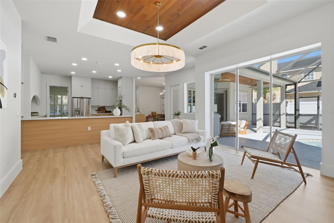
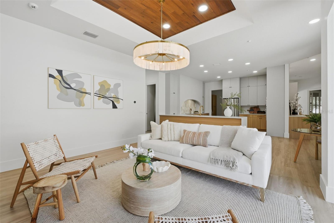
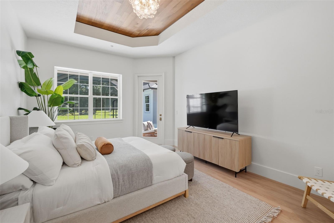
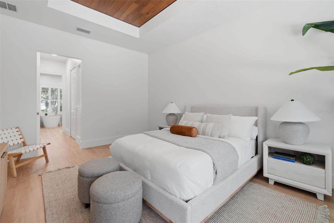
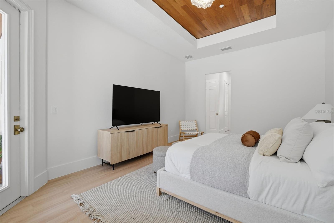
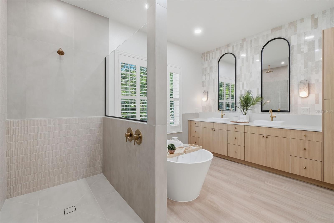
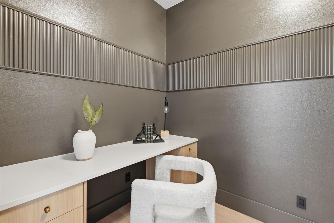
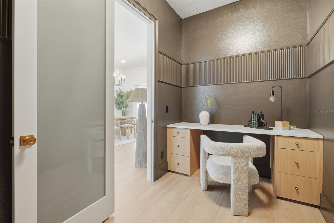
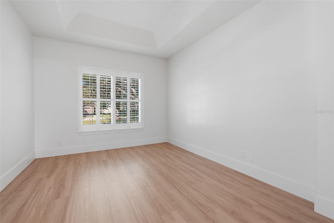
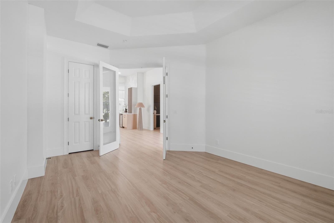
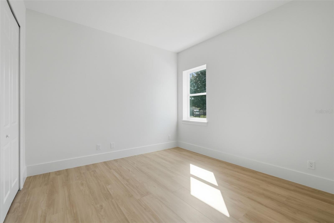
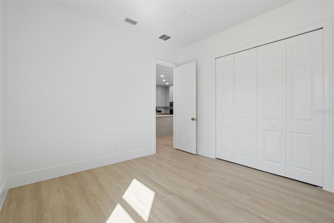
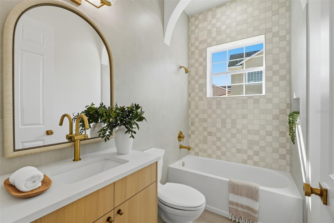
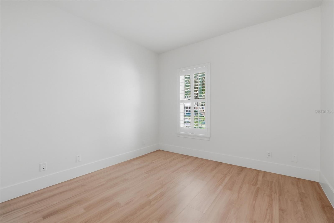
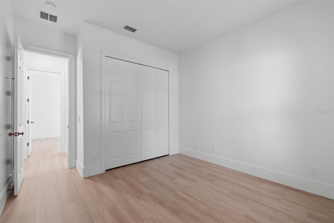
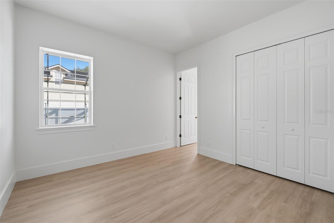
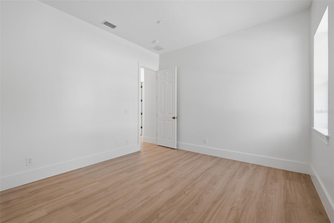
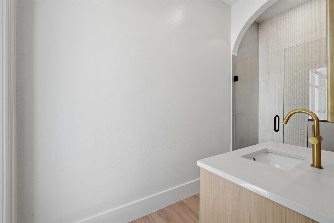
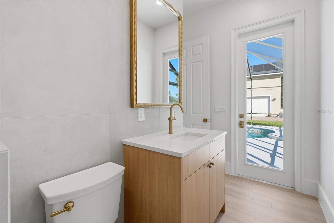
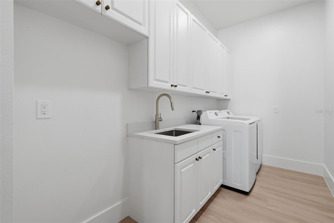
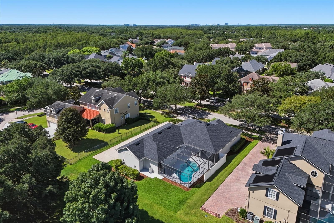
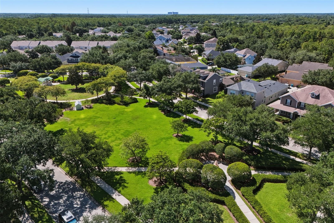
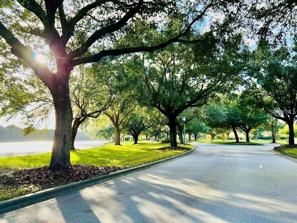
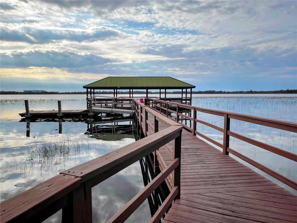
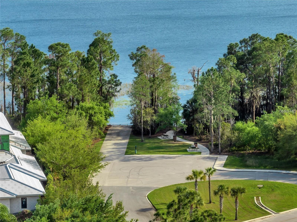
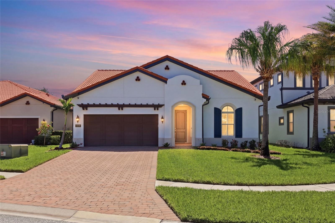
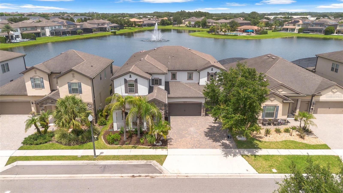
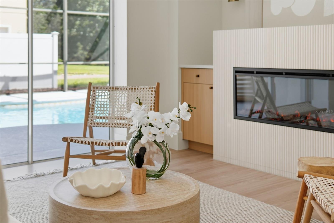
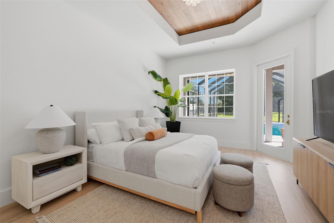
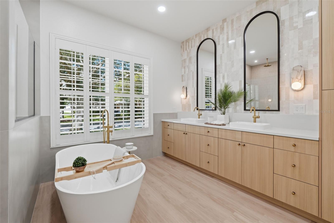
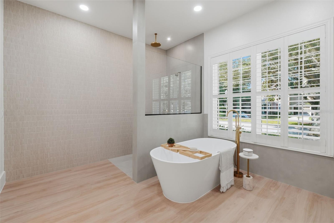
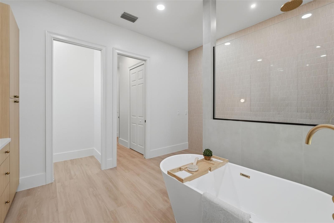
Another Signature Masterpiece by KJ Group Investments! Truly move-in ready and impeccably transformed, this residence delivers the rare combination of single-story living, architectural elegance, and luxury lifestyle. Perfectly positioned on an oversized ¼-acre homesite along one of NorthLake Park's most enchanting, canopied oak-lined streets, this extraordinary residence enjoys breathtaking conservation and pond views, offering a rare combination of luxury, tranquility, and privacy in the heart of Lake Nona. This stunning renovation transforms the original floor plan into an elegant 5-bedroom, 3 full-bath luxury residence, where custom craftsmanship and timeless design define every space. A new double-entry front door welcomes you onto an inviting front porch showcasing rich wood-paneled ceilings, wood columns, and refined tile flooring. Step inside to delight in an expansive, light filled open-concept floor plan enhanced by premium luxury vinyl plank flooring, custom trim work, elevated architectural details, and thoughtfully curated designer lighting. Striking wood-paneled ceilings are found in both the living room and the luxurious primary suite, while custom feature walls, elegant millwork, and designer finishes provide a level of craftsmanship rarely found in today's market. At the heart of the home, the spectacular chef's kitchen is both functional and breathtaking, featuring custom cabinetry, luxurious quartz countertops, a dramatic oversized island, NEW premium stainless-steel appliances, and a stunning custom architectural hood vent that serves as the room's centerpiece. This is a space that is equally suited for everyday living and grand entertaining. The redesigned floor plan incorporates exceptional custom-built living spaces, including a private home office, spacious walk-in pantry, beautifully appointed laundry room with custom cabinetry, integrated storage solutions, and built-in cabinetry that adds both elegance and practicality throughout the home. The inviting living room is anchored by a beautiful, tiled designer fireplace, with built-in cabinets, creating a warm and welcoming focal point. The luxurious owner's suite, and spa-inspired bathroom create a private sanctuary. The stunning ensuite showcases a walk-in shower, premium porcelain tile, designer vanities, upscale plumbing fixtures, and generous walk-in closets. Two additionally beautifully renovated bathrooms continue the home's refined aesthetics and timeless elegance. Step outside to your own private pool that overlooks peaceful conservation and serene pond views. The backyard oasis offers exceptional privacy and the perfect setting for entertaining, relaxing, and enjoying Florida's year-round outdoor lifestyle. Designed to provide years of peace of mind, this exceptional residence features a NEW ROOF, NEWER HVAC, NEWER WATER HEATER, NEW GREEN ENERGY EFFICIENT WINDOWS, and the RESURFACED POOL. Located in the highly sought-after NorthLake Park community, residents enjoy parks, playgrounds, scenic walking trails, YMCA membership, top-rated schools, and convenient access to Medical City, Orlando International Airport, premier shopping, dining, championship golf, and major highways. This home is a custom-crafted luxury residence where exceptional design, masterful craftsmanship, and one of NorthLake Park's most desirable oversized conservation homesites come together to create one of Lake Nona's most remarkable offerings. Schedule your private showing today!

9589 PINE LILY STREET

Message successfully sent.

What would you like to know?

What is 3 + 4 ?

I agree to receive email communication and understand I can unsubscribe at any time.

I agree to be contacted by The Graf Group of Coldwell Banker via call, email, and text for real estate services. To opt out, you can reply 'stop' at any time or reply 'help' for assistance. You can also click the unsubscribe link in the emails. Message and data rates may apply. Message frequency may vary. Privacy Policy

Related Properties

New on site 1 day ago
**4 Beds | 2.5 Baths | 2,298 Sq Ft | Single Story | Zoned for Windermere High School | Gateway to Golden Oak**

Welcome to 10692 Royal Cypress Way, an impeccably maintained single-story home in the highly sought-after guard-gated community of Royal Cypress Preserve. Known as the gateway to Golden Oak, Orlando's most exclusive Disney-adjacent enclave, this community offers a rare combination of luxury, privacy, and everyday convenience just minutes from Walt Disney World Orlando.

This 2,298-square-foot single-story residence features 4 bedrooms and 2.5 baths, designed with soaring 12-foot ceilings that create a bright, open, airy feel throughout. Rich engineered hardwood floors, upgraded cabinetry, and designer lighting fixtures run throughout the home, reflecting true pride of ownership and meticulous care. The open-concept layout is built for entertaining with room to comfortably host 16 guests and more without advance notice. Whether it's a holiday gathering or a weekend get-together, this floor plan flows effortlessly from room to room. The owner's suite is a true private sanctuary, featuring his-and-hers walk-in closets, a relaxing soaking tub and floor-to-ceiling tiled walk-in shower. The gourmet kitchen is equally impressive, showcasing a built-in pantry and a counter-depth, smudge-proof refrigerator creating a chef-inspired space that's as functional as it is beautiful.
Living in Royal Cypress Preserve means enjoying five-star amenities without ever leaving the neighborhood. Residents enjoy the Zero-entry, resort-sized community pool, views of the nightly Disney fireworks, outdoor grilling and cooking areas, full-service clubhouse for entertaining, a state-of-the-art fitness center, private community dock with boat ramp access to the skiable South Lake, Dog park and playground. To top it off you have the peace of mind of 24-hour guard-gated security and included lawn maintenance. 

Zoned for A-rated schools, including Windermere High School, this home offers top-tier education alongside unbeatable connectivity. Quick, convenient access to I-4, the Florida Turnpike, and the 408 puts all of Orlando, from downtown to the theme parks to the airport, within easy reach. From the soaring ceilings, countless upgrades and hardwood floors to the resort-style amenities and unbeatable location near Golden Oak and Walt Disney World, 10692 Royal Cypress Way offers the rare blend of luxury, lifestyle, and location. Schedule your private showing today.
#O6424516

ORLANDO

10692 ROYAL CYPRESS WAY

4 Beds

2 Baths

2,298 Sq.Ft.

$965,000

MLS#: O6424516

New on site 1 day ago
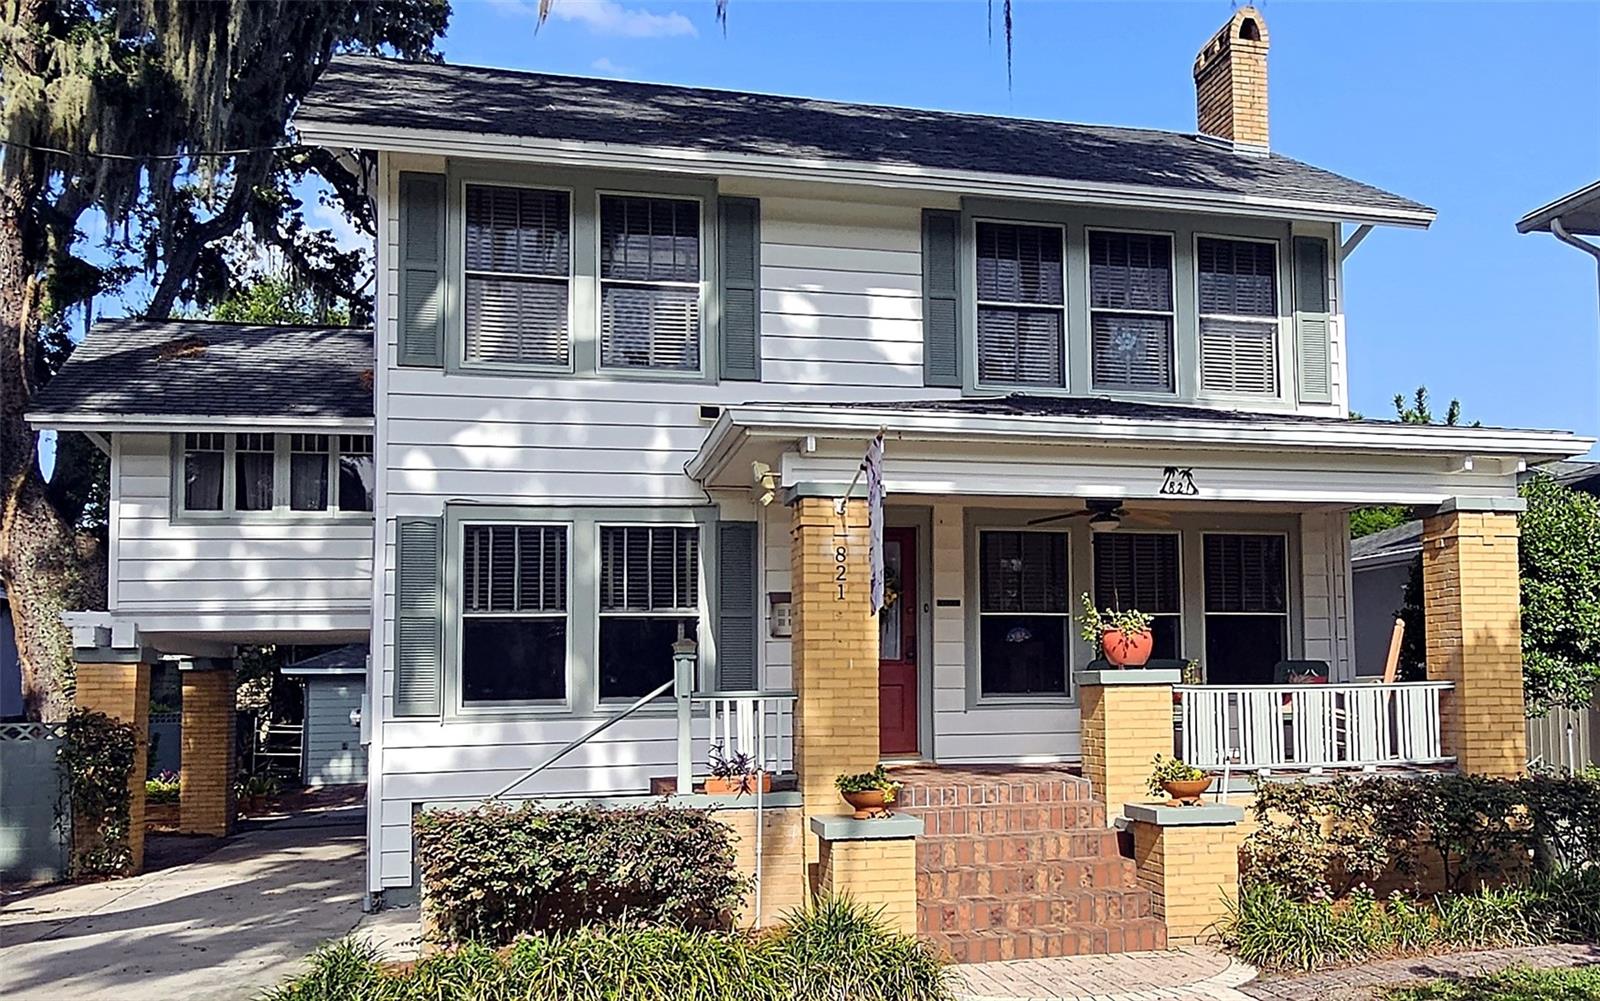
Historic charm, rare extra space, and an exceptional Park Lake Highland location come together at 821 N Eola Drive. Built in 1925, this 4-bedroom, 2.5-bath Craftsman-style residence sits beneath a beautiful oak canopy just a short walk to Lake Highland Preparatory School and minutes from Mills 50, Lake Eola, downtown Orlando, Ivanhoe Village, restaurants, parks, and neighborhood amenities. From the covered front porch with brick columns to the warm hardwood floors, classic trim, interior columns, generous windows, and fireplace focal point, the home carries the character and detail that make this neighborhood so special.

Inside, the floor plan offers multiple comfortable living spaces, an updated kitchen with granite counters, painted cabinetry, stainless appliances, and tile flooring, plus flexible rooms that can serve as bedrooms, office space, reading rooms, or creative areas. The property also features a full finished basement with interior and exterior access, laundry/workshop space, abundant storage, and pull-down stair access to a floored attic storage area. Outdoor spaces include a welcoming front porch, rear deck, screened upper porch, mature landscaping, private/fenced yard areas, long driveway, covered parking, and detached garage. With the restaurants, coffee shops, local businesses, and neighborhood energy of the Mills 50 District just minutes away, this is a distinctive historic Orlando home with space, character, and a location that is hard to duplicate.
#O6423255

ORLANDO

821 N EOLA DRIVE

4 Beds

2 Baths

2,249 Sq.Ft.

$997,000

MLS#: O6423255

New on site 3 days ago
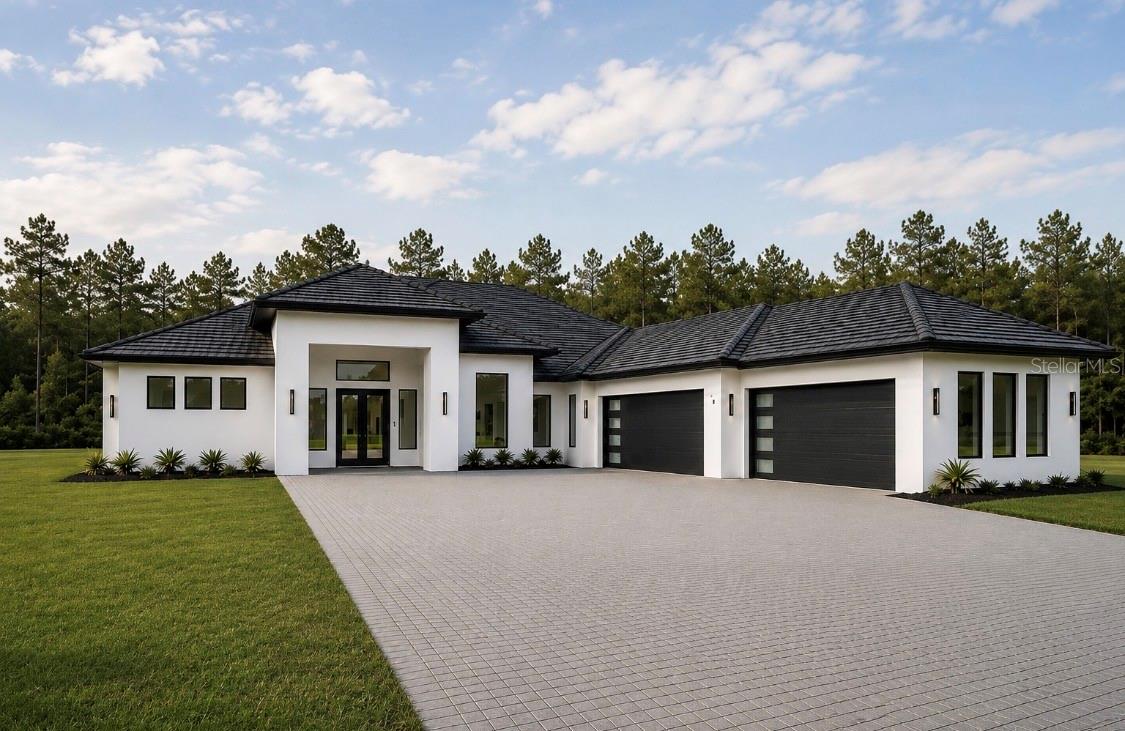
Under Construction. Welcome to a new standard of luxury living in Wedgefield, where everyday life feels like a private resort. Situated on a beautiful one-acre homesite with no wetlands and no HOA, this exceptional new construction home is thoughtfully designed around the Florida lifestyle. The resort-inspired backyard features a sparkling swimming pool, expansive covered lanai, fully equipped outdoor kitchen, oversized paver terrace, and dedicated artificial turf sun lounge, creating the perfect setting for entertaining, relaxing, and enjoying year-round outdoor living. 

Inside, this thoughtfully designed 4-bedroom, dedicated office, 3.5-bath residence features a true 4-car garage, an impressive 100-foot driveway, soaring ceilings, and an open-concept floor plan that blends elegance with everyday functionality.

The spacious great room is anchored by a dramatic floor-to-ceiling stone fireplace with custom built-in cabinetry and shelving, while a 16-foot sliding glass door fills the home with natural light and creates a seamless indoor-outdoor living experience.

At the heart of the home, the chef-inspired kitchen showcases Taj Mahal quartz countertops, custom designer cabinetry, an oversized center island, premium ZLINE Autograph appliances, and a true walk-in butler's pantry complete with custom cabinetry, abundant storage, and a dedicated prep area. A custom wine and bar feature adjacent to the dining room creates another elegant focal point for entertaining.

The private primary suite serves as a luxurious retreat with dual walk-in closets and a spa-inspired bathroom featuring an oversized wraparound shower, and refined designer finishes. Calacatta Oro quartz continues throughout the secondary bathrooms, creating a cohesive, high-end finish palette.

Every detail has been thoughtfully curated, from the soaring ceilings and custom fireplace to the designer kitchen, butler's pantry, premium quartz selections, and exceptional indoor-outdoor living spaces. Combined with the privacy of a one-acre homesite and the freedom of no HOA, this home delivers a level of luxury and craftsmanship rarely found in Wedgefield.

Ideally located just 15 minutes from Lake Nona and Orlando International Airport, approximately 30 minutes from Downtown Orlando and Central Florida's world-famous attractions, and 30–40 minutes from the Space Coast beaches, this home offers the perfect balance of privacy, convenience, and luxury.

This is more than just a new construction home...it's a thoughtfully designed luxury residence built for the way people truly want to live.

Renderings are artist's conceptual representations and are provided for illustrative purposes only. Final construction, finishes, materials, colors, dimensions, and features may vary.
#O6424360

ORLANDO

19631 MARDI GRAS STREET

4 Beds

3 Baths

3,297 Sq.Ft.

$1,249,900

MLS#: O6424360

New on site 4 days ago
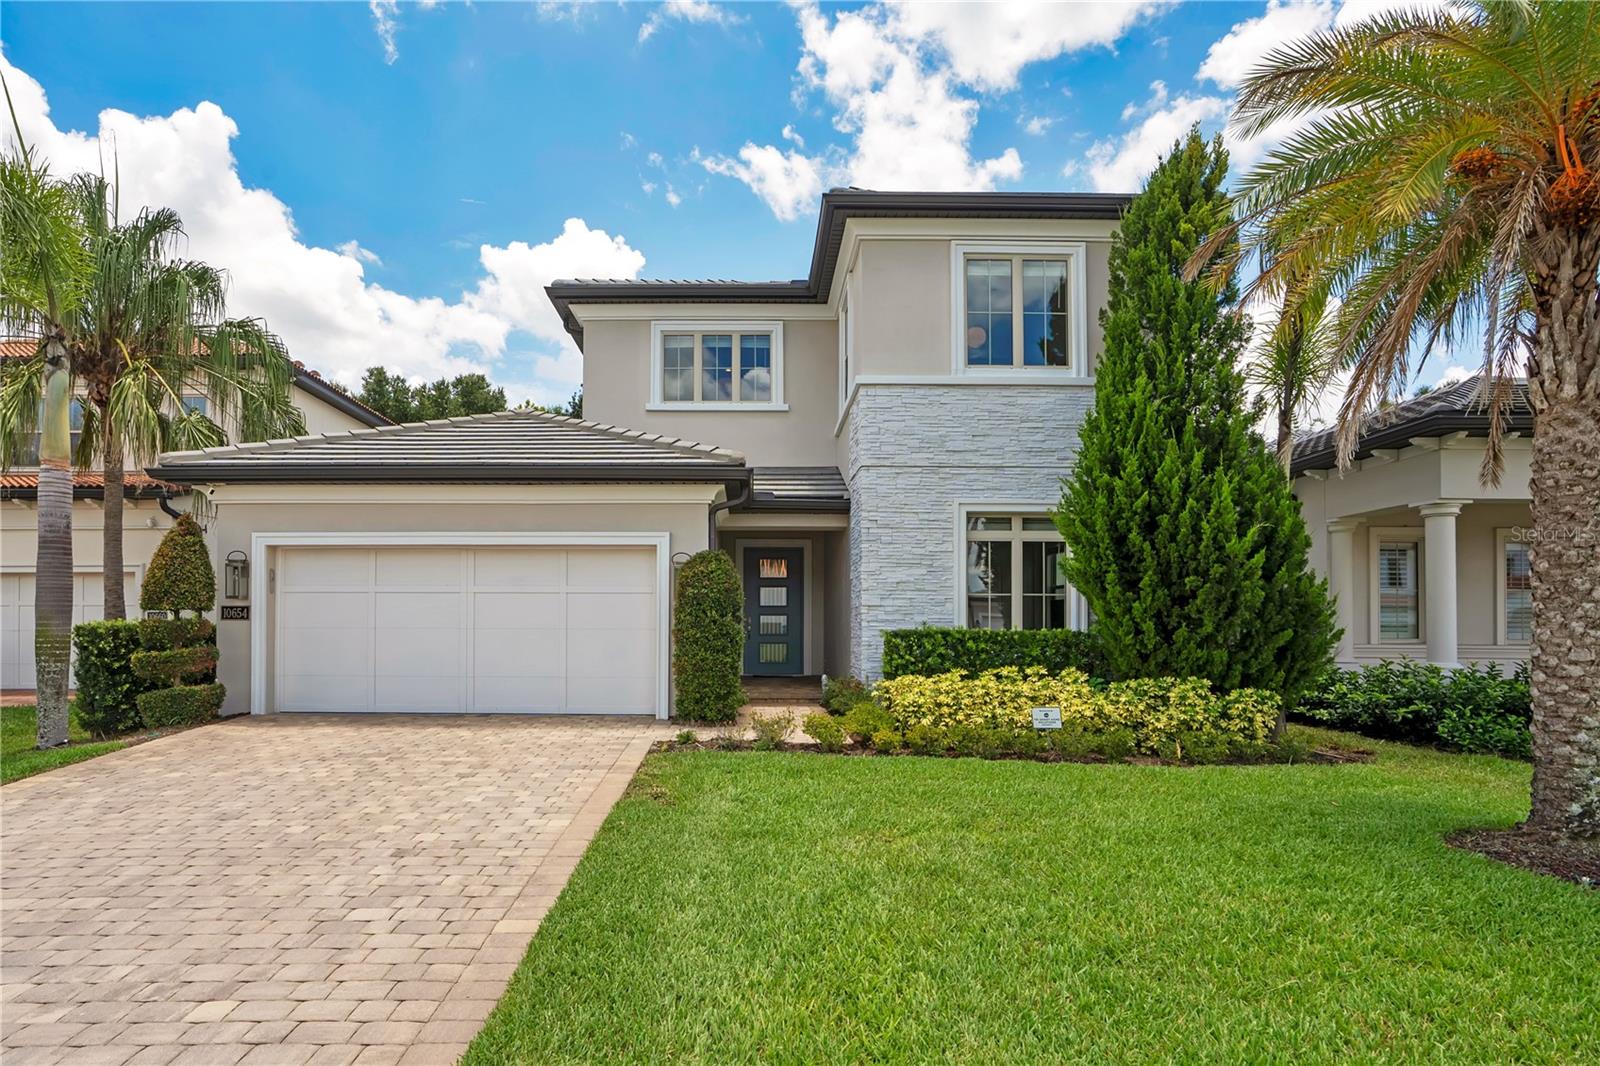
Welcome to an exceptional residence located in the highly sought-after gated community of Royal Cypress Preserve. Built by Toll Brothers and ideally situated just minutes from Walt Disney World and directly across from Evermore Resort, this beautifully upgraded home offers the perfect combination of luxury, comfort, and location.
Designed for both luxury living and effortless entertaining, the home features engineered wood flooring throughout, an elegant wood staircase leading to the spacious bonus room, and beautifully upgraded cabinetry in the kitchen and bathrooms. The gourmet kitchen serves as the heart of the home, showcasing stunning Calacatta quartz countertops with a dramatic waterfall edge and a modern, timeless design.The exceptional indoor-outdoor living experience is enhanced by extended lanais finished with rustic French-pattern travertine pavers, a summer kitchen with quartz countertops, and automated privacy screens for added comfort and versatility. An automated sheer-weave screen complements the pocket sliding glass doors, allowing the living spaces to seamlessly transition to the outdoors.

Technology and entertainment have also been thoughtfully integrated throughout the residence, featuring three high-end 5.1 home theater systems and Sonos sound in the living room, lanai, primary bedroom, and bonus room.

The bathrooms continue the home’s elevated design with upgraded cabinetry and quartz countertops. Every detail has been carefully selected to create a beautiful and comfortable living environment.

Offering exceptional upgrades, beautiful indoor-outdoor spaces, and an unbeatable location near Orlando’s world-class attractions, dining, shopping, and entertainment, 10654 Royal Cypress Way presents an outstanding opportunity to experience luxury living in one of Central Florida’s most desirable gated communities.
#O6423737

ORLANDO

10654 ROYAL CYPRESS WAY

4 Beds

3 Baths

2,964 Sq.Ft.

$1,250,000

MLS#: O6423737

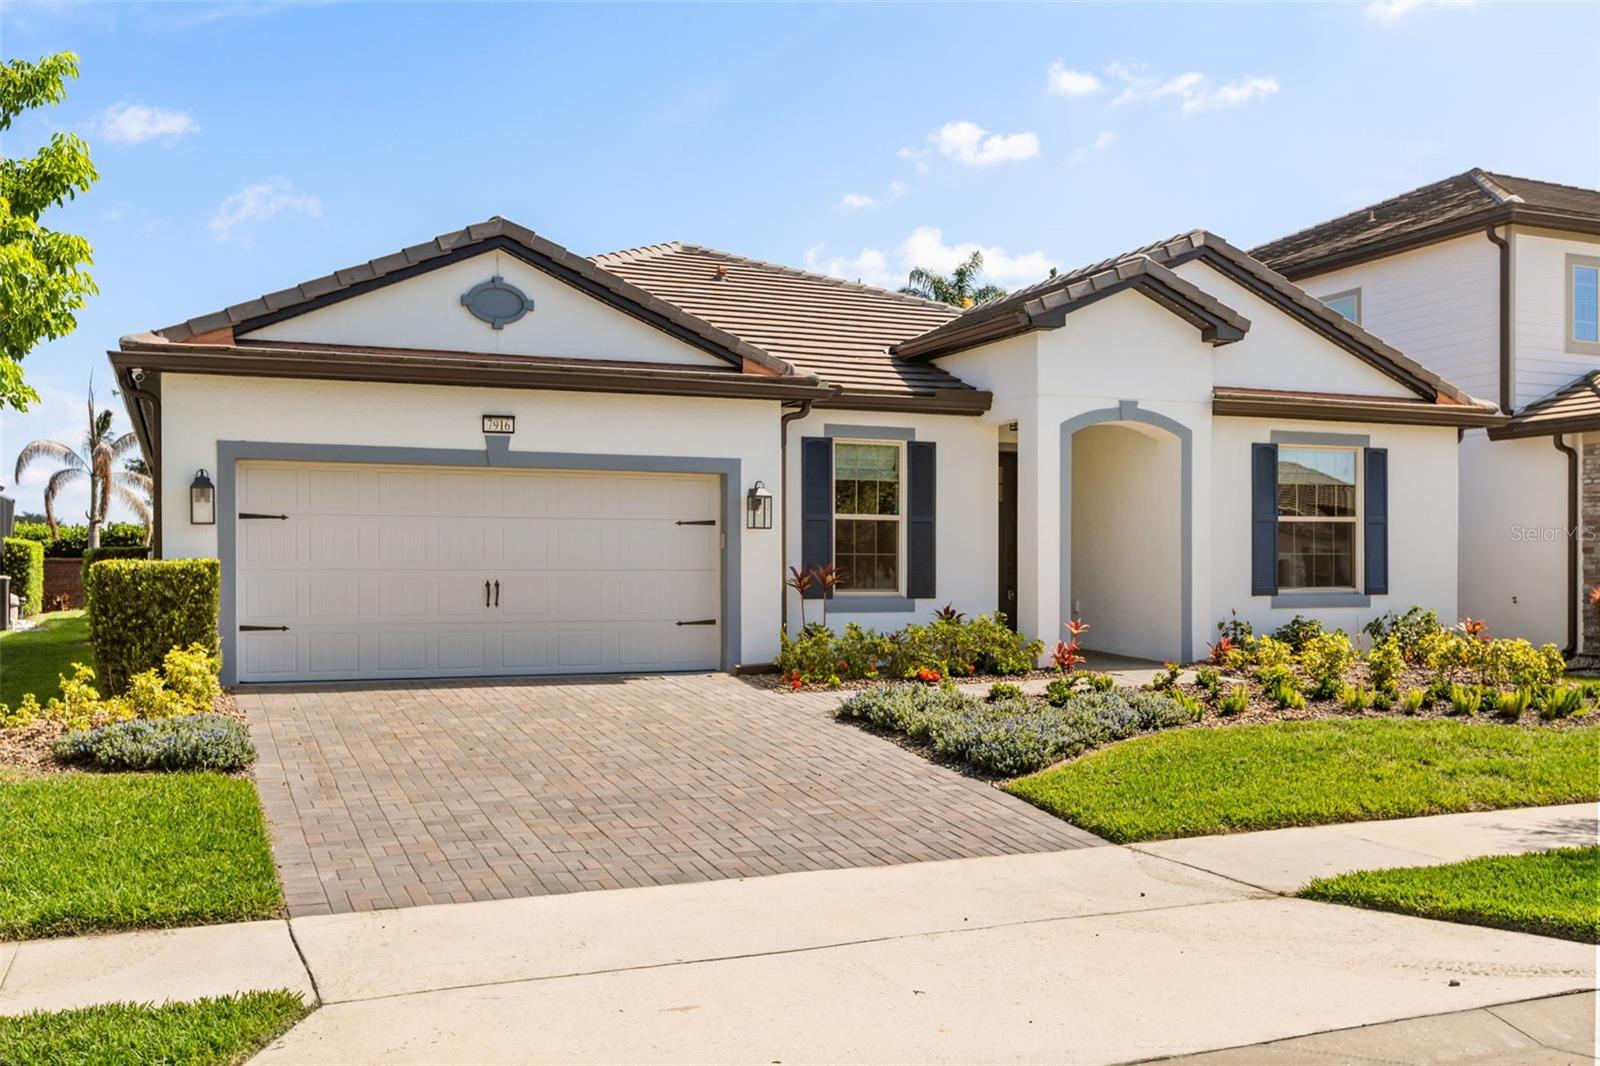
Completely reimagined from top to bottom within the last year, delivering a level of finish and function that far surpasses its original build. This exceptional 5-bedroom, 4 full bathroom residence is nestled within the exclusive gated enclave of Phillips Grove, but yet right in the heart of Orlando's coveted Dr. Phillips corridor, offering the rare combination of designer finishes, resort-caliber outdoor living, and an address that needs no introduction. A striking arched stucco entry and navy craftsman door with glass insets welcome you into an open, light-filled floor plan anchored by wide-plank wood-style flooring and walls of sliding glass that frame the pool beyond. The chef's kitchen is flawlessly appointed with custom white cabinetry, sintered stone countertops, a herringbone blue-gray tile backsplash, gas cooktop, double wall ovens, and a farmhouse sink beneath three oversized ribbed glass dome pendants on champagne bronze accents. The adjacent walk-in butler?s pantry, complete with custom shelving, pull-out baskets, and a built-in beverage refrigerator, is a true luxury addition. The primary suite is a sanctuary in every sense, featuring a tray ceiling, spa-inspired marble-style tile bath with a capiz shell chandelier, soaking tub, frameless glass walk-in shower with subway tile and bench, dual lighted vanity mirrors, and a beautifully organized custom walk-in closet for two. The secondary ensuite, plus the jack-n-jill bedrooms/bathroom suites offer endless possibilities. Three additional full bathrooms, including a newly converted fourth, a rare and highly valuable upgrade, are each finished with sintered stone countertops, updated vanities, commodes, fixtures, and designer lighting. Outside, the living and entertaining space is elevated by a disappearing pocket sliding glass door that tucks entirely behind the wall, erasing the boundary between indoors and out and opening the home to a screened lanai with dual ceiling fans, outdoor TV prewire, fenced yard, a pristine pool with an in-water sun lounge chair area, paver decking, and a sleek outdoor kitchen with grill and beverage fridge create effortless Florida indoor-outdoor living at its finest. A designer mudroom with built-in cabinetry and utility sink, and the 5th bedroom with French doors currently envisioned as a beautifully bright and airy executive homework space with statement chandelier, and impeccable attention to detail throughout complete this extraordinary offering.
#O6419590

ORLANDO

7916 WANDERING WAY

5 Beds

4 Baths

2,915 Sq.Ft.

$1,295,000

MLS#: O6419590

New on site 3 days ago
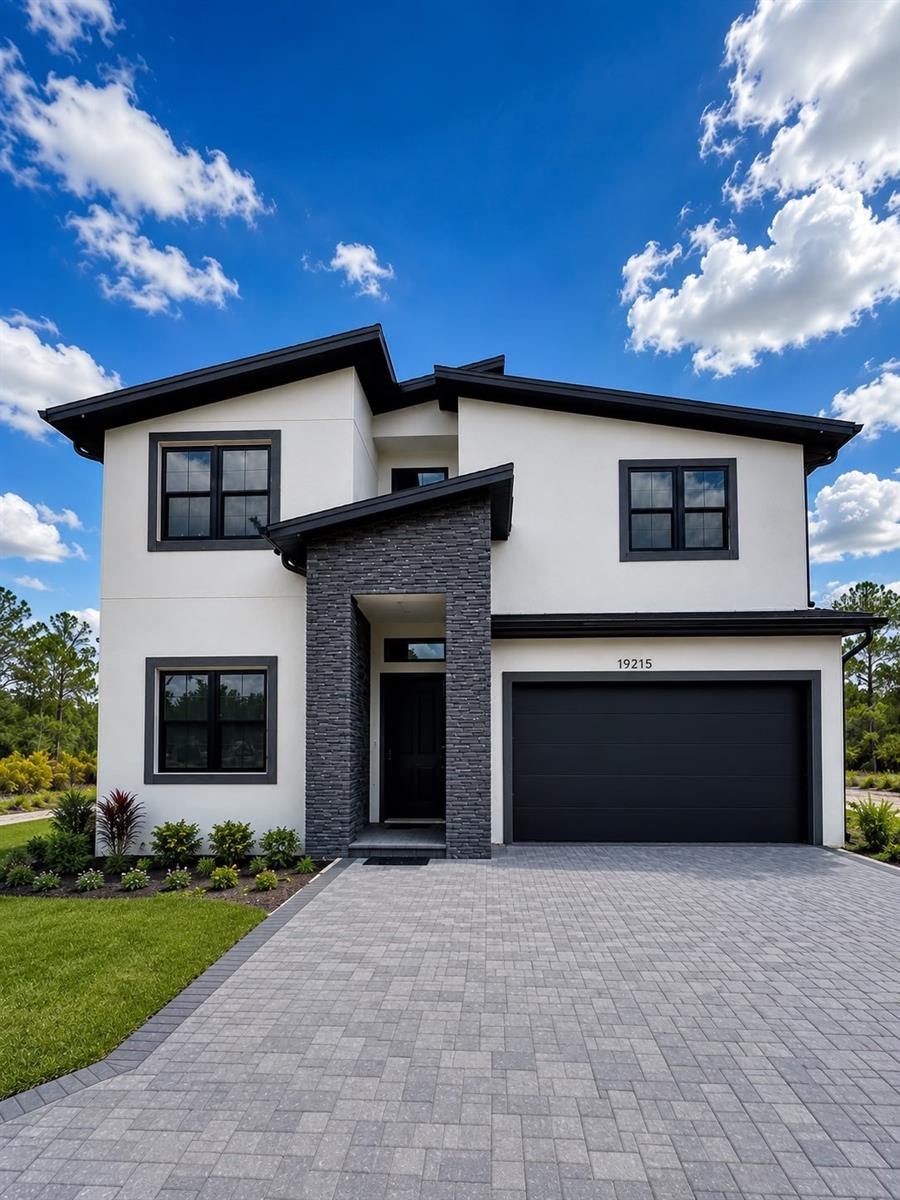
Under Construction. In the final stage. Experience the perfect balance of modern luxury and peaceful country living in this brand-new custom estate situated on a private 1-acre homesite. Don't miss out on this great opportunity listed at appraised value! Designed with clean architectural lines, soaring ceilings, and high-end finishes throughout, this never-lived-in home offers approximately 3,093 square feet of thoughtfully designed living space with 4 bedrooms, 3.5 bathrooms, a spacious loft, and a second-floor balcony. Step inside to impressive 10-foot ceilings on the first floor and 9-foot ceilings upstairs, creating an open and airy atmosphere filled with natural light. The heart of the home is the designer kitchen featuring sleek European-inspired cabinetry, quartz countertops, a large waterfall island, built-in wall oven and microwave, cooktop, walk-in pantry, and abundant storage, making it ideal for both everyday living and entertaining. The first-floor guest suite includes a private full bathroom, offering flexibility for guests or multigenerational living. Upstairs, the expansive loft provides additional living space perfect for a media room, office, or playroom while opening to a private balcony. The luxurious owner's retreat is designed as a private sanctuary featuring a spacious walk-in closet, spa-inspired bathroom with a freestanding soaking tub, oversized walk-in shower, dual floating vanities, and premium finishes. Unlike many traditional wood-framed homes, this home is built with concrete block and steel framing for enhanced strength, durability, and increased resistance to termite damage. Outdoor living is equally impressive with a fully equipped summer kitchen including a propane grill, beverage refrigerator, sink, and generous covered lanai overlooking the expansive backyard. The home has a designated irrigation well and house water filtration system adding ease and convenience. Enjoy the privacy and tranquility of estate living while remaining conveniently located near Orlando, Lake Nona, major highways, shopping, dining, and area attractions. This exceptional new construction home offers the rare opportunity to enjoy luxury finishes with freedom and space. All information deemed reliable but not guaranteed. Actual home on site may have slight variations as photos and floorplan are of model home. Buyer and buyer's agent to independently verify all information.
#O6418768

ORLANDO

19215 NUTMEG ST

4 Beds

3 Baths

3,093 Sq.Ft.

$950,000

MLS#: O6418768

New on site 4 days ago
Nestled within the highly sought-after Royal Estates community by Pulte Homes, this exceptional five-bedroom, five-bathroom residence offers an elegant blend of luxury, comfort, and location. Perfectly positioned on a premium waterfront homesite, the home showcases tranquil water views that create a stunning backdrop for everyday living.
Designed with both comfort and entertaining in mind, the home features a private office, a desirable possible in-law suite, an extended covered lanai, gourmet chef’s kitchen, and French doors that seamlessly connect the interior living spaces to the outdoors. At the heart of the home is the impressive family room, where soaring double-height ceilings frame picturesque views across the pool and water beyond, filling the space with natural light and creating a true sense of openness.
The outdoor living experience is equally impressive, with a sparkling pool overlooking the water, providing the perfect setting to relax, unwind, or entertain guests while enjoying the peaceful surroundings. The three-car garage offers ample storage, including ceiling-mounted storage racks and a Tesla Wall Connector already installed. The home is also fully equipped with smart home technology, allowing app-based control of the garage doors, HVAC systems, pool equipment, lighting, cameras, and security system, while Cat6 wiring throughout ensures it is ready for the next generation of high-speed connectivity.
Residents of Royal Estates enjoy access to outstanding community amenities, including a resort-style pool, covered seating and gathering areas, and a playground. Ideally located just minutes from downtown Windermere and Disney’s Magic Kingdom, the home offers convenient access to upscale shopping, dining, major roadways, and Central Florida’s world-renowned attractions. Families will appreciate the proximity to some of the area’s top-rated A-rated public schools, as well as highly regarded private schools including Windermere Preparatory School and Foundation Academy.
Combining beautiful water views, exceptional living spaces, outstanding schools, and a premier location, this home offers an outstanding opportunity to enjoy the very best of the Windermere lifestyle.
#O6423975

ORLANDO

9270 ROYAL ESTATES BOULEVARD

5 Beds

5 Baths

4,305 Sq.Ft.

$1,250,000

MLS#: O6423975
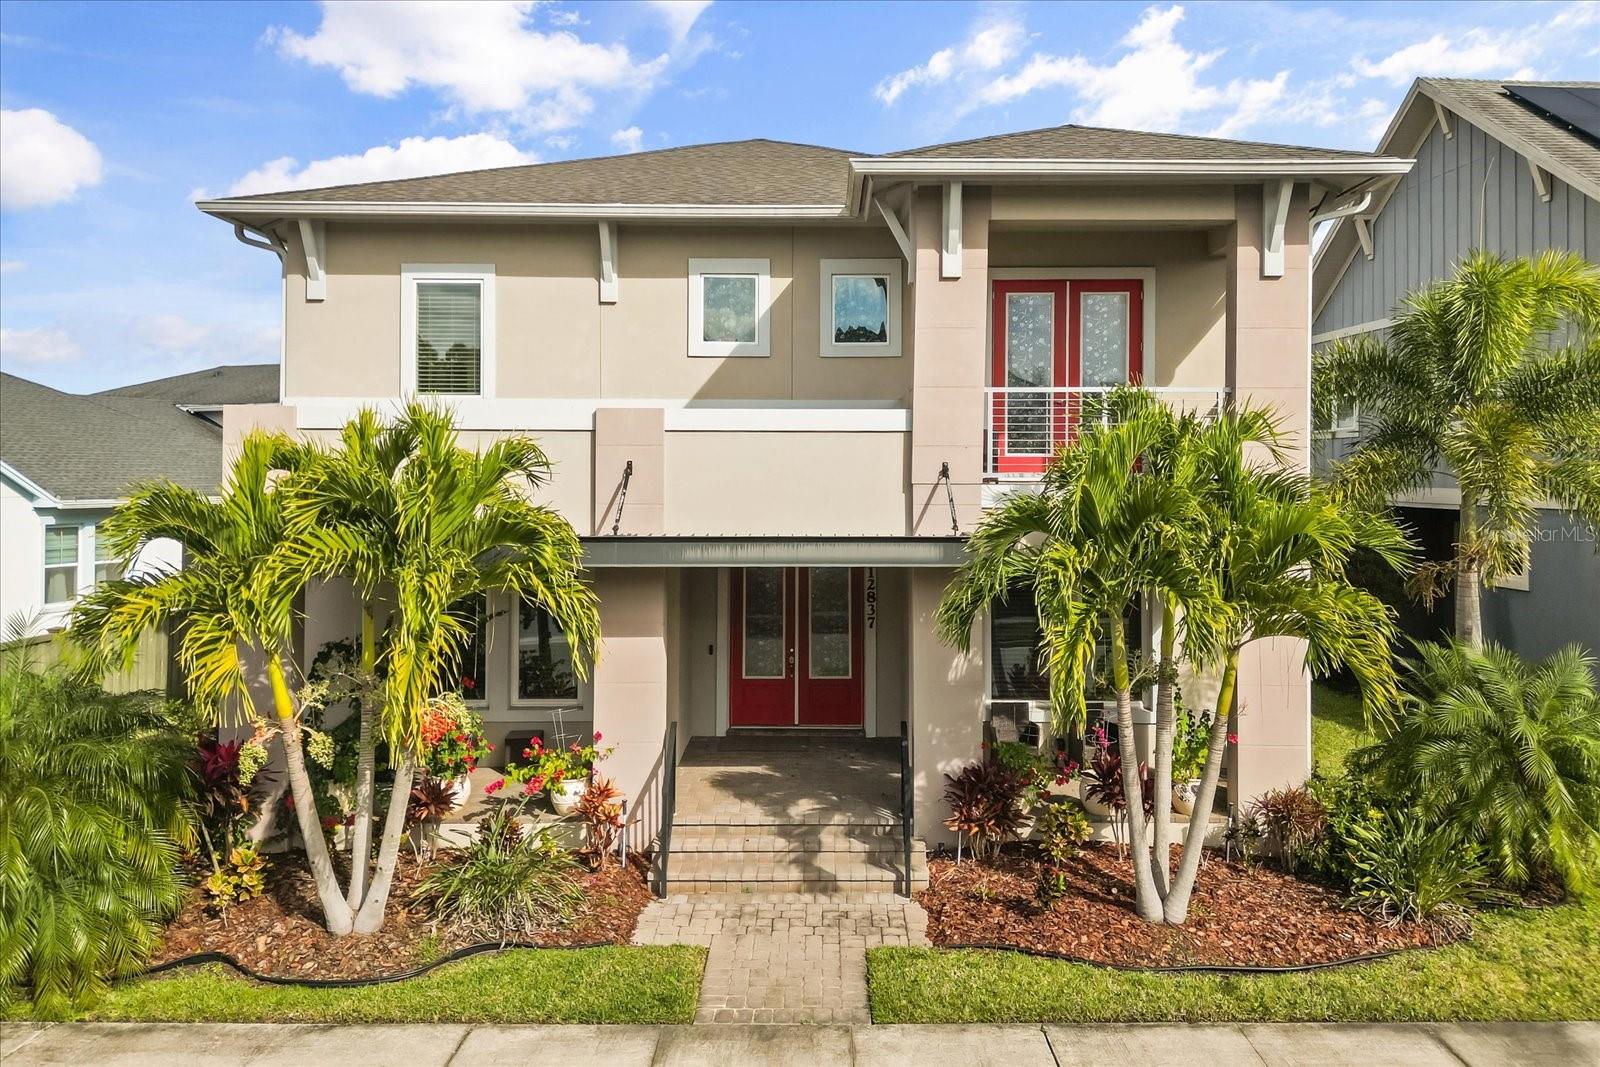
Opportunity meets location in the heart of Laureate Park. Offering over 4,000 square feet of living space plus a detached garage apartment, this Minto-built home presents one of the best values in terms of pricing for square foot currently available in Lake Nona’s premier community.

Whether you’re an investor seeking rental income or an owner-occupant looking for a home you can personalize and make your own, this property offers flexibility rarely found in today’s market. The detached one-bedroom garage apartment features a full kitchen, living area, bathroom, and laundry, creating an excellent opportunity for supplemental income, guests, multigenerational living, or a private workspace.

Inside, you’ll find a functional floor plan with dedicated office space, formal dining room, spacious living area, abundant natural light, and a large kitchen with center island ready for everyday living and entertaining. Luxury vinyl flooring has already been installed on the staircase and second floor, providing a solid foundation for future updates and personal touches.

The spacious primary suite features a private balcony overlooking the neighborhood, while the covered and screened rear patio provides the perfect starting point for a future summer kitchen, outdoor entertaining space, or custom backyard retreat. There’s plenty of room to explore additional outdoor enhancements, including a pool or expanded lanai design.

Additional highlights include a three-car garage with high ceilings, Tesla Powerwall, solar panel system, covered front porch, and energy-efficient features designed to help reduce utility costs.

Located on sought-after Bovet Avenue, residents enjoy easy access to neighborhood parks, playgrounds, walking trails, Restaurants and more. Just minutes from Medical City, Nemours Hospital, UCF College of Medicine, the VA Medical Center, Boxi Park, Lake Nona Performance Club, shopping, dining, and Orlando International Airport.

Bring your vision, your designer, and your creativity—this is an opportunity to create something special while securing one of Laureate Park’s most compelling values.
#O6423484

ORLANDO

12837 BOVET AVENUE

5 Beds

4 Baths

4,082 Sq.Ft.

$1,060,000

MLS#: O6423484
New on site 4 days ago
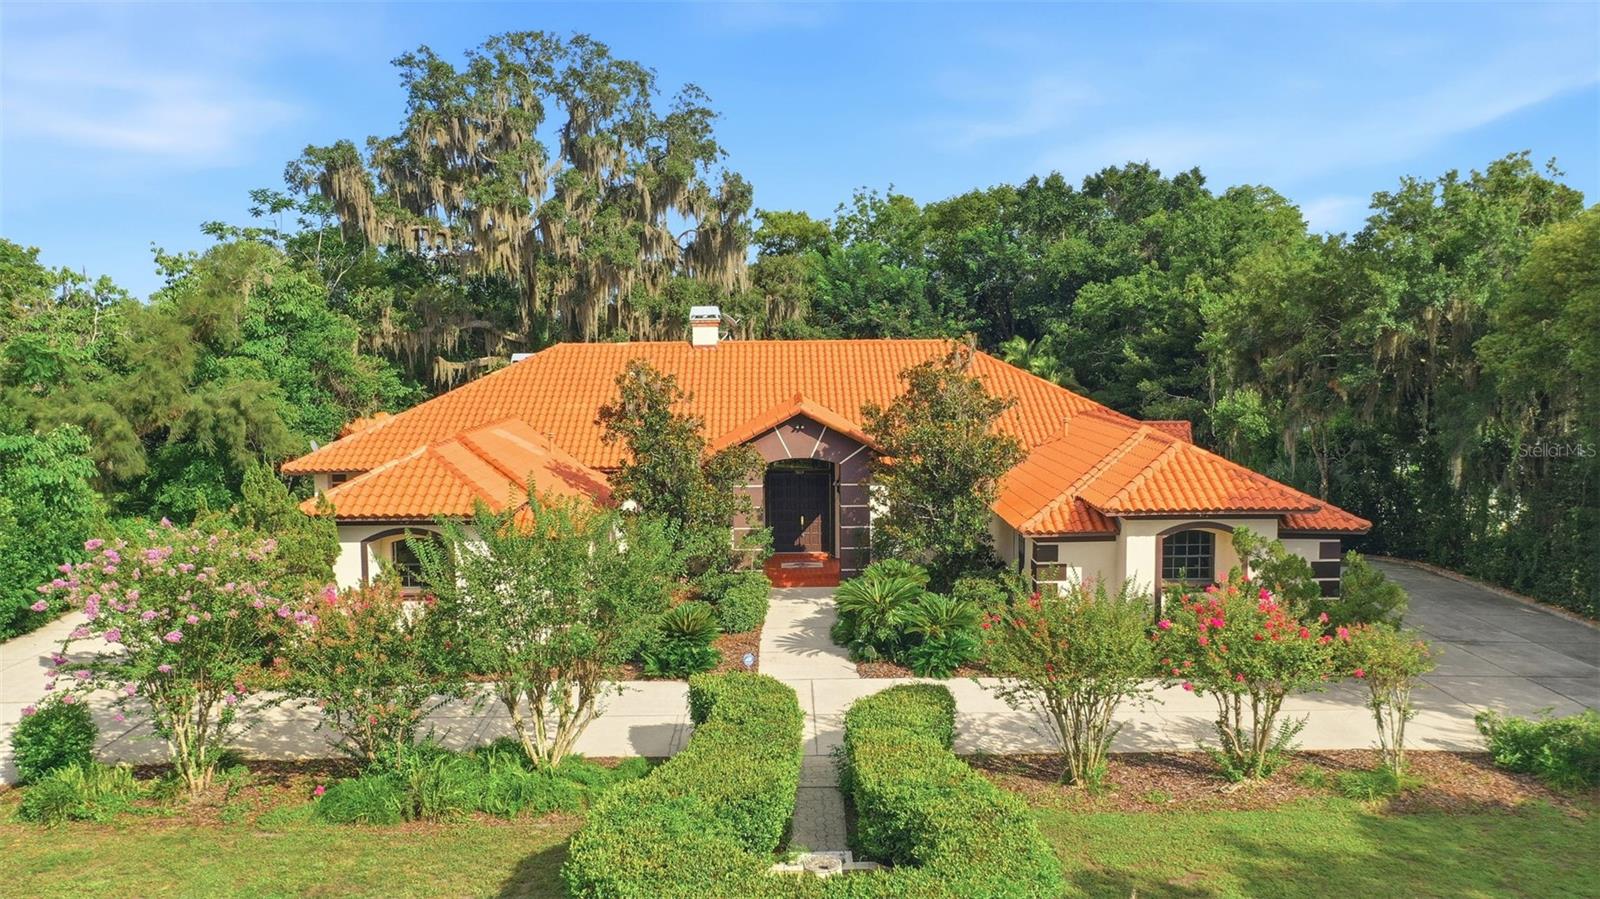
Experience the best of Florida waterfront living on private ski Lake Georgia! Situated on a generous lakefront lot with no HOA, this exceptional residence offers 3 bedrooms, 4.5 baths, plus a private office with a closet that could easily serve as a fourth bedroom. Boasting just under 4,000 square feet of living space and an impressive 6,152 square feet under roof, this home provides an abundance of space for both everyday living and entertaining. A classic tile roof enhances the home's timeless curb appeal.  Designed with an expansive, open floor plan, each generously sized bedroom features its own private en-suite bath, offering comfort and privacy for family and guests alike. Beautiful Spanish-inspired tile flooring flows throughout the home, adding warmth and character. The spacious kitchen opens seamlessly to the family room, while the formal dining room flows into the living room, creating an inviting space for entertaining. Large rooms throughout the home provide an open, airy feel.  Step outside to your private waterfront retreat, where a screened pool overlooks the expansive backyard and beautiful Lake Georgia. Enjoy true lakefront living with your own private dock and boathouse, complete with electric service at the dock for added convenience. Whether you're boating, water skiing, wakeboarding, paddleboarding, fishing, or simply relaxing by the water, this private ski lake offers an exceptional Florida lifestyle. A detached workshop provides the perfect space for hobbies, projects, or additional storage, while the unique four-car garage configuration—with two garages on each side of the home—offers abundant room for vehicles, boats, golf carts, and recreational equipment.  Properties like this are rarely available. Combining true private ski lake frontage, spacious living, timeless architecture, outstanding amenities, and the freedom of no HOA, this is a rare opportunity to own an exceptional waterfront home on one of Central Florida's most desirable private lakes.
#O6422973

ORLANDO

9813 LAKE GEORGIA DRIVE

3 Beds

4 Baths

3,907 Sq.Ft.

$1,290,000

MLS#: O6422973

 - property

Send a message

Message successfully sent.

Your message

What is 3 + 4 ?

Reason for contacting?

I agree to receive email communication and understand I can unsubscribe at any time.

I agree to be contacted by The Graf Group of Coldwell Banker via call, email, and text for real estate services. To opt out, you can reply 'stop' at any time or reply 'help' for assistance. You can also click the unsubscribe link in the emails. Message and data rates may apply. Message frequency may vary. Privacy Policy

Sign Out

Virtual Assistant

Would you like to take the next step with this property? We can help you schedule a showing or virtual tour, or send you more details.

Yes, I would like more information.

Thank You for Your Reply, One of Our Agents will contact you as soon as possible

No, maybe later.

Thank you, you can always contact me via email, phone number or through the contact form.

Realhub AI

Lucy - Your AI-Powered Realtor

Update Your Temporary Password

Personalize your search

Enter your email and we'll notify you immediately when new listings match what you're looking for.

or enter email address

Already have an account ? Login here

Continue your home search

I agree to receive communications and understand I can unsubscribe at any time.

I agree to be contacted by The Graf Group of Coldwell Banker via call, email, and text for real estate services. To opt out, you can reply 'stop' at any time or reply 'help' for assistance. You can also click the unsubscribe link in the emails. Message and data rates may apply. Message frequency may vary. Privacy Policy

Already have an account ? Login here

We use cookies

We use cookies primarily for analytics to enhance your experience. By accepting, you agree to our use of these cookies. You can manage your preferences or learn more about our cookies policy.