.webp?size=346x80)
- Properties
- Meet our agents
- Communities
- Market Report
- Home Value
- Calculator


Property
Beds
3
Full Baths
3
1/2 Baths
None
Year Built
2016
Sq.Footage
2,756
Exceptional Luxury Living at Trilogy! Welcome to one of the largest and most impressive homes in the highly desirable, guard-gated 55+ community in Central Florida. Offering nearly 2,800 square feet of beautifully designed living space, this exceptional one-level residence combines an outstanding floor plan, extensive upgrades, spacious rooms, and breathtaking long-range panoramic views overlooking the Magnolia House—a 10-acre green field with no rear neighbors! This magnificent home features three spacious bedrooms (two are en-suites), three full bathrooms, plus a versatile den/studio that can easily serve as a fourth bedroom, home office, or creative space. The open and inviting layout is ideal for both everyday living and entertaining. The gourmet kitchen is a true showpiece, featuring abundant cabinetry, generous counter space, 42-inch cabinets with under-cabinet lighting, granite countertops, natural gas cooktop, and stainless-steel appliances, including a wall-mounted convection oven and warmer. The spacious living room with tray ceiling is perfectly positioned to take advantage of the spectacular views. Other beautiful details include crown molding, recessed can lights, double-pane low E windows, The luxurious primary suite offers exceptional space and comfort, including two large, beautifully organized walk-in closets, a convenient desk area, and a spacious en-suite bathroom. Throughout the main living areas, you’ll find elegant wood-look tile, crown molding, double-pane windows, and thoughtful upgrades designed for comfort and efficiency. Extend your living space outdoors in the extended screened-in lanai. Enjoy peaceful evenings by the gas fireplace, host a cookout using the connected natural gas grill, or simply relax while taking in the beautiful surroundings. The property also features a private exterior side patio, offering endless possibilities for a spa, greenhouse, fountain garden, or other personal retreat. Additional highlights include a fully paid Tesla solar system through 2036, providing savings on almost all electricity costs; a natural-gas tankless water heater; whole-house water filtration; transferable termite bond; all appliances included; and fresh exterior paint. Life at Trilogy is truly exceptional. Residents enjoy an incredible array of resort-style amenities, including a spectacular 57,000-square-foot clubhouse with a restaurant, event space with live entertainment, fitness center, poker room, indoor and outdoor pools, pickleball and tennis courts, and so much more. HOA fees include internet, cable TV, and grounds maintenance, adding even more value and convenience. This extraordinary home offers the perfect combination of luxury, privacy, stunning views, and resort-style living. Come experience the lifestyle you deserve—this is a must-see!
Features & Amenities
Interior
-
Other Interior Features
Built-in Features, Crown Molding, Eat-in Kitchen, High Ceilings, Open Floorplan, Stone Counters, Tray Ceiling(s), Walk-In Closet(s)
-
Total Bedrooms
3
-
Bathrooms
3
-
Cooling YN
YES
-
Cooling
Central Air
-
Fireplace YN
YES
-
Heating YN
YES
-
Heating
Central
-
Pet friendly
Breed Restrictions, Cats OK, Dogs OK, Number Limit
Exterior
-
Garage
Yes
-
Garage spaces
2
-
Construction Materials
Block, Stucco
-
Other Exterior Features
Lighting, Rain Gutters
-
Parking
Driveway, Garage Door Opener, Attached
-
Patio and Porch Features
Covered, Patio, Rear Porch, Screened, Side Porch
-
Pool
No
-
Waterfront YN
NO
-
View
Park/Greenbelt
Area & Lot
-
Lot Size(acres)
0.21
-
Lot Size(square feet)
9,000
-
Property Type
Residential
-
Property Sub Type
Single Family Residence
Price
-
Sales Price
$614,900
-
Tax Amount
$5,759.26
-
Sq. Footage
2,756
-
Price/SqFt
$223
HOA
-
Association
YES
-
Association Fee
$578
-
Association Fee Frequency
Monthly
-
Association Fee Includes
N/A
-
Total Monthly Fees
$578
School District
-
Elementary School
N/A
-
Middle School
N/A
-
High School
N/A
Property Features
-
Stories
1
-
New Construction
NO
-
Foundation Details
Slab
-
Ownership
Fee Simple
-
Senior Community YN
YES
-
Sewer
Public Sewer
-
Tax Lot
4
-
Water Source
Public
Schedule a Showing
Showing scheduled successfully.
Mortgage calculator
Estimate your monthly mortgage payment, including the principal and interest, property taxes, and HOA. Adjust the values to generate a more accurate rate.
Your payment
Principal and Interest:
$
Property taxes:
$
HOA fees:
$
Total loan payment:
$
Total interest amount:
$
Location
County
Lake
Elementary School
Middle School
High School
Listing Courtesy of Irma Yapor , REAL PROPERTY INTERNATIONAL
RealHub Information is provided exclusively for consumers' personal, non-commercial use, and it may not be used for any purpose other than to identify prospective properties consumers may be interested in purchasing. All information deemed reliable but not guaranteed and should be independently verified. All properties are subject to prior sale, change or withdrawal. RealHub website owner shall not be responsible for any typographical errors, misinformation, misprints and shall be held totally harmless.

Executive Assistant
Emil Garinga
Call Emil today to schedule a private showing.

* Listings on this website come from the FMLS IDX Compilation and may be held by brokerage firms other than the owner of this website. The listing brokerage is identified in any listing details. Information is deemed reliable but is not guaranteed. If you believe any FMLS listing contains material that infringes your copyrighted work please click here to review our DMCA policy and learn how to submit a takedown request.© 2024 FMLS.
Related Properties

GROVELAND
312 SALT MARSH LANE
2 Beds
2 Baths
1,948 Sq.Ft.
$525,000
MLS#: G5116652

GROVELAND
589 BLUE CYPRESS DRIVE
4 Beds
3 Baths
2,374 Sq.Ft.
$600,000
MLS#: O6434857

GROVELAND
301 SPARROW HAWK DRIVE
4 Beds
2 Baths
3,238 Sq.Ft.
$530,000
MLS#: G5115634

GROVELAND
18249 ROSE STREET
2 Beds
2 Baths
1,742 Sq.Ft.
$649,800
MLS#: O6430318

GROVELAND
220 BAYOU BEND ROAD
3 Beds
3 Baths
2,222 Sq.Ft.
$619,000
MLS#: O6428874
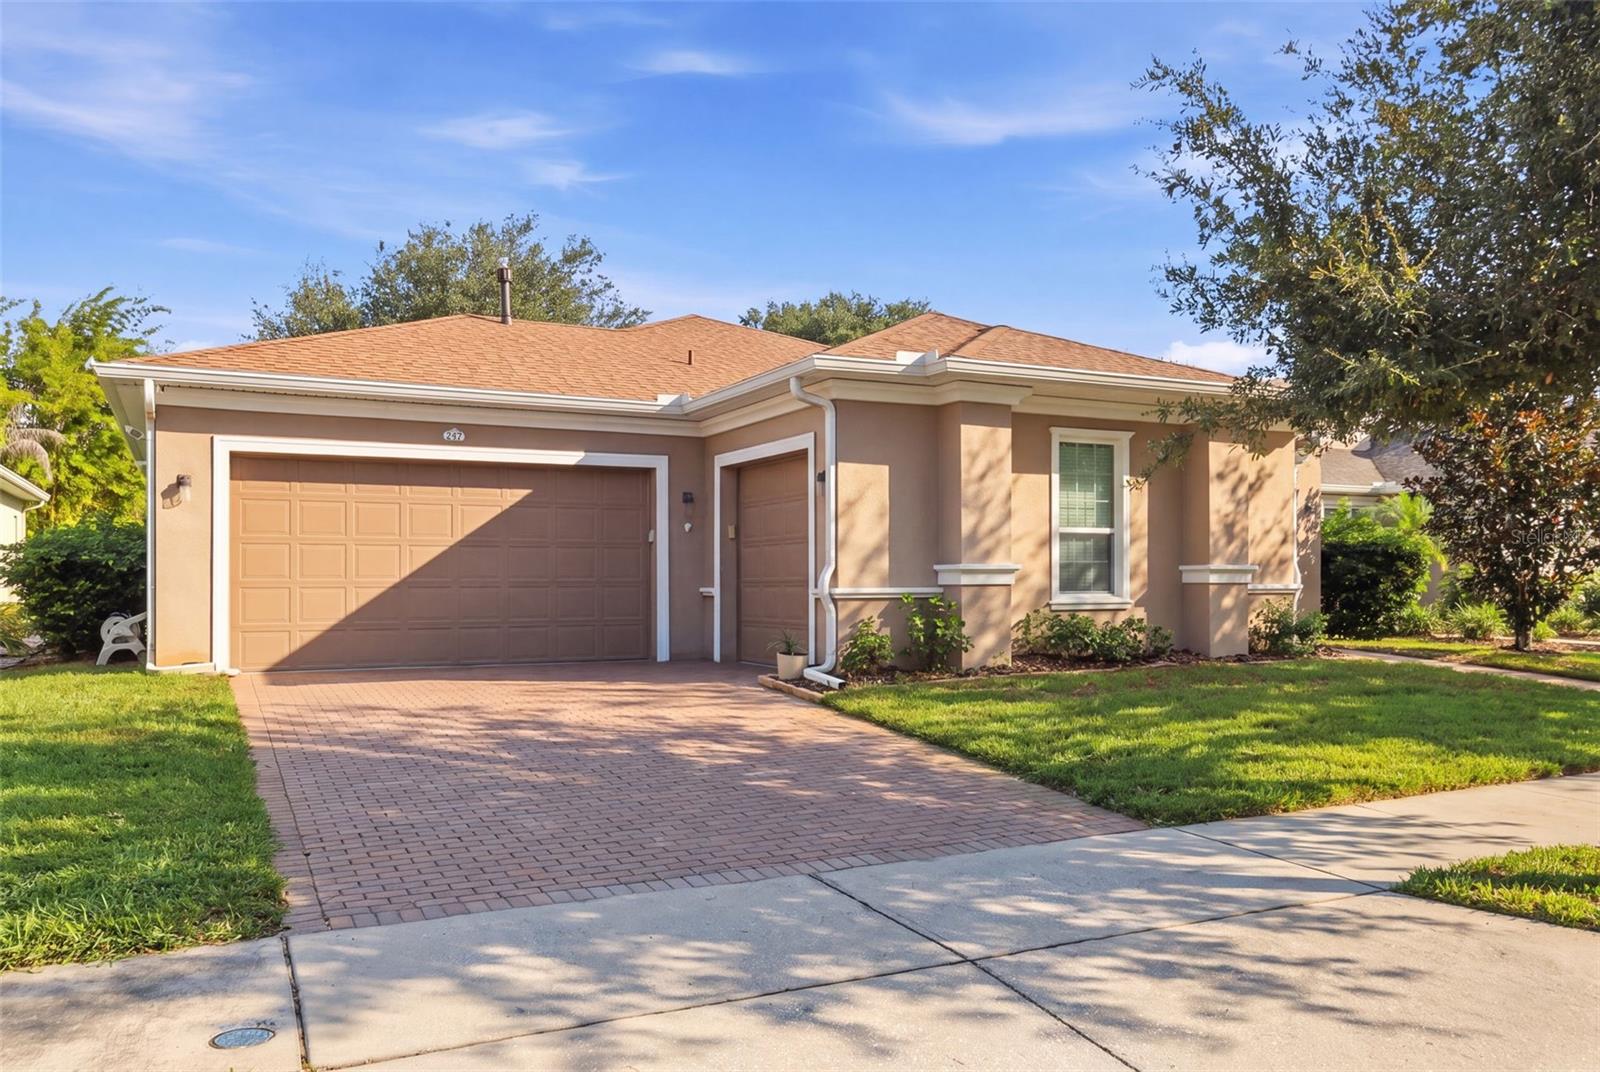
GROVELAND
273 SILVER MAPLE ROAD
2 Beds
2 Baths
2,140 Sq.Ft.
$499,500
MLS#: G5115284
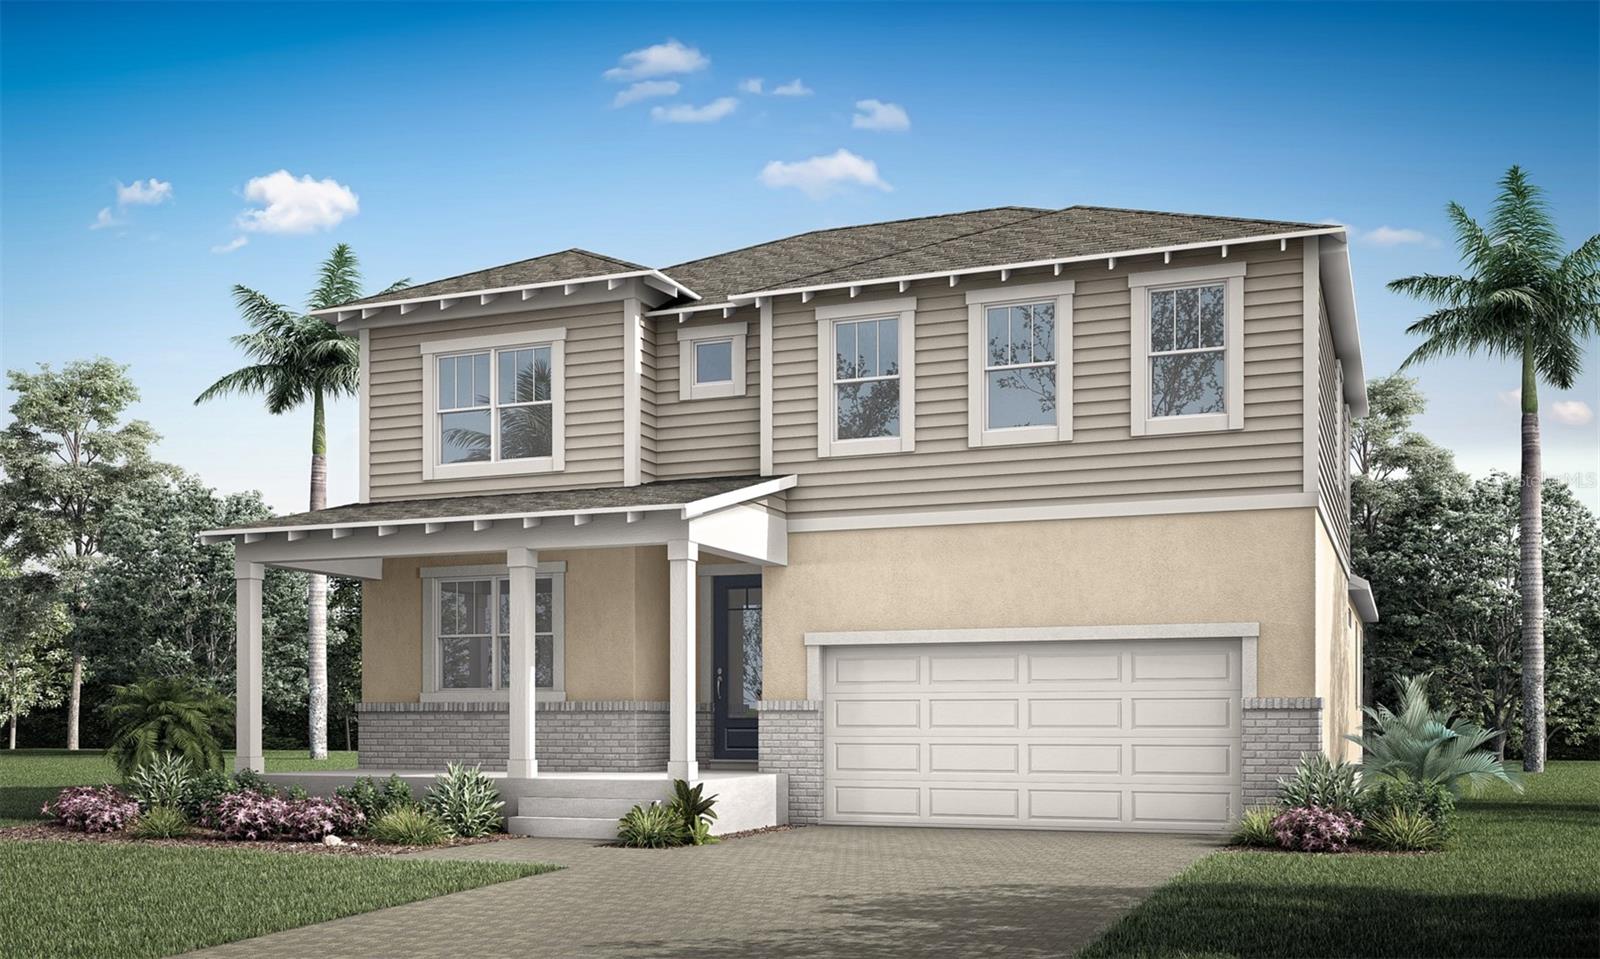
GROVELAND
213 LONG WAVE WAY
4 Beds
2 Baths
3,067 Sq.Ft.
$532,990
MLS#: O6425386
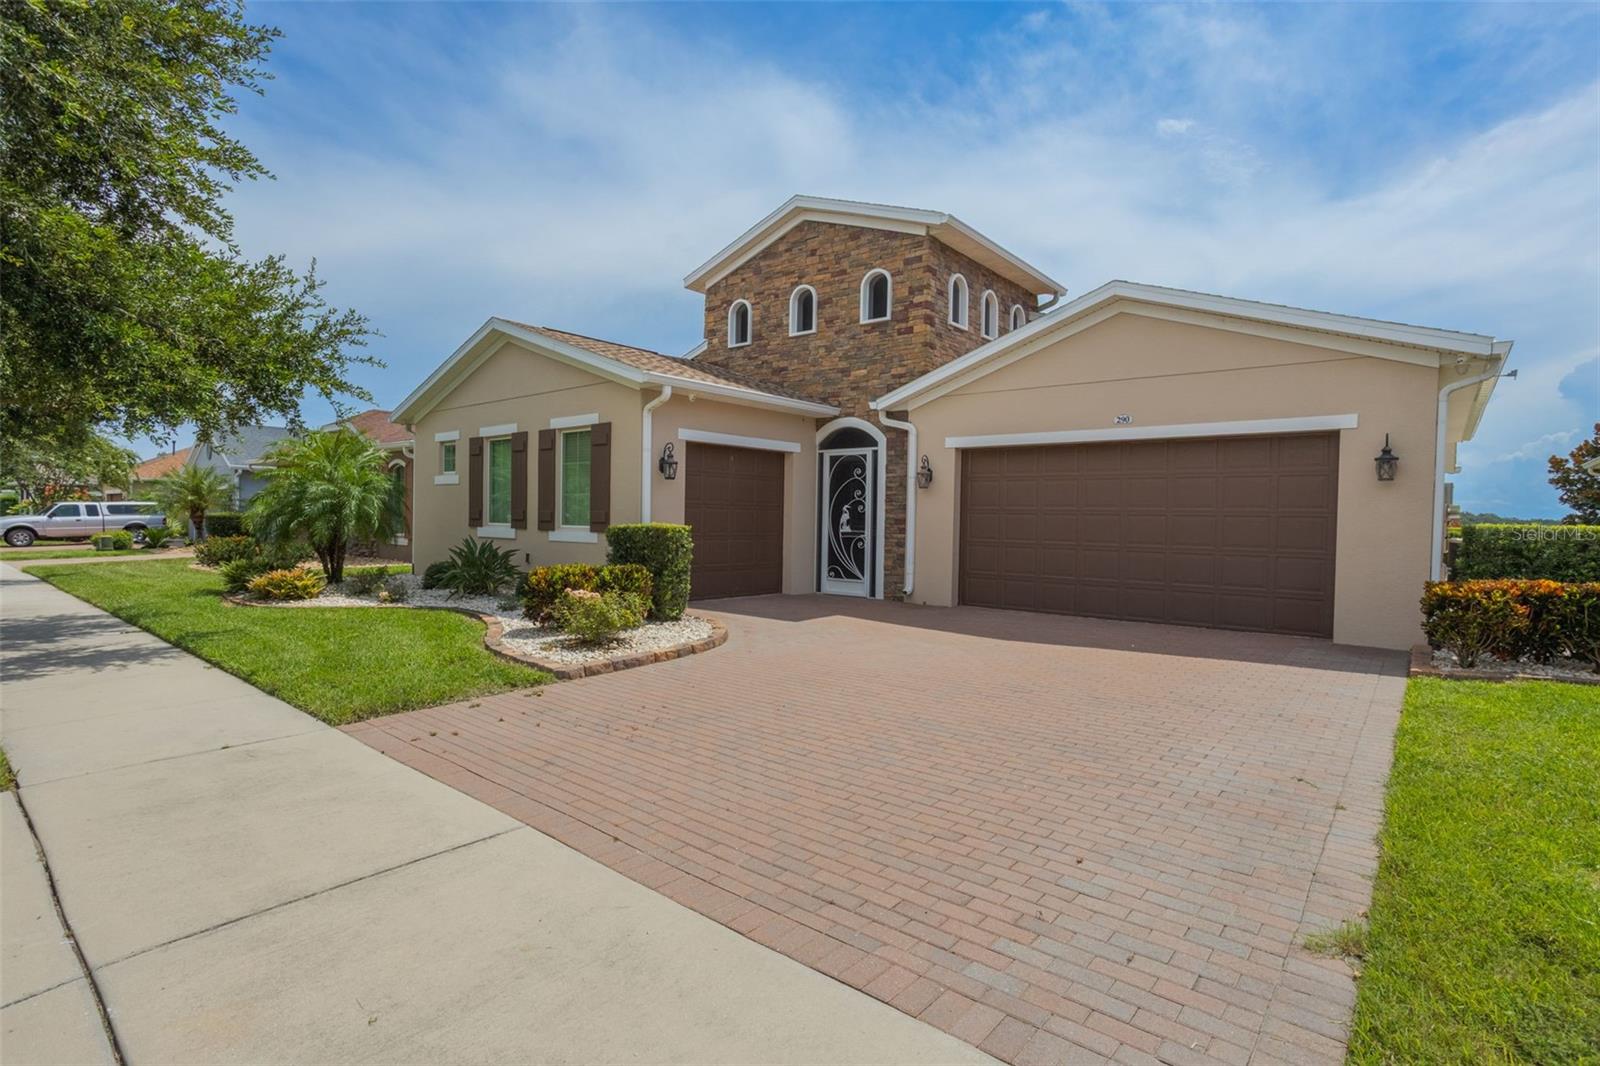
GROVELAND
290 SILVER MAPLE ROAD
2 Beds
2 Baths
2,315 Sq.Ft.
$599,000
MLS#: O6422616

GROVELAND
1919 PERCH HAMMOCK LOOP
5 Beds
3 Baths
3,300 Sq.Ft.
$549,990
MLS#: O6424440
