Features & Amenities

Interior

  • Other Interior Features

    Eat-in Kitchen, Open Floorplan, Walk-In Closet(s)

  • Total Bedrooms

    2

  • Bathrooms

    2

  • 1/2 Bathrooms

    1

  • Cooling YN

    YES

  • Cooling

    Central Air

  • Fireplace YN

    NO

  • Heating YN

    YES

  • Heating

    Central, Electric

  • Pet friendly

    Cats OK, Dogs OK

Exterior

  • Garage

    Yes

  • Garage spaces

    3

  • Construction Materials

    Block

  • Parking

    Driveway, Garage Door Opener, Attached

  • Patio and Porch Features

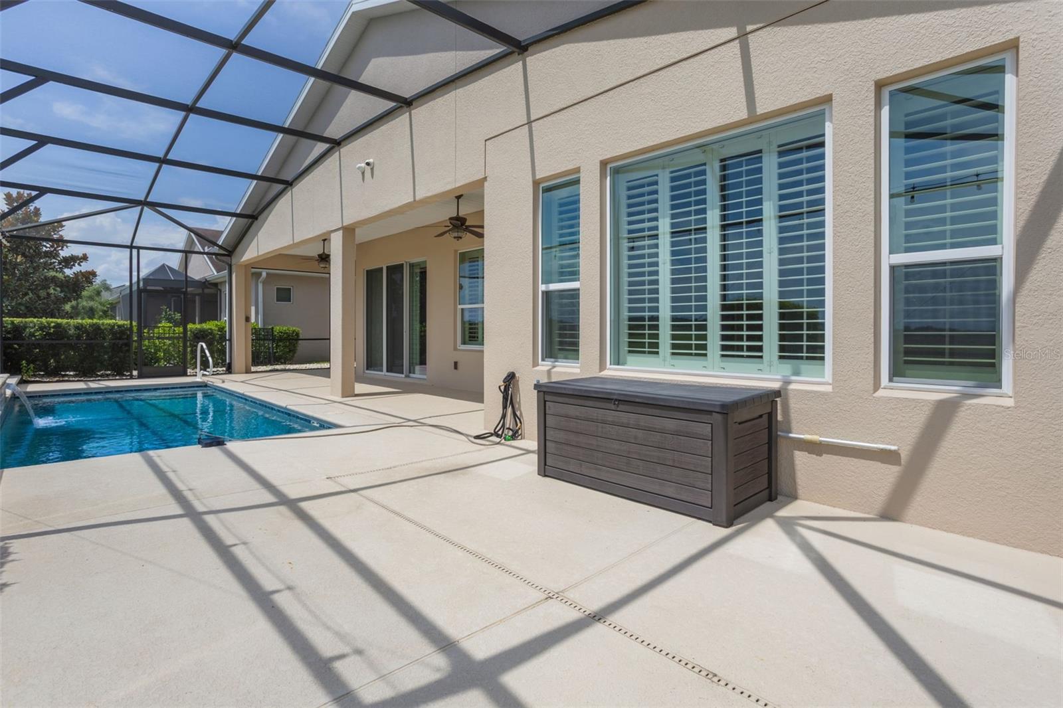
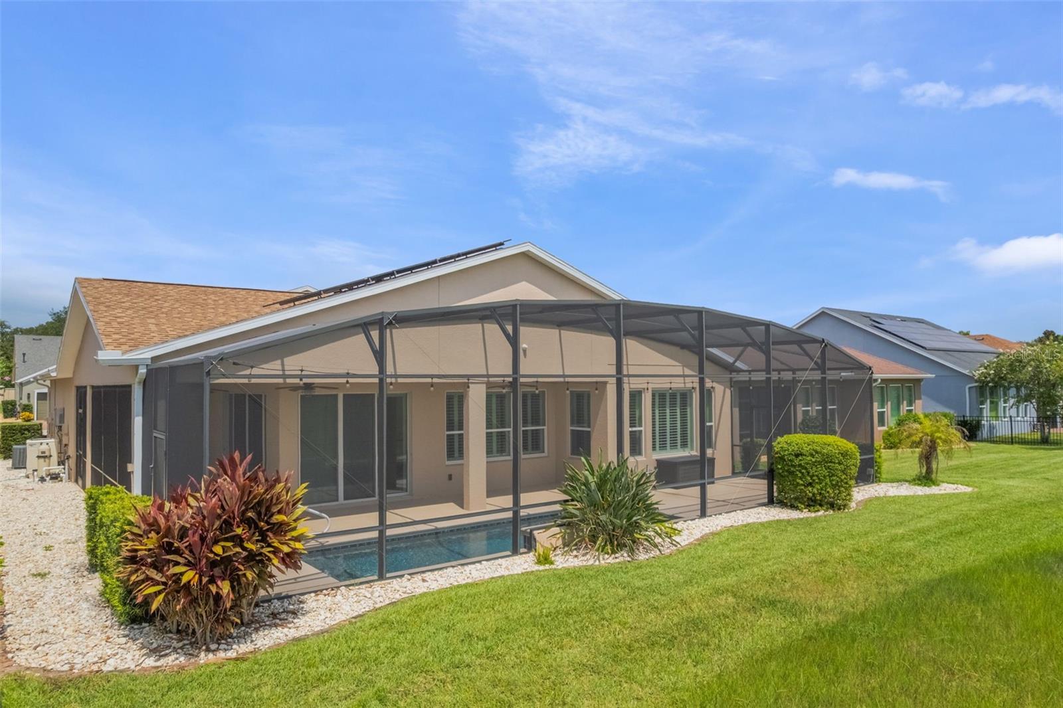
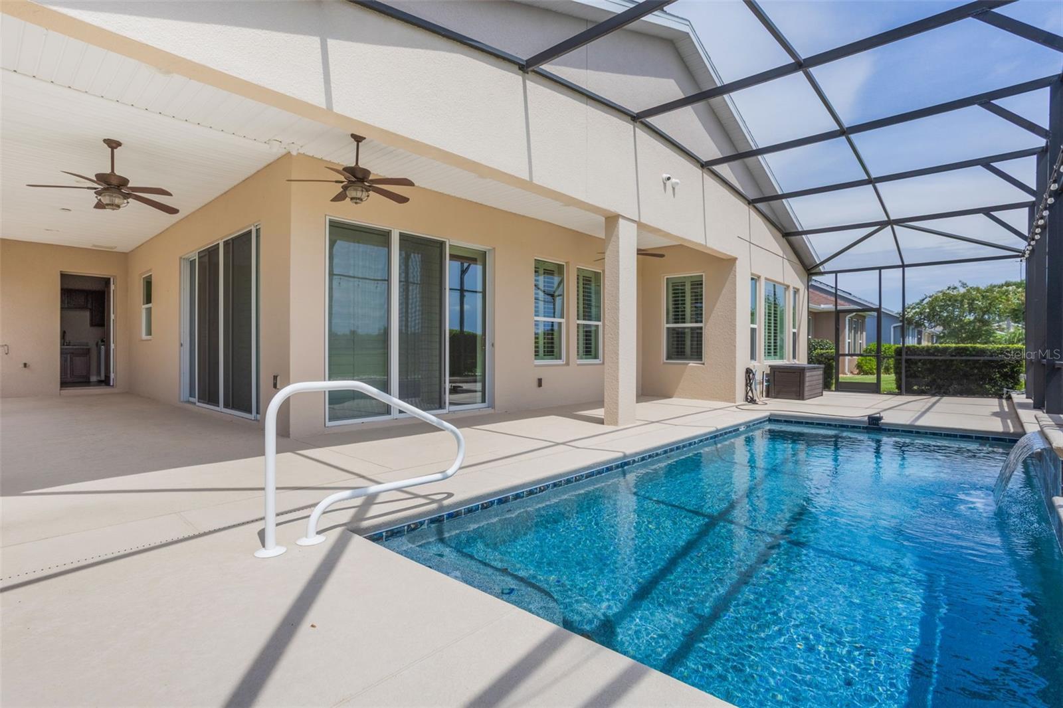
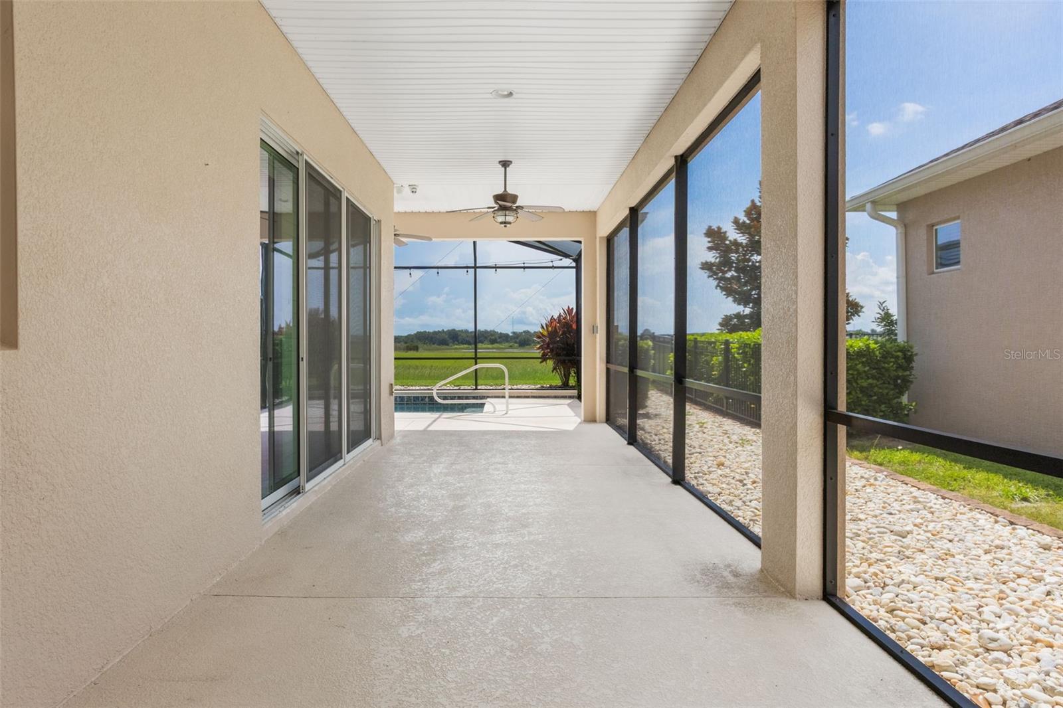
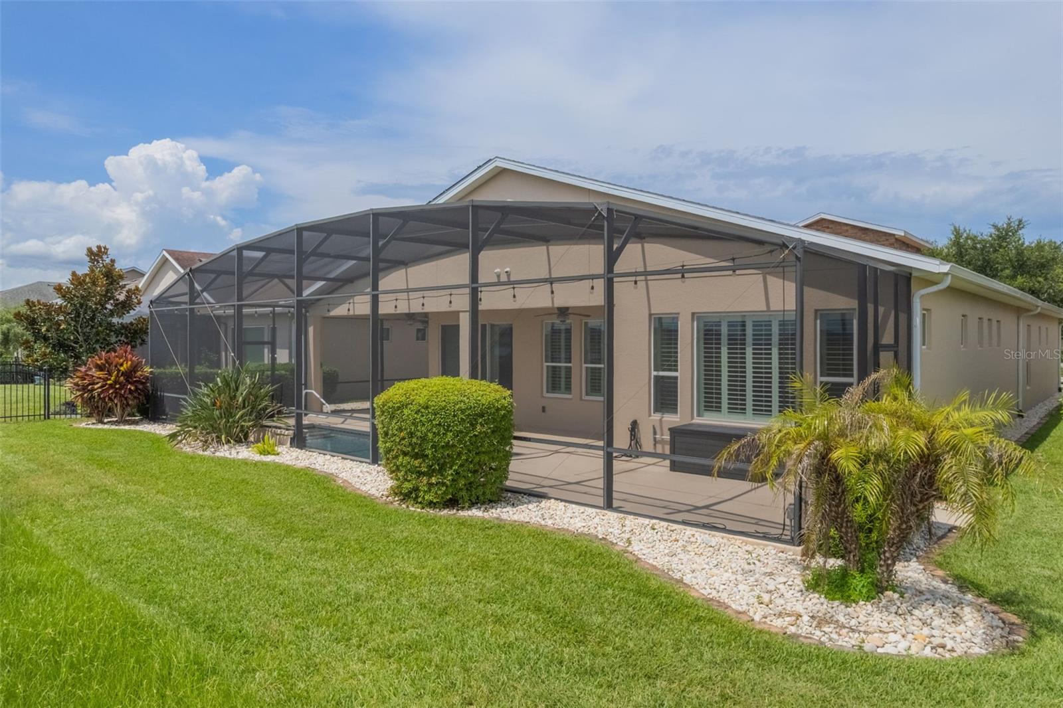
    Covered, Enclosed, Porch, Rear Porch, Screened, Side Porch

  • Pool

    Yes

  • Pool Features

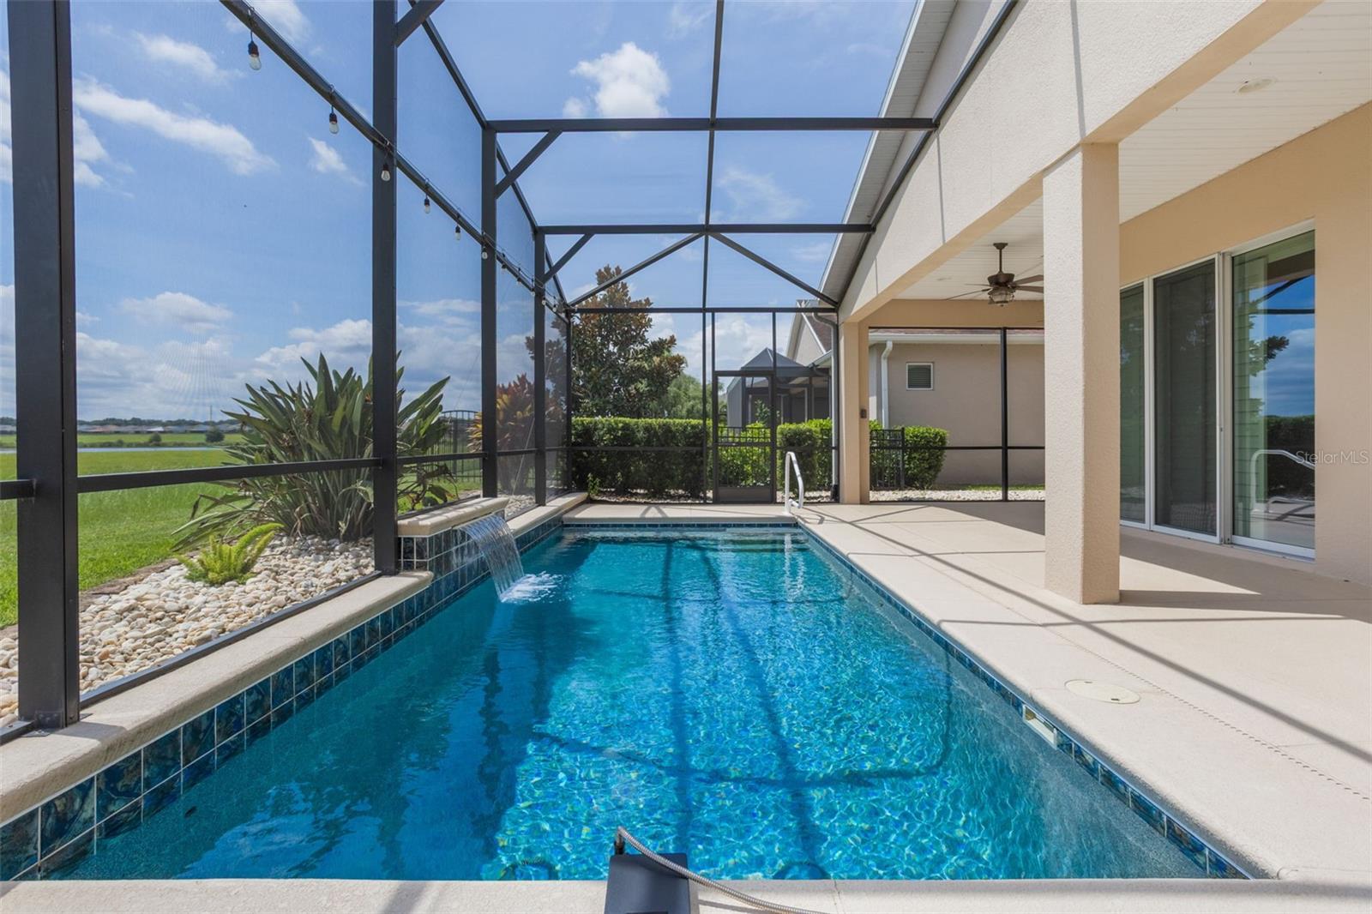
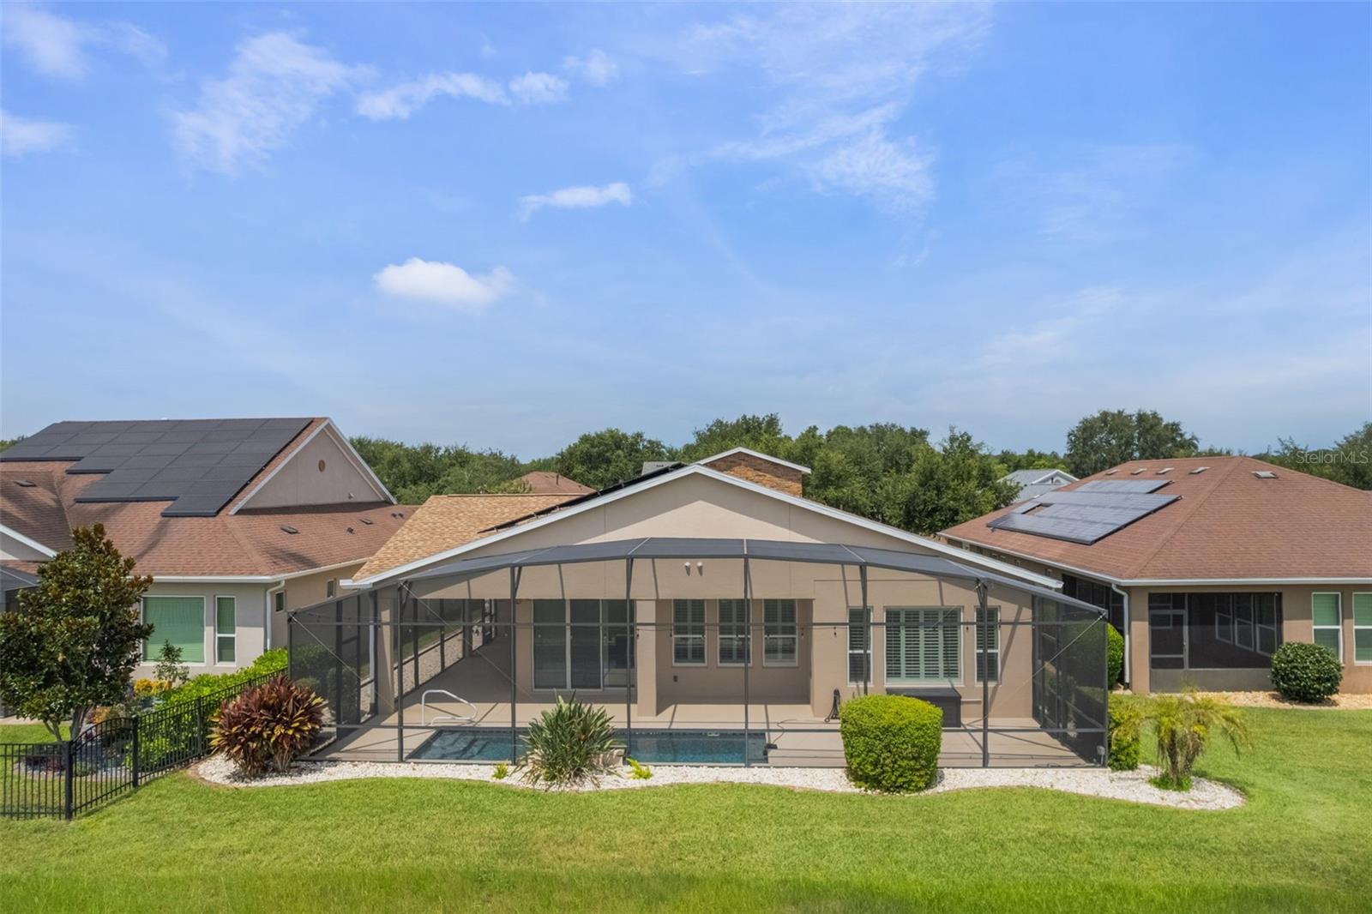
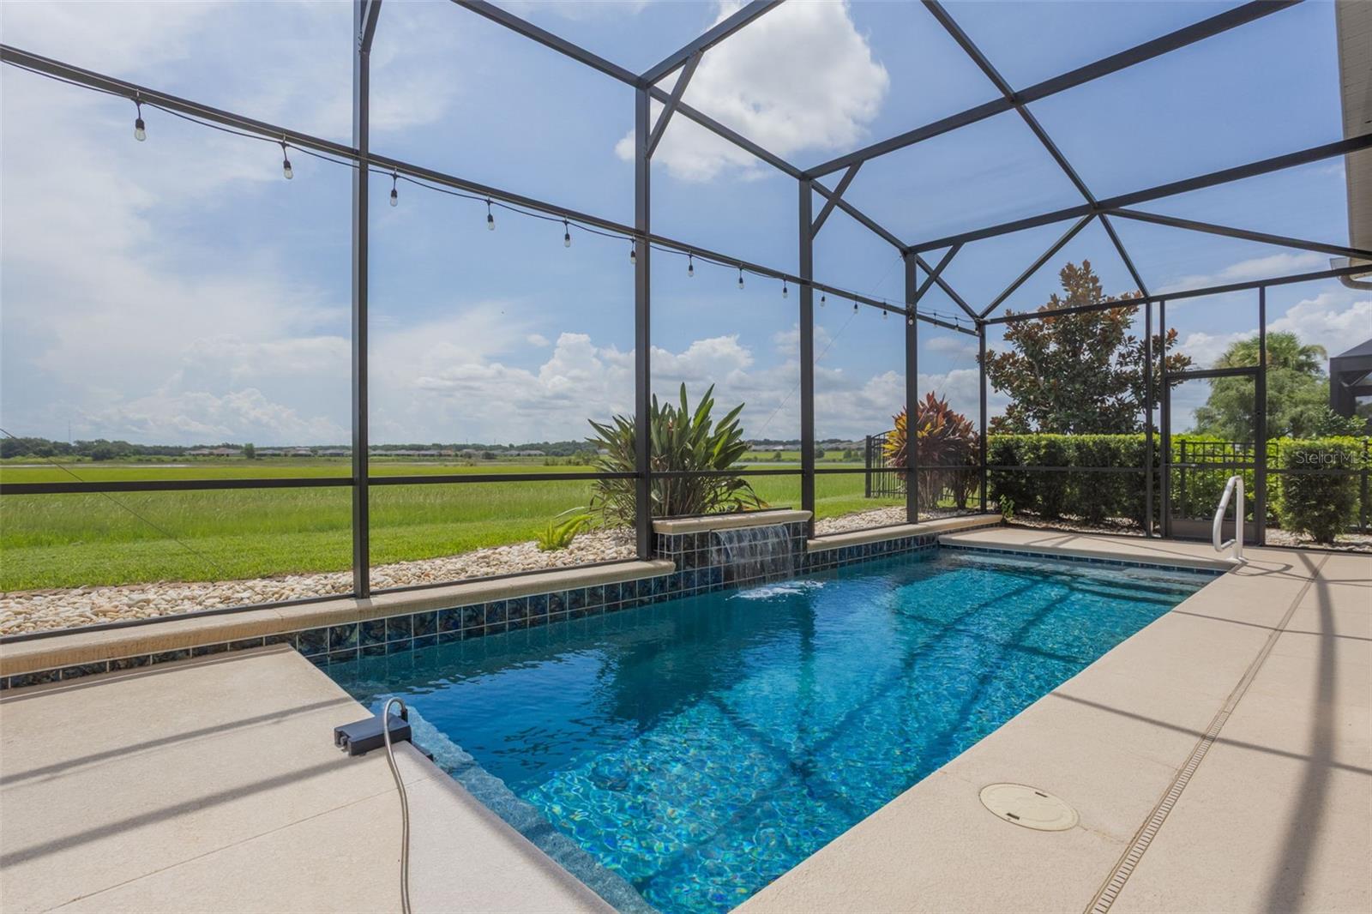
    Gunite, In Ground, Screen Enclosure, Private

  • Waterfront YN

    NO

  • View

    Lake, Water

Area & Lot

  • Lot Features

    Landscaped, Paved

  • Lot Size(acres)

    0.17

  • Lot Size(square feet)

    7,437

  • Property Type

    Residential

  • Property Sub Type

    Single Family Residence

  • Architectural Style

    Traditional

Price

  • Sales Price

    $610,000

  • Tax Amount

    $8,028

  • Sq. Footage

    2,315

  • Price/SqFt

    $263

HOA

  • Association

    YES

  • Association Fee

    $549

  • Association Fee Frequency

    Monthly

  • Association Fee Includes

    N/A

  • Total Monthly Fees

    $549

School District

  • Elementary School

    N/A

  • Middle School

    N/A

  • High School

    N/A

Property Features

  • New Construction

    NO

  • Association Amenities

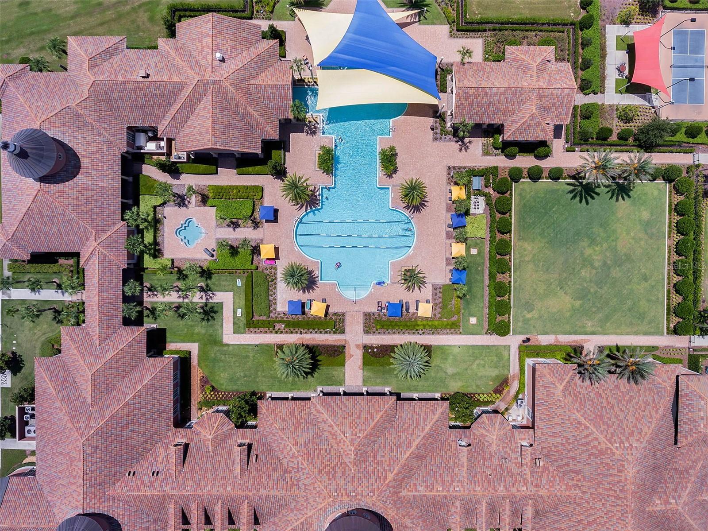
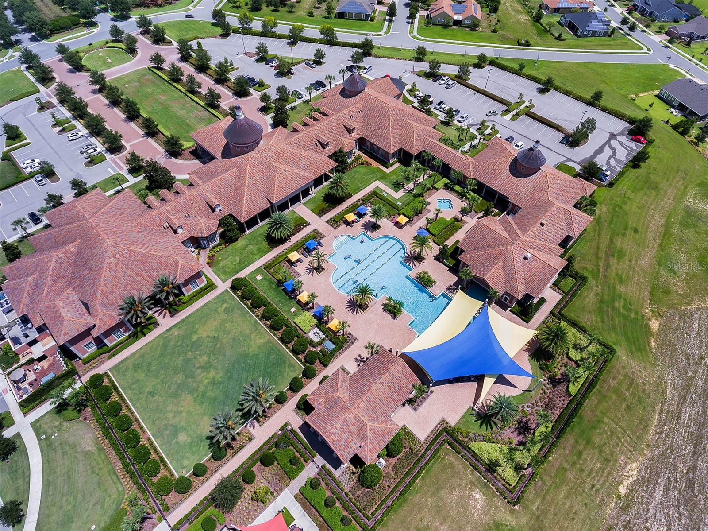
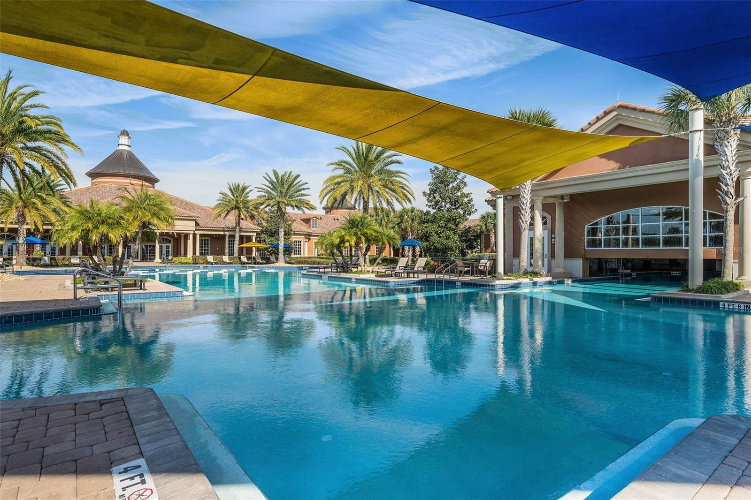
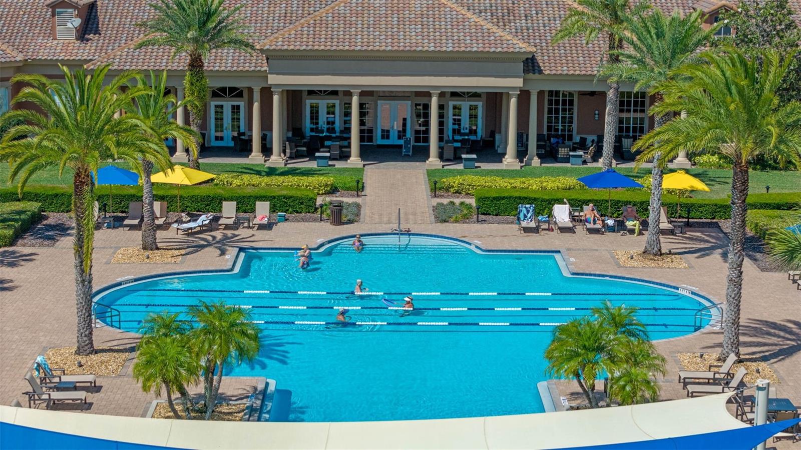
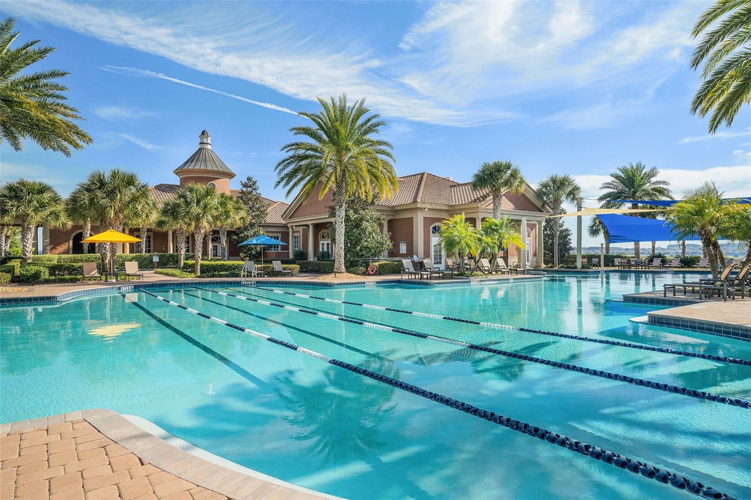
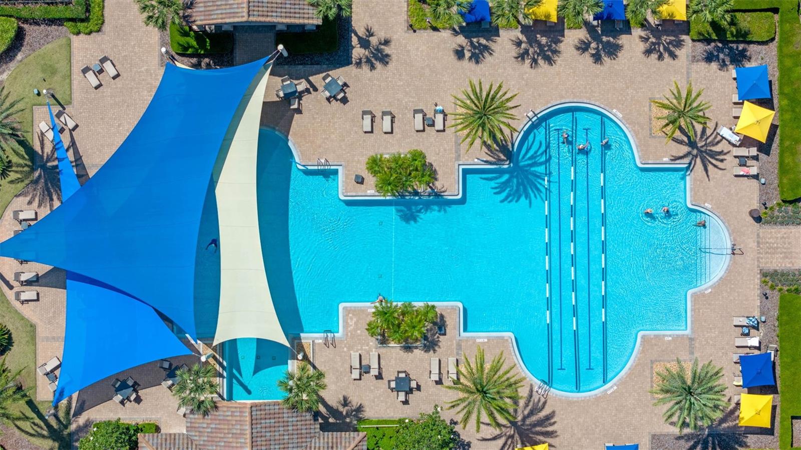
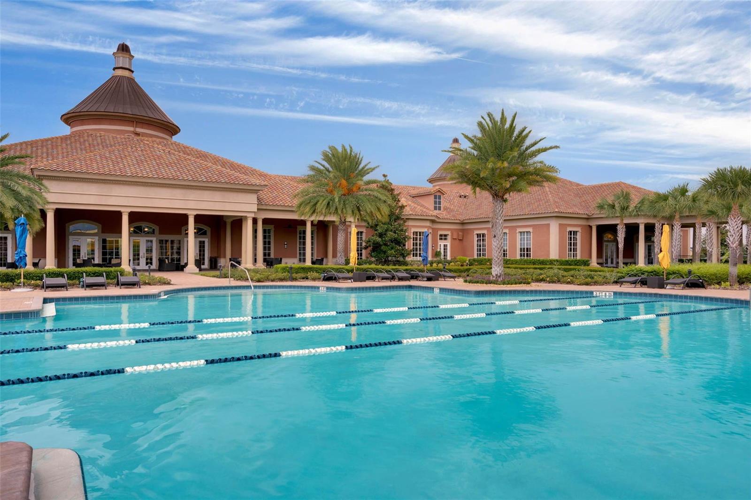
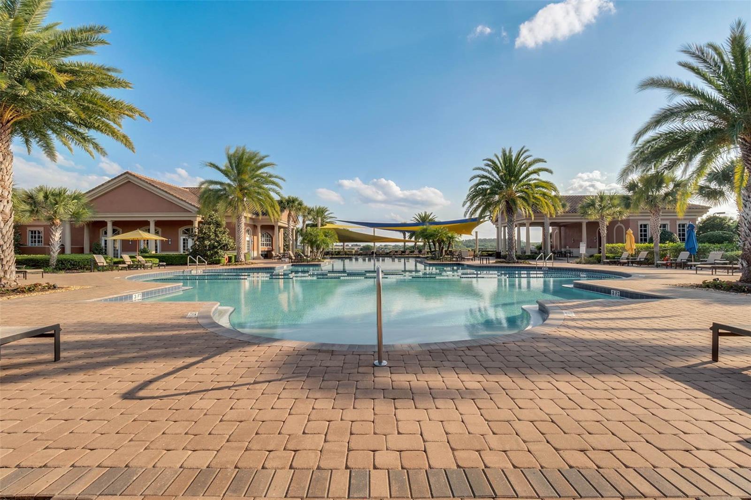
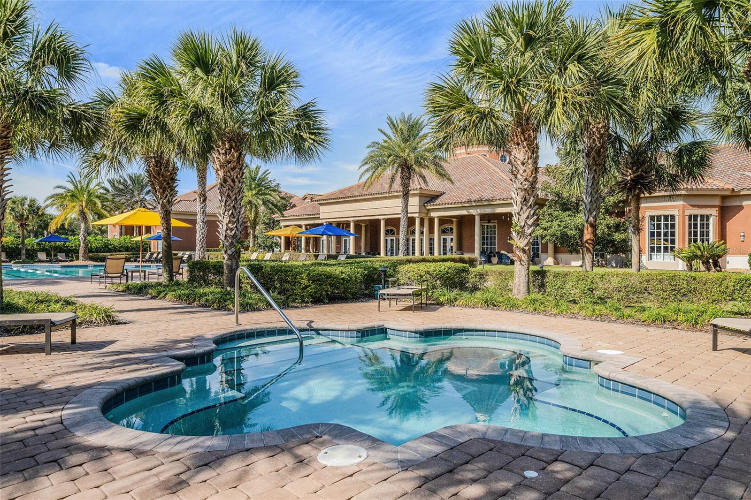
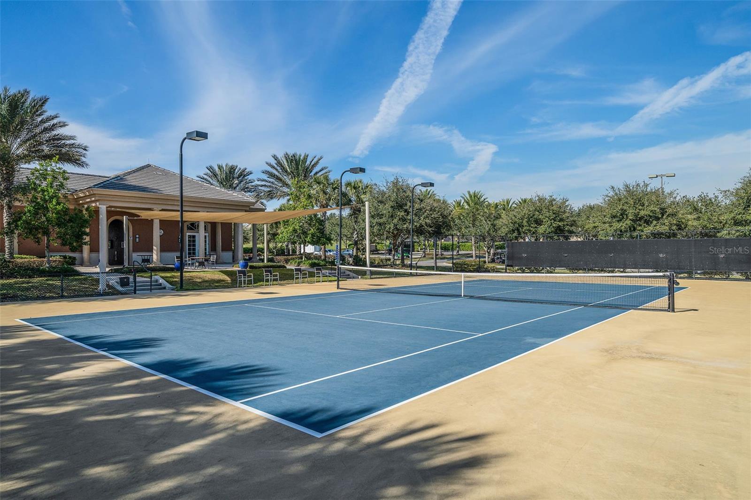
    Clubhouse, Fitness Center, Gated, Pool, Recreation Facilities, Shuffleboard Court, Spa/Hot Tub, Tennis Court(s)

  • Foundation Details

    Slab

  • Ownership

    Fee Simple

  • Senior Community YN

    YES

  • Sewer

    Public Sewer

  • Tax Lot

    74

  • Water Source

    Public

Schedule a Showing

Showing scheduled successfully.

<
>
IN PERSON
VIA CHAT

What is 3 + 4 ?


Change time

Mortgage calculator
Estimate your monthly mortgage payment, including the principal and interest, property taxes, and HOA. Adjust the values to generate a more accurate rate.

Your payment

Principal and Interest:

$

Property taxes:

$

HOA fees:

$

Total loan payment:

$

Total interest amount:

$

Location

County

Lake

Elementary School

Middle School

High School

Listing Courtesy of Justin Watts , THE TEAM REAL ESTATE GROUP INC

RealHub Information is provided exclusively for consumers' personal, non-commercial use, and it may not be used for any purpose other than to identify prospective properties consumers may be interested in purchasing. All information deemed reliable but not guaranteed and should be independently verified. All properties are subject to prior sale, change or withdrawal. RealHub website owner shall not be responsible for any typographical errors, misinformation, misprints and shall be held totally harmless.

Agent Emil Garinga

Executive Assistant

Emil Garinga

Call Emil today to schedule a private showing.


* Listings on this website come from the FMLS IDX Compilation and may be held by brokerage firms other than the owner of this website. The listing brokerage is identified in any listing details. Information is deemed reliable but is not guaranteed. If you believe any FMLS listing contains material that infringes your copyrighted work please click here to review our DMCA policy and learn how to submit a takedown request.© 2024 FMLS.
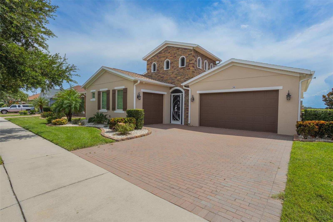
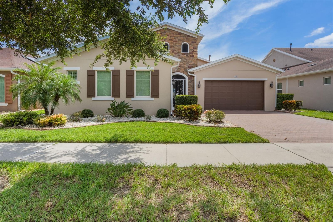
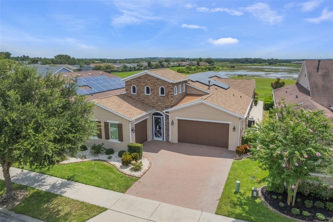
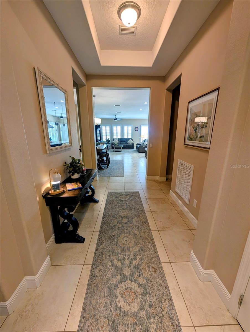
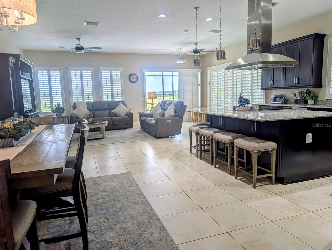
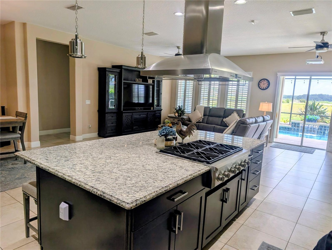
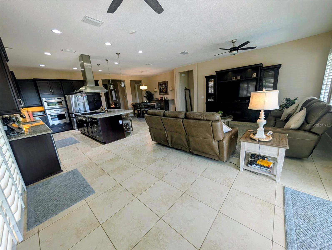
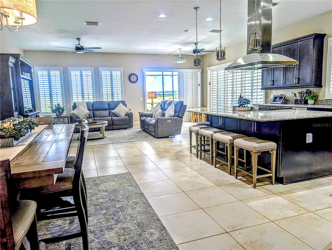
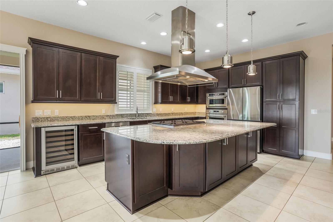
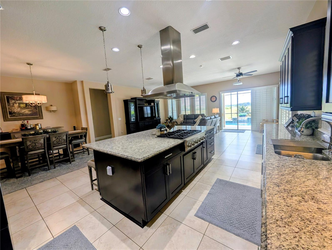
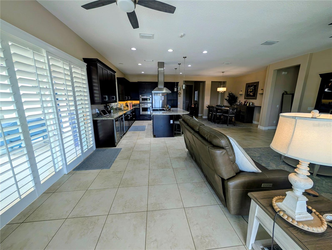
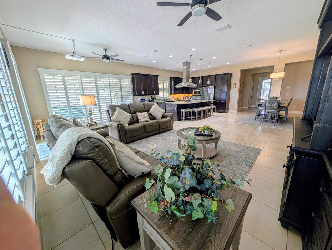
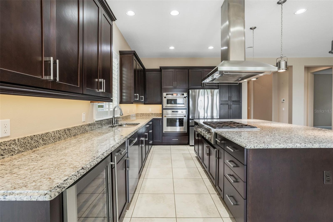
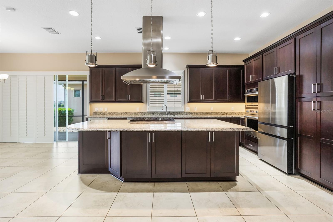
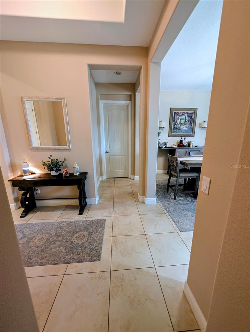
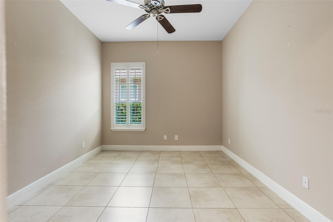
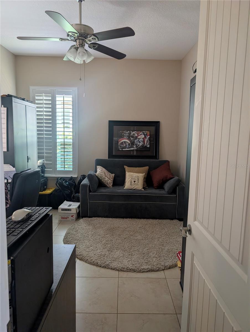
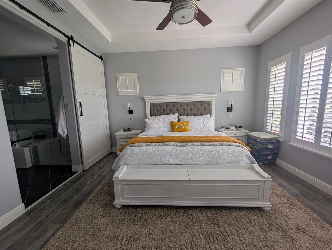
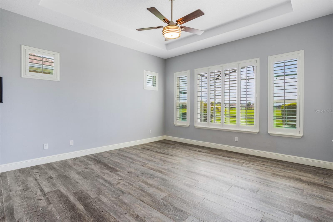
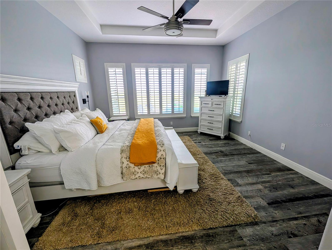
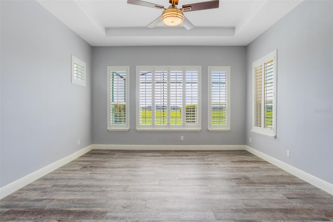
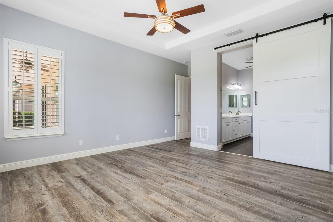
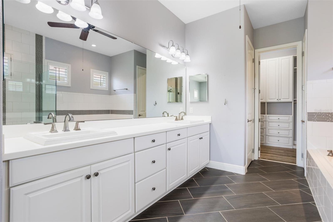
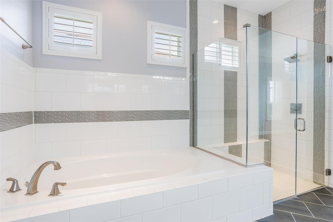
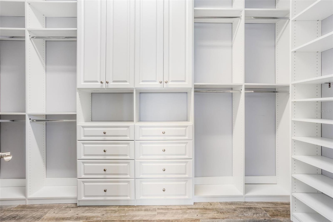
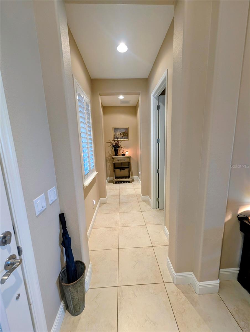
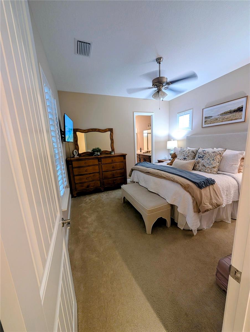
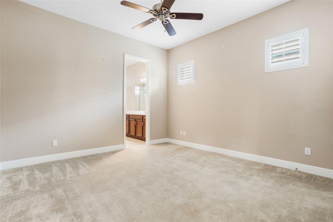
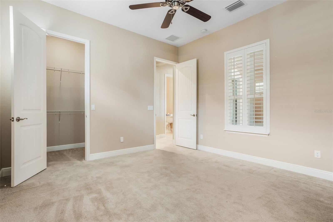
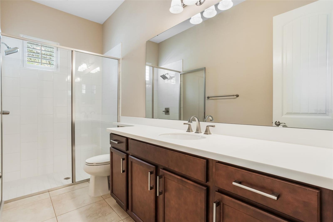
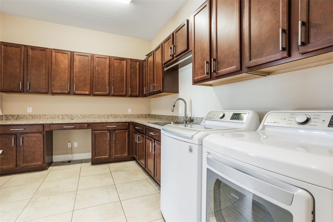
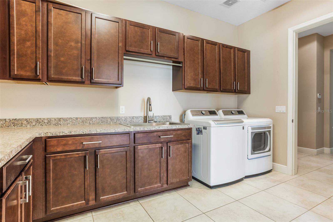
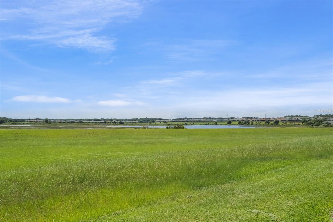
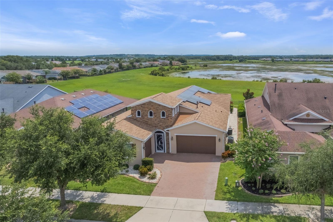
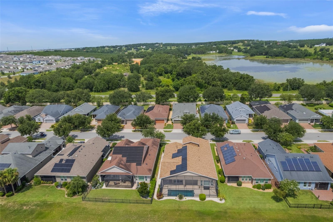
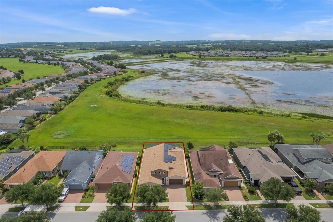
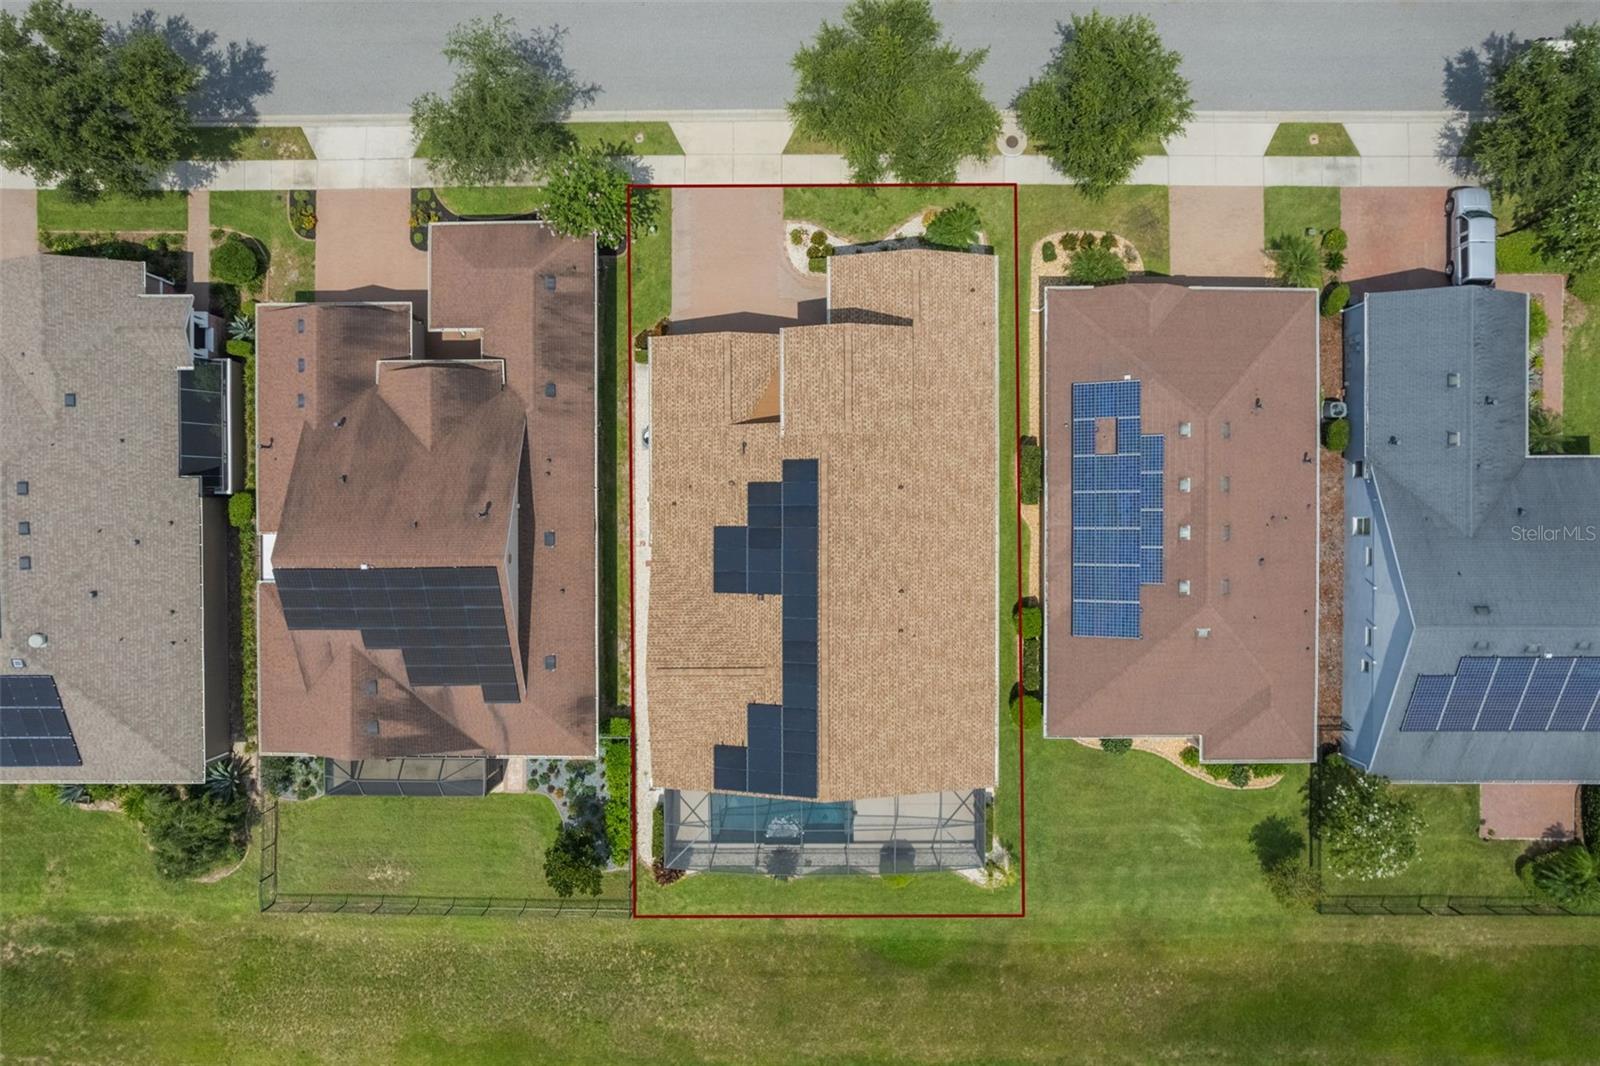
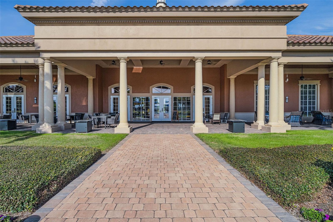
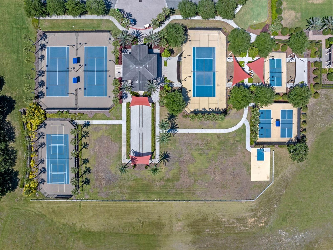
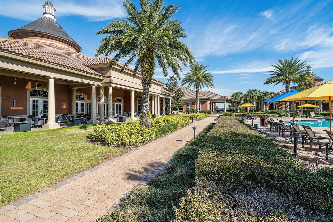
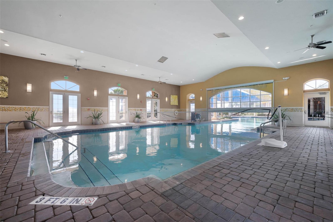
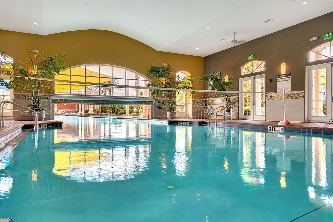
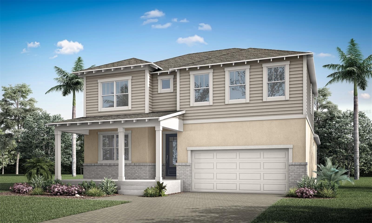
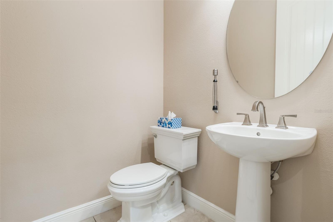
Luxurious Living in Trilogy’s Premier 55+ Community! Welcome to resort-style living at its finest! Located in the highly sought-after Trilogy community, this exquisite home offers the perfect blend of elegance, comfort, and privacy. Nestled on a premium lot with no rear neighbors and tranquil views of Schoolhouse Lake, this residence is designed for both relaxation and entertaining. Step inside to find tile flooring throughout, plantation shutters, and an expansive open layout. The chef’s kitchen is a showstopper—featuring top-of-the-line GE Monogram stainless steel appliances, a 6-burner gas stove, wine fridge, granite countertops, a large entertaining island, pendant lighting, custom exhaust hood, and upgraded cabinetry. The screen-enclosed heated pool and wraparound lanai offering seamless indoor-outdoor living with peaceful lake views—perfect for enjoying Florida sunrises in total privacy. This home boasts 2 spacious bedrooms plus a versatile den/craft room with private door, 2.5 baths, and a 3-car garage. Bedroom 2 has its own private bath. The luxurious primary suite features serene lake views, a spa-like bath with dual vanities, garden tub, walk-in shower, and a walk-in closet. Additional upgrades include wine fridge in kitchen, whole house solar panels for energy efficiency, AC 3 years old, new roof in 2024 and exterior paint in 2023, plantation shutters throughout, tankless water heater, indoor laundry room with built-in desk area and storage cabinets, Radiant barrier insulation in the attic, 10-camera exterior surveillance system. Enjoy the unmatched lifestyle Trilogy offers with "Magnolia House" - The 57,000+ sq ft clubhouse, fitness center, resort pool, tennis, pickleball, restaurant, social clubs, and more—all just steps from your front door. Don’t miss this rare opportunity to own one of the finest homes in Trilogy!

290 SILVER MAPLE ROAD

Message successfully sent.

What would you like to know?

What is 3 + 4 ?

I agree to receive email communication and understand I can unsubscribe at any time.

I agree to be contacted by The Graf Group of Coldwell Banker via call, email, and text for real estate services. To opt out, you can reply 'stop' at any time or reply 'help' for assistance. You can also click the unsubscribe link in the emails. Message and data rates may apply. Message frequency may vary. Privacy Policy

Related Properties

New on site today
Under Construction. The 3,067 sq. ft. Olympic floorplan offers vast living space that’s thoughtfully planned to complement your lifestyle. From the foyer, a spacious and inspiring living area is revealed — with the kitchen, breakfast bar, dining area and Great Room offering a huge area in which to cook, eat, entertain or relax. Gathering space extends to the patio, which can optionally be upgraded to a covered lanai of two different sizes. Upstairs, an impressive loft area can be used for alternate family gatherings, such as a home theatre or personal arcade. The options are endless! A full bath and 3 bedrooms complete the second level, with bedrooms 2 and 3 each boasting walk-in closets.
#O6425386

GROVELAND

213 LONG WAVE WAY

4 Beds

2 Baths

3,067 Sq.Ft.

$532,990

MLS#: O6425386

New on site 2 days ago
Stunning house with lake view (LAKE DESIRE) and back up to dry pond, no neighbor behind, like new with a lot of improvement, 6 bedrooms, 4 full bathrooms, study room, dining room and second floor great room, first floor has guest bedroom, NO CARPET in the house, luxury Engineer wood floor, open stair case, iron baluster, high quality paint, Ceiling fan with remotes in all rooms, all light fixtures, waterfall quartz countertop, fully enclosed extended lanai and full house gutter to enjoy water view quietly. 

HOA has restore style pool, club house, fitness center, playground.
#O6424868

GROVELAND

2049 HEART LAKE DRIVE

6 Beds

4 Baths

3,235 Sq.Ft.

$585,000

MLS#: O6424868

New on site 2 days ago
Better Than New Construction! Welcome to Trinity Lakes Community in Groveland, FL, where luxury, comfort, and thoughtful upgrades come together in this exceptional 5-bedroom, 3-bathroom home.
Step inside to discover a beautifully appointed gourmet kitchen featuring premium appliances, upgraded finishes, and an open layout that flows seamlessly into the expansive family room—perfect for everyday living and entertaining. A convenient first-floor tech/flex area provides the ideal workspace.
The spacious primary suite shows a relaxing retreat with a spa-like bathroom featuring a soaking tub, oversized mirror, and generous space to unwind. A first-floor guest suite, or optional fifth bedroom, is paired with a full bathroom, providing privacy and convenience for guests or multigenerational living. Upstairs, a large loft and game room with endless possibilities for recreation, relaxation, or additional living space.
Additional upgrades include a Ring doorbell, two air conditioning systems for year-round comfort, and an oversized 3-car tandem garage providing ample room for vehicles, storage, or hobbies.
Trinity Lakes has outstanding community amenities, including a resort-style pool with a splash zone and shaded lounge areas, an amenity center with a fitness room and event space, a dog park, two playgrounds, and scenic sidewalks throughout the neighborhood.
Conveniently located with easy access to the Florida Turnpike, this home is just a short drive to Walt Disney World, Universal Orlando Resort, Orlando International Airport, shopping, dining, and all that Central Florida has to enjoy.
Don't miss this incredible opportunity to own a truly move-in-ready home that's even better than new construction!
#O6424440

GROVELAND

1919 PERCH HAMMOCK LOOP

5 Beds

3 Baths

3,300 Sq.Ft.

$553,000

MLS#: O6424440

New on site 4 days ago
Short Sale. Welcome to this spacious two-story home located in the desirable Marina Del Rey community in Groveland, Florida. Conveniently situated near schools, shopping, and medical facilities, this well-designed residence offers four bedrooms, three full bathrooms, and one half bath with a floor plan ideal for everyday living and entertaining.
Upon entering, you'll be greeted by a welcoming foyer with a staircase leading to the upper-level bedrooms and versatile loft area. To the left, a formal living room and separate dining room provide inviting spaces for hosting gatherings or special occasions. Continuing through the home, you'll find access to the attached garage, an under-stair storage closet, and a convenient half bath for guests.
The heart of the home features a bright breakfast area adjoining a well-appointed chef's kitchen complete with a center prep island, offering generous workspace and storage. The kitchen opens to a comfortable family room, creating a seamless flow for relaxing or entertaining.
Step outside through the sliding glass doors to your private outdoor retreat, where an in-ground swimming pool is enclosed by a screened birdcage and complemented by a covered lanai. A child safety gate around the pool provides an added safety feature.
If you're looking for generous living space, functional design, and an excellent location in Groveland, this home is ready to welcome its next owner.
**Showing Requirements:** Proof of a buyer's qualification to purchase is required prior to scheduling any showing appointments. Please contact the listing agent for additional details and showing instructions.
#G5114957

GROVELAND

218 TRES REYES LANE

4 Beds

3 Baths

3,160 Sq.Ft.

$535,000

MLS#: G5114957

Welcome to this charming single-story lakefront home in the gated Waterside Pointe community! This home boasts an open-concept layout with tall ceilings and large windows that flood the space with natural light. Recent Upgrades/Improvements include: New Exterior Paint, New Interior Paint, New Counters (Kitchen and Bathrooms), Re-finished Cabinetry, New Appliances, New Toilets, New Faucets, New Sinks, New Fans, New Fixtures, New Garage Door Motor, New Exterior Lighting, etc.  Waterside Pointe offers a wealth of amenities, including a clubhouse, state-of-the-art fitness center, resort-style pool, playgrounds, and courts for tennis, basketball, and soccer. There's also a large open field for community events, a scenic lake trail for walking, running, biking, or golf cart rides, and a community access to the lake. Conveniently located just minutes from Highway 50, local shops, and dining.  Don't miss your opportunity to own this great lakefront home.  Schedule your private showing today.
#O6424292

GROVELAND

259 BLUE CYPRESS DRIVE

3 Beds

2 Baths

2,047 Sq.Ft.

$549,900

MLS#: O6424292

Discover the perfect blend of country living and seclusion with this exceptional 4-bedroom, 2-bath home situated on an expansive 9.94-acre property in beautiful Groveland, Florida. Whether you're looking for a private homestead, room for your hobbies, or space to enjoy the outdoors, this property offers endless possibilities. Inside, you'll find thoughtful updates throughout, including a beautifully remodeled kitchen (2023), new flooring (2024), a remodeled guest bathroom (2021), and a stunning primary bathroom renovation completed in 2025, creating a move-in-ready home with modern finishes. Step outside and experience everything this incredible property has to offer. Outdoor enthusiasts will appreciate the private 100-yard shooting range, while those needing workspace or storage will love the 20x40 pole barn, and three storage sheds. The 12x20 shed is equipped with both 110V and 220V electrical service, making it ideal for a workshop or equipment storage. Additional features include a RV hookup, two wells, and a generator hookup, providing added functionality and peace of mind. Surrounded by mature trees and wide-open spaces, this peaceful property offers the privacy and tranquility of country living without sacrificing convenience. Located just minutes from downtown Groveland, you'll enjoy easy access to local restaurants, shopping, parks, and everyday conveniences. Historic downtown Clermont, with its vibrant waterfront, boutique shopping, farmers markets, and popular dining destinations, is only a short drive away. The property also offers convenient access to US-27, State Road 50, and the Florida Turnpike, making commuting to Orlando, Winter Garden, and surrounding Central Florida destinations simple. Outdoor lovers will appreciate the nearby lakes, parks, trails, and recreational opportunities that make Lake County such a desirable place to call home. If you've been searching for acreage, privacy, updated living spaces, and exceptional outdoor amenities, this one-of-a-kind Groveland property is ready to welcome you home. **One or more photos have been virtually staged**
#G5114586

GROVELAND

5500 VENTURA ACRES ROAD

4 Beds

2 Baths

1,612 Sq.Ft.

$650,000

MLS#: G5114586

Located on a premium home site with a peaceful conservation view in the highly sought-after Trilogy Orlando, this expanded Proclaim floor plan offers an exceptional blend of comfort, quality, and thoughtful upgrades. This spacious 3-bedroom, 3.5-bath home with a den provides flexibility for guests, hobbies, or a private home office. The light and bright kitchen features beautiful white cabinetry, granite countertops, stainless steel appliances, and convenient pull-out shelving, creating a highly functional and welcoming space for both everyday living and entertaining. Pull-outs are also featured in the bathrooms, adding ease and organization throughout the home. Tile flooring is laid on the diagonal, enhancing the open feel and adding a subtle designer touch throughout the main living areas. The open layout flows effortlessly to a large screened lanai with an extended birdcage, offering the perfect setting to enjoy Florida’s indoor-outdoor lifestyle year-round while overlooking the serene conservation area. Whether relaxing with morning coffee or hosting friends, this private outdoor space enhances the home’s livability. The primary suite is thoughtfully appointed with custom-made closet systems, maximizing storage and organization. Additional highlights include custom cabinetry in the garage, epoxy-coated garage flooring, and a home that has been meticulously maintained, reflecting true pride of ownership and move-in-ready condition. The home also includes a transferable termite prevention plan and an AC maintenance agreement, offering added peace of mind. Residents of Trilogy Orlando enjoy an exceptional resort-style 55+ lifestyle, centered around a stunning 57,000-square-foot clubhouse. Amenities include indoor and outdoor resort-style pools, a state-of-the-art fitness center, craft and card rooms, a billiards room, event and gathering spaces, an on-site restaurant and bar, walking paths, and a dedicated dog park. A full calendar of activities and social events makes it easy to stay active, engaged, and connected. This home offers the perfect combination of elegant living, thoughtful upgrades, and a vibrant community lifestyle.
#G5114015

GROVELAND

164 SILVER MAPLE ROAD

3 Beds

3 Baths

2,379 Sq.Ft.

$499,999

MLS#: G5114015

Welcome to Trinity Lakes, a master-planned community by Trinity Family Builders in Groveland, Florida. This desirable Central Florida location offers resort-style amenities and convenient access to the Florida Turnpike, shopping, dining, and Orlando attractions. The Sims model features 5 bedrooms and 3 full bathrooms with a spacious, open-concept layout designed for modern living. Notable options include a dedicated gym space and an upgraded nook area, adding flexibility for work, fitness, or additional living space. This home also offers a covered rear patio and the added privacy of no rear neighbors, creating a peaceful outdoor setting. Interior finishes include quartz countertops throughout and durable tile flooring in main living areas. Residents of Trinity Lakes enjoy a wide range of amenities, including a resort-style pool with splash pad, clubhouse and fitness center, lakeside dock and pavilion, walking trails, playgrounds, sports fields, and a dog park. A perfect blend of space, flexibility, and privacy in a vibrant community setting.
#O6418965

GROVELAND

2029 HEART LAKE DRIVE

5 Beds

4 Baths

3,230 Sq.Ft.

$562,354

MLS#: O6418965

Price reduced
Why wait to build when you can move right into this beautifully upgraded, nearly new home that shows like a model? Built in 2023 and meticulously maintained, this spacious 5-bedroom, 3-bathroom home is perfectly positioned in one of Groveland's most desirable communities. Thoughtfully designed with both style and functionality in mind, this home offers modern finishes, generous living spaces, and a flexible floor plan ideal for today's lifestyle. The heart of the home is the stunning chef-inspired kitchen featuring upgraded EXTENDED CABINETRY, QUARTZ countertops, stainless steel appliances, abundant prep space, and a WALK-IN PANTRY you'll have to see to appreciate. The OPEN-CONCEPT design seamlessly connects the kitchen to the casual dining area and impressive great room, creating the perfect space for entertaining guests or enjoying everyday life. Throughout the home, you'll find designer lighting, stylish paint selections, and thoughtful upgrades that elevate the space far beyond builder-grade finishes. A first-floor bedroom and full bathroom provide an ideal setup for guests, multi-generational living, or a private home office. Upstairs, retreat to the SPACIOUS PRIMARY SUITE, while three additional bedrooms offer plenty of room for extended family and guests. The ENORMOUS BONUS ROOM creates endless possibilities as a media room, game room, playroom, fitness space, or second living area. You'll also appreciate the conveniently located UPSTAIRS LAUNDRY ROOM, thoughtfully positioned near the majority of the bedrooms. Step outside and enjoy one of this home's most desirable features: a premium homesite backing directly to Cherry Lake Park, offering peaceful views, added privacy, and no rear neighbors. This unique location also places community gatherings right outside your back door, from festive holiday celebrations to the popular 2nd Friday Food Truck events featuring live music, local vendors, and a true sense of community. You'll also appreciate being adjacent to the new Cherry Lake Preparatory Academy, which currently serves Pre-K through 7th grade and is planned to expand into 8th grade in 2027, making school routines easier than ever. With five true bedrooms, a first-floor guest suite, an enormous bonus room, upstairs laundry, and a park-side location, this home delivers the space, flexibility, and upgrades today's buyers are searching for. Unlike waiting on new construction, the upgrades are already complete and ready to be enjoyed from day one. Combining modern construction, designer finishes, and an unbeatable location, this move-in-ready home offers the perfect opportunity to enjoy the best of Groveland living—without the wait of new construction.
#O6417258

GROVELAND

1017 CALICO POINTE CIRCLE

5 Beds

3 Baths

2,765 Sq.Ft.

$495,000

MLS#: O6417258

 - property

Send a message

Message successfully sent.

Your message

What is 3 + 4 ?

Reason for contacting?

I agree to receive email communication and understand I can unsubscribe at any time.

I agree to be contacted by The Graf Group of Coldwell Banker via call, email, and text for real estate services. To opt out, you can reply 'stop' at any time or reply 'help' for assistance. You can also click the unsubscribe link in the emails. Message and data rates may apply. Message frequency may vary. Privacy Policy

Sign Out

Virtual Assistant

Would you like to take the next step with this property? We can help you schedule a showing or virtual tour, or send you more details.

Yes, I would like more information.

Thank You for Your Reply, One of Our Agents will contact you as soon as possible

No, maybe later.

Thank you, you can always contact me via email, phone number or through the contact form.

Realhub AI

Lucy - Your AI-Powered Realtor
Update Your Temporary Password

Personalize your search

Enter your email and we'll notify you immediately when new listings match what you're looking for.

or enter email address
Already have an account ? Login here

Continue your home search

I agree to receive communications and understand I can unsubscribe at any time.

I agree to be contacted by The Graf Group of Coldwell Banker via call, email, and text for real estate services. To opt out, you can reply 'stop' at any time or reply 'help' for assistance. You can also click the unsubscribe link in the emails. Message and data rates may apply. Message frequency may vary. Privacy Policy

Already have an account ? Login here

We use cookies

We use cookies primarily for analytics to enhance your experience. By accepting, you agree to our use of these cookies. You can manage your preferences or learn more about our cookies policy.