Features & Amenities

Interior

  • Other Interior Features

    Open Floorplan, Walk-In Closet(s)

  • Total Bedrooms

    4

  • Bathrooms

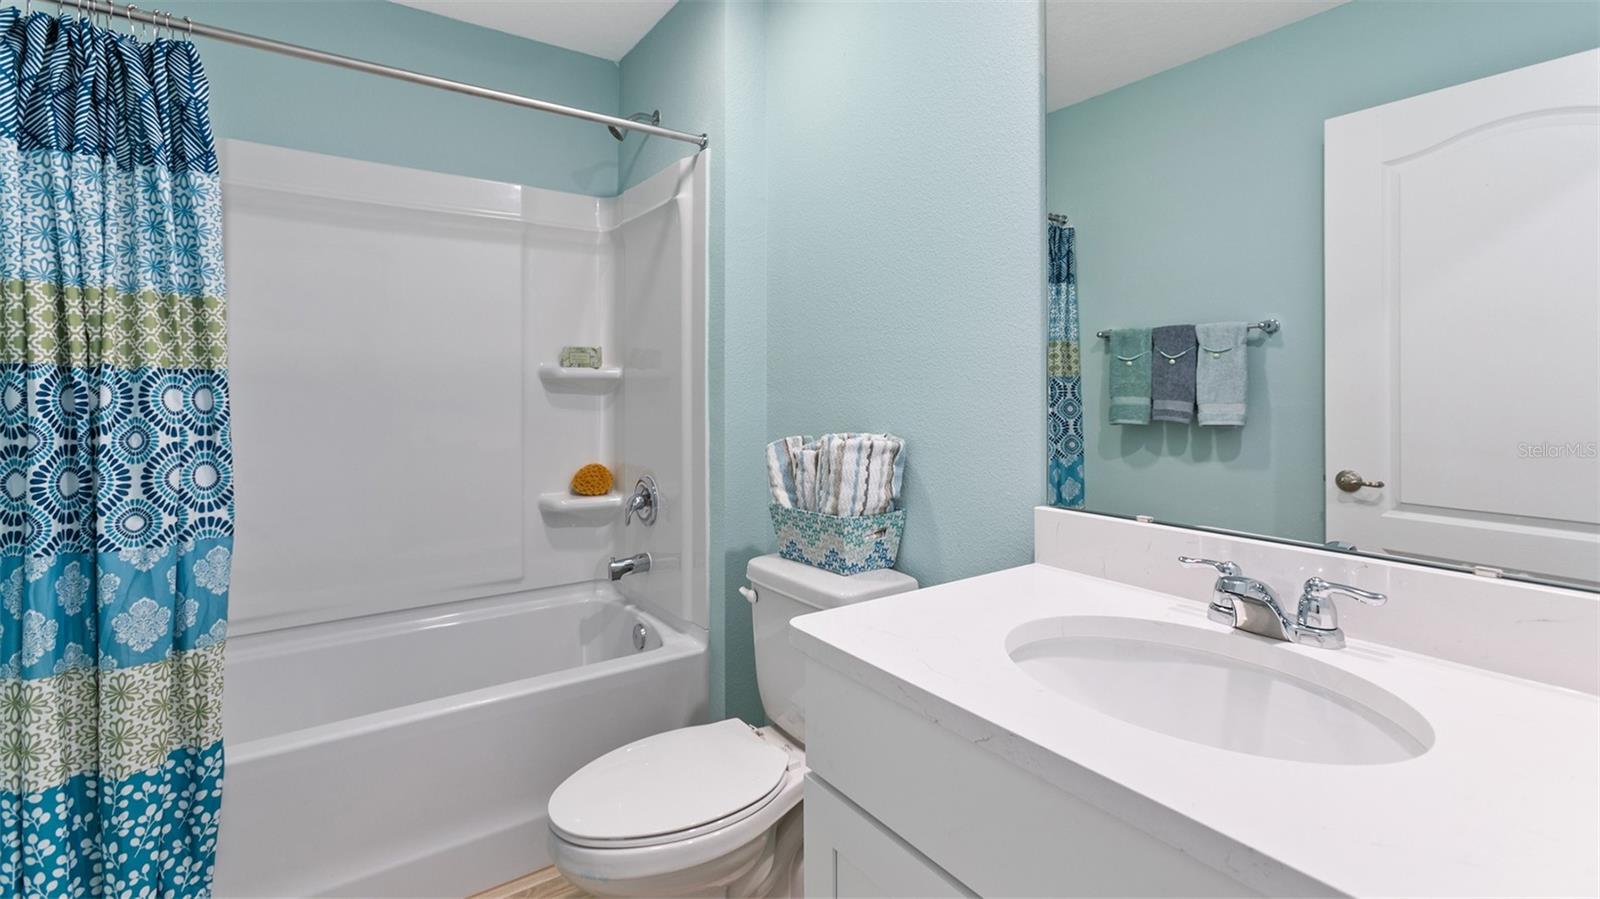
    2

  • Cooling YN

    YES

  • Cooling

    Central Air

  • Fireplace YN

    NO

  • Heating YN

    YES

  • Heating

    Electric

  • Pet friendly

    Yes

Exterior

  • Garage

    Yes

  • Garage spaces

    2

  • Construction Materials

    Frame

  • Parking

    Attached

  • Pool

    No

  • Waterfront YN

    NO

Area & Lot

  • Lot Size(acres)

    0.13

  • Lot Size(square feet)

    5,000

  • Property Type

    Residential

  • Property Sub Type

    Single Family Residence

Price

  • Sales Price

    $368,220

  • Sq. Footage

    1,986

  • Price/SqFt

    $185

HOA

  • Association

    YES

  • Association Fee

    $200.52

  • Association Fee Frequency

    Monthly

  • Association Fee Includes

    N/A

  • Total Monthly Fees

    $200.52

School District

  • Elementary School

    N/A

  • Middle School

    N/A

  • High School

    N/A

Property Features

  • New Construction

    YES

  • Association Amenities

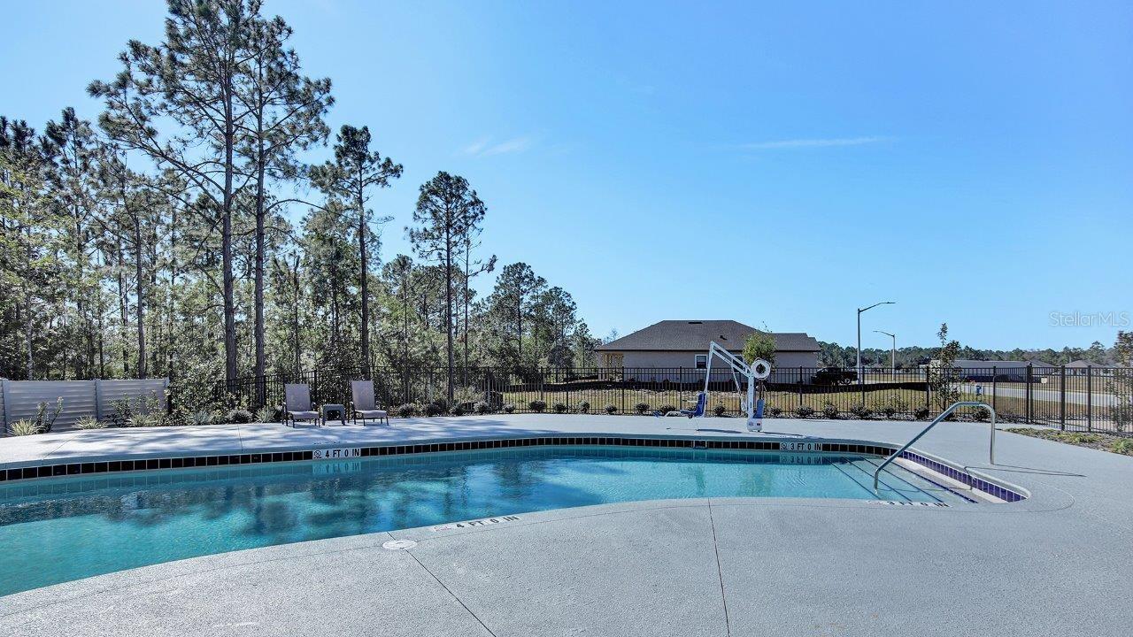
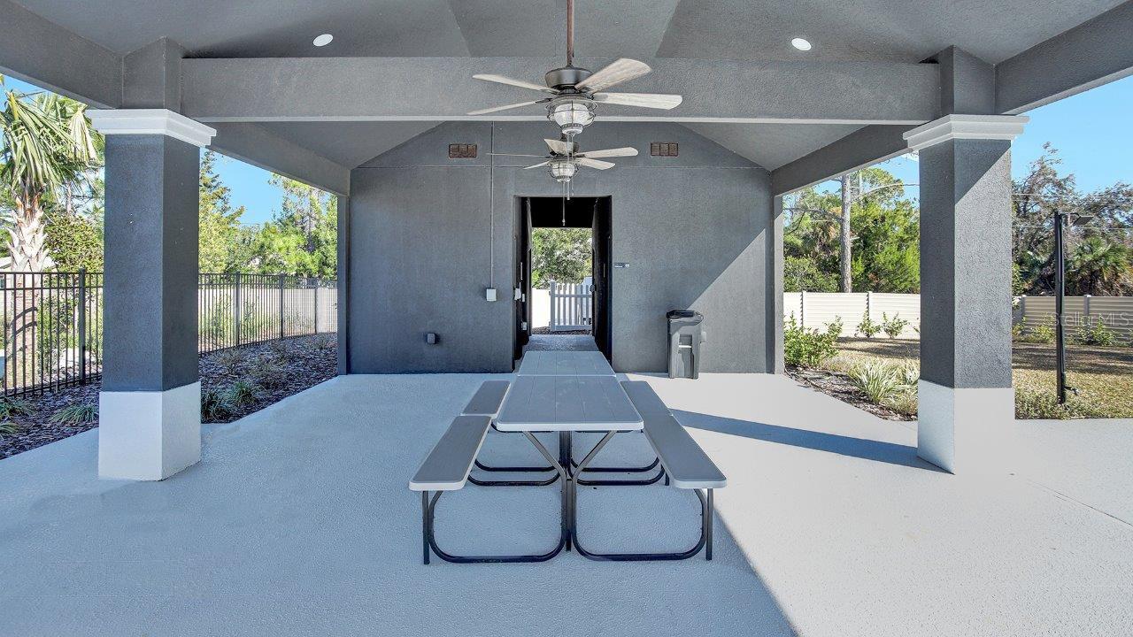
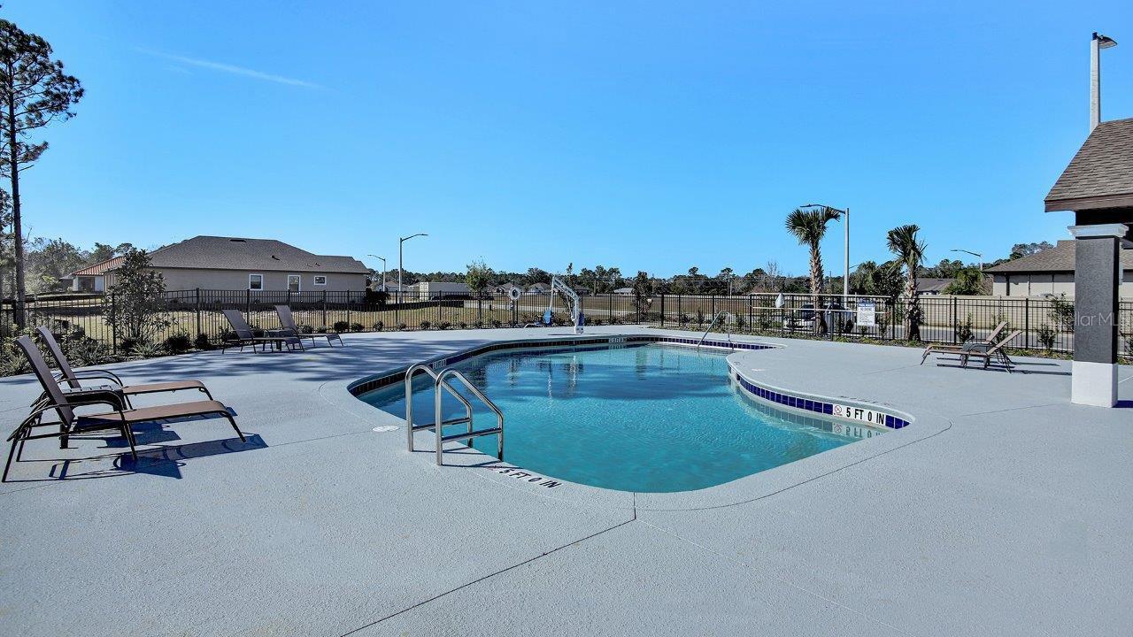
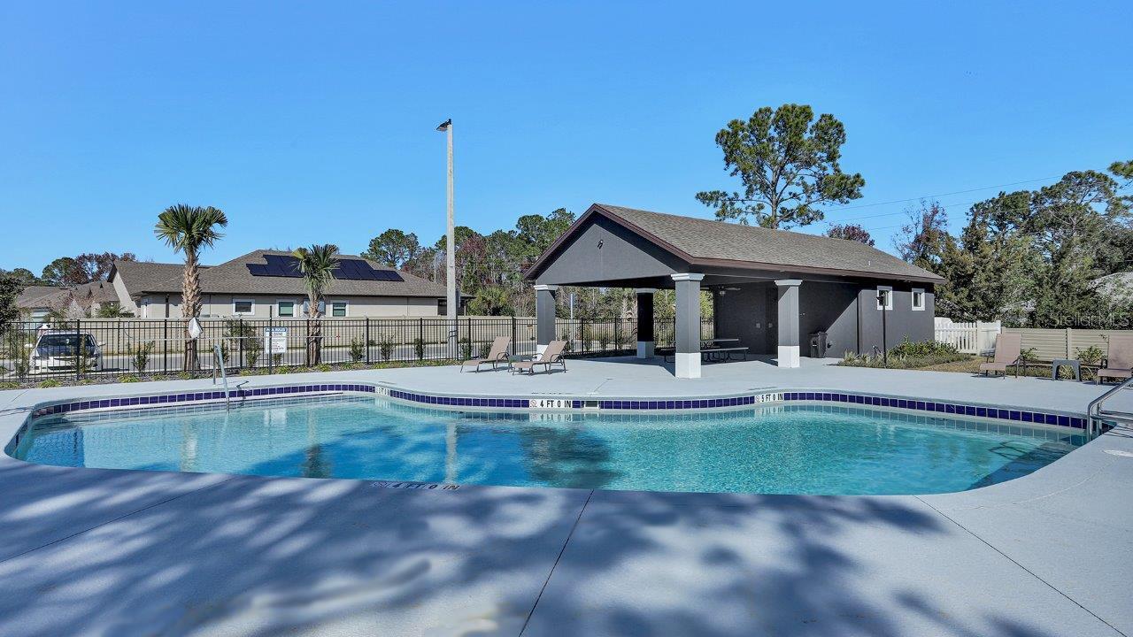
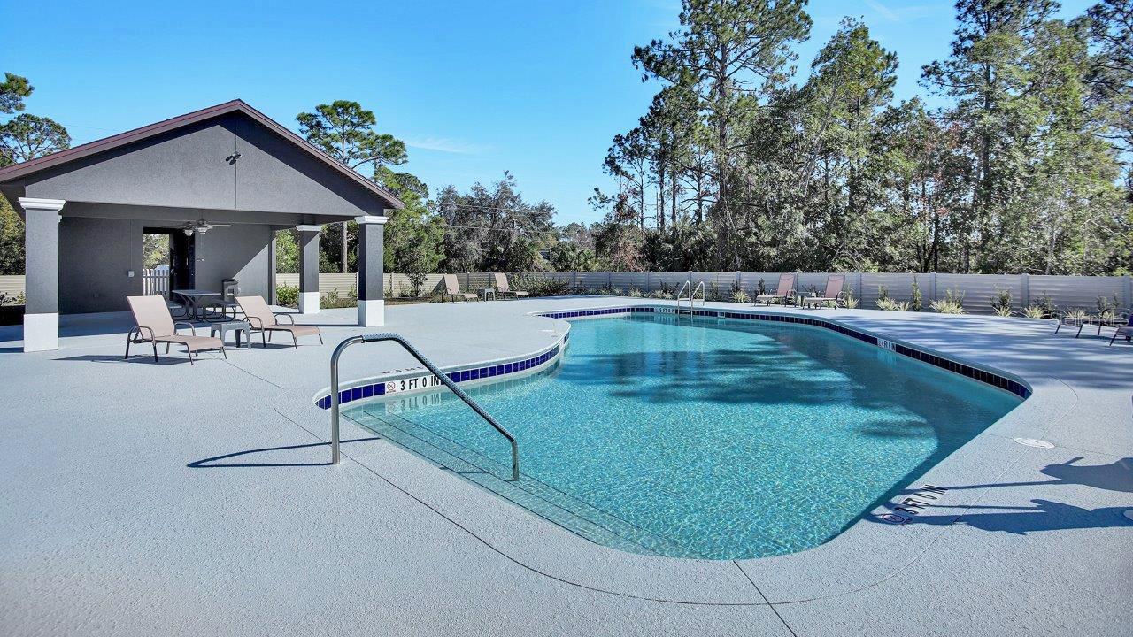
    Pool

  • Foundation Details

    Slab

  • Ownership

    Fee Simple

  • Senior Community YN

    NO

  • Sewer

    Public Sewer

  • Tax Lot

    43

  • Water Source

    Public

Schedule a Showing

Showing scheduled successfully.

<
>
IN PERSON
VIA CHAT

What is 3 + 4 ?


Change time

Mortgage calculator
Estimate your monthly mortgage payment, including the principal and interest, property taxes, and HOA. Adjust the values to generate a more accurate rate.

Your payment

Principal and Interest:

$

Property taxes:

$

HOA fees:

$

Total loan payment:

$

Total interest amount:

$

Location

County

Flagler

Elementary School

Middle School

High School

Listing Courtesy of Charlie Rogers , DR HORTON REALTY INC.

RealHub Information is provided exclusively for consumers' personal, non-commercial use, and it may not be used for any purpose other than to identify prospective properties consumers may be interested in purchasing. All information deemed reliable but not guaranteed and should be independently verified. All properties are subject to prior sale, change or withdrawal. RealHub website owner shall not be responsible for any typographical errors, misinformation, misprints and shall be held totally harmless.

Agent Michael Graf

Business Coach | Executive Sales Associate | Realtor®

Michael Graf

Call Michael today to schedule a private showing.


* Listings on this website come from the FMLS IDX Compilation and may be held by brokerage firms other than the owner of this website. The listing brokerage is identified in any listing details. Information is deemed reliable but is not guaranteed. If you believe any FMLS listing contains material that infringes your copyrighted work please click here to review our DMCA policy and learn how to submit a takedown request.© 2024 FMLS.
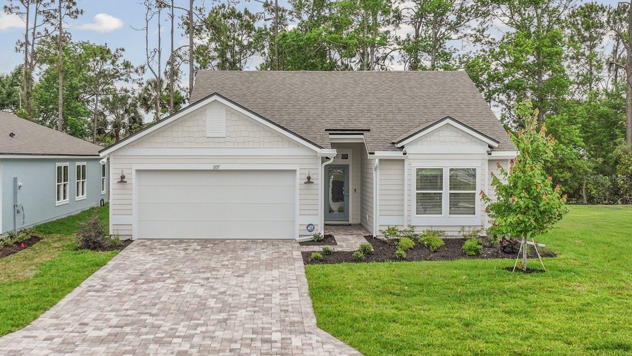
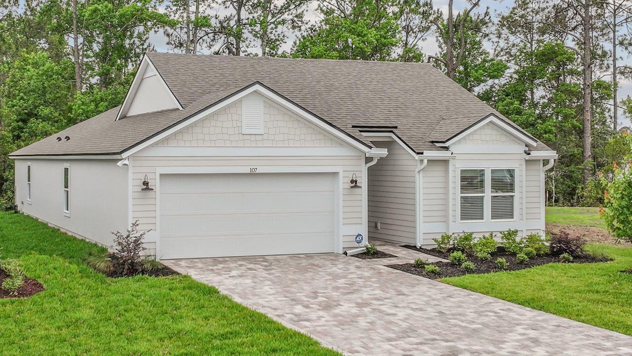
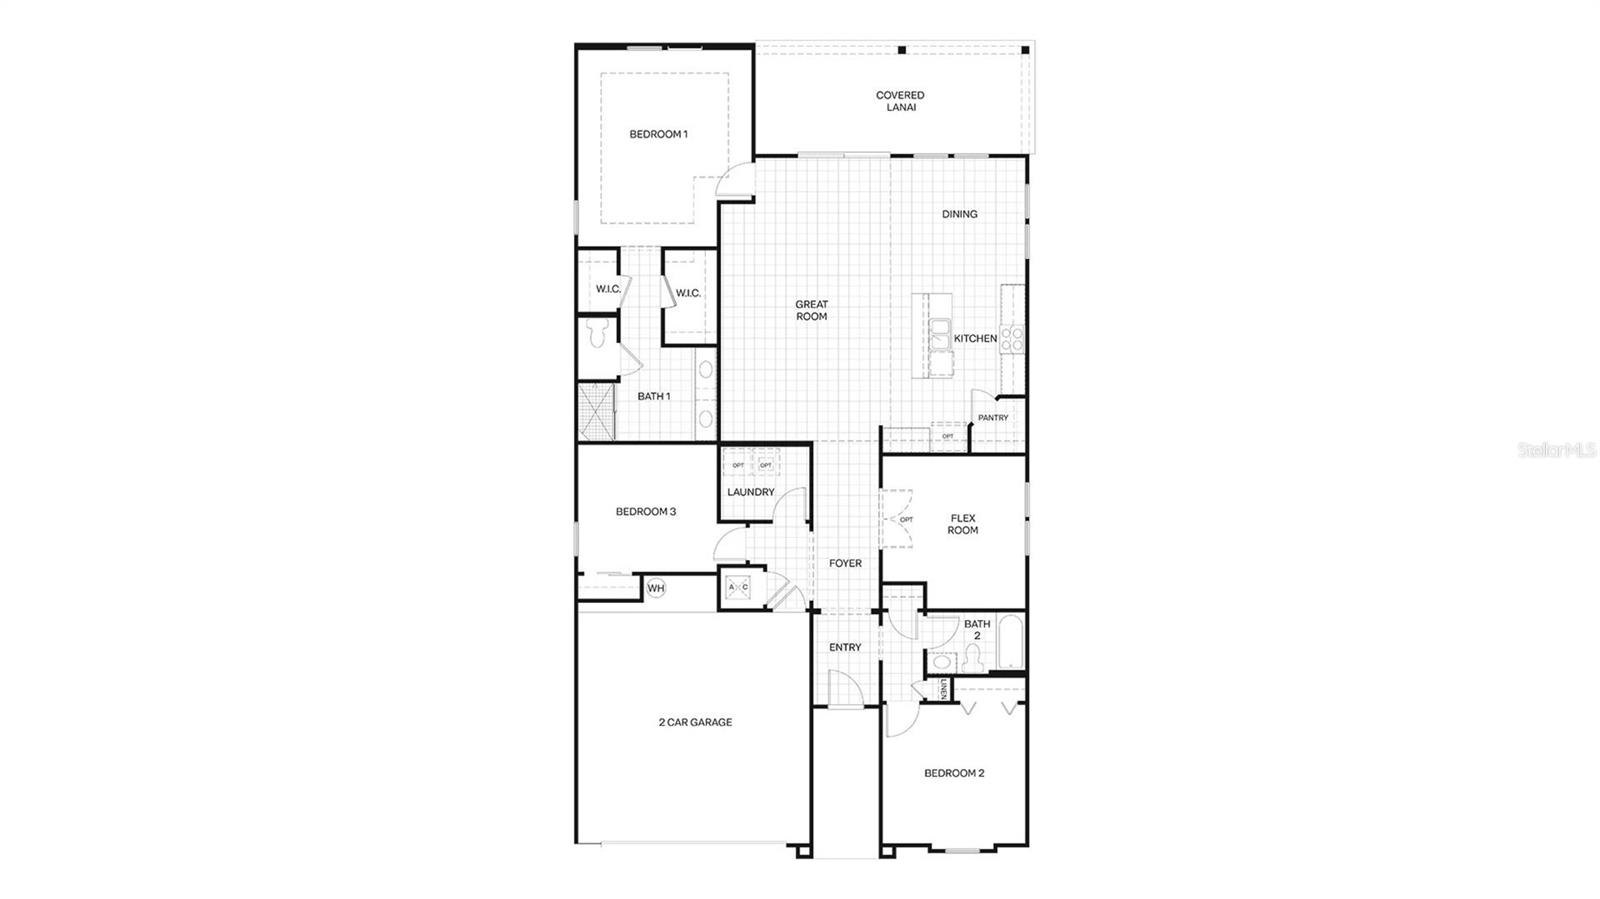
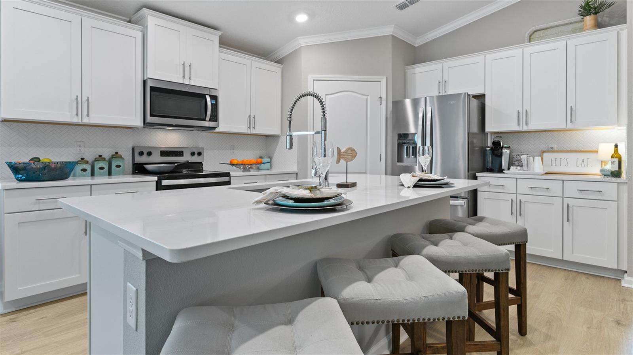
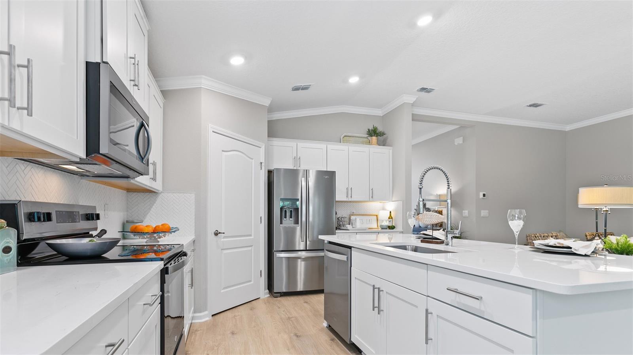
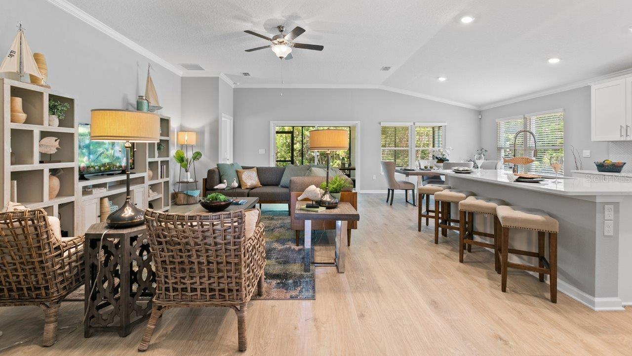
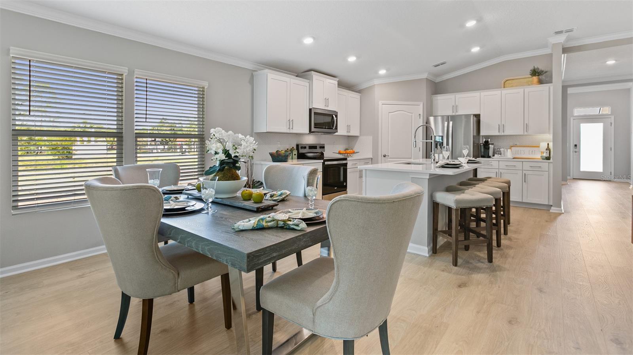
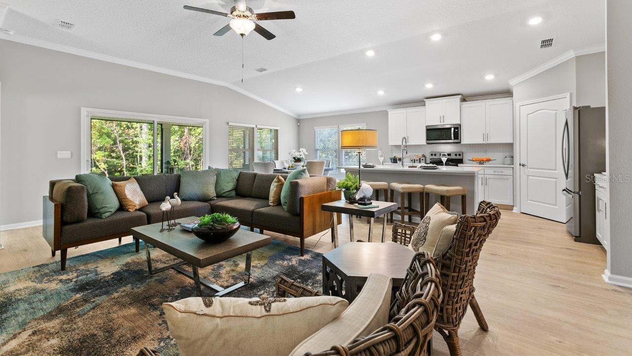
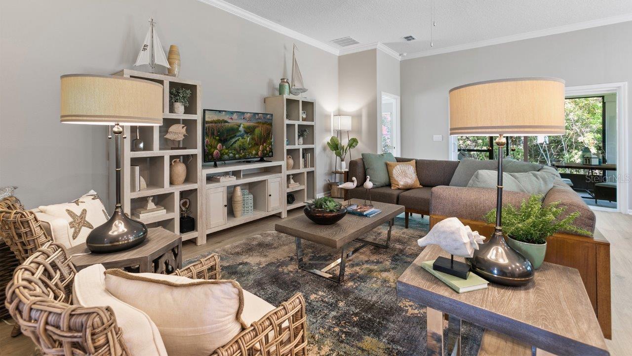
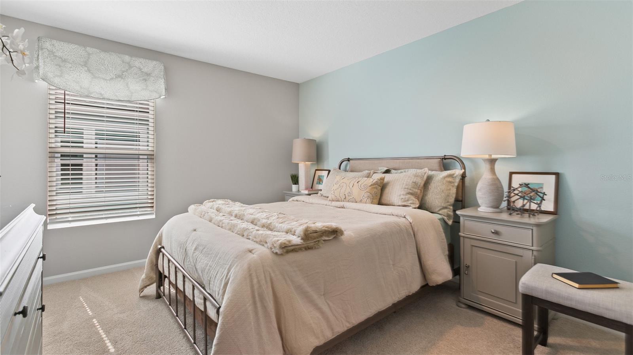
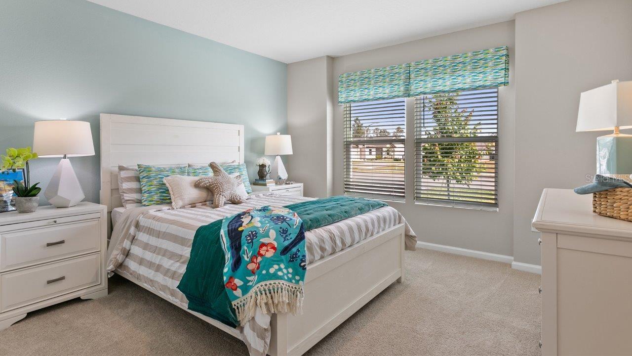
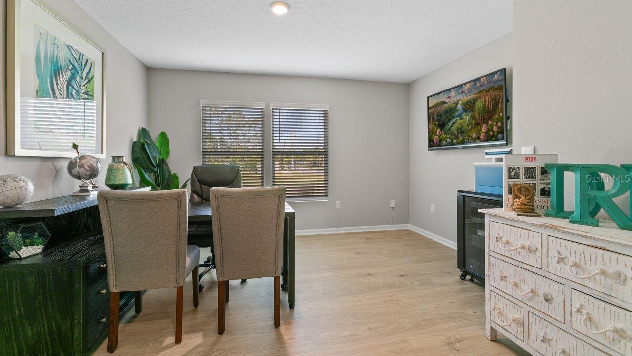
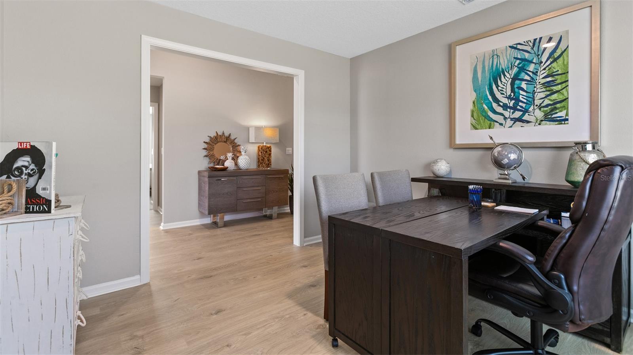
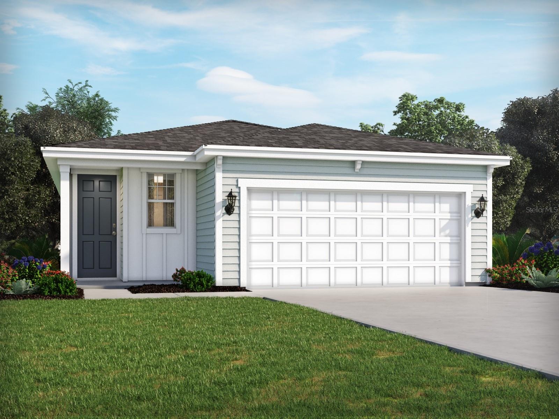
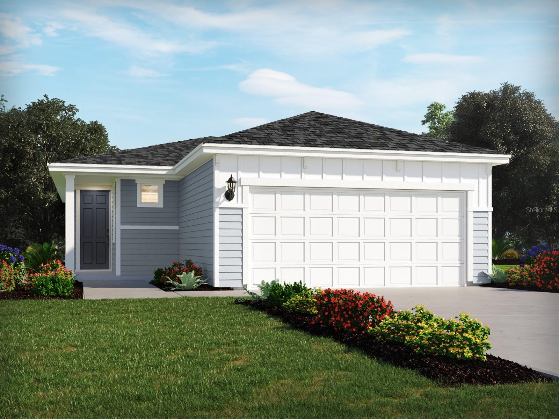
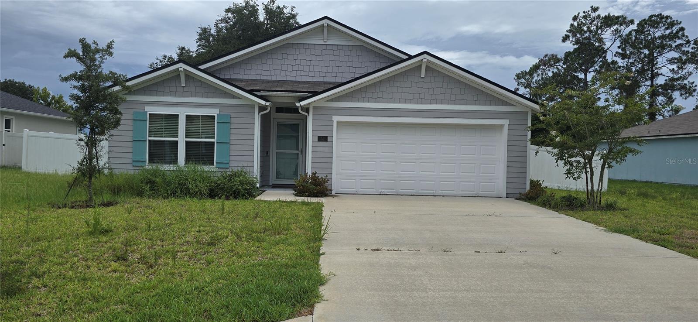
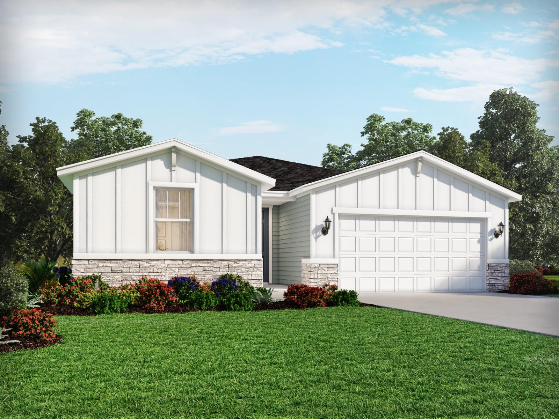
MODEL HOME now for sale!! The Dalton is a well-designed single-story floor plan available in communities throughout North Florida, offering low maintenance living tailored for the 55+ homeowner. With a two-car garage and three exterior elevations to choose from, buyers can select the architecture that best suits their style. At 1,986 square feet, the Dalton features energy efficient construction features with three bedrooms plus a versatile flex room.

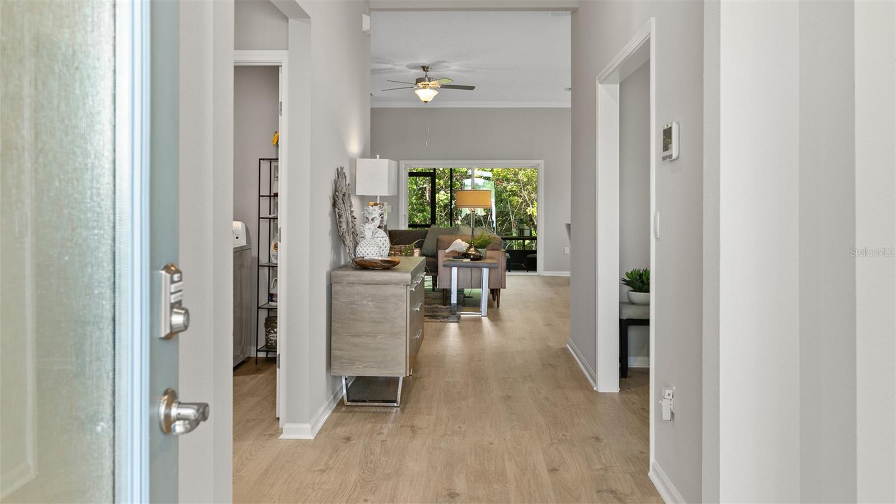
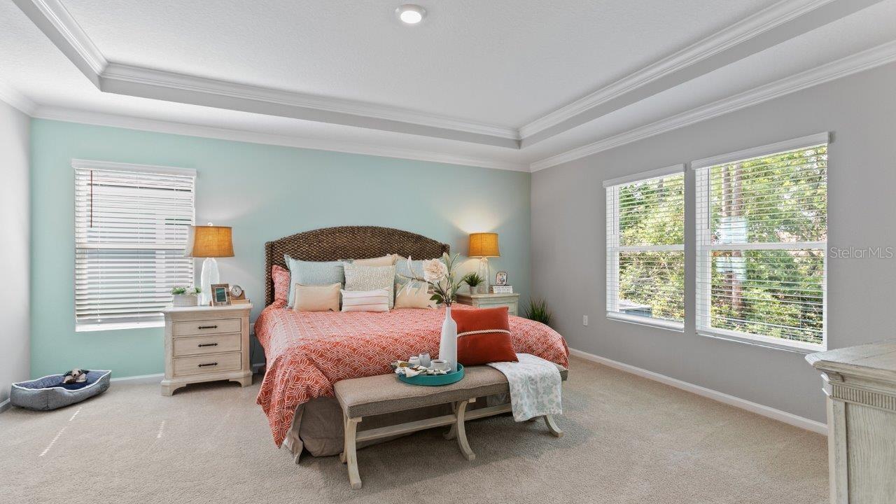
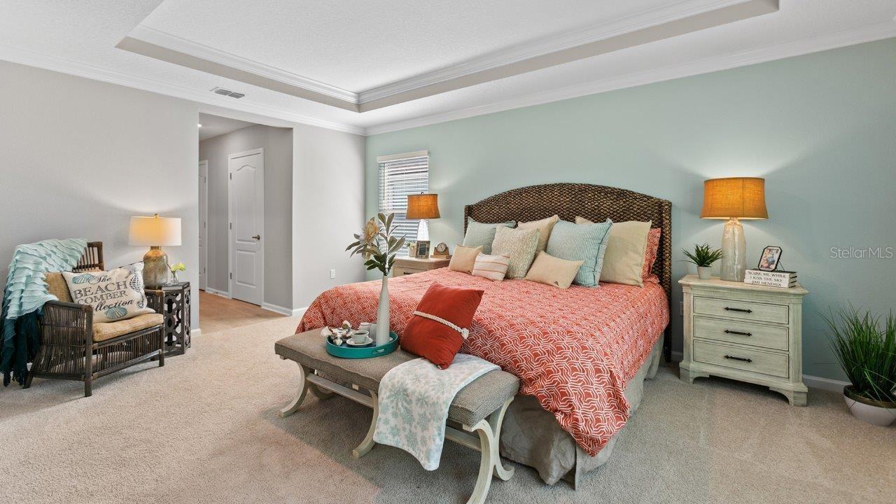
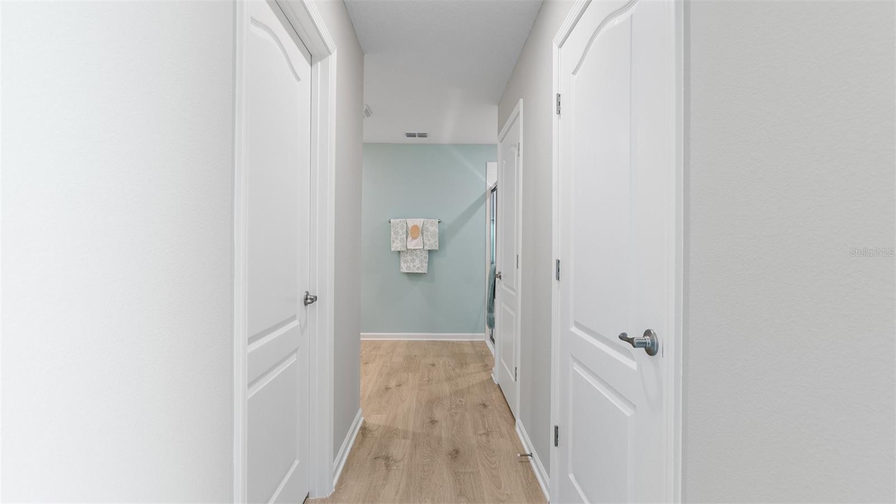
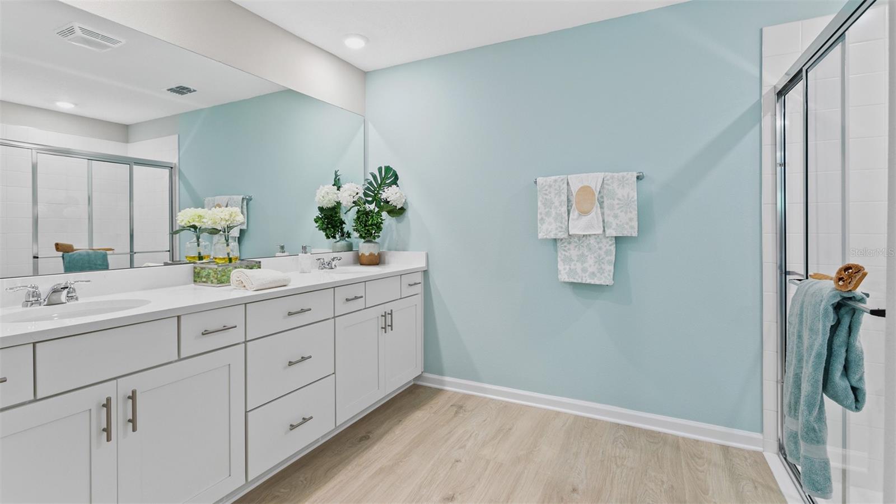
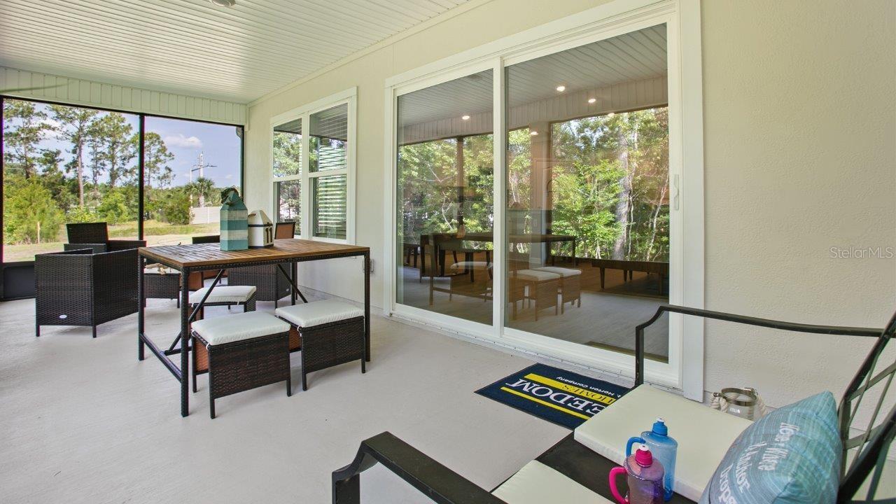
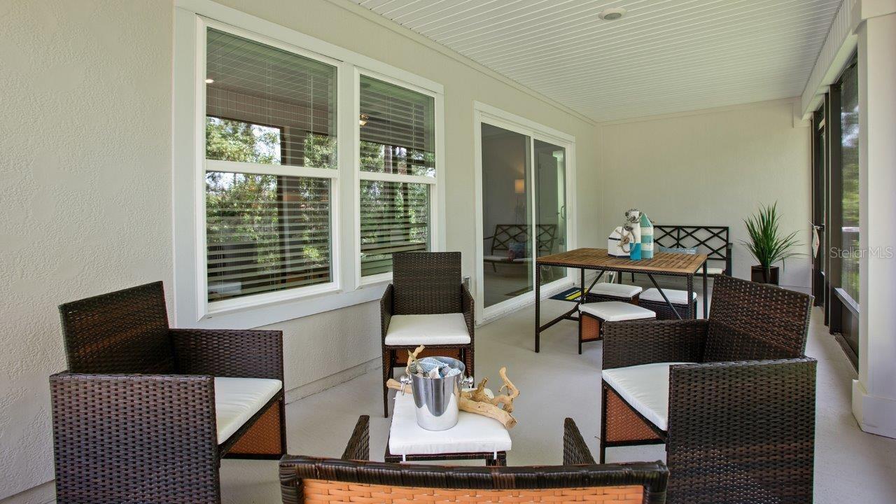
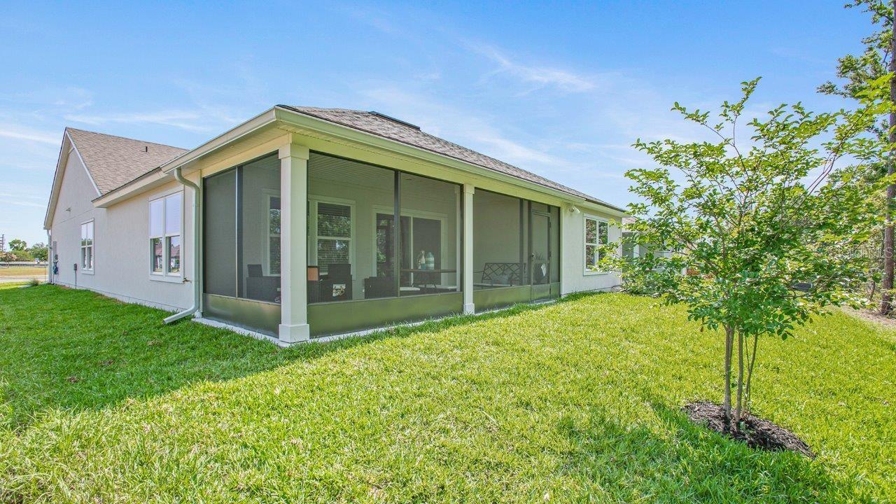
 This single-level layout provides the ease of no stairs making it ideal for everyday living and entertaining family and friends. Inside, the Dalton features open-concept living, highlighted by a spacious kitchen with a large center island, quartz countertops, and designer cabinetry. The main suite includes vaulted ceilings, a dual comfort-height vanity, an oversized walk-in shower, and a spacious walk-in closet. The large screened-in lanai enhances the Florida lifestyle by allowing you to enjoy the outdoors year-round with an extension of your entertaining space right off the living room. 

Every home includes our Home is Connected ® smart home system designed to keep you connected to the people and places you value most. Whether you’re adjusting the thermostat, setting the alarm or checking who’s at your front door, managing your home is easy, convenient and just a click away. Ready to see the Dalton in person? Schedule your private tour today!

107 GREEN CIRCLE

Message successfully sent.

What would you like to know?

What is 3 + 4 ?

I agree to receive email communication and understand I can unsubscribe at any time.

I agree to be contacted by The Graf Group of Coldwell Banker via call, email, and text for real estate services. To opt out, you can reply 'stop' at any time or reply 'help' for assistance. You can also click the unsubscribe link in the emails. Message and data rates may apply. Message frequency may vary. Privacy Policy

Related Properties

New on site 1 day ago
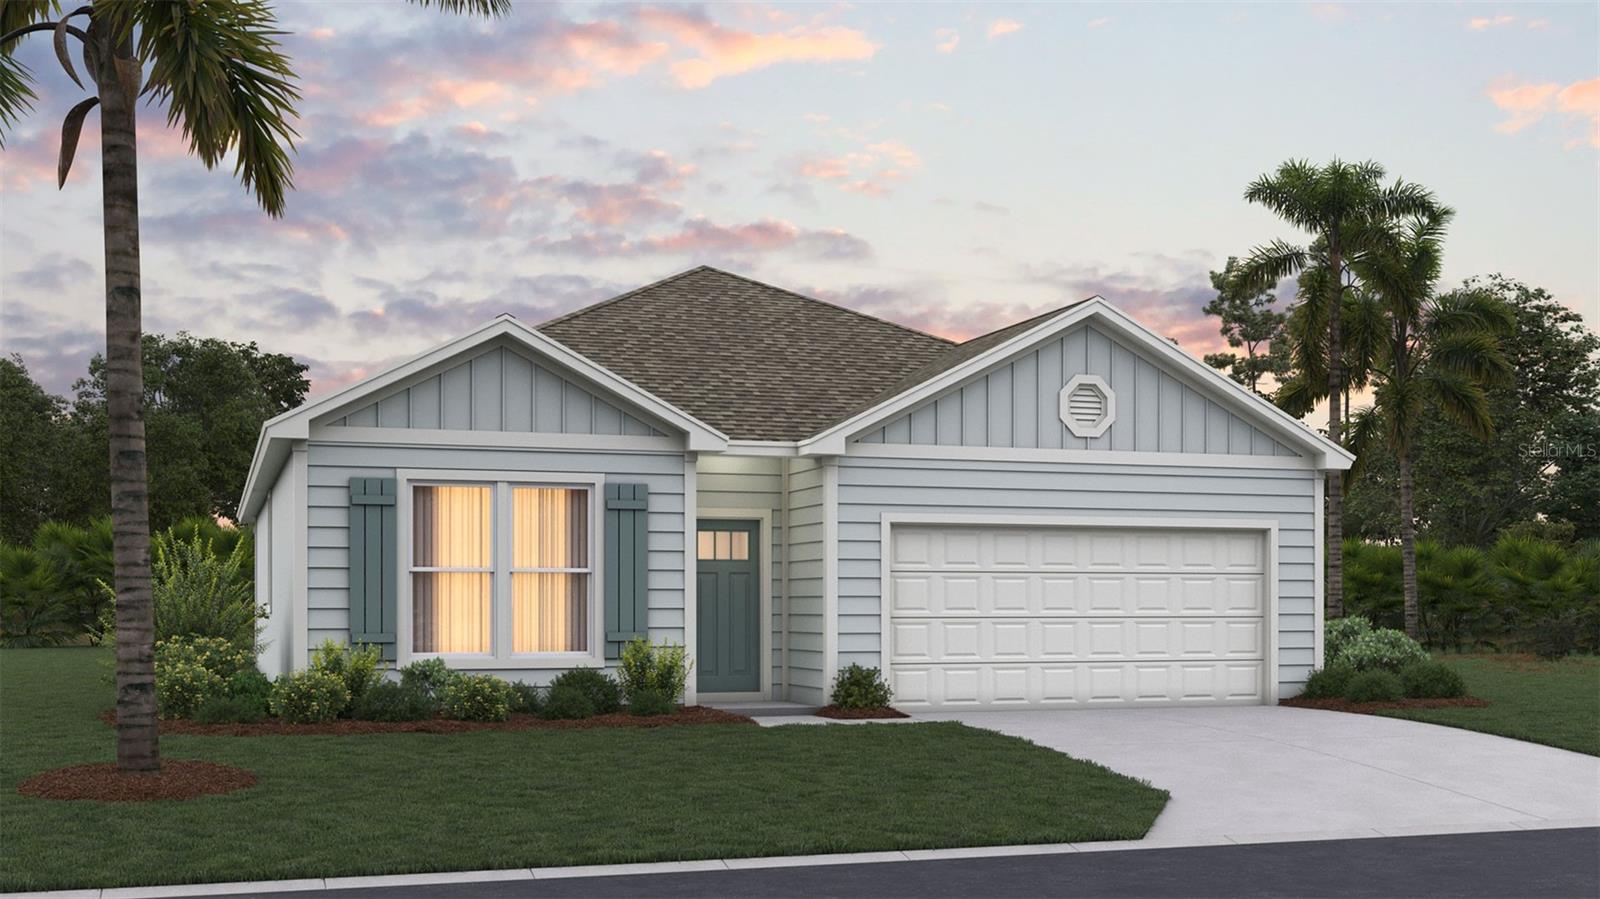
Under Construction. Brand new, energy-efficient home available September 2026! Deciding where to buy a home? The Everglade floorplan in Flagler Village features an open concept plan with 3 bedrooms, 2 bathrooms, and a 2 car garage. This home offers a back of the home primary suite with a walk-in closet. New models, now open! Flagler Village Classic Series offers a variety of one-story and two-story, single-family homes with open-concept living spaces. Located just 15 minutes from Flagler Beach, residents can live the ideal coastal lifestyle while enjoying convenient access to everyday necessities at the Palm Coast Town Center. Community amenities include a cabana and resort-style pool. Each of our homes is built with innovative, energy-efficient features designed to help you enjoy more savings, better health, real comfort and peace of mind.
#TB8529315

PALM COAST

112 WANDERING CREEK WAY

3 Beds

2 Baths

1,483 Sq.Ft.

$299,990

MLS#: TB8529315

New on site 1 day ago
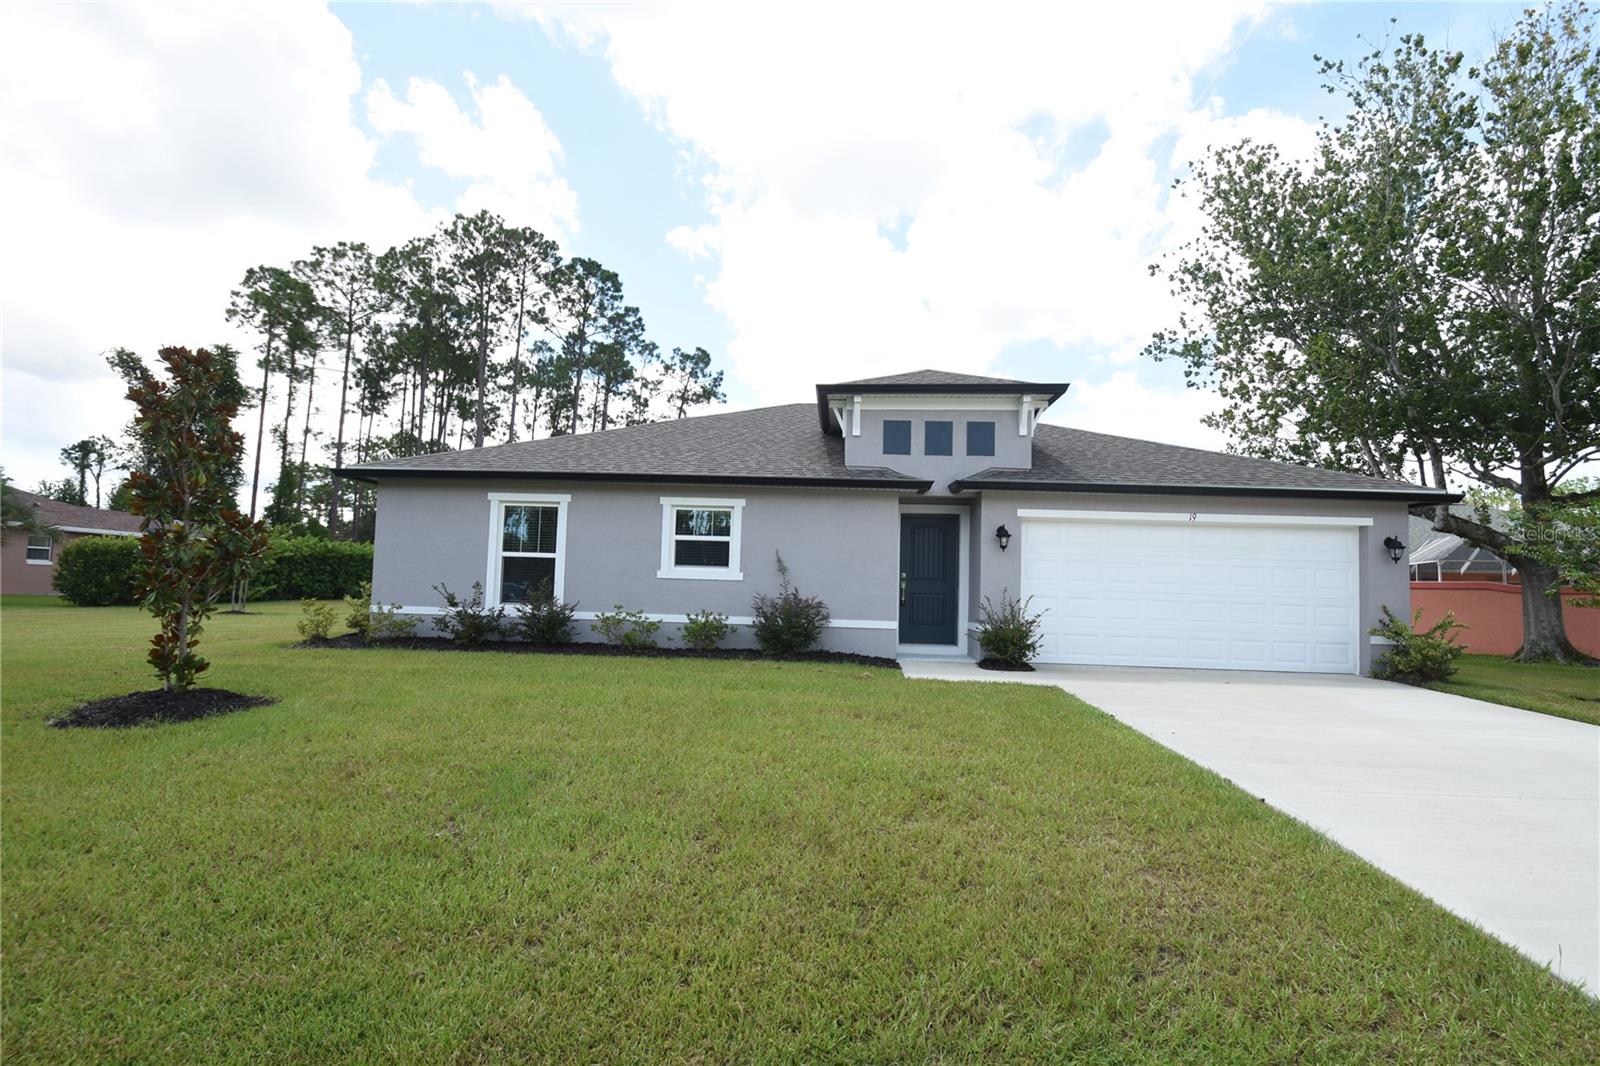
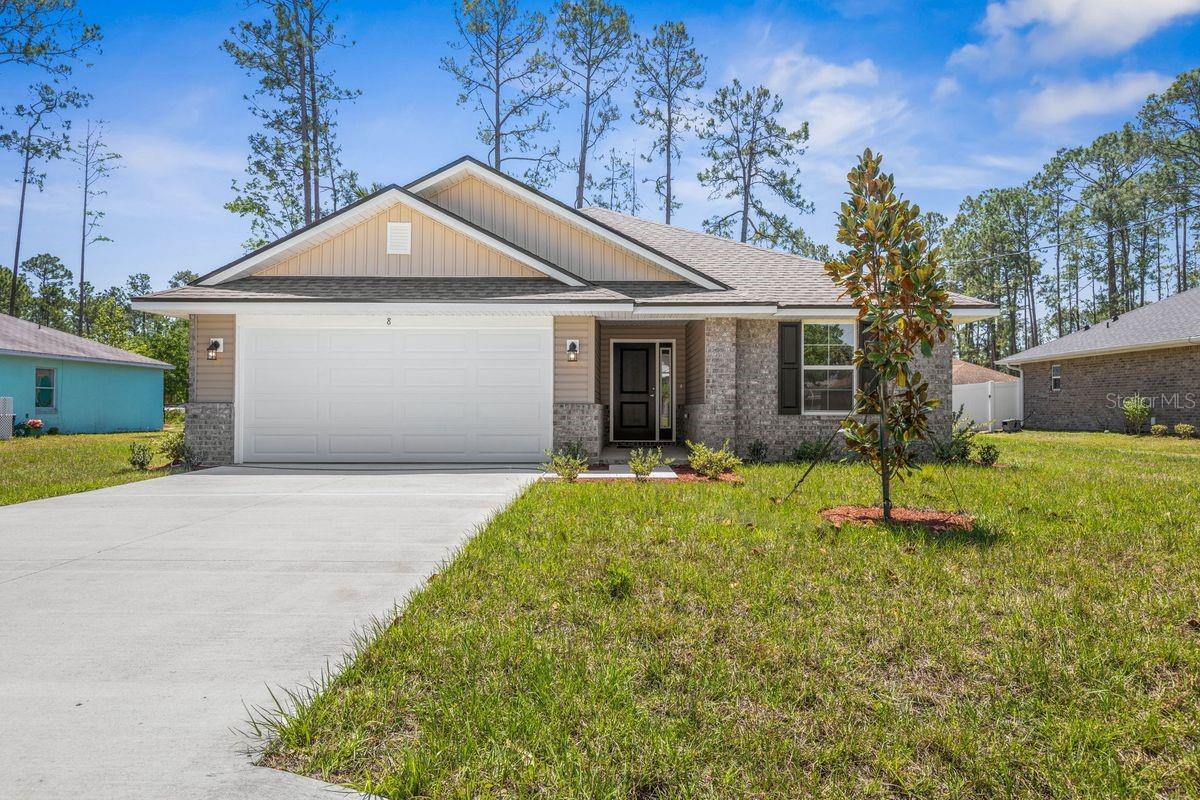
This block and stucco construction home comes with 4 bedrooms, 2 bath 1650 sq. ft. of living space comes with vaulted ceilings in the kitchen, living & dining room, White Shaker style cabinets, granite countertops, Shaw floors muse luxury vinyl plank flooring throughout the home.
#FC319951

PALM COAST

19 ETHEL LANE

4 Beds

2 Baths

1,656 Sq.Ft.

$357,500

MLS#: FC319951

New on site 1 day ago
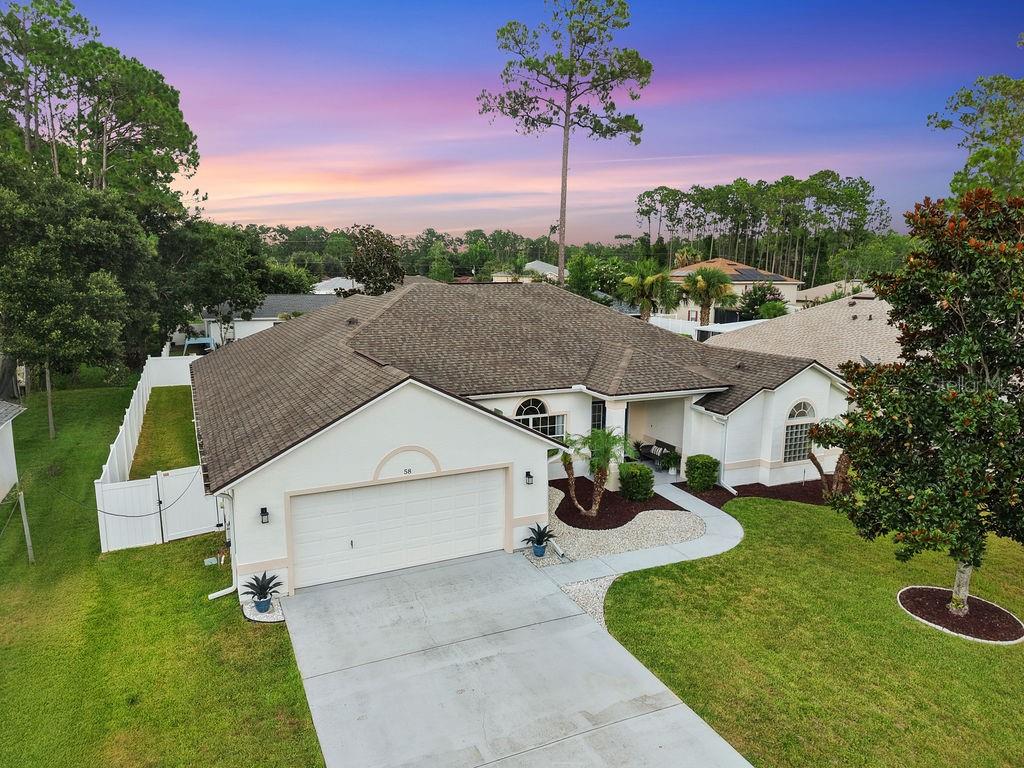
Welcome home to this beautifully maintained 2,439 sq ft residence featuring an open-concept floor plan designed for comfortable living and effortless entertaining. Filled with abundant natural light from numerous windows, this home offers a bright and inviting atmosphere throughout. The spacious living area is highlighted by a cozy fireplace and elegant tray ceilings, creating warmth and architectural charm. The split-bedroom floor plan provides privacy and functionality, making it ideal for families and guests alike. The updated kitchen features modern finishes and ample workspace, while the renovated bathrooms add a fresh, contemporary feel. New luxury vinyl plank (LVP) flooring flows throughout the home, offering both style and durability. Step outside to enjoy the fully fenced backyard and screened lanai—perfect for relaxing, entertaining, or enjoying the outdoors year-round. Major updates provide peace of mind, including: Newer roof, HVAC system, & Water heater all replaced in 2021. Located in a quiet, established neighborhood, this move-in-ready home combines timeless appeal with thoughtful upgrades. Don't miss the opportunity to own this exceptional property that offers space, comfort, and modern convenience in a desirable setting.
#FC319147

PALM COAST

58 RYBERRY DRIVE

4 Beds

2 Baths

2,439 Sq.Ft.

$389,000

MLS#: FC319147

New on site 1 day ago
Under Construction. The Rhett floor plan offers 1,774 square feet of thoughtfully designed living space with 4 bedrooms, 2 bathrooms, and a 2-car garage the perfect balance of comfort and functionality. This popular layout features a spacious open-concept design where the kitchen, dining area, and large gathering room all flow together seamlessly in one expansive space. With abundant natural light and 9-foot ceilings throughout, the main living area feels bright, welcoming, and ideal for both everyday living and special occasions.


The kitchen is a true centerpiece, featuring a large island perfect for entertaining, casual dining, or homework time. You’ll love the generous counter space for meal prep and hosting, making it easy to gather with friends and family while staying connected to the action in the gathering room.

The private owner’s suite offers a relaxing retreat with a spacious walk-in closet and an en-suite bath complete with dual sinks for added convenience. Three additional bedrooms provide flexibility for family members, guests, or even a home office, all with comfortable, nicely sized layouts. Built with energy-efficient features and equipped with smart home technology, The Rhett delivers modern convenience, savings, and style making it the perfect home for entertaining and everyday living. Call our Online Sales Concierge to get started today!
#FC319963

PALM COAST

155 SPRINGWOOD DRIVE

4 Beds

2 Baths

1,774 Sq.Ft.

$385,400

MLS#: FC319963

New on site 1 day ago
Under Construction. $1,000 escrow deposit and when using one of our lender partners, we will pay a portion of closing costs. Saving thousands of dollars at the closing table. Step into this beautifully designed 1635 sq. ft. home where the foyer leads down the hall to an open dining room connected with the great room, featuring vaulted ceilings that create an airy, open feel—ideal for gatherings and everyday living. The kitchen is a true highlight with its vaulted ceilings, an island, quartz countertops, premium dark Moen faucet with built-in sprayer, and 36" designer cabinets with crown molding. A full suite of stainless steel appliances—range, microwave, and dishwasher—adds both style and convenience. The primary bathroom includes dual vanities, while both bathrooms feature premium dark Moen faucets, matching dark towel bars and toilet paper holders, and dark framed mirrors for a cohesive, modern look. Additional features include a built-in pest control system for peace of mind and 1-2-10 year builder warranties for long-term confidence. Situated in Palm Coast, this home creates a warm, everyday-living atmosphere that makes it easy to imagine life unfolding here, with a functional layout and comfortable spaces that feel natural for daily routines and future memories. Photos are of a similar model and not the actual home.
#FC319934

PALM COAST

16 BEAVERDAM LANE

4 Beds

2 Baths

1,635 Sq.Ft.

$343,900

MLS#: FC319934

New on site 1 day ago
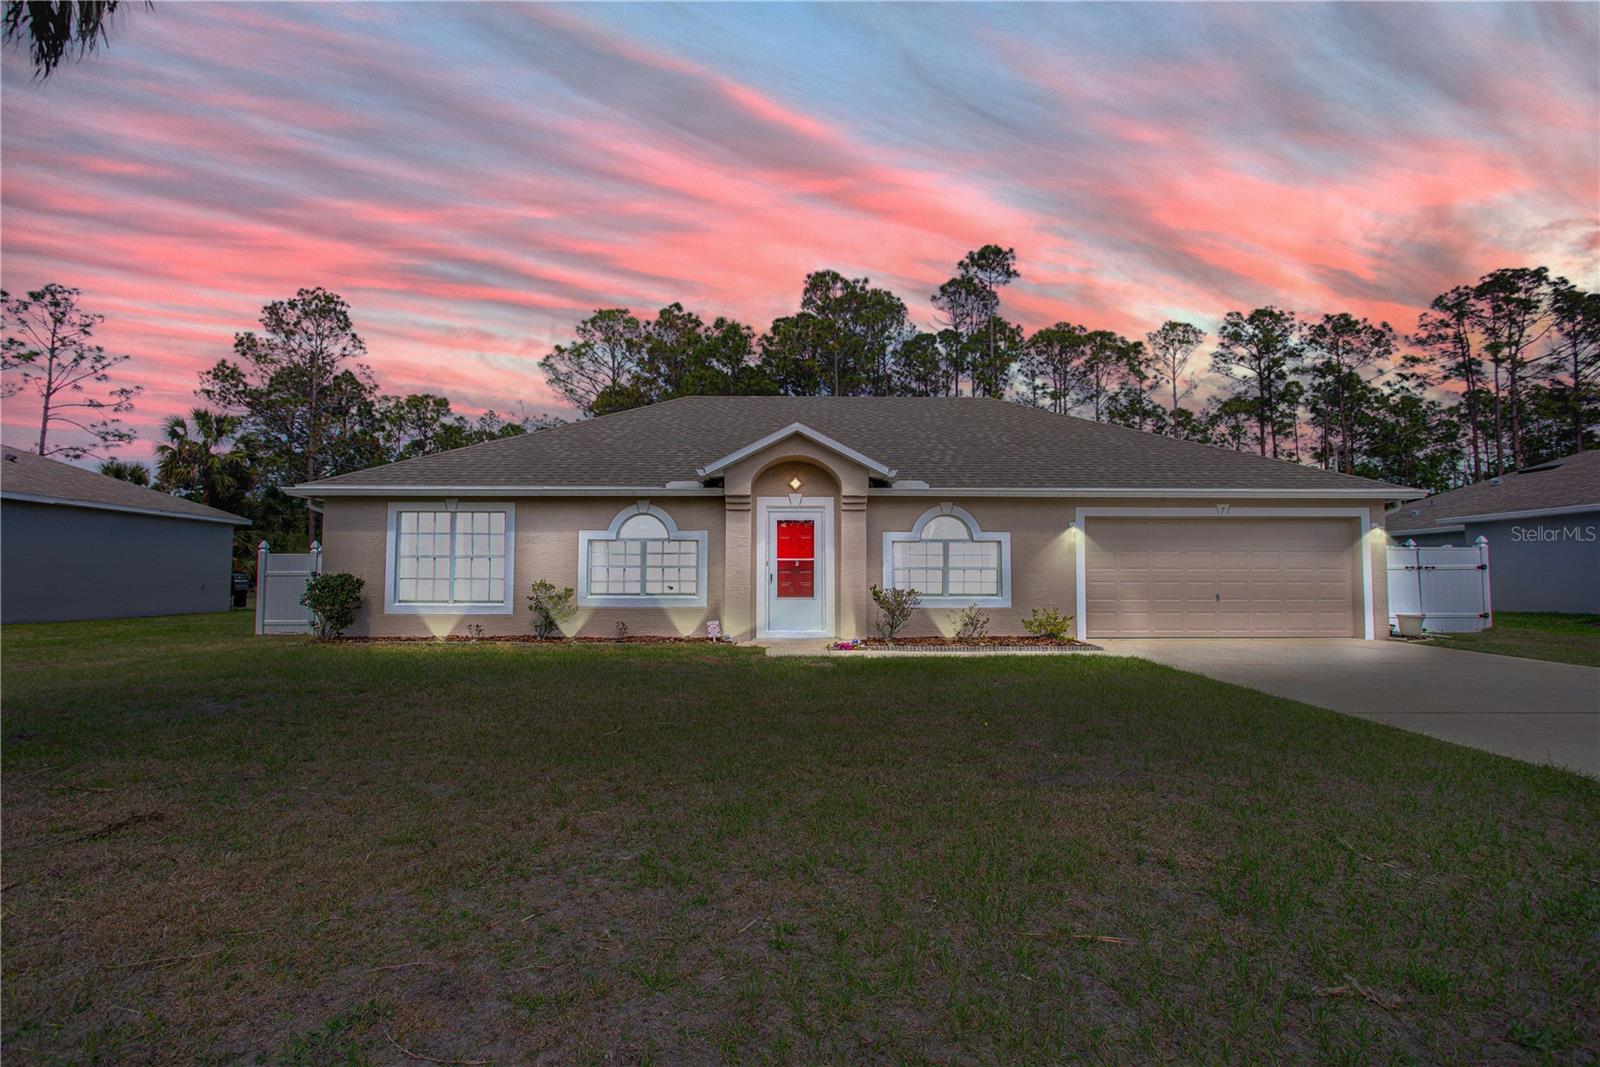
Virtually Staged. Move-in ready and thoughtfully updated, this spacious Seminole Woods home offers exceptional value with a brand-new HVAC system (2/2026), newer roof (12/2023) fresh interior paint throughout, updated fixtures, refreshed landscaping, and a beautifully updated bathroom vanity. Offering over 2,200 sq. ft., the split floor plan features generous living and dining areas, a spacious kitchen with abundant cabinetry, and a large primary suite with dual walk-in closets and an ensuite bath. The oversized backyard offers room to entertain, garden, or add a future pool. Conveniently located near Town Center shopping, schools, parks, medical facilities, I-95, and Flagler's beautiful beaches. With major updates already completed, this home is truly move-in ready and an excellent opportunity for a primary residence, seasonal getaway, or investment property. Schedule your private showing today!
#FC319949

PALM COAST

7 SMOKEHOUSE PLACE

4 Beds

2 Baths

2,229 Sq.Ft.

$344,900

MLS#: FC319949

New on site 1 day ago
Under Construction. Brand new, energy-efficient home ready September 2026! Looking for a new home in Palm Coast? The Acadia floorplan makes entertaining easy with an open kitchen, dining and great room that flows to the patio. The primary suite is tucked in the rear of the home offering privacy and features a spacious closet. Flagler Village Classic Series offers a variety of one-story and two-story, single-family homes with open-concept living spaces. Located just 15 minutes from Flagler Beach, residents can live the ideal coastal lifestyle while enjoying convenient access to everyday necessities at the Palm Coast Town Center. Community amenities include a cabana and resort-style pool. Each of our homes is built with innovative, energy-efficient features designed to help you enjoy more savings, better health, real comfort and peace of mind.
#TB8529328

PALM COAST

110 WANDERING CREEK WAY

4 Beds

2 Baths

1,607 Sq.Ft.

$313,990

MLS#: TB8529328

New on site 1 day ago
Short Sale. Stunning Open-Concept "Cali" Home in Palm Coast!Description:Welcome to 32 Royal Oak Drive! This beautiful 4-bedroom, 2-bathroom home features the highly sought-after "Cali" floorplan, offering 1,862 square feet of modern, open-concept living space. Built in 2022, this single-family residence sits on a spacious 10,019 sq ft lot and is completely move-in ready.  Step inside to discover a bright and airy layout that seamlessly connects the kitchen, dining, and living areas—making it an ideal home for entertaining family and friends. The heart of the home is the expansive kitchen, complete with a large center island that provides abundant prep space and casual seating.  The generously sized primary suite is thoughtfully tucked away off the dining room for maximum privacy and boasts a massive walk-in closet alongside a beautifully appointed en-suite bathroom with a dual vanity sink. Three additional well-sized bedrooms offer plenty of flexibility for family, guests, or a dedicated home office setup.  Additional highlights include a convenient 2-car attached garage and a paved driveway. Enjoy the fantastic Florida lifestyle in a quiet, established Palm Coast neighborhood with the added bonus of no restrictive HOA fees. You'll be situated just a short drive from pristine coastal beaches, local parks, shopping, and dining.  Don't miss your chance to own this nearly-new coastal gem. Schedule your private showing today!
#FC319958

PALM COAST

32 ROYAL OAK DRIVE

4 Beds

2 Baths

1,862 Sq.Ft.

$300,000

MLS#: FC319958

New on site 2 days ago
Under Construction. Brand new, energy-efficient home available by Sep 2026! Open-concept 4-bedroom layout with a flexible-use room, bright kitchen, and large great room, seamlessly extending to a covered lanai for effortless indoor-outdoor living. Colbert Landings offers single-family homes in the highly desirable city of Palm Coast. Located less than three miles from Flagler Beach, this community is just a 10-minute bike ride from beaches and fun waterfront restaurants. Residents will enjoy access to community amenities including a pool, cabana, and pickleball courts, as well as convenient access to Palm Coast trails at the front of the community.  Each of our homes is built with innovative, energy-efficient features designed to help you enjoy more savings, better health, real comfort and peace of mind.
#TB8528603

PALM COAST

22 GARNI DRIVE

4 Beds

3 Baths

2,193 Sq.Ft.

$378,990

MLS#: TB8528603

 - property

Send a message

Message successfully sent.

Your message

What is 3 + 4 ?

Reason for contacting?

I agree to receive email communication and understand I can unsubscribe at any time.

I agree to be contacted by The Graf Group of Coldwell Banker via call, email, and text for real estate services. To opt out, you can reply 'stop' at any time or reply 'help' for assistance. You can also click the unsubscribe link in the emails. Message and data rates may apply. Message frequency may vary. Privacy Policy

Sign Out

Virtual Assistant

Would you like to take the next step with this property? We can help you schedule a showing or virtual tour, or send you more details.

Yes, I would like more information.

Thank You for Your Reply, One of Our Agents will contact you as soon as possible

No, maybe later.

Thank you, you can always contact me via email, phone number or through the contact form.

Realhub AI

Lucy - Your AI-Powered Realtor
Update Your Temporary Password

Personalize your search

Enter your email and we'll notify you immediately when new listings match what you're looking for.

or enter email address
Already have an account ? Login here

Continue your home search

I agree to receive communications and understand I can unsubscribe at any time.

I agree to be contacted by The Graf Group of Coldwell Banker via call, email, and text for real estate services. To opt out, you can reply 'stop' at any time or reply 'help' for assistance. You can also click the unsubscribe link in the emails. Message and data rates may apply. Message frequency may vary. Privacy Policy

Already have an account ? Login here

We use cookies

We use cookies primarily for analytics to enhance your experience. By accepting, you agree to our use of these cookies. You can manage your preferences or learn more about our cookies policy.