.webp?size=346x80)
- Properties
- Meet our agents
- Communities
- Market Report
- Home Value
- Calculator
Property
Beds
4
Full Baths
2
1/2 Baths
None
Year Built
2006
Sq.Footage
2,439
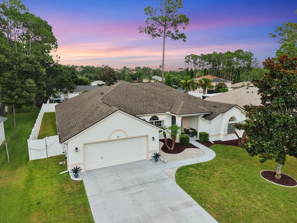
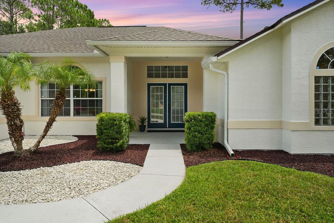
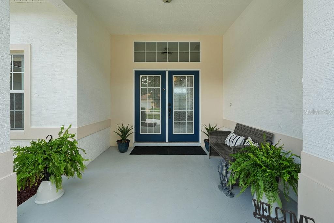
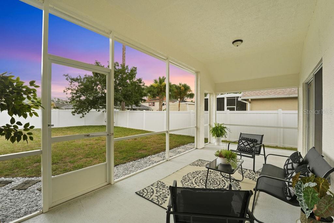
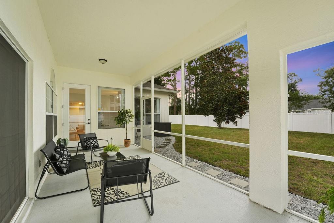
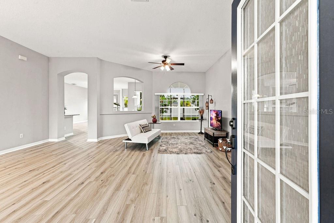
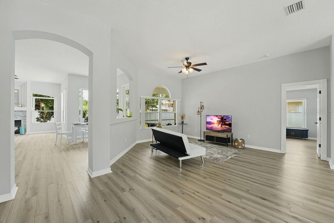
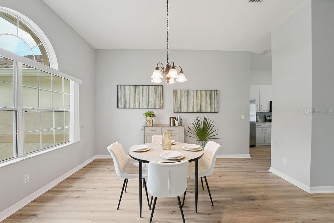
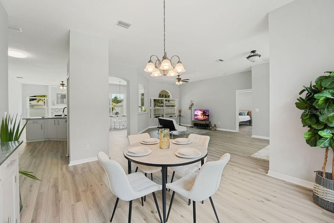
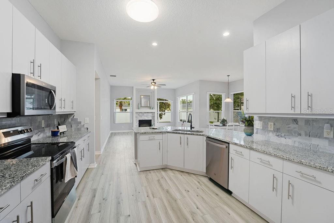
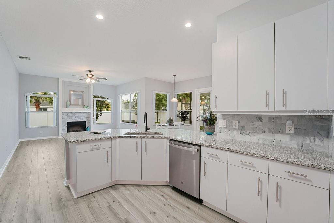
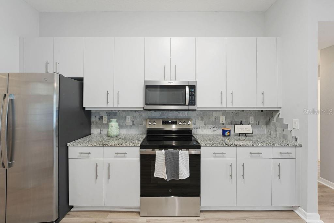
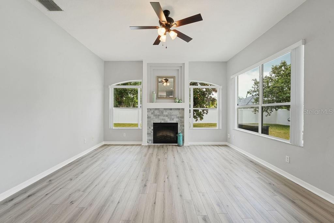
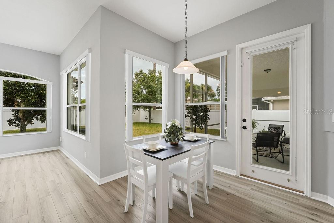
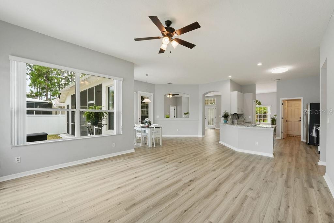
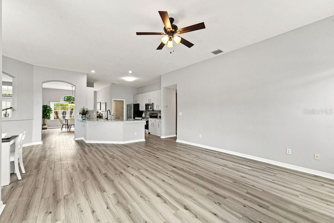
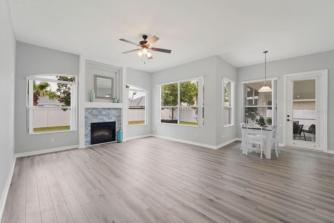
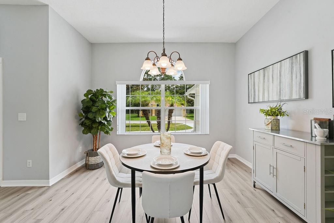
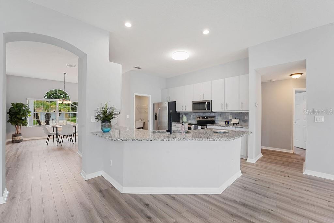
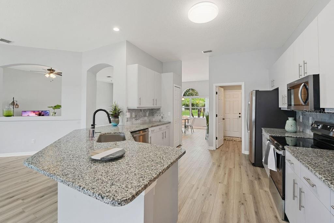
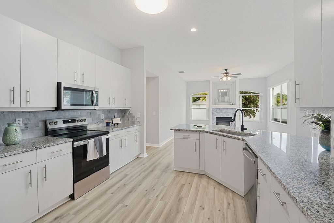
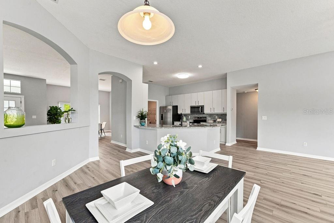
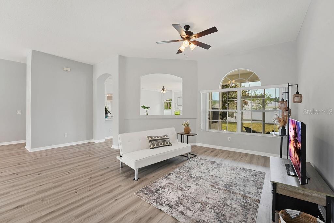
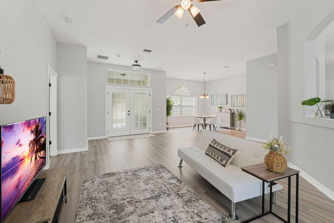
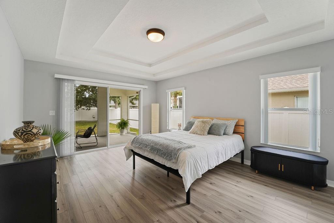
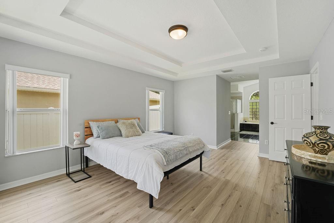
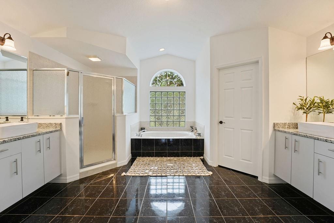
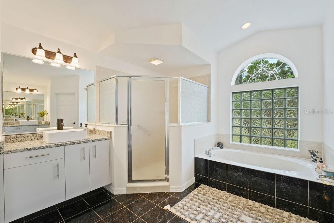
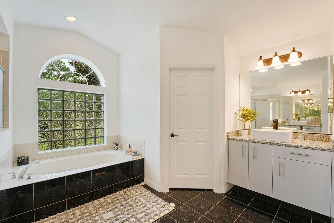
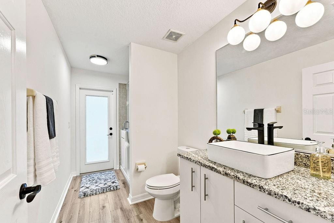
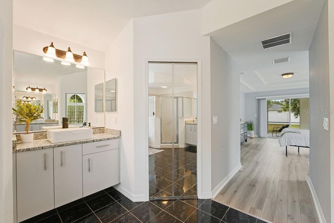
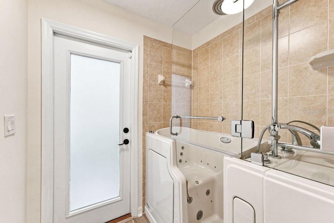
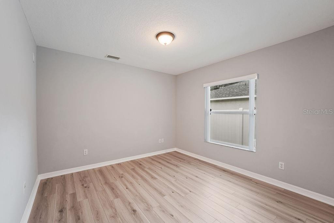
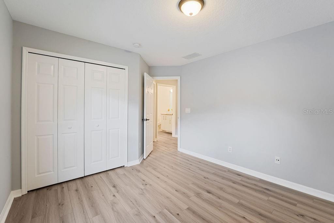
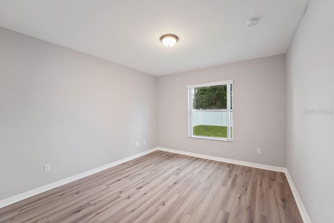
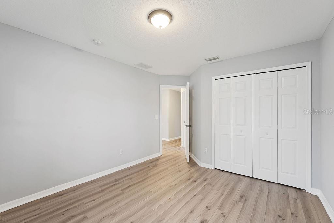
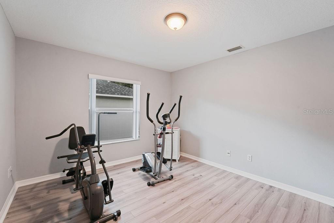
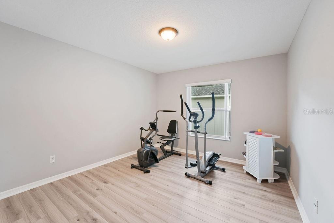
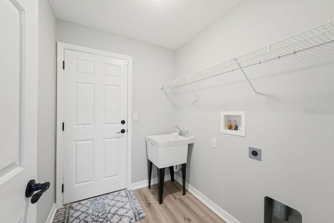
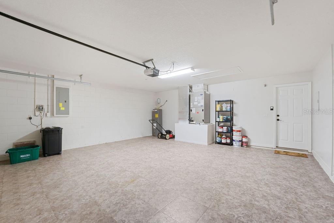
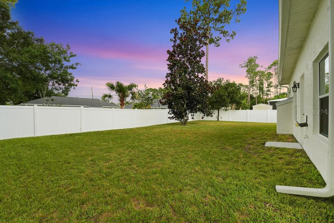
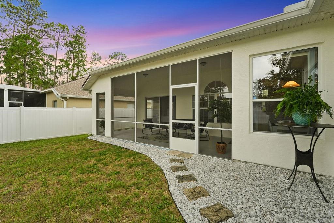
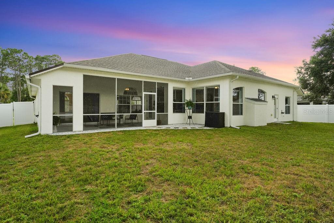
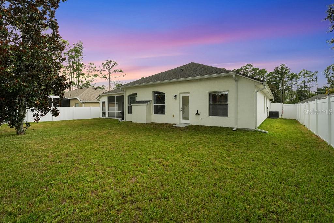
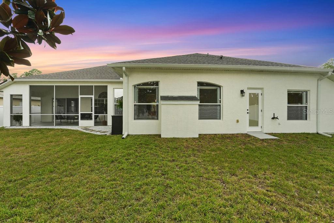
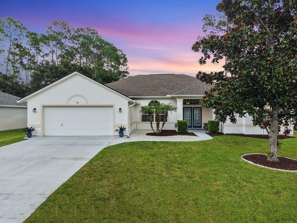
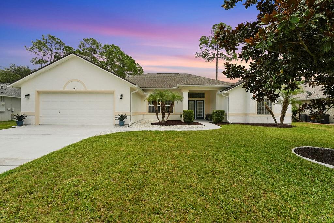
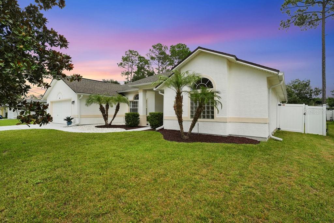
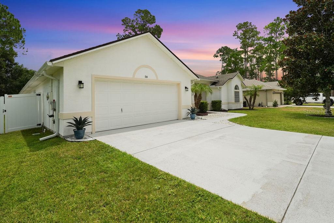
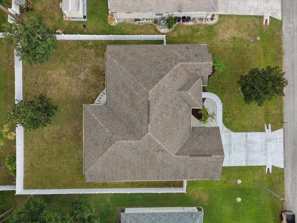
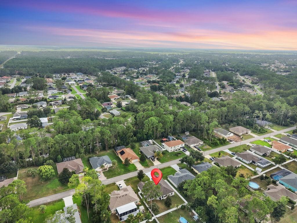
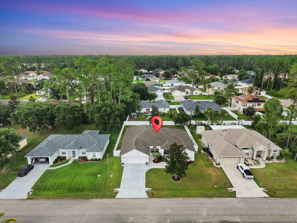
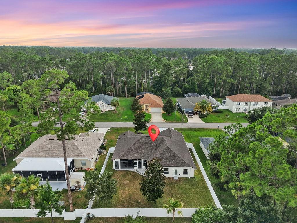
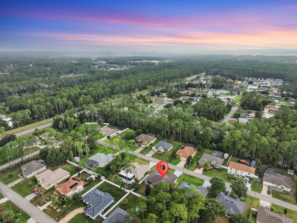
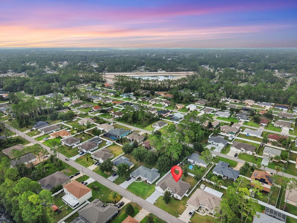
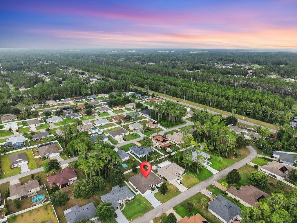
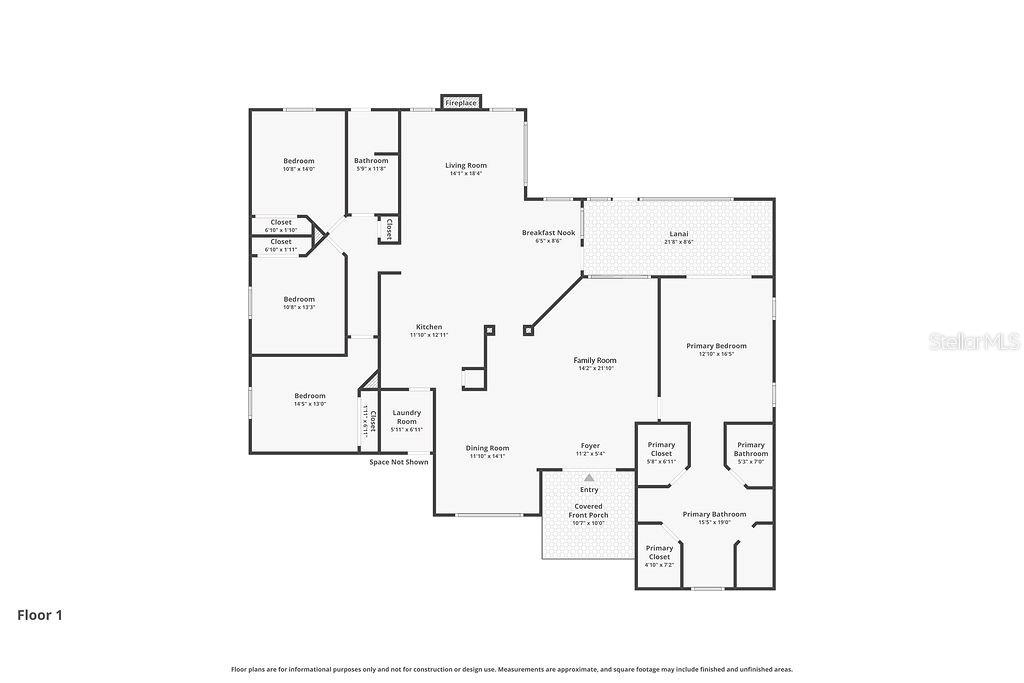
Welcome home to this beautifully maintained 2,439 sq ft residence featuring an open-concept floor plan designed for comfortable living and effortless entertaining. Filled with abundant natural light from numerous windows, this home offers a bright and inviting atmosphere throughout. The spacious living area is highlighted by a cozy fireplace and elegant tray ceilings, creating warmth and architectural charm. The split-bedroom floor plan provides privacy and functionality, making it ideal for families and guests alike. The updated kitchen features modern finishes and ample workspace, while the renovated bathrooms add a fresh, contemporary feel. New luxury vinyl plank (LVP) flooring flows throughout the home, offering both style and durability. Step outside to enjoy the fully fenced backyard and screened lanai—perfect for relaxing, entertaining, or enjoying the outdoors year-round. Major updates provide peace of mind, including: Newer roof, HVAC system, & Water heater all replaced in 2021. Located in a quiet, established neighborhood, this move-in-ready home combines timeless appeal with thoughtful upgrades. Don't miss the opportunity to own this exceptional property that offers space, comfort, and modern convenience in a desirable setting.
Features & Amenities
Interior
-
Other Interior Features
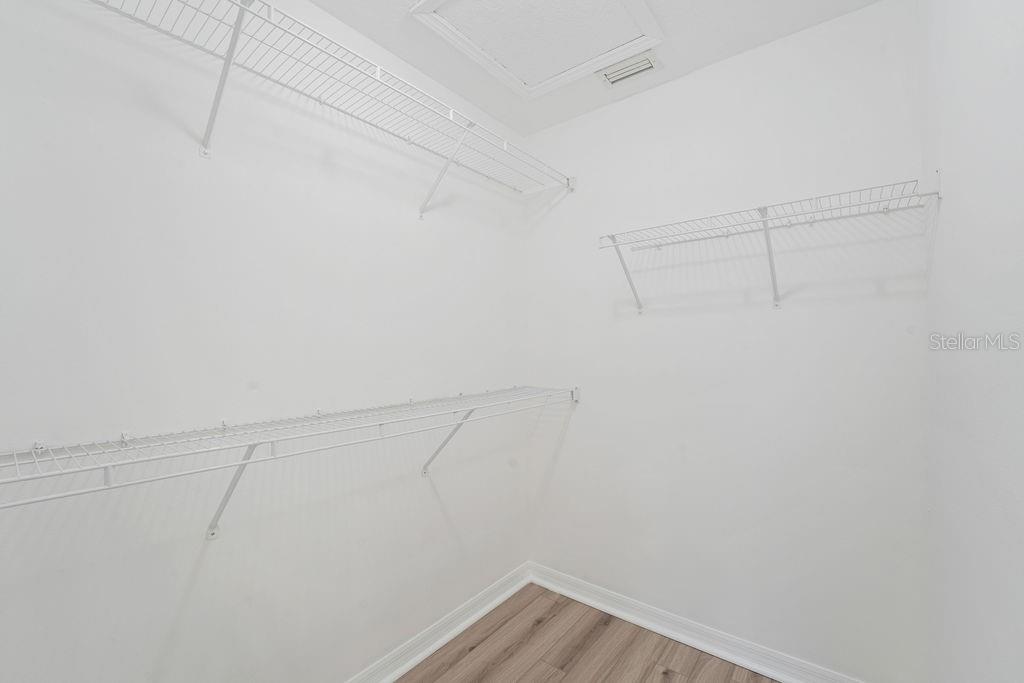
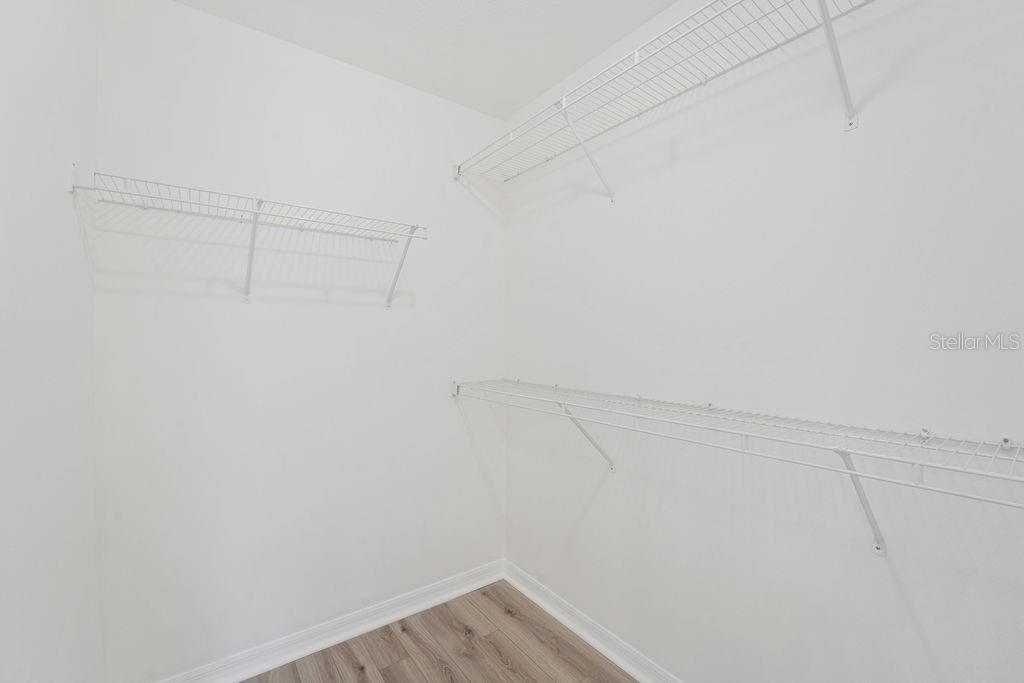
High Ceilings, Open Floorplan, Vaulted Ceiling(s), Walk-In Closet(s)
-
Total Bedrooms
4
-
Bathrooms
2
-
Cooling YN
YES
-
Cooling
Central Air
-
Fireplace YN
YES
-
Heating YN
YES
-
Heating
Central
-
Pet friendly
N/A
Exterior
-
Garage
Yes
-
Garage spaces
2
-
Construction Materials
Block, Stucco
-
Other Exterior Features
Private Yard, Rain Gutters
-
Parking
Garage Door Opener, Attached
-
Patio and Porch Features
Front Porch, Porch, Rear Porch, Screened
-
Pool
No
-
Waterfront YN
NO
Area & Lot
-
Lot Size(acres)
0.23
-
Lot Size(square feet)
10,019
-
Property Type
Residential
-
Property Sub Type
Single Family Residence
Price
-
Sales Price
$389,000
-
Tax Amount
$3,197
-
Sq. Footage
2,439
-
Price/SqFt
$159
HOA
-
Association
No
School District
-
Elementary School
Rymfire Elementary
-
Middle School
Indian Trails Middle-FC
-
High School
Matanzas High
Property Features
-
New Construction
NO
-
Foundation Details
Slab
-
Ownership
Fee Simple
-
Senior Community YN
NO
-
Sewer
Holding Tank
-
Tax Lot
32
-
Water Source
None
Schedule a Showing
Showing scheduled successfully.
Mortgage calculator
Estimate your monthly mortgage payment, including the principal and interest, property taxes, and HOA. Adjust the values to generate a more accurate rate.
Your payment
Principal and Interest:
$
Property taxes:
$
HOA fees:
$
Total loan payment:
$
Total interest amount:
$
Location
County
Flagler
Elementary School
Rymfire Elementary
Middle School
Indian Trails Middle-FC
High School
Matanzas High
Listing Courtesy of Jill Kieffer , HOMESMART
RealHub Information is provided exclusively for consumers' personal, non-commercial use, and it may not be used for any purpose other than to identify prospective properties consumers may be interested in purchasing. All information deemed reliable but not guaranteed and should be independently verified. All properties are subject to prior sale, change or withdrawal. RealHub website owner shall not be responsible for any typographical errors, misinformation, misprints and shall be held totally harmless.

Business Coach | Executive Sales Associate | Realtor®
Michael Graf
Call Michael today to schedule a private showing.

* Listings on this website come from the FMLS IDX Compilation and may be held by brokerage firms other than the owner of this website. The listing brokerage is identified in any listing details. Information is deemed reliable but is not guaranteed. If you believe any FMLS listing contains material that infringes your copyrighted work please click here to review our DMCA policy and learn how to submit a takedown request.© 2024 FMLS.
Related Properties
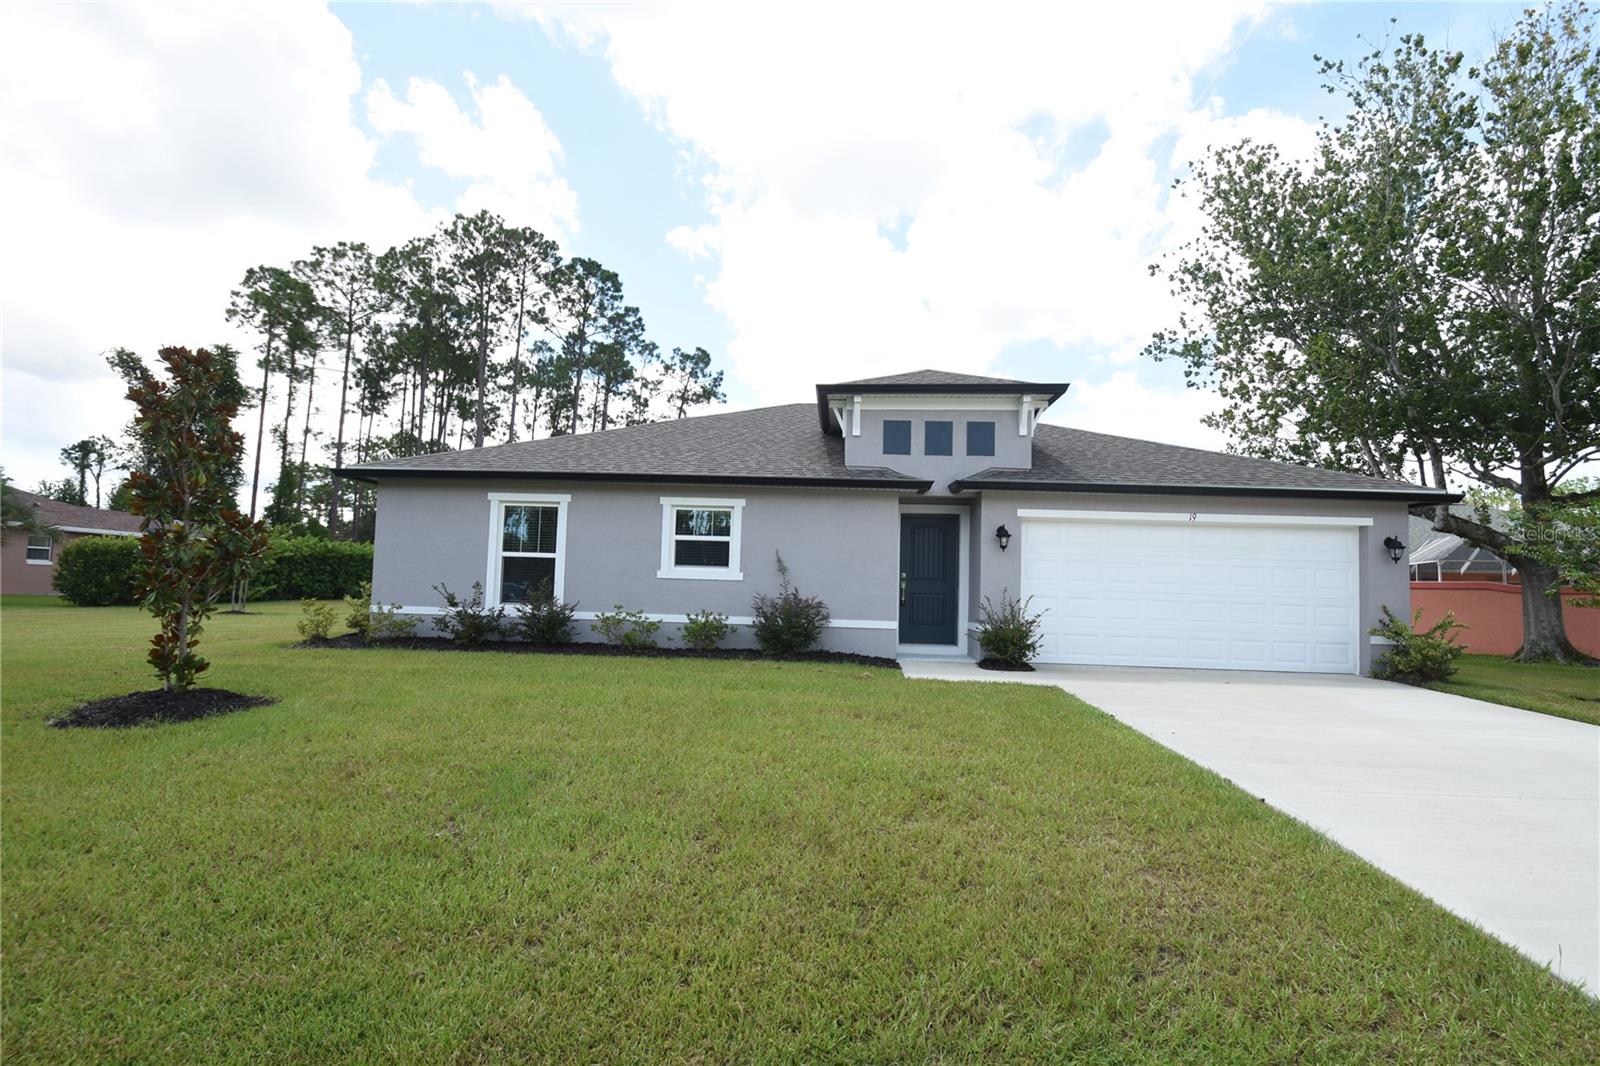
PALM COAST
19 ETHEL LANE
4 Beds
2 Baths
1,656 Sq.Ft.
$357,500
MLS#: FC319951
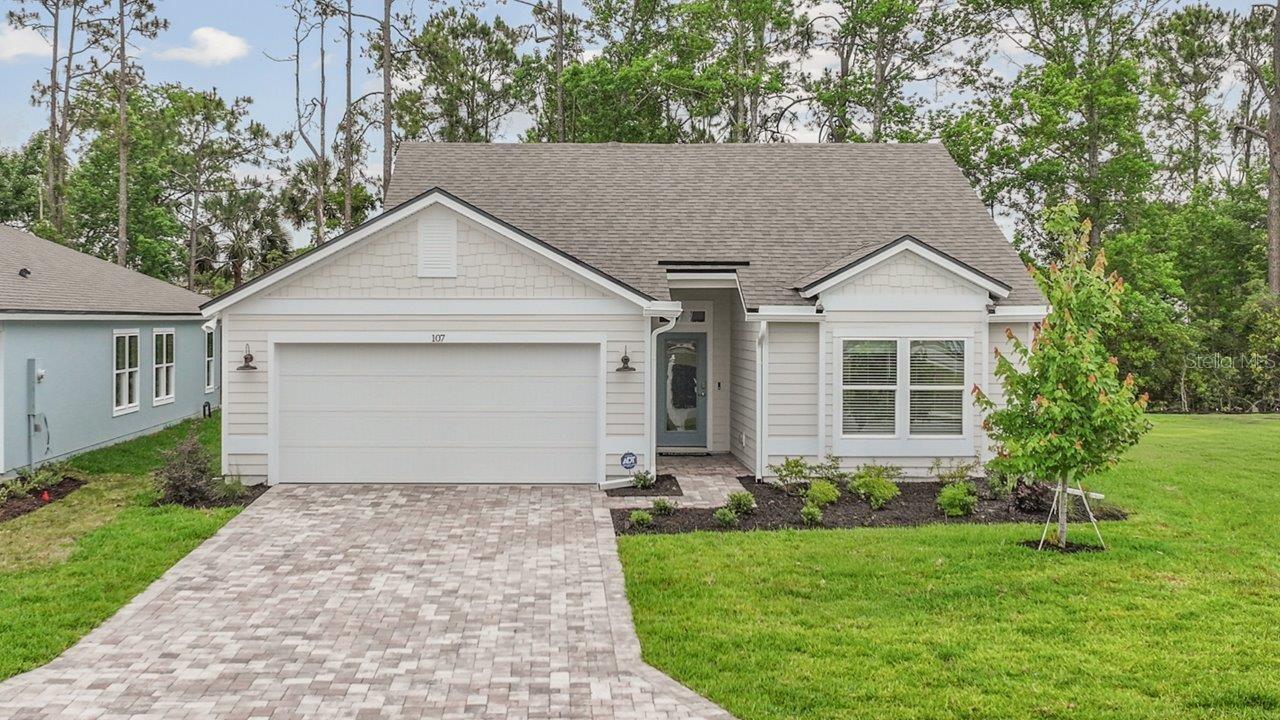
PALM COAST
107 GREEN CIRCLE
4 Beds
2 Baths
1,986 Sq.Ft.
$368,220
MLS#: FC319948
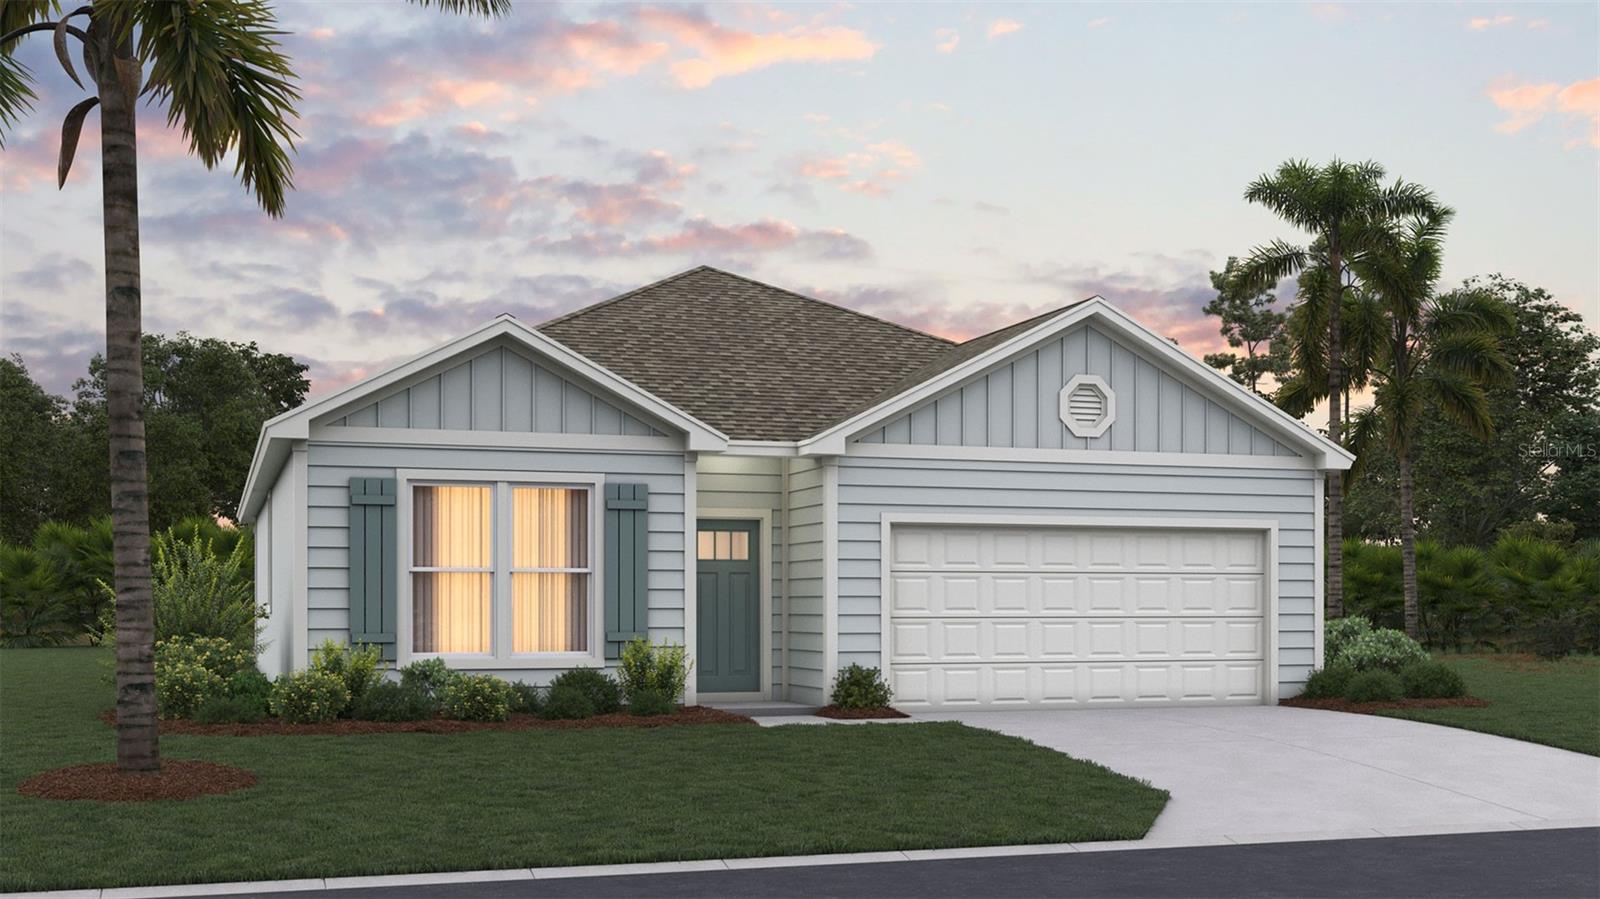
PALM COAST
155 SPRINGWOOD DRIVE
4 Beds
2 Baths
1,774 Sq.Ft.
$385,400
MLS#: FC319963
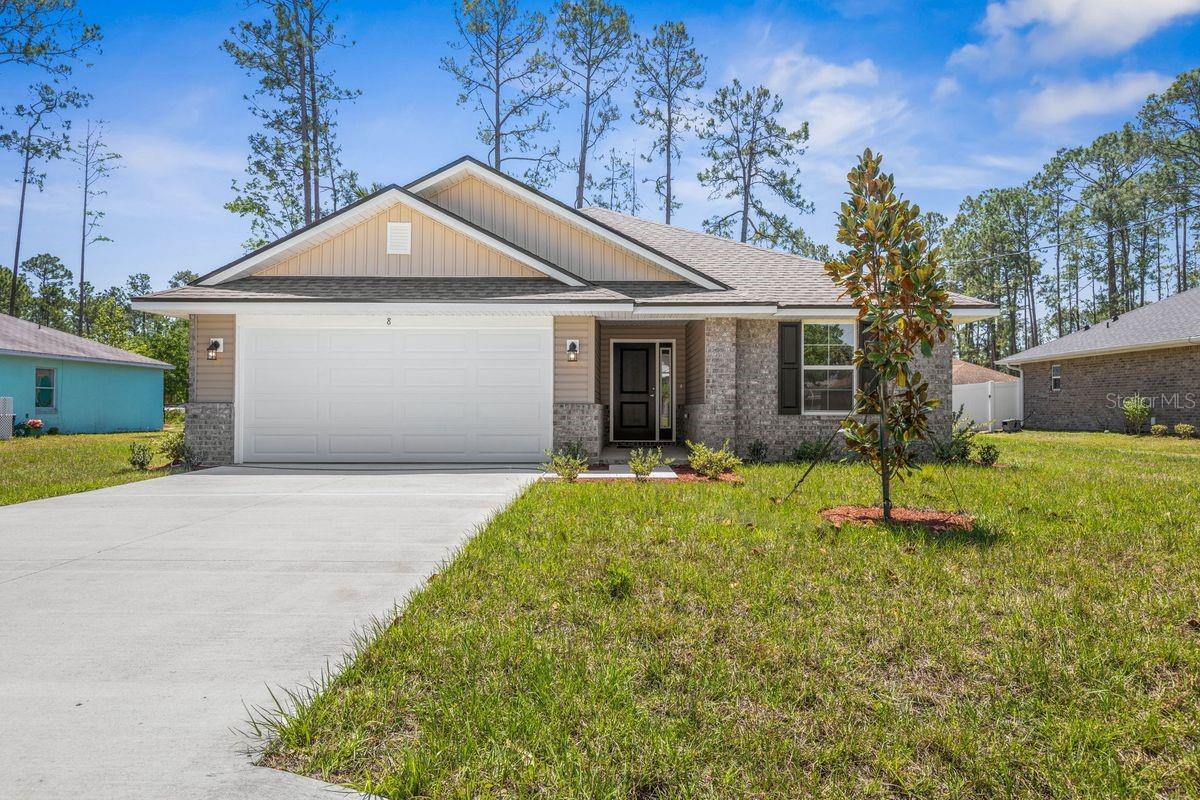
PALM COAST
16 BEAVERDAM LANE
4 Beds
2 Baths
1,635 Sq.Ft.
$343,900
MLS#: FC319934
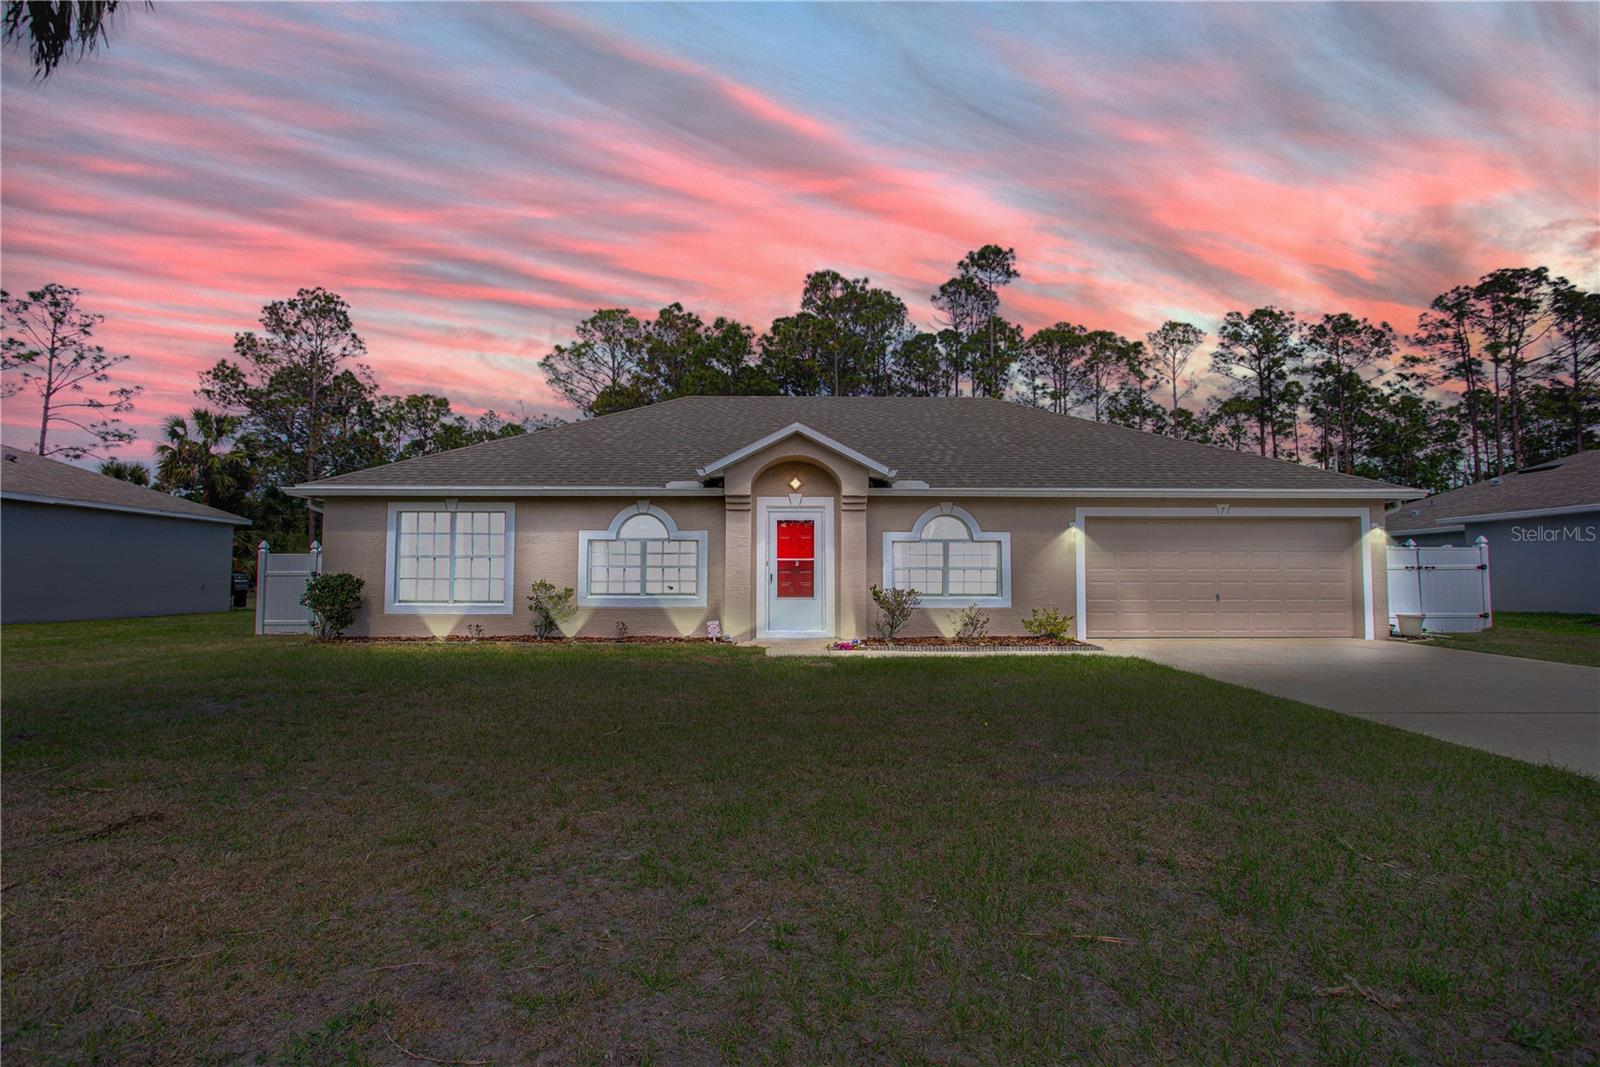
PALM COAST
7 SMOKEHOUSE PLACE
4 Beds
2 Baths
2,229 Sq.Ft.
$344,900
MLS#: FC319949
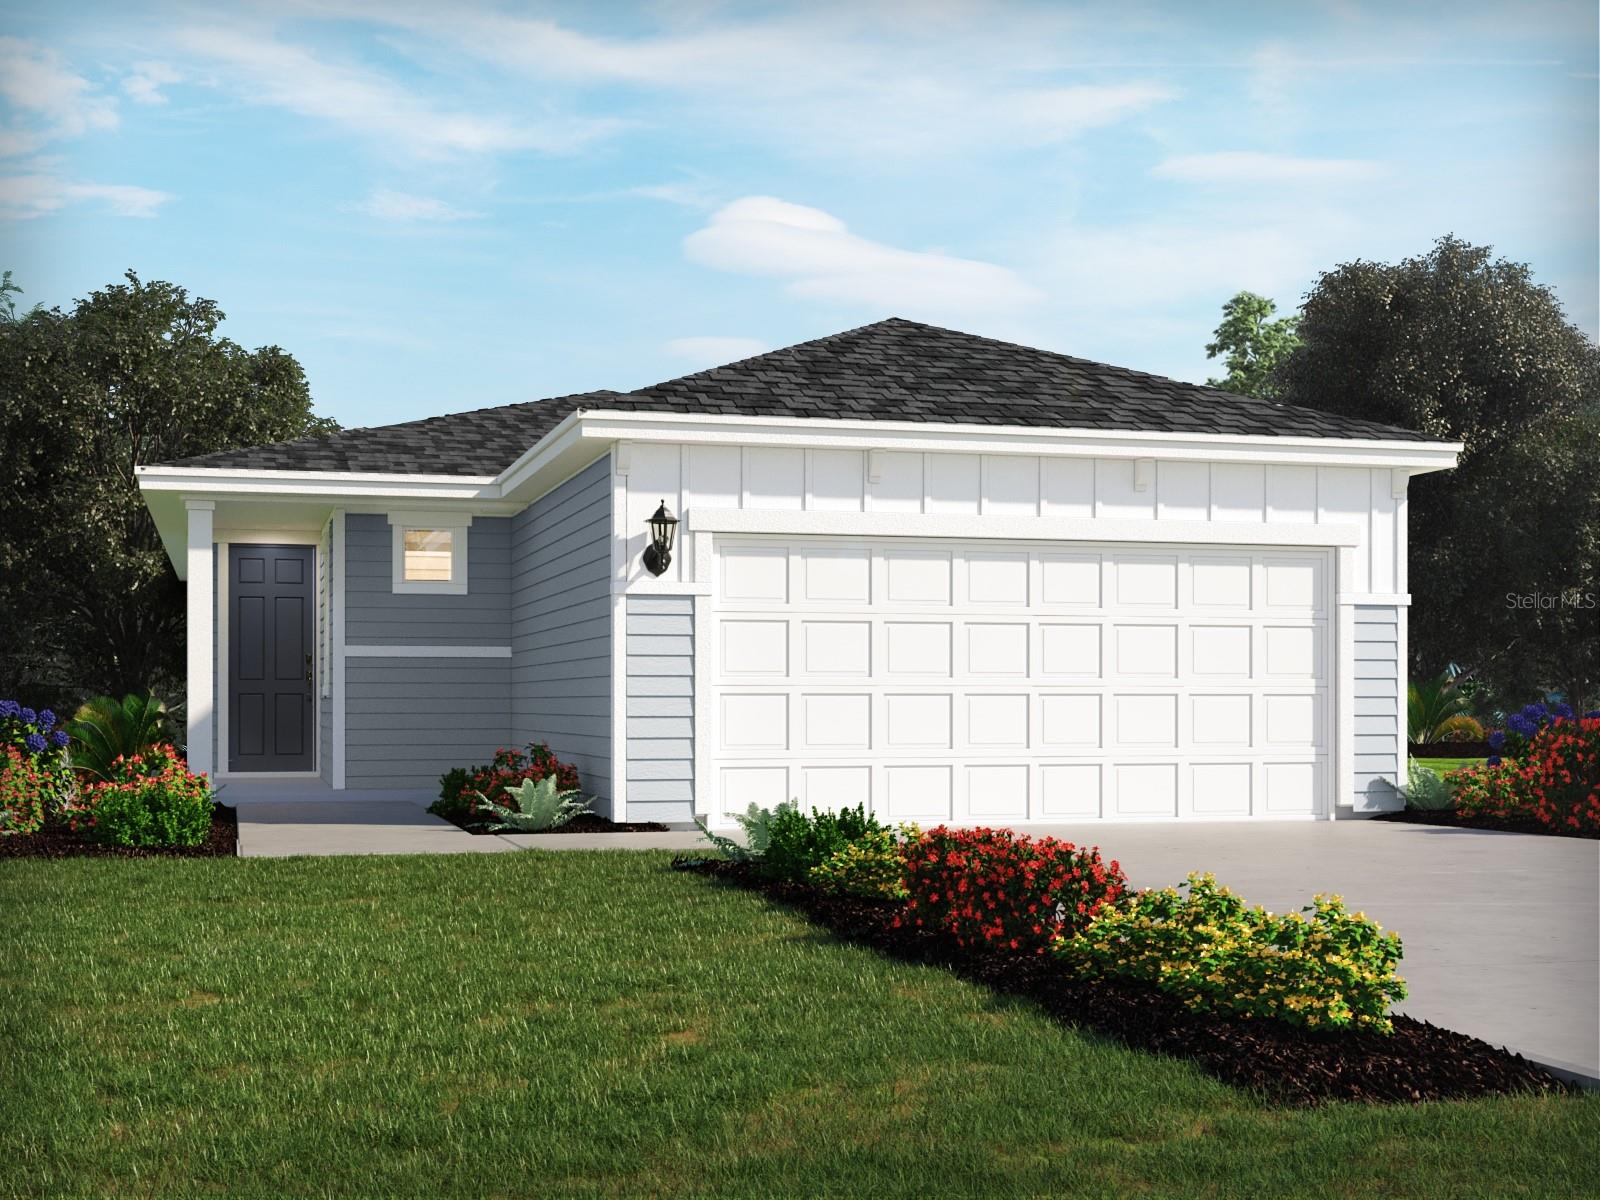
PALM COAST
110 WANDERING CREEK WAY
4 Beds
2 Baths
1,607 Sq.Ft.
$313,990
MLS#: TB8529328
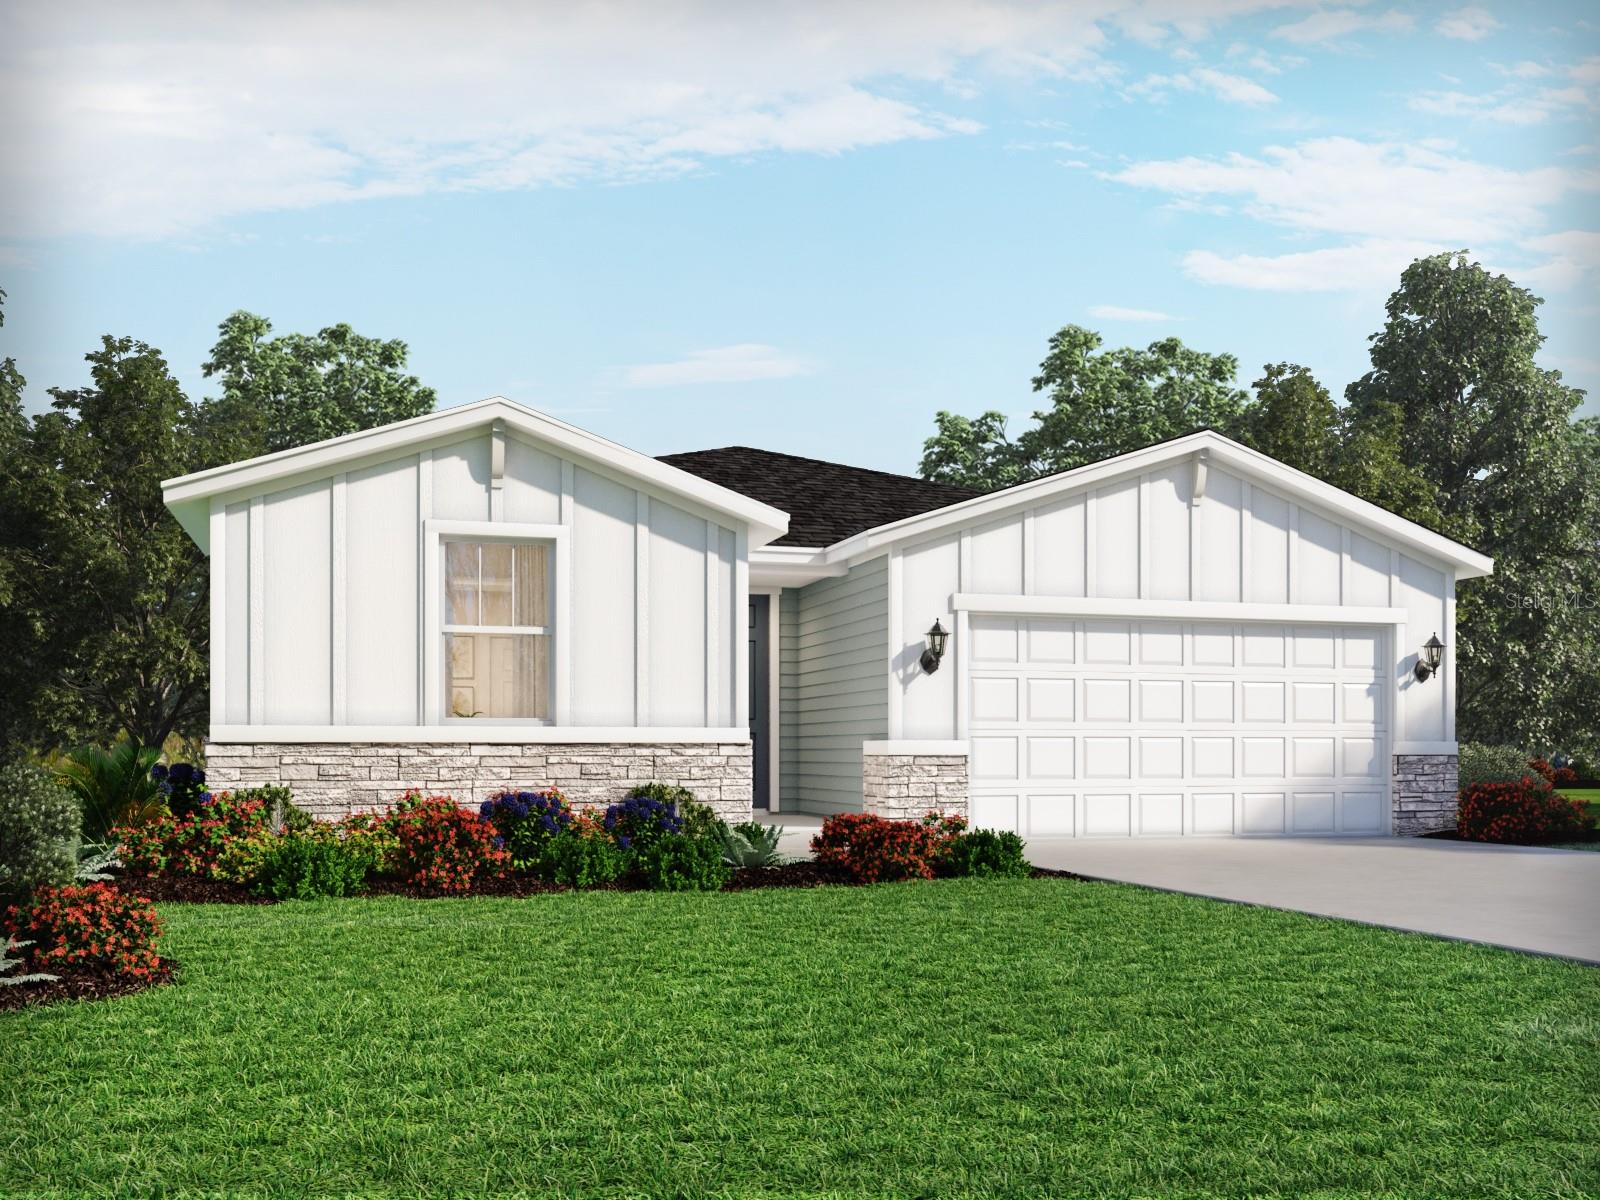
PALM COAST
22 GARNI DRIVE
4 Beds
3 Baths
2,193 Sq.Ft.
$378,990
MLS#: TB8528603
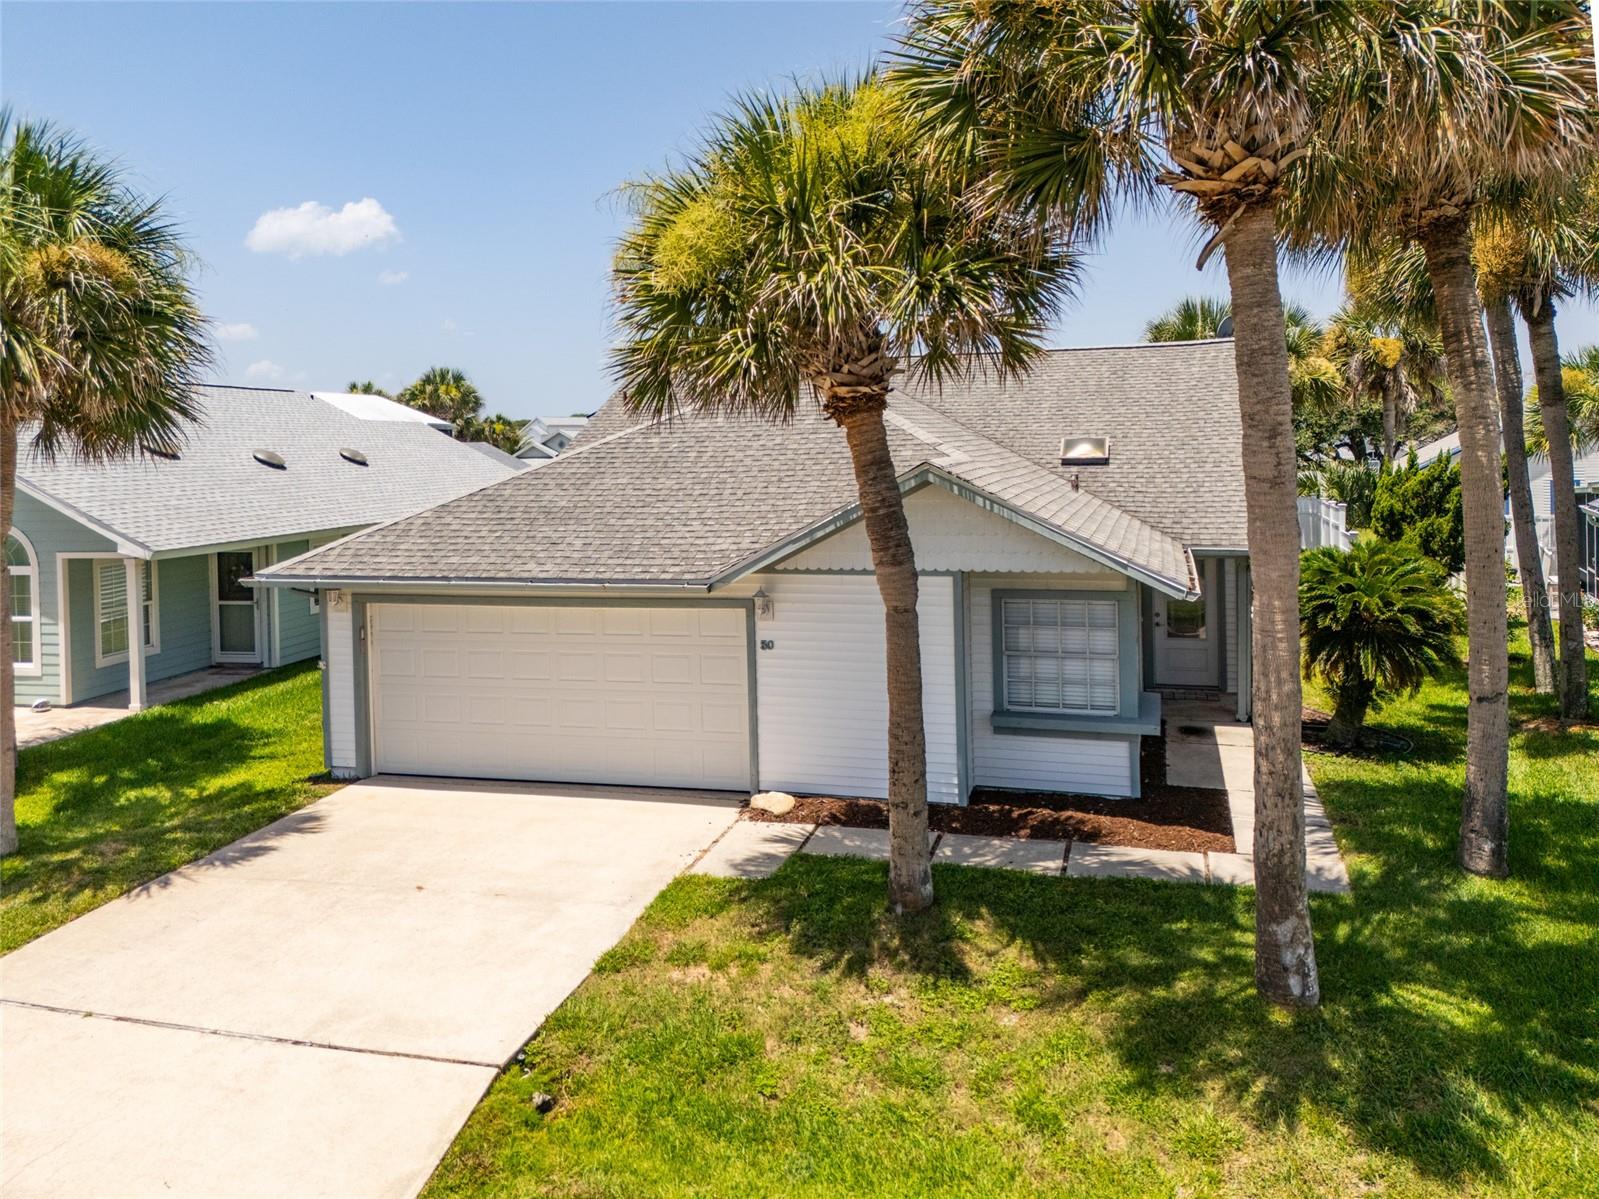
PALM COAST
50 NANTUCKET DRIVE
2 Beds
2 Baths
1,298 Sq.Ft.
$429,000
MLS#: FC319897
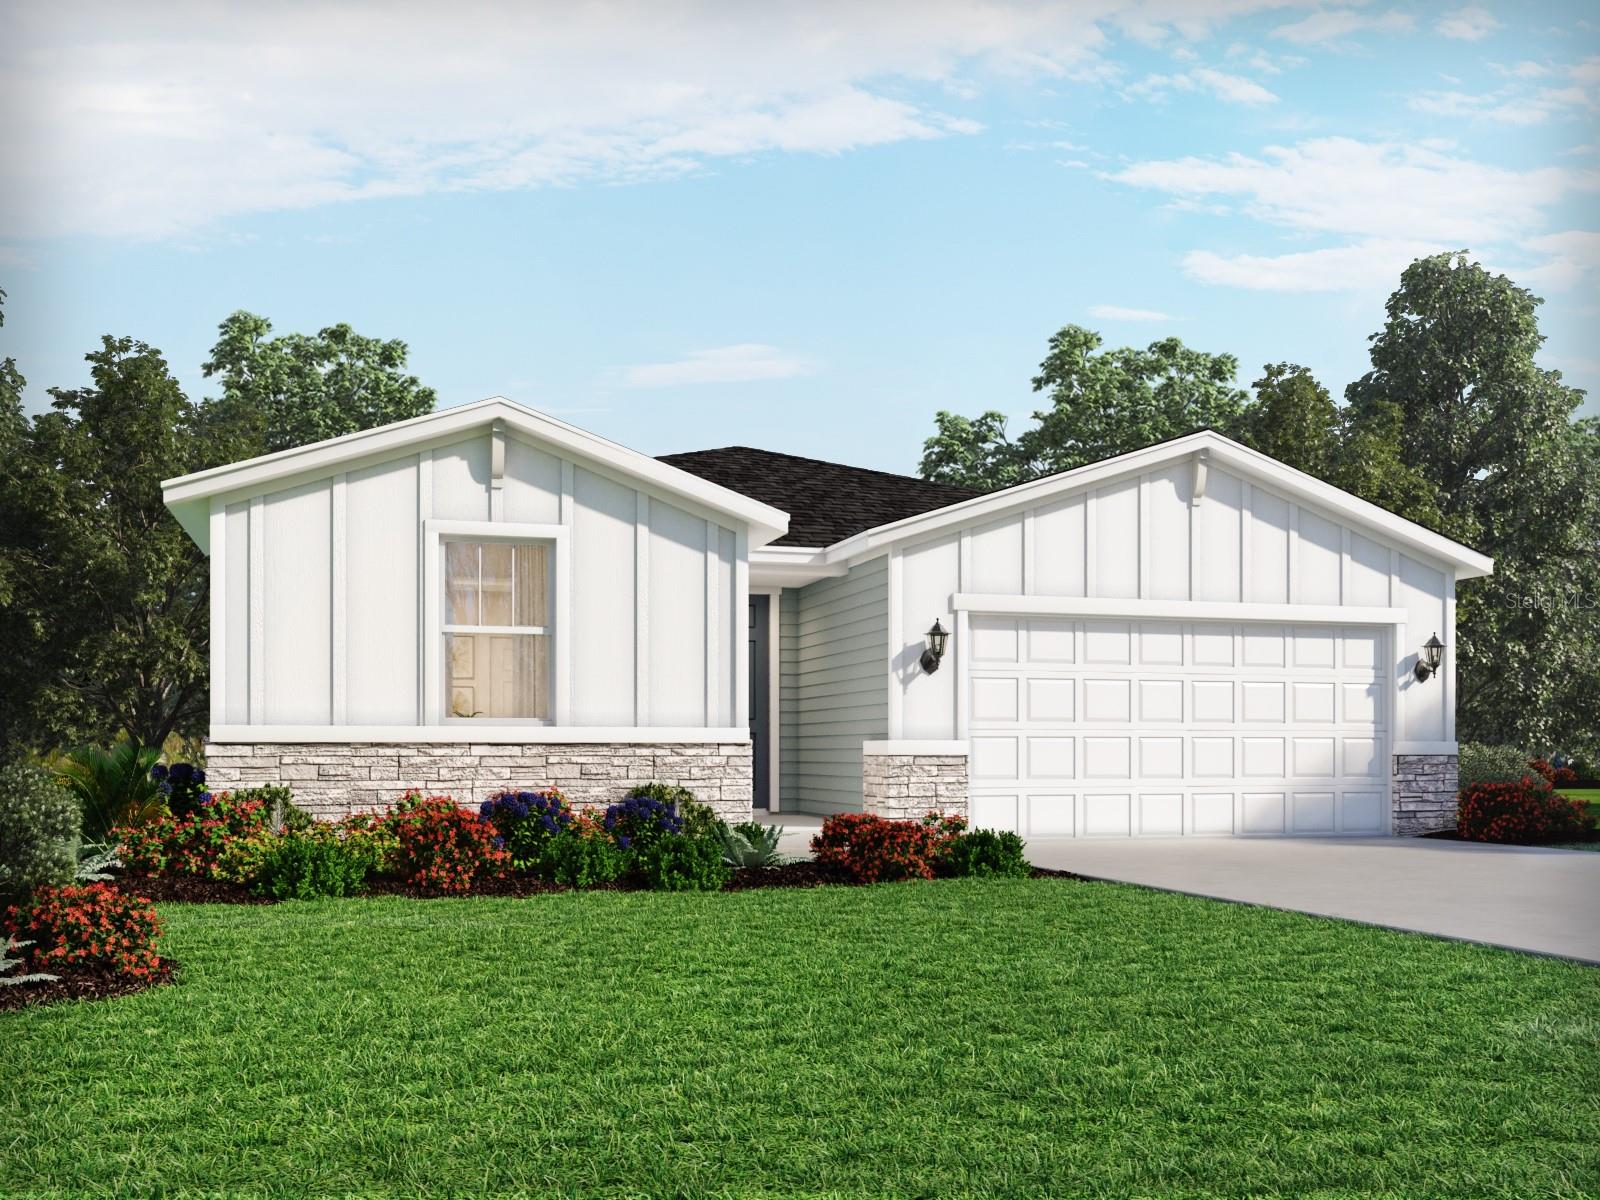
PALM COAST
16 GARNI DRIVE
4 Beds
3 Baths
2,193 Sq.Ft.
$378,990
MLS#: TB8528605
