.webp?size=346x80)
- Properties
- Meet our agents
- Communities
- Market Report
- Home Value
- Calculator


Property
Beds
2
Full Baths
2
1/2 Baths
None
Year Built
2002
Sq.Footage
1,567
Golf, Lake Views & Easy Florida Living. Wake up to beautiful golf course and lake views and leave the upkeep behind! This impeccably maintained 2 bedroom, 2 bath second story unit condo in Fairway Glen at St. Andrews Park offers an ideal Florida retreat. The views steal the show, with an expansive panorama of the 13th hole of The Plantation’s Bobcat Course and the tranquil lake. Your screened-in balcony is the perfect place to sip morning coffee, unwind at day’s end, and enjoy the beauty of Florida living. Inside, the approximately 1,570-square-foot home features vaulted ceilings, a spacious eat-in kitchen, a comfortable split bedroom floor plan, and plenty of natural light. The private 1 car garage adds convenient storage for a car, golf clubs, bikes, and beach gear. Enjoy the benefits of low maintenance condo ownership while being surrounded by an active lifestyle. The Plantation Golf & Country Club offers something for everyone, whether you enjoy golf, tennis, pickleball, bocce, swimming, or simply the social side of an active community. Optional golf and social memberships are available, and St. Andrews Park offers three community pools for residents to enjoy. Conveniently located near Venice beaches, Historic Downtown Venice, Wellen Park, shopping, dining, the Atlanta Braves Spring Training facility, and I-75. Whether you’re looking for a winter escape, an easy lock and leave retreat, or a place to enjoy an active Florida lifestyle, this is the one to see! Schedule your private showing and experience the lake and golf course views firsthand.
Features & Amenities
Interior
-
Other Interior Features
Dry Bar, Eat-in Kitchen, Vaulted Ceiling(s), Walk-In Closet(s)
-
Total Bedrooms
2
-
Bathrooms
2
-
Cooling YN
YES
-
Cooling
Central Air
-
Fireplace YN
NO
-
Heating YN
YES
-
Heating
Central, Electric
-
Pet friendly
Size Limit, Yes
Exterior
-
Garage
Yes
-
Garage spaces
1
-
Construction Materials
Block, Stucco
-
Other Exterior Features
Balcony
-
Patio and Porch Features
Covered, Screened
-
Pool
No
-
Waterfront YN
YES
-
View
Lake, Water, Golf Course, Trees/Woods
Area & Lot
-
Lot Features
Waterfront
-
Property Type
Residential
-
Property Sub Type
Condominium
-
Architectural Style
Traditional
Price
-
Sales Price
$319,000
-
Tax Amount
$2,413
-
Sq. Footage
1,567
-
Price/SqFt
$203
HOA
-
Association
YES
-
Association Fee 2
$555
-
Association Fee 2 Frequency
Annually
-
Association Fee Includes
N/A
-
Total Monthly Fees
$554.58
School District
-
Elementary School
Taylor Ranch Elementary
-
Middle School
Venice Area Middle
-
High School
Venice Senior High
Property Features
-
Stories
2
-
New Construction
NO
-
Association Amenities
Clubhouse, Fitness Center, Maintenance, Pool, Sauna, Shuffleboard Court, Tennis Court(s)
-
Foundation Details
Slab
-
Ownership
Condominium
-
Senior Community YN
NO
-
Sewer
Public Sewer
-
Tax Lot
0
Schedule a Showing
Showing scheduled successfully.
Mortgage calculator
Estimate your monthly mortgage payment, including the principal and interest, property taxes, and HOA. Adjust the values to generate a more accurate rate.
Your payment
Principal and Interest:
$
Property taxes:
$
HOA fees:
$
Total loan payment:
$
Total interest amount:
$
Location
County
Sarasota
Elementary School
Taylor Ranch Elementary
Middle School
Venice Area Middle
High School
Venice Senior High
Listing Courtesy of Michelle Whelton, DOUGLAS ELLIMAN
RealHub Information is provided exclusively for consumers' personal, non-commercial use, and it may not be used for any purpose other than to identify prospective properties consumers may be interested in purchasing. All information deemed reliable but not guaranteed and should be independently verified. All properties are subject to prior sale, change or withdrawal. RealHub website owner shall not be responsible for any typographical errors, misinformation, misprints and shall be held totally harmless.

Business Coach | Executive Sales Associate | Realtor®
Michael Graf
Call Michael today to schedule a private showing.

* Listings on this website come from the FMLS IDX Compilation and may be held by brokerage firms other than the owner of this website. The listing brokerage is identified in any listing details. Information is deemed reliable but is not guaranteed. If you believe any FMLS listing contains material that infringes your copyrighted work please click here to review our DMCA policy and learn how to submit a takedown request.© 2024 FMLS.
Related Properties
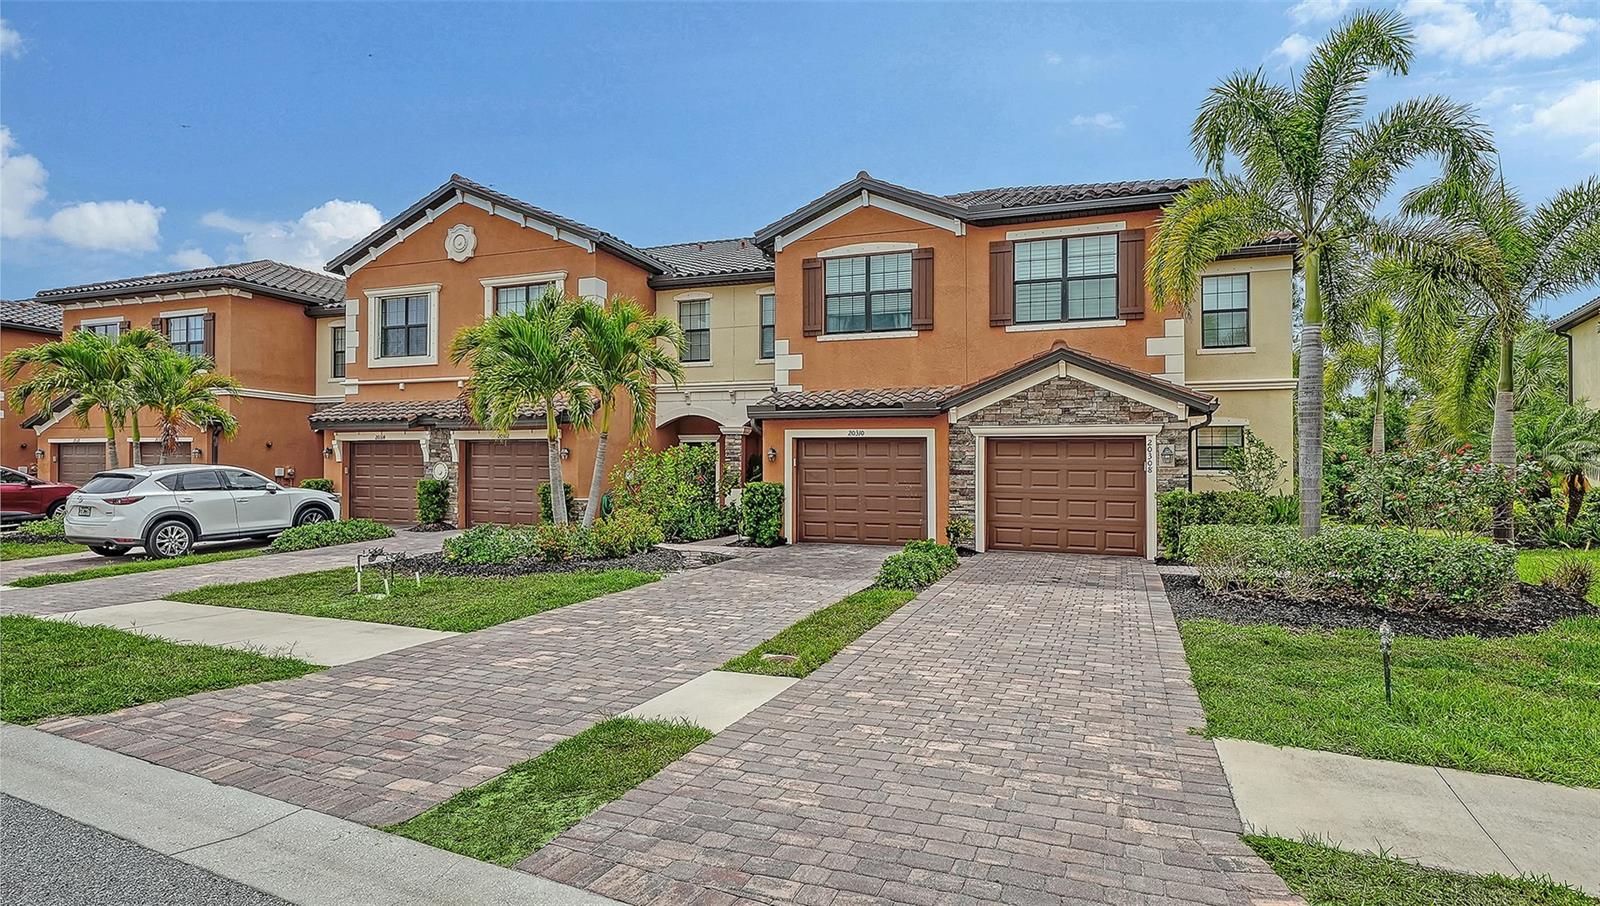
VENICE
20310 LAGENTE CIRCLE
3 Beds
2 Baths
1,949 Sq.Ft.
$299,000
MLS#: A4692346

VENICE
12360 CANAVESE LANE
3 Beds
2 Baths
1,681 Sq.Ft.
$365,000
MLS#: N6146101

VENICE
632 CROSSFIELD CIRCLE 44
3 Beds
2 Baths
2,128 Sq.Ft.
$375,000
MLS#: C7529751

VENICE
11598 ALESSANDRO LANE
2 Beds
2 Baths
1,432 Sq.Ft.
$354,500
MLS#: N6146056

VENICE
2331 SANDLEWOOD DRIVE
2 Beds
2 Baths
1,301 Sq.Ft.
$349,900
MLS#: N6146024

VENICE
620 BURKE ROAD
3 Beds
2 Baths
1,242 Sq.Ft.
$298,800
MLS#: C7531625

VENICE
1477 HUDSON ROAD
2 Beds
2 Baths
1,680 Sq.Ft.
$365,000
MLS#: N6146050

VENICE
316 CLEARBROOK CIRCLE 204
2 Beds
2 Baths
1,510 Sq.Ft.
$299,000
MLS#: N6146088

VENICE
1072 OLYMPIA ROAD
3 Beds
2 Baths
1,203 Sq.Ft.
$338,500
MLS#: TB8555188

VENICE
200 THE ESPLANADE N B15
1 Beds
1 Baths
651 Sq.Ft.
$285,000
MLS#: N6145948
