Features & Amenities

Interior

  • Other Interior Features

    Open Floorplan, Walk-In Closet(s)

  • Total Bedrooms

    3

  • Bathrooms

    2

  • 1/2 Bathrooms

    1

  • Cooling YN

    YES

  • Cooling

    Central Air

  • Fireplace YN

    NO

  • Heating YN

    YES

  • Heating

    Central, Electric

  • Pet friendly

    Yes

Exterior

  • Garage

    Yes

  • Garage spaces

    1

  • Construction Materials

    Block, Concrete, Stucco

  • Other Exterior Features

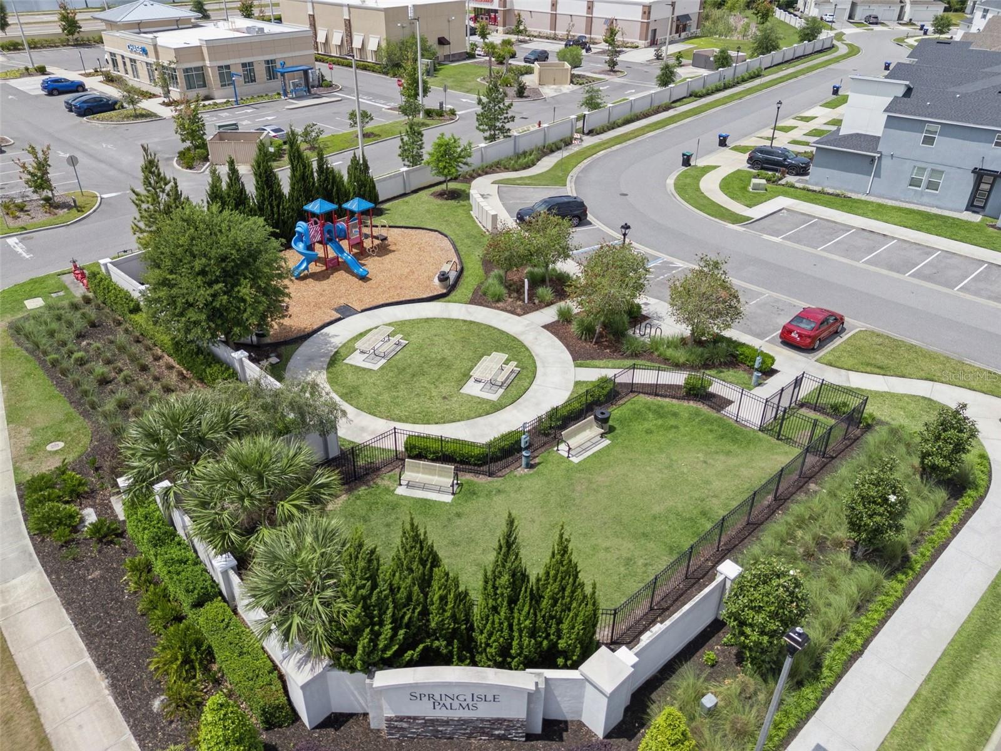
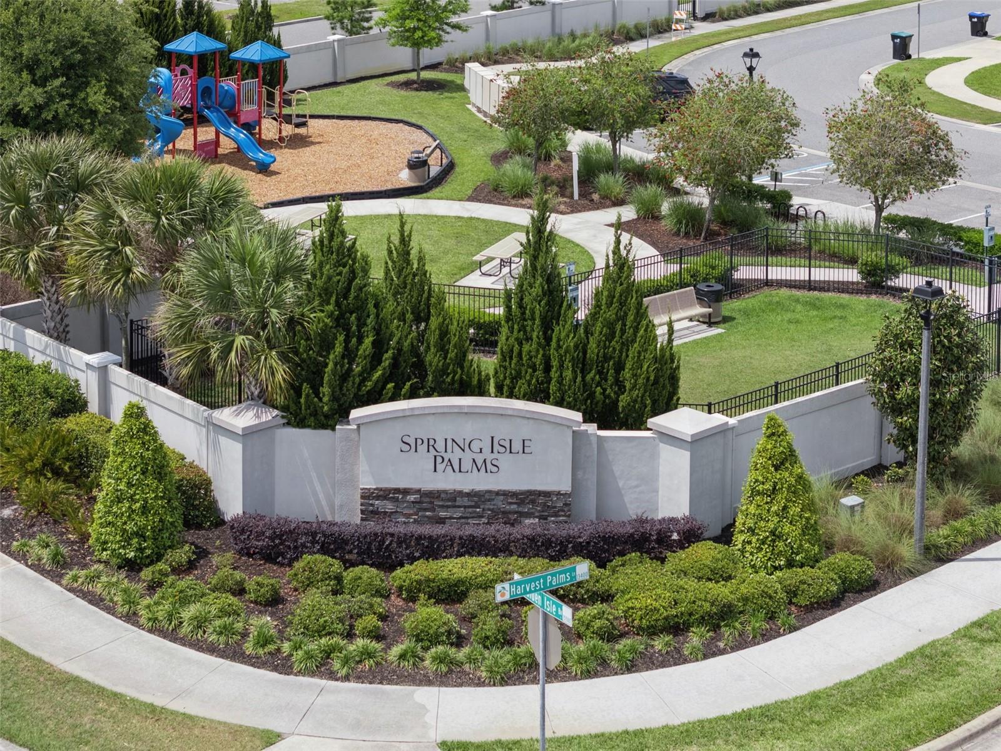
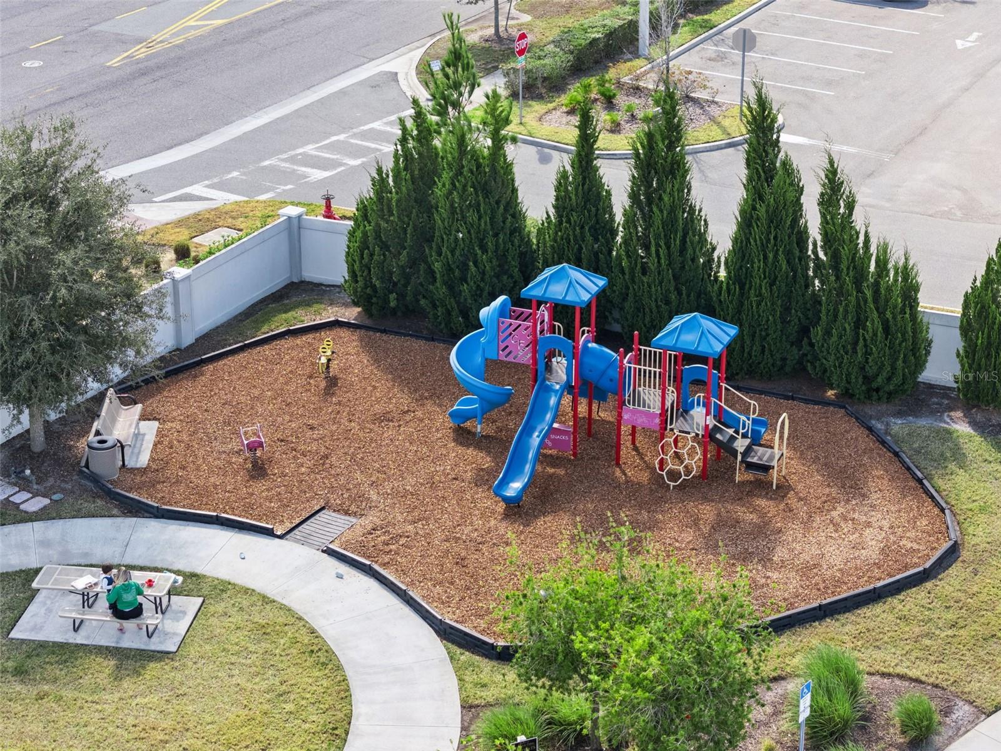
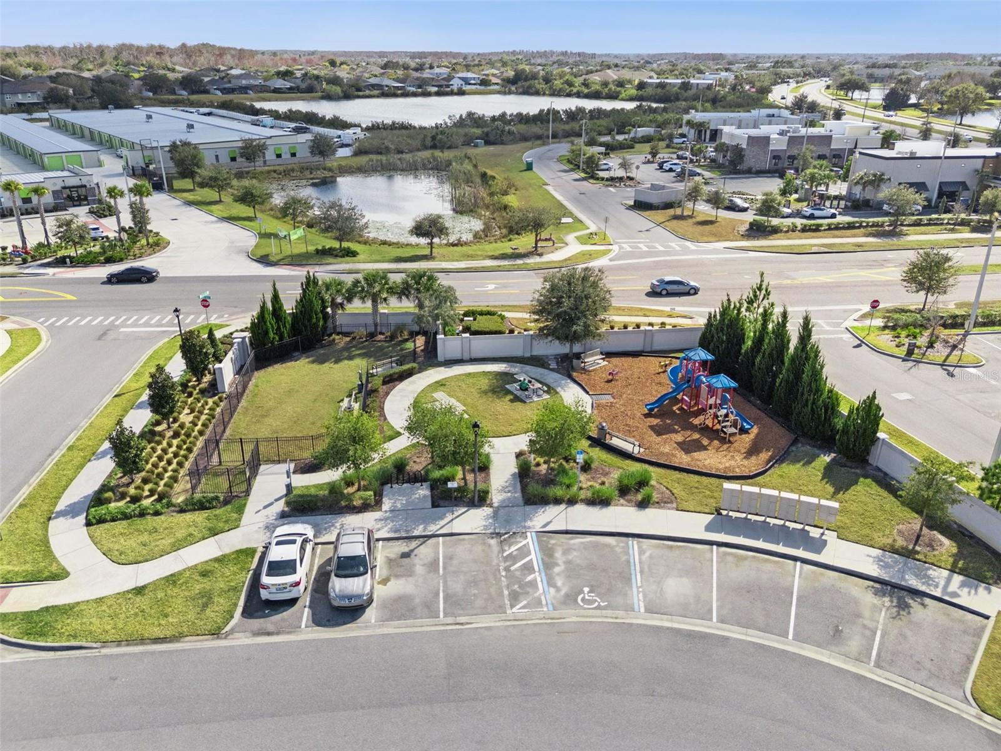
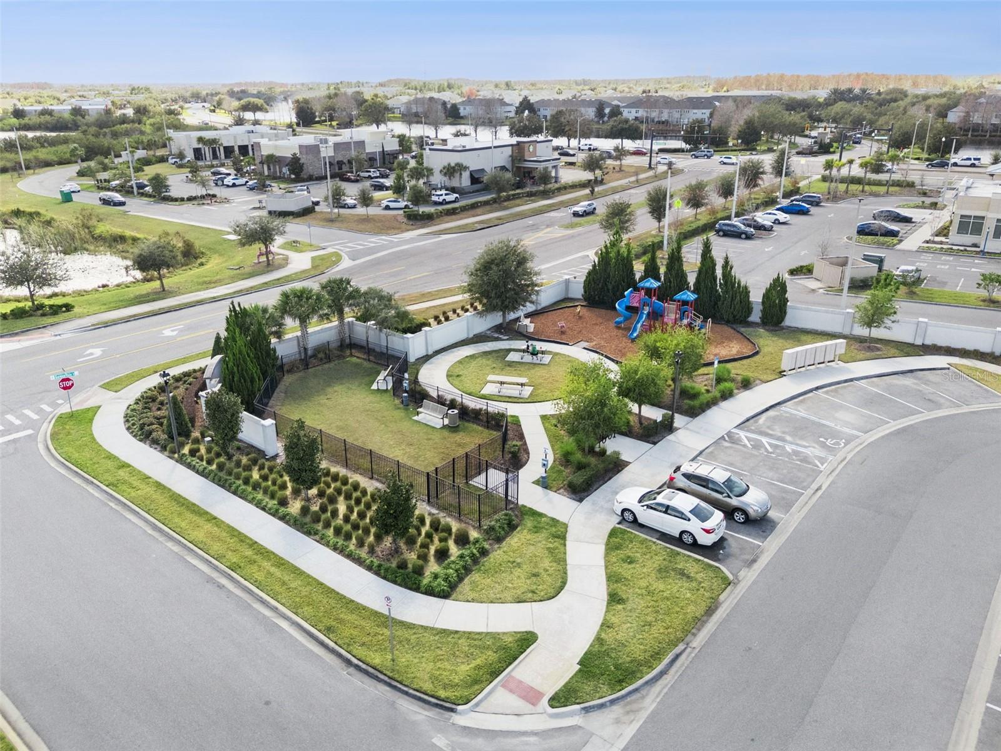
    Lighting, Playground, Private Yard, Rain Gutters

  • Parking

    Attached

  • Pool

    No

  • Waterfront YN

    NO

Area & Lot

  • Lot Size(acres)

    0.05

  • Lot Size(square feet)

    2100.0

  • Property Type

    Residential

  • Property Sub Type

    Townhouse

Price

  • Sales Price

    $399,000

  • Tax Amount

    $5,212.36

  • Sq. Footage

    1, 559

  • Price/SqFt

    $255

HOA

  • Association

    Yes

  • Association Fee

    $305

  • Association Fee Frequency

    Monthly

  • Association Fee Includes

    N/A

  • Total Monthly Fees

    $305

School District

  • Elementary School

    Camelot Elem

  • Middle School

    Timber Springs Middle

  • High School

    East River High

Property Features

  • Stories

    2

  • New Construction

    NO

  • Association Amenities

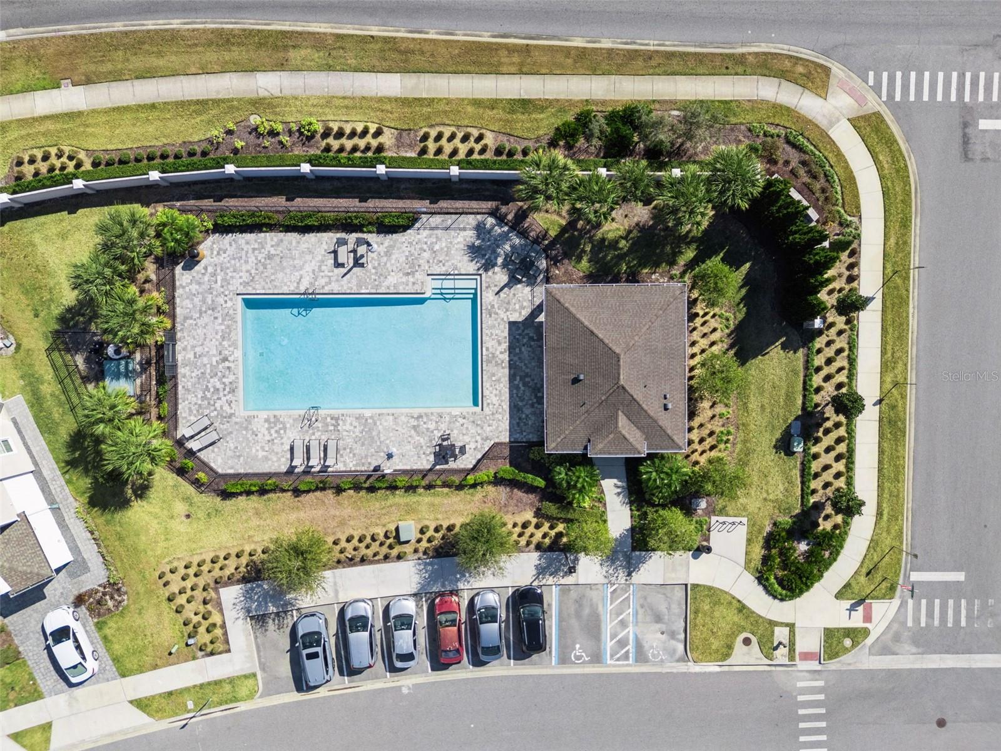
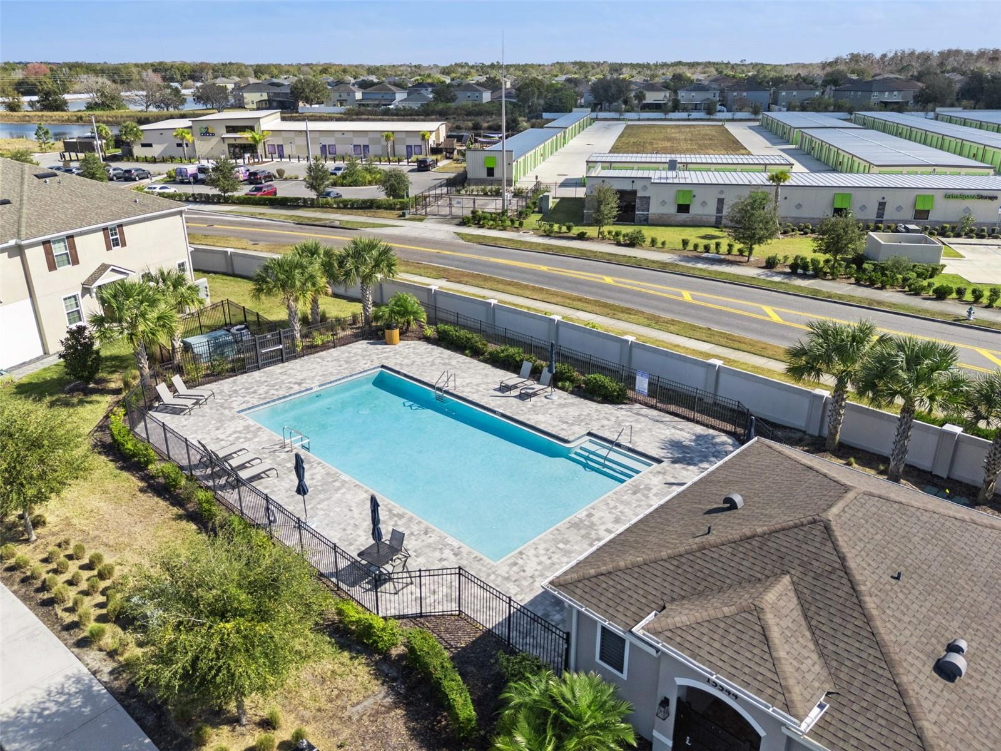
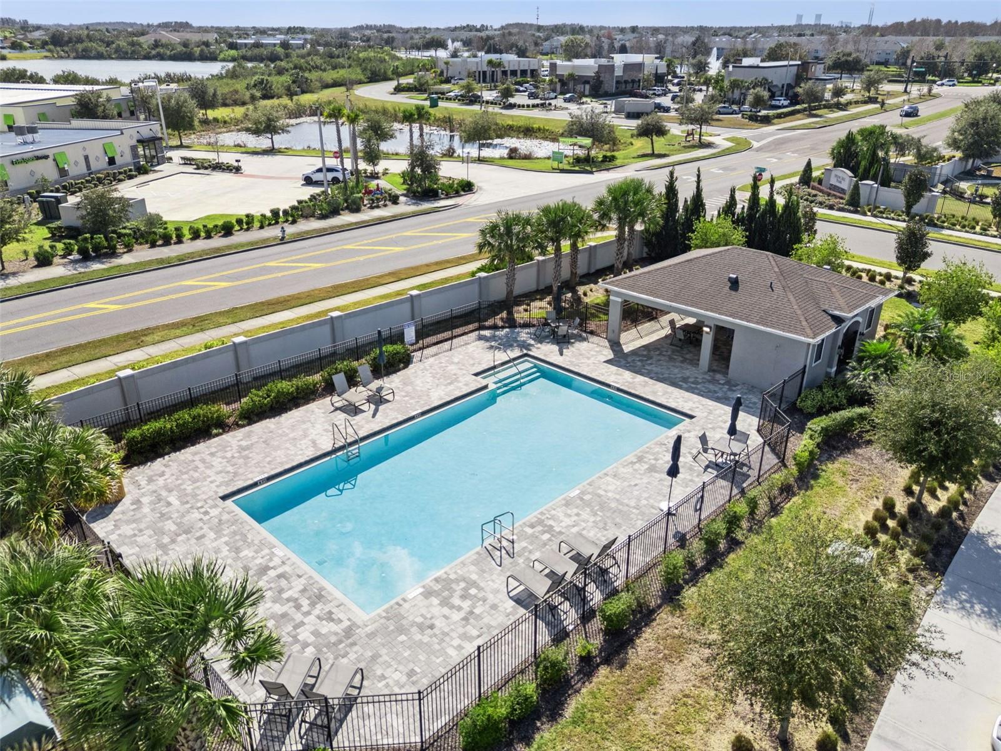
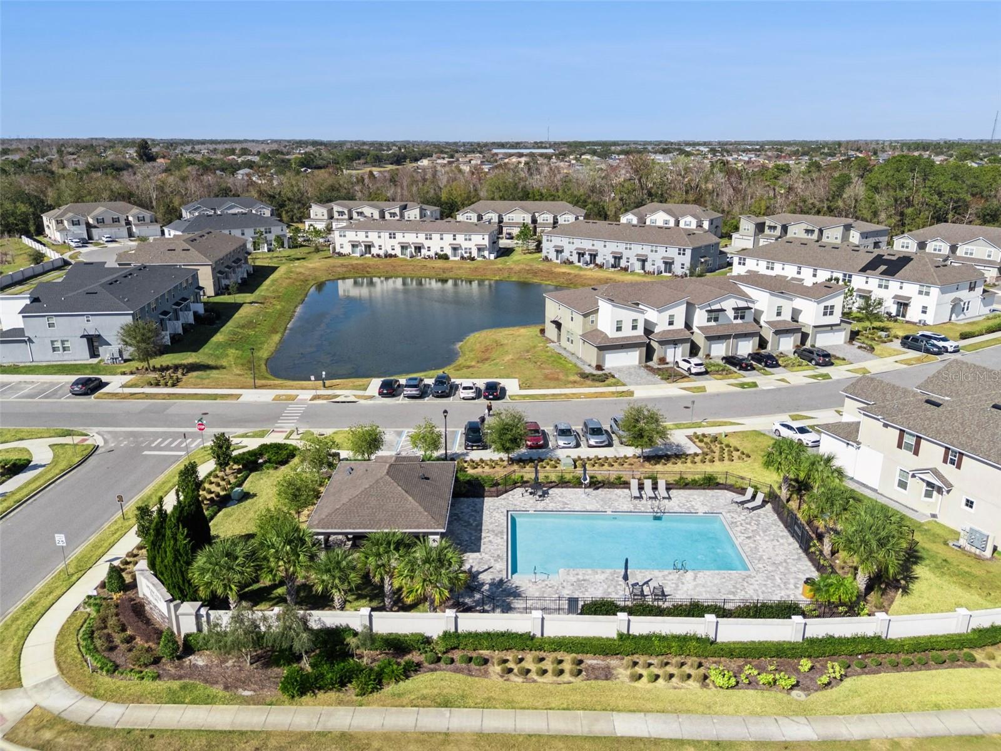
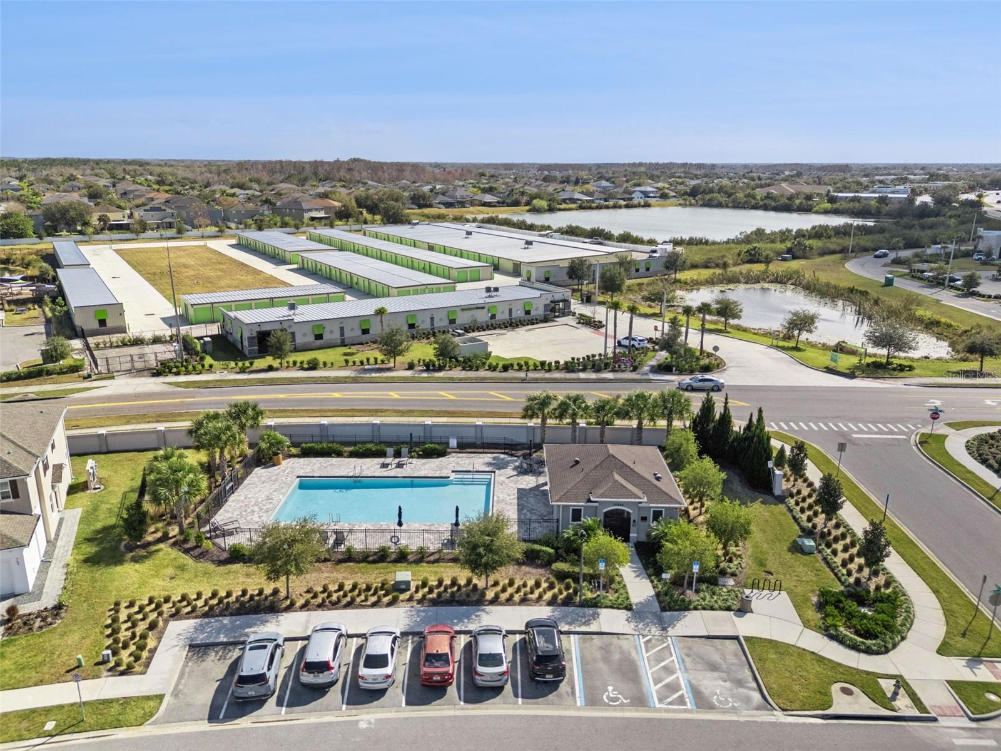
    Cable TV, Playground, Pool

  • Foundation Details

    Slab

  • Ownership

    Fee Simple

  • Senior Community YN

    NO

  • Sewer

    Public Sewer

  • Tax Lot

    15

  • Water Source

    Public

Schedule a Showing

Showing scheduled successfully.

<
>
IN PERSON
VIA CHAT

What is 3 + 4 ?


Change time

Mortgage calculator
Estimate your monthly mortgage payment, including the principal and interest, property taxes, and HOA. Adjust the values to generate a more accurate rate.

Your payment

Principal and Interest:

$

Property taxes:

$

HOA fees:

$

Total loan payment:

$

Total interest amount:

$

Location

County

Orange

Elementary School

Camelot Elem

Middle School

Timber Springs Middle

High School

East River High

Listing Courtesy of Pamela Grabenhorst , THE WILKINS WAY LLC

RealHub Information is provided exclusively for consumers' personal, non-commercial use, and it may not be used for any purpose other than to identify prospective properties consumers may be interested in purchasing. All information deemed reliable but not guaranteed and should be independently verified. All properties are subject to prior sale, change or withdrawal. RealHub website owner shall not be responsible for any typographical errors, misinformation, misprints and shall be held totally harmless.

Agent Michael Graf

Business Coach | Executive Sales Associate | Realtor®

Michael Graf

Call Michael today to schedule a private showing.


* Listings on this website come from the FMLS IDX Compilation and may be held by brokerage firms other than the owner of this website. The listing brokerage is identified in any listing details. Information is deemed reliable but is not guaranteed. If you believe any FMLS listing contains material that infringes your copyrighted work please click here to review our DMCA policy and learn how to submit a takedown request.© 2024 FMLS.
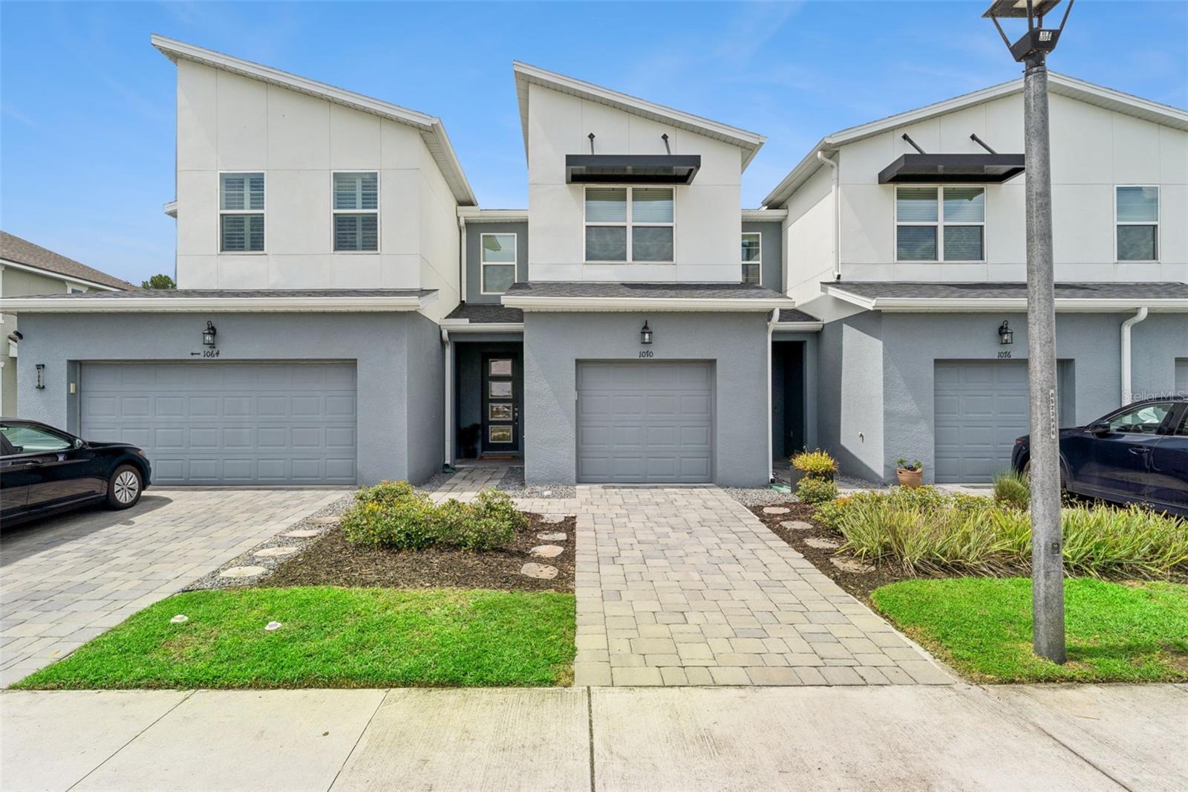
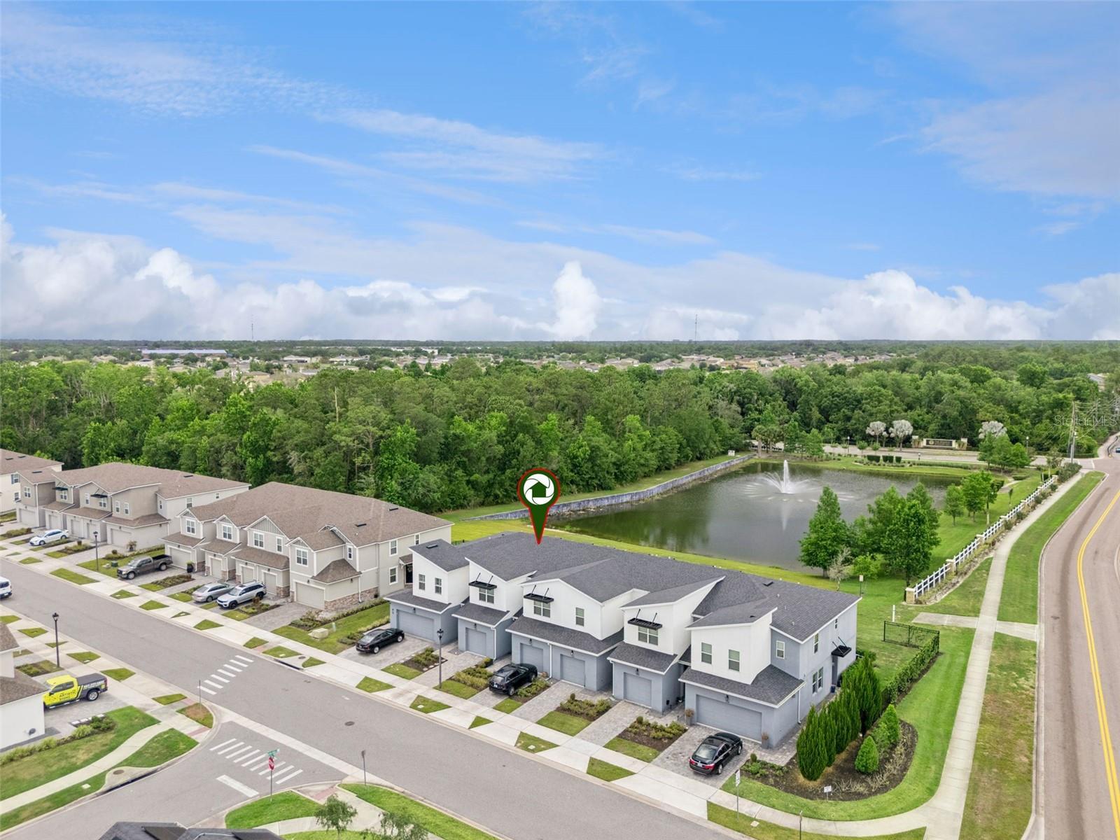
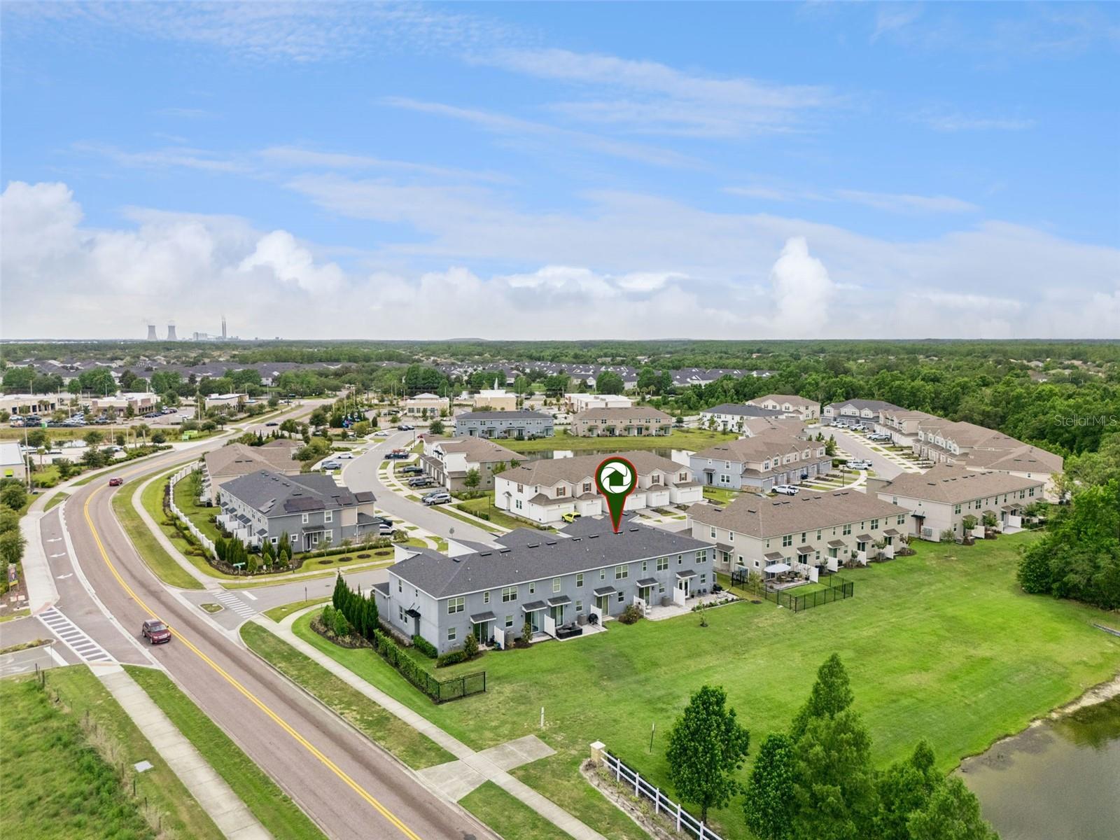
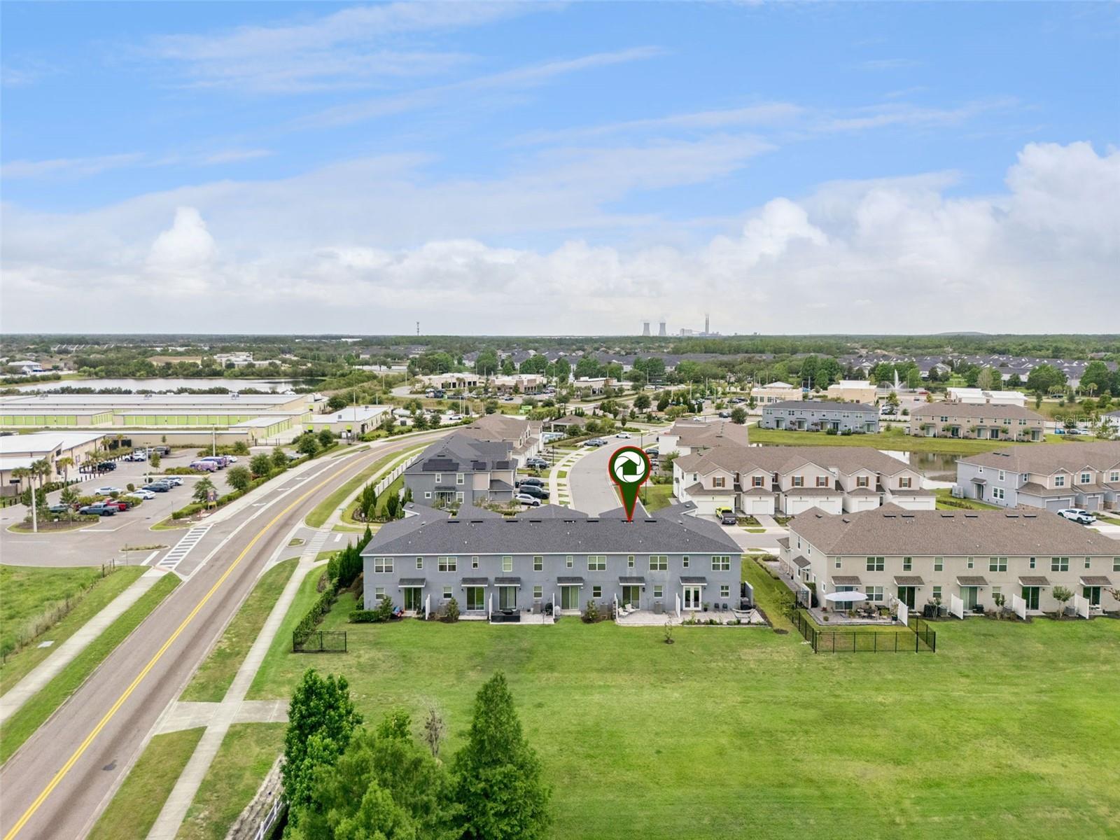
WELCOME HOME to this beautifully maintained 2023 townhome perfectly situated on a peaceful WATERFRONT LOT, offering the perfect blend of comfort, style, and functionality. With 3 bedrooms, 2.5 bathrooms, and thoughtful UPGRADES throughout, this home is designed for both relaxing evenings and effortless entertaining.
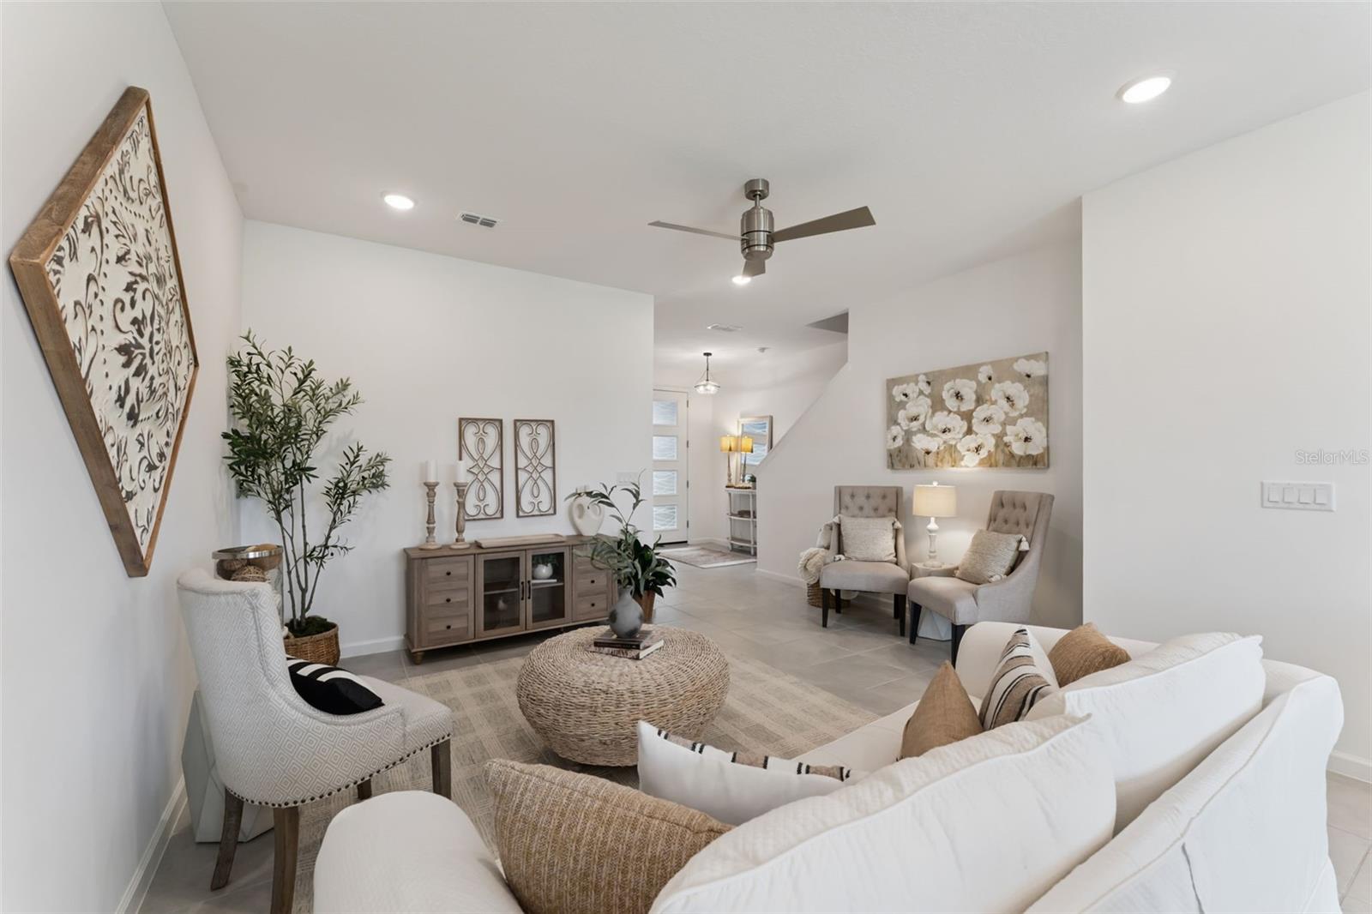
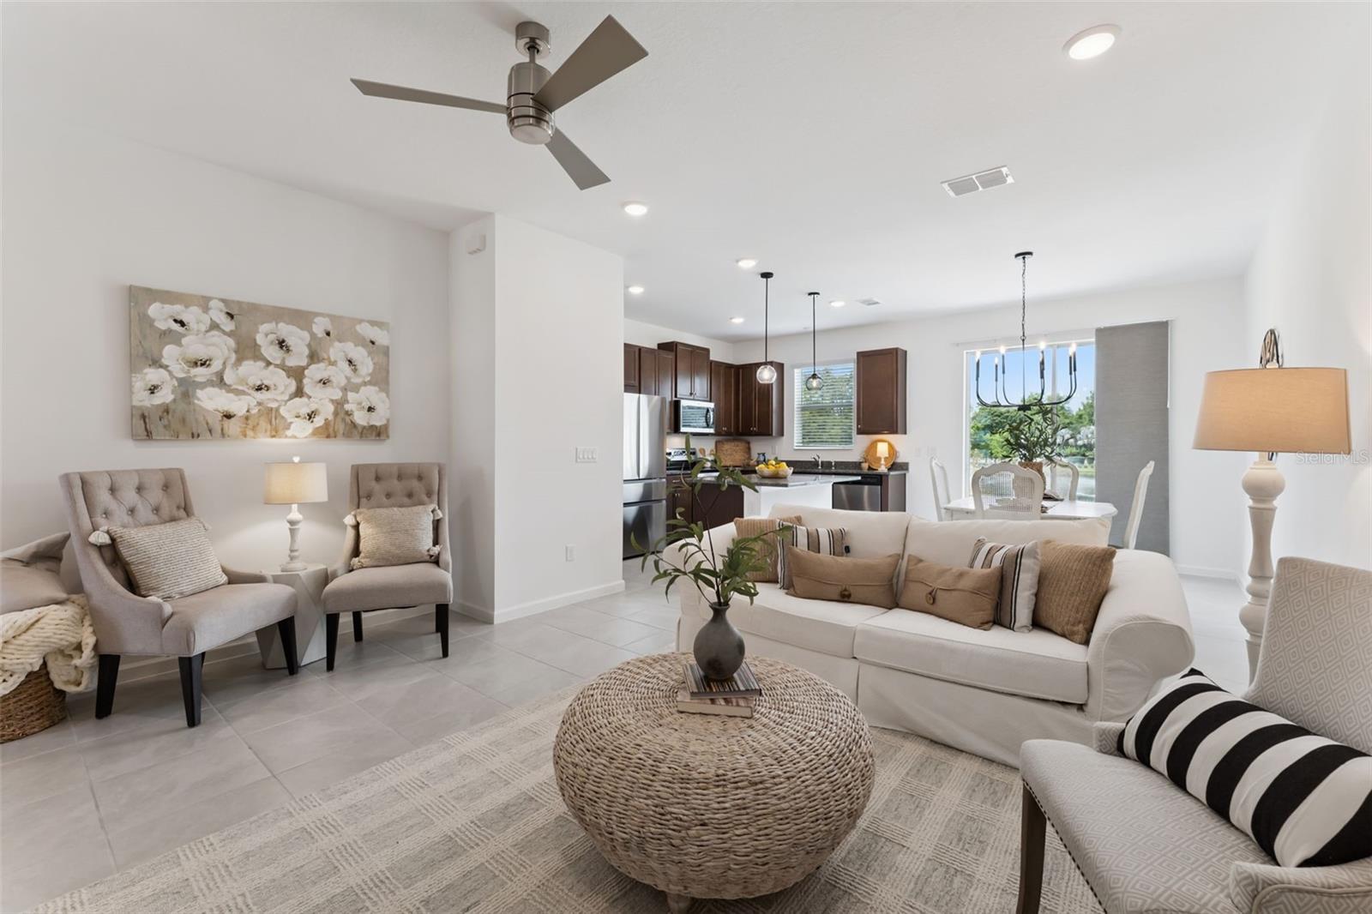
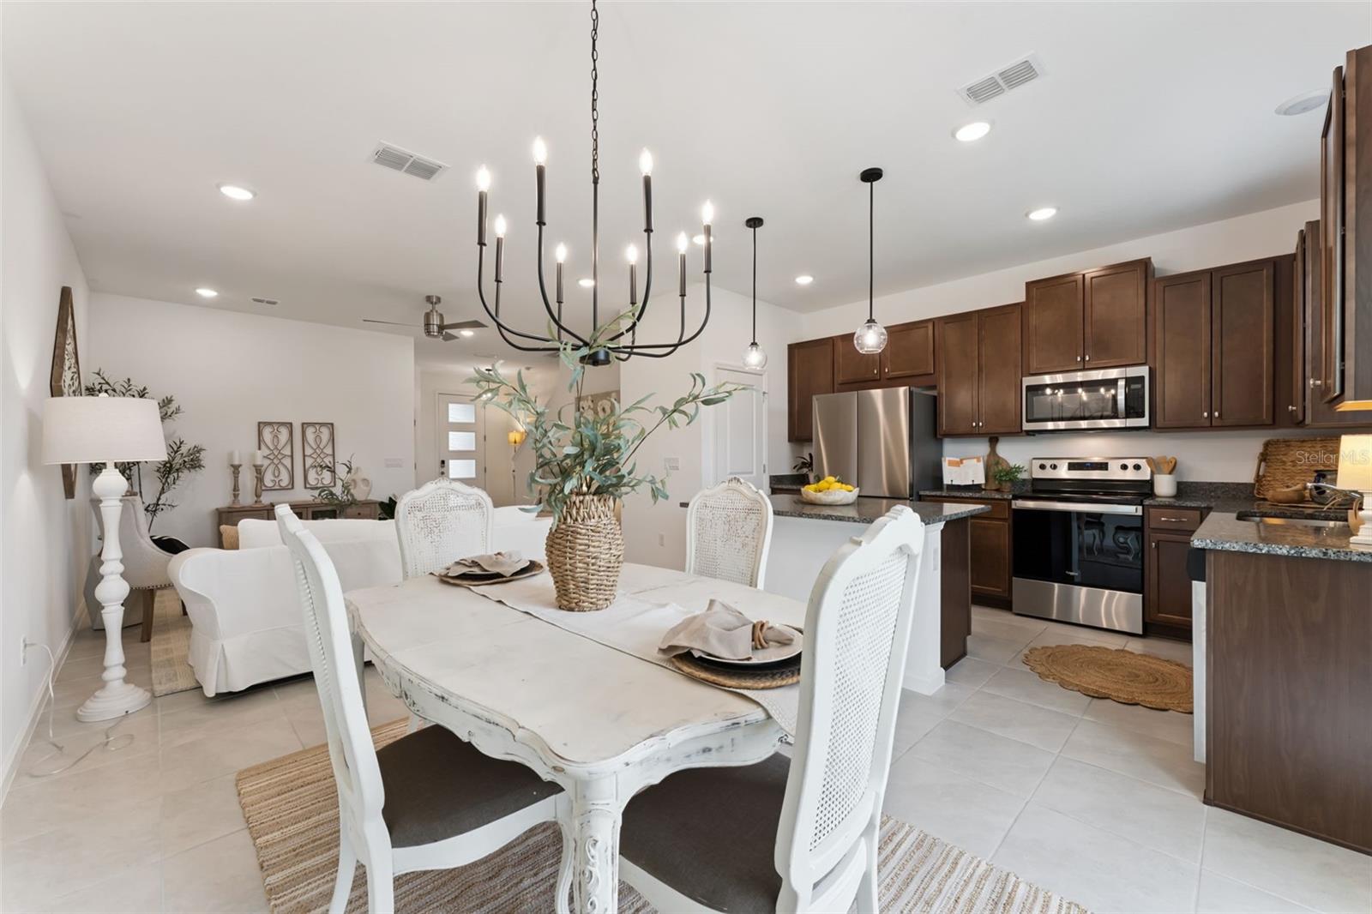
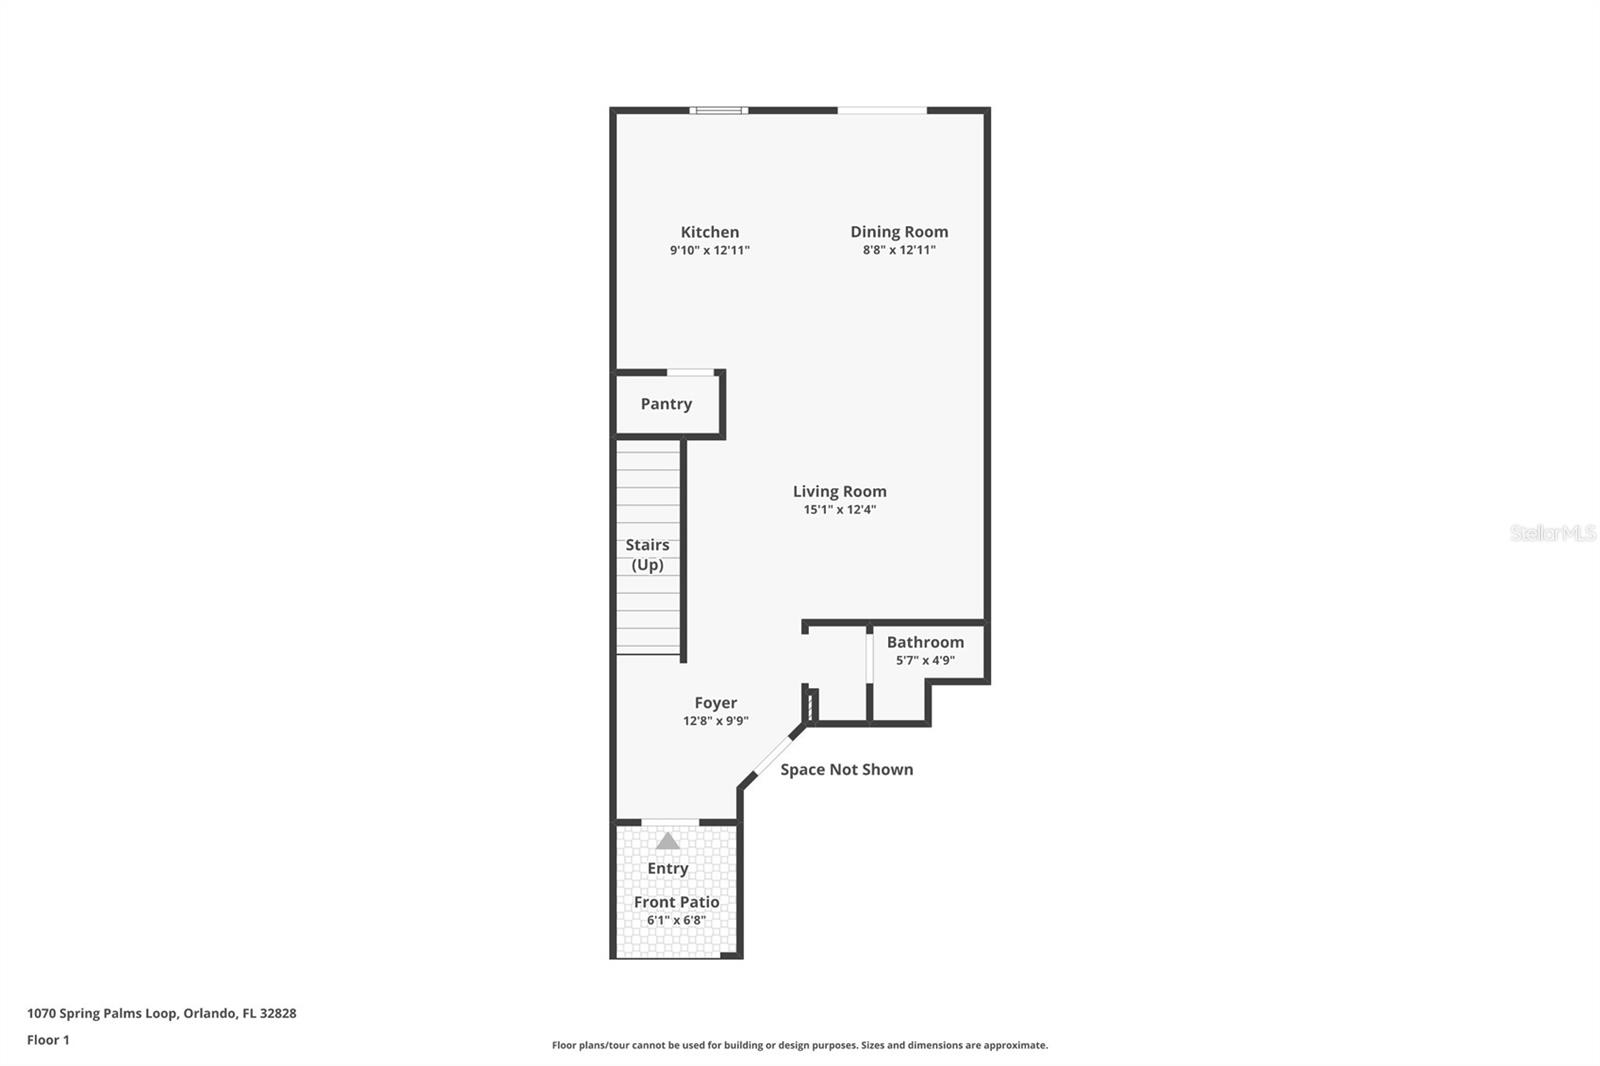
From the moment you walk in, you will love the SOARING CEILINGS, abundant NATURAL LIGHT, and spacious OPEN-CONCEPT layout that creates a warm and inviting atmosphere. The family room flows seamlessly into the kitchen and dining area, making it easy to stay connected with family and guests while entertaining.
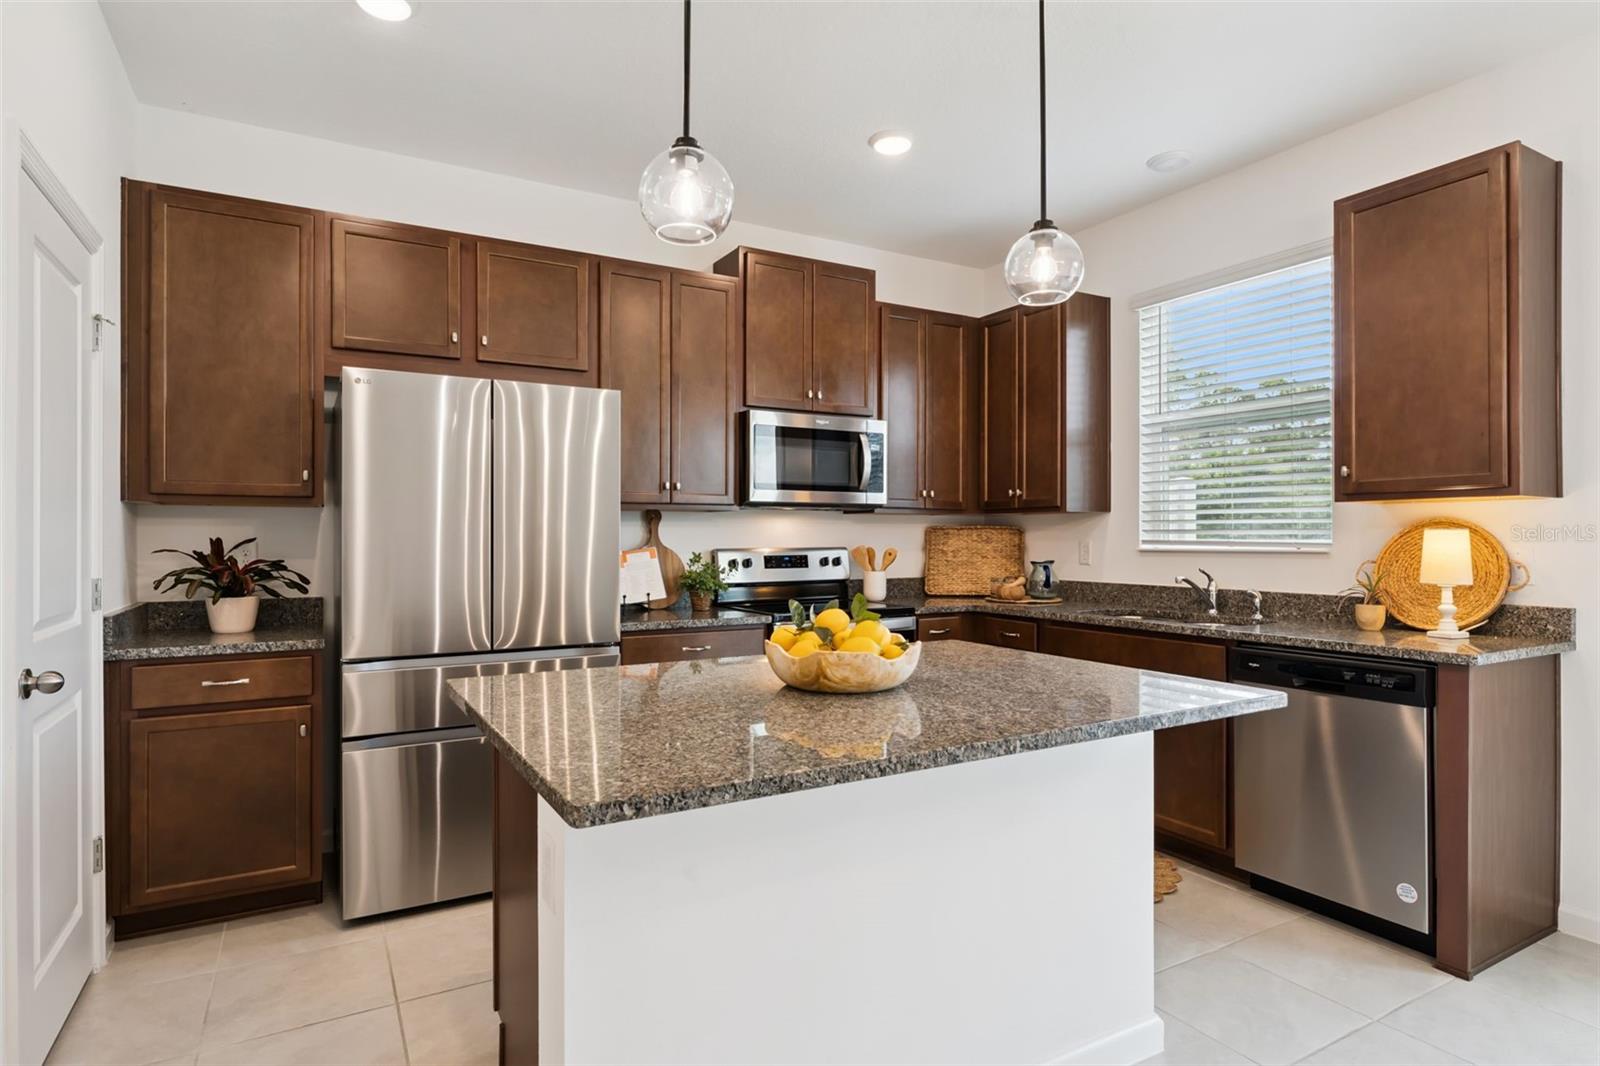
The kitchen is truly the heart of the home and features 42-inch WOOD CABINETRY, GRANITE COUTERTOPS, STAINLESS STEEL APPLIANCES, PENDANT LIGHTING over the island, and a REFRIGERATOR newly purchased in 2025. One of the standout features is the OVERSIZED PANTRY offering exceptional storage space that is hard to find in townhomes.
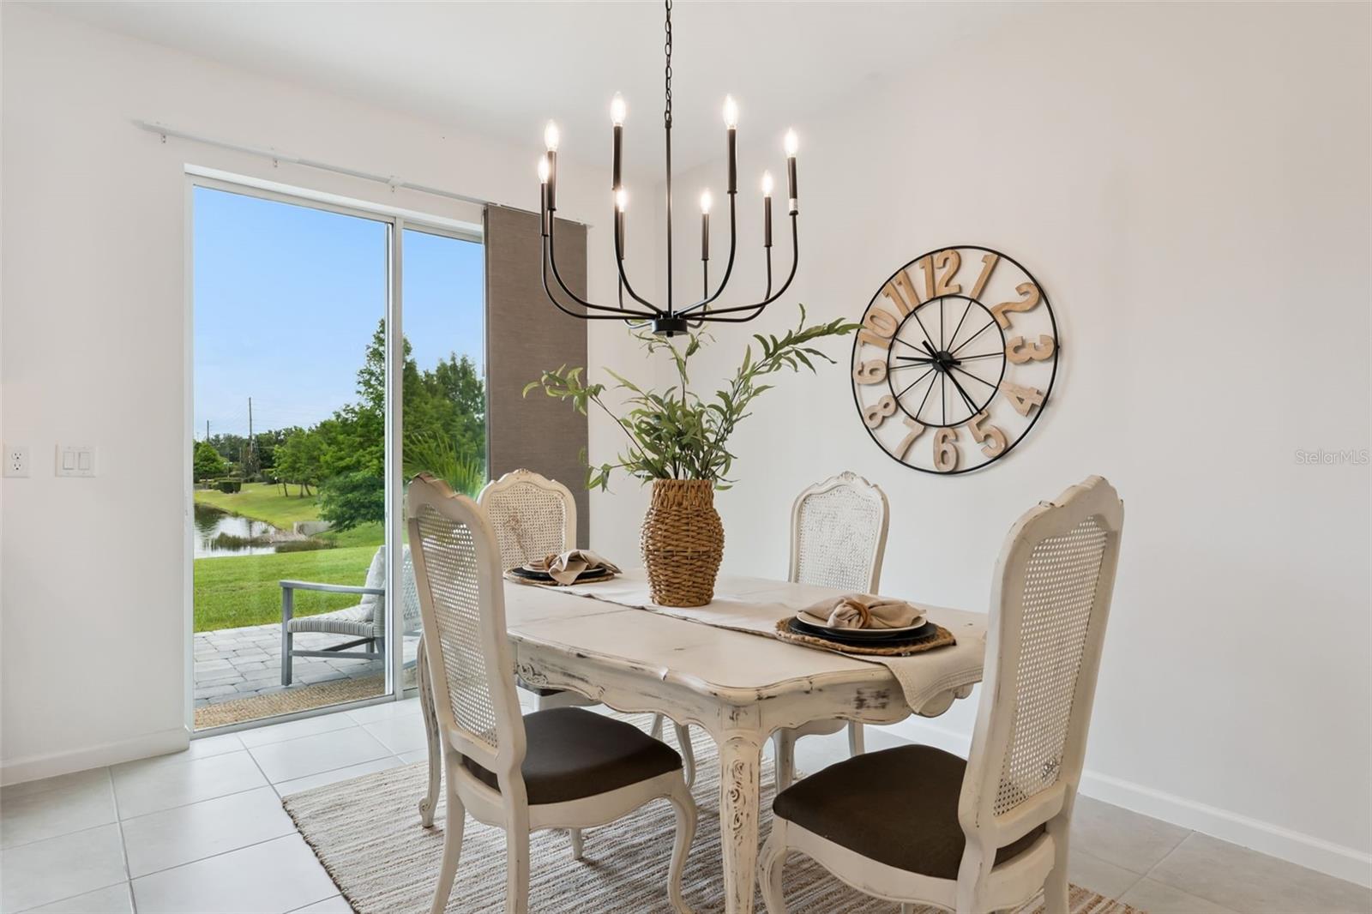
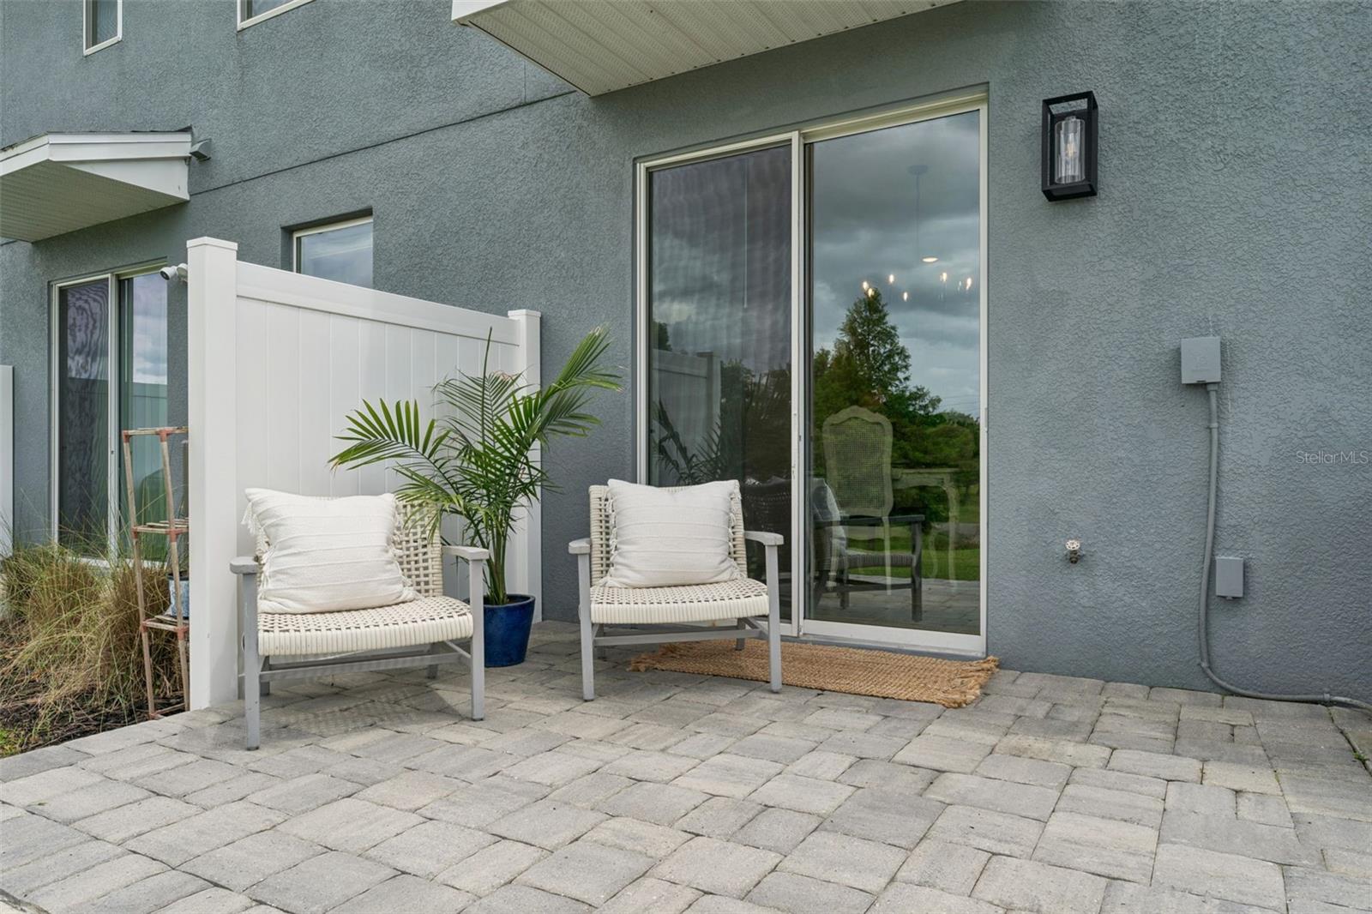
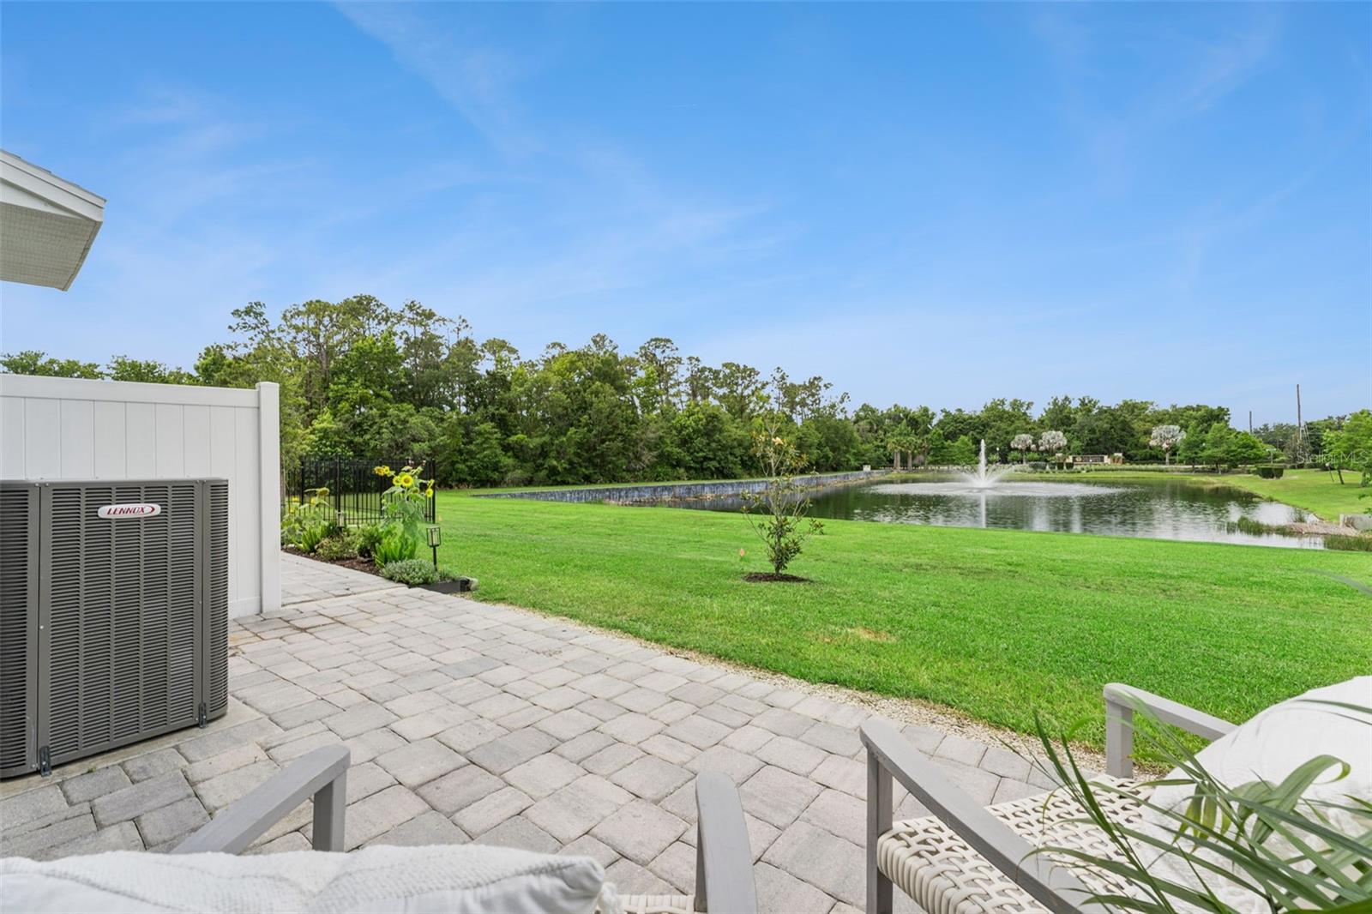
Sliding glass doors off the dining area lead to your EXTENDED PAVER PATIO overlooking the tranquil WATER VIEW creating the perfect setting for morning coffee, quiet evenings, or gatherings with family and friends. The seller thoughtfully added beautiful pavers to enhance the outdoor living space and maximize enjoyment of the serene surroundings.
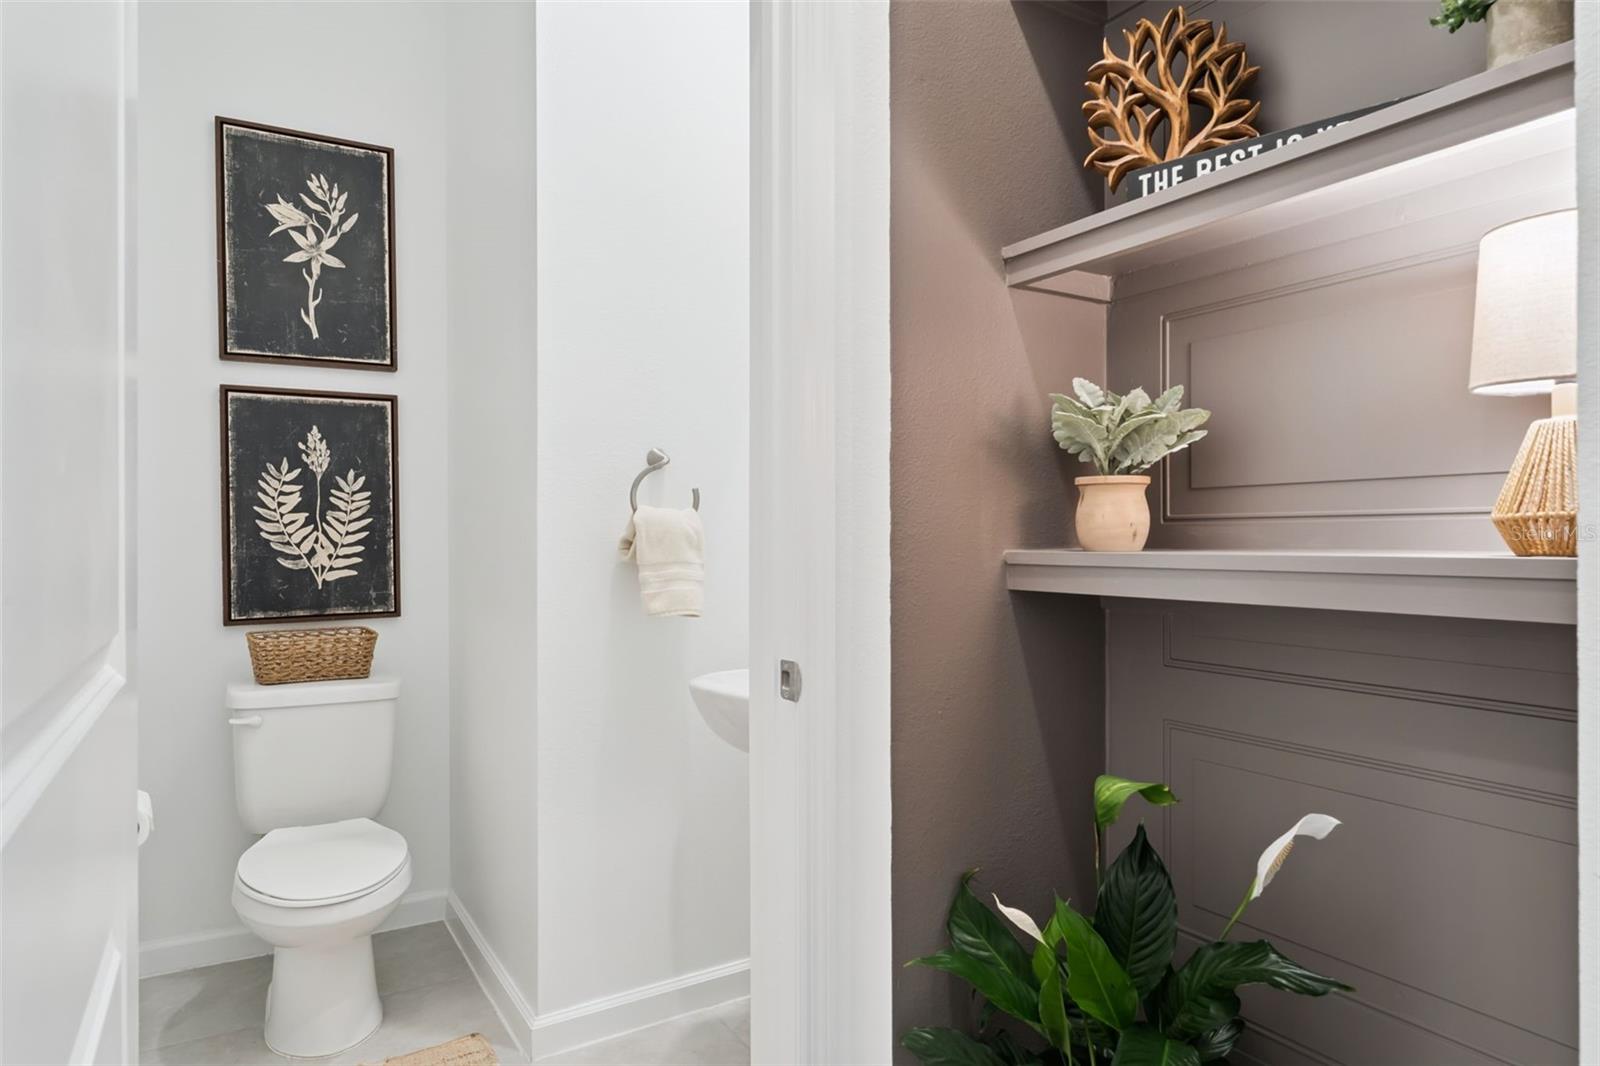
As you enter from the garage, you will appreciate the custom DROP ZONE designed by the owner, complete with a charging station and convenient storage for backpacks, purses, shoes, and everyday essentials. A guest half bath is also conveniently located downstairs. The entire first floor features tile flooring, adding both beauty and easy maintenance.
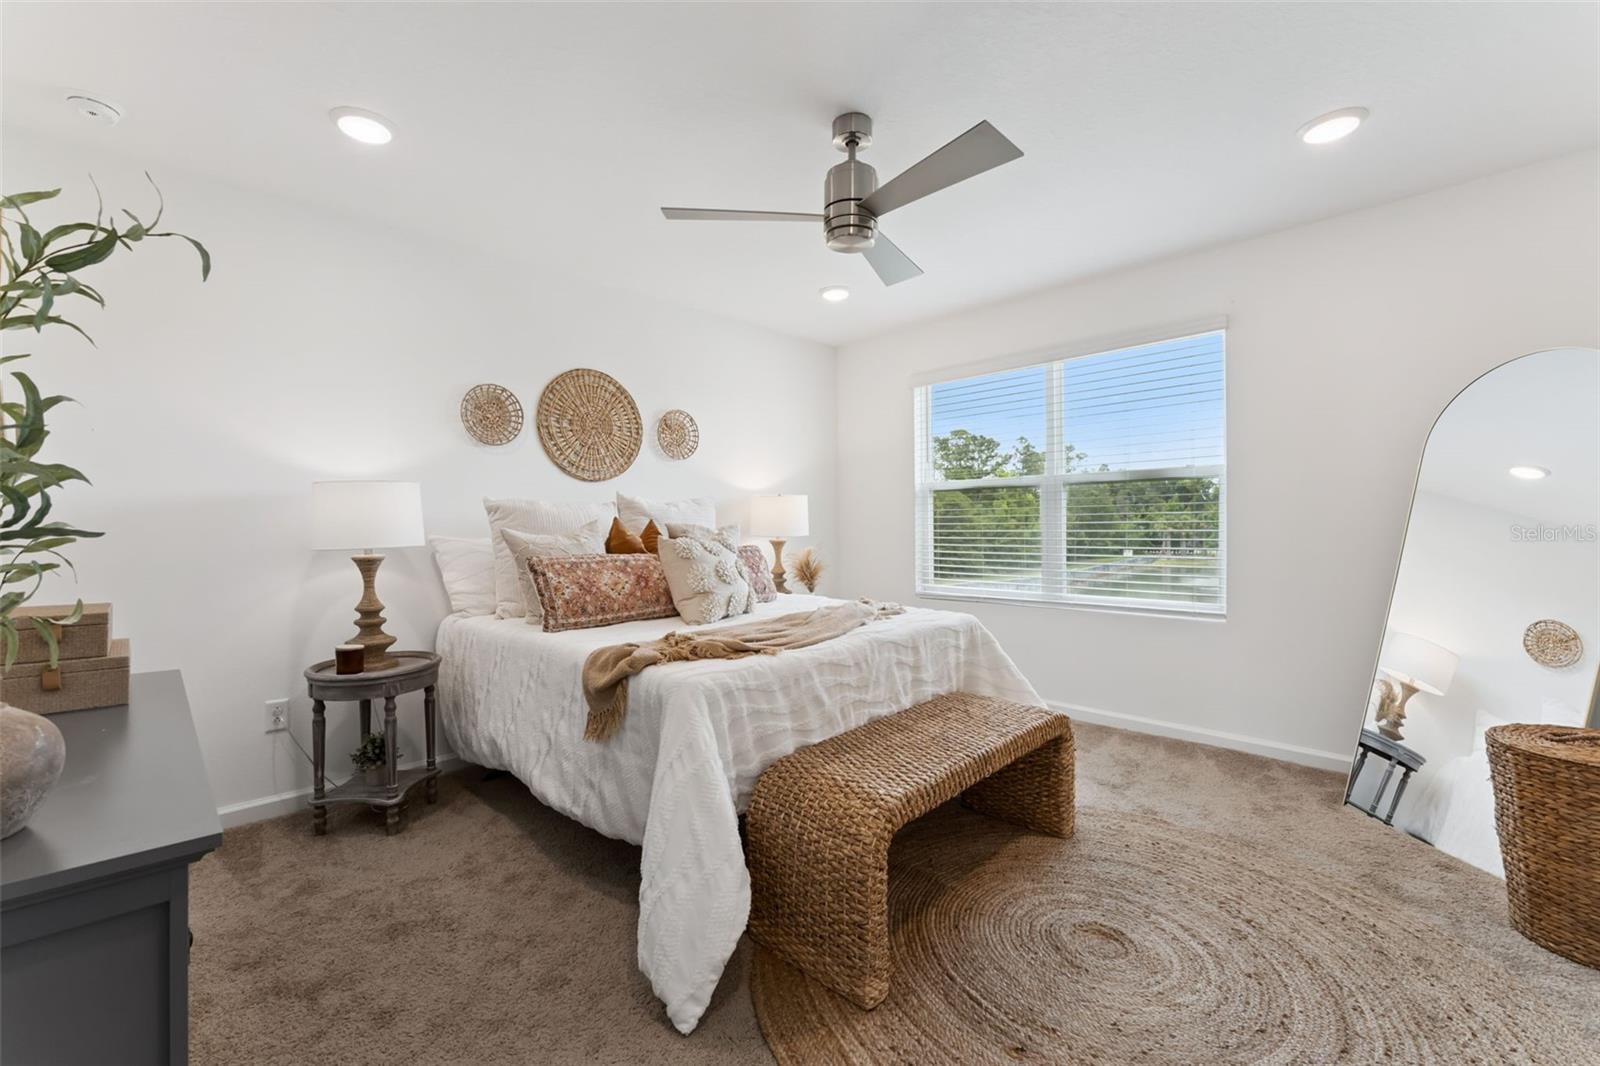
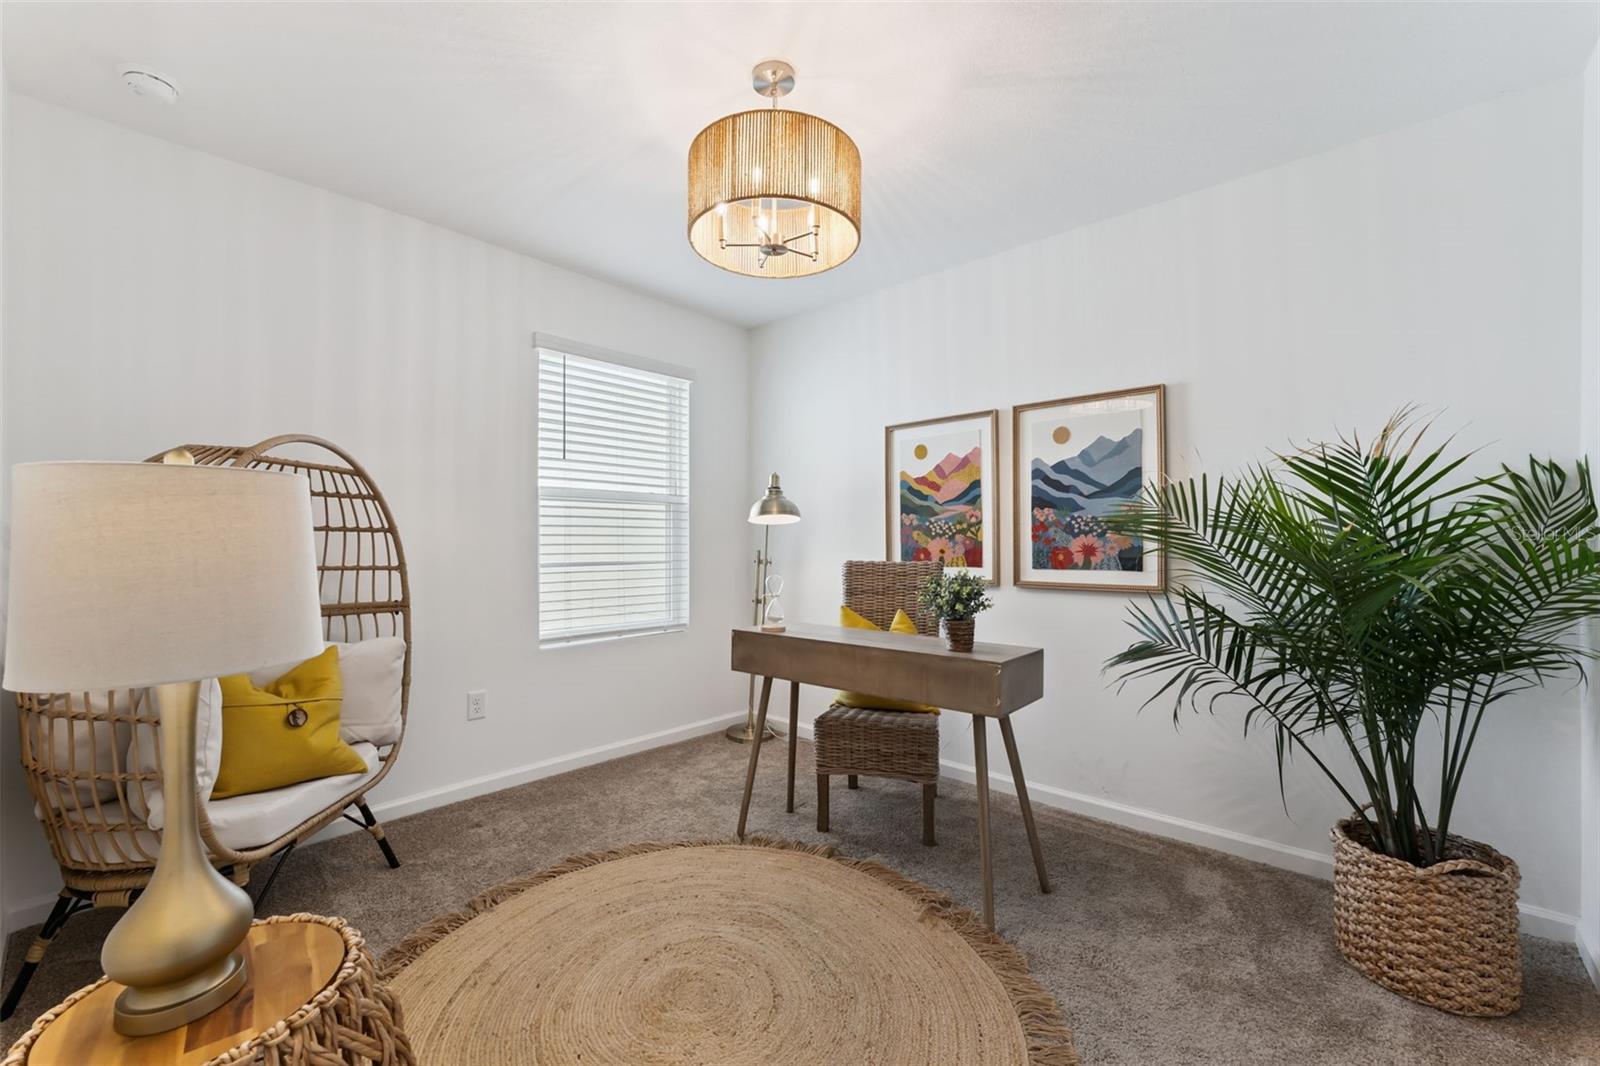
Throughout the home, you will notice UPDATED LIGHT FIXTURES that elevate the space, including fixtures in the entryway, dining room, and one of the upstairs bedrooms. CEILING FANS in the primary bedroom and living area provide added comfort and style.
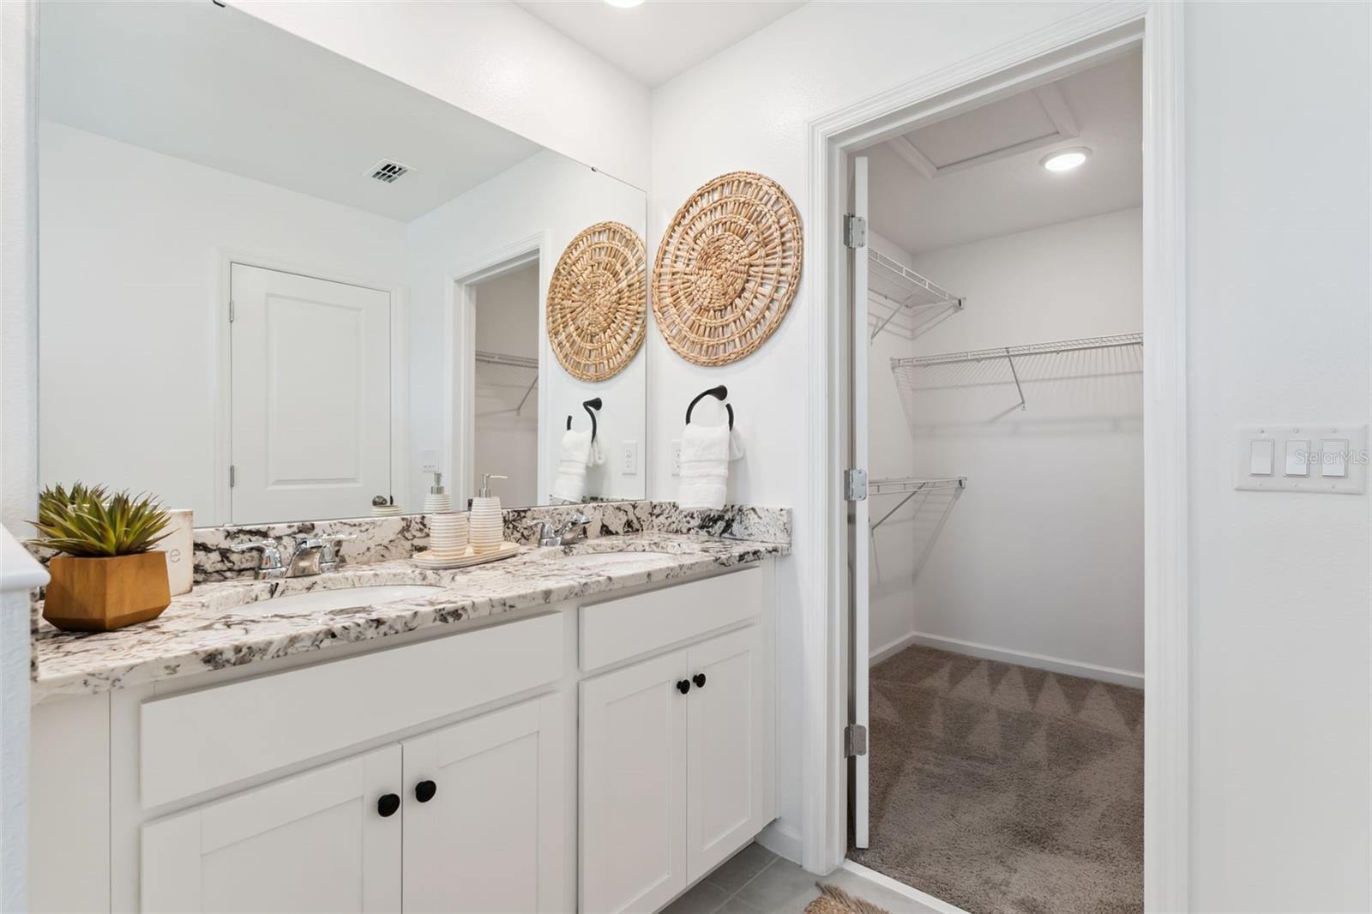
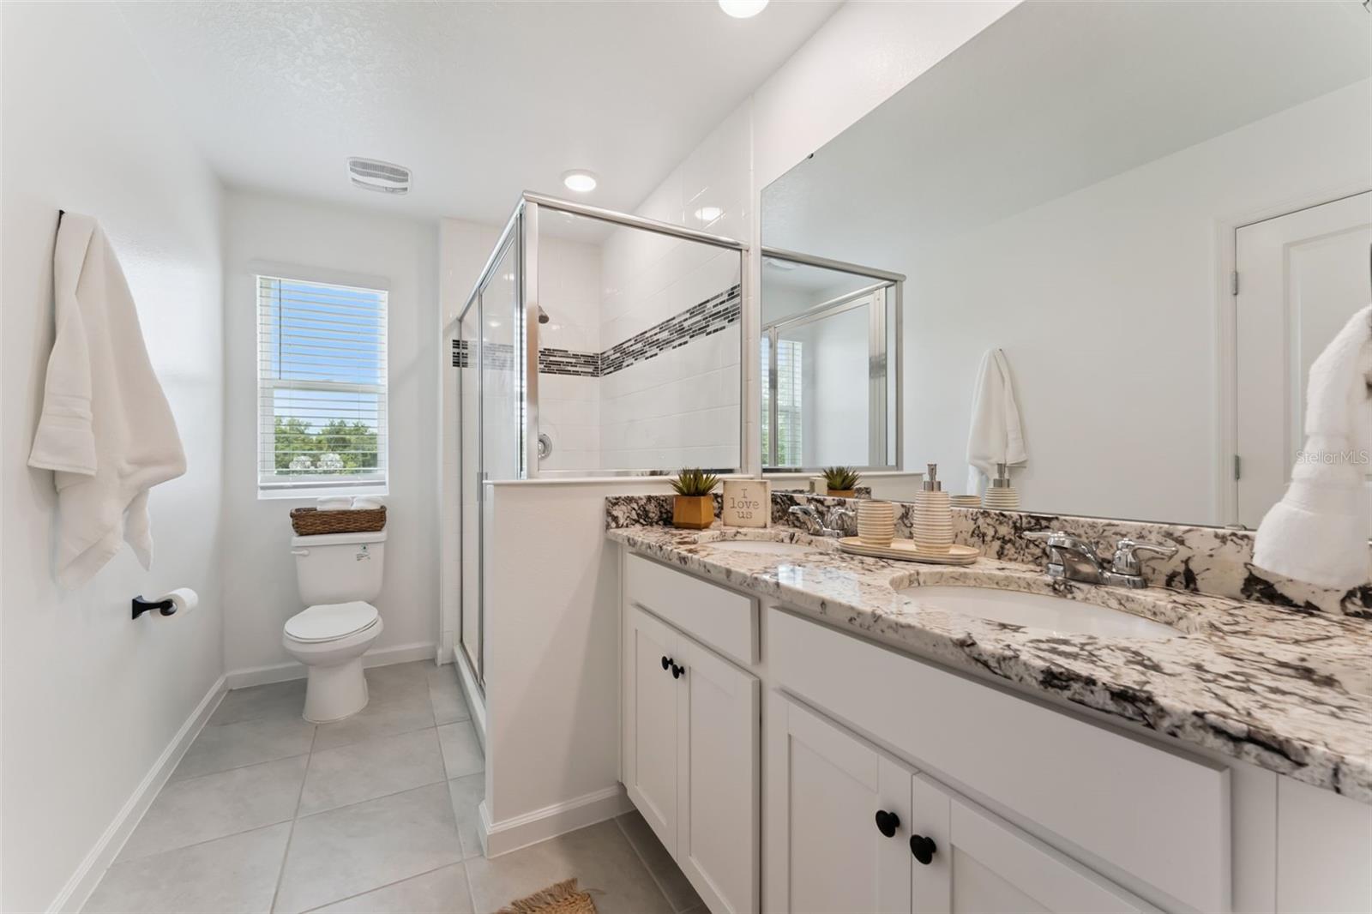
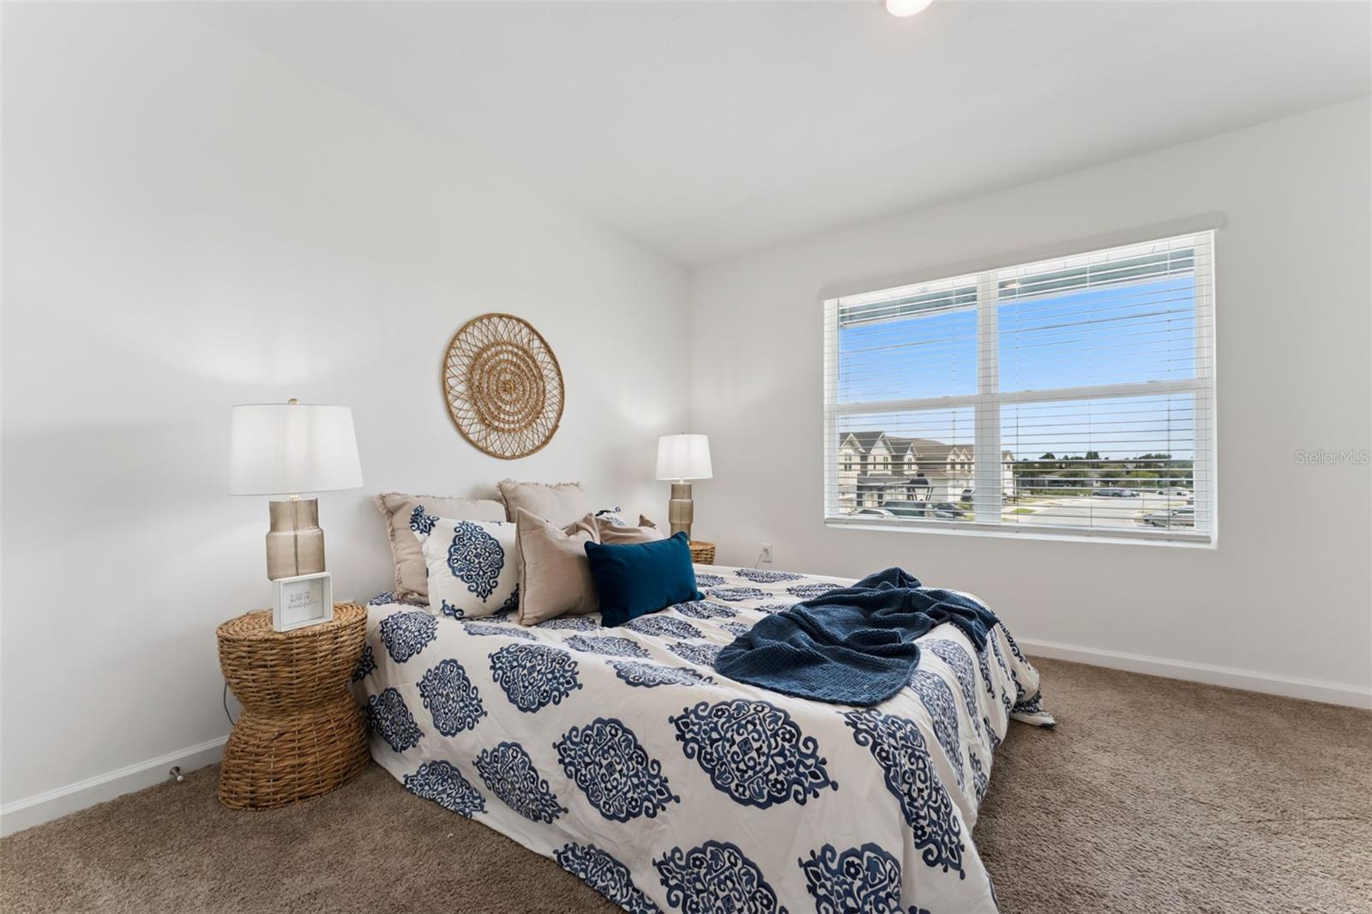
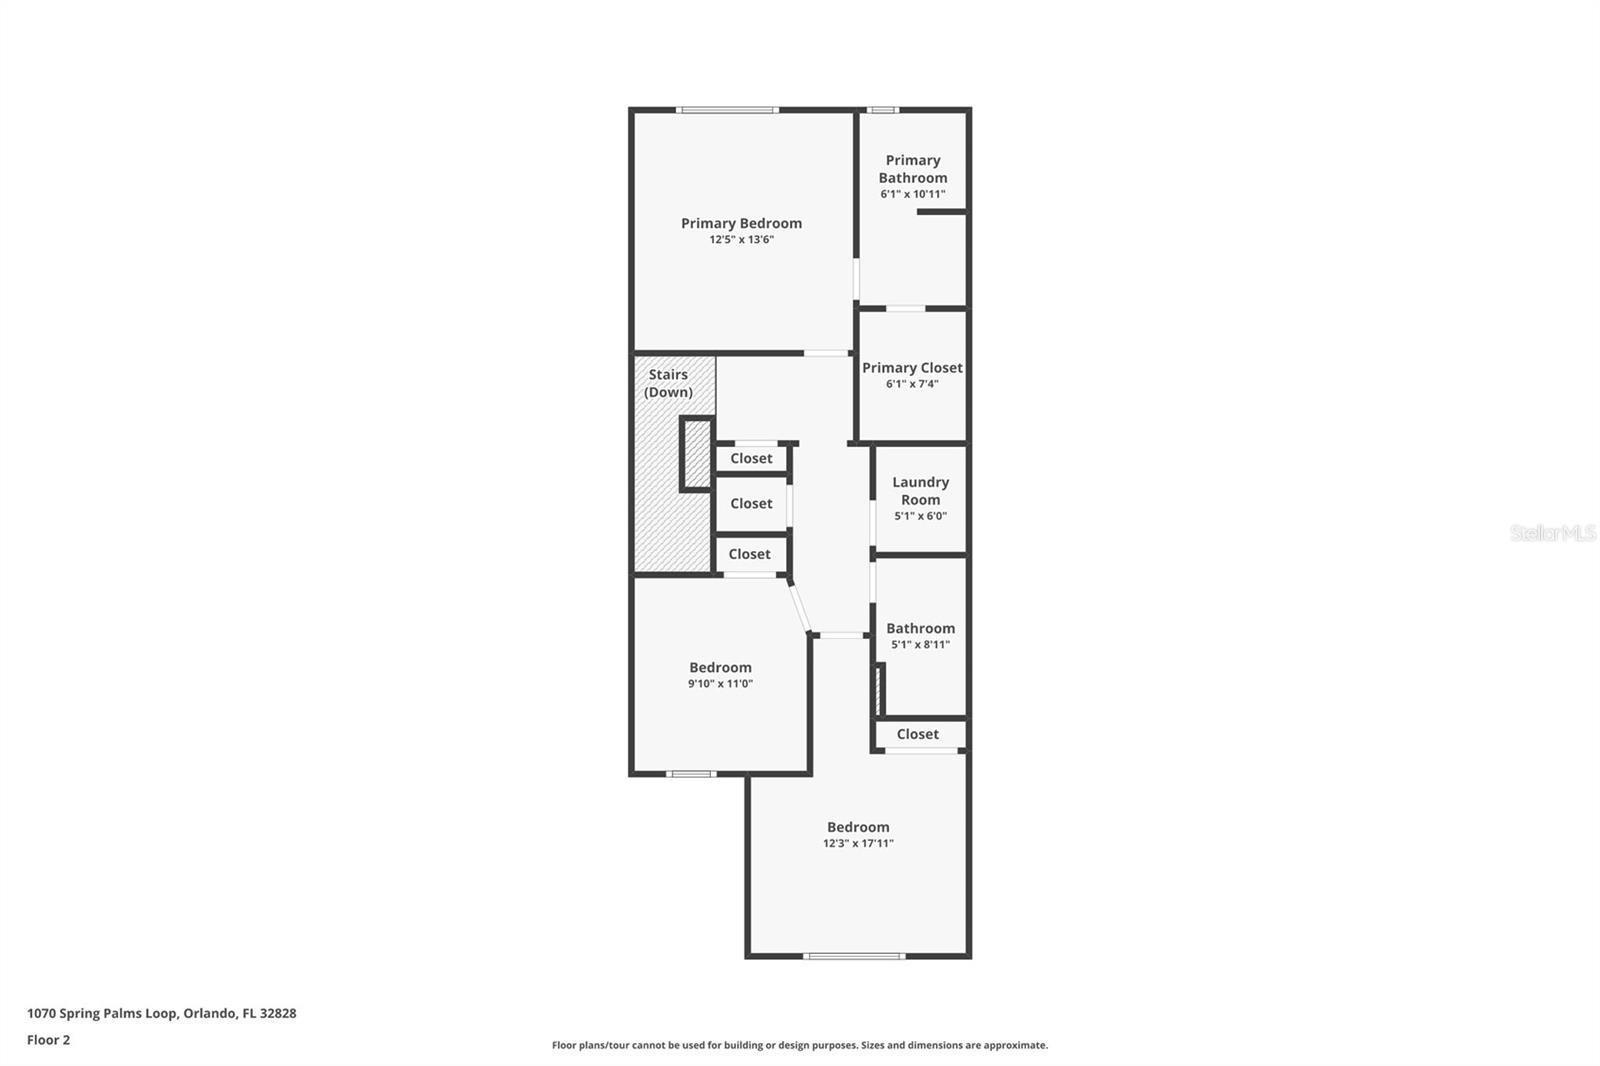
Upstairs, the spacious primary suite is privately positioned at one end of the home and offers calming WATER VIEWS. The ensuite bathroom features DUAL SINKS, GRANITE COUNTERTOPS, WOOD CABINETRY, a LARGE WALK-IN SHOWER, and an OVERSIZED WALK-IN CLOSET.
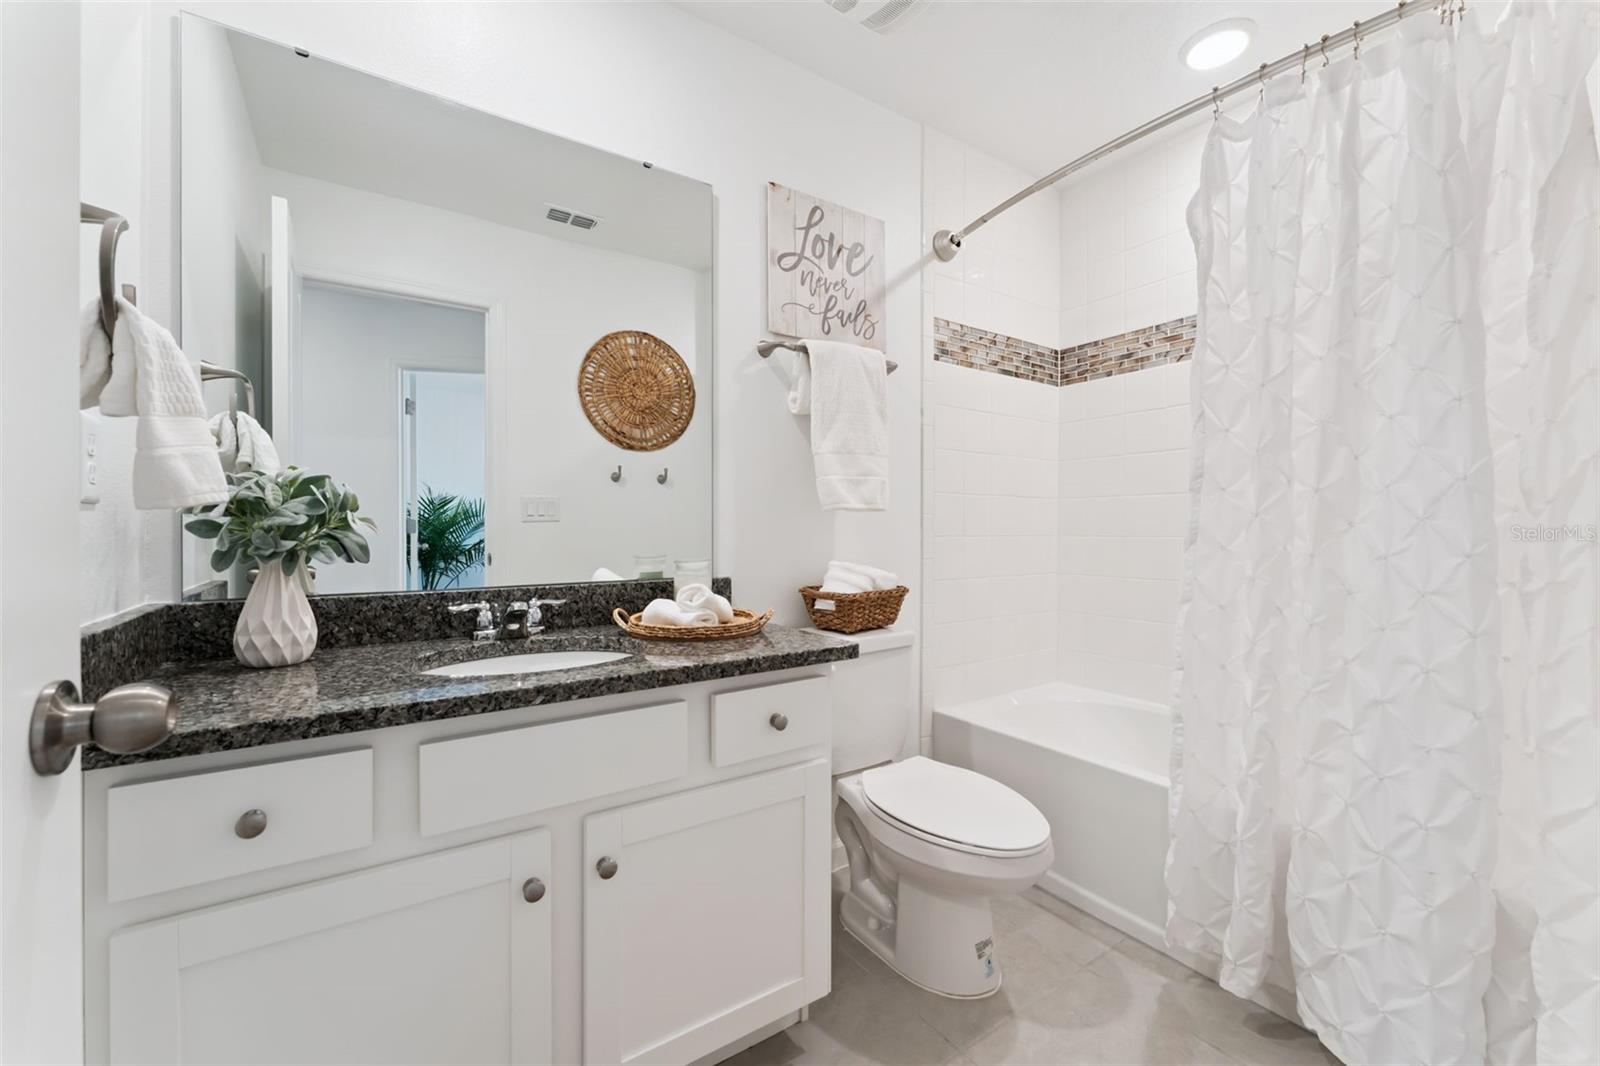
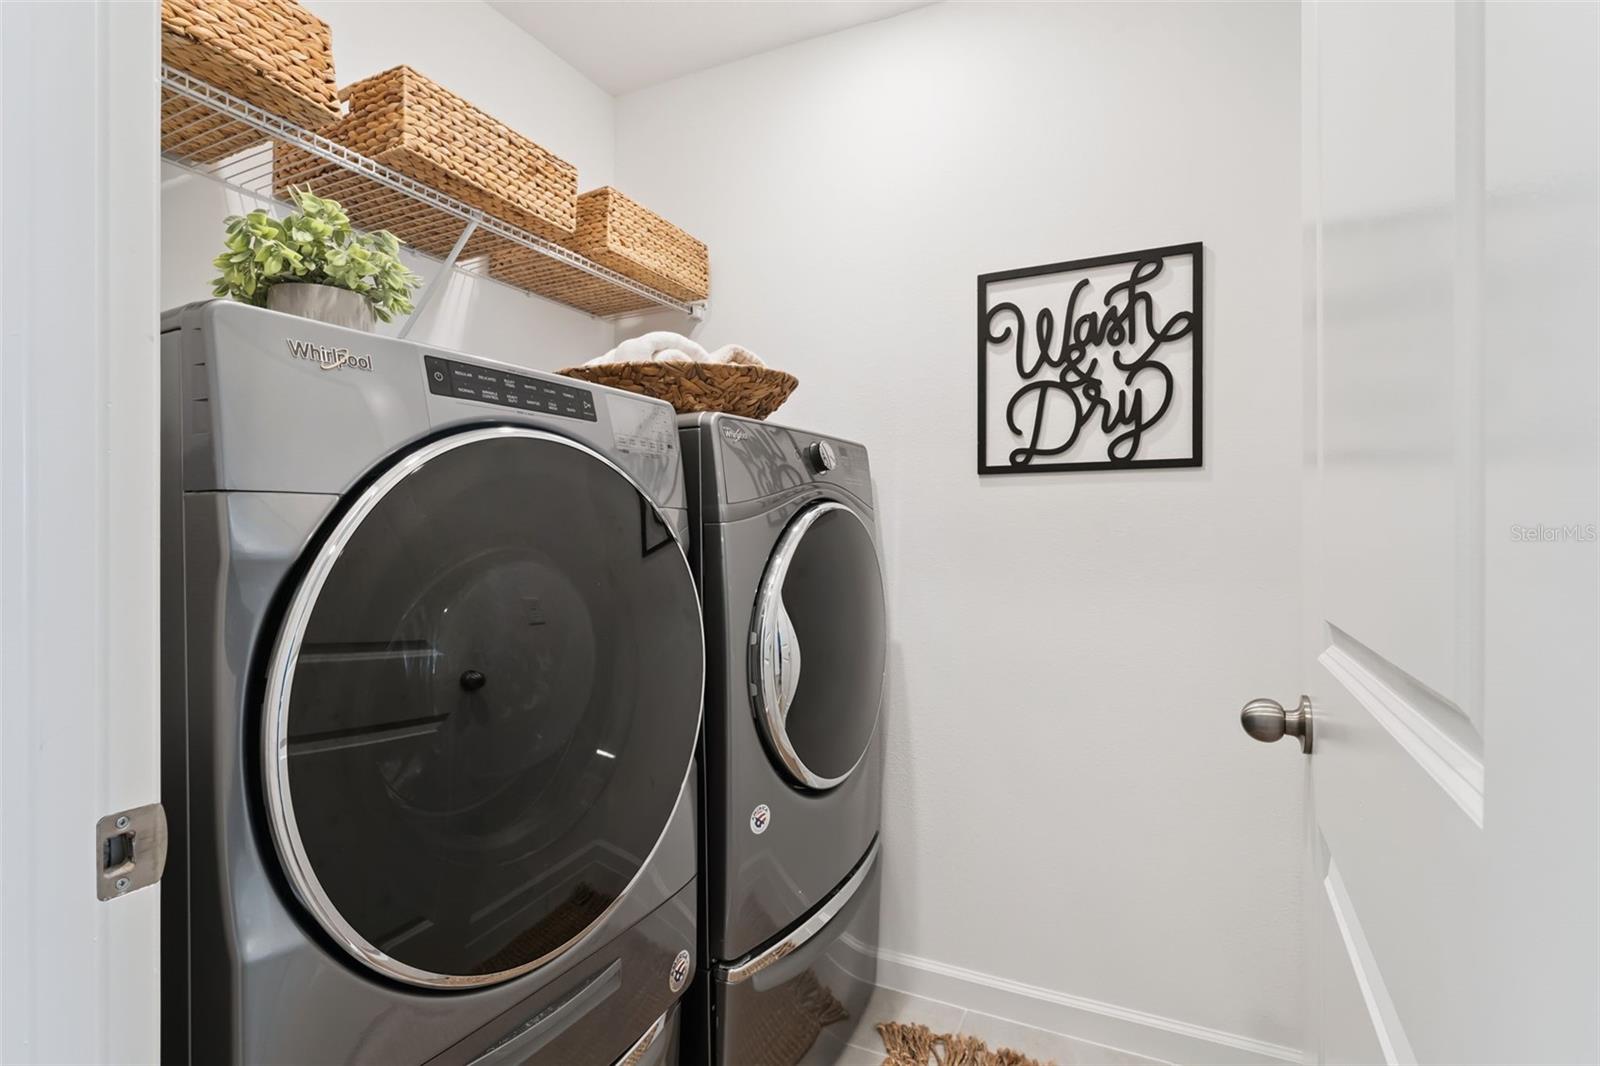
You will also find a convenient UPSTAIRS LAUNDRY ROOM, two additional bedrooms, and a full guest bathroom complete with GRANITE COUNTERTOP, WOOD CABINETRY, and a TUB/SHOWER COMBINATION.
This newer townhome offers the perfect opportunity to enjoy low-maintenance living with MODERN FINISHES, beautiful WATER VIEWS, and upgrades already completed for you. All that is missing is you.
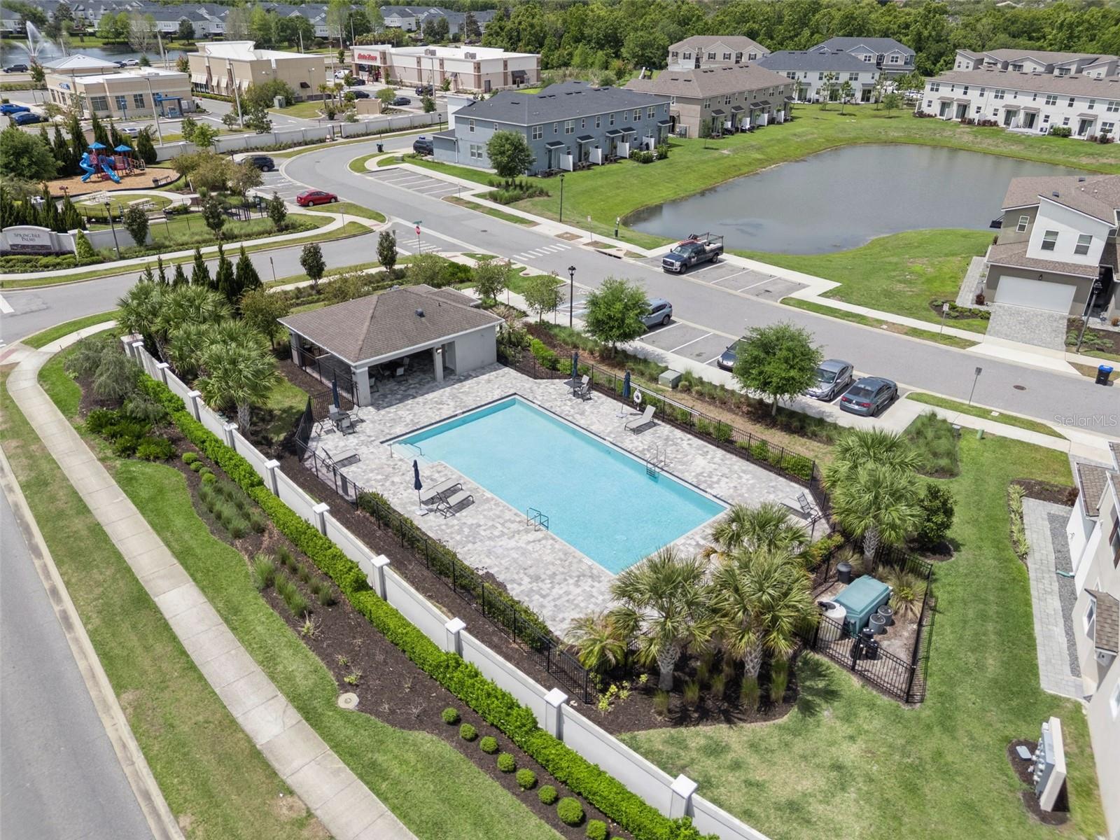
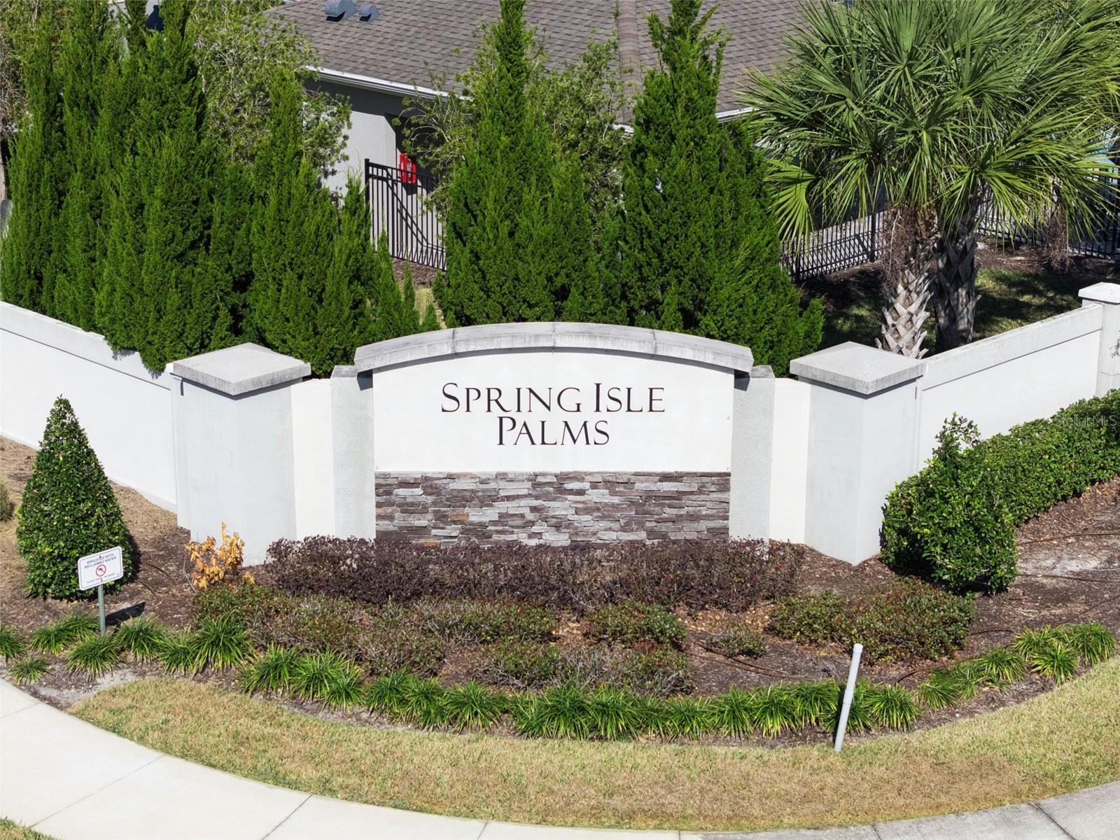
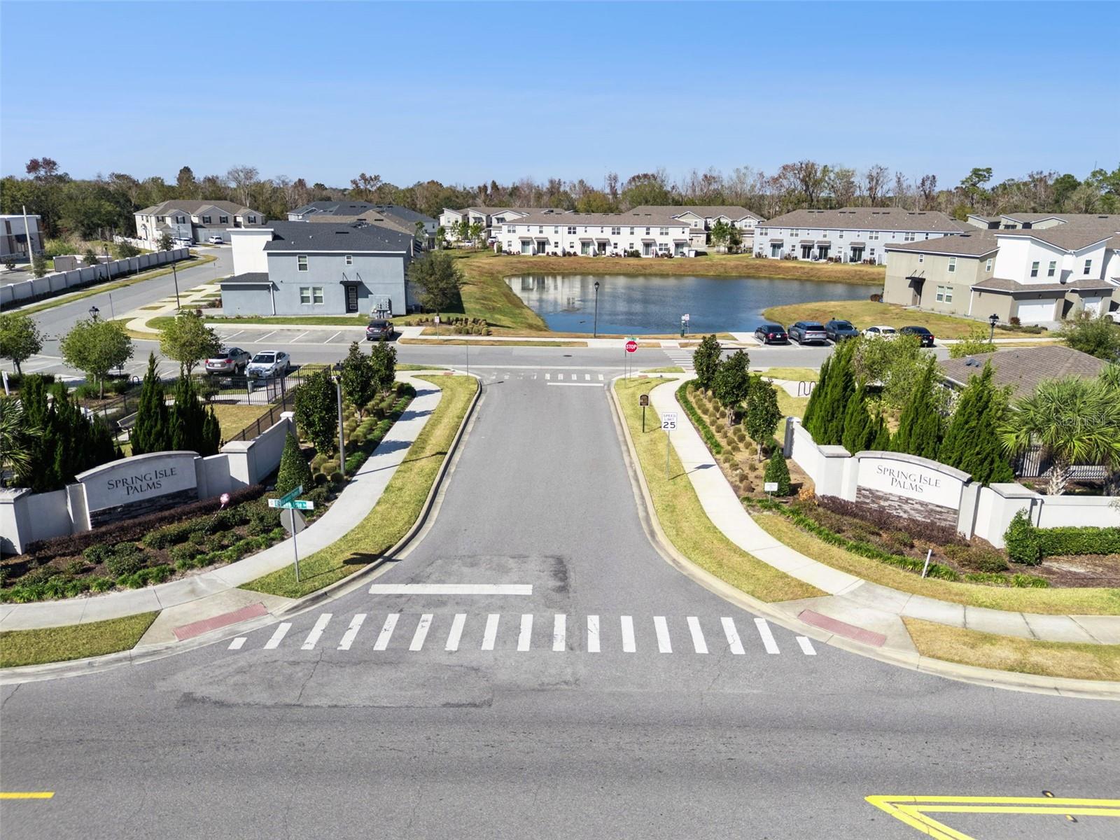
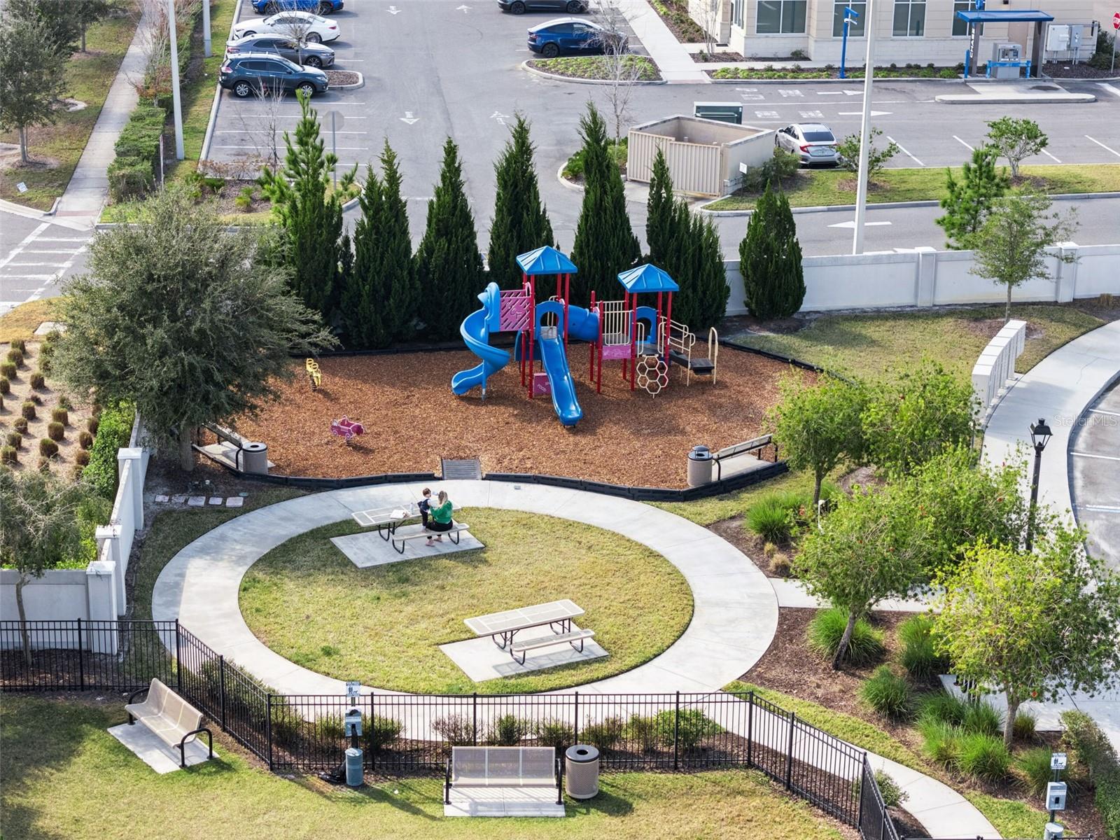
IMPECCABLY MAINTAINED! Schedule your private showing today, this is truly a must see property. Enjoy biking trails, a community pool, dog park, and playground area. All of this in a prime location just minutes from downtown Orlando, Lake Nona/Medical City, Orlando International Airport, UCF, Valencia College, Lockheed Martin, and Waterford Lakes Town Center with its endless shopping and dining options. This move-in ready home offers the lifestyle you’ve been searching for—spacious living, bringing stylish updates.

1070 SPRING PALMS LOOP

Message successfully sent.

What would you like to know?

What is 3 + 4 ?

I agree to receive email communication and understand I can unsubscribe at any time.

I agree to be contacted by The Graf Group of Coldwell Banker via call, email, and text for real estate services. To opt out, you can reply 'stop' at any time or reply 'help' for assistance. You can also click the unsubscribe link in the emails. Message and data rates may apply. Message frequency may vary. Privacy Policy

Related Properties

New on site 1 day ago
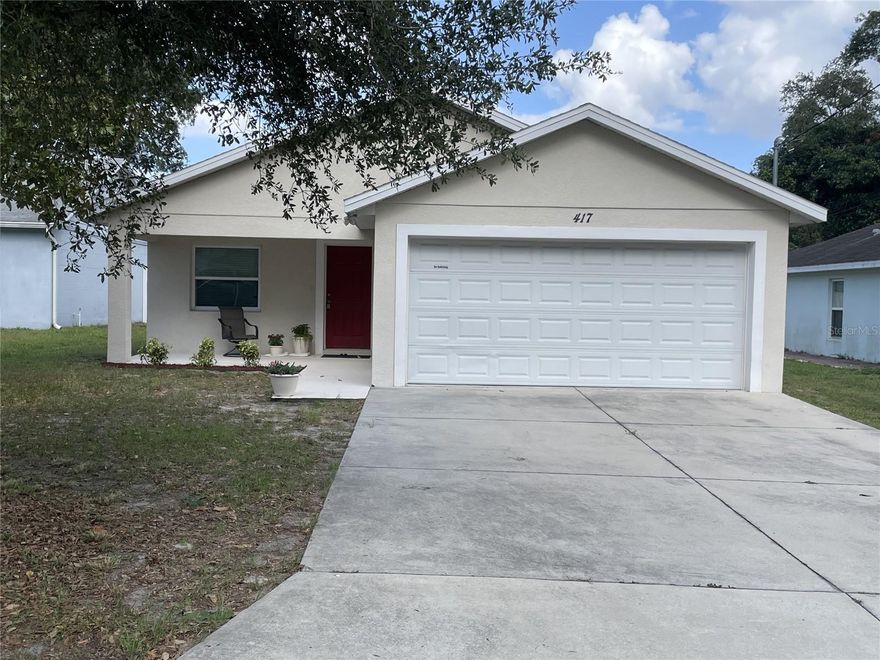
Wonderfully maintained 3 bedroom 2 bath block home in highly desirable quiet neighborhood of Metrowest with NO HOA. The home opens to high ceilings and tile flooring throughout for easy care. Upgraded ceiling fans, blinds and insulation make this home energy efficient. In addition, there is a 2 car garage for ample storage. The front and back covered porches are designed for your outside entertainment and relaxation. This property is on a deadend street with no through traffic and conveniently located close to shopping, dining and the 408, making it the ideal location for any lifestyle. Owner financing possible with substantial down payment 
Don't miss out on the opportunity to make this house your home! Move-in ready.
#O6411708

ORLANDO

417 CRABTREE AVENUE

3 Beds

2 Baths

1,279 Sq.Ft.

$334,900

MLS#: O6411708

New on site 1 day ago
Auction Property. Exceptional opportunity in the heart of Orlando with flexible ORG-R-3 zoning offering a variety of potential uses. Situated on a large lot beneath mature trees, this property provides excellent visibility, convenient access, and future potential for investors, business owners, or buyers seeking a property with unique possibilities.

The central Orlando location places you near major roadways, employment centers, shopping, dining, and everyday conveniences. The spacious lot and zoning flexibility create opportunities that are increasingly difficult to find in today's market.

Whether you're looking to expand your investment portfolio, explore redevelopment possibilities, or secure a property in a growing area, this is a chance to acquire a well-located Orlando property with significant upside potential.

Buyer to verify zoning, land use, permitted uses, dimensions, and all property information important to their intended use.This property is now active in an online auction. All offers must be submitted through the property's listing page on www.auction.com. The sale will be subject to a 5% buyer's premium pursuant to the Auction Terms and Conditions (minimums may apply). All auction bids will be processed subject to seller approval.
#O6411781

ORLANDO

4429 CYPRESS STREET

5 Beds

3 Baths

2,325 Sq.Ft.

$319,900

MLS#: O6411781
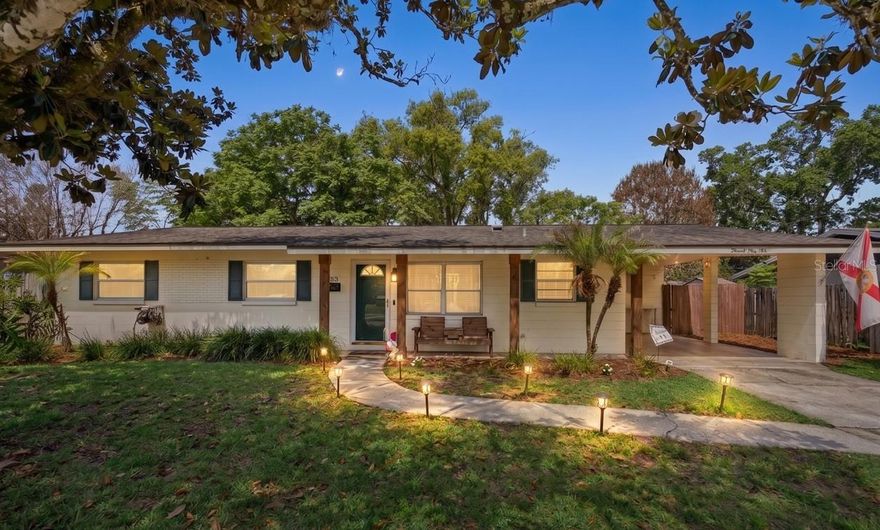
New on site 2 days ago
One or more photo(s) has been virtually staged. ROOF 2018, AC 2018, WATER HEATER 2018, REPIPED & NEWER ELECTRICAL PANEL!!
Discover this beautifully updated Orlando home offering 3 bedrooms, 2 bathrooms, and 1,247 square feet of comfortable living space in an unbeatable location! From the moment you step inside, you’ll appreciate the brand-new flooring throughout and the thoughtfully renovated bathrooms that add a fresh, modern touch.

The spacious kitchen is truly the heart of the home, featuring an abundance of cabinetry, sleek quartz countertops, stainless steel appliances, and plenty of counter space for cooking, entertaining, or everyday living. The inviting living room showcases a cozy fireplace, creating the perfect atmosphere to relax and unwind.

A separate family room provides additional living space and features direct access to the backyard, making indoor-outdoor living easy and convenient. Outside, you’ll find a fully fenced backyard offering privacy and plenty of room for pets, gatherings, or future outdoor upgrades.

Conveniently located in Orlando near major shopping, restaurants, nightlife, downtown Orlando, the airport, and world-famous theme parks, this move-in-ready home combines comfort, style, and location all in one. Don’t miss your chance to make it yours!
#V4949317

ORLANDO

2910 TAMPICO DRIVE

3 Beds

2 Baths

1,247 Sq.Ft.

$375,000

MLS#: V4949317

New on site 1 day ago
Welcome! This 3-bedroom, 2-bathroom home resides in the heart of Orlando, providing unmatched convenience and connectivity along with a practical split-bedroom floor plan that is complimented by an open main living space, vaulted ceiling, and a tiled Florida Room, creating a spacious feel and optimal flexibility for relaxation or entertaining guests. Outdoors, the fenced backyard provides additional space and privacy to enjoy the sunshine that Florida is known for. Beyond its functional design, this home’s impeccable location is where it truly shines. You're seconds from three Publix-anchored shopping centers, the Hourglass District, and SoDo offering residents or tenants multiple grocery options, as well as quick access to daily needs. Beyond daily needs, the home sits within proximity to outdoor recreation centers, parks, medical services, schools, restaurants, shopping, entertainment activities, highway access, and the Orlando International Airport, delivering maximum connectivity. Schedule your private showing today and explore all that this home and neighborhood have to offer.
#O6406353

ORLANDO

3580 MARSTON DRIVE

3 Beds

2 Baths

2,040 Sq.Ft.

$350,000

MLS#: O6406353
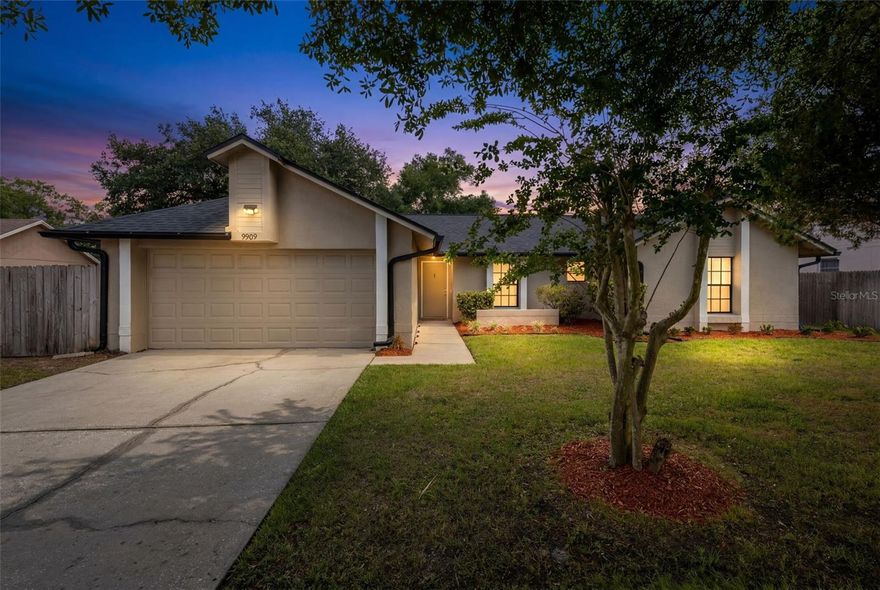
New on site 1 day ago
No need to look any further than this spacious, upgraded 4-bedroom, 2-bath home offering multiple living areas and flex spaces to check every box on your list. The thoughtfully designed split floor plan strikes the perfect balance. Bright and airy open concept living at its core, with just the right amount of separation to give everyone their own space.
The kitchen and bathrooms have been beautifully upgraded, featuring rich cabinetry, solid stone countertops, and a full suite of appliances replaced just six years ago — giving you the look and feel of a modern kitchen without the modern price tag. The home has been meticulously maintained with all the big-ticket items already taken care of. The 2020 roof, 2023 variable-speed Carrier Infinity AC unit, and brand new mini-split in the Florida room are all under transferable warranty. 
The updated electrical panel is solar and EV-ready; a thoughtful touch for the forward-thinking buyer. The fully fenced yard offers privacy and curb appeal, and a charming mango tree in the yard adds a little Florida appeal. The home is wired for high-speed internet, and a transferable termite warranty adds one more layer of peace of mind.
Nestled quietly in the heart of the Hunters Trace community, the location is equally compelling. Suncrest Village Publix is less than a mile away, and direct 417 access puts downtown Orlando, Winter Park, and the theme parks all within easy reach. UCF and Costco are both within ten minutes, making this an ideal fit whether you're a family planting roots or simply looking for a perfectly positioned investment home in the heart of Central Florida.
#O6411569

ORLANDO

9909 EARLSTON STREET

4 Beds

2 Baths

2,140 Sq.Ft.

$449,000

MLS#: O6411569

New on site 1 day ago
Downtown buyers seeking cute, charming, privacy and BRAND NEW updated kitchen and bath. You will want to come quick to see this stunning bungalow style home that is perfectly sized for the empty nester or first time buyer. Located in the Lake Como / Greenwood District and zoned for Boone High, this home features one of the prettiest streets in the Downtown area and is perfectly located to enjoy a quick commute, walk or bike to Downtown, or hop on the 408 for quick access to the beaches, attractions, and OIA. The owner has taken excellent care of this place, with gorgeous oak-canopied front yard, a spacious rear fenced-in yard with plush grass and mature landscaping, this home is just waiting for summer barbecues and gatherings of friends and family. The floor plan is extremely efficient, and features a large eat-in kitchen, original (and BEAUTIFUL) real wood floors, and actually has a second living space that would make a great yoga room, home office, or reading room. Tall ceilings and GORGEOUS original wood windows allow sunlight to come streaming in from all angles, giving the home a larger feel for its footprint. This truly is a property that gives off a positive vibe, and you and your guests will feel "at home" the moment they pull up. Roof was replaced in 2018, insulation replaced in 2026, and in a non-flood zone. Call today to schedule your private showing.
#O6411838

ORLANDO

2020 PALMER STREET

2 Beds

1 Baths

880 Sq.Ft.

$399,000

MLS#: O6411838

New on site 1 day ago
One or more photo(s) has been virtually staged. Welcome to this beautifully updated 3-bedroom, 2-bathroom home in Orlando’s desirable Sky Lake community! From the moment you arrive, you’ll appreciate the fresh interior and exterior paint, modern finishes, and move-in-ready condition throughout.

Inside, the spacious open floor plan creates the perfect setting for both everyday living and entertaining. Brand-new waterproof luxury vinyl plank flooring flows throughout the living areas and bedrooms, complemented by new 5-inch baseboards, doors, fixtures, ceiling fans, and lighting.

The completely renovated kitchen is the centerpiece of the home, featuring solid wood soft-close shaker cabinets, quartz countertops, a designer backsplash, new Frigidaire stainless steel appliances, and updated fixtures. The breakfast bar provides additional seating and overlooks the main living and dining areas, making it easy to stay connected while hosting family and friends.

Both bathrooms have been tastefully updated with porcelain tile flooring, subway tile showers, new vanities, toilets, and modern finishes. The spacious primary suite offers a walk-in closet and plenty of storage space for added convenience.

Just off the kitchen, you’ll find an impressive 21’ x 13’ flex room that provides endless possibilities as a second living area, game room, home office, fitness space, or entertainment room.

With a roof replaced in 2017 and extensive recent updates throughout, this home offers the perfect combination of style, comfort, and peace of mind in a convenient Orlando location.
#O6411874

ORLANDO

1010 LINTON AVENUE

3 Beds

2 Baths

1,545 Sq.Ft.

$369,000

MLS#: O6411874
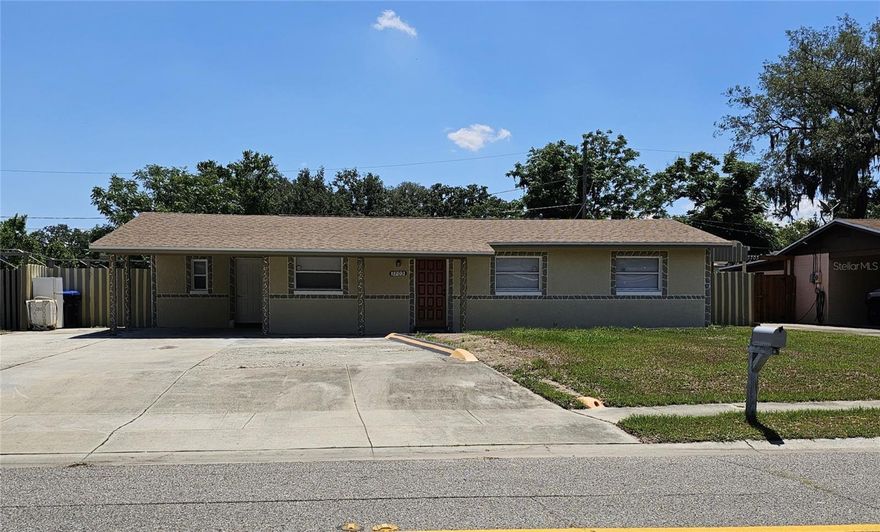
New on site 2 days ago
Beautifully updated and move-in ready home featuring spacious living areas, decorative tray ceilings, ceramic tile flooring throughout, and a beautifully upgraded kitchen with granite countertops, wood cabinetry, backsplash accents, and stainless-steel appliances. The home also showcases elegant marble wall accents in select interior spaces, adding warmth and character to the interior. All interior walls have been renovated and insulated, helping improve energy efficiency, indoor comfort, and noise reduction throughout the home.
Major recent upgrades include NEW ROOF (2024), NEW A/C SYSTEM (2025), NEW WATER HEATER (2026), updated PVC plumbing, new fence, and additional duct replacements in living room and kitchen. Built with solid concrete block construction (CBS). Enjoy a spacious fenced backyard, covered carport area, laundry room, and flexible living spaces ideal for entertaining, large families, or multi-generational living. Conveniently located near major roadways, shopping, dining, schools, and Orlando attractions. Contact us today to arrange a private showing and discover the endless possibilities that await you in this property.
#O6411528

ORLANDO

3709 WESTGATE ROAD

3 Beds

3 Baths

2,241 Sq.Ft.

$349,900

MLS#: O6411528

New on site 2 days ago
In the vibrant heart of Orlando’s sought-after Milk District, this two-bedroom, 2.5-bath, end-unit townhouse offers a blend of comfort and urban convenience. Plus, you have a semi-finished, enlarged one-car garage and a private courtyard. Pulling up to the property, you will notice the ample street parking in the front and the extended driveway in the back. Your quaint front yard has privacy hedges and easy access to a walkway to the back of the property. The front door leads you into the living room and dining area with new engineered hardwood flooring. The light-filled living spaces flow seamlessly through the French doors to a private courtyard retreat, ideal for outdoor dining, entertaining or relaxing evenings under the Florida sky. Downstairs, you also have a spacious storage closet and a spruced half bath with pendant lights, black tile work, and lively green countertops and a green sink. The dining area has built-in shelving and a picture window that seamlessly flows into the kitchen. You have a double oven, new dishwasher, granite countertops, updated cabinetry, and a window into your garage/den. Adding to the home’s versatility, the garage has been semi-transformed into a bonus entertaining lounge complete with a wet bar, cabinetry, and dedicated hookup for a portable air-conditioning unit, creating the ideal setting for hosting larger gatherings. Use this semi-converted garage space for entertaining, a private man-cave, or as a standard garage (the garage door is fully functional). The garage also houses a separate laundry room with upper cabinetry for additional storage. Your driveway is elongated, making plenty of room for guests and the community’s landscaping is lush and lovely as you wander the grounds. Heading back inside, you go up bamboo-floored stairs to reach the double primary suites. The primary bedroom to the left has carpeted floors, a walk-in closet and linen closet, ceiling fan and en-suite bath. The first primary bath has a tub and shower combination with a glass door, and black tile work echoing the downstairs bathroom in the home. The second primary bedroom has bamboo flooring and loads of natural light. The second primary bath has a walk-in shower with a glass sliding door. Rest easy knowing the HVAC and water heater were installed late 2024, the entire home was re-plumbed in 2024, fresh exterior paint is being completed before closing, the roof is 2018, and the dishwasher and garage door opener are new. The reasonable HOA fee covers the sparkling community pool, Spectrum cable/internet, community landscaping and an annual driveway pressure washing. Location wise, you are within one of downtown Orlando’s trendiest and fastest-growing neighborhoods. Residents enjoy proximity to beloved local destinations of the Milk District including Market on South, Stasio’s Market, craft breweries, boutique shopping and an energetic nightlife scene. Downtown Orlando, the 408 and Interstate 4 are just minutes away, offering effortless access to the city’s business, dining and entertainment hubs. You are 22 minutes to Disney World, 16 minutes to Universal Studios, 20 minutes to the Orlando International Airport, five minutes to downtown Orlando, 15 minutes to Winter Park, 20 minutes to Lake Nona and 15 minutes to UCF. If you are looking for proximity and accessibility, while keeping livability and space, schedule a private tour!
#TB8512922

ORLANDO

2711 E CHURCH STREET

2 Beds

2 Baths

1,260 Sq.Ft.

$325,000

MLS#: TB8512922

 - property

Send a message

Message successfully sent.

Your message

What is 3 + 4 ?

Reason for contacting?

I agree to receive email communication and understand I can unsubscribe at any time.

I agree to be contacted by The Graf Group of Coldwell Banker via call, email, and text for real estate services. To opt out, you can reply 'stop' at any time or reply 'help' for assistance. You can also click the unsubscribe link in the emails. Message and data rates may apply. Message frequency may vary. Privacy Policy

Sign Out

Virtual Assistant

Would you like to take the next step with this property? We can help you schedule a showing or virtual tour, or send you more details.

Yes, I would like more information.

Thank You for Your Reply, One of Our Agents will contact you as soon as possible

No, maybe later.

Thank you, you can always contact me via email, phone number or through the contact form.

Realhub AI

Lucy - Your AI-Powered Realtor

Update Your Temporary Password

Personalize your search

Enter your email and we'll notify you immediately when new listings match what you're looking for.

or enter email address

Already have an account ? Login here

Continue your home search

I agree to receive communications and understand I can unsubscribe at any time.

I agree to be contacted by The Graf Group of Coldwell Banker via call, email, and text for real estate services. To opt out, you can reply 'stop' at any time or reply 'help' for assistance. You can also click the unsubscribe link in the emails. Message and data rates may apply. Message frequency may vary. Privacy Policy

Already have an account ? Login here

We use cookies

We use cookies primarily for analytics to enhance your experience. By accepting, you agree to our use of these cookies. You can manage your preferences or learn more about our cookies policy.