.webp?size=346x80)
- Properties
- Meet our agents
- Communities
- Market Report
- Home Value
- Calculator

Property
Beds
3
Full Baths
2
1/2 Baths
None
Year Built
1960
Sq.Footage
1,247
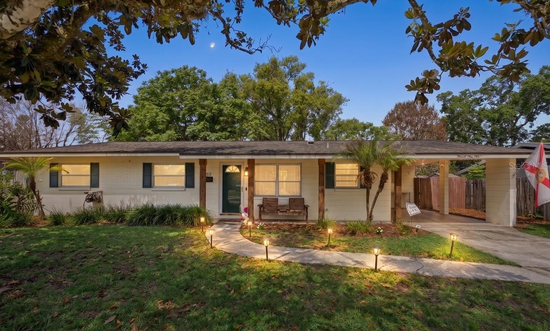
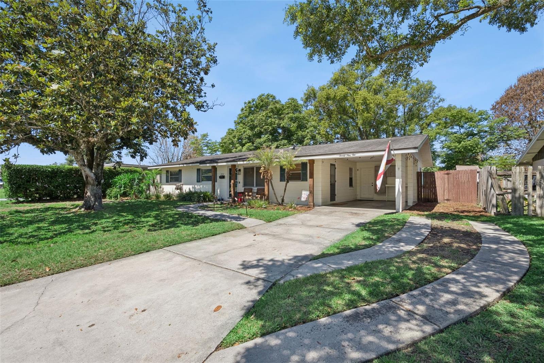
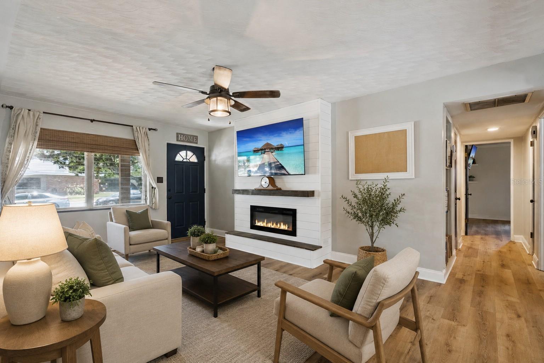
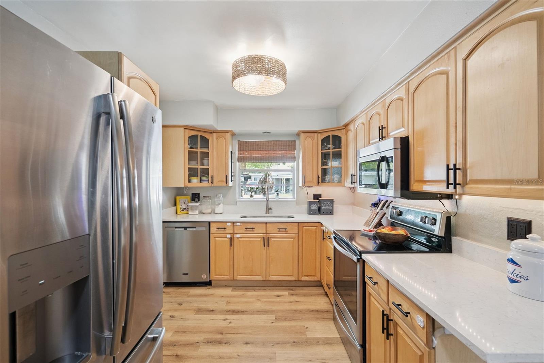
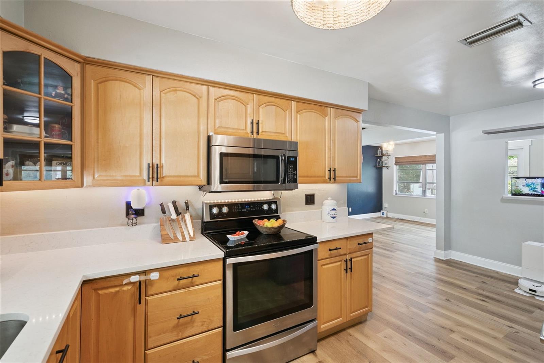
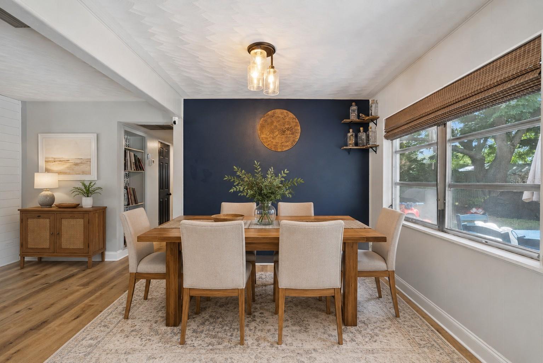
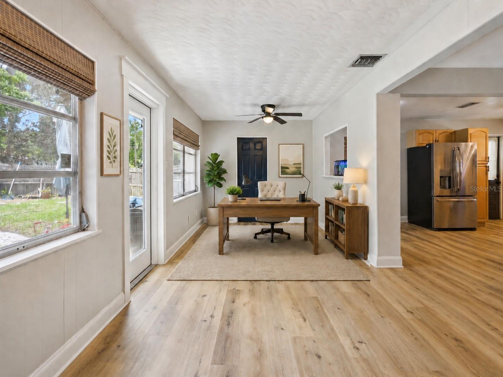
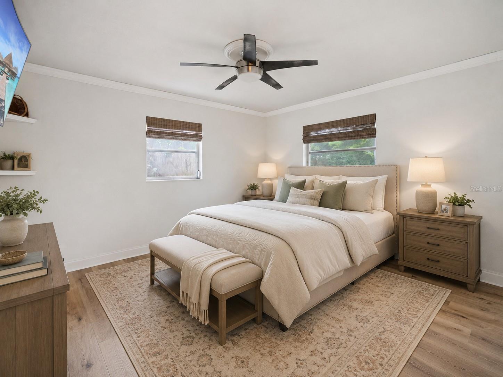
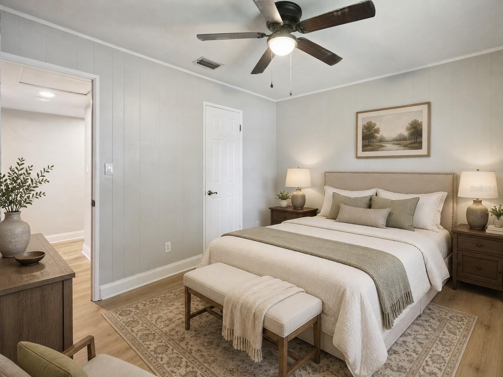
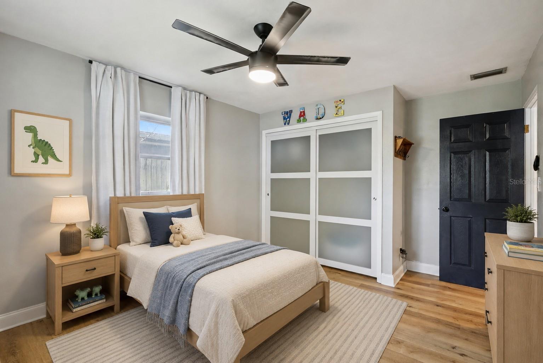
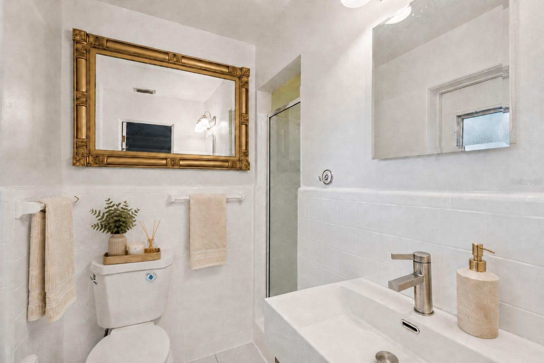
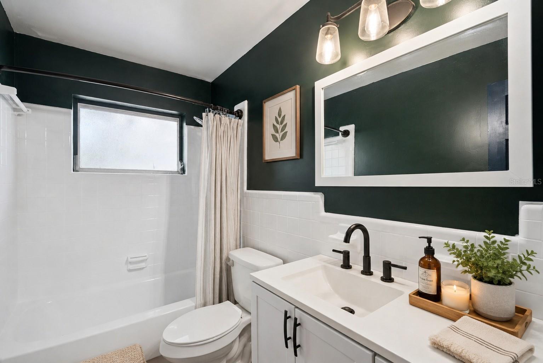
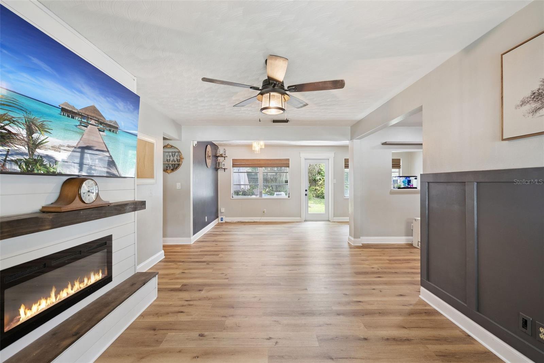
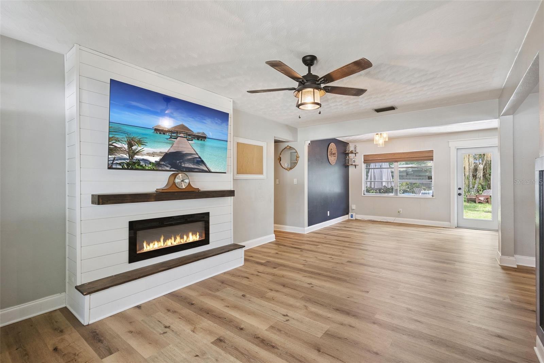
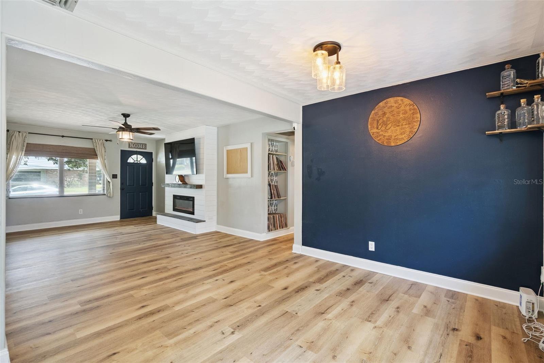
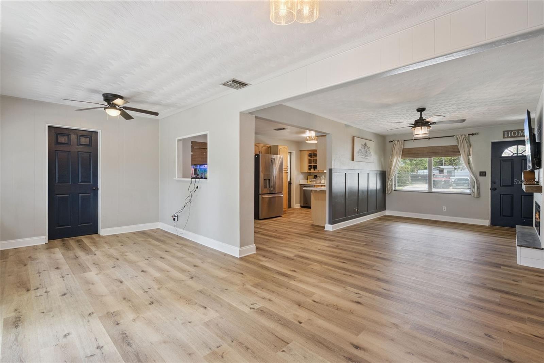
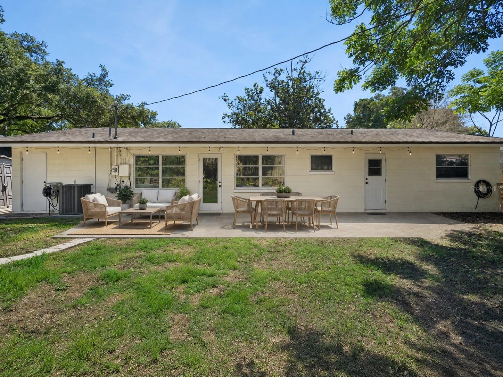
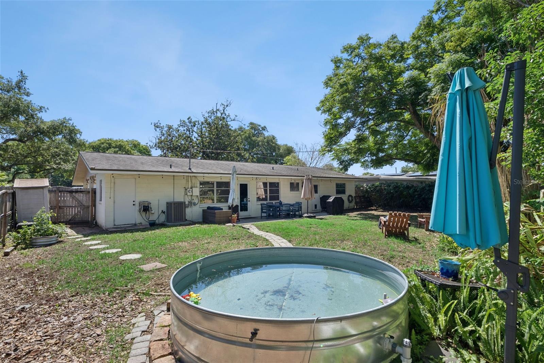
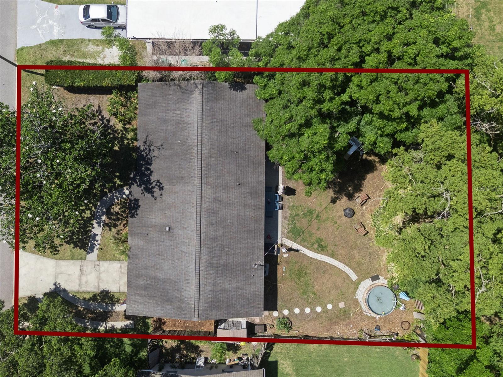
One or more photo(s) has been virtually staged. ROOF 2018, AC 2018, WATER HEATER 2018, REPIPED & NEWER ELECTRICAL PANEL!! Discover this beautifully updated Orlando home offering 3 bedrooms, 2 bathrooms, and 1,247 square feet of comfortable living space in an unbeatable location! From the moment you step inside, you’ll appreciate the brand-new flooring throughout and the thoughtfully renovated bathrooms that add a fresh, modern touch. The spacious kitchen is truly the heart of the home, featuring an abundance of cabinetry, sleek quartz countertops, stainless steel appliances, and plenty of counter space for cooking, entertaining, or everyday living. The inviting living room showcases a cozy fireplace, creating the perfect atmosphere to relax and unwind. A separate family room provides additional living space and features direct access to the backyard, making indoor-outdoor living easy and convenient. Outside, you’ll find a fully fenced backyard offering privacy and plenty of room for pets, gatherings, or future outdoor upgrades. Conveniently located in Orlando near major shopping, restaurants, nightlife, downtown Orlando, the airport, and world-famous theme parks, this move-in-ready home combines comfort, style, and location all in one. Don’t miss your chance to make it yours!
Features & Amenities
Interior
-
Other Interior Features
Crown Molding, Eat-in Kitchen, Stone Counters
-
Total Bedrooms
3
-
Bathrooms
2
-
Cooling YN
YES
-
Cooling
Central Air
-
Fireplace YN
YES
-
Heating YN
YES
-
Heating
Electric
-
Pet friendly
Yes
Exterior
-
Garage
No
-
Construction Materials
Block, Concrete
-
Other Exterior Features
Private Yard
-
Pool
No
-
Waterfront YN
NO
Area & Lot
-
Lot Size(acres)
0.18
-
Lot Size(square feet)
7917.0
-
Property Type
Residential
-
Property Sub Type
Single Family Residence
Price
-
Sales Price
$375,000
-
Tax Amount
$3,595
-
Sq. Footage
1, 247
-
Price/SqFt
$300
HOA
-
Association
No
School District
-
Elementary School
Conway Elem
-
Middle School
Conway Middle
-
High School
Boone High
Property Features
-
New Construction
NO
-
Foundation Details
Slab
-
Ownership
Fee Simple
-
Senior Community YN
NO
-
Sewer
Septic Tank
-
Tax Lot
18
-
Water Source
Public
Schedule a Showing
Showing scheduled successfully.
Mortgage calculator
Estimate your monthly mortgage payment, including the principal and interest, property taxes, and HOA. Adjust the values to generate a more accurate rate.
Your payment
Principal and Interest:
$
Property taxes:
$
HOA fees:
$
Total loan payment:
$
Total interest amount:
$
Location
County
Orange
Elementary School
Conway Elem
Middle School
Conway Middle
High School
Boone High
Listing Courtesy of Greg Roberts, LLC , LPT REALTY LLC
RealHub Information is provided exclusively for consumers' personal, non-commercial use, and it may not be used for any purpose other than to identify prospective properties consumers may be interested in purchasing. All information deemed reliable but not guaranteed and should be independently verified. All properties are subject to prior sale, change or withdrawal. RealHub website owner shall not be responsible for any typographical errors, misinformation, misprints and shall be held totally harmless.

Business Coach | Executive Sales Associate | Realtor®
Michael Graf
Call Michael today to schedule a private showing.

* Listings on this website come from the FMLS IDX Compilation and may be held by brokerage firms other than the owner of this website. The listing brokerage is identified in any listing details. Information is deemed reliable but is not guaranteed. If you believe any FMLS listing contains material that infringes your copyrighted work please click here to review our DMCA policy and learn how to submit a takedown request.© 2024 FMLS.
Related Properties
ORLANDO
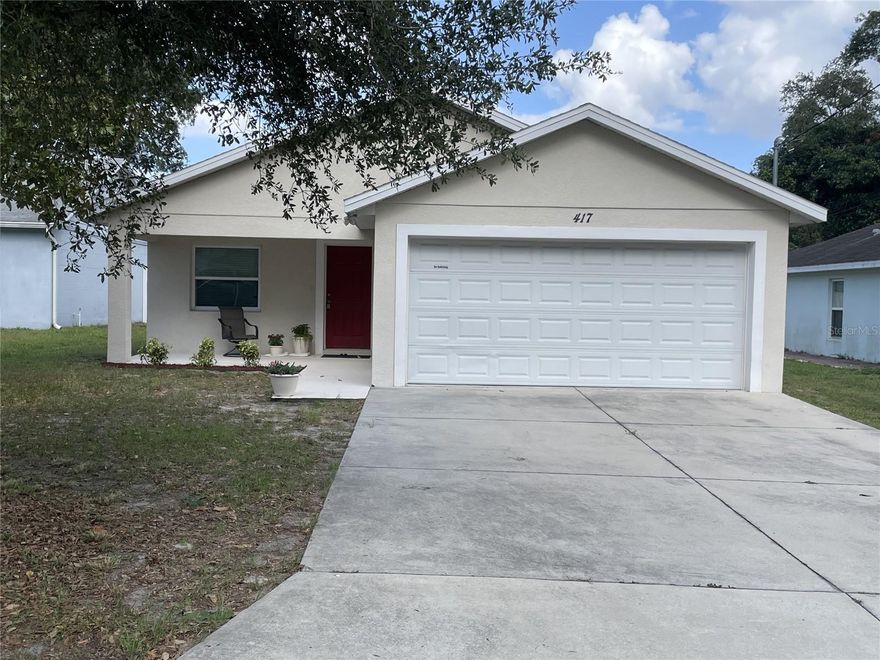
417 CRABTREE AVENUE
3 Beds
2 Baths
1,279 Sq.Ft.
$334,900
MLS#: O6411708

ORLANDO
1070 SPRING PALMS LOOP
3 Beds
2 Baths
1,559 Sq.Ft.
$399,000
MLS#: O6410896

ORLANDO
4429 CYPRESS STREET
5 Beds
3 Baths
2,325 Sq.Ft.
$319,900
MLS#: O6411781

ORLANDO
3580 MARSTON DRIVE
3 Beds
2 Baths
2,040 Sq.Ft.
$350,000
MLS#: O6406353
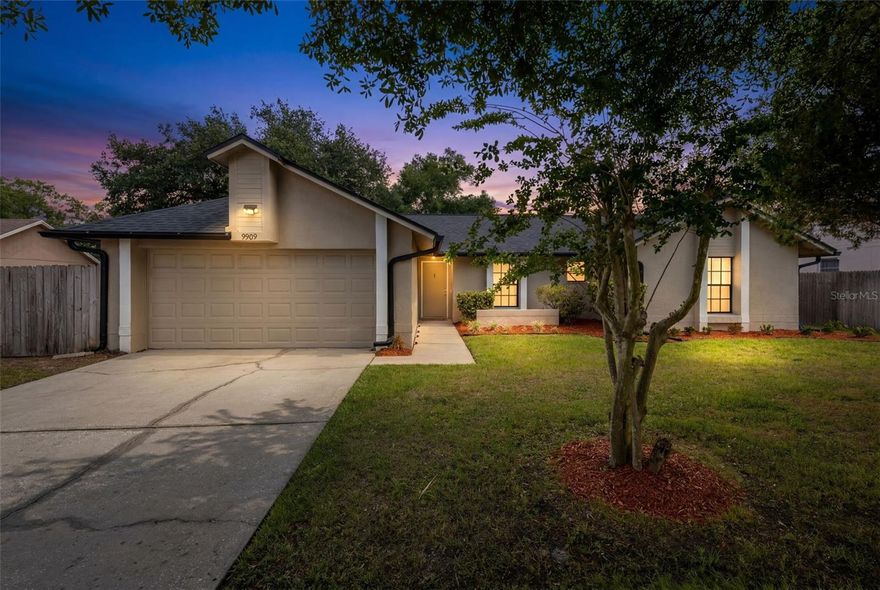
ORLANDO
9909 EARLSTON STREET
4 Beds
2 Baths
2,140 Sq.Ft.
$449,000
MLS#: O6411569

ORLANDO
2020 PALMER STREET
2 Beds
1 Baths
880 Sq.Ft.
$399,000
MLS#: O6411838

ORLANDO
1010 LINTON AVENUE
3 Beds
2 Baths
1,545 Sq.Ft.
$369,000
MLS#: O6411874
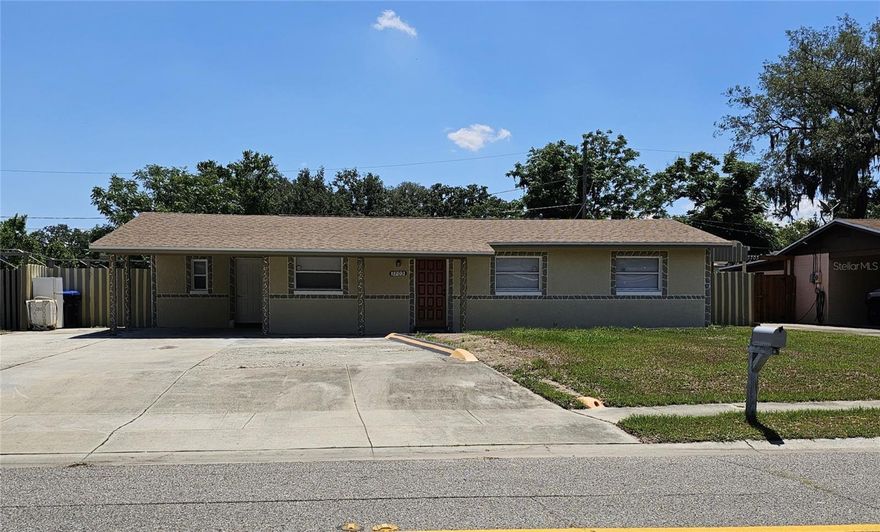
ORLANDO
3709 WESTGATE ROAD
3 Beds
3 Baths
2,241 Sq.Ft.
$349,900
MLS#: O6411528

ORLANDO
2711 E CHURCH STREET
2 Beds
2 Baths
1,260 Sq.Ft.
$325,000
MLS#: TB8512922
