Features & Amenities

Interior

  • Other Interior Features

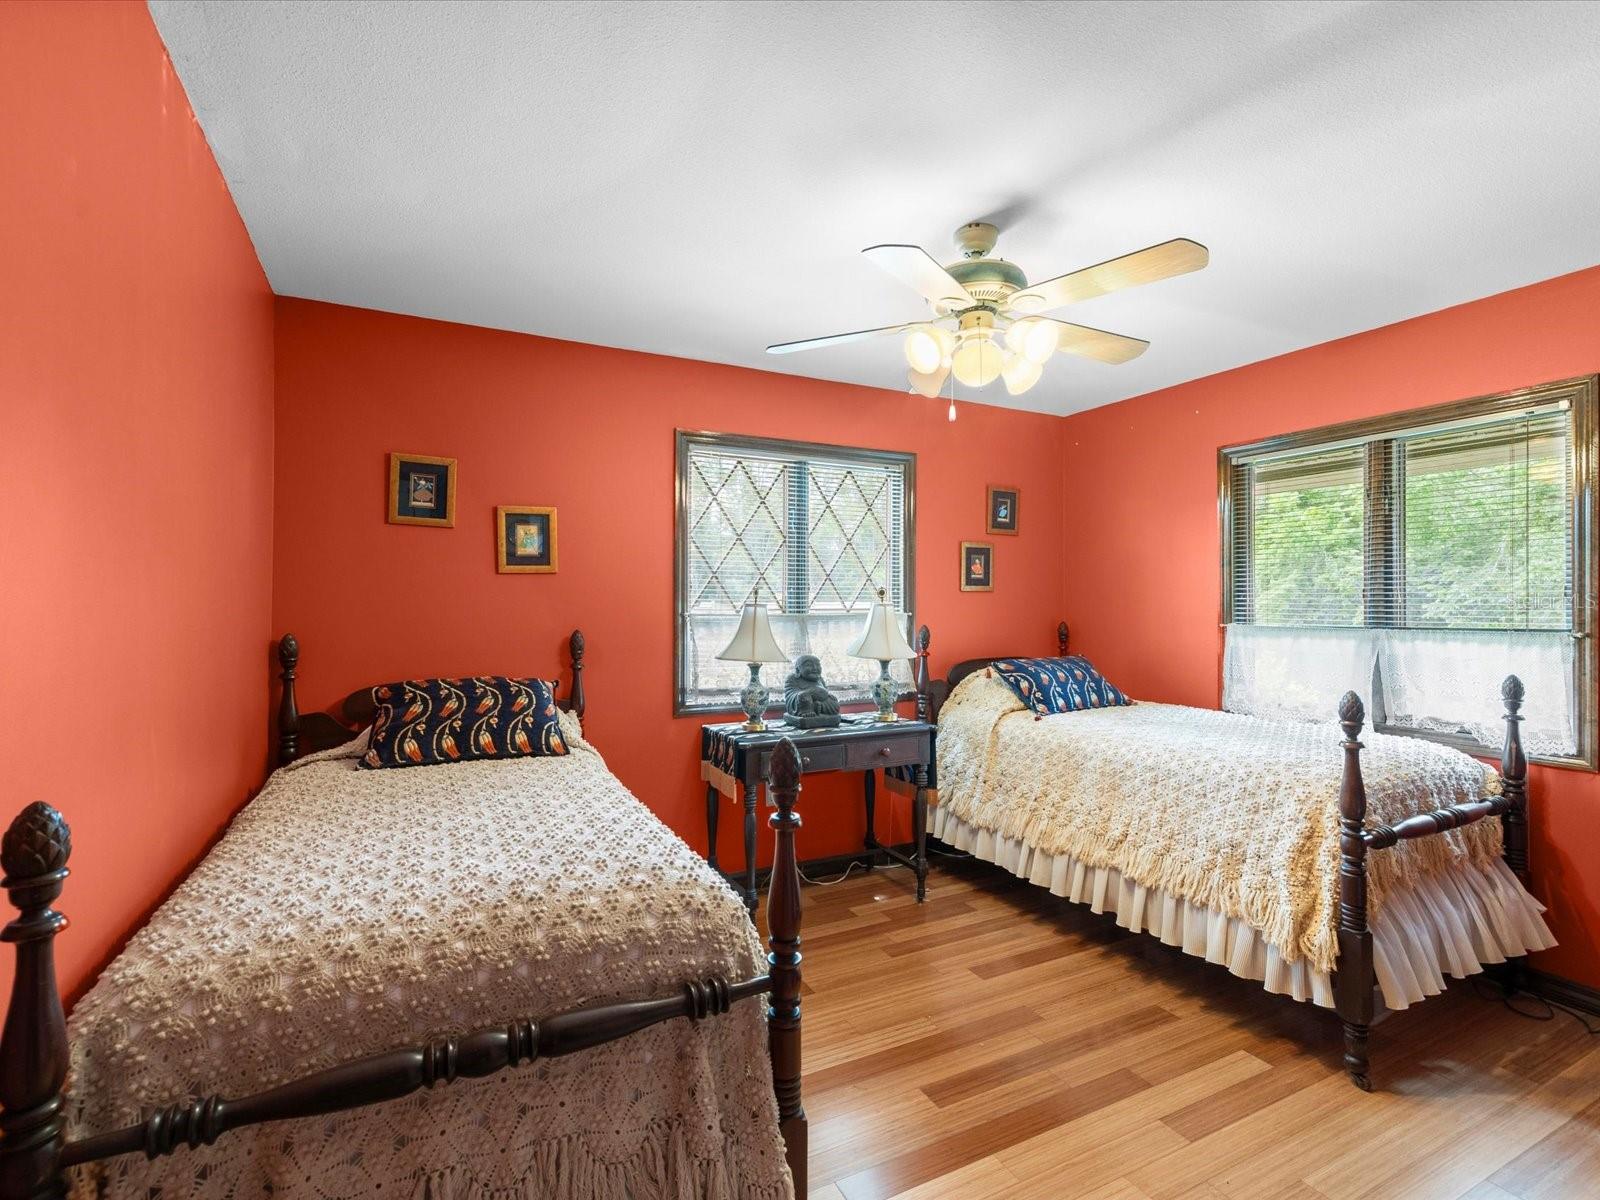
    Dry Bar, Eat-in Kitchen, High Ceilings, Open Floorplan, Stone Counters, Vaulted Ceiling(s), Walk-In Closet(s)

  • Total Bedrooms

    5

  • Bathrooms

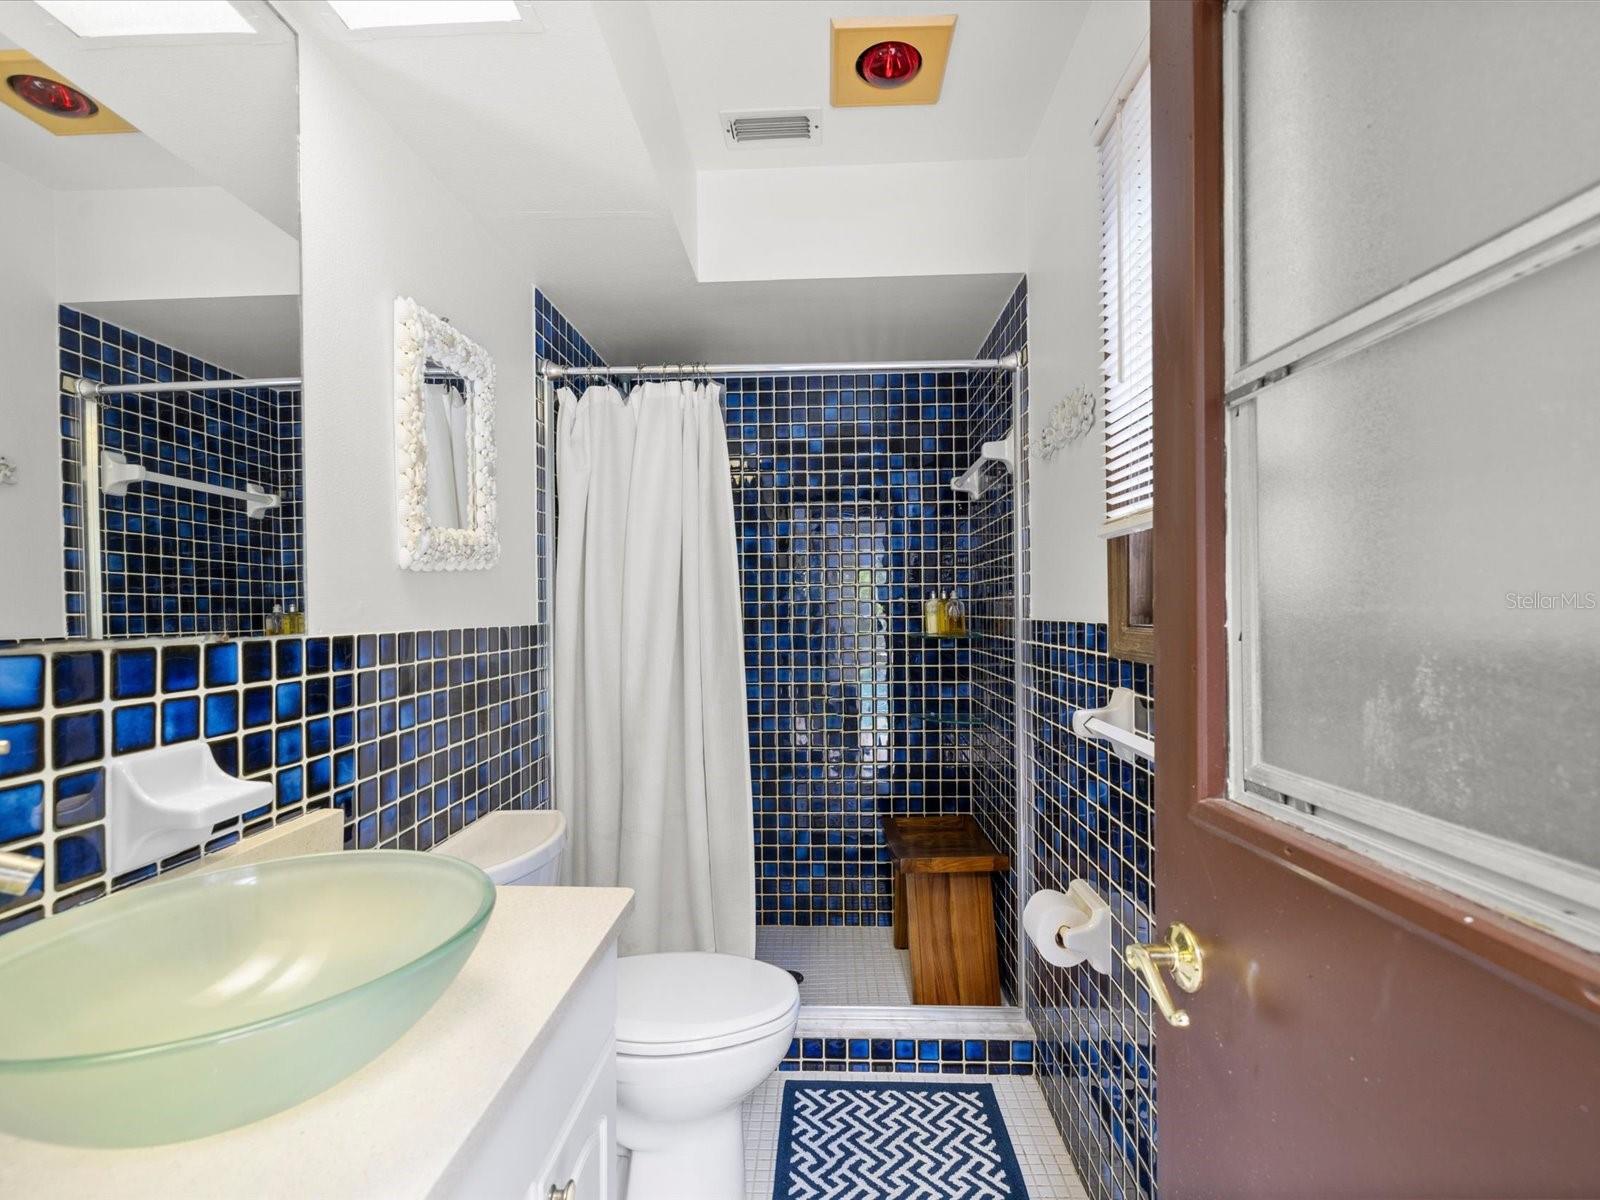
    4

  • 1/2 Bathrooms

    1

  • Cooling YN

    YES

  • Cooling

    Central Air, Attic Fan

  • Fireplace YN

    YES

  • Heating YN

    YES

  • Heating

    Central

  • Pet friendly

    Cats OK, Dogs OK

Exterior

  • Garage

    Yes

  • Garage spaces

    6

  • Construction Materials

    Stucco, Frame

  • Other Exterior Features

    Garden, Lighting, Private Yard, Storage

  • Parking

    RV Garage, Attached

  • Patio and Porch Features

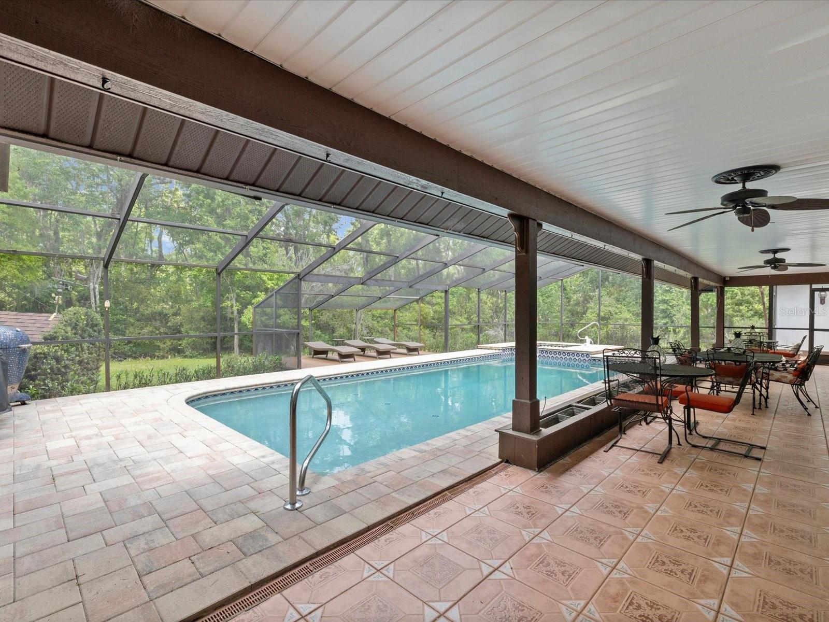
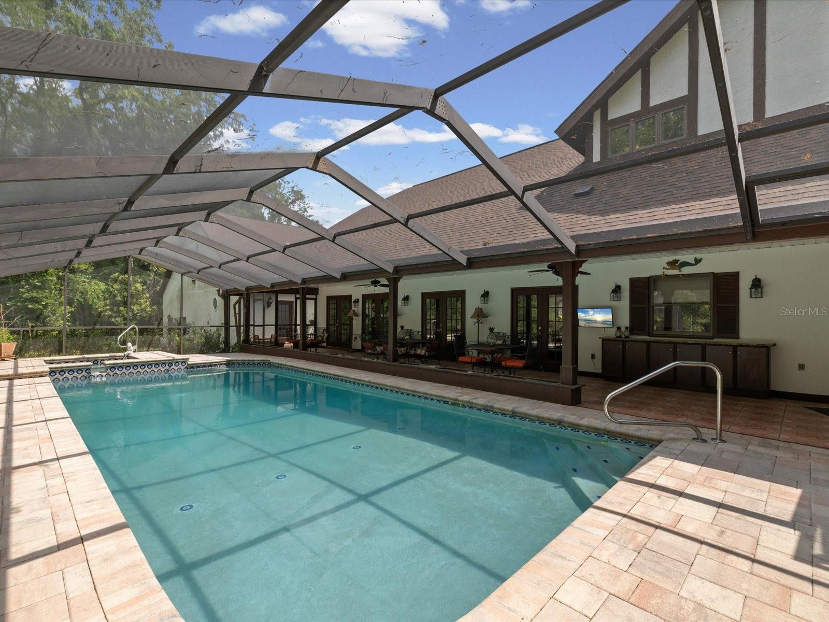
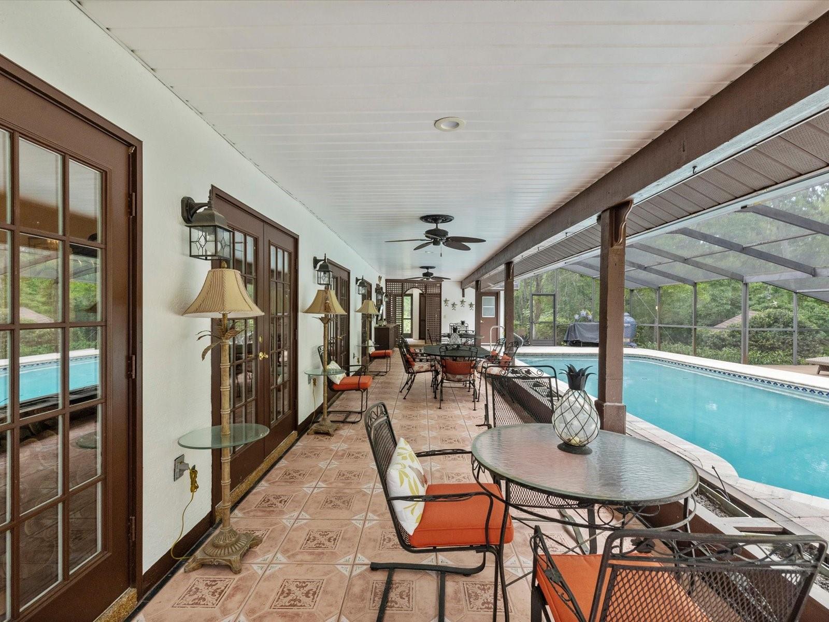
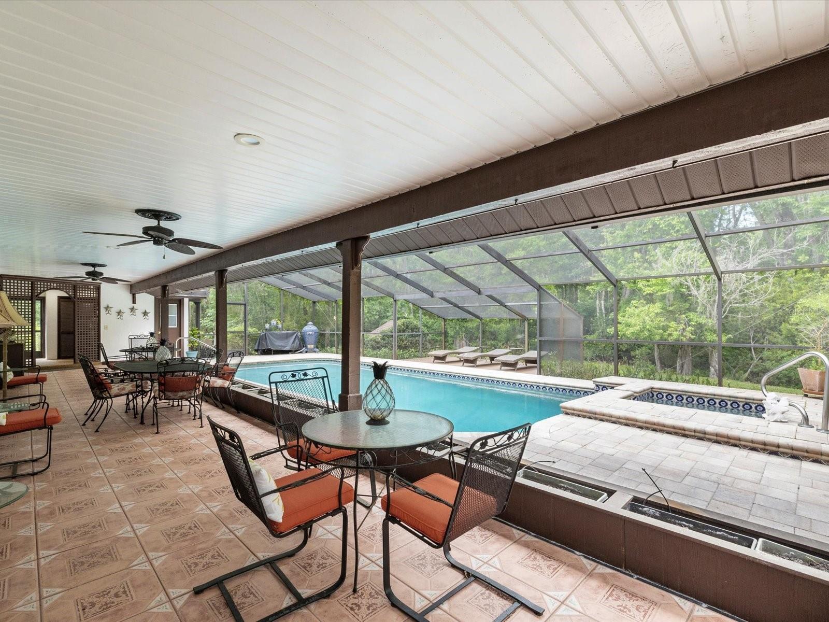
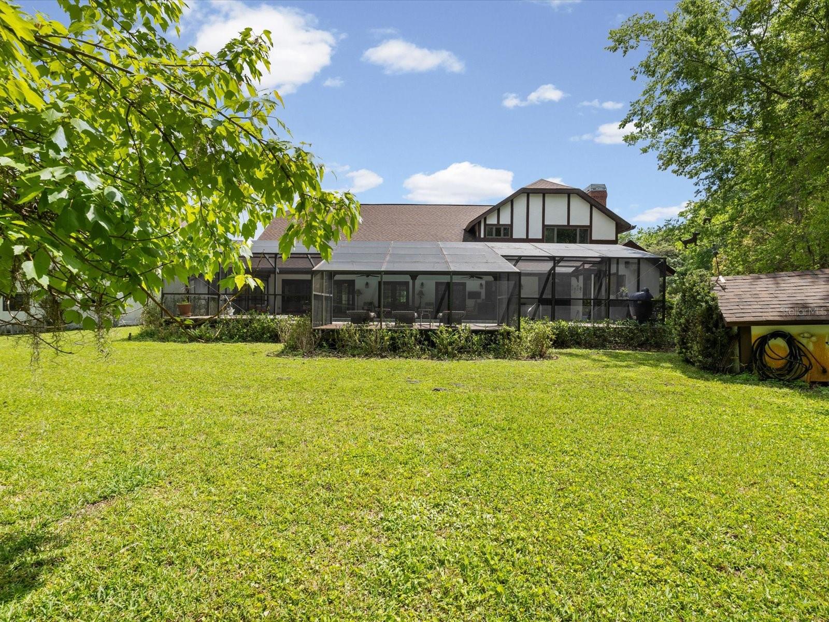
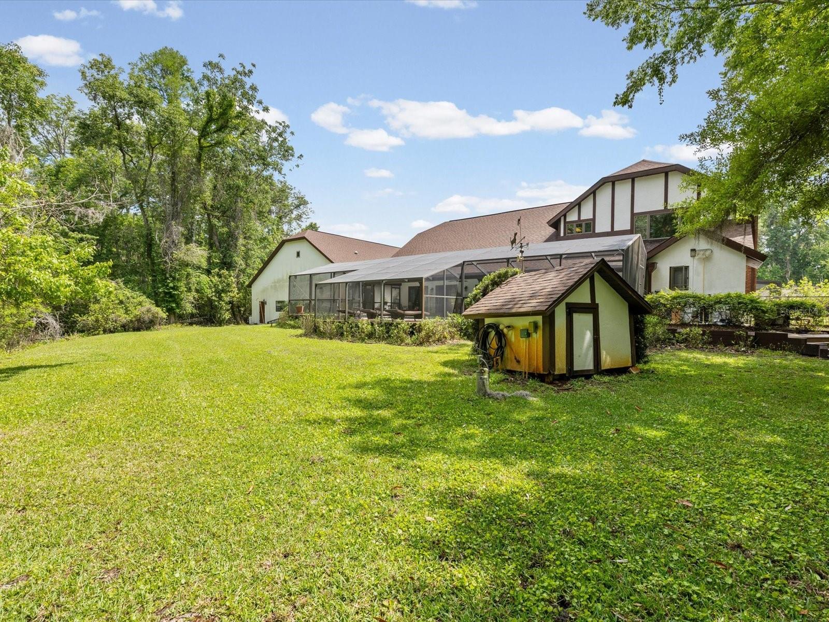
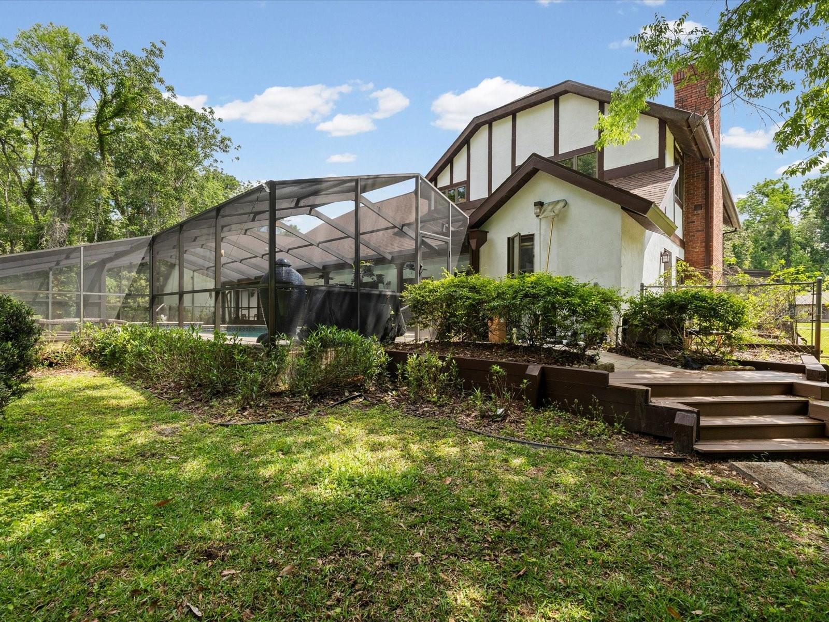
    Covered, Enclosed, Screened, Side Porch

  • Pool

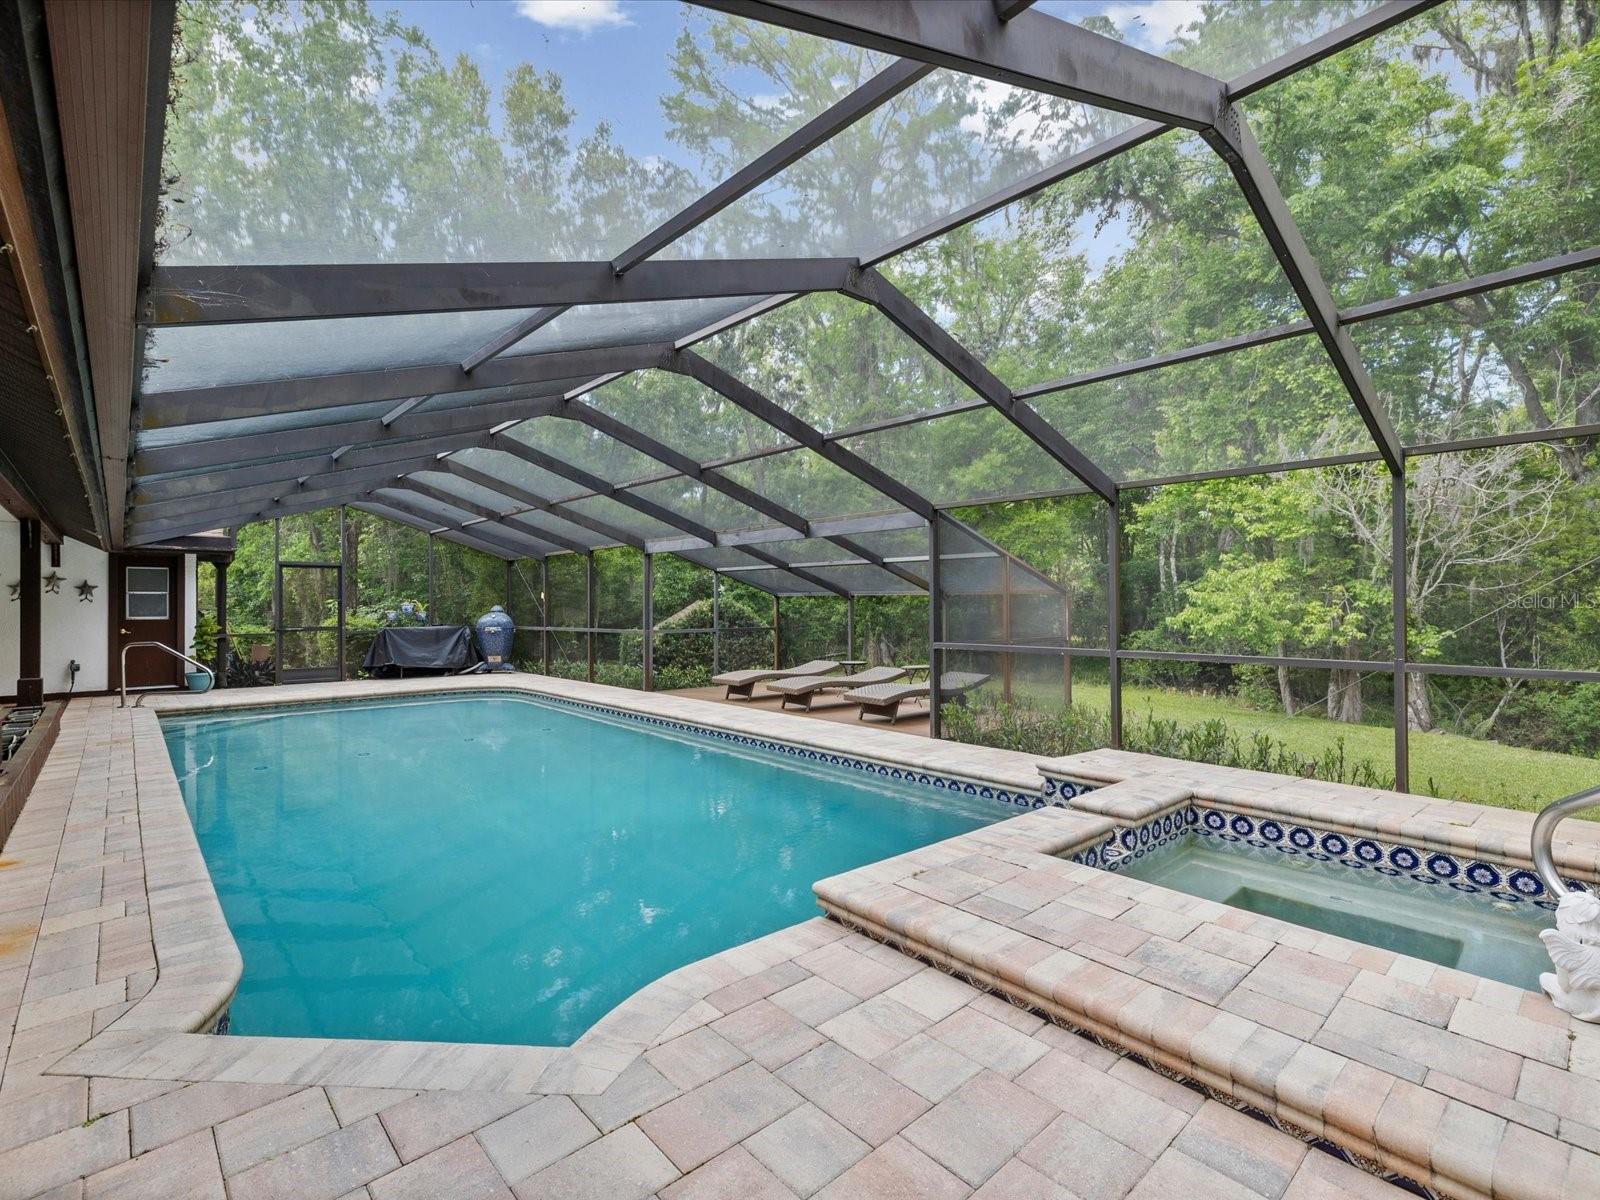
    Yes

  • Pool Features

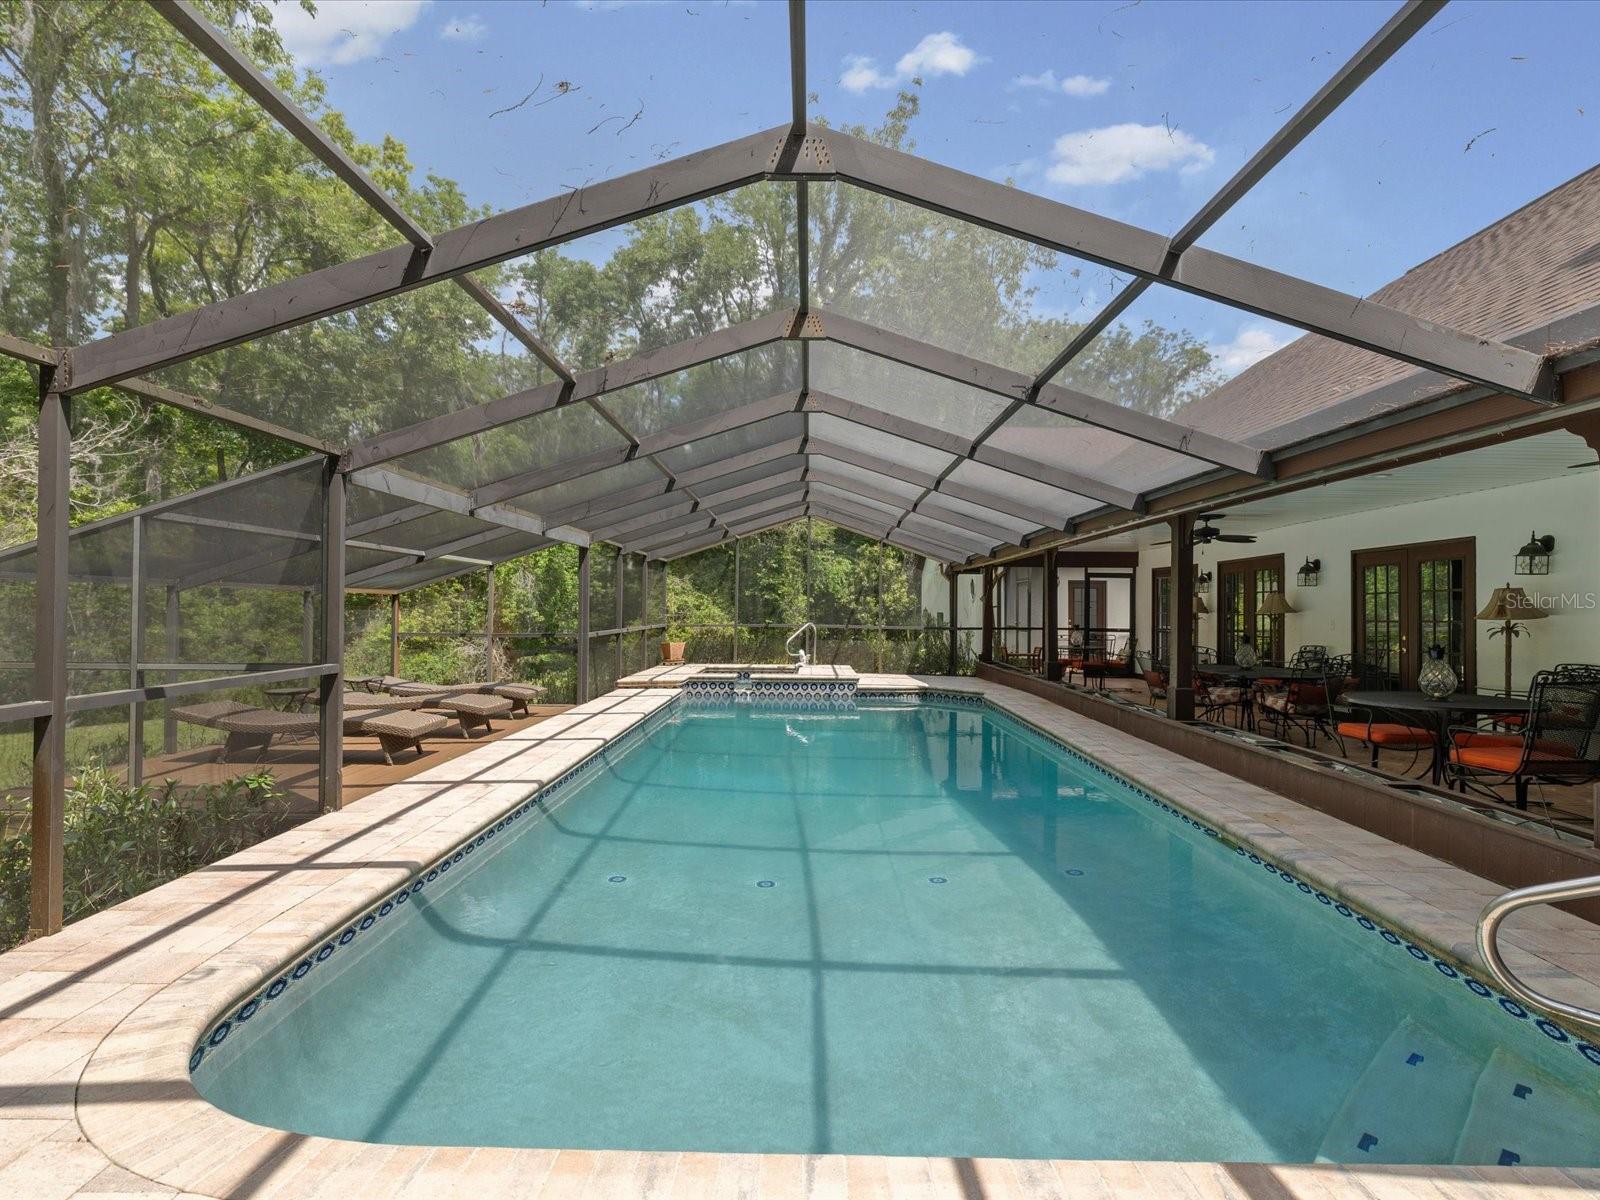
    Gunite, In Ground, Screen Enclosure, Private

  • Waterfront YN

    NO

  • View

    Lake, Water, Pool, Trees/Woods

Area & Lot

  • Lot Features

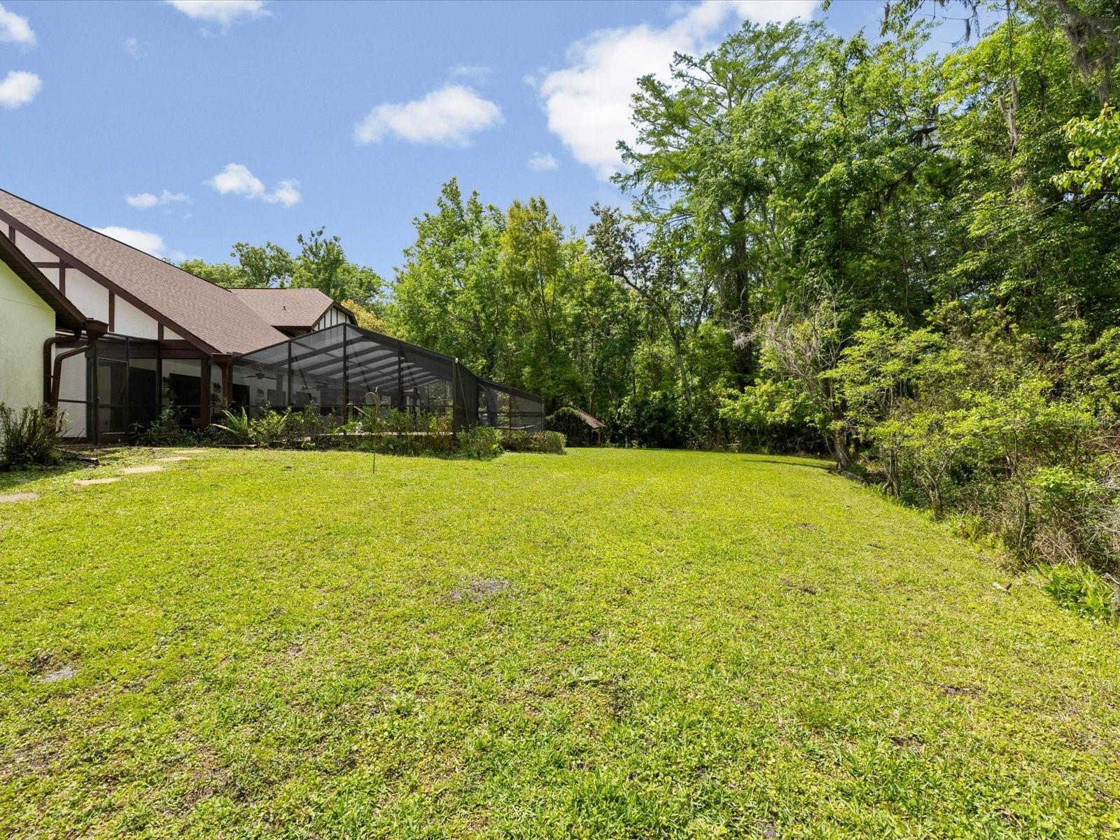
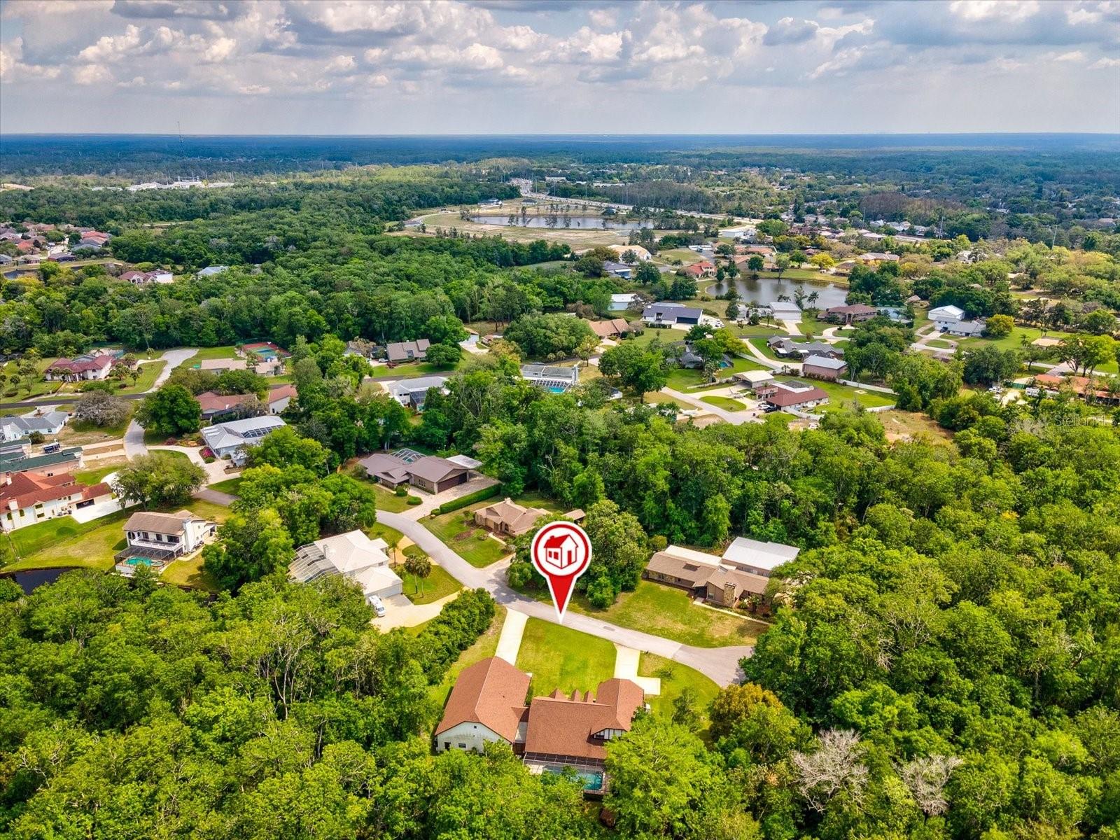
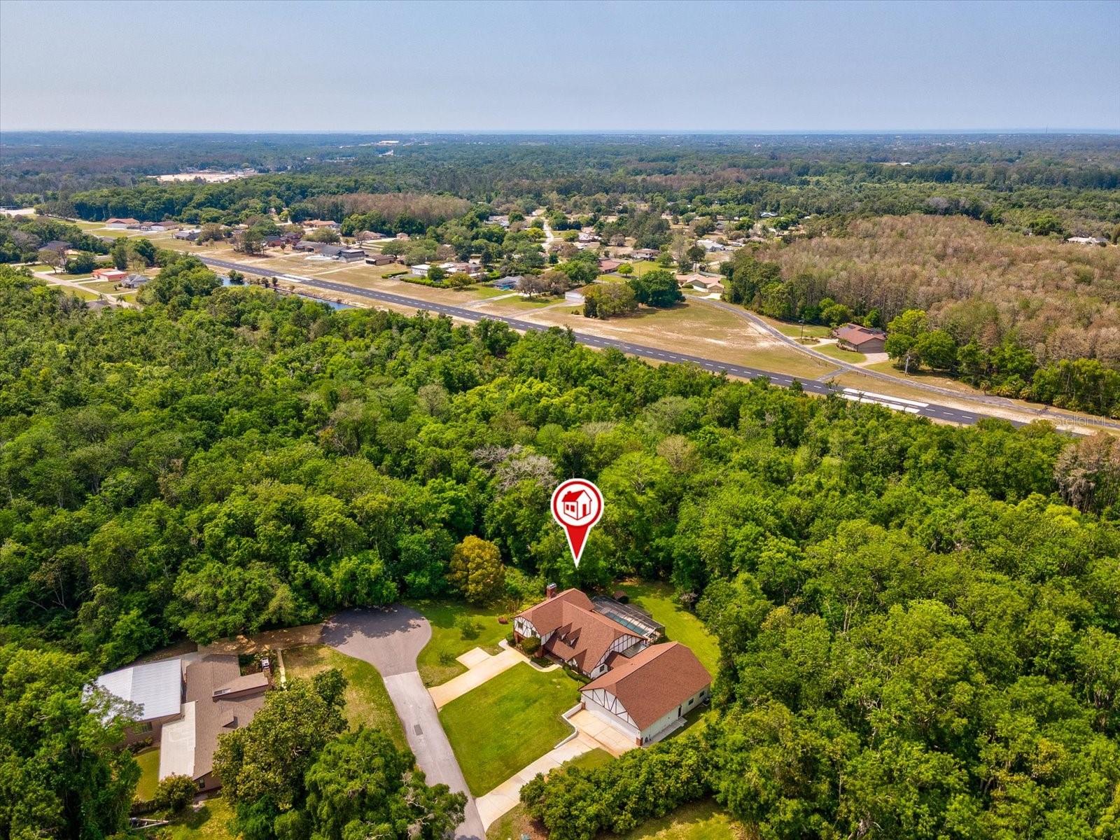
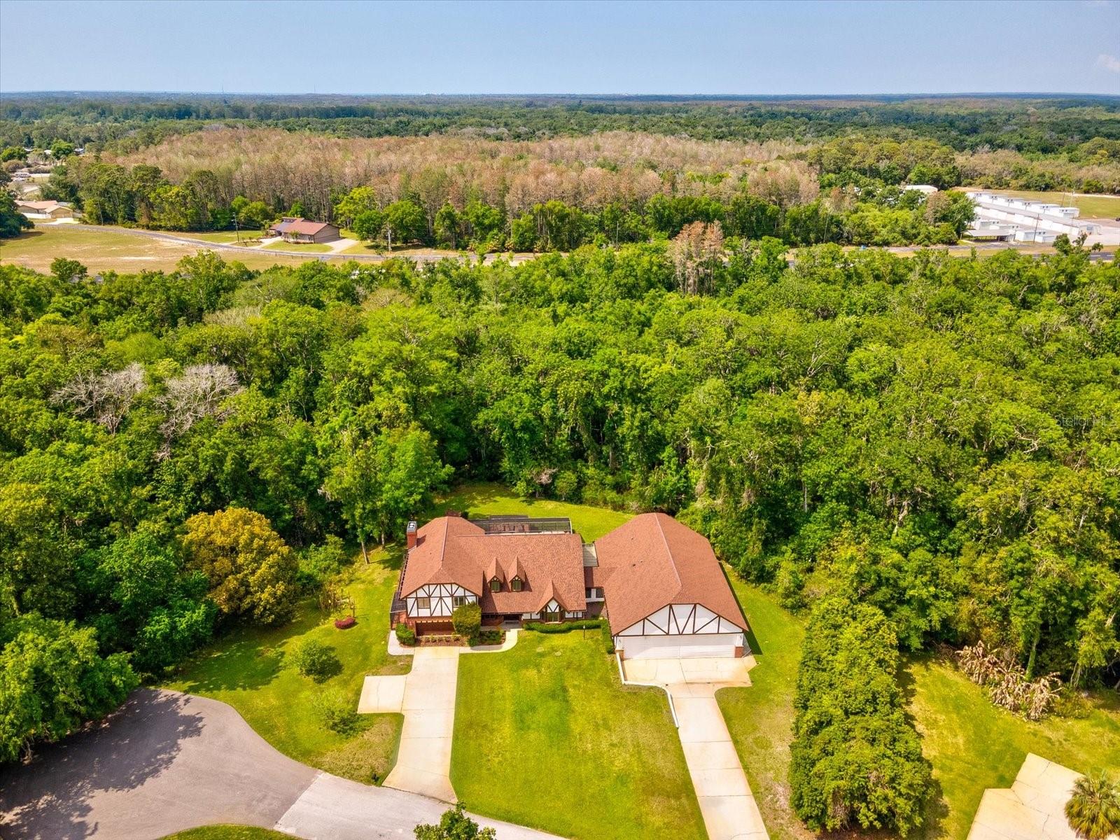
    Wooded, Corner Lot, Cul-De-Sac, Landscaped, Private

  • Lot Size(acres)

    2.03

  • Lot Size(square feet)

    88,427

  • Property Type

    Residential

  • Property Sub Type

    Single Family Residence

  • Architectural Style

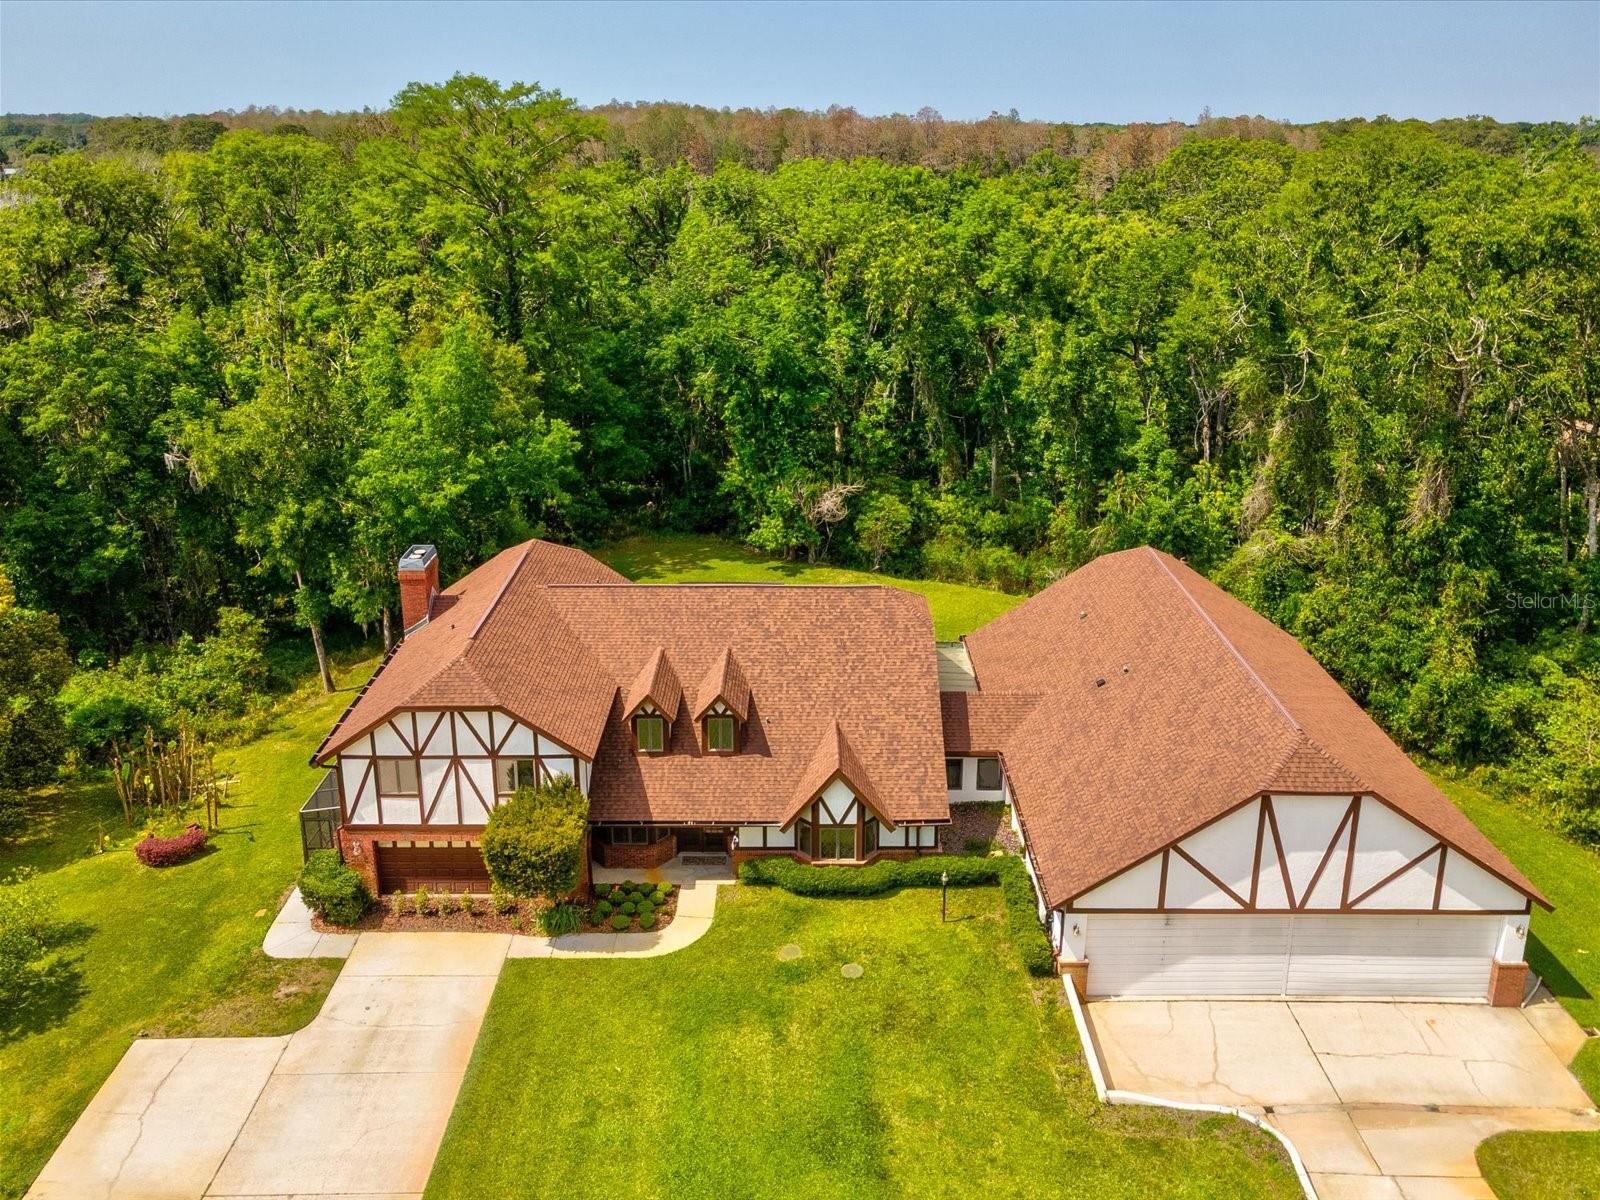
    Tudor

Price

  • Sales Price

    $1,150,000

  • Tax Amount

    $4,100

  • Financing Options

    Cash, Conventional, FHA, VA Loan

  • Sq. Footage

    5,000

  • Price/SqFt

    $230

HOA

  • Association

    No

School District

  • Elementary School

    Cypress Elementary-PO

  • Middle School

    River Ridge Middle-PO

  • High School

    River Ridge High-PO

Property Features

  • New Construction

    NO

  • Foundation Details

    Slab

  • Ownership

    Fee Simple

  • Senior Community YN

    NO

  • Sewer

    Septic Tank

  • Tax Lot

    405 and 405A

  • Water Source

    Private, Well

Schedule a Showing

Showing scheduled successfully.

<
>
IN PERSON
VIA CHAT

What is 3 + 4 ?


Change time

Mortgage calculator
Estimate your monthly mortgage payment, including the principal and interest, property taxes, and HOA. Adjust the values to generate a more accurate rate.

Your payment

Principal and Interest:

$

Property taxes:

$

HOA fees:

$

Total loan payment:

$

Total interest amount:

$

Location

County

Pasco

Elementary School

Cypress Elementary-PO

Middle School

River Ridge Middle-PO

High School

River Ridge High-PO

Listing Courtesy of Susan Jackson, SUSAN JACKSON

RealHub Information is provided exclusively for consumers' personal, non-commercial use, and it may not be used for any purpose other than to identify prospective properties consumers may be interested in purchasing. All information deemed reliable but not guaranteed and should be independently verified. All properties are subject to prior sale, change or withdrawal. RealHub website owner shall not be responsible for any typographical errors, misinformation, misprints and shall be held totally harmless.

Agent Emil Garinga

Executive Assistant

Emil Garinga

Call Emil today to schedule a private showing.


* Listings on this website come from the FMLS IDX Compilation and may be held by brokerage firms other than the owner of this website. The listing brokerage is identified in any listing details. Information is deemed reliable but is not guaranteed. If you believe any FMLS listing contains material that infringes your copyrighted work please click here to review our DMCA policy and learn how to submit a takedown request.© 2024 FMLS.
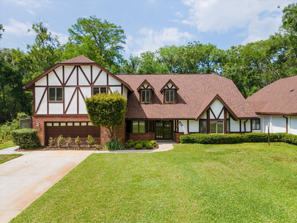
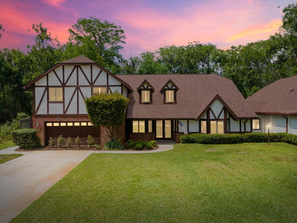
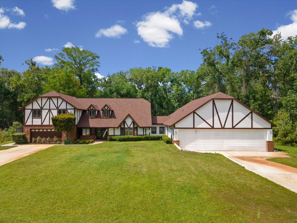
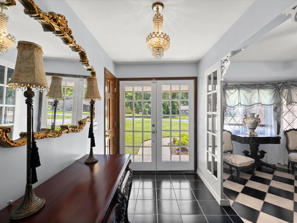
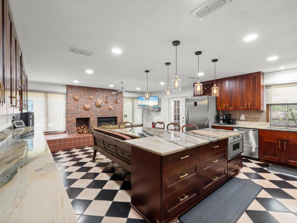
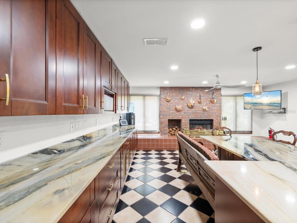
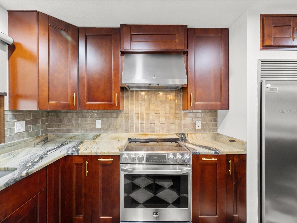
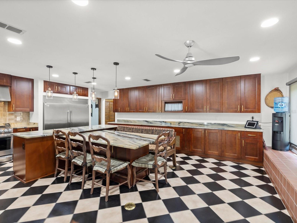
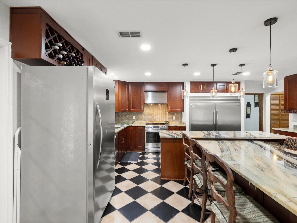
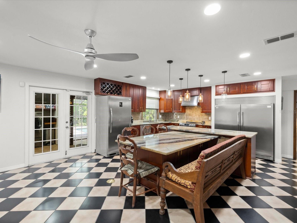
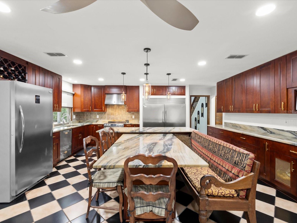
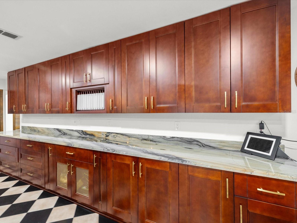
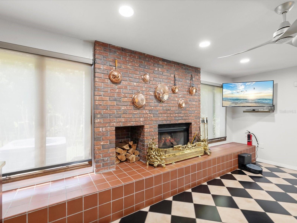
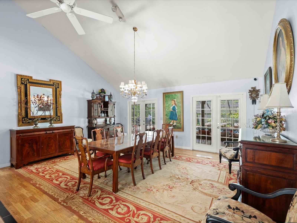
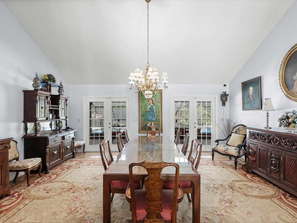
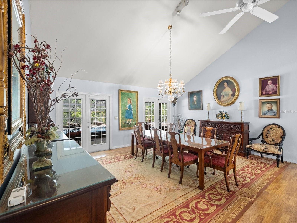
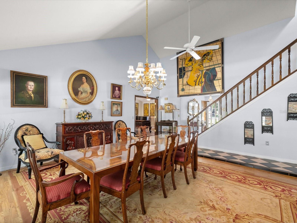
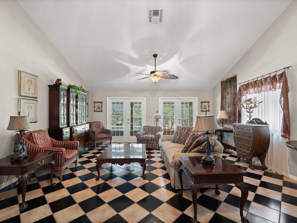
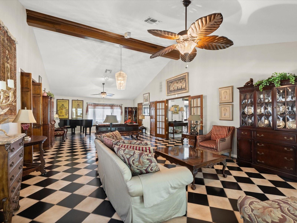
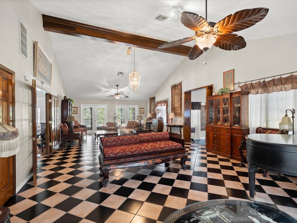
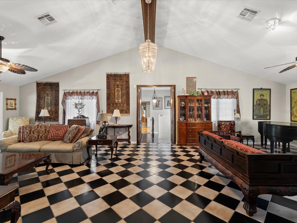
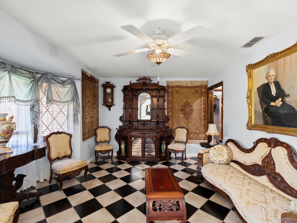
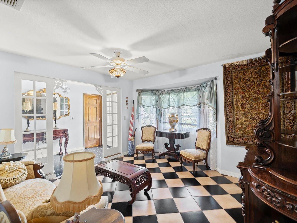
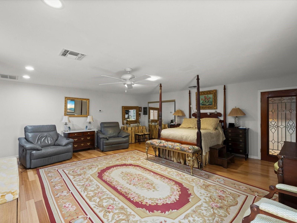
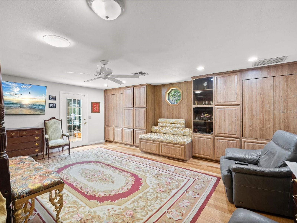
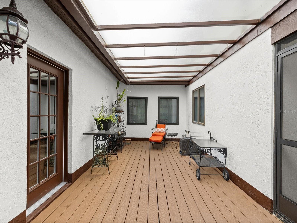
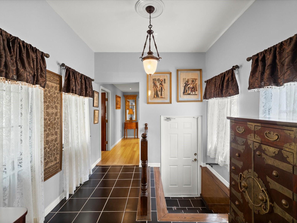
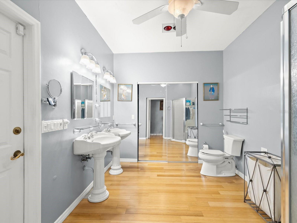
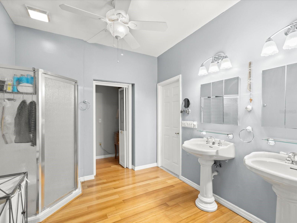
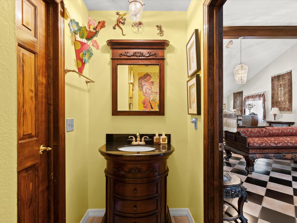
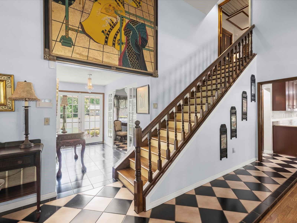
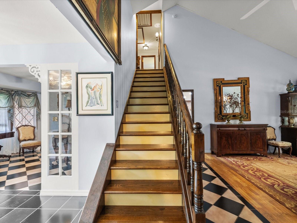
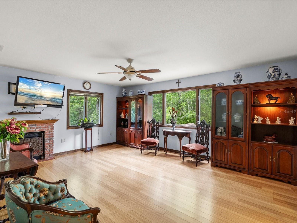
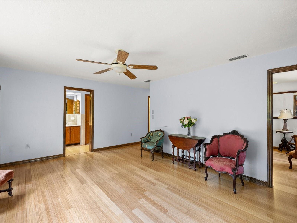
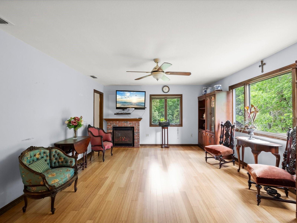
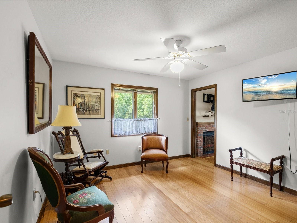
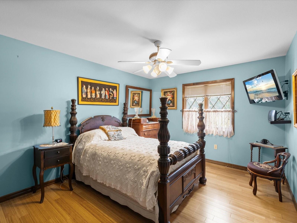
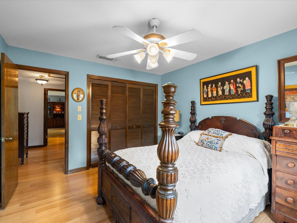
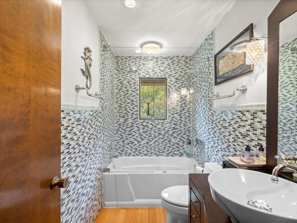
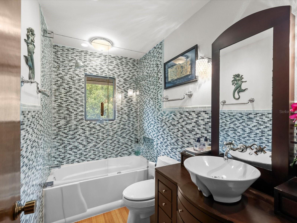
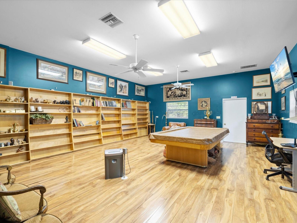
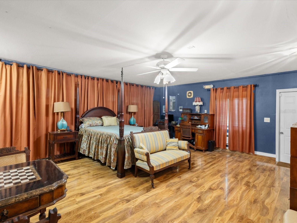
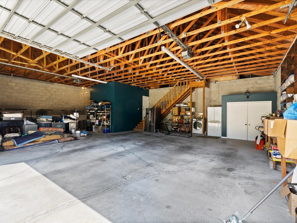
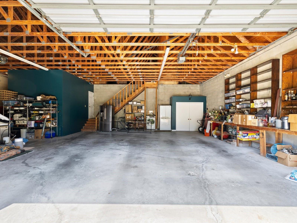
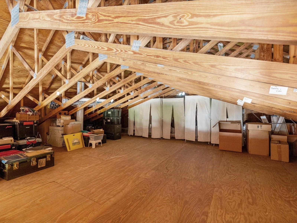
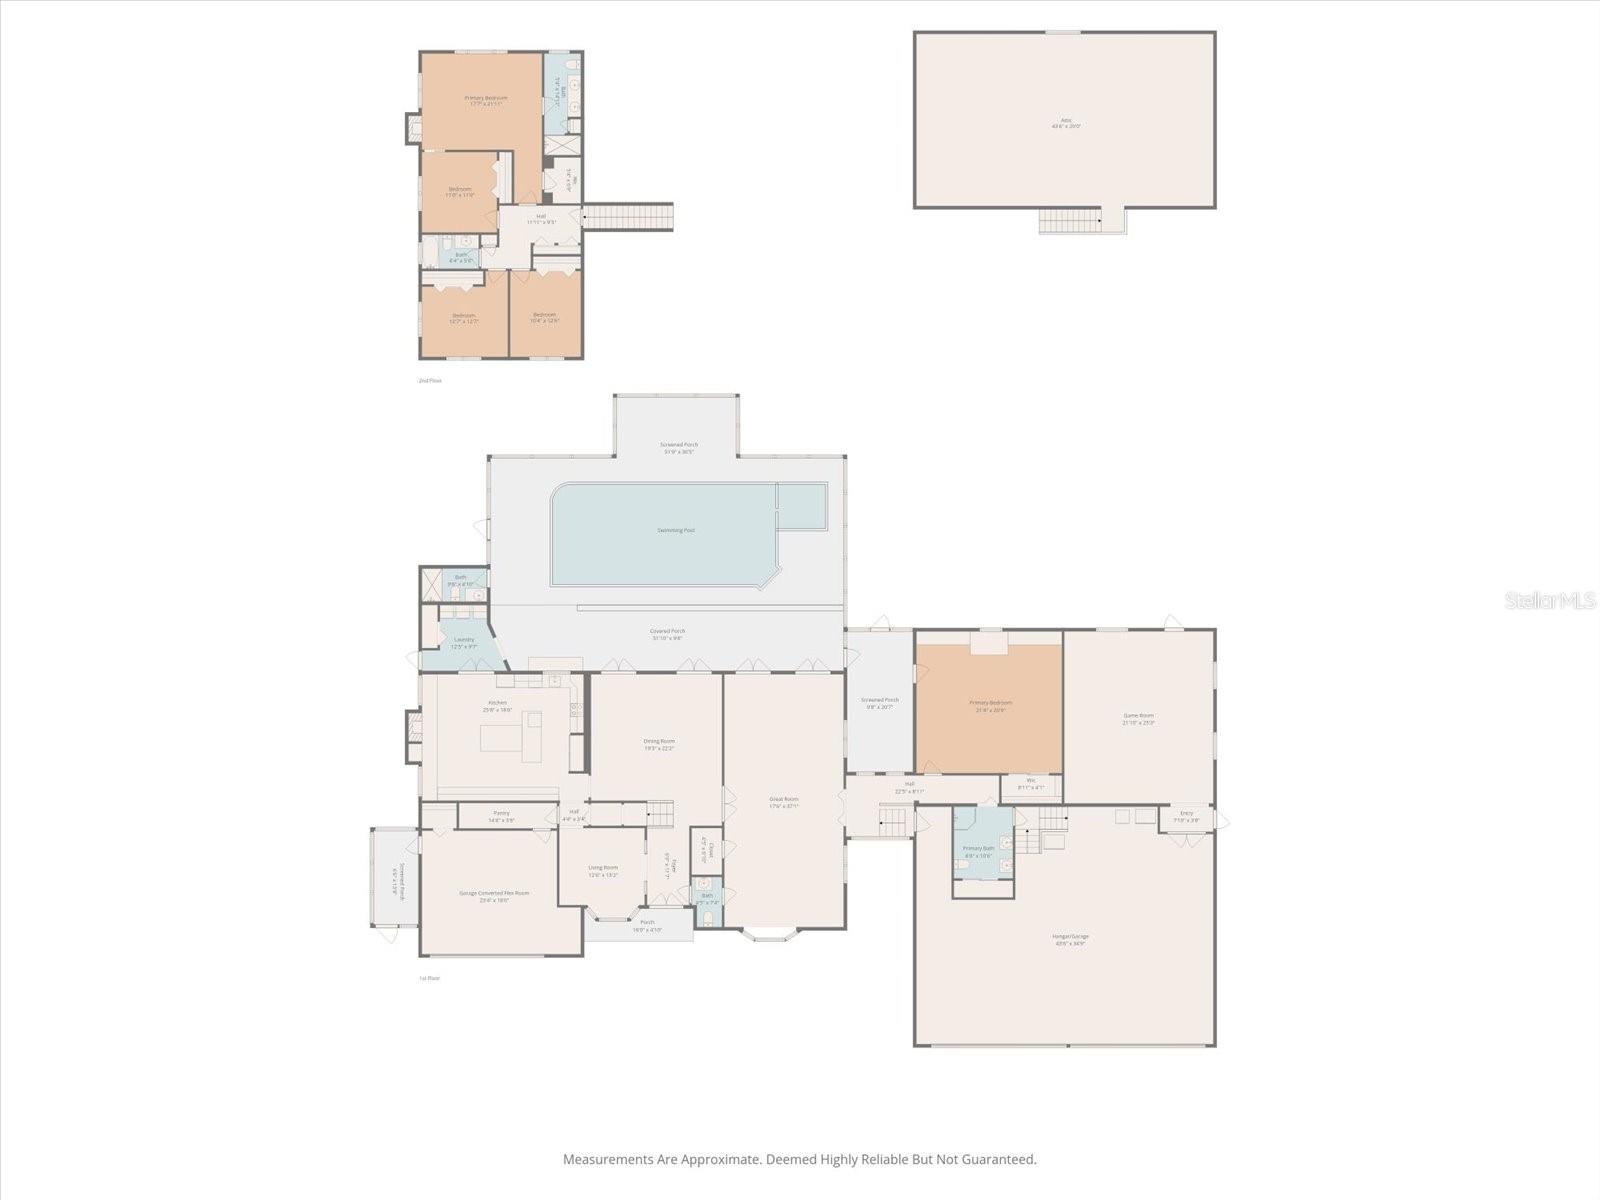
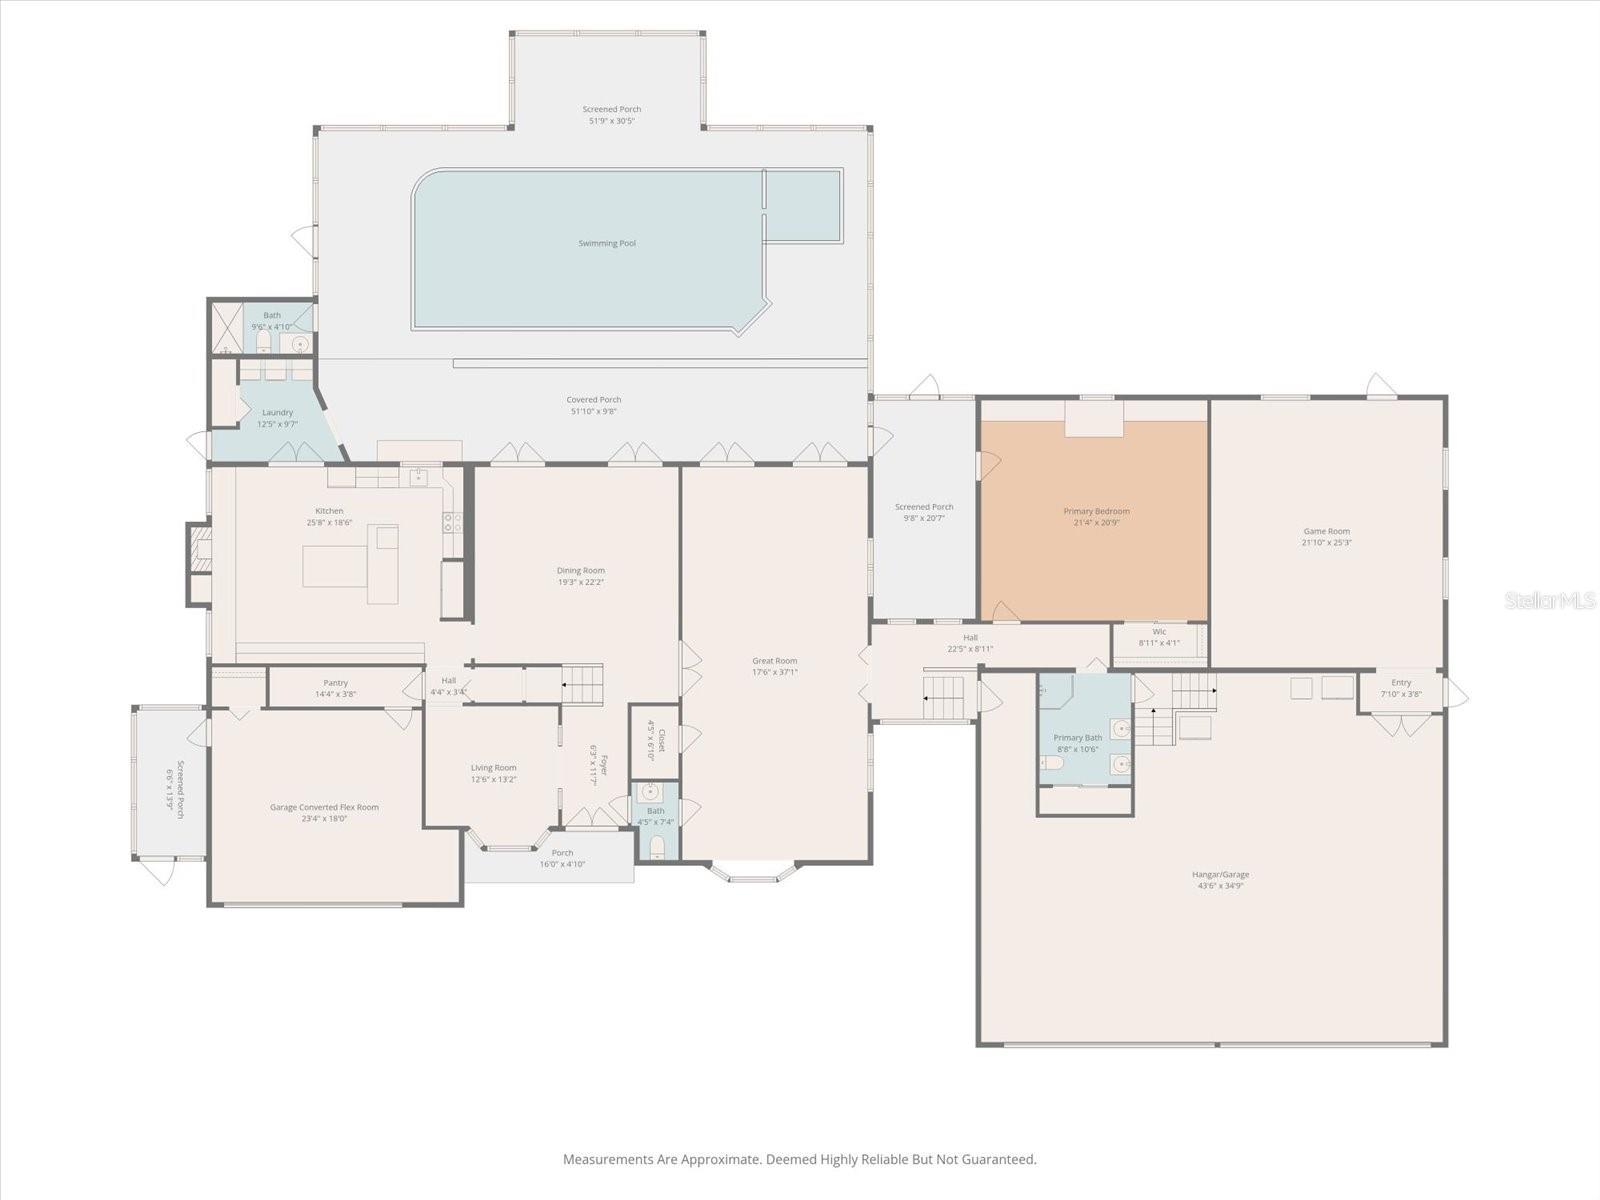
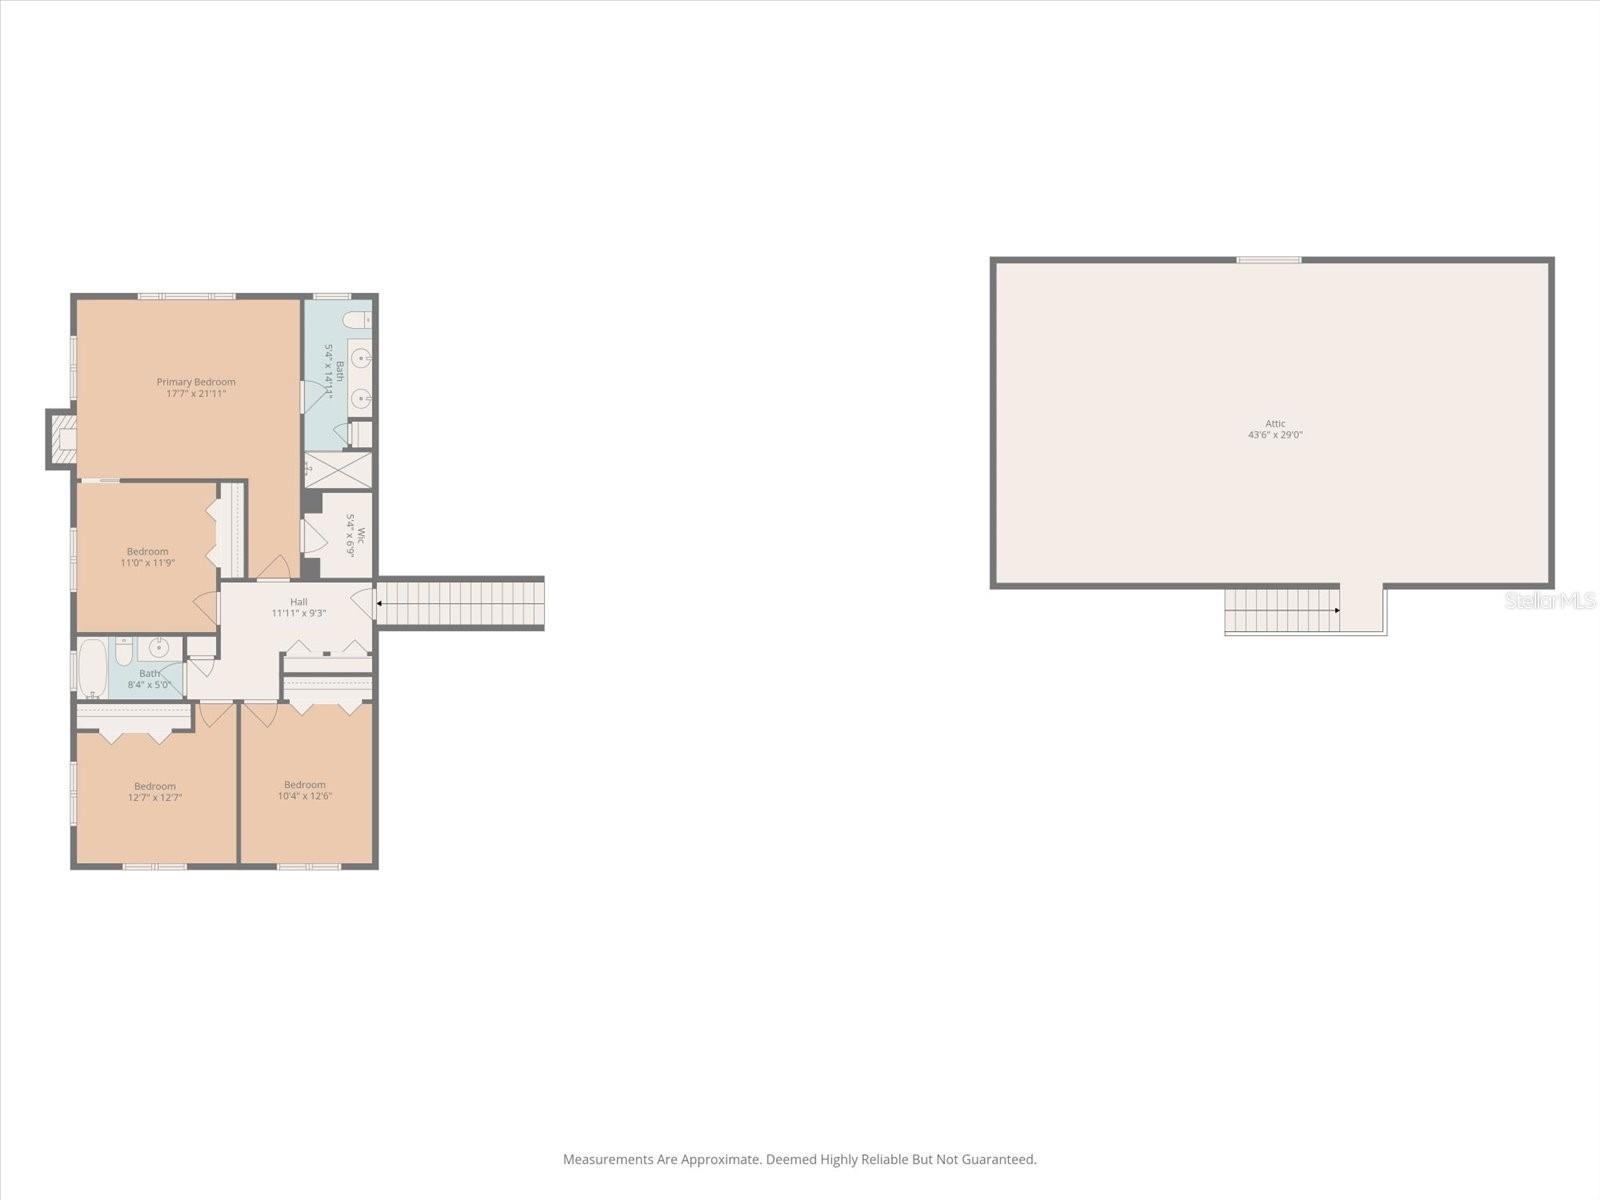
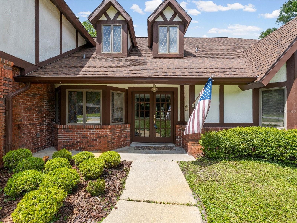
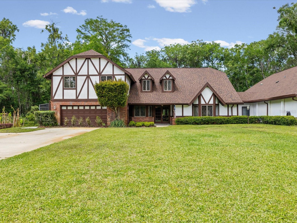
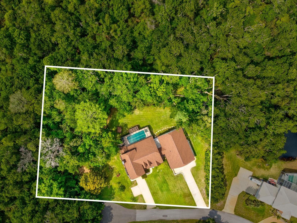
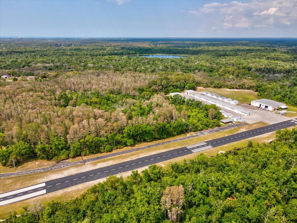
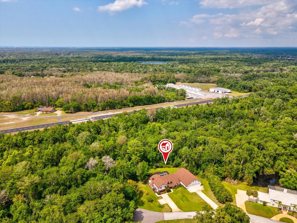
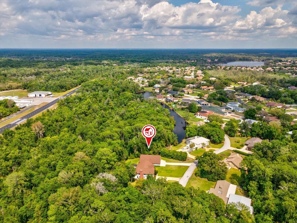
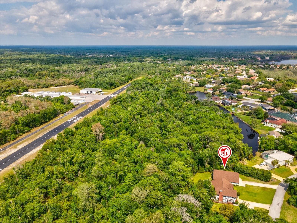
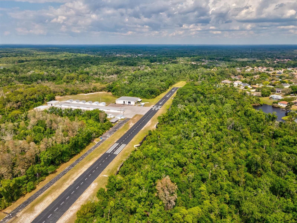
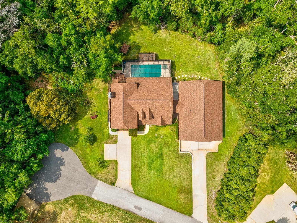
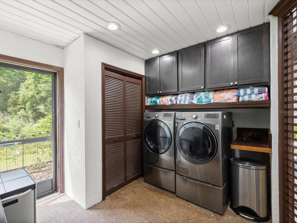
Discover refined living and rare amenities in this stunning 5-bedroom, 4.5-bath Tudor-style home nestled on 2 acres in the exclusive Hidden Lake community. The property includes an additional extra-large garage, with 40' door span, making it a dream for car enthusiasts, or to house a boat or RV. Designed for comfort and sophistication, this residence features two primary suites, perfect for extended family or guests. Step inside and be greeted by soaring ceilings, rich finishes, and gracious spaces that flow effortlessly from one to the next. The enormous chef’s kitchen is the heart of the home — a dream for culinary enthusiasts — adorned with dramatic Brazilian quartzite countertops, custom cabinetry, and top-of-the-line appliances.  The oversized island, peninsula and side bar provide the ultimate in storage and custom features including a wine rack, appliance lifts and plate holder. A brick clad, wood-burning fireplace anchors the far wall. The entire space breathes a lived-in elegance—practical yet intimate—a room designed for both the quiet ritual of morning coffee and the convivial bustle of friends gathered around the peninsula.  Then enter the generous dining and gathering areas that invite conversation and connection. Beyond the glass doors lies a private outdoor sanctuary. The sparkling pool shimmers beneath the canopy of blue skies, surrounded by manicured landscaping and covered space for lounging or entertaining. Whether hosting summer soirées or quiet evenings under the stars, this residence embodies indoor–outdoor living at its best.  The extra large garage boasts a huge attic and a large recreation room to the rear.  The extra large lot provides the opportunity to build an airplane hangar. Hidden Lake Airport (FA40) has an asphalt runway 4,425' x 50', allowing many types of aircraft to use the facility. PAPI and full runway lighting allows night operations, the runway is open 24/7. 100LL fuel available for purchase 24 hrs/day. The roads in Hidden Lake East also serve as active taxiways, allowing pilots to taxi their aircraft directly to the hangar at their home. Garage currently used as sixth bedroom, can be easily converted back.  Approx 5,000 sq ft heated per floor plan. All information believed to be accurate and should be verified by buyer & buyers agent. Being sold "as is" for sellers convenience

10721 SKYHAWK DRIVE

Message successfully sent.

What would you like to know?

What is 3 + 4 ?

I agree to receive email communication and understand I can unsubscribe at any time.

I agree to be contacted by The Graf Group of Coldwell Banker via call, email, and text for real estate services. To opt out, you can reply 'stop' at any time or reply 'help' for assistance. You can also click the unsubscribe link in the emails. Message and data rates may apply. Message frequency may vary. Privacy Policy

Related Properties

New on site 1 day ago
Welcome home to your private retreat! Tucked inside a gated community that is also privately gated, this 4 bedroom, 4 bath home with an office sits on almost half an acre and has space for everything you love. Have a RV or boat? This is the only home in the neighborhood with an RV garage, with room for a boat or several cars too! Step through the double doors into a spacious formal living and dining area that instantly feels like home. The kitchen is made for gathering, with a huge granite island, breakfast bar, stainless appliances, a 166-bottle wine fridge, a pot filler, and a casual dining area. Skylights throughout fill the home with natural light. The family room’s triple pocket sliders open to your backyard resort, where you’ll find a brand-new saltwater pool and spa (2024), plus electric and solar heating to enjoy it year-round. Entertain at the outdoor kitchen, relax by the wood or gas fireplace, and take advantage of the pool bath and storage room, all inside a screened enclosure with a new pool screen (2025), a new fence (2023), and landscape lighting. Your primary suite is a true retreat, with his and her closets and a spa-like bath with a jetted tub, separate shower, and two granite vanities. Two more bedrooms and an updated full bath are on the opposite side of the home. The FULL IN-LAW SUITE has a sitting room and a full kitchen with new stainless appliances, perfect for guests or multi-generational living. Peace of mind comes with two new AC units (2024), a new water heater and dishwasher (2023). The community also offers a tennis court and playground, and shops and plazas are close by. Come see it today!
#TB8558565

NEW PORT RICHEY

8705 CRESCENT FOREST BOULEVARD

4 Beds

4 Baths

3,356 Sq.Ft.

$925,000

MLS#: TB8558565

Discover 9650 Milano Drive in Trinity, Florida, a five-bedroom, three-and-a-half-bath home with two primary
suites and an oversized three-car garage. Hardwood flooring throughout the non-bathroom rooms creates a
cohesive interior, while the two-suite layout offers flexibility for extended stays and shared living. Each suite
features two walk-in closets and a bathroom with a separate tub and shower. A steam-room feature in the
primary bath adds a distinctive touch. Gas cooking, a gas fireplace and a tankless gas water heater
complement the home's everyday comforts. Additional features include central vacuum, window shutters,
and a security system with interior and exterior cameras. Explore the layout and arrange a private showing
to experience the home in person
#TB8554650

NEW PORT RICHEY

9650 MILANO DRIVE

5 Beds

3 Baths

3,889 Sq.Ft.

$1,375,000

MLS#: TB8554650

Live the “OCEAN” life everyday with NO FLOOD INSURANCE REQUIRED! First Story of home could be used as a 2 bedroom in law suite with living room, kitchenette, and dining area. Premium lot on a cup-de-sac with no rear neighbors in the highly sought-after Gulf Harbors community of New Port Richey. Every day will feel like a vacation. This beautifully maintained, turn key home offers private beach access.  One of the only Private Beach Communities on the west coast of Florida! Painted interiors (2024), a brand-new mold-free shower and bathroom (2024), and impact-rated windows, sliding doors, and a hurricane rated garage door that was installed in 2024 for peace of mind. Enjoy the Florida lifestyle with a 10–15 minute boat ride from your backyard lagoon to the open Gulf, or take a short golf cart ride to the exclusive Gulf Harbors Private Beach. Community amenities include a waterfront clubhouse with pool and hot tub, and you’re just minutes from historic downtown New Port Richey with its vibrant mix of restaurants, shopping, and entertainment. Fairly close and easy drive to Tampa International Airport.  The perfect location also offers close proximity to hospitals and medical care access.  With its Sanibel-style coastal charm and unbeatable location, this home is your gateway to relaxed, beachside living. This home gives you all of the must-haves for comfort & indulgent delights to fit any life style living. A truly once in a lifetime opportunity!
#TB8557424

NEW PORT RICHEY

6029 BAYWAY COURT

4 Beds

3 Baths

3,064 Sq.Ft.

$1,089,999

MLS#: TB8557424

Welcome to this spacious 5-bedroom, 4-bathroom home in the desirable Sago Village community of Trinity, Florida. Offering 5,329 total square feet, including 4,194 heated square feet, this spacious residence combines comfortable everyday living with impressive spaces designed for entertaining.

From the moment you arrive, the home offers an inviting combination of space, privacy, and resort-style amenities. Located within a gated community and situated with a pond behind the home, the property provides a peaceful backdrop while offering an incredible outdoor lifestyle.

The heart of the outdoor living space is the private inground pool and hot tub, complemented by a fully equipped outdoor kitchen — perfect for weekend gatherings, poolside entertaining, or enjoying relaxed Florida evenings. The fenced yard provides additional privacy and room to enjoy the outdoors.

Inside, the generous floor plan offers plenty of flexibility for families, guests, and entertaining. A dedicated in-home theater room creates the perfect space for movie nights, sports, and entertainment, while the private office provides an ideal work-from-home environment.

The formal dining room is currently being used as the office/workout room, showcasing the home's versatility and giving the next owner the flexibility to create a formal dining space, fitness room, playroom, or additional living area to suit their needs. The office is currently used as a guest room. 

A 3-car garage provides abundant parking and storage, while solar panels add an energy-conscious feature to this impressive property.

And for buyers looking for the benefits of a desirable community without the additional burden of a CDD, this home has NO CDD fees.

This is a rare opportunity to own a spacious home in Sago Village in Trinity, offering the space you need inside and a private outdoor retreat you'll want to enjoy year-round.
#TB8555255

NEW PORT RICHEY

1907 HIDDEN SPRINGS DRIVE

5 Beds

4 Baths

4,194 Sq.Ft.

$1,189,900

MLS#: TB8555255

Elevated luxury 5 bed 3 ½ bath pool home on a bay with a wonderful view. All of the finished area is above flood elevation and did not get water from Helene. This home was tastefully updated with high level finishes by its current owners including a new roof in 2022, two new HVAC units in 2025. 
The multi level layout includes an owner’s suite on the upper floor featuring waterfront views, a luxurious en suite bathroom with double sinks, separate tub and walk in shower and a walk in closet with organizers. The second floor also has a second living room and a chef’s kitchen featuring a large cooking island, dual convection ovens, a gas cooktop, powder room, breakfast nook and dining area.  
The split first level has a spacious living room with a wet bar including a wine fridge and gas fireplace along with sliding doors to a screened balcony with a sitting area that overlooks the pool and the bay. This level has two bedrooms and a full bathroom. Up a few stairs is the guest suite with its own bathroom and two bedrooms that have walk in closets and share a private balcony. 
This house can host a group with plenty of space and privacy for everyone. The pool has an expansive paver deck for your own private oasis or for entertaining your friends. The double dock has a stationary area of 44 X 12 and an attached floating dock that is 20 X 8 to accommodate a large boat. The docks have low maintenance trex decking as well. 
Gulf Harbors Sea Forest community has a clubhouse you can rent for special occasions, attend group events or use the pool and hot tub. There is also a boat ramp with docks for your use along with tennis/pickle ball courts Membership to the exclusive private beach is only $200 annually. This is a golf cart friendly community where you can visit vibrant downtown New Port Richey with plenty of dining and entertainment or cruise to the beach and watch the sunset all while enjoying a ride in the open air on your golf cart.
#W7889560

NEW PORT RICHEY

6206 BAYSIDE DRIVE

5 Beds

3 Baths

3,372 Sq.Ft.

$1,050,000

MLS#: W7889560

Price reduced
EXCEPTIONAL GULF-ACCESS WATERFRONT LIVING! Perfectly positioned on a DEEP, WIDE SAILBOAT-WATER CANAL just minutes from the open Gulf, this elevated home offers the ultimate Florida boating lifestyle. Enjoy 80 FEET OF FRESHLY PAINTED SEAWALL and THREE DOCKS, including a 10,000-LB BOAT LIFT, jet-ski dock and fishing dock.

Built ELEVATED ABOVE BASE FLOOD ELEVATION, this impressive home is designed for both comfortable living and entertaining. The waterfront outdoor area features a RESURFACED POOL, TIKI HUT and plenty of space to gather and relax. The exterior has also been FRESHLY PAINTED.

Inside, the bright OPEN-CONCEPT DESIGN features VAULTED CEILINGS and beautiful water views. The BRAND-NEW KITCHEN overlooks the canal and showcases an oversized island, GRANITE COUNTERTOPS, stainless-steel appliances and TWO SKYLIGHTS. Just off the kitchen, a SCREENED LANAI is perfect for morning coffee and enjoying the sunrise over the water.

The main level offers a SECOND PRIMARY SUITE with en-suite bath, two additional bedrooms, full guest bath and laundry room. Upstairs, the spacious PRIMARY RETREAT overlooks the canal and features a huge walk-in closet, jetted tub, oversized separate shower and loft area, plus the opportunity to add an upper-level waterfront deck.

SMART-HOME TECHNOLOGY includes app-controlled shades, garage access, camera/security system, electrical panel, switches and more.

An OVERSIZED 2-CAR GARAGE, driveway parking for approximately NINE ADDITIONAL VEHICLES and MORE THAN 2,000 SQ FT OF STORAGE beneath the elevated home provide an exceptional feature for waterfront property. 

MOVE-IN READY and just minutes from Downtown New Port Richey, Sims Park, the historic Richey Suncoast Theatre, local restaurants, entertainment and community events. An optional PRIVATE BEACH CLUB is 5 minutes away and available to join for approximately $200/ year.

BOAT TO THE GULF, RELAX POOLSIDE OR ENJOY SUNRISES OVER THE WATER—THIS IS THE FLORIDA WATERFRONT LIFESTYLE YOU'VE BEEN WAITING FOR. Schedule your private showing today!
#W7889353

NEW PORT RICHEY

5532 PILOTS PLACE

4 Beds

3 Baths

3,064 Sq.Ft.

$1,250,000

MLS#: W7889353

Price reduced
PRICE REDUCTION ... BREATH-TAKING PICTURESQUE VIEWS of the 14th Fairway of the Fox Hollow Golf Course PLUS true Move-In Condition. This Home is why we live in Florida!!! UNBEATABLE SAVINGS! Take advantage of an existing 5.75% VA Assumable Loan for qualified Buyers! Save thousands over the life of your mortgage.   So many upgrades to this Arthur Rutenberg, 4 Bedrooms, separate Office, 3 full Bathrooms, 3 Car Garage, Pool w/extra Outdoor Living Flex space located in the Beautiful, Well-Maintained gated Salano Golf Community of Champions Club.  A true TURN-KEY, Move-In Ready home.  Seller has spent over $60k in upgrades with full Interior Painting (including ceilings), new Kitchen Frigidaire Stainless Steel Appliances, Natural Gas Installed, Reverse Osmosis System, Whole-House Water Filtration System, Water Heater, Automated Pentair Pool Equipment, Pool Vacuum, Filter & Pump, Water Heater, Water Softener, Pool Cage & Deck restoration - WHEW !!!! You will not need to do a thing to this house - just move in your furniture and unpack !!!
Lush, manicured Tropical Landscaping surround the home.  
Entry features double front doors, wide entry, full view of your outdoor living thru the 3 panel slider doors.  Formal Living Room features Coffered Ceilings and Formal Dining areas both have plenty of room for all your furniture.
Convenient Office located just off the Entry.  Perfect for that home office or extra living space.  Gourmet Kitchen features the high-end Frigidaire appliances, an abundance of cabinets, Gas Cook Top w/Vent, In the Wall Ovens, Large Island and space for a large Kitchen Table that overlooks a full view of the pool area & course views. 
All of this overlooking another open, large Gathering Room with 2 sets of Sliders door to exit to the Pool area or to the Flex Outdoor Living Space w/Fireplace.  Enjoy this Flex Space year round that includes the ambiance of an outdoor Fireplace.  Perfect for watching the peaceful surroundings, relaxing with a book or favorite beverage.  Primary Bedroom is split from others and offers a large space with more Coffered Ceilings - so Elegant !  Private ensuite provides for separate shower and AMAZING soaking tub, double vanities, double walk-in closets.  2nd & 3rd Bedrooms are adequately sized and share another full Bathroom.  4th Bedroom is located in back of the house with another full dedicated Bathroom, Flex Room Access Door nearby.
This home will not disappoint with the outdoor living...Built in Grill w/Countertop, huge lanai decking for more seating and entertaining.  This large pool includes a fully functional spa.  All is READY for you to ENJOY !
Spacious 3 Gar Garage is clean and very functional. 
Champions Club is private course.  Community offers many amenities.  Conveniently located near Restaurants, Top-Rated Schools, easy access to our beautiful beaches in all directions, Airports, Downtown Tampa and all that this Trinity has available.
Seller has spared no expense in all the upgrades.  All you need to do, is come view and see for yourself.
#TB8545545

NEW PORT RICHEY

1413 EL PARDO DRIVE

4 Beds

3 Baths

2,972 Sq.Ft.

$924,900

MLS#: TB8545545

Imagine the possibilities when a single property arrives already subdivided into three separate parcels with a total of 8.5 acres!  That is the rare gift waiting here, off the beaten path yet remarkably close to everything.  The property is filled with natural beauty, with the perfect wooded setting!

Start with the home itself: a quaint and charming two-bedroom, two-bathroom retreat where absolutely everything is newer. We are talking roof, heating and cooling system, windows, exterior and interior paint, flooring, kitchen cabinets, stone counters, appliances, bathrooms, and lighting. 

The oversized two-car garage is the unsung hero, measuring nearly sixteen by twenty-eight feet with overhead doors on both the front and back of the home — a genuine drive-through setup that makes storing boats, recreational vehicles, trailers, and work trucks refreshingly simple.

Now for the real showstopper: that three-parcel flexibility. Picture building a family compound, adding a farmhouse with extra storage buildings, or running a business while keeping your private residence tucked comfortably nearby. With no deed restrictions holding you back, the blank canvas is entirely yours to shape.

Nestled on a quiet road in a tranquil, unhurried setting, this property delivers the elbow room and freedom so many buyers dream about but rarely find. The oversized lot invites projects, hobbies, animals, or simply room to breathe.

Best of all, owner financing is available, making this flexible opportunity even easier to seize. Come see the potential for yourself — it will not linger long.
#TB8539964

NEW PORT RICHEY

8120 MARCHANT DRIVE

2 Beds

2 Baths

832 Sq.Ft.

$995,000

MLS#: TB8539964

Price reduced
Where every day begins on the water and ends with a spectacular Gulf Coast sunset.

Welcome to this beautifully updated waterfront home in the highly sought-after Gulf Landing at Sea Forest, where beautifully updated interiors, a thoughtfully designed floor plan, and direct Gulf access with no fixed bridges create an exceptional place to call home.

A dramatic curved staircase and soaring ceilings make an unforgettable first impression, while abundant natural light fills the thoughtfully designed interior. The stunning custom kitchen serves as the heart of the home, showcasing custom cabinetry, quartz countertops, floating shelves, premium stainless-steel appliances, and an open layout that flows seamlessly into the spacious living area anchored by a beautiful fireplace.

Just beyond the kitchen, the oversized inside laundry room also serves as a functional butler’s pantry, complete with additional pantry storage and a pocket door, providing exceptional organization and convenience for everyday living and effortless entertaining.

Designed with flexibility in mind, the floor plan features two private bedroom suites—a luxurious primary suite on the main level and a second en suite upstairs—making it ideal for multigenerational living, extended guests, or those seeking the convenience of first-floor living. Both spa-inspired en suite bathrooms feature freestanding soaking tubs, oversized walk-in showers, and double vanities.

The upstairs loft provides an ideal flex space for a home office, media room, or reading retreat. Just beyond, a shared waterfront balcony, accessible from both upstairs bedrooms and the hallway, offers the perfect place to enjoy peaceful mangrove views, the tranquil waterway, and breathtaking Gulf Coast sunsets.

Step outside to your own private waterfront oasis featuring a sparkling pool, private floating dock, and direct access to Florida’s Gulf waters with no fixed bridges. Whether you’re boating, fishing, entertaining poolside, or simply relaxing at home, this property offers the waterfront lifestyle so many dream of.

Residents of Gulf Landing at Sea Forest enjoy a deed-restricted community with exceptional amenities, including a clubhouse, community pool, tennis courts, boat ramp, and membership to the exclusive Gulf Harbors Private Beach Club, offering access to one of the area’s most beautiful private Gulf beaches.

From peaceful canals to unforgettable Gulf adventures, every journey begins from your own dock—and every day ends with a spectacular Gulf Coast sunset.
#W7888152

NEW PORT RICHEY

6121 BAYSIDE DRIVE

3 Beds

2 Baths

3,482 Sq.Ft.

$995,000

MLS#: W7888152

Price reduced
Virtually Staged. Location. Elevation. Gulf Access. This is the waterfront opportunity buyers have been waiting for.

Perfectly positioned on one of Gulf Harbors’ most desirable waterfront homesites, this elevated waterfront pool home offers approximately 153 feet of seawall and is just a 2-minute boat ride to the South Channel and the open Gulf of Mexico with no fixed bridges. Whether you’re heading to Anclote Key, offshore fishing, waterfront dining, or simply enjoying an evening cruise, you’ll appreciate one of the quickest Gulf access locations in the community.

One of this home’s greatest advantages is what it didn’t do. According to the seller, the home DID NOT FLOOD during Hurricane Helene, providing added peace of mind in a community where many waterfront homes were impacted. With nealy a quarter acre lot and wide open views, you'll experience privacy rare in this community. The open Gulf is within site and literally right around the corner!

Designed for the boating enthusiast, the property features an approximately 85-foot wraparound dock, floating dock with ramp, swim ladder and bench, plus an 11,000-pound boat lift. The wide, deep-water canal provides excellent maneuverability and easy access to the Gulf, while also offering the perfect setting for kayaking, paddleboarding, fishing, and watching dolphins and manatees right from your backyard.

The outdoor living space is equally impressive. Enjoy a screened pool, expansive covered lanai, built-in Jenn-Air electric grill, and breathtaking west-facing sunsets that provide a spectacular backdrop for relaxing or entertaining family and friends. The large lawn provides ample space for pets or kids ro play!

Inside, the home offers 3 bedrooms, 2 bathrooms, and a dedicated office, providing flexible space for working from home or pursuing your favorite hobbies. The remodeled kitchen features granite countertops, shaker-style cabinetry, and a convenient pass-through window to the lanai for effortless indoor-outdoor entertaining. The spacious primary suite offers private lanai access and an updated ensuite bath with dual vanities, a tiled walk-in shower, jetted soaking tub, and generous closet space. You'll love enjoying the beautful waterviews right from your priamry suite! 

Recent improvements include a new HVAC system (2026), professionally painted exterior (2026), water softener (2025), pool motor (2025), hot water heater (2022), hurricane shutters, reclaimed-water irrigation system, oversized two-car garage, and additional gated parking/storage.
While some interior finishes provide an opportunity for a new owner to personalize the home to their own style, you simply cannot recreate this location. Properties offering this combination of elevation, approximately 153 feet of waterfront, quick Gulf access, deep-water dockage, and unforgettable sunset views rarely become available. You'll love the gated parking are tucked away next to the house, perfect for your golf cart or almost nay vehicle! Located on one of the premier lots in Gulf Harbors, this home is an investment and a jewel! Come see it today!
#W7887649

NEW PORT RICHEY

3154 TRIDENT TERRACE

3 Beds

2 Baths

1,965 Sq.Ft.

$920,000

MLS#: W7887649

Send a message

Message successfully sent.

Your message

What is 3 + 4 ?

Reason for contacting?

I agree to receive email communication and understand I can unsubscribe at any time.

I agree to be contacted by The Graf Group of Coldwell Banker via call, email, and text for real estate services. To opt out, you can reply 'stop' at any time or reply 'help' for assistance. You can also click the unsubscribe link in the emails. Message and data rates may apply. Message frequency may vary. Privacy Policy

Sign Out

Virtual Assistant

Would you like to take the next step with this property? We can help you schedule a showing or virtual tour, or send you more details.

Yes, I would like more information.

Thank You for Your Reply, One of Our Agents will contact you as soon as possible

No, maybe later.

Thank you, you can always contact me via email, phone number or through the contact form.

Realhub AI

Lucy - Your AI-Powered Realtor

Update Your Temporary Password

Personalize your search

Enter your email and we'll notify you immediately when new listings match what you're looking for.

or enter email address

Already have an account ? Login here

Continue your home search

I agree to receive communications and understand I can unsubscribe at any time.

I agree to be contacted by The Graf Group of Coldwell Banker via call, email, and text for real estate services. To opt out, you can reply 'stop' at any time or reply 'help' for assistance. You can also click the unsubscribe link in the emails. Message and data rates may apply. Message frequency may vary. Privacy Policy

Already have an account ? Login here

We use cookies

We use cookies primarily for analytics to enhance your experience. By accepting, you agree to our use of these cookies. You can manage your preferences or learn more about our cookies policy.