.webp?size=346x80)
- Properties
- Meet our agents
- Communities
- Market Report
- Home Value
- Calculator


Property
Beds
5
Full Baths
4
1/2 Baths
None
Year Built
2015
Sq.Footage
4,194
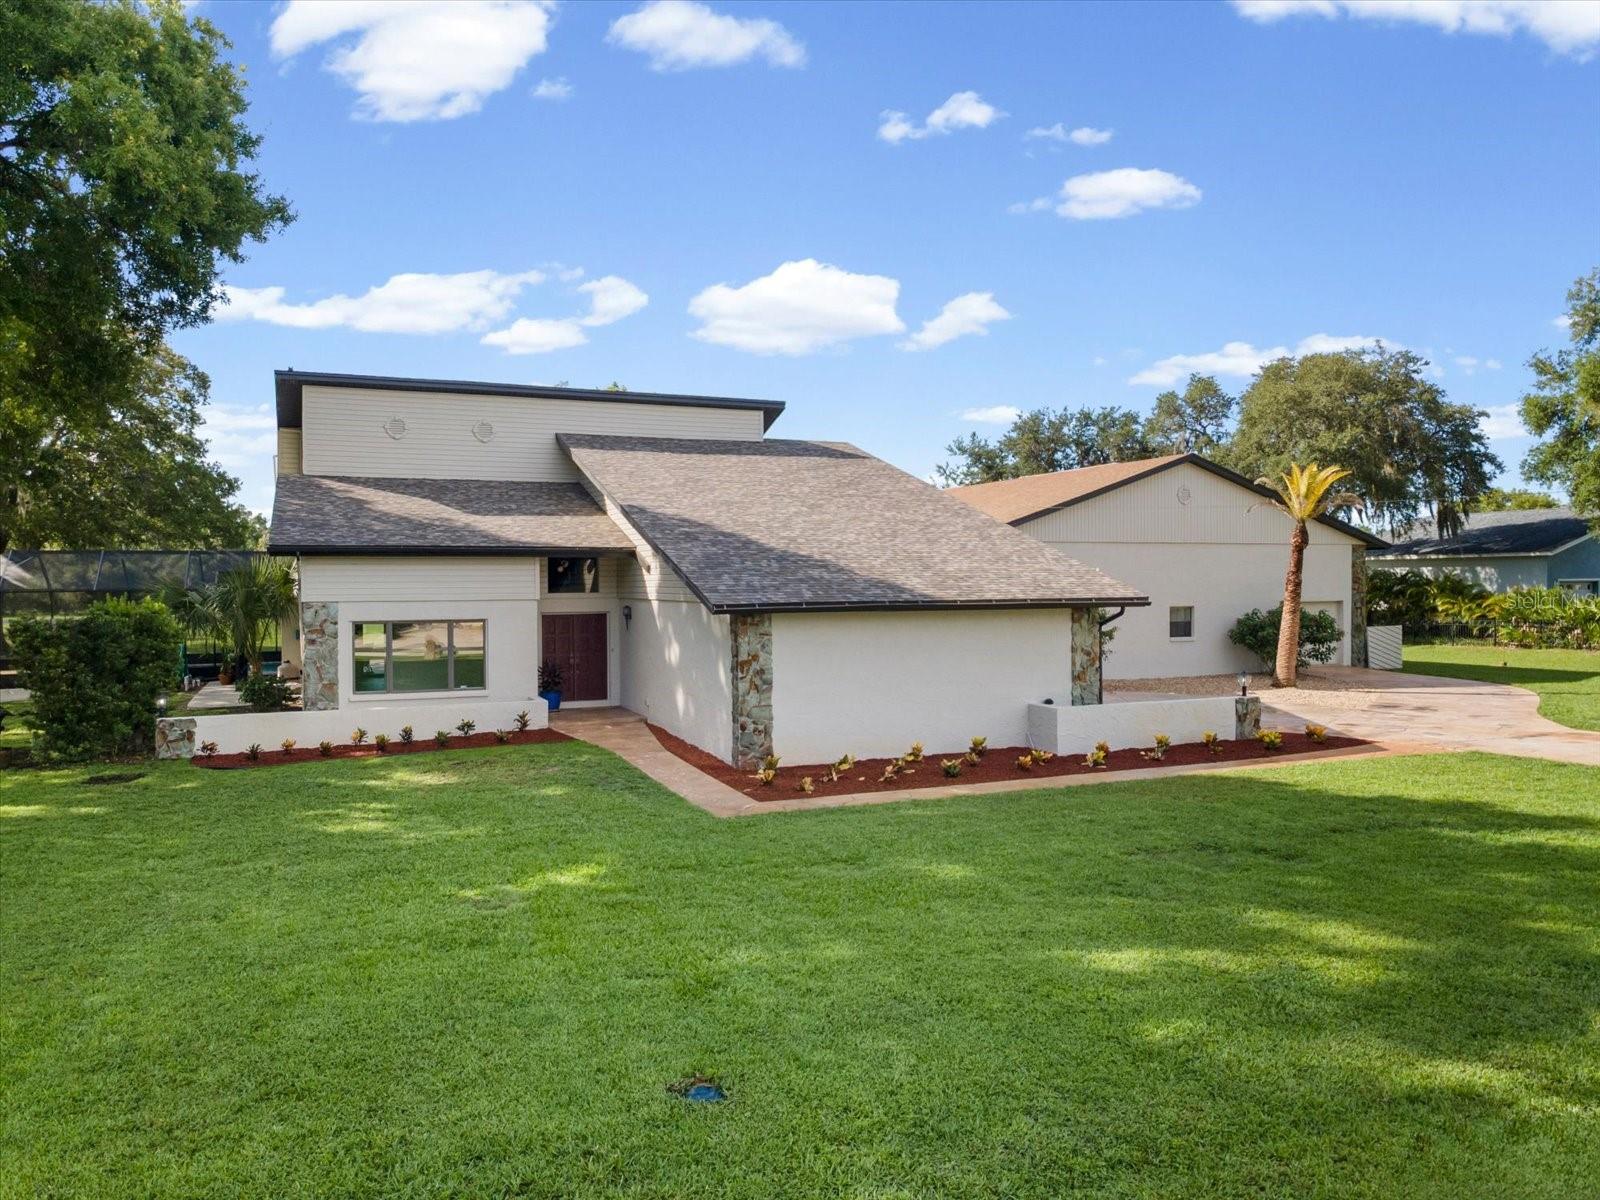
Welcome to this spacious 5-bedroom, 4-bathroom home in the desirable Sago Village community of Trinity, Florida. Offering 5,329 total square feet, including 4,194 heated square feet, this spacious residence combines comfortable everyday living with impressive spaces designed for entertaining. From the moment you arrive, the home offers an inviting combination of space, privacy, and resort-style amenities. Located within a gated community and situated with a pond behind the home, the property provides a peaceful backdrop while offering an incredible outdoor lifestyle. The heart of the outdoor living space is the private inground pool and hot tub, complemented by a fully equipped outdoor kitchen — perfect for weekend gatherings, poolside entertaining, or enjoying relaxed Florida evenings. The fenced yard provides additional privacy and room to enjoy the outdoors. Inside, the generous floor plan offers plenty of flexibility for families, guests, and entertaining. A dedicated in-home theater room creates the perfect space for movie nights, sports, and entertainment, while the private office provides an ideal work-from-home environment. The formal dining room is currently being used as the office/workout room, showcasing the home's versatility and giving the next owner the flexibility to create a formal dining space, fitness room, playroom, or additional living area to suit their needs. The office is currently used as a guest room. A 3-car garage provides abundant parking and storage, while solar panels add an energy-conscious feature to this impressive property. And for buyers looking for the benefits of a desirable community without the additional burden of a CDD, this home has NO CDD fees. This is a rare opportunity to own a spacious home in Sago Village in Trinity, offering the space you need inside and a private outdoor retreat you'll want to enjoy year-round.
Features & Amenities
Interior
-
Other Interior Features
High Ceilings, Open Floorplan
-
Total Bedrooms
5
-
Bathrooms
4
-
Cooling YN
YES
-
Cooling
Central Air
-
Fireplace YN
YES
-
Heating YN
YES
-
Heating
Electric
-
Pet friendly
Yes
Exterior
-
Garage
Yes
-
Garage spaces
3
-
Construction Materials
Block, Stucco, Frame
-
Other Exterior Features
Outdoor Grill, Outdoor Kitchen, Rain Gutters
-
Parking
Driveway, Garage Door Opener, Attached
-
Patio and Porch Features
Covered, Enclosed, Front Porch, Patio, Screened
-
Pool
Yes
-
Pool Features
Heated, In Ground, Salt Water, Screen Enclosure, Solar Heat, Private
-
Waterfront YN
NO
-
View
Pond, Water
Area & Lot
-
Lot Features
Irregular Lot, Level
-
Lot Size(acres)
0.2
-
Lot Size(square feet)
8,810
-
Property Type
Residential
-
Property Sub Type
Single Family Residence
Price
-
Sales Price
$1,189,900
-
Tax Amount
$11,587.01
-
Financing Options
Cash, Conventional, FHA, VA Loan
-
Sq. Footage
4,194
-
Price/SqFt
$283
HOA
-
Association
YES
-
Association Fee
$100
-
Association Fee Frequency
Quarterly
-
Association Fee Includes
N/A
-
Total Monthly Fees
$113.33
School District
-
Elementary School
N/A
-
Middle School
N/A
-
High School
N/A
Property Features
-
Stories
2
-
New Construction
NO
-
Foundation Details
Slab
-
Ownership
Fee Simple
-
Senior Community YN
NO
-
Sewer
Public Sewer
-
Tax Lot
56
-
Water Source
Public
Schedule a Showing
Showing scheduled successfully.
Mortgage calculator
Estimate your monthly mortgage payment, including the principal and interest, property taxes, and HOA. Adjust the values to generate a more accurate rate.
Your payment
Principal and Interest:
$
Property taxes:
$
HOA fees:
$
Total loan payment:
$
Total interest amount:
$
Location
County
Pasco
Elementary School
Middle School
High School
Listing Courtesy of Stephen Hachey, FLAT FEE MLS REALTY
RealHub Information is provided exclusively for consumers' personal, non-commercial use, and it may not be used for any purpose other than to identify prospective properties consumers may be interested in purchasing. All information deemed reliable but not guaranteed and should be independently verified. All properties are subject to prior sale, change or withdrawal. RealHub website owner shall not be responsible for any typographical errors, misinformation, misprints and shall be held totally harmless.

Executive Assistant
Emil Garinga
Call Emil today to schedule a private showing.

* Listings on this website come from the FMLS IDX Compilation and may be held by brokerage firms other than the owner of this website. The listing brokerage is identified in any listing details. Information is deemed reliable but is not guaranteed. If you believe any FMLS listing contains material that infringes your copyrighted work please click here to review our DMCA policy and learn how to submit a takedown request.© 2024 FMLS.
Related Properties

NEW PORT RICHEY
9650 MILANO DRIVE
5 Beds
3 Baths
3,889 Sq.Ft.
$1,375,000
MLS#: TB8554650

NEW PORT RICHEY
6029 BAYWAY COURT
4 Beds
3 Baths
3,064 Sq.Ft.
$1,089,999
MLS#: TB8557424

NEW PORT RICHEY
6206 BAYSIDE DRIVE
5 Beds
3 Baths
3,372 Sq.Ft.
$1,050,000
MLS#: W7889560

NEW PORT RICHEY
5532 PILOTS PLACE
4 Beds
3 Baths
3,064 Sq.Ft.
$1,250,000
MLS#: W7889353

NEW PORT RICHEY
8120 MARCHANT DRIVE
2 Beds
2 Baths
832 Sq.Ft.
$995,000
MLS#: TB8539964

NEW PORT RICHEY
6121 BAYSIDE DRIVE
3 Beds
2 Baths
3,482 Sq.Ft.
$995,000
MLS#: W7888152

NEW PORT RICHEY
5328 MACOSO COURT
6 Beds
4 Baths
5,151 Sq.Ft.
$1,385,000
MLS#: TB8533426
NEW PORT RICHEY
8720 AIRWAY BOULEVARD
4 Beds
3 Baths
3,337 Sq.Ft.
$1,350,000
MLS#: W7887884

NEW PORT RICHEY
5852 CACHETTE DE RIVIERA COURT
4 Beds
3 Baths
3,046 Sq.Ft.
$999,900
MLS#: TB8516694
