Features & Amenities

Interior

  • Other Interior Features

    Eat-in Kitchen, Open Floorplan, Smart Home, Walk-In Closet(s)

  • Total Bedrooms

    4

  • Bathrooms

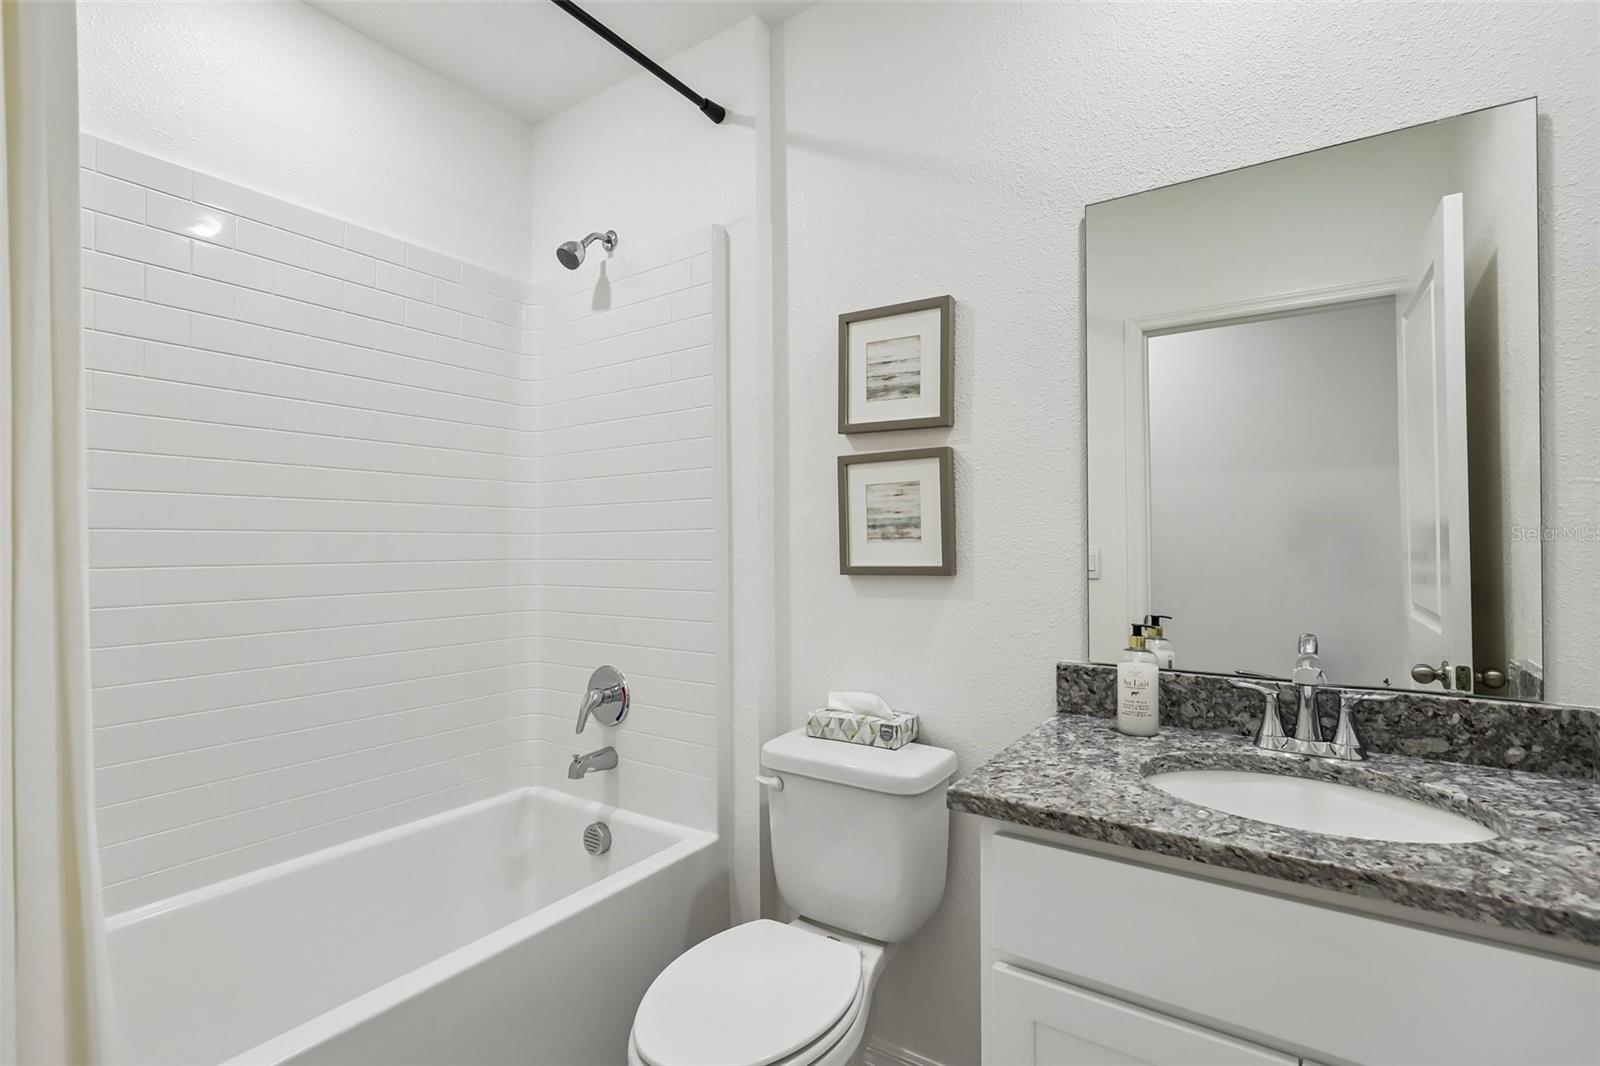
    2

  • Cooling YN

    YES

  • Cooling

    Central Air

  • Fireplace YN

    NO

  • Heating YN

    YES

  • Heating

    Central, Electric

  • Pet friendly

    Yes

Exterior

  • Garage

    Yes

  • Garage spaces

    2

  • Construction Materials

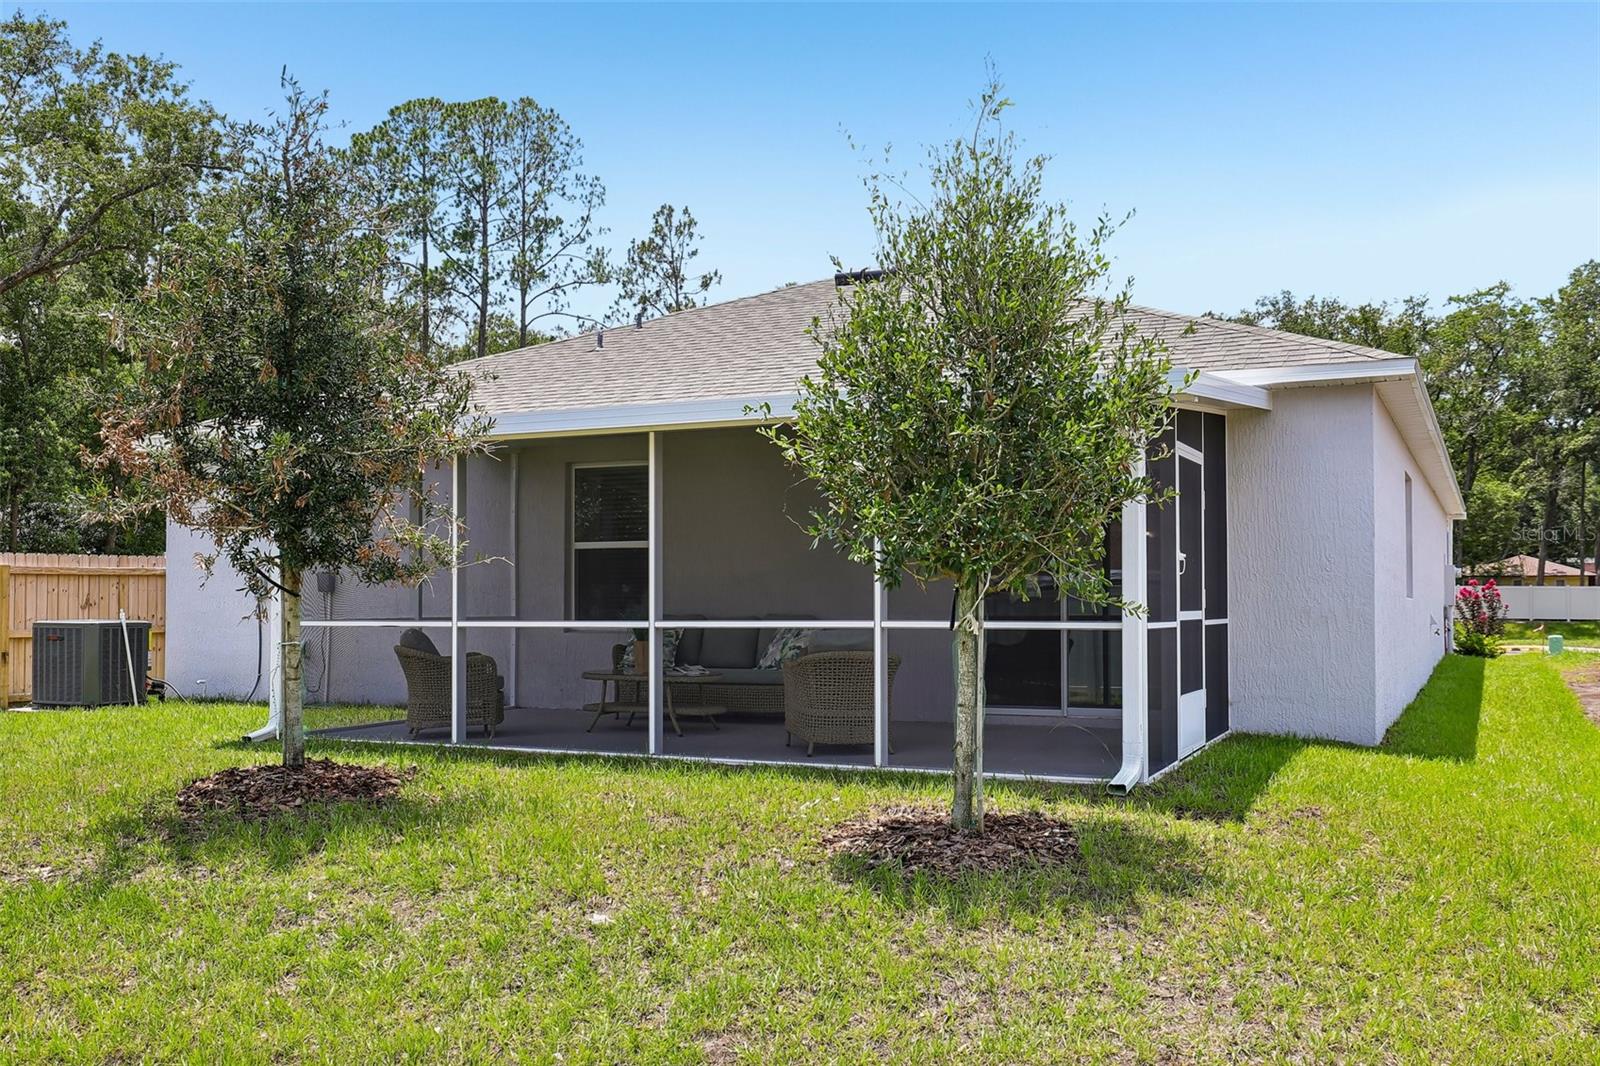
    Block, Stucco

  • Parking

    Driveway, Garage Door Opener, Attached

  • Patio and Porch Features

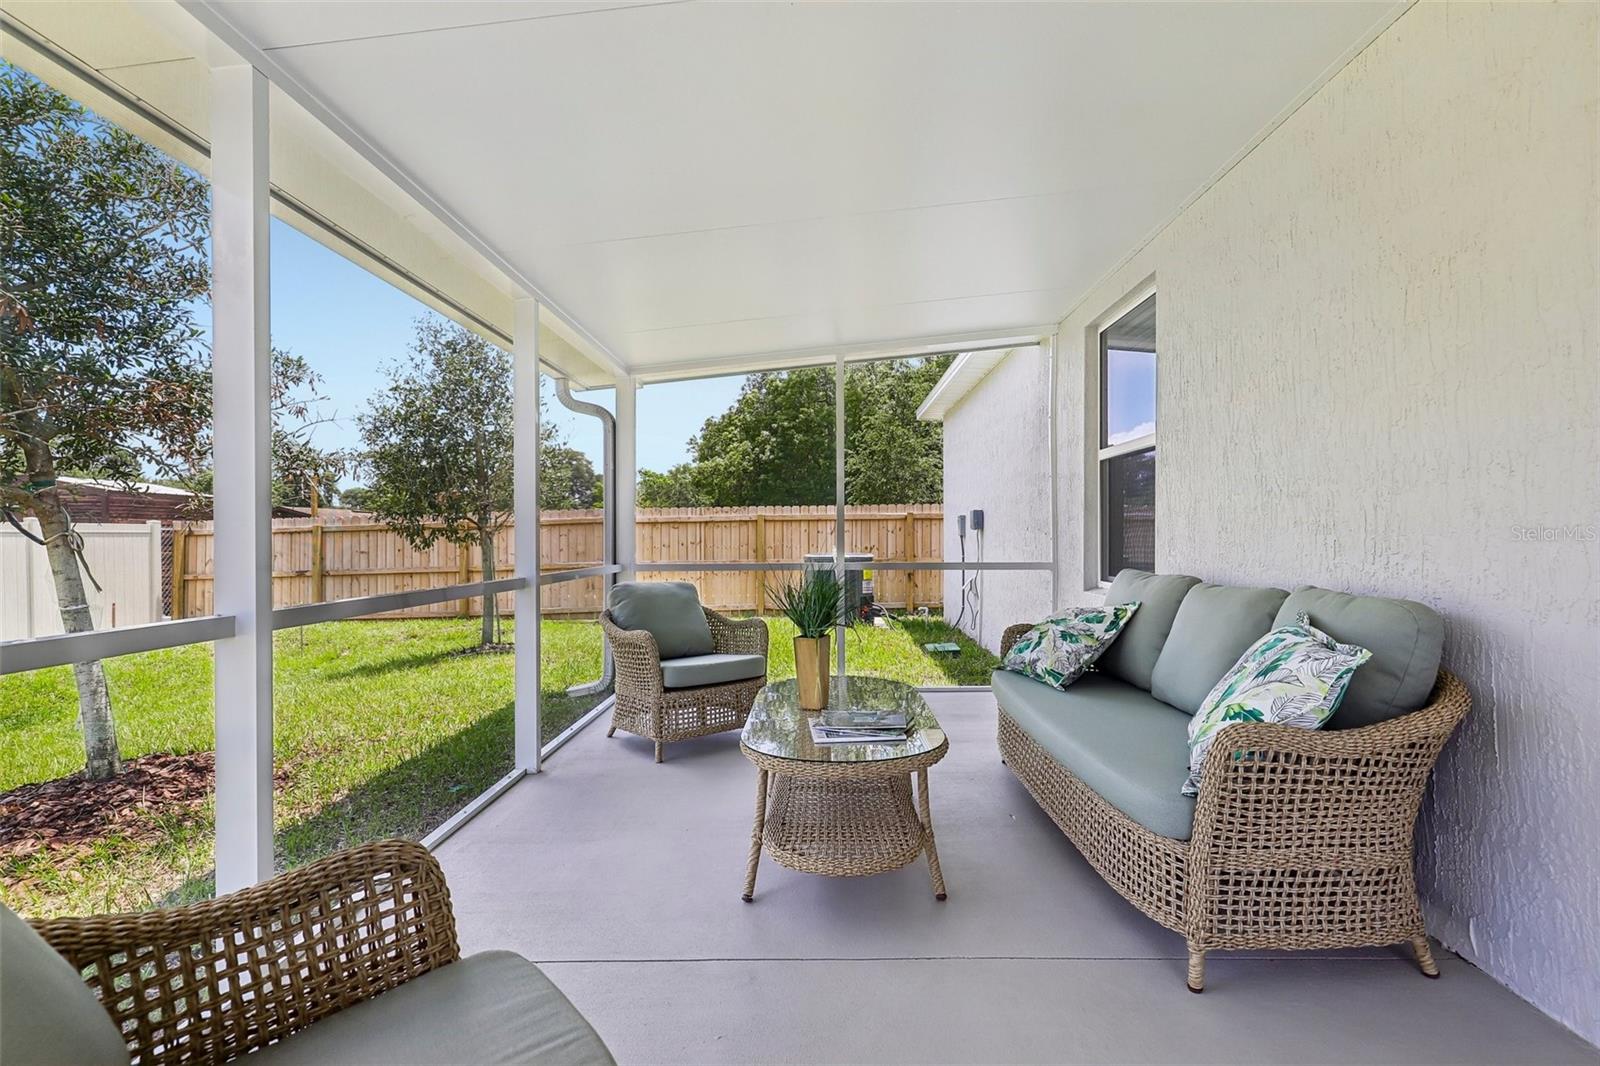
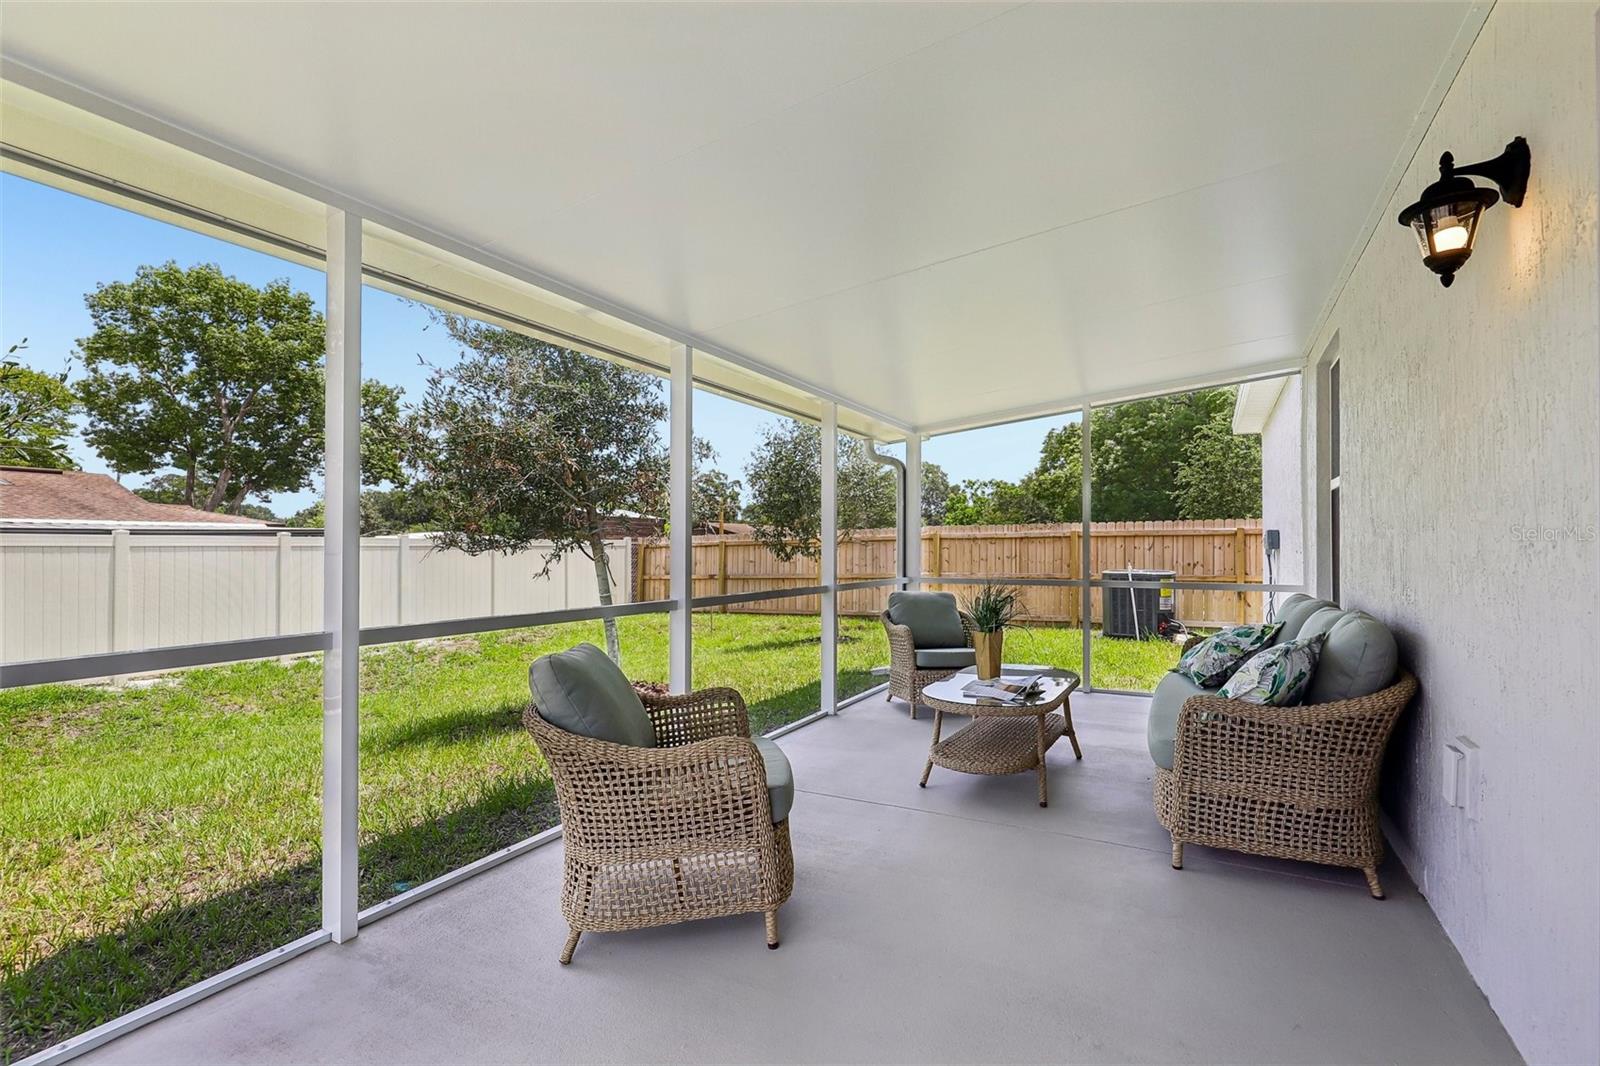
    Covered, Patio, Screened

  • Pool

    No

  • Waterfront YN

    NO

Area & Lot

  • Lot Features

    Cul-De-Sac, Landscaped

  • Lot Size(acres)

    0.14

  • Lot Size(square feet)

    6,250

  • Property Type

    Residential

  • Property Sub Type

    Single Family Residence

  • Architectural Style

    Florida

Price

  • Sales Price

    $399,900

  • Sq. Footage

    1,876

  • Price/SqFt

    $213

HOA

  • Association

    YES

  • Association Fee

    $95

  • Association Fee Frequency

    Monthly

  • Association Fee Includes

    N/A

  • Total Monthly Fees

    $95

School District

  • Elementary School

    N/A

  • Middle School

    N/A

  • High School

    N/A

Property Features

  • New Construction

    YES

  • Foundation Details

    Slab

  • Ownership

    Fee Simple

  • Senior Community YN

    NO

  • Sewer

    Public Sewer

  • Tax Lot

    24

  • Water Source

    Public

Schedule a Showing

Showing scheduled successfully.

<
>
IN PERSON
VIA CHAT

What is 3 + 4 ?


Change time

Mortgage calculator
Estimate your monthly mortgage payment, including the principal and interest, property taxes, and HOA. Adjust the values to generate a more accurate rate.

Your payment

Principal and Interest:

$

Property taxes:

$

HOA fees:

$

Total loan payment:

$

Total interest amount:

$

Location

County

Duval

Elementary School

Middle School

High School

Listing Courtesy of Bridgette Hoyt , NEW HOME STAR FLORIDA LLC

RealHub Information is provided exclusively for consumers' personal, non-commercial use, and it may not be used for any purpose other than to identify prospective properties consumers may be interested in purchasing. All information deemed reliable but not guaranteed and should be independently verified. All properties are subject to prior sale, change or withdrawal. RealHub website owner shall not be responsible for any typographical errors, misinformation, misprints and shall be held totally harmless.

Agent Michael Graf

Business Coach | Executive Sales Associate | Realtor®

Michael Graf

Call Michael today to schedule a private showing.


* Listings on this website come from the FMLS IDX Compilation and may be held by brokerage firms other than the owner of this website. The listing brokerage is identified in any listing details. Information is deemed reliable but is not guaranteed. If you believe any FMLS listing contains material that infringes your copyrighted work please click here to review our DMCA policy and learn how to submit a takedown request.© 2024 FMLS.
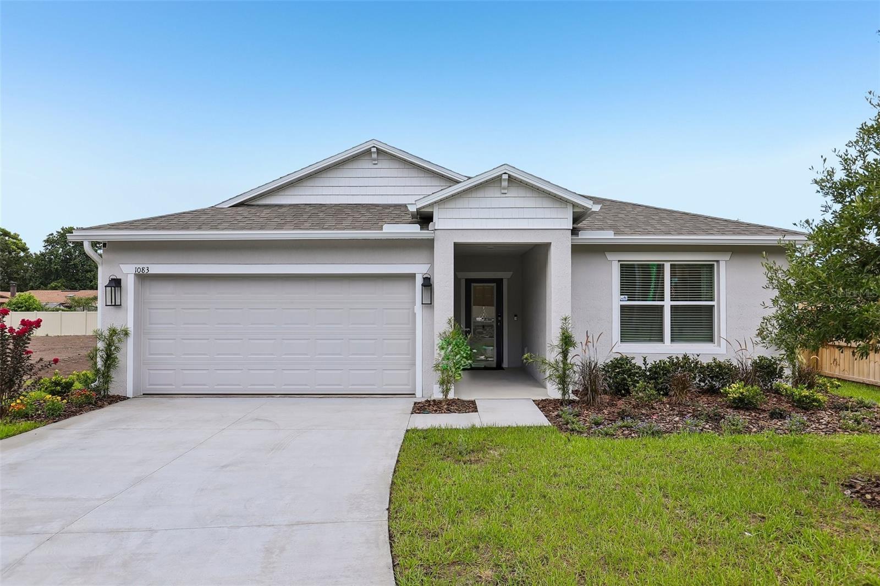
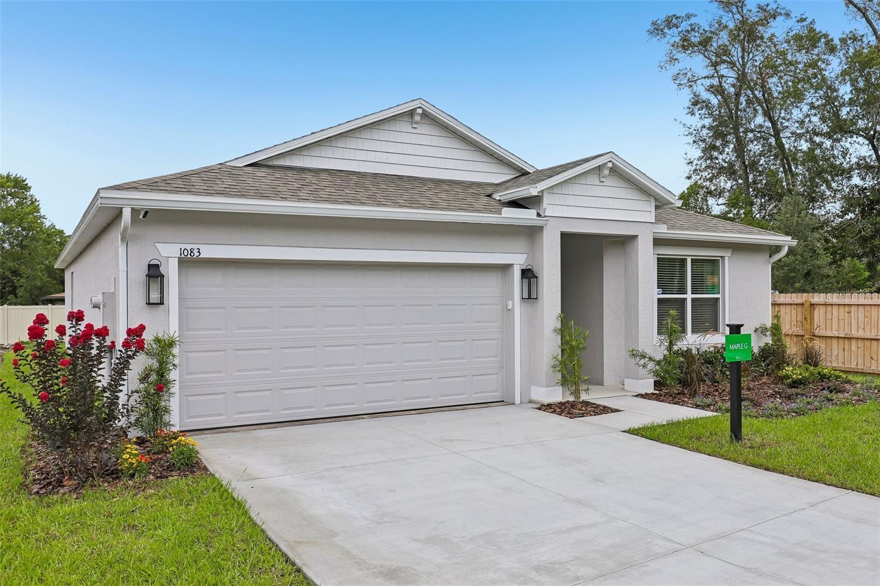
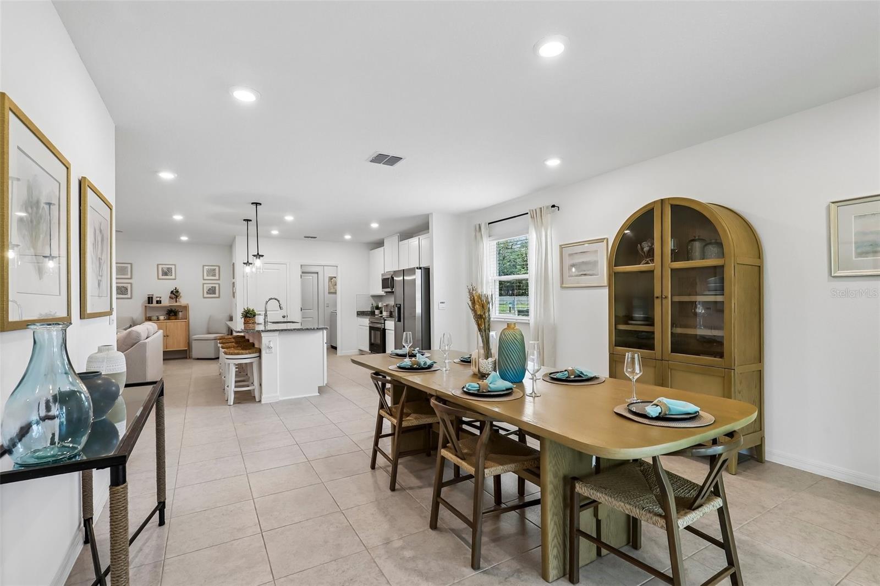
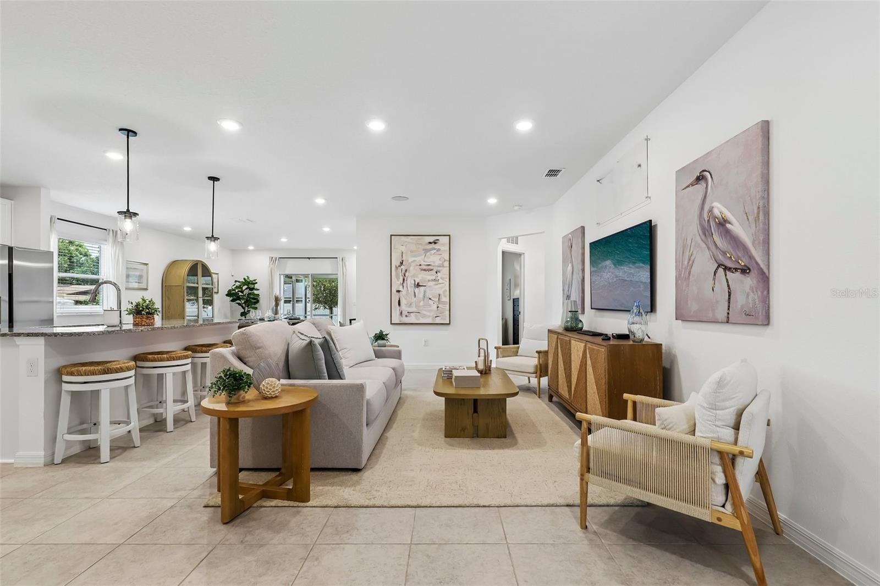
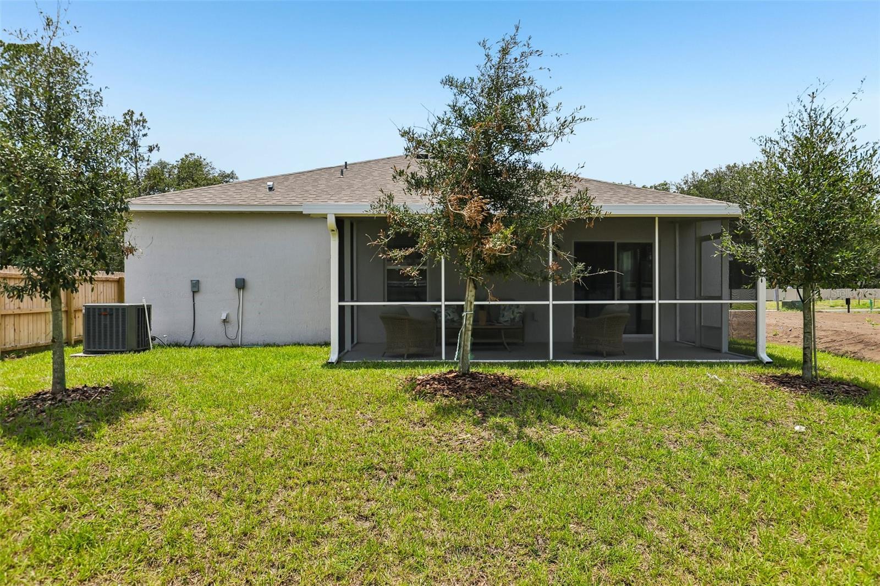
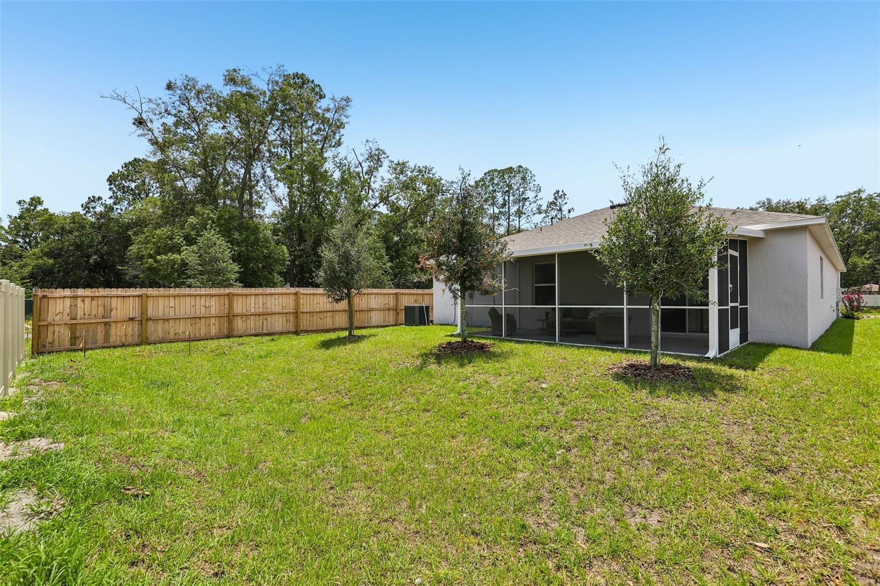
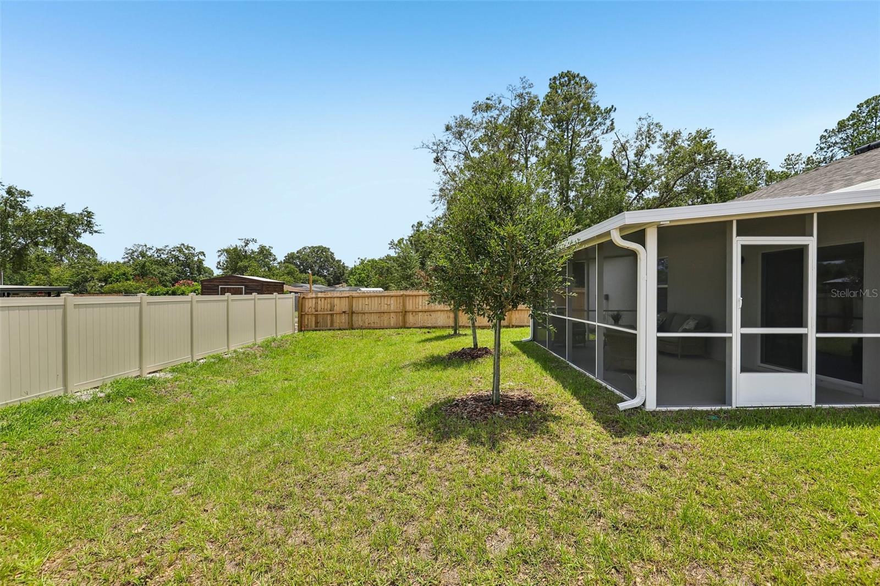
MODEL home offering a sale / leaseback opportunity. Located in the new Cassie Oaks community, with just 24 homesites on a charming cul-de-sac street, this move-in ready Maple showcases an impressive collection of sleek upgrades, quality construction, and modern finishes throughout. Built with durable block construction, the community has no CDD fees, a low $95 monthly HOA, and rear privacy fencing throughout. 
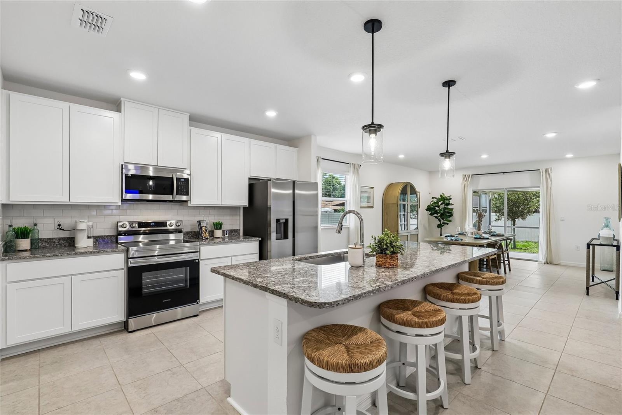
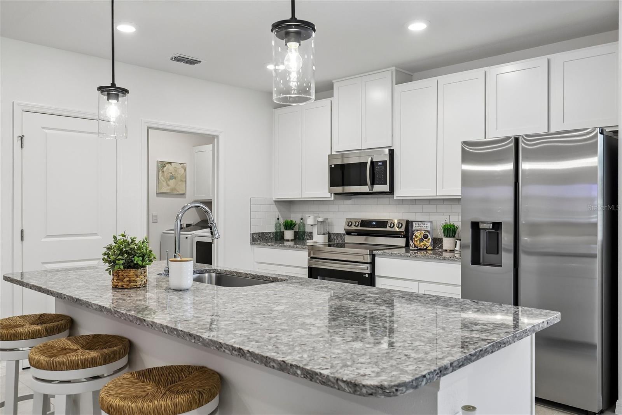
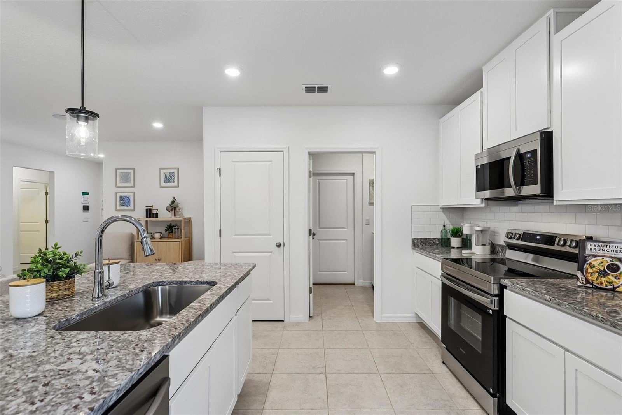
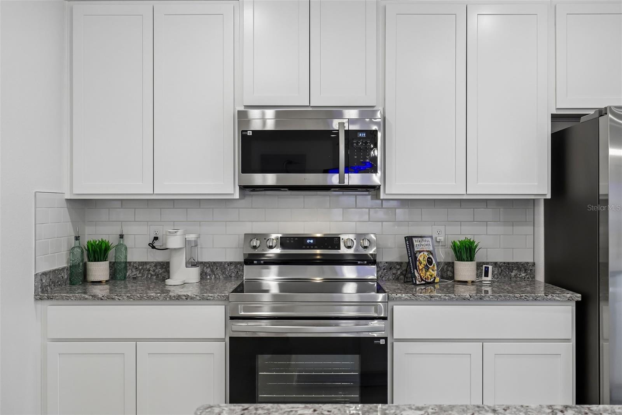
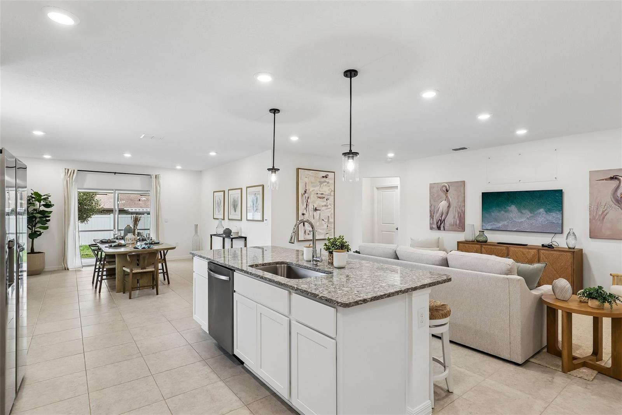
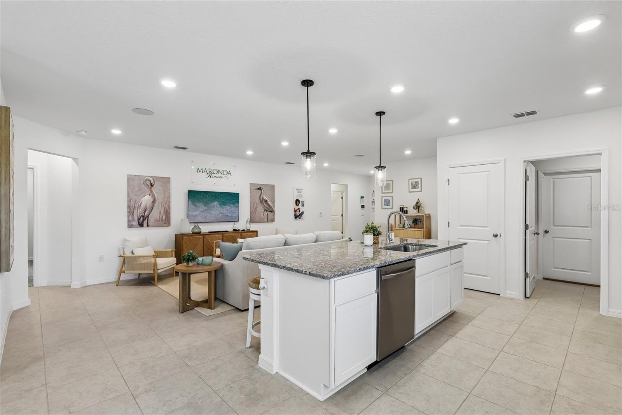
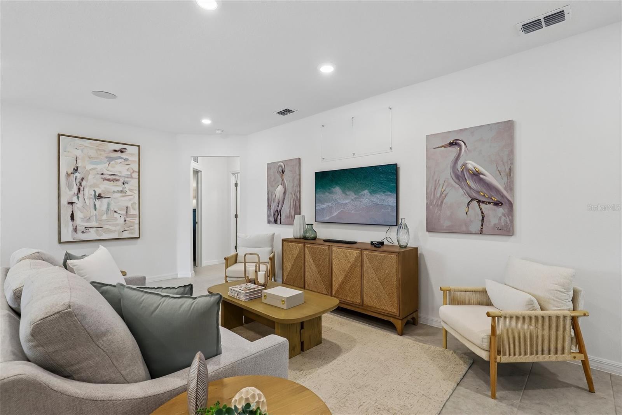
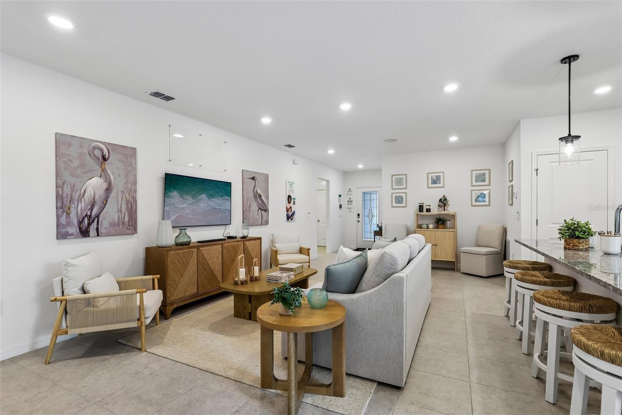
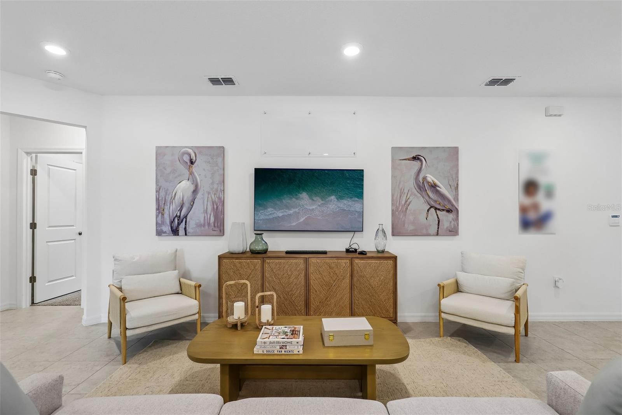
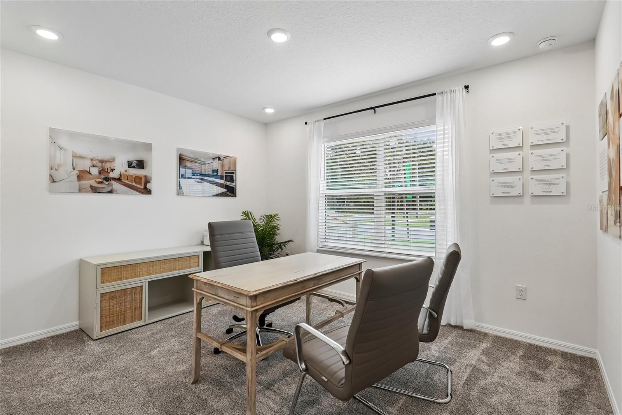
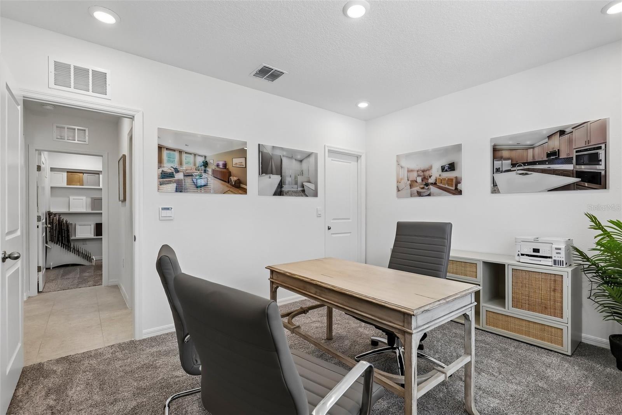
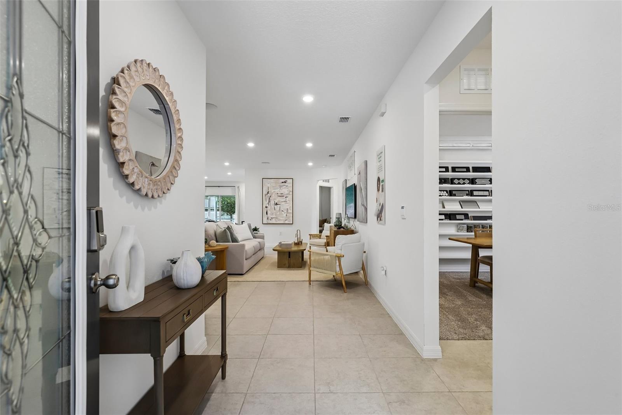
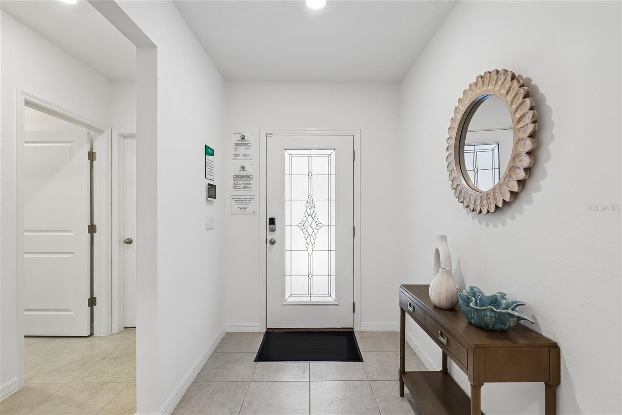
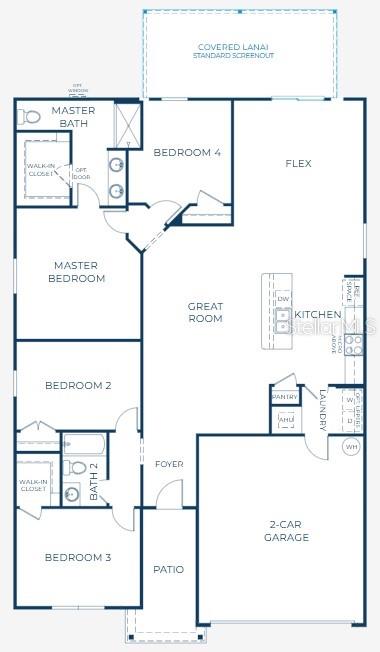
Step inside the Maple floor plan through the striking 6 foot 8 inch glass front door into a bright, open concept layout where the great room, enhanced with additional LED lighting, flows seamlessly into the kitchen. Granite countertops, white soft-close cabinetry, a subway tile backsplash, and a full suite of stainless steel appliances, including an ESTAR refrigerator and dishwasher, create a space that is both beautiful and functional. Just beyond, a spacious flex room provides endless possibilities as a home office, fitness room, media room, or formal dining area.

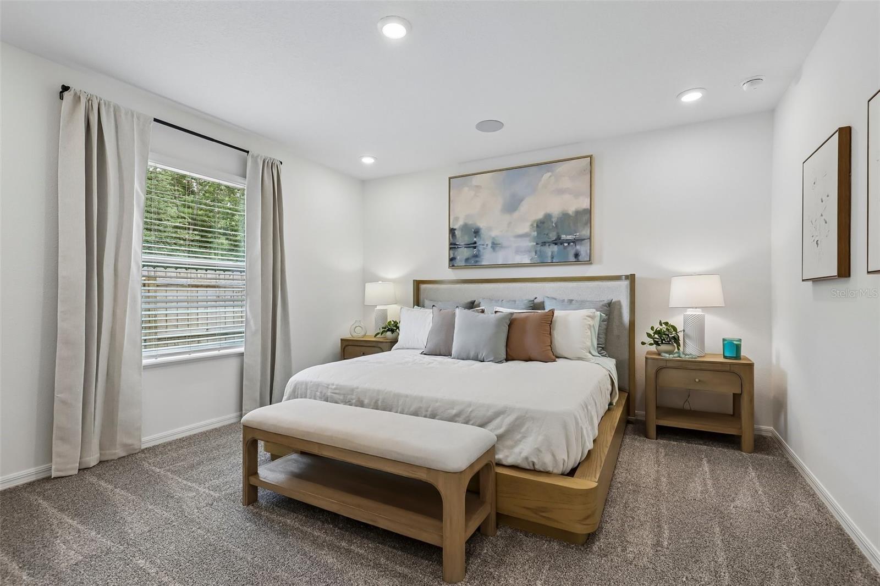
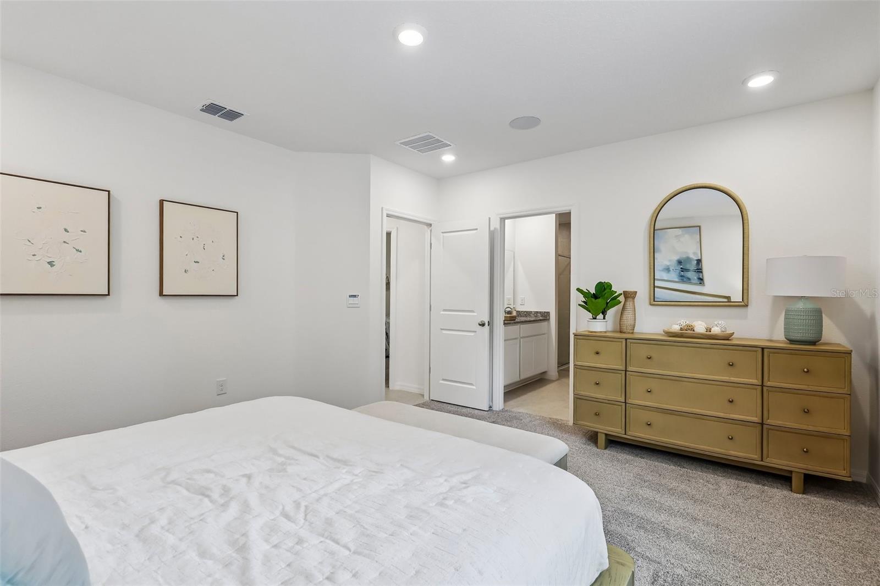
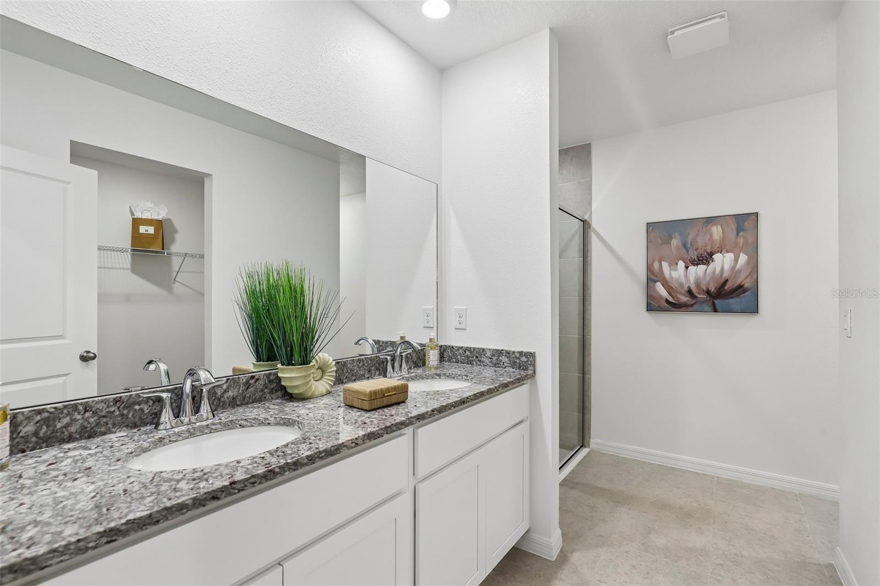
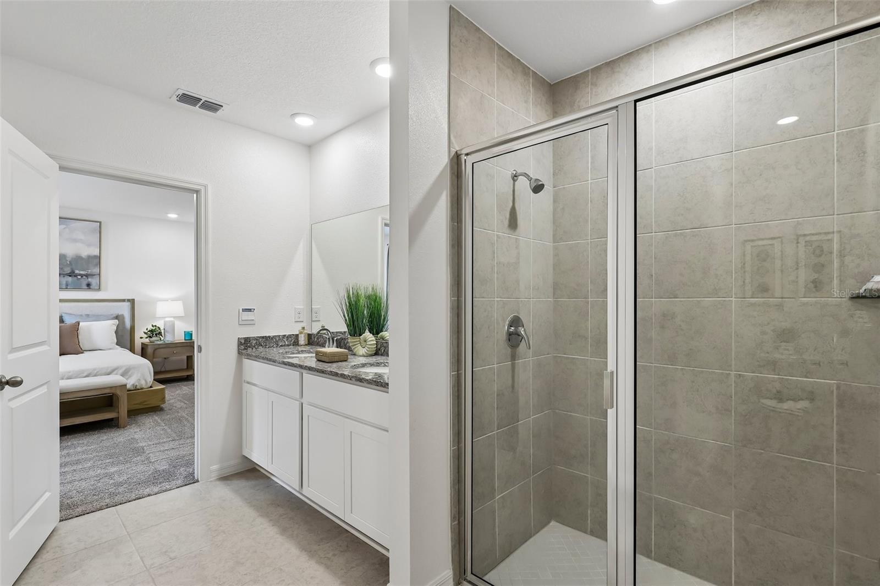
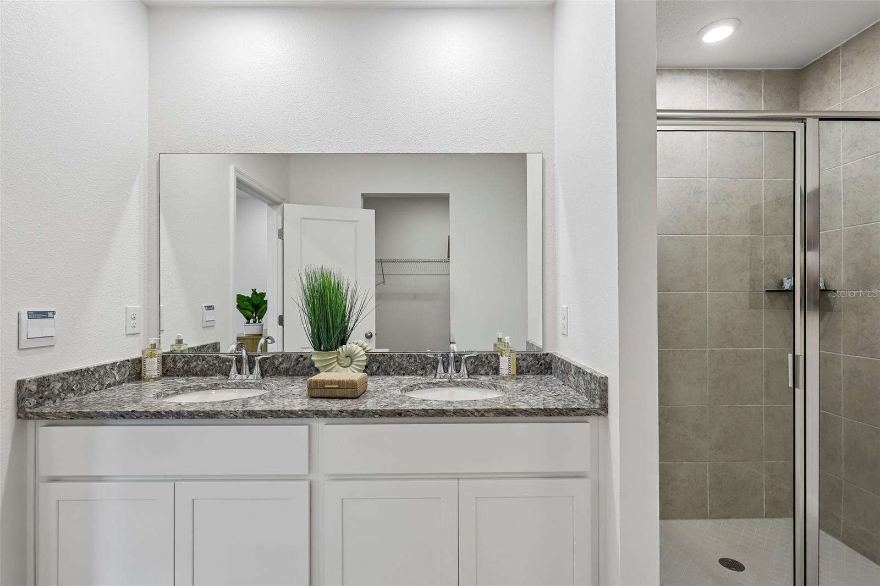
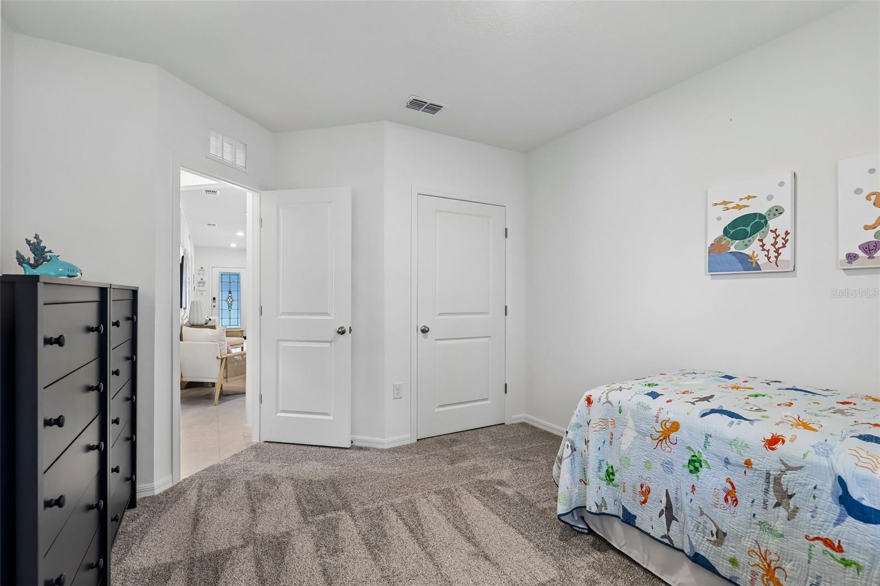
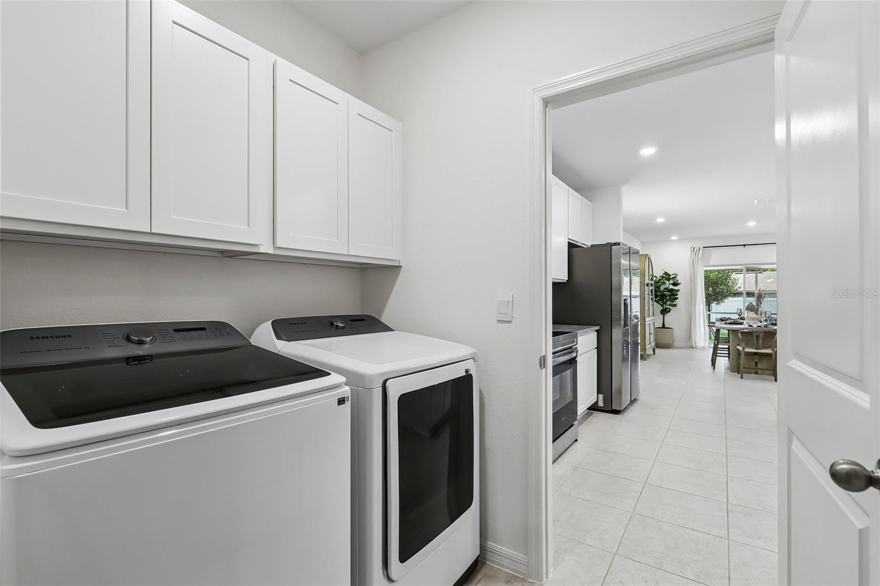
Situated at the rear of the home, the primary suite features a generous walk in closet and an elegant bath with dual granite vanities, white cabinetry, and an oversized tiled shower with a glass enclosure. Three secondary bedrooms are thoughtfully positioned on the same side of the home, including one with its own walk in closet. A convenient walk through laundry room, complete with a washer and dryer, provides direct access to the two car garage.
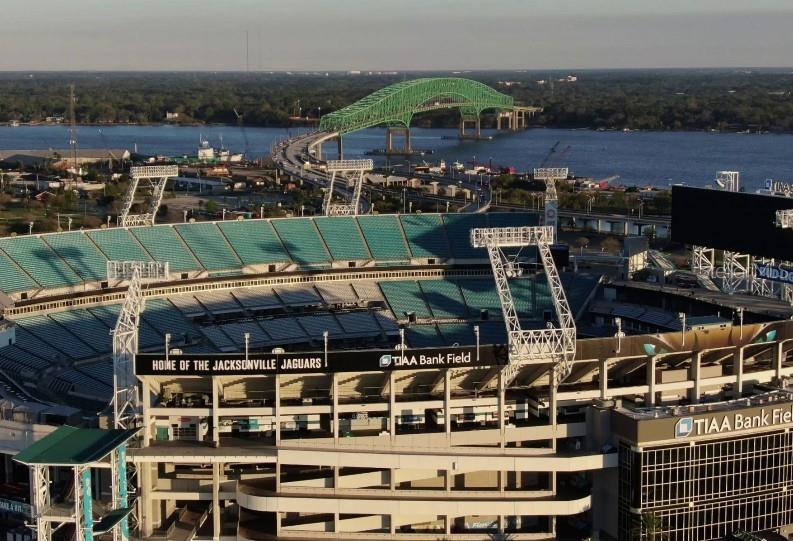
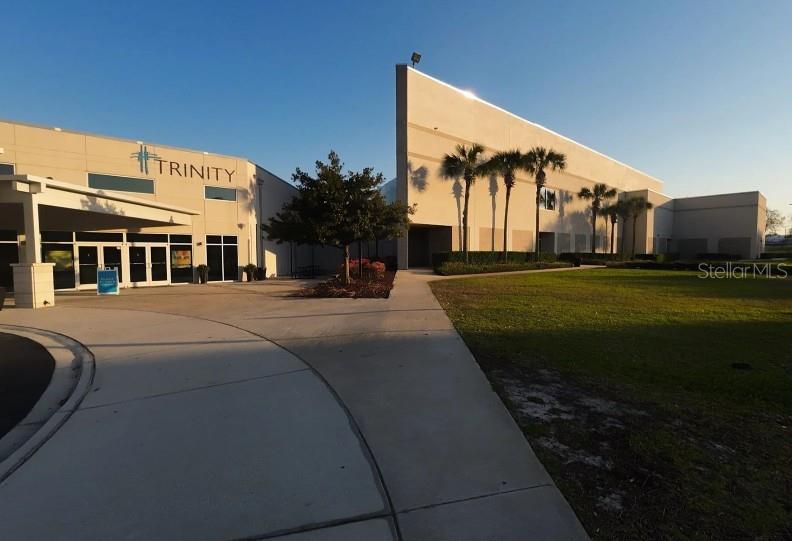
A large screened patio extends the living space outdoors, creating an inviting setting to relax or entertain. This home is fully enclosed with privacy fencing for even greater seclusion. Additional highlights include blinds throughout, a Ring Video Doorbell, Smart Thermostat, Keyless Entry Smart Door Lock, and durable three tab shingles for added value. Cassie Oaks  is located 20 minutes/14 miles from NAS JAX, 15 minutes/8-9 miles from Ascension St. Vincent's Riverside, Wolfson's Children's Hospital, and Baptist Medical Center-Jacksonville. And just 1 mile from Trinity College of Jacksonville. Full builder warranty.

1083 WELDA LANE

Message successfully sent.

What would you like to know?

What is 3 + 4 ?

I agree to receive email communication and understand I can unsubscribe at any time.

I agree to be contacted by The Graf Group of Coldwell Banker via call, email, and text for real estate services. To opt out, you can reply 'stop' at any time or reply 'help' for assistance. You can also click the unsubscribe link in the emails. Message and data rates may apply. Message frequency may vary. Privacy Policy

Related Properties

New on site 1 day ago
Welcome to 12667 Senbay Court, Built in 2025, this exceptional 4-bedroom, 3-bathroom home offers 2,181 square feet of beautifully designed living space and features a highly desirable 3-car garage—a rare find that provides plenty of room for vehicles, storage, hobbies, or a home gym.

Although the seller is relocating to be close to work, shortly after purchasing this beautiful home, their investment becomes your opportunity. Rather than waiting months for new construction and spending thousands on upgrades, you can move right into a home where the work has already been done.

The backyard has been fully enclosed with a vinyl privacy fence, creating the perfect outdoor space for entertaining, pets, or relaxing in your own private retreat. Inside, you’ll find a spacious open-concept floor plan enhanced with thoughtful, high-end upgrades throughout.

The seller has invested extensively in this home, including upgraded flooring, upgraded appliances, enhanced landscaping, decorative shutters, upgraded interior finishes, a designer backsplash, quartz countertops in kitchen and bathrooms, a stunning waterfall island, stylish pendant lighting, a custom-built entertainment center with an electric fireplace, and upgraded plumbing fixtures.

Be sure to review the Home Upgrades & Improvements sheet located in the attachments to see the complete list of enhancements and added value this home has to offer.

This is a rare opportunity to own a nearly new home with premium upgrades already completed, saving you time, money, and the stress of building from scratch. Schedule your private showing today!!
#V4949870

JACKSONVILLE

12667 SENBAY COURT

4 Beds

3 Baths

2,190 Sq.Ft.

$429,900

MLS#: V4949870

Welcome to your own slice of Florida paradise — NO HOA & NO CDDs on a beautiful 0.29-acre corner lot! This extraordinary 4-bedroom, 2-bathroom home with a bonus loft is not just a home — it's a lifestyle.
The chef-inspired kitchen features a kitchen grill, textured metallic backsplash, sleek cabinetry, open stainless steel shelving, and two refrigerators convertible to freezers — a dream for entertainers and meal preppers alike. LVP flooring flows throughout, combining elegance with durability.
The fully enclosed, climate-controlled Florida Room offers a spacious retreat in every season — perfect for relaxing, entertaining, or transforming into a mother-in-law suite, home office, gym, or creative studio.
Step outside onto the massive wooden deck with stainless steel prep surfaces and a built-in sink — perfect for entertaining! The spacious fenced backyard has plenty of room for a swimming pool, and the wide-opening gate slides right open for your RV, boat, or recreational toys — a rare find! A detached workshop completes this incredible outdoor space.
Recent upgrades — giving you peace of mind for years to come:

? New Roof — 2 years old
? New HVAC System — reliable year-round comfort
? Updated Water Heater
? Updated Fence — wide-opening gate perfect for RV & boat storage
? Updated LVP Flooring Throughout
? Attic Fan — improves energy efficiency

?? Location — Perfectly Situated:

?? Near shopping, dining & entertainment
?? Easy access to I-295 Expressway
?? Convenient to Jacksonville International Airport
? Minutes to Naval Air Station Jacksonville (NAS Jax) via US Highway 17 — ideal for military families!

No HOA. No CDDs. No compromises.
*******This one won't last — Schedule your showing today and see for yourself!****
The lawn has been virtually enhanced in the listing photos
All information deemed reliable but not guaranteed. Buyers are encouraged to independently verify all details prior to closing.
#GC541525

JACKSONVILLE

8174 SPRING LAKE ROAD N

4 Beds

2 Baths

2,090 Sq.Ft.

$345,000

MLS#: GC541525

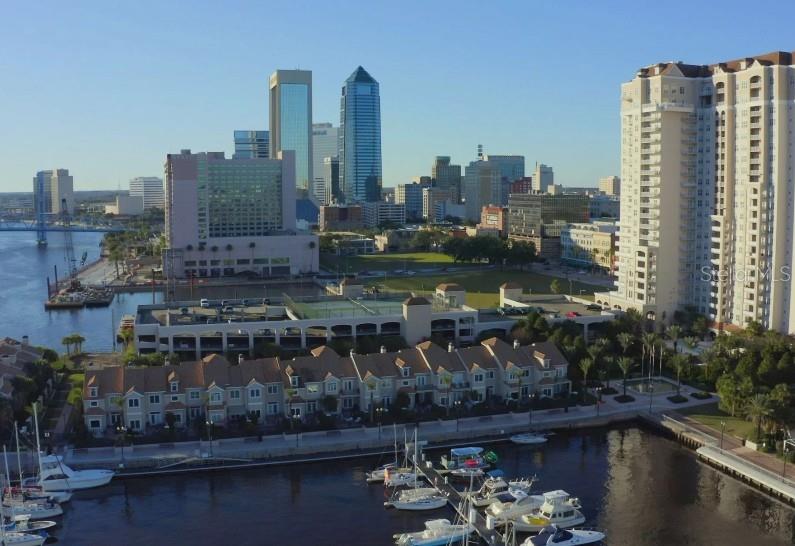
Experience luxury high-rise living in the heart of Downtown Jacksonville at San Marco Place Condos. This 2-bedroom, 2-bathroom unit on the 11th floor offers stunning views of the St. Johns River and the Jaguars' Stadium from your private rear balcony. The open-concept layout features modern finishes, ample natural light, and seamless flow between the kitchen, living, and dining areas. Located directly across from the Southbank Riverwalk, this condo offers walkable access to dining, shopping, and entertainment. Residents enjoy access to amenities located on the 4th floor, including a fitness center, swimming pool, spa, and clubroom. The building is secured with a keypad entry system and has a full-time security guard at the front entrance. Assigned parking is available in the private garage. This is downtown living at its best with comfort, security, and incredible views. Unit is also being listed for rent
#O6422777

JACKSONVILLE

1478 RIVERPLACE BOULEVARD 1107

2 Beds

2 Baths

1,329 Sq.Ft.

$345,000

MLS#: O6422777

ASSUMABLE WITH LENDER APPROVAL - Welcome home to this beautifully designed 4-bedroom, 3-bath residence in the desirable Pecan Ridge community. Offering 2,435 square feet of thoughtfully designed living space and a 3-car garage, this home combines modern comfort with everyday functionality.

The open-concept floor plan is perfect for entertaining, featuring a spacious family room that flows seamlessly into the kitchen and dining area. The well-appointed kitchen offers abundant cabinetry, generous counter space, and an oversized island ideal for meal preparation and gathering with family and friends.

The private owner’s suite serves as a relaxing retreat, complete with a spacious en-suite bath featuring dual vanities, a walk-in shower, and his-and-hers walk-in closets. Three additional bedrooms and two full bathrooms provide plenty of space for family, guests, or a home office.
Step outside to enjoy the covered lanai—perfect for morning coffee, outdoor dining, or simply unwinding after a long day.

Conveniently located near Jacksonville International Airport, River City Marketplace, major highways, shopping, dining, and the beautiful beaches of Northeast Florida, this home offers the perfect balance of tranquility and accessibility. The community also features smart-home technology and an annual HOA.

Don’t miss your opportunity to own this exceptional home. Schedule your private showing today!
#O6422845

JACKSONVILLE

5 PECAN RIDGE COURT

4 Beds

3 Baths

2,345 Sq.Ft.

$444,998

MLS#: O6422845

Welcome to this CHARMING 1940s bungalow in the heart of St. Nicholas, with NO HOA! This 3-bedroom home blends timeless character with modern updates, including over $30,000 in improvements and a complete electrical rewire. Enjoy a spacious living room with a masonry fireplace, dedicated dining room, and updated kitchen featuring shaker cabinets, granite countertops, tile backsplash, stainless steel appliances, and a new gas range (purchased this year). Situated on just under a quarter-acre, the large fully fenced backyard offers a fire pit area, swing, raised planters, and plenty of space to entertain and enjoy the sunsets. The detached garage is perfect for extra storage or a home gym, and the extended driveway provides ample parking. Conveniently located just minutes from Downtown Jacksonville, San Marco, the St. Johns River, NAS Jacksonville, Mayport Naval Station, and Jacksonville's beaches. Don't miss this move-in-ready gem!
#O6422687

JACKSONVILLE

2615 RIDGEWOOD ROAD

3 Beds

1 Baths

1,453 Sq.Ft.

$369,900

MLS#: O6422687

Virtually Staged. Under Construction. The Iris I is a thoughtfully designed townhome that makes the most of every square foot. With an open-concept main living area, the kitchen flows effortlessly into the dining and family rooms, creating a welcoming space for everything from weeknight dinners to weekend gatherings. A private patio just off the family room offers the perfect spot to enjoy your morning coffee or unwind at the end of the day. Upstairs, the spacious primary suite provides a peaceful retreat complete with a walk-in closet and private bath. Two additional bedrooms, a full secondary bathroom, and a conveniently located laundry area offer the flexibility and functionality today's homeowners need. Blending modern comfort with smart design, the Iris I is perfectly suited for a variety of lifestyles. *Photos are representative of the Iris I floor plan.
#G5114606

JACKSONVILLE

14017 ASHKIRK COURT

3 Beds

2 Baths

1,549 Sq.Ft.

$332,130

MLS#: G5114606

BETTER THAN NEW AND MOVE-IN READY! NESTLED IN THE CHARMING COMMUNITY OF MARIETTA ESTATES, THIS 4 BEDROOM, 3 BATH HOME OFFERS A BEAUTIFUL LAGOON VIEW, FUNCTIONAL LIVING SPACE, AND MODERN UPGRADES. A BRIGHT FOYER WELCOMES YOU INSIDE, FEATURING A FIRST-FLOOR GUEST BEDROOM AND FULL BATH. THE OPEN-CONCEPT LIVING, DINING, AND KITCHEN AREA IS PERFECT FOR ENTERTAINING AND SHOWCASES PEACEFUL WATER VIEWS. THE KITCHEN COMES FULLY EQUIPPED WITH STAINLESS-STEEL APPLIANCES. ENJOY RELAXING EVENINGS ON THE COVERED PORCH OVERLOOKING THE LAGOON. UPSTAIRS FEATURES A SPACIOUS LOFT, TWO ADDITIONAL BEDROOMS, A FULL BATH, LAUNDRY ROOM, AND A PRIVATE OWNER'S SUITE WITH A SOAKING TUB AND SEPARATE SHOWER. ADDITIONAL FEATURES INCLUDE A 2-CAR GARAGE AND IRRIGATION SYSTEM. HOMES LIKE THIS DON'T LAST--SCHEDULE YOUR PRIVATE TOUR TODAY!
#O6414330

JACKSONVILLE

8268 MARIETTA STILL DRIVE

4 Beds

3 Baths

2,170 Sq.Ft.

$355,000

MLS#: O6414330

Price reduced
Brick, cul-de-sac home near NAS has freshly Painted neutral interior and notable updates include: Whole Home Water Softener, New HVAC systems installed in 2022, Roof 2019. SOLAR PANELS will be PAID OFF with accepted offer. Propane tank for Gas Stove, fireplace and water heater was filled by AmeriGas! BRICK home with NAS/Cecil Field close by with VA ASSUMABLE option. The timeless brick exudes curb appeal, inviting you into a thoughtfully designed interior. The spacious floor plan seamlessly connects the living areas, providing an ideal setting for both relaxation and entertaining. The well-appointed kitchen features modern appliances and ample counter space, catering to culinary enthusiasts who love GAS RANGE/STOVE especially. Primary bedroom offers a tranquil retreat with an en-suite bathroom, while three additional bedrooms provide flexibility for guests. The 4th could be a nonconforming bedroom, home office or flex space. For those cold evenings enjoy the gas fireplace and opportunity to host guests on the front porch or back patio..

Situated in a prime location with convenient access to Downtown, nearby shopping centers, grocery stores! Public Kayak launch is in close proximity to the home. ASSUMABLE RATE 5.5%. *Irrigation System does not work and is "AS IS", Washer/Dryer convey "AS IS" and seller will not repair those items.
#FC319257

JACKSONVILLE

5736 GUANA PARK COURT

4 Beds

2 Baths

1,954 Sq.Ft.

$369,700

MLS#: FC319257

Under Construction. Welcome to the Iris II, a thoughtfully designed townhome that blends comfort and modern living. This floorplan features a one-car garage and an open-concept main level where the kitchen, dining area, and family room flow seamlessly together--perfect for everyday living and entertaining. A convenient half bath is also located downstairs for guests. Upstairs, you'll find a spacious primary suite along with two additional bedrooms and a full bath, offering flexible space for family, guests, or a home office. This home is enhanced with a gourmet kitchen featuring quartz countertops, a stylish backsplash, and cabinets extending to the ceiling. Additional upgrades include a wood staircase, full tile showers, and a frameless glass shower in the primary suite. Designed for low-maintenance living with quality finishes throughout, the Iris II offers both style and functionality in a comfortable setting.
#G5113056

JACKSONVILLE

15018 CATTERICK COURT

3 Beds

2 Baths

1,541 Sq.Ft.

$355,276

MLS#: G5113056

 - property

Send a message

Message successfully sent.

Your message

What is 3 + 4 ?

Reason for contacting?

I agree to receive email communication and understand I can unsubscribe at any time.

I agree to be contacted by The Graf Group of Coldwell Banker via call, email, and text for real estate services. To opt out, you can reply 'stop' at any time or reply 'help' for assistance. You can also click the unsubscribe link in the emails. Message and data rates may apply. Message frequency may vary. Privacy Policy

Sign Out

Virtual Assistant

Would you like to take the next step with this property? We can help you schedule a showing or virtual tour, or send you more details.

Yes, I would like more information.

Thank You for Your Reply, One of Our Agents will contact you as soon as possible

No, maybe later.

Thank you, you can always contact me via email, phone number or through the contact form.

Realhub AI

Lucy - Your AI-Powered Realtor
Update Your Temporary Password

Personalize your search

Enter your email and we'll notify you immediately when new listings match what you're looking for.

or enter email address
Already have an account ? Login here

Continue your home search

I agree to receive communications and understand I can unsubscribe at any time.

I agree to be contacted by The Graf Group of Coldwell Banker via call, email, and text for real estate services. To opt out, you can reply 'stop' at any time or reply 'help' for assistance. You can also click the unsubscribe link in the emails. Message and data rates may apply. Message frequency may vary. Privacy Policy

Already have an account ? Login here

We use cookies

We use cookies primarily for analytics to enhance your experience. By accepting, you agree to our use of these cookies. You can manage your preferences or learn more about our cookies policy.