Features & Amenities

Interior

  • Total Bedrooms

    3

  • Bathrooms

    2

  • Cooling YN

    YES

  • Cooling

    Central Air

  • Fireplace YN

    YES

  • Heating YN

    YES

  • Heating

    Central, Electric

  • Pet friendly

    N/A

Exterior

  • Garage

    Yes

  • Garage spaces

    2

  • Construction Materials

    Brick

  • Other Exterior Features

    Fire Pit, Private Yard

  • Parking

    Driveway, Garage Door Opener, RV Access/Parking, Attached

  • Patio and Porch Features

    Covered, Rear Porch, Screened

  • Pool

    No

  • Waterfront YN

    NO

Area & Lot

  • Lot Size(acres)

    0.22

  • Lot Size(square feet)

    9,667

  • Property Type

    Residential

  • Property Sub Type

    Single Family Residence

  • Architectural Style

    Traditional

Price

  • Sales Price

    $415,000

  • Tax Amount

    $3,363

  • Sq. Footage

    1,813

  • Price/SqFt

    $228

HOA

  • Association

    No

School District

  • Elementary School

    N/A

  • Middle School

    N/A

  • High School

    N/A

Property Features

  • New Construction

    NO

  • Foundation Details

    Slab

  • Ownership

    Fee Simple

  • Senior Community YN

    NO

  • Sewer

    Septic Tank

  • Tax Lot

    9

  • Water Source

    Public

Schedule a Showing

Showing scheduled successfully.

<
>
IN PERSON
VIA CHAT

What is 3 + 4 ?


Change time

Mortgage calculator

Estimate your monthly mortgage payment, including the principal and interest, property taxes, and HOA. Adjust the values to generate a more accurate rate.

Your payment

Principal and Interest:

$

Property taxes:

$

HOA fees:

$

Total loan payment:

$

Total interest amount:

$

Location

County

Duval

Elementary School

Middle School

High School

Listing Courtesy of Meshell Perry , DOGWOOD REALTY

RealHub Information is provided exclusively for consumers' personal, non-commercial use, and it may not be used for any purpose other than to identify prospective properties consumers may be interested in purchasing. All information deemed reliable but not guaranteed and should be independently verified. All properties are subject to prior sale, change or withdrawal. RealHub website owner shall not be responsible for any typographical errors, misinformation, misprints and shall be held totally harmless.

Agent Michael Graf

Business Coach | Executive Sales Associate | Realtor®

Michael Graf

Call Michael today to schedule a private showing.


* Listings on this website come from the FMLS IDX Compilation and may be held by brokerage firms other than the owner of this website. The listing brokerage is identified in any listing details. Information is deemed reliable but is not guaranteed. If you believe any FMLS listing contains material that infringes your copyrighted work please click here to review our DMCA policy and learn how to submit a takedown request.© 2024 FMLS.
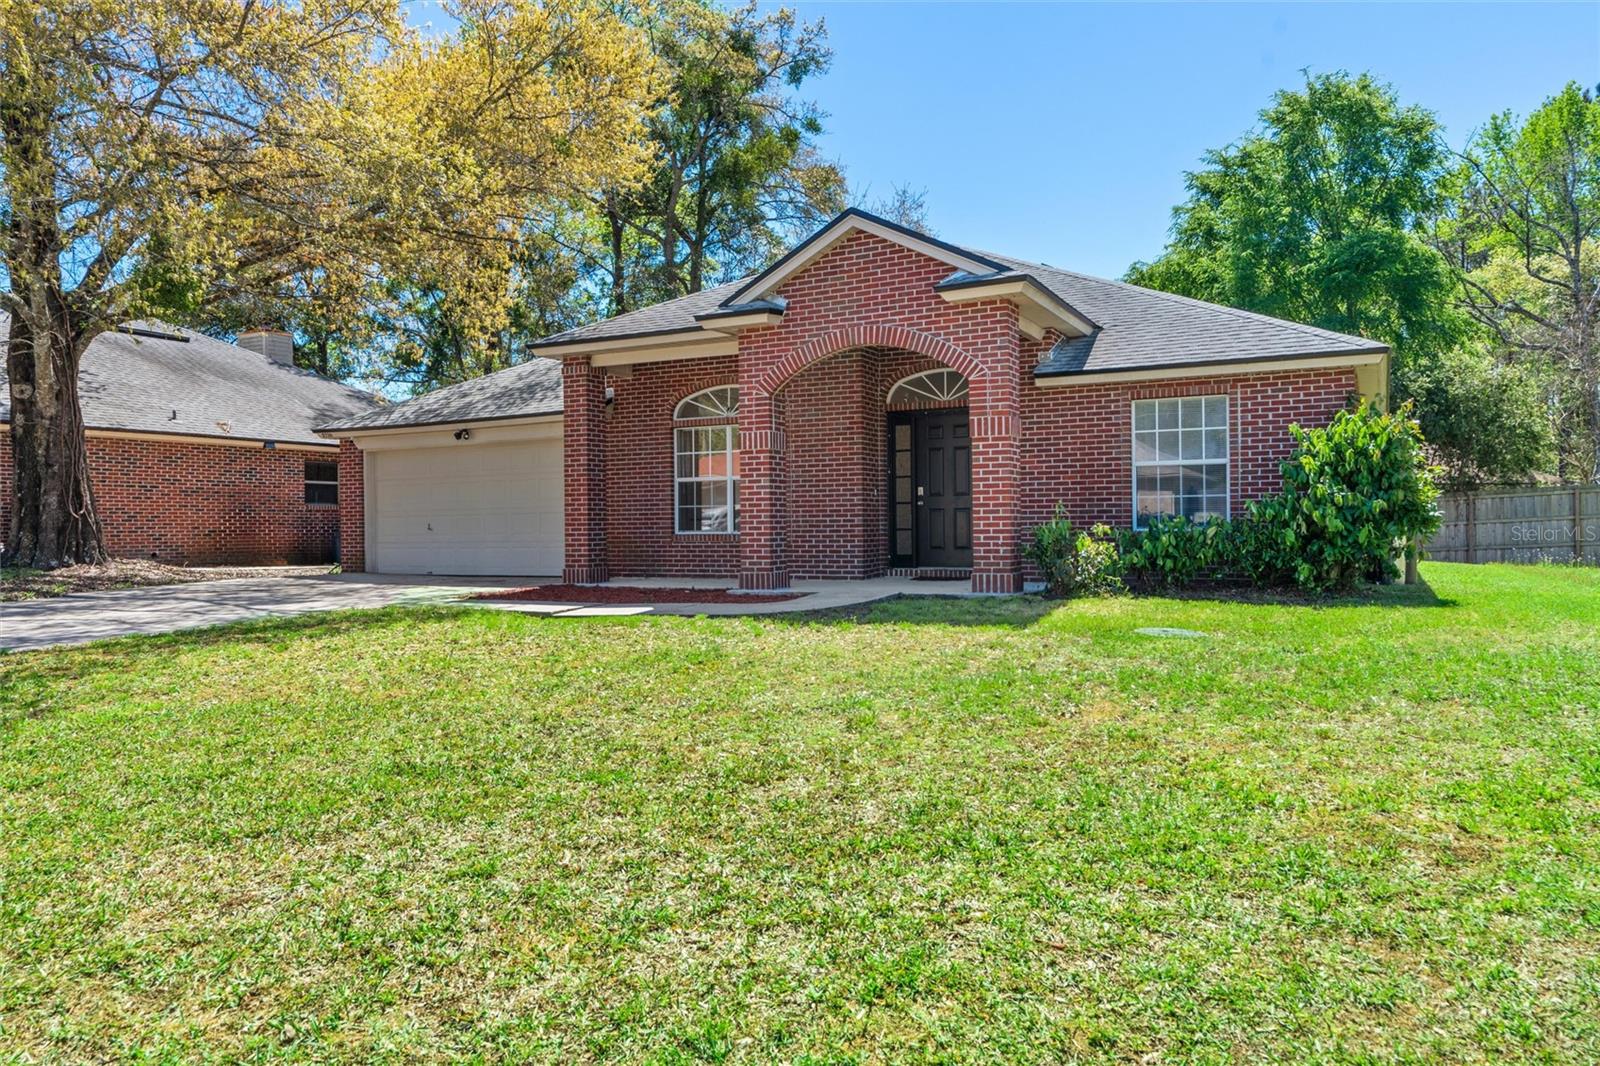
NO HOA and room for the things you actually own! This well-maintained home offers a combination that can be hard to find: flexible indoor space, a large fenced backyard, multiple outdoor living areas, and plenty of parking for an RV, boat, or additional vehicles. Major improvements including the roof, HVAC, plumbing, and electrical were completed approximately 8-9 years ago, while both bathrooms were updated just 3 months ago. Inside, you'll find a comfortable, functional layout with updated flooring in several areas, a spacious kitchen, and generously sized bedrooms. Recent kitchen updates include a refrigerator, dishwasher, and sink, all less than 6 months old, plus a reverse osmosis drinking water system at the kitchen sink. Step outside and you'll see where this home really shines. Enjoy Florida living from the screened rear porch or gather around the built-in fire pit and seating area surrounded by an expansive paver patio. The fenced backyard offers plenty of room to entertain,

garden, play, or simply relax beneath the mature shade trees. The rear porch, pavers, and fire pit were all completed within the last year.

Parking is another standout. In addition to the 2-car garage, the extended driveway provides room for multiple vehicles, with additional covered side parking that may work well for a boat, RV, or other recreational equipment.

With many of the bigger-ticket improvements already completed, recent updates throughout, NO HOA, and plenty of space inside and out, this home offers the opportunity to move in, make it your own, and enjoy it from day one.

12432 MUSCOVY DRIVE

Message successfully sent.

What would you like to know?

What is 3 + 4 ?

I agree to receive email communication and understand I can unsubscribe at any time.

I agree to be contacted by The Graf Group of Coldwell Banker via call, email, and text for real estate services. To opt out, you can reply 'stop' at any time or reply 'help' for assistance. You can also click the unsubscribe link in the emails. Message and data rates may apply. Message frequency may vary. Privacy Policy

Related Properties

New on site 1 day ago
Virtually Staged. Under Construction. Welcome to the IRIS II, a beautiful townhome offering 3 bedrooms, 2.5 baths, and 1541 sq. ft. of thoughtfully designed living space. This home features a large backyard space, no building behind for added privacy, elegant white cabinets, and soaring 10-foot ceilings. Located on a quiet cul-de-sac, this home offers added privacy while being conveniently close to the community mailbox and pool. With its spacious layout, modern finishes, and desirable location, the Iris II is the perfect place to call home. Ready for move-in August! Upstairs, you'll find a spacious primary suite along with two additional bedrooms and a full bath, offering flexible space for family, guests, or a home office. This home is enhanced with a gourmet kitchen featuring quartz countertops, a stylish backsplash, and cabinets extending to the ceiling. Additional upgrades include a wood staircase, full tile showers, and a frameless glass shower in the primary suite. SAMPLE IMAGES
#G5116854

JACKSONVILLE

15016 CATTERICK COURT

3 Beds

2 Baths

1,541 Sq.Ft.

$351,898

MLS#: G5116854

New on site 4 days ago
Well-maintained and beautifully updated 3-bedroom, 2-bath home on an oversized lot of more than half an acre, backing to a peaceful pond with fenced in yard in Greenfield Lakes! This move-in-ready home offers spacious outdoor living, extensive updates and a convenient location just approximately 5 miles from the beach. The home features a two-car garage, updated electrical outlets, decorative crown molding, fresh interior paint, ceiling fans, and beautifully maintained landscaping. Additional highlights include a new fireplace with ceramic tile and granite countertops throughout.  Major improvements include a roof replaced in 2016, HVAC replaced in 2017, and water heater replaced in 2024. Outside, enjoy the privacy and peaceful setting of the oversized pond-front lot, along with a permitted porch addition that provides additional space for relaxing or entertaining. The property has been well maintained and thoughtfully updated, offering a great opportunity for buyers looking for a move-in-ready home with plenty of land. Conveniently located near Jacksonville International Airport, shopping, dining, major roadways and the beach, this home combines a spacious lot, desirable updates and an excellent location. Oversized lot. Pond-front lot with a fenced yard. Extensive updates. Well maintained. Close to the beach. This is a home you won't want to miss!
#O6435413

JACKSONVILLE

590 ASHCROFT LANDING DRIVE

3 Beds

2 Baths

1,792 Sq.Ft.

$419,000

MLS#: O6435413

New on site 3 days ago
Move-In Ready & Fully Renovated! Welcome to 850 Aries Rd W, Jacksonville, FL 32216 – a beautifully updated 3-bedroom, 2-bathroom home featuring modern finishes and thoughtful upgrades throughout. Step inside to discover an open and inviting floor plan with stylish luxury vinyl plank flooring in the main living areas and bedrooms, complemented by elegant tile flooring in both bathrooms. The stunning kitchen showcases beautiful white cabinetry, quartz countertops, and a full suite of brand-new stainless-steel appliances with white refrigerator, creating the perfect space for cooking and entertaining. The spacious living and dining areas offer abundant natural light and a comfortable flow for everyday living. The primary suite features a beautifully updated bathroom, while two additional bedrooms provide flexibility for family, guests, or a home office. Major system updates provide peace of mind, including a new roof (2026) and new A/C system (2026).
#FC320854

JACKSONVILLE

850 ARIES ROAD W

3 Beds

2 Baths

1,388 Sq.Ft.

$347,500

MLS#: FC320854

Virtually Staged. Under Construction. The Iris I is a thoughtfully designed townhome that makes the most of every square foot. With an open-concept main living area, the kitchen flows effortlessly into the dining and family rooms, creating a welcoming space for everything from weeknight dinners to weekend gatherings. A private patio just off the family room offers the perfect spot to enjoy your morning coffee or unwind at the end of the day. Upstairs, the spacious primary suite provides a peaceful retreat complete with a walk-in closet and private bath. Two additional bedrooms, a full secondary bathroom, and a conveniently located laundry area offer the flexibility and functionality today's homeowners need. Blending modern comfort with smart design, the Iris I is perfectly suited for a variety of lifestyles. *Photos are representative of the Iris I floor plan.
#G5115870

JACKSONVILLE

14015 ASHKIRK COURT

3 Beds

2 Baths

1,549 Sq.Ft.

$339,843

MLS#: G5115870
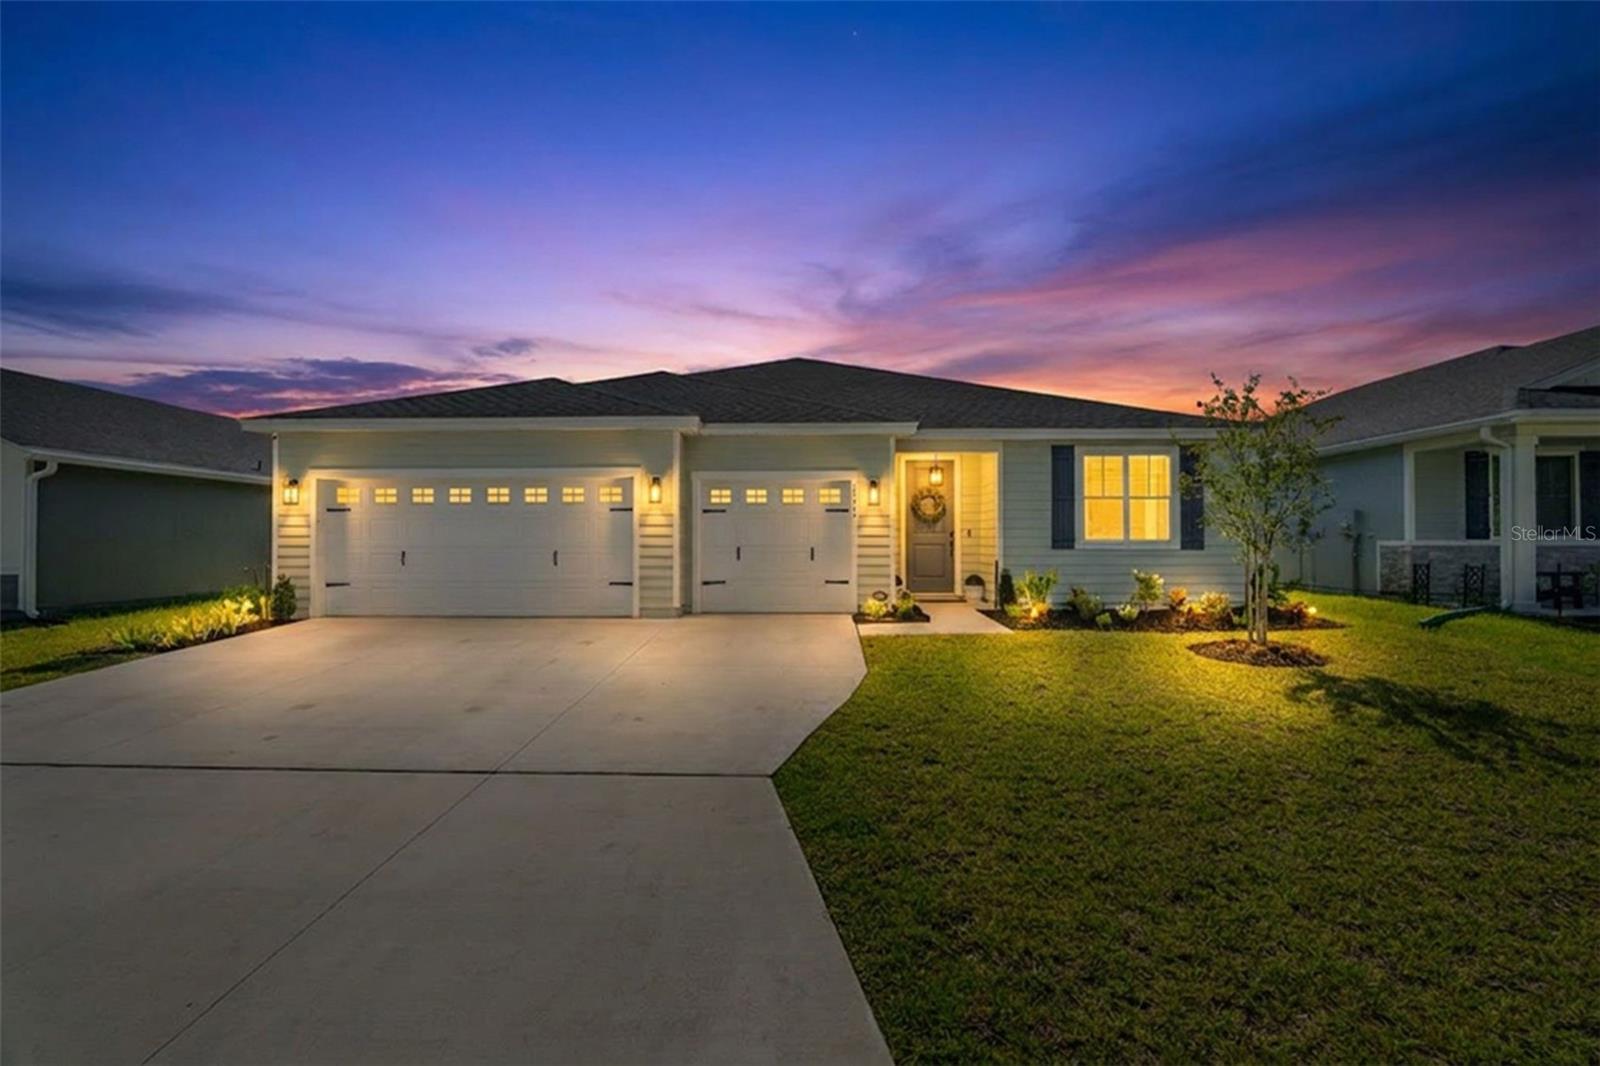
Welcome to 12667 Senbay Court, Built in 2025, this exceptional 4-bedroom, 3-bathroom home offers 2,181 square feet of beautifully designed living space and features a highly desirable 3-car garage—a rare find that provides plenty of room for vehicles, storage, hobbies, or a home gym.

Although the seller is relocating to be close to work, shortly after purchasing this beautiful home, their investment becomes your opportunity. Rather than waiting months for new construction and spending thousands on upgrades, you can move right into a home where the work has already been done.

The backyard has been fully enclosed with a vinyl privacy fence, creating the perfect outdoor space for entertaining, pets, or relaxing in your own private retreat. Inside, you’ll find a spacious open-concept floor plan enhanced with thoughtful, high-end upgrades throughout.

The seller has invested extensively in this home, including upgraded flooring, upgraded appliances, enhanced landscaping, decorative shutters, upgraded interior finishes, a designer backsplash, quartz countertops in kitchen and bathrooms, a stunning waterfall island, stylish pendant lighting, a custom-built entertainment center with an electric fireplace, and upgraded plumbing fixtures.

Be sure to review the Home Upgrades & Improvements sheet located in the attachments to see the complete list of enhancements and added value this home has to offer.

This is a rare opportunity to own a nearly new home with premium upgrades already completed, saving you time, money, and the stress of building from scratch. Schedule your private showing today!!
#V4949870

JACKSONVILLE

12667 SENBAY COURT

4 Beds

3 Baths

2,190 Sq.Ft.

$429,900

MLS#: V4949870
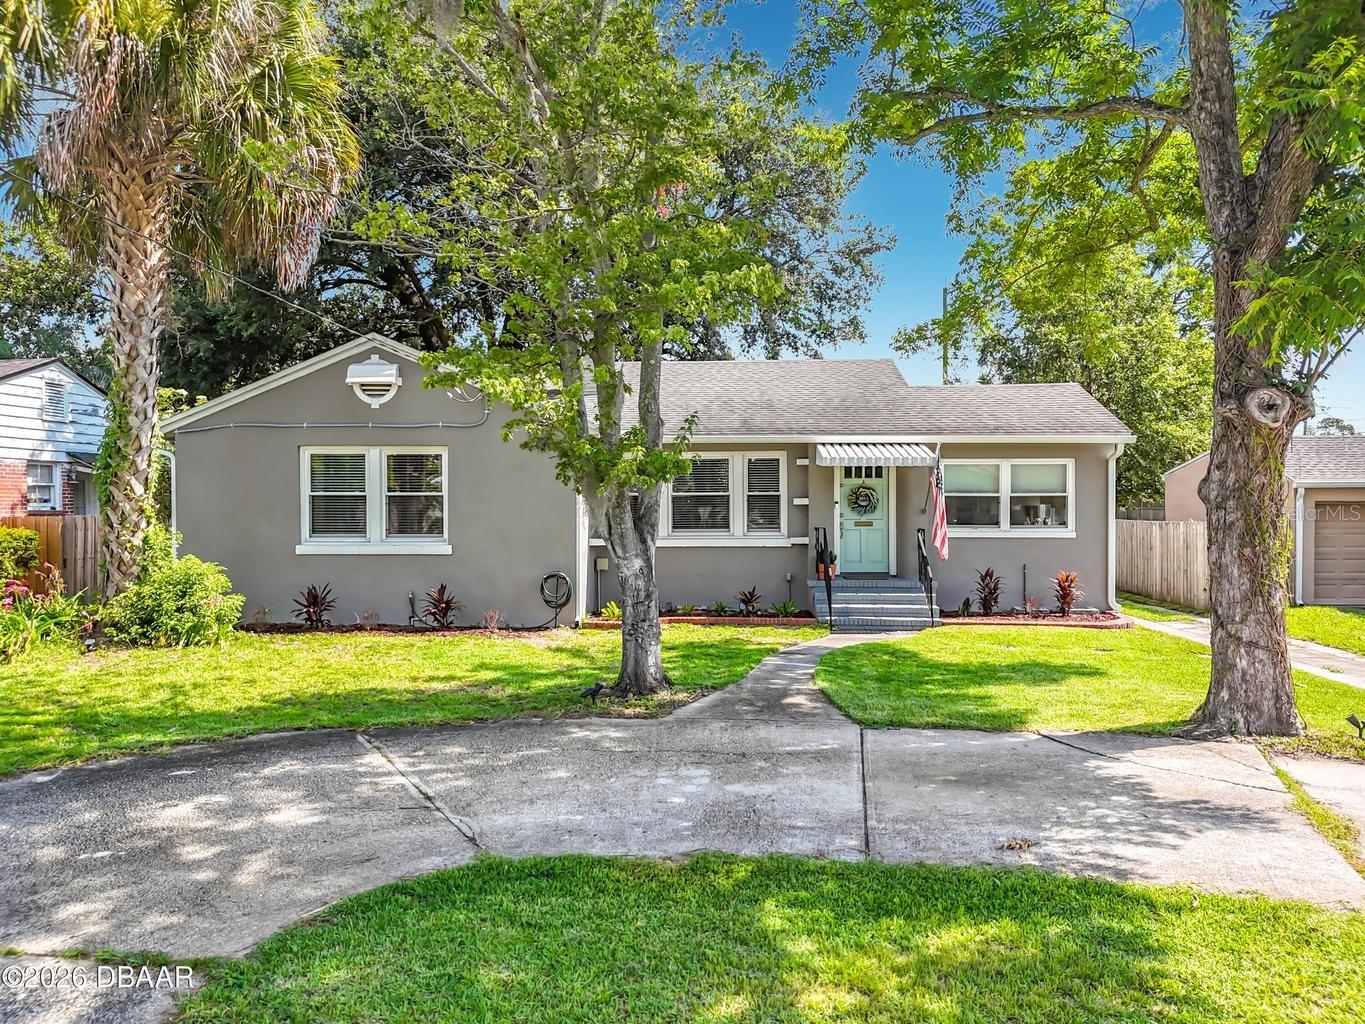
Welcome to this CHARMING 1940s bungalow in the heart of St. Nicholas, with NO HOA! This 3-bedroom home blends timeless character with modern updates, including over $30,000 in improvements and a complete electrical rewire. Enjoy a spacious living room with a masonry fireplace, dedicated dining room, and updated kitchen featuring shaker cabinets, granite countertops, tile backsplash, stainless steel appliances, and a new gas range (purchased this year). Situated on just under a quarter-acre, the large fully fenced backyard offers a fire pit area, swing, raised planters, and plenty of space to entertain and enjoy the sunsets. The detached garage is perfect for extra storage or a home gym, and the extended driveway provides ample parking. Conveniently located just minutes from Downtown Jacksonville, San Marco, the St. Johns River, NAS Jacksonville, Mayport Naval Station, and Jacksonville's beaches. Don't miss this move-in-ready gem!
#O6422687

JACKSONVILLE

2615 RIDGEWOOD ROAD

3 Beds

1 Baths

1,453 Sq.Ft.

$369,900

MLS#: O6422687
Price reduced
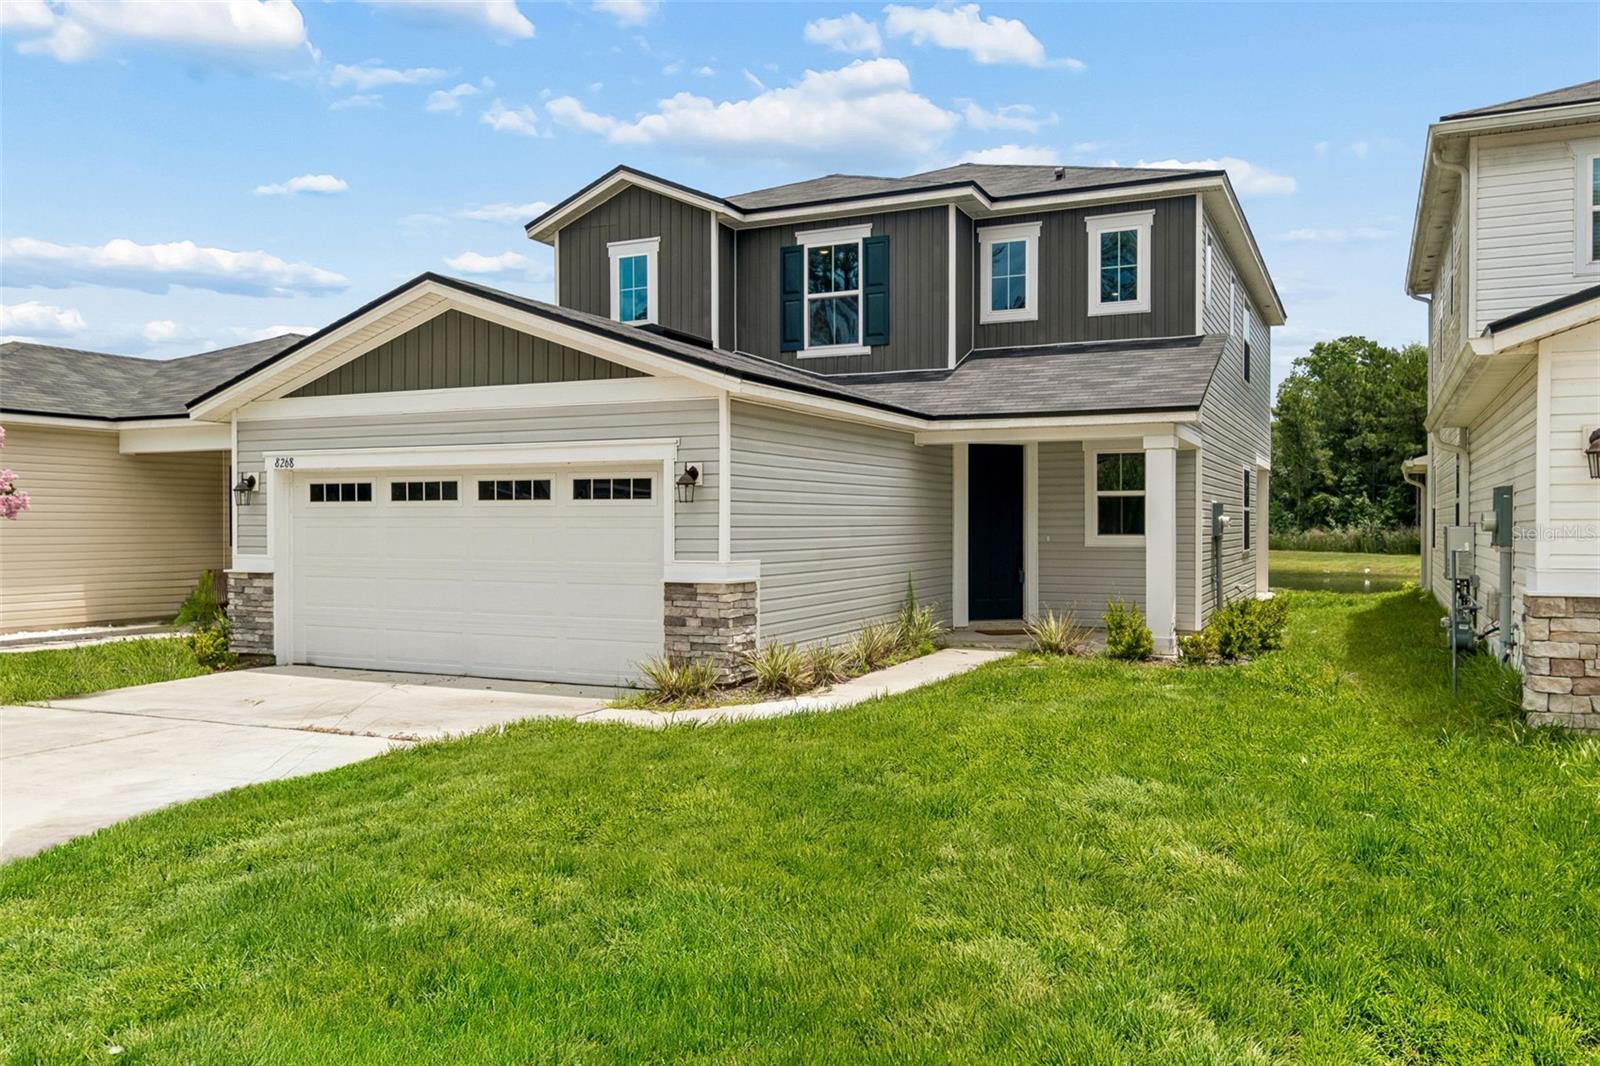
SELLER WILLING TO PROVIDE $5000.00 TOWARDS CLOSING COST. BETTER THAN NEW AND MOVE-IN READY! NESTLED IN THE CHARMING COMMUNITY OF MARIETTA ESTATES, THIS 4 BEDROOM, 3 BATH HOME OFFERS A BEAUTIFUL LAGOON VIEW, FUNCTIONAL LIVING SPACE, AND MODERN UPGRADES. A BRIGHT FOYER WELCOMES YOU INSIDE, FEATURING A FIRST-FLOOR GUEST BEDROOM AND FULL BATH. THE OPEN-CONCEPT LIVING, DINING, AND KITCHEN AREA IS PERFECT FOR ENTERTAINING AND SHOWCASES PEACEFUL WATER VIEWS. THE KITCHEN COMES FULLY EQUIPPED WITH STAINLESS-STEEL APPLIANCES. ENJOY RELAXING EVENINGS ON THE COVERED PORCH OVERLOOKING THE LAGOON. UPSTAIRS FEATURES A SPACIOUS LOFT, TWO ADDITIONAL BEDROOMS, A FULL BATH, LAUNDRY ROOM, AND A PRIVATE OWNER'S SUITE WITH A SOAKING TUB AND SEPARATE SHOWER. ADDITIONAL FEATURES INCLUDE A 2-CAR GARAGE AND IRRIGATION SYSTEM. HOMES LIKE THIS DON'T LAST--SCHEDULE YOUR PRIVATE TOUR TODAY!
#O6414330

JACKSONVILLE

8268 MARIETTA STILL DRIVE

4 Beds

3 Baths

2,170 Sq.Ft.

$349,000

MLS#: O6414330
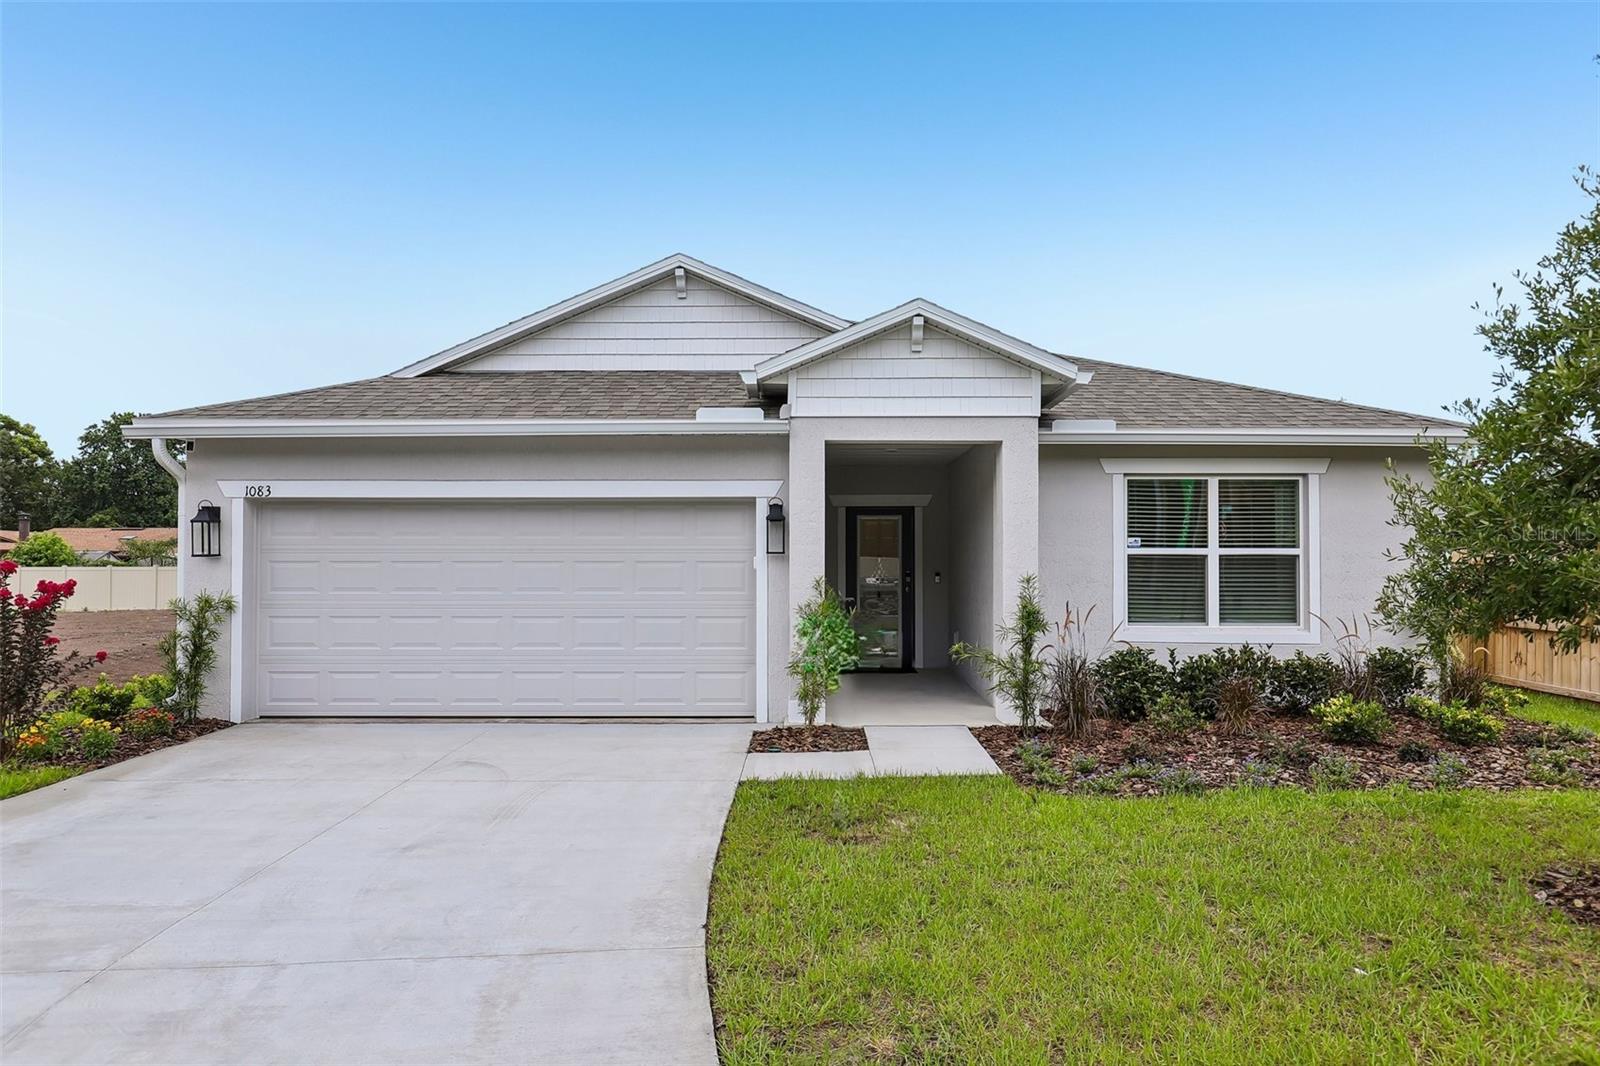
MODEL home offering a sale / leaseback opportunity. Located in the new Cassie Oaks community, with just 24 homesites on a charming cul-de-sac street, this move-in ready Maple showcases an impressive collection of sleek upgrades, quality construction, and modern finishes throughout. Built with durable block construction, the community has no CDD fees, a low $95 monthly HOA, and rear privacy fencing throughout. 
Step inside the Maple floor plan through the striking 6 foot 8 inch glass front door into a bright, open concept layout where the great room, enhanced with additional LED lighting, flows seamlessly into the kitchen. Granite countertops, white soft-close cabinetry, a subway tile backsplash, and a full suite of stainless steel appliances, including an ESTAR refrigerator and dishwasher, create a space that is both beautiful and functional. Just beyond, a spacious flex room provides endless possibilities as a home office, fitness room, media room, or formal dining area.
Situated at the rear of the home, the primary suite features a generous walk in closet and an elegant bath with dual granite vanities, white cabinetry, and an oversized tiled shower with a glass enclosure. Three secondary bedrooms are thoughtfully positioned on the same side of the home, including one with its own walk in closet. A convenient walk through laundry room, complete with a washer and dryer, provides direct access to the two car garage.
A large screened patio extends the living space outdoors, creating an inviting setting to relax or entertain. This home is fully enclosed with privacy fencing for even greater seclusion. Additional highlights include blinds throughout, a Ring Video Doorbell, Smart Thermostat, Keyless Entry Smart Door Lock, and durable three tab shingles for added value. Cassie Oaks  is located 20 minutes/14 miles from NAS JAX, 15 minutes/8-9 miles from Ascension St. Vincent's Riverside, Wolfson's Children's Hospital, and Baptist Medical Center-Jacksonville. And just 1 mile from Trinity College of Jacksonville. Full builder warranty.
#O6418133

JACKSONVILLE

1083 WELDA LANE

4 Beds

2 Baths

1,876 Sq.Ft.

$399,900

MLS#: O6418133
Virtually Staged. 5.5% Assumable Rate Loan - Use ROAM to obtain the secondary loan - keep your CASH! Cul-de-sac and brick home near NAS has freshly Painted neutral interior and notable updates include: Whole Home Water Softener, New HVAC systems installed in 2022, Roof 2019. SOLAR PANELS will be PAID OFF with accepted offer. Propane tank for Gas Stove, fireplace and water heater was filled by AmeriGas! BRICK home with NAS/Cecil Field close by with VA ASSUMABLE option. The timeless brick exudes curb appeal, inviting you into a thoughtfully designed interior. The spacious floor plan seamlessly connects the living areas, providing an ideal setting for both relaxation and entertaining. The well-appointed kitchen features modern appliances and ample counter space, catering to culinary enthusiasts who love GAS RANGE/STOVE especially. Primary bedroom offers a tranquil retreat with an en-suite bathroom, while three additional bedrooms provide flexibility for guests. The 4th could be a nonconforming bedroom, home office or flex space. For those cold evenings enjoy the gas fireplace and opportunity to host guests on the front porch or back patio..

Situated in a prime location with convenient access to Downtown, nearby shopping centers, grocery stores! Public Kayak launch is in close proximity to the home. ASSUMABLE RATE 5.5%. *Irrigation System does not work and is "AS IS", Washer/Dryer convey "AS IS" and seller will not repair those items.
#FC319257

JACKSONVILLE

5736 GUANA PARK COURT

4 Beds

2 Baths

1,954 Sq.Ft.

$369,700

MLS#: FC319257

 - property

Send a message

Message successfully sent.

Your message

What is 3 + 4 ?

Reason for contacting?

I agree to receive email communication and understand I can unsubscribe at any time.

I agree to be contacted by The Graf Group of Coldwell Banker via call, email, and text for real estate services. To opt out, you can reply 'stop' at any time or reply 'help' for assistance. You can also click the unsubscribe link in the emails. Message and data rates may apply. Message frequency may vary. Privacy Policy

Sign Out

Virtual Assistant

Would you like to take the next step with this property? We can help you schedule a showing or virtual tour, or send you more details.

Yes, I would like more information.

Thank You for Your Reply, One of Our Agents will contact you as soon as possible

No, maybe later.

Thank you, you can always contact me via email, phone number or through the contact form.

Realhub AI

Lucy - Your AI-Powered Realtor

Update Your Temporary Password

Personalize your search

Enter your email and we'll notify you immediately when new listings match what you're looking for.

or enter email address

Already have an account ? Login here

Continue your home search

I agree to receive communications and understand I can unsubscribe at any time.

I agree to be contacted by The Graf Group of Coldwell Banker via call, email, and text for real estate services. To opt out, you can reply 'stop' at any time or reply 'help' for assistance. You can also click the unsubscribe link in the emails. Message and data rates may apply. Message frequency may vary. Privacy Policy

Already have an account ? Login here

We use cookies

We use cookies primarily for analytics to enhance your experience. By accepting, you agree to our use of these cookies. You can manage your preferences or learn more about our cookies policy.