Features & Amenities

Interior

  • Other Interior Features

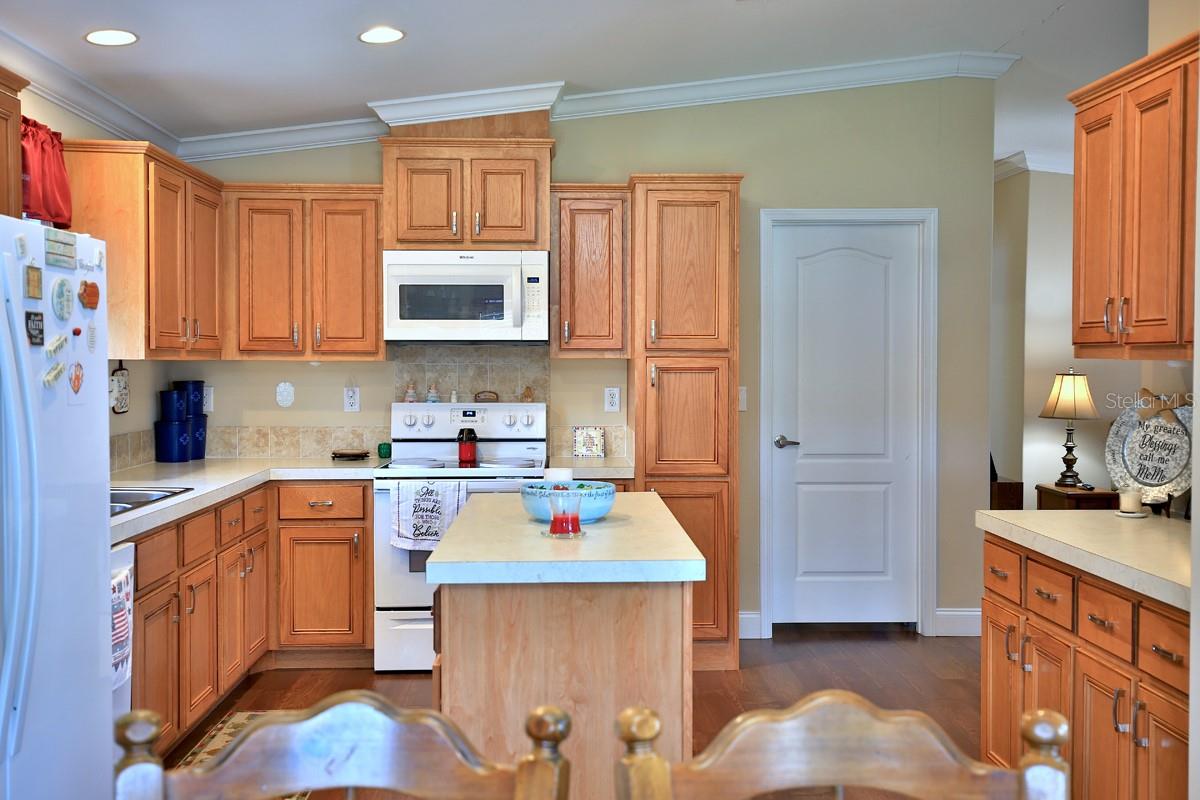
    Cathedral Ceiling(s), Eat-in Kitchen, High Ceilings, Stone Counters, Walk-In Closet(s)

  • Total Bedrooms

    4

  • Bathrooms

    3

  • 1/2 Bathrooms

    1

  • Cooling YN

    YES

  • Cooling

    Central Air

  • Fireplace YN

    YES

  • Heating YN

    YES

  • Heating

    Heat Pump

  • Pet friendly

    Cats OK, Dogs OK

Exterior

  • Garage

    Yes

  • Garage spaces

    2

  • Construction Materials

    Block, Brick

  • Other Exterior Features

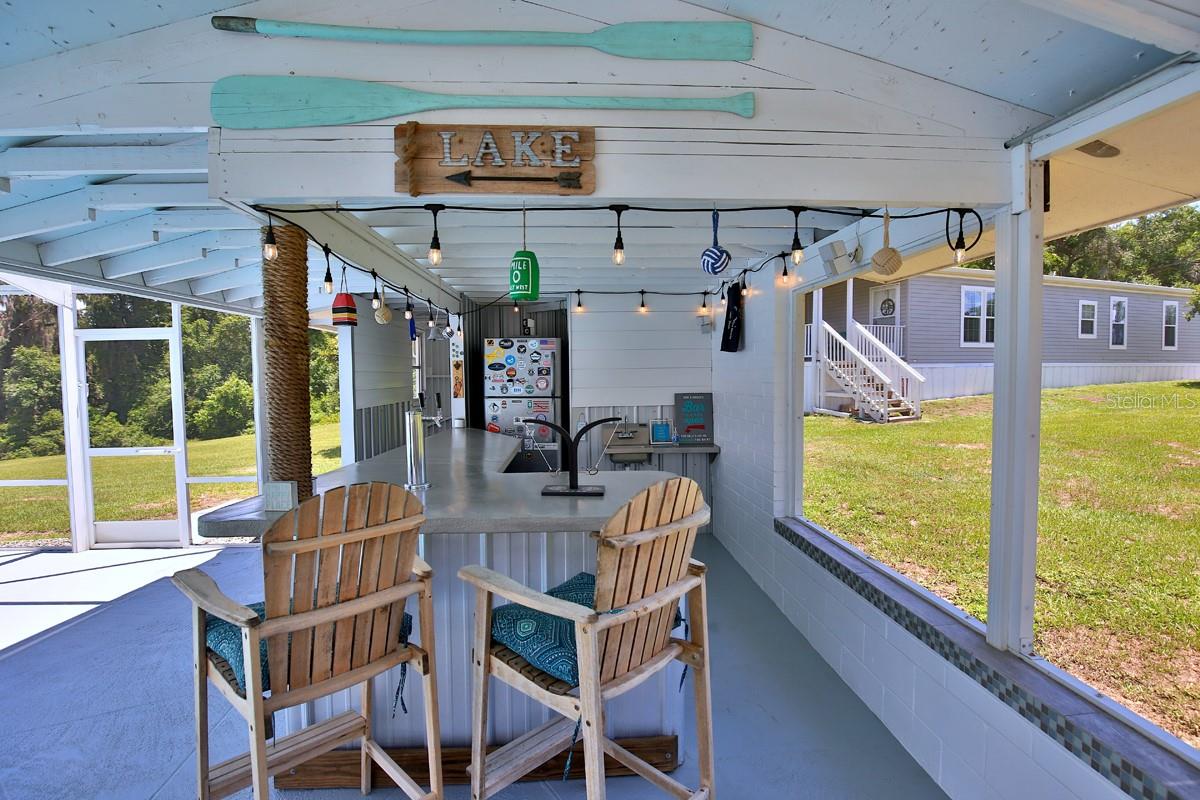
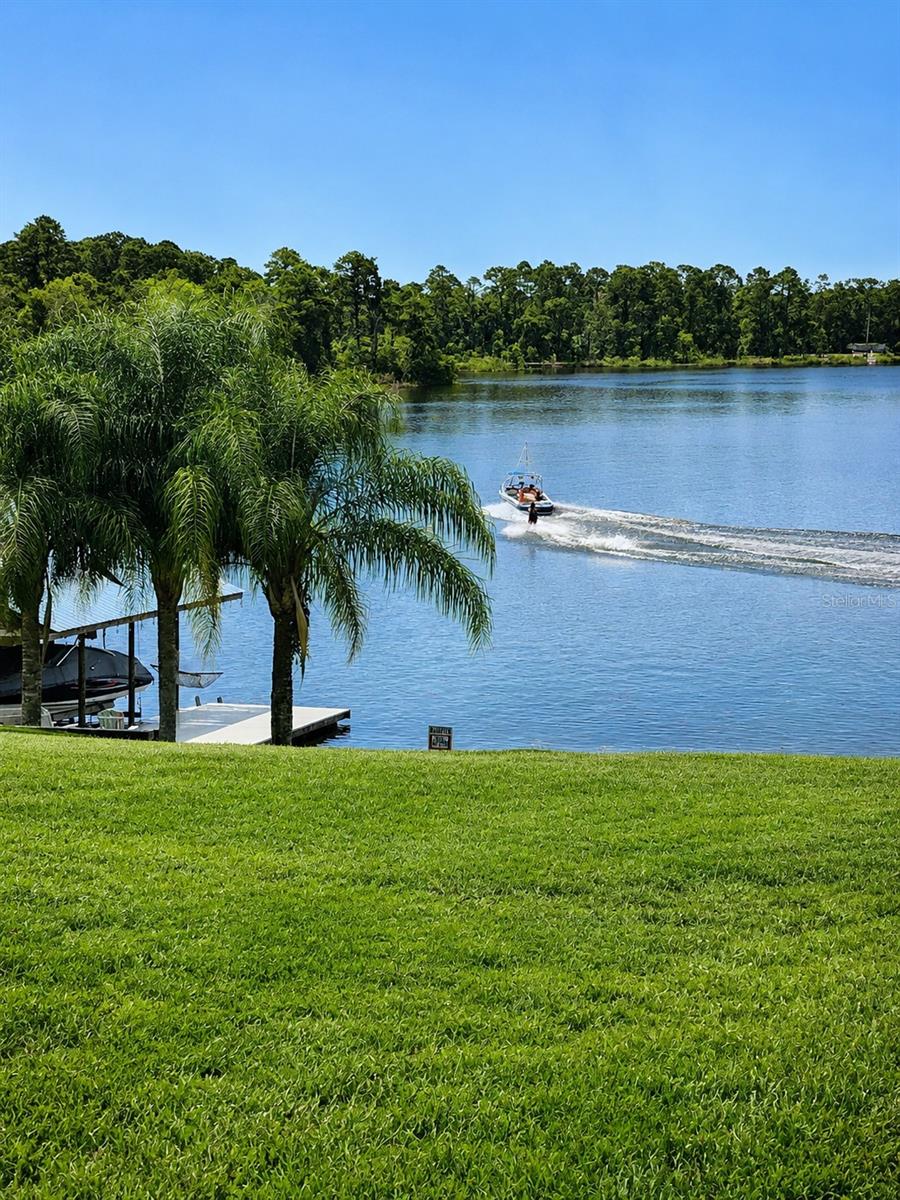
    Awning(s), Lighting, Outdoor Grill, Outdoor Kitchen, Dock

  • Parking

    Attached

  • Patio and Porch Features

    Deck, Rear Porch

  • Pool

    Yes

  • Pool Features

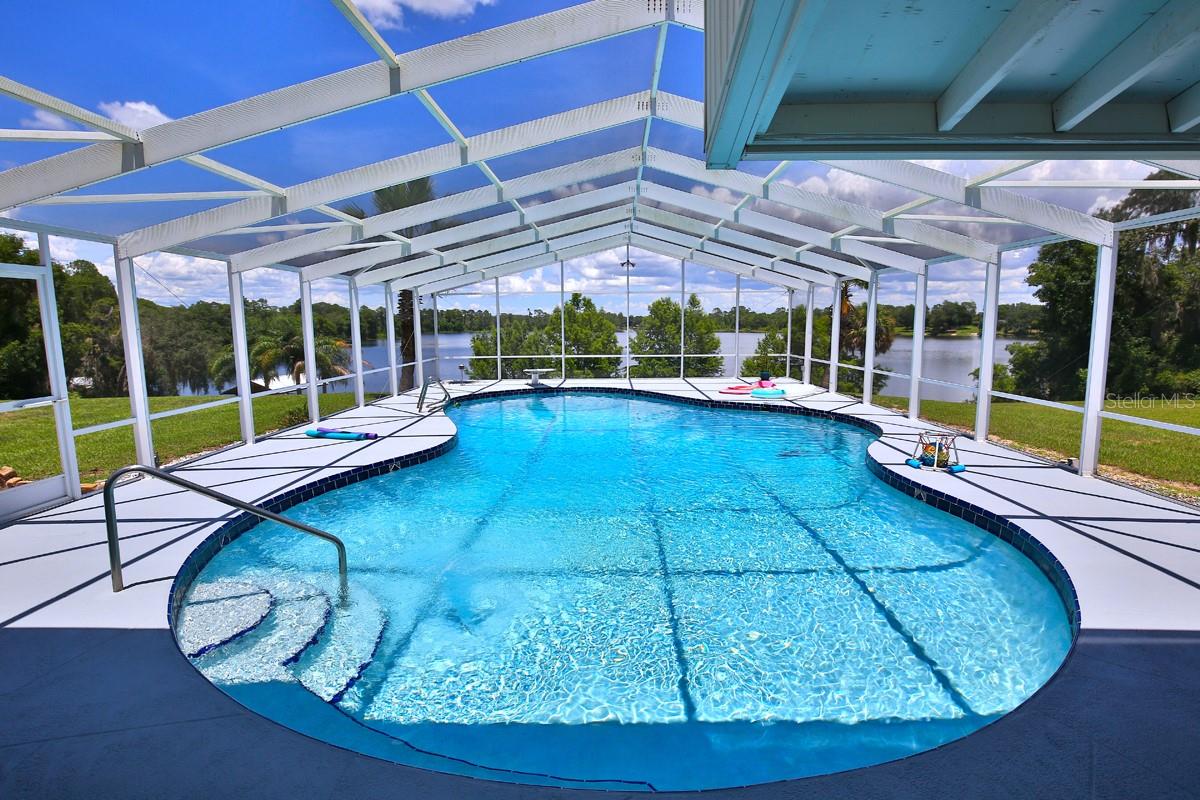
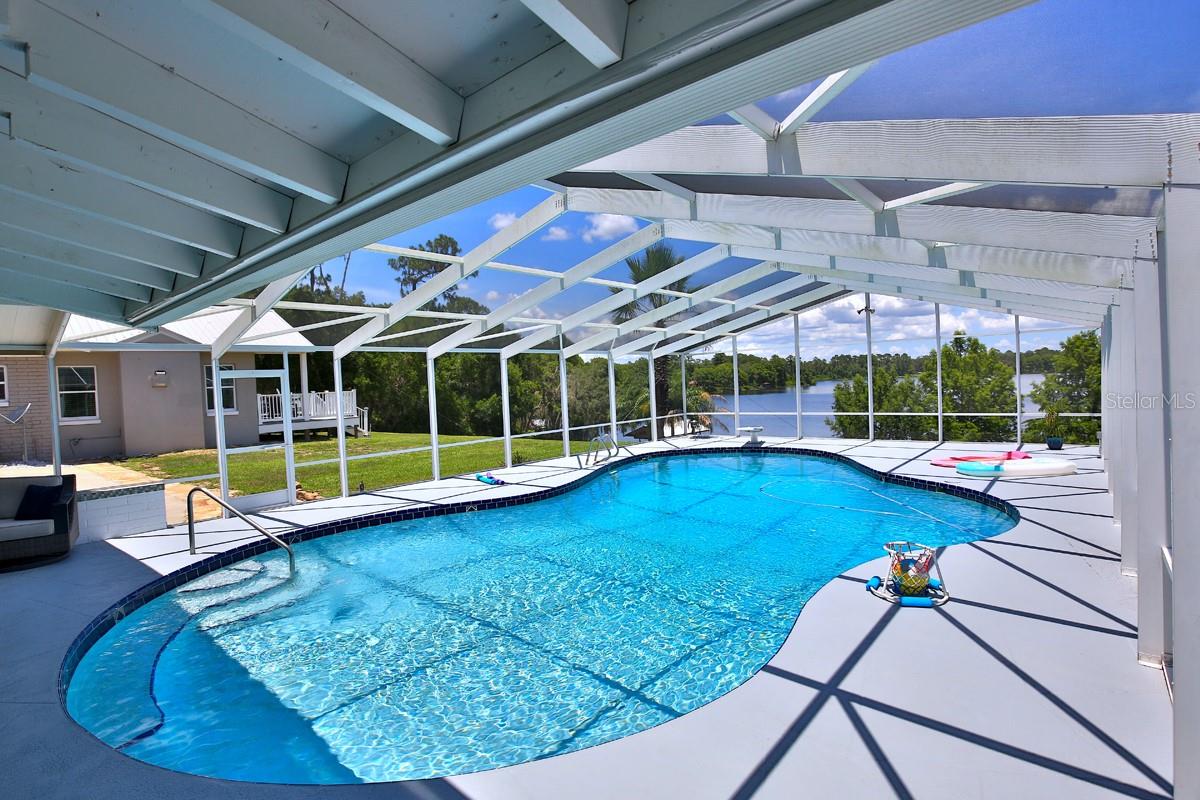
    Gunite, In Ground, Screen Enclosure, Private

  • Waterfront YN

    YES

  • View

    Lake, Water

Area & Lot

  • Lot Features

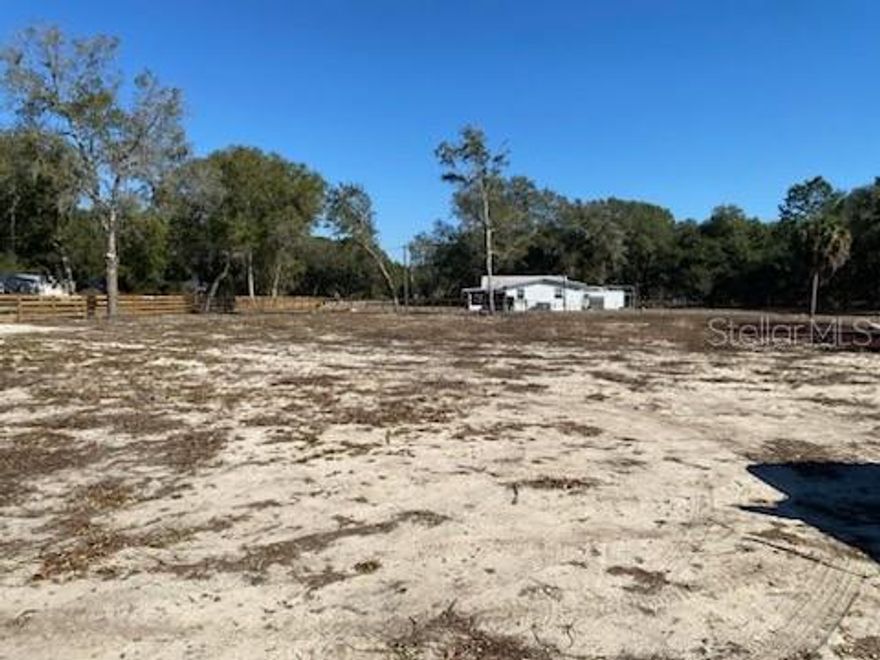
    Cleared, Landscaped, Pasture, Waterfront

  • Lot Size(acres)

    14.75

  • Lot Size(square feet)

    642510.0

  • Property Type

    Residential

  • Property Sub Type

    Single Family Residence

Price

  • Sales Price

    $1,625,000

  • Tax Amount

    $6,750

  • Sq. Footage

    4, 109

  • Price/SqFt

    $395

HOA

  • Association

    No

School District

  • Elementary School

    Stanton-Weirsdale Elem. School

  • Middle School

    Lake Weir Middle School

  • High School

    Lake Weir High School

Property Features

  • New Construction

    NO

  • Foundation Details

    Block

  • Ownership

    Fee Simple

  • Senior Community YN

    NO

  • Sewer

    Septic Tank

  • Tax Lot

    NA

  • Water Source

    Private, Well

Schedule a Showing

Showing scheduled successfully.

<
>
IN PERSON
VIA CHAT

What is 3 + 4 ?


Change time

Mortgage calculator
Estimate your monthly mortgage payment, including the principal and interest, property taxes, and HOA. Adjust the values to generate a more accurate rate.

Your payment

Principal and Interest:

$

Property taxes:

$

HOA fees:

$

Total loan payment:

$

Total interest amount:

$

Location

County

Marion

Elementary School

Stanton-Weirsdale Elem. School

Middle School

Lake Weir Middle School

High School

Lake Weir High School

Listing Courtesy of Joan Pletcher , JOAN PLETCHER

RealHub Information is provided exclusively for consumers' personal, non-commercial use, and it may not be used for any purpose other than to identify prospective properties consumers may be interested in purchasing. All information deemed reliable but not guaranteed and should be independently verified. All properties are subject to prior sale, change or withdrawal. RealHub website owner shall not be responsible for any typographical errors, misinformation, misprints and shall be held totally harmless.

Agent Emil Garinga

Executive Assistant

Emil Garinga

Call Emil today to schedule a private showing.


* Listings on this website come from the FMLS IDX Compilation and may be held by brokerage firms other than the owner of this website. The listing brokerage is identified in any listing details. Information is deemed reliable but is not guaranteed. If you believe any FMLS listing contains material that infringes your copyrighted work please click here to review our DMCA policy and learn how to submit a takedown request.© 2024 FMLS.
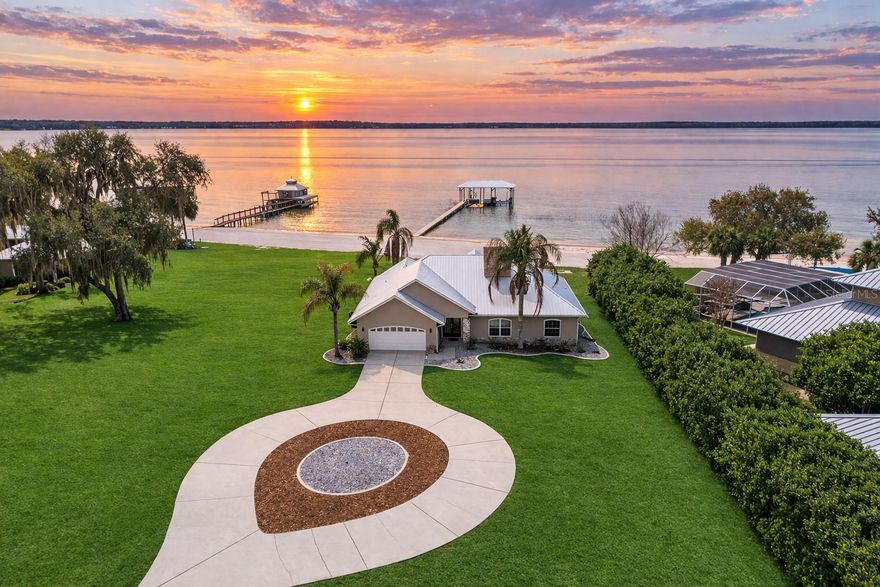
Premier Lakefront Living — Where Elegance Meets Tranquility

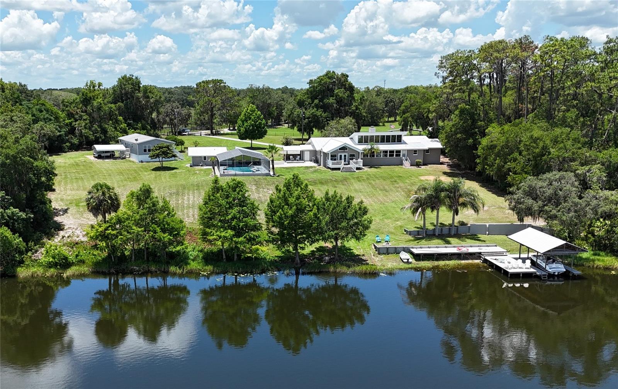


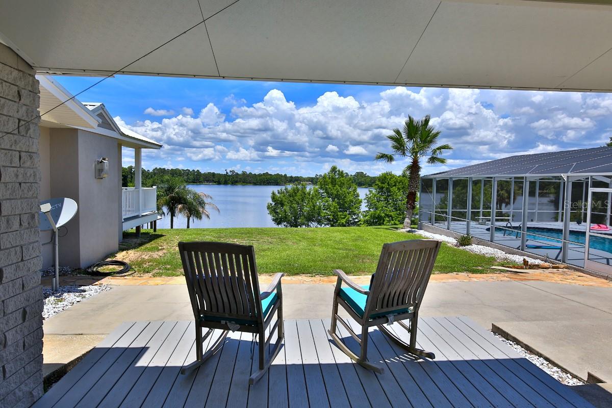
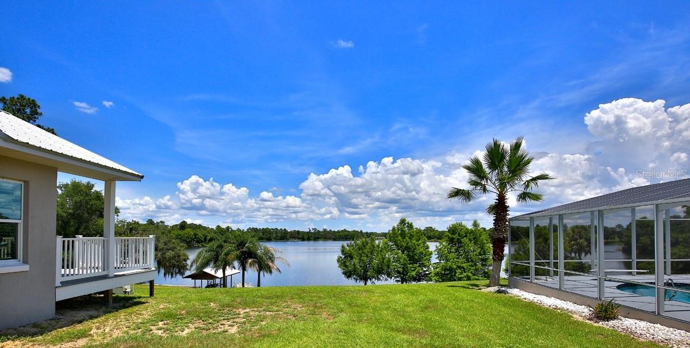
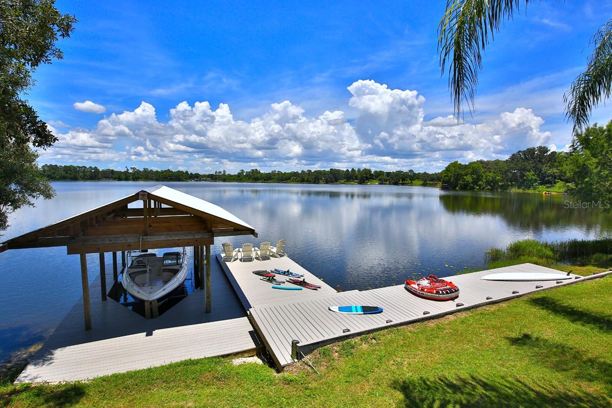

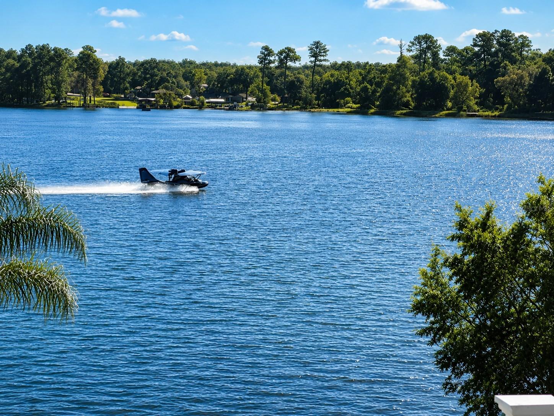
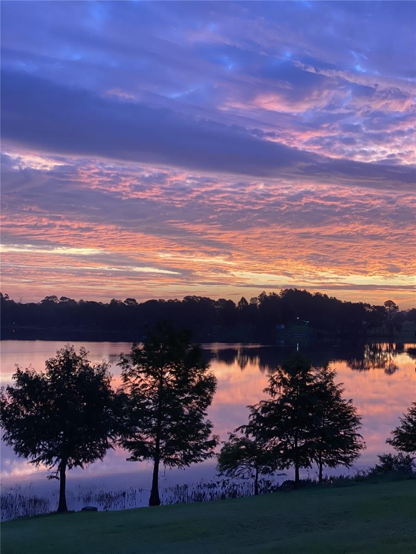

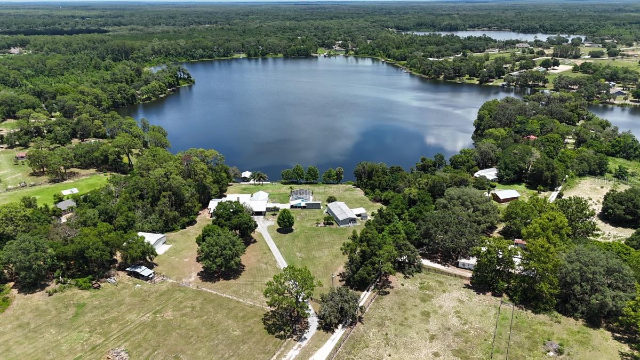
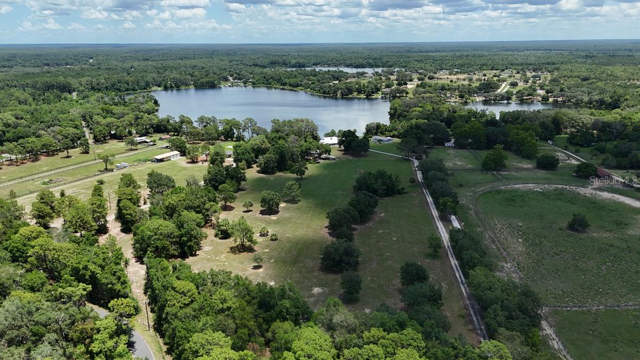
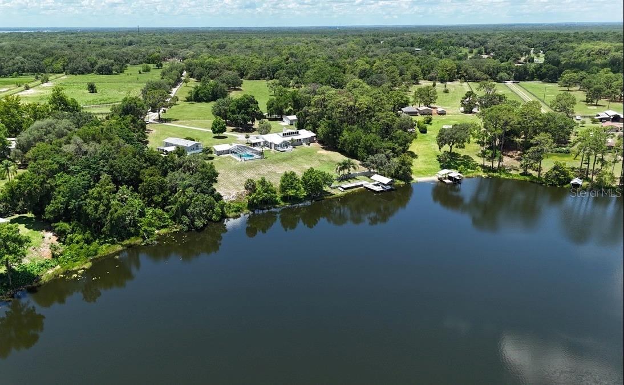
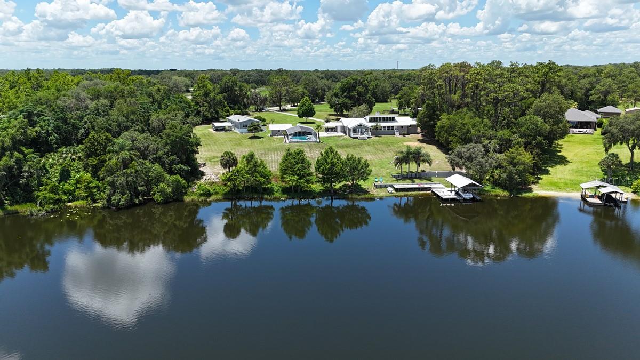
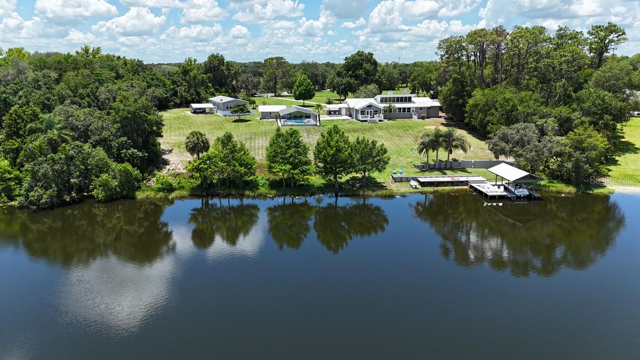
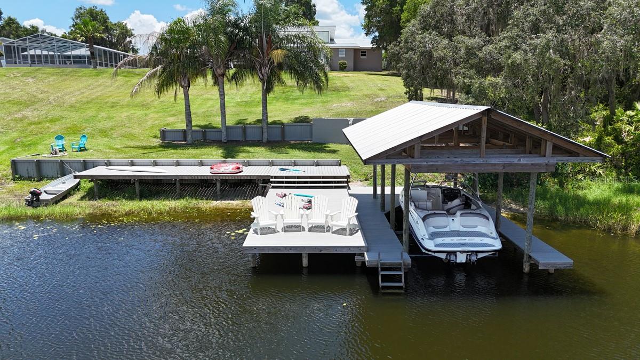
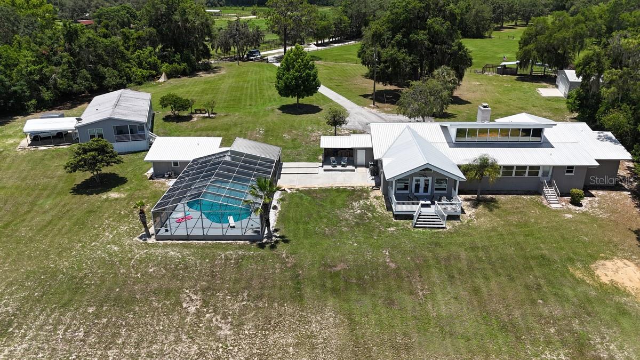
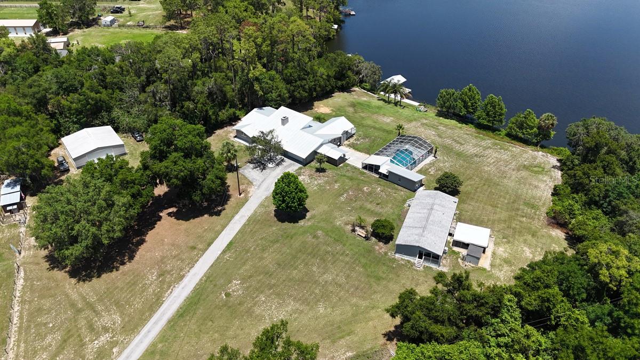
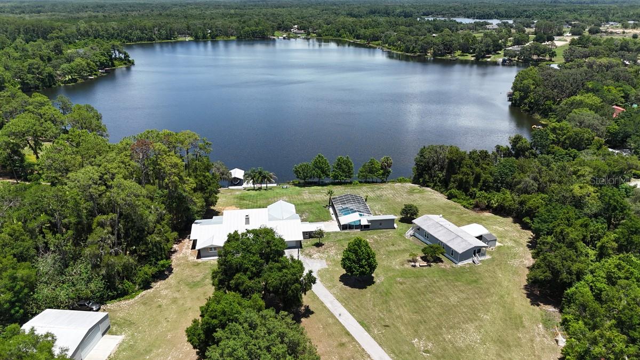
Experience the perfect blend of luxury, privacy, and rural charm with this extraordinary lakefront estate featuring over 500 feet of private shoreline along spring-fed Lake Fay. Known for its crystal-clear waters, excellent bass fishing, and breathtaking sunrises and sunsets, the lake offers an exceptional setting for swimming, boating, and peaceful waterfront living. Situated on 14.75± acres and zoned A-1, the property is ideally suited for equestrian pursuits, cattle, or those seeking the rare opportunity to enjoy both lakefront and country living in one remarkable setting.

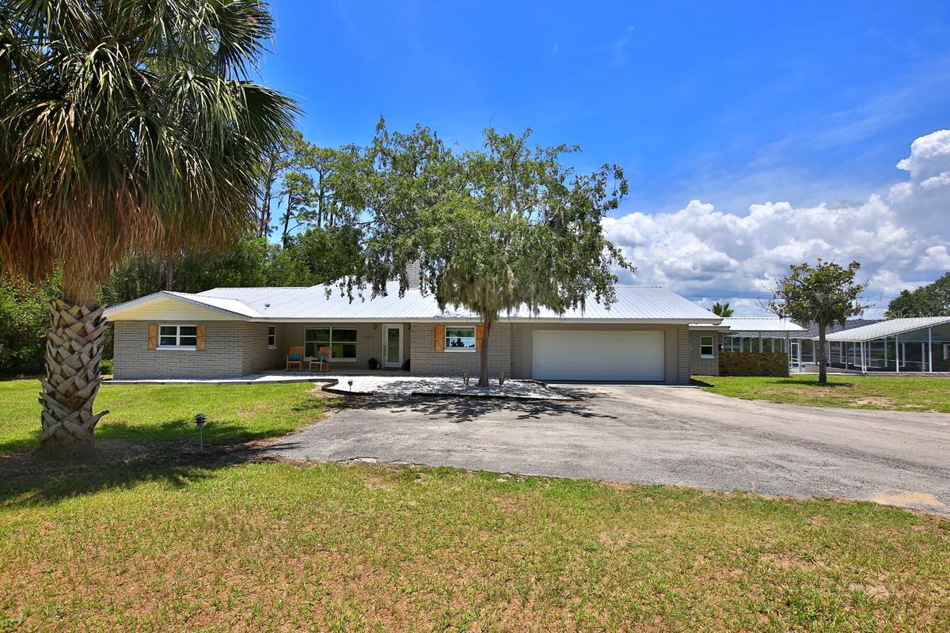
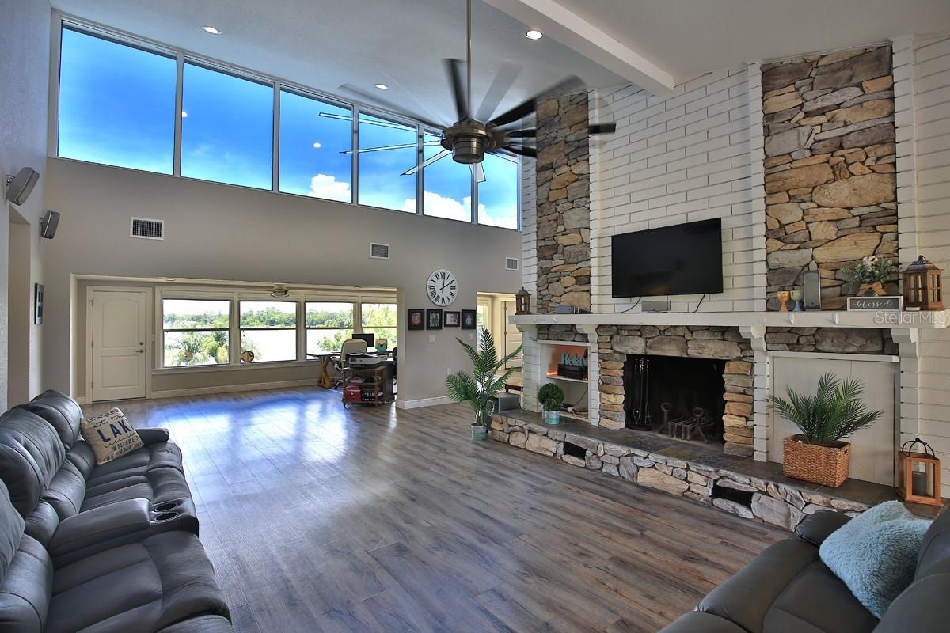

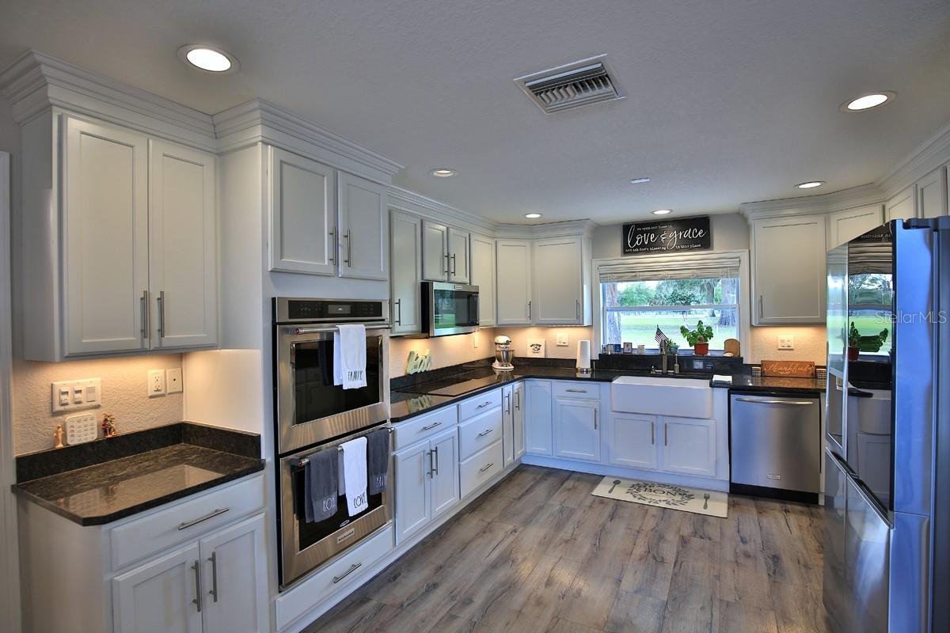
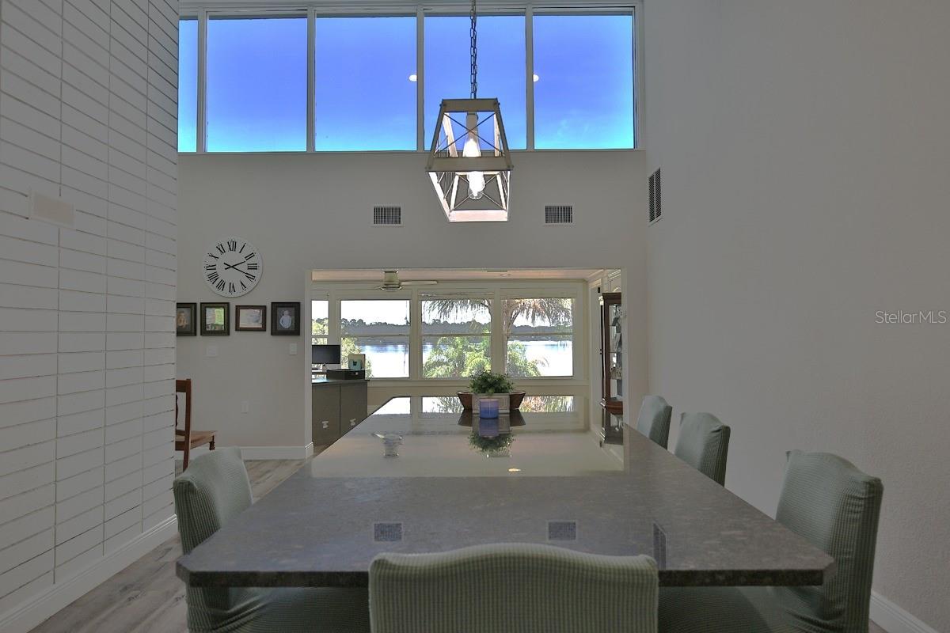
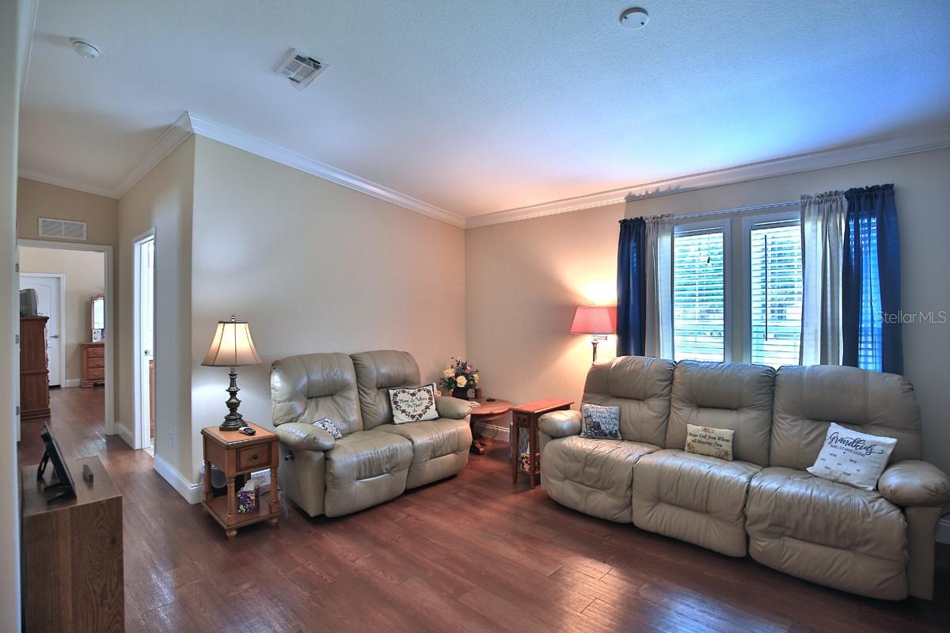

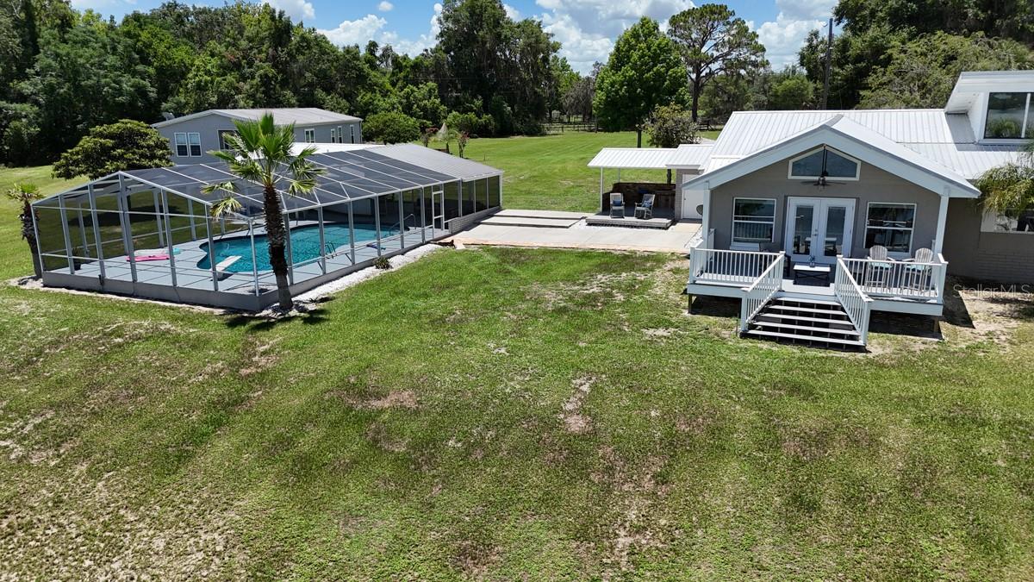
The fully remodeled main residence showcases a thoughtfully designed custom addition created to maximize natural light and panoramic lake views. The spacious living area is anchored by a stunning stone wood-burning fireplace, while the open-concept kitchen flows seamlessly into an expansive dining area ideal for entertaining.

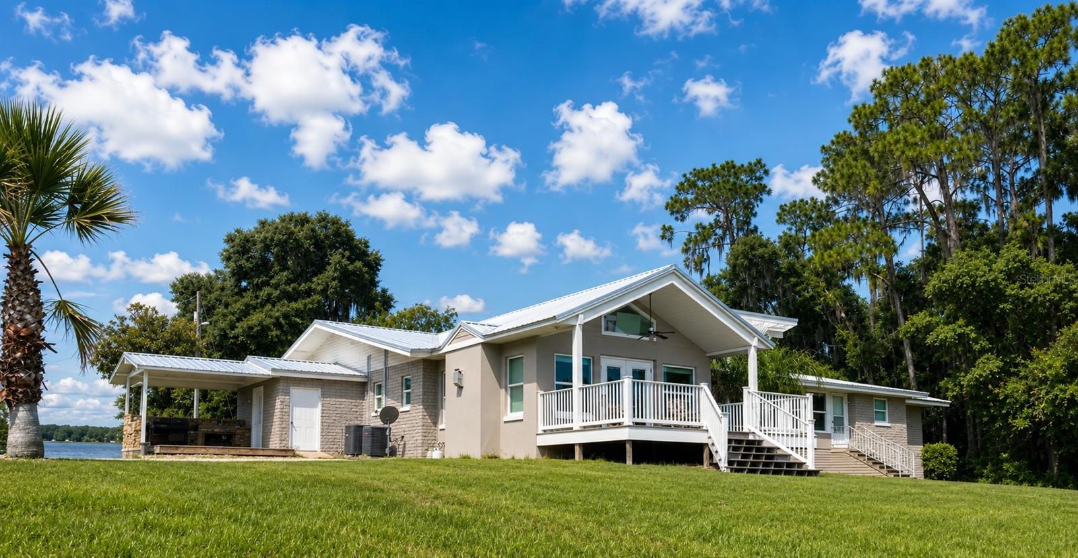
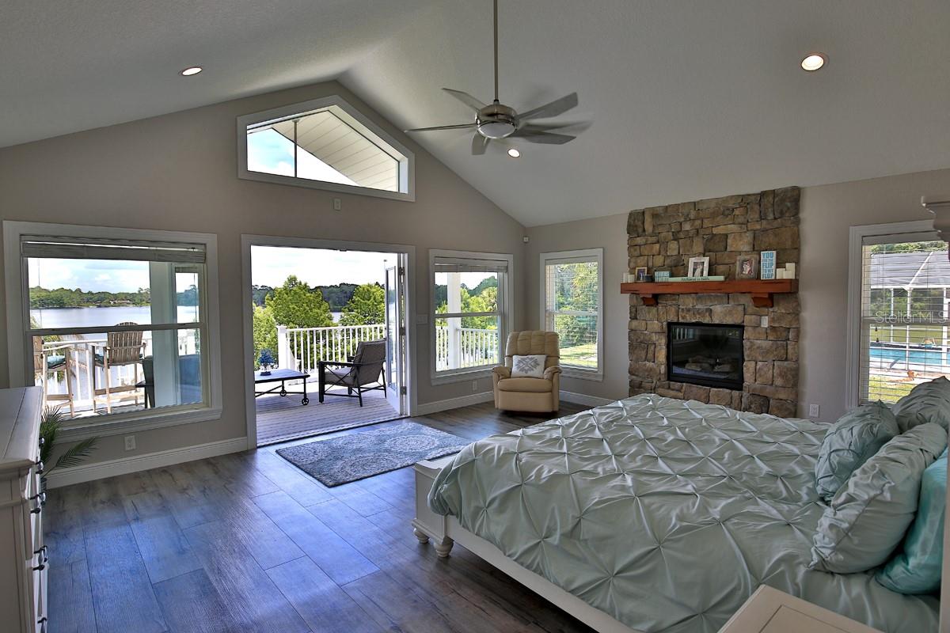
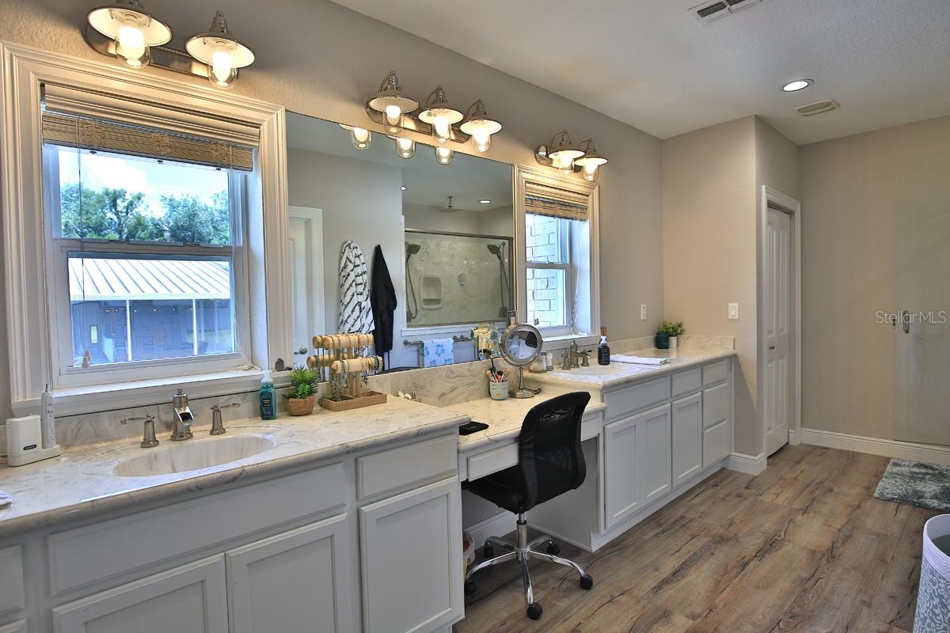
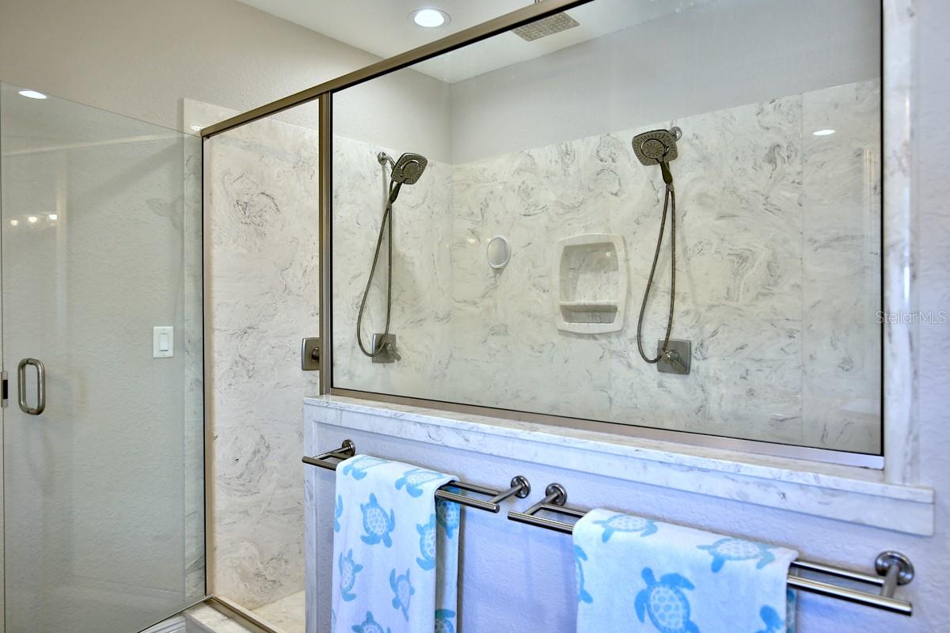

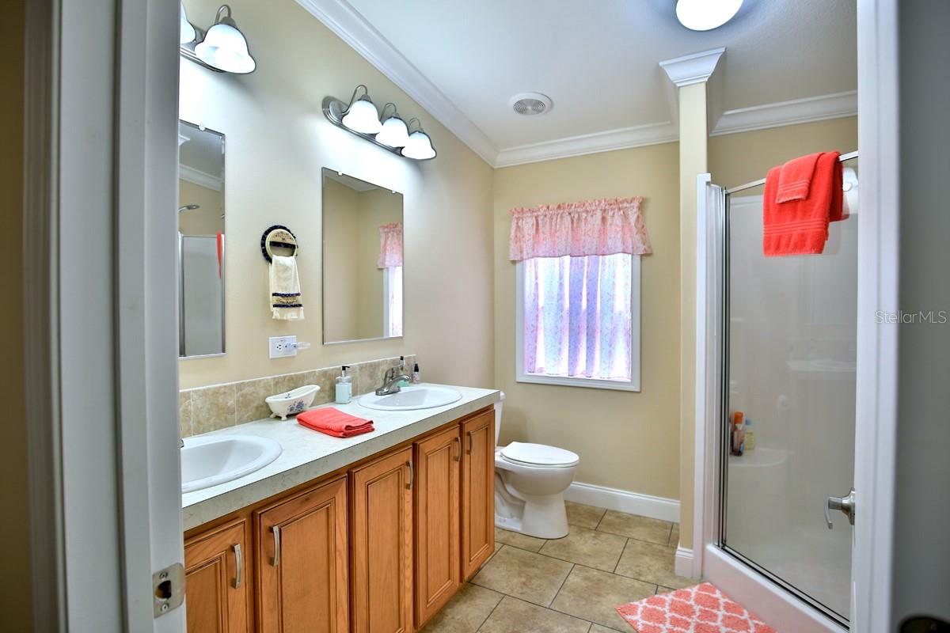
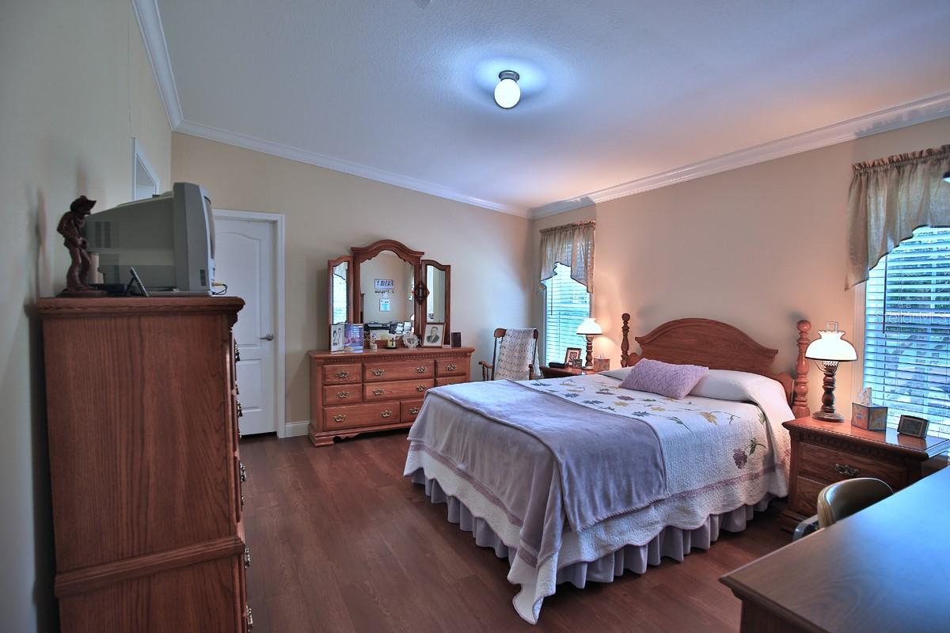
The luxurious owner’s suite serves as a private retreat featuring a gas fireplace, vaulted ceilings, French doors, and expansive windows overlooking the lake with access to a private deck. Additional highlights include a coffee and wine bar, an elegant marble bathroom with dual vanities and a spa-style shower, and an impressive 14’ x 14’ walk-in closet.

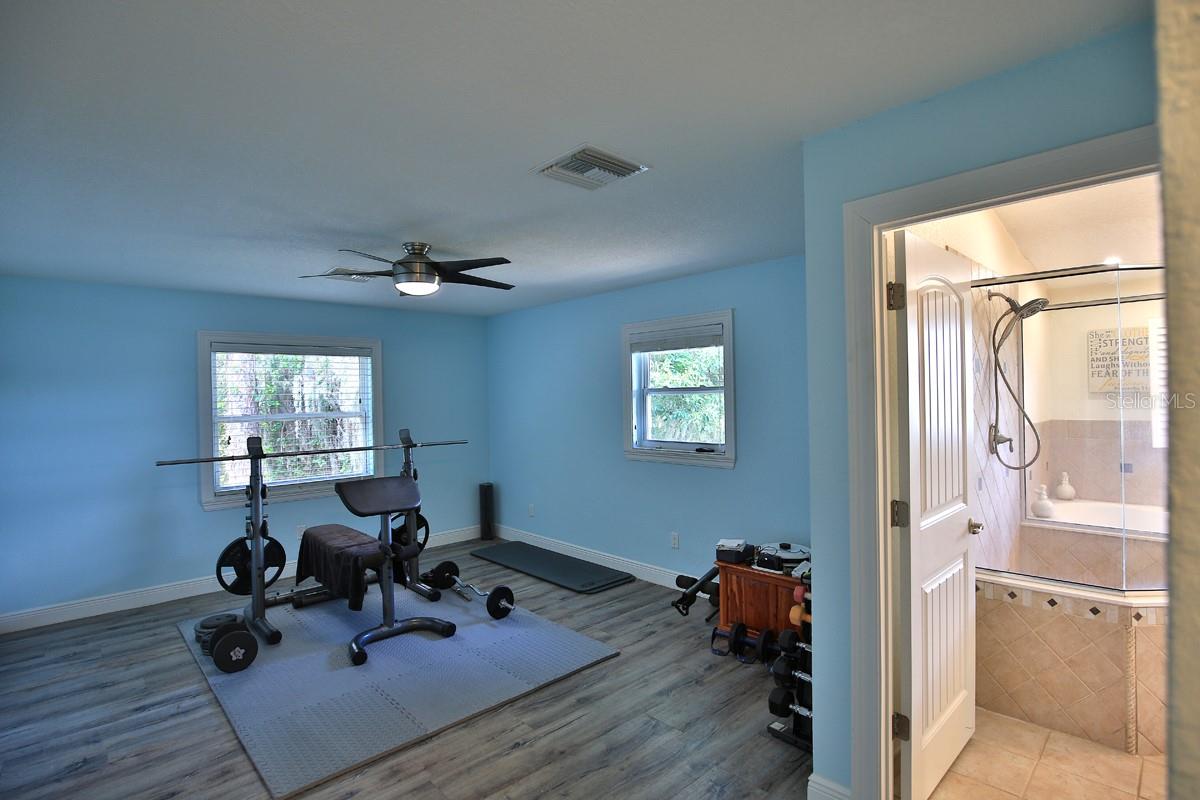
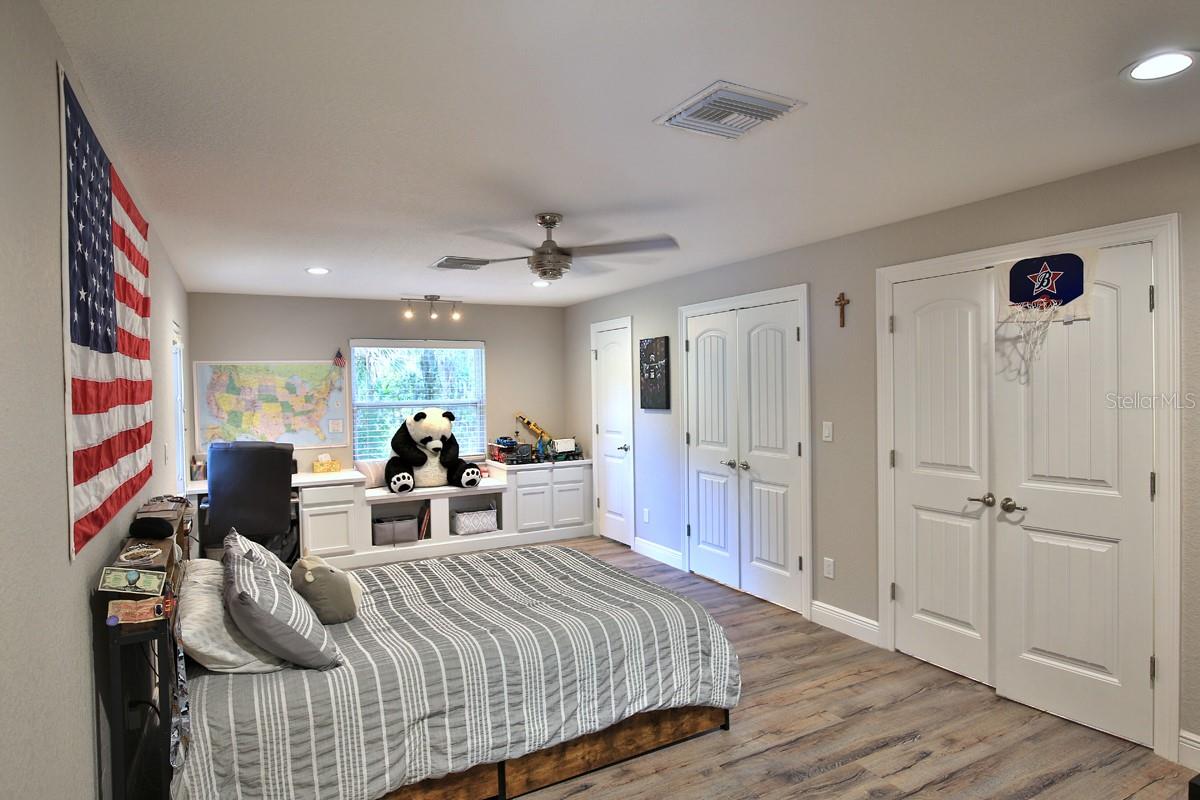
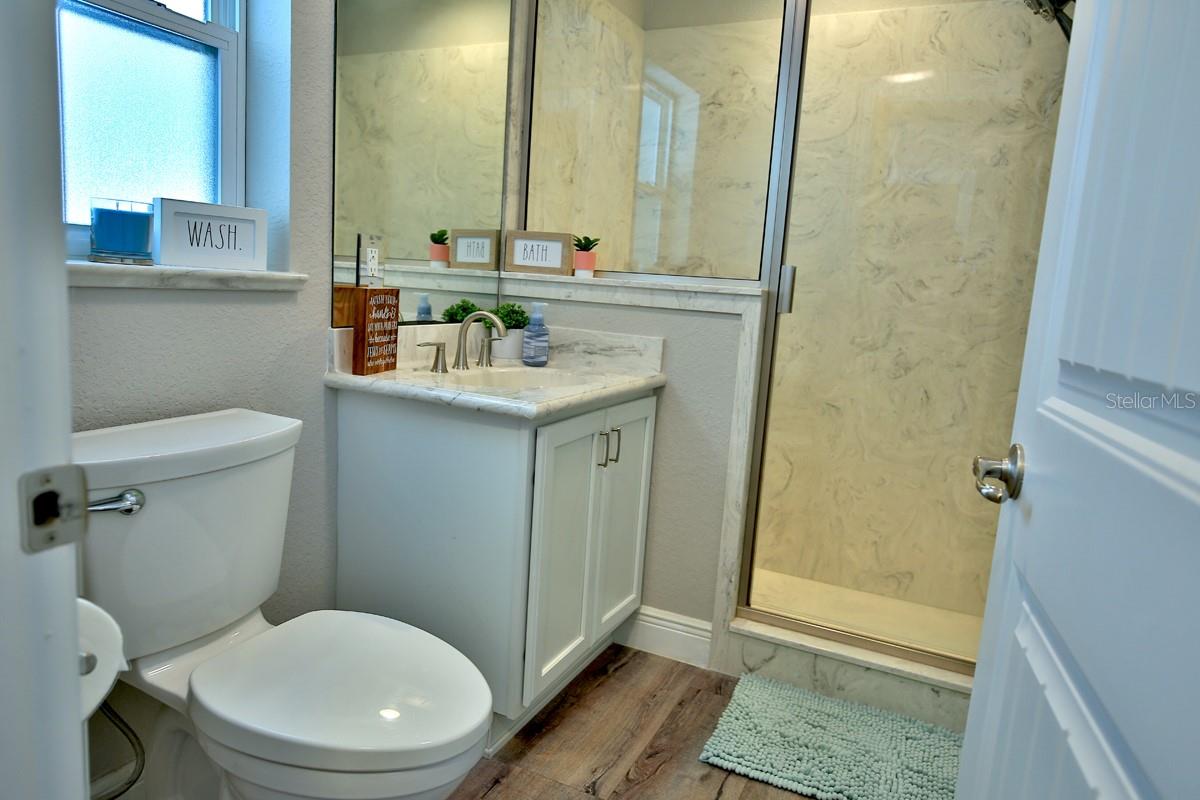
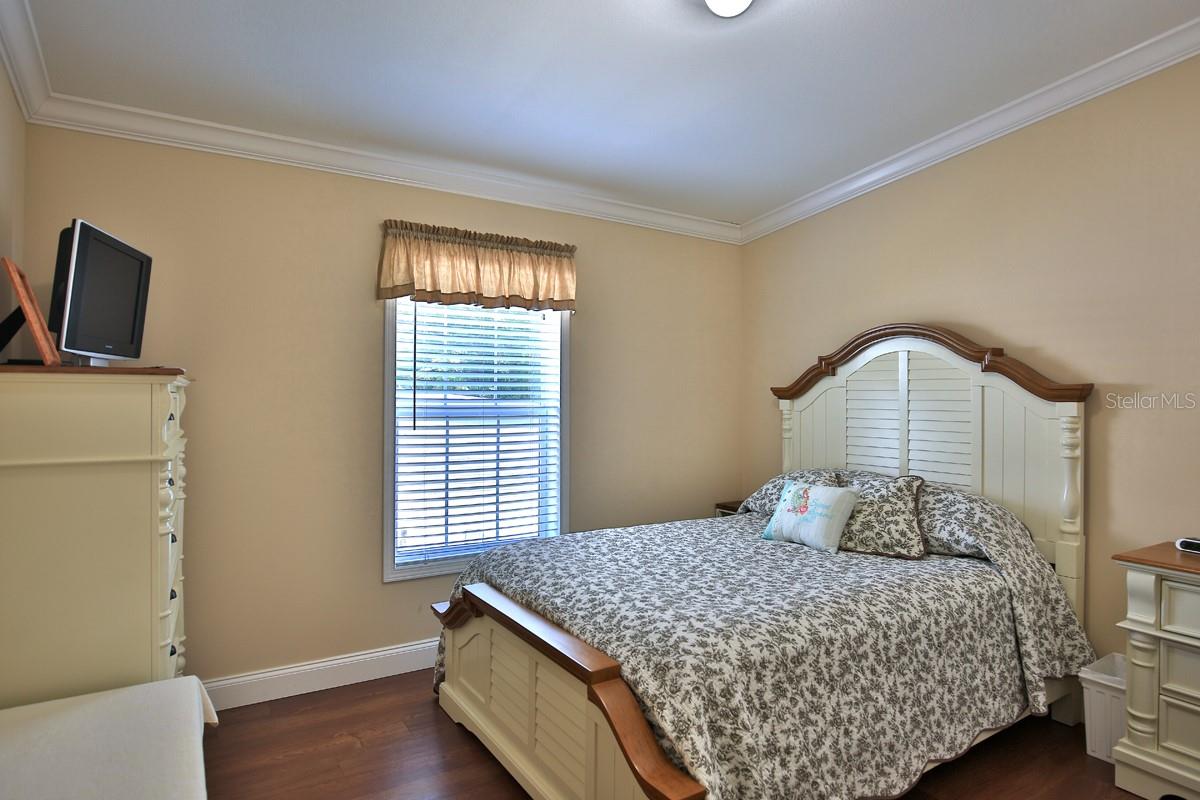
The residence also offers a second ensuite bedroom along with two additional generously sized bedrooms, each featuring walk-in closets and thoughtfully designed separation for added privacy.

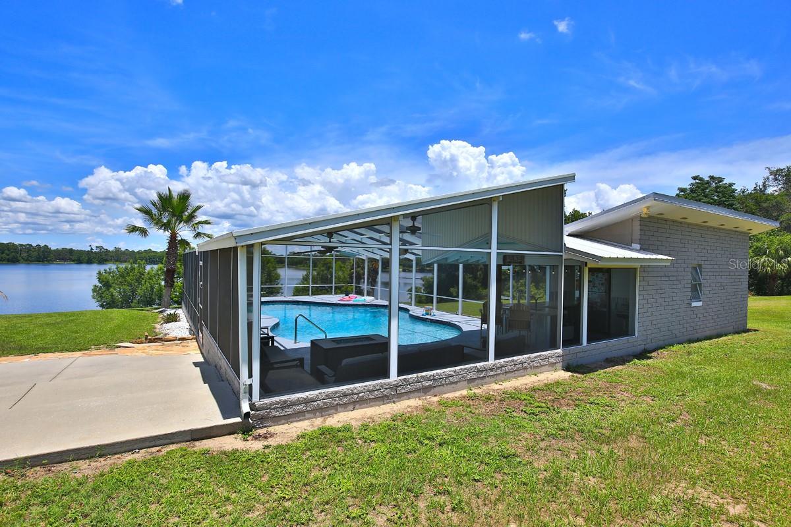
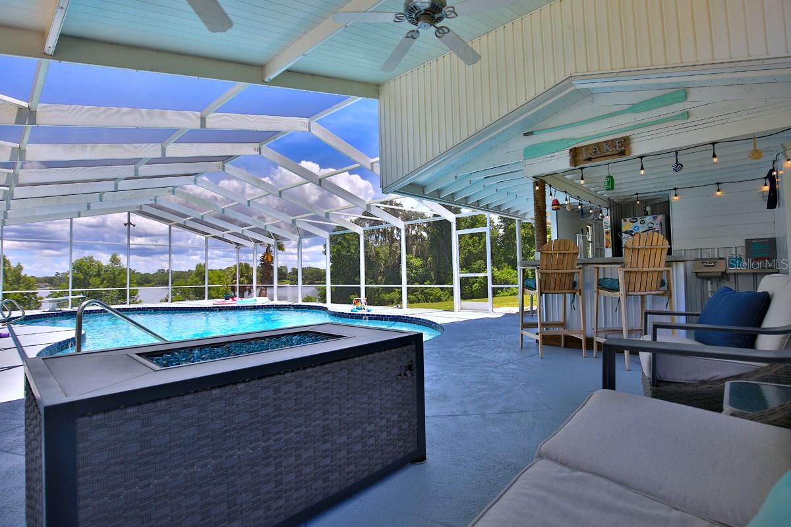
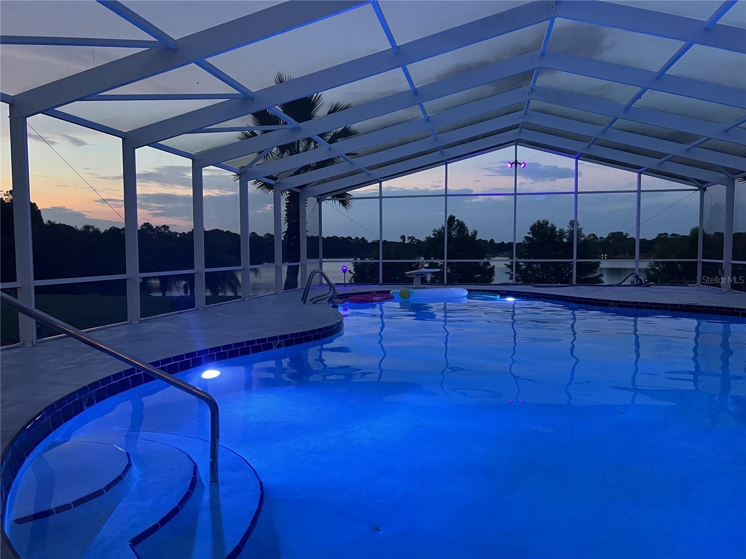
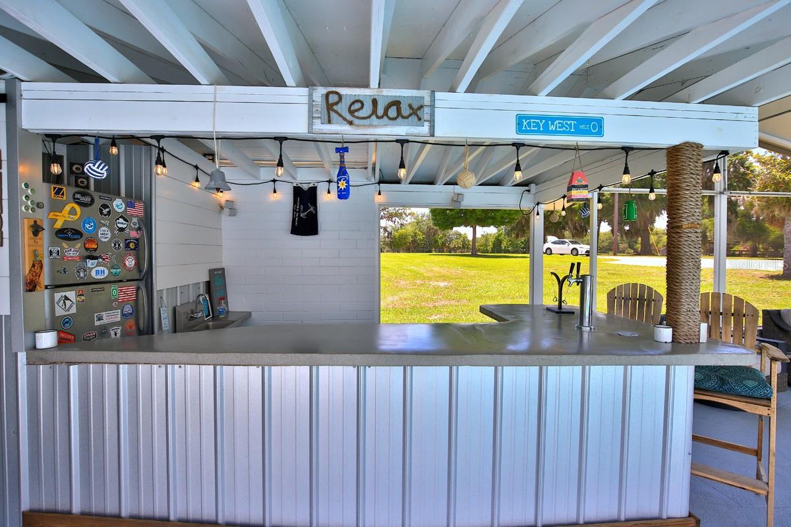
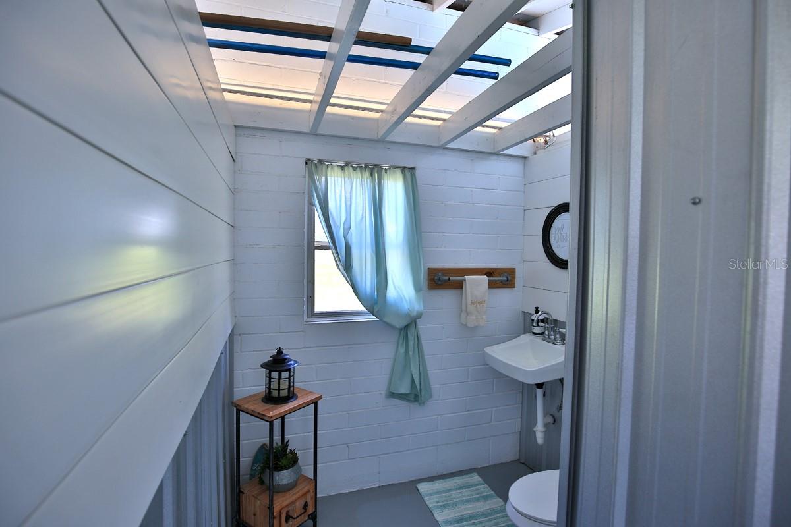
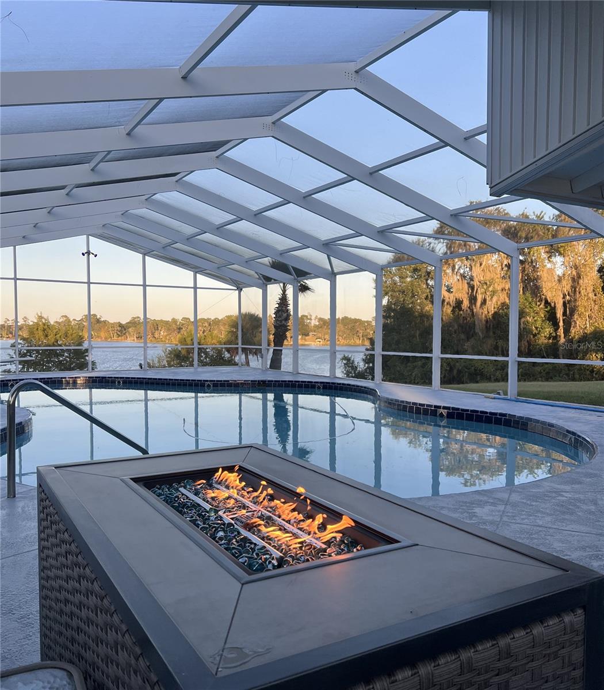
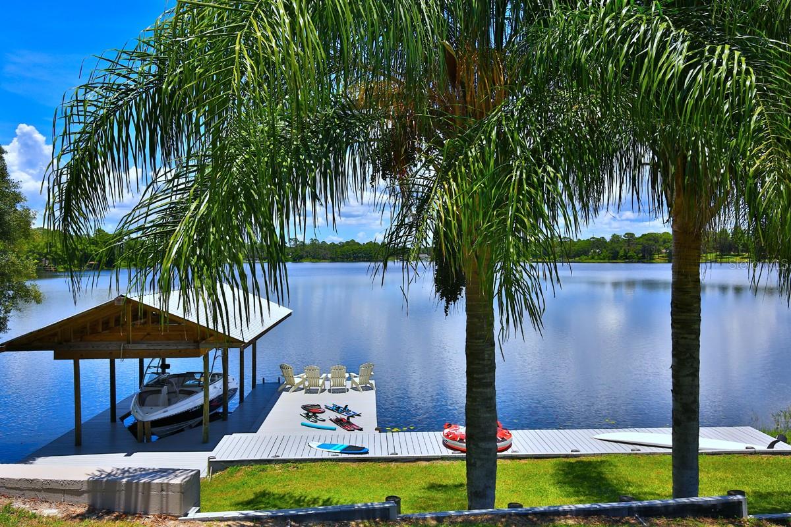
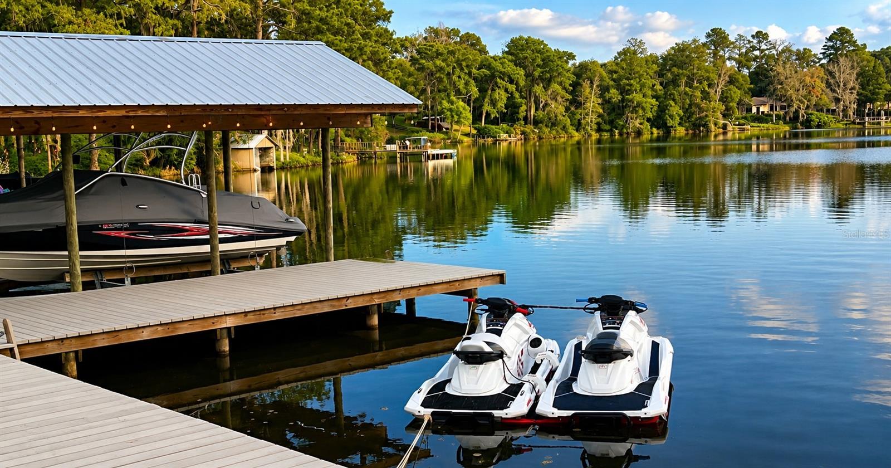
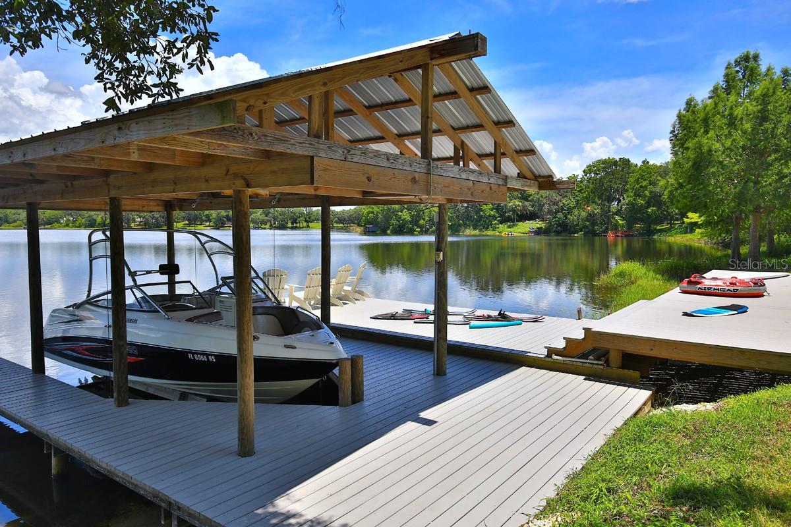

Outdoor living is equally impressive with a screened 9-foot-deep pool, cabana, outdoor kitchen, and stunning infinity-style views extending from the pool area to the lake. A private dock complete with sun deck and boat lift further enhances the waterfront lifestyle.

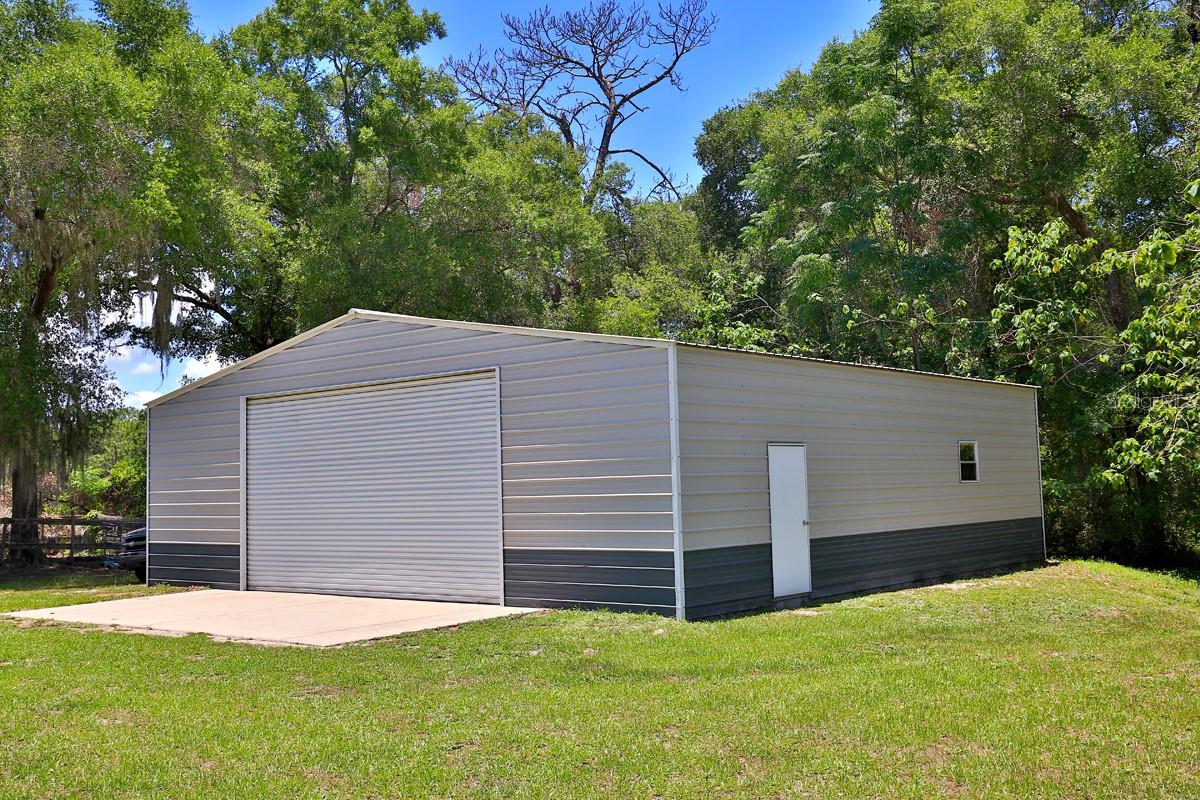
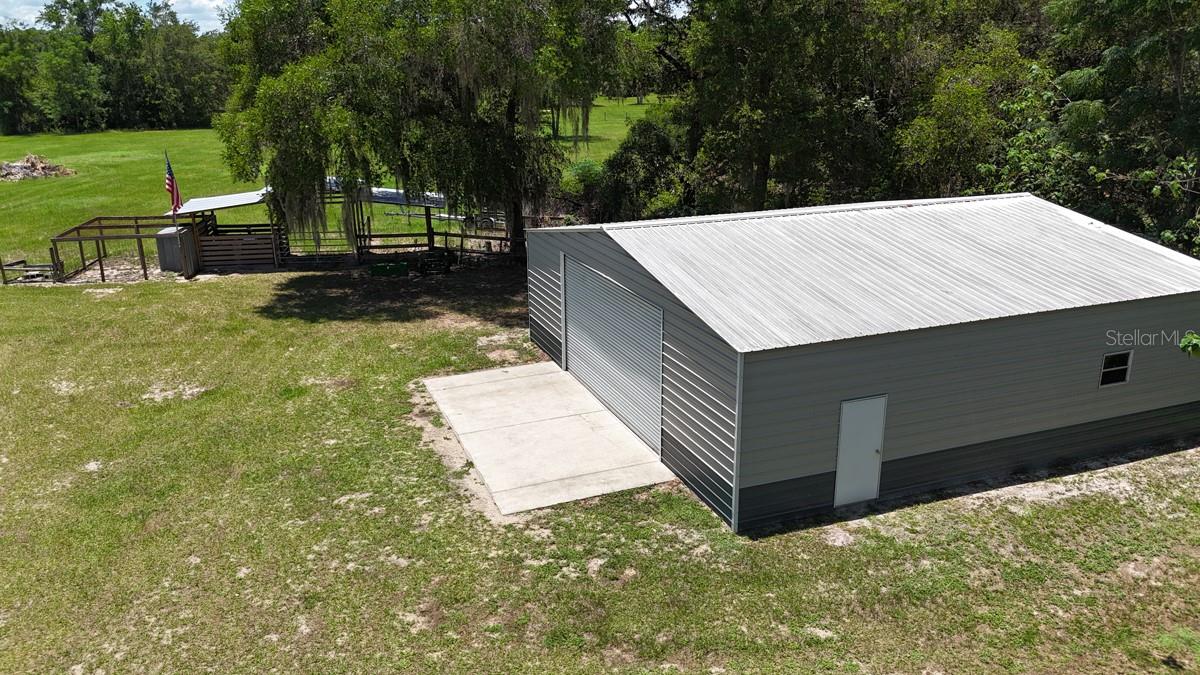
Additional improvements include a newer metal roof, three A/C zones, water softeners, Icynene insulation, a separate 2-bedroom/2-bath guest house with its own well and septic, a 60’ x 40’ equipment barn, an open-air two-stall barn, and fully fenced and gated grounds.

This exceptional offering presents a rare opportunity to enjoy refined lakefront living with room for horses and livestock.  All conveniently located just 20 minutes from The Villages.

10893 SE 141 AVENUE ROAD

Message successfully sent.

What would you like to know?

What is 3 + 4 ?

I agree to receive email communication and understand I can unsubscribe at any time.

I agree to be contacted by The Graf Group of Coldwell Banker via call, email, and text for real estate services. To opt out, you can reply 'stop' at any time or reply 'help' for assistance. You can also click the unsubscribe link in the emails. Message and data rates may apply. Message frequency may vary. Privacy Policy

Related Properties

RIVERFRONTAGE 48.6 ACRES Perfect cattle or horse ranch.  Must see for the sportsman or nature love/serious rancher!  One of a kind property that boarders the Ocklawaha River!  Huge Oaks and a unique cypress forest make this beautiful piece featuring a 2015 barndominium looks like  it came straight out of a magazine...This custom built 2/1 with an open floor plan and high ceilings is a place one could spend endless hours fishing or riding!  While out in the Ocala National Forest it is close to Lake Weir and SE Ocala.  The land is fully fenced and boasts over 500 feet of river frontage for your boating pleasure.  This amazing property was believed to once be the site of the Acuera Village and Santa Lucia de Acuera - a Spanish Mission.  Not only do you have a beautiful piece of land is has history to go with it.  Every detail was considered when building and has been meticulously maintained.  This property will not disappoint and is very competitively priced.
#OM723291

OCKLAWAHA

15120 SE 85TH STREET

2 Beds

1 Baths

4,288 Sq.Ft.

$1,650,000

MLS#: OM723291

Positioned along the shoreline of Lake Weir, this exceptional lakefront residence located on 4.54 acres offers direct water access, private beach frontage and a seamless blend of indoor and outdoor living. The open-concept main floor features pine wood flooring, crown molding and a gas fireplace with a classic brick surround. Integrated audio flows throughout the main living areas, primary suite and lanai, while panoramic 8-foot glass doors installed in 2025 provide stunning water views and effortless transition to the screened outdoor entertaining spaces. The oversized dining room is perfectly oriented towards the lake, providing direct access to the exterior living space for effortless hosting. Meticulously planned for efficiency and grand-scale entertaining, the chef-inspired kitchen features a Samsung Smart stainless-steel suite, including a double wall oven and a center island with an induction cooktop. Granite countertops and a generous breakfast bar accommodate seating for seven, while a walk-in pantry with custom shelving and a dedicated 8-foot custom coffee bar provide extensive storage and preparation space. For added convenience, the home features a custom-curated laundry suite equipped with double Samsung Smart Champagne Edition washers and dryers, complemented by custom cabinetry and a functional wet sink. The home continues to impress with a spiral staircase leading to a spacious game room and bunkhouse equipped with built-in sleeping for six and a billiards area. For movie enthusiasts, a first-floor dedicated home theater offers multi-level seating for six, in-wall surround sound, and a wet bar, with glass doors that overlook a second lanai and the lake. The primary suite serves as a private retreat featuring Kohler fixtures and an oversized, fully tiled shower, while a separate guest wing ensures privacy with three additional bedrooms and a full bath. Outside, the Florida lifestyle is fully realized with a screened lanai and a large Tiki hut with composite flooring set upon a private sugar sand beach. The property also includes a private dock and dock house equipped with two boat lifts, supporting a full range of boating and water sports on Lake Weir. Completing this estate is a detached guest house providing a full one-bedroom, one-bath layout with a sleeping loft and kitchen, all situated above a massive six-car garage. Additional infrastructure includes a 2.5-car main garage with covered access to the residence and an expansive concrete parking area featuring multiple recreational RV utility hookups, ensuring ample space for guests and hobbies alike.
#OM722668

OCKLAWAHA

14261 SE 128TH STREET

5 Beds

3 Baths

4,776 Sq.Ft.

$1,650,000

MLS#: OM722668

***Owner financing available! Seller will finance up to 50% of the purchase price at 7.5% interest with a 30-year amortization for approved buyers. Additional details available with a submitted offer. Do not miss this once-in-a-lifetime opportunity. WOW. ?

Sunsets abound. Along the shoreline of Lake Weir in the Sandy Hook area, this lakefront residence offers 217 feet of sandy shoreline and no HOA. Relax on your expansive outdoor space and enjoy direct access to one of Central Florida’s established recreational lakes. On just over two acres, the property provides privacy, flexibility for outdoor improvements, and unobstructed water views. The home faces west across the lake, offering stunning sunset views over the water.

The 2,204-square-foot residence includes three bedrooms and two baths with a split floor plan designed for entertaining and everyday living. An open kitchen connects to the main living and family areas, anchored by a double-sided fireplace that links the interior gathering spaces. Large windows and primary living areas frame views of the lake and surrounding landscape.

The primary suite includes a walk-in closet and a bath with a walk-in shower, garden tub, and dual vanities. Two additional bedrooms and a full bath are positioned on the opposite side of the residence, providing separation for guests or family members.

Additional improvements include a 40-by-36-foot detached building, suitable for equipment storage, workshop space, or hobby use—ideal for tools, lake gear, or recreational equipment.

Outdoor living centers around the lakefront setting. A private dock extends into Lake Weir, providing access for boating, fishing, and waterfront recreation. The property’s sandy shoreline and open lake frontage create space for lakeside seating, swimming, and water activities.

Lake Weir spans approximately 5,600 acres and is known for boating, fishing, and swimming. The Sandy Hook area features established homesites and a true lakefront lifestyle.

PLEASE NOTE: The seller purchased the second lot referenced in April 2025. See attached survey. Most furniture is included; reach out for additional information.

The property is also within convenient driving distance of The Villages and Ocala, providing access to shopping, dining, medical services, and year-round entertainment.
#OM720477

OCKLAWAHA

12830 SE 144TH AVENUE

3 Beds

2 Baths

2,204 Sq.Ft.

$1,499,000

MLS#: OM720477

Prime 2 acre property adjacent to Ocala National Forest on a paved road. Perfect for horseback riding and exploring. East access to major highways for commuting. 45x60 Horse Barn with Living area. Barndos ready to be Built. Deep well and ATU Septic. RV Hookups and NO HOA makes this a MUST SEE!!
#O6380526

OCKLAWAHA

16010 SE 65TH STREET ROAD

4 Beds

2 Baths

2,000 Sq.Ft.

$1,350,000

MLS#: O6380526

 - property

Send a message

Message successfully sent.

Your message

What is 3 + 4 ?

Reason for contacting?

I agree to receive email communication and understand I can unsubscribe at any time.

I agree to be contacted by The Graf Group of Coldwell Banker via call, email, and text for real estate services. To opt out, you can reply 'stop' at any time or reply 'help' for assistance. You can also click the unsubscribe link in the emails. Message and data rates may apply. Message frequency may vary. Privacy Policy

Sign Out

Virtual Assistant

Would you like to take the next step with this property? We can help you schedule a showing or virtual tour, or send you more details.

Yes, I would like more information.

Thank You for Your Reply, One of Our Agents will contact you as soon as possible

No, maybe later.

Thank you, you can always contact me via email, phone number or through the contact form.

Realhub AI

Lucy - Your AI-Powered Realtor
Update Your Temporary Password

Personalize your search

Enter your email and we'll notify you immediately when new listings match what you're looking for.

or enter email address
Already have an account ? Login here

Continue your home search

I agree to receive communications and understand I can unsubscribe at any time.

I agree to be contacted by The Graf Group of Coldwell Banker via call, email, and text for real estate services. To opt out, you can reply 'stop' at any time or reply 'help' for assistance. You can also click the unsubscribe link in the emails. Message and data rates may apply. Message frequency may vary. Privacy Policy

Already have an account ? Login here

We use cookies

We use cookies primarily for analytics to enhance your experience. By accepting, you agree to our use of these cookies. You can manage your preferences or learn more about our cookies policy.