.webp?size=346x80)
- Properties
- Meet our agents
- Communities
- Market Report
- Home Value
- Calculator
Property
Beds
5
Full Baths
3
1/2 Baths
2
Year Built
1998
Sq.Footage
4,776
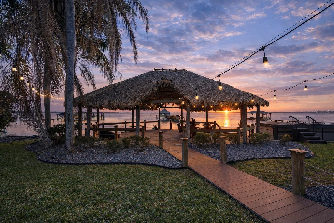
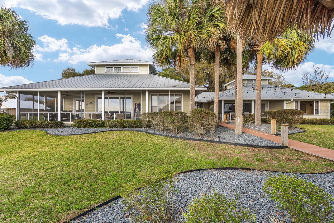
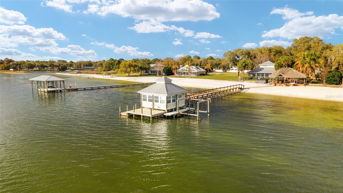
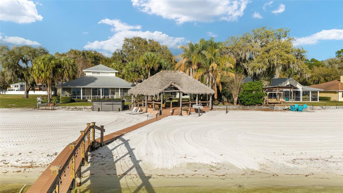
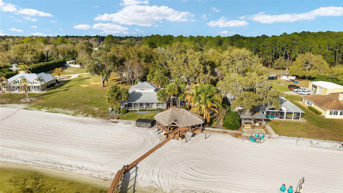
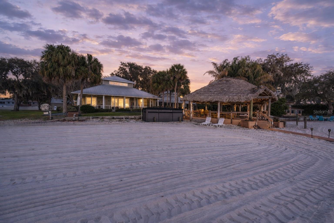
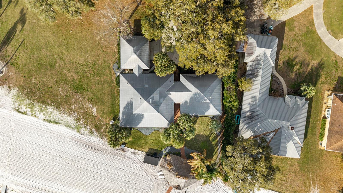
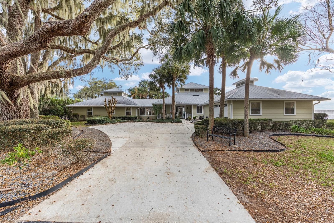
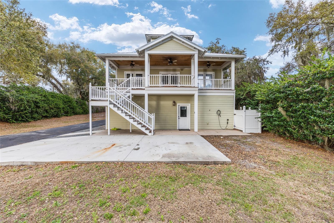
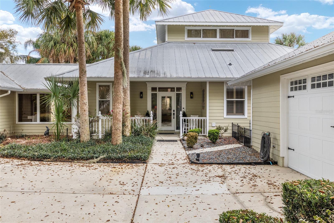
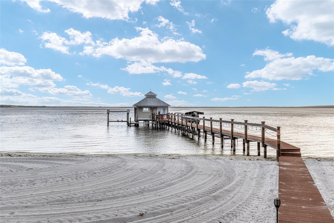
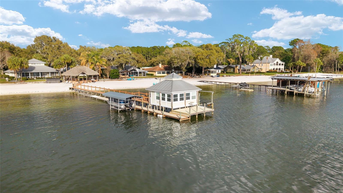
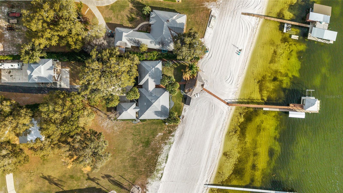
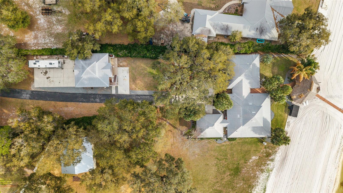
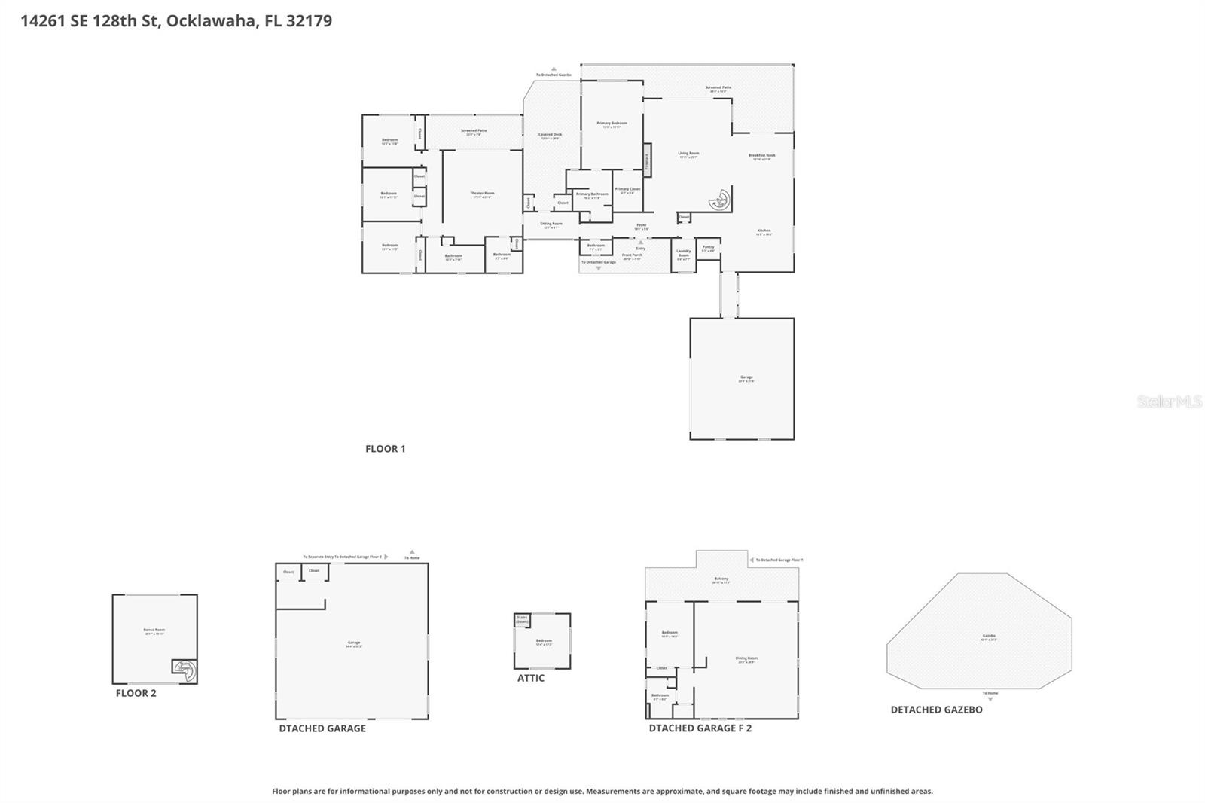
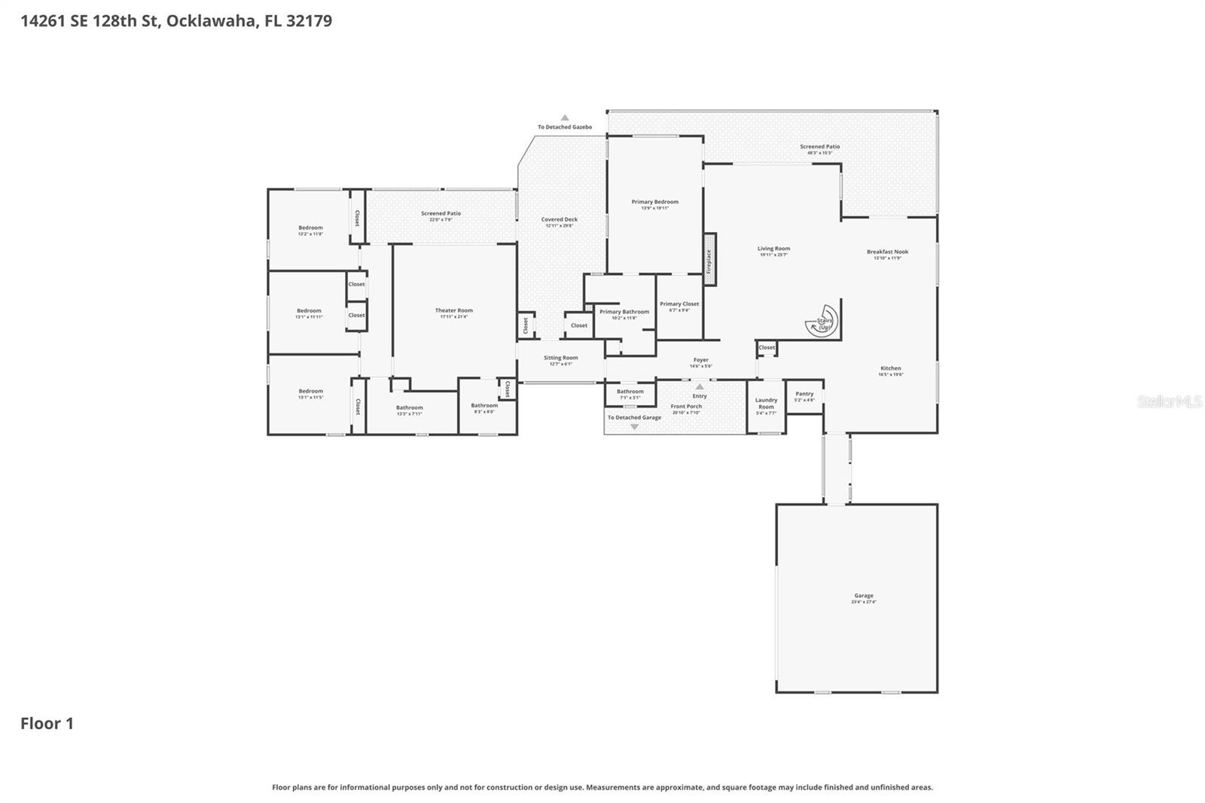
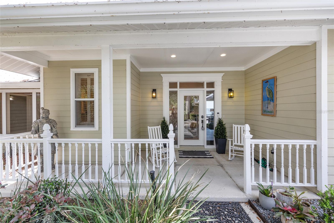
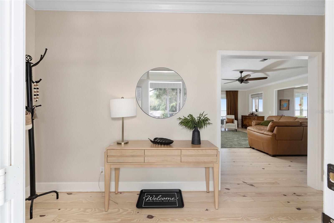
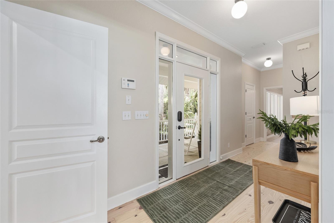
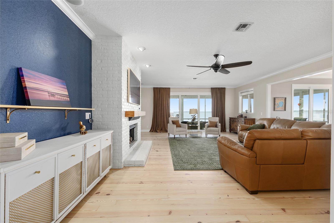
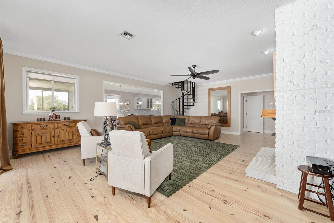
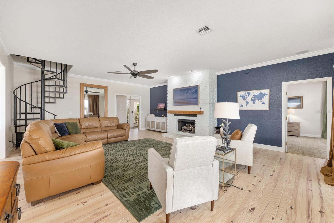
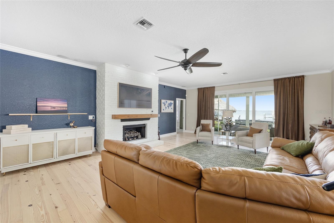
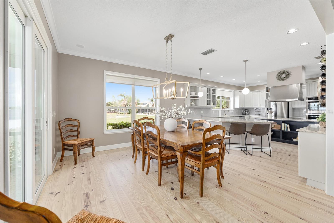
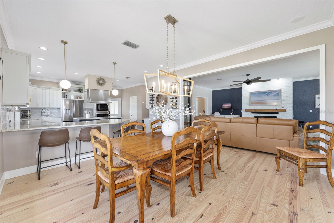
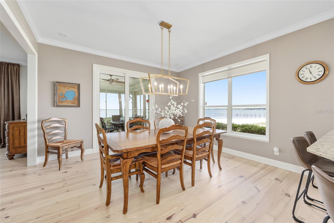
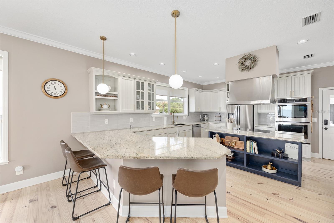
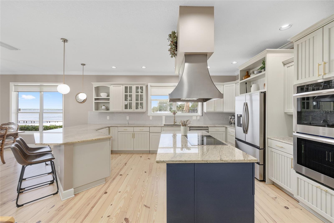
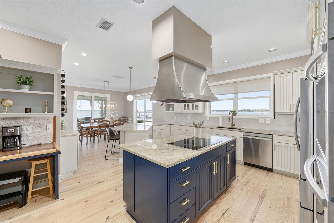
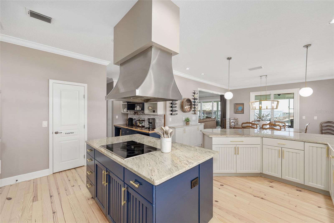
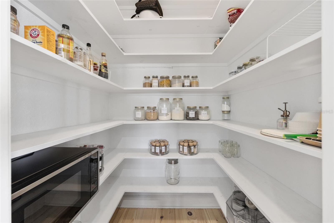
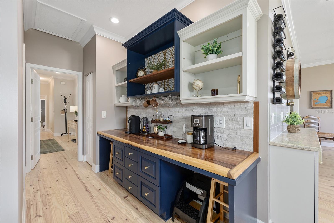
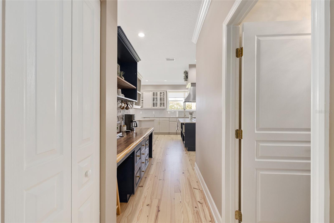
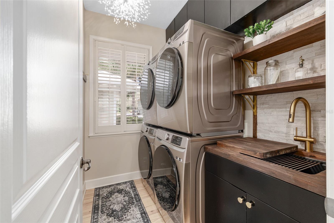
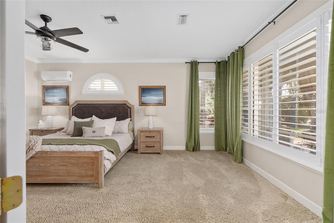
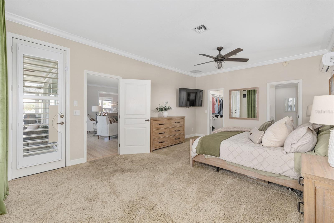
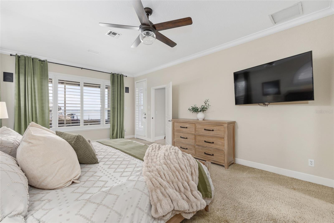
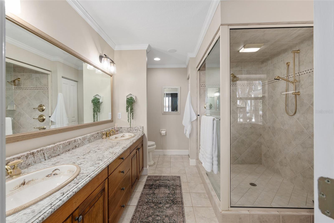
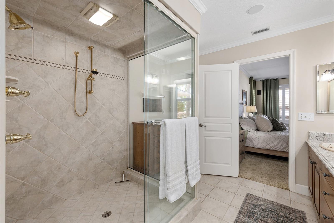
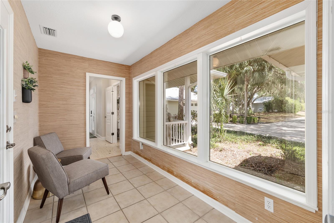
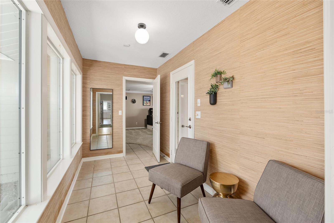
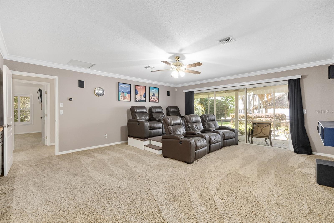
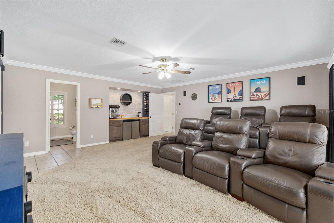
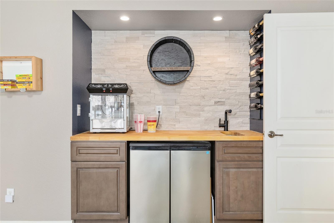
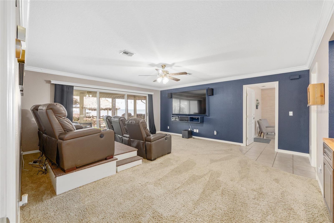
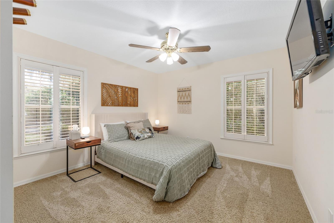
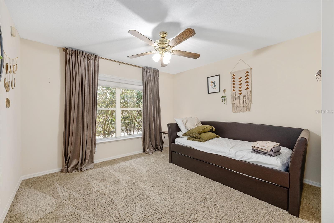
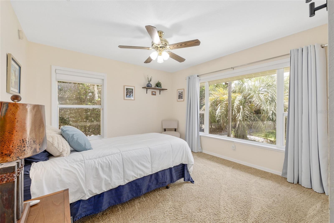
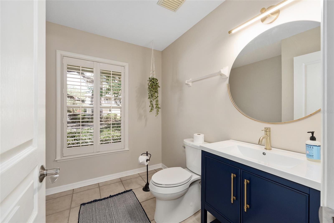
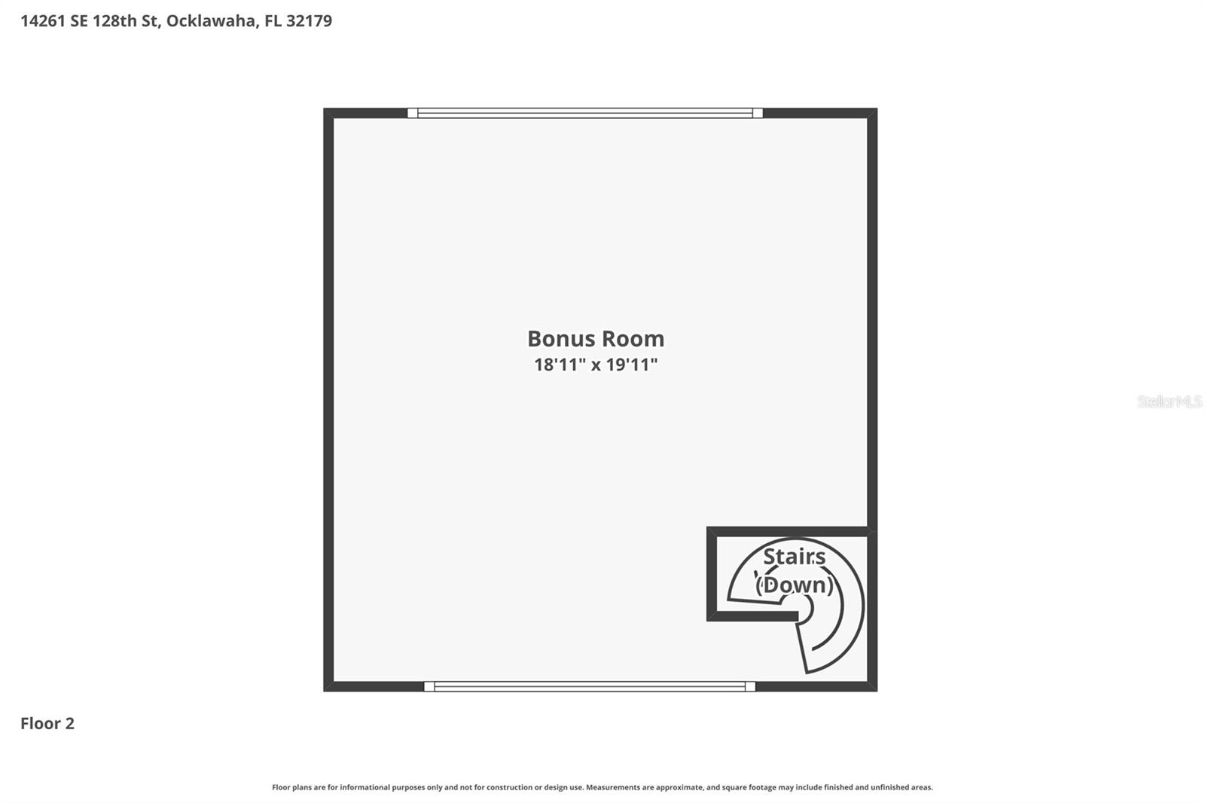
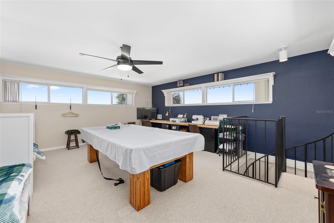
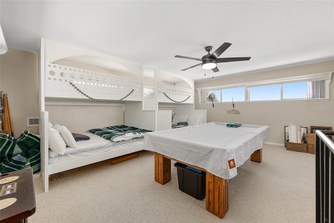
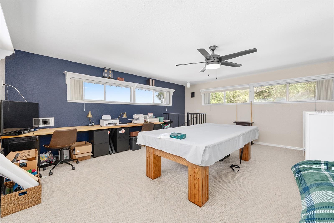
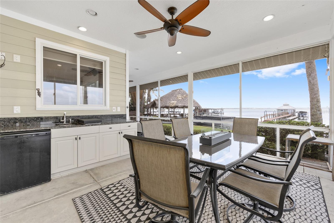
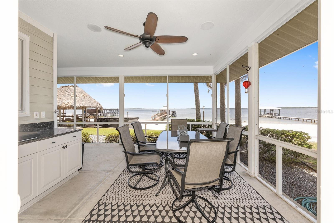
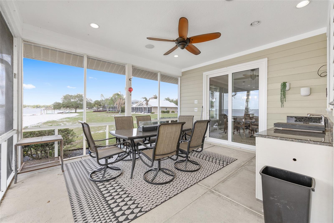
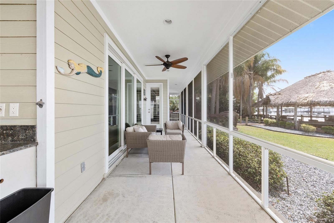
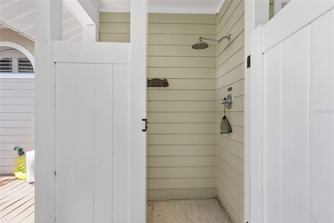
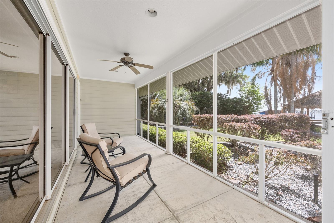
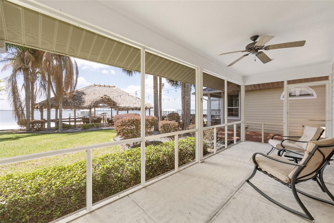
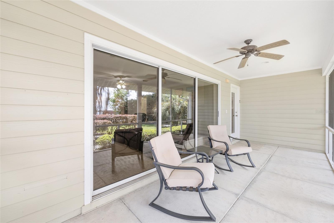
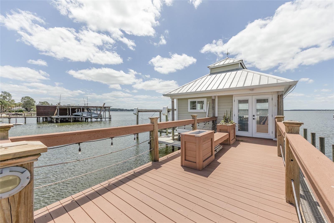
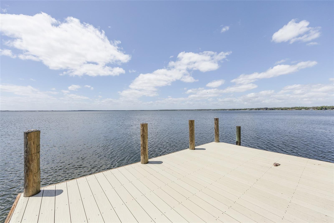
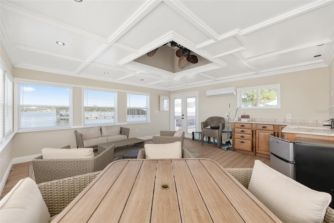
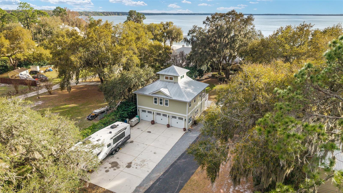
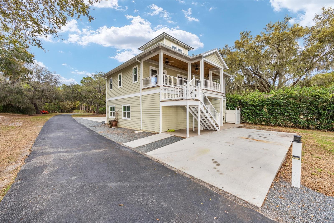
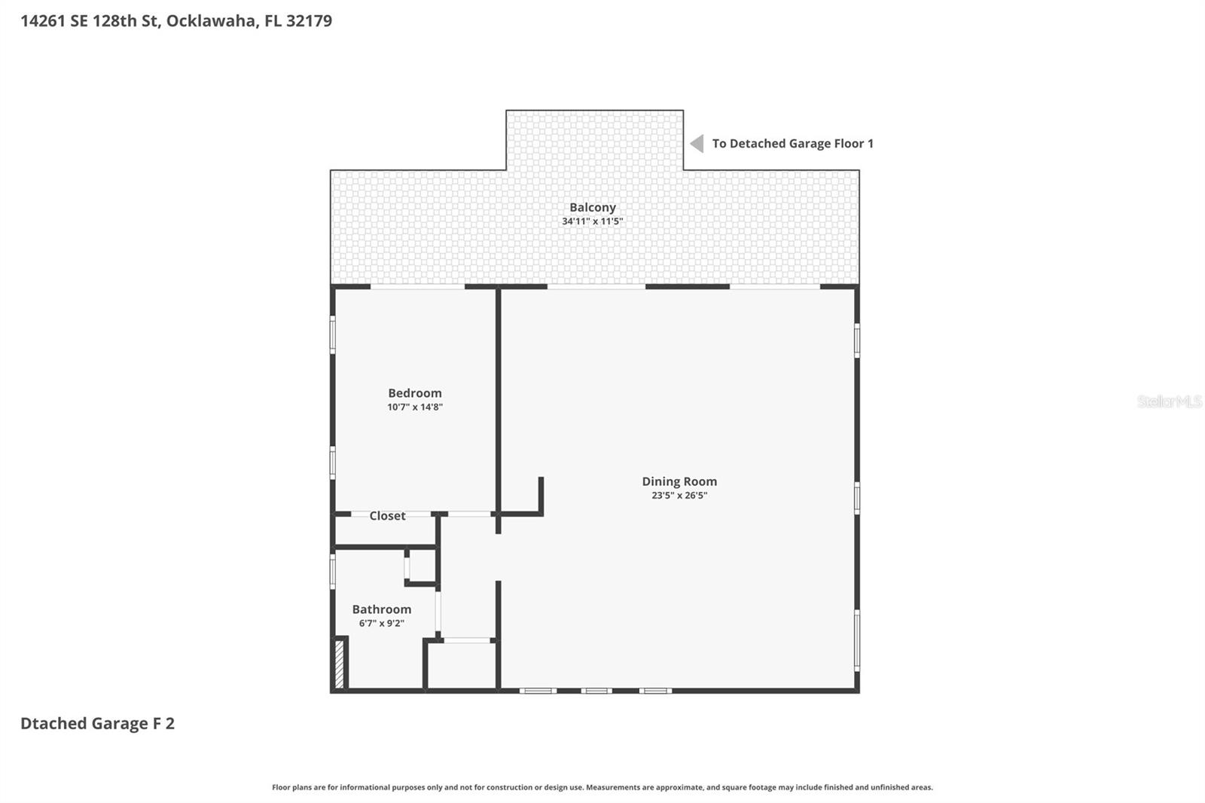
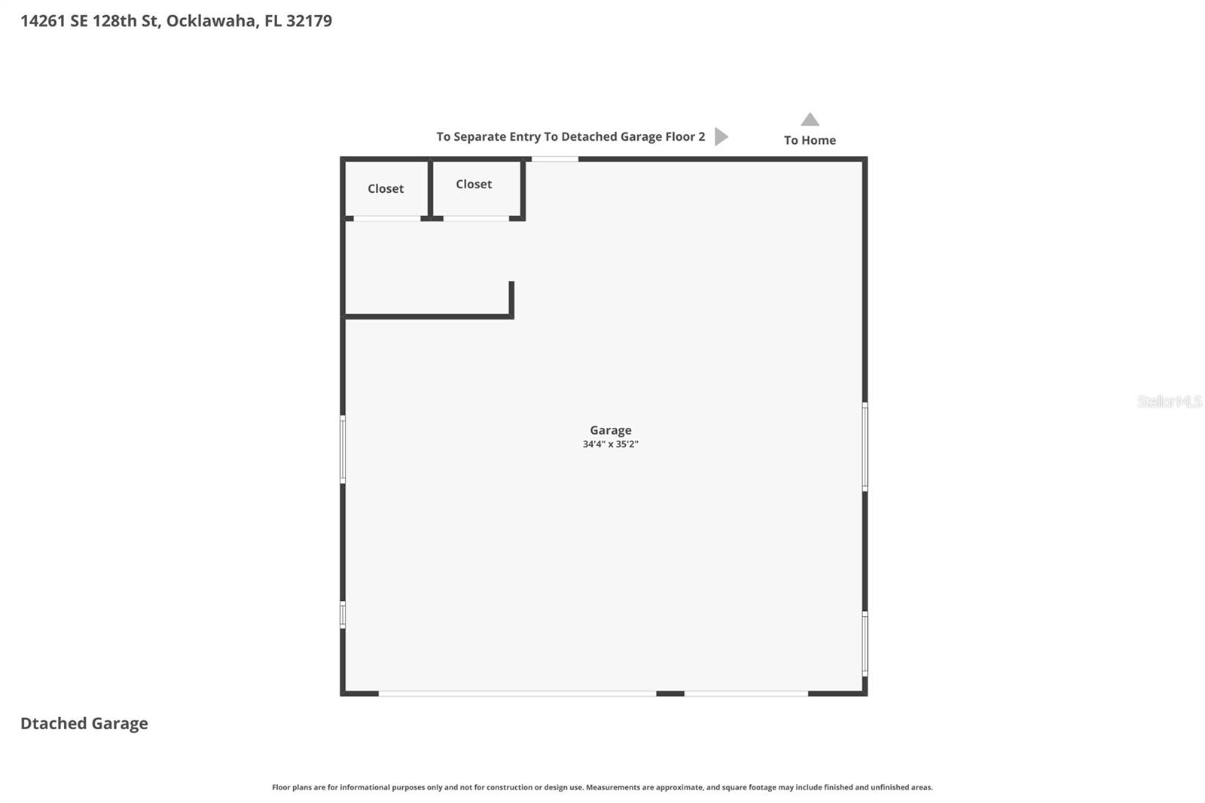
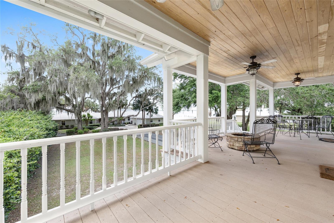
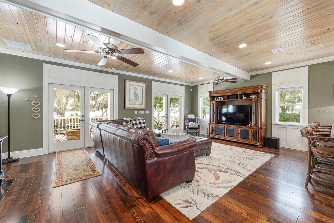
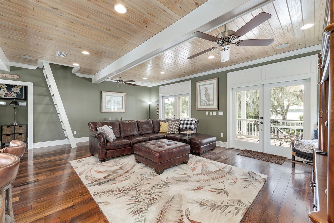
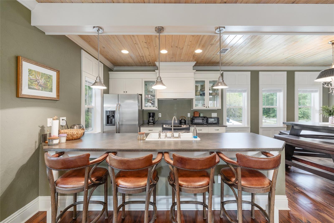
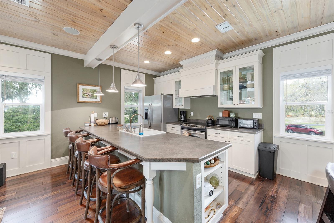
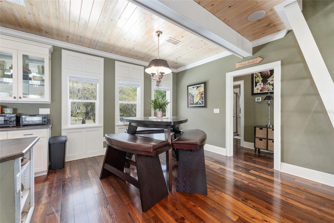
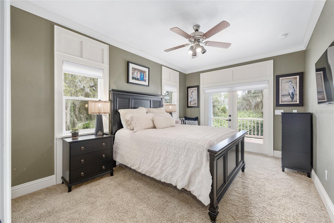
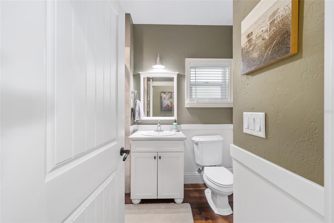
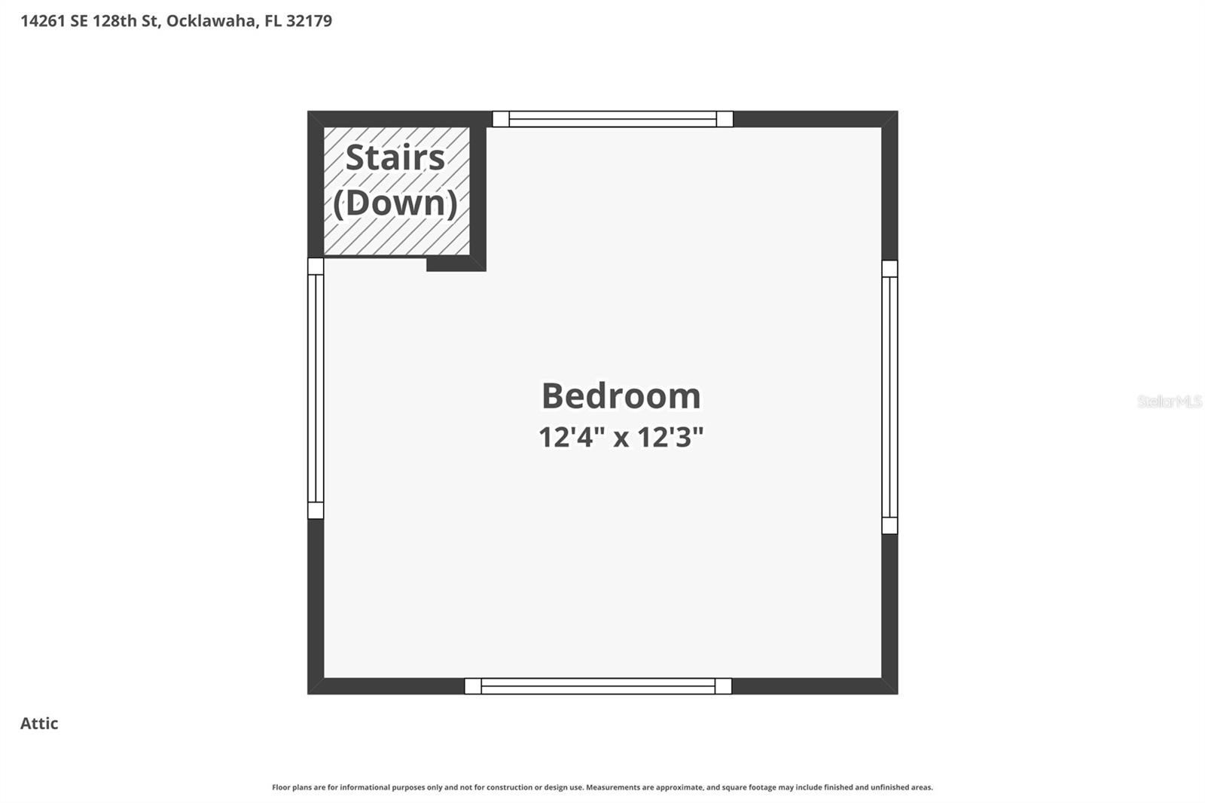
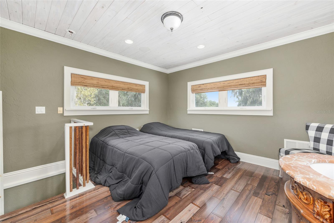
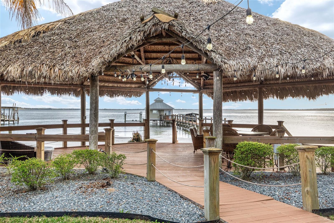
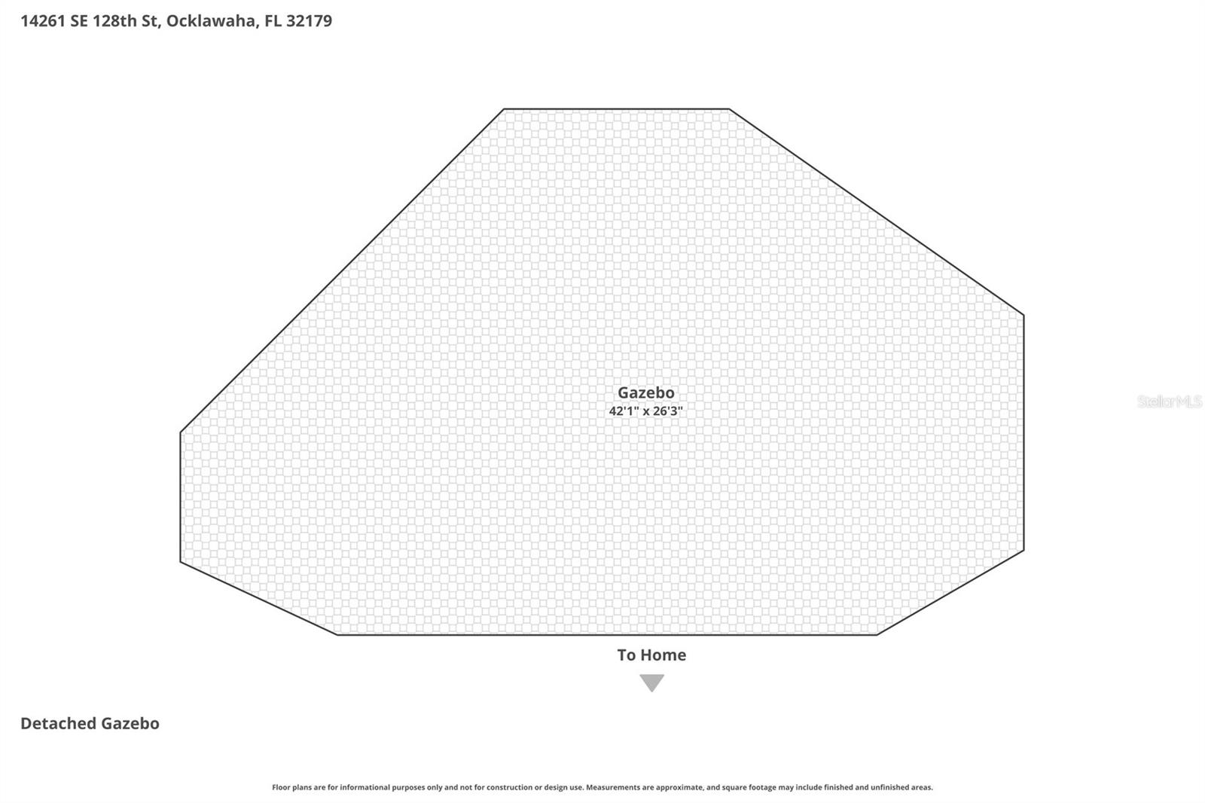
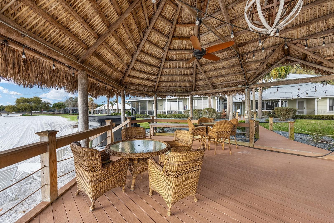
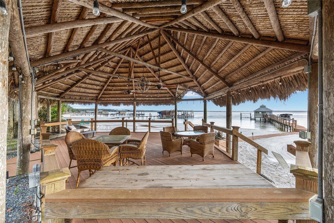
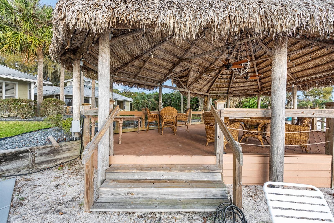
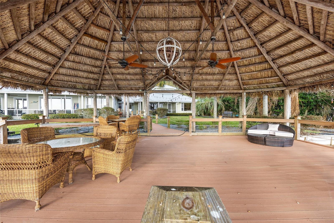
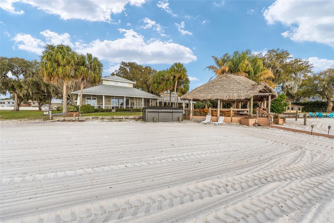
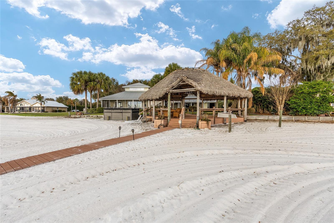
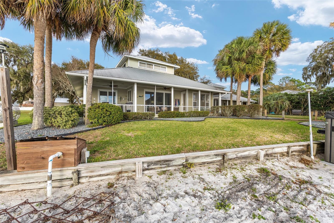
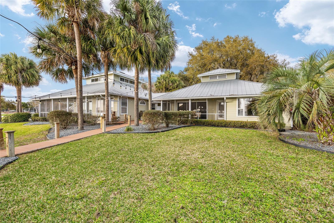
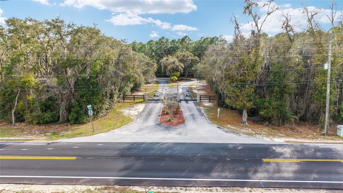
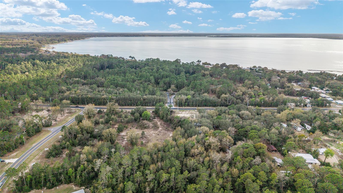
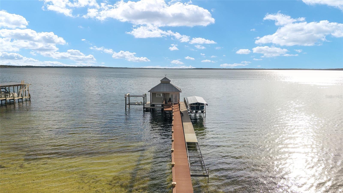
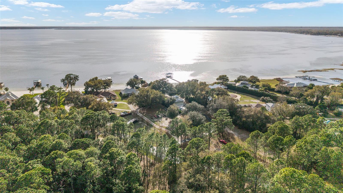
Positioned along the shoreline of Lake Weir, this exceptional lakefront residence located on 4.54 acres offers direct water access, private beach frontage and a seamless blend of indoor and outdoor living. The open-concept main floor features pine wood flooring, crown molding and a gas fireplace with a classic brick surround. Integrated audio flows throughout the main living areas, primary suite and lanai, while panoramic 8-foot glass doors installed in 2025 provide stunning water views and effortless transition to the screened outdoor entertaining spaces. The oversized dining room is perfectly oriented towards the lake, providing direct access to the exterior living space for effortless hosting. Meticulously planned for efficiency and grand-scale entertaining, the chef-inspired kitchen features a Samsung Smart stainless-steel suite, including a double wall oven and a center island with an induction cooktop. Granite countertops and a generous breakfast bar accommodate seating for seven, while a walk-in pantry with custom shelving and a dedicated 8-foot custom coffee bar provide extensive storage and preparation space. For added convenience, the home features a custom-curated laundry suite equipped with double Samsung Smart Champagne Edition washers and dryers, complemented by custom cabinetry and a functional wet sink. The home continues to impress with a spiral staircase leading to a spacious game room and bunkhouse equipped with built-in sleeping for six and a billiards area. For movie enthusiasts, a first-floor dedicated home theater offers multi-level seating for six, in-wall surround sound, and a wet bar, with glass doors that overlook a second lanai and the lake. The primary suite serves as a private retreat featuring Kohler fixtures and an oversized, fully tiled shower, while a separate guest wing ensures privacy with three additional bedrooms and a full bath. Outside, the Florida lifestyle is fully realized with a screened lanai and a large Tiki hut with composite flooring set upon a private sugar sand beach. The property also includes a private dock and dock house equipped with two boat lifts, supporting a full range of boating and water sports on Lake Weir. Completing this estate is a detached guest house providing a full one-bedroom, one-bath layout with a sleeping loft and kitchen, all situated above a massive six-car garage. Additional infrastructure includes a 2.5-car main garage with covered access to the residence and an expansive concrete parking area featuring multiple recreational RV utility hookups, ensuring ample space for guests and hobbies alike.
Features & Amenities
Interior
-
Other Interior Features
Built-in Features, Crown Molding, Eat-in Kitchen, Open Floorplan, Walk-In Closet(s), Wet Bar
-
Total Bedrooms
5
-
Bathrooms
3
-
1/2 Bathrooms
2
-
Cooling YN
YES
-
Cooling
Central Air
-
Fireplace YN
YES
-
Heating YN
YES
-
Heating
Central
-
Pet friendly
Yes
Exterior
-
Garage
Yes
-
Garage spaces
2
-
Construction Materials
Cement Siding
-
Other Exterior Features
Outdoor Shower, Rain Gutters
-
Parking
Attached
-
Pool
No
-
Waterfront YN
YES
-
View
Beach, Lake, Water
Area & Lot
-
Lot Features
Waterfront
-
Lot Size(acres)
4.54
-
Lot Size(square feet)
197762.0
-
Property Type
Residential
-
Property Sub Type
Single Family Residence
Price
-
Sales Price
$1,650,000
-
Tax Amount
$7,242
-
Sq. Footage
4, 776
-
Price/SqFt
$345
HOA
-
Association
Yes
-
Association Fee
$1,800
-
Association Fee Frequency
Annually
-
Association Fee Includes
N/A
-
Total Monthly Fees
$150
School District
-
Elementary School
Stanton-Weirsdale Elem. School
-
Middle School
Lake Weir Middle School
-
High School
Lake Weir High School
Property Features
-
New Construction
NO
-
Foundation Details
Block
-
Ownership
Fee Simple
-
Senior Community YN
NO
-
Sewer
Septic Tank
-
Tax Lot
1
-
Water Source
Public
Schedule a Showing
Showing scheduled successfully.
Mortgage calculator
Estimate your monthly mortgage payment, including the principal and interest, property taxes, and HOA. Adjust the values to generate a more accurate rate.
Your payment
Principal and Interest:
$
Property taxes:
$
HOA fees:
$
Total loan payment:
$
Total interest amount:
$
Location
County
Marion
Elementary School
Stanton-Weirsdale Elem. School
Middle School
Lake Weir Middle School
High School
Lake Weir High School
Listing Courtesy of Angela Rose , PREMIER SOTHEBY'S INTERNATIONAL REALTY
RealHub Information is provided exclusively for consumers' personal, non-commercial use, and it may not be used for any purpose other than to identify prospective properties consumers may be interested in purchasing. All information deemed reliable but not guaranteed and should be independently verified. All properties are subject to prior sale, change or withdrawal. RealHub website owner shall not be responsible for any typographical errors, misinformation, misprints and shall be held totally harmless.

Business Coach | Executive Sales Associate | Realtor®
Michael Graf
Call Michael today to schedule a private showing.

* Listings on this website come from the FMLS IDX Compilation and may be held by brokerage firms other than the owner of this website. The listing brokerage is identified in any listing details. Information is deemed reliable but is not guaranteed. If you believe any FMLS listing contains material that infringes your copyrighted work please click here to review our DMCA policy and learn how to submit a takedown request.© 2024 FMLS.
Related Properties

OCKLAWAHA
15120 SE 85TH STREET
2 Beds
1 Baths
4,288 Sq.Ft.
$1,650,000
MLS#: OM723291
OCKLAWAHA
12830 SE 144TH AVENUE
3 Beds
2 Baths
2,204 Sq.Ft.
$1,499,000
MLS#: OM720477
OCKLAWAHA
16010 SE 65TH STREET ROAD
4 Beds
2 Baths
2,000 Sq.Ft.
$1,350,000
MLS#: O6380526
OCKLAWAHA
10893 SE 141 AVENUE ROAD
4 Beds
3 Baths
4,109 Sq.Ft.
$1,625,000
MLS#: OM703382
