Features & Amenities

Interior

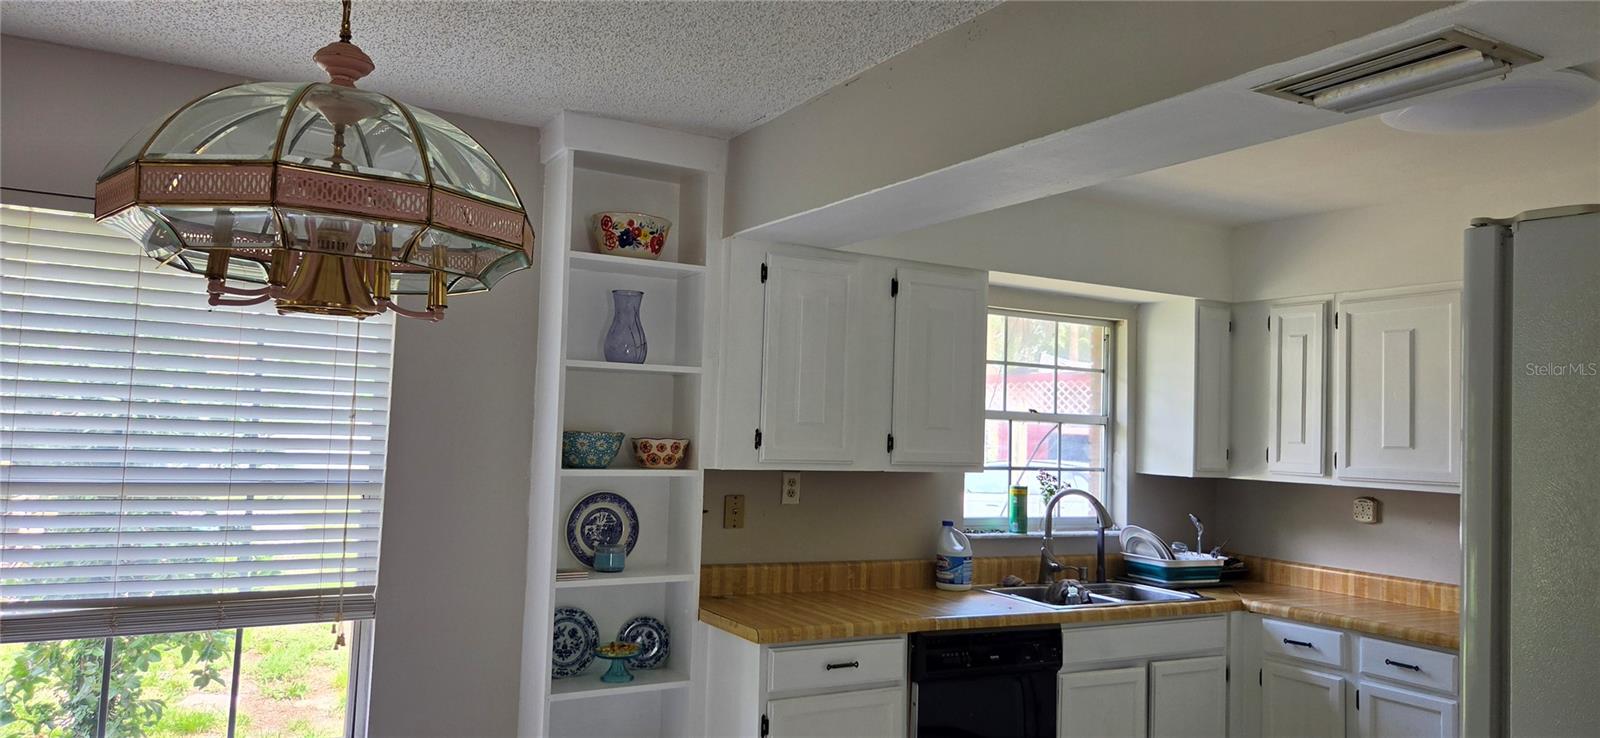
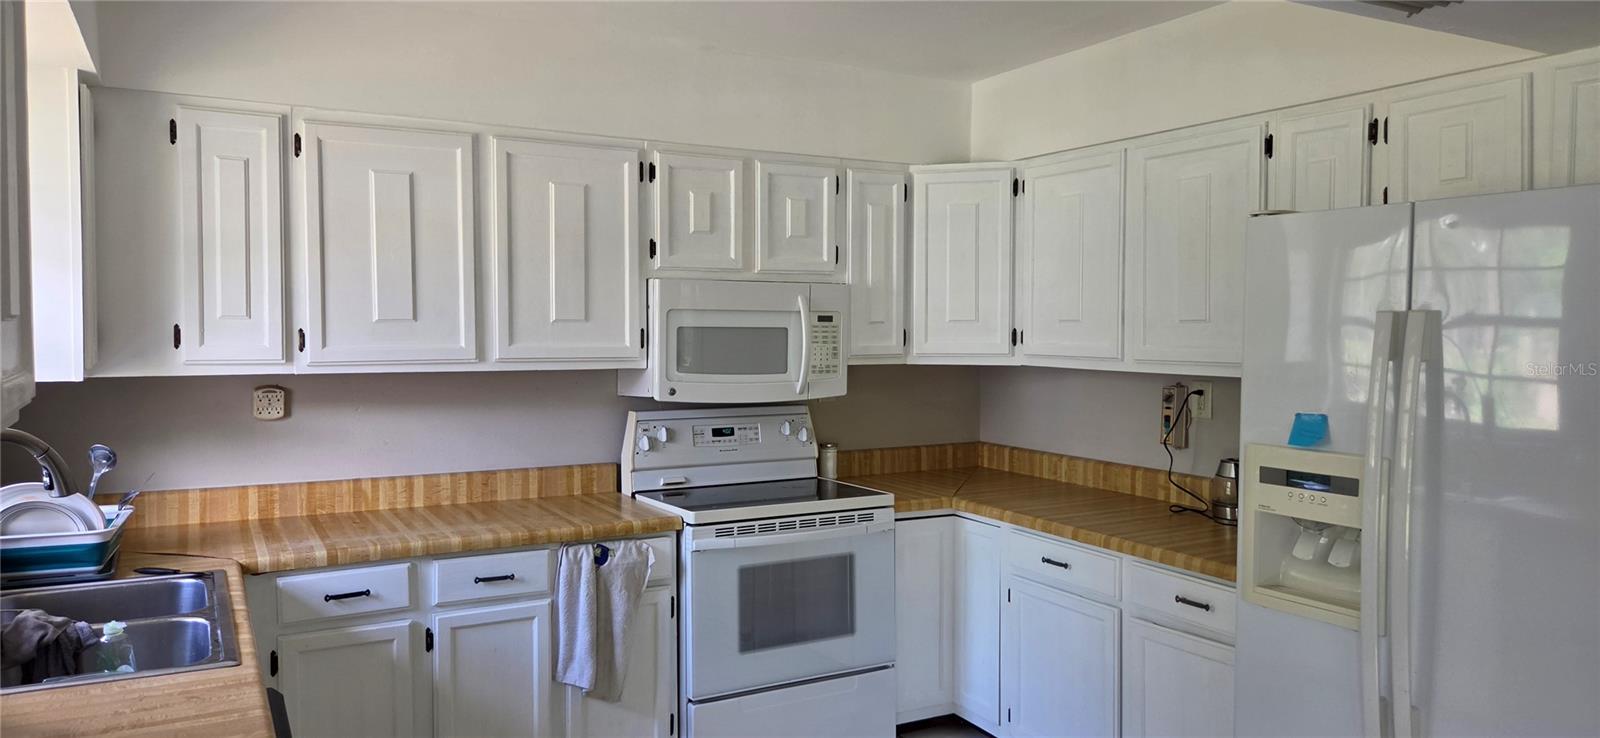
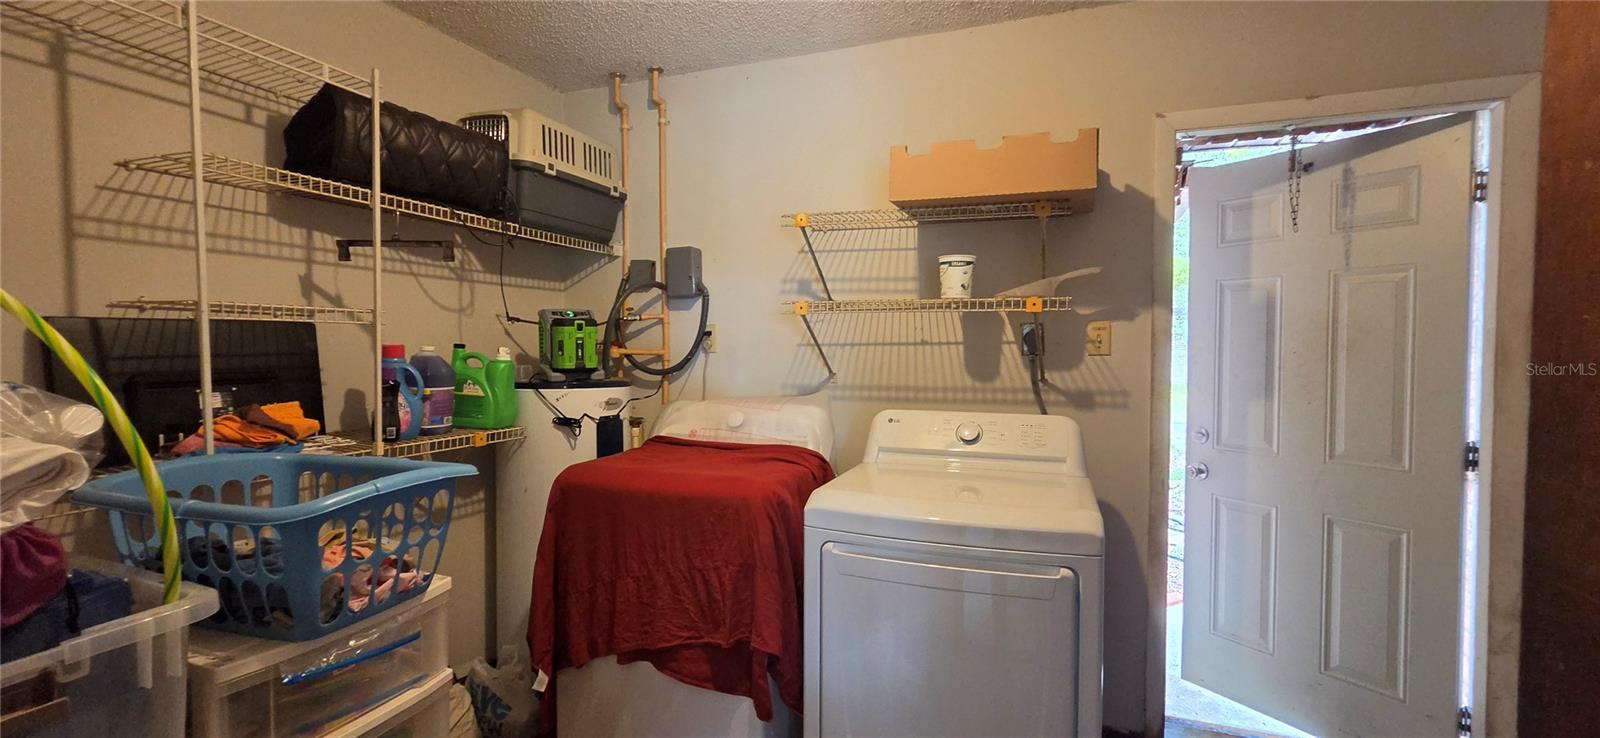
  • Other Interior Features

    Eat-in Kitchen

  • Total Bedrooms

    3

  • Bathrooms

    2

  • Cooling YN

    YES

  • Cooling

    Central Air

  • Fireplace YN

    YES

  • Heating YN

    YES

  • Heating

    Central

  • Pet friendly

    Yes

Exterior

  • Garage

    No

  • Construction Materials

    Block, Stucco

  • Other Exterior Features

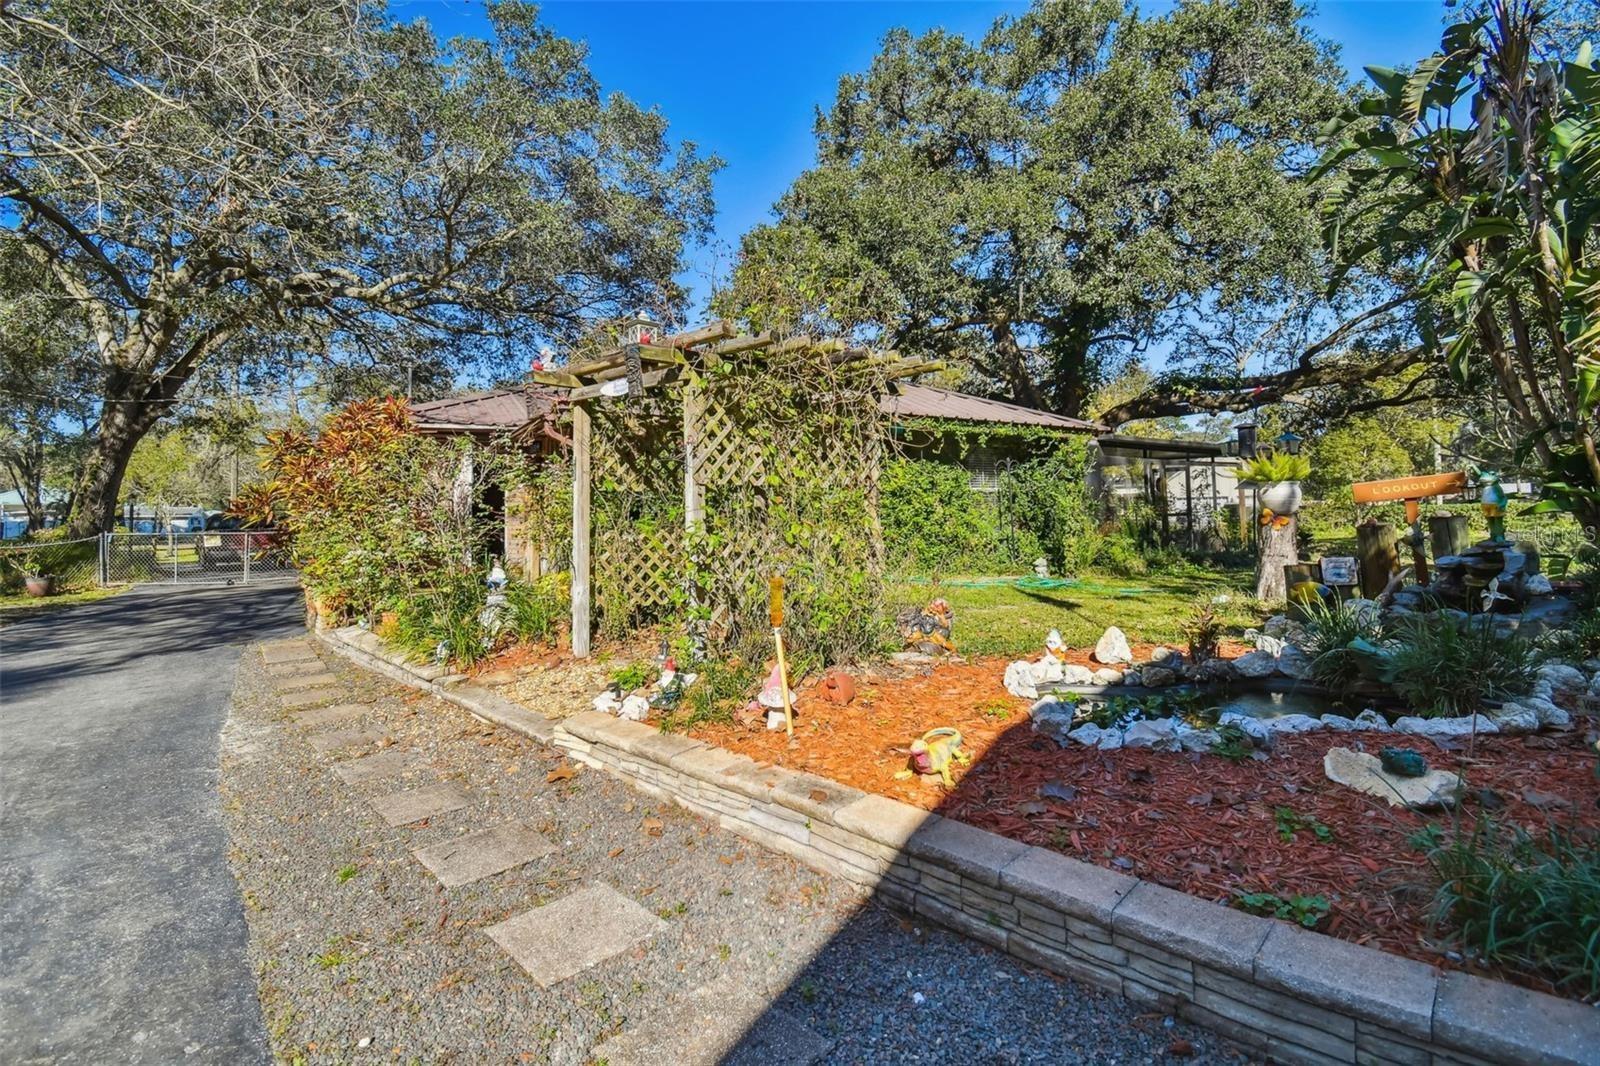
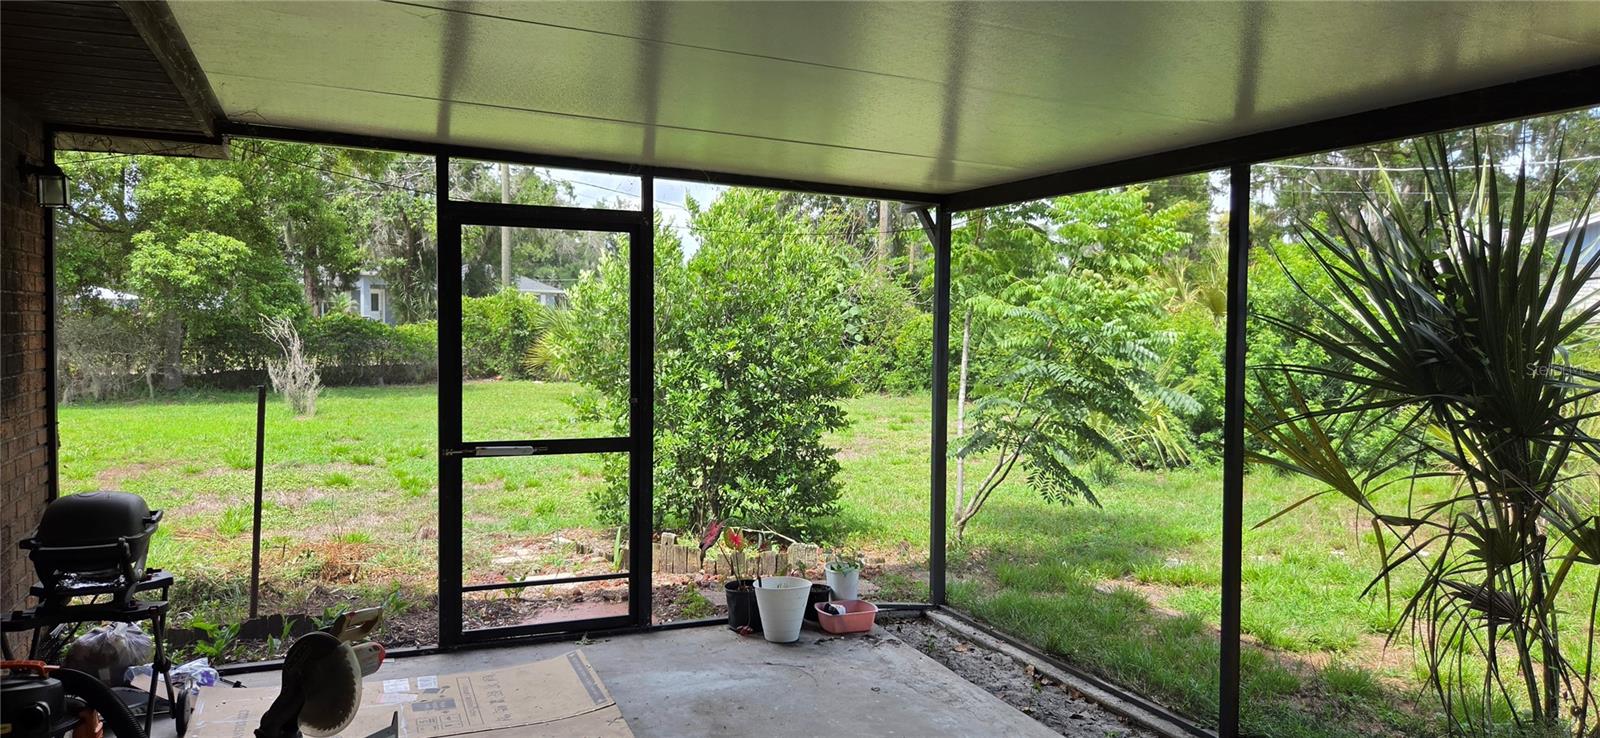
    Garden, Lighting, Outdoor Grill, Outdoor Kitchen

  • Parking

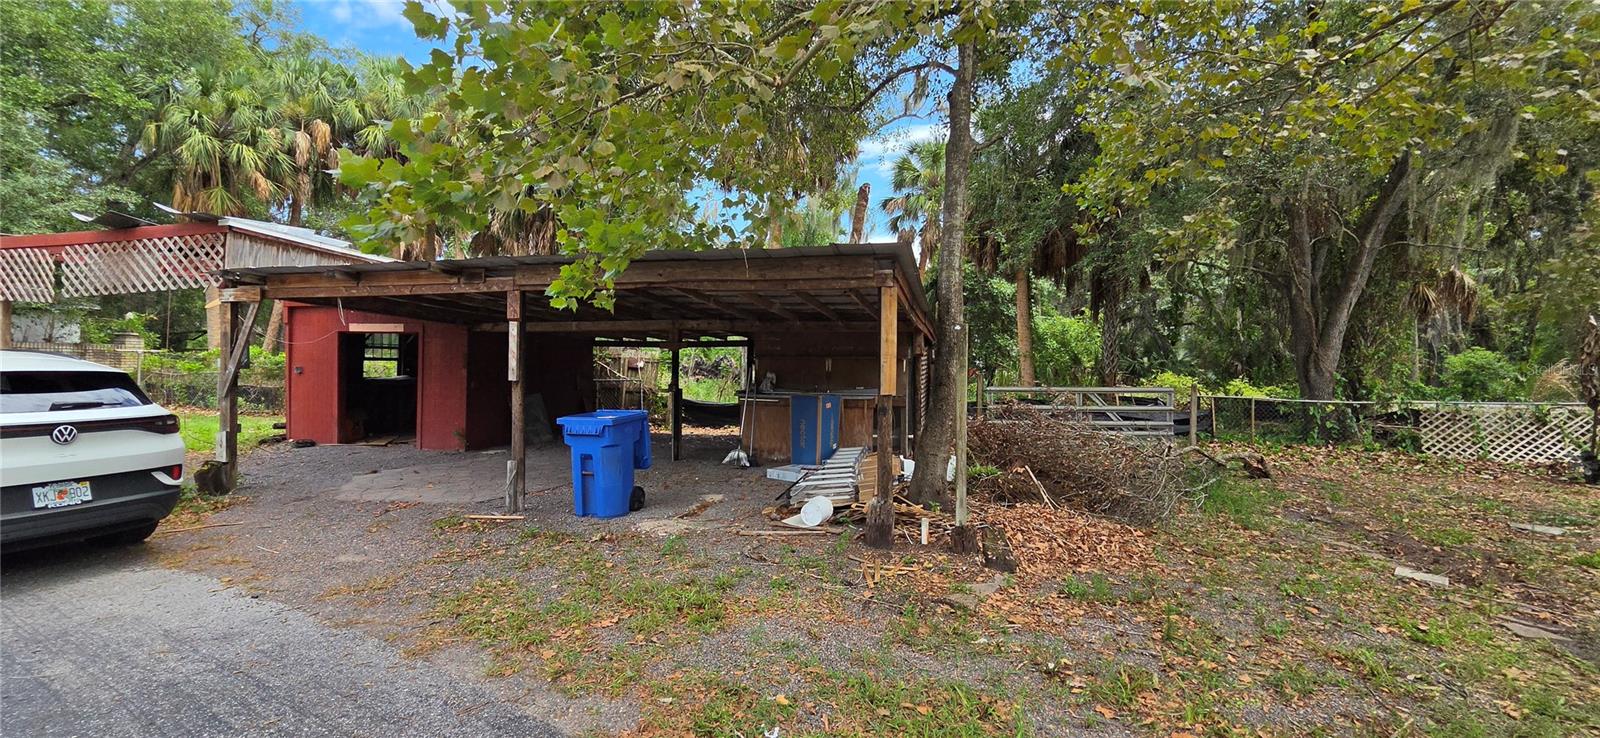
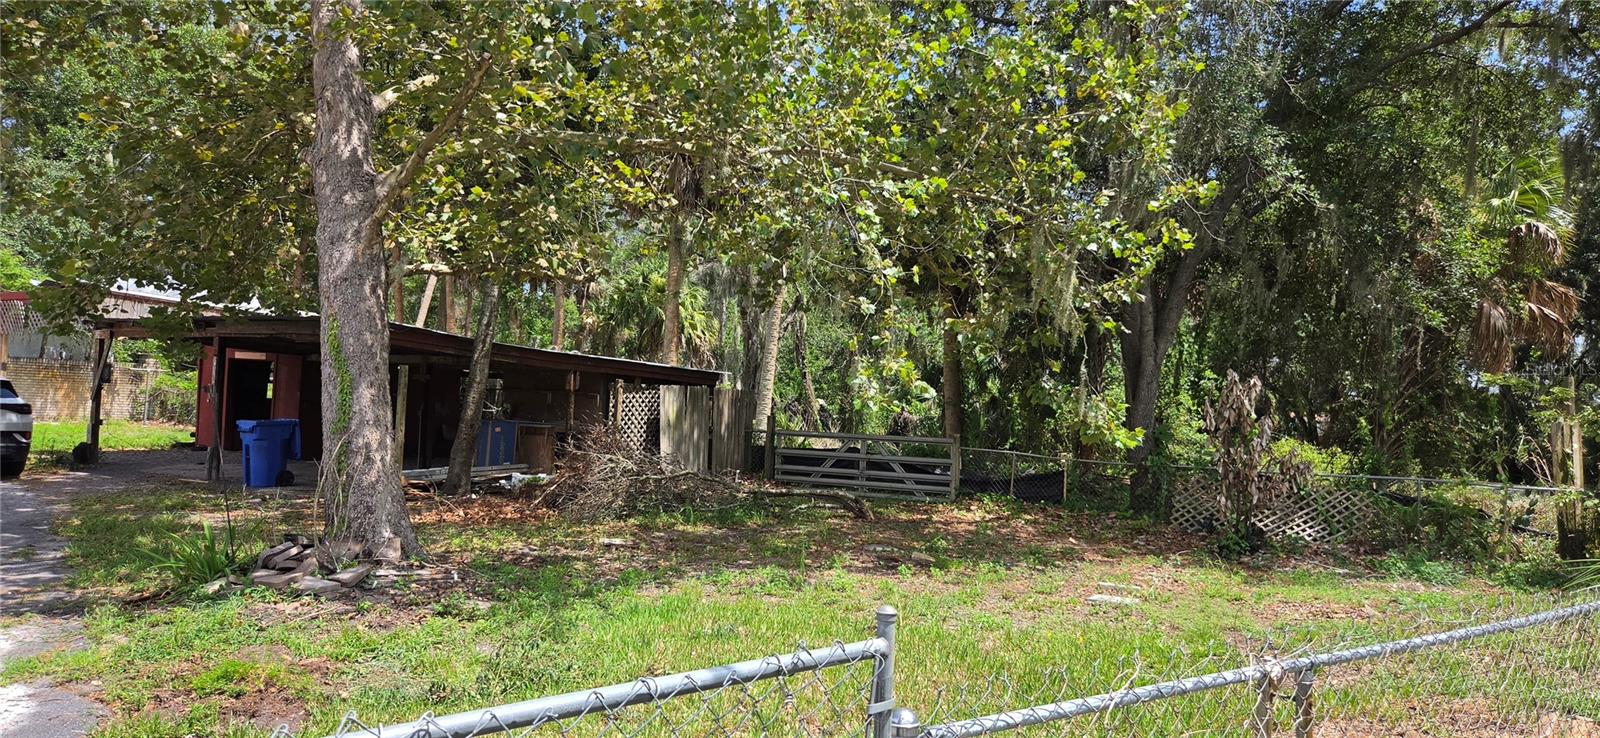
    Boat, Circular Driveway, Driveway, Guest, Parking Pad

  • Patio and Porch Features

    Covered, Enclosed, Rear Porch, Screened

  • Pool

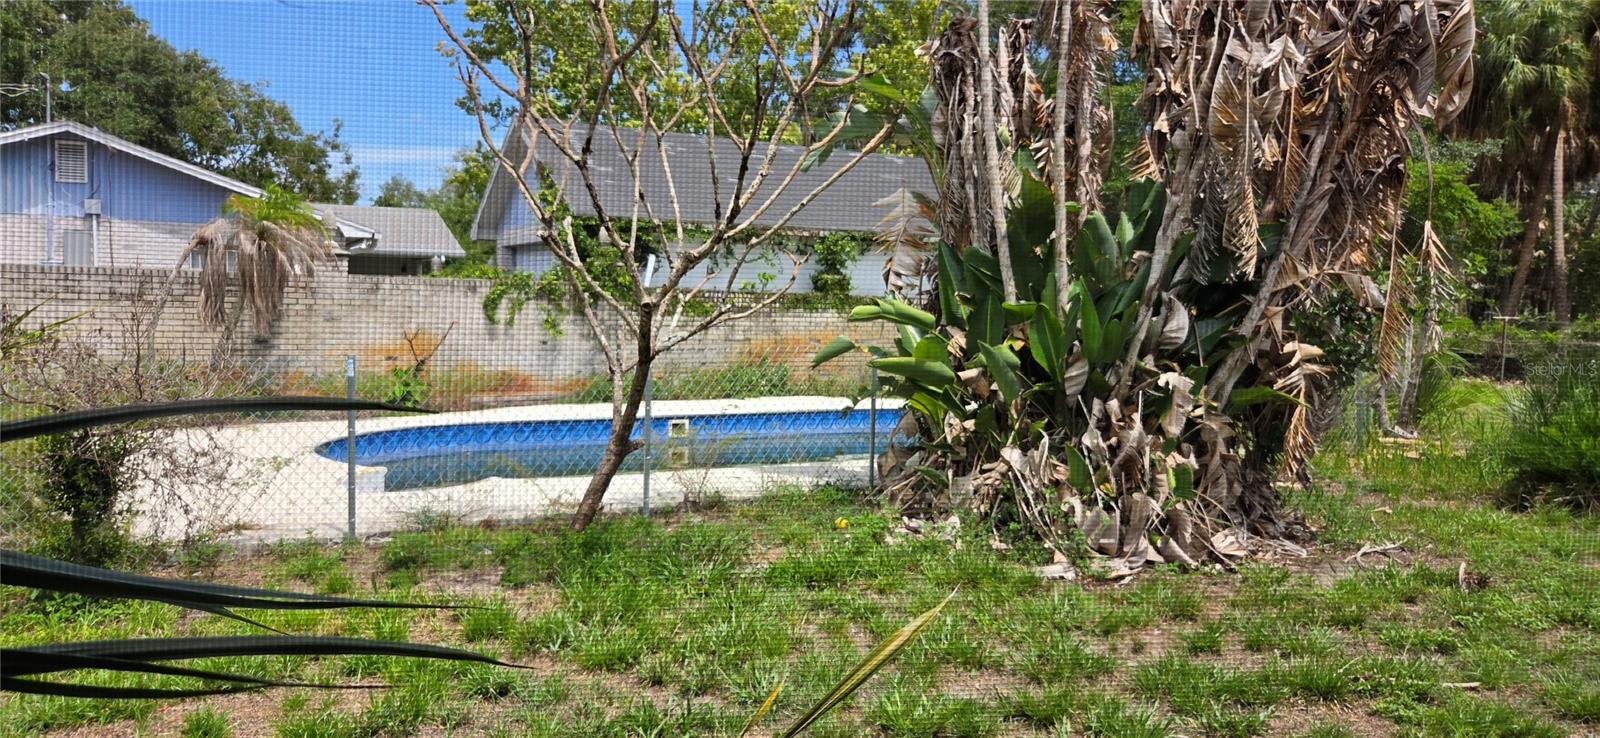
    Yes

  • Pool Features

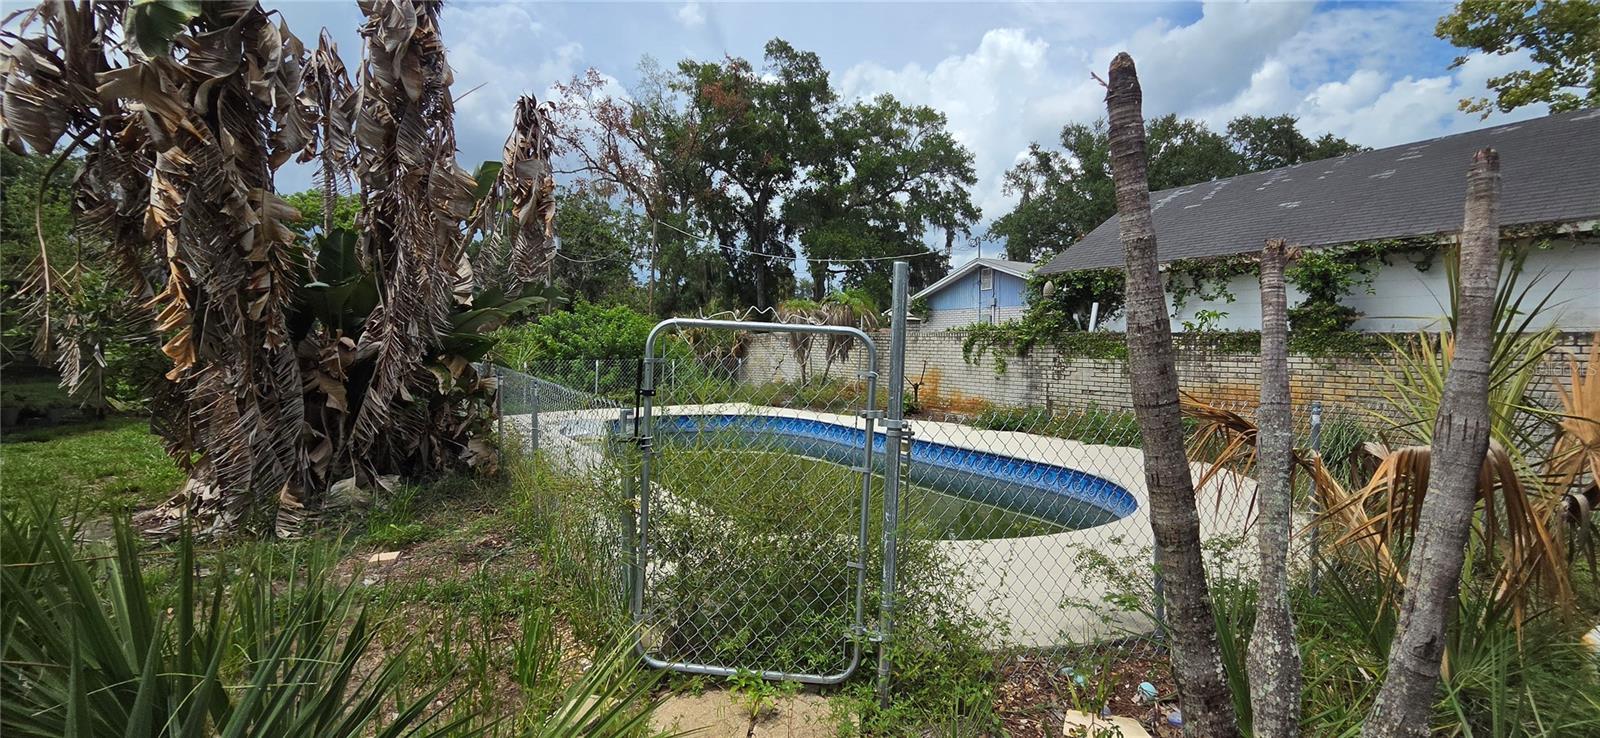
    In Ground, Private

  • Waterfront YN

    NO

  • View

    City, Garden, Park/Greenbelt, Pool

Area & Lot

  • Lot Features

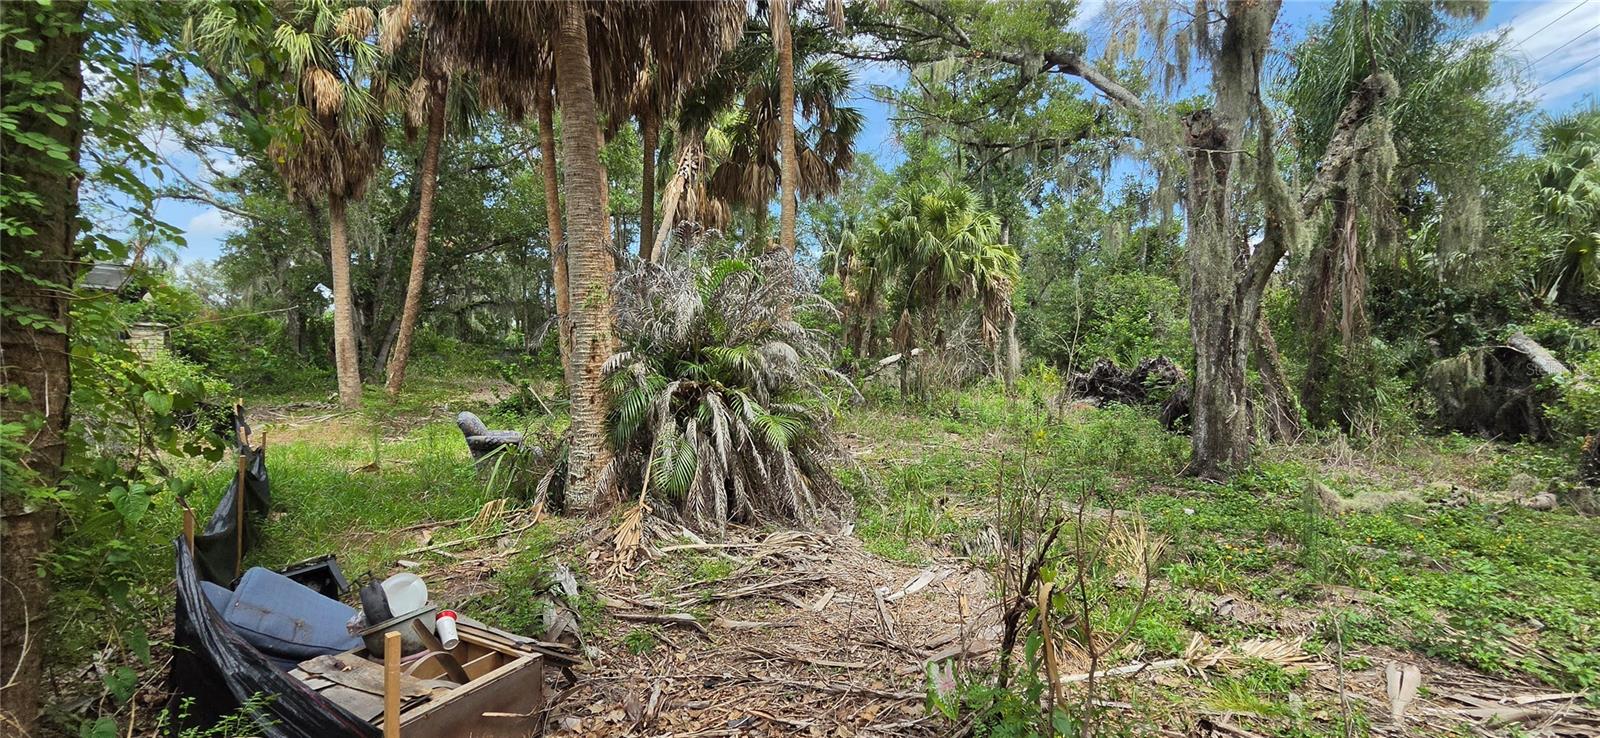
    Corner Lot, Irregular Lot, Landscaped, Level, Private, Paved

  • Lot Size(acres)

    1.51

  • Lot Size(square feet)

    65,906

  • Property Type

    Residential

  • Property Sub Type

    Single Family Residence

  • Architectural Style

    Ranch

Price

  • Sales Price

    $799,000

  • Tax Amount

    $5,887.01

  • Sq. Footage

    1,738

  • Price/SqFt

    $459

HOA

  • Association

    No

School District

  • Elementary School

    N/A

  • Middle School

    N/A

  • High School

    N/A

Property Features

  • Stories

    1

  • New Construction

    NO

  • Foundation Details

    Slab

  • Ownership

    Fee Simple

  • Senior Community YN

    NO

  • Sewer

    Septic Tank

  • Tax Lot

    0

  • Water Source

    Public

Schedule a Showing

Showing scheduled successfully.

<
>
IN PERSON
VIA CHAT

What is 3 + 4 ?


Change time

Mortgage calculator
Estimate your monthly mortgage payment, including the principal and interest, property taxes, and HOA. Adjust the values to generate a more accurate rate.

Your payment

Principal and Interest:

$

Property taxes:

$

HOA fees:

$

Total loan payment:

$

Total interest amount:

$

Location

County

Hillsborough

Elementary School

Middle School

High School

Listing Courtesy of Ovais Syed , STAR BAY REALTY CORP.

RealHub Information is provided exclusively for consumers' personal, non-commercial use, and it may not be used for any purpose other than to identify prospective properties consumers may be interested in purchasing. All information deemed reliable but not guaranteed and should be independently verified. All properties are subject to prior sale, change or withdrawal. RealHub website owner shall not be responsible for any typographical errors, misinformation, misprints and shall be held totally harmless.

Agent Michael Graf

Business Coach | Executive Sales Associate | Realtor®

Michael Graf

Call Michael today to schedule a private showing.


* Listings on this website come from the FMLS IDX Compilation and may be held by brokerage firms other than the owner of this website. The listing brokerage is identified in any listing details. Information is deemed reliable but is not guaranteed. If you believe any FMLS listing contains material that infringes your copyrighted work please click here to review our DMCA policy and learn how to submit a takedown request.© 2024 FMLS.
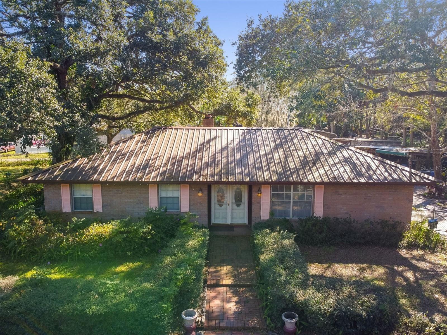
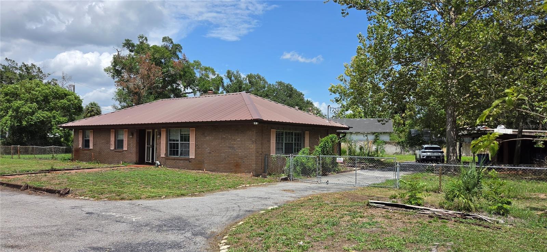
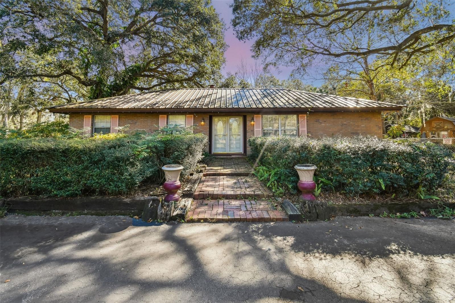
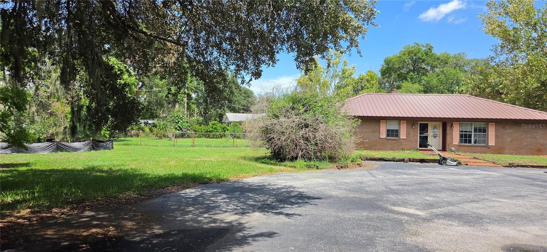
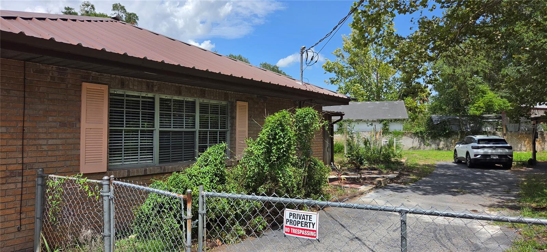
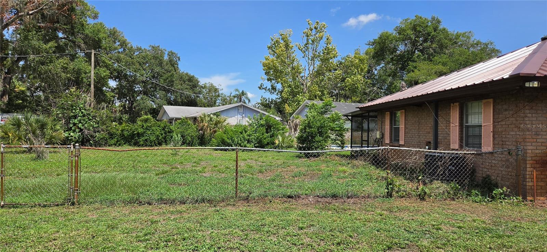
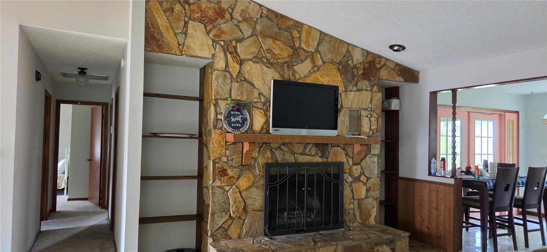
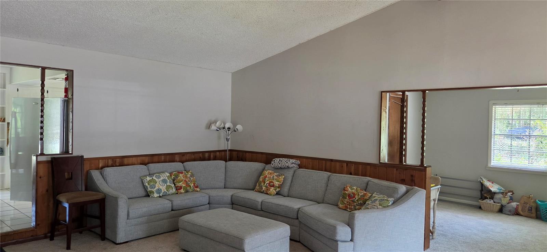
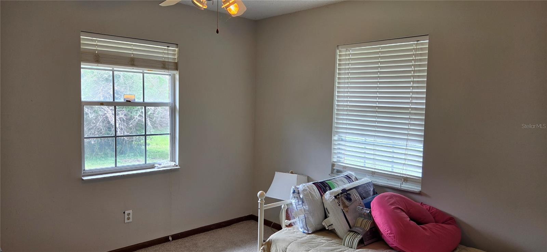
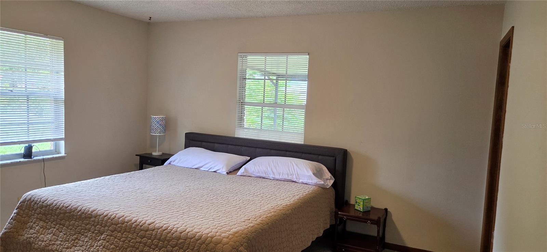
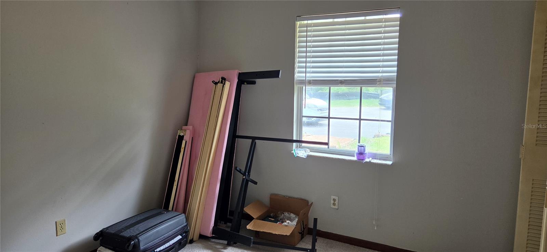
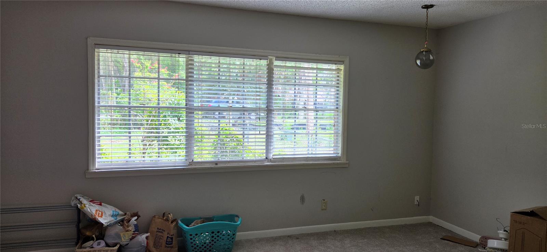
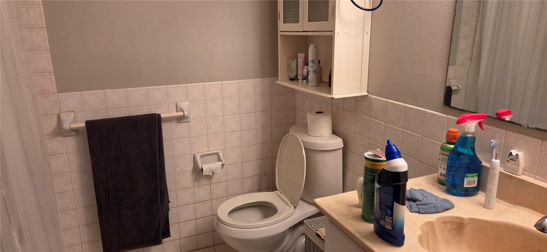
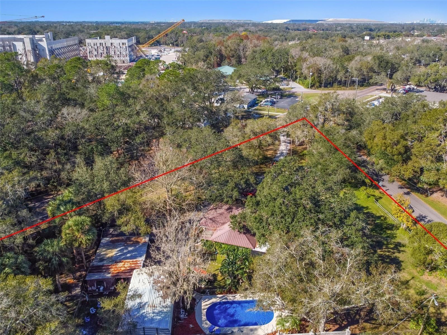
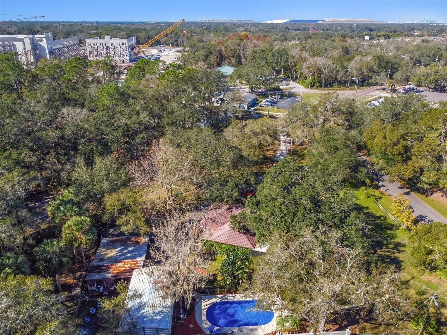
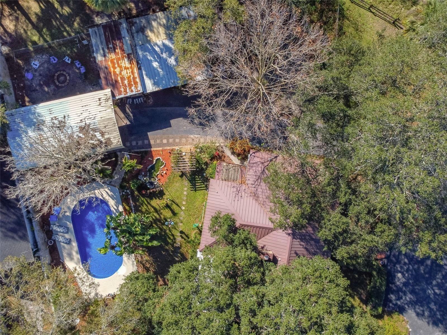
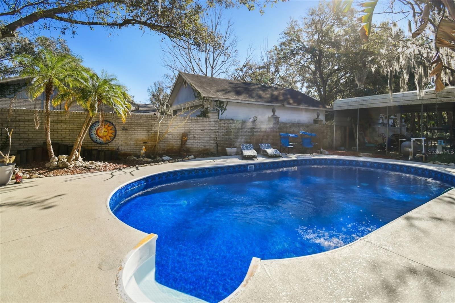
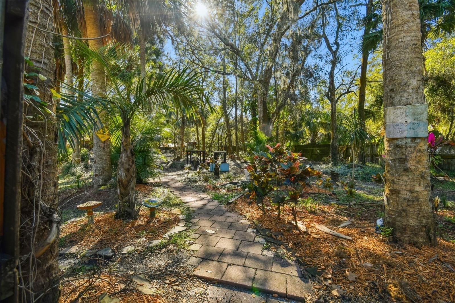
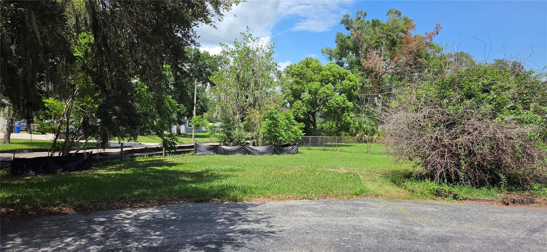
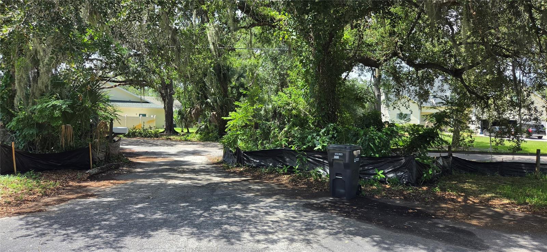
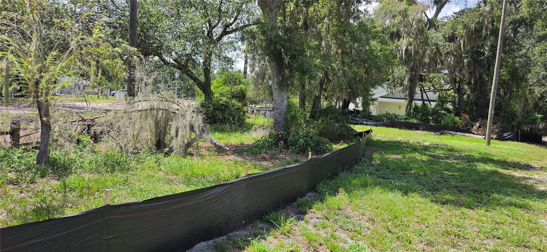
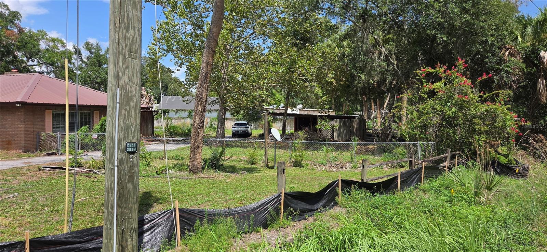
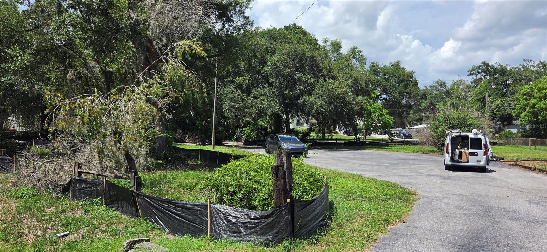
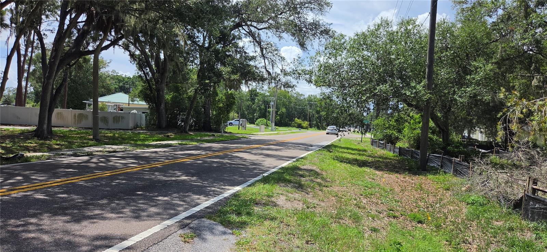
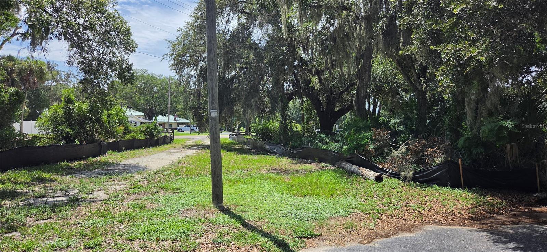
Prime Riverview Corner Development Opportunity: This high-visibility, 1.5-acre (MOL) corner property consists of two adjoining parcels zoned Planned Development (PD) a 0.90 acre lot featuring a beautifully updated 3-bedroom, 3-bathroom pool home and an adjacent 0.61 acre vacant lot to the south. Complete with a commercial site plan available for immediate redevelopment. Boasting 435 feet of frontage on Balm Riverview Road and 294 feet on McMullen Road, this dual-access tract is perfectly positioned in a major growth corridor directly across from the AdventHealth Riverview campus, making it an ideal location for medical or professional offices, daycares, or garden centers. The lushly landscaped grounds currently offering a comfortable residence with a wood-burning fireplace, a lifetime metal roof (2010), a new AC (2021), a new pool pump (2022), and massive outdoor amenities including a covered entertainment pavilion with an outdoor kitchen, covered RV parking, and county water connectivity. Whether utilized as a unique live-work estate, held for investment, or redeveloped into a commercial hub, this versatile property offers unmatched potential in a booming market.

10901 MCMULLEN LOOP

Message successfully sent.

What would you like to know?

What is 3 + 4 ?

I agree to receive email communication and understand I can unsubscribe at any time.

I agree to be contacted by The Graf Group of Coldwell Banker via call, email, and text for real estate services. To opt out, you can reply 'stop' at any time or reply 'help' for assistance. You can also click the unsubscribe link in the emails. Message and data rates may apply. Message frequency may vary. Privacy Policy

Related Properties

New on site 1 day ago
Welcome to this exceptional 3200+ square foot 3 bedroom, 2 1/2 bath spacious home with office and loft in the highly sought-after Shadow Run community.  Sitting on 1+ acre lot, with spacious double balconies & oversized screened lanai where peaceful pond views and natural beauty create the perfect Florida retreat. Situated on a picturesque waterfront homesite, this property offers a serene backdrop to enjoy morning coffee, evening sunsets, and abundant wildlife.  This meticulously maintained home has been thoughtfully updated & cared for, offering buyers peace of mind with numerous major improvements & preventative maintenance.

Major Updates include: 

new roof installed (September 2021)
Eaton electrical panel installed (June 2021)
50-amp generator connection with bypass interlock system,
Entire septic system replaced (December 2022)
New backyard well drilled (September 2025) while retaining the original well for irrigation,
Closed-cell spray foam insulation added (March 2022) in the attic, garage, exterior bedroom wall, and front porch overhang for improved energy efficiency.

Garage door installed (2020)
Garage door opener replaced (October 2023)
Professionally serviced annually, most recently in April 2026.

Windows & Storm Protection include: 
PGT hurricane-impact windows and master bedroom sliding glass door,
Front upstairs windows and sliding glass door replaced (April 2022)
Remaining windows replaced (August 2023),
Third-nail roof-to-wall connection completed during roof installation,
Wind mitigation inspection completed and available upon request.

Heating & Cooling updates include: 
Downstairs A/C system replaced (February 2021)
Upstairs A/C system replaced (March 2022)

Comprehensive water treatment system featuring:
Chlorination system,
Holding tank,
Greensand filter,
Carbon filter,
Water softener,
Greensand media, carbon filter, and softener resin replaced (July 2025)

Outdoor Living includes: 
All lanai screens replaced (2022)
Pond-front homesite with beautiful water views,
Irrigation system with Orbit controller.

Septic lift station and tank professionally pumped (April 2025)
Original well maintained for lawn irrigation and
new residential well installed for household use. 


Monthly pest and mosquito prevention service and annnual termite station monitoring.

This exceptional Shadow Run home has been meticulously maintained with quality upgrades, regular professional servicing, and significant investments throughout the years—allowing the next owner to move in with confidence and enjoy worry-free Florida living.  Shadow Run is one of Riverview's hidden gems, known for its spacious homesites, mature landscaping, and tranquil atmosphere. Residents enjoy convenient access to nearby Lake Grady, a scenic nature preserve with walking trails, and a variety of outdoor recreational opportunities.

Perfectly positioned for commuters, this home offers easy access to I-75, I-4, and the Crosstown Expressway, making travel to Downtown Tampa, MacDill Air Force Base, Tampa International Airport, and the surrounding Tampa Bay area simple and convenient. Shopping, restaurants, top-rated medical facilities, entertainment, and everyday conveniences are all just minutes away.

Whether you're searching for peaceful waterfront living or a prime location close to everything Tampa Bay has to offer, this Shadow Run home delivers the perfect combination of comfort, convenience, and natural beauty.
#TB8526044

RIVERVIEW

11302 SANDPINE ROAD

3 Beds

2 Baths

3,269 Sq.Ft.

$750,000

MLS#: TB8526044

New on site 3 days ago
Welcome to Florida living at its finest! This magnificent 5-bedroom, 5-bathroom residence offers 4,281 heated square feet (5,744 total) within the exclusive gated community of Hammock Crest, zoned for top-rated schools.
 Step into an expansive floor plan featuring soaring ceilings and a stunning staircase that sets the tone for this sophisticated home. Tile flooring flows throughout the main level, while plush carpet upstairs adds warmth and comfort. Elegant light fixtures and designer accent walls elevate every room with refined style.
The gourmet kitchen is a true showstopper, anchored by a massive island with seating, a bright breakfast area, and premium appliances. Wine enthusiasts will love the built-in wine refrigerator and wine rack, complemented by a charming coffee bar just off the kitchen and a spacious walk-in pantry. Adjacent to the main living area, a flexible bonus room offers the perfect home office or a private first-floor guest suite.  A hardwired sound system runs throughout the home for seamless entertainment. Upstairs, a large custom laundry room with cabinetry and a stylish backsplash adds everyday convenience. Enjoy true privacy with no rear neighbors and serene green space views from the massive screened lanai an entertainer's dream, complete with a full bathroom and ready for your future pool. Permanent holiday lighting adds year-round curb appeal, and the 3-car garage offers ample space for vehicles and storage.  This exceptional home checks every box for luxury, comfort, and convenience. Schedule your private tour today!
#TB8528724

RIVERVIEW

11481 OWASEE TRAILS PLACE

5 Beds

5 Baths

4,281 Sq.Ft.

$835,000

MLS#: TB8528724

New on site 4 days ago
Virtually Staged. Tucked away in one of Riverview's most sought after gated communities, this exceptional estate offers a rare combination of privacy, acreage, and convenience. Situated on 1.48 acres with 139 feet of Alafia River frontage, this property is a hidden retreat just minutes from shopping, dining, top rated schools, and major commute routes. Spanning over 4,100 square feet, the home is filled with opportunity for its next owner to update, personalize, and create a truly spectacular forever home. The thoughtfully designed floor plan features a spacious first floor primary suite, dedicated office, expansive family and great rooms, and an open concept kitchen that's perfect for gathering with family and friends. Upstairs, you'll find four generously sized bedrooms, multiple full bathrooms, and an oversized bonus room ideal as a game room, media room, playroom, or additional entertaining space. Step outside to your own private oasis complete with screened pool, outdoor kitchen, and peaceful views of the surrounding mature landscape. With direct Alafia River frontage, the possibilities are endless- from creating your dream waterfront retreat to simply enjoying the serenity that comes with owning one of the areas most unique homes. Homes with this much land, space, river frontage and location rarely become available. If you've been searching for a property with incredible  bones, unmatched potential, and a setting that's impossible to replicate, this is the opportunity you've been waiting for.
#TB8528551

RIVERVIEW

13104 WATERFORD RUN DRIVE

5 Beds

3 Baths

4,130 Sq.Ft.

$849,900

MLS#: TB8528551

SERENITY NOW! CUSTOM BUILT 4/3 with OFFICE. Enjoy 280' frontage on the Alafia River. This one-acre lot home was built above flood grade to give you the pleasure of living on the water and the ease to do it! As you enter you will notice the soaring ceilings and gorgeous luxury vinyl plank wood styled floors. Truly high end! Living, kitchen and family rooms are flooded with natural light and allow views to your own private dock on the Alafia River. The open floor plan beckons your first house-warming party to share this bright airy space with friends and family.  Kitchen boasts 42-inch cabinets, granite stone and stainless appliances. Pull up a stool to your expansive breakfast bar and keep the cook company. Dining has versatile placement. Just far enough away is a sweet flex space that can be used as a home office, home school area, craft room or den. If you like to change things up, this floorplan is the one for you with enough space to vary living and dining spaces to customize and keep your home feeling fresh! Split floorplan with three beautiful baths featuring stylish porcelain tile. Step out to a back porch that overlooks the dock and river. Lush grass and landscaping guide you down to what feels like your own secluded bend   of the river.  Imagine sitting on the dock with a fishing pole in hand watching your cares melt away. Drop a boat in the water and paddle or cruise down the river to take in all of Florida's natural beauty. This community is peaceful and perfectly situated in a quiet spot in Riverview yet close to Tampa and all it has to offer. No HOA, No CDD. This slice of heaven awaits!
#TB8527365

RIVERVIEW

8312 REVELS ROAD

4 Beds

3 Baths

2,000 Sq.Ft.

$715,000

MLS#: TB8527365

Welcome to your own slice of paradise on Shadow Run Blvd at 13020 Shadow Run Blvd in Riverview, Fl 33569. A rare ASC1 zoned 2-acre retreat directly across from the scenic 178-acre Grady Lake in the heart of Riverview, FL. This sprawling 3,117 sq ft estate offers 5 spacious bedrooms and 4 full bathrooms, giving your family room to grow, gather, and entertain for years to come. Step inside to find rich wood flooring flowing through the formal living and dining rooms, framed by elegant crown molding that sets a warm, upscale tone from the moment you walk in. Two cozy fireplaces make this home perfect for holiday gatherings and quiet Florida evenings alike. The open-concept kitchen is a true showstopper, featuring cherry cabinetry, rich granite wrapped countertops, complete with a double refrigerator package, and a deep chefs custom sink that overlooks the sunlit family living area, ideal for hosting while staying part of the conversation. Outside, the possibilities are endless. With 2 full acres, there's ample room for RVs, boats, trailers, and all your toys, plus a large storage shed in the back, it’s perfect for a home-based business, workshop, or extra equipment storage. Unwind in the screened-in lanai overlooking your private pool and spa, or fire up the outdoor kitchen for al fresco dining under the lights well into the evening. A long private driveway leads to an oversized 3-car garage, offering plenty of parking and storage for the whole family. Located minutes from shopping, dining, top-rated Hillsborough County schools, and easy access to I-75 and the Tampa Bay area, 13020 Shadow Run Blvd offers the rare combination of privacy, space, and convenience. Homes like this with acreage, lake frontage views, and this level of indoor-outdoor living, don't come around often in Riverview. Schedule your private showing today before this one-of-a-kind estate is gone!
#TB8527406

RIVERVIEW

13020 SHADOW RUN BOULEVARD

5 Beds

4 Baths

3,117 Sq.Ft.

$927,000

MLS#: TB8527406

Set within the gated community of Creekside in Riverview, this impressive residence offers the rare combination of space, privacy, and thoughtful updates, all positioned on more than half an acre. With 3,278 square feet of living space, the home features 4 bedrooms, 3.5 bathrooms, a private office, an expansive upstairs bonus room, and a 3-car garage, along with solar panels that help enhance energy efficiency. From the moment you step inside, you’ll appreciate the generous and versatile layout, which includes a separate formal living and dining room ideal for gatherings, as well as a comfortable family room centered around an electric fireplace. Triple sliding glass doors extend the living space outdoors and create a seamless transition to the screened pool area, filling the home with natural light.
The kitchen is designed to serve as the heart of the home, offering granite countertops, stainless steel appliances replaced in 2020, ample cabinetry, bar-height seating for casual meals, and a spacious walk-in pantry to keep everything organized. Throughout the home, you’ll find tile, luxury vinyl, and wood flooring, providing durability and a cohesive look with no carpet. The triple split-bedroom floor plan ensures privacy for everyone, with the owner’s retreat tucked away and overlooking the pool. The en-suite bathroom, remodeled in January 2025, delivers a spa-inspired feel with a dual sink vanity, a multi-head walk-in shower with built-in bench, a private water closet, and an oversized walk-in closet. Two secondary bedrooms share a Jack-and-Jill bathroom, while a fourth bedroom is situated toward the back of the home near a full bath that also functions conveniently as a pool bath.
Upstairs, the oversized bonus room with its own half bath and dry bar offers exceptional flexibility, whether used as a media room, game room, or additional living space. Step outside to enjoy Florida living at its best with a heated pool, expansive screened lanai, paver patio, and a fire pit area added in January 2025, all within a fully fenced backyard that provides room for recreation, pets, or future enhancements. Significant improvements include a roof replaced in 2018, HVAC system in 2022, water heater in 2025, exterior repainting in 2020, and interior repainting in 2023. Creekside residents enjoy low HOA fees, no CDD, well and septic service, and zoning for Barrington Middle and Newsome High School, along with convenient access to I-75, Highway 301, FishHawk Park Square, and an array of shopping and dining options.
#TB8525506

RIVERVIEW

12114 CREEK EDGE DRIVE

4 Beds

3 Baths

3,278 Sq.Ft.

$685,000

MLS#: TB8525506

Picture a home where thoughtful design and everyday luxury shake hands at the front door then invite you to stay a while. This five-bedroom, four-bathroom residence spreads across an open floor plan that lets conversation, laughter, and the aroma of dinner drift freely from room to room.

The kitchen is, quite honestly, the kind of space that turns reluctant cooks into weekend chefs. Generous counters, an oversized pantry that swallows every warehouse-club haul without complaint, and room to gather make it the beating heart of the home. Two Bohemian crystal chandeliers, imported straight from the Czech Republic, cast a warm sparkle overhead proof that practicality and glamour can absolutely coexist.

Retreat to the primary bedroom, where custom motorized blinds respond to your whims at the tap of a button, and privacy feels effortless. Upstairs, a large bonus room stands ready to become whatever your household dreams up: a media lounge anchored by the included eighty-five-inch television with speakers, a playroom, a home gym, or a quiet hideaway for the introvert in all of us.

Freshly painted interiors, custom blinds, and ceiling fans throughout keep things crisp and comfortable. Behind the scenes, this home has been genuinely cared for recent heating and cooling servicing, a maintained water heater, a new irrigation controller, and a security system complete with cameras. There is even a laundry sink hookup and a home phone adapter, because the little conveniences add up.

Step onto the screened lanai and the true showstopper reveals itself: peaceful views over Boggy Creek, where nature performs its slow, unhurried theater right beyond the screen. Sip your morning coffee, watch the light shift across the water, and let the day begin gently. The oversized lot gives you room to breathe, garden, or simply enjoy the quiet that a well-chosen setting provides.

Location seals the deal. Wildflower Garden Park sits within an easy stroll, perfect for evening walks and weekend picnics. Everyday errands stay simple with a Publix supermarket nearby, and convenient roadway access keeps commutes and adventures well within reach.

Homes built with this level of quality and forethought rarely linger long. Come see how comfortably life fits here then start imagining your own story unfolding within these walls. Schedule your private showing today, before someone else claims the view.
#TB8526535

RIVERVIEW

12835 SATIN LILY DRIVE

5 Beds

4 Baths

3,172 Sq.Ft.

$711,000

MLS#: TB8526535

View this immaculate luxury home. Spacious 6 bedroom, 5 full baths, 4831 square feet home was built by West Bay Homes Builders offering true Florida resort-style living. Most rooms have over-sized walk-in closets. The kitchen has Quartz counter-tops and high-end fixtures. The extended foyer opens to a formal living room, formal dining room, a great room, kitchen island, breakfast nook, and lower outdoor lanai which overlooks the waterfront. The downstairs flooring is ceramic tile with wood-design. The second floor consist of three secondary bedrooms, two bathrooms, and a very expansive bonus room and loft which leads to the upper lanai. Includes an extraordinarily large laundry room with spacious countertop space and cabinets. Also, on the 2nd floor is the Private Owners Retreat. This Master Bedroom EnSuite consist of: Double-door entry, marble flooring, spa-like bathroom, and a massive walk-in closet. The exterior is a Mediterranean elevation design, professionally landscaped lawn with automated irrigation. The home IS NOT in a flood zone. There are 3 clubhouses within the community. The Hammock Club Amenity Center has multiple swimming pools, tennis, pickleball, and basketball courts, walking and biking trails, playgrounds, fitness centers, meeting areas and more.  The location of this home is one of its greatest assets, it is adjacent to the trailhead of one of Triple Creeks’ miles-long trails for walking, jogging, or even the occasional golf cart scenic viewings. Just up the road on Hwy 301 you will find many eateries, restaurants, shopping, and services. There are nearby schools within and adjacent to the Triple Creek Community for K-12.  Move-In Ready!
#TB8522799

RIVERVIEW

12854 BOGGY CREEK DRIVE

6 Beds

5 Baths

4,831 Sq.Ft.

$799,900

MLS#: TB8522799

Tucked away on nearly 1.5 acres along the scenic Alafia River, , this renovated pool home offers the rare combination of space, privacy, and freedom that's becoming almost impossible to find in Riverview. Surrounded by mature trees and lush greenery, this fully renovated home features 3-bedroom, 3-bath plus bonus room and more than 2,400 square feet of living space. The thoughtful floor plan includes a spacious primary suite as well as an additional en-suite bedroom, providing the perfect setup for guests, multi-generational living, or added privacy for family members. The versatile floor plan offers multiple living and gathering spaces, while large windows fill the home with natural light and showcase peaceful views of the surrounding property. Major system updates provide peace of mind, including a new roof, impact windows, new well pump, updated HVAC components, new flooring throughout, and a beautifully renovated kitchen. The heart of the home is the oversized island, providing the perfect space for gathering, entertaining, and everyday living. The oversized homesite creates endless possibilities for entertaining, gardening, hobbies, a workshop, or simply enjoying the tranquility of your own private slice of Florida. Properties offering this amount of land and freedom are becoming increasingly difficult to find in Riverview. Conveniently located near shopping, dining, schools, and major commuter routes, this property provides the perfect balance of privacy and accessibility. Whether you're looking for room to spread out, space for all your toys, or a peaceful retreat away from cookie-cutter communities, 8315 Revels Road delivers the land, upgrades, and lifestyle you've been searching for. Select photographs have been professionally edited, virtually staged and enhanced.
#A4697231

RIVERVIEW

8315 REVELS ROAD

3 Beds

3 Baths

2,407 Sq.Ft.

$650,000

MLS#: A4697231

 - property

Send a message

Message successfully sent.

Your message

What is 3 + 4 ?

Reason for contacting?

I agree to receive email communication and understand I can unsubscribe at any time.

I agree to be contacted by The Graf Group of Coldwell Banker via call, email, and text for real estate services. To opt out, you can reply 'stop' at any time or reply 'help' for assistance. You can also click the unsubscribe link in the emails. Message and data rates may apply. Message frequency may vary. Privacy Policy

Sign Out

Virtual Assistant

Would you like to take the next step with this property? We can help you schedule a showing or virtual tour, or send you more details.

Yes, I would like more information.

Thank You for Your Reply, One of Our Agents will contact you as soon as possible

No, maybe later.

Thank you, you can always contact me via email, phone number or through the contact form.

Realhub AI

Lucy - Your AI-Powered Realtor

Update Your Temporary Password

Personalize your search

Enter your email and we'll notify you immediately when new listings match what you're looking for.

or enter email address

Already have an account ? Login here

Continue your home search

I agree to receive communications and understand I can unsubscribe at any time.

I agree to be contacted by The Graf Group of Coldwell Banker via call, email, and text for real estate services. To opt out, you can reply 'stop' at any time or reply 'help' for assistance. You can also click the unsubscribe link in the emails. Message and data rates may apply. Message frequency may vary. Privacy Policy

Already have an account ? Login here

We use cookies

We use cookies primarily for analytics to enhance your experience. By accepting, you agree to our use of these cookies. You can manage your preferences or learn more about our cookies policy.