Features & Amenities

Interior

  • Other Interior Features

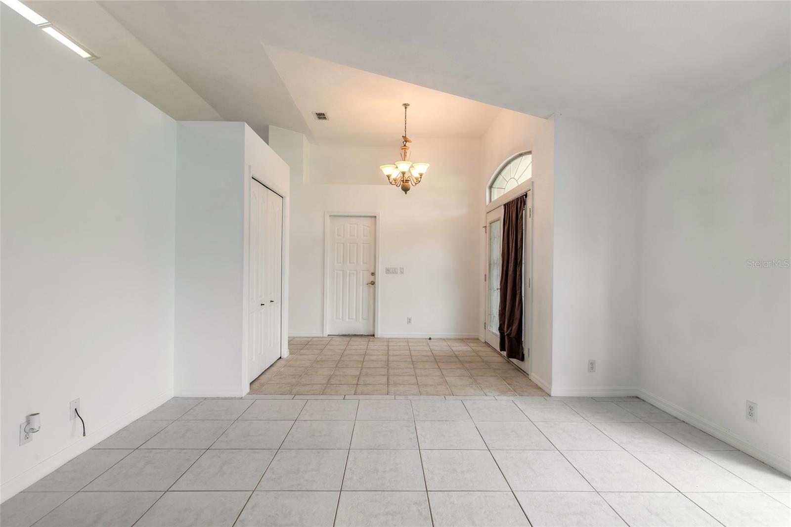
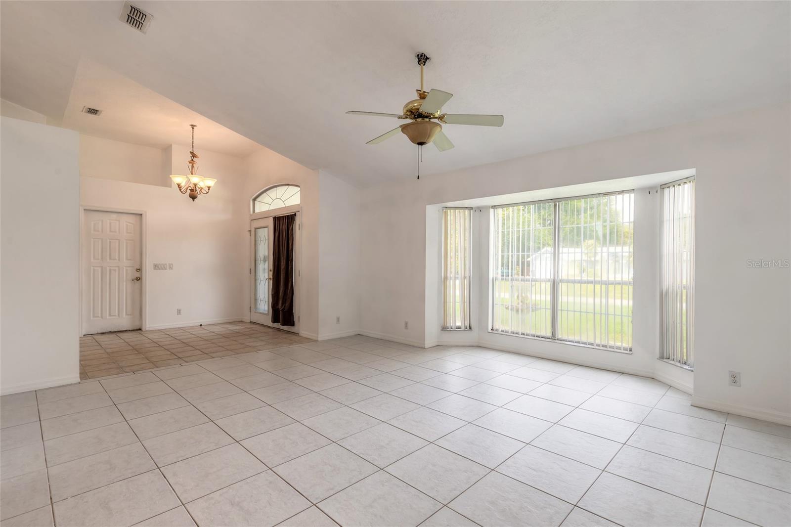
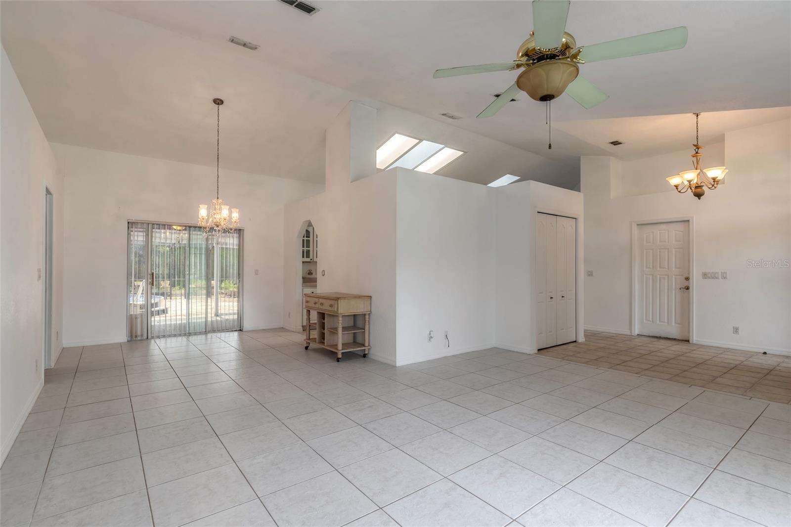
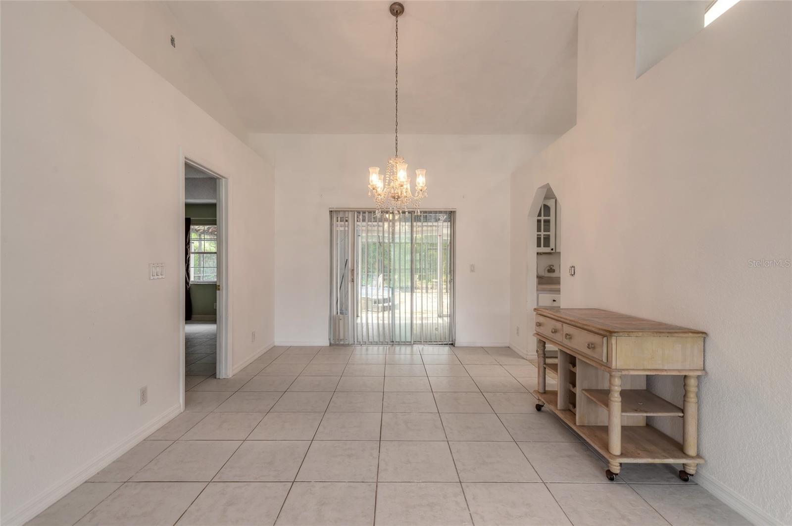
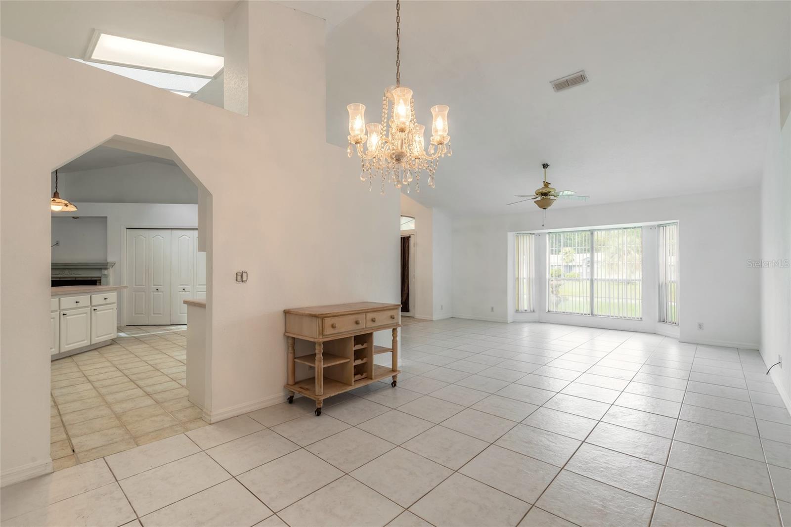
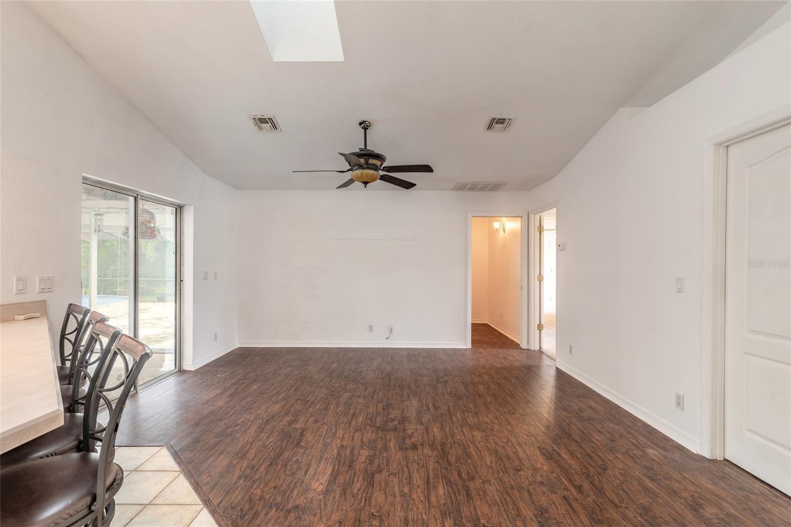
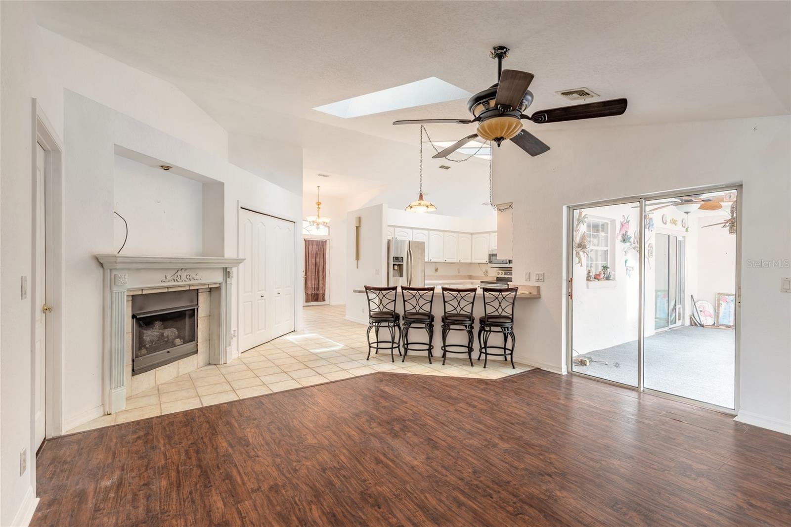
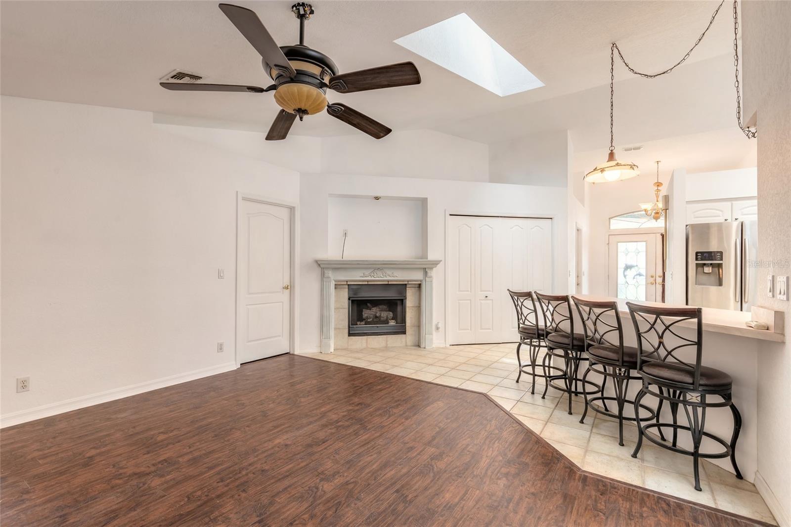
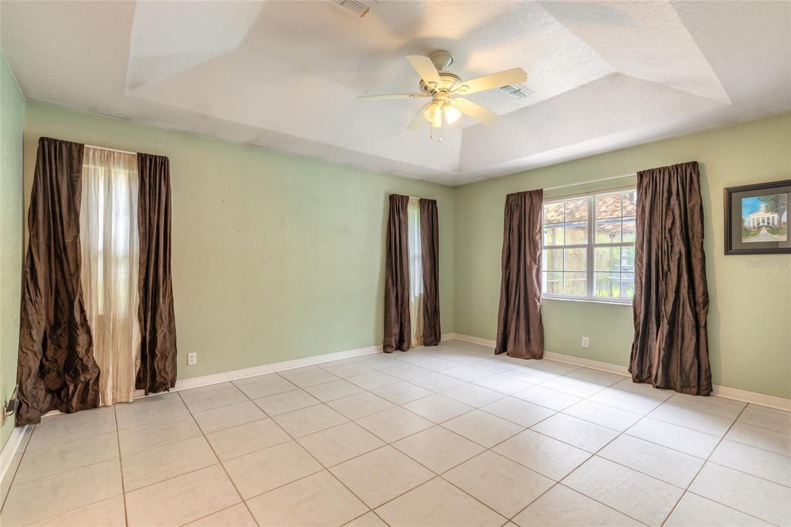
    High Ceilings, Open Floorplan, Tray Ceiling(s), Vaulted Ceiling(s)

  • Total Bedrooms

    3

  • Bathrooms

    3

  • Cooling YN

    YES

  • Cooling

    Central Air

  • Fireplace YN

    NO

  • Heating YN

    YES

  • Heating

    Heat Pump

  • Pet friendly

    Yes

Exterior

  • Garage

    Yes

  • Garage spaces

    2

  • Construction Materials

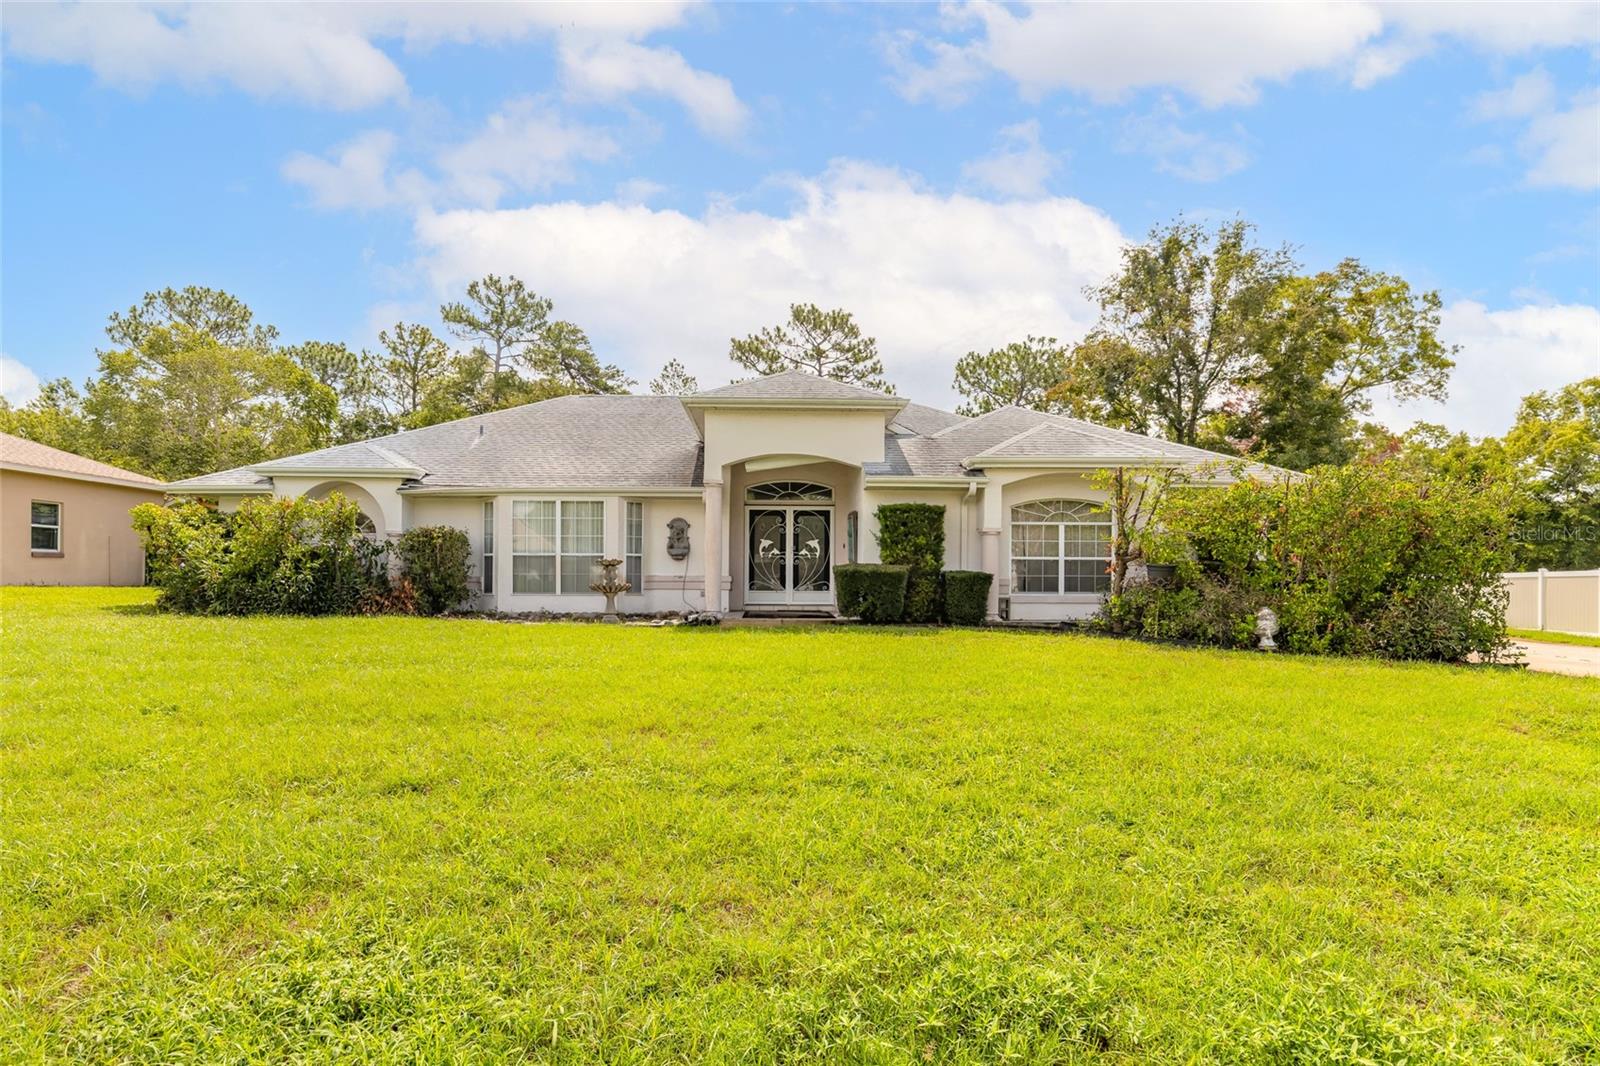
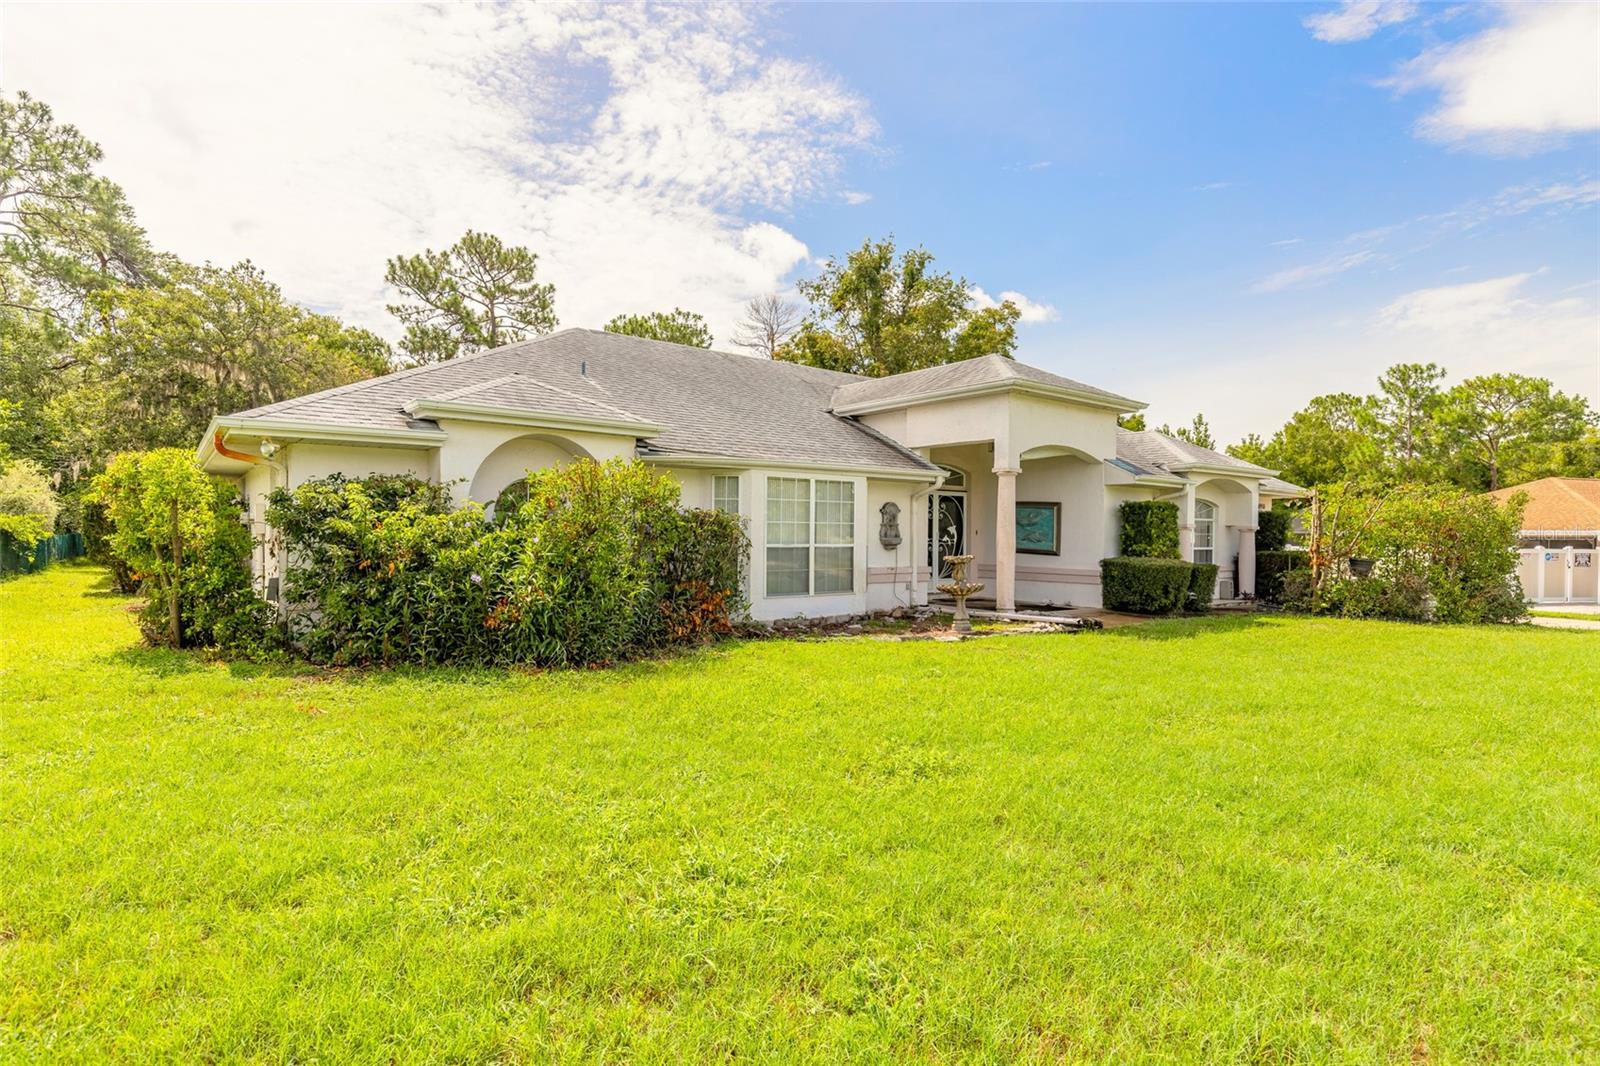
    Concrete, Stucco

  • Other Exterior Features

    Storage

  • Parking

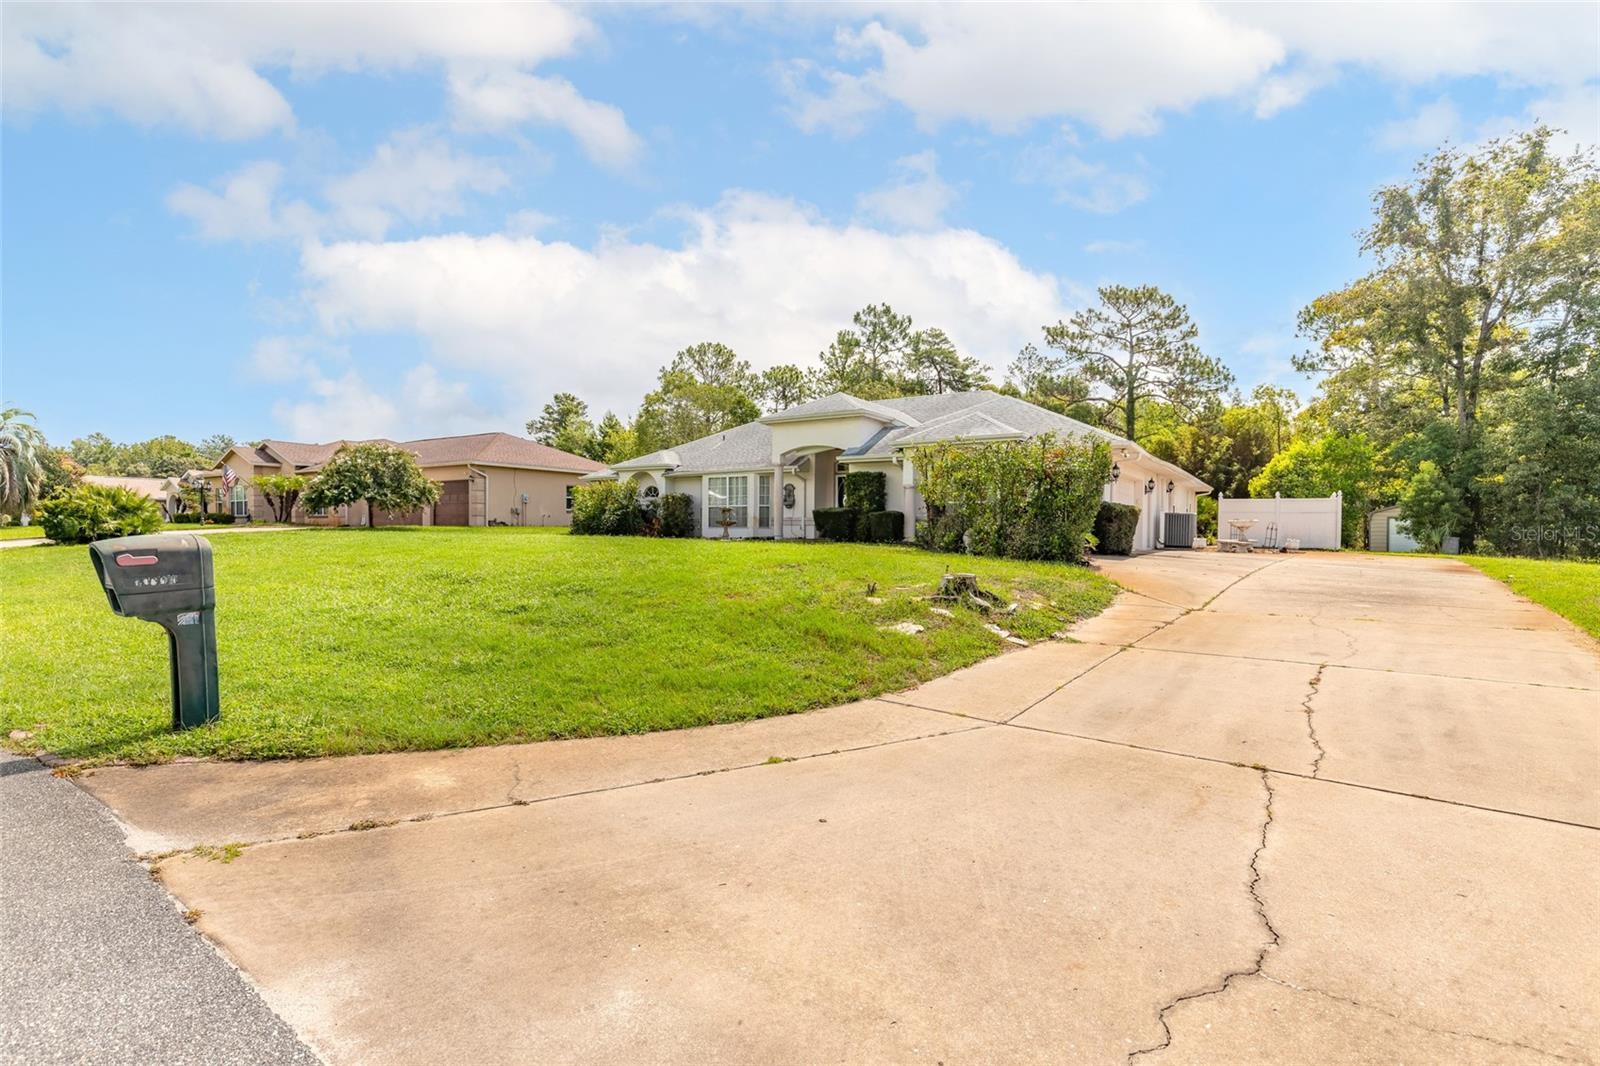
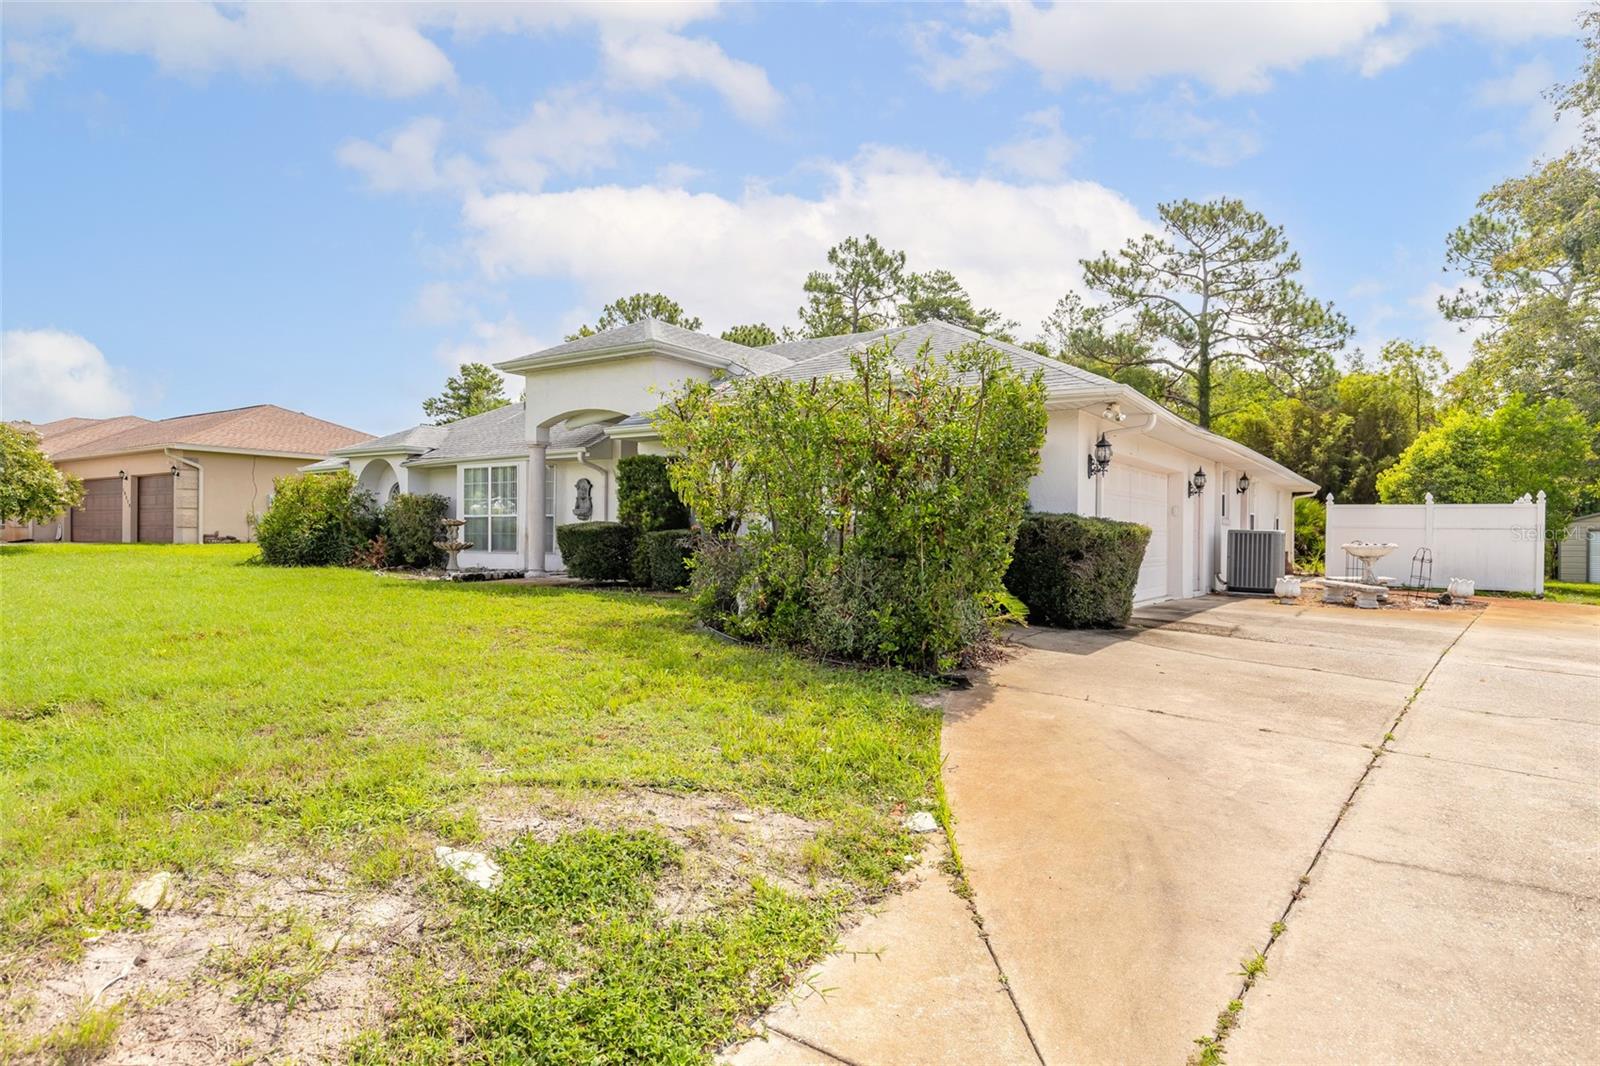
    Attached

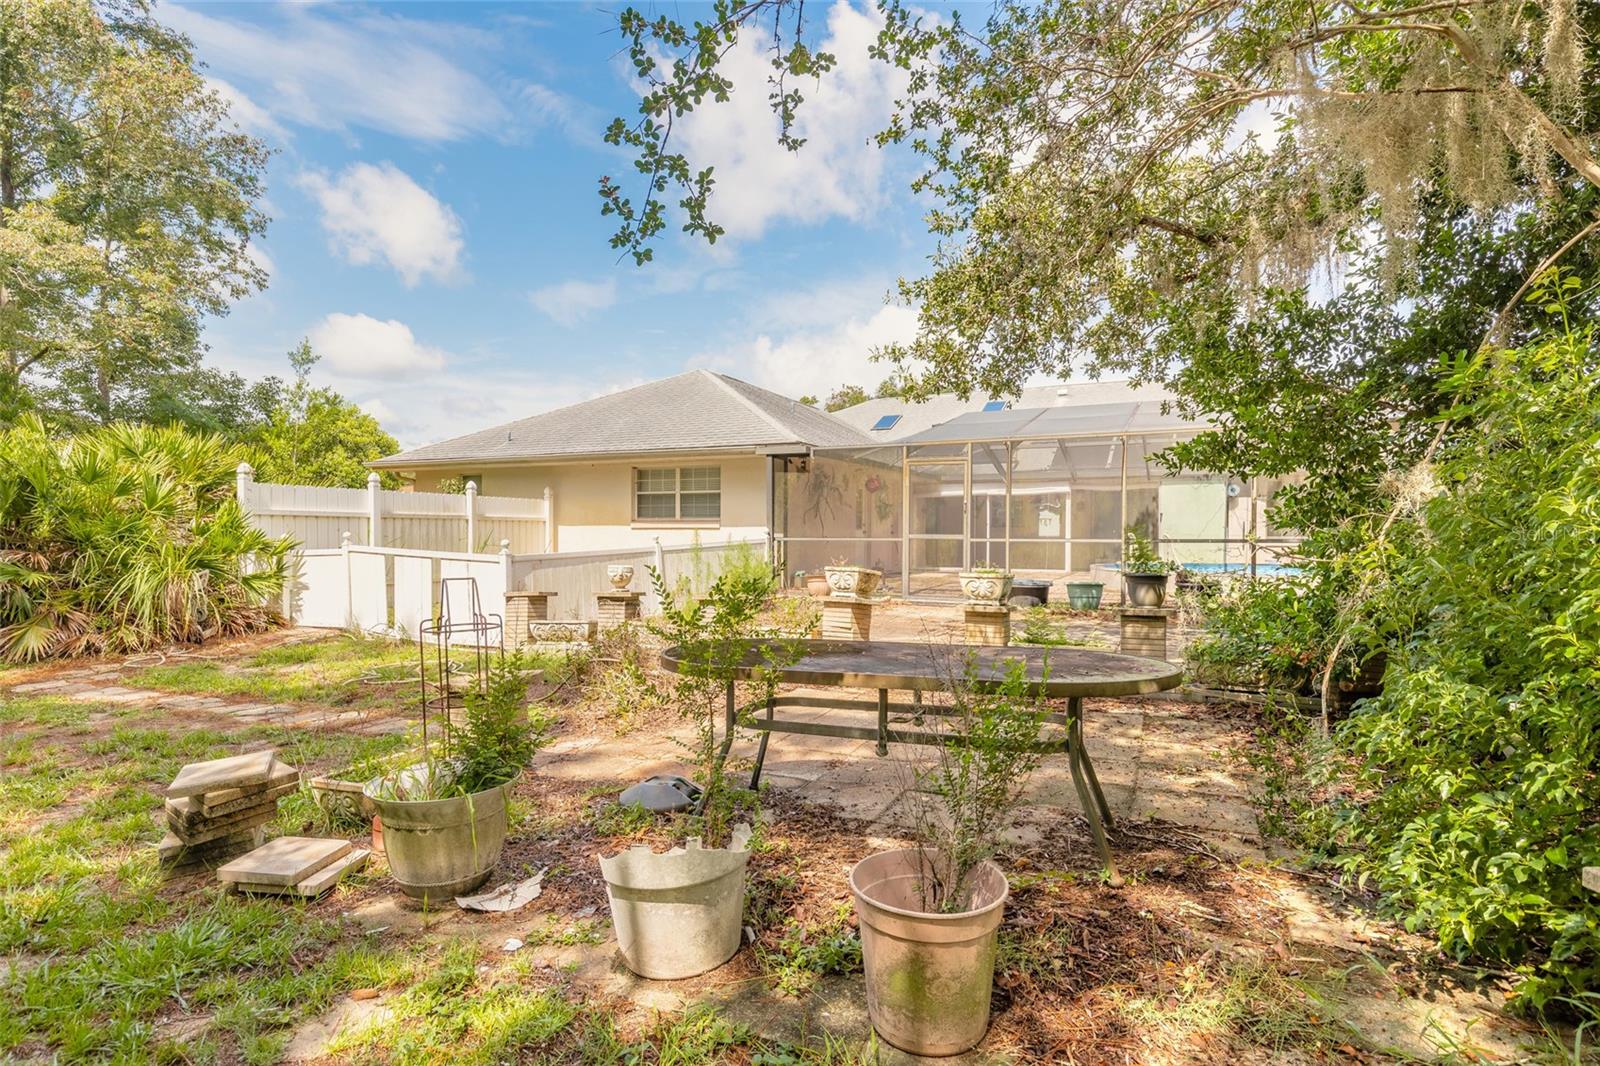
  • Pool

    Yes

  • Pool Features

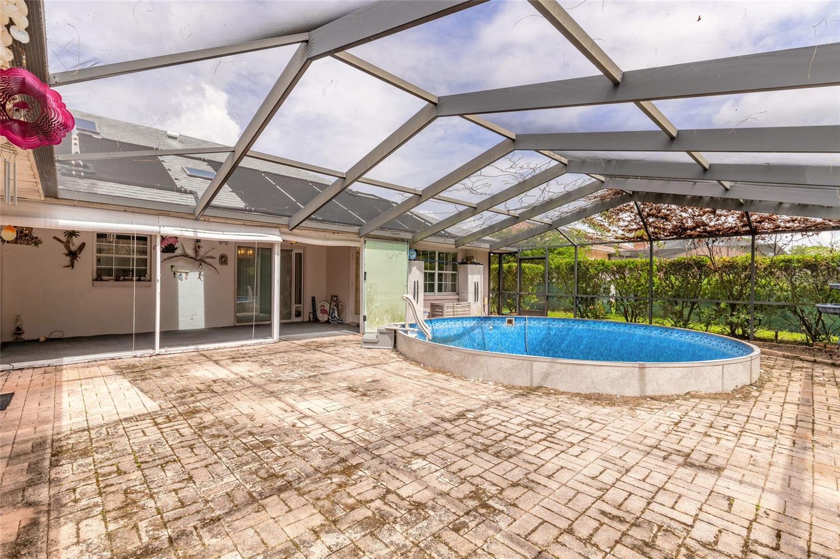
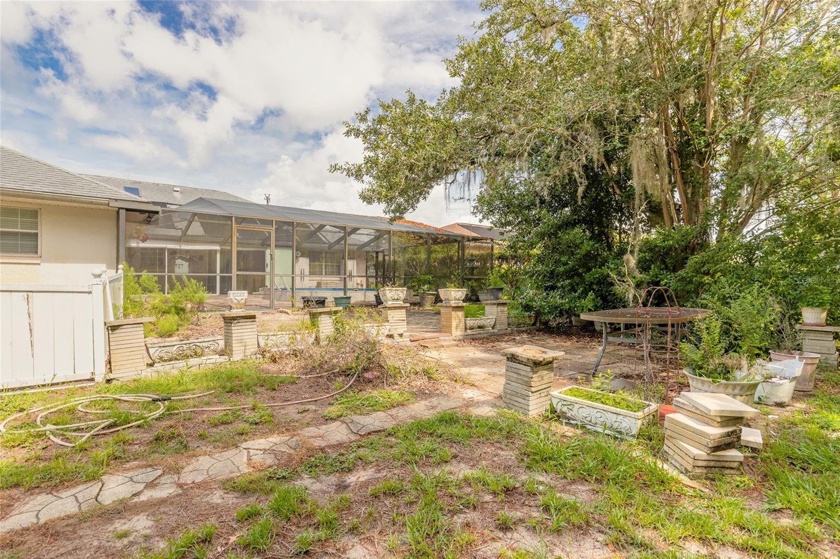
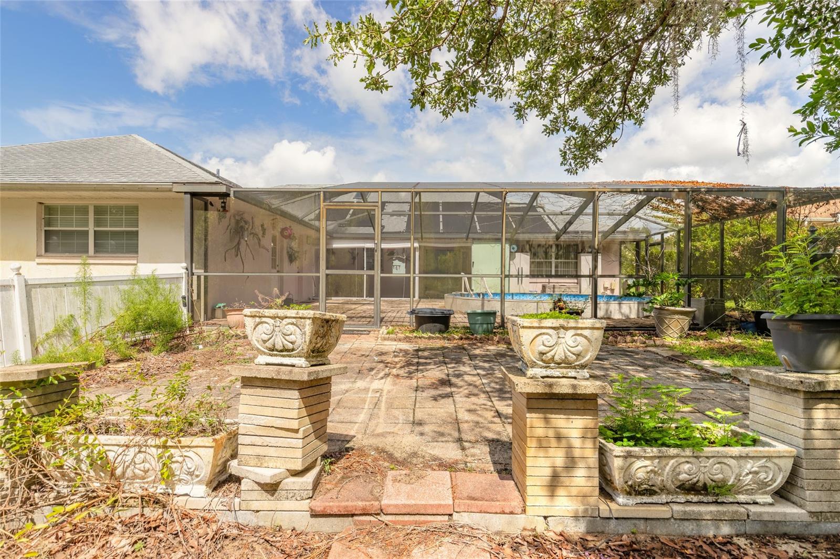
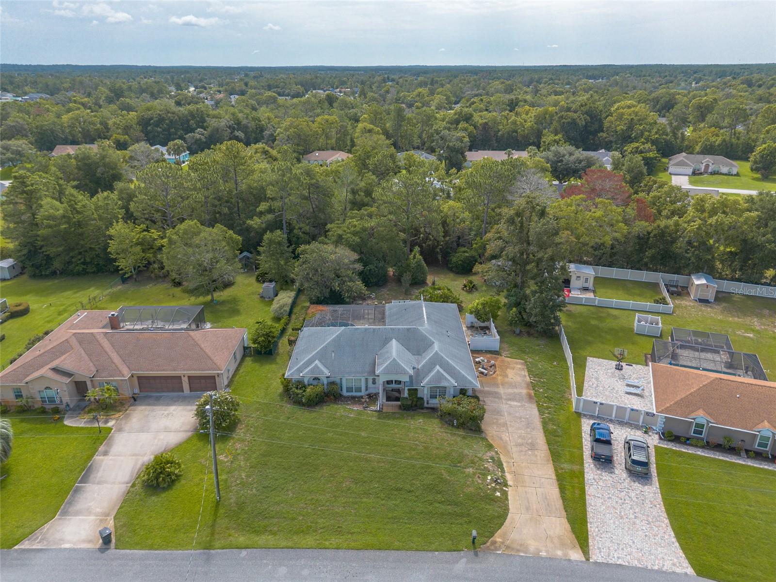
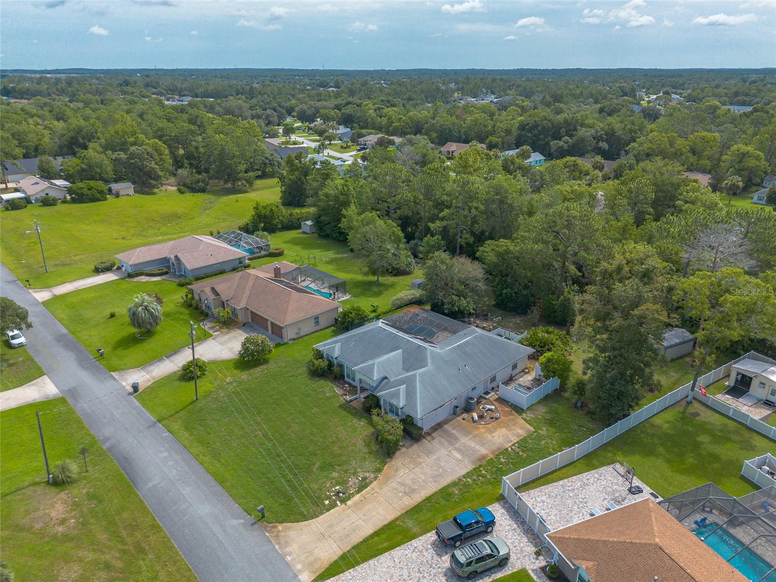
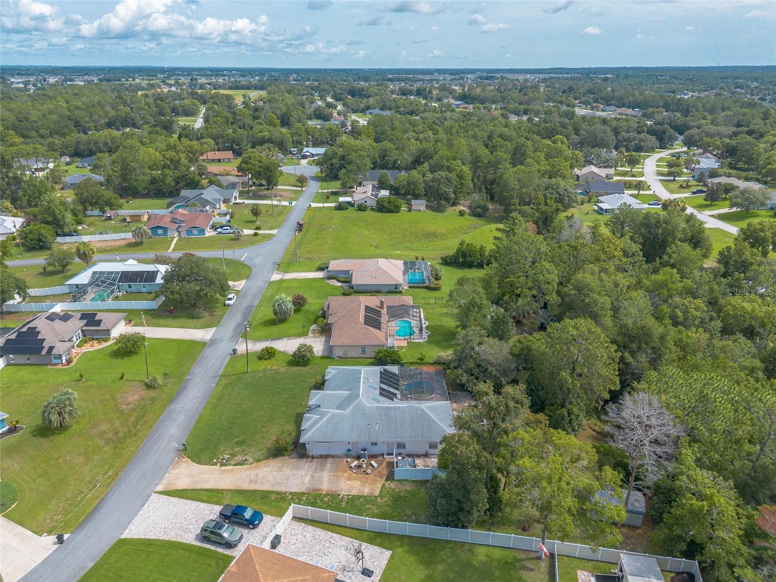
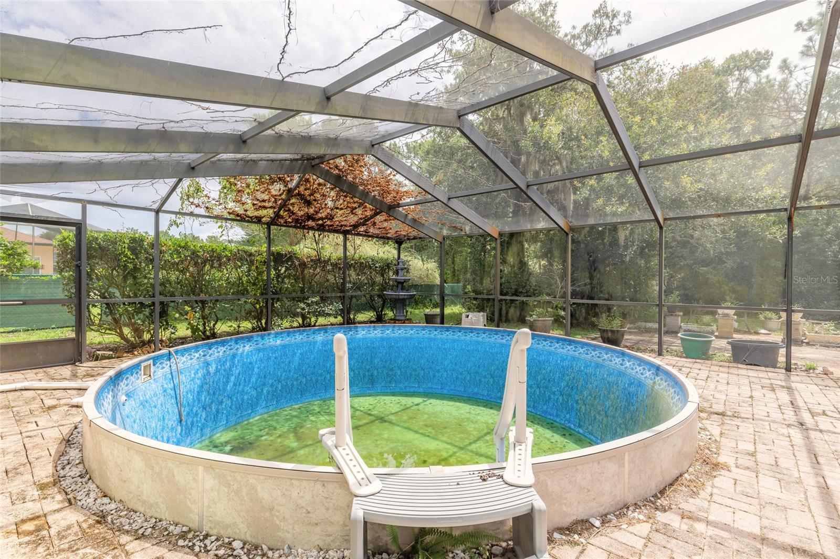
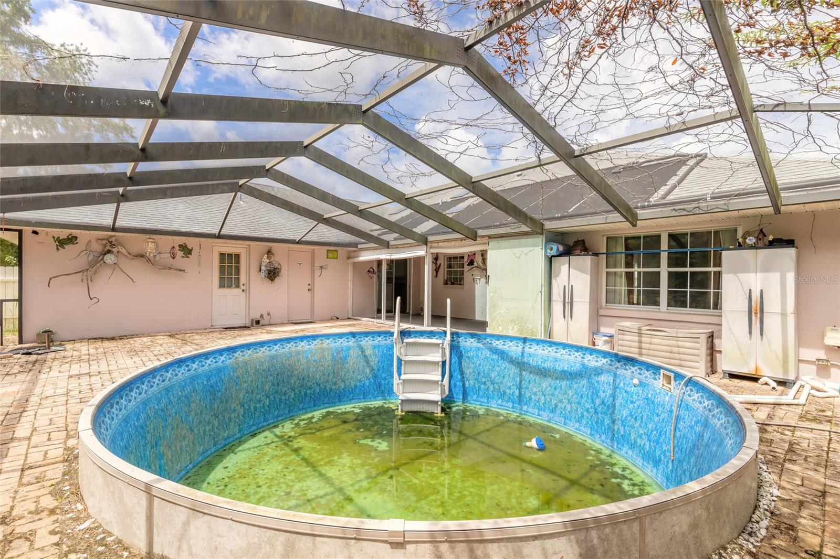
    Above Ground, Private

  • Waterfront YN

    NO

Area & Lot

  • Lot Size(acres)

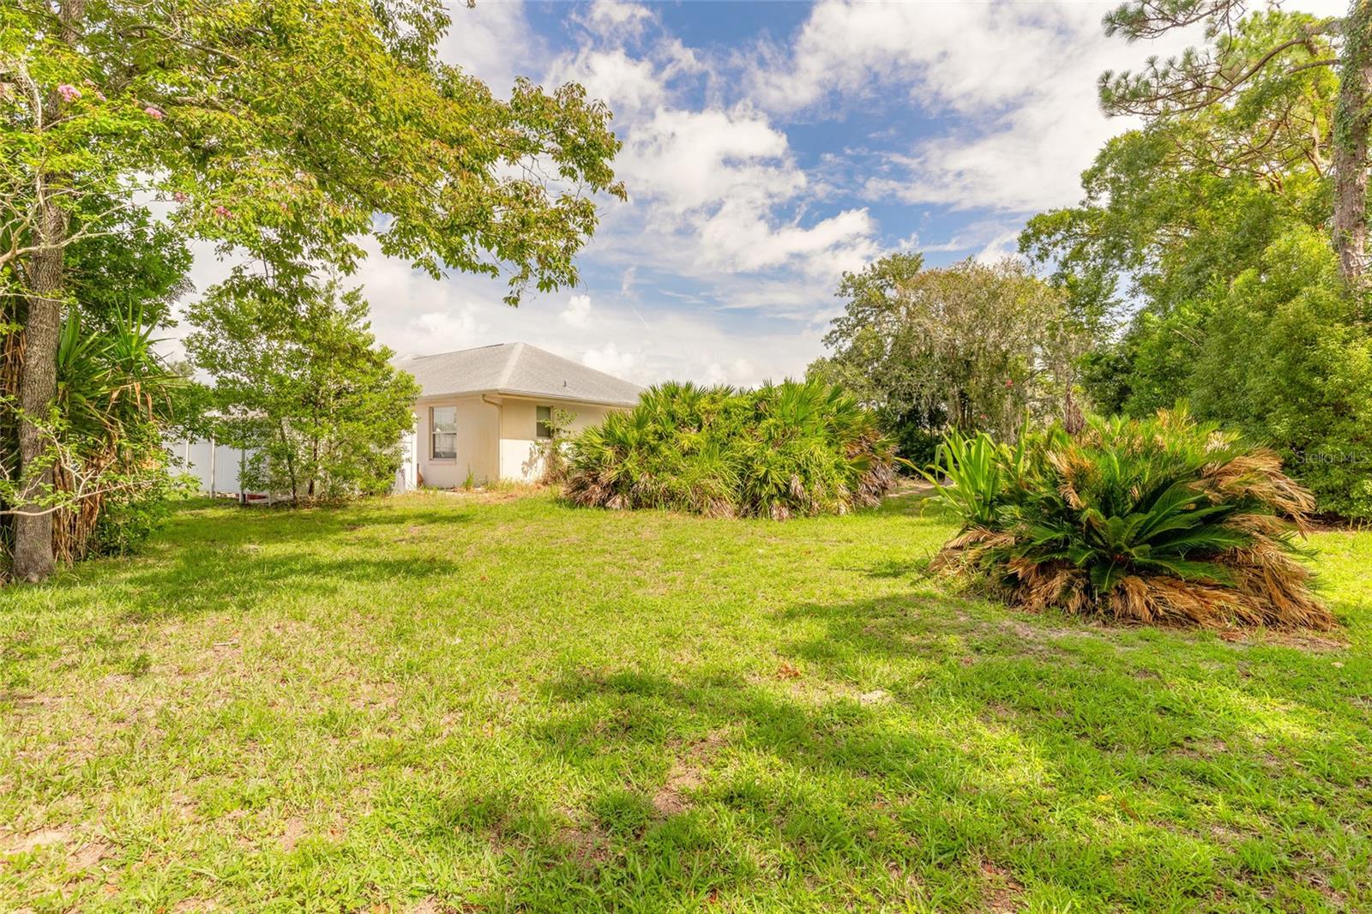
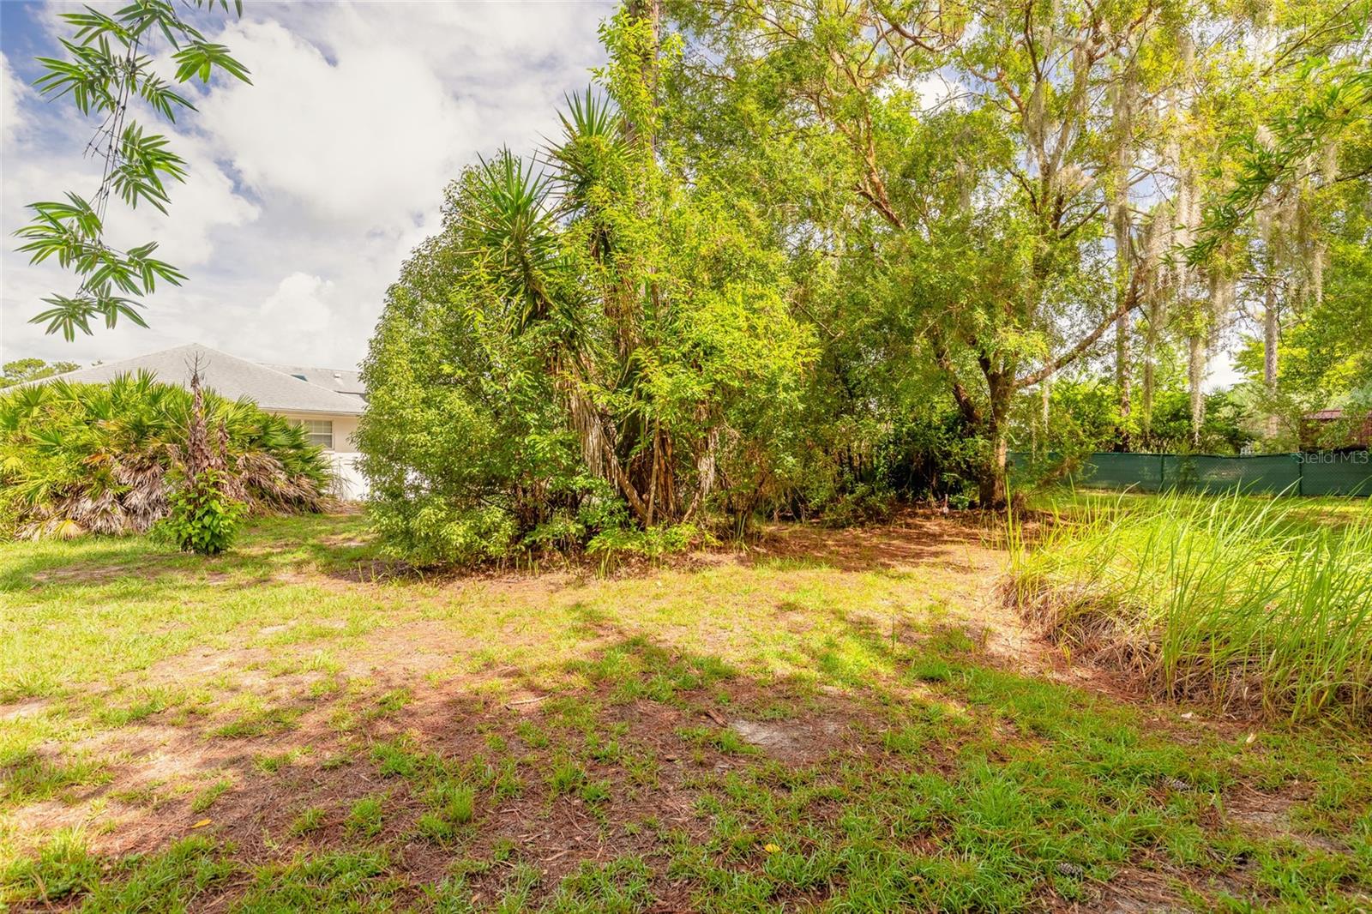
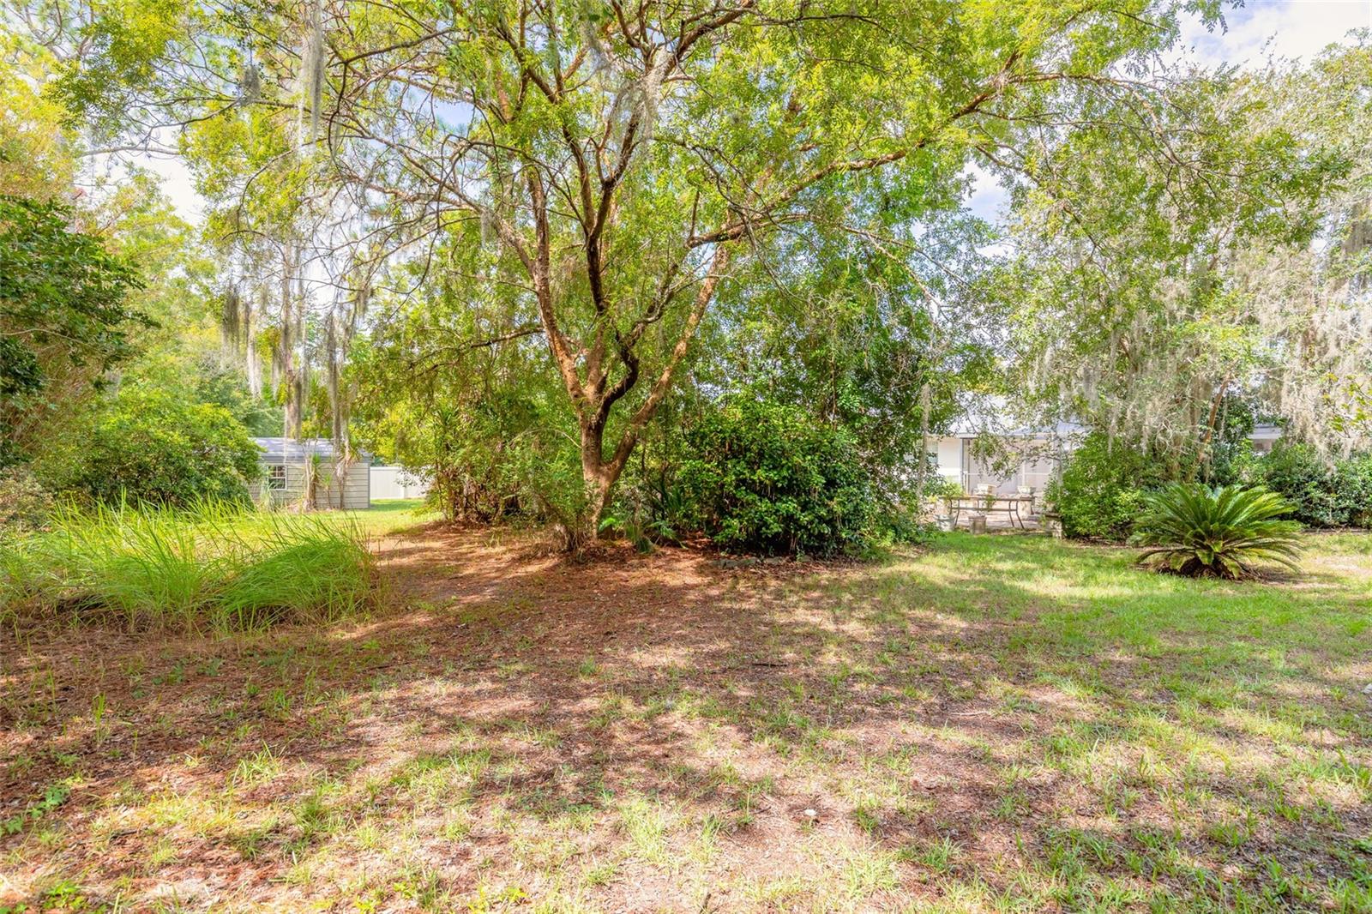
    0.54

  • Lot Size(square feet)

    23,522

  • Property Type

    Residential

  • Property Sub Type

    Single Family Residence

Price

  • Sales Price

    $359,000

  • Tax Amount

    $2,389.51

  • Sq. Footage

    2,454

  • Price/SqFt

    $146

HOA

  • Association

    YES

  • Association Fee

    $65

  • Association Fee Frequency

    Annually

  • Association Fee Includes

    N/A

  • Total Monthly Fees

    $5.42

School District

  • Elementary School

    N/A

  • Middle School

    N/A

  • High School

    N/A

Property Features

  • Stories

    1

  • New Construction

    NO

  • Foundation Details

    Slab

  • Ownership

    Fee Simple

  • Senior Community YN

    NO

  • Sewer

    Septic Tank

  • Tax Lot

    238

  • Water Source

    Private, Well

Schedule a Showing

Showing scheduled successfully.

<
>
IN PERSON
VIA CHAT

What is 3 + 4 ?


Change time

Mortgage calculator
Estimate your monthly mortgage payment, including the principal and interest, property taxes, and HOA. Adjust the values to generate a more accurate rate.

Your payment

Principal and Interest:

$

Property taxes:

$

HOA fees:

$

Total loan payment:

$

Total interest amount:

$

Location

County

Marion

Elementary School

Middle School

High School

Listing Courtesy of James Brodick, LLC , REALTY PROS ASSURED

RealHub Information is provided exclusively for consumers' personal, non-commercial use, and it may not be used for any purpose other than to identify prospective properties consumers may be interested in purchasing. All information deemed reliable but not guaranteed and should be independently verified. All properties are subject to prior sale, change or withdrawal. RealHub website owner shall not be responsible for any typographical errors, misinformation, misprints and shall be held totally harmless.

Agent Michael Graf

Business Coach | Executive Sales Associate | Realtor®

Michael Graf

Call Michael today to schedule a private showing.


* Listings on this website come from the FMLS IDX Compilation and may be held by brokerage firms other than the owner of this website. The listing brokerage is identified in any listing details. Information is deemed reliable but is not guaranteed. If you believe any FMLS listing contains material that infringes your copyrighted work please click here to review our DMCA policy and learn how to submit a takedown request.© 2024 FMLS.
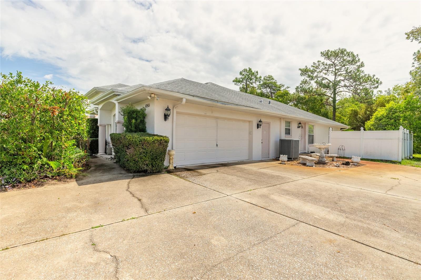
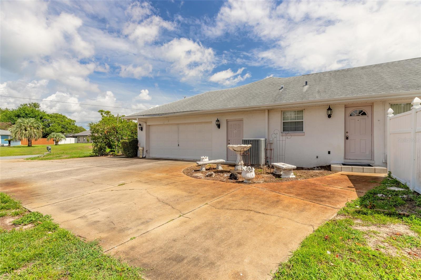
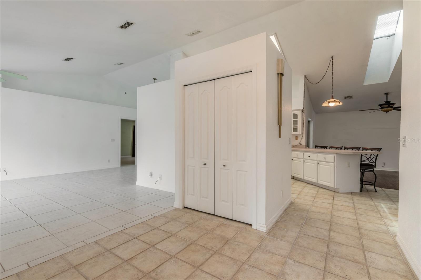
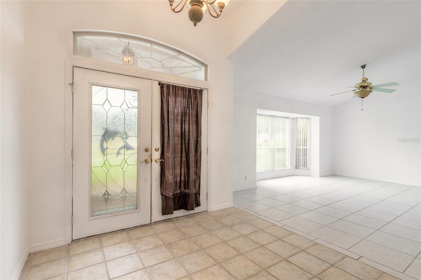
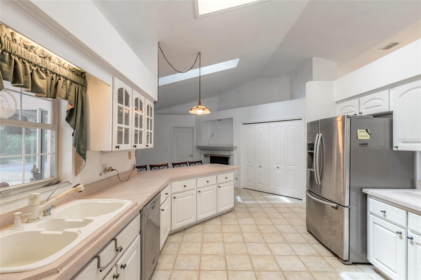
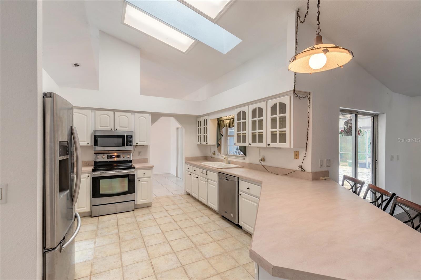
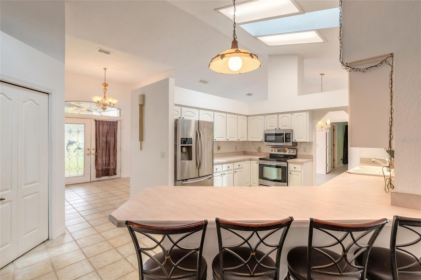
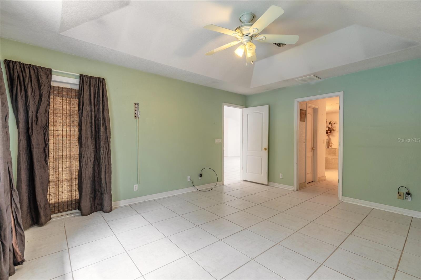
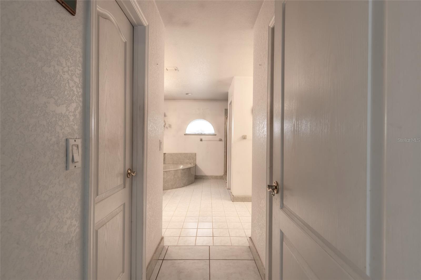
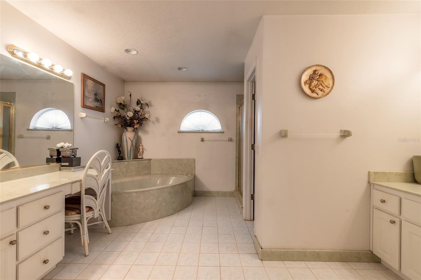
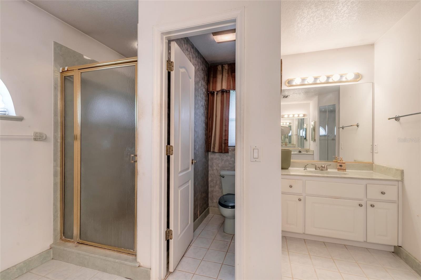
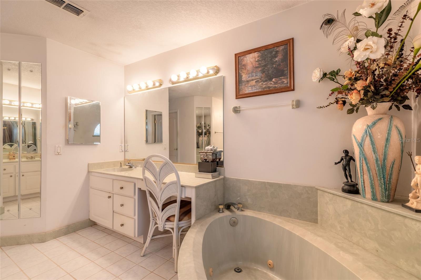
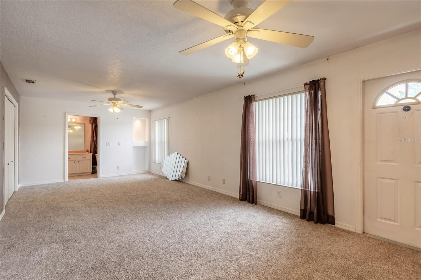
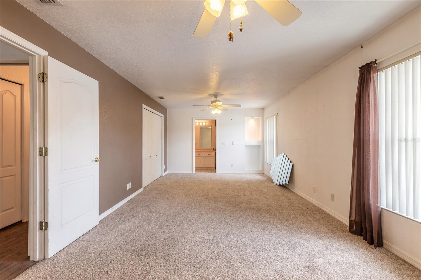
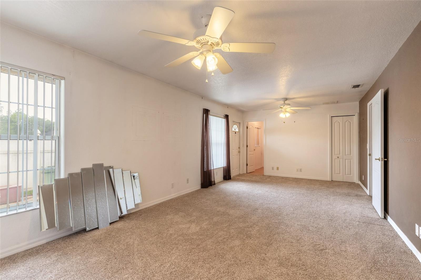
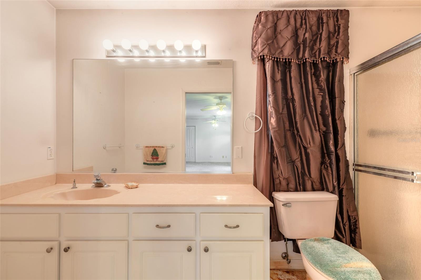
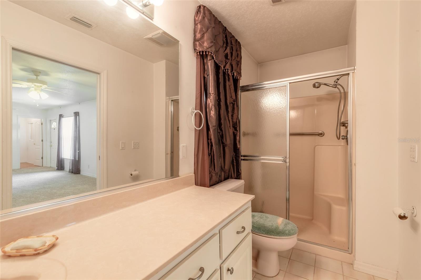
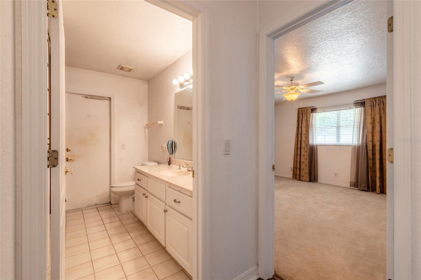
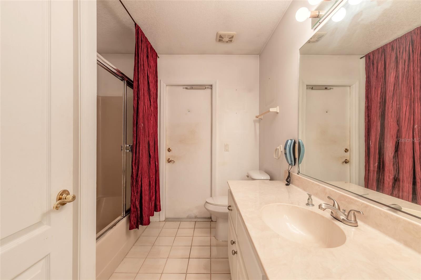
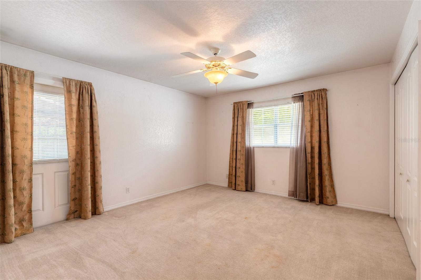
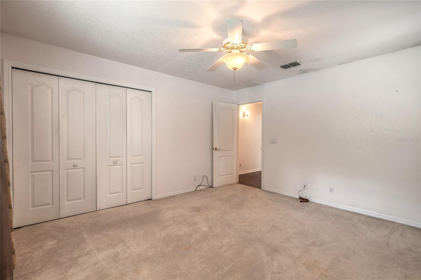
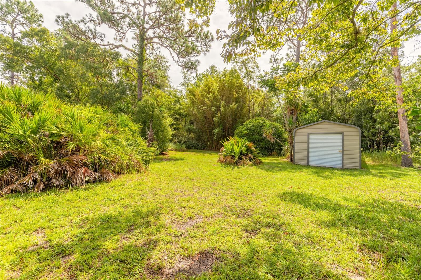
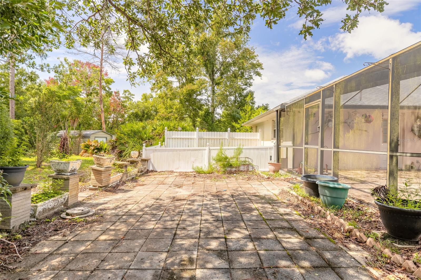
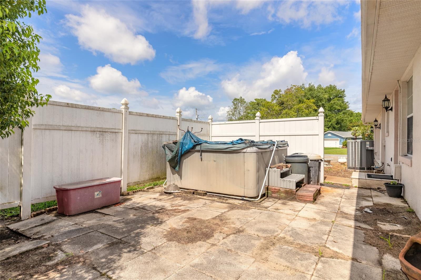
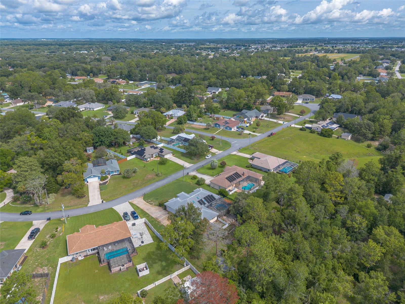
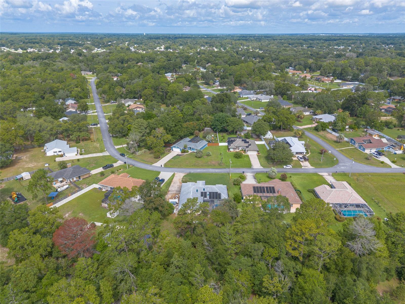
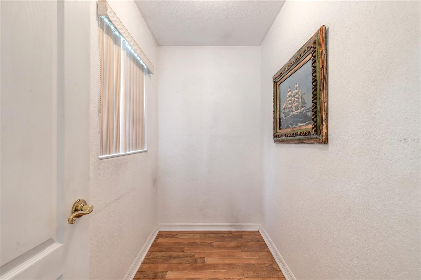
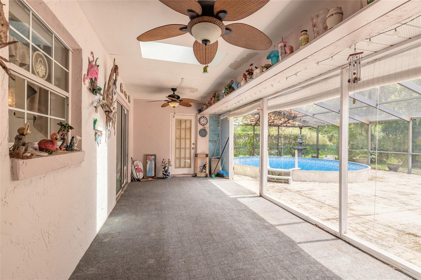
Bring your vision and make this home your own! This 3 bedroom, 3 bath home with versatile flex space offers a functional layout and endless potential. Inside, you will find an open, split-bedroom floor plan with vaulted ceilings that create a spacious and airy feel. The kitchen features stainless steel appliances and flows seamlessly into the main living and dining areas, making it ideal for everyday living and entertaining. The primary suite boasts a tray ceiling, a spacious ensuite bath and plenty of room to relax. Step outside to enjoy the large screened enclosure with an expansive paver deck and above ground pool. Beyond the screened area, the large backyard with a shed offers plenty of space for pets, gardening or future outdoor additions. With great bones, a desirable floor plan, and tons of potential, this home is a fantastic opportunity to make it your dream home. Roof is 10 years old and AC approx. 6 years old. All information deemed to be accurate but cannot be guaranteed.

10901 SW 55TH AVENUE

Message successfully sent.

What would you like to know?

What is 3 + 4 ?

I agree to receive email communication and understand I can unsubscribe at any time.

I agree to be contacted by The Graf Group of Coldwell Banker via call, email, and text for real estate services. To opt out, you can reply 'stop' at any time or reply 'help' for assistance. You can also click the unsubscribe link in the emails. Message and data rates may apply. Message frequency may vary. Privacy Policy

Related Properties

New on site 1 day ago
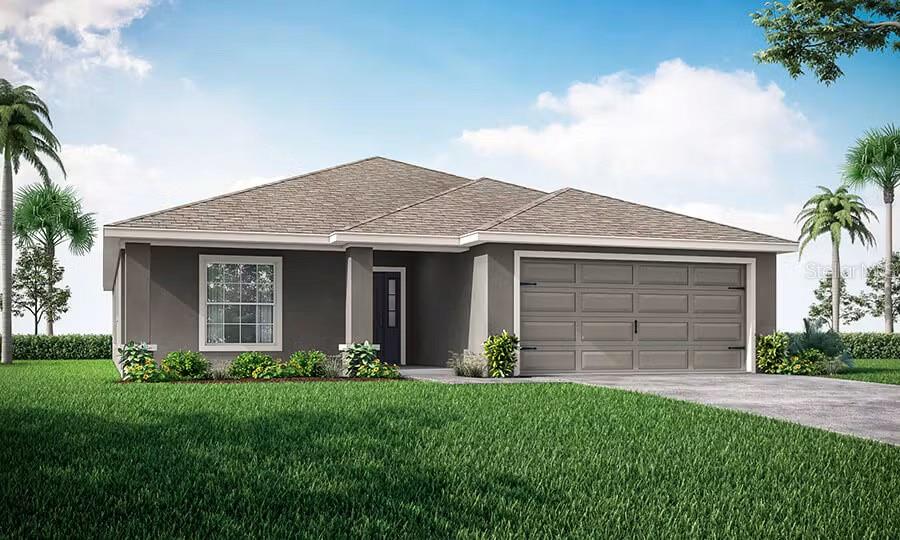
Under Construction. 55+ community. New construction home with 1819 square feet on one-story including 4 bedrooms, 2 baths, and an open living area. Enjoy an open kitchen with Silestone countertops, Samsung stainless steel appliances, a walk-in pantry, and a spacious counter height island, fully open to the dining café and gathering room. The living area, laundry room, and baths include luxury wood vinyl plank flooring, with stain-resistant carpet in the bedrooms. Your owner's suite is complete with a walk-in wardrobe and a private en-suite bath with dual vanities, a tiled shower, and a closeted toilet. Plus, enjoy a covered lanai, 2-car garage, custom-fit window blinds, architectural shingles, energy-efficient insulation and windows, and a full builder warranty. "Please note, virtual tour/photos showcases the home layout; colors and design options in actual home for sale may differ. Furnishings and décor do not convey
#L4963511

OCALA

644 SW 77TH CIRCLE

4 Beds

2 Baths

1,819 Sq.Ft.

$309,965

MLS#: L4963511

New on site 1 day ago
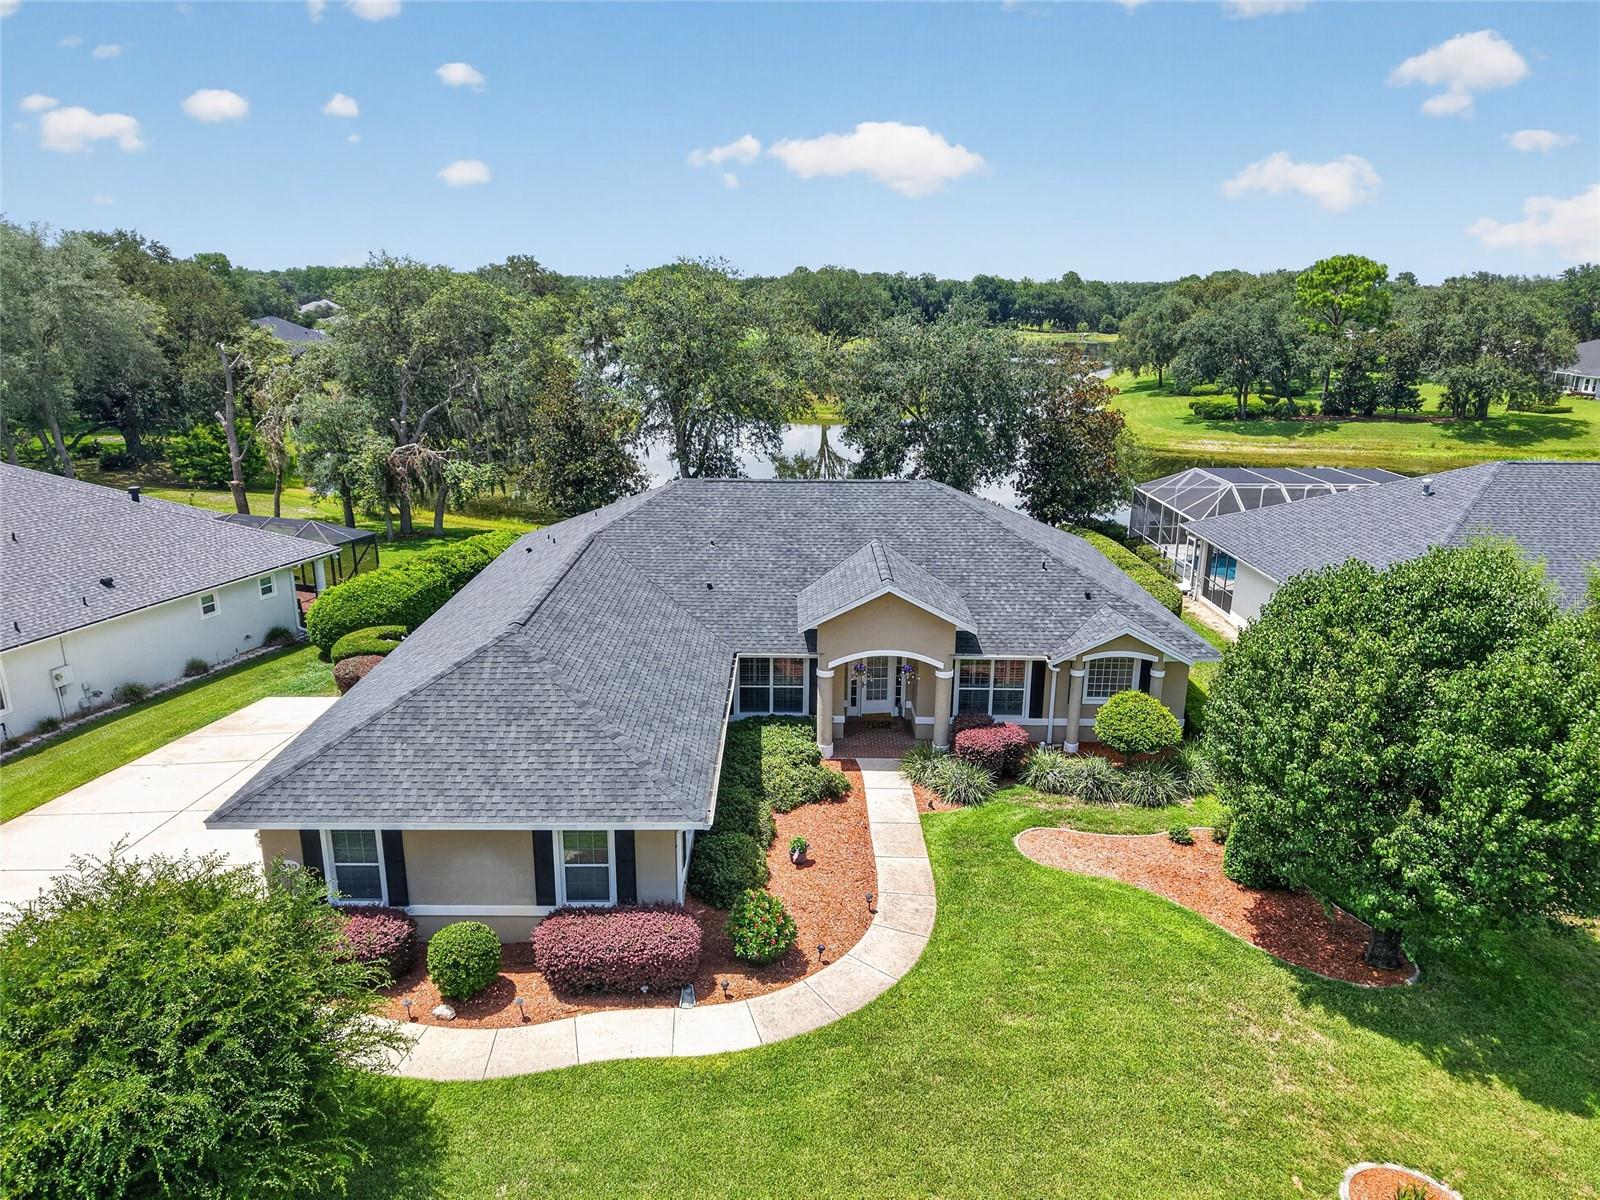
Lakefront living meets championship golf in this custom Biltmore pool home overlooking the 10th green in gated Lake Diamond Golf & Country Club. The three-bedroom, two-bath residence with 2,436 square feet of living space offers striking views of the lake and golf course and has been meticulously maintained, presenting like new. Designed for comfortable living and entertaining, the home features a split floor plan, a three-car garage and a dedicated office or den with a built-in entertainment center. Crown molding enhances the office or den, primary bedroom, dining room and kitchen, while Legacy Plantation shutters add timeless style and privacy to the dining room, den/office. An oversized mitered glass window in the breakfast nook frames lake and golf course views, filling the main living areas with natural light. Outdoor living centers around the newly renovated 12-by-24-foot screened, heated pool, spa and lanai. The lakefront setting and golf course backdrop create an inviting environment for relaxing or entertaining throughout the year. Lake Diamond Golf & Country Club features an 18-hole championship golf course, clubhouse and pro shop, offering opportunities for golf and recreation within the community. Recent improvements include a new roof in 2024, a new water heater and irrigation well system upgrades completed in 2025, including a new pump, control box, piping and pressure tank. Conveniently located in southeast Ocala, the community provides easy access to shopping, dining, medical facilities, downtown Ocala and Interstate 75.
#OM728269

OCALA

349 LAKE DRIVE

3 Beds

2 Baths

2,436 Sq.Ft.

$419,900

MLS#: OM728269

New on site 1 day ago
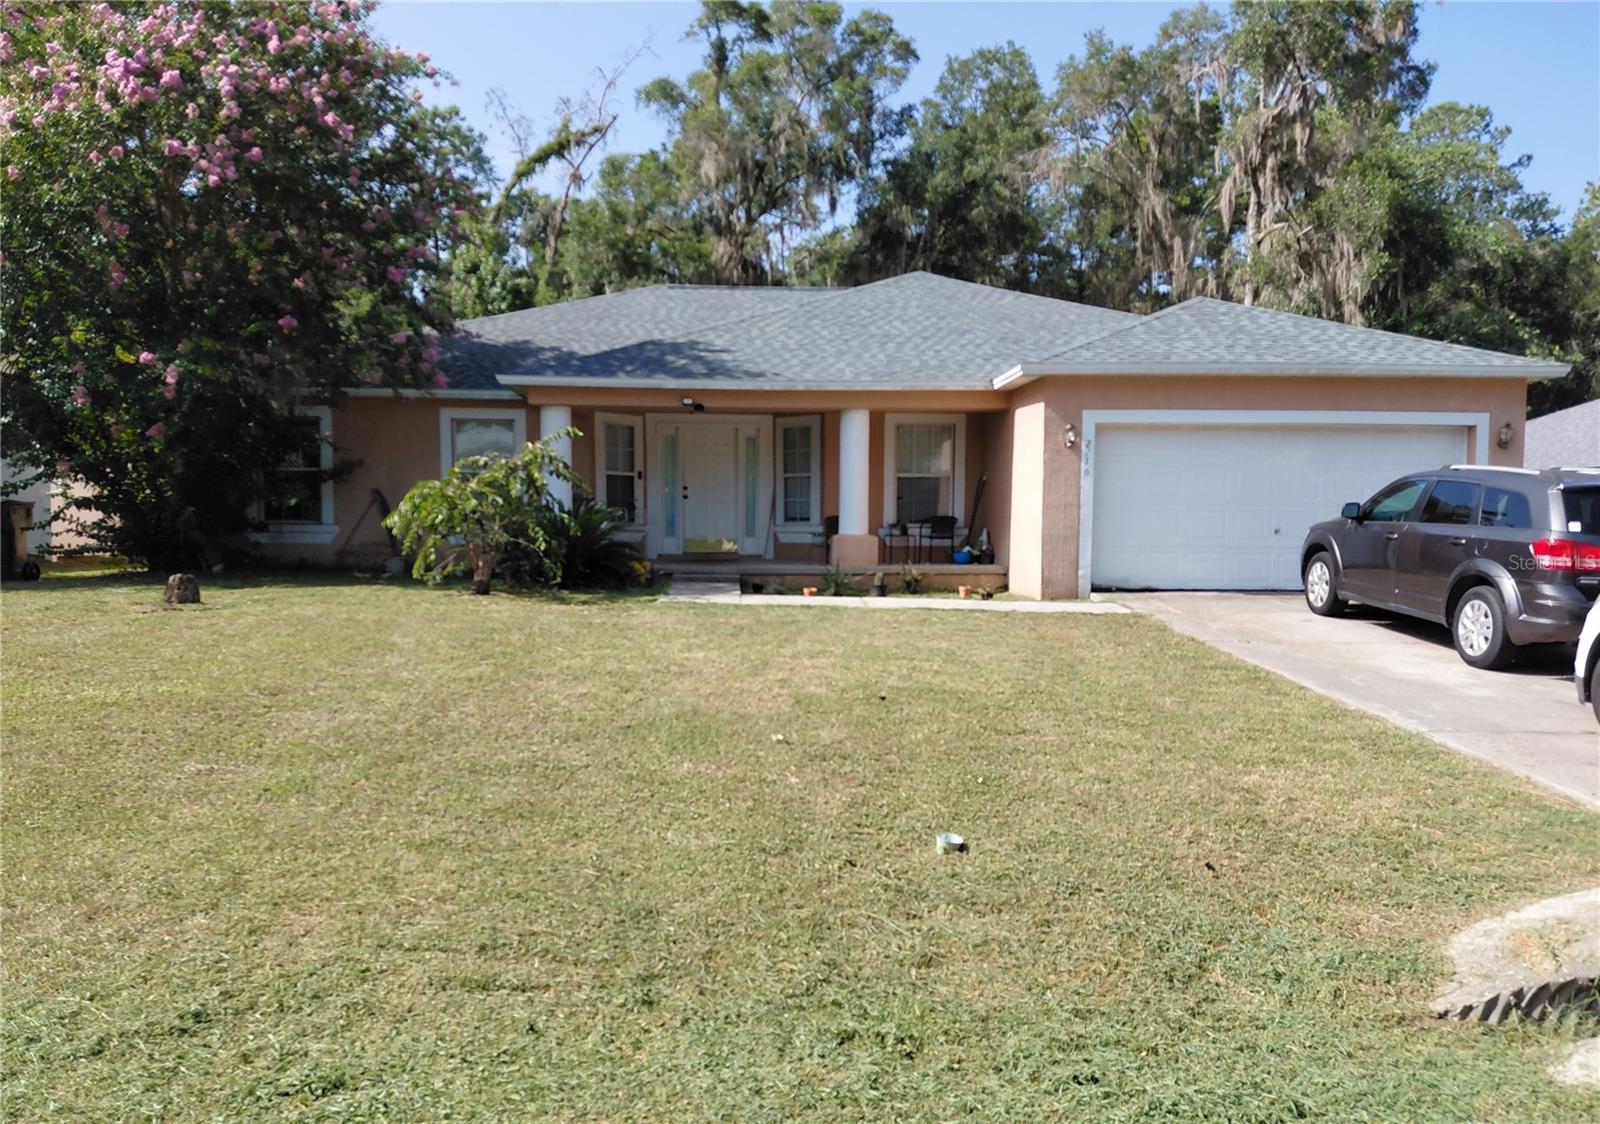
Welcome home to this large 4-bedroom, 2-bathroom home offering 2,239 square feet of comfortable living space in highly desirable Raven Glen community of Northeast Ocala. This charming home combines space, functionality, and outstanding value without a HOA! Step inside to discover a split floor plan featuring tall ceilings, and multiple living spaces designed to fit today's lifestyle. The flexible layout includes a spacious family room, separate dining room, kitchen nook, and an additional office, den, or hobby room to suit your needs. The spacious kitchen offers abundant cabinet and countertop space, a large pantry, refrigerator, range, microwave, and is perfectly positioned between the casual breakfast area and formal dining room, making entertaining a breeze. The desirable split-bedroom floor plan provides added privacy. The primary suite is tucked away from the secondary bedrooms and features a generous walk-in closet, relaxing soaking tub and a separate shower. Step outside and enjoy Florida living on the covered back porch great for gatherings, or simply relaxing outdoors. Major improvements include a brand-new roof in 2025 and a brand-new complete AC system 2026, giving buyers added peace of mind. Conveniently located just minutes to shopping, restaurants, schools, medical facilities, and just minutes to historic Downtown Ocala, you'll enjoy both convenience and a peaceful neighborhood setting. Whether you're searching for the perfect family home or an excellent investment property, this spacious Raven Glen home is a must see! All showings require a 24-hour notice. Schedule your private showing today before this home is sold!
#OM728343

OCALA

2716 NE 24TH PLACE

4 Beds

2 Baths

2,239 Sq.Ft.

$325,000

MLS#: OM728343

New on site 1 day ago
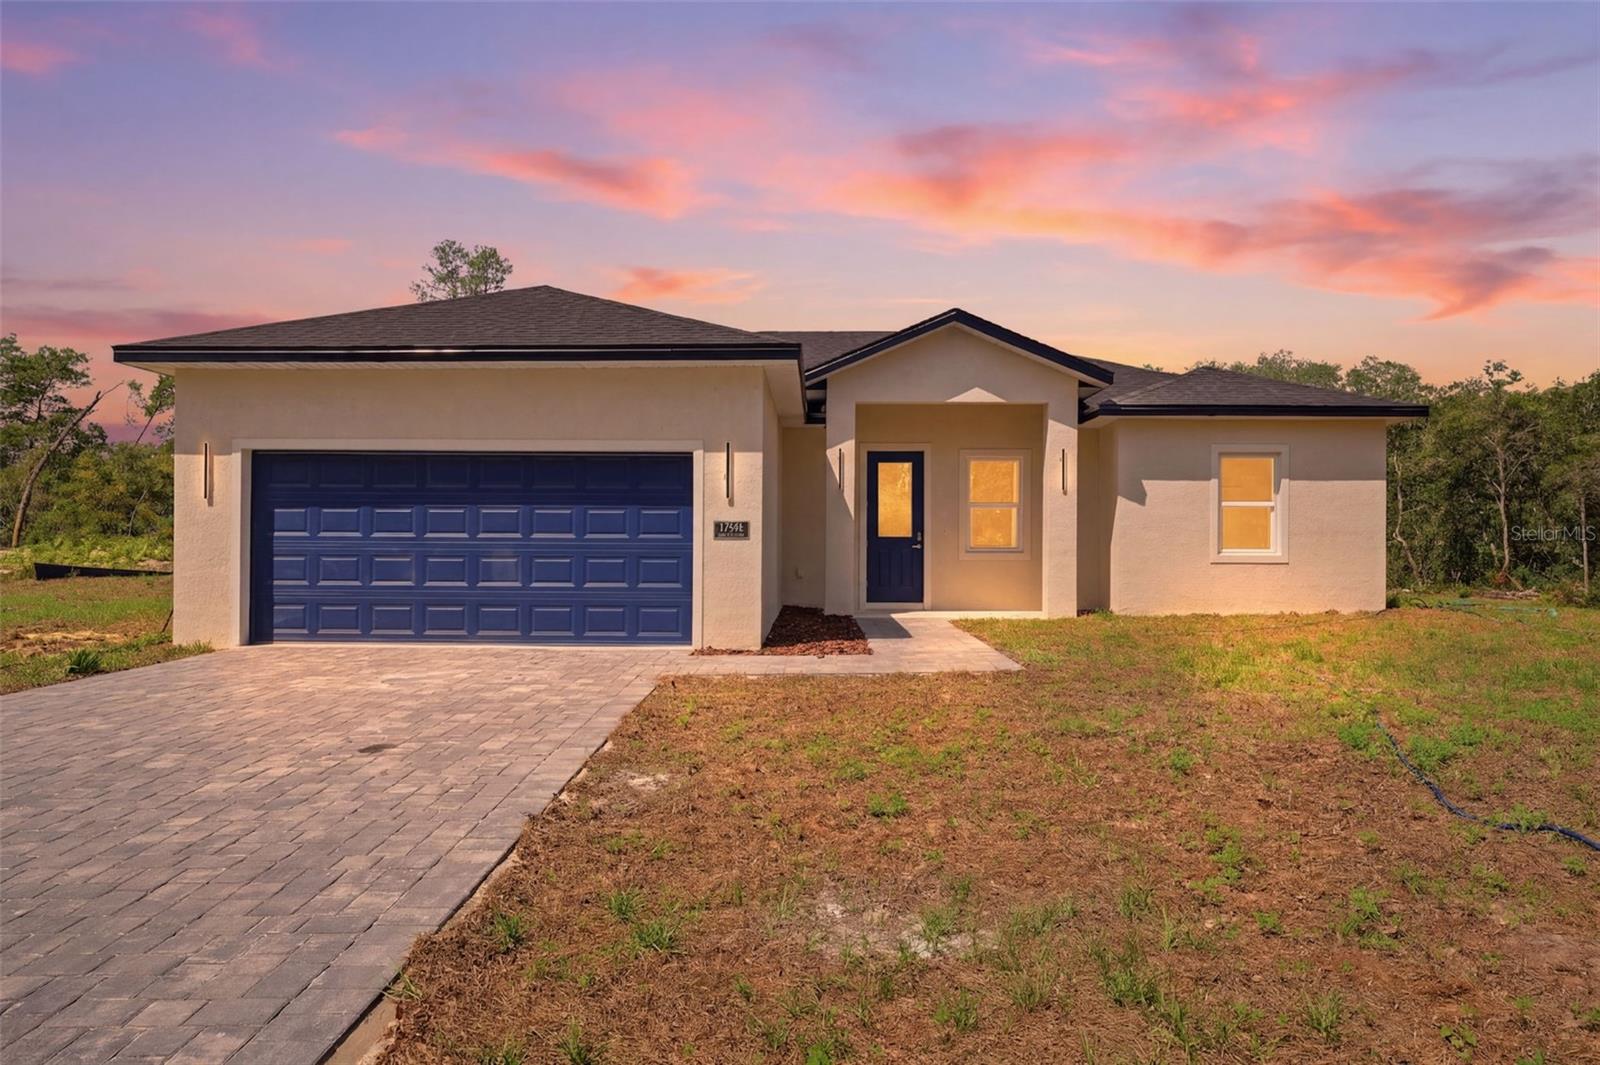
0.50 ACRES | BRAND NEW HOME NEVER LIVED IN! This beautiful new construction property offers the perfect combination of modern comfort, space, and an excellent location in a high-growth area of Ocala. Featuring 4 bedrooms and 2 bathrooms, this home provides a spacious and functional layout designed for today’s lifestyle.

Enjoy a welcoming front porch, a private backyard, and plenty of outdoor space with the advantage of a 0.50-acre lot. The kitchen features beautiful countertops, wood cabinetry, and includes all essential kitchen appliances, making this home move-in ready. The property also offers a convenient 2-car garage for added comfort and storage.

Located in a rapidly growing area, this home provides easy access to nearby shopping, dining, schools, parks, and major roads, while still offering the privacy and tranquility of a spacious lot. A great opportunity to own a brand-new home in one of Ocala’s expanding communities!
#O6424969

OCALA

17146 SW 41ST CIRCLE

4 Beds

2 Baths

1,820 Sq.Ft.

$349,900

MLS#: O6424969

New on site 1 day ago
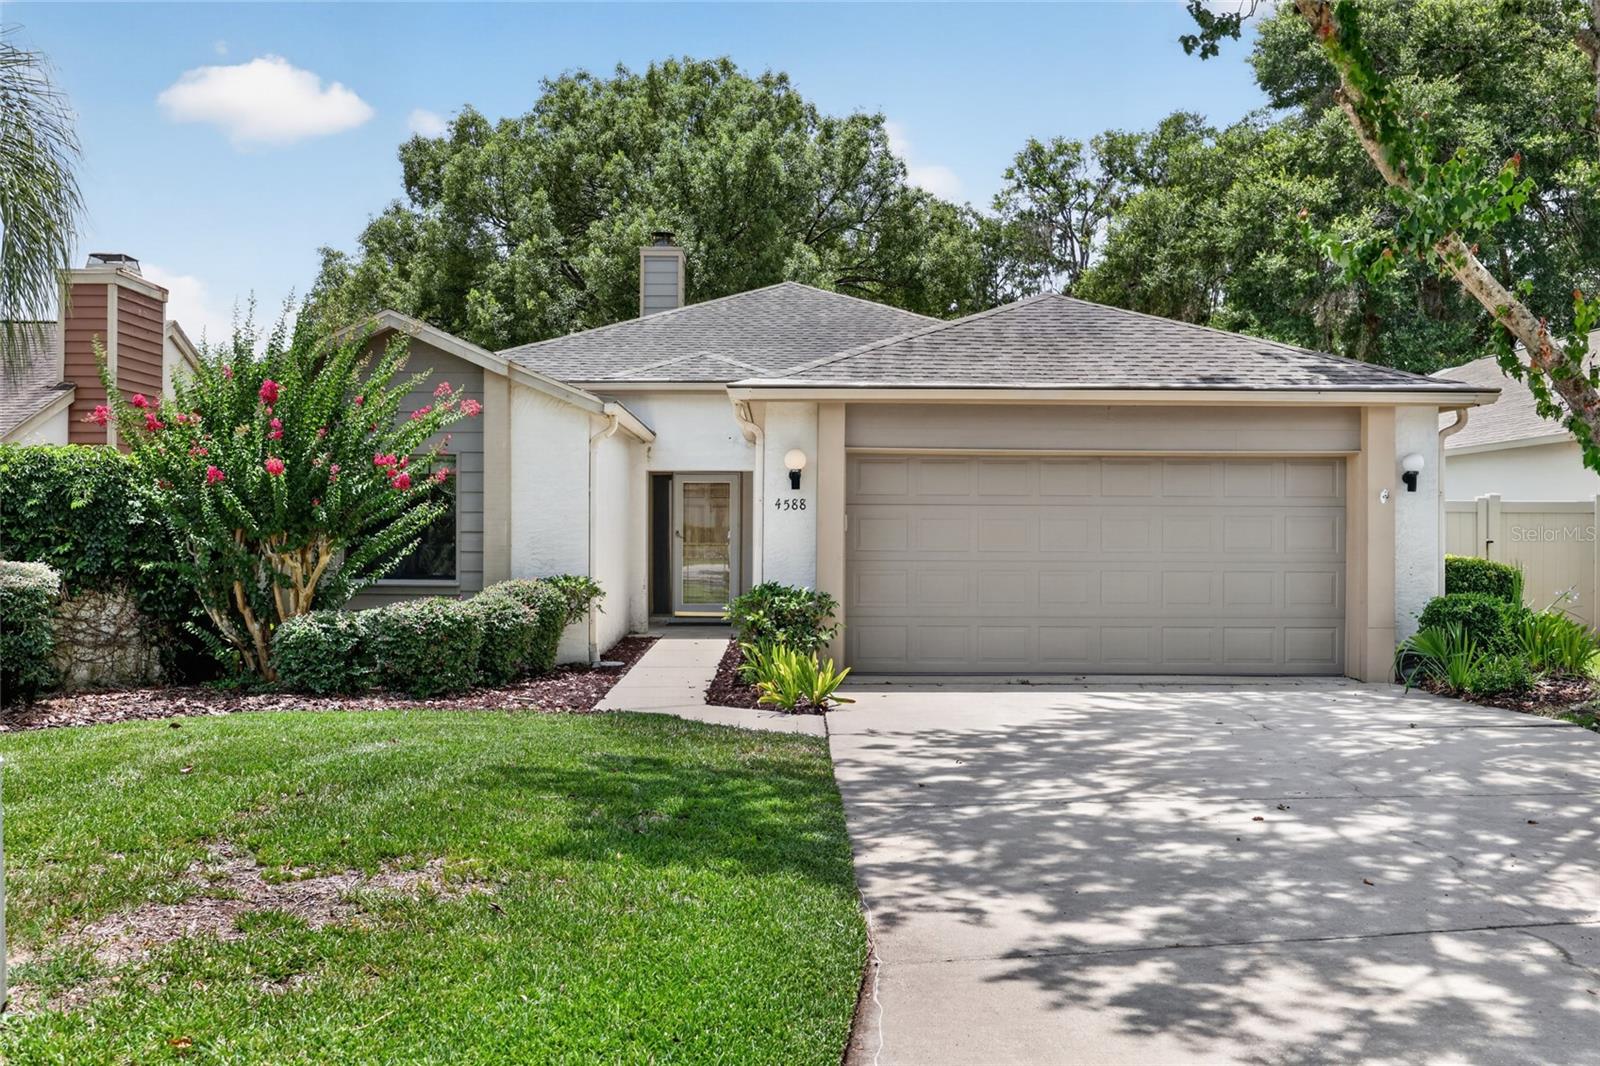
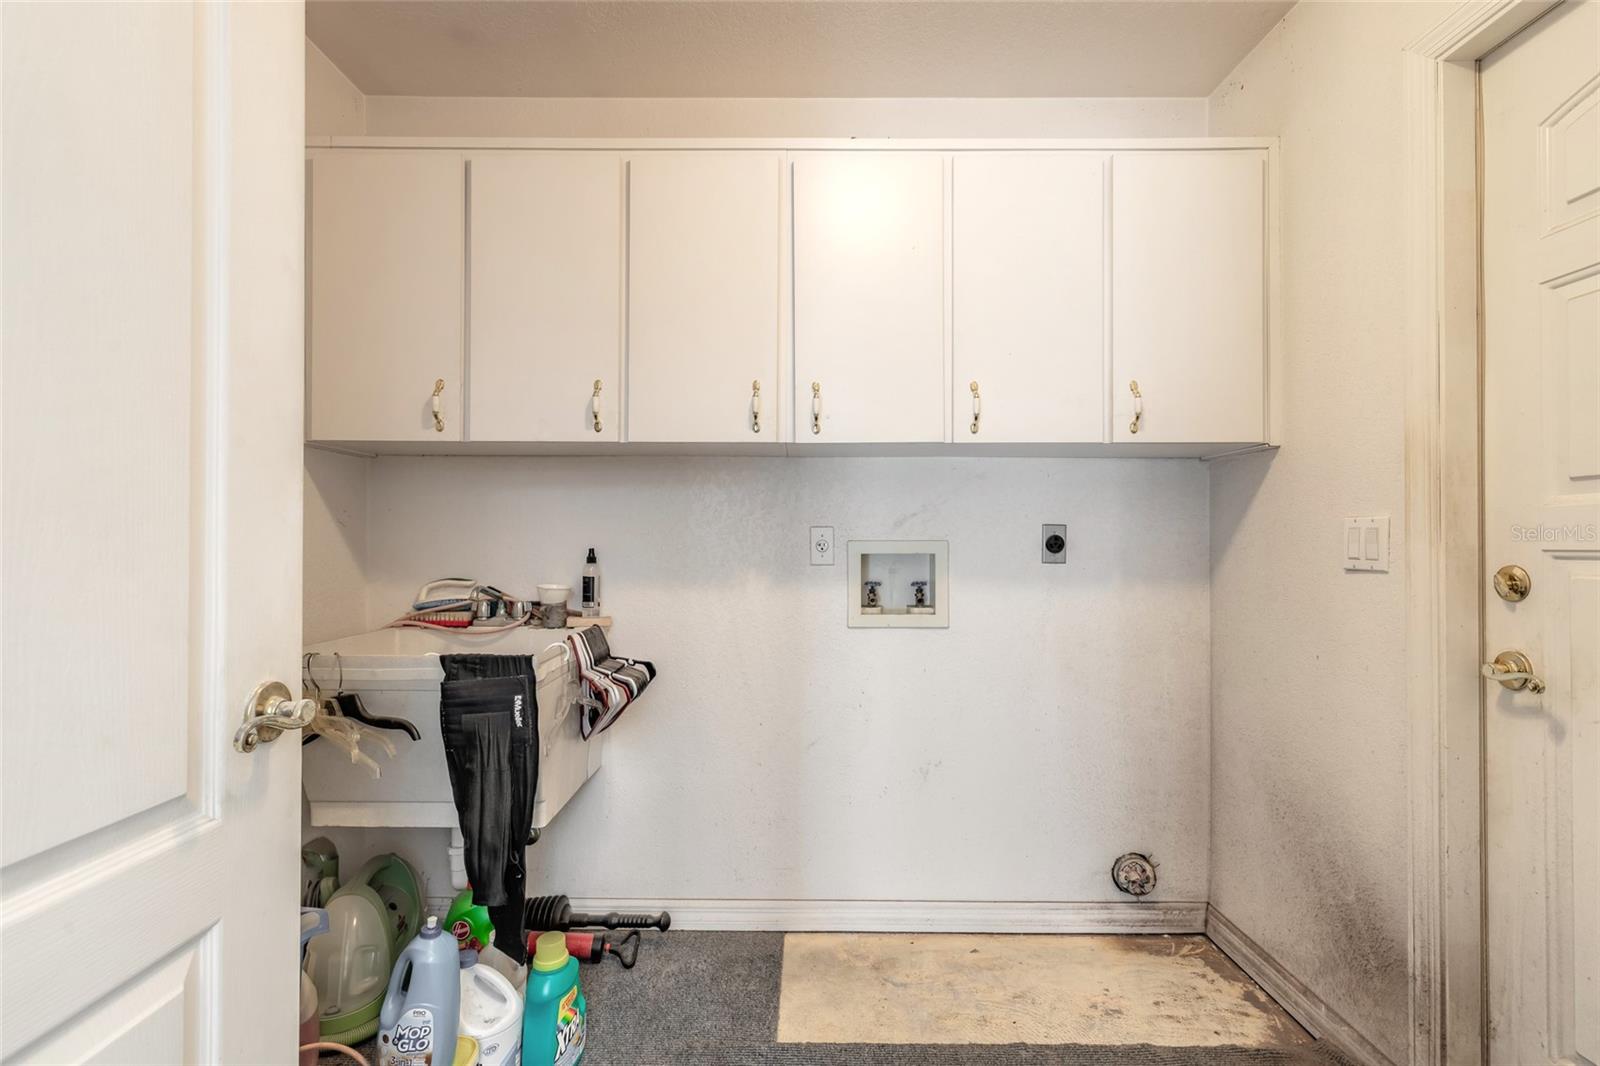
Located in the highly desirable Stonewood Villas community, this spacious 2-bedroom, 2-bath home also features a private office/den with a closet that could easily serve as a third bedroom. The open floor plan is filled with natural light, creating an inviting space that's perfect for both everyday living and entertaining. The kitchen features quartz countertops, abundant cabinetry, a breakfast bar, all appliances, and opens seamlessly to the great room and dining area. The great room offers a cozy gas fireplace, custom built in cabinetry, decorative crown molding with accent lighting, and plenty of space to gather with family and friends. The spacious primary suite offers walk in closets, and large bathroom with dual vanities, a jetted soaking tub, separate walk-in shower, and private water closet. A tankless water heater ensures you'll never run out of hot water. For valuable peace of mind, your whole house Generac Generator is on standby. Additional highlights include an indoor laundry room with washer and dryer, oversized two-car garage with ample storage, mature landscaping, and a low maintenance lot. Stonewood Villas is a quiet, well-established, all-age community with low HOA fees and a convenient location just minutes from shopping, restaurants, medical facilities, and downtown Ocala. If you're looking for a spacious home in one of Ocala's most desirable neighborhoods, this is one you won't want to miss.
#OM728419

OCALA

4588 NE 4TH STREET

2 Beds

2 Baths

1,832 Sq.Ft.

$287,900

MLS#: OM728419

New on site today
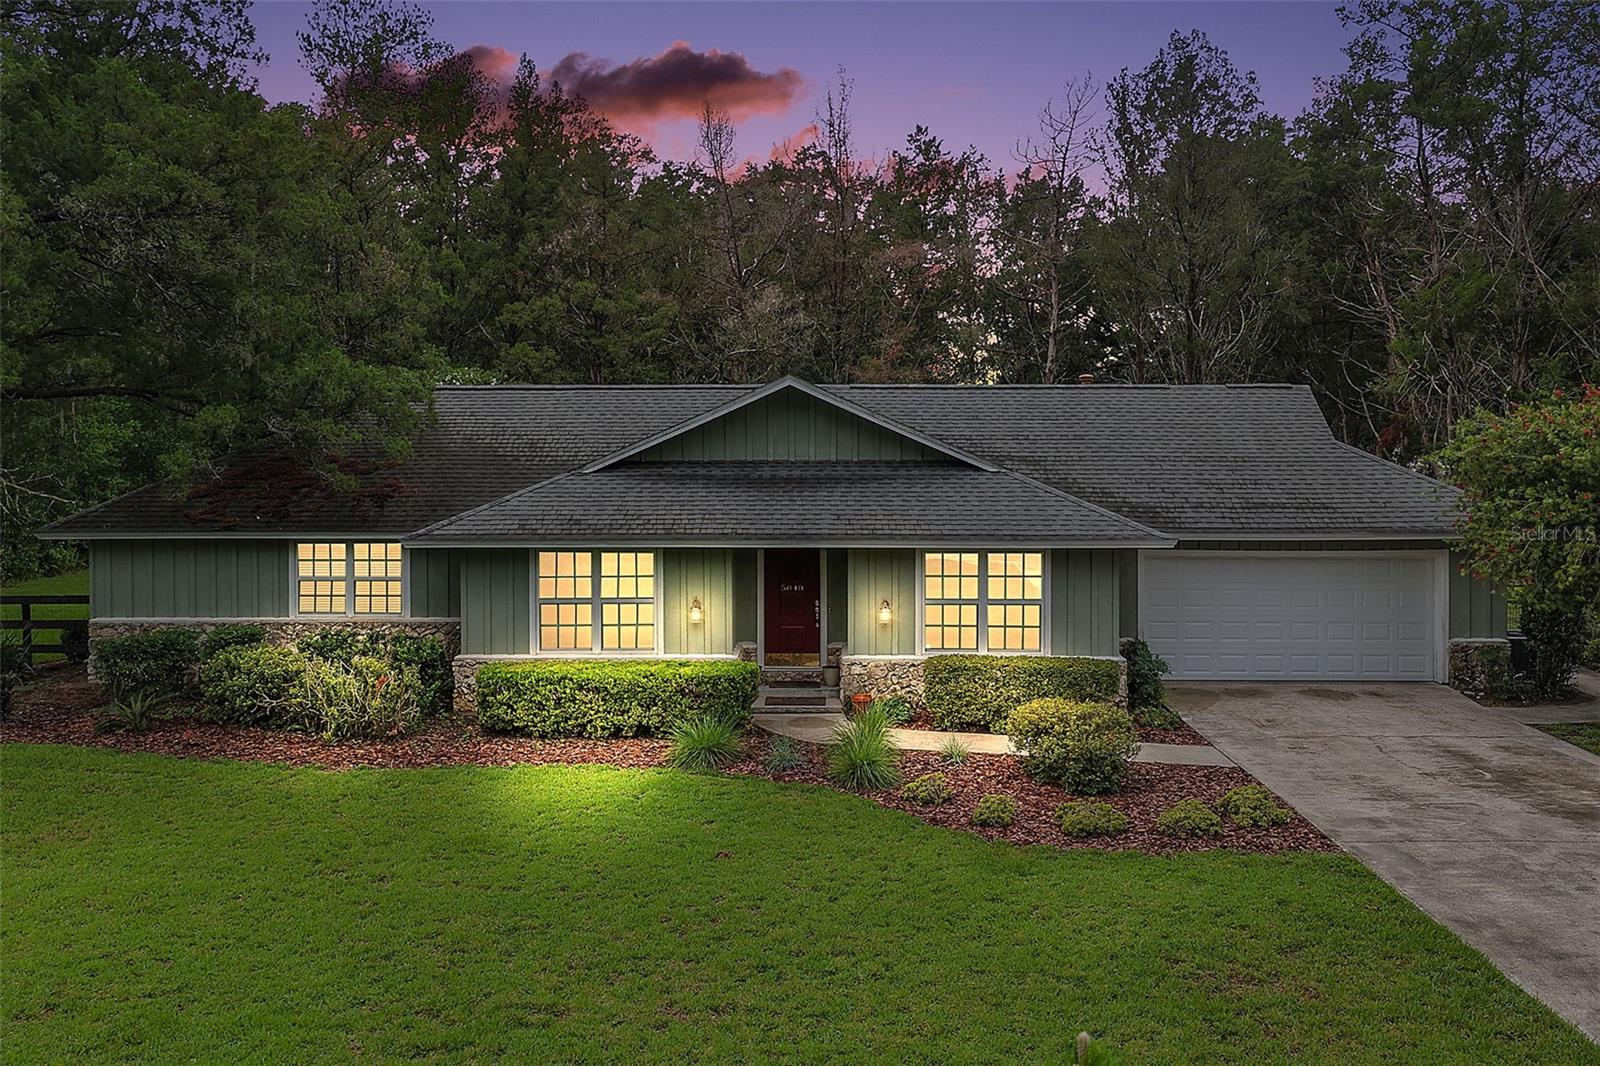
Nestled in the quiet, neighborhood of Huntington, this is a rare opportunity to own a beautifully maintained property on a picturesque one-acre lot. Enjoy mature, oversized trees, professional landscaping, and plenty of space to relax and entertain.  This home features a remodeled bathroom and numerous upgrades, including: New water heater (2026), New garage door and opener (2025), New well pressure tank (2025), Reverse osmosis water filtration system (2025).  Don't miss your chance to own this home in a beautiful location.
#OM728499

OCALA

5040 SE 18TH STREET

3 Beds

2 Baths

2,065 Sq.Ft.

$365,000

MLS#: OM728499

New on site 1 day ago
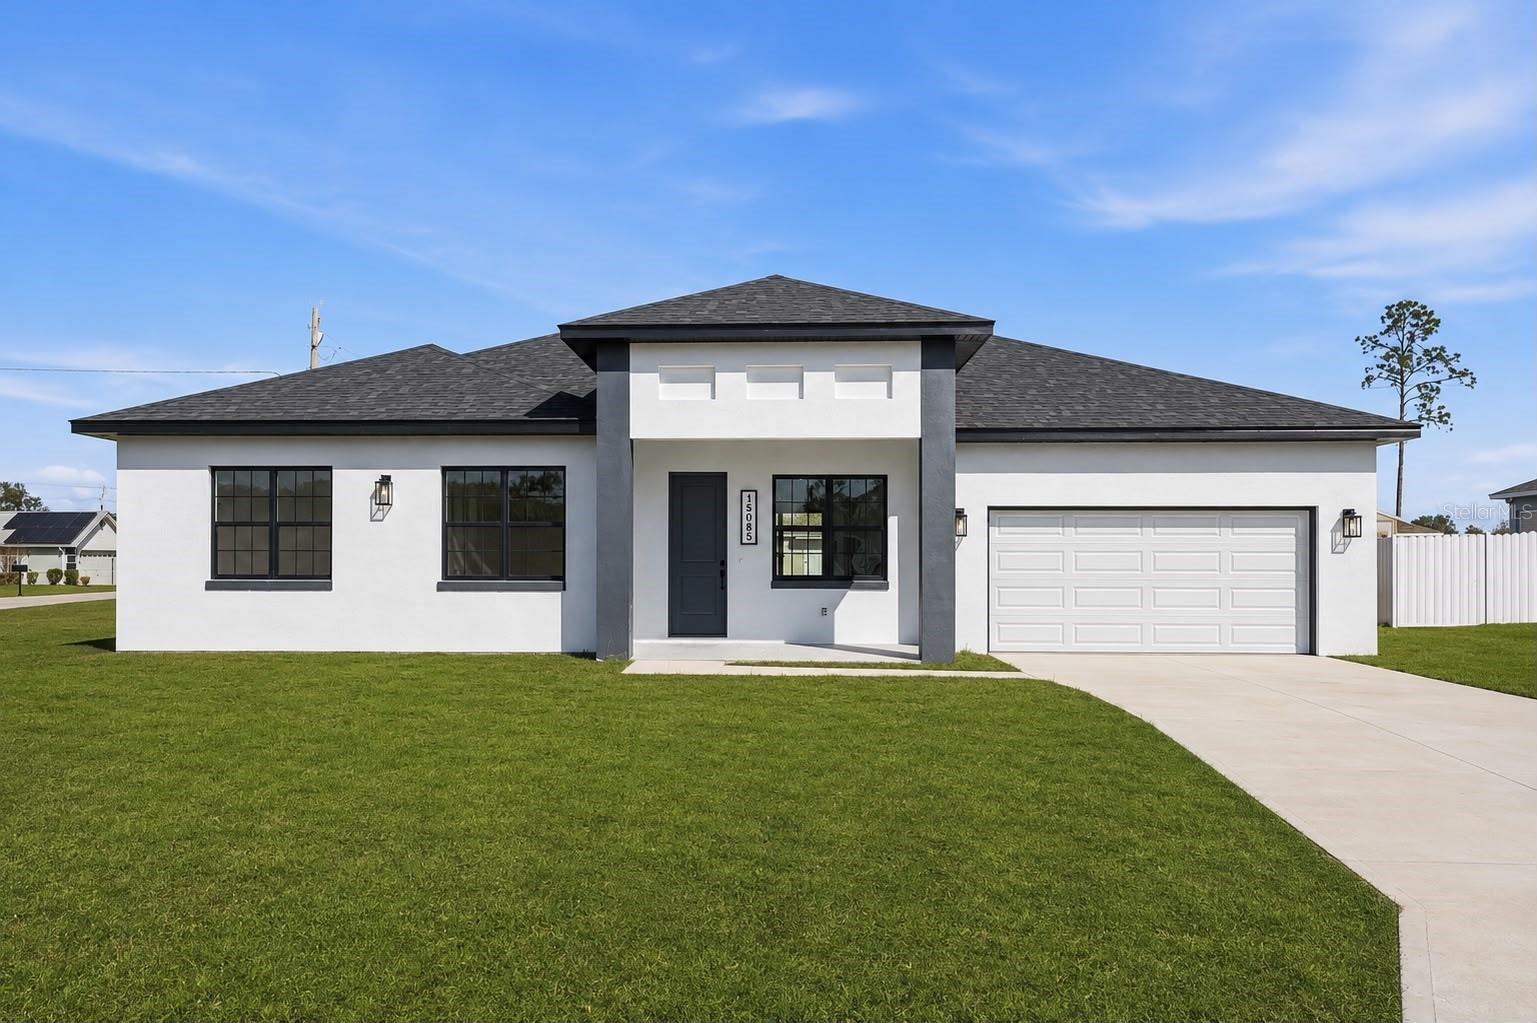
Under Construction. Virtually Staged. Under Construction. ** PHOTOS FROM A MODEL HOME **New house for sale in Ocala - Corner Lot & Oversized Lot, in a high-growth area! Located on a corner lot and an oversized lot, this beautiful new home offers space, versatility, and excellent appreciation potential, making it ideal for both living and investing. One of the property's great features is the complete mother-in-law suite, with a completely independent entrance, including a bedroom, bathroom, large walk-in closet, kitchen, laundry room, and living room — perfect for accommodating family members with privacy or generating extra income. The house has 4 spacious bedrooms and 3 full bathrooms. The master suite is a true haven, with a generous walk-in closet and an elegant private bathroom equipped with a bathtub, providing comfort and relaxation. The other bedrooms have built-in wardrobes, offering practicality and a functional design. The open floor plan creates excellent integration between the living room and dining room, enhancing natural lighting and the comfort of the spaces. The kitchen, already equipped with appliances, features beautiful stone countertops, ideal for everyday use and entertaining guests. The residence also boasts a charming front porch and an attached garage for two cars. Located in a prime location, the property is close to schools, supermarkets, pharmacies, and shopping centers, with easy access to the main roads in the area. It is approximately 30 minutes from the World Equestrian Center and about 1 hour from Orlando, theme parks, and airports. A move-in ready home in one of the fastest-growing areas of Ocala, combining comfort, privacy, and an excellent investment opportunity.
#O6424858

OCALA

15085 SW 50TH AVENUE ROAD

4 Beds

3 Baths

2,222 Sq.Ft.

$399,000

MLS#: O6424858

New on site 1 day ago
Welcome to this spacious and beautifully designed POOL home, perfectly suited for comfortable family living and effortless entertaining. The thoughtfully designed open floor plan offers formal living and dining areas, a convenient butler's pantry, a well-appointed kitchen that flows seamlessly into the expansive family room, and a guest powder bath—all overlooking the private backyard oasis with a sparkling pool. The first-floor primary suite provides a peaceful retreat, featuring dual walk-in closets and a luxurious en-suite bath with a soaking tub, separate walk-in shower, and dual vanities. Upstairs, you'll find four generously sized secondary bedrooms and a full bath, offering plenty of space for family, guests, or a home office. Ideally situated on a quiet cul-de-sac corner lot in desirable southwest Ocala, this exceptional home is just minutes from shopping, dining, highly regarded schools, and convenient I-75 access. Whether you're hosting gatherings or relaxing poolside, this home offers the perfect blend of space, comfort, and location. Schedule your private showing today and discover everything this wonderful property has to offer.  This property may be under audio/visual surveillance.
#O6424959

OCALA

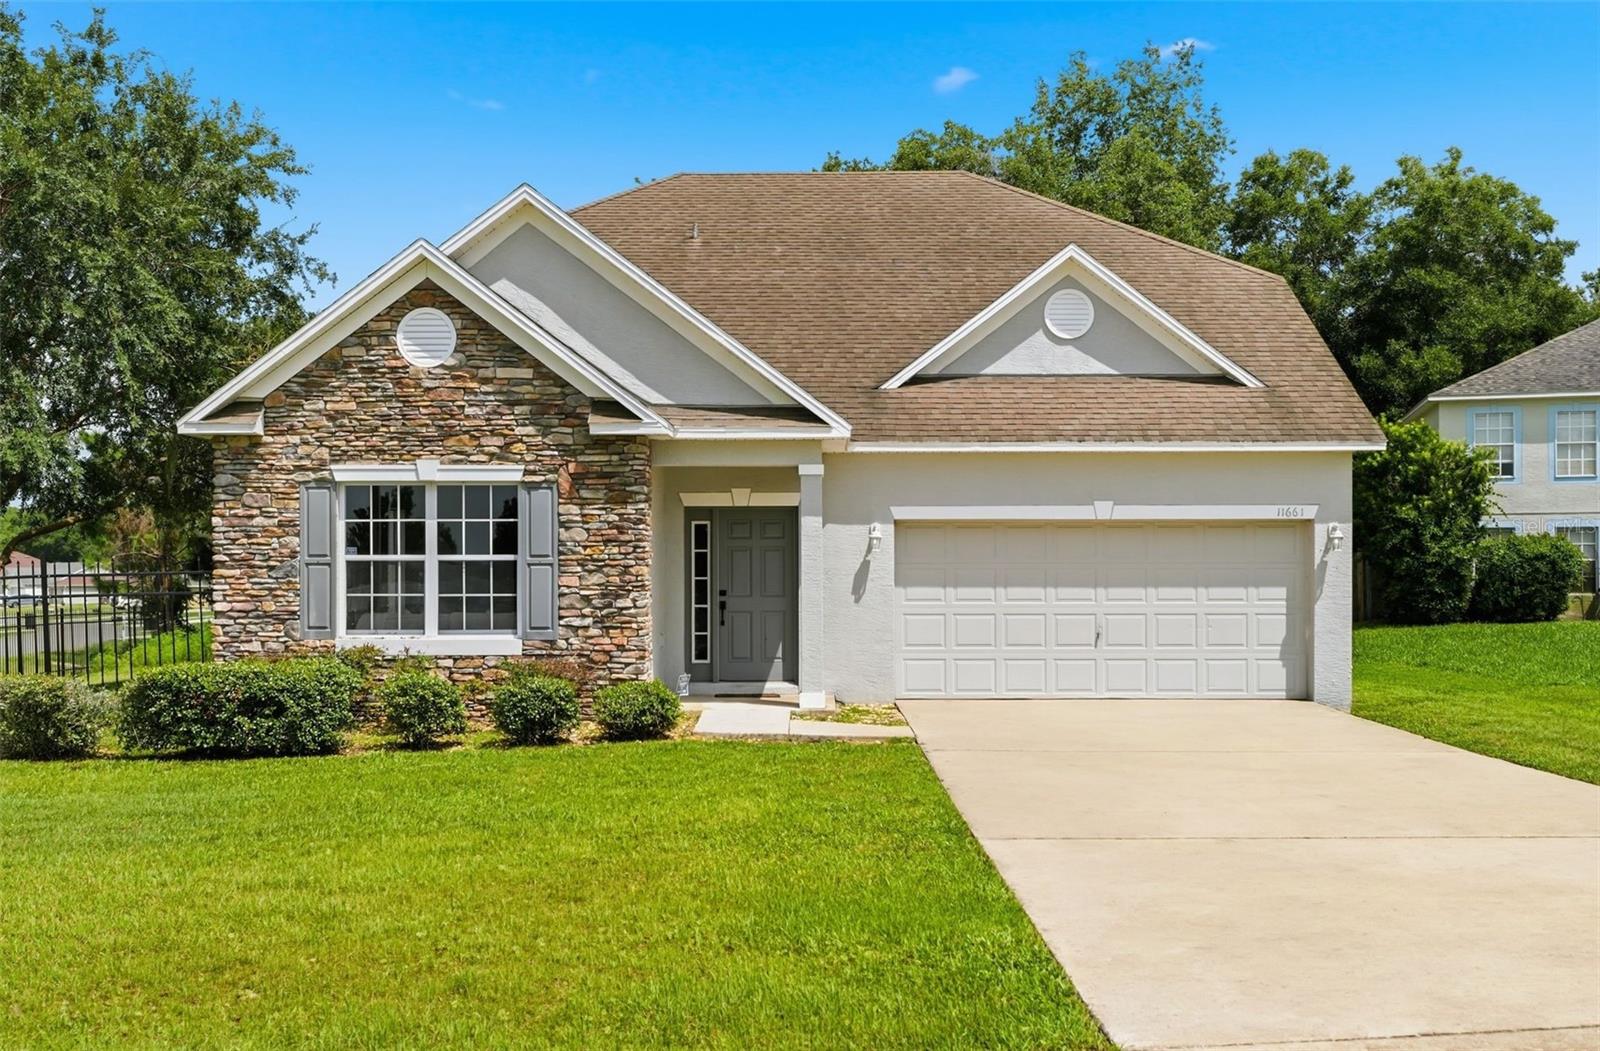
11661 SW 56TH TERRACE

5 Beds

2 Baths

2,724 Sq.Ft.

$419,000

MLS#: O6424959

New on site 1 day ago
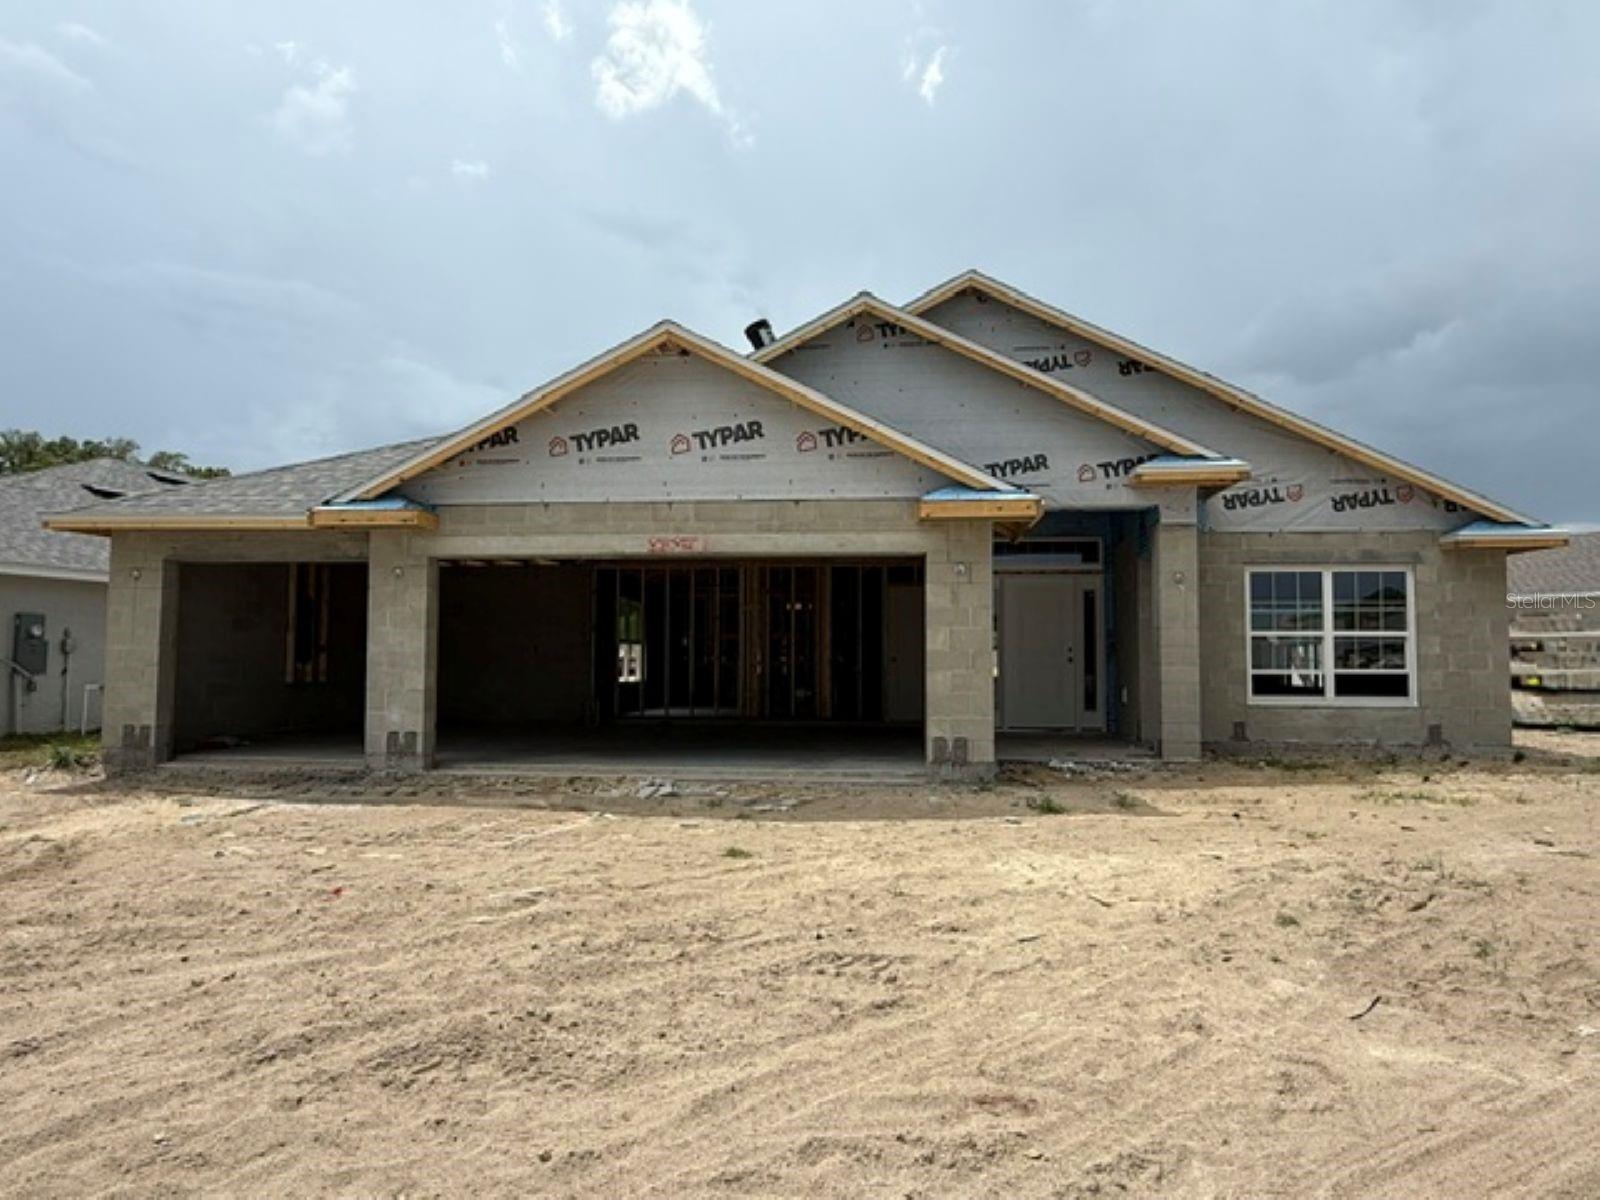
Under Construction. Estimated completion is September pending any setbacks beyond builders’ control. Brand new 1820 sq ft, 4 bed / 2 bath home with 3-CAR GARAGE in West Oak community with public water/sewer and low HOA fee. Nature park with trails next door. Close to I-75, Ocala historic district, shopping, and dining. This home features plank tile flooring in common areas and carpet in the bedrooms. Home also has granite countertops and upgraded shaker cabinets in the kitchen and bathrooms. Kitchen has a stainless steel range, microwave and dishwasher. Owner's bathroom has a large tiled shower. Home is equipped with high speed, fiber optic cable, with Cat 6 data drop. Home also has irrigation system and a 10-year Builder Warranty. Community Center includes pool, fitness center, community room and playground!! Seller helps with closings costs on cash sales or when using seller preferred lender. Rendering is for illustration purposes only. Pictures are from similar home with same floor plan. Colors and options may vary. Furnishings and décor do not convey.
#OM728449

OCALA

2396 NW 23RD AVENUE

4 Beds

2 Baths

1,820 Sq.Ft.

$330,450

MLS#: OM728449

 - property

Send a message

Message successfully sent.

Your message

What is 3 + 4 ?

Reason for contacting?

I agree to receive email communication and understand I can unsubscribe at any time.

I agree to be contacted by The Graf Group of Coldwell Banker via call, email, and text for real estate services. To opt out, you can reply 'stop' at any time or reply 'help' for assistance. You can also click the unsubscribe link in the emails. Message and data rates may apply. Message frequency may vary. Privacy Policy

Sign Out

Virtual Assistant

Would you like to take the next step with this property? We can help you schedule a showing or virtual tour, or send you more details.

Yes, I would like more information.

Thank You for Your Reply, One of Our Agents will contact you as soon as possible

No, maybe later.

Thank you, you can always contact me via email, phone number or through the contact form.

Realhub AI

Lucy - Your AI-Powered Realtor
Update Your Temporary Password

Personalize your search

Enter your email and we'll notify you immediately when new listings match what you're looking for.

or enter email address
Already have an account ? Login here

Continue your home search

I agree to receive communications and understand I can unsubscribe at any time.

I agree to be contacted by The Graf Group of Coldwell Banker via call, email, and text for real estate services. To opt out, you can reply 'stop' at any time or reply 'help' for assistance. You can also click the unsubscribe link in the emails. Message and data rates may apply. Message frequency may vary. Privacy Policy

Already have an account ? Login here

We use cookies

We use cookies primarily for analytics to enhance your experience. By accepting, you agree to our use of these cookies. You can manage your preferences or learn more about our cookies policy.