.webp?size=346x80)
- Properties
- Meet our agents
- Communities
- Market Report
- Home Value
- Calculator
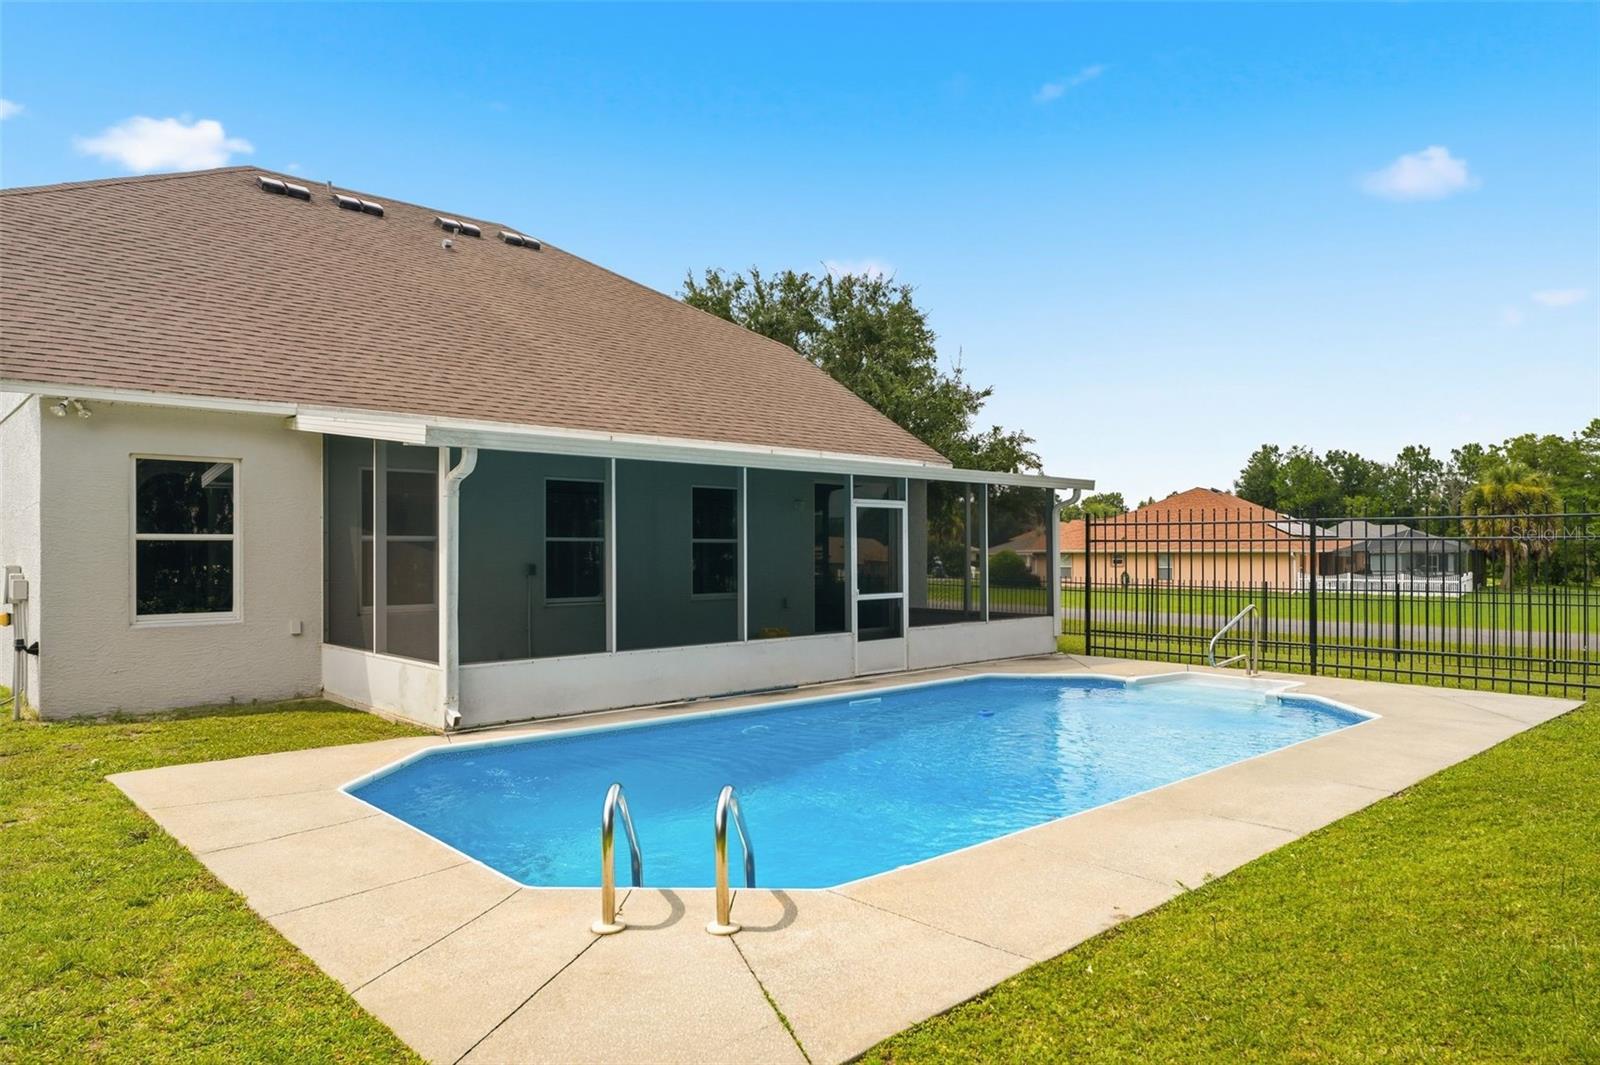
Property
Beds
5
Full Baths
2
1/2 Baths
1
Year Built
2008
Sq.Footage
2,724
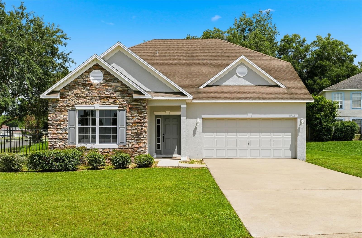
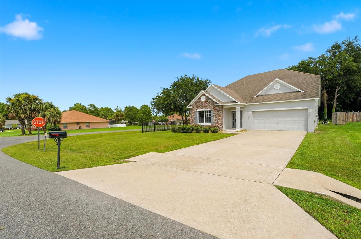
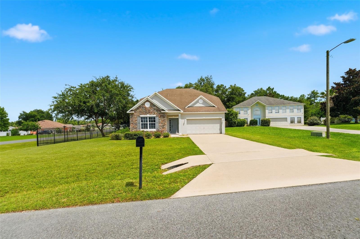
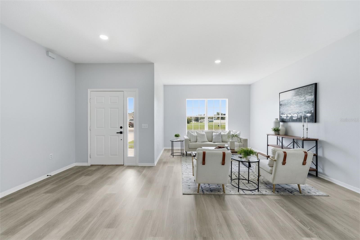
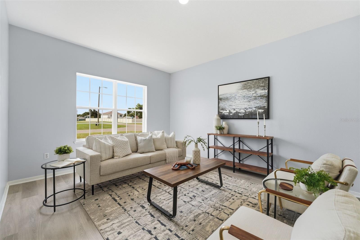
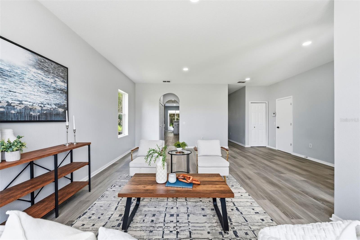
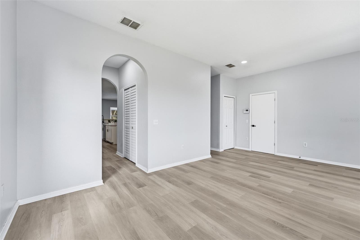
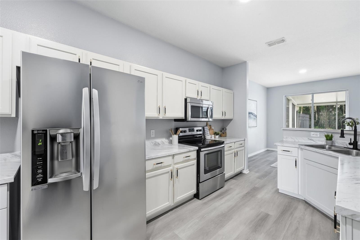
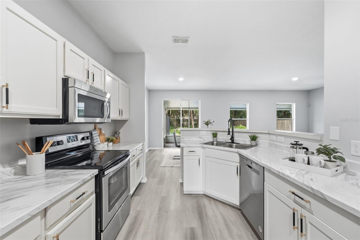
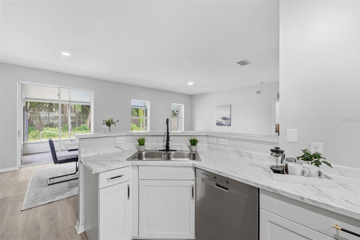
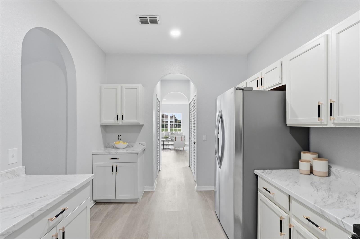
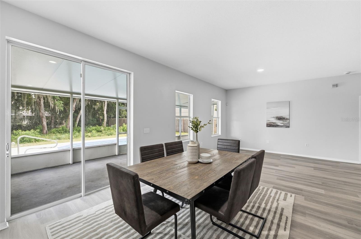
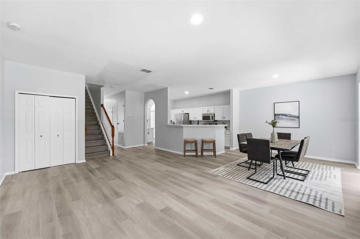
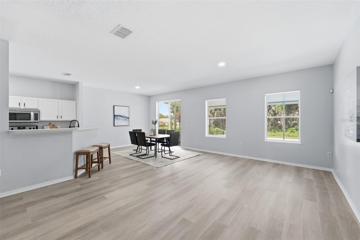
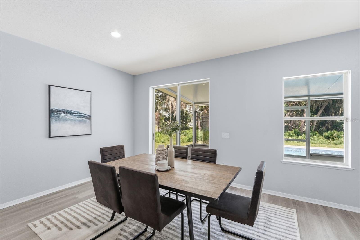
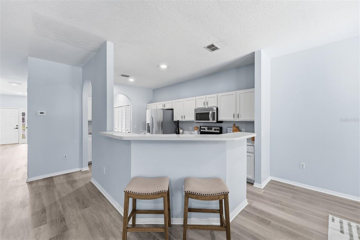
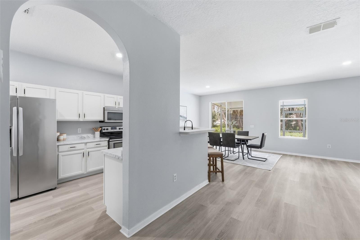
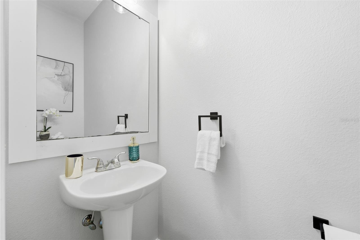
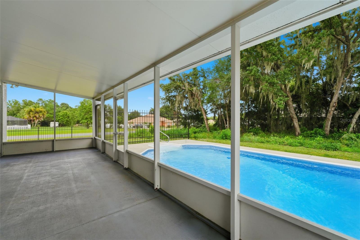
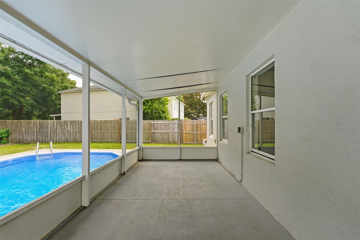
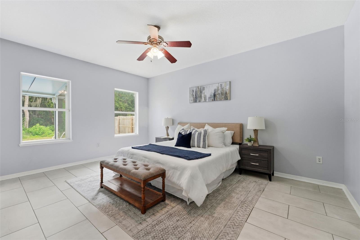
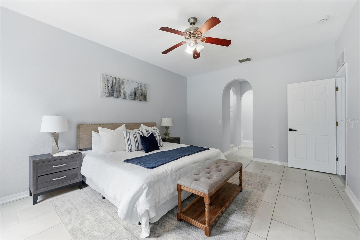
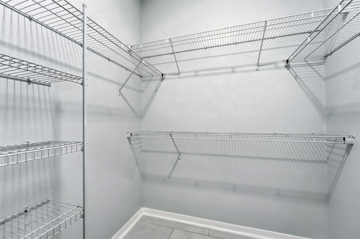
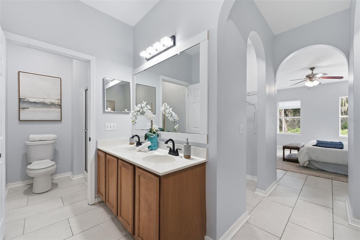
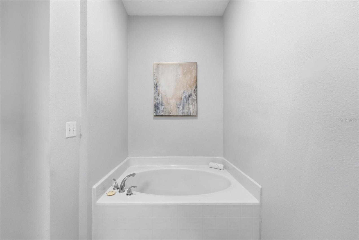
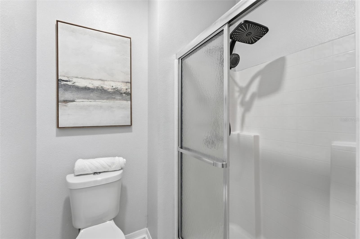
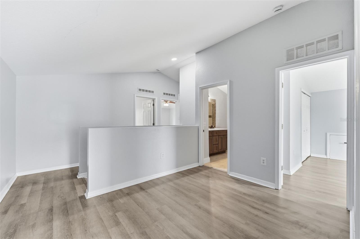
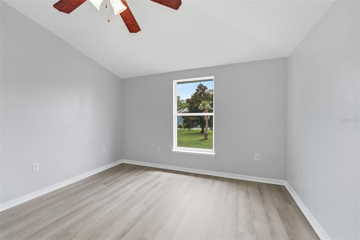
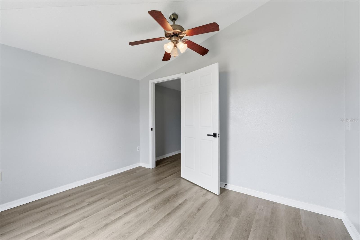
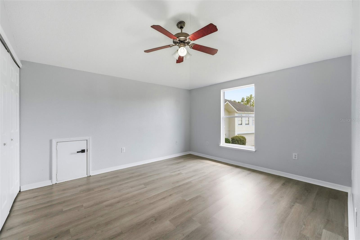
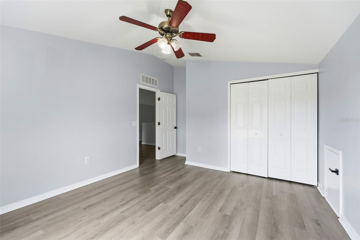
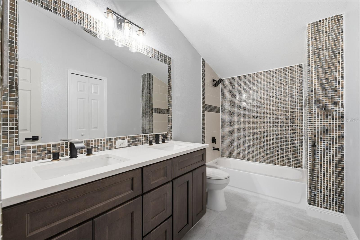
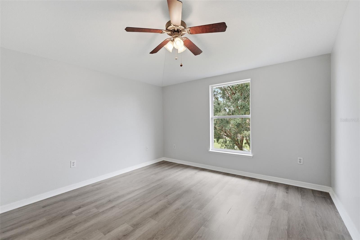
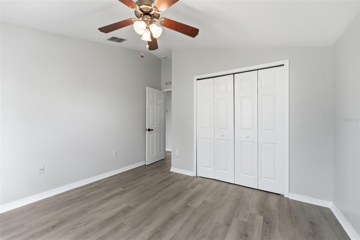
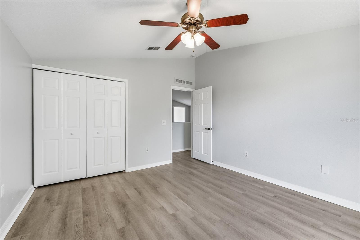
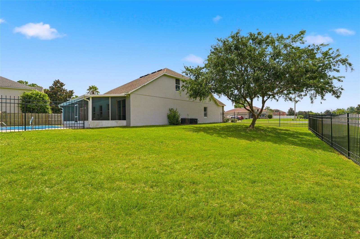
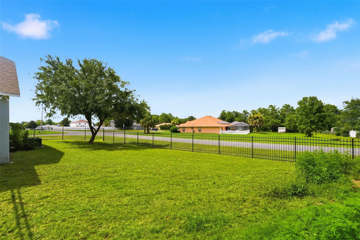
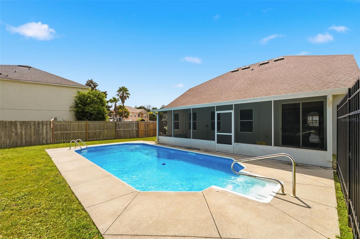
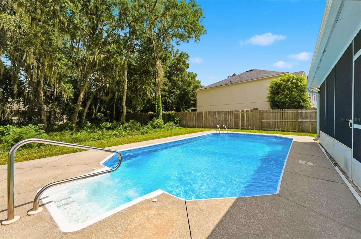
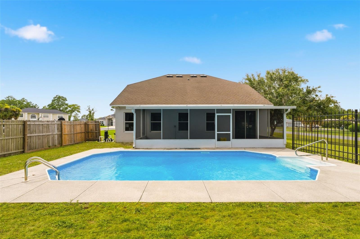
Welcome to this spacious and beautifully designed POOL home, perfectly suited for comfortable family living and effortless entertaining. The thoughtfully designed open floor plan offers formal living and dining areas, a convenient butler's pantry, a well-appointed kitchen that flows seamlessly into the expansive family room, and a guest powder bath—all overlooking the private backyard oasis with a sparkling pool. The first-floor primary suite provides a peaceful retreat, featuring dual walk-in closets and a luxurious en-suite bath with a soaking tub, separate walk-in shower, and dual vanities. Upstairs, you'll find four generously sized secondary bedrooms and a full bath, offering plenty of space for family, guests, or a home office. Ideally situated on a quiet cul-de-sac corner lot in desirable southwest Ocala, this exceptional home is just minutes from shopping, dining, highly regarded schools, and convenient I-75 access. Whether you're hosting gatherings or relaxing poolside, this home offers the perfect blend of space, comfort, and location. Schedule your private showing today and discover everything this wonderful property has to offer. This property may be under audio/visual surveillance.
Features & Amenities
Interior
-
Other Interior Features
Open Floorplan, Walk-In Closet(s)
-
Total Bedrooms
5
-
Bathrooms
2
-
1/2 Bathrooms
1
-
Cooling YN
YES
-
Cooling
Central Air
-
Fireplace YN
NO
-
Heating YN
YES
-
Heating
Central
-
Pet friendly
Cats OK, Dogs OK
Exterior
-
Garage
Yes
-
Garage spaces
2
-
Construction Materials
Stucco
-
Other Exterior Features
Garden, Lighting
-
Parking
Attached
-
Pool
Yes
-
Pool Features
In Ground, Private
-
Waterfront YN
NO
Area & Lot
-
Lot Features
Corner Lot, Cul-De-Sac, Paved
-
Lot Size(acres)
0.36
-
Lot Size(square feet)
15,681
-
Property Type
Residential
-
Property Sub Type
Single Family Residence
Price
-
Sales Price
$419,000
-
Tax Amount
$5,694
-
Sq. Footage
2,724
-
Price/SqFt
$153
HOA
-
Association
YES
-
Association Fee
$65
-
Association Fee Frequency
Annually
-
Association Fee Includes
N/A
-
Total Monthly Fees
$5.42
School District
-
Elementary School
Marion Oaks Elementary School
-
Middle School
Liberty Middle School
-
High School
West Port High School
Property Features
-
New Construction
NO
-
Foundation Details
Slab
-
Ownership
Fee Simple
-
Senior Community YN
NO
-
Sewer
Public Sewer
-
Tax Lot
48
-
Water Source
Public
Schedule a Showing
Showing scheduled successfully.
Mortgage calculator
Estimate your monthly mortgage payment, including the principal and interest, property taxes, and HOA. Adjust the values to generate a more accurate rate.
Your payment
Principal and Interest:
$
Property taxes:
$
HOA fees:
$
Total loan payment:
$
Total interest amount:
$
Location
County
Marion
Elementary School
Marion Oaks Elementary School
Middle School
Liberty Middle School
High School
West Port High School
Listing Courtesy of Frank Benevento , COLDWELL BANKER REALTY
RealHub Information is provided exclusively for consumers' personal, non-commercial use, and it may not be used for any purpose other than to identify prospective properties consumers may be interested in purchasing. All information deemed reliable but not guaranteed and should be independently verified. All properties are subject to prior sale, change or withdrawal. RealHub website owner shall not be responsible for any typographical errors, misinformation, misprints and shall be held totally harmless.

Executive Assistant
Emil Garinga
Call Emil today to schedule a private showing.

* Listings on this website come from the FMLS IDX Compilation and may be held by brokerage firms other than the owner of this website. The listing brokerage is identified in any listing details. Information is deemed reliable but is not guaranteed. If you believe any FMLS listing contains material that infringes your copyrighted work please click here to review our DMCA policy and learn how to submit a takedown request.© 2024 FMLS.
Related Properties
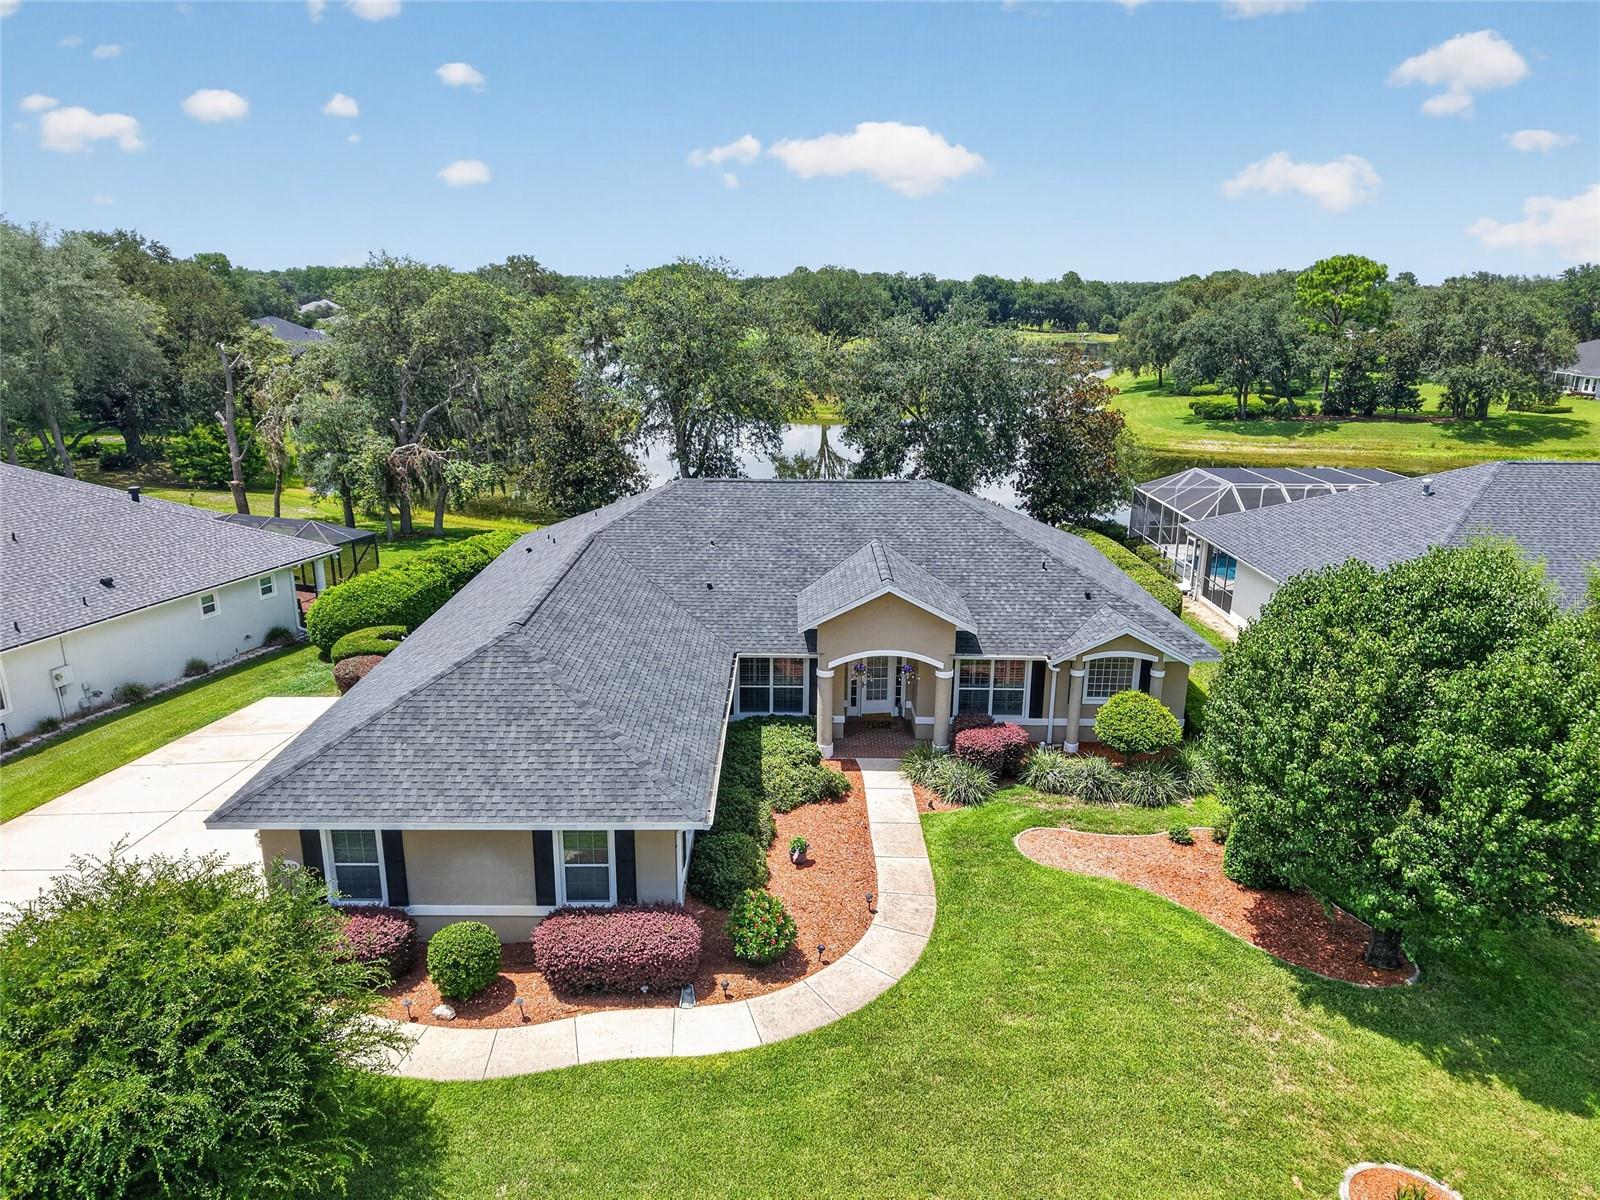
OCALA
349 LAKE DRIVE
3 Beds
2 Baths
2,436 Sq.Ft.
$419,900
MLS#: OM728269
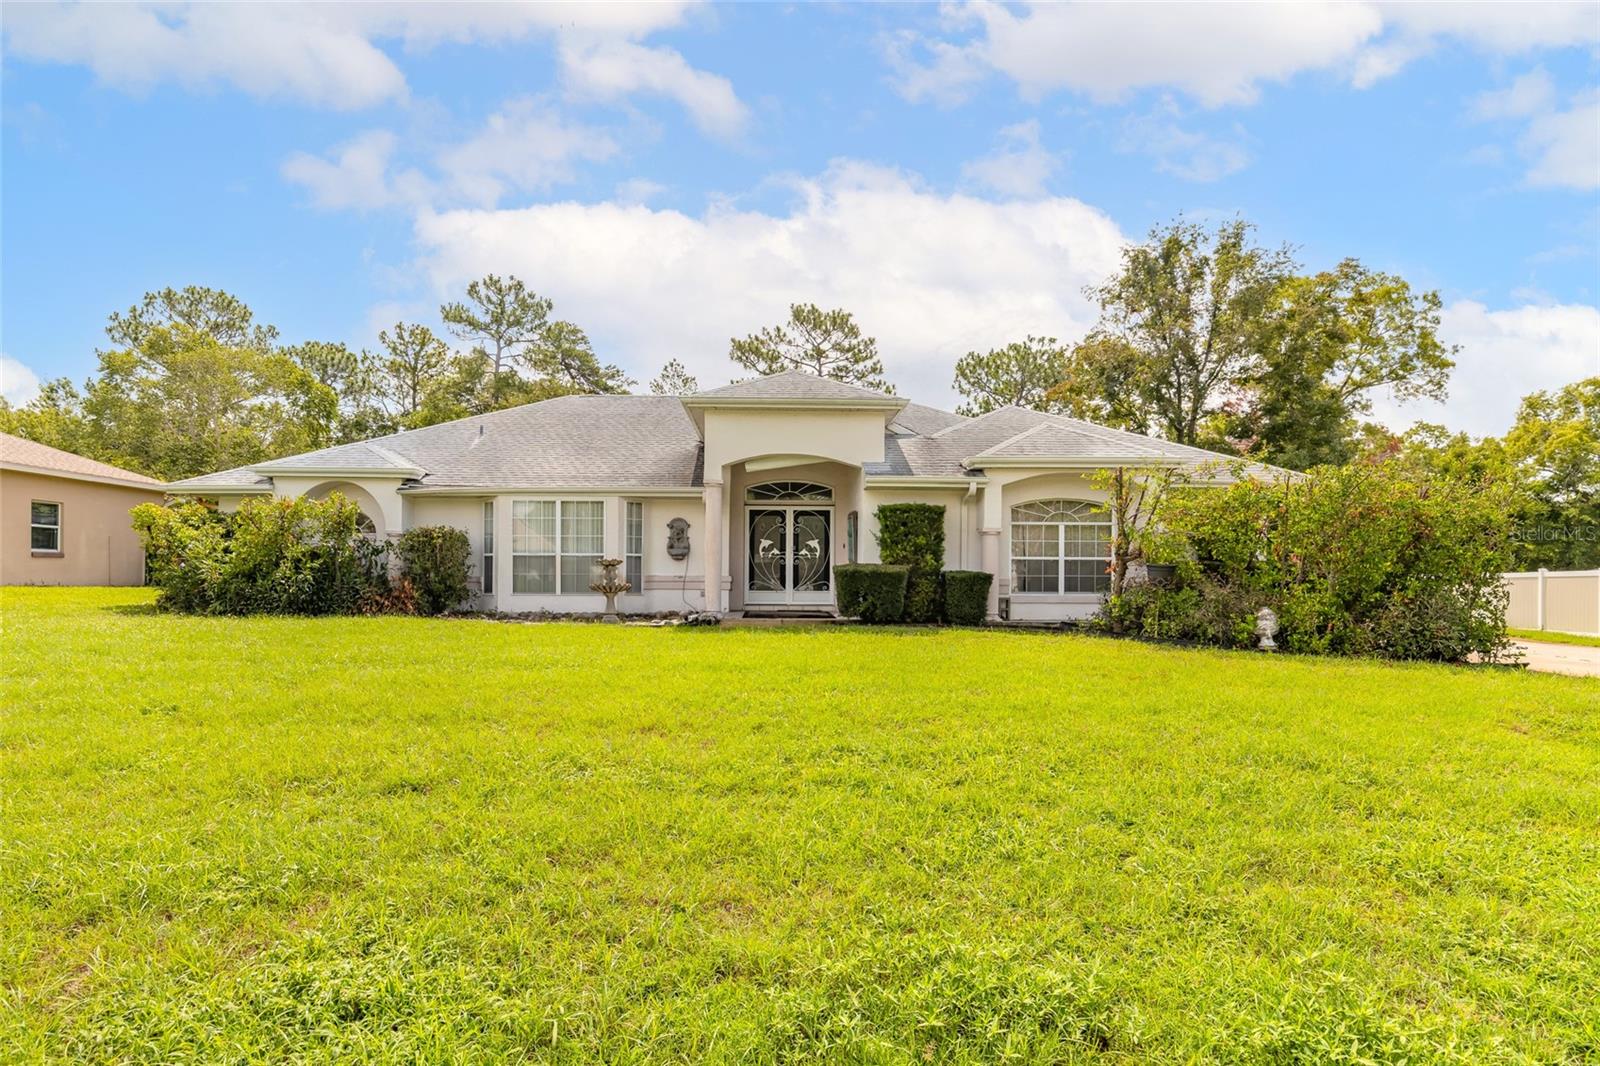
OCALA
10901 SW 55TH AVENUE
3 Beds
3 Baths
2,454 Sq.Ft.
$359,000
MLS#: V4950189
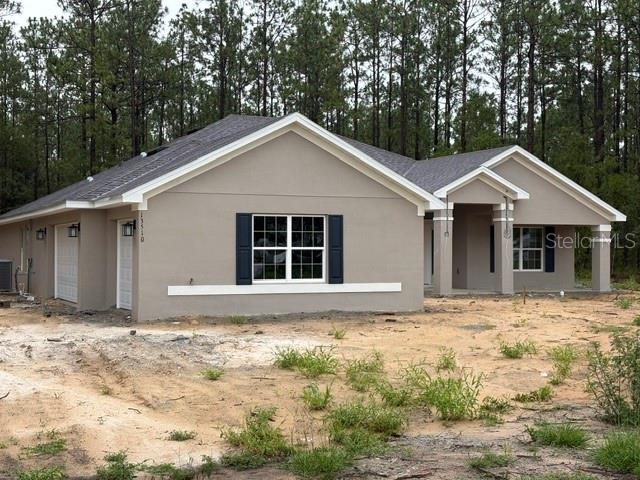
OCALA
13510 SW 64TH STREET ROAD
4 Beds
3 Baths
2,508 Sq.Ft.
$464,550
MLS#: OM728446
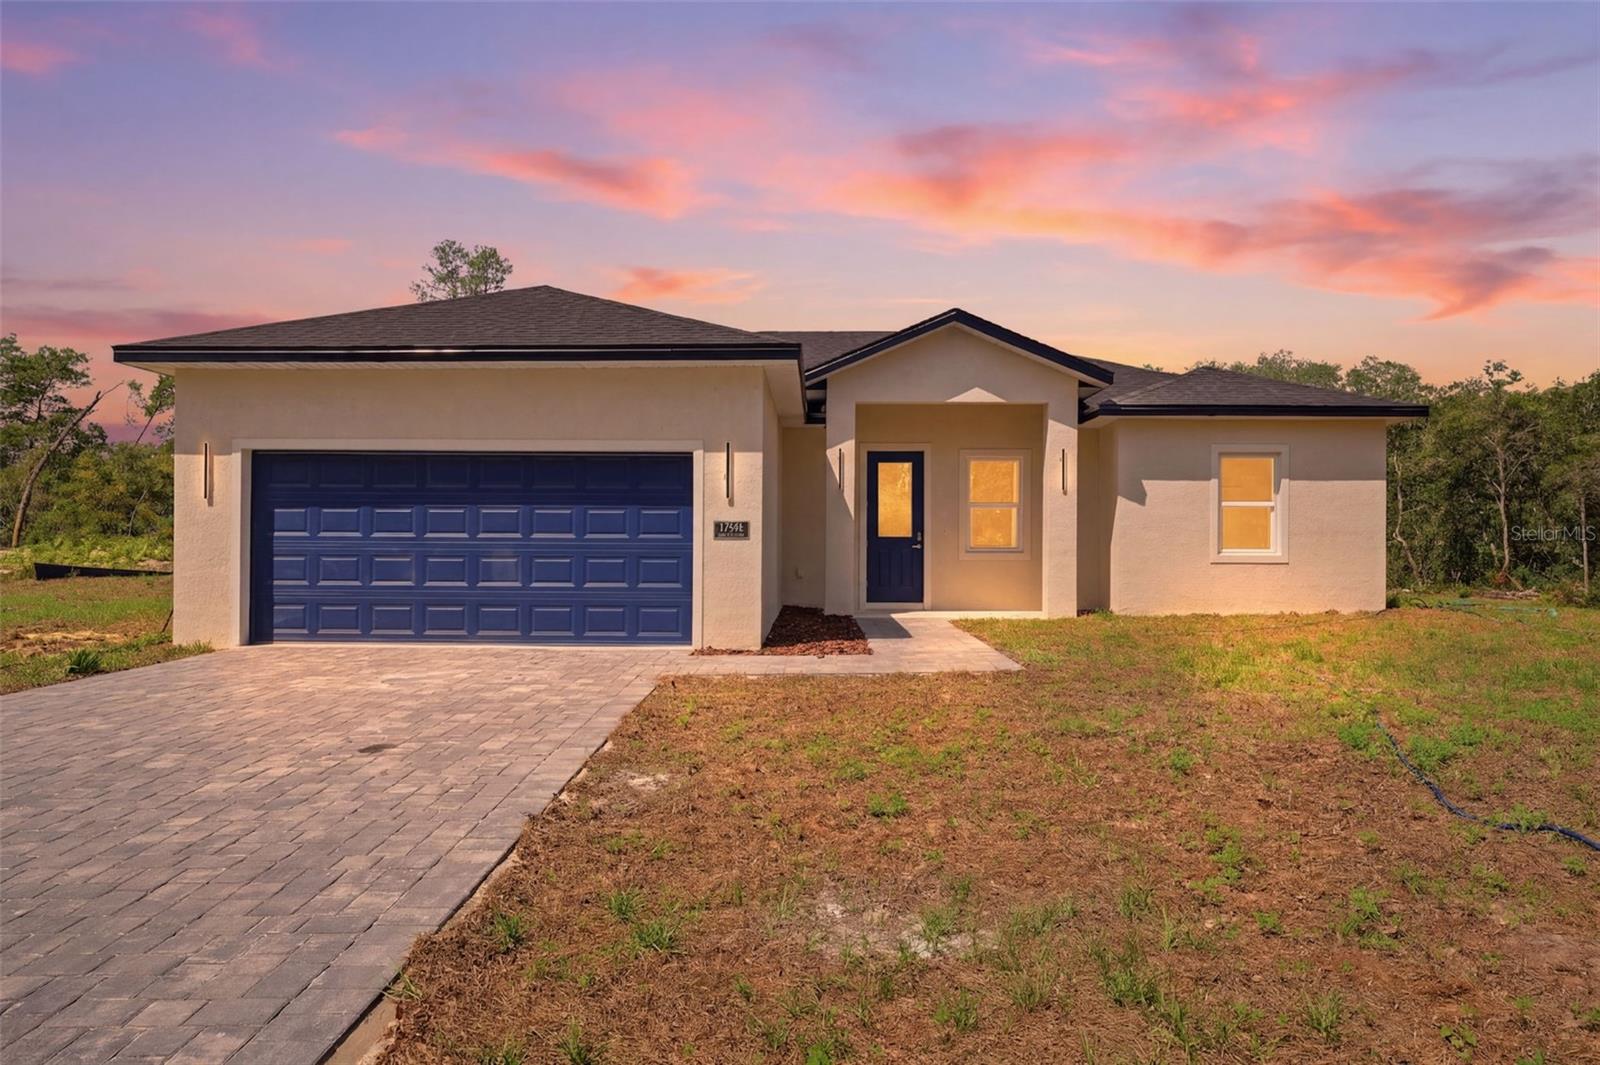
OCALA
17146 SW 41ST CIRCLE
4 Beds
2 Baths
1,820 Sq.Ft.
$349,900
MLS#: O6424969
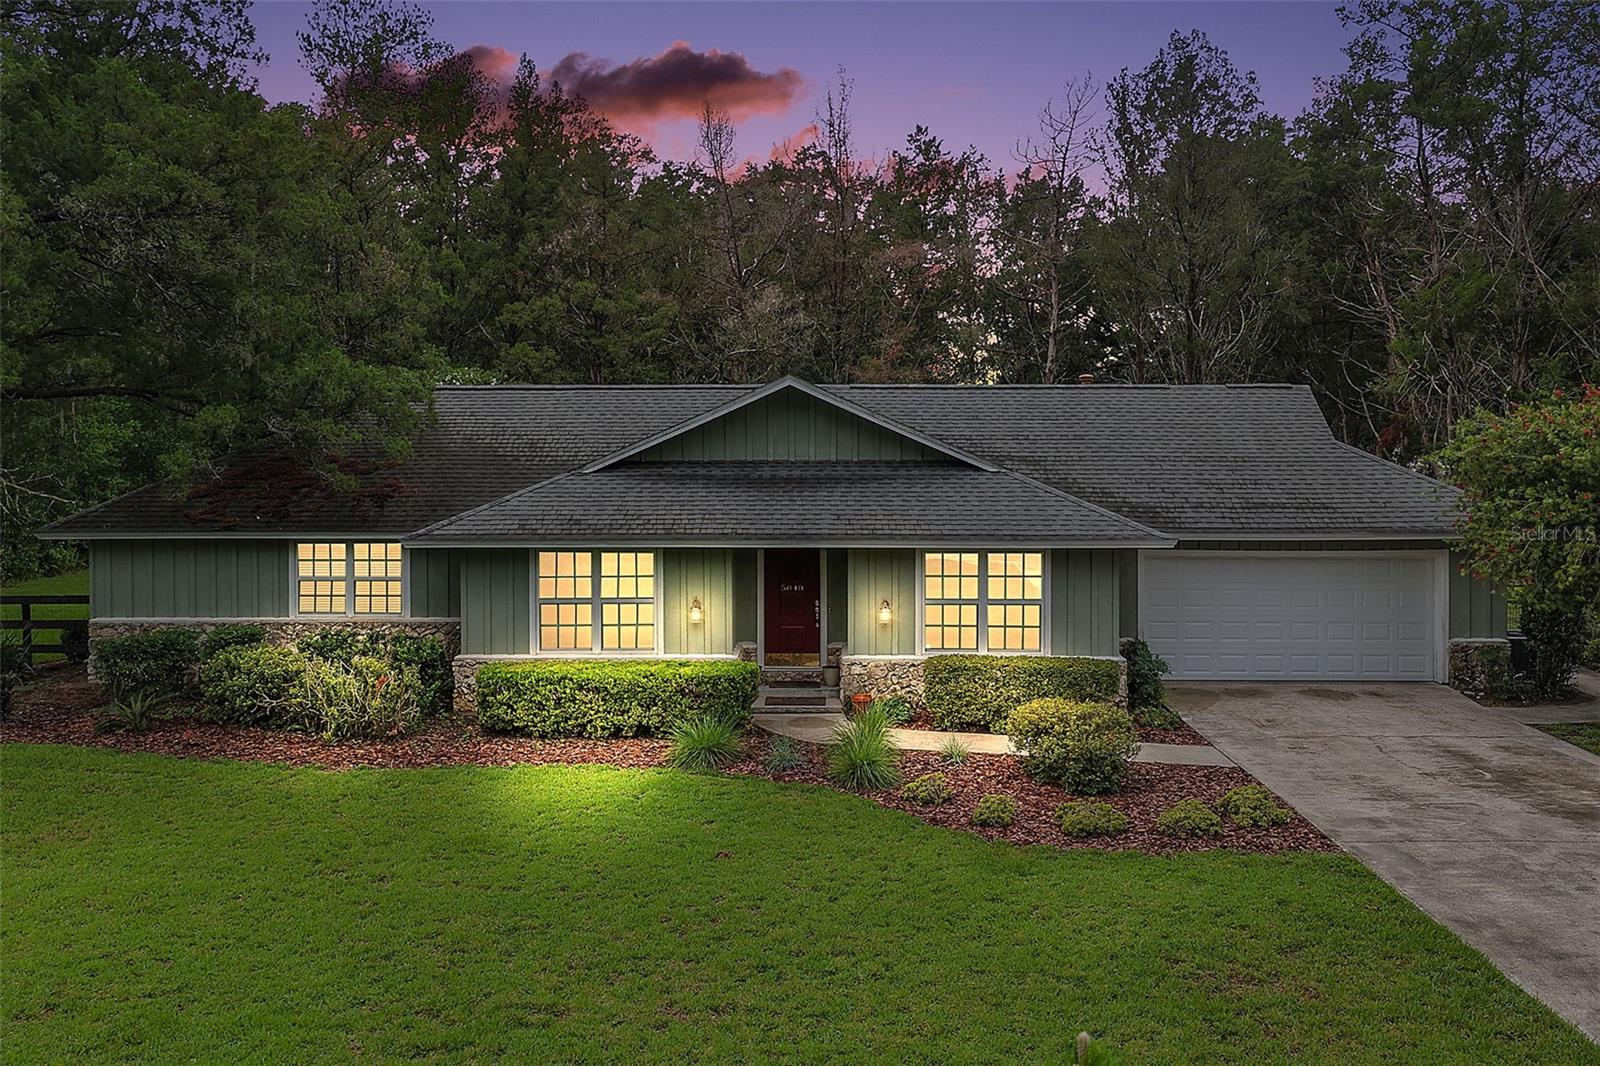
OCALA
5040 SE 18TH STREET
3 Beds
2 Baths
2,065 Sq.Ft.
$365,000
MLS#: OM728499
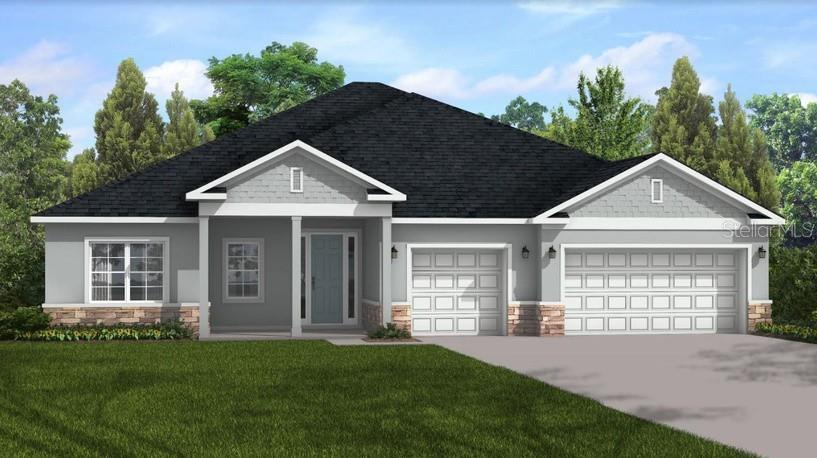
OCALA
10121 SW 45TH AVENUE
4 Beds
3 Baths
2,478 Sq.Ft.
$447,900
MLS#: OM728281
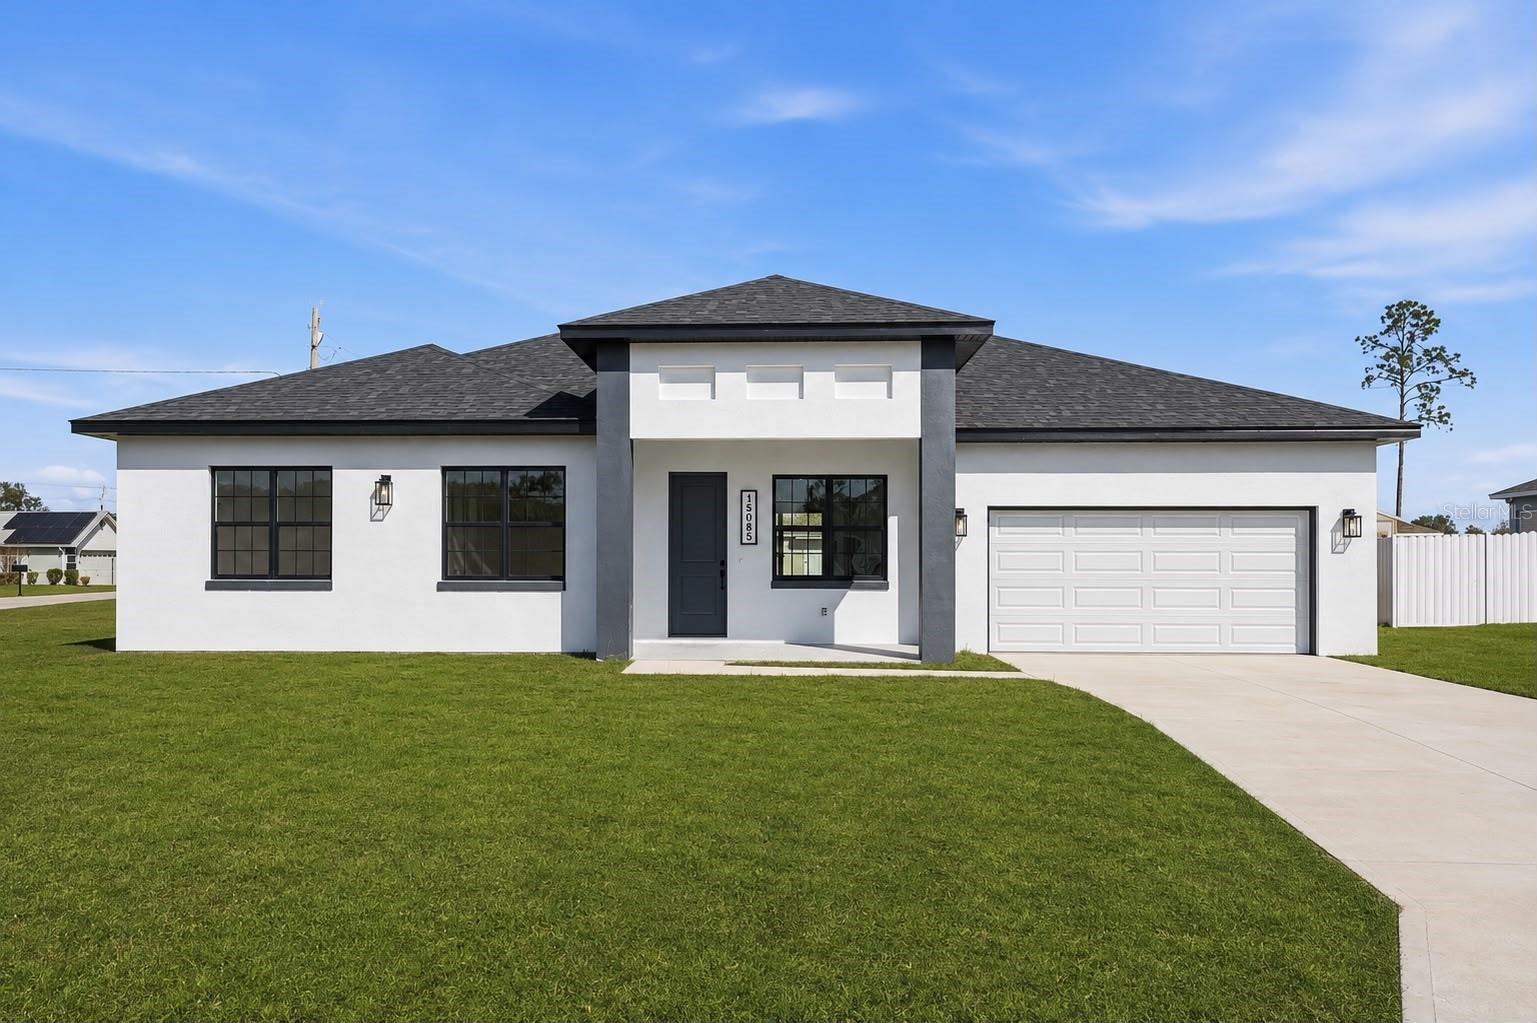
OCALA
15085 SW 50TH AVENUE ROAD
4 Beds
3 Baths
2,222 Sq.Ft.
$399,000
MLS#: O6424858
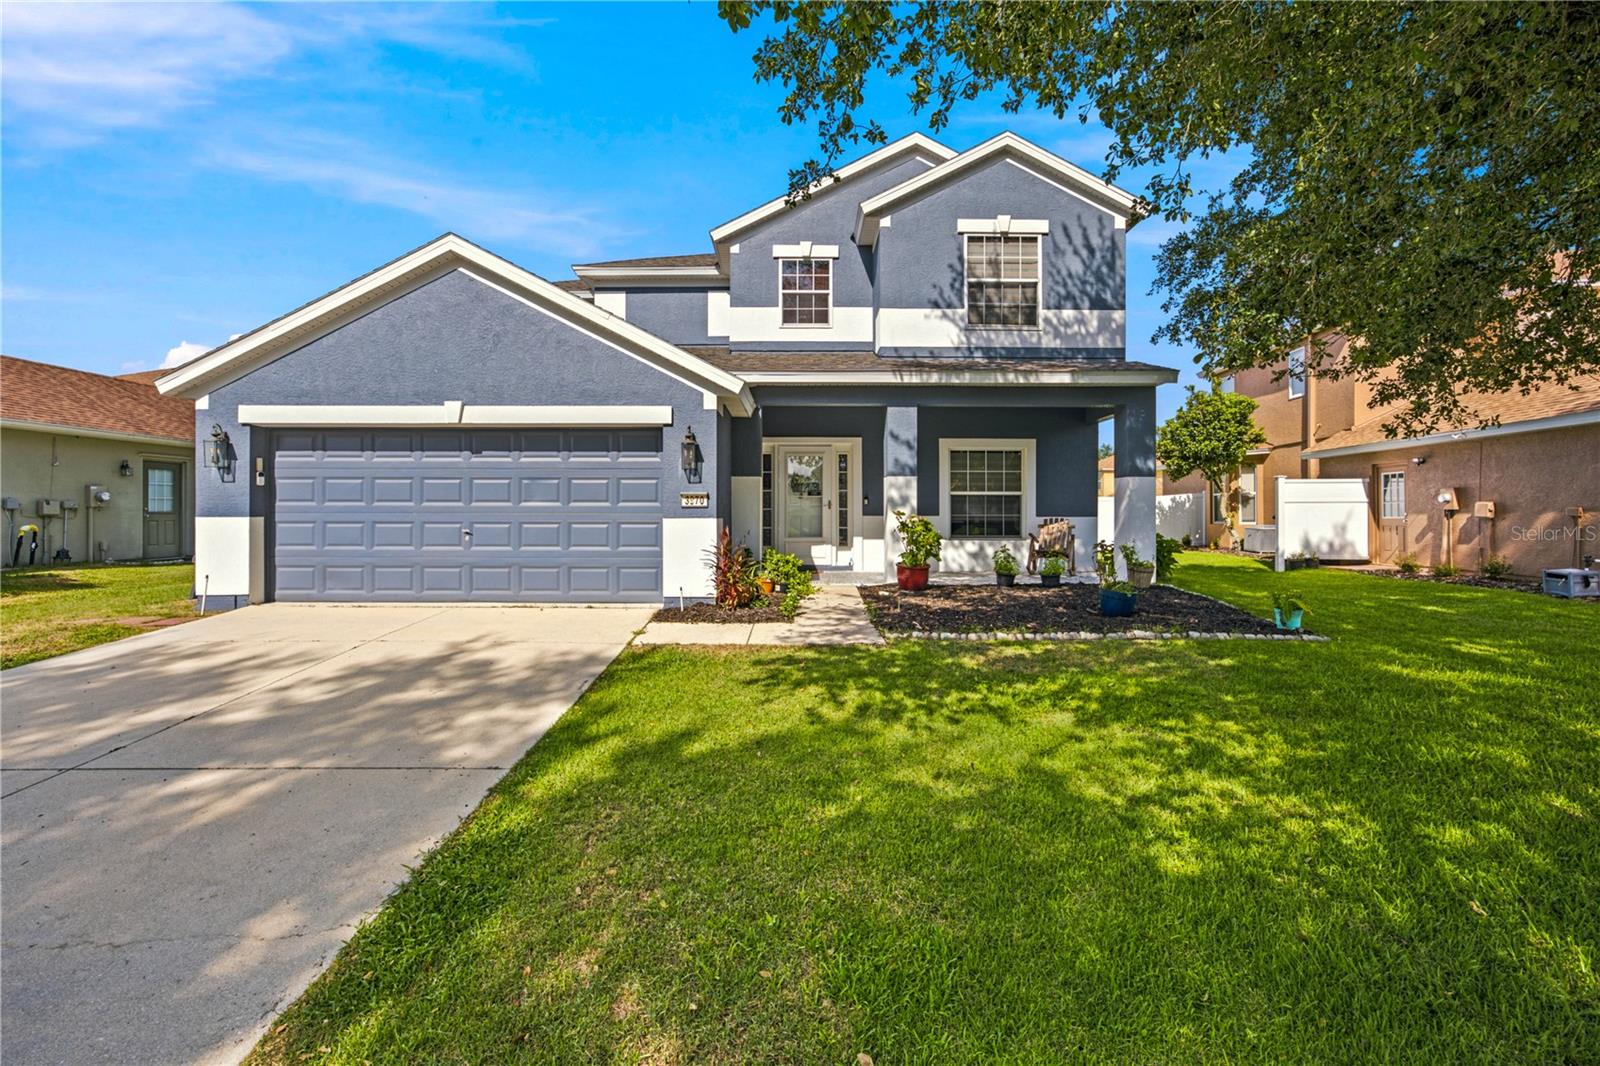
OCALA
3970 SW 51ST TERRACE
4 Beds
3 Baths
2,510 Sq.Ft.
$374,900
MLS#: OM728078
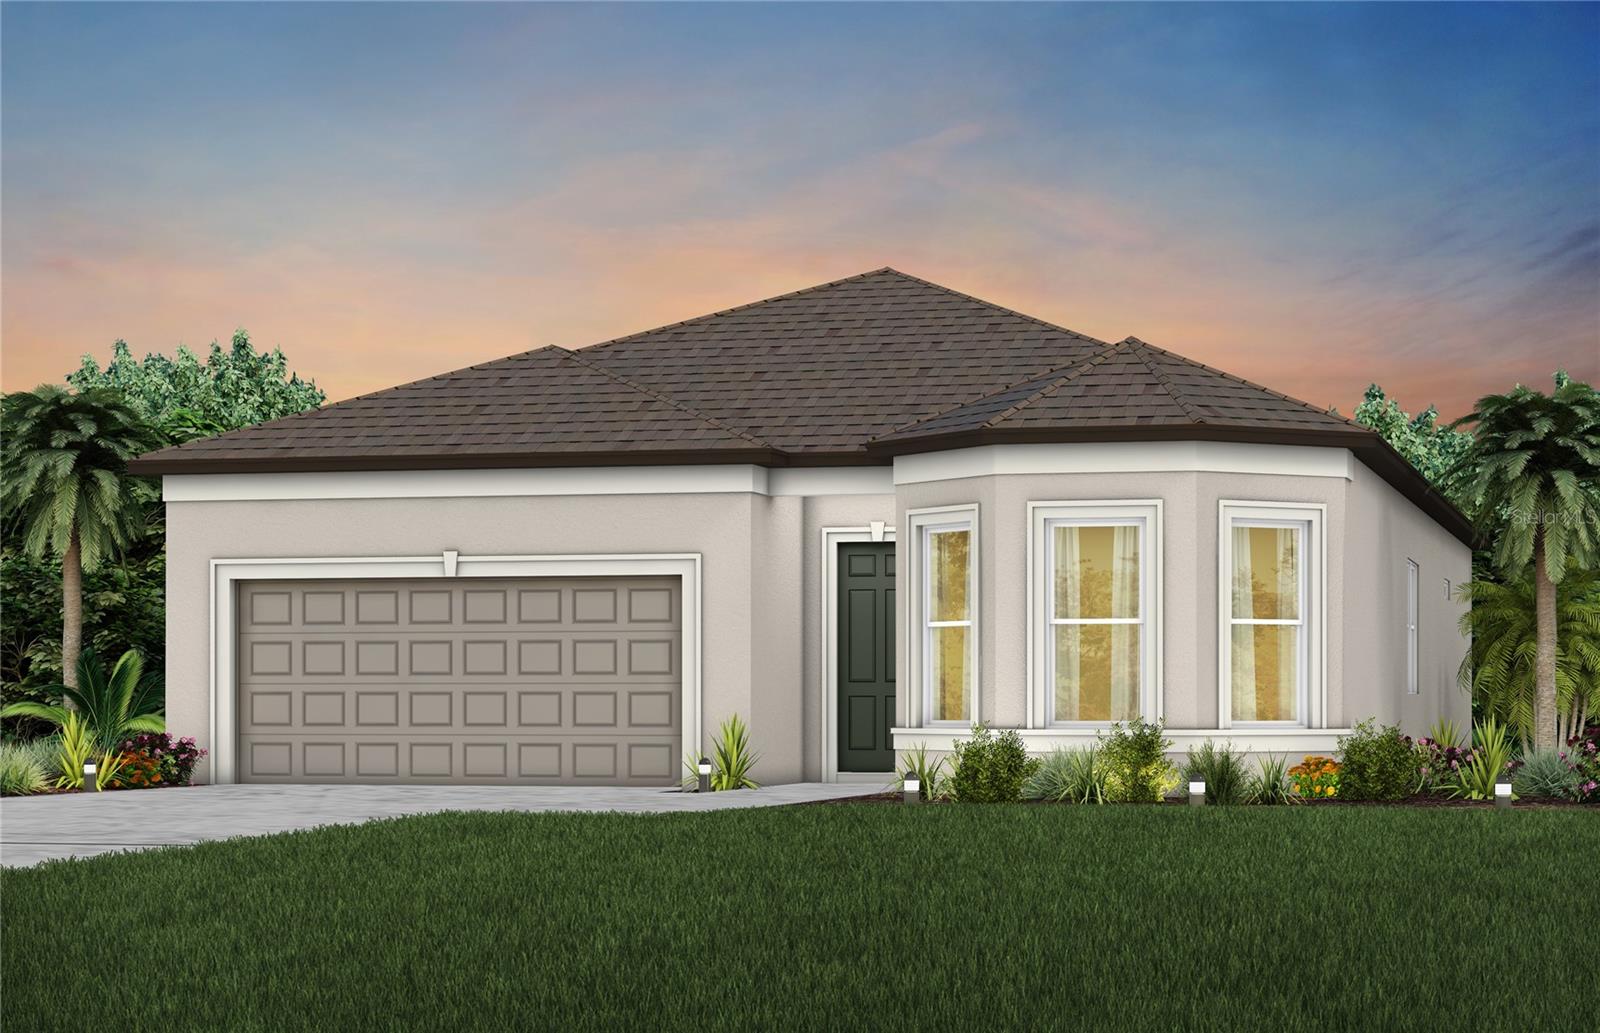
OCALA
5764 SW 82ND TERRACE ROAD
2 Beds
2 Baths
1,943 Sq.Ft.
$461,890
MLS#: TB8523372
