.webp?size=346x80)
- Properties
- Meet our agents
- Communities
- Market Report
- Home Value
- Calculator
Property
Beds
4
Full Baths
3
1/2 Baths
None
Year Built
2018
Sq.Footage
2,591
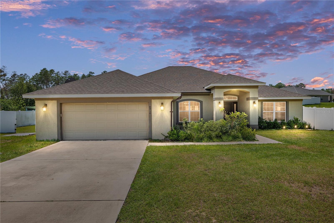
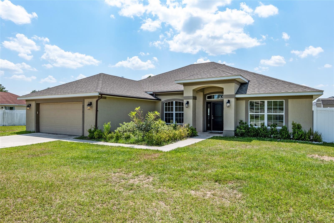
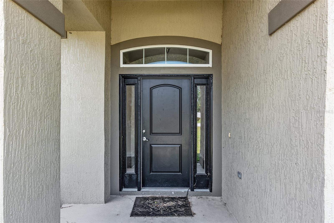
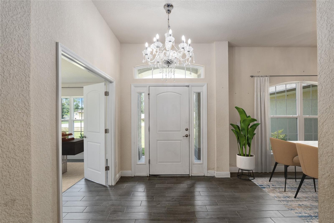
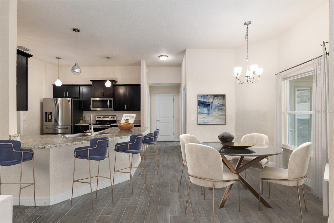
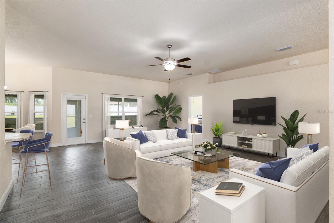
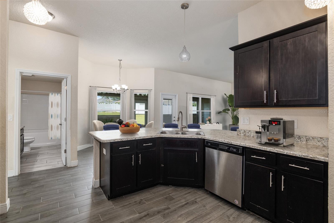
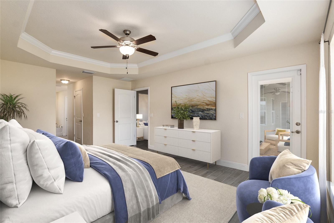
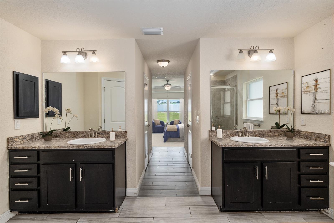
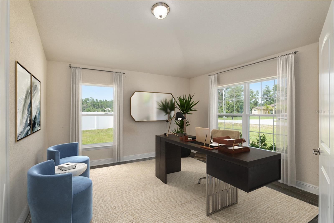
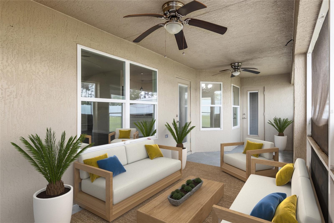
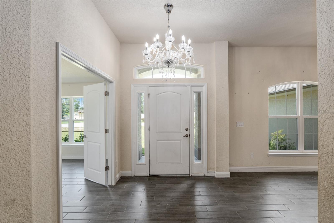
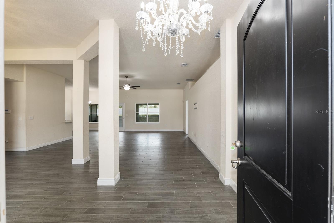
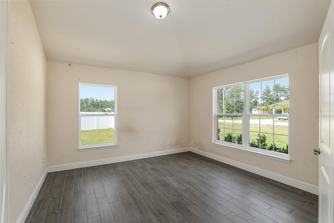
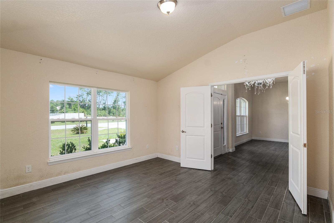
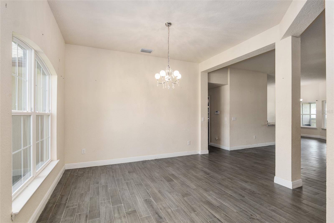
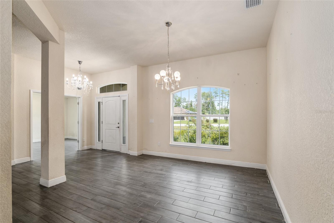
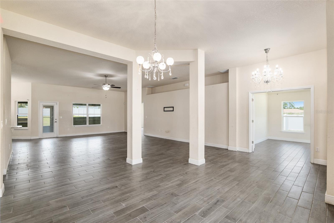
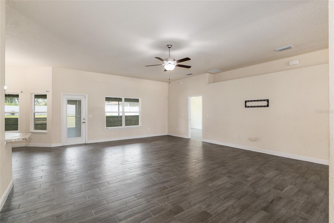
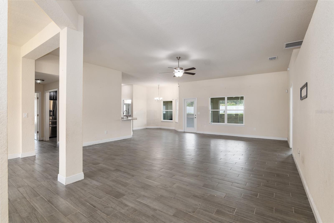
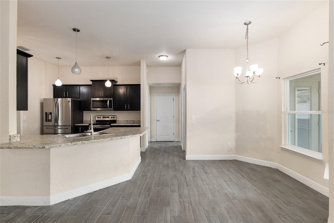
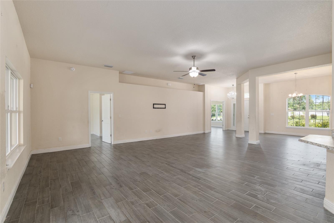
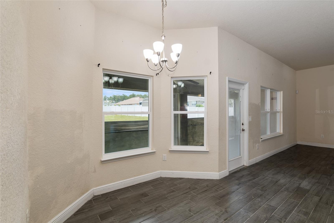
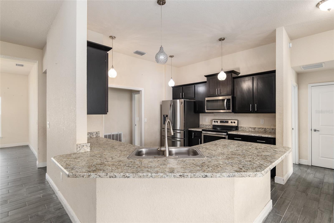
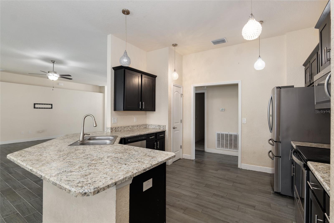
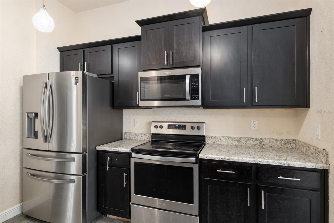
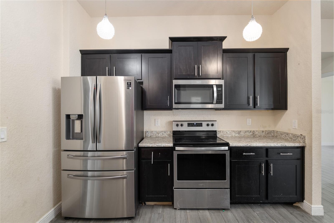
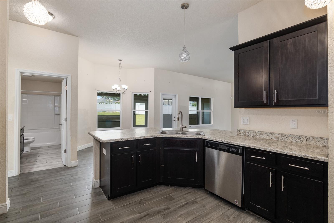
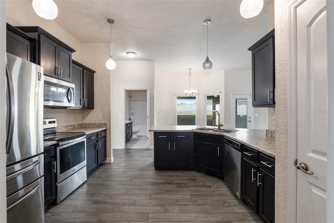
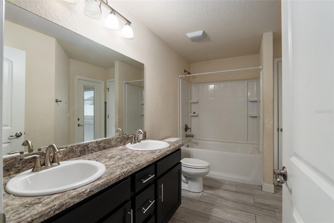
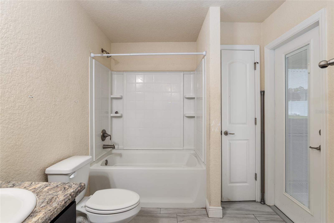
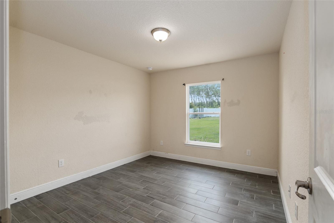
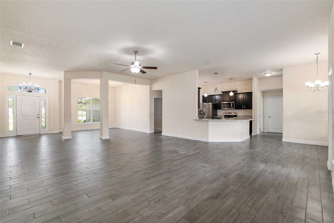
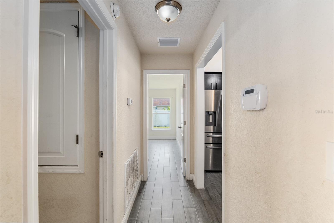
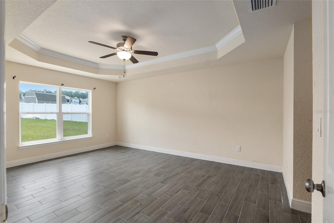
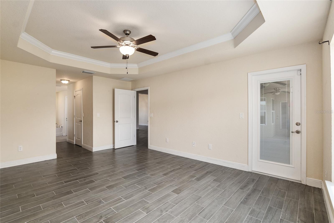
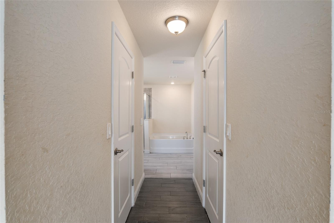
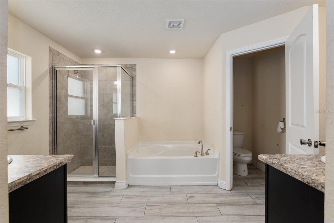
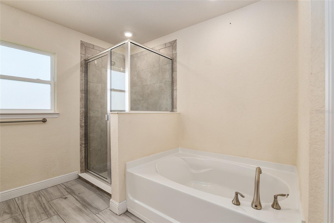
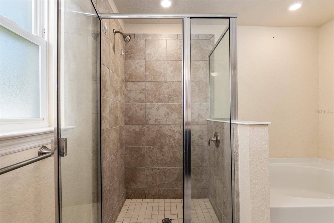
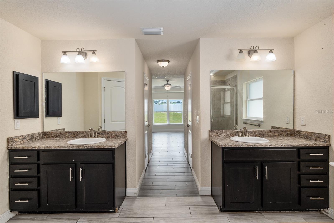
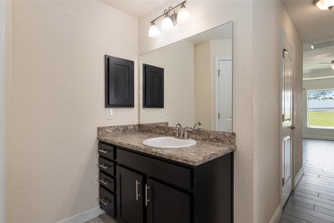
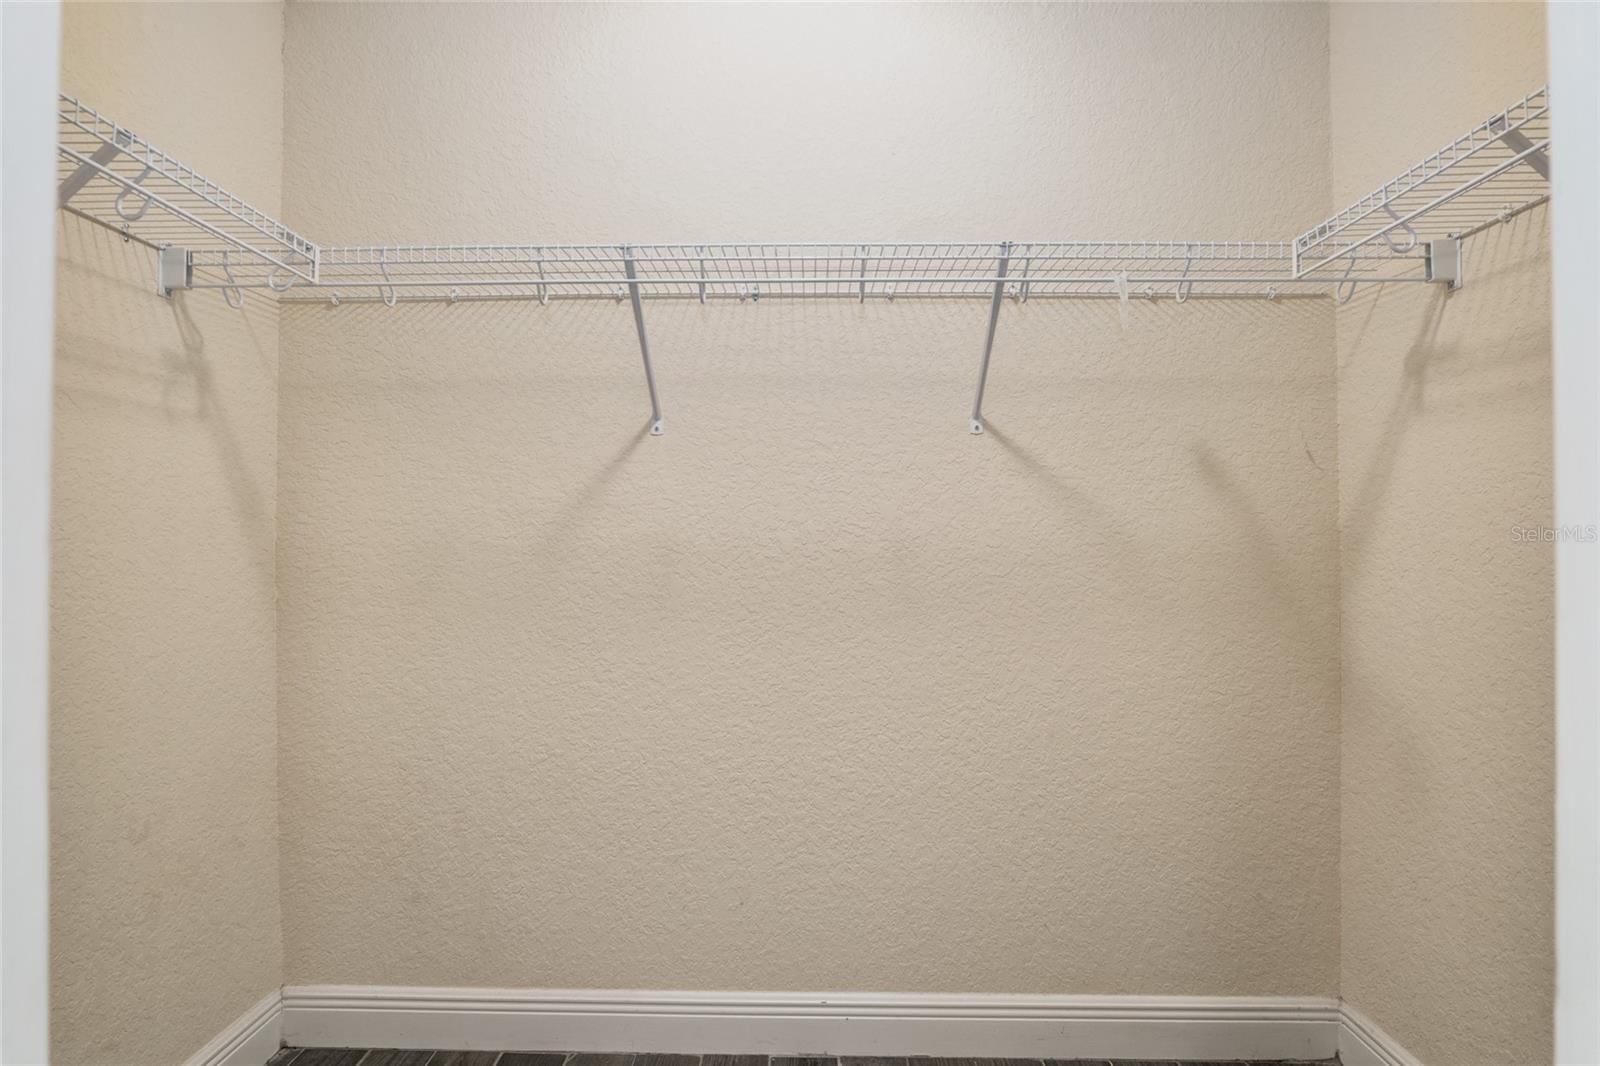
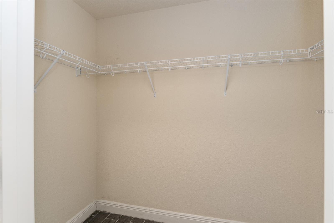
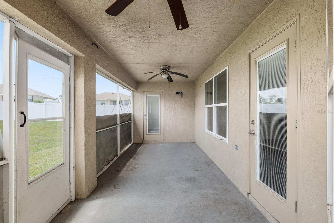
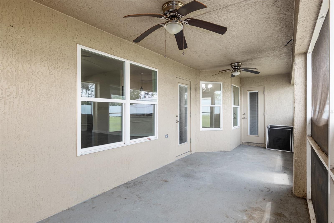
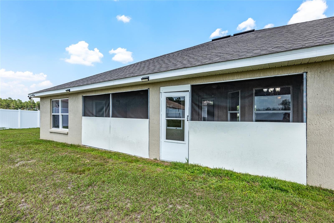
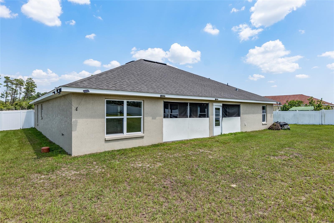
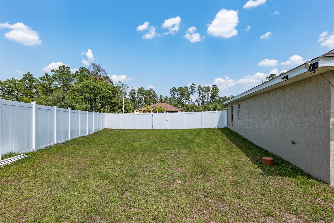
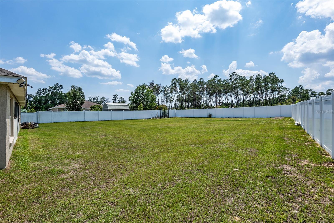
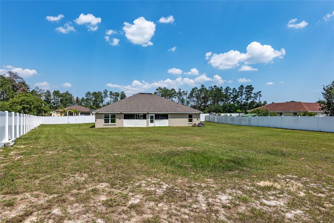
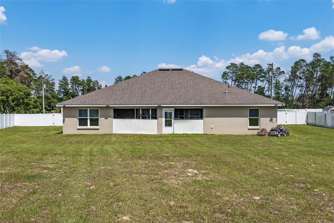
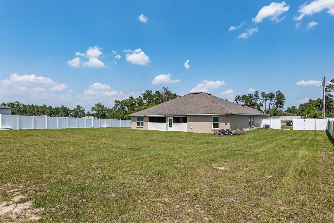
Welcome to this 4-bedroom, 3-bathroom home with a versatile bonus room that can be used as a home office, media room, playroom, or additional guest space. Situated on a 0.50-acre lot, the property features a fully fenced backyard with ample room for outdoor living, entertaining, gardening, or the future addition of a pool. The open floor plan offers comfortable living and functional design, featuring a spacious living area, a gourmet kitchen with an adjoining breakfast nook, and ceramic tile flooring throughout the main living spaces for easy maintenance. The split-bedroom layout includes a private secondary suite with its own full bathroom, providing flexibility for guests or multi-generational living. The primary suite features a walk-in closet, garden tub, separate walk-in shower, and dual vanities. A third full bathroom offers dual sinks and convenient access to the covered lanai. Additional highlights include: * 4 bedrooms and 3 full bathrooms * Bonus room with flexible use options * Open-concept living and dining areas * Gourmet kitchen with breakfast nook * Ceramic tile flooring throughout * Split-bedroom floor plan * Covered lanai * Fully fenced 0.50-acre lot * Convenient location near shopping, restaurants, medical facilities, and everyday amenities Some photos have been virtually staged to illustrate the property's potential. Buyers are encouraged to verify all room dimensions, measurements, and property information.
Features & Amenities
Interior
-
Other Interior Features
In-Law Floorplan
-
Total Bedrooms
4
-
Bathrooms
3
-
Cooling YN
YES
-
Cooling
Central Air
-
Fireplace YN
NO
-
Heating YN
YES
-
Heating
Electric
-
Pet friendly
N/A
Exterior
-
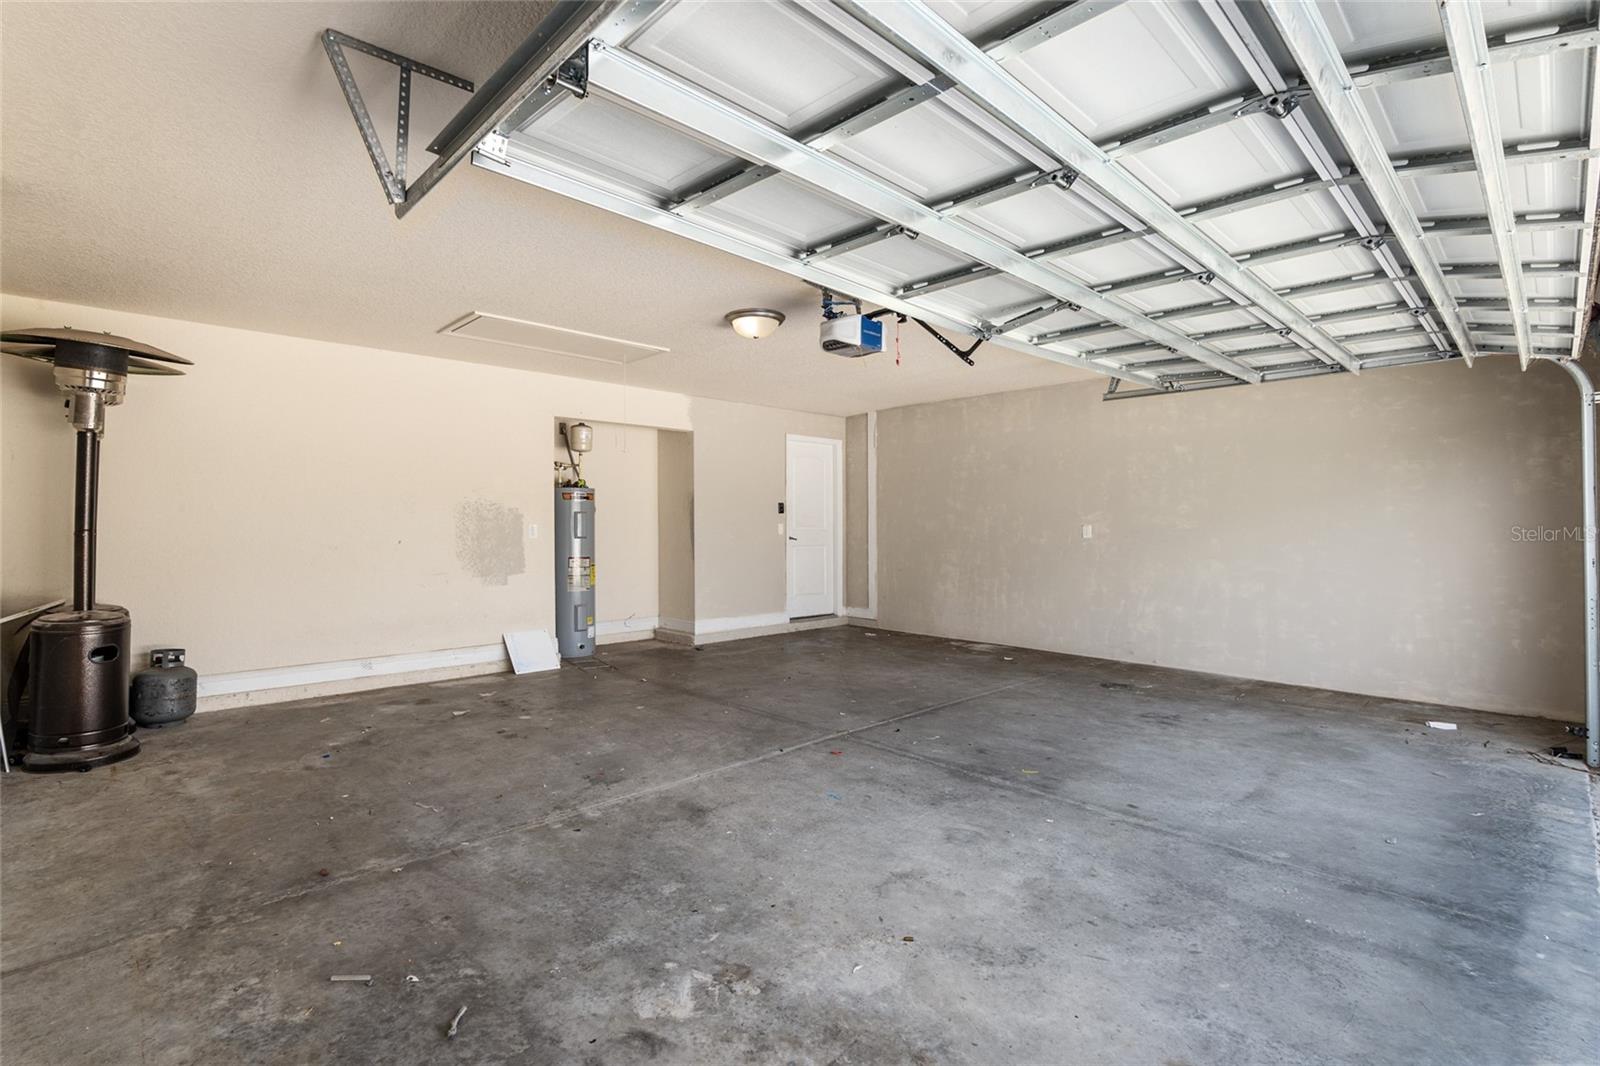
Garage
Yes
-
Garage spaces
2
-
Construction Materials
Block, Stucco
-
Other Exterior Features
Balcony, Private Yard
-
Parking
Attached
-
Pool
No
-
Waterfront YN
NO
Area & Lot
-
Lot Size(acres)
0.52
-
Lot Size(square feet)
22,651
-
Property Type
Residential
-
Property Sub Type
Single Family Residence
Price
-
Sales Price
$449,000
-
Tax Amount
$5,939.47
-
Sq. Footage
2,591
-
Price/SqFt
$173
HOA
-
Association
No
School District
-
Elementary School
N/A
-
Middle School
N/A
-
High School
N/A
Property Features
-
Stories
1
-
New Construction
NO
-
Foundation Details
Slab
-
Ownership
Fee Simple
-
Senior Community YN
NO
-
Sewer
Septic Tank
-
Tax Lot
19
-
Water Source
Public
Schedule a Showing
Showing scheduled successfully.
Mortgage calculator
Estimate your monthly mortgage payment, including the principal and interest, property taxes, and HOA. Adjust the values to generate a more accurate rate.
Your payment
Principal and Interest:
$
Property taxes:
$
HOA fees:
$
Total loan payment:
$
Total interest amount:
$
Location
County
Marion
Elementary School
Middle School
High School
Listing Courtesy of Adriana Salmon , SELLSTATE NEXT GENERATION REALTY
RealHub Information is provided exclusively for consumers' personal, non-commercial use, and it may not be used for any purpose other than to identify prospective properties consumers may be interested in purchasing. All information deemed reliable but not guaranteed and should be independently verified. All properties are subject to prior sale, change or withdrawal. RealHub website owner shall not be responsible for any typographical errors, misinformation, misprints and shall be held totally harmless.

Business Coach | Executive Sales Associate | Realtor®
Michael Graf
Call Michael today to schedule a private showing.

* Listings on this website come from the FMLS IDX Compilation and may be held by brokerage firms other than the owner of this website. The listing brokerage is identified in any listing details. Information is deemed reliable but is not guaranteed. If you believe any FMLS listing contains material that infringes your copyrighted work please click here to review our DMCA policy and learn how to submit a takedown request.© 2024 FMLS.
Related Properties
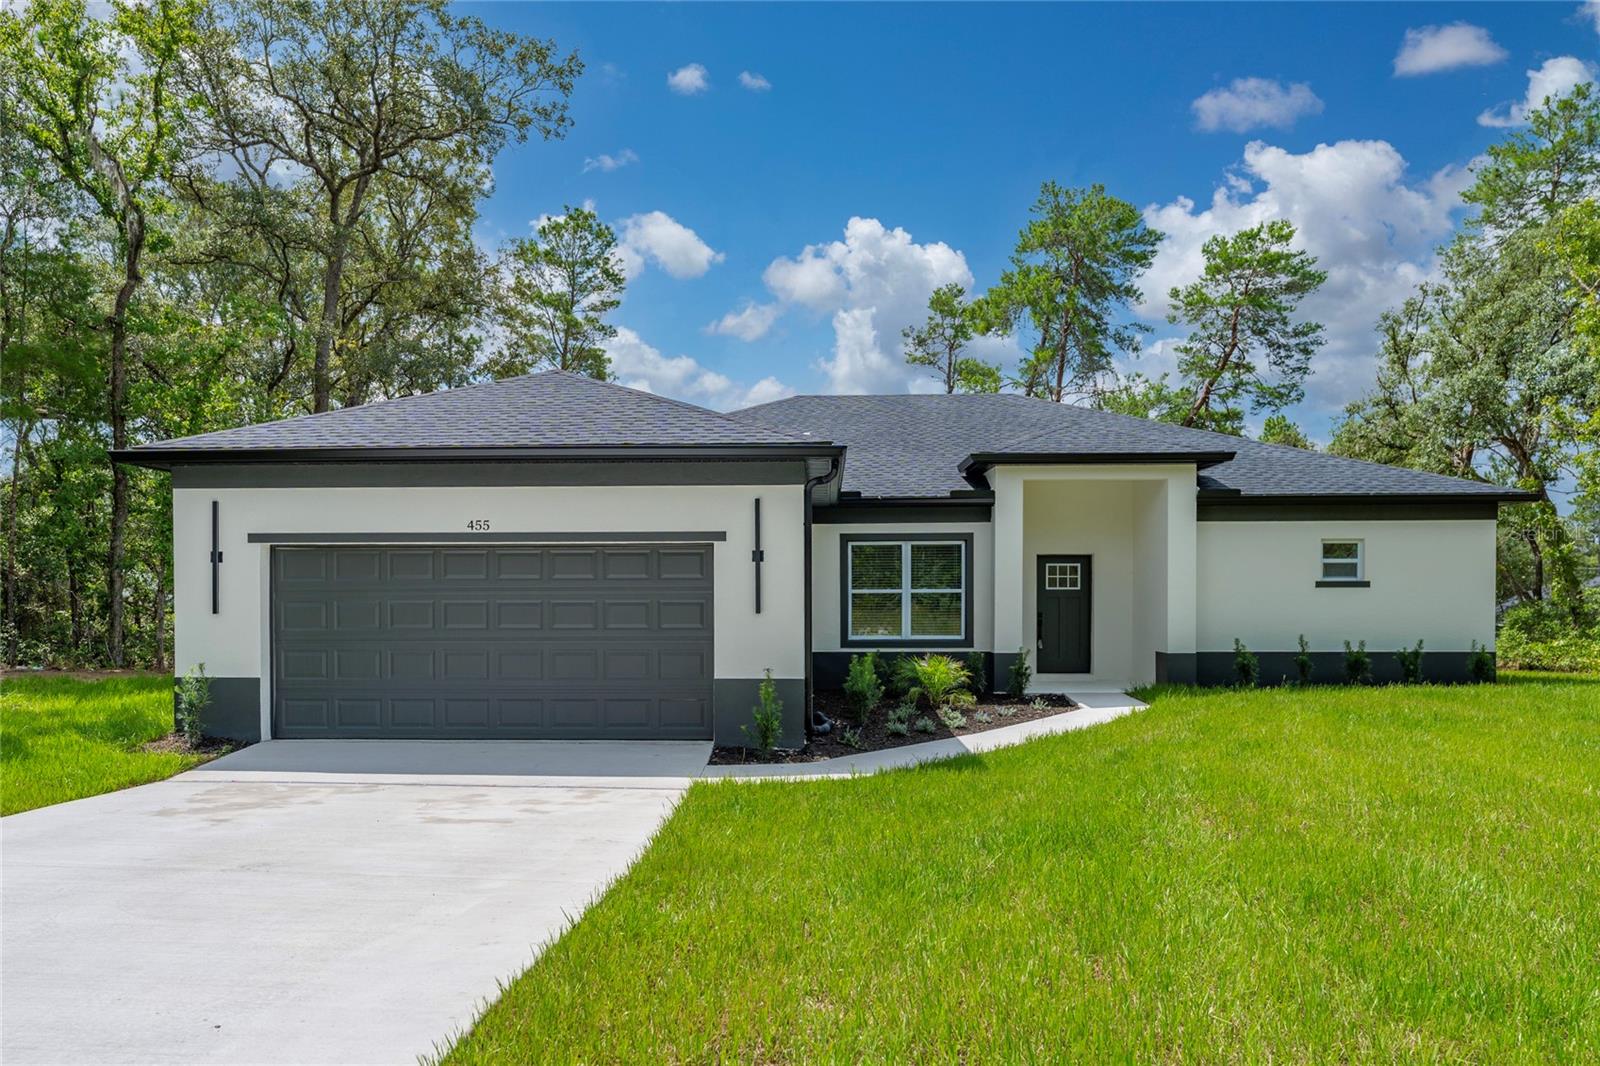
OCALA
455 MARION OAKS PASS
4 Beds
3 Baths
2,060 Sq.Ft.
$367,000
MLS#: S5154223
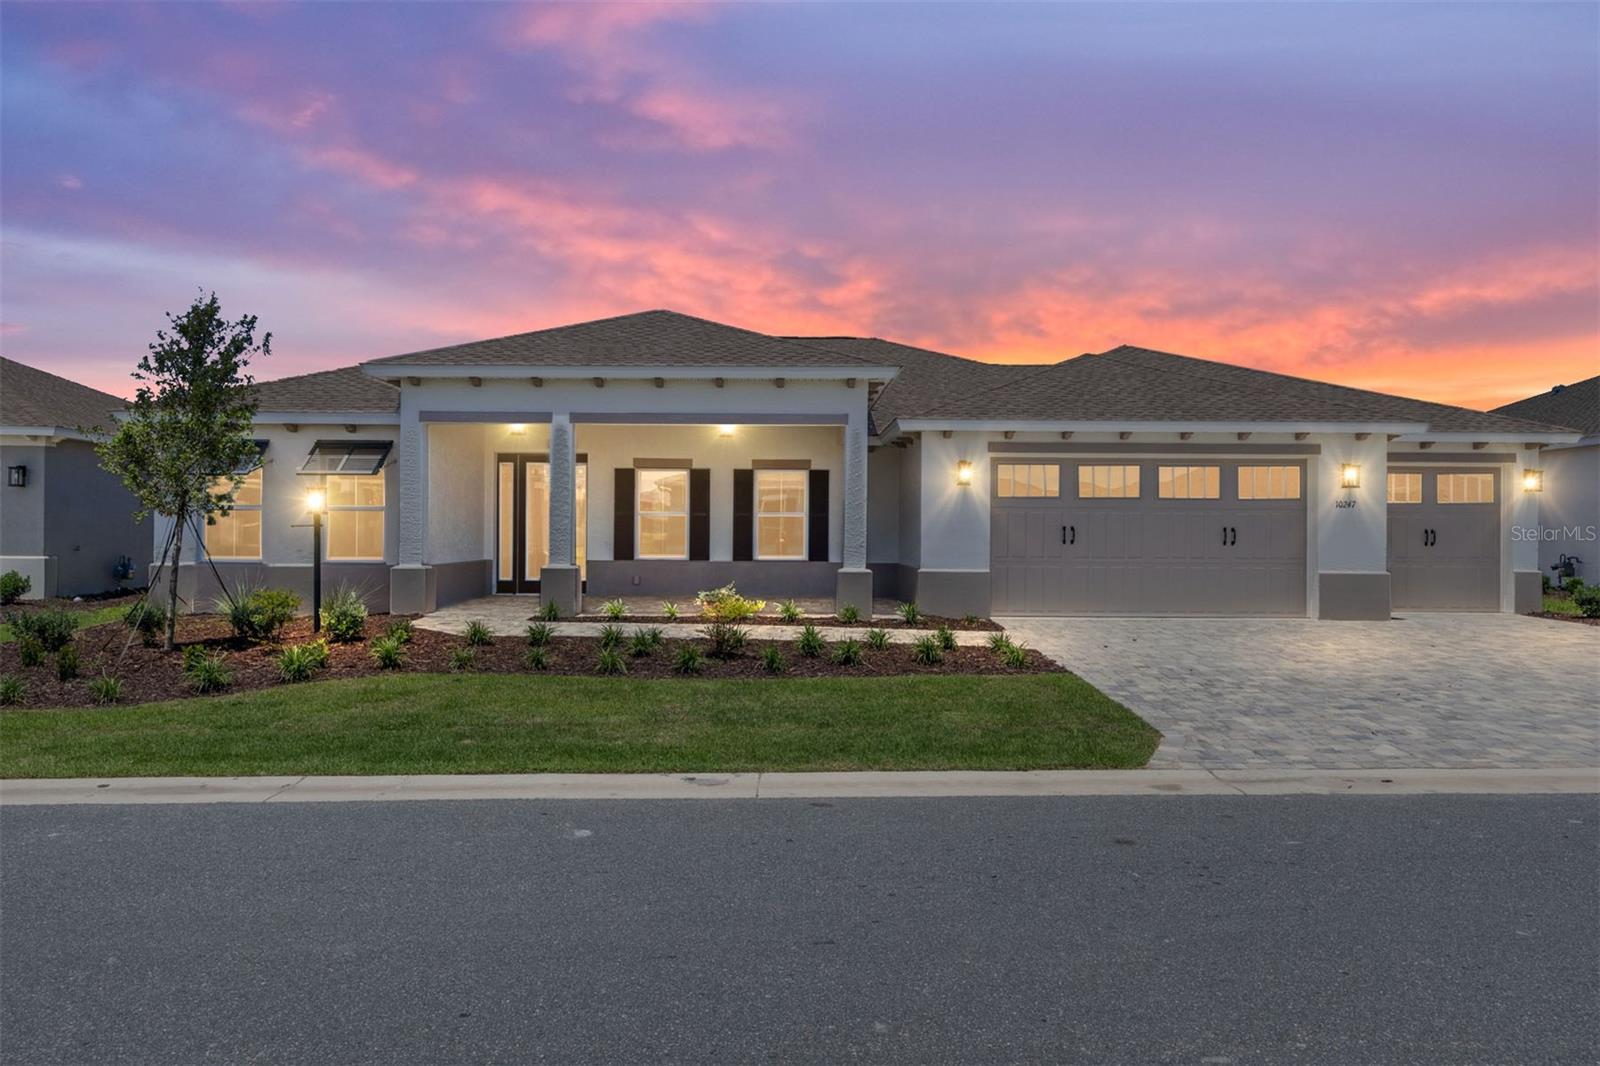
OCALA
10247 SW 82ND PLACE ROAD
2 Beds
2 Baths
2,145 Sq.Ft.
$525,285
MLS#: OM728980
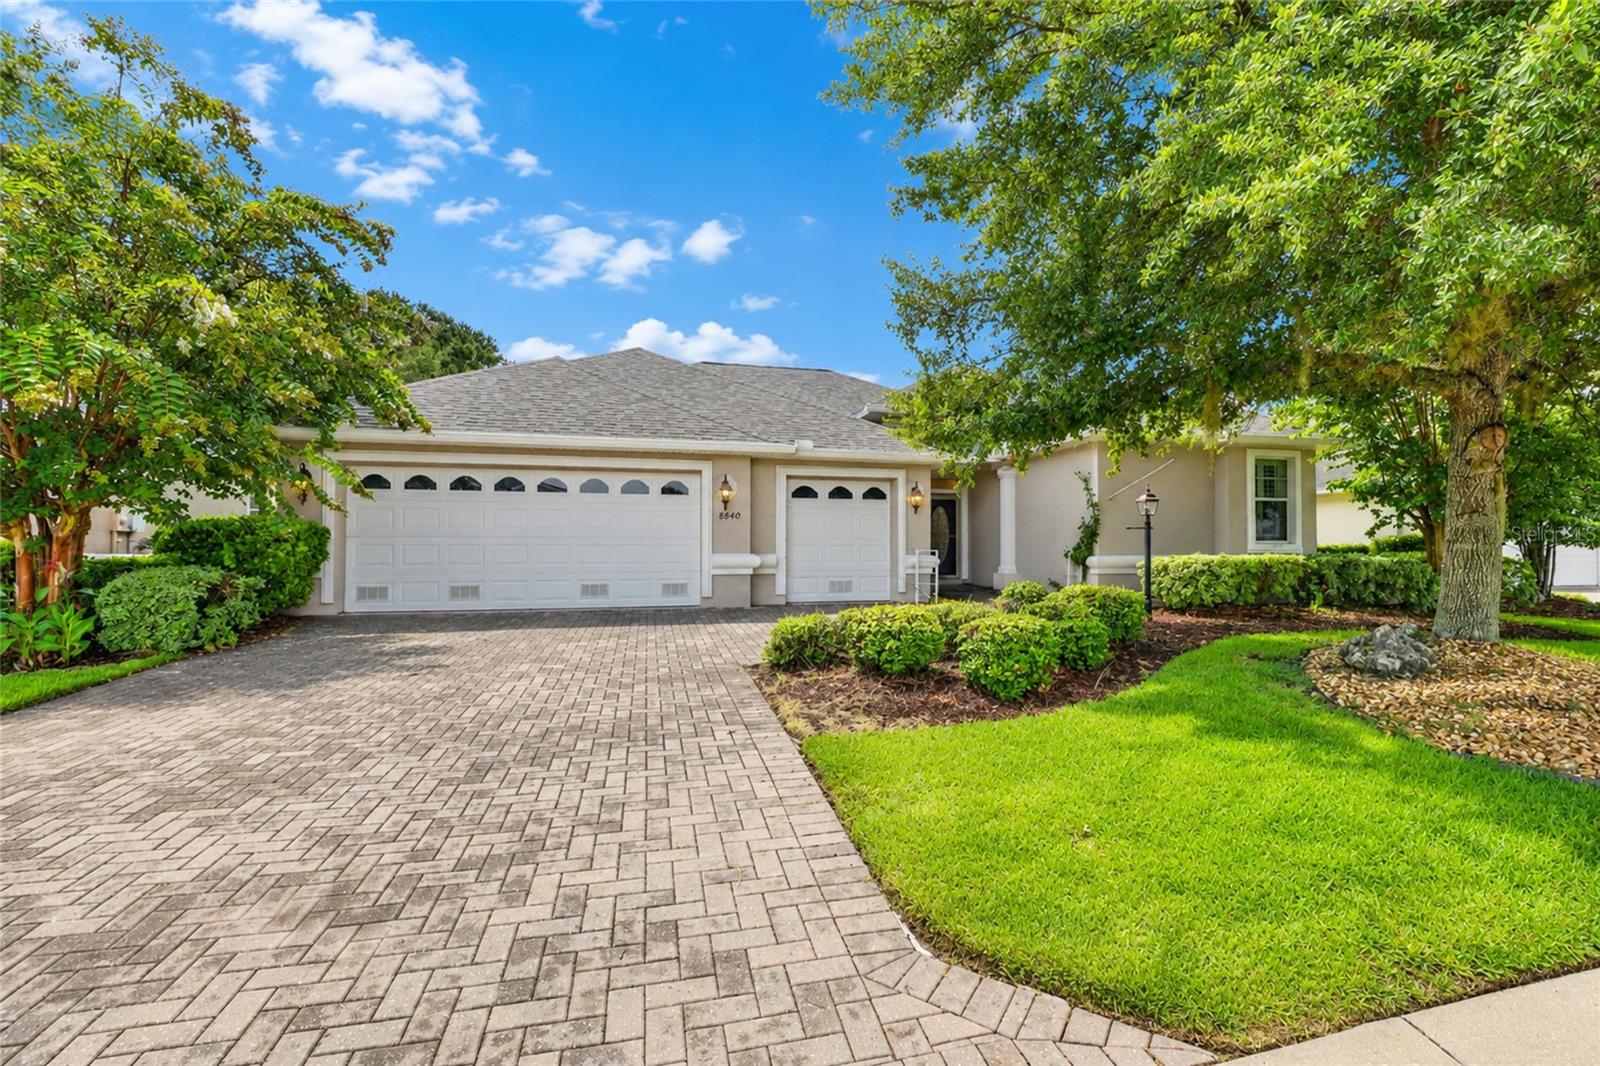
OCALA
8640 SW 86TH CIRCLE
4 Beds
2 Baths
2,275 Sq.Ft.
$445,000
MLS#: OM728996
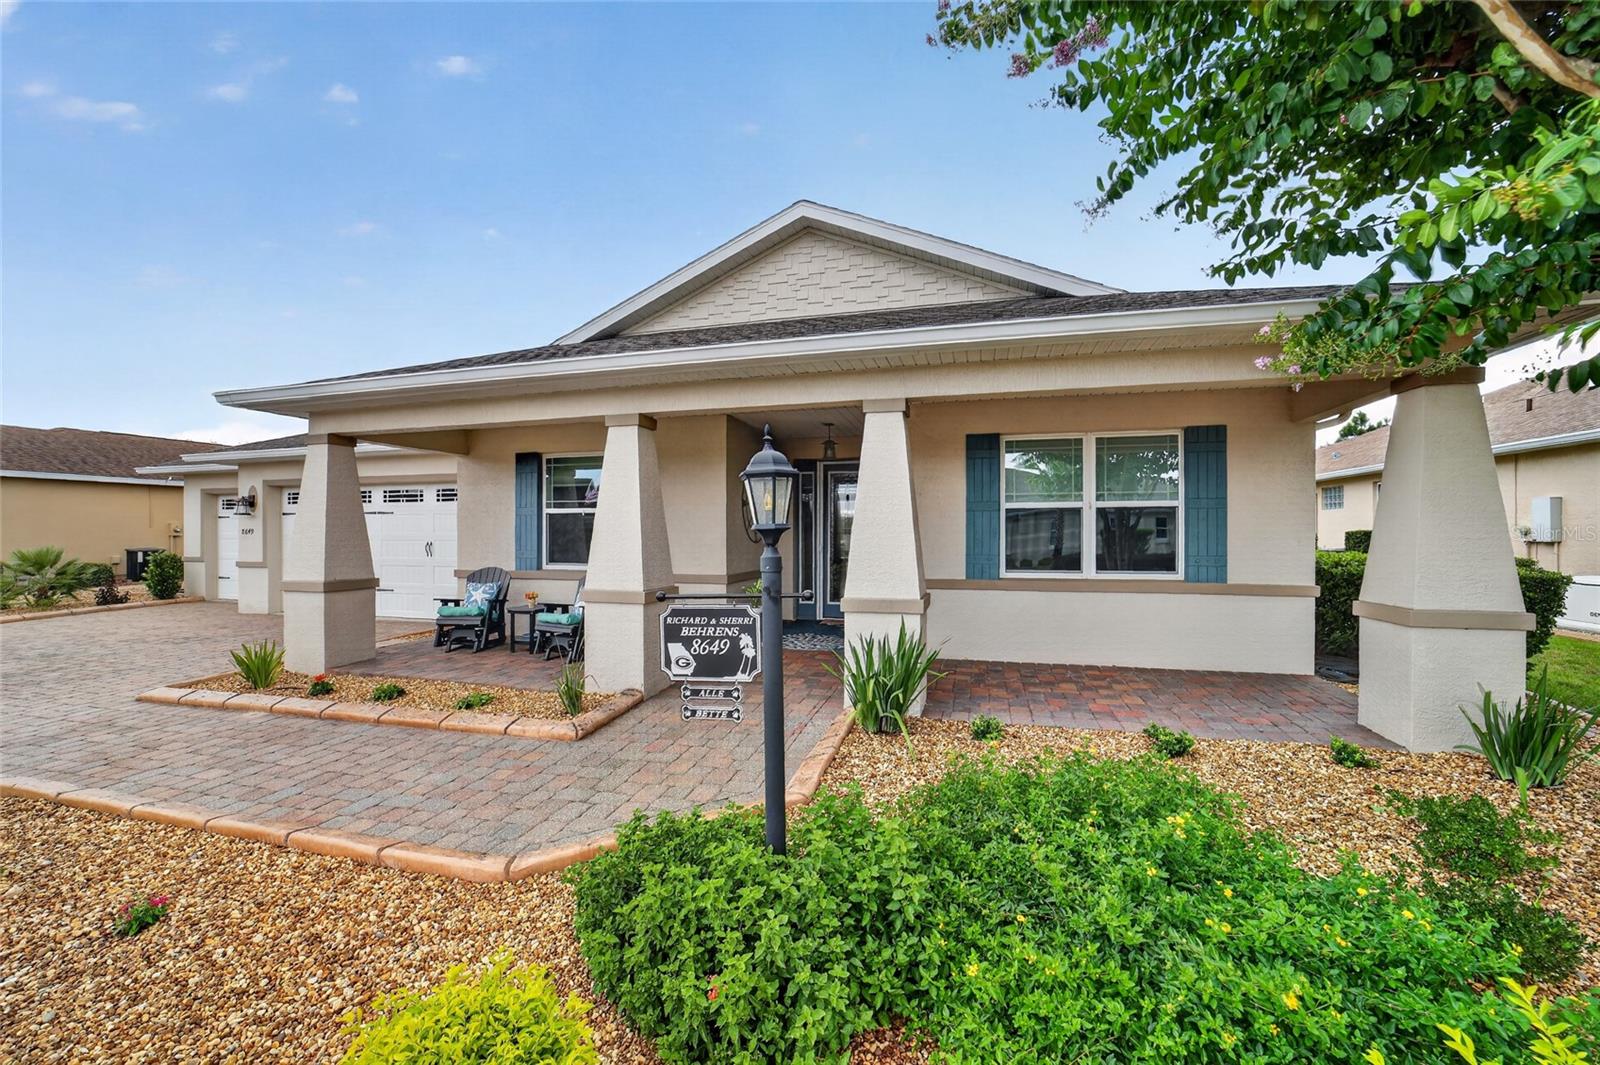
OCALA
8649 SW 94TH CIRCLE
3 Beds
3 Baths
2,264 Sq.Ft.
$495,000
MLS#: OM728546
OCALA
3121 SW 170TH PLACE
4 Beds
3 Baths
3,000 Sq.Ft.
$405,500
MLS#: OM728936
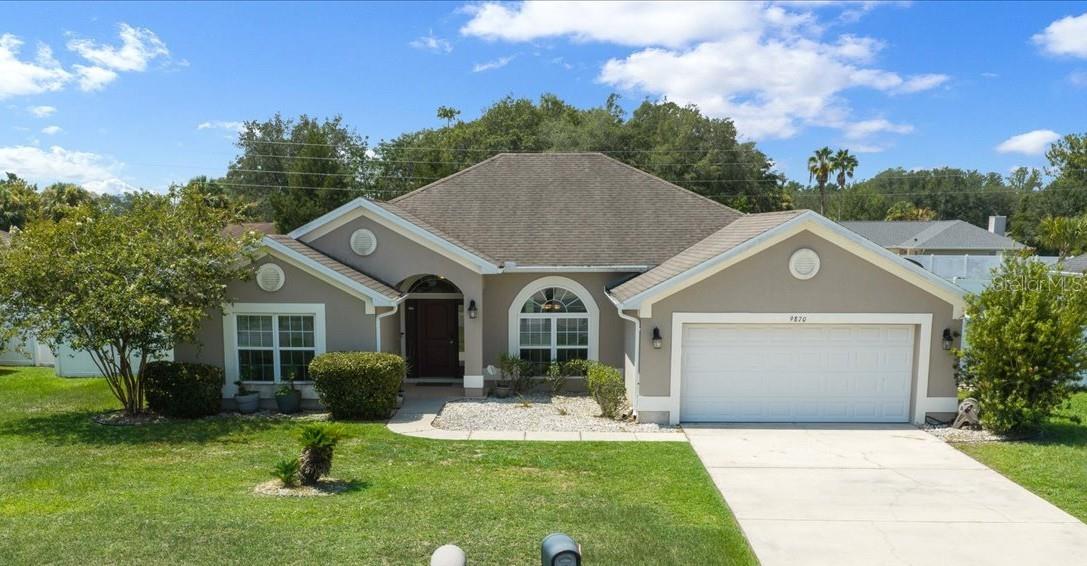
OCALA
9870 SW 55TH AVENUE ROAD
4 Beds
2 Baths
2,316 Sq.Ft.
$425,000
MLS#: OM727132
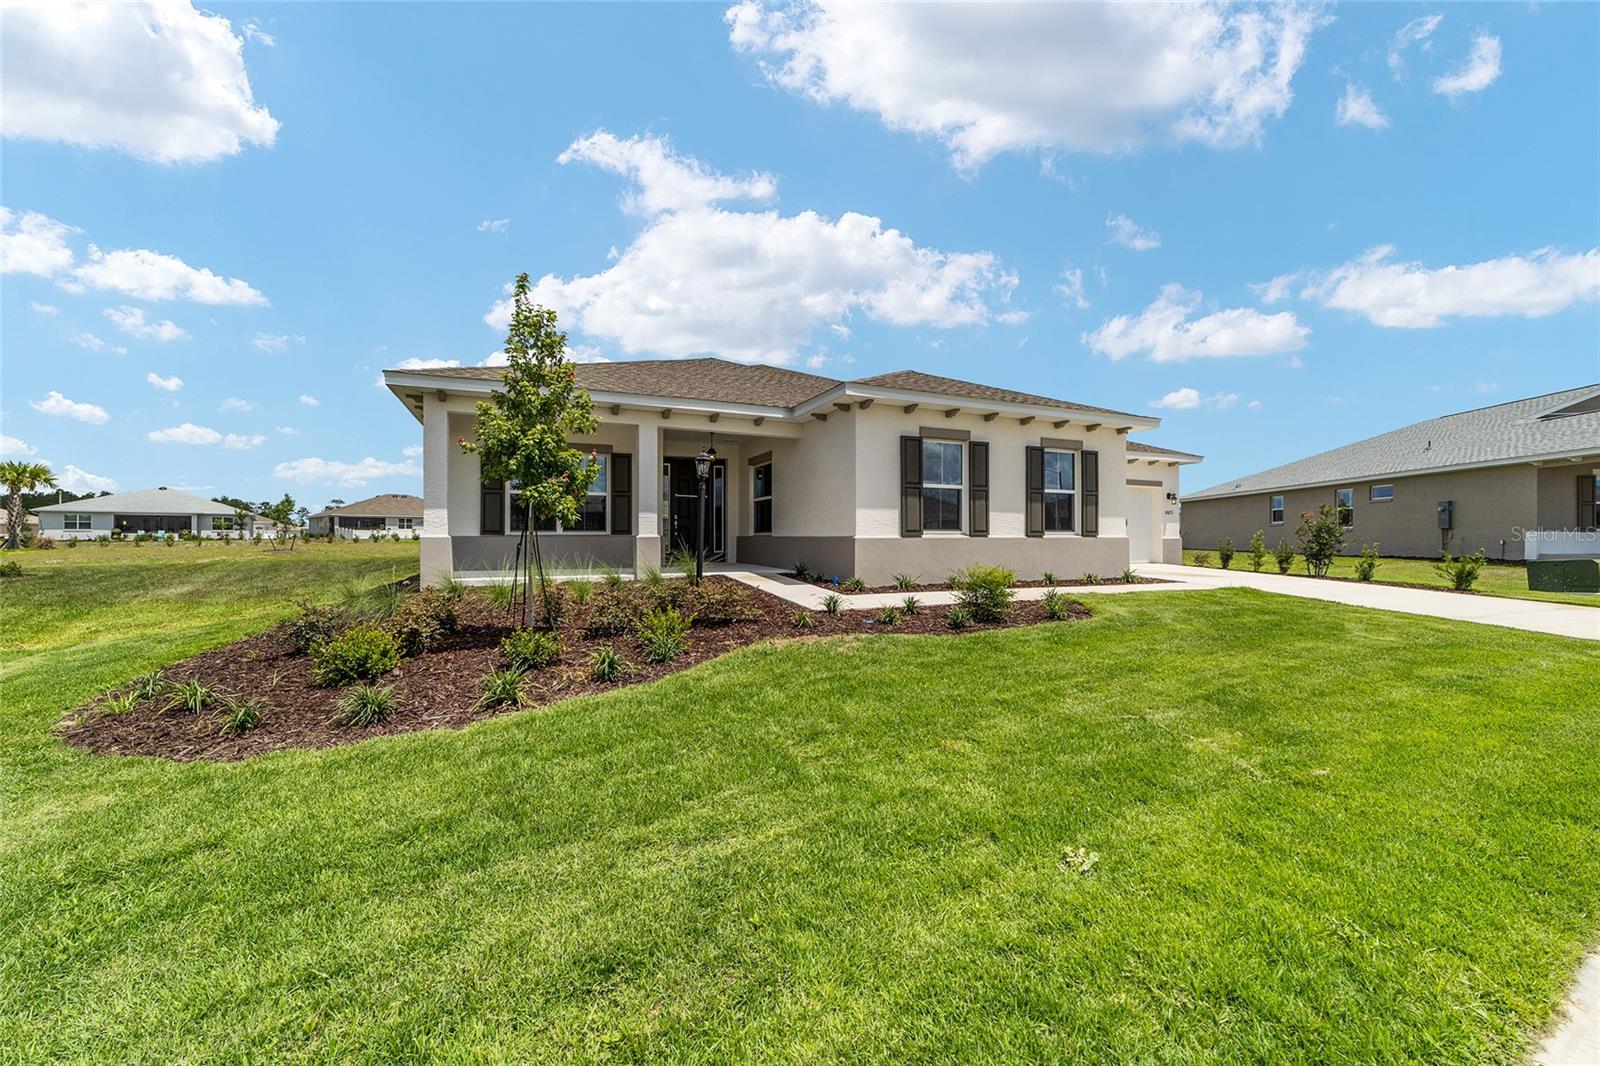
OCALA
10673 SW 102ND LANE
2 Beds
2 Baths
2,493 Sq.Ft.
$498,375
MLS#: OM728759
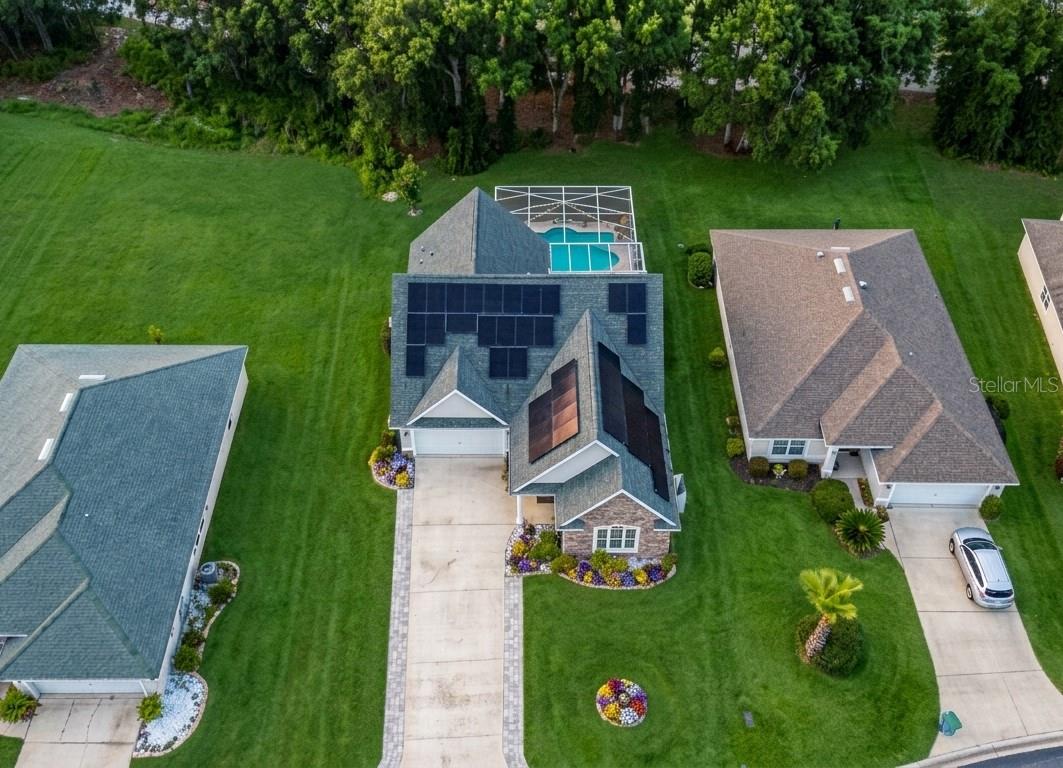
OCALA
728 LAKE DIAMOND AVENUE
3 Beds
2 Baths
2,455 Sq.Ft.
$459,900
MLS#: G5115283
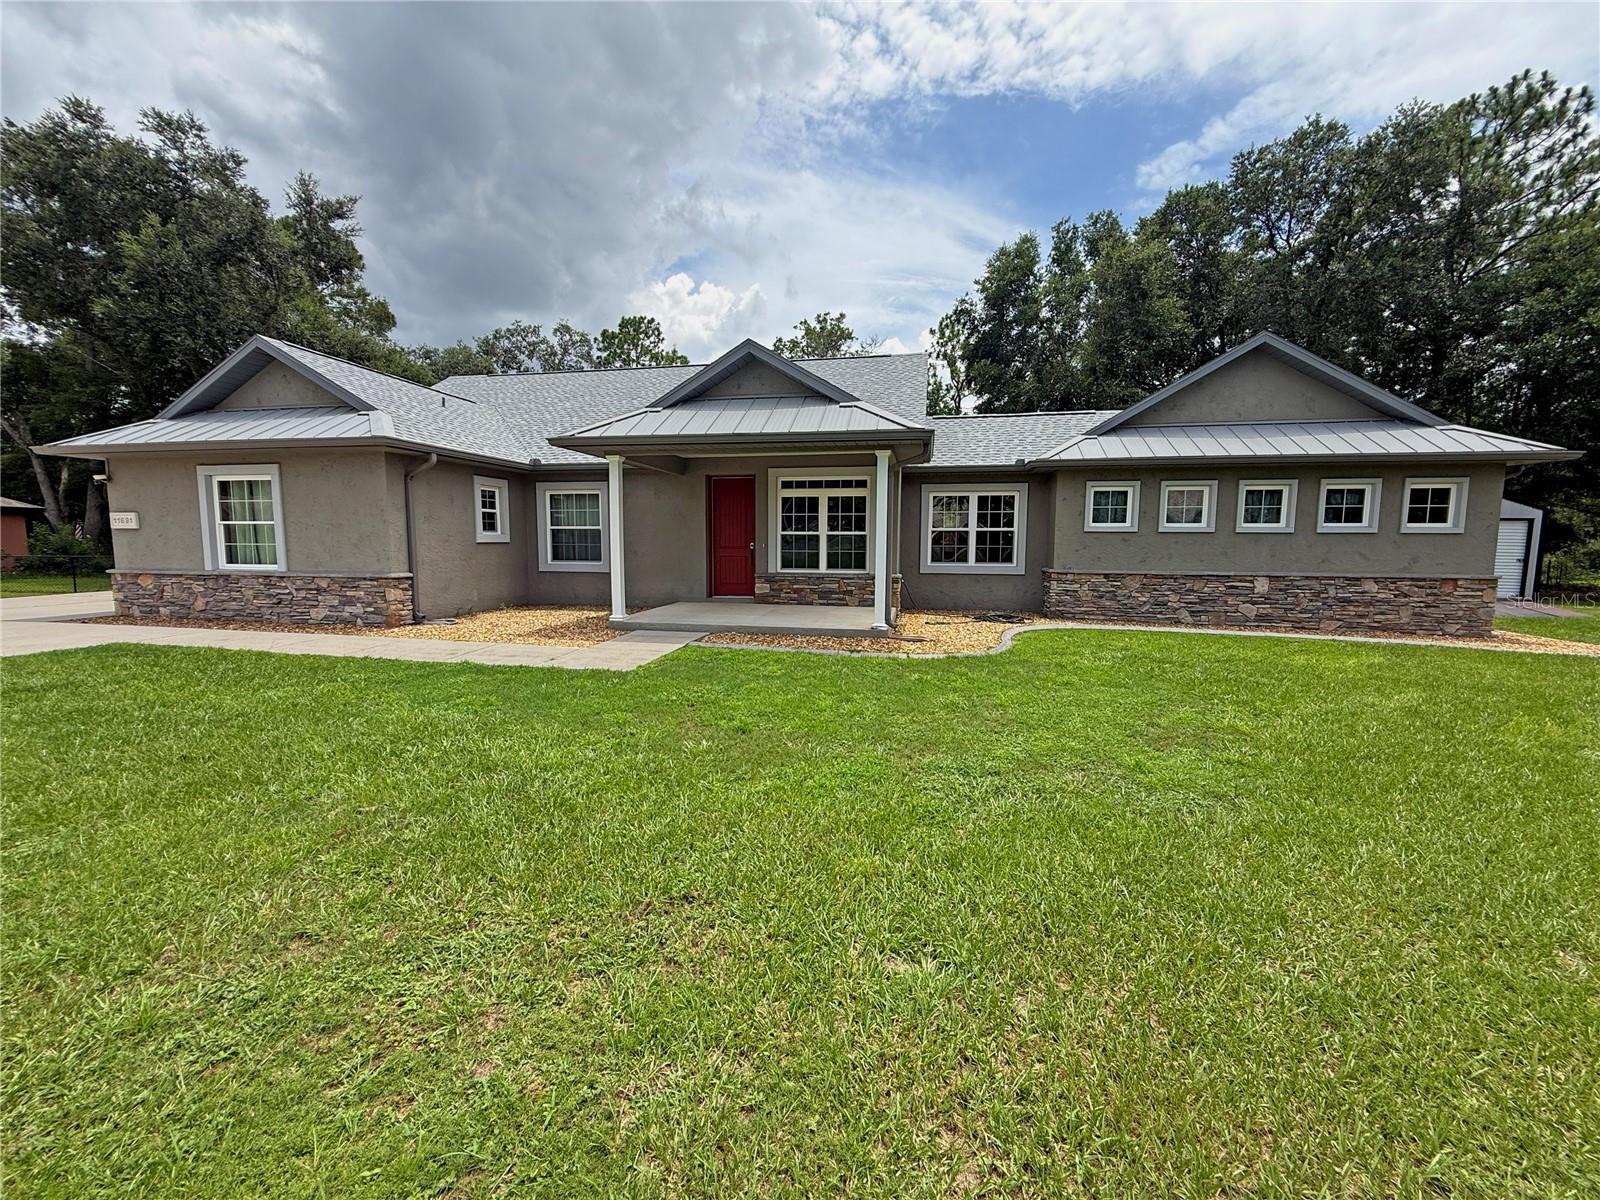
OCALA
11691 SW 52ND AVENUE
3 Beds
3 Baths
2,386 Sq.Ft.
$499,900
MLS#: OM728842
