Features & Amenities

Interior

  • Other Interior Features

    Tray Ceiling(s), Vaulted Ceiling(s), Walk-In Closet(s)

  • Total Bedrooms

    4

  • Bathrooms

    3

  • Cooling YN

    YES

  • Cooling

    Central Air

  • Fireplace YN

    NO

  • Heating YN

    YES

  • Heating

    Heat Pump

  • Pet friendly

    Yes

Exterior

  • Garage

    Yes

  • Garage spaces

    2

  • Construction Materials

    Block, Stucco

  • Parking

    Attached

  • Patio and Porch Features

    Covered, Rear Porch

  • Pool

    No

  • Waterfront YN

    NO

Area & Lot

  • Lot Size(acres)

    0.44

  • Lot Size(square feet)

    19,166

  • Property Type

    Residential

  • Property Sub Type

    Single Family Residence

Price

  • Sales Price

    $405,500

  • Tax Amount

    $397

  • Sq. Footage

    3,000

  • Price/SqFt

    $135

HOA

  • Association

    No

School District

  • Elementary School

    N/A

  • Middle School

    N/A

  • High School

    N/A

Property Features

  • Stories

    1

  • New Construction

    YES

  • Foundation Details

    Slab

  • Ownership

    Fee Simple

  • Senior Community YN

    NO

  • Sewer

    Septic Tank

  • Tax Lot

    4

  • Water Source

    Public

Schedule a Showing

Showing scheduled successfully.

<
>
IN PERSON
VIA CHAT

What is 3 + 4 ?


Change time

Mortgage calculator

Estimate your monthly mortgage payment, including the principal and interest, property taxes, and HOA. Adjust the values to generate a more accurate rate.

Your payment

Principal and Interest:

$

Property taxes:

$

HOA fees:

$

Total loan payment:

$

Total interest amount:

$

Location

County

Marion

Elementary School

Middle School

High School

Listing Courtesy of Gina Junglas , ADAMS HOMES REALTY INC

RealHub Information is provided exclusively for consumers' personal, non-commercial use, and it may not be used for any purpose other than to identify prospective properties consumers may be interested in purchasing. All information deemed reliable but not guaranteed and should be independently verified. All properties are subject to prior sale, change or withdrawal. RealHub website owner shall not be responsible for any typographical errors, misinformation, misprints and shall be held totally harmless.

Agent Emil Garinga

Executive Assistant

Emil Garinga

Call Emil today to schedule a private showing.


* Listings on this website come from the FMLS IDX Compilation and may be held by brokerage firms other than the owner of this website. The listing brokerage is identified in any listing details. Information is deemed reliable but is not guaranteed. If you believe any FMLS listing contains material that infringes your copyrighted work please click here to review our DMCA policy and learn how to submit a takedown request.© 2024 FMLS.
Under Construction. THIS HOME QUALIFIES FOR A LOW INTEREST RATE BUYDOWN WHEN BUYER CLOSES WITH A SELLER APPROVED LENDER AND SIGNS A CONTRACT BY 5PM ON 8/15/2026.  


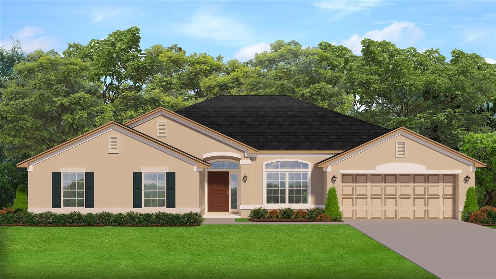
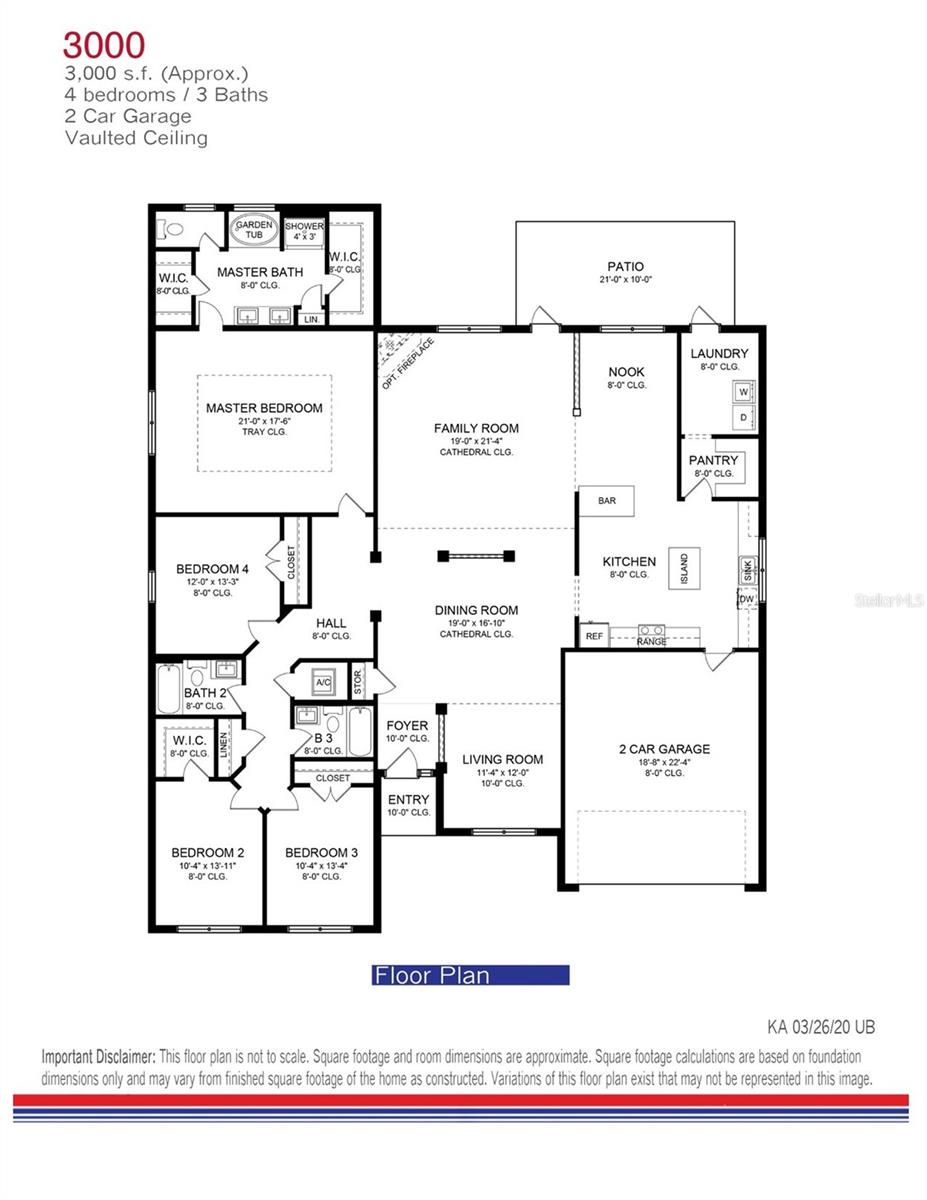
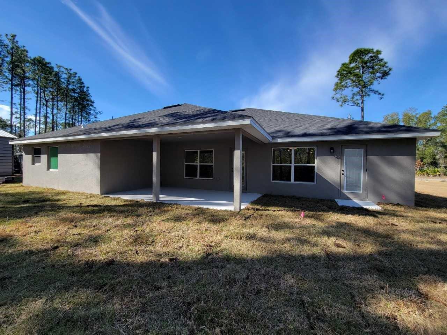
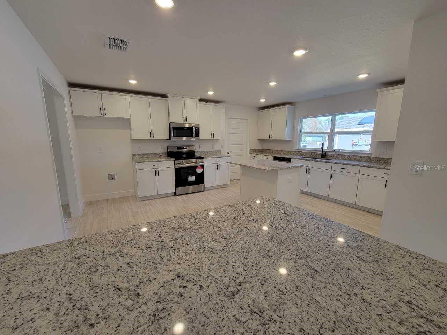
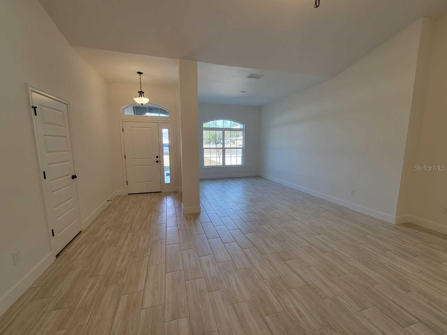
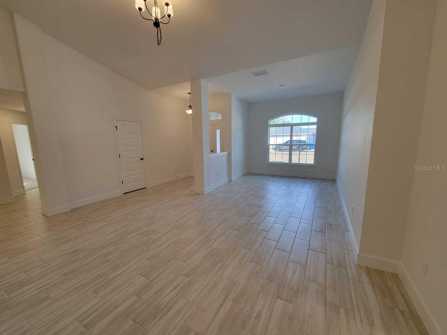
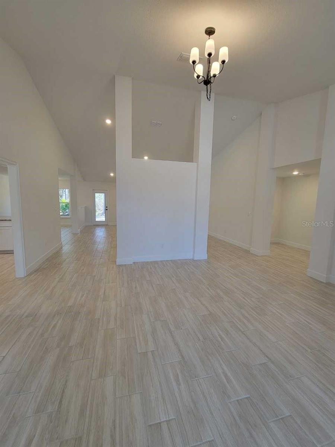
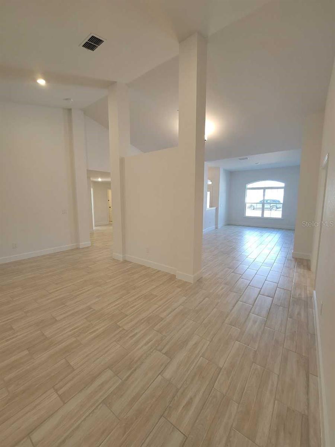
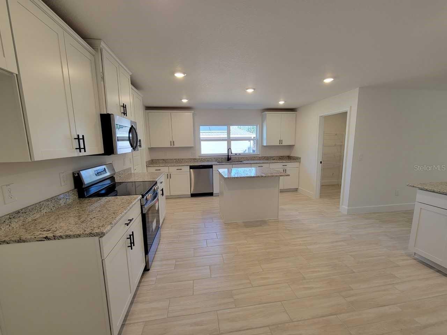
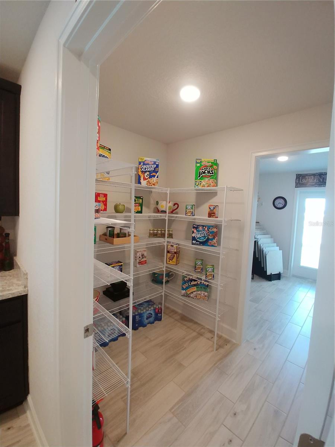
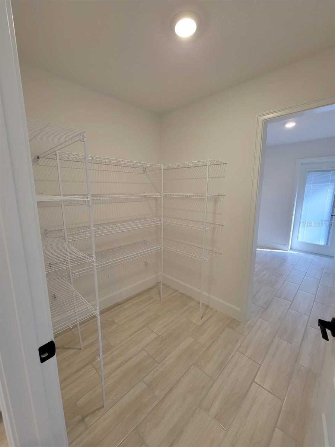
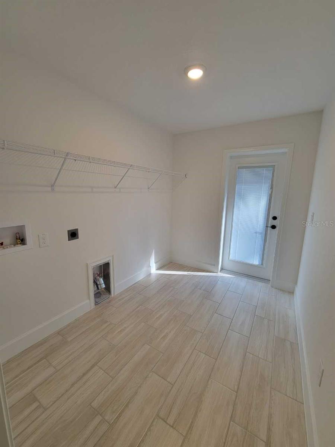
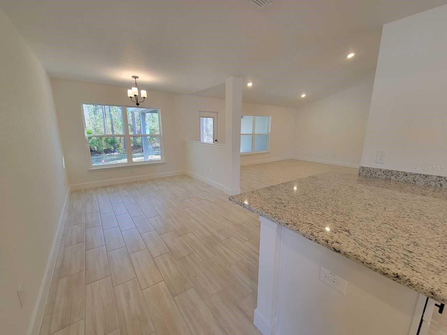
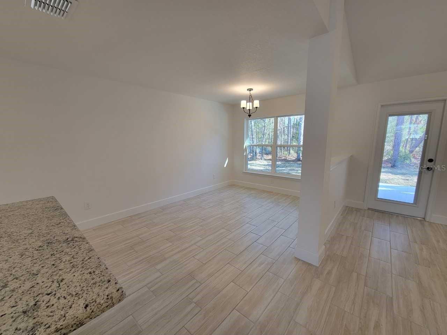
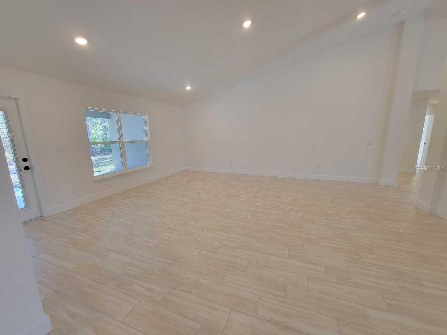
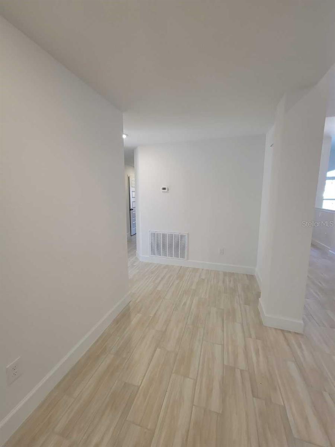
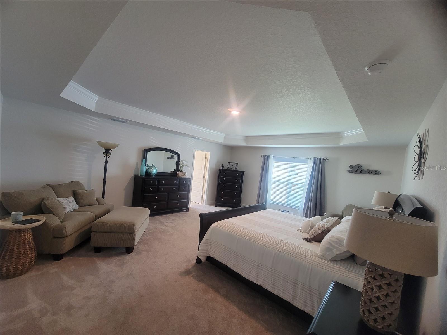
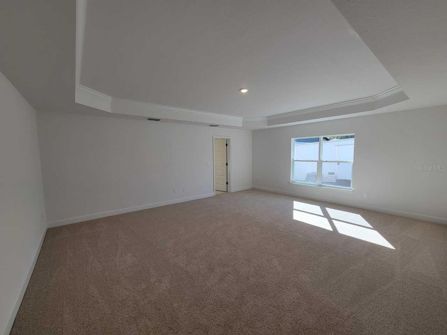
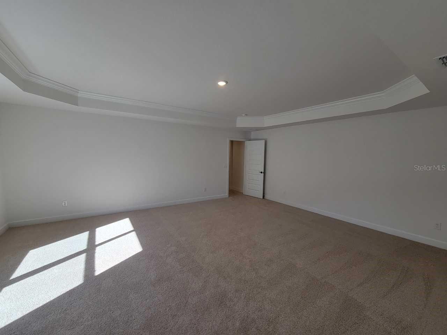
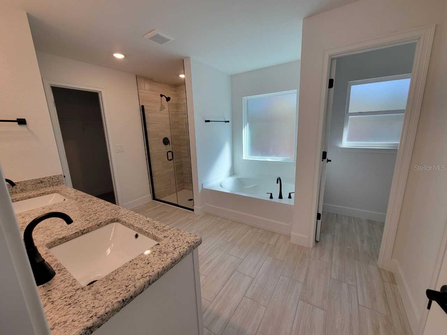
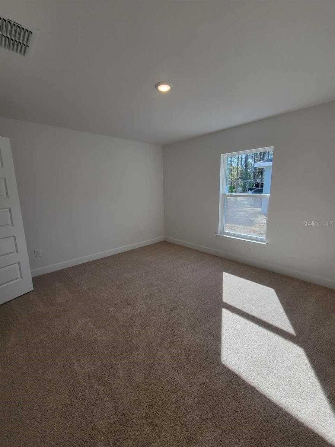
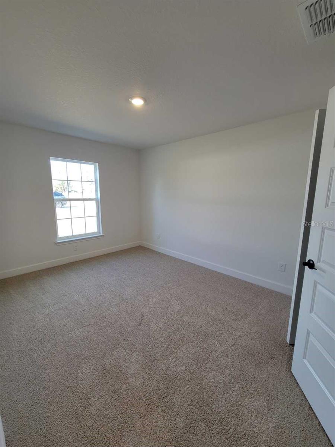
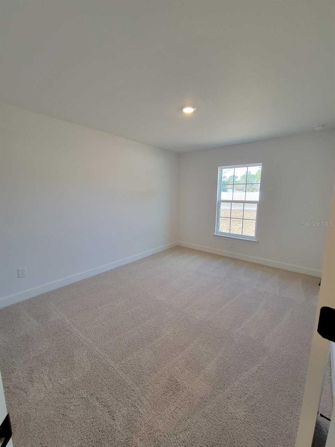
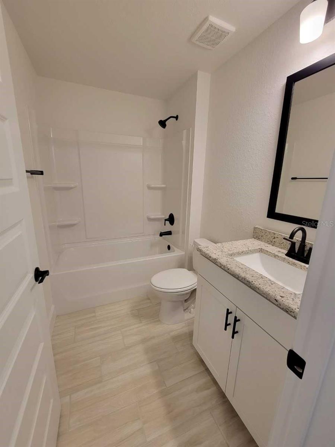
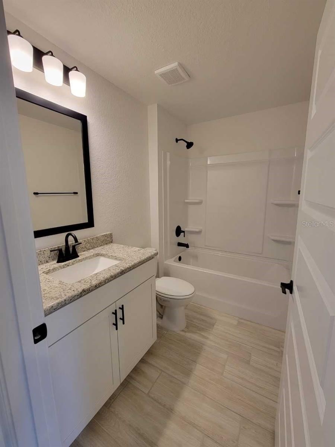
Brand new CONCRETE BLOCK home under construction. Estimated completion is approx Dec/Jan pending any setbacks beyond the builders control.  Almost 1/2 acre lot!  Great open floor plan for entertaining. The massive kitchen and walk in pantry is any chef's dream. Huge master suite has a tray ceiling and sitting area. Walk in tile shower and large soaking tub in master bath. TILE IN ALL AREAS EXCEPT BEDROOMS (bedrooms and closets have carpet), upgraded cabinets, GRANITE counter tops, covered lanai and much more! This home will not last! TAEXX pest control system built in home. Builder warranty! Builder helps with closing costs when Buyer pays cash or closes with Seller approved lender. Pictures are of similar home for illustration purposes only. Colors and features will vary. Prices /Promotions are subject to change without notice.

3121 SW 170TH PLACE

Message successfully sent.

What would you like to know?

What is 3 + 4 ?

I agree to receive email communication and understand I can unsubscribe at any time.

I agree to be contacted by The Graf Group of Coldwell Banker via call, email, and text for real estate services. To opt out, you can reply 'stop' at any time or reply 'help' for assistance. You can also click the unsubscribe link in the emails. Message and data rates may apply. Message frequency may vary. Privacy Policy

Related Properties

New on site 1 day ago
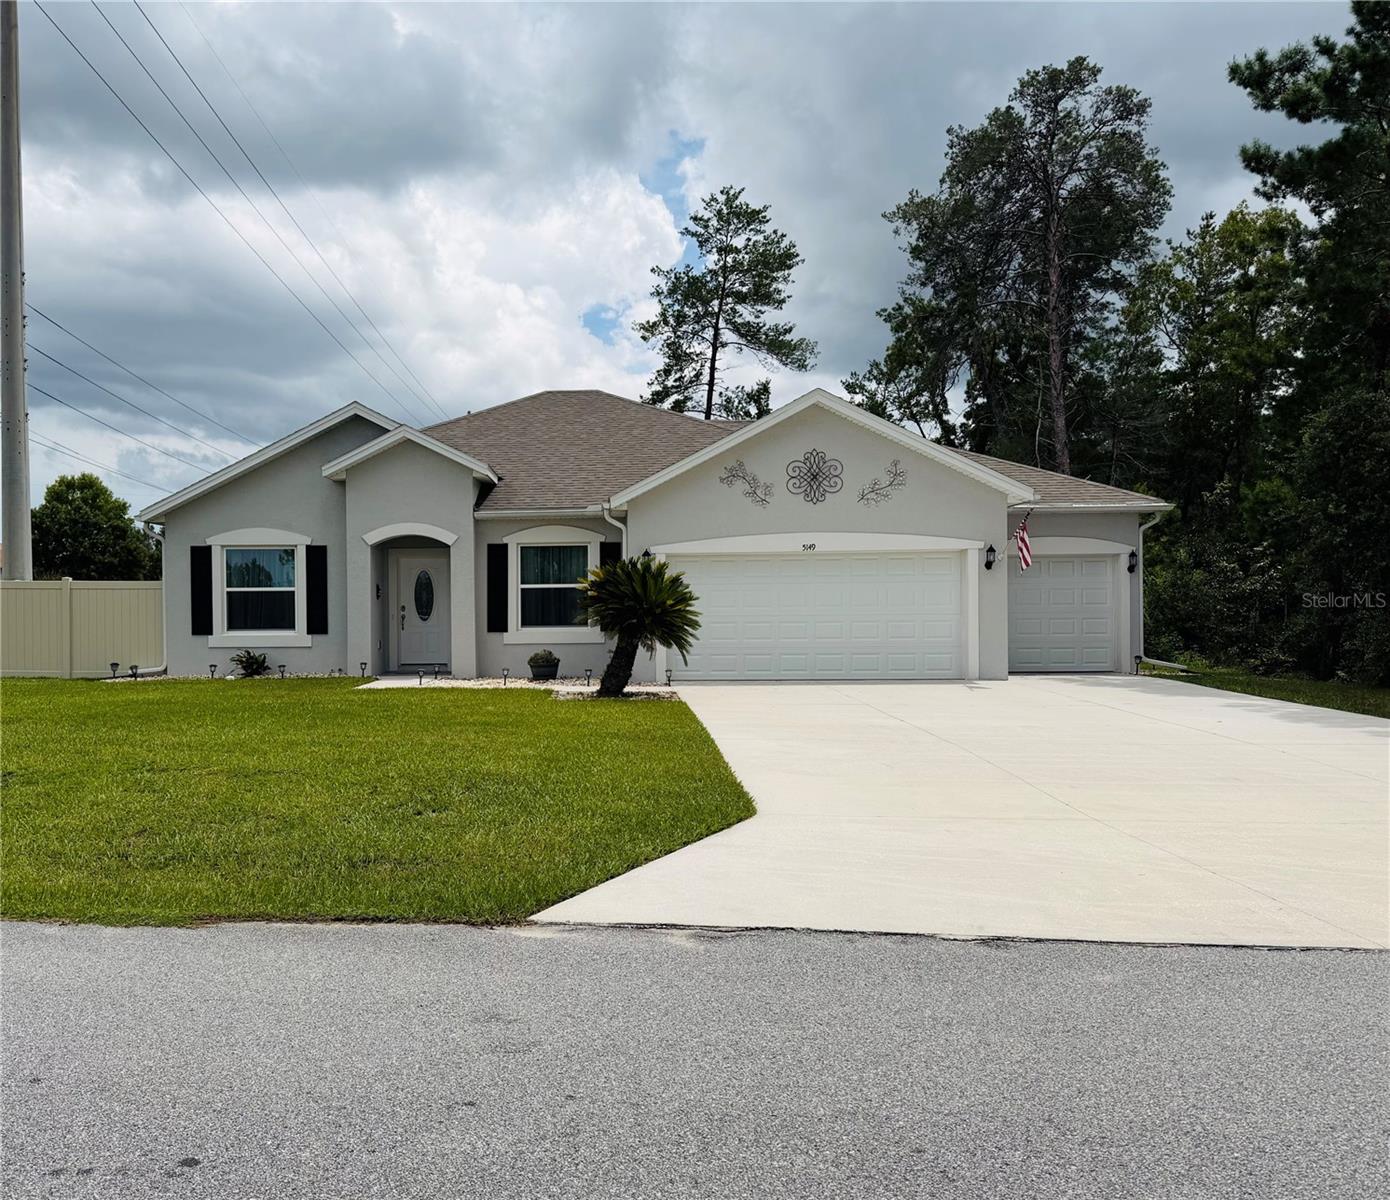
Welcome to this exceptional single-family home, built in 2022 and situated on a generous 0.54-acre lot in the desirable Kingsland Country Estates community. Designed with both comfort and entertaining in mind, this move-in-ready home features a bright, open-concept floor plan with stylish finishes throughout.  The heart of the home is the beautifully appointed kitchen, showcasing striking dark blue cabinetry, elegant quartz countertops, and ample space for gathering with family and friends. The open living room flows seamlessly to the expansive backyard, making indoor and outdoor entertaining effortless. The home also features three bedrooms, two bathrooms, and a versatile den/office that is perfect for working from home, a playroom, or a flex space.  The spacious indoor laundry room includes cabinetry, adding both convenience and functionality.  One of the property's standout features is the oversized three-car garage, offering exceptional flexibility for vehicles, storage, or a workshop. The garage includes custom built-in cabinetry with granite countertops, creating an ideal workspace. Measuring approximately 20' x 24.9' and 10' x 29.7', it easily accommodates a full-size pickup truck while still providing abundant room for tools, equipment, or recreational gear.   Step outside to enjoy the oversized rear patio, which is partially covered for year-round comfort and includes an extended paver area that's perfect for grills, an outdoor kitchen, or additional seating. The fenced backyard provides a secure space for pets to play, while the natural area beyond the fence offers added privacy and a peaceful backdrop.  Vinyl Fence provides privacy. from the road.   With modern construction, thoughtful upgrades, abundant outdoor living space, and a layout designed for entertaining, this beautiful home offers the perfect combination of style, functionality, and privacy.
#OM728908

OCALA

5149 SW 107TH LOOP

3 Beds

2 Baths

1,635 Sq.Ft.

$335,900

MLS#: OM728908
New on site 1 day ago
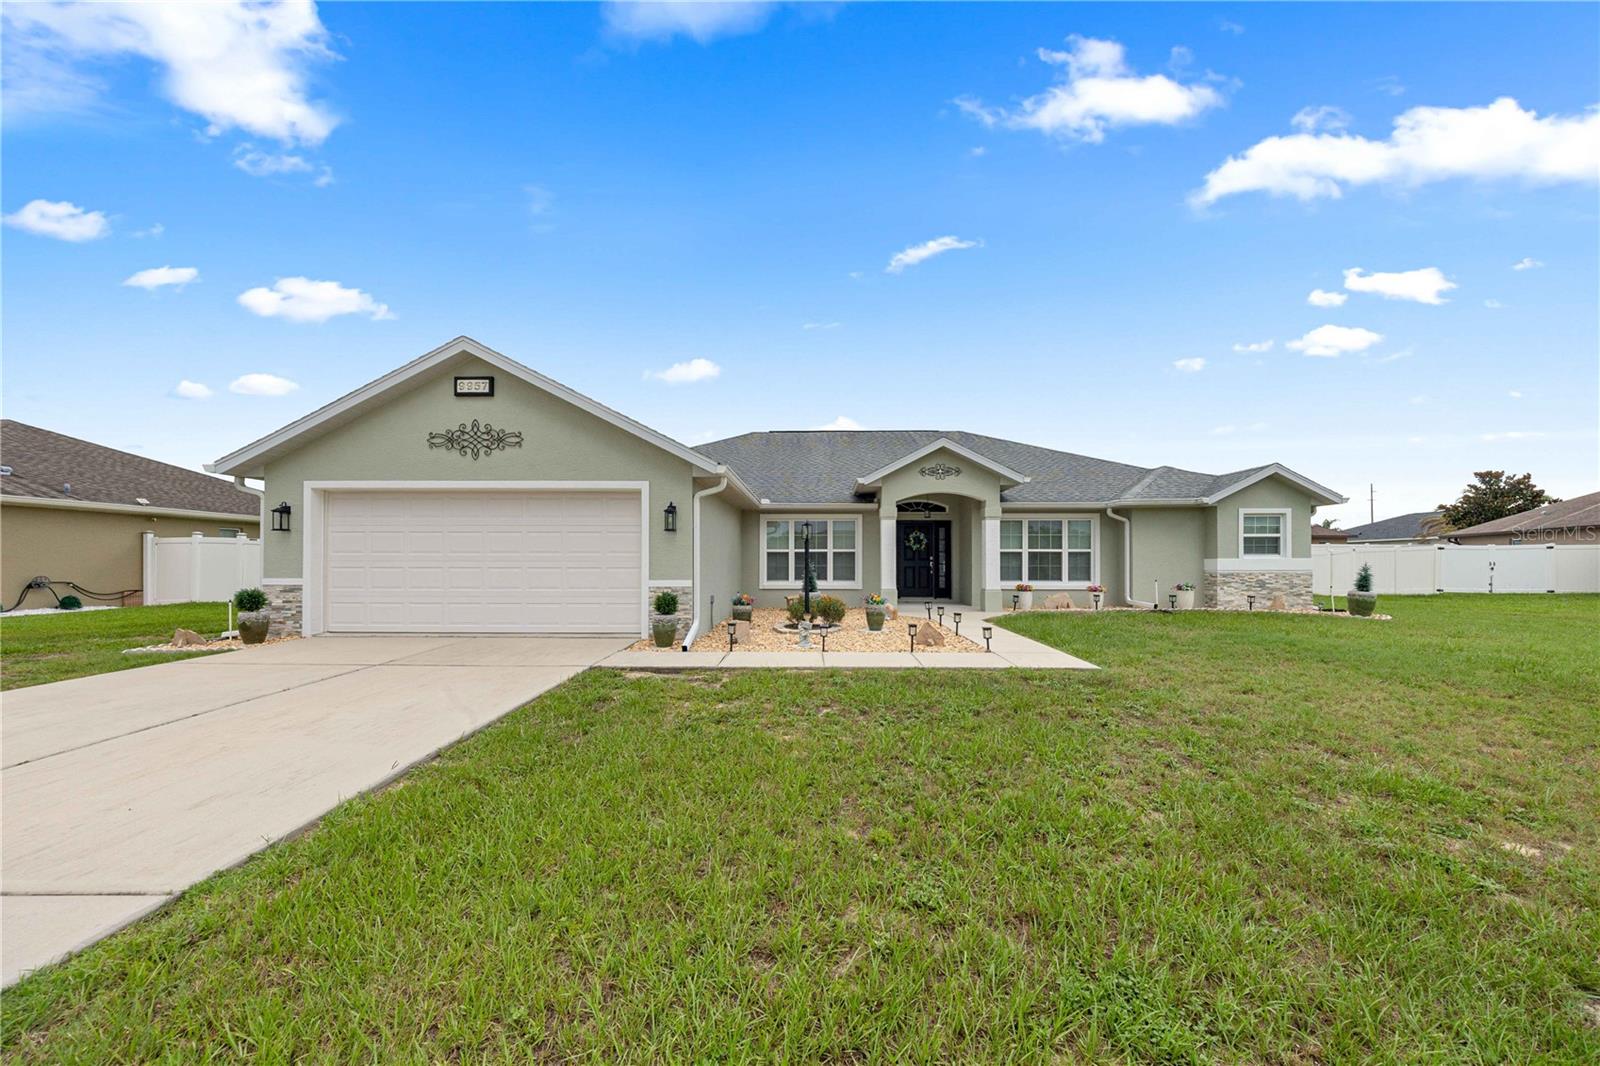
Welcome to 9957 SW 55th Ave Road, Ocala, FL, a beautifully maintained home located on a quiet cul-de-sac in the highly desirable gated community of Meadow Glen in Southwest Ocala. Offering 3 bedrooms, 2 bathrooms, a dedicated office, and 2,150 square feet of thoughtfully designed living space, this stunning Reed Homes Gardenia II model combines quality craftsmanship, modern upgrades, and an unbeatable location just minutes from shopping, restaurants, medical facilities, Interstate 75, and the World Equestrian Center. Situated in a non-flood zone, this move-in-ready home features a spacious split-bedroom floor plan designed for both everyday living and entertaining.

From the moment you arrive, you’ll appreciate the fresh exterior paint, professionally landscaped yard, gutters, and PVC privacy fencing that enhance the home’s exceptional curb appeal. Inside, the open-concept design is highlighted by 6-inch baseboards, abundant natural light, brand-new carpet with premium padding, and a spacious office that’s perfect for working from home, a hobby room, or additional flex space. The gourmet kitchen is sure to impress with granite countertops, 42-inch Aristokraft cabinetry with convenient pull-out drawers, a large pantry, and new stainless steel appliances, creating the ideal space for preparing meals and gathering with family and friends.

The spacious primary suite offers a private retreat featuring elegant tray ceilings, dual walk-in closets, dual vanities, a relaxing jetted soaking tub, and a separate walk-in shower. The oversized laundry room is thoughtfully designed with built-in washer and dryer risers, extensive cabinetry for storage, and a deep utility sink, adding both convenience and functionality. Step outside to the screened lanai with beautiful tile flooring, where you can enjoy Florida’s year-round sunshine in comfort and privacy.

Homes in Meadow Glen are highly sought after for their gated entrance, peaceful streets, and convenient Southwest Ocala location close to parks, golf courses, shopping, dining, hospitals, and some of Central Florida’s top attractions. With quality upgrades throughout, pride of ownership evident in every room, and some furnishings available for purchase, 9957 SW 55th Ave Road presents a rare opportunity to own a meticulously cared-for home on a private cul-de-sac in one of Ocala’s most desirable communities. Schedule your private showing today and discover why so many buyers are searching for homes in Southwest Ocala, Florida.
#OM728599

OCALA

9957 SW 55TH AVENUE ROAD

3 Beds

2 Baths

2,150 Sq.Ft.

$355,000

MLS#: OM728599
New on site 2 days ago
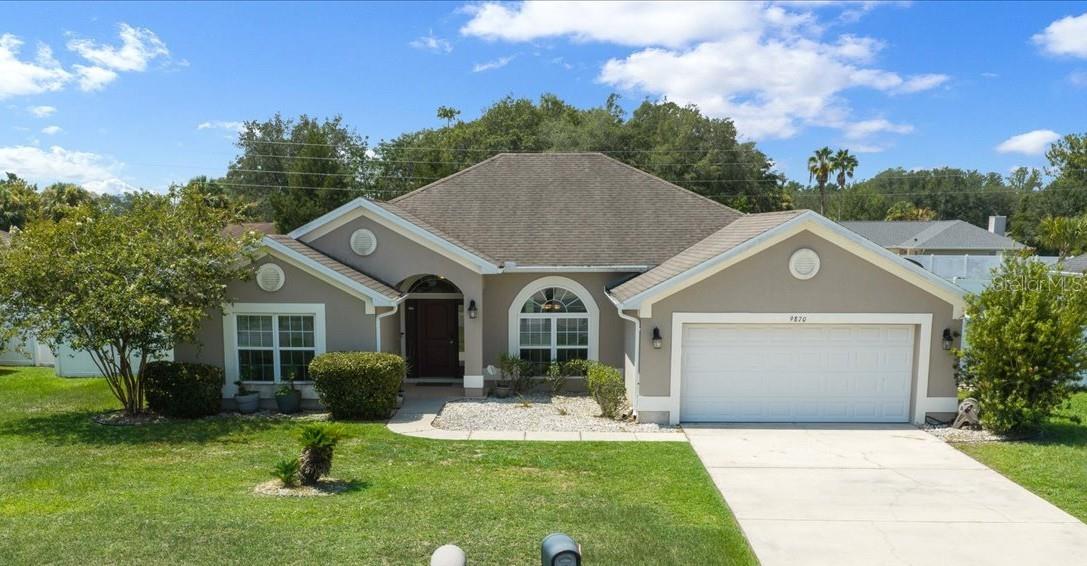
This well-maintained 4-bedroom, 2-bath home features a popular split-bedroom floor plan offering both privacy and functionality. The spacious kitchen includes 42-inch cabinets, granite countertops, a large walk-in pantry, and plenty of workspace.The Owner's Suite is located separately from the secondary bedrooms and includes an en-suite bath with dual sinks and a soaking tub. Tile flooring runs throughout the home for easy maintenance.The living room, breakfast nook, and kitchen all overlook the screened, solar-heated pool with a waterfall feature. The spacious pool deck provides plenty of room for outdoor entertaining, and the vinyl-fenced backyard offers added privacy. Recent updates include a new water heater, microwave, and dishwasher (2026). The irrigation system is approximately five years old. The GE refrigerator conveys; the LG refrigerator does not. Located in the gated community of Meadow Glenn, this home is conveniently close to shopping, medical facilities, restaurants, and schools.
#OM727132

OCALA

9870 SW 55TH AVENUE ROAD

4 Beds

2 Baths

2,316 Sq.Ft.

$425,000

MLS#: OM727132
New on site 2 days ago
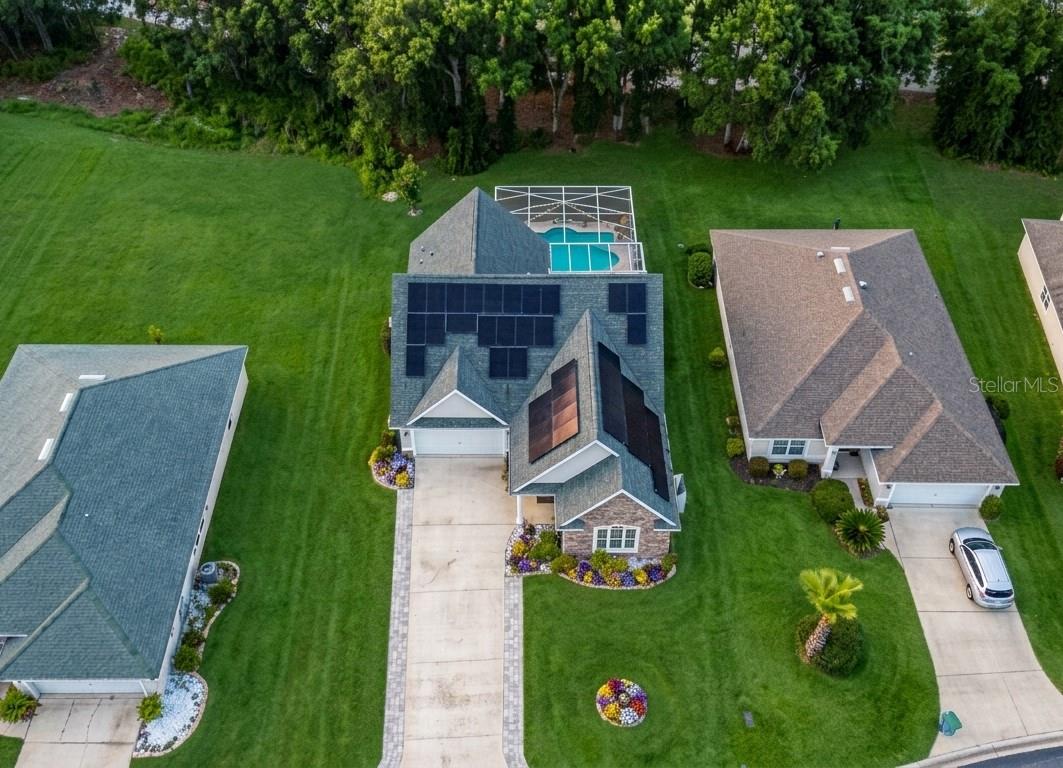
Virtually Staged. Welcome to 728 Lake Diamond Avenue, a 2019-built pool home in the Lake Diamond community.

Features include a private saltwater pool with cool-deck, fully paid-off solar system, and upgraded HVAC with UV light and 5-inch filtration. Additional upgrades include a newer water heater, security system, exterior cameras, and specialty grounding in the primary bedroom.

The home offers a functional layout, newer roof and HVAC, and low HOA with optional golf membership.

Private pool, owned solar, and modern upgrades make this a strong value. Schedule your showing today.
#G5115283

OCALA

728 LAKE DIAMOND AVENUE

3 Beds

2 Baths

2,455 Sq.Ft.

$459,900

MLS#: G5115283
New on site 2 days ago
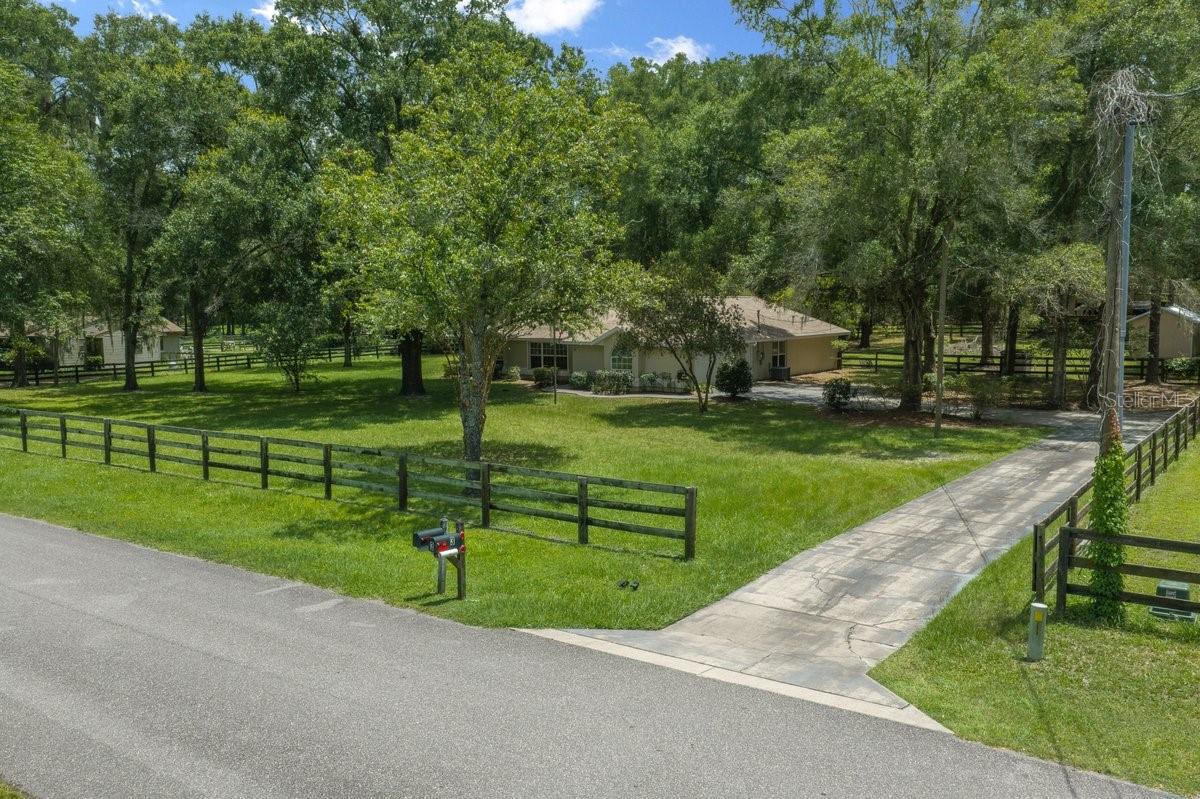
Welcome to your own private slice of Ocala! Nestled on 1.3 fully fenced acres, this beautifully maintained 3-bedroom, 2-bath pool home offers the perfect blend of comfort, functionality, and country living—just minutes from the World Equestrian Center (WEC).

Step inside to find a spacious split-bedroom floor plan featuring a generous primary suite with a huge walk-in closet and direct access to the outdoor living area. The home is designed for both everyday living and entertaining, with a sparkling pool enclosed by a brand-new birdcage and a convenient cabana bath, making pool days effortless.

Outside, the property is ready for hobbyists, horse lovers, or anyone needing extra space. Enjoy horse stalls, a 18’ x 12’ workshop/shed with electricity, and plenty of room for animals, gardening, or storing equipment. The fully fenced yard, with fencing approximately 3½ years old, provides privacy and security while allowing you to enjoy the peaceful surroundings.

Additional features and updates include:

Septic tank pumped a few months ago
New garage door
New dryer
Air conditioning system approximately 6–7 years old
Mature lemon tree

Whether you’re searching for a mini-farm, an equestrian-friendly property, or simply a home with room to spread out and enjoy Florida living, this property checks all the boxes. Conveniently located near shopping, dining, medical facilities, and the World Equestrian Center, you’ll enjoy the tranquility of country living without sacrificing convenience.

Don’t miss this exceptional opportunity to own a move-in-ready pool home with acreage in one of Ocala’s most desirable locations!
#OM728367

OCALA

4 HIALEAH DRIVE

3 Beds

2 Baths

1,934 Sq.Ft.

$470,000

MLS#: OM728367
New on site 2 days ago
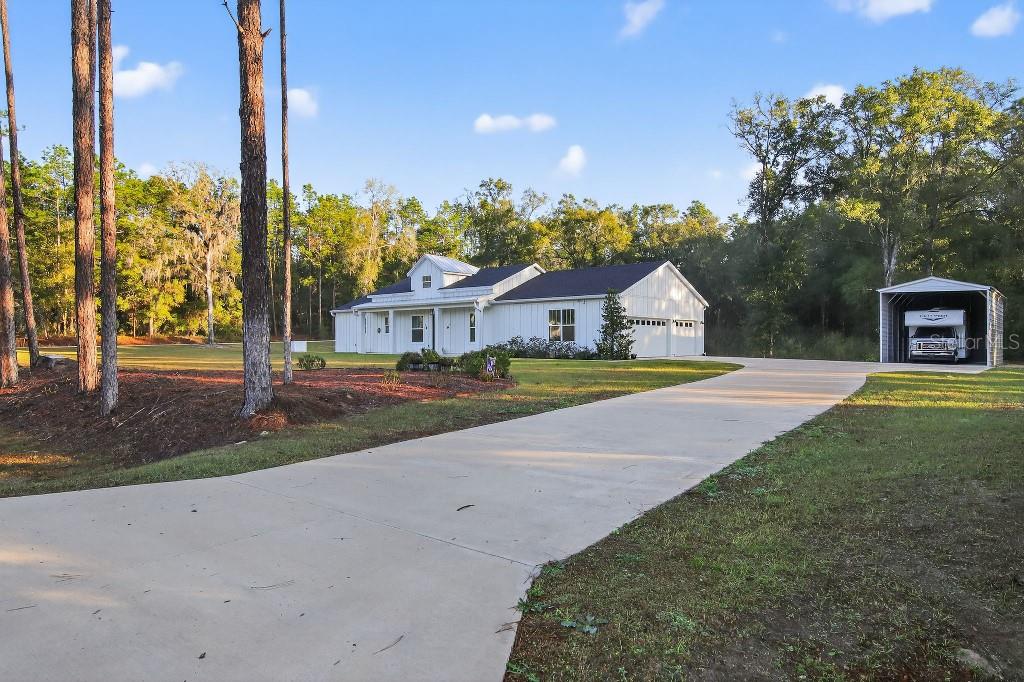
Enjoy peaceful country living in your own charming modern farmhouse retreat with no HOA and only two years old.

The driveway is accessed from a paved road and leads to a generous 3-car garage offering plenty of room for vehicles or a workshop and also to a separate RV shelter with concrete base.

Sitting in a generous over one acre plot is this stunning three bedroom two bath farmhouse-style dream. Easy reach of many leading horse properties and minutes from the World Equestrian Center. 

To the West is the clear Rainbow River and springs with trails, kayaking, swimming and tubing. Manatees gather in nearby Crystal River and Silver Springs over the winter. Ocala to the East is a developing city with many shopping choices and interstate access. 

Featured are elevated ceilings, an open-concept layout and designer upgrades throughout. The gourmet kitchen at the heart of the home is white and bright with quartz countertops, soft-close cabinetry, and a spacious island perfect for entertaining.   

Optical fiber high speed internet is installed. The home benefits from a water softener with filtration system and rain gutters all round.
#TB8530724

OCALA

5859 SW 129TH TERRACE ROAD

3 Beds

2 Baths

1,799 Sq.Ft.

$469,900

MLS#: TB8530724
New on site 2 days ago
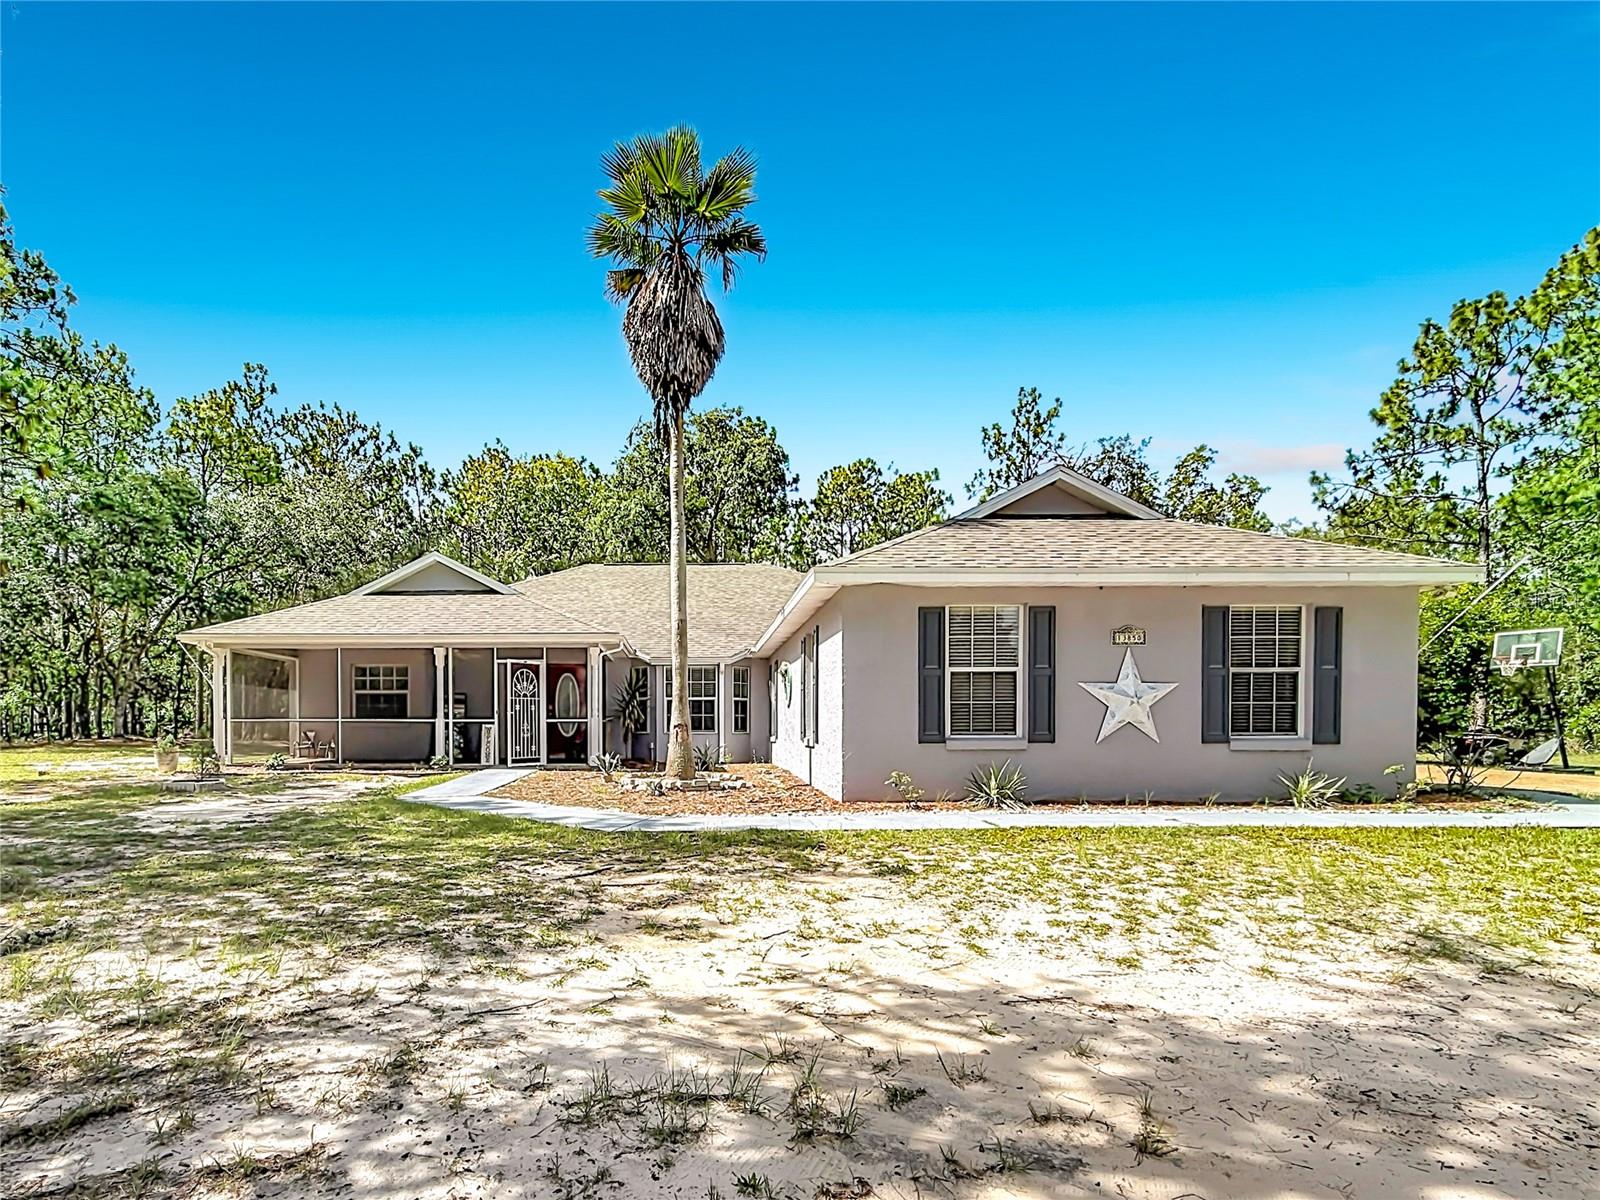
More space. More privacy. More possibilities. Situated on 2.14 acres with mature trees all around you. This beautifully updated home offers the perfect blend of comfort and flexibility with 3 bedrooms, 2.5 baths, and three bonus rooms designed to fit your ever-changing needs. Whether you're entertaining in the Florida room, spending sunny afternoons by the pool, or enjoying the peace of your own backyard oasis, every corner of this property invites you to feel at home. With a new  roof, a 2-car garage, and USDA financing available, this is the opportunity you've been waiting for. Schedule your showing today and discover why this home stands out from the rest.
#S5153953

OCALA

13850 SW 71ST LANE

3 Beds

2 Baths

2,091 Sq.Ft.

$450,000

MLS#: S5153953
New on site 2 days ago
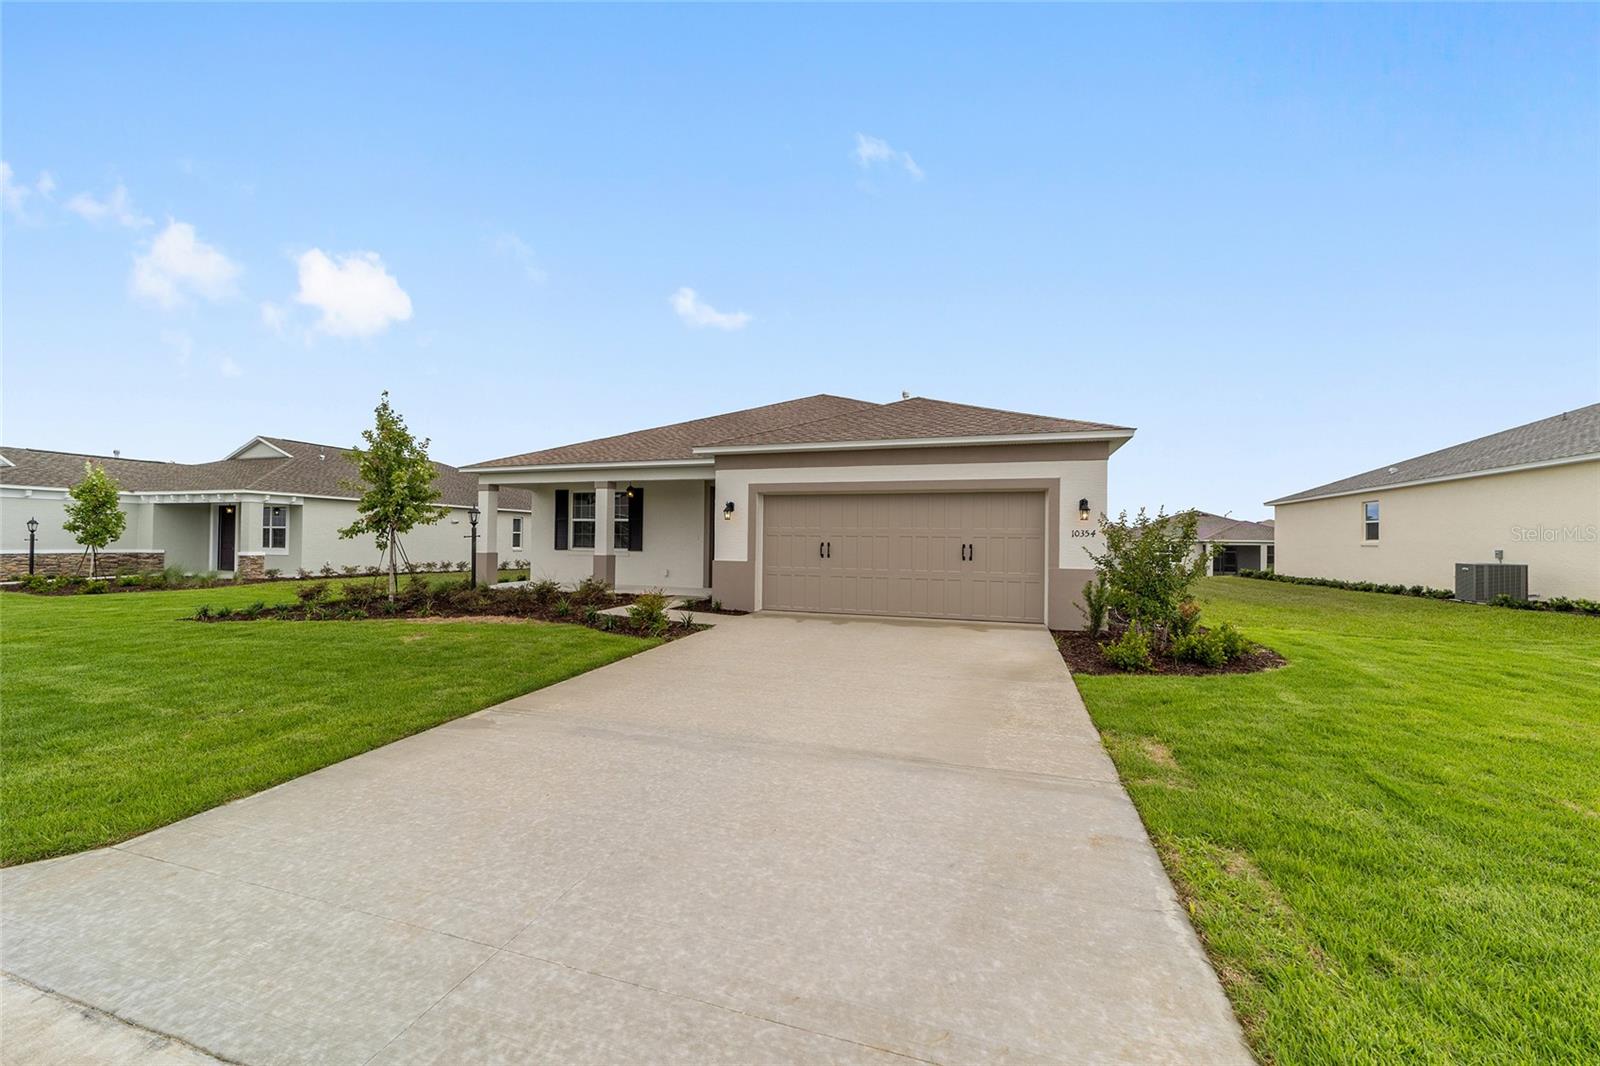
Move-in ready and thoughtfully designed, this newly built Wisteria model in the desirable Longleaf Ridge neighborhood offers the perfect blend of style, comfort, and low-maintenance living. Featuring 3 bedrooms, 2 bathrooms, a 2-car garage, and an open-concept great room, this home is ideal for both everyday living and entertaining. Luxury vinyl plank flooring flows throughout the entire home with no carpet, creating a seamless, modern look. The well-appointed kitchen showcases granite countertops, designer wood cabinetry, and ample workspace, opening effortlessly to the spacious living and dining areas. The private primary suite provides a relaxing retreat, while two additional bedrooms offer flexibility for guests, hobbies, or a home office. A dedicated laundry suite adds everyday convenience. Located in the sought-after Weybourne Landing community by On Top of the World Communities, residents enjoy exceptional amenities including a clubhouse, resort-style pool, pickleball courts, and a vibrant active adult lifestyle. Don't miss your chance to make this beautiful new home your own.
#OM728756

OCALA

10354 SW 105TH TERRACE

3 Beds

2 Baths

2,126 Sq.Ft.

$421,135

MLS#: OM728756
New on site 2 days ago
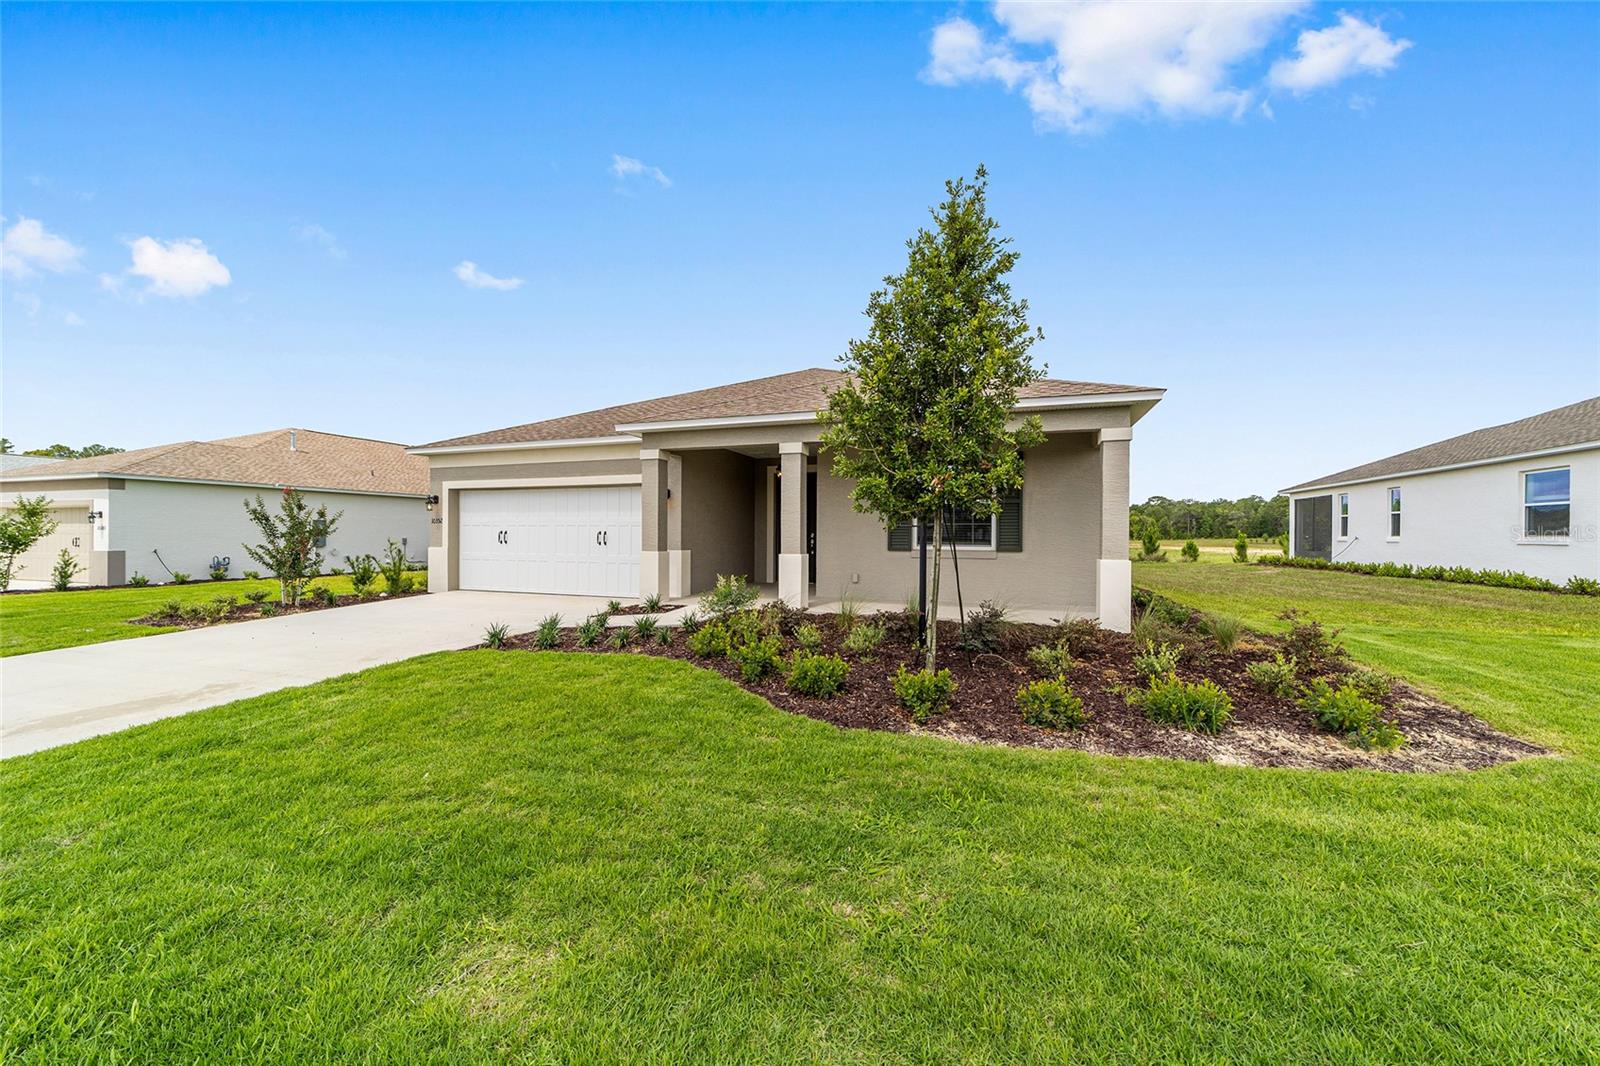
Welcome to this move-in ready Ginger model, where modern design meets effortless, low-maintenance living. Offering 2 bedrooms, 2 bathrooms, a 2-car garage, and a versatile flex room, this thoughtfully designed home provides the perfect balance of comfort and functionality. Luxury vinyl plank flooring flows throughout the entire home, creating a stylish, carpet-free interior. The open-concept great room serves as the heart of the home, seamlessly connecting the living, dining, and kitchen areas for easy entertaining and everyday living. The kitchen is appointed with granite countertops, designer wood cabinetry, and generous storage, while the flex room offers endless possibilities as a home office, hobby room, or additional living space. A dedicated laundry suite adds convenience, and the private primary suite provides a peaceful retreat at the end of the day. Residents of Longleaf Ridge enjoy access to the exceptional amenities and active lifestyle that have made On Top of the World one of Florida's premier 55+ communities, including resort-style pools, fitness centers, golf, pickleball, scenic walking trails, clubs, and year-round activities. Experience the perfect combination of a brand-new home and an award-winning active adult lifestyle.
#OM728760

OCALA

10352 SW 107TH COURT

2 Beds

2 Baths

1,767 Sq.Ft.

$442,090

MLS#: OM728760

 - property

Send a message

Message successfully sent.

Your message

What is 3 + 4 ?

Reason for contacting?

I agree to receive email communication and understand I can unsubscribe at any time.

I agree to be contacted by The Graf Group of Coldwell Banker via call, email, and text for real estate services. To opt out, you can reply 'stop' at any time or reply 'help' for assistance. You can also click the unsubscribe link in the emails. Message and data rates may apply. Message frequency may vary. Privacy Policy

Sign Out

Virtual Assistant

Would you like to take the next step with this property? We can help you schedule a showing or virtual tour, or send you more details.

Yes, I would like more information.

Thank You for Your Reply, One of Our Agents will contact you as soon as possible

No, maybe later.

Thank you, you can always contact me via email, phone number or through the contact form.

Realhub AI

Lucy - Your AI-Powered Realtor

Update Your Temporary Password

Personalize your search

Enter your email and we'll notify you immediately when new listings match what you're looking for.

or enter email address

Already have an account ? Login here

Continue your home search

I agree to receive communications and understand I can unsubscribe at any time.

I agree to be contacted by The Graf Group of Coldwell Banker via call, email, and text for real estate services. To opt out, you can reply 'stop' at any time or reply 'help' for assistance. You can also click the unsubscribe link in the emails. Message and data rates may apply. Message frequency may vary. Privacy Policy

Already have an account ? Login here

We use cookies

We use cookies primarily for analytics to enhance your experience. By accepting, you agree to our use of these cookies. You can manage your preferences or learn more about our cookies policy.