Features & Amenities

Interior

  • Other Interior Features

    Eat-in Kitchen, Open Floorplan, Stone Counters, Walk-In Closet(s)

  • Total Bedrooms

    3

  • Bathrooms

    2

  • 1/2 Bathrooms

    1

  • Cooling YN

    YES

  • Cooling

    Central Air

  • Fireplace YN

    NO

  • Heating YN

    YES

  • Heating

    Central, Electric, Heat Pump

  • Pet friendly

    Number Limit

Exterior

  • Garage

    Yes

  • Garage spaces

    2

  • Construction Materials

    Block, HardiPlank Type, Stucco, Frame

  • Other Exterior Features

    Lighting

  • Parking

    Alley Access, Driveway, Garage Door Opener, Garage Faces Rear

  • Pool

    No

  • Waterfront YN

    NO

Area & Lot

  • Lot Features

    Cleared, Landscaped, Paved

  • Lot Size(acres)

    0.09

  • Lot Size(square feet)

    3,774

  • Property Type

    Residential

  • Property Sub Type

    Single Family Residence

  • Architectural Style

    Bungalow, Florida, Mediterranean

Price

  • Sales Price

    $518,590

  • Tax Amount

    $488.38

  • Sq. Footage

    1,896

  • Price/SqFt

    $273

HOA

  • Association

    YES

  • Association Fee

    $167

  • Association Fee Frequency

    Monthly

  • Association Fee Includes

    N/A

  • Total Monthly Fees

    $167

School District

  • Elementary School

    Vista Lakes Elem

  • Middle School

    Odyssey Middle

  • High School

    Colonial High

Property Features

  • Stories

    2

  • New Construction

    YES

  • Association Amenities

    Clubhouse, Fitness Center, Pool, Recreation Facilities, Trail(s)

  • Foundation Details

    Slab

  • Ownership

    Fee Simple

  • Senior Community YN

    NO

  • Sewer

    Public Sewer

  • Tax Lot

    1095

  • Water Source

    Public

Schedule a Showing

Showing scheduled successfully.

<
>
IN PERSON
VIA CHAT

What is 3 + 4 ?


Change time

Mortgage calculator

Estimate your monthly mortgage payment, including the principal and interest, property taxes, and HOA. Adjust the values to generate a more accurate rate.

Your payment

Principal and Interest:

$

Property taxes:

$

HOA fees:

$

Total loan payment:

$

Total interest amount:

$

Location

County

Orange

Elementary School

Vista Lakes Elem

Middle School

Odyssey Middle

High School

Colonial High

Listing Courtesy of Adrienne Escott , PULTE REALTY OF NORTH FLORIDA LLC

RealHub Information is provided exclusively for consumers' personal, non-commercial use, and it may not be used for any purpose other than to identify prospective properties consumers may be interested in purchasing. All information deemed reliable but not guaranteed and should be independently verified. All properties are subject to prior sale, change or withdrawal. RealHub website owner shall not be responsible for any typographical errors, misinformation, misprints and shall be held totally harmless.

Agent Michael Graf

Business Coach | Executive Sales Associate | Realtor®

Michael Graf

Call Michael today to schedule a private showing.


* Listings on this website come from the FMLS IDX Compilation and may be held by brokerage firms other than the owner of this website. The listing brokerage is identified in any listing details. Information is deemed reliable but is not guaranteed. If you believe any FMLS listing contains material that infringes your copyrighted work please click here to review our DMCA policy and learn how to submit a takedown request.© 2024 FMLS.
Under Construction. EverBe is a new master planned community where convenience and connections combine to create a new standard for home. Located in Orlando with quick access to 417 & 528, this lifestyle community will offer miles of pathways & trails, wi-fi-enabled green spaces, unique outdoor recreation areas, a fitness center, a clubhouse complex with resort pool, 2G internet, and a waterfront amenity and town center. Get excited for EverBe - everything home should ever be!
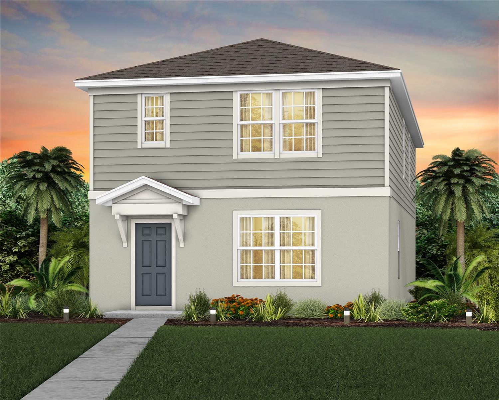
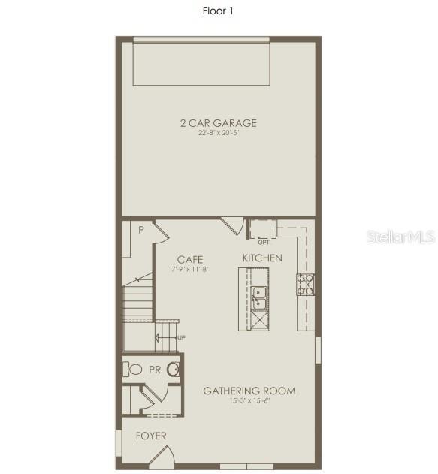
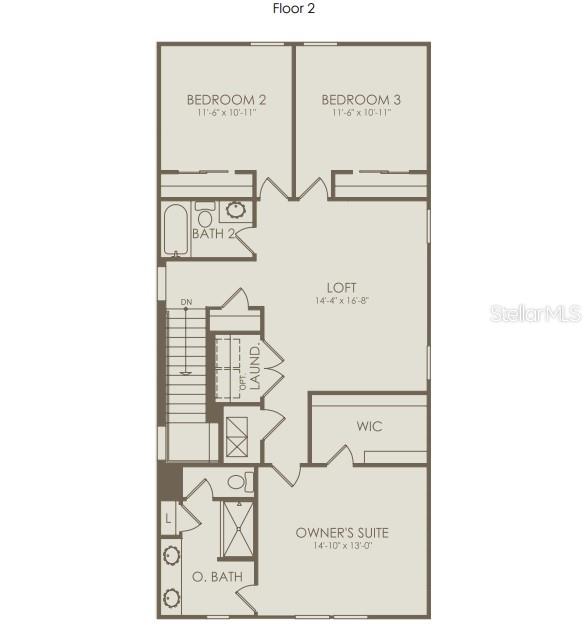
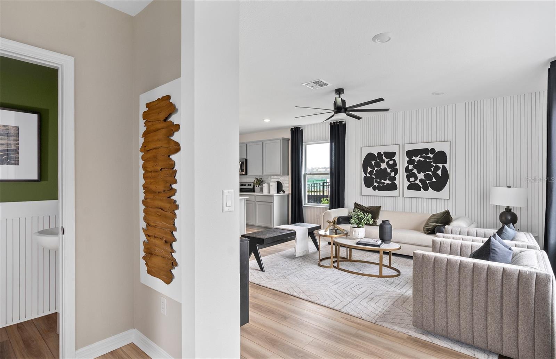
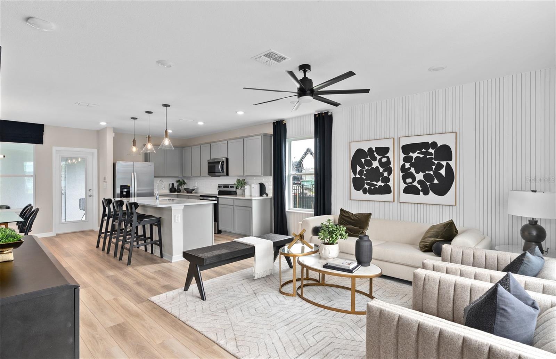
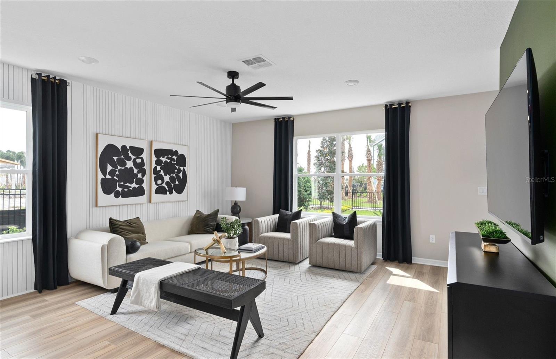
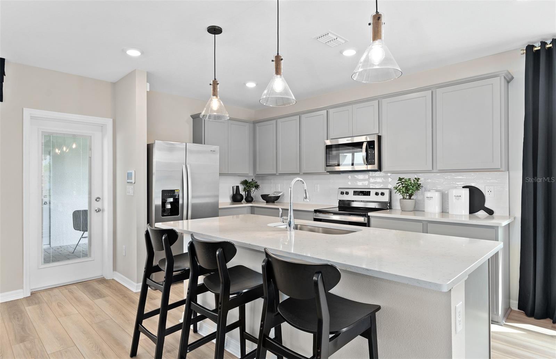
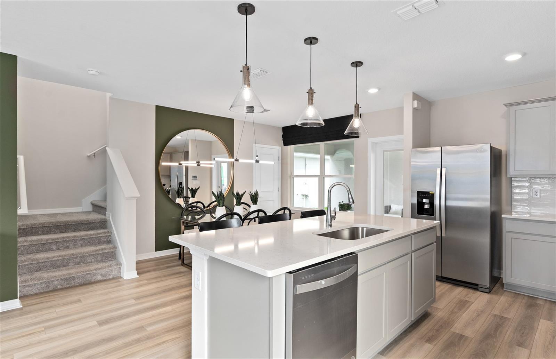
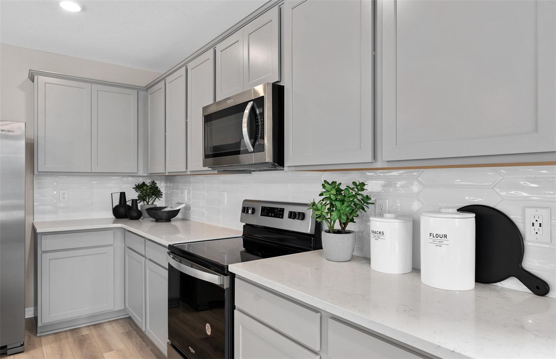
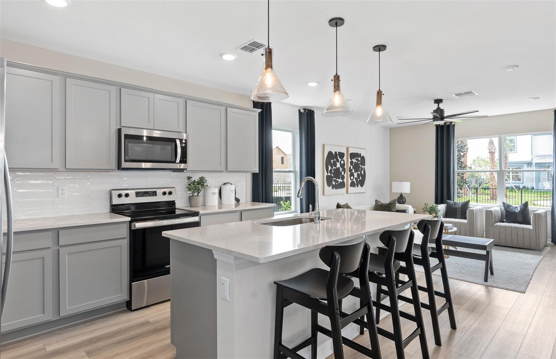
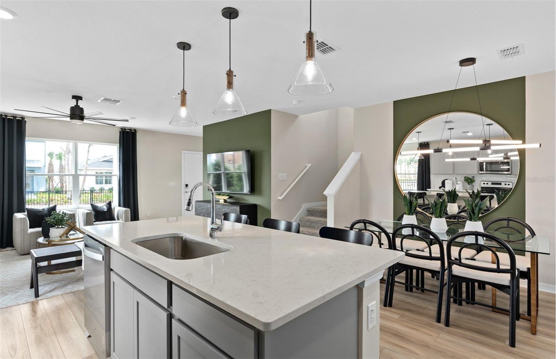
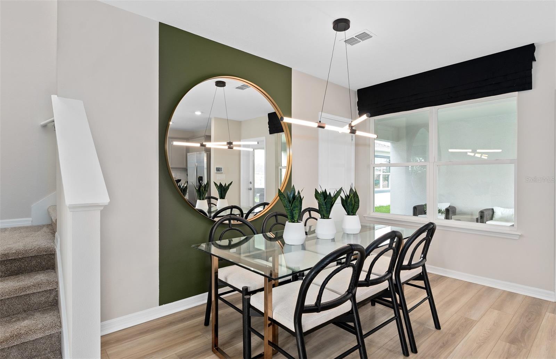
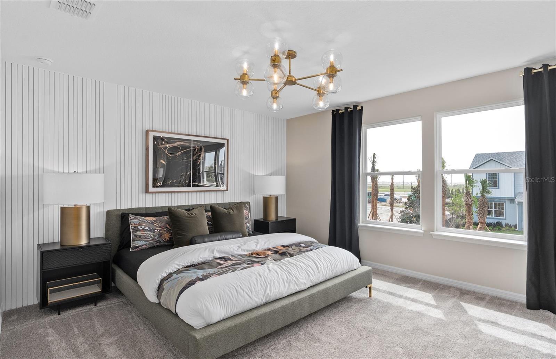
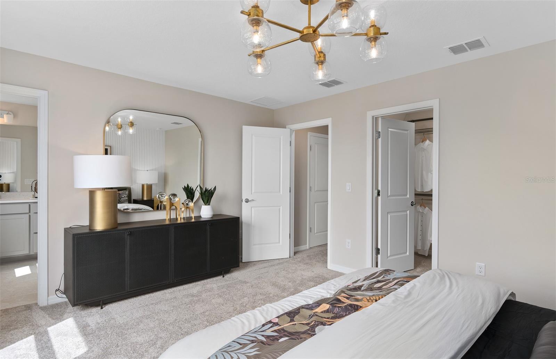
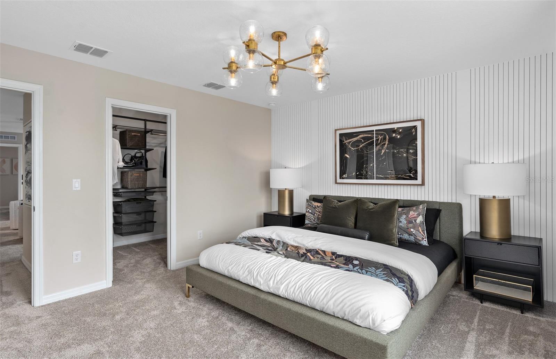
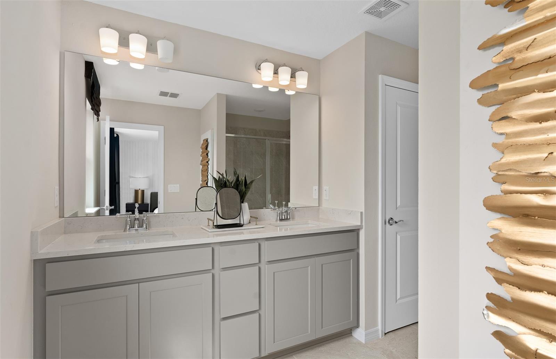
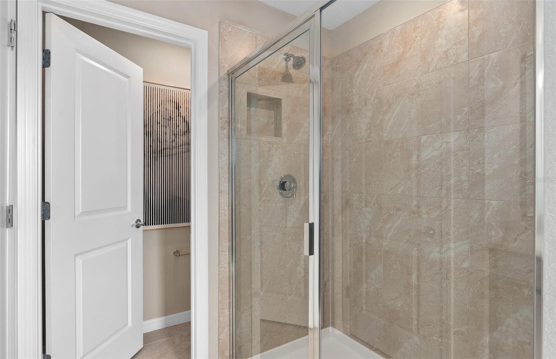
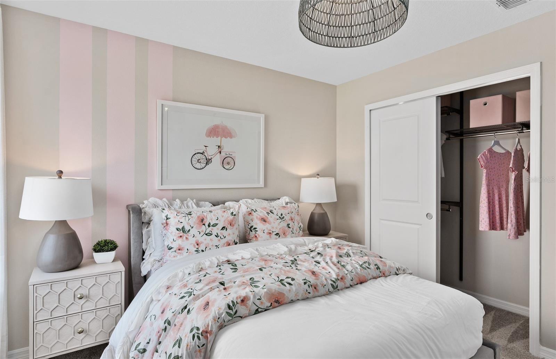
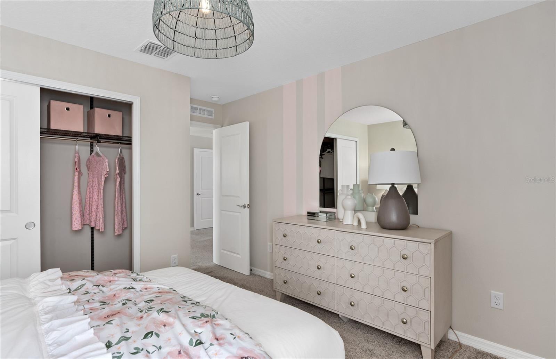
Introducing the Haddock bungalow, a brand-new home that combines modern design and ultimate comfort, featuring 3 spacious bedrooms, 2 full bathrooms, a powder room, and a 2-car rear-load attached garage. The heart of the home is the open-concept kitchen, café, and gathering room, all bathed in natural light. This inviting space is perfect for both everyday living and entertaining. The kitchen boasts a large center island, a convenient storage pantry, and top-of-the-line Whirlpool stainless steel appliances—including a refrigerator and vented microwave. White cabinetry, a decorative tile backsplash, and quartz countertops complete the sophisticated look. For added convenience, the first floor includes a powder room and coat closet. Upstairs, you’ll find the private owner’s suite, two additional bedrooms, a second full bathroom, and the laundry closet. The owner’s suite is a true retreat, featuring a walk-in closet and a luxurious en suite bathroom with a glass-enclosed shower, quartz-topped dual vanity, private water closet, and linen closet. Throughout the first floor, laundry room, and bathrooms enjoy the beauty of tile flooring. Plush, stain-resistant Shaw carpet covers the stairs, loft, and bedrooms, adding comfort and style. Smart home features include a smart thermostat, a smart doorbell, and additional LED downlights—ensuring your home is as connected as it is stunning. This new construction home perfectly blends luxury, convenience, and modern design, making it the ideal place to live and unwind.

10939 HEATHER HAVEN STREET

Message successfully sent.

What would you like to know?

What is 3 + 4 ?

I agree to receive email communication and understand I can unsubscribe at any time.

I agree to be contacted by The Graf Group of Coldwell Banker via call, email, and text for real estate services. To opt out, you can reply 'stop' at any time or reply 'help' for assistance. You can also click the unsubscribe link in the emails. Message and data rates may apply. Message frequency may vary. Privacy Policy

Related Properties

New on site today
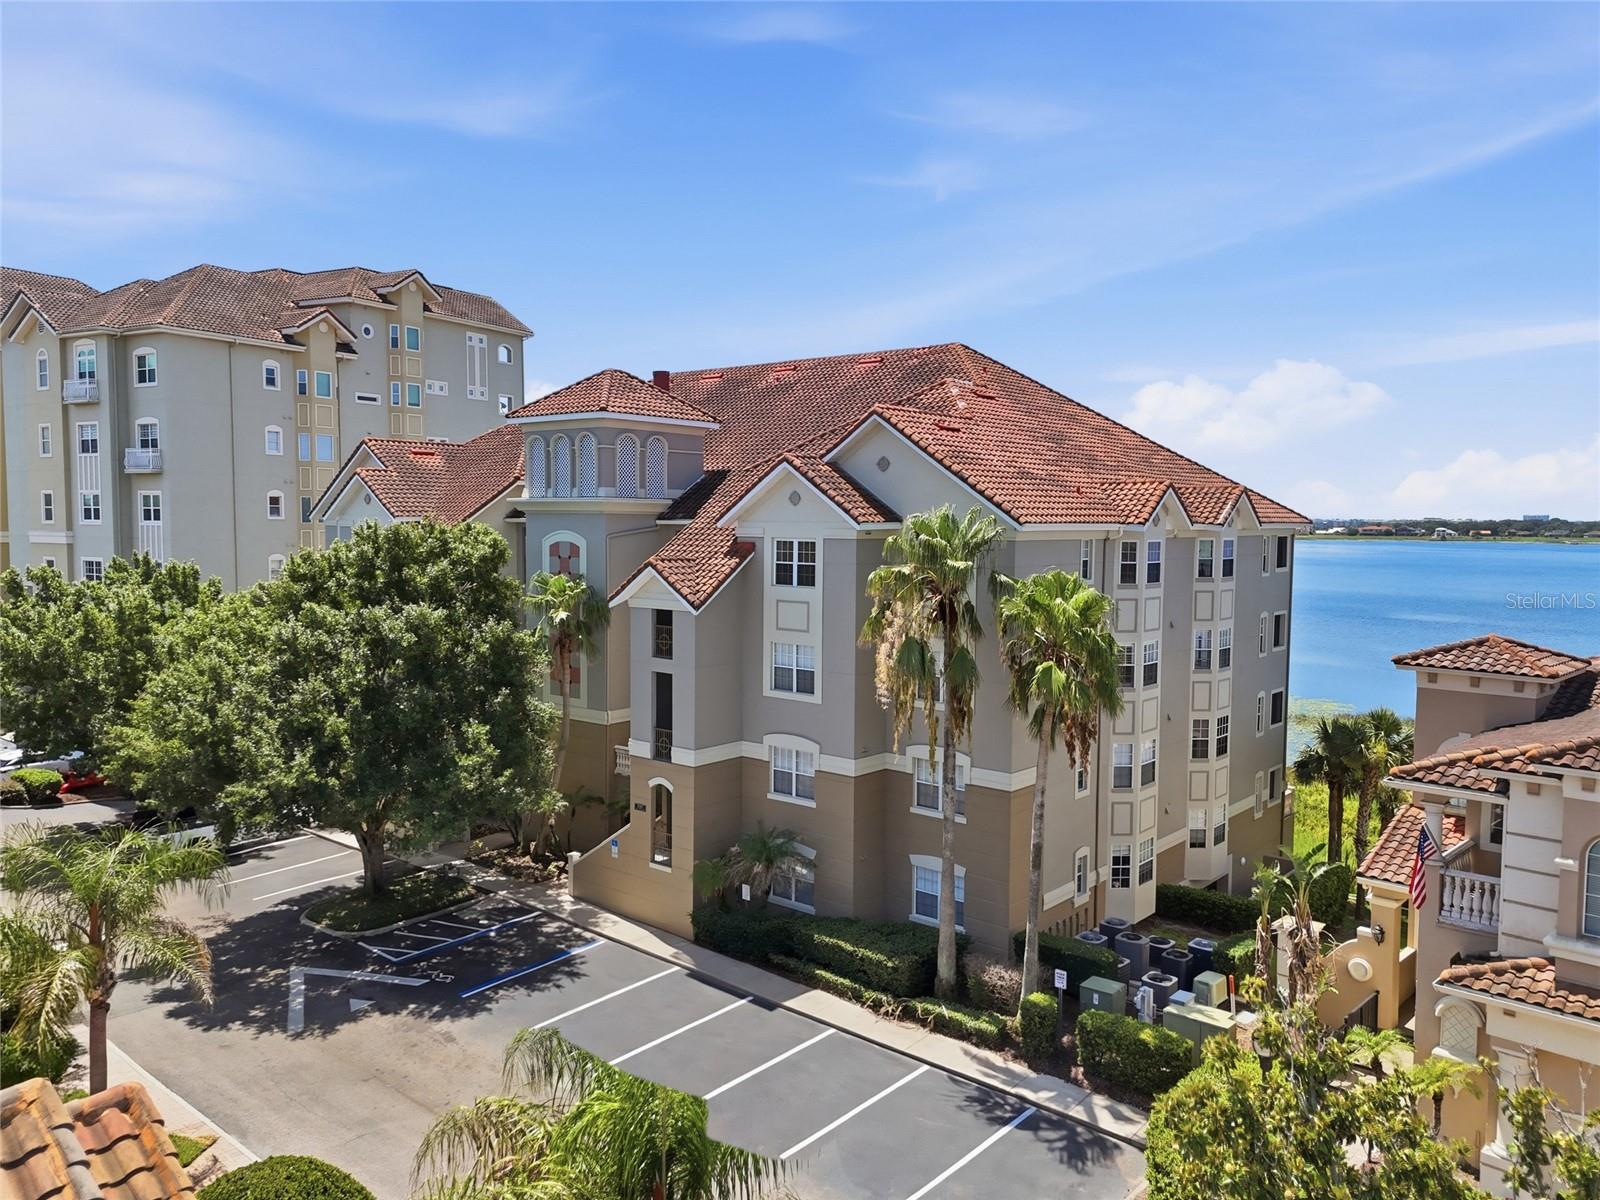
Experience luxury lakefront living in the heart of Dr. Phillips at the highly sought after Vizcaya Heights Condominiums. This exceptional third floor end unit offers over 2,300 square feet of beautifully designed living space with breathtaking panoramic views of Big Sand Lake and nightly Disney fireworks from your private covered balcony.

Designed with both comfort and elegance in mind, this spacious 3 bedroom, 2 bath residence features a desirable split bedroom floor plan, oversized bedrooms, formal living and dining rooms, a family room, and an abundance of natural light pouring through numerous windows that showcase spectacular sunrises, sunsets, and serene water views. Move in ready, the home is enhanced with tile flooring throughout, coffered ceilings, custom architectural niches, plantation shutters, elegant chandeliers, generous storage, custom closet systems, and a spacious laundry room.

The centrally located kitchen is equipped with stainless steel appliances, offering an ideal layout for everyday living and entertaining. The private primary suite serves as a true retreat, featuring direct balcony access, expansive his and hers closets, double vanities, a soaking tub, and a large walk in shower.

This exclusive building offers added privacy with only 16 residences, compared to many neighboring buildings with 24 or more units. The home also includes an assigned underground garage parking space with a private storage room, elevator access directly to the third floor, and ample guest parking.

Vizcaya is one of Central Florida's premier Mediterranean inspired, 24-hour guard gated communities, surrounded by the beauty of Big Sand Lake, Little Sand Lake, and Lake Serene. Residents enjoy resort style amenities including two swimming pools, spa, fitness center, tennis and pickleball courts, two clubhouses, a brand new playground, scenic walking paths, and beautifully maintained landscaping.

The HOA provides exceptional value by covering exterior building maintenance, roof maintenance, landscaping, water, trash, cable, and internet, allowing for a truly maintenance free lifestyle.

Perfectly located just minutes from Orlando's renowned Restaurant Row, upscale shopping, major attractions, International Drive, Universal Orlando, SeaWorld, Walt Disney World, and Orlando International Airport, this home offers the ideal combination of tranquility, luxury, and convenience.

Whether you're enjoying peaceful lakefront mornings, spectacular sunsets, or fireworks from your balcony, this remarkable residence offers a lifestyle that is simply unmatched.
#O6424898

ORLANDO

8767 THE ESPLANADE 40

3 Beds

2 Baths

2,328 Sq.Ft.

$599,000

MLS#: O6424898
New on site today
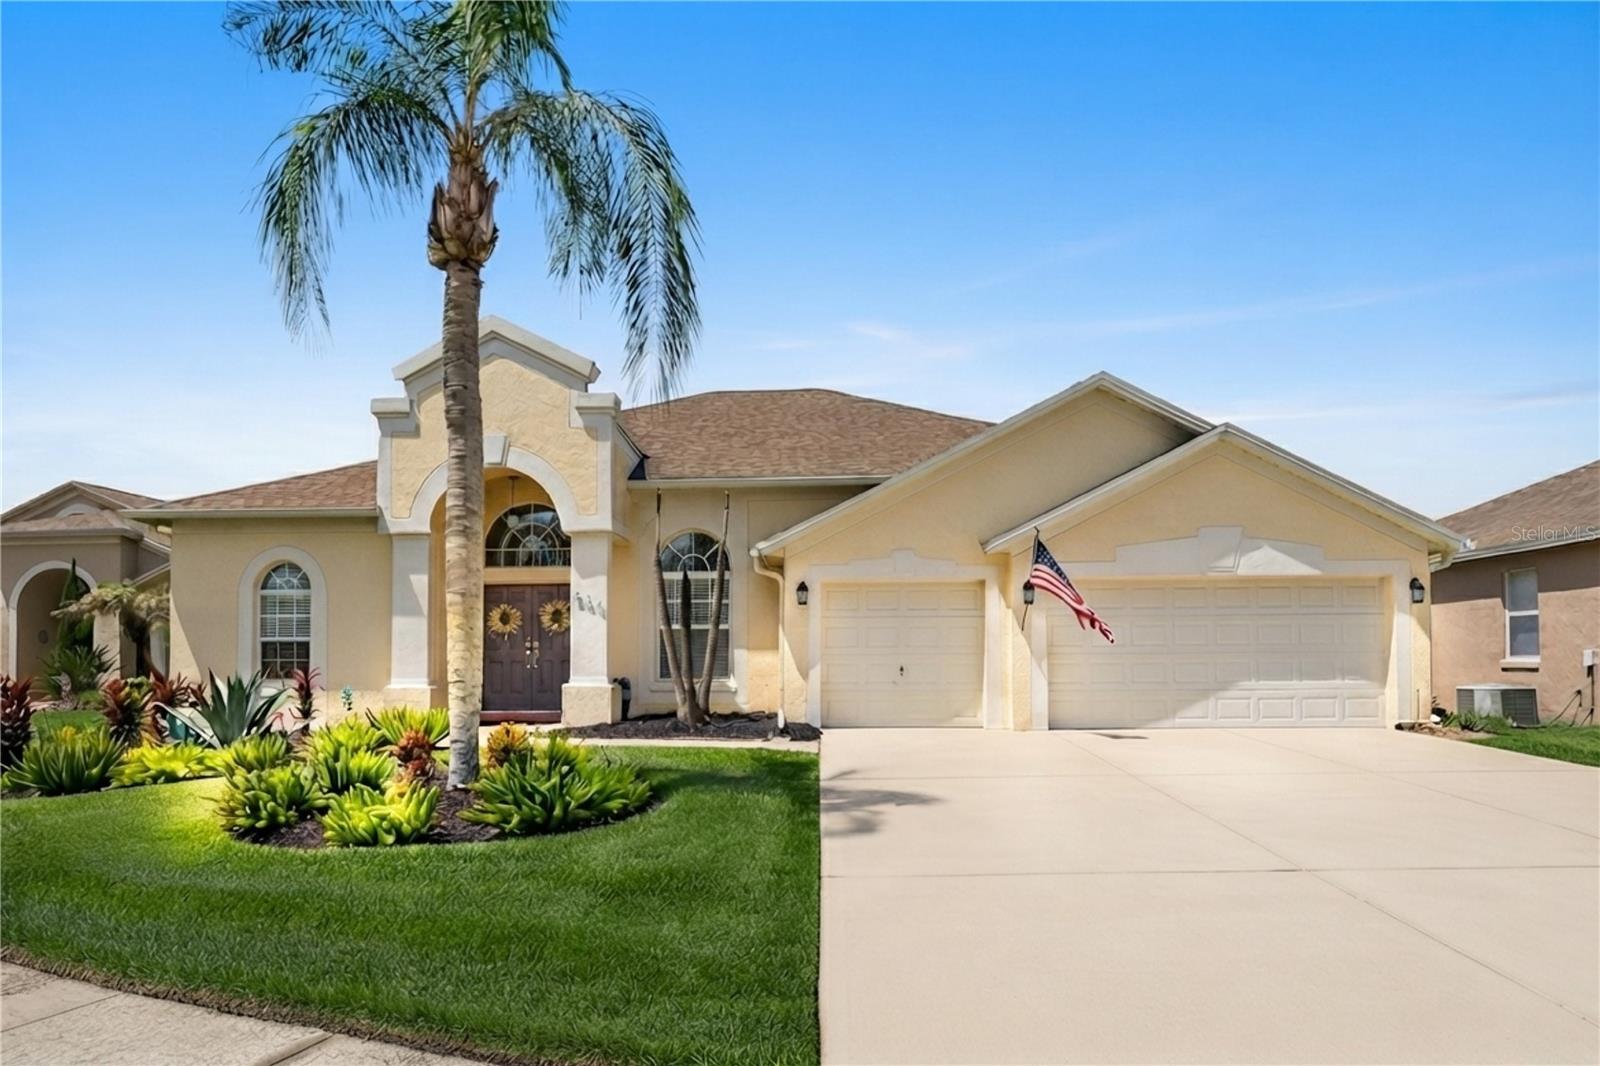
Welcome to the home you’ve been waiting for, located in the prestigious "Waterford Reserve!" This beautifully maintained 4-bedroom, 3-bath pool home sits on an oversized ¼-acre homesite and offers the perfect blend of elegance, comfort, and functionality.*

From the moment you step inside, you’ll appreciate the soaring 12-foot ceilings, abundant natural light, and luxury vinyl plank flooring throughout the main living areas and bedrooms. The formal living and dining rooms create a stunning first impression, while the desirable three-way split floor plan provides privacy for family and guests alike.*

The spacious kitchen is designed for both everyday living and entertaining, featuring stainless steel appliances, generous counter space, an abundance of cabinetry, a built-in desk area, a large closet pantry, and an additional walk-in pantry for exceptional storage.*

The private owner’s suite is a true retreat, complete with thermal sliding glass doors leading to the covered lanai, a spacious walk-in closet, and a luxurious en-suite bath featuring an oversized walk-in shower with a rainfall showerhead, handheld sprayer, built-in bench, and a separate linen closet.*

On the opposite side of the home, the second and third bedrooms share a full bath, while the fourth bedroom is tucked away in the rear of the home with its own adjacent pool bath, making it an ideal guest suite, in-law retreat, or private space for older family members. The laundry room includes a utility sink, and the washer and dryer are included.*

Step outside to your own private oasis. The expansive covered lanai comfortably accommodates a dining table for eight and grill area. Step outside to a custom pool and spacious deck surrounded by lush tropical landscaping and mature gardens—perfect for entertaining or relaxing year-round.

Additional highlights include a three-car garage, newer double-pane insulated windows and three newer sliders throughout the home, and immaculate pride of ownership.*
Waterford Lakes offers outstanding amenities including an Olympic-size pool, kiddie pool, fitness area, walking trails, tennis, pickleball, volleyball, basketball, racquetball, soccer and softball fields, a dog park, and a new playground. *Ideally located near top-rated schools, shopping, dining, the 408 Expressway, downtown Orlando, UCF, Research Park, Lockheed Martin, Waterford Lakes Town Center, and Orlando International Airport.*

This exceptional home truly has it all—space, quality, location, and a resort-style backyard. Schedule your private showing today!
#O6425109

ORLANDO

524 LAKEHAVEN CIRCLE

4 Beds

3 Baths

2,423 Sq.Ft.

$600,000

MLS#: O6425109
New on site today
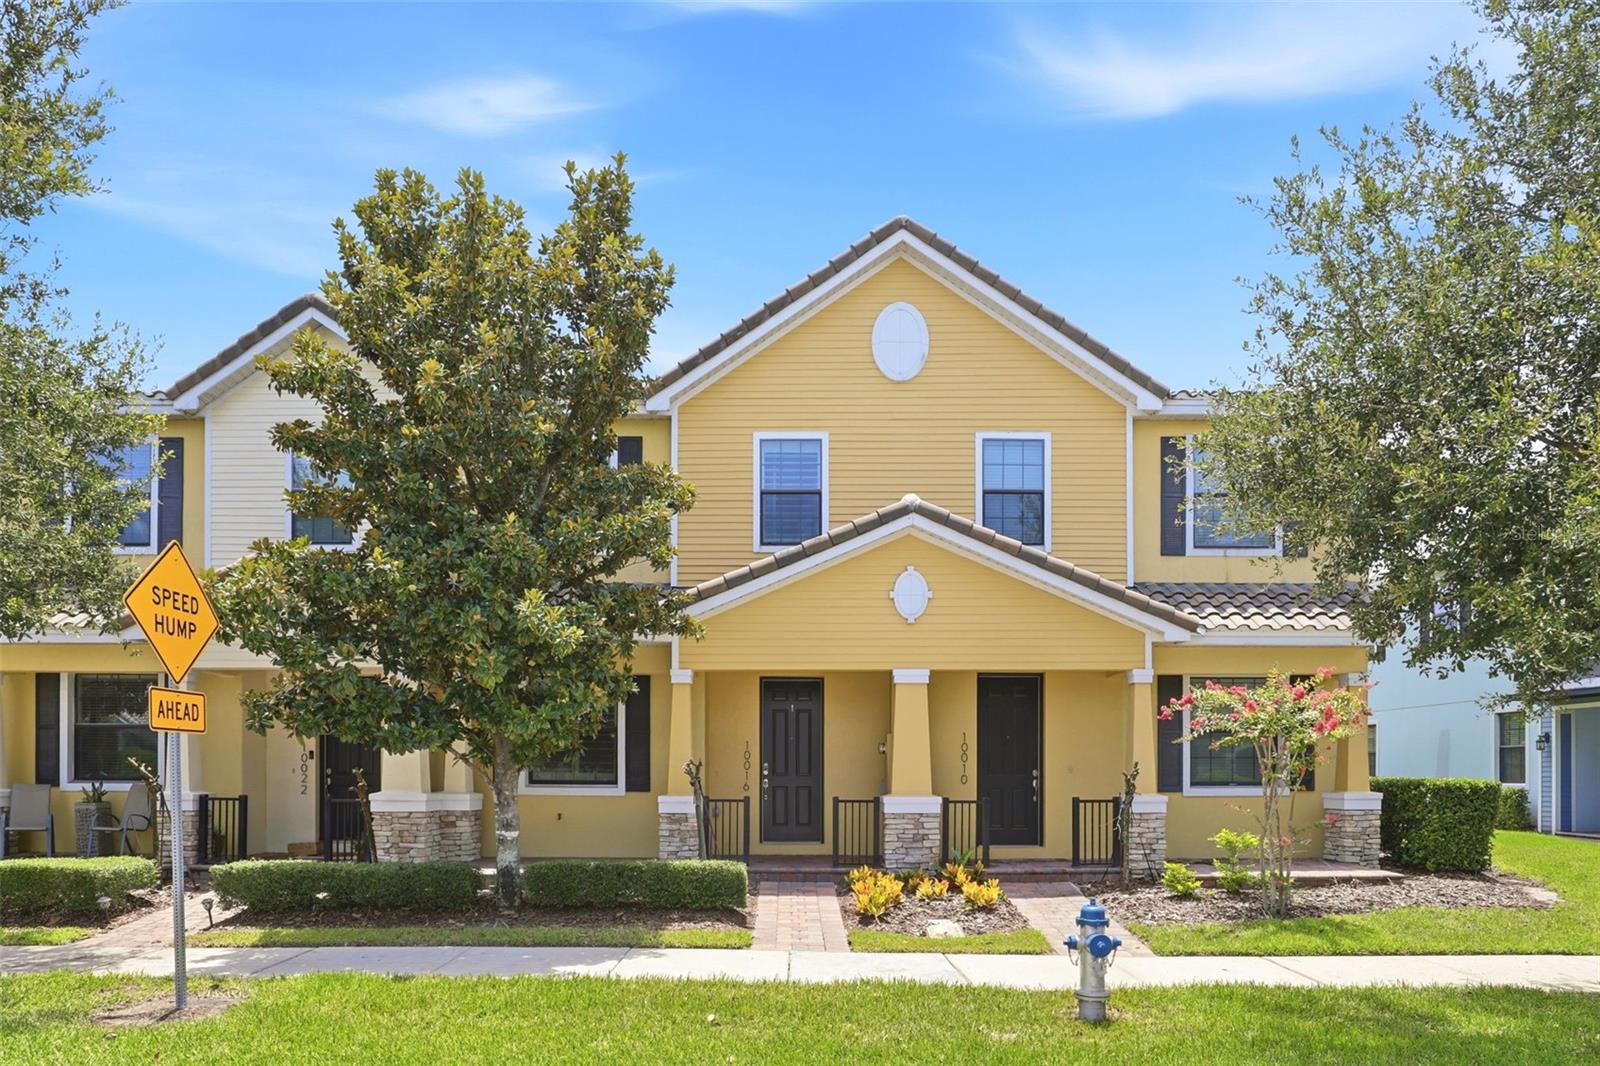
Located in the heart of Lake Nona, the 24-hour guard-gated Eagle Creek Golf Community offers resort-style living. This beautifully upgraded 3-bedroom, 2.5-bathroom townhome combines modern elegance, comfort, and convenience with thoughtful enhancements throughout. As you enter, you're welcomed by an inviting open-concept layout featuring a spacious living area that flows seamlessly into the kitchen and dining space, creating the perfect setting for everyday living and entertaining. The kitchen features a large center island with granite countertops, stainless-steel appliances, and 42-inch cabinetry, offering both style and functionality. Upstairs, you will find all three bedrooms, including a spacious primary suite with a tray ceiling and a custom walk-in closet. A versatile loft provides the perfect space for a home office, play area, or media room. The home features upgraded window shutters, custom closets in every bedroom, and wall-mounted TVs in the living room, loft, and two bedrooms, making it truly move-in ready. The garage has also been upgraded with premium flooring and includes an electric vehicle charger, offering both style and functionality. Eagle Creek residents enjoy an exceptional array of amenities, including resort-style community pools, a fitness center, playgrounds, tennis and basketball courts, a championship golf course, and a clubhouse with a restaurant and pro shop. This home offers quick access to top-rated schools, Medical City, the VA Hospital, Nemours, the USTA National Campus, KPMG, Orlando International Airport, premier dining, shopping, and major highways. Schedule your private showing today!
#O6424699

ORLANDO

10016 EAGLE CREEK CENTER BOULEVARD

3 Beds

2 Baths

1,725 Sq.Ft.

$419,000

MLS#: O6424699
New on site today
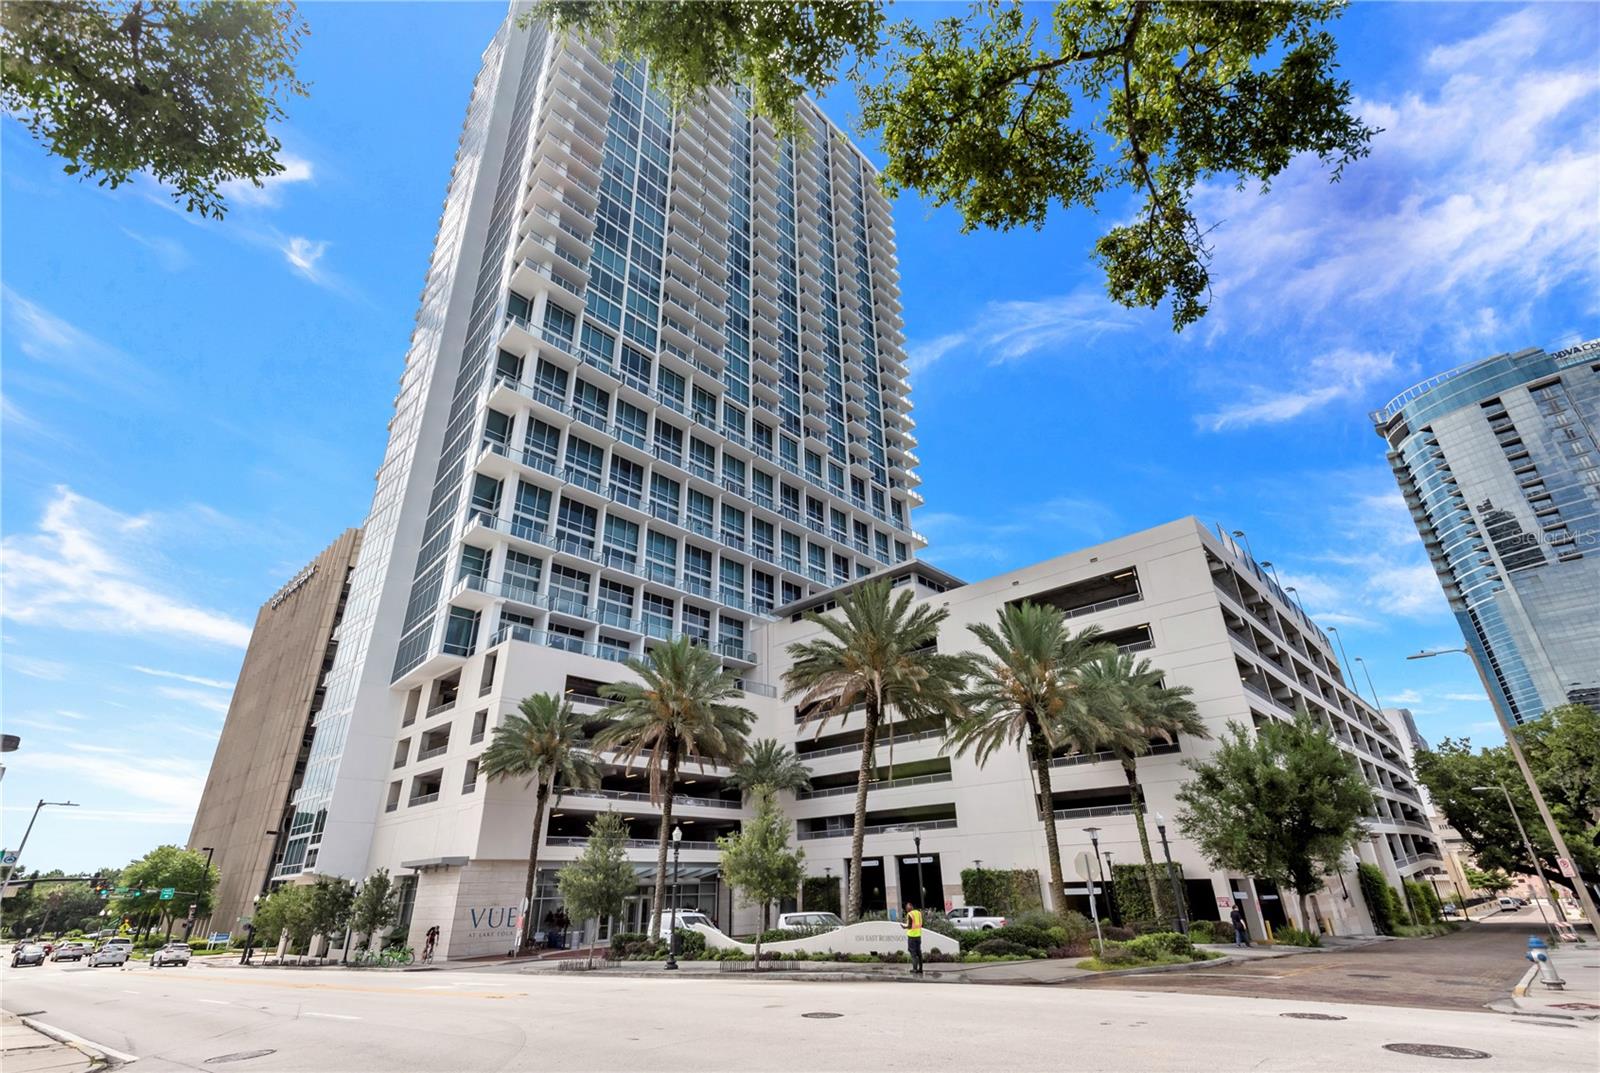
This fully renovated 2 bedroom condo comes with 2 PARKING SPOTS! Features beautiful flooring throughout, great lighting, stainless
steel appliances, backsplash in kitchen, GAS stove, and very tasteful options. This updated unit includes electric blinds throughout on the floor to ceiling windows.  Not only is the kitchen renovated, but BOTH bathrooms are renovated!  The master bedroom includes electronic blinds on the floor to ceiling windows and the ensuite includes two walk in closets, dual sinks, a soaking tub, and a shower.  
The Vue is still the latest condo high rise building built in downtown Orlando. It offers 24/7 concierge and
security, valet parking, and biometric fingerprinting. The building’s state-of-the-art amenities include an impressive fully- equipped fitness center, a yoga studio, a spacious lounge (with theater room), grills, a rooftop heated pool, cabanas, basketball and tennis courts, and a dog run. This is urban luxury high-rise living at its finest!
#O6421566

ORLANDO

150 E ROBINSON STREET 1810

2 Beds

2 Baths

1,134 Sq.Ft.

$424,900

MLS#: O6421566
New on site today
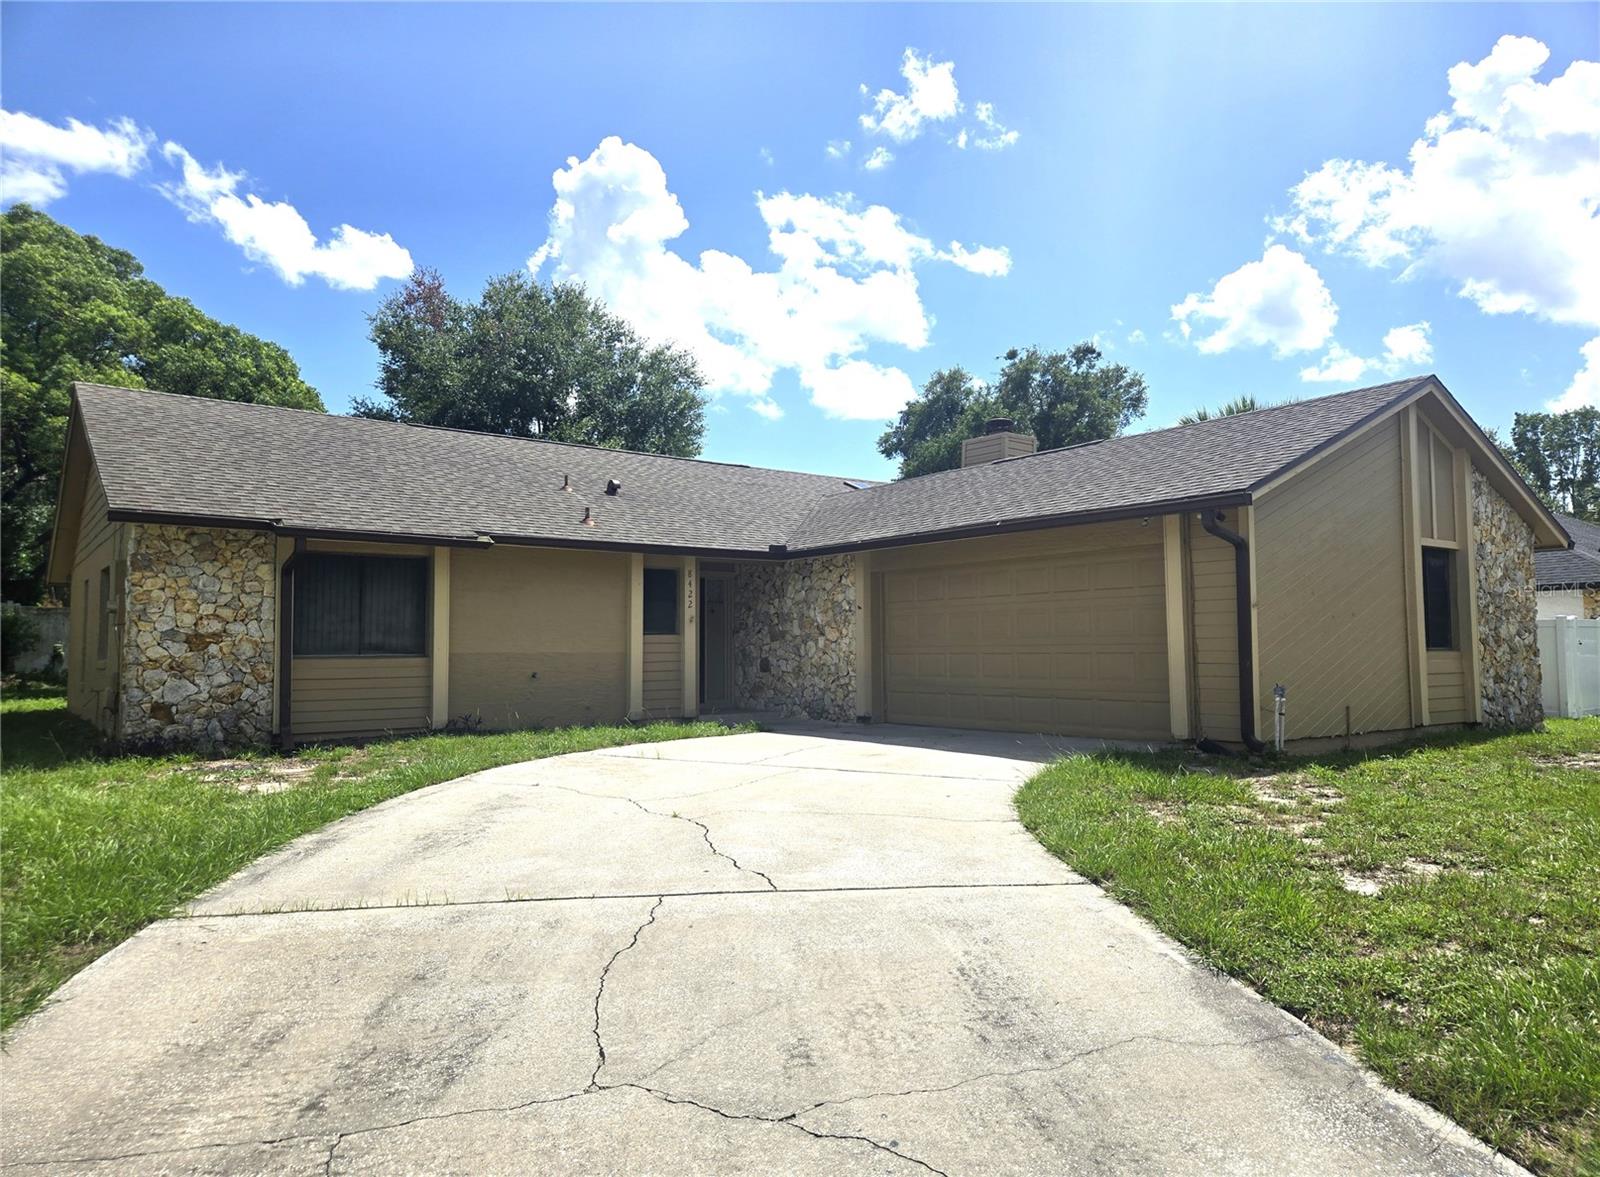
Discover this charming home on the East side of Orlando! It offers a bright and inviting floor plan designed for easy living. The spacious and high-ceiling family area flows seamlessly into a functional kitchen, while the backyard provides a great space to relax or entertain. Ideally located near UCF, major highways, shopping, dining, and everyday convenience, this home is a great opportunity for homeowners looking to settle down.
#O6425526

ORLANDO

8422 MARGARITA DRIVE

3 Beds

2 Baths

1,845 Sq.Ft.

$455,000

MLS#: O6425526
New on site today
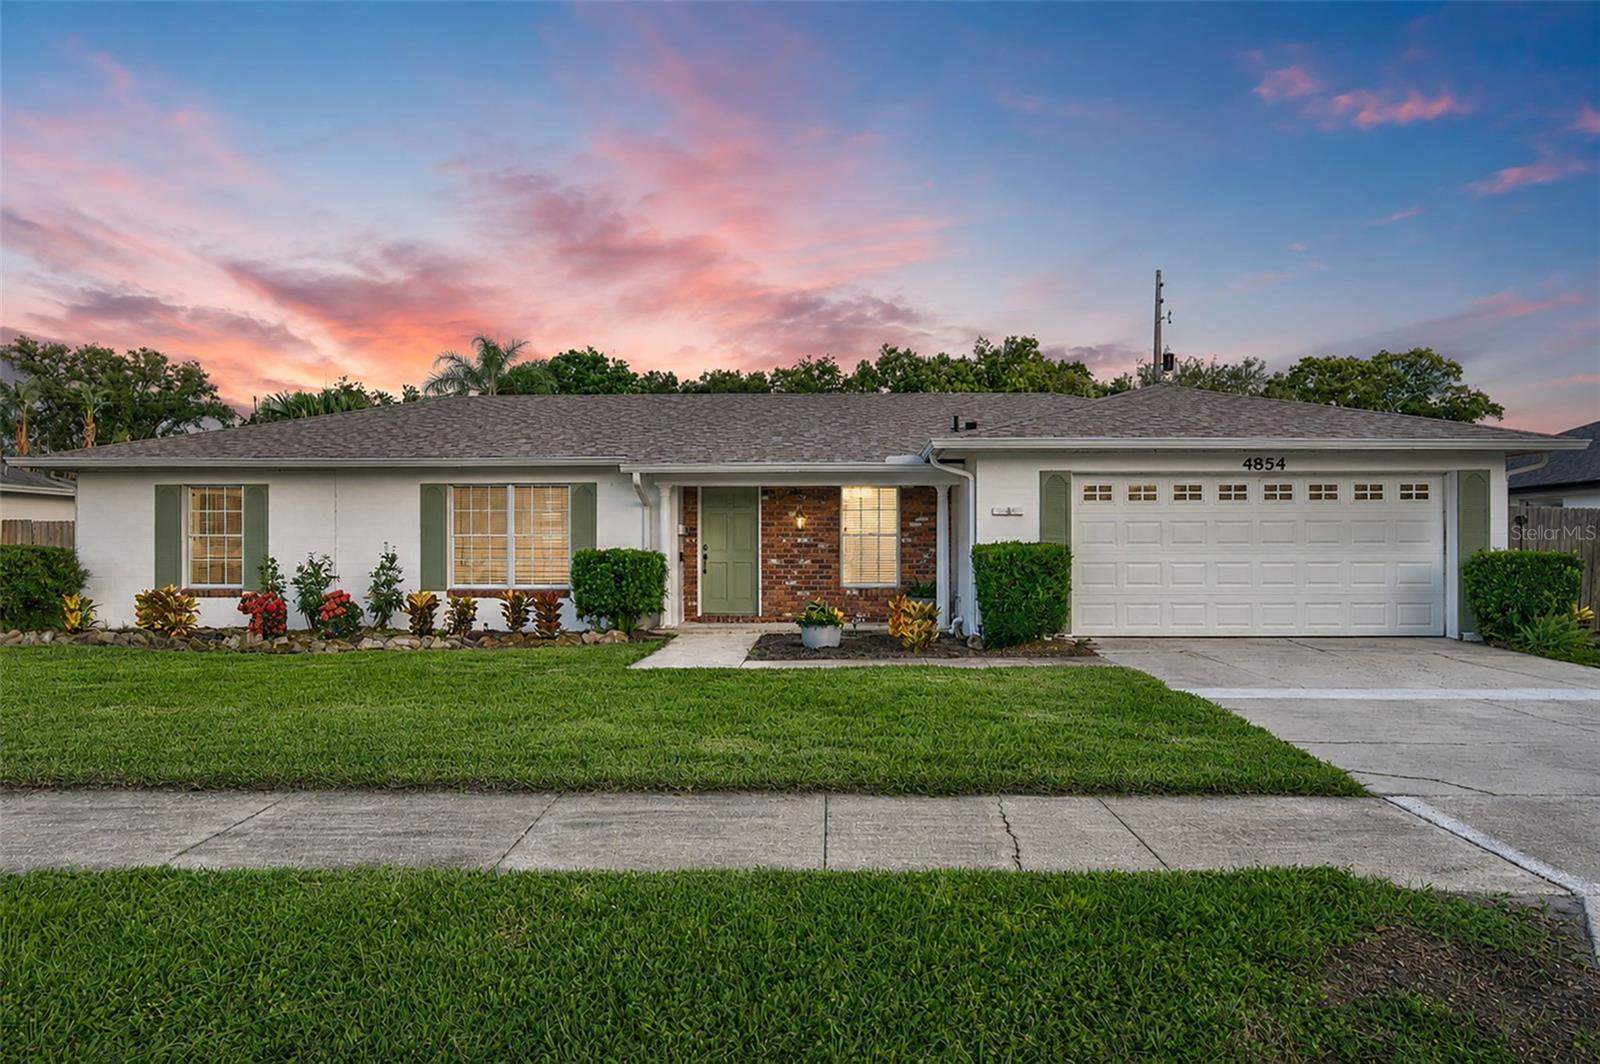
Virtually Staged. Nestled in the highly sought-after Dover Estates Neighborhood, this meticulously maintained 3 Bedroom, 2 Bath POOL home features both a bonus room and a separate nook that can easily accommodate a home office. This is an exceptional opportunity to renovate and personalize a home to your exact taste while benefiting from the major improvements already completed. Major updates include a new roof (2025), new drain lines (2026), an upgraded electrical panel (2020), new HVAC ductwork (2020), new attic insulation (2020), water heater (2019), and exterior paint (2024). With a spacious 1,938-square-foot footprint, the possibilities are endless. Preserve the existing split floor plan layout or reimagine the space entirely to create the floor plan that best fits your lifestyle. Designed for Florida living, the spacious bonus room opens to a generously sized backyard with a resurfaced saltwater pool (2017), pool pump (2017), and ample green space to enjoy year-round. Ideally located just minutes from Downtown Orlando, the Hourglass District, and Mills 50, you'll enjoy some of the city's best dining, shopping, and entertainment, along with convenient access to SR-408. Zoned for Boone High School and offering the added benefit of a voluntary HOA, this home combines location, flexibility, and exceptional potential. Whether you're looking to build instant equity or customize every finish to your taste, this is a rare opportunity to own in one of Orlando's most desirable neighborhoods.
#O6415285

ORLANDO

4854 RABAMA PLACE

3 Beds

2 Baths

1,938 Sq.Ft.

$475,000

MLS#: O6415285
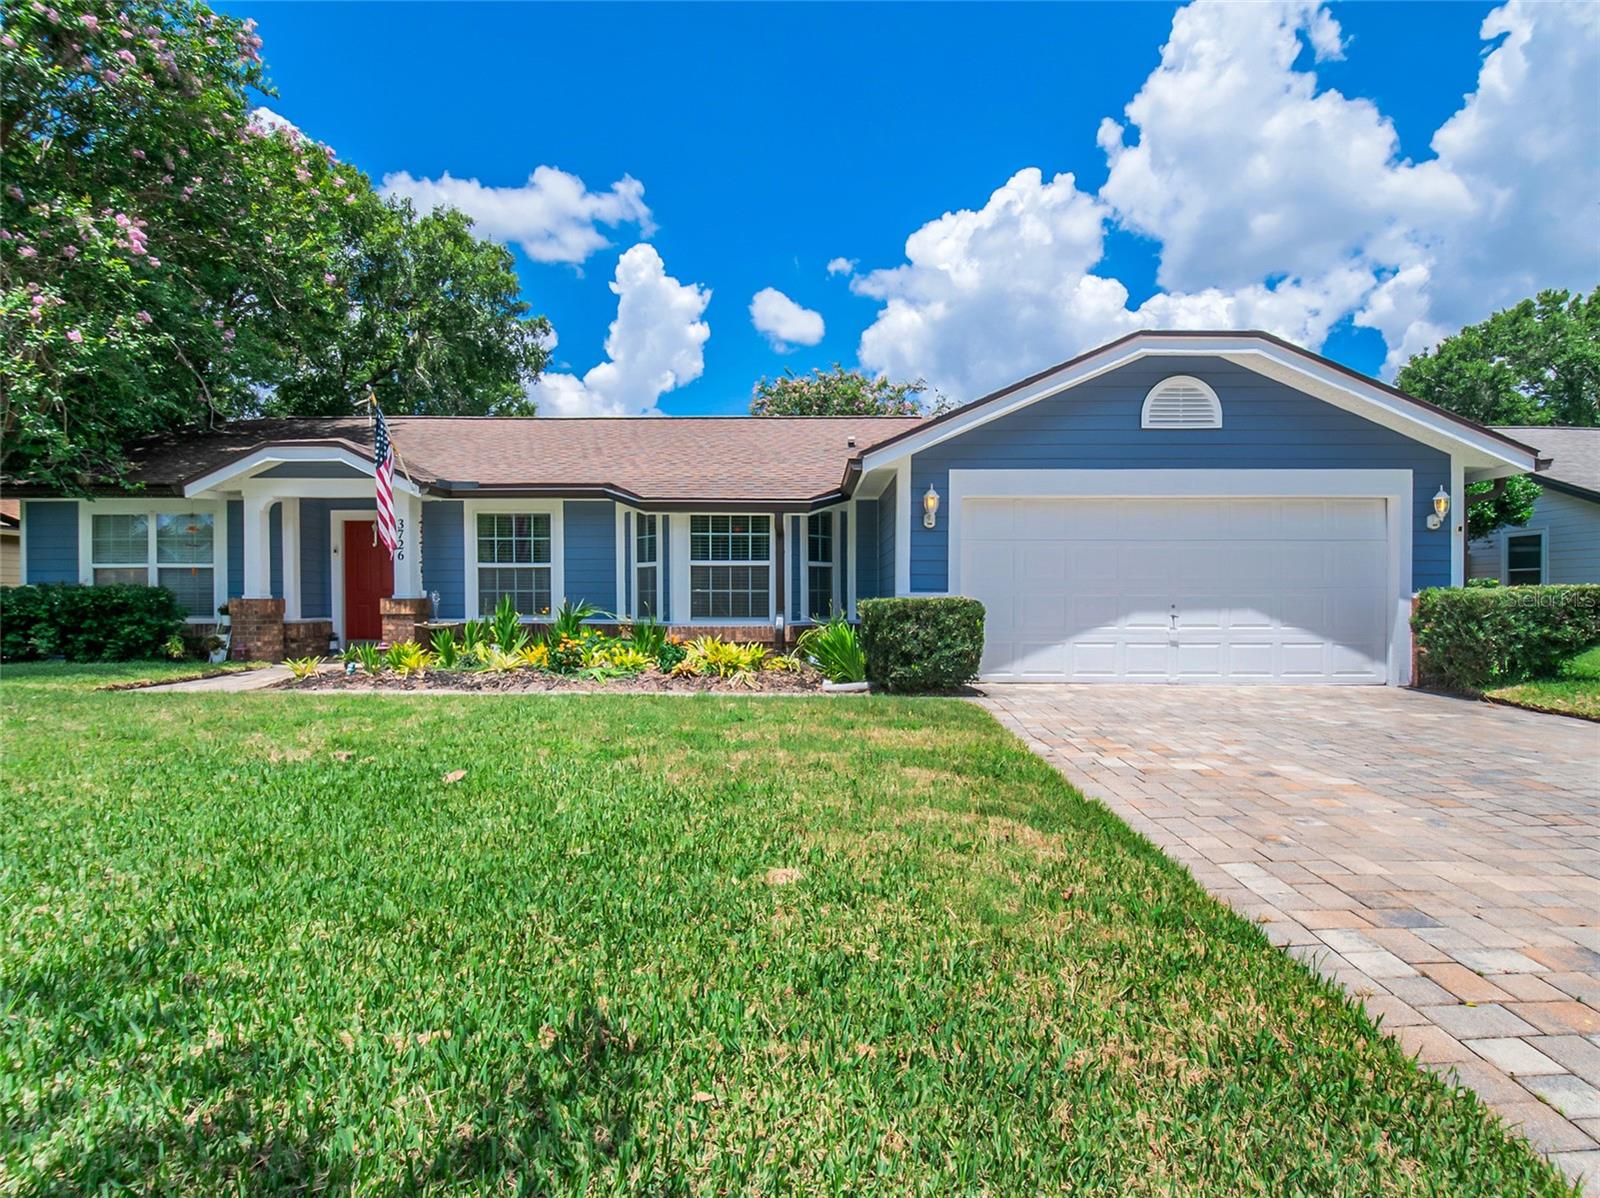
Beautifully maintained 4-bedroom, 2-bathroom home on a cul-de-sac in a centrally located Orlando neighborhood. Just minutes from Orlando International Airport, Downtown Orlando, and close to public and private schools. This property offers unmatched convenience for commuting, education, and entertainment. Inside, the home has been cared for, featuring a new AC system and a newer roof, providing peace of mind for years to come. The spacious layout offers comfortable living areas, generous bedrooms, and a warm, inviting atmosphere throughout. With its ideal location and well-kept condition, this home is a fantastic opportunity for buyers seeking comfort, convenience, and value in the heart of Orlando.
#O6422857

ORLANDO

3726 SARASOTA COURT

4 Beds

2 Baths

1,692 Sq.Ft.

$499,999

MLS#: O6422857
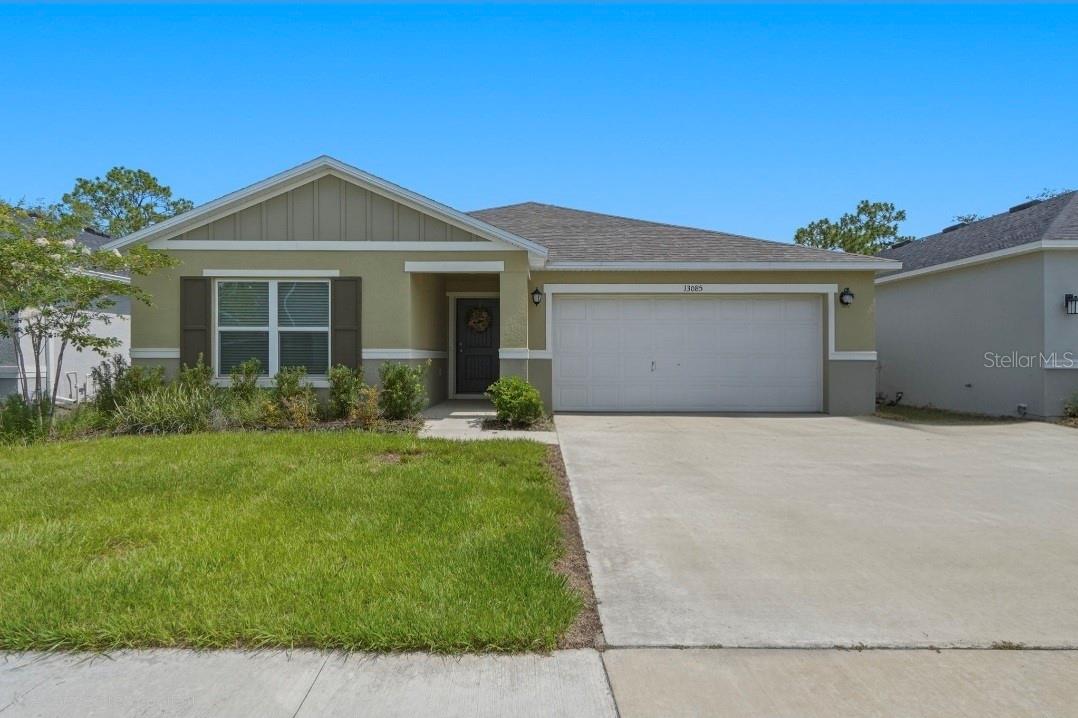
New on site today
Built in 2023, this 3-bedroom, 2-bath home offers 2,148 square feet of modern living in a convenient Orlando location. The open floor plan creates a spacious feel, while the generously sized bedrooms provide comfort for everyday living. The kitchen features contemporary cabinetry, and all appliances are included. Beautiful laminate wood flooring flows throughout the main living areas, with carpet in the bedrooms. Enjoy a covered back porch, perfect for relaxing outdoors. Conveniently located near shopping, restaurants, major roadways, and the University of Central Florida. Schedule your private showing today!
#O6424963

ORLANDO

13085 THATCH PALM WAY

3 Beds

2 Baths

2,148 Sq.Ft.

$525,000

MLS#: O6424963
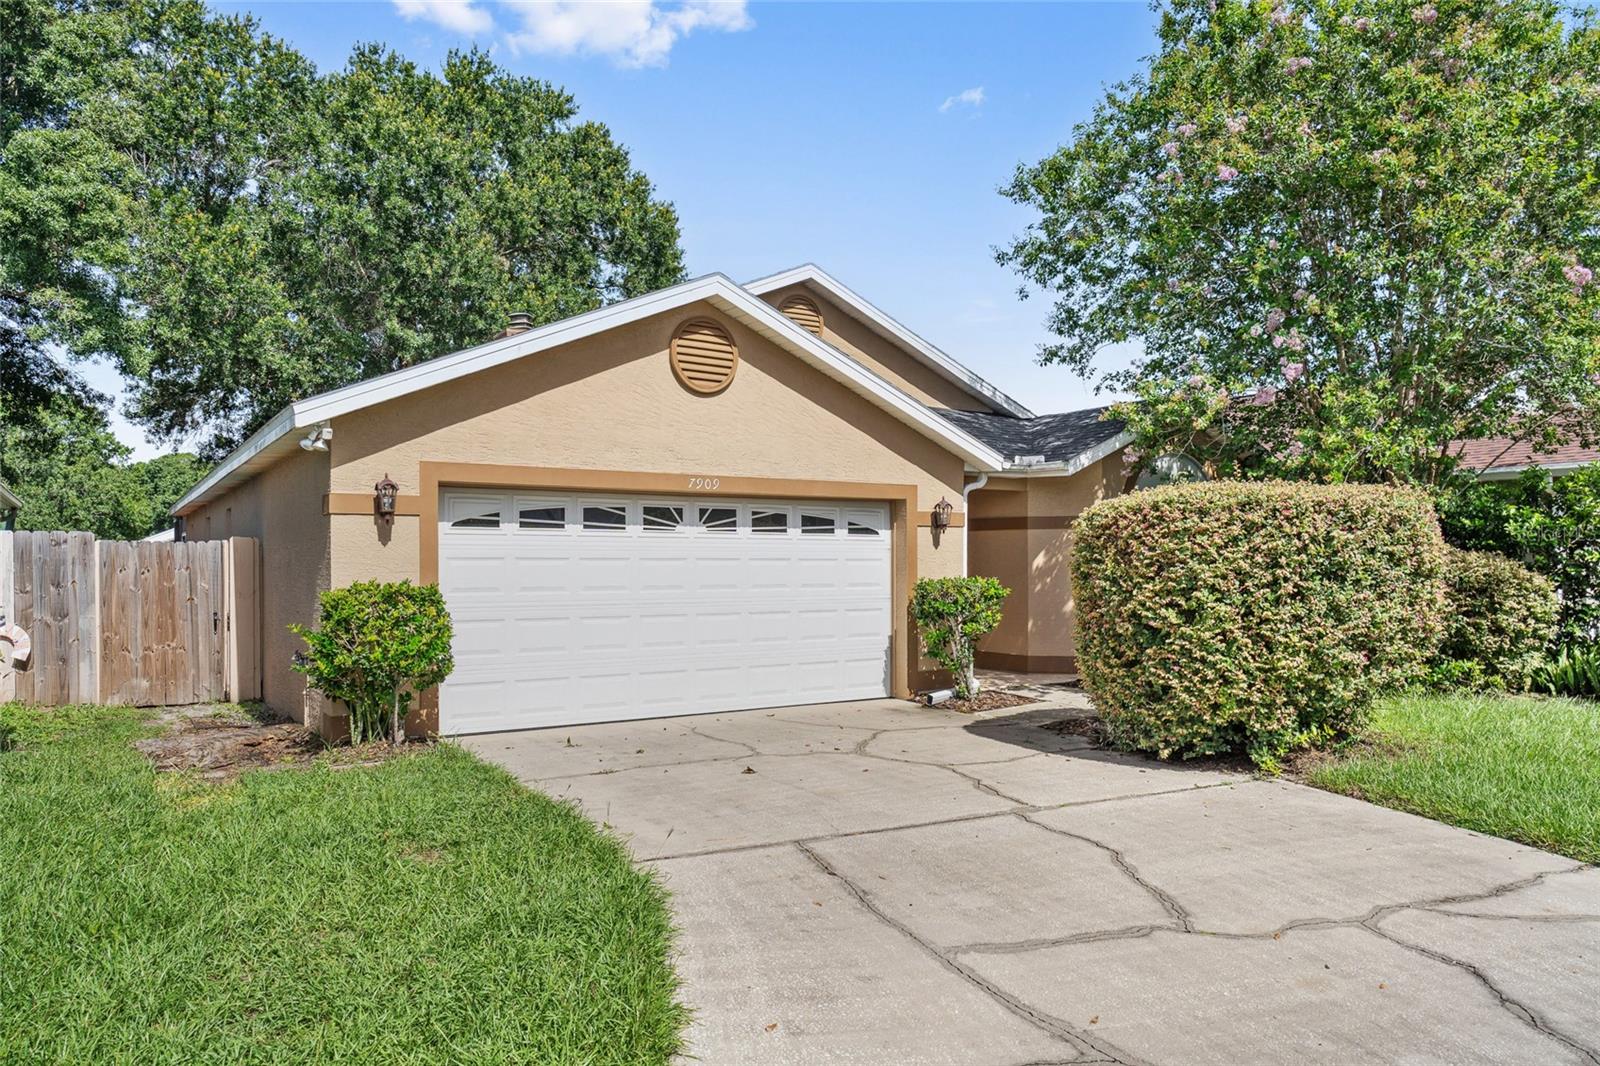
New on site today
Welcome to this beautifully maintained 3-bedroom, 2-bathroom home offering 1,628 square feet of comfortable living space, tucked away on a quiet cul-de-sac in the desirable Bradford Cove community of Orlando. Combining thoughtful updates, spacious indoor and outdoor living, and a prime location, this home is ready for its next owner. Step inside to discover a functional split floor plan featuring tile flooring throughout the main living areas with carpet in the bedrooms for added comfort. A stunning double-sided wood-burning fireplace, creates a warm and inviting focal point shared between the living room and family room—perfect for entertaining or relaxing on cozy evenings.
The kitchen and living spaces flow seamlessly to the impressive covered, screened-in patio that spans the entire width of the home. The fully fenced backyard offers exceptional privacy with no rear neighbors, providing a peaceful setting for pets, play, gardening, or enjoying Florida's beautiful weather. The property also features a private well for irrigation, with public water and sewer servicing the home. Major system updates provide peace of mind, with a new roof in 2022, brand new water heater in July of 2026 and a new A/C system installed in 2024! Located in the established Bradford Cove neighborhood, residents enjoy low HOA fees paid semi-annually, with access to the community pool and tennis courts through an additional membership and fee. Conveniently situated near UCF, Research Park, major employers, shopping, dining, SR-417, and Downtown Orlando, this home offers the perfect balance of privacy, community amenities, and everyday convenience. Don't miss the opportunity to make this charming Orlando home your own!
#O6425425

ORLANDO

7909 WALDORF COURT

3 Beds

2 Baths

1,628 Sq.Ft.

$440,000

MLS#: O6425425
New on site today
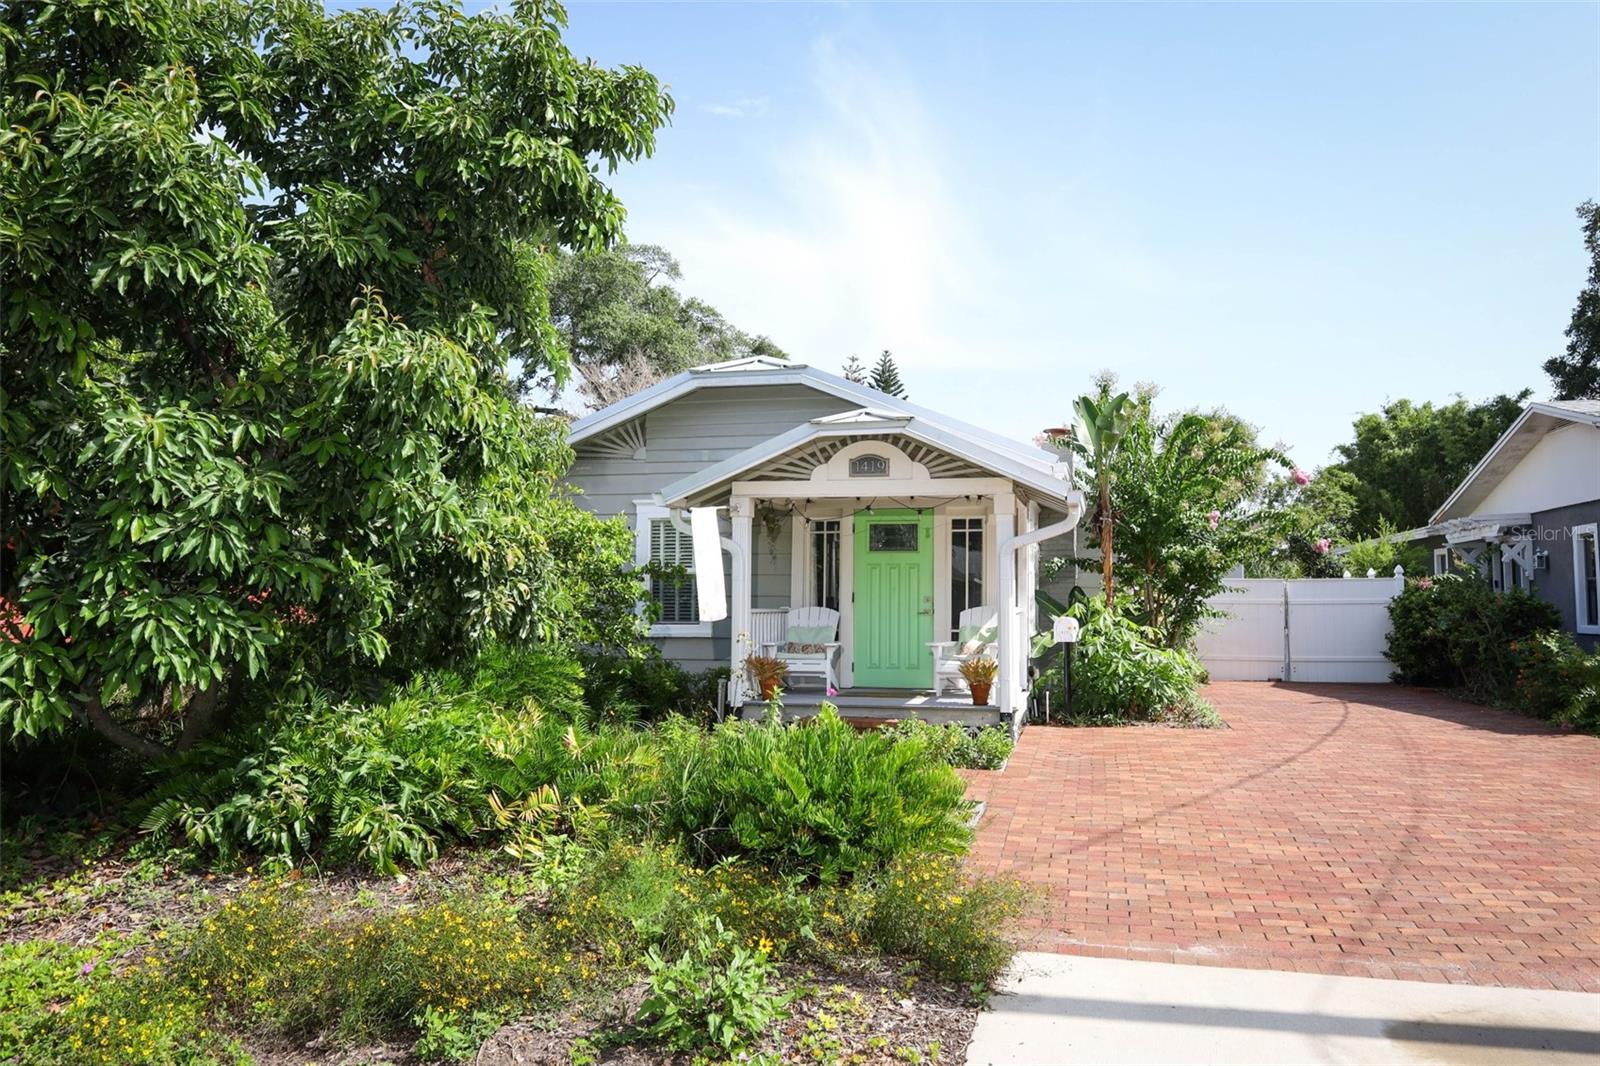
Charming bungalow in the heart of Colonialtown north/mills 50. Move in ready, Fully updated with high end finishes. Metal roof installed in 2020. Florida sunroom added in 2022 giving the home an additional 270 square feet of living space. Detached garage adds another 400  square feet which could be converted to an additional dwelling unit. Custom clay brick driveway and patio. Emergency power connection capable of powering entire home in case of outages. Power lines to the home are underground, further protecting from power loss. The landscaping is truly Florida friendly with native and pollinator plants and a variety of fruit trees, including orange, grapefruit, lemon, avocado and banana. There is also a vegetable garden in the yard. After gardening, you can relax in the fantastic jetted hot tub. This home is a slice of paradise in one of Orlando’s most desirable neighborhoods.
#O6424556

ORLANDO

1419 CANTON STREET

3 Beds

2 Baths

1,028 Sq.Ft.

$595,000

MLS#: O6424556

 - property

Send a message

Message successfully sent.

Your message

What is 3 + 4 ?

Reason for contacting?

I agree to receive email communication and understand I can unsubscribe at any time.

I agree to be contacted by The Graf Group of Coldwell Banker via call, email, and text for real estate services. To opt out, you can reply 'stop' at any time or reply 'help' for assistance. You can also click the unsubscribe link in the emails. Message and data rates may apply. Message frequency may vary. Privacy Policy

Sign Out

Virtual Assistant

Would you like to take the next step with this property? We can help you schedule a showing or virtual tour, or send you more details.

Yes, I would like more information.

Thank You for Your Reply, One of Our Agents will contact you as soon as possible

No, maybe later.

Thank you, you can always contact me via email, phone number or through the contact form.

Realhub AI

Lucy - Your AI-Powered Realtor

Update Your Temporary Password

Personalize your search

Enter your email and we'll notify you immediately when new listings match what you're looking for.

or enter email address

Already have an account ? Login here

Continue your home search

I agree to receive communications and understand I can unsubscribe at any time.

I agree to be contacted by The Graf Group of Coldwell Banker via call, email, and text for real estate services. To opt out, you can reply 'stop' at any time or reply 'help' for assistance. You can also click the unsubscribe link in the emails. Message and data rates may apply. Message frequency may vary. Privacy Policy

Already have an account ? Login here

We use cookies

We use cookies primarily for analytics to enhance your experience. By accepting, you agree to our use of these cookies. You can manage your preferences or learn more about our cookies policy.