Features & Amenities

Interior

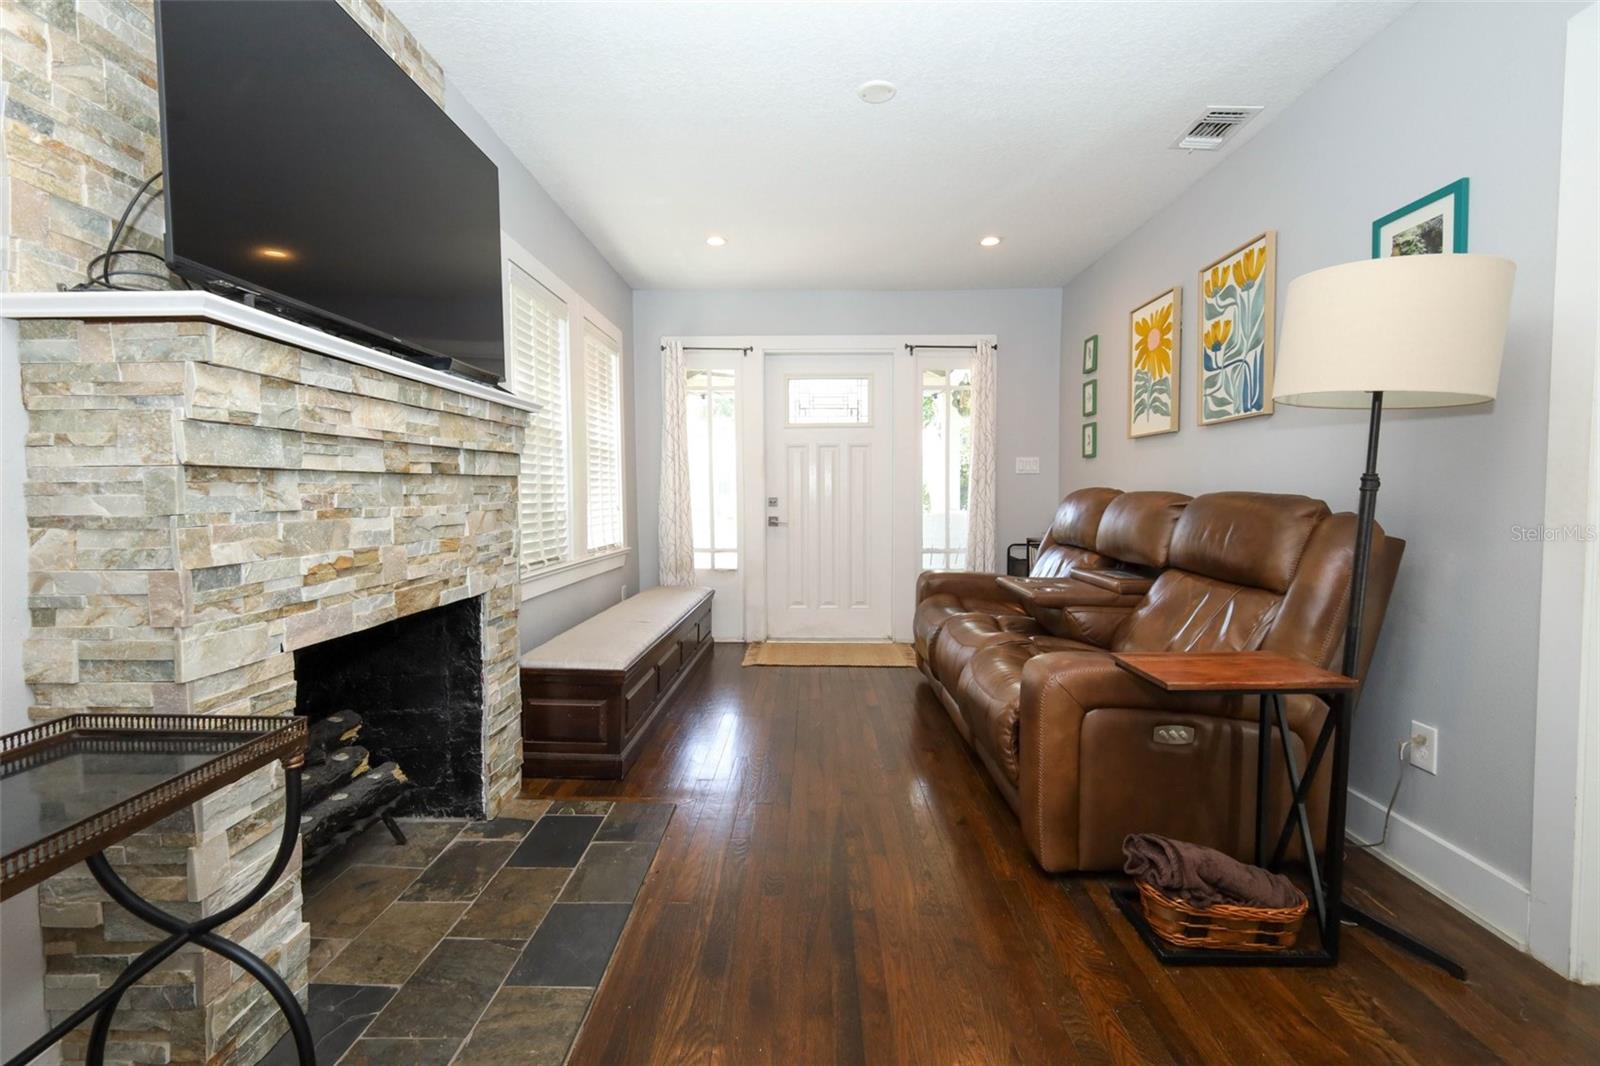
  • Other Interior Features

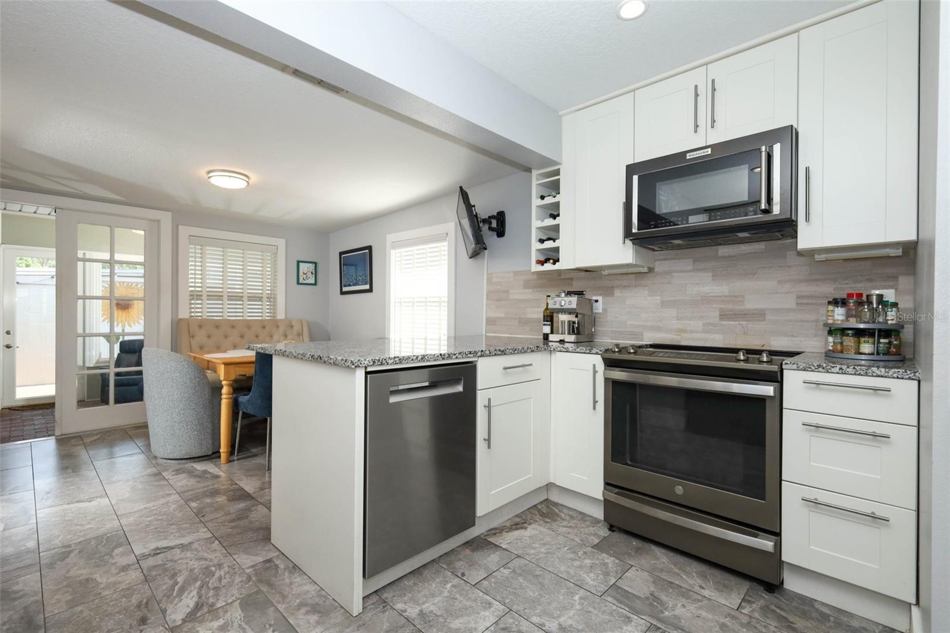
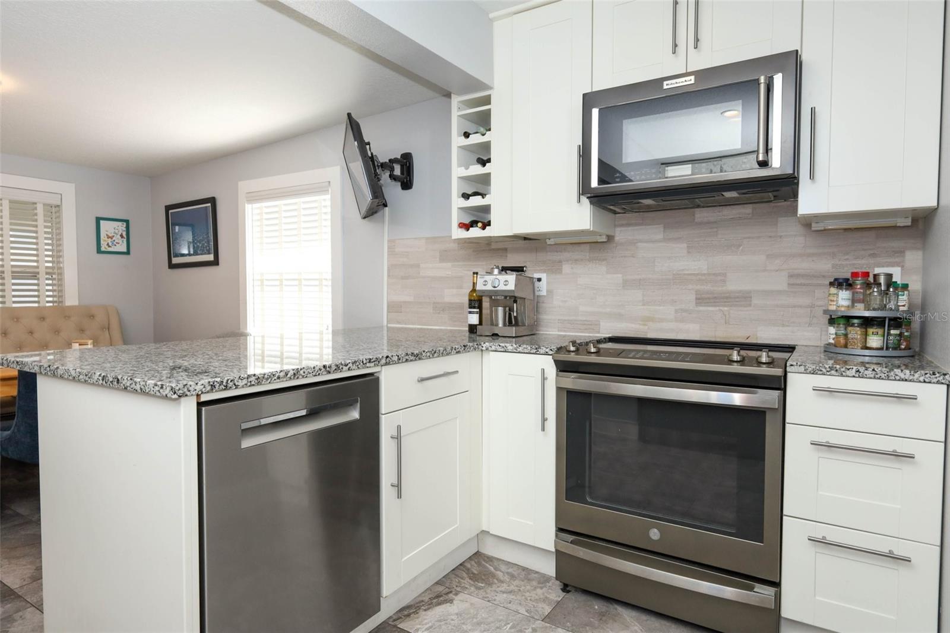
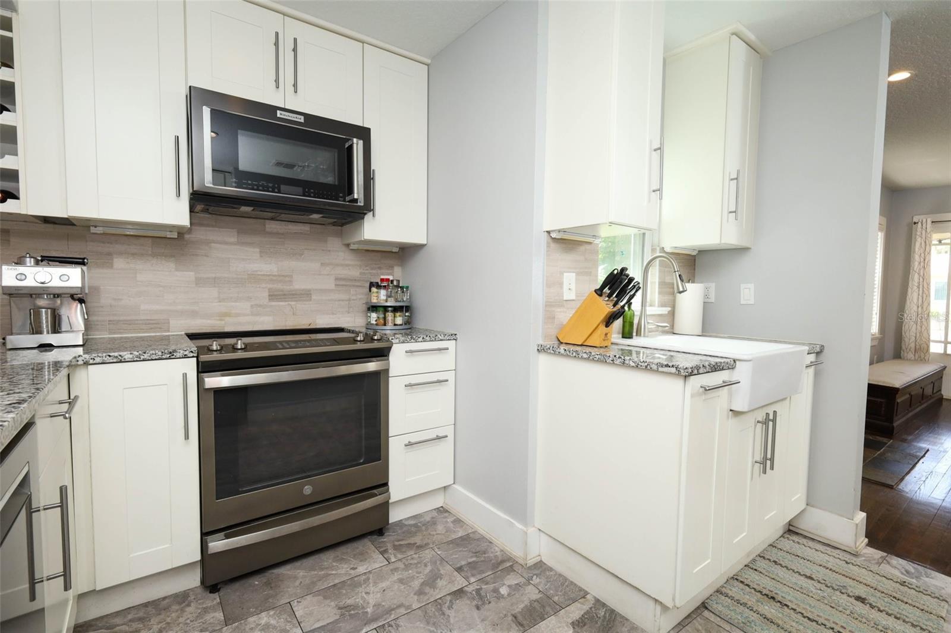
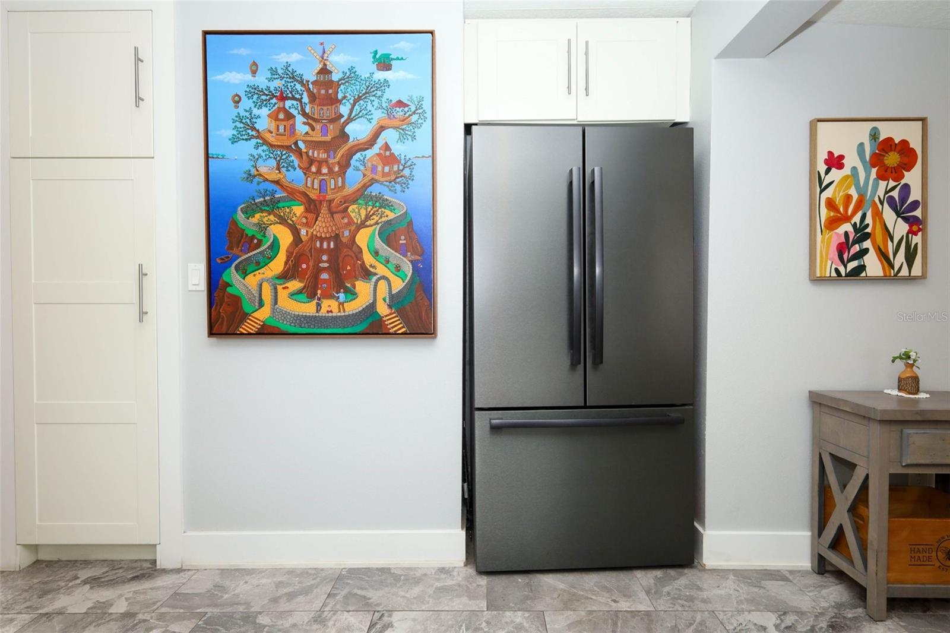
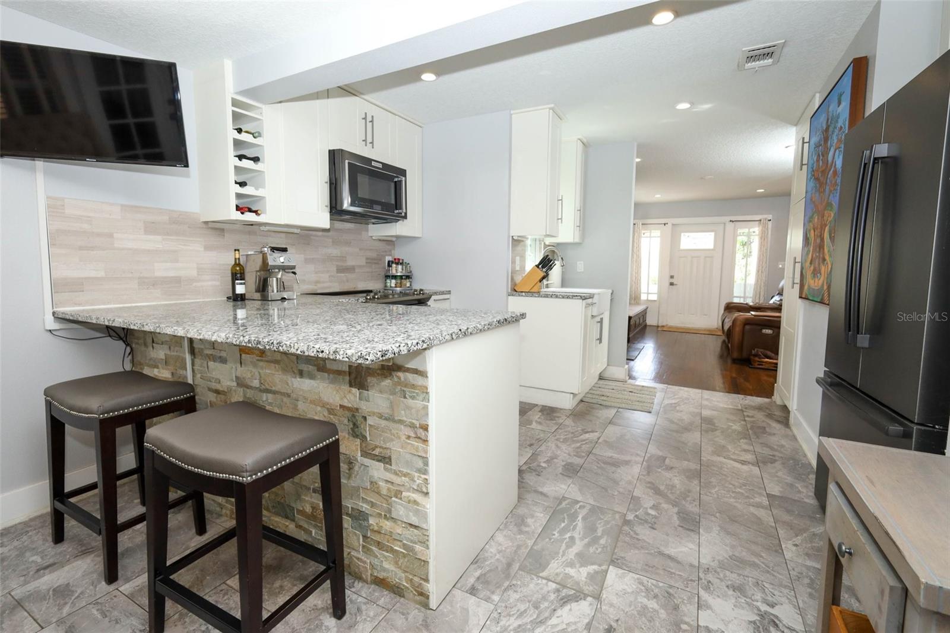
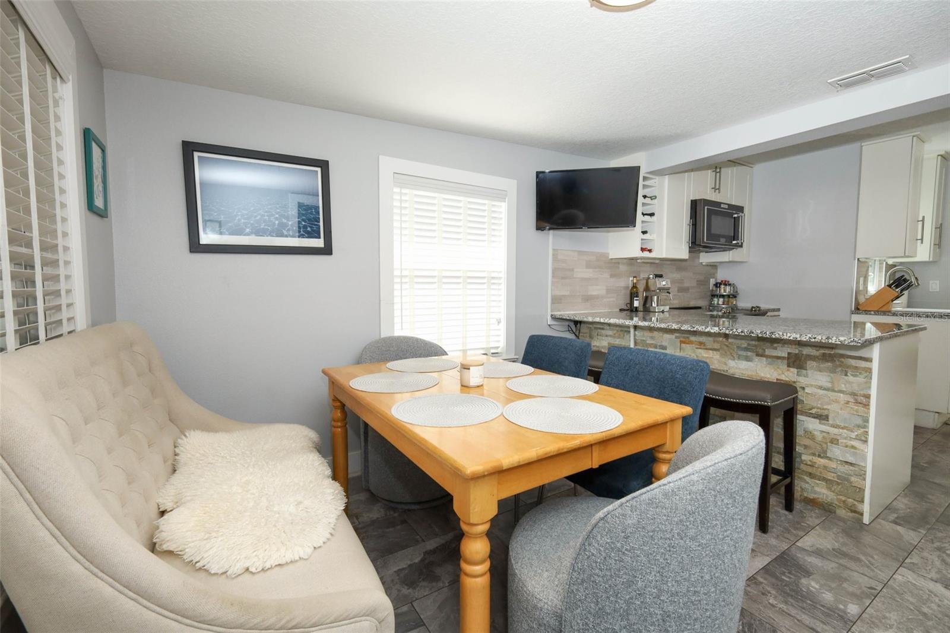
    Eat-in Kitchen, Stone Counters

  • Total Bedrooms

    3

  • Bathrooms

    2

  • Cooling YN

    YES

  • Cooling

    Central Air

  • Fireplace YN

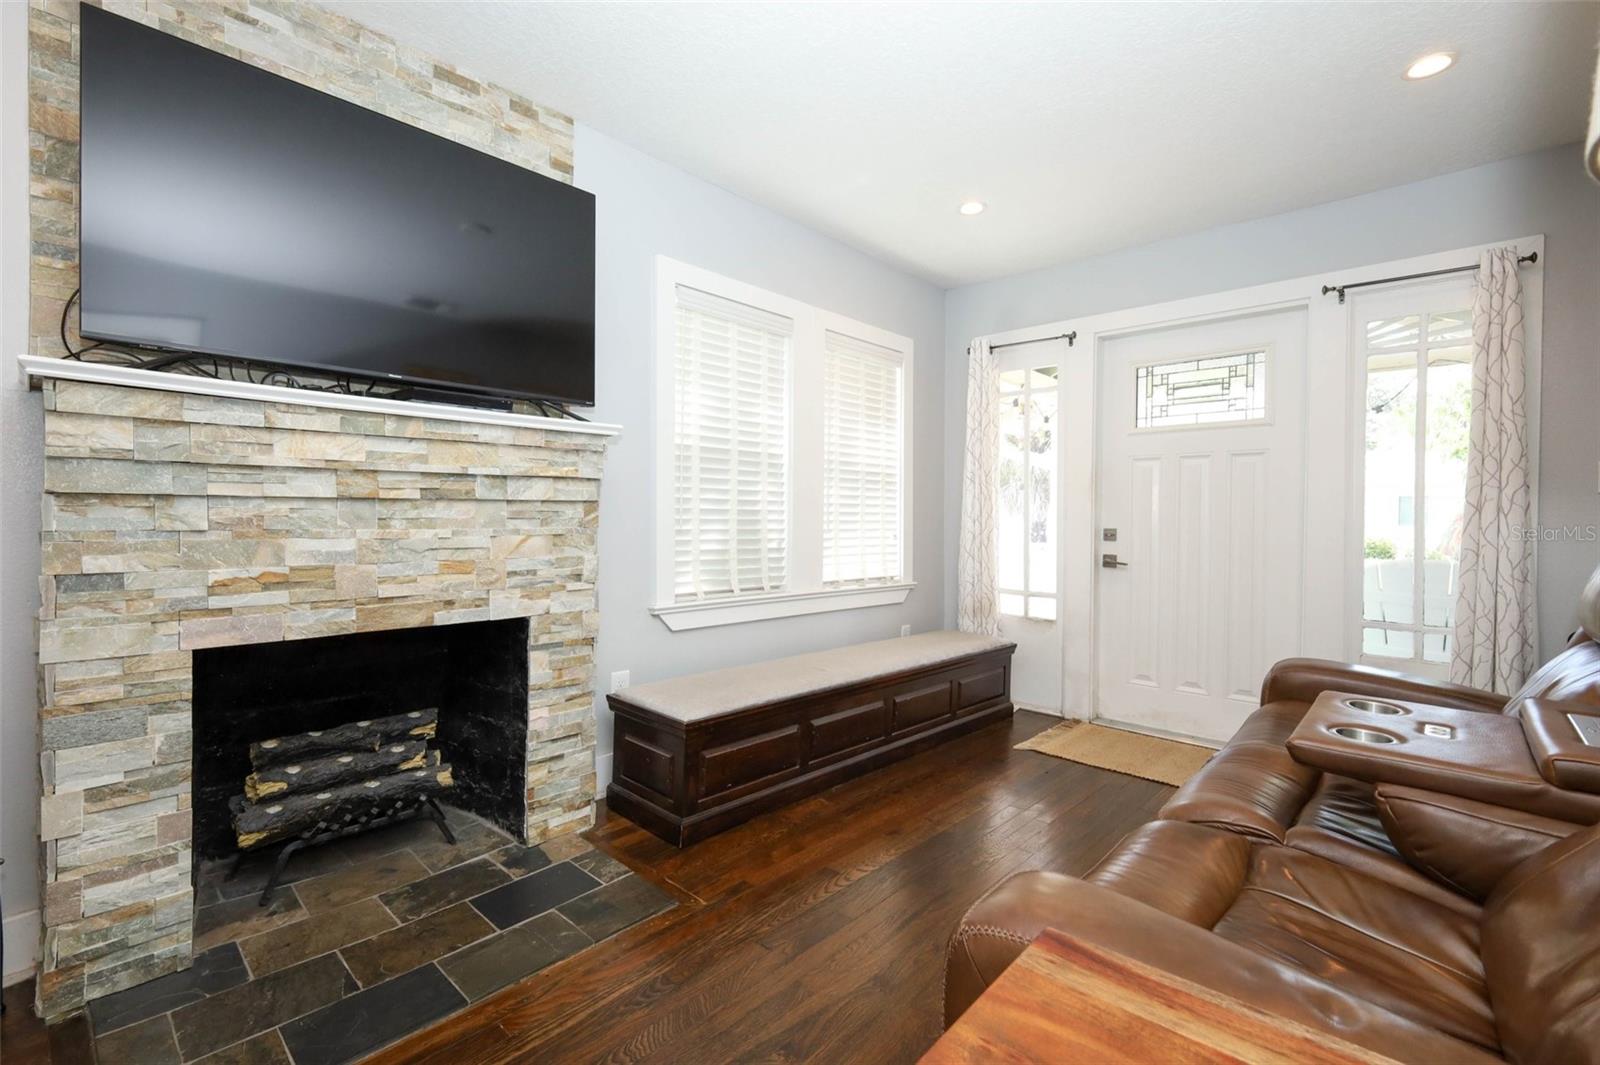
    YES

  • Heating YN

    YES

  • Heating

    Heat Pump

  • Pet friendly

    Yes

Exterior

  • Garage

    Yes

  • Garage spaces

    1

  • Construction Materials

    Frame

  • Other Exterior Features

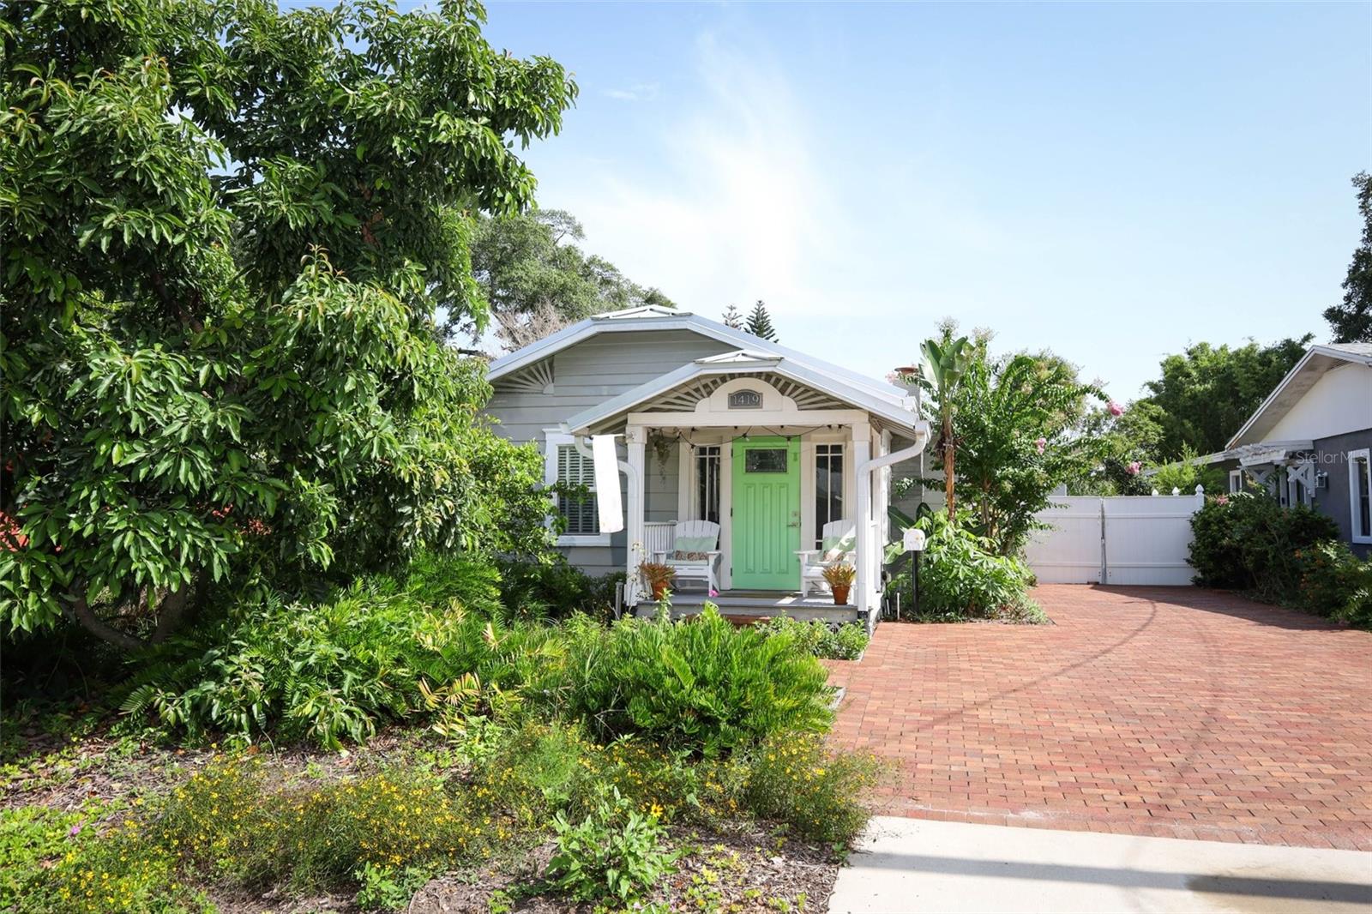
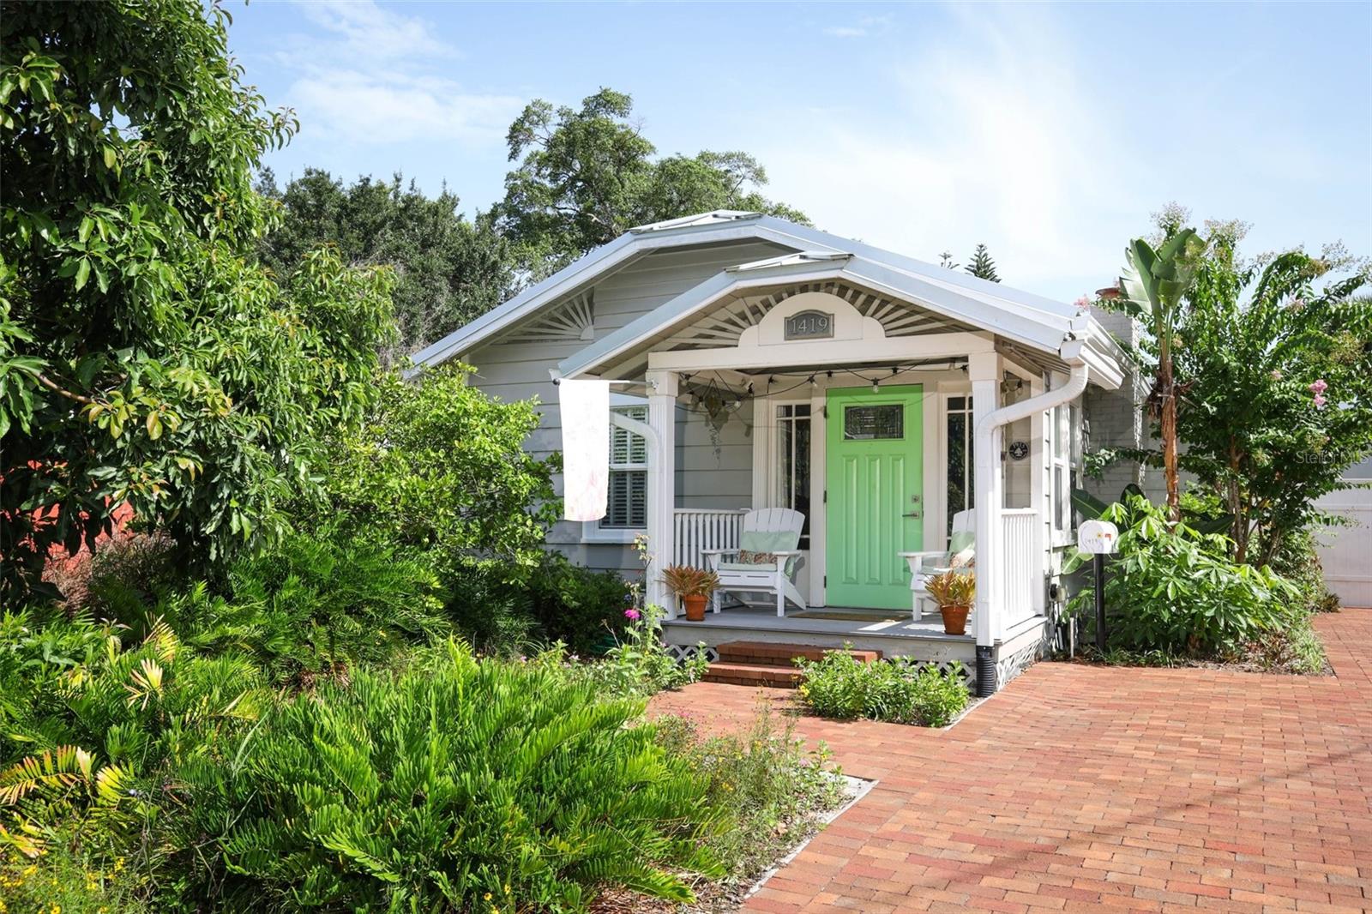
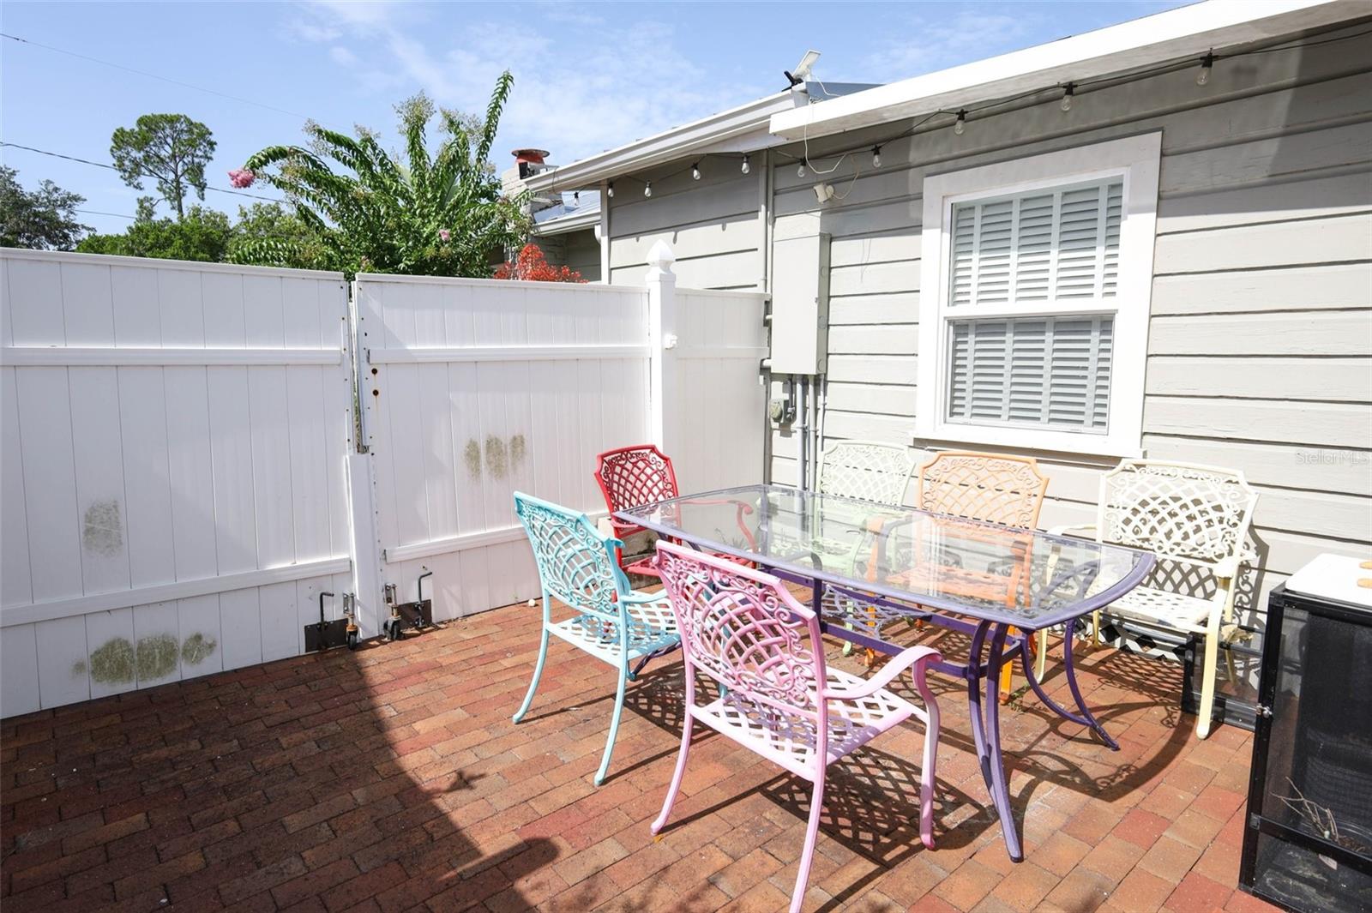
    Garden, Permeable Paving

  • Parking

    Garage Door Opener

  • Patio and Porch Features

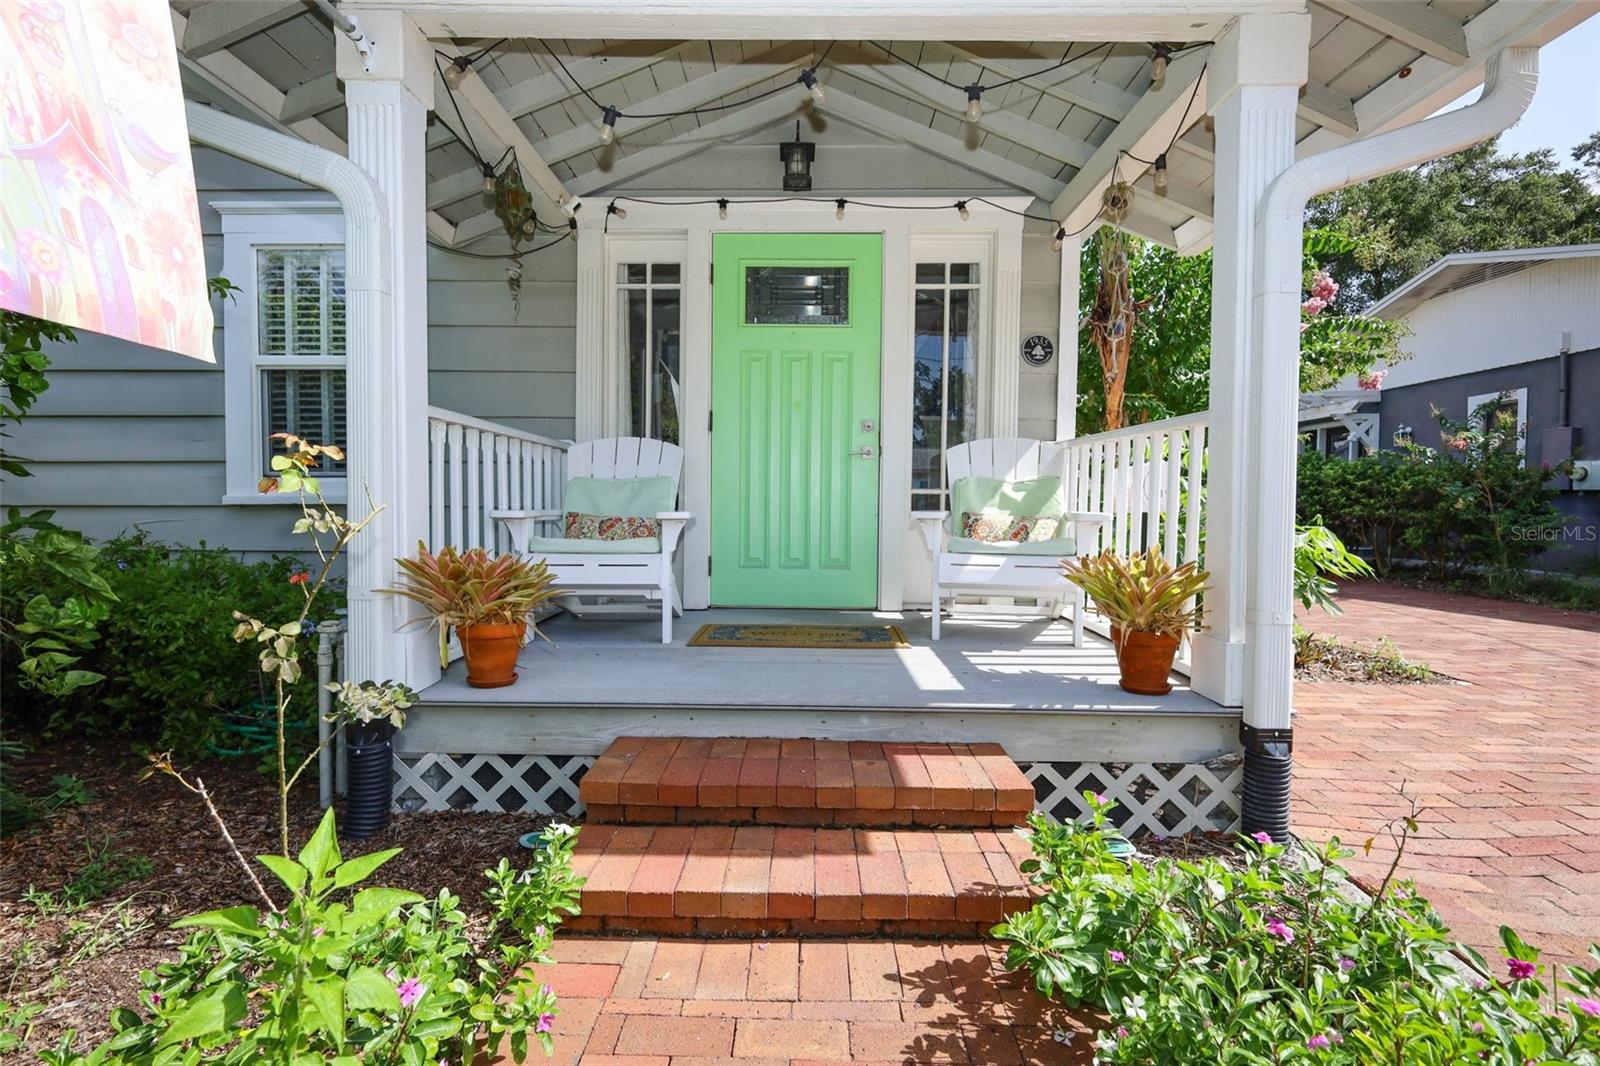
    Covered, Front Porch

  • Pool

    No

  • Waterfront YN

    NO

Area & Lot

  • Lot Features

    Landscaped, Near Public Transit

  • Lot Size(acres)

    0.17

  • Lot Size(square feet)

    7,481

  • Property Type

    Residential

  • Property Sub Type

    Single Family Residence

  • Architectural Style

    Bungalow

Price

  • Sales Price

    $595,000

  • Tax Amount

    $3,454

  • Sq. Footage

    1,028

  • Price/SqFt

    $578

HOA

  • Association

    No

School District

  • Elementary School

    Audubon Park K8

  • Middle School

    Audubon Park K-8

  • High School

    Edgewater High

Property Features

  • Stories

    1

  • New Construction

    NO

  • Ownership

    Fee Simple

  • Senior Community YN

    NO

  • Sewer

    Public Sewer

  • Tax Lot

    21

  • Water Source

    Public

Schedule a Showing

Showing scheduled successfully.

<
>
IN PERSON
VIA CHAT

What is 3 + 4 ?


Change time

Mortgage calculator
Estimate your monthly mortgage payment, including the principal and interest, property taxes, and HOA. Adjust the values to generate a more accurate rate.

Your payment

Principal and Interest:

$

Property taxes:

$

HOA fees:

$

Total loan payment:

$

Total interest amount:

$

Location

County

Orange

Elementary School

Audubon Park K8

Middle School

Audubon Park K-8

High School

Edgewater High

Listing Courtesy of Robert Arnold, Jr , SAND DOLLAR REALTY GROUP INC

RealHub Information is provided exclusively for consumers' personal, non-commercial use, and it may not be used for any purpose other than to identify prospective properties consumers may be interested in purchasing. All information deemed reliable but not guaranteed and should be independently verified. All properties are subject to prior sale, change or withdrawal. RealHub website owner shall not be responsible for any typographical errors, misinformation, misprints and shall be held totally harmless.

Agent Michael Graf

Business Coach | Executive Sales Associate | Realtor®

Michael Graf

Call Michael today to schedule a private showing.


* Listings on this website come from the FMLS IDX Compilation and may be held by brokerage firms other than the owner of this website. The listing brokerage is identified in any listing details. Information is deemed reliable but is not guaranteed. If you believe any FMLS listing contains material that infringes your copyrighted work please click here to review our DMCA policy and learn how to submit a takedown request.© 2024 FMLS.
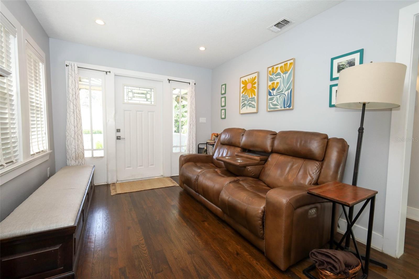
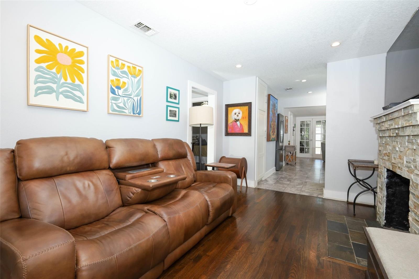
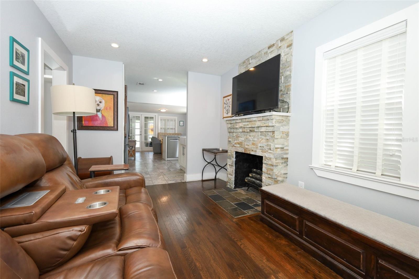
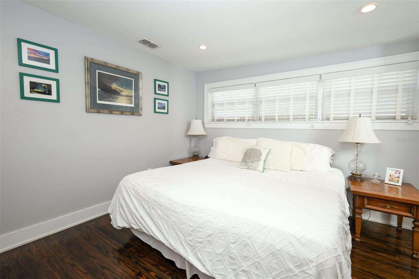
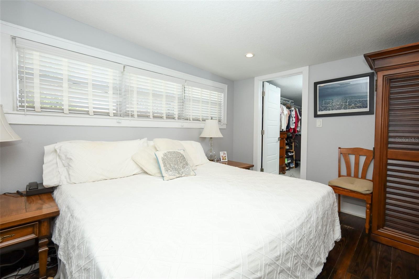
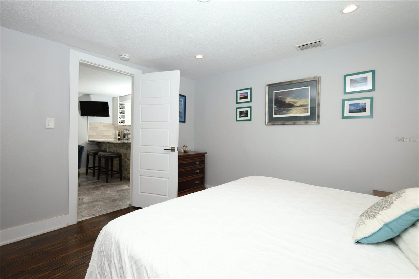
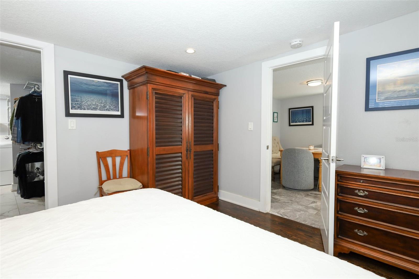
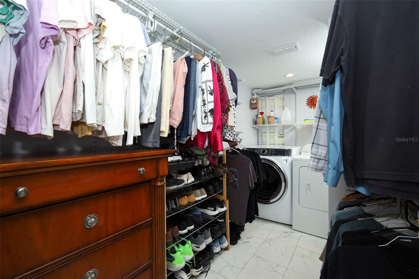
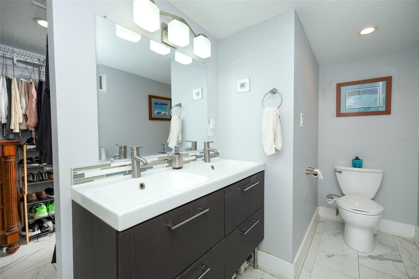
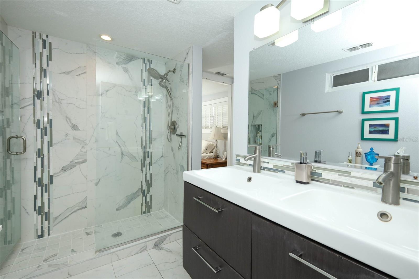
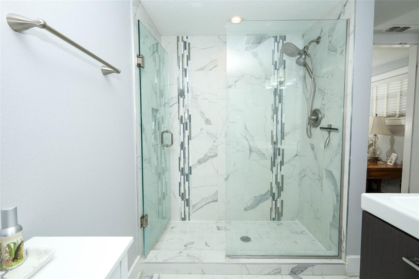
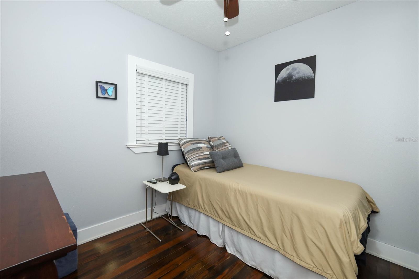
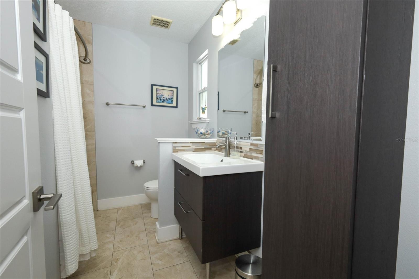
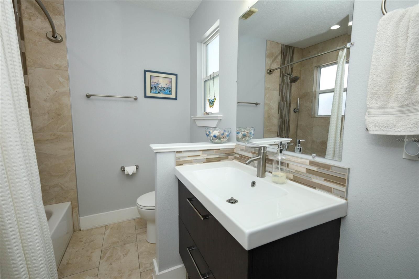
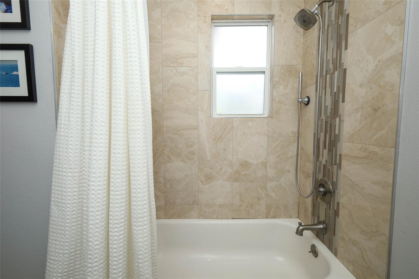
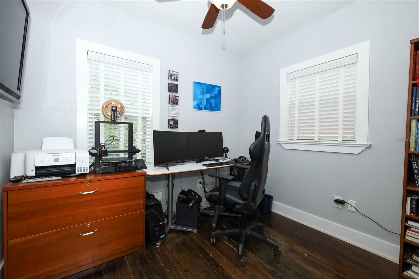
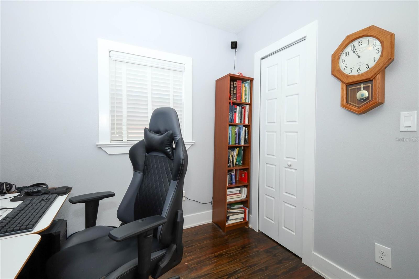
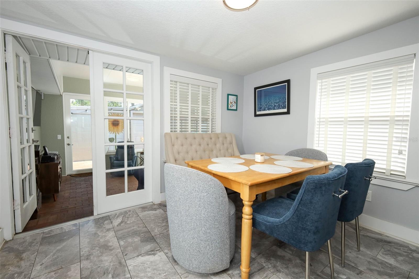
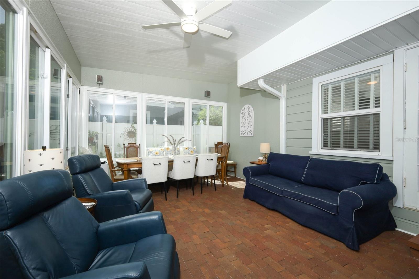
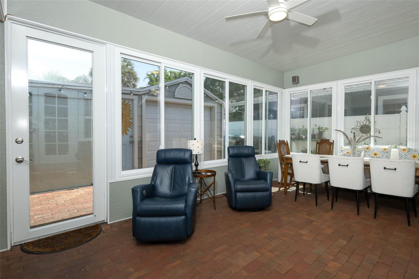
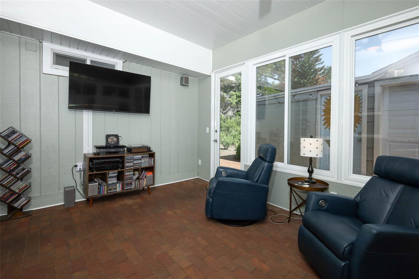
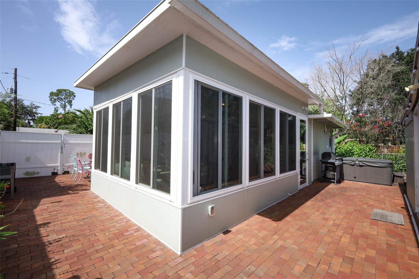
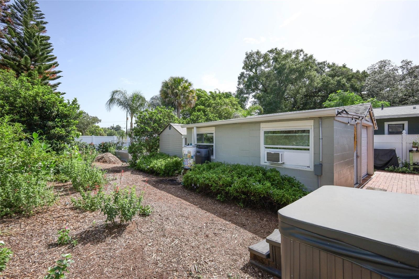
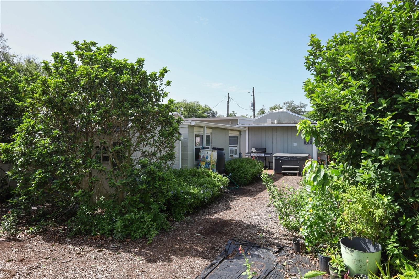
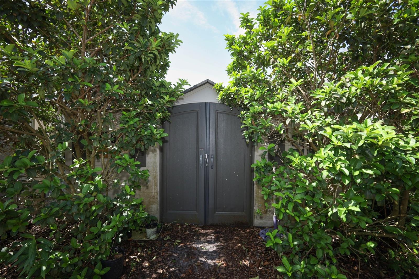
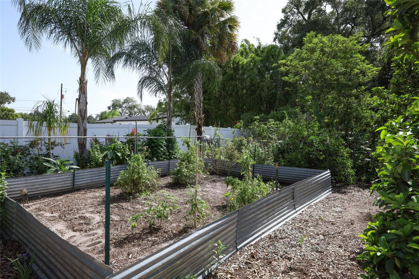
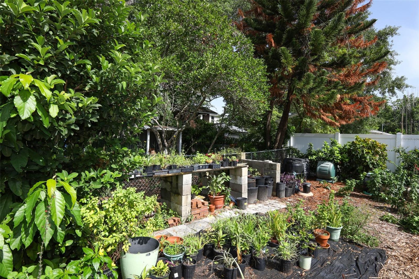
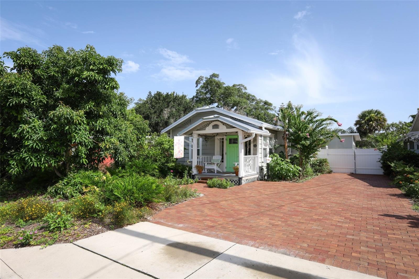
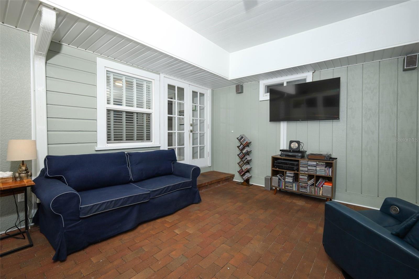
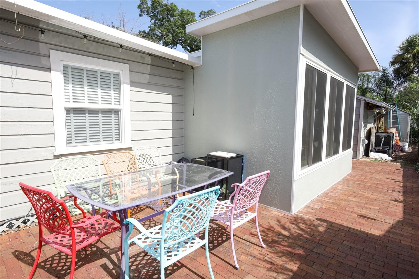
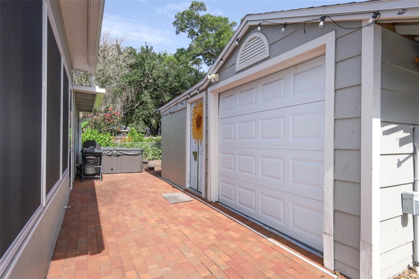
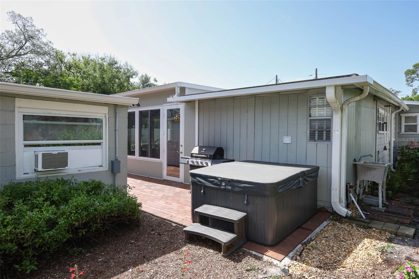
Charming bungalow in the heart of Colonialtown north/mills 50. Move in ready, Fully updated with high end finishes. Metal roof installed in 2020. Florida sunroom added in 2022 giving the home an additional 270 square feet of living space. Detached garage adds another 400 square feet which could be converted to an additional dwelling unit. Custom clay brick driveway and patio. Emergency power connection capable of powering entire home in case of outages. Power lines to the home are underground, further protecting from power loss. The landscaping is truly Florida friendly with  native and pollinator plants and a variety  can relax in the fantastic jetted hot tub. This home is a slice of paradise in one of Orlando’s most desirable neighborhoods
1419 CANTON STREET

Message successfully sent.

What would you like to know?

What is 3 + 4 ?

I agree to receive email communication and understand I can unsubscribe at any time.

I agree to be contacted by The Graf Group of Coldwell Banker via call, email, and text for real estate services. To opt out, you can reply 'stop' at any time or reply 'help' for assistance. You can also click the unsubscribe link in the emails. Message and data rates may apply. Message frequency may vary. Privacy Policy

Related Properties

New on site today
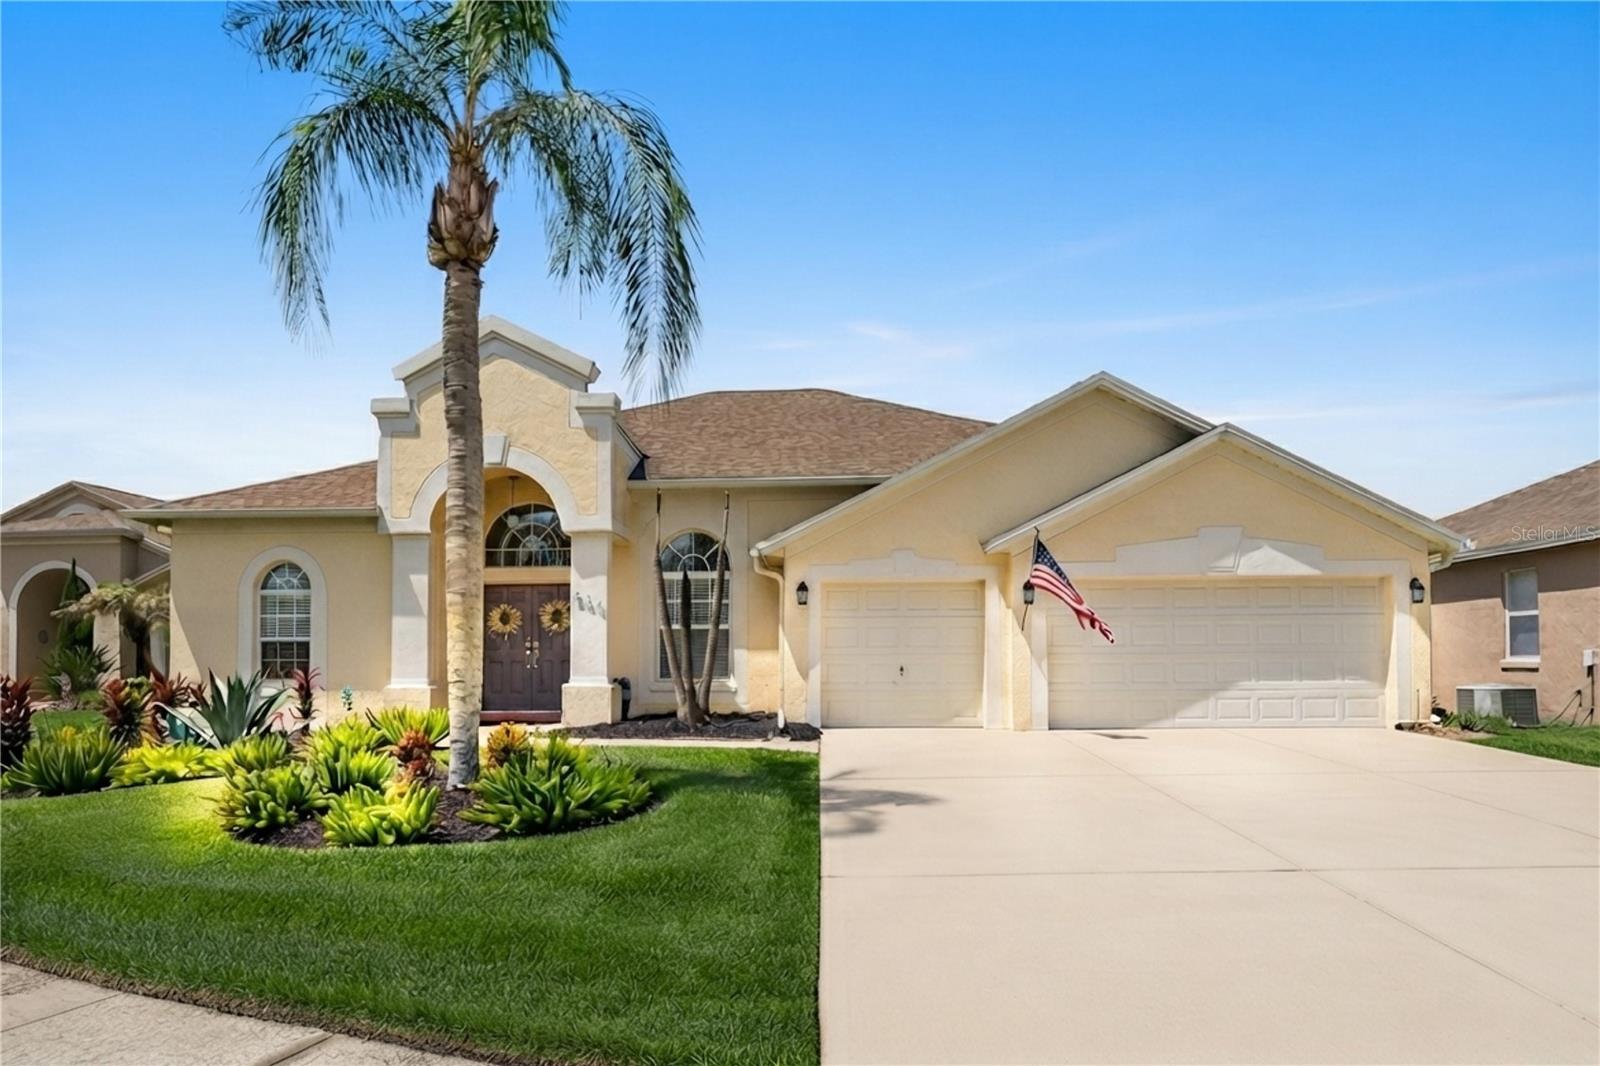
Welcome to the home you’ve been waiting for in the prestigious Waterford Reserve! This beautifully maintained 4-bedroom, 3-bath pool home sits on an oversized ¼-acre homesite and offers the perfect blend of elegance, comfort, and functionality.*

From the moment you step inside, you’ll appreciate the soaring 12-foot ceilings, abundant natural light, and luxury vinyl plank flooring throughout the main living areas and bedrooms. The formal living and dining rooms create a stunning first impression, while the desirable three-way split floor plan provides privacy for family and guests alike.*

The spacious kitchen is designed for both everyday living and entertaining, featuring stainless steel appliances, generous counter space, an abundance of cabinetry, a built-in desk area, a large closet pantry, and an additional walk-in pantry for exceptional storage.*

The private owner’s suite is a true retreat, complete with thermal sliding glass doors leading to the covered lanai, a spacious walk-in closet, and a luxurious en-suite bath featuring an oversized walk-in shower with a rainfall showerhead, handheld sprayer, built-in bench, and a separate linen closet.*

On the opposite side of the home, the second and third bedrooms share a full bath, while the fourth bedroom is tucked away in the rear of the home with its own adjacent pool bath, making it an ideal guest suite, in-law retreat, or private space for older family members. The laundry room includes a utility sink, and the washer and dryer are included.*

Step outside to your own private oasis. The expansive covered lanai comfortably accommodates a dining table for eight and grill area. Step outside to a custom pool and spacious deck surrounded by lush tropical landscaping and mature gardens—perfect for entertaining or relaxing year-round.

Additional highlights include a three-car garage, newer double-pane insulated windows and three newer sliders throughout the home, and immaculate pride of ownership.*
Waterford Lakes offers outstanding amenities including an Olympic-size pool, kiddie pool, fitness area, walking trails, tennis, pickleball, volleyball, basketball, racquetball, soccer and softball fields, a dog park, and a new playground. *Ideally located near top-rated schools, shopping, dining, the 408 Expressway, downtown Orlando, UCF, Research Park, Lockheed Martin, Waterford Lakes Town Center, and Orlando International Airport.*

This exceptional home truly has it all—space, quality, location, and a resort-style backyard. Schedule your private showing today!
#O6425109

ORLANDO

524 LAKEHAVEN CIRCLE

4 Beds

3 Baths

2,423 Sq.Ft.

$600,000

MLS#: O6425109

New on site today
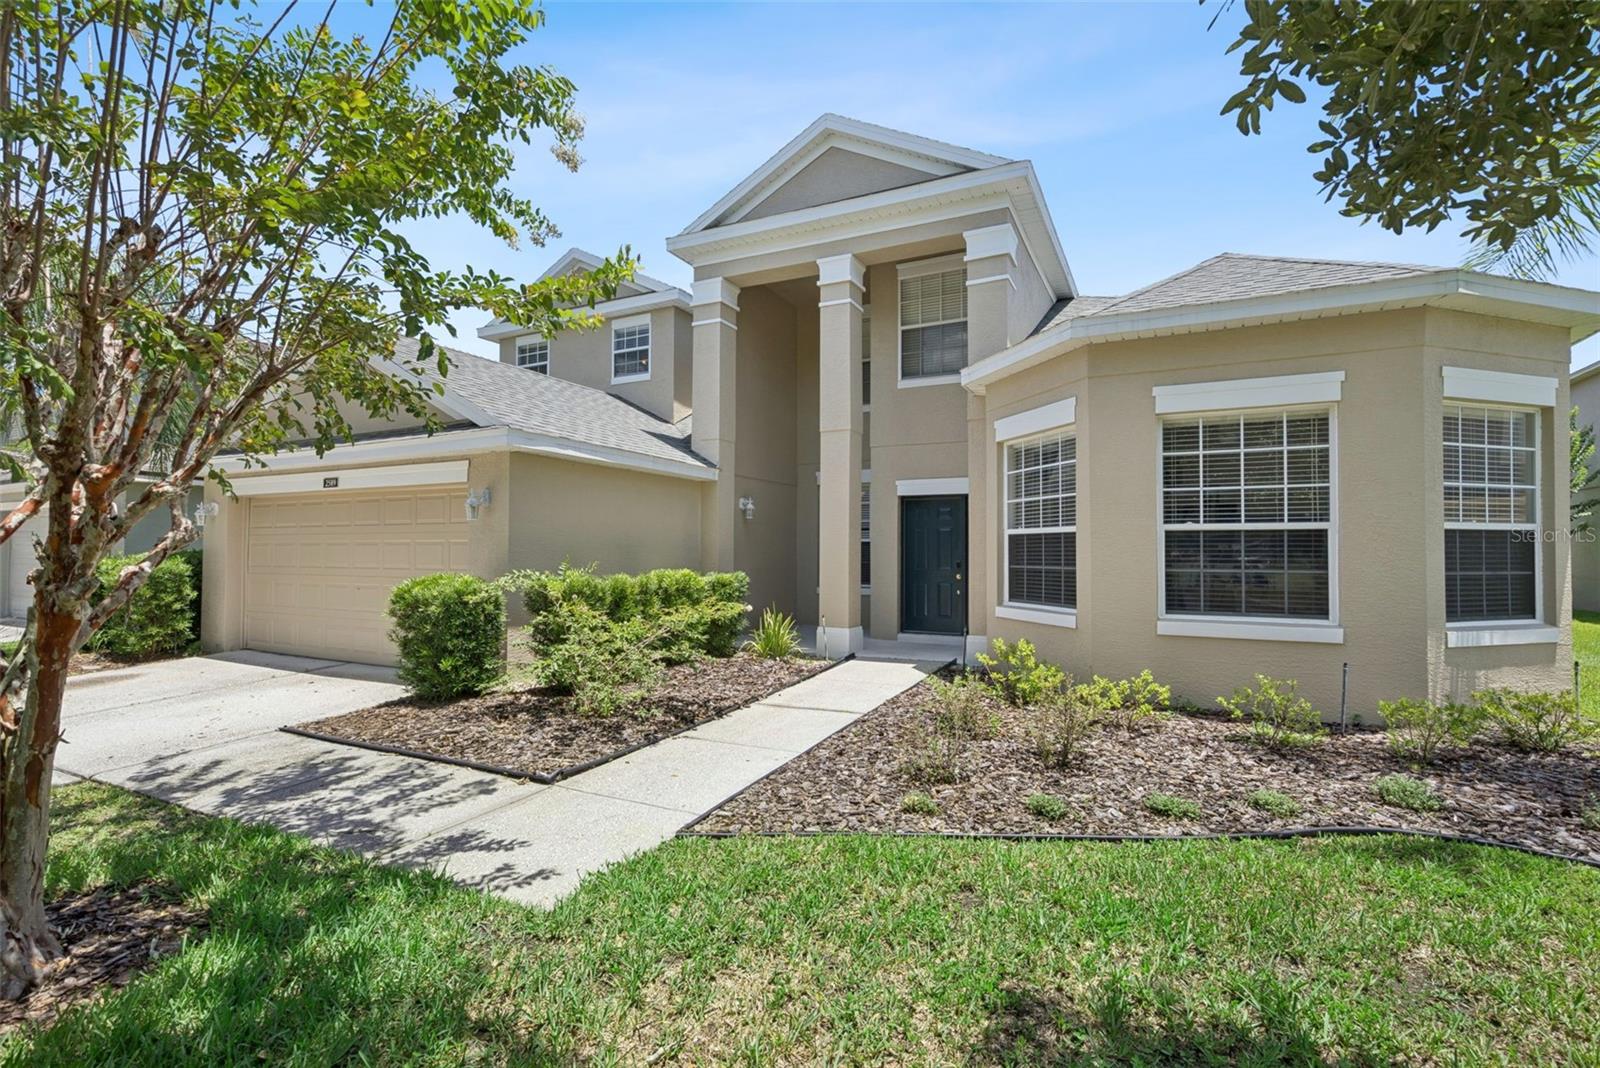
Welcome home to this stunning 5 bedroom, 3.5 bath residence in the highly sought after gated golf community of Stoneybrook! This spacious home boasts a huge bonus loft, perfect for a second living area, playroom, or media room. The roof was replaced in 2021, and both AC units were replaced in 2025, with the water heater replaced in 2026, offering peace of mind for years to come. Enjoy brand new carpet in the master suite and throughout the upstairs, along with new toilets, a new dishwasher and refrigerator, and a new washer and dryer. This home is truly move in ready. Stoneybrook offers resort style amenities including a community pool, club house, fitness center, basketball courts, tennis courts, a playground, and manned guard gated entry for added security. Don't miss your chance to own this beautifully updated home in one of the area's premier communities. Schedule your showing today!
#O6425276

ORLANDO

2589 CORBYTON COURT

5 Beds

2 Baths

3,720 Sq.Ft.

$650,000

MLS#: O6425276

New on site today
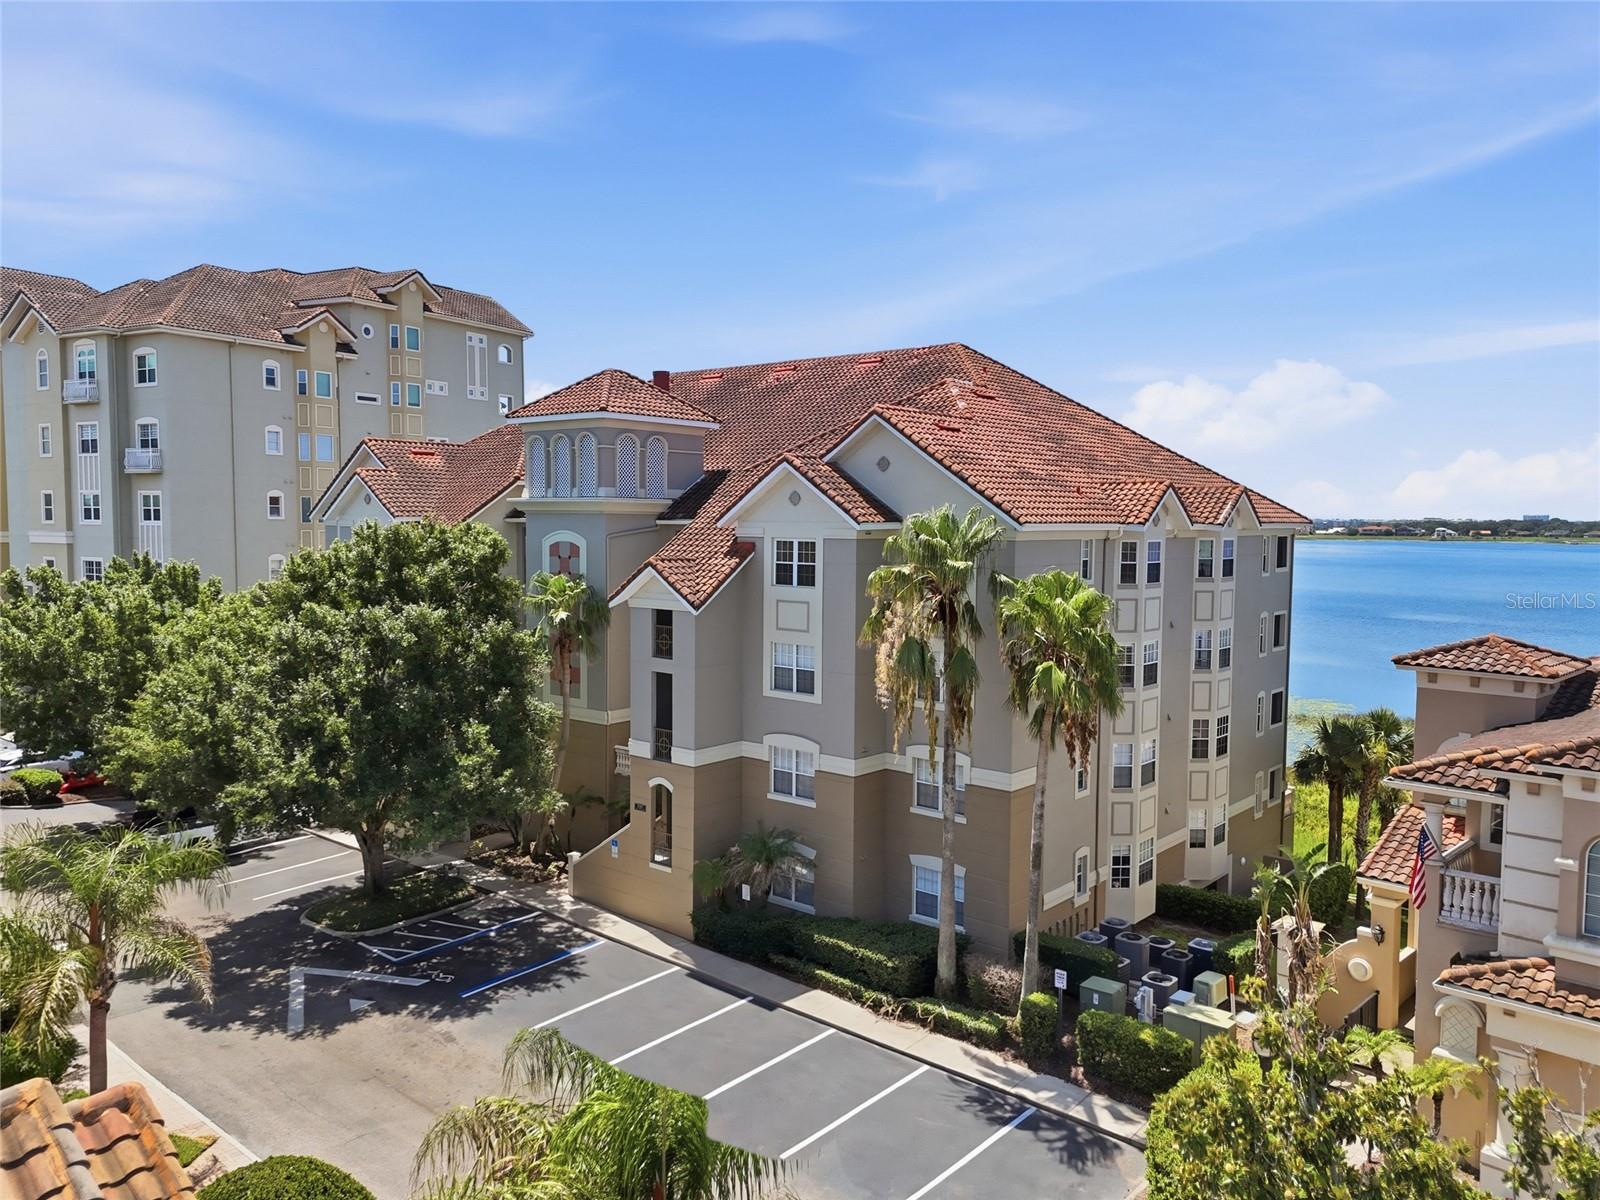
Experience luxury lakefront living in the heart of Dr. Phillips at the highly sought after Vizcaya Heights Condominiums. This exceptional third floor end unit offers over 2,300 square feet of beautifully designed living space with breathtaking panoramic views of Big Sand Lake and nightly Disney fireworks from your private covered balcony.

Designed with both comfort and elegance in mind, this spacious 3 bedroom, 2 bath residence features a desirable split bedroom floor plan, oversized bedrooms, formal living and dining rooms, a family room, and an abundance of natural light pouring through numerous windows that showcase spectacular sunrises, sunsets, and serene water views. Move in ready, the home is enhanced with tile flooring throughout, coffered ceilings, custom architectural niches, plantation shutters, elegant chandeliers, generous storage, custom closet systems, and a spacious laundry room.

The centrally located kitchen is equipped with stainless steel appliances, offering an ideal layout for everyday living and entertaining. The private primary suite serves as a true retreat, featuring direct balcony access, expansive his and hers closets, double vanities, a soaking tub, and a large walk in shower.

This exclusive building offers added privacy with only 16 residences, compared to many neighboring buildings with 24 or more units. The home also includes an assigned underground garage parking space with a private storage room, elevator access directly to the third floor, and ample guest parking.
Vizcaya is one of Central Florida's premier Mediterranean inspired, 24-hour guard gated communities, surrounded by the beauty of Big Sand Lake, Little Sand Lake, and Lake Serene. Residents enjoy resort style amenities including two swimming pools, spa, fitness center, tennis and pickleball courts, two clubhouses, a brand new playground, scenic walking paths, and beautifully maintained landscaping.

The HOA provides exceptional value by covering exterior building maintenance, roof maintenance, landscaping, water, trash, cable, and internet, allowing for a truly maintenance free lifestyle.
Perfectly located just minutes from Orlando's renowned Restaurant Row, upscale shopping, major attractions, International Drive, Universal Orlando, SeaWorld, Walt Disney World, and Orlando International Airport, this home offers the ideal combination of tranquility, luxury, and convenience.

Whether you're enjoying peaceful lakefront mornings, spectacular sunsets, or fireworks from your balcony, this remarkable residence offers a lifestyle that is simply unmatched.
#O6424898

ORLANDO

8767 THE ESPLANADE 40

3 Beds

2 Baths

2,328 Sq.Ft.

$599,000

MLS#: O6424898
New on site today
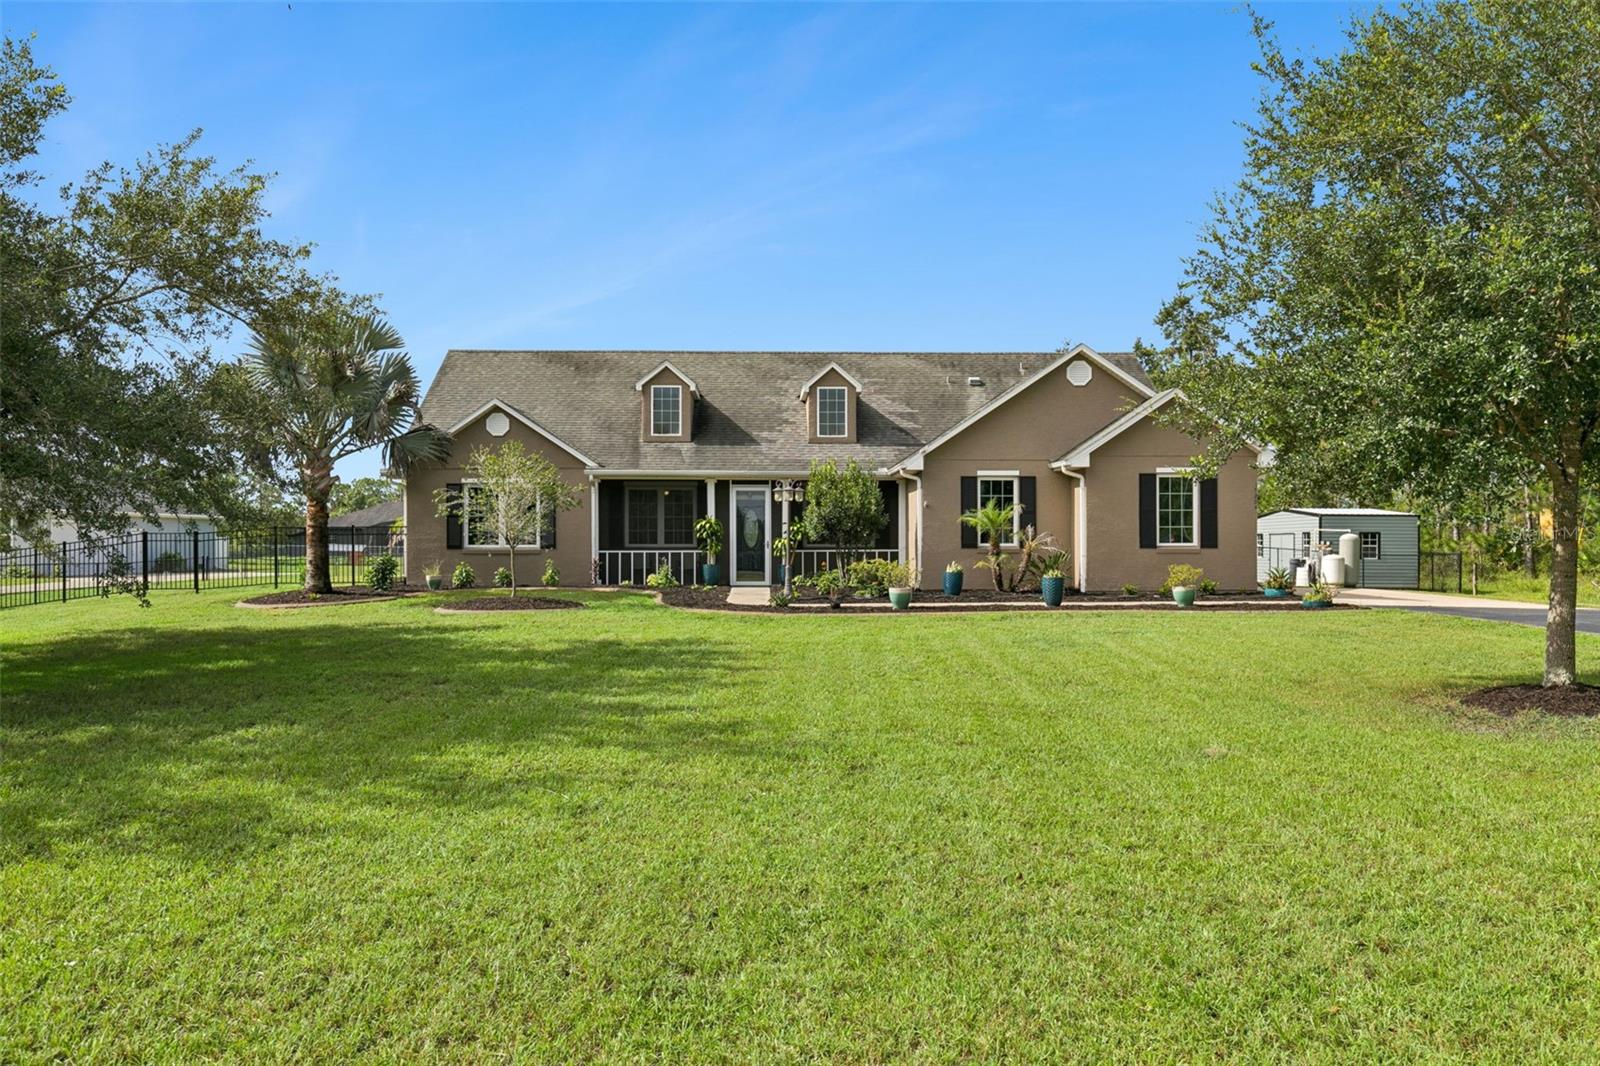
Discover the perfect balance of privacy, space, and modern updates in this beautifully maintained home on over an acre in Wedgefield! Nestled on a beautifully landscaped 1-acre homesite, this single-story home offers 3 bedrooms, 2 bathrooms, a dedicated office, and 1,905 square feet of thoughtfully designed living space. With no required HOA, you'll enjoy the freedom to embrace the acreage lifestyle while remaining conveniently close to everything Central Florida has to offer. Step inside to an inviting open floor plan featuring tile and laminate flooring throughout - no carpet! The spacious living room opens to the kitchen, creating an inviting gathering space, while the separate dining room offers added flexibility for entertaining and family dinners. In the kitchen you'll find stainless steel appliances, granite countertops, dinette space overlooking the backyard, and all appliances - including the washer and dryer - are included. The split-bedroom layout provides added privacy, while the primary suite features a walk-in closet, dual vanities, and a brand-new walk-in shower with a frameless glass enclosure (installed Feb 2026). Designed with both comfort and efficiency in mind, this home has been updated with a new roof (2018), HVAC system (2020), energy-efficient Pella double-pane Low-E windows (2020), and a hybrid water heater. Additional upgrades include an electric vehicle charger, hookups for a whole-house generator, ceiling fans throughout, an inside laundry room, and a two-car garage. Outdoor living is just as impressive. Relax on the screened front porch or unwind on the screened rear patio while overlooking the expansive fenced backyard. The one-acre lot provides endless possibilities, whether you envision future additions like a pool, other outdoor amenities or simply enjoying the privacy and room to roam. A storage shed adds even more convenience. Located in the sought-after, golf cart-friendly community of Wedgefield, you'll be just a short walk from Hal Scott Preserve, where miles of scenic trails await for hiking, horseback riding, bicycling, and fishing. Enjoy the serenity of country-style living while remaining just minutes from Lake Nona, Orlando International Airport, major highways, shopping, dining, Florida's Space Coast, world-famous attractions, and top-rated schools. If you've been searching for a home that offers room to spread out, thoughtful modern upgrades, and an unbeatable location, this exceptional property is ready to welcome you home.
#O6425321

ORLANDO

19204 PADDOCK STREET

3 Beds

2 Baths

1,905 Sq.Ft.

$650,000

MLS#: O6425321
New on site 1 day ago
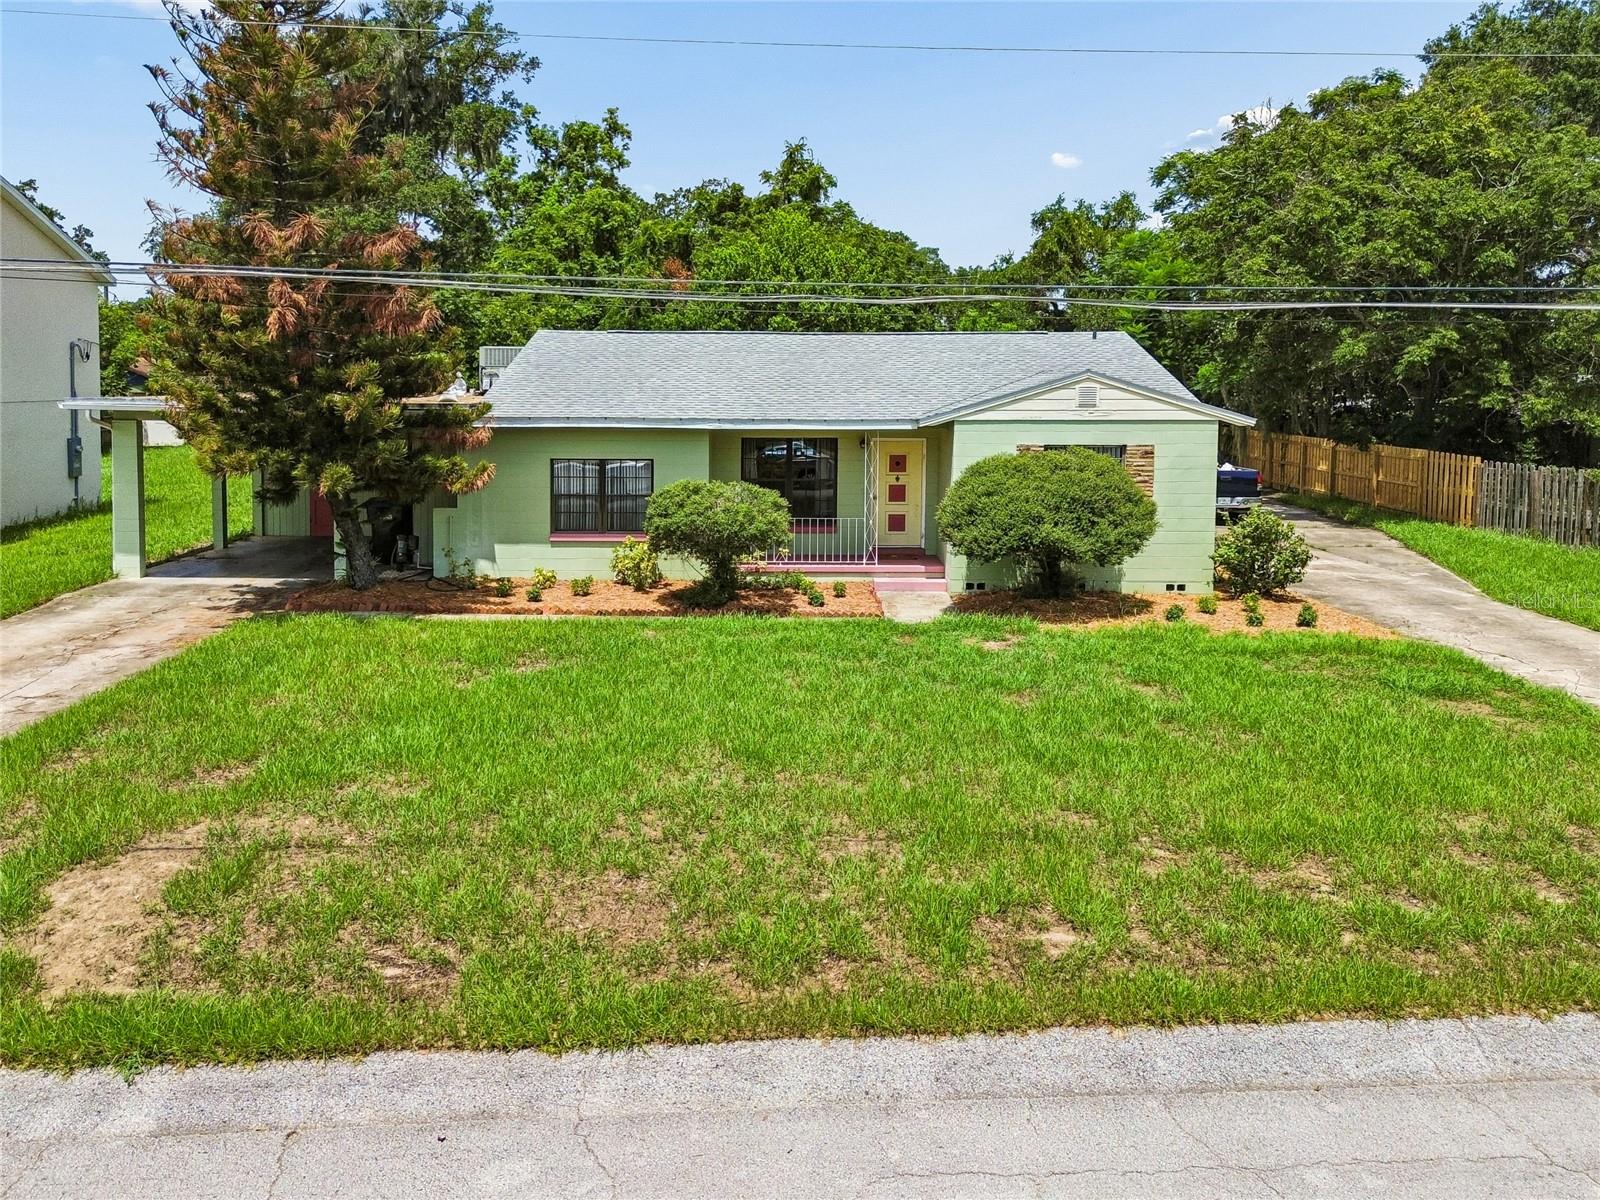
Welcome to 3742 Martin St. in the desirable Conway Estates area and offering a rare combination of comfort today and opportunity for tomorrow. Inside, you'll find a functional split floor plan, beautiful original hardwood floors, a thoughtfully updated kitchen (2023), spacious living areas and roof replaced in 2021, blending timeless character with modern updates. On an exceptional approximately 15,000-square-foot (100-by-150-foot) homesite, the expansive backyard offers endless possibilities for entertaining, future additions, a pool, or simply enjoying the privacy that comes with one of the larger lots in the neighborhood. Beyond the home itself, the property presents a unique investment opportunity. Zoned R-1 with Low Density Residential (LDR) Future Land Use, Orange County has advised that the parcel is eligible to be divided if vacant, creating the potential for two buildable homesites (buyer to verify all subdivision requirements and approvals). Whether you're searching for a move-in-ready home with room to grow or a property with long-term redevelopment potential, opportunities like this are exceptionally rare. Conveniently just minutes from downtown Orlando, SoDo, Orlando Health, shopping, dining, major roadways and Orlando International Airport.
#O6425057

ORLANDO

3742 MARTIN STREET

3 Beds

2 Baths

1,806 Sq.Ft.

$489,900

MLS#: O6425057
New on site 1 day ago
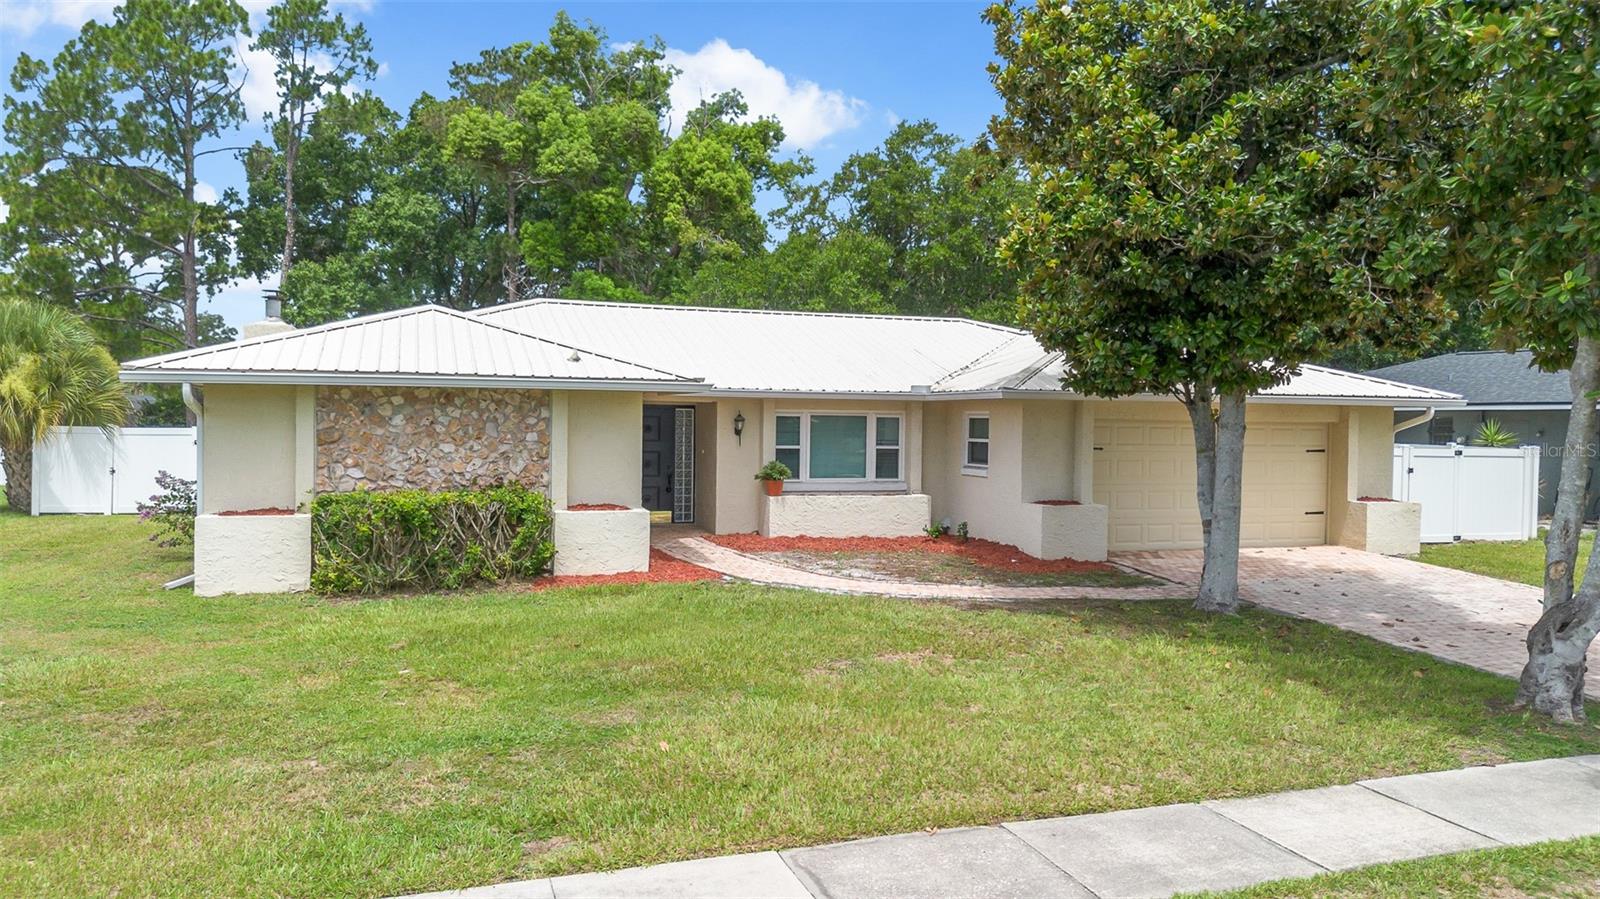
Welcome home to your turn key and completely remodeled single story residence in the heart of Dr. Phillips.  The brick paver driveway and walk way lead you to the inviting foyer and open floor plan with upgraded ceramic tile floor throughout.  This charming home features upgraded brand new double pane windows throughout, a newer metal roof for maximum efficiency and a re-pipe in 2020.  The open floor plan features an inviting family room with a cosy masonary brick fireplace.  The gourmet kitchen is a chef's dream true with upgraded cabinets, stainless steel appliances, granute counter tops and a kitchen sink offering serene views of your private backyard.  The oversized kitchen island and breakfast bar are sure to satisfy the most talented chefs offering plenty of space to prepare and serve guests your most tantalizing culinary creations.  The dining room is conveniently located adjacent to the kitchen making this floor plan ideal for entertaining.  The master retreat features an en-suite bath and the 3 addtional spacious bedrooms in a split floor plan configuration share the 2nd bath with a dual sink granite vanity and separate tub and shower features a mosaic tile motif.  The washer and dryer have been conveniently located to the inside for your convenience.   Bedroom 4 features serene views of the over sized 29' x 13' covered patio; your ideal privately fenced sanctuary to escape to after a long day to enjoy your favorite libation.  The sparkling pool and fenced backyard are ideal for your growing family and pets.  All this in a great location in the heart of Dr. Phillips with A-rated schools, close to the all the area attractions, major highways and around the corner from the YMCA and minutes to the world famous restaurant row to curb any craving that you may have.
#O6425213

ORLANDO

8208 TANSY DRIVE

4 Beds

2 Baths

1,937 Sq.Ft.

$550,000

MLS#: O6425213
New on site 1 day ago
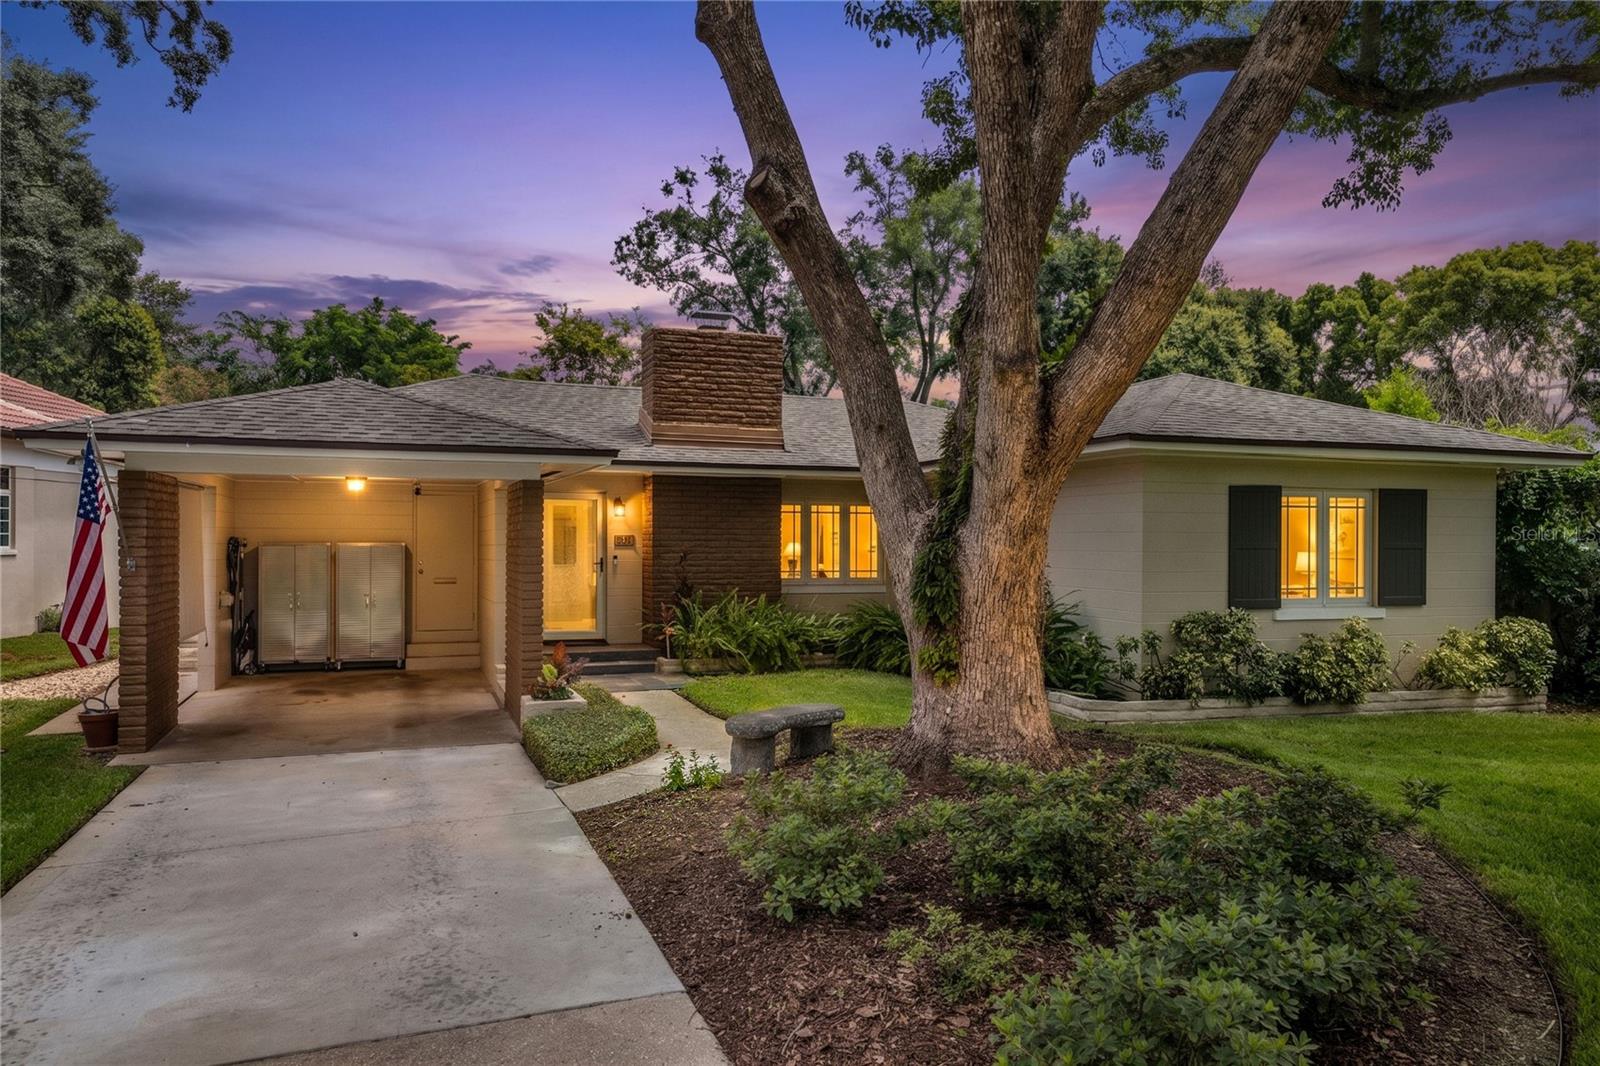
Virtually Staged. Welcome to this stunning lakefront retreat on Lake Emerald, perfectly positioned on a quiet street between the highly sought-after Delaney Park and Bel Air neighborhoods. Situated on a beautifully landscaped .29-acre lot, this thoughtfully updated home is completely move-in ready and offers the perfect blend of timeless charm, modern upgrades, and an unbeatable Downtown Orlando lifestyle. From the moment you arrive, you'll appreciate the home's inviting curb appeal, mature landscaping, and covered carport complete with an electric vehicle charger. Inside, an open, light-filled floor plan showcases beautiful hardwood floors, abundant natural light, and breathtaking views of Lake Emerald. The spacious living room is anchored by a cozy gas-burning fireplace, while the adjoining dining area creates an ideal space for everyday living and effortless entertaining. The well-appointed kitchen features wood cabinetry, stainless steel appliances, a gas cooktop, pendant lighting, and bar seating perfect for casual dining. Additional conveniences include an indoor laundry room, a generous pantry/storage room, office space, and a convenient half bath for guests. Relax and unwind on the screened porch, where peaceful lake views create the perfect backdrop for morning coffee or evening gatherings. Step outside to the open patio, an ideal spot for a fire pit and outdoor entertaining, all while enjoying the privacy and tranquility of your serene waterfront setting. This home has been meticulously maintained and thoughtfully updated with a 2022 roof, updated plumbing, double-pane windows, irrigation system, and security system, providing peace of mind for years to come.
Enjoy one of Orlando's most desirable lifestyles with the ability to walk to Lake Davis, Mills Market, Thornton Park, and Delaney Park's baseball fields, tennis courts, and playground. You're also just a short bike ride from Downtown Orlando, the Hourglass District, Dr. Phillips Center for the Performing Arts, Orlando Health, and countless dining, shopping, and entertainment destinations. Zoned for Lake Como K-8 and Boone High School, this is a rare opportunity to own a beautifully updated lakefront home in one of Orlando's most coveted neighborhoods.
#O6425159

ORLANDO

1215 DELANEY PARK DRIVE

2 Beds

1 Baths

1,555 Sq.Ft.

$625,000

MLS#: O6425159
New on site today
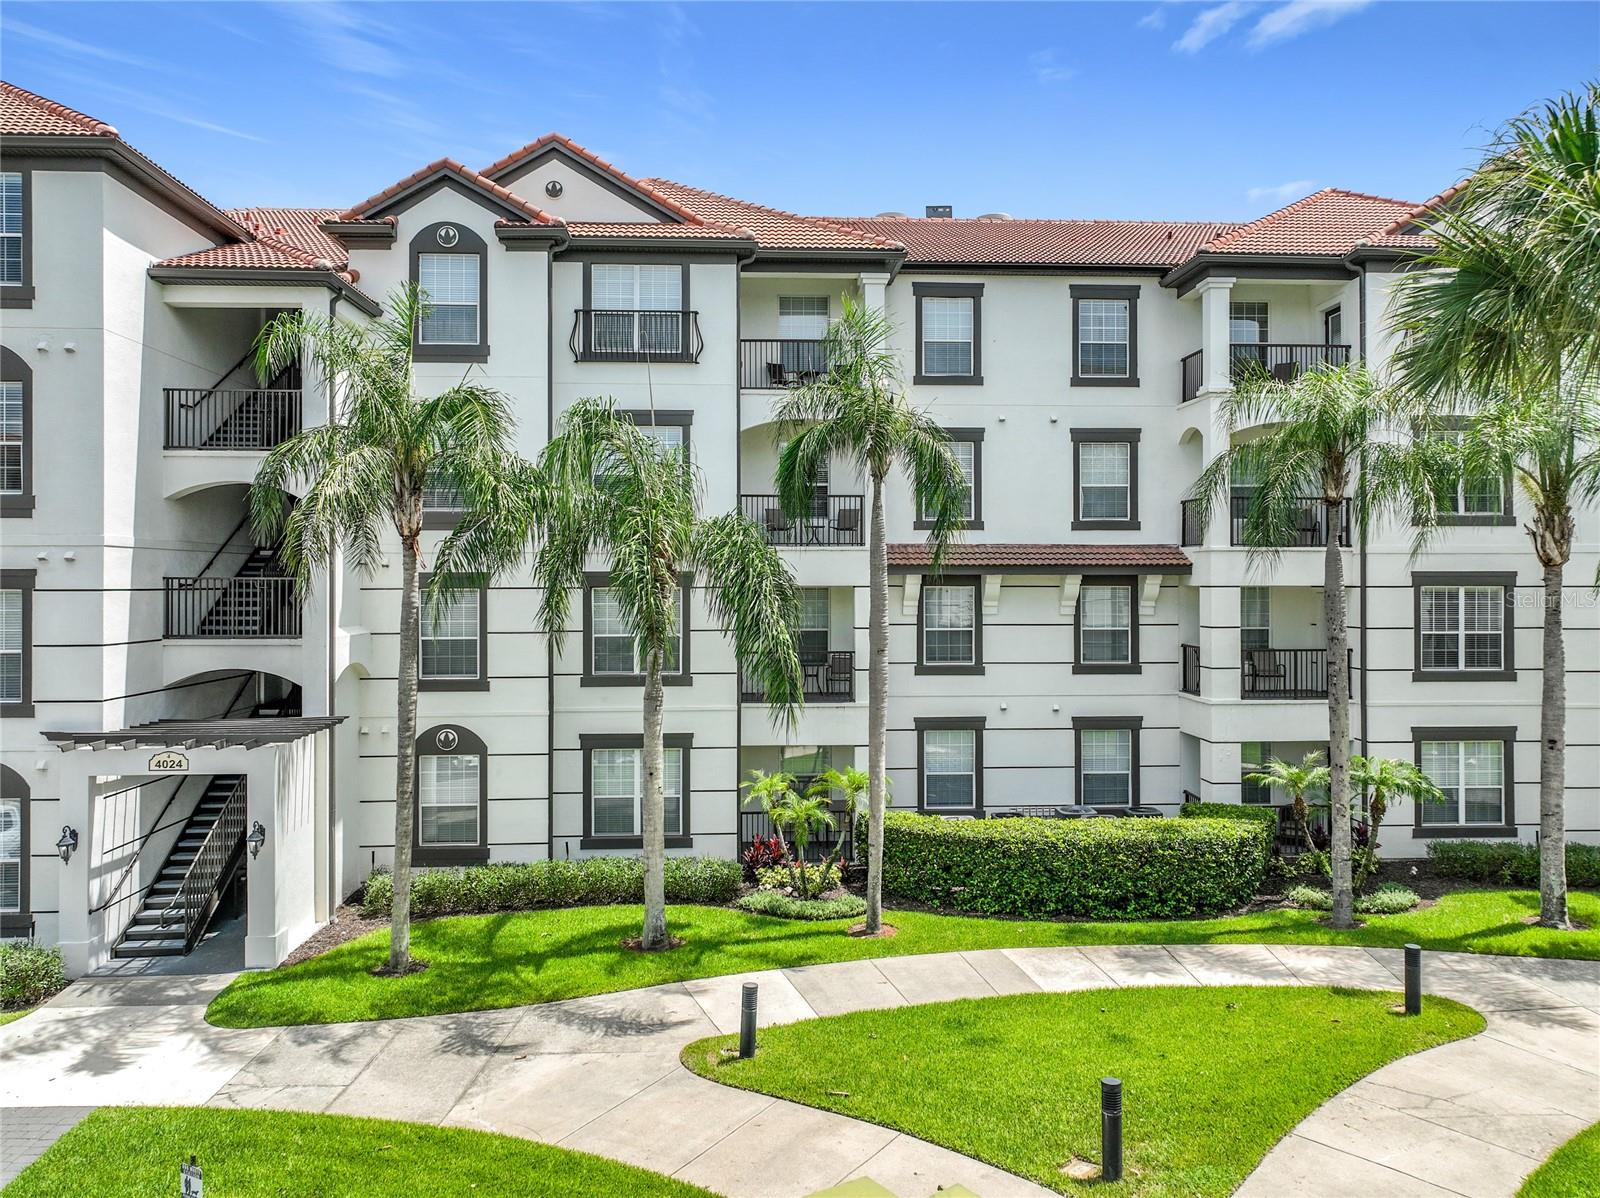
Experience the perfect blend of comfort, flexibility, and an unbeatable location in this beautifully maintained, fully furnished second-floor 3-bedroom, 2-bath condominium offering 1,447 square feet of living space in the highly sought-after Vista Cay Resort—one of the very few communities in Orange County fully zoned for short-term vacation rentals, making it an exceptional opportunity for investors, second-home owners, or those seeking a primary residence with outstanding income potential.
Freshly painted throughout, furnished and equipped, this residence is move-in or rental ready. The spacious open-concept living and dining area opens to a private balcony, while the thoughtfully designed split-bedroom floor plan offers privacy and comfort.
The primary suite features a built-in closet and a private en-suite bathroom with a walk-in shower. Two additional bedrooms share a well-appointed second bathroom with a tub/shower combination, while one guest bedroom includes an oversized walk-in closet. Additional highlights include ceiling fans throughout, abundant storage, a full-size washer and dryer, two new Roku TVs, a newer refrigerator (2023), and a new HVAC system installed in March 2026. Vista Cay is one of Orlando's premier resort communities, offering two heated resort-style pools, Jacuzzis, a splash pad and water slide, sun decks, a poolside bar, outdoor lounge areas with a fire pit, and a clubhouse featuring a fitness center, concierge service, internet café, and meeting room.
The quarterly condominium fee covers cable TV, high-speed internet, water, sewer, daily trash removal, exterior building and roof maintenance, exterior painting, elevators, beautifully maintained common areas, and full access to all resort amenities.
Location is everything, and Vista Cay/Isles at Cay Commons offers one of Orlando's best. Adjacent to the Orange County Convention Center and directly across from Universal's Epic Universe, it sits in one of Central Florida's strongest year-round tourism and rental markets. International Drive, Universal Orlando Resort, SeaWorld, Aquatica, ICON Park, outlet shopping, championship golf, Walt Disney World, and Orlando International Airport are all just minutes away.
Whether welcoming vacationers, business travelers attending the Convention Center, or families visiting Orlando's world-famous attractions, this property is ideally positioned to generate strong year-round rental demand. With no rental restrictions, this property offers exceptional flexibility as a primary residence, vacation home, long-term rental, or high-performing short-term rental through Airbnb, VRBO, and other vacation rental platforms.
Offering an unbeatable combination of location, lifestyle, flexibility, and investment potential, this is a rare opportunity to own in one of Orlando's most desirable resort communities. Experience the immersive 3D virtual tour, then schedule your private showing today!
#O6425182

ORLANDO

4024 BREAKVIEW DRIVE 20904

3 Beds

2 Baths

1,447 Sq.Ft.

$490,000

MLS#: O6425182
New on site 1 day ago
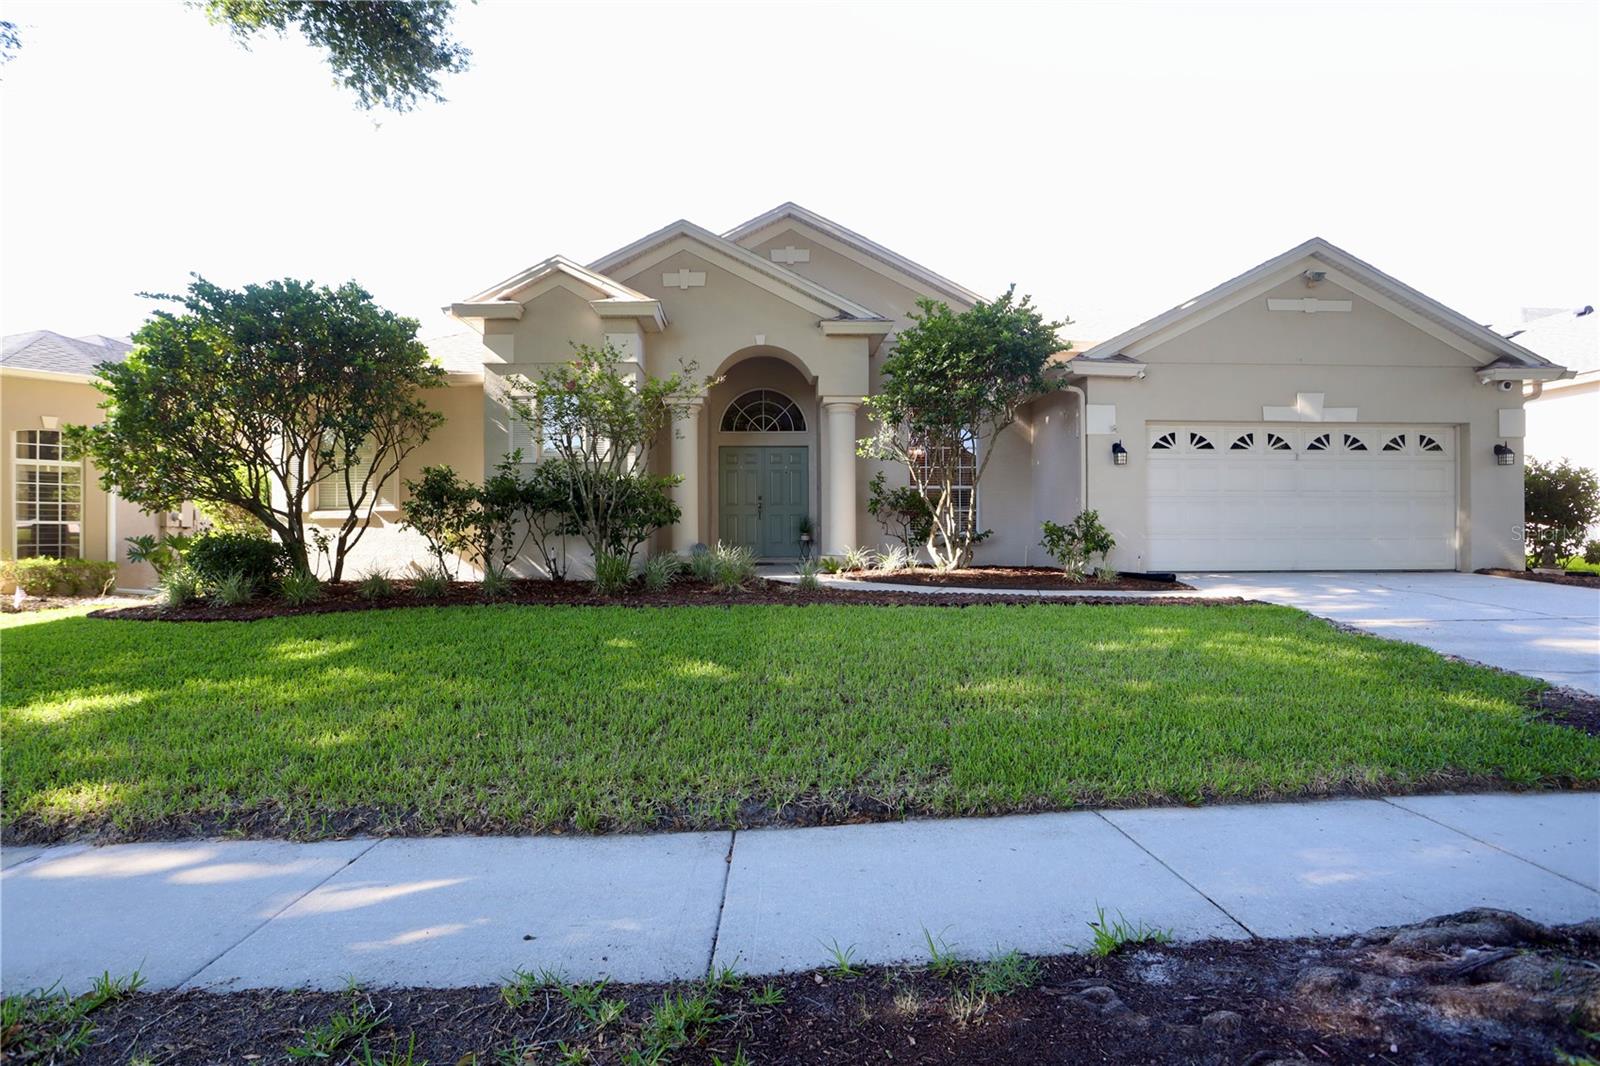
Welcome home to this beautifully landscaped, one-story block home offering the ultimate Florida lifestyle! A scenic walking path leads from your spacious driveway to an elegant French door entry. Step inside a tile foyer that opens directly into a spacious formal living area featuring  a massive picture window pouring in natural light, and seamless access to your formal dining room. The heart of the home is the expansive kitchen, fully equipped with stone countertops, an abundance of cabinet space, a closet pantry, a dedicated coffee bar, and a center island. The breakfast bar effortlessly overlooks a charming dinette area with a bright bay window, leading directly into a massive family room anchored by modern Luxury Vinyl Plank (LVP) flooring and tons of natural light. This highly functional layout includes over 2,500 heated square feet (3,174 total square feet) with four bedrooms and three full bathrooms. Three generously sized guest bedrooms feature durable LVP flooring while two well-appointed bathrooms offer classic shower/tub combos. The split floor plan ensures absolute privacy for the massive primary suite, which includes plenty of room for a dedicated sitting area and private sliding glass doors out to the patio. The spa-like primary bathroom features dual vanities separated by a deep soaking tub, a stand-alone shower, and a spacious walk-in closet. Practicality meets convenience with an indoor laundry room outfitted with custom cabinets and hanging rods, alongside an attached two-car garage. Out back, your private backyard oasis awaits: a rear covered patio accessible from both the family room and primary suite opens to a screen-enclosed, heated in-ground pool and spa. Just beyond the screen, the fully fenced yard features lush green grass, gorgeous landscaping, and an open paver patio with a fire pit and sitting area—the ultimate setting for unforgettable outdoor entertaining! This home is spacious and luxurious, yes, but also in a fantastic location! Situated in the Big Sand Lake Community between S. Apopka Vineland Road and I-4, the amount of activities offered is endless. Your just minutes from Discovery Cove, SeaWorld and Aquatica, as well as the Orange County Convention Center, and all the entertaining nightlife offered on International Drive! Commutes are a breeze being so close to I-4 and 528, ensuring easy access to anywhere in Central Florida you'd want to visit. Call today to see this gem before it's gone!
#S5153204

ORLANDO

7902 GLEN CREST WAY

4 Beds

3 Baths

2,545 Sq.Ft.

$702,000

MLS#: S5153204

 - property

Send a message

Message successfully sent.

Your message

What is 3 + 4 ?

Reason for contacting?

I agree to receive email communication and understand I can unsubscribe at any time.

I agree to be contacted by The Graf Group of Coldwell Banker via call, email, and text for real estate services. To opt out, you can reply 'stop' at any time or reply 'help' for assistance. You can also click the unsubscribe link in the emails. Message and data rates may apply. Message frequency may vary. Privacy Policy

Sign Out

Virtual Assistant

Would you like to take the next step with this property? We can help you schedule a showing or virtual tour, or send you more details.

Yes, I would like more information.

Thank You for Your Reply, One of Our Agents will contact you as soon as possible

No, maybe later.

Thank you, you can always contact me via email, phone number or through the contact form.

Realhub AI

Lucy - Your AI-Powered Realtor

Update Your Temporary Password

Personalize your search

Enter your email and we'll notify you immediately when new listings match what you're looking for.

or enter email address

Already have an account ? Login here

Continue your home search

I agree to receive communications and understand I can unsubscribe at any time.

I agree to be contacted by The Graf Group of Coldwell Banker via call, email, and text for real estate services. To opt out, you can reply 'stop' at any time or reply 'help' for assistance. You can also click the unsubscribe link in the emails. Message and data rates may apply. Message frequency may vary. Privacy Policy

Already have an account ? Login here

We use cookies

We use cookies primarily for analytics to enhance your experience. By accepting, you agree to our use of these cookies. You can manage your preferences or learn more about our cookies policy.