Features & Amenities

Interior

  • Other Interior Features

    Cathedral Ceiling(s), High Ceilings, Open Floorplan, Walk-In Closet(s)

  • Total Bedrooms

    3

  • Bathrooms

    2

  • Cooling YN

    YES

  • Cooling

    Central Air

  • Fireplace YN

    NO

  • Heating YN

    YES

  • Heating

    Electric

  • Pet friendly

    N/A

Exterior

  • Garage

    Yes

  • Garage spaces

    2

  • Construction Materials

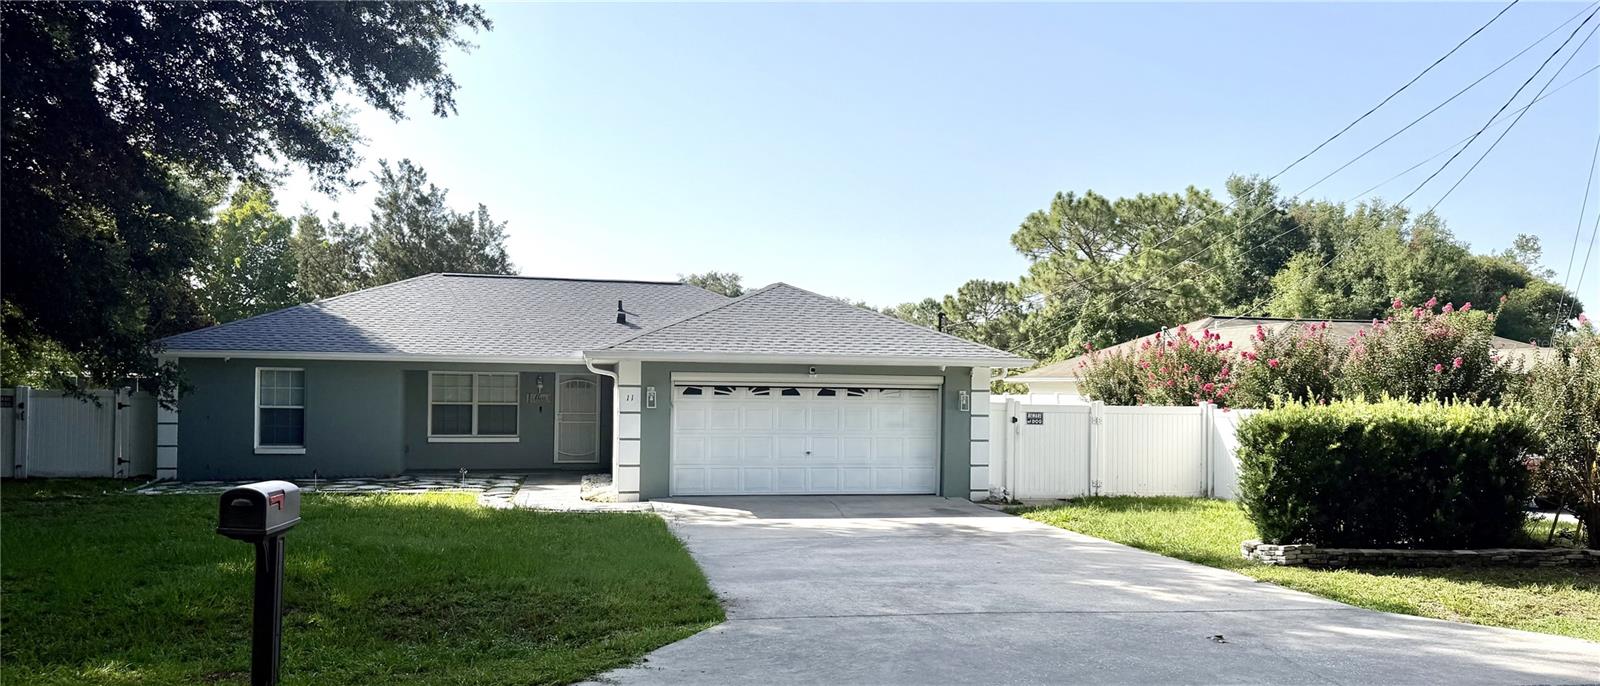
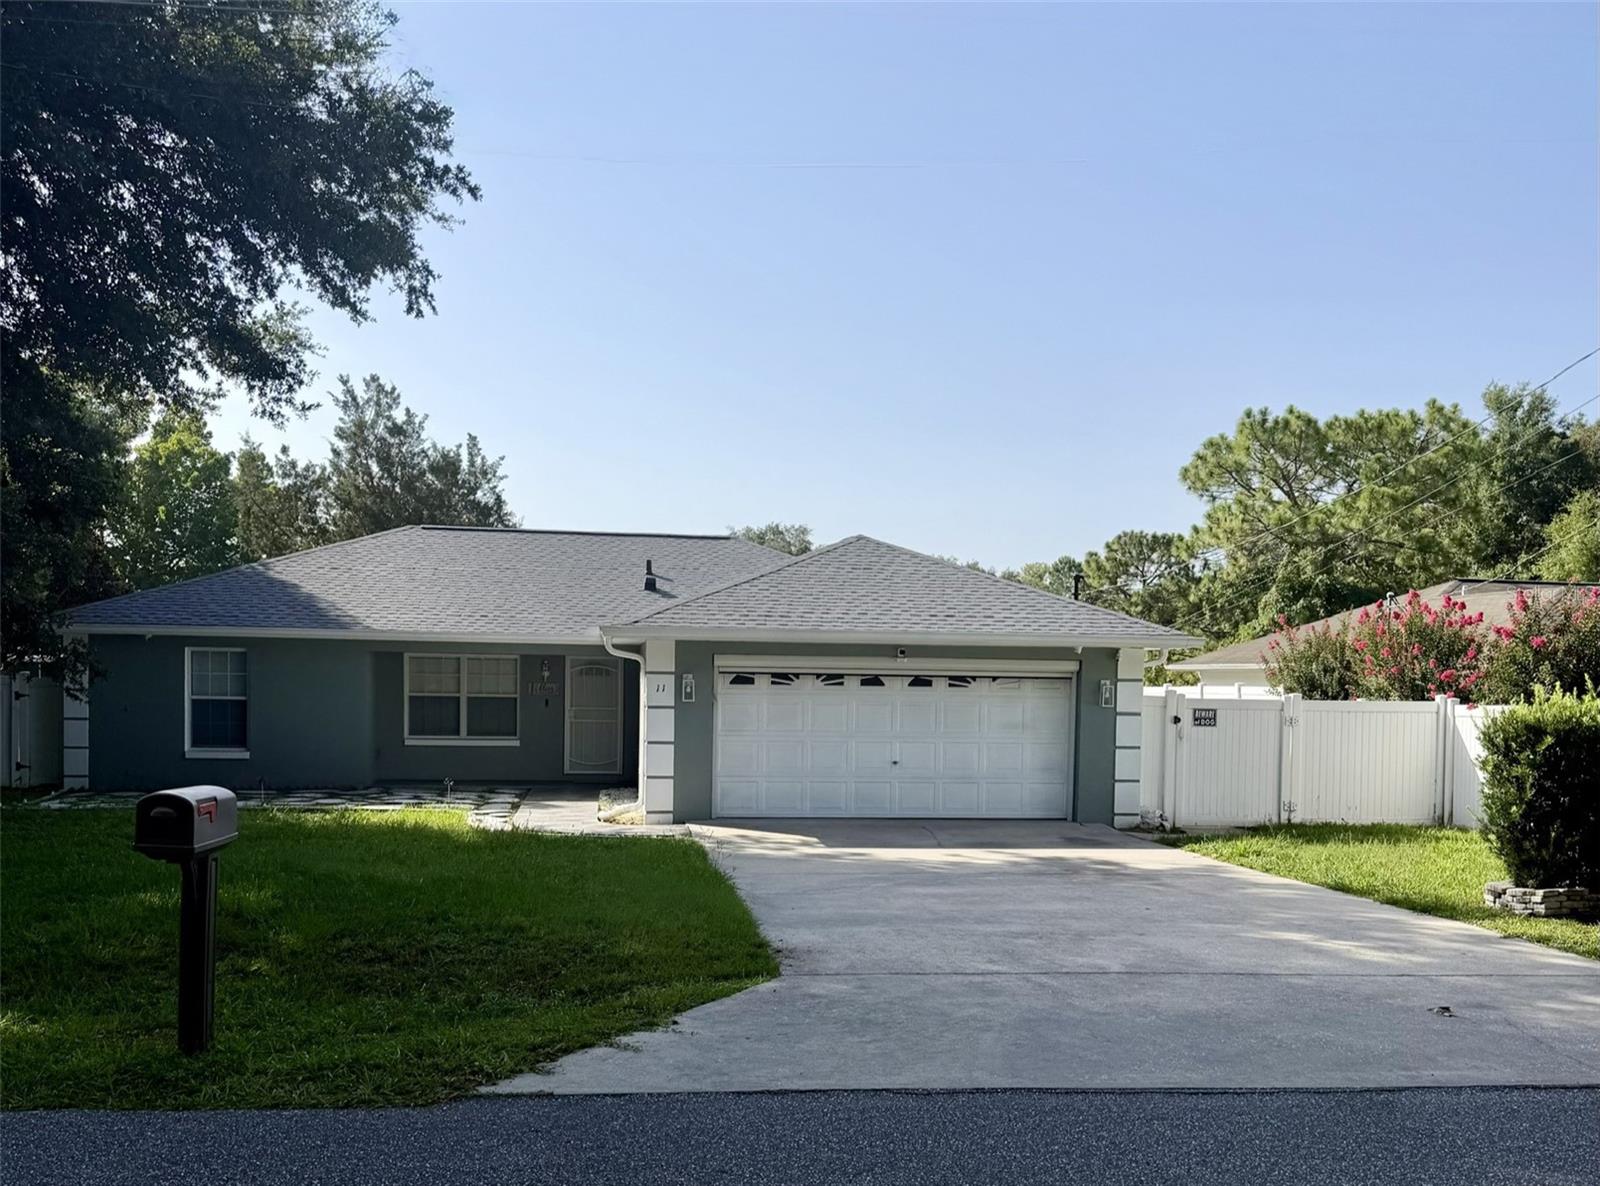
    Block, Stucco

  • Other Exterior Features

    Lighting, Private Yard, Rain Gutters, Storage

  • Parking

    Attached

  • Pool

    No

  • Waterfront YN

    NO

Area & Lot

  • Lot Size(acres)

    0.23

  • Lot Size(square feet)

    10,019

  • Property Type

    Residential

  • Property Sub Type

    Single Family Residence

Price

  • Sales Price

    $265,000

  • Tax Amount

    $3,573

  • Sq. Footage

    1,360

  • Price/SqFt

    $194

HOA

  • Association

    No

School District

  • Elementary School

    Greenway Elementary School

  • Middle School

    Fort King Middle School

  • High School

    Forest High School

Property Features

  • New Construction

    NO

  • Foundation Details

    Slab

  • Ownership

    Fee Simple

  • Senior Community YN

    NO

  • Sewer

    Septic Tank

  • Tax Lot

    18

  • Water Source

    Private, Well

Schedule a Showing

Showing scheduled successfully.

<
>
IN PERSON
VIA CHAT

What is 3 + 4 ?


Change time

Mortgage calculator

Estimate your monthly mortgage payment, including the principal and interest, property taxes, and HOA. Adjust the values to generate a more accurate rate.

Your payment

Principal and Interest:

$

Property taxes:

$

HOA fees:

$

Total loan payment:

$

Total interest amount:

$

Location

County

Marion

Elementary School

Greenway Elementary School

Middle School

Fort King Middle School

High School

Forest High School

Listing Courtesy of Damon Morton , DOWN HOME REALTY, LLLP

RealHub Information is provided exclusively for consumers' personal, non-commercial use, and it may not be used for any purpose other than to identify prospective properties consumers may be interested in purchasing. All information deemed reliable but not guaranteed and should be independently verified. All properties are subject to prior sale, change or withdrawal. RealHub website owner shall not be responsible for any typographical errors, misinformation, misprints and shall be held totally harmless.

Agent Michael Graf

Business Coach | Executive Sales Associate | Realtor®

Michael Graf

Call Michael today to schedule a private showing.


* Listings on this website come from the FMLS IDX Compilation and may be held by brokerage firms other than the owner of this website. The listing brokerage is identified in any listing details. Information is deemed reliable but is not guaranteed. If you believe any FMLS listing contains material that infringes your copyrighted work please click here to review our DMCA policy and learn how to submit a takedown request.© 2024 FMLS.
Welcome to this beautifully remodeled 3-bedroom, 2-bathroom home located in the highly sought-after Silver Springs Shores community! Nestled in a quiet, established neighborhood, this move-in-ready home offers the perfect blend of modern style, comfort, and functionality.  Step inside to discover a bright, open layout featuring gorgeous quartz countertops in the kitchen and both bathrooms, updated finishes throughout, and a spacious primary suite complete with a beautifully remodeled bathroom and walk-in shower. Every detail has been thoughtfully updated, making this home truly turnkey.  Enjoy peace of mind with a new roof installed in 2025 and an A/C system replaced in 2018. Outside, the fully fenced backyard provides the perfect space for pets, entertaining, gardening, or simply relaxing in your own private outdoor retreat.  Conveniently located near shopping, dining, schools, parks, and everyday amenities, this exceptional home is ready for its new owners. Don't miss your chance to own this beautifully updated property—schedule your private showing today!

11 PECAN PASS WAY

Message successfully sent.

What would you like to know?

What is 3 + 4 ?

I agree to receive email communication and understand I can unsubscribe at any time.

I agree to be contacted by The Graf Group of Coldwell Banker via call, email, and text for real estate services. To opt out, you can reply 'stop' at any time or reply 'help' for assistance. You can also click the unsubscribe link in the emails. Message and data rates may apply. Message frequency may vary. Privacy Policy

Related Properties

New on site today
STOP THE CAR! This immaculate 3-bedroom, 2-bath home is the one you've been waiting for! From the moment you pull into the driveway, you'll be captivated by the incredible curb appeal, lush landscaping, and warm, inviting entrance that instantly feels like home.
Step inside and be welcomed by an abundance of natural light and a spacious, open feel. The thoughtfully designed floor plan features a generous living room, a separate dining area, and an open kitchen with newer appliances that's perfect for both everyday living and entertaining.
The oversized primary suite is your own private retreat, complete with an ensuite bath and a large walk-in closet. Hosting friends and family is effortless with the convenient pass-through window from the kitchen to the expansive screened lanai.
Need extra space? You'll love the versatile 14.4' x 10.6' flex room—perfect for a home office, playroom, gym, media room, craft room, or guest space. The possibilities are endless!
The 16.2' x 11.9' screened lanai overlooks what truly sets this home apart—your own backyard paradise! Fully fenced for privacy and surrounded by mature trees and lush landscaping, this outdoor oasis is ideal for weekend barbecues, morning coffee, evening gatherings, or simply relaxing in your own peaceful retreat. An oversized, storybook-style shed adds charm while providing plenty of extra storage.
Every detail of this home has been lovingly maintained, making it completely move-in ready. And when the day is done, you'll appreciate the beautiful drive home just as much as the home itself.
Homes this immaculate, with this much charm, flexibility, and outdoor living space, don't come along often. Schedule your private showing today before someone else calls it home!
#OM728622

OCALA

4816 NE 6TH STREET

3 Beds

2 Baths

1,488 Sq.Ft.

$239,900

MLS#: OM728622
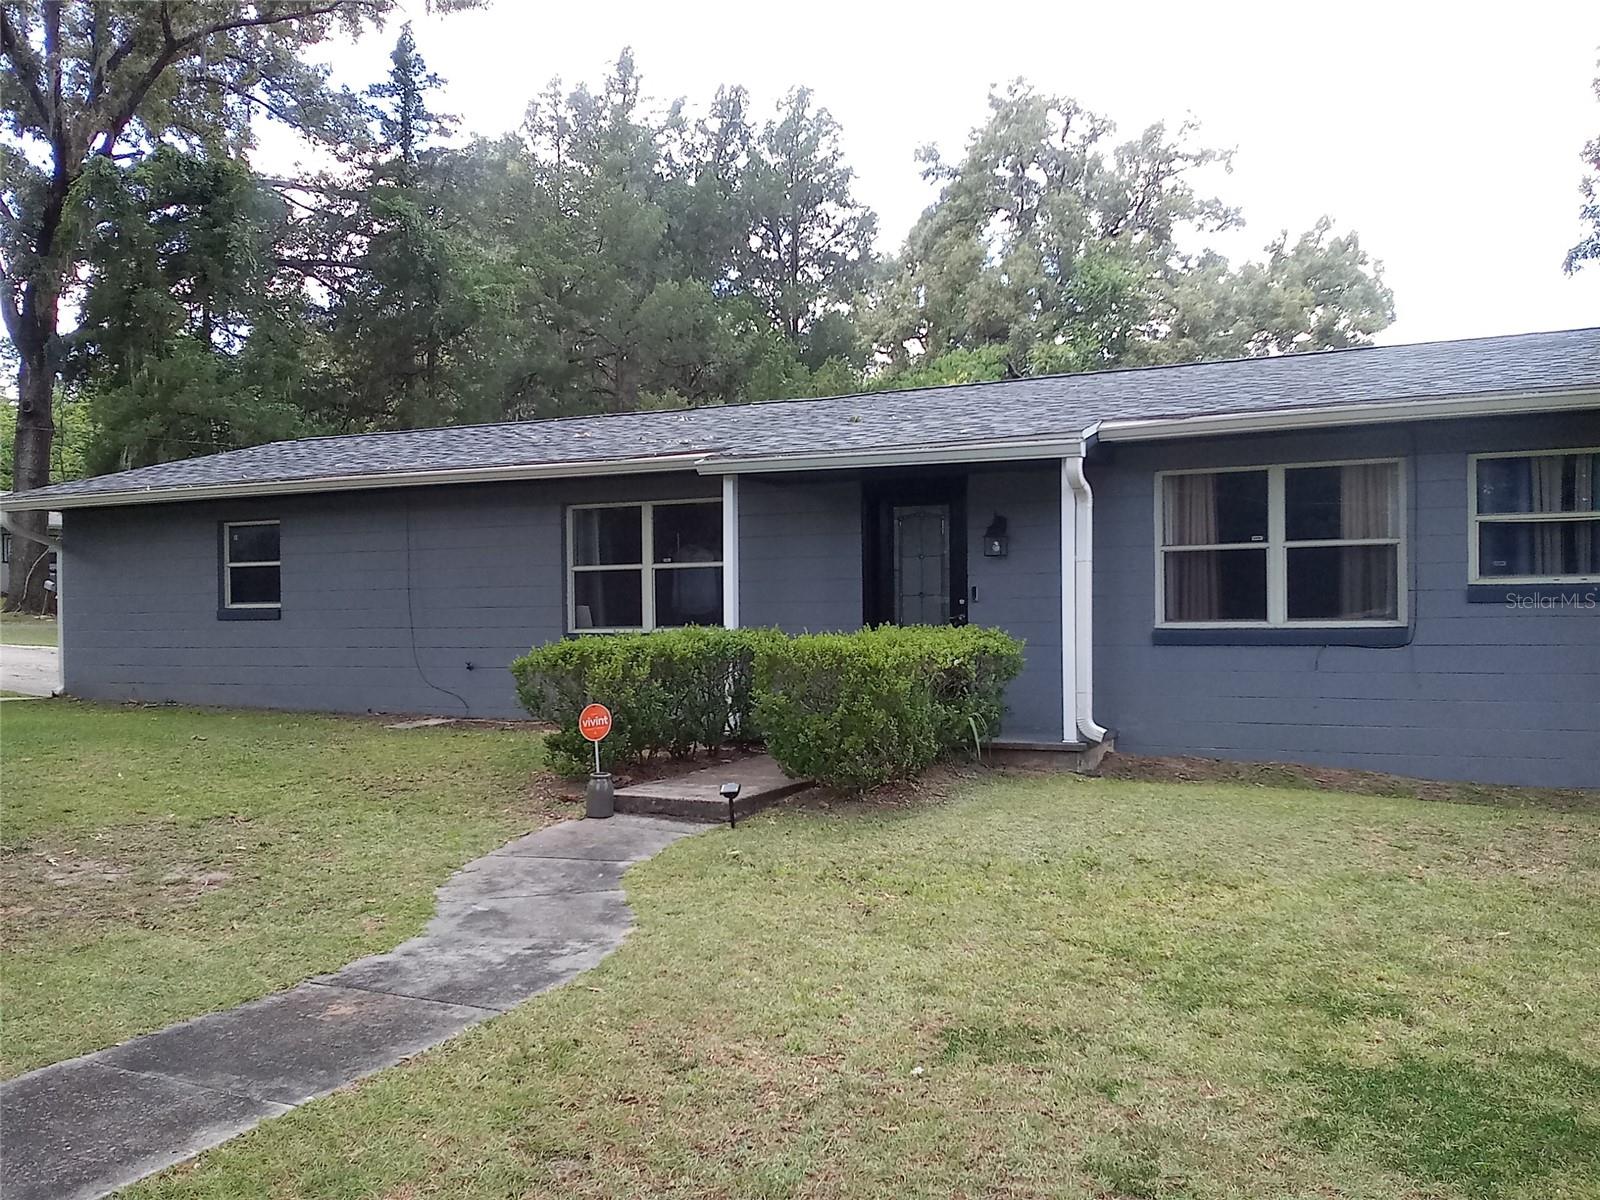
Welcome to your peaceful Ocala retreat — a home that gives you room to breathe while keeping you close to everything. Set on nearly ½ acre of fully fenced backyard, this property offers privacy, mature trees, and the kind of outdoor space that’s increasingly hard to find.

Inside, you’ll enjoy new stainless-steel appliances, abundant storage, and ceramic tile flooring throughout — no carpet anywhere. Major upgrades bring peace of mind, including a new roof (2025) and an efficient HVAC system with updated ductwork and insulation (2026). The home also comes equipped with Vivint security hardware for added confidence.

Step outside to a covered back porch with an electric awning, perfect for morning coffee or evening relaxation. Additional features include covered gutters, a beautifully maintained yard with trees last trimmed in 2026, and an oversized attached 2-car garage that truly stands out.

This home blends comfort, convenience, and long-term value — all within minutes of major shopping, highways, and a calm, easy commute.
#TB8521642

OCALA

2720 SE 8TH AVENUE

3 Beds

2 Baths

1,458 Sq.Ft.

$269,900

MLS#: TB8521642
New on site 1 day ago
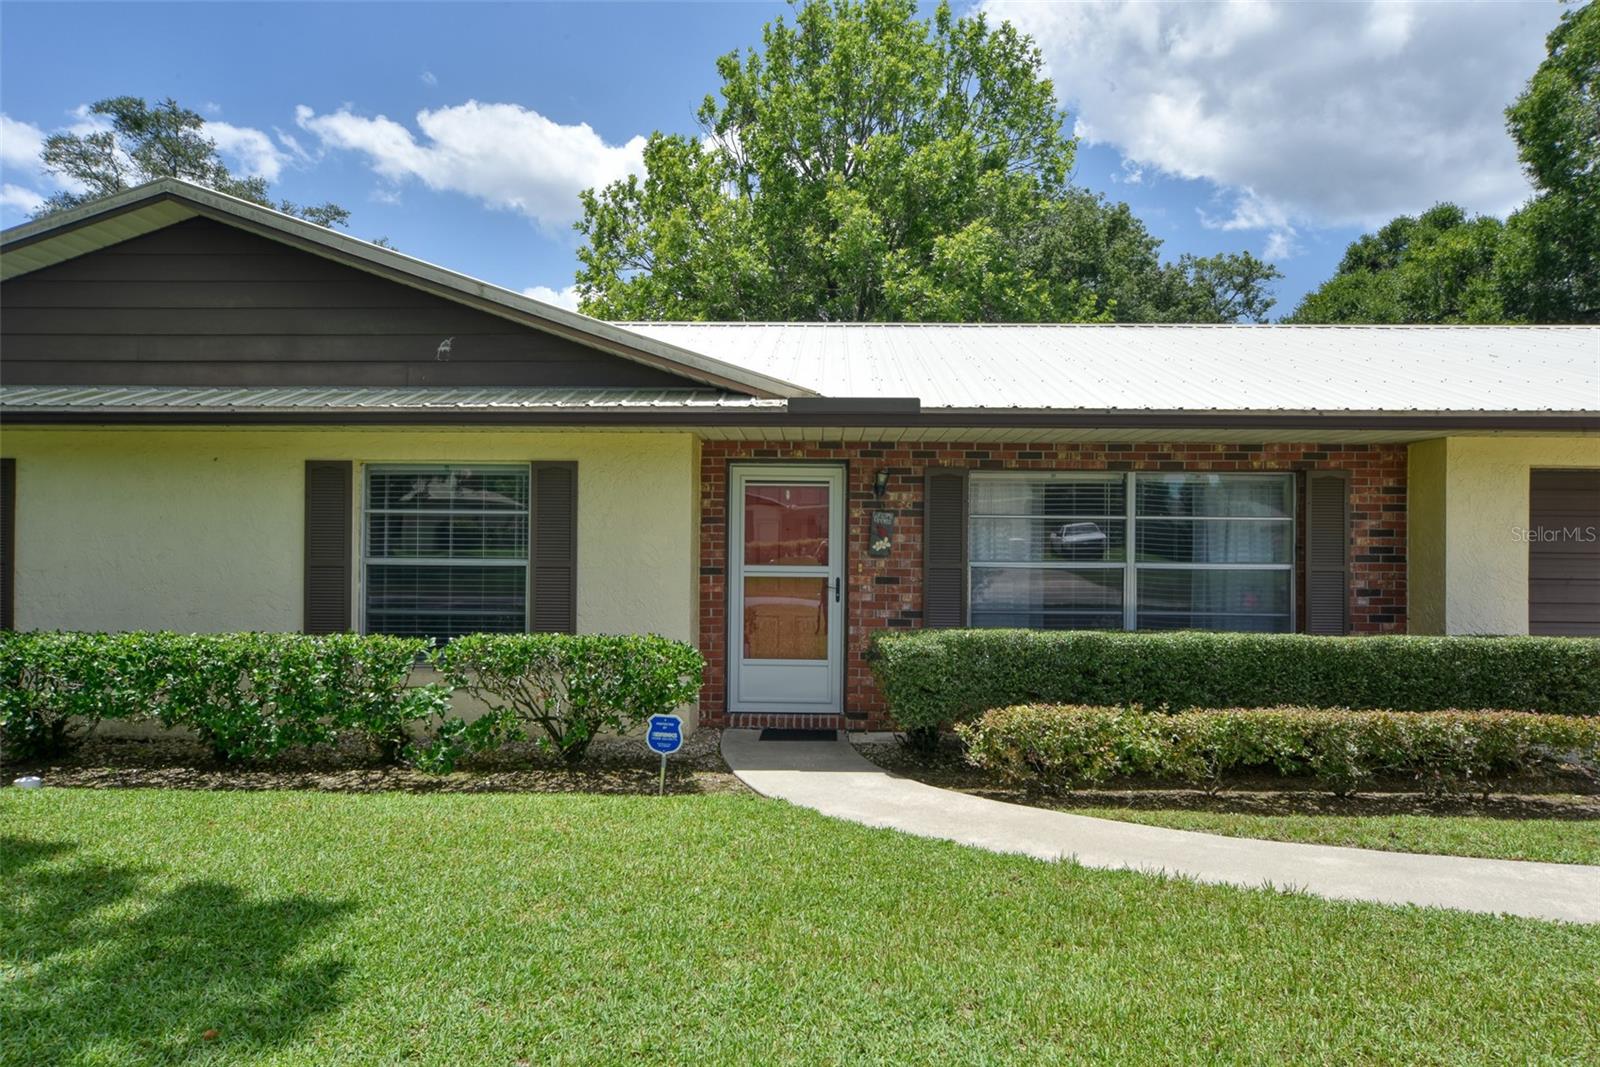
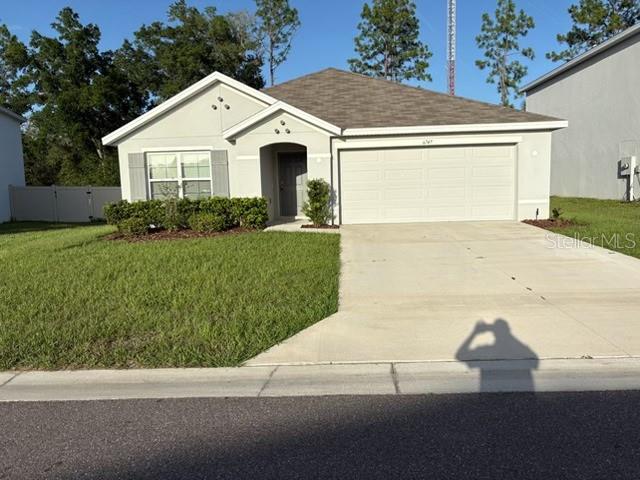
Beautiful 3 Bedroom 2 bath concrete block home located in Deer Path North. Close to schools, shopping and medical facilities. One story home with an open concept kitchen and living room. Home comes with all appliances including refrigerator, built in dishwasher, electric range, microwave, washer (recently upgraded) and dryer. Ceramic tile throughout the home and carpet in bedrooms for comfort. Home has been well maintained and is turnkey ready for New Owner. If you are looking for a 3 bedroom 2 full bath home this one is worth taking a personal tour.
#OM728637

OCALA

6747 SE 3RD LOOP

3 Beds

2 Baths

1,670 Sq.Ft.

$278,800

MLS#: OM728637
New on site 1 day ago
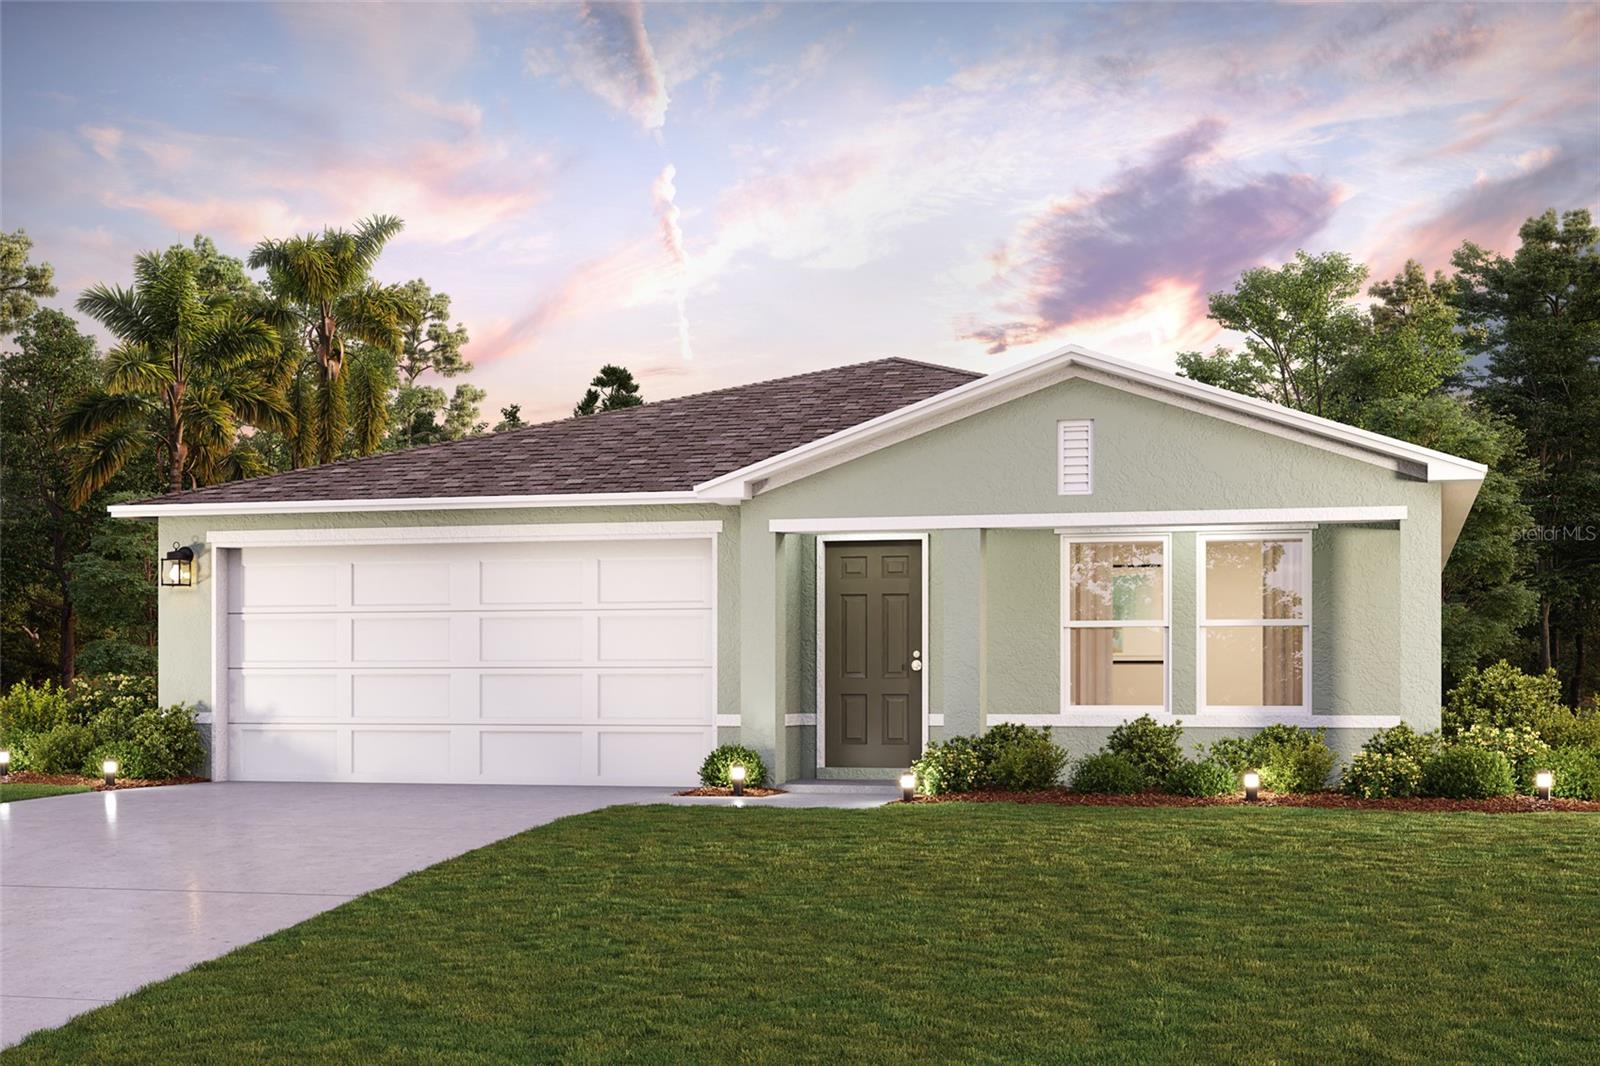
Under Construction. Discover Your Dream Home in the Marion Oaks Community! Step into the Quail Ridge Plan, this delightful home features an open living room that flows into a beautifully designed dining area and kitchen, perfect for gatherings. The kitchen is the heart of the house, boasting elegant cabinetry, quartz countertops, and stainless steel appliances, including a range with a microwave and dishwasher.
The primary suite includes a private bath with dual vanity sinks and a spacious walk-in closet. Three more inviting bedrooms and a full secondary bath provide ample space. A two-car garage offers plenty of storage, and energy-efficient Low-E insulated dual-pane windows enhance comfort. Enjoy peace of mind with a one-year limited home warranty. Discover the Quail Ridge Plan and embrace a stylish and comfortable lifestyle.
Ask sales counselor about new enhanced kitchen cabinet features and updated farmhouse style trim package!
#C7528425

OCALA

3552 SW 157TH LOOP

4 Beds

2 Baths

1,666 Sq.Ft.

$294,990

MLS#: C7528425
New on site 1 day ago
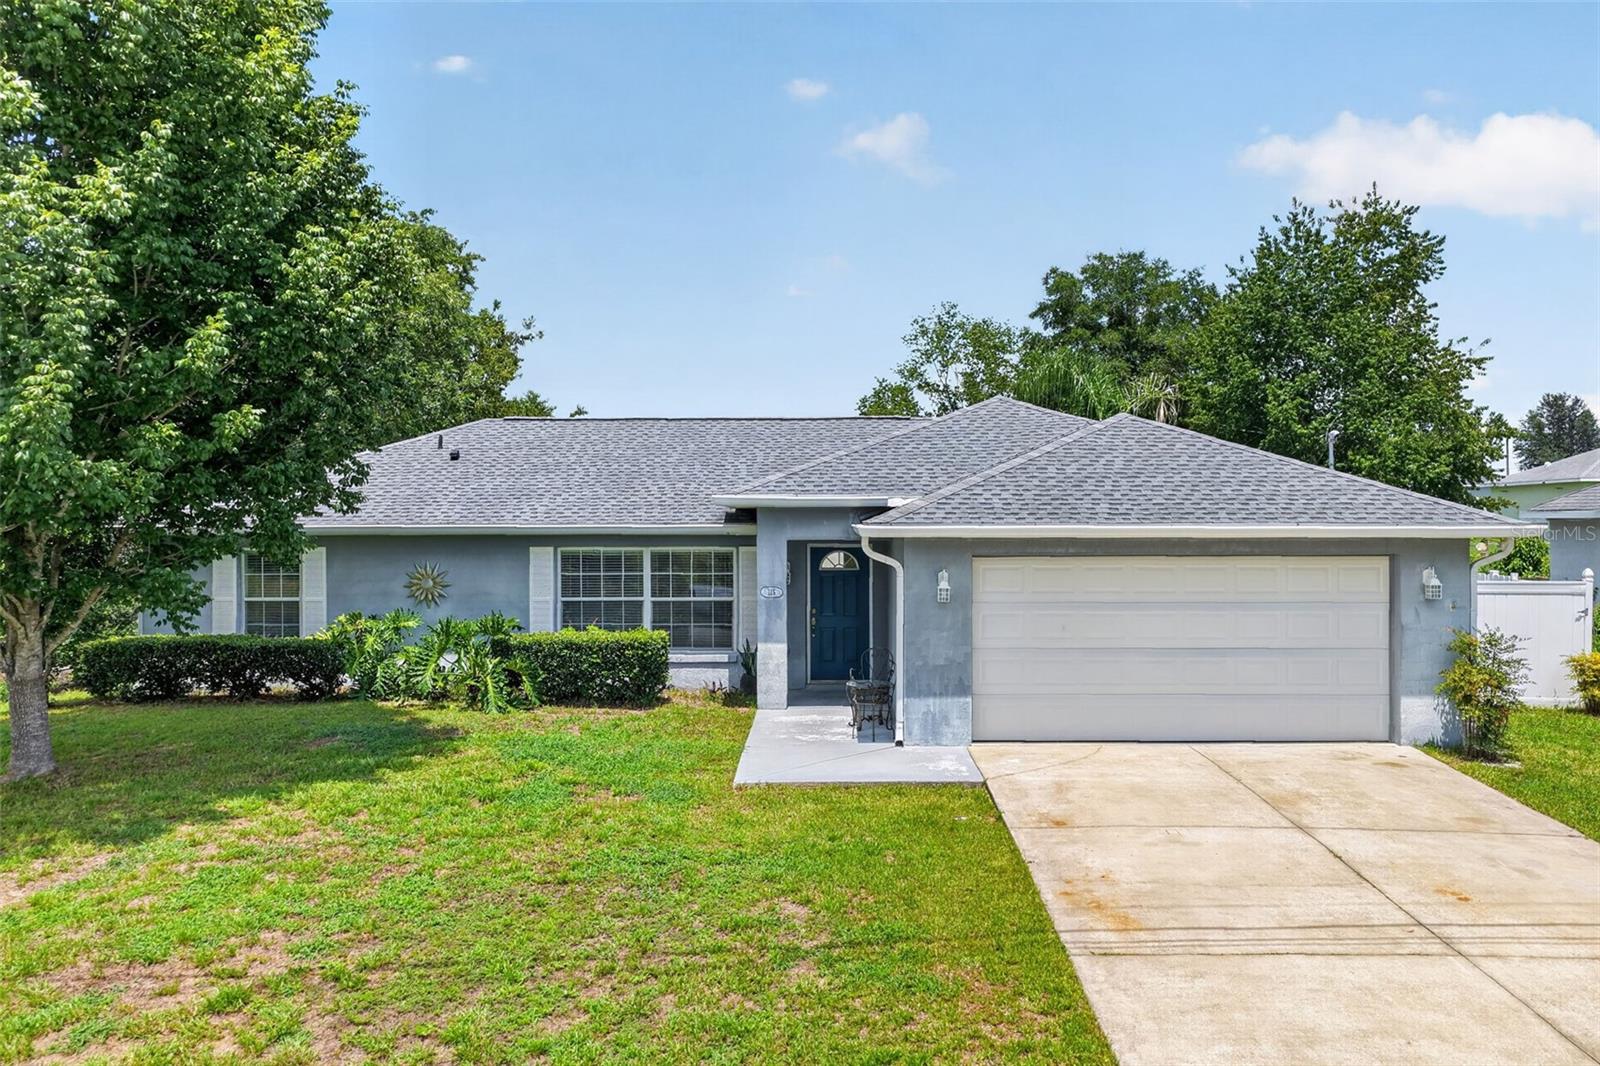
Welcome to 135 Juniper Loop, a move-in ready 3-bedroom, 2-bath gem tucked into Silver Springs Shores that's just waiting for its next owner! This solid concrete block home got a total glow-up before hitting the market: newer roof, newer AC, sparkling new stainless kitchen appliances, and fresh carpet in the bedrooms, so you can skip the to-do list and start unpacking. The open living room flows straight into a sunny dining area, and out back you've got your own screened lanai overlooking a big, fully fenced yard, perfect for cookouts, morning coffee, or letting the pups run wild. The primary suite comes with a dual-sink bath for zero morning arguments over mirror space, and the attached 2-car garage means room for the truck, the toys, and everything in between. Sitting on a quarter acre with no HOA and no age restrictions, this place gives you space to actually breathe without anyone telling you what color to paint your mailbox. Homes like this don't sit around in this market long, so grab your agent, schedule a showing, and come see why this one's about to be somebody's favorite address!
#OM728579

OCALA

135 JUNIPER LOOP

3 Beds

2 Baths

1,498 Sq.Ft.

$249,900

MLS#: OM728579
New on site today
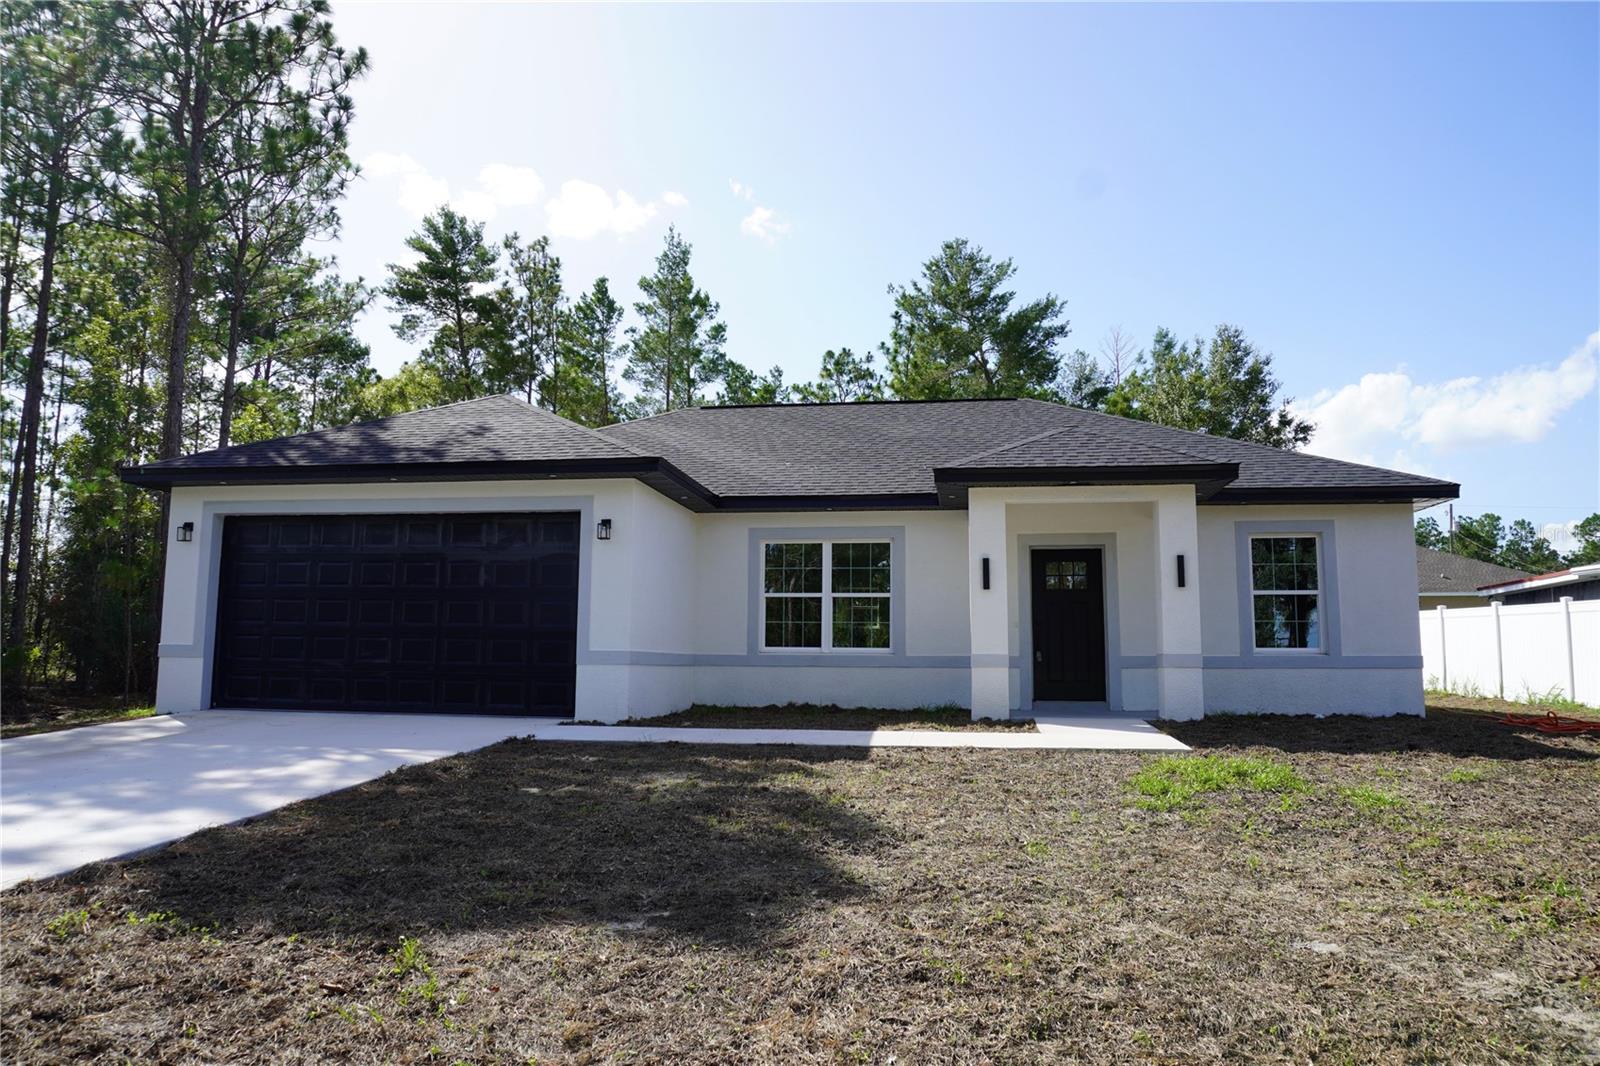
Beautiful brand new house, on .23 acre, good location of S.S.Shores a subdivision with No HOA. 3 bedrooms, 2 bathrooms and 2 car-garage. Nice kitchen with center island to eat-in, the elegance of the cabinets, quartz countertops and light fixtures make this kitchen gorgeous!!. 
The master bedroom has a walking closet, a master bathroom with a tile shower, double vanity and quartz countertops. 
The guest bathroom has tile shower with tub, quartz countertop as well. Floors are Vinyl Plank through all the house, ceiling fan in master bedroom.  The dining room has a sliding door that takes you to the back porch to enjoy nature. Split bedroom plan. Inside laundry room. Double car-garage. You must take a look of this cute home.
#OM728648

OCALA

16 HEMLOCK TRL

3 Beds

2 Baths

1,392 Sq.Ft.

$279,000

MLS#: OM728648
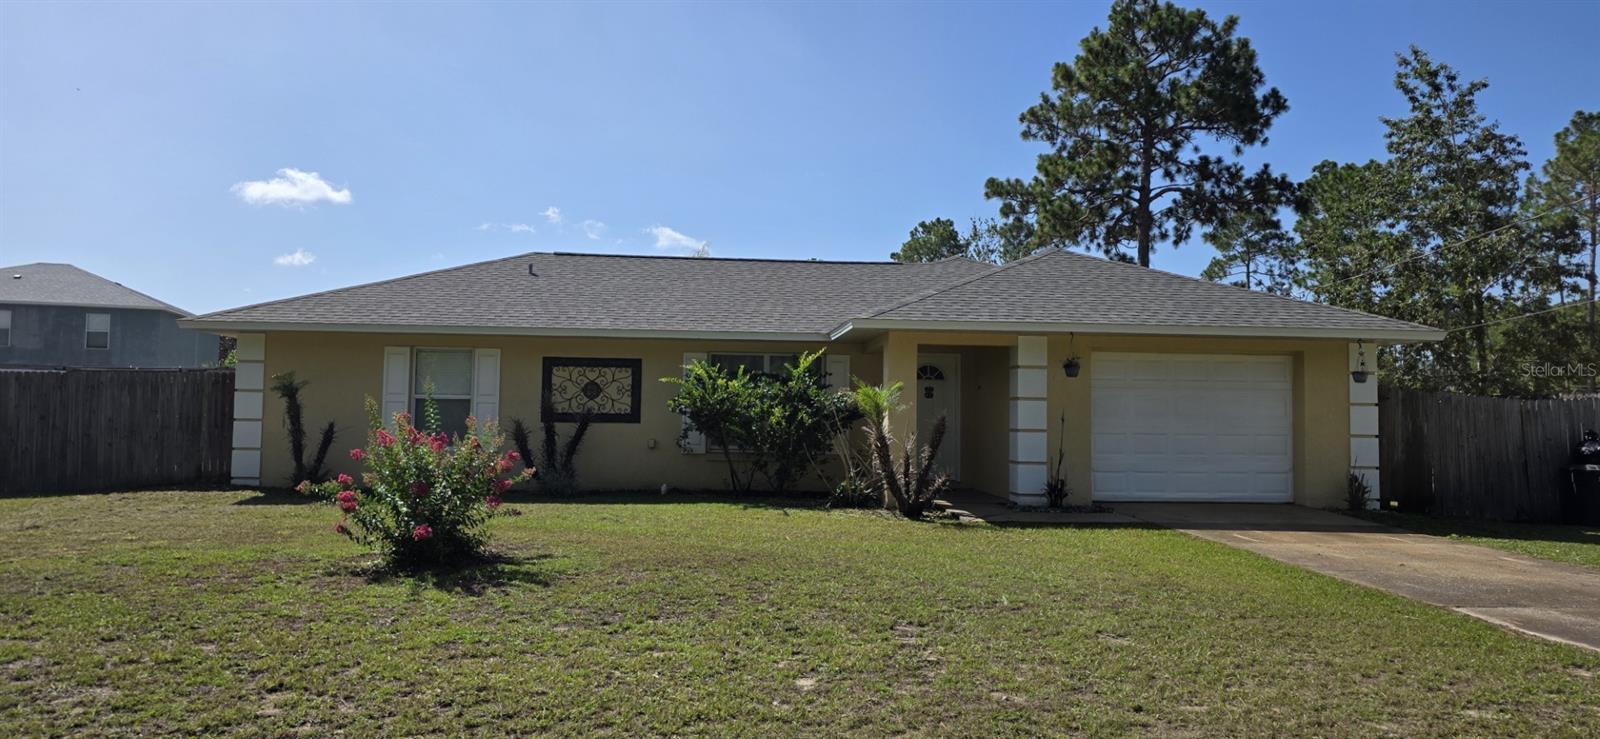
New on site 1 day ago
Welcome to this charming concrete block home nestled on a quiet cul-de-sac in the desirable Silver Springs Shores community! Situated on a fenced lot with NO HOA, this property offers the freedom and privacy you've been looking for. Conveniently located just minutes from shopping, restaurants, schools, parks, and everyday conveniences.

Inside, you'll find a spacious split-bedroom floor plan featuring an open living and dining area, a functional kitchen with ample cabinet and counter space, and durable tile and luxury vinyl plank flooring throughout most of the home. The primary suite includes a private en-suite bath, while the additional bedrooms offer comfortable space for family, guests, or a home office.

Step outside to enjoy the large, fully fenced backyard?perfect for pets, entertaining, gardening, or simply relaxing with plenty of room to add a pool.  In addition to under roof lanai.
Recent updates include roof replacement 2024, new well bladder and pump and whole house water softener system.

Whether you're a first-time homebuyer, looking to downsize, or searching for a great investment opportunity, this home checks all the boxes. Schedule your private showing today
#OM728606

OCALA

13 BAHIA PASS RUN

3 Beds

2 Baths

1,214 Sq.Ft.

$239,900

MLS#: OM728606
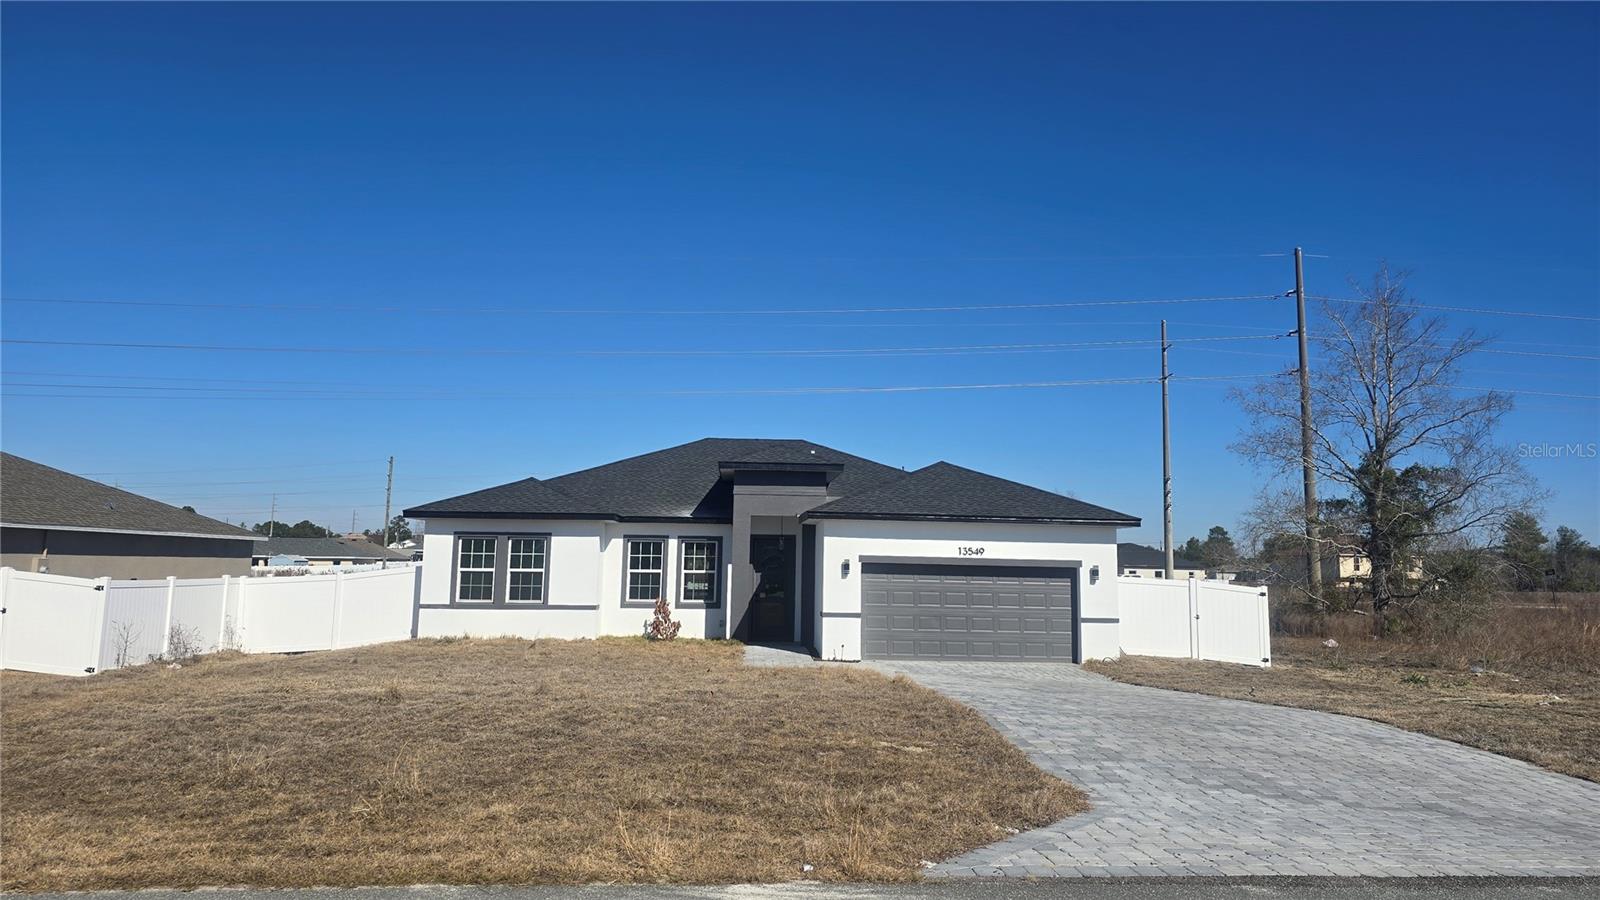
New on site 1 day ago
New construction, never occupied, under the builder's warranty, surrounded by a brand-new fence. Nestled in the sought-after Unit 01 of Marion Oaks, this brand-new residence blends contemporary design with timeless elegance. From the moment you step through the impressive 8-foot front door, you’ll be greeted by an airy, open floor plan with soaring 9-foot ceilings, luxurious vinyl plank flooring, and premium finishes throughout. The gourmet kitchen is a true showpiece — featuring stunning quartz countertops with a striking waterfall island, 42-inch custom wood cabinetry, and sleek stainless steel appliances. It’s designed for both functionality and style, making it the perfect centerpiece for entertaining family and friends. Each bathroom showcases meticulous attention to detail, with floor-to-ceiling tile in the shower areas and modern fixtures that exude sophistication. The expansive primary suite offers a tranquil retreat, complete with a generous walk-in closet and a spa-inspired bathroom featuring dual vanities, a freestanding soaking tub, and a spacious glass-enclosed shower. Experience the comfort, quality, and peace of mind of a brand-new home — all backed by the builder’s full home warranty. Discover refined living in the desirable Marion Oaks community and schedule your private showing today.
#O6425751

OCALA

13549 SW 47TH CIRCLE

4 Beds

2 Baths

1,878 Sq.Ft.

$311,990

MLS#: O6425751
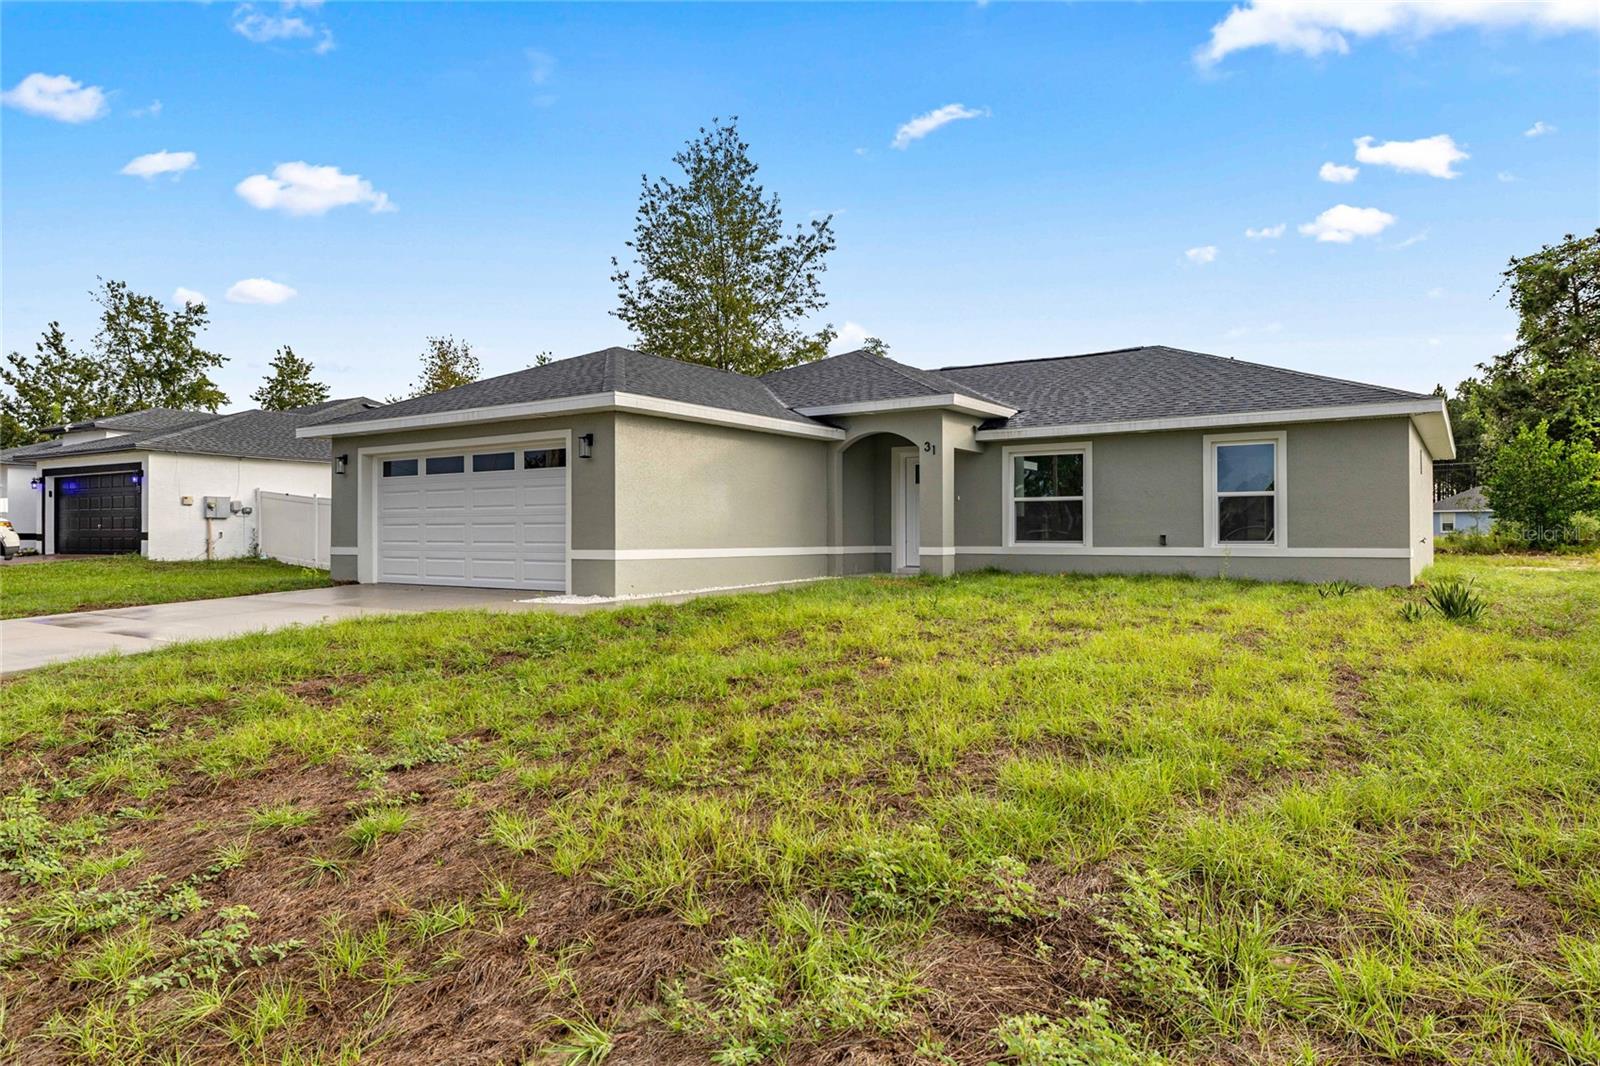
New on site 1 day ago
Under Construction. 0.24-acre homesite • Pella Defender impact-resistant windows • Oversized 2-car garage • No HOA

UNDER CONSTRUCTION – Estimated Completion: End of July 2026! Be among the first to own this brand-new 3-bedroom, 2-bath home at 181 Pine Crse, Ocala, FL, located in the growing Silver Springs Shores community. Designed with a spacious open-concept layout, this home combines quality construction, premium finishes, and everyday functionality on a generous 0.24-acre homesite.

The kitchen features Calacatta Rocky Gold quartz countertops, custom cabinetry, a large center island with bar seating, and an open flow to the dining and living areas. Carpenter Ash porcelain wood-look tile flooring extends throughout the home for durability and low maintenance.

The owner's suite includes a walk-in closet and a private bath with dual vanities and an oversized walk-in shower finished with Whiteheaven Polished II 24"x48" porcelain tile. Every bathroom includes a window for natural light and ventilation.

Additional features include Pella Defender impact-resistant windows with laminated safety glass, reinforced vinyl frames, and an advanced auto-lock system, upgraded interior doors, modern black interior trim, a large indoor laundry room, energy-efficient construction, a covered rear lanai, and an oversized 2-car garage—a feature not commonly found in similarly sized new construction homes.

Conveniently located with access to shopping, restaurants, grocery stores, parks, schools, medical facilities, and major roadways, this home offers both comfort and convenience. Silver Springs Shores provides easy access to Maricamp Road (SR 464), Silver Springs State Park, Lake Diamond Golf & Country Club, and downtown Ocala.

Buyer Incentive: Buyers may receive up to 2% of the loan amount as a lender credit toward closing costs, prepaid expenses, or an interest rate buy-down when financing through the seller's preferred lender. Buyers may use any lender of their choice.

Please note: Photos shown are of a completed model home and are for illustrative purposes only. Colors, finishes, fixtures, and features may vary. Home is currently under construction with an estimated completion at the end of July 2026.
#OM728276

OCALA

181 PINE COURSE

3 Beds

2 Baths

1,468 Sq.Ft.

$279,900

MLS#: OM728276
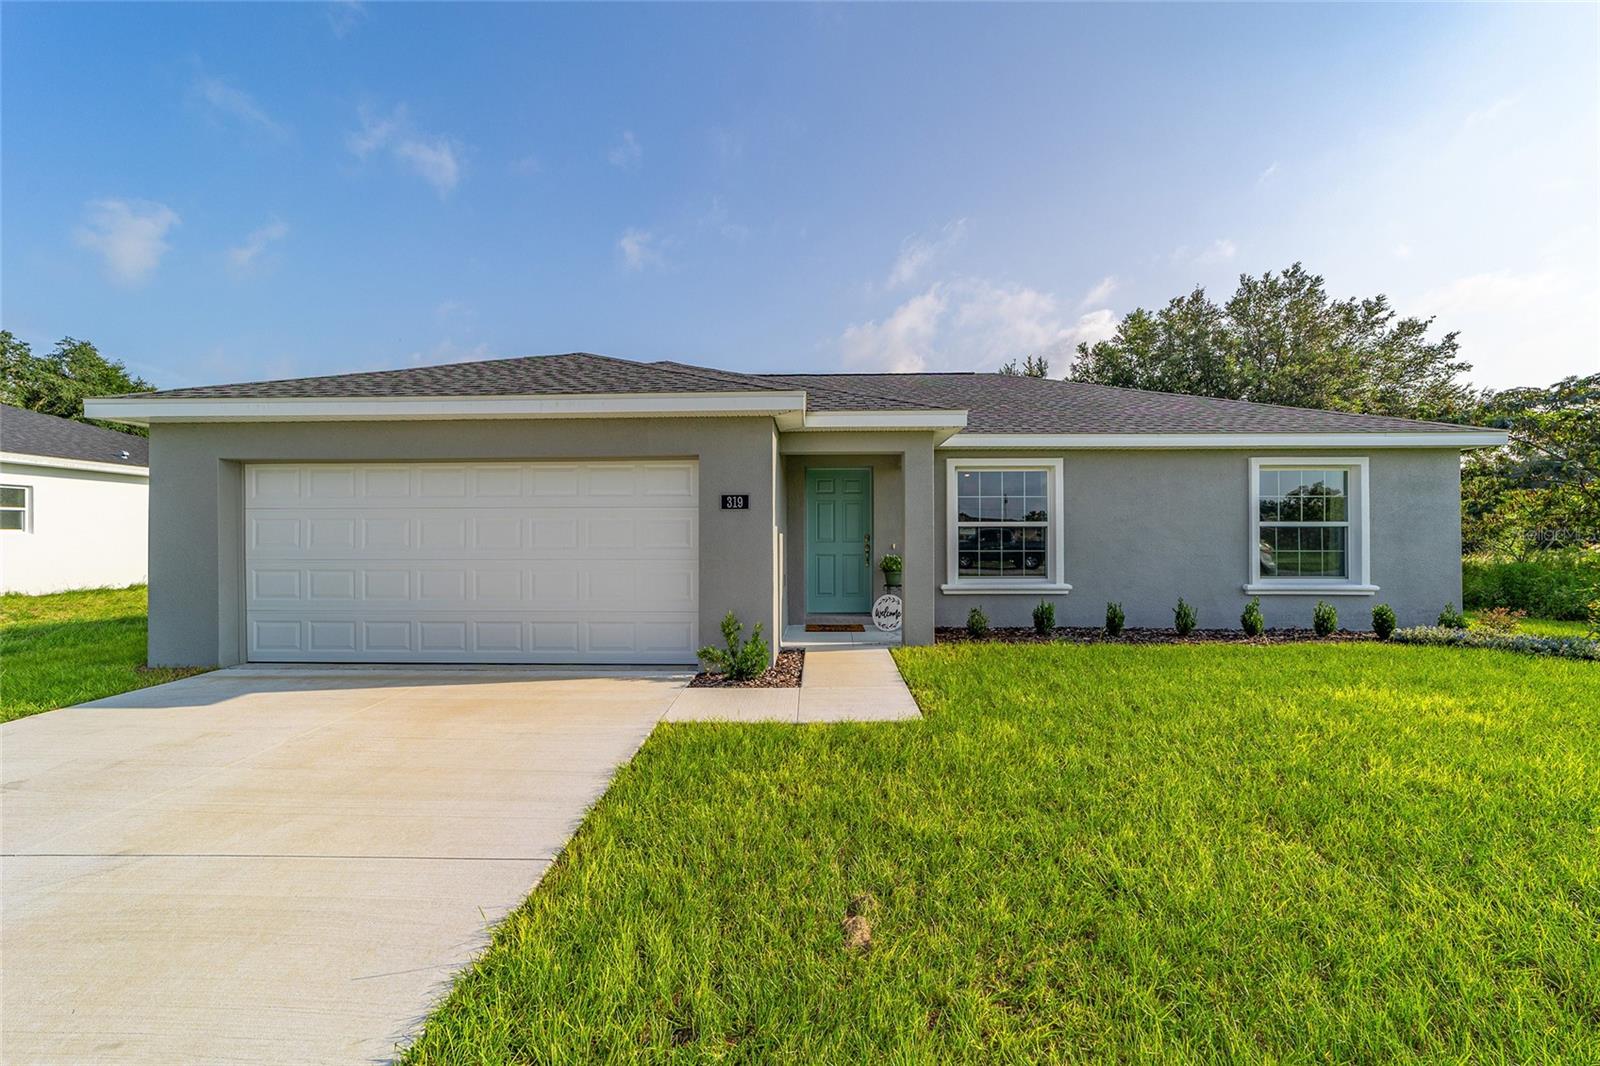
New on site 1 day ago
Under Construction. Beautiful NEW construction home in desirable SE Ocala neighborhood, completed and move in ready. Nice lot with 3 bedrooms, 2 baths in an open concept split floor plan. Home features great curb appeal, granite counters, real wood cabinets, stainless steel appliances, luxury vinyl plank throughout, ceiling fans, upgraded light fixtures. Master suite with WIC and private bath with tiled shower. Landscape package, inside laundry, and 2 car garage. Pictures, photographs, colors, features, and sizes are for illustration purposes only and will vary from the homes as built. Builder has other similar homes available as well.
#OM728355

OCALA

89 PINE TRACE

3 Beds

2 Baths

1,315 Sq.Ft.

$244,900

MLS#: OM728355

 - property

Send a message

Message successfully sent.

Your message

What is 3 + 4 ?

Reason for contacting?

I agree to receive email communication and understand I can unsubscribe at any time.

I agree to be contacted by The Graf Group of Coldwell Banker via call, email, and text for real estate services. To opt out, you can reply 'stop' at any time or reply 'help' for assistance. You can also click the unsubscribe link in the emails. Message and data rates may apply. Message frequency may vary. Privacy Policy

Sign Out

Virtual Assistant

Would you like to take the next step with this property? We can help you schedule a showing or virtual tour, or send you more details.

Yes, I would like more information.

Thank You for Your Reply, One of Our Agents will contact you as soon as possible

No, maybe later.

Thank you, you can always contact me via email, phone number or through the contact form.

Realhub AI

Lucy - Your AI-Powered Realtor

Update Your Temporary Password

Personalize your search

Enter your email and we'll notify you immediately when new listings match what you're looking for.

or enter email address

Already have an account ? Login here

Continue your home search

I agree to receive communications and understand I can unsubscribe at any time.

I agree to be contacted by The Graf Group of Coldwell Banker via call, email, and text for real estate services. To opt out, you can reply 'stop' at any time or reply 'help' for assistance. You can also click the unsubscribe link in the emails. Message and data rates may apply. Message frequency may vary. Privacy Policy

Already have an account ? Login here

We use cookies

We use cookies primarily for analytics to enhance your experience. By accepting, you agree to our use of these cookies. You can manage your preferences or learn more about our cookies policy.