Features & Amenities

Interior

  • Other Interior Features

    Cathedral Ceiling(s), Crown Molding, Dry Bar, Eat-in Kitchen, High Ceilings, Open Floorplan, Tray Ceiling(s), Vaulted Ceiling(s), Walk-In Closet(s)

  • Total Bedrooms

    6

  • Bathrooms

    5

  • 1/2 Bathrooms

    1

  • Cooling YN

    YES

  • Cooling

    Central Air

  • Fireplace YN

    YES

  • Heating YN

    YES

  • Heating

    Electric

  • Pet friendly

    Yes

Exterior

  • Garage

    Yes

  • Garage spaces

    3

  • Construction Materials

    Block

  • Other Exterior Features

    Lighting, Outdoor Kitchen, Dock

  • Parking

    Attached

  • Patio and Porch Features

    Patio, Rear Porch

  • Pool

    Yes

  • Pool Features

    Heated, In Ground, Infinity, Other, Salt Water, Private

  • Waterfront YN

    YES

  • View

    Canal, Water

Area & Lot

  • Lot Features

    Cul-De-Sac, Landscaped, On Golf Course, Paved, Waterfront

  • Lot Size(acres)

    0.35

  • Lot Size(square feet)

    15,098

  • Property Type

    Residential

  • Property Sub Type

    Single Family Residence

  • Architectural Style

    Coastal, Florida, Mid-Century Modern

Price

  • Sales Price

    $2,399,000

  • Tax Amount

    $20,573

  • Sq. Footage

    6,092

  • Price/SqFt

    $393

HOA

  • Association

    YES

  • Association Fee

    $1,034

  • Association Fee Frequency

    Quarterly

  • Association Fee Includes

    N/A

  • Total Monthly Fees

    $344.67

School District

  • Elementary School

    Freedom Elementary

  • Middle School

    Carlos E. Haile Middle

  • High School

    Parrish Community High

Property Features

  • New Construction

    NO

  • Association Amenities

    Clubhouse, Fitness Center, Gated, Golf Course, Maintenance, Park, Playground, Pool, Recreation Facilities

  • Foundation Details

    Slab

  • Ownership

    Fee Simple

  • Senior Community YN

    NO

  • Sewer

    Public Sewer

  • Tax Lot

    18

  • Water Source

    Public

Schedule a Showing

Showing scheduled successfully.

<
>
IN PERSON
VIA CHAT

What is 3 + 4 ?


Change time

Mortgage calculator

Estimate your monthly mortgage payment, including the principal and interest, property taxes, and HOA. Adjust the values to generate a more accurate rate.

Your payment

Principal and Interest:

$

Property taxes:

$

HOA fees:

$

Total loan payment:

$

Total interest amount:

$

Location

County

Manatee

Elementary School

Freedom Elementary

Middle School

Carlos E. Haile Middle

High School

Parrish Community High

Listing Courtesy of Katie Cobb , DOUGLAS ELLIMAN

RealHub Information is provided exclusively for consumers' personal, non-commercial use, and it may not be used for any purpose other than to identify prospective properties consumers may be interested in purchasing. All information deemed reliable but not guaranteed and should be independently verified. All properties are subject to prior sale, change or withdrawal. RealHub website owner shall not be responsible for any typographical errors, misinformation, misprints and shall be held totally harmless.

Agent Emil Garinga

Executive Assistant

Emil Garinga

Call Emil today to schedule a private showing.


* Listings on this website come from the FMLS IDX Compilation and may be held by brokerage firms other than the owner of this website. The listing brokerage is identified in any listing details. Information is deemed reliable but is not guaranteed. If you believe any FMLS listing contains material that infringes your copyrighted work please click here to review our DMCA policy and learn how to submit a takedown request.© 2024 FMLS.
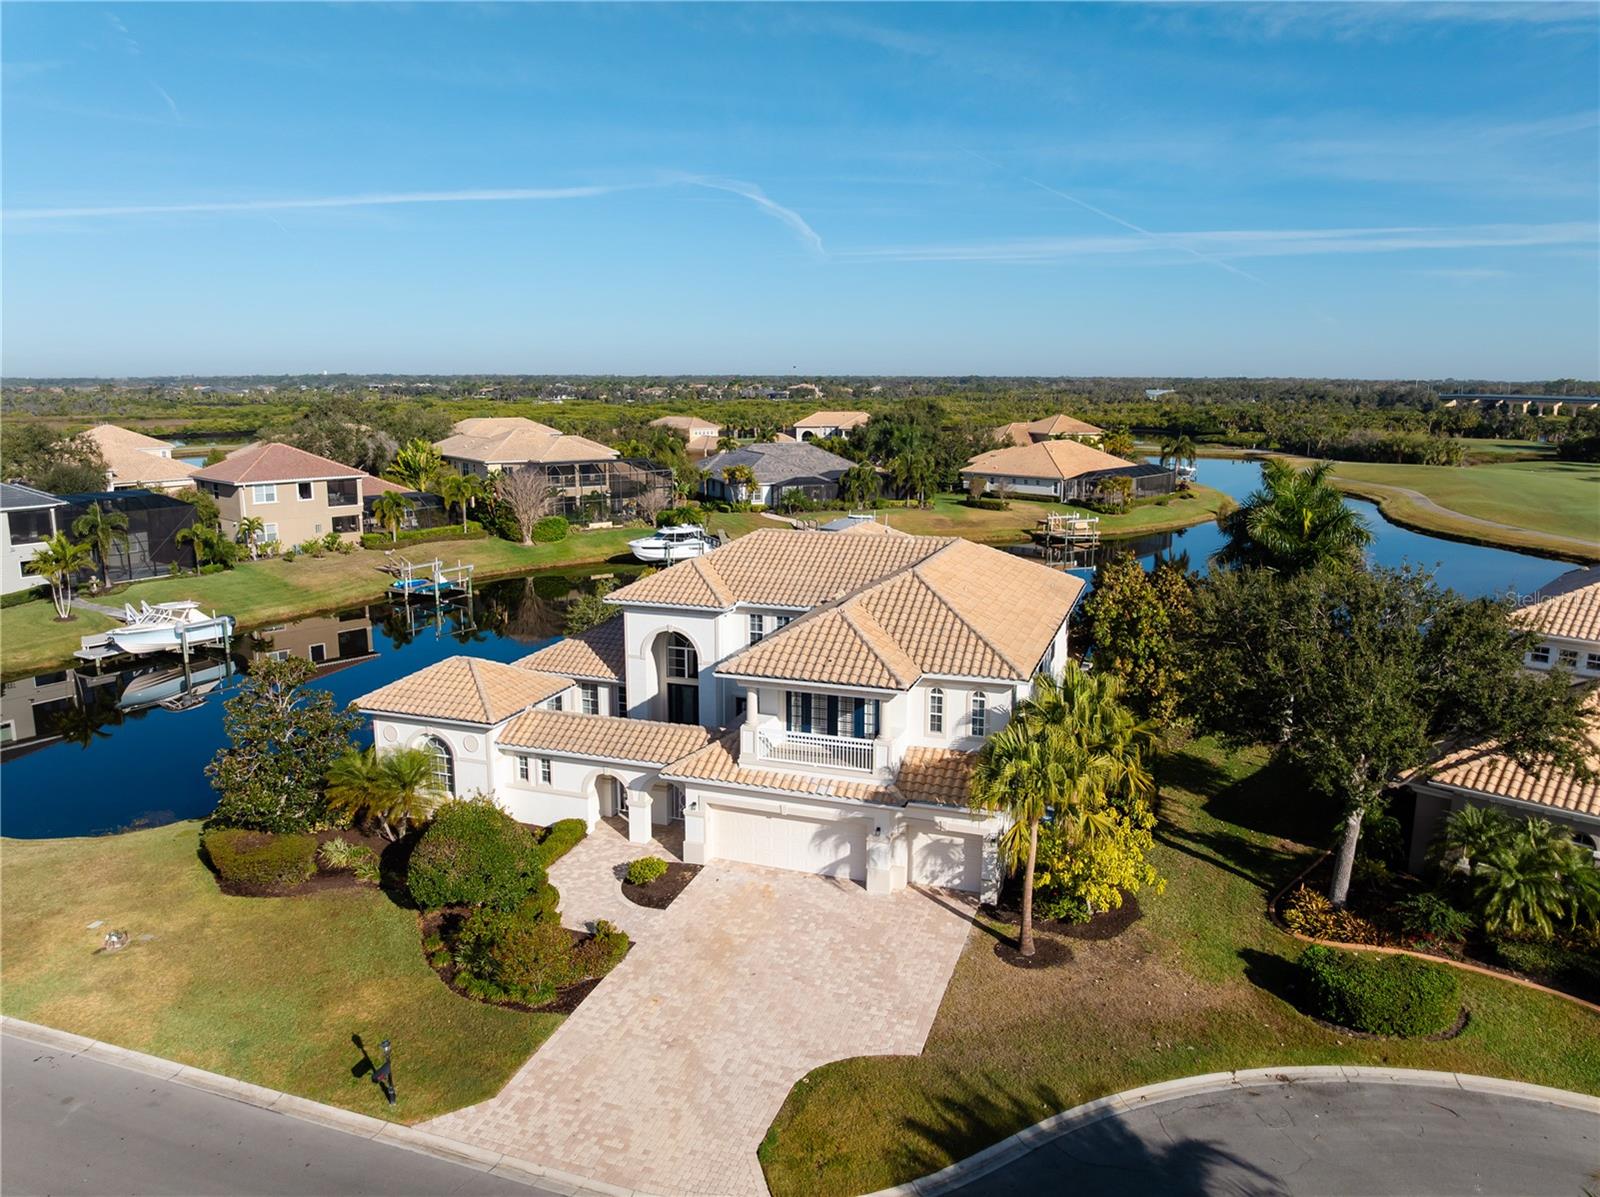
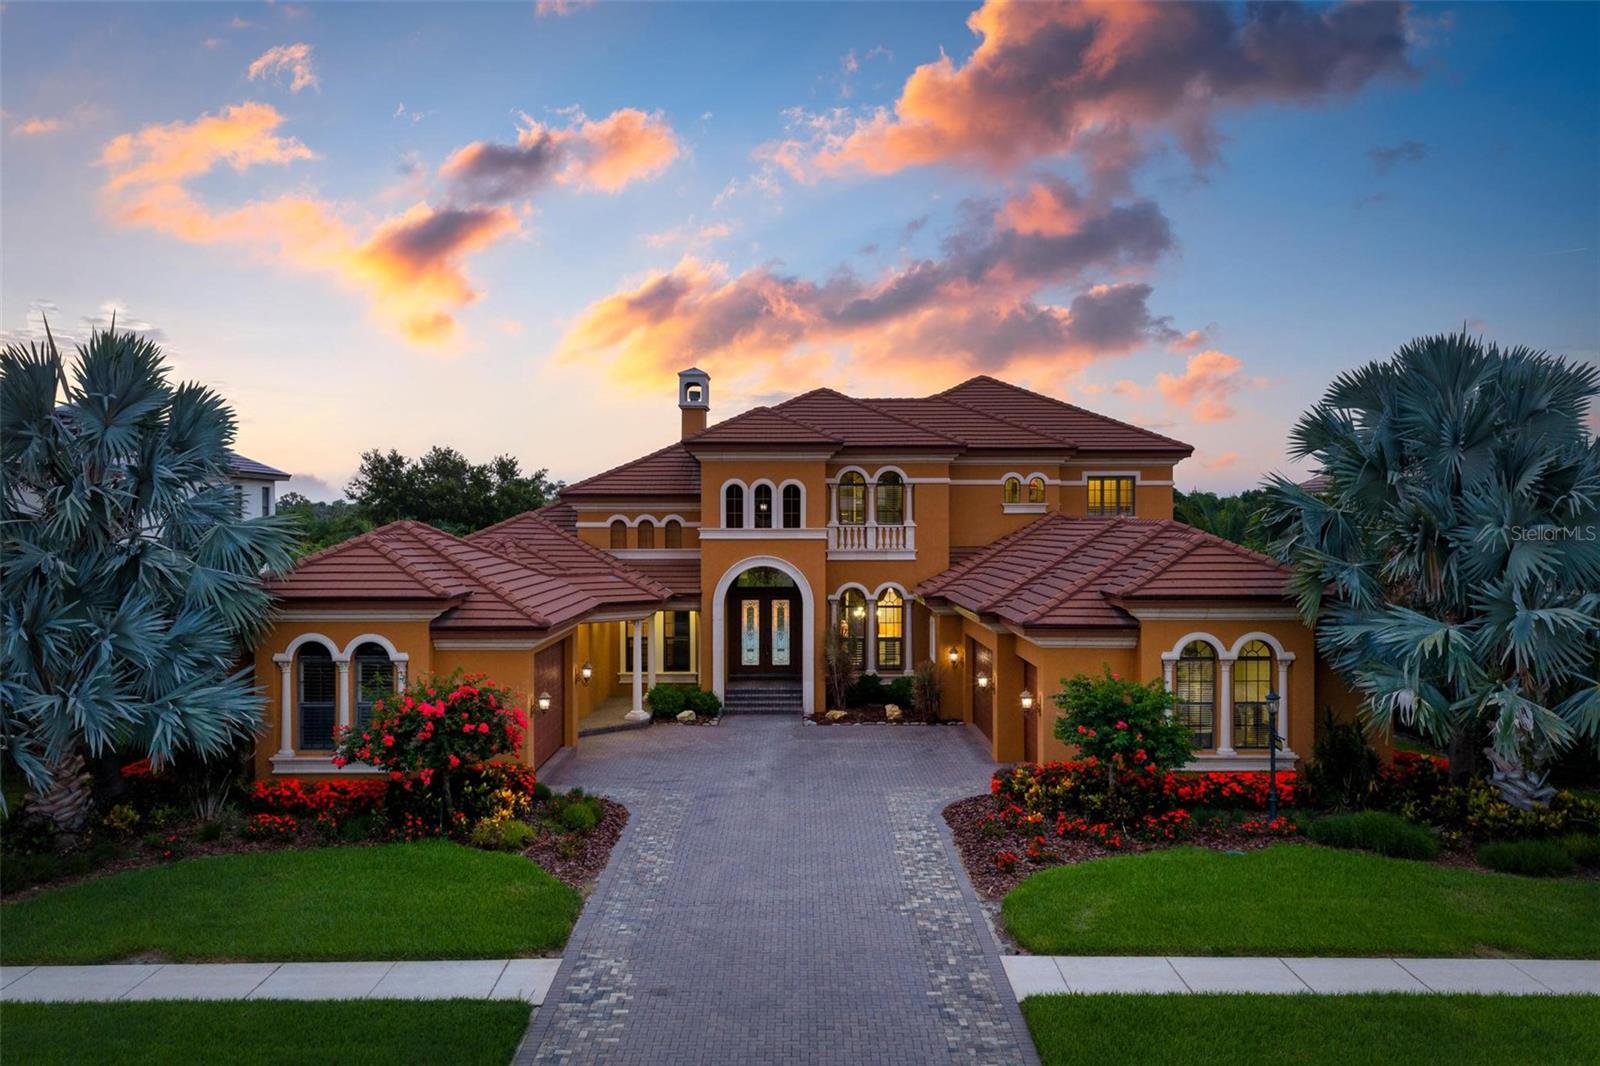
Stunning water and golf course views define this exceptional estate in the prestigious Waterlefe Golf & River Club, where refined luxury meets resort-style living. Designed for grand entertaining and everyday comfort, this expansive residence offers six bedrooms, five and a half baths, two primary suites located on both the main and upper levels, a private gated courtyard entry, and a separate one-bedroom casita with full bath, ideal for guests or multigenerational living. The interior showcases soaring vaulted ceilings, an impressive circular staircase, custom ceiling beams and accent wall features, luxury LVP flooring throughout, a dedicated movie theater and game room, and a chef’s kitchen featuring quartz countertops, a double waterfall island, Fisher & Paykel appliances, a 40-inch gas range, butler’s pantry, wine room, and custom built-ins, all flowing seamlessly into the great room with fireplace. The first-floor primary suite is a true retreat with dual baths and generous custom walk-in closets. Outdoor living is unmatched with a fully built-in outdoor kitchen with gas appliances, an oversized yard with turf accents, and a breathtaking saltwater infinity-edge pool with custom waterfall, all overlooking private, unobstructed canal views. Boating enthusiasts will appreciate the private dock with lift providing direct access to the Manatee River and the Gulf of Mexico. Additional highlights include three new A/C units, tankless water heater, all-new pool equipment, fresh interior and exterior paint, cul-de-sac location, and an amenity-rich Waterlefe lifestyle offering championship golf, marina, riverfront clubhouse dining, resort-style pool, fitness center, pickleball and tennis courts, scenic trails, and close proximity to Lakewood Ranch, UTC, Sarasota, and world-class Gulf beaches.

11007 BIG BASS PLACE

Message successfully sent.

What would you like to know?

What is 3 + 4 ?

I agree to receive email communication and understand I can unsubscribe at any time.

I agree to be contacted by The Graf Group of Coldwell Banker via call, email, and text for real estate services. To opt out, you can reply 'stop' at any time or reply 'help' for assistance. You can also click the unsubscribe link in the emails. Message and data rates may apply. Message frequency may vary. Privacy Policy

Related Properties

Warner's Bayou West ! An unbeatable location. Situated at the end of a private cul-de-sac on the most desirable bodies of water in Manatee County, Warner's Bayou. This spacious home boasts 4300 square feet of living space. A chef's dream, the kitchen was completely renovated in 2021 with beautiful custom light blue oak cabinetry, quartzite countertops and backsplash, high-end Ilve gas-range and Liebherr refrigerator. Beautiful large island with additional seating and a lovely banquette for breakfast and informal dinners with built in storage.  The formal dining room adjoins the kitchen and a large living room with beautiful wood floors and a wood-burning fireplace. Every window has an expansive water-view. Enjoy elegant dining with both a cozy fire AND a water-view. Tastefully decorated with a consistent color scheme to flow seamlessly throughout the entire house and to draw in the natural waterscape from the outdoors. A spacious master suite is on the first floor with a separate sitting room retreat overlooking the water. On the second floor, there are two identical bedrooms, each with their own bath, plus an upstairs 'bonus ' room, (currently used as a small playroom) There is a large 800 square feet suite over the garage, completely equipped with living area, large bedroom with walk-in closet, bathroom, kitchenette.  Ideal for remote work, multi-generational living, or visiting guests. Major components such as, roof, exterior paint, composite dock with new pilings, water and electricity were completed in 2024. There is additional air-conditioned space off the garage, with a separate entrance, to be personalized and finished, into a gym, or whatever your heart desires.  This home has remained high and dry through every hurricane season and NEVER flooded. One of the highest properties on the bayou. In addition, there is a beautiful brick-pavered patio, to grill and savor al fresco meals pool-side. Soak in the the waterfront lifestyle in this dream location. So many water activities at your doorstep.
#A4702958

BRADENTON

1211 61ST STREET NW

6 Beds

5 Baths

4,305 Sq.Ft.

$2,100,000

MLS#: A4702958

Located in the amenity-rich community of Star Farms, residents enjoy a resort-inspired lifestyle with exceptional amenities, recreation, and community experiences designed for luxury living. With its prime location, outstanding craftsmanship, and rare combination of elegance, flexibility, and water views, 4116 Butte Trail represents a truly exceptional opportunity to own a move-in-ready Lee Wetherington luxury home.

This exceptional Florida Contemporary residence showcases the craftsmanship, architectural detail, and timeless style that have made the builder synonymous with luxury throughout the Sarasota and Lakewood Ranch communities. From the moment you enter, soaring ceilings, abundant natural light, and thoughtfully curated finishes create an atmosphere that is both impressive and inviting.

Designed for the way today’s luxury buyers live, this expansive residence offers three spacious bedrooms, a private office, and a versatile bonus room providing endless possibilities for guests, entertaining, work, or relaxation. Every detail has been carefully considered, from the clean architectural lines to the exceptional craftsmanship found throughout the home.

At the heart of the residence is a spectacular chef’s kitchen designed to impress. Featuring custom cabinetry, premium finishes, generous workspace, a stylish wet bar, and a hidden walk-in pantry seamlessly integrated behind custom cabinetry, this kitchen combines elegant design with exceptional functionality. A dedicated water-filling station and abundant storage further enhance this thoughtfully designed space. The open-concept layout flows effortlessly into the living and dining areas, creating the perfect setting for intimate gatherings or grand entertaining.

Elegant French doors extend the living experience outdoors to an expansive covered lanai overlooking peaceful pond views and unforgettable Florida sunsets. Whether enjoying a quiet morning coffee or hosting friends and family, the outdoor living space captures the essence of the Florida lifestyle with room to relax, dine, and entertain.

The luxurious primary suite provides a private retreat with direct access to the outdoor living area and a unique hidden feature—a private room concealed behind a custom mirror.
#A4700440

BRADENTON

4116 BUTTE TRAIL

3 Beds

4 Baths

3,399 Sq.Ft.

$2,100,000

MLS#: A4700440

Hidden away at the very end of a peaceful cul-de-sac in the prestigious Forest at Panther Ridge, this gracious gated estate unfolds across 7.83 breathtaking acres of mature oaks and pines. From the property itself you have direct access to a private bridle and foot path that connects seamlessly to the community’s extensive network of riding and hiking trails—creating a true private sanctuary that feels worlds away, yet remains just minutes from everything you need. This 4/5-bed home has been thoughtfully transformed with significant high-value updates that elevate every corner of the property. Step through the gates and follow the long winding driveway to a home that feels immediately welcoming. Classic brick flooring and a charming tongue-and-groove ceiling greet you on the front porch. Inside, soaring 10' ceilings on the main level and vaulted ceilings reaching 12' upstairs create an airy, elegant atmosphere. The formal dining room is a refined statement with rich hardwood floors, classic white wainscoting, and a striking modern linear chandelier. It opens effortlessly into the inviting great room, where a cozy gas-burning fireplace framed in white brick becomes the natural focal point. French doors lead directly to the covered lanai and sparkling pool and spa. The heart of the home is a beautifully updated kitchen featuring all-new appliances (including a glass-front refrigerator and double wall ovens), a large center island, gas cooktop, and breakfast room. Renovated bathrooms, new fixtures throughout, and new ceiling fans add polished modern comfort. Outdoor living has been completely reimagined in 2024: the pool was newly resurfaced, a brand-new above-ground heated spa and deck were added, and a brand-new panoramic screen enclosure now frames virtually uninterrupted views of the lush backyard and pastures. Three brand-new high-efficiency air conditioning systems (two installed in 2025 and one as recently as June 2026), a new water filtration system, and a full roof replacement completed in 2019 deliver energy efficiency. The main-level Primary Suite is a true private retreat. Two generously sized closets finished with high-end organization systems provide elegant storage, while the luxurious spa-style bathroom features dual vanities, an enormous walk-in shower with rain head and body jets, and a large jetted soaking tub. Additional main-level highlights include a large office with striking marble-and-wood flooring, a fully renovated half bath (also serving as the pool bath), and a fully renovated oversized laundry/mud room complete with new washer and dryer. Upstairs you will find a secondary primary suite with its own beautifully remodeled private en-suite bathroom, two additional bedrooms sharing a fully renovated Jack-and-Jill bathroom with dual sinks and walk-in shower, and a spacious loft that offers the perfect flexible space for a media room, office, or play area. Completing the second level is a fully renovated 5th bedroom/bonus room over the garage. Outside, the estate continues to impress: side-load garage and ample parking with circular paved driveway, an expansive backyard centered by a welcoming firepit, a concrete-block workshop with soaring ceilings,  fully fenced riding arena, and a 4-stall barn featuring 12x12 stalls with in-and-out paddocks for easy turnout, rubber mats, tack room, and feed room. The property is fenced and cross-fenced with 3 paddocks, plus an RV hookup/charging station and whole-house generator.
#A4698969

BRADENTON

20011 65TH AVENUE E

5 Beds

3 Baths

3,721 Sq.Ft.

$2,100,000

MLS#: A4698969

Under Construction. Experience elevated living in the Kingfisher 2, a luxury floor plan by Neal Signature Homes offering 3,435 square feet of thoughtfully designed living space. This spacious residence features 3 bedrooms, 4.5 bathrooms, and an open-concept layout designed for both everyday living and effortless entertaining. The welcoming foyer leads to an expansive great room that flows seamlessly into the gourmet kitchen, complete with a wall oven, scullery, and generous pantry space. Two secondary bedrooms serve as private guest suites with their own en suite bathrooms, providing comfort and privacy for family and visitors. The primary suite offers a spacious retreat with a spa-inspired bathroom featuring a large walk-in shower, creating the perfect space to begin and end each day. Thoughtful design, functional living spaces, and upscale finishes come together to create a home that is both elegant and inviting.
#A4700801

BRADENTON

17844 SIGNATURE PLACE

3 Beds

4 Baths

3,435 Sq.Ft.

$1,997,990

MLS#: A4700801

Virtually Staged. Custom Two-Story Riverfront Estate Situated on a 1.26-acre cul-de-sac lot with 103 feet of direct frontage on the Manatee River, this custom estate features 5,668 square feet of interior living space and an extensive list of structural and cosmetic upgrades. The exterior boasts a new roof installed in 2021, a 5-car garage, and a whole-house backup generator added in 2022. Waterfront amenities include a private, covered boat dock equipped with an electric boat lift, giving direct water access right from the backyard.
The fully remodeled gourmet kitchen features quartz countertops, premium solid wood cabinetry, and commercial-grade appliances including a built-in Sub-Zero refrigerator/freezer and a Viking range/oven system. The interior offers a central vacuum system, a wood-paneled elevator, fireplaces in nearly every room, and two tankless hot water heaters for seamless energy efficiency.
The primary level includes a completely reimagined primary bathroom. The traditional tub has been removed to make way for a slate stone walk-in shower that looks out toward a custom, illuminated stone waterfall feature. Additional living spaces include a grand stairway, a dedicated home theater room, and a second-level bonus room with a wet bar and pocket sliders opening to a wraparound balcony.
The outdoor entertainment oasis features a covered lanai, a summer kitchen, and an uncovered infinity-edge pool with an integrated spa. The entire pool area is accented by custom LED ambient lighting, which connects to a separate paved patio area featuring a built-in gas fire pit overlooking the river. Residents of Winding River also enjoy community access to a private boat ramp and nature preserve.
#A4699519

BRADENTON

14115 11TH TERRACE NE

4 Beds

5 Baths

5,574 Sq.Ft.

$2,875,000

MLS#: A4699519

Set on 9.26 gated acres in Foxwood at Panther Ridge, this is the kind of property that speaks directly to the equestrian lifestyle - beautifully improved, thoughtfully laid out, and surrounded by one of East Manatee's most desirable luxury acreage communities. For horse lovers, the setting is hard to match: fenced and cross-fenced, zoned for horses, and located within a community renowned for its miles of private riding trails winding through oak hammocks, pine forests, and natural Florida landscape.

At the heart of the property is a substantial concrete barn designed for both function and flexibility, featuring four 12x12 stalls, a tack room, feed room, wash racks, hot water, fly spray system, and RV outlets, along with turnout space and room to support a serious equestrian setup or a more relaxed country lifestyle. Whether you keep horses, enjoy trail riding, or simply want the space and freedom that acreage living provides, this property delivers a rare opportunity to live immersed in that world every day.

The custom residence offers more than 4,000 square feet of living space with 4 bedrooms, 3 full baths, 1 half bath, an office, and a large upstairs bonus room, blending comfort and elegance with the practicality of estate living. Highlights include a dramatic great room with 20-foot ceilings, marble floors, custom built-ins, and gas fireplace; a spacious gourmet kitchen with cherry cabinetry, Cambria quartz counters, Sub-Zero refrigerator, Miele dishwasher, and a 6-burner DACOR gas range; and a first-floor primary suite with fireplace, custom closets, and a spa-style bath with Mr. Steam shower and brass clawfoot tub.

After a day on the trails, the outdoor living experience is just as inviting, with a heated saltwater pool and spa, screened lanai, outdoor kitchen, and an upper TREX deck overlooking the barn, pasture, and grounds. With lake views, mature oaks, gated privacy, and proximity to Lakewood Ranch, top schools, shopping, dining, and The Concession Golf Club, this property offers the best of both worlds - a true horse property in a refined multi-million-dollar community where luxury and land come together.
#A4698566

BRADENTON

20207 77TH AVENUE E

4 Beds

3 Baths

4,062 Sq.Ft.

$2,000,000

MLS#: A4698566

Experience coastal living in the popular Salt Meadow model by Medallion Homes, perfectly positioned in gated Aqua Lagoon community. Ideally located near IMG Academy, IMG Golf & Country Club, Anna Maria Island, Cortez Village, SRQ Airport, UTC Mall and St. Armands Circle, this furnished 4-bedroom, 5-bath residence offers a rare blend of comfort, and convenience.

Thoughtfully expanded by a total of 16 feet, the home offers enhanced living space by 8 feet in the first floor dining room, upstairs den, pool courtyard, and by 8 feet in the oversized 3 car garage. The garage extension was designed with functionality in mind, allowing full driveway parking without parked vehicles encroaching over the alleyway. Additional gestures include heavy-duty wood shelving, a full size refrigerator/freezer, freestanding ice machine, a natural gas fueled, Generac whole home generator to ensure peace of mind during power outages.

Every detail of this residence reflects craftmanship. Notable upgrades include a Scotsman sonic ice machine, wine and beverage cooler, and under-counter refrigerator in the dining bar area; an adjustable king-sized bed in the primary suite; and a dramatic $65,000 stairway upgrade featuring hardwood treads and glass walls in entry hall. Additional enhancements include exposed ceiling beams, upgraded front entry lighting, and custom window treatments throughout.

The gourmet kitchen boasts added upper cabinetry, creating a stunning floor-to-ceiling cabinetry wall, while the primary bath impresses with floor-to-ceiling tile, dual rain heads, a handheld shower, and built-in shower bench. The first floor living room is appointed with a wall mounted television, sound bar, and SONOS surround sound system, complemented by a large, electric fireplace and mantle above for a warm and inviting atmosphere and a dedicated office with barn style doors that invite you into the perfect work place or study area, with built in cabinetry, shelving and storage. 

Further upgrades include decorative ceiling treatments in the primary bedroom and kitchen, keyless front and rear entry, a Ring security camera at the front door, and a beautifully designed second floor laundry room featuring a Speed Queen washer and dryer. The office offers custom floor -to-ceiling cabinetry with elegant barn-style double doors, providing both style and functionality. Lot specifically chosen for home to provide complete privacy in pool courtyard. No homes looking down on you, views are of open space across the front of home and left side of home! 
Outdoor living has furnished patio seating and a liquid propane, 12 burner, island barbecue grill complete with an additional back up tank, creating the perfect setting for relaxed entertaining.

This remarkable home is a true showcase of luxury upgrades, thoughtful expansion, and timeless design in one of the area's most desirable gated communities.

Walk or take a quick ride over to the 4 acre AQUA LAGOON pool and beach!

Come see for yourself! LOCATION LOCATION LOCATION!
#C7528028

BRADENTON

6003 CAT CLAW LANE

4 Beds

5 Baths

4,069 Sq.Ft.

$1,950,000

MLS#: C7528028

Virtually Staged. Within the exclusive gated waterfront community of Hawk Island, 4015 Hawk Island Drive offers a private estate experience with water on both sides, direct boating access, and a setting that stands apart in the Bradenton luxury market. The property features a front deep-water dock and a rear observation and fishing pier, creating two distinct waterfront experiences from one residence. Set along Hawk Island’s private peninsula roadway, the home offers privacy, scale, and protected boating access while remaining close to Anna Maria Island, downtown Sarasota, Lakewood Ranch, private clubs, waterfront dining, and Gulf beaches.
Designed to take full advantage of its surroundings, the residence features expansive living spaces, high ceilings, and walls of glass that make the water views part of everyday living. The floor plan works well for both entertaining and daily life, with an easy flow between the kitchen, gathering spaces, formal living areas, and outdoor terraces. The layout feels open while still offering separation, privacy, and flexibility throughout the home.
Outdoor living is one of the defining features of this property. Multiple covered lanais, elevated terraces, waterfront seating areas, and a pool and spa overlooking the water create a resort-style setting for year-round Florida living. The private dock provides direct access to the Manatee River, Tampa Bay, and the Gulf of Mexico with no fixed bridges, offering true deep-water boating convenience in a protected waterfront location.
The primary suite is designed to capture water views and privacy, while additional bedrooms, guest accommodations, and flexible living areas support multigenerational living, extended visitors, or changing lifestyle needs. Dedicated office and flex spaces add meaningful versatility for an executive workspace, fitness room, media space, or other personalized uses.
Mature tropical landscaping, generous garage capacity, and an expansive driveway approach strengthen the property’s sense of privacy and arrival. The home was designed to complement its coastal setting while offering the security and exclusivity associated with Hawk Island living.
Located near Sarasota, Lakewood Ranch, private aviation access, championship golf, waterfront restaurants, Anna Maria Island, and some of Florida’s most desirable Gulf Coast destinations, 4015 Hawk Island Drive stands apart in the Bradenton luxury waterfront market for its rare dual-waterfront setting, deep-water boating access, architectural scale, privacy, and elevated coastal lifestyle inside one of the area’s most distinctive gated communities.
#A4694493

BRADENTON

4015 HAWK ISLAND DRIVE

4 Beds

4 Baths

4,623 Sq.Ft.

$2,775,000

MLS#: A4694493

TAKE A LOOK AT THE NEW PHOTOS! This gorgeous five bedroom, 4.5 bath home in sought after Legends Bay is a MUST SEE! This home reads Mediterranean on the exterior, with its lush landscaping and lakeside location, but step inside to understated elegance and luxury. The covered front porch provides a large welcoming area with custom double doors leading to the elegant foyer with 20-foot ceilings.  Upgrades and finishes are evident throughout the home and will exceed your expectations.  The home office overlooks the front of the home with plenty of room for your office desk and has built in wall shelving.  The dining room is light and bright with dual windows and custom woodwork on the walls and ceiling making it a wonderful space for formal meals and entertaining.  The Family room is perfect for more relaxed entertaining or family time and has wood beams and an entire wall of custom cabinetry.  The adjacent kitchen is perfect for the Chef: built in Thermador appliances include the refrigerator, range and range hood and a Bosch dishwasher.  Tumbled Walker Zanger Carrara marble backsplash tiles adorn the walls and the custom coffered ceiling enhances the kitchen and eat in cafe area.  The oversized pantry can surely hold all of your staples.  Details matter in this area and the upgraded sink, faucet and lighting does not disappoint.  As an added convenience of this first floor, there is a large guest suite with an ensuite bathroom, as well as a separate powder room for guests.  You won't mind doing laundry as even this room is special, boasting a washer and dryer with granite folding countertop, built in laundry sink and generous cabinetry for storage. 
Explore the second floor with its huge primary bedroom with dual custom closet built-ins and ensuite bathroom.  The spa-like bathroom has a soaking tub and large walk-in shower surrounded by Carrara marble.  Dual vanities are enhanced with marble trim work as well and upgraded fixtures.  Three additional spacious bedrooms are on this floor, one boasting an ensuite bathroom.  The huge bonus room is another perfect spot for entertaining or unwinding after your day. 
If you prefer outdoor entertaining, the screened enclosed lanai offers an inground pool, custom outdoor kitchen with grill and refrigerator and a lounging/dining area overlooking a peaceful lake with lush landscaping. 
The 3 car garage has ample space for your vehicles and water toys, has epoxy floor finish, built-in cabinets, hot water heater and water filter system and even overhead storage space for those infrequently used items. This home has custom plantation shutters throughout.  Be the first to view this "Better Than New" home with exemplary upgrades and finishes. This home exudes luxury living at its best. Schedule your private showing today.  
Legends Bay is conveniently located along Sarasota Bay enjoying afternoon breezes and is a direct commute to the crystal sands of the gulf beaches of Anna Maria, Bradenton Beach and Longboat Key. The community also has a community pool and newly updated clubhouse.  It is a 3 mile drive to the world re-known IMG Academies, and only 15 minutes to Sarasota Internation Airport.  Local and fine dining restaurants are close by.  Take advantage of all that downtown Bradenton and Sarasota has to offers including local farmers markets, the opera, and a host of other music and entertainment venues.  Tampa International Airport is an hour away.
#A4694408

BRADENTON

6237 SIGNATURE POINTE LANE

5 Beds

4 Baths

4,363 Sq.Ft.

$1,950,000

MLS#: A4694408

Experience refined waterfront living in the exclusive gated enclave of Hawks Harbor. This custom-built 2013 estate offers 106 feet of canal frontage and over 8,500 total square feet, seamlessly blending architectural elegance with effortless coastal luxury. A private elevator connects all levels—from the expansive six plus-car garage to a stunning main living area defined by soaring 20’ coffered and tray ceilings, crown molding, and abundant natural light through Anderson impact-rated windows and doors. A striking gas fireplace and built in cabinetry anchors the space, while French doors open to 40’ x 11’ covered outdoor living designed for year-round entertaining. The gourmet kitchen is both functional and sophisticated, featuring stone countertops, upgraded cabinetry, and high-end SubZero and Wolf stainless appliances—ideal for culinary enthusiasts and hosts alike. The primary suite is a true retreat, offering direct access to the covered lanai overlooking the saltwater pool, natural gas tiki torches and lush tropical landscape. The spa-inspired bath includes a soaking jetted tub, multi-head walk-in shower, dual vanities, and an expansive custom walk-in closet. Remote operated Hunter Douglas Nantucket 3” Shades grace all of the main living level windows.  Three additional bedrooms, including a second primary suite, and a loft space upstairs provide exceptional comfort and privacy, while dual laundry rooms on both levels add convenience. Outdoors, a resort-style setting awaits with a private dock and 14,000 lb boat lift, offering direct access to Sarasota Bay and the Gulf waters beyond with endless sunsets. Enjoy effortless boating to the shores of Longboat Key and nearby waterfront dining. Built for durability and efficiency, the home features a standing seam metal roof, tankless gas water heater with booster, natural gas, an oversized garage with room for all of your toys and a separate storage or exercise room with a mini split AC. Ideally located between Bradenton and Sarasota with convenient access to the renowned IMG Academy, Sarasota-Bradenton International Airport and top-rated Gulf Coast beaches. A rare opportunity to own a private, luxurious waterfront estate in one of the area’s most affordable and sought-after boating communities. This is more than a home—it is a statement of lifestyle and luxury.
#A4688009

BRADENTON

7158 HAWKS HARBOR CIRCLE

4 Beds

3 Baths

4,682 Sq.Ft.

$2,295,000

MLS#: A4688009

 - property

Send a message

Message successfully sent.

Your message

What is 3 + 4 ?

Reason for contacting?

I agree to receive email communication and understand I can unsubscribe at any time.

I agree to be contacted by The Graf Group of Coldwell Banker via call, email, and text for real estate services. To opt out, you can reply 'stop' at any time or reply 'help' for assistance. You can also click the unsubscribe link in the emails. Message and data rates may apply. Message frequency may vary. Privacy Policy

Sign Out

Virtual Assistant

Would you like to take the next step with this property? We can help you schedule a showing or virtual tour, or send you more details.

Yes, I would like more information.

Thank You for Your Reply, One of Our Agents will contact you as soon as possible

No, maybe later.

Thank you, you can always contact me via email, phone number or through the contact form.

Realhub AI

Lucy - Your AI-Powered Realtor

Update Your Temporary Password

Personalize your search

Enter your email and we'll notify you immediately when new listings match what you're looking for.

or enter email address

Already have an account ? Login here

Continue your home search

I agree to receive communications and understand I can unsubscribe at any time.

I agree to be contacted by The Graf Group of Coldwell Banker via call, email, and text for real estate services. To opt out, you can reply 'stop' at any time or reply 'help' for assistance. You can also click the unsubscribe link in the emails. Message and data rates may apply. Message frequency may vary. Privacy Policy

Already have an account ? Login here

We use cookies

We use cookies primarily for analytics to enhance your experience. By accepting, you agree to our use of these cookies. You can manage your preferences or learn more about our cookies policy.