Features & Amenities

Interior

  • Total Bedrooms

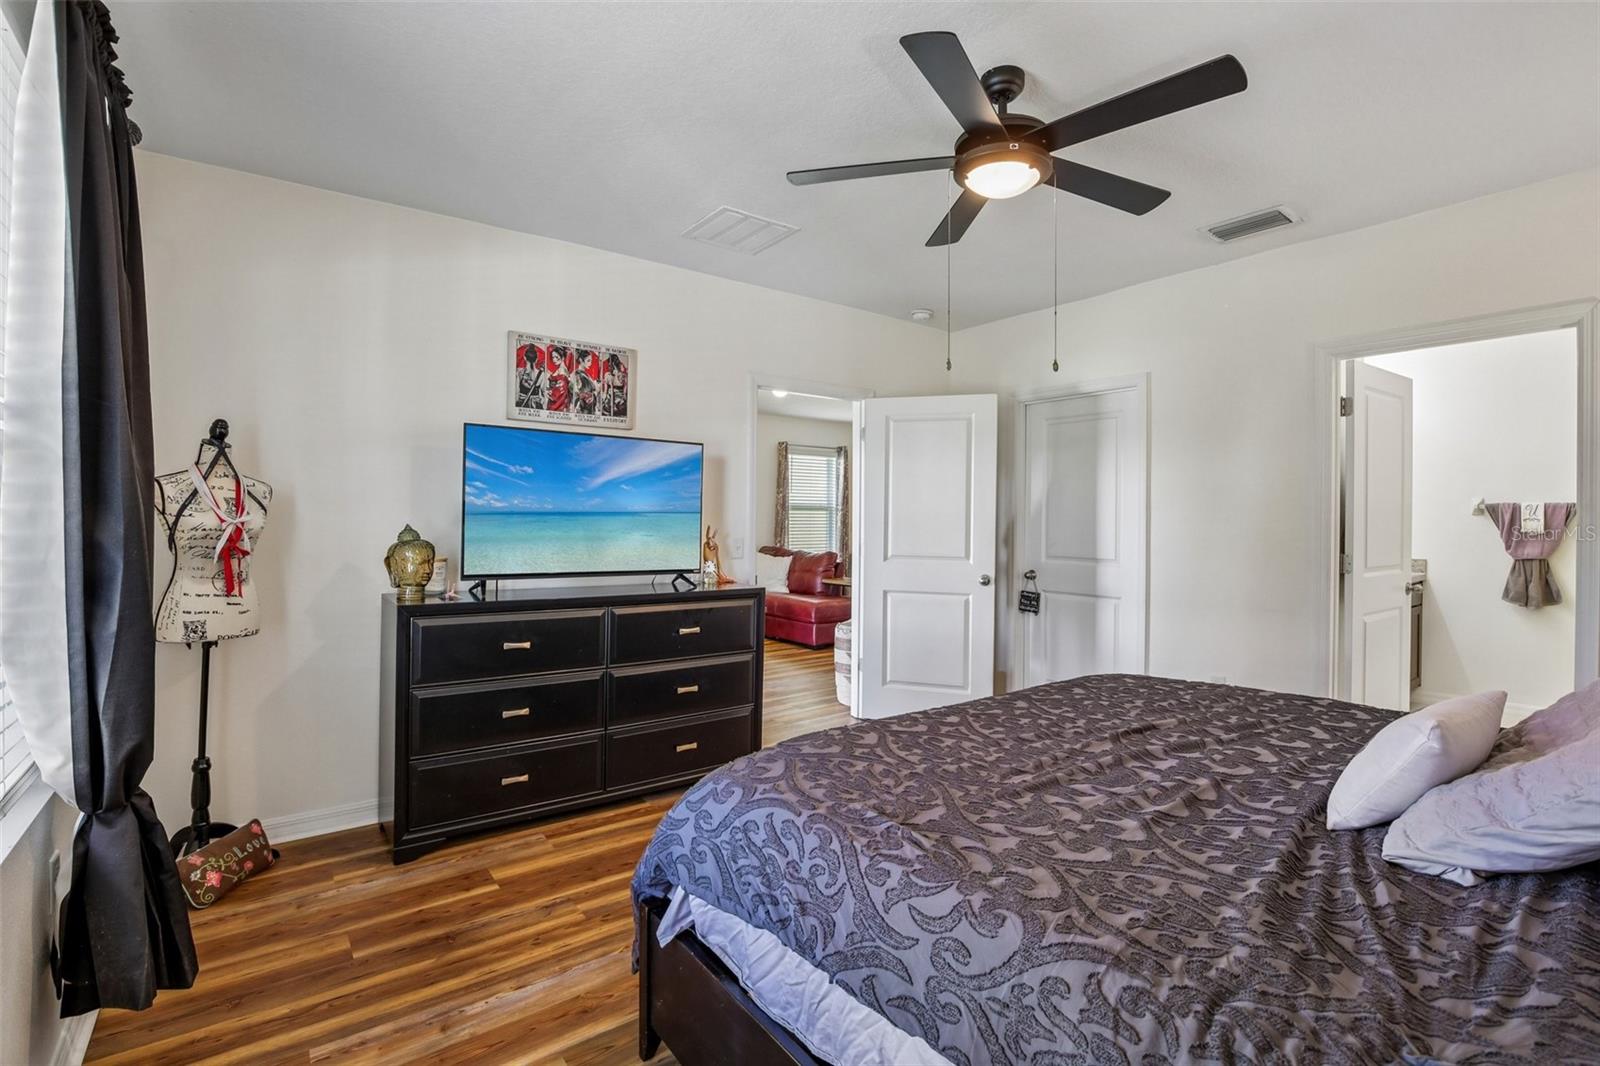
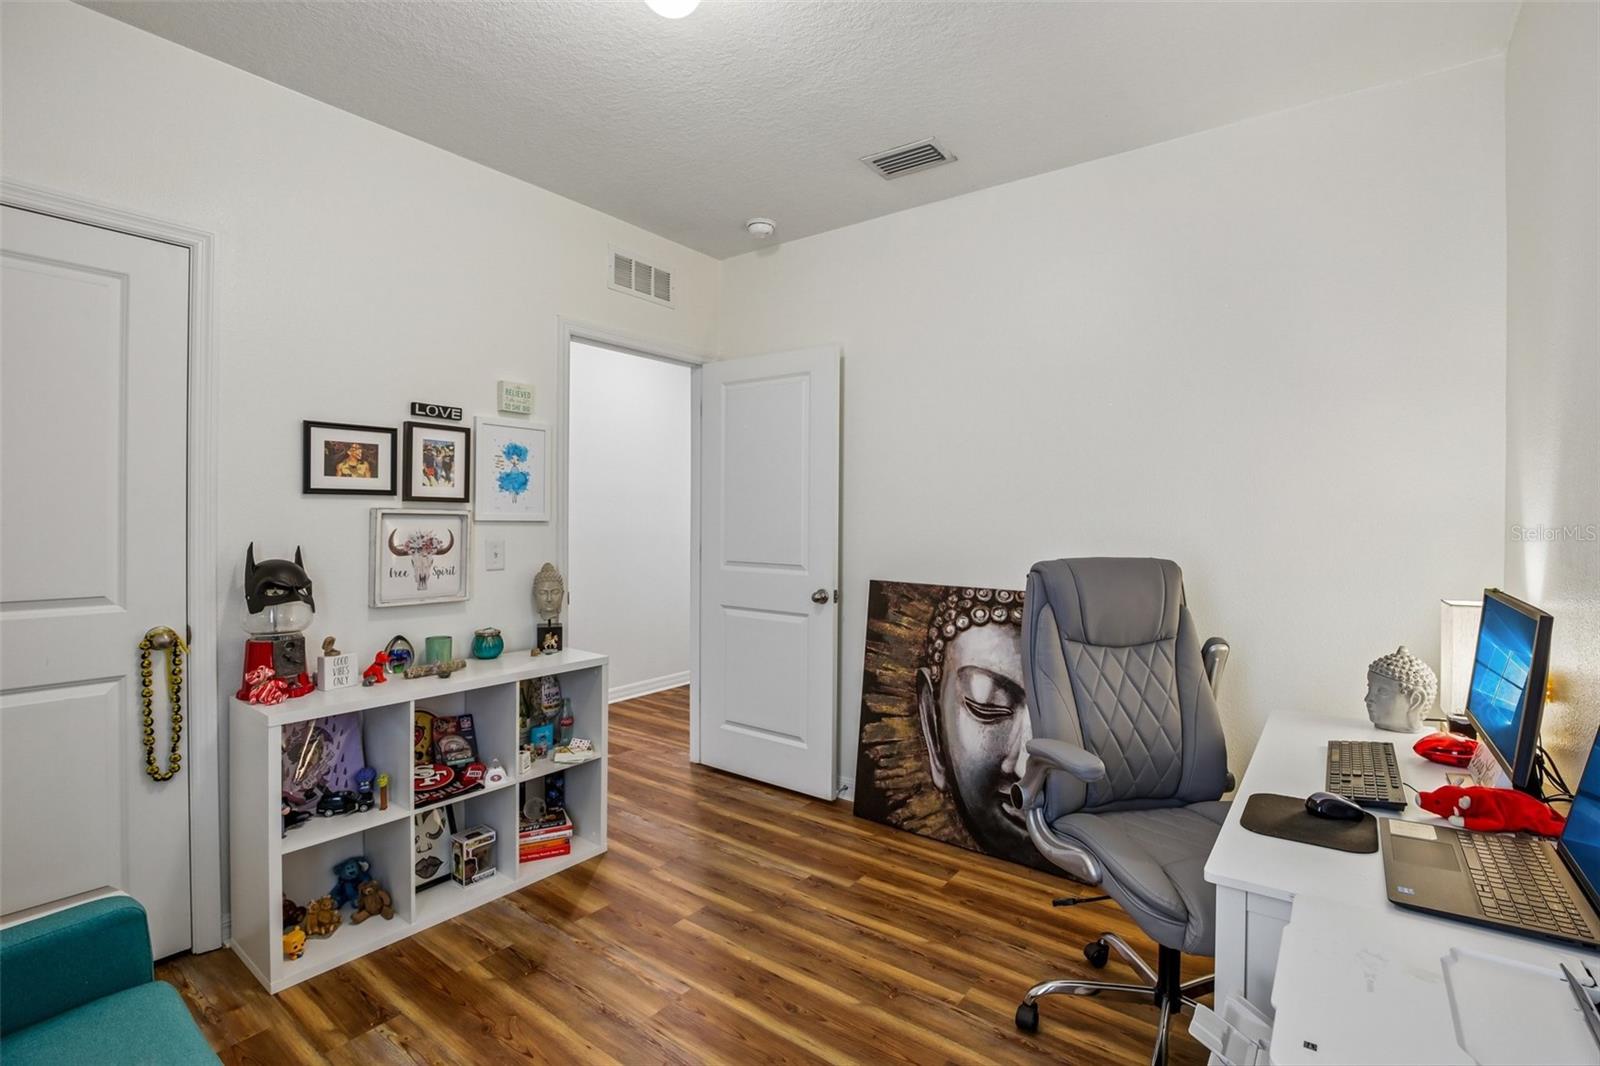
    3

  • Bathrooms

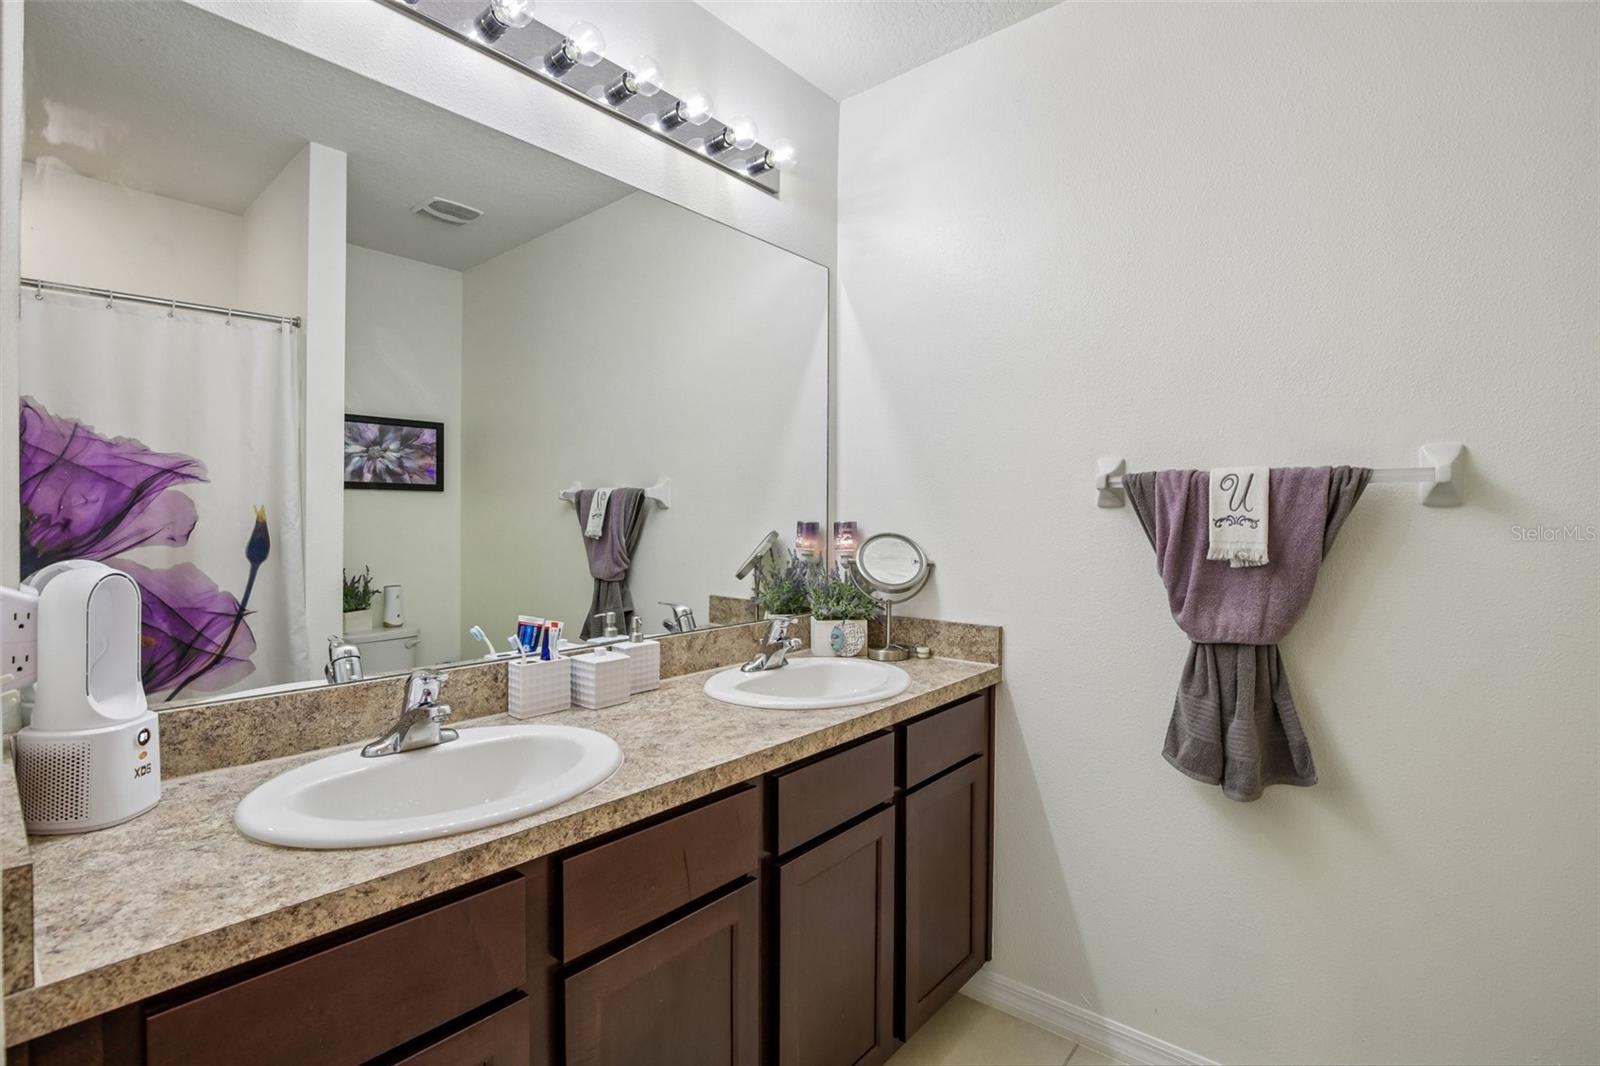
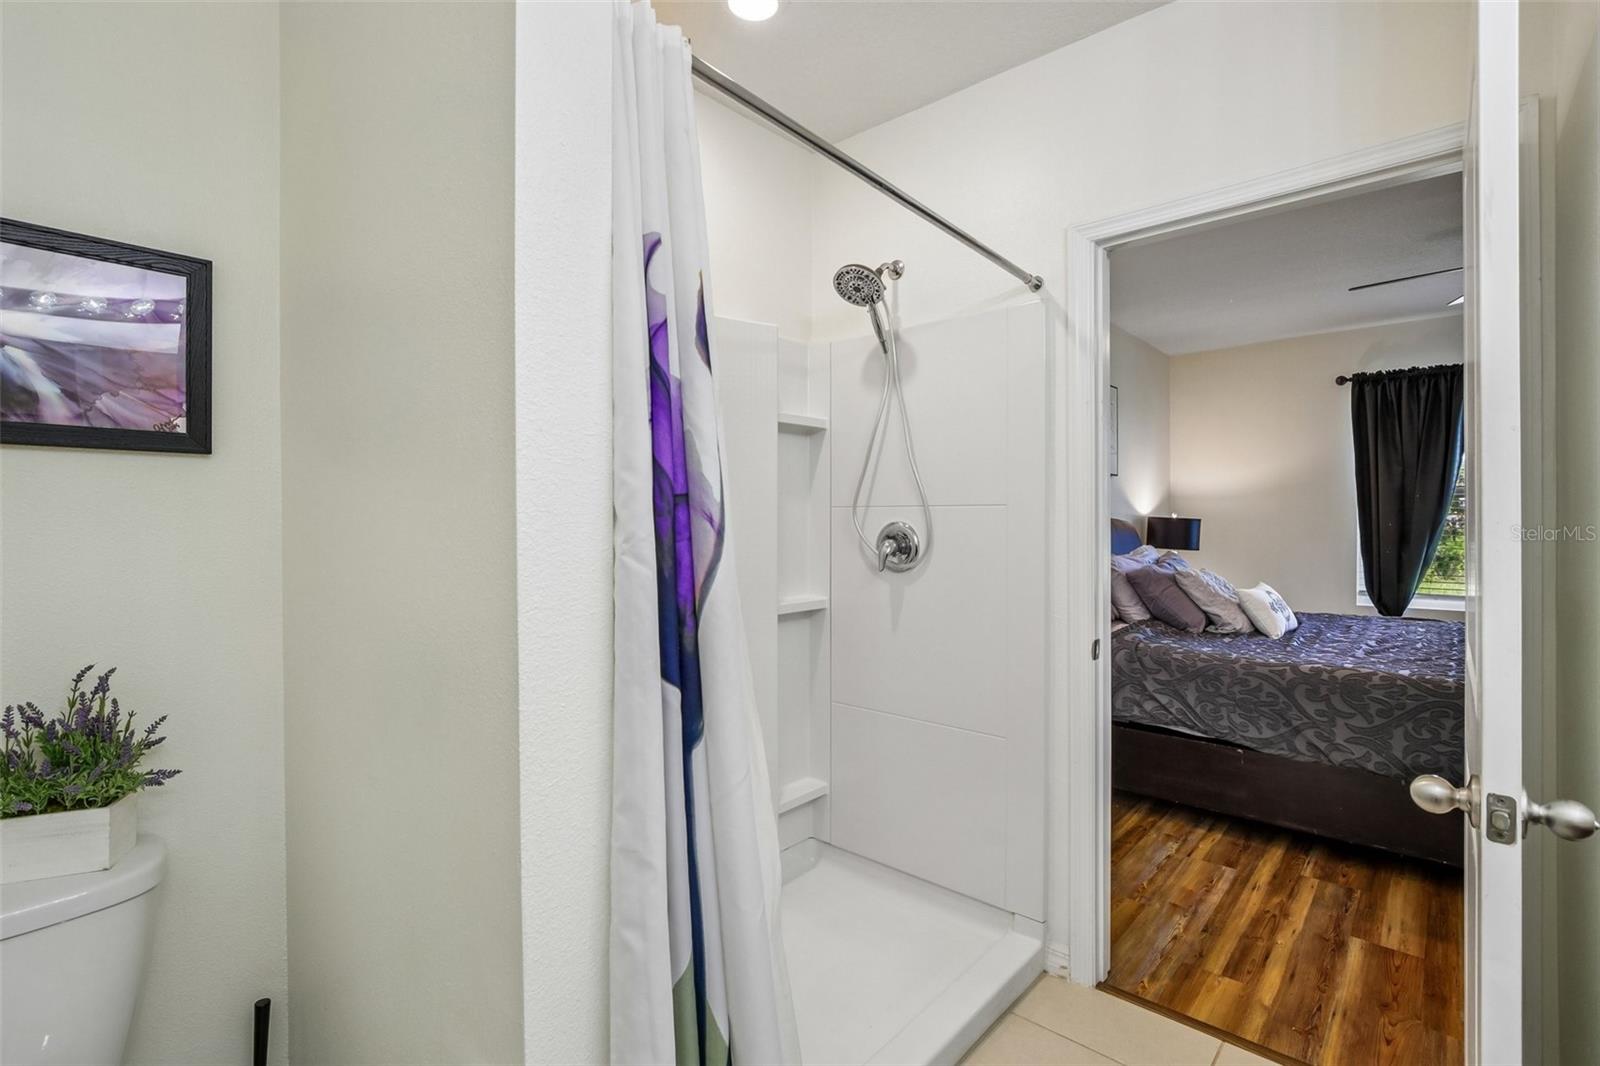
    2

  • Cooling YN

    YES

  • Cooling

    Central Air

  • Fireplace YN

    NO

  • Heating YN

    YES

  • Heating

    Electric

  • Pet friendly

    Number Limit, Yes

Exterior

  • Garage

    Yes

  • Garage spaces

    2

  • Construction Materials

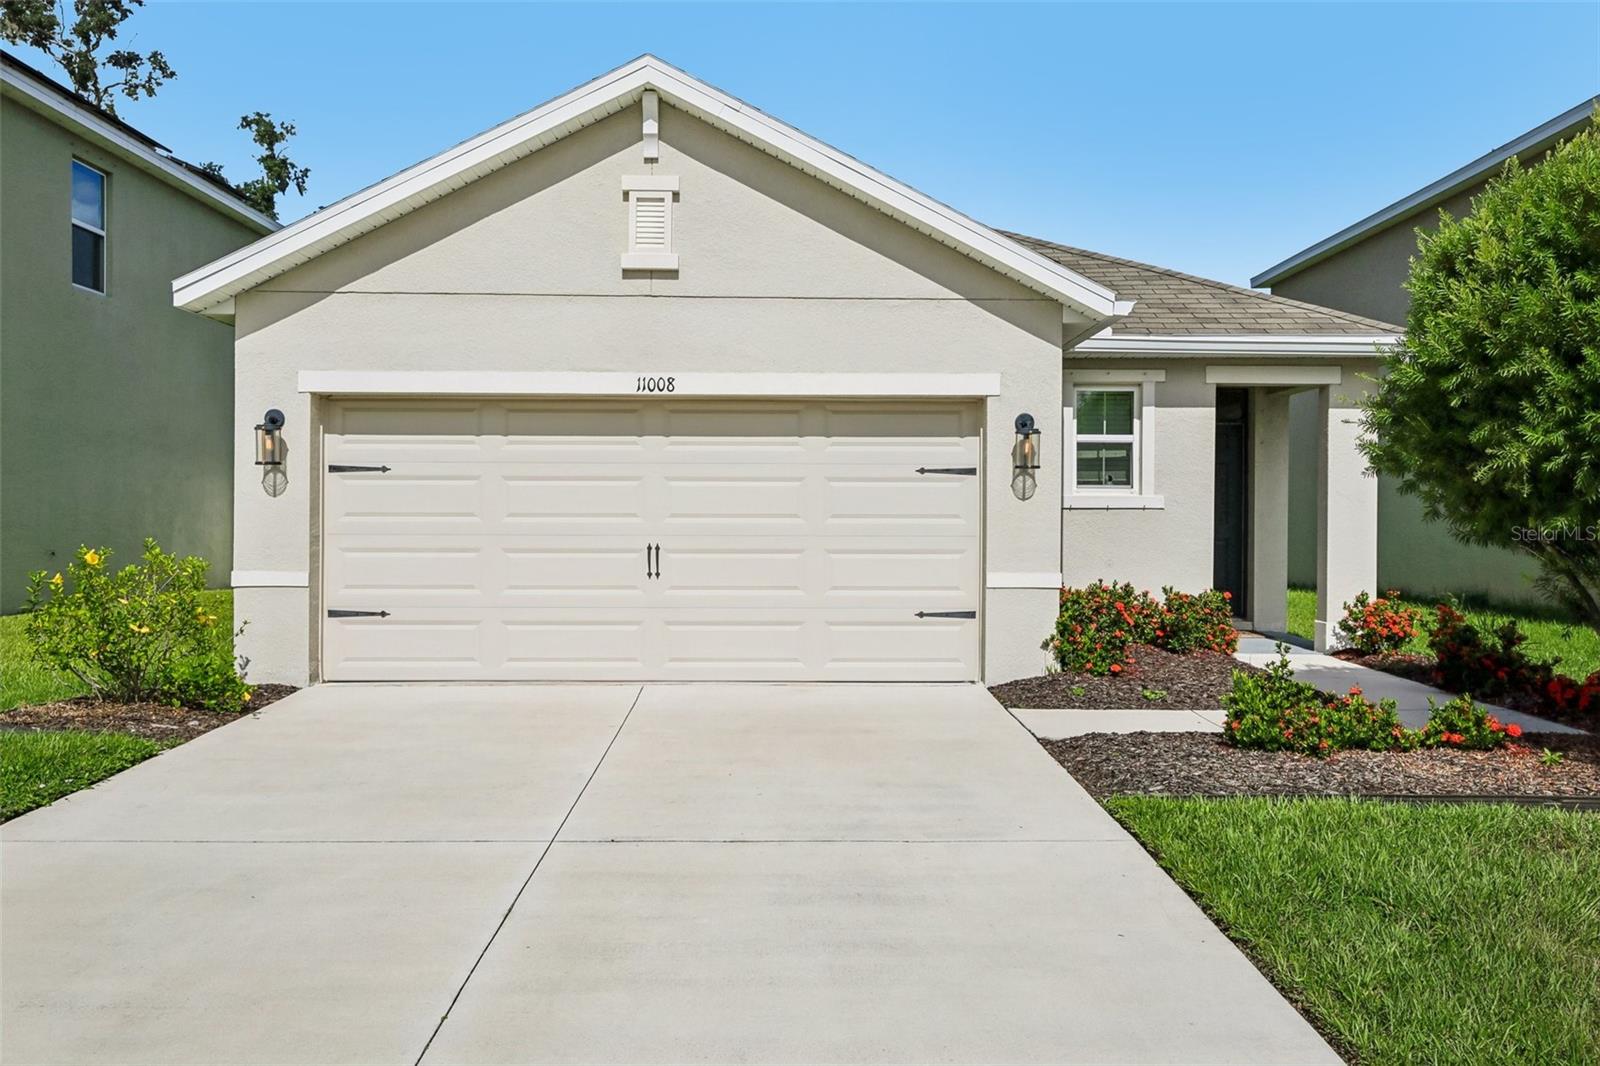
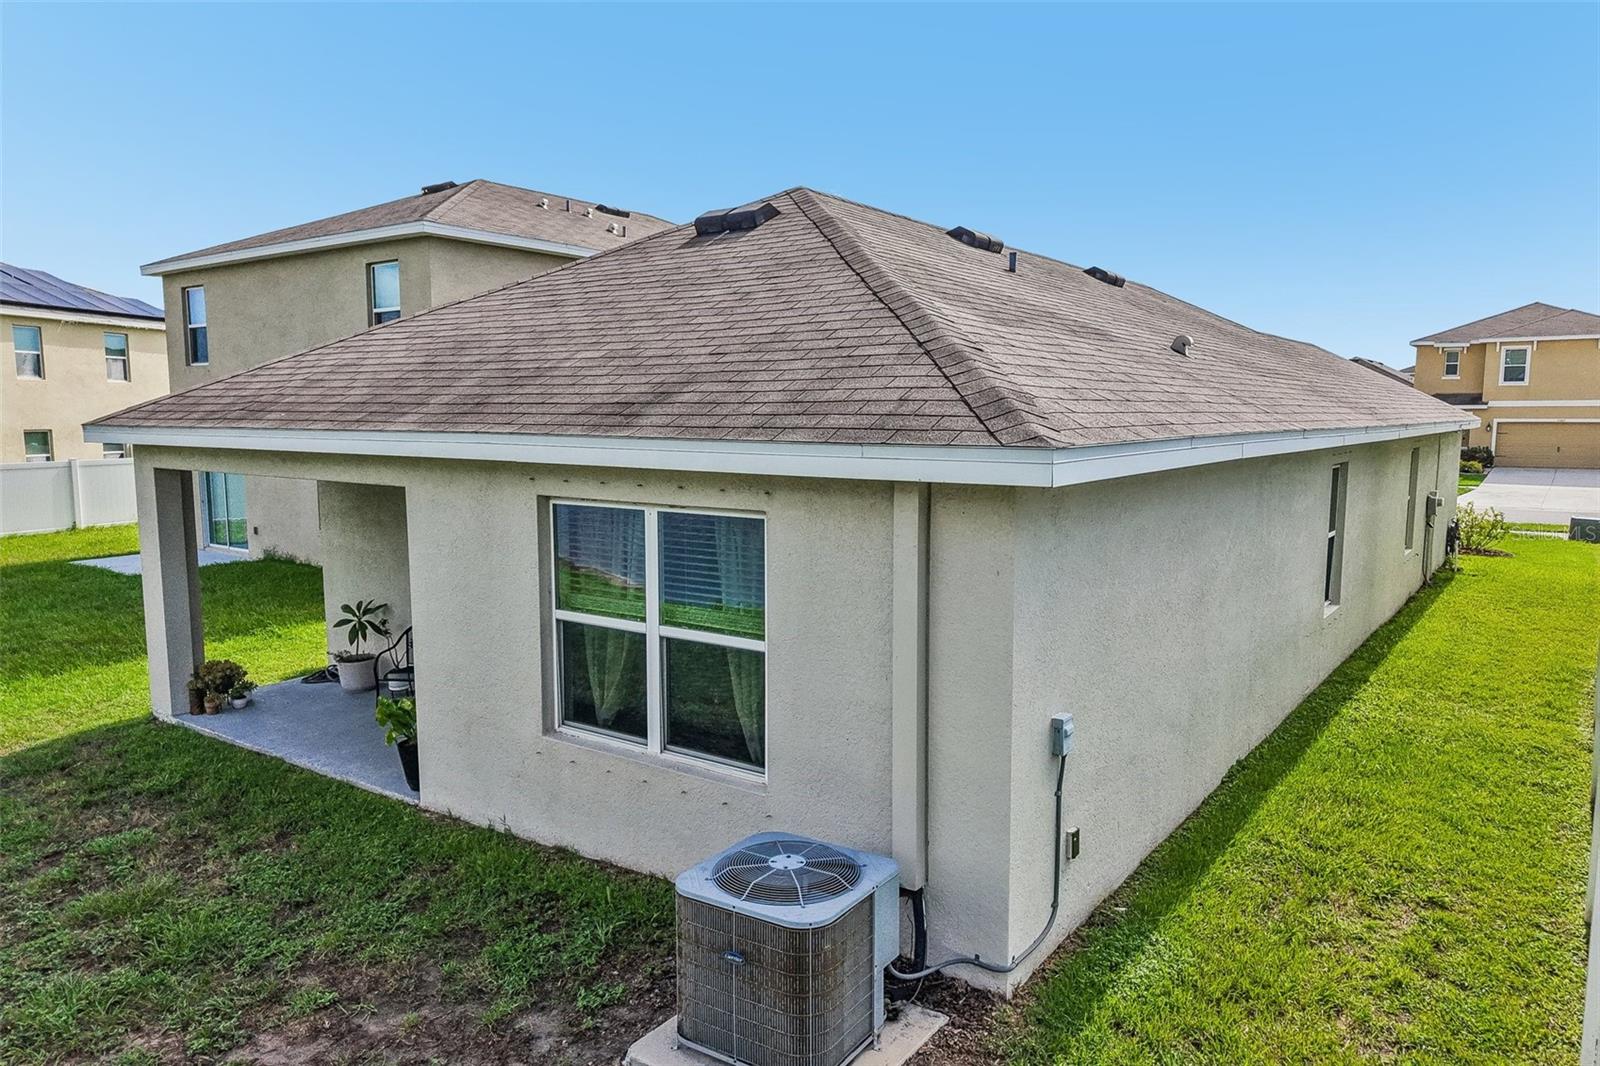
    Block, Stucco

  • Other Exterior Features

    Lighting, Private Entrance, Private Yard, Rain Gutters

  • Parking

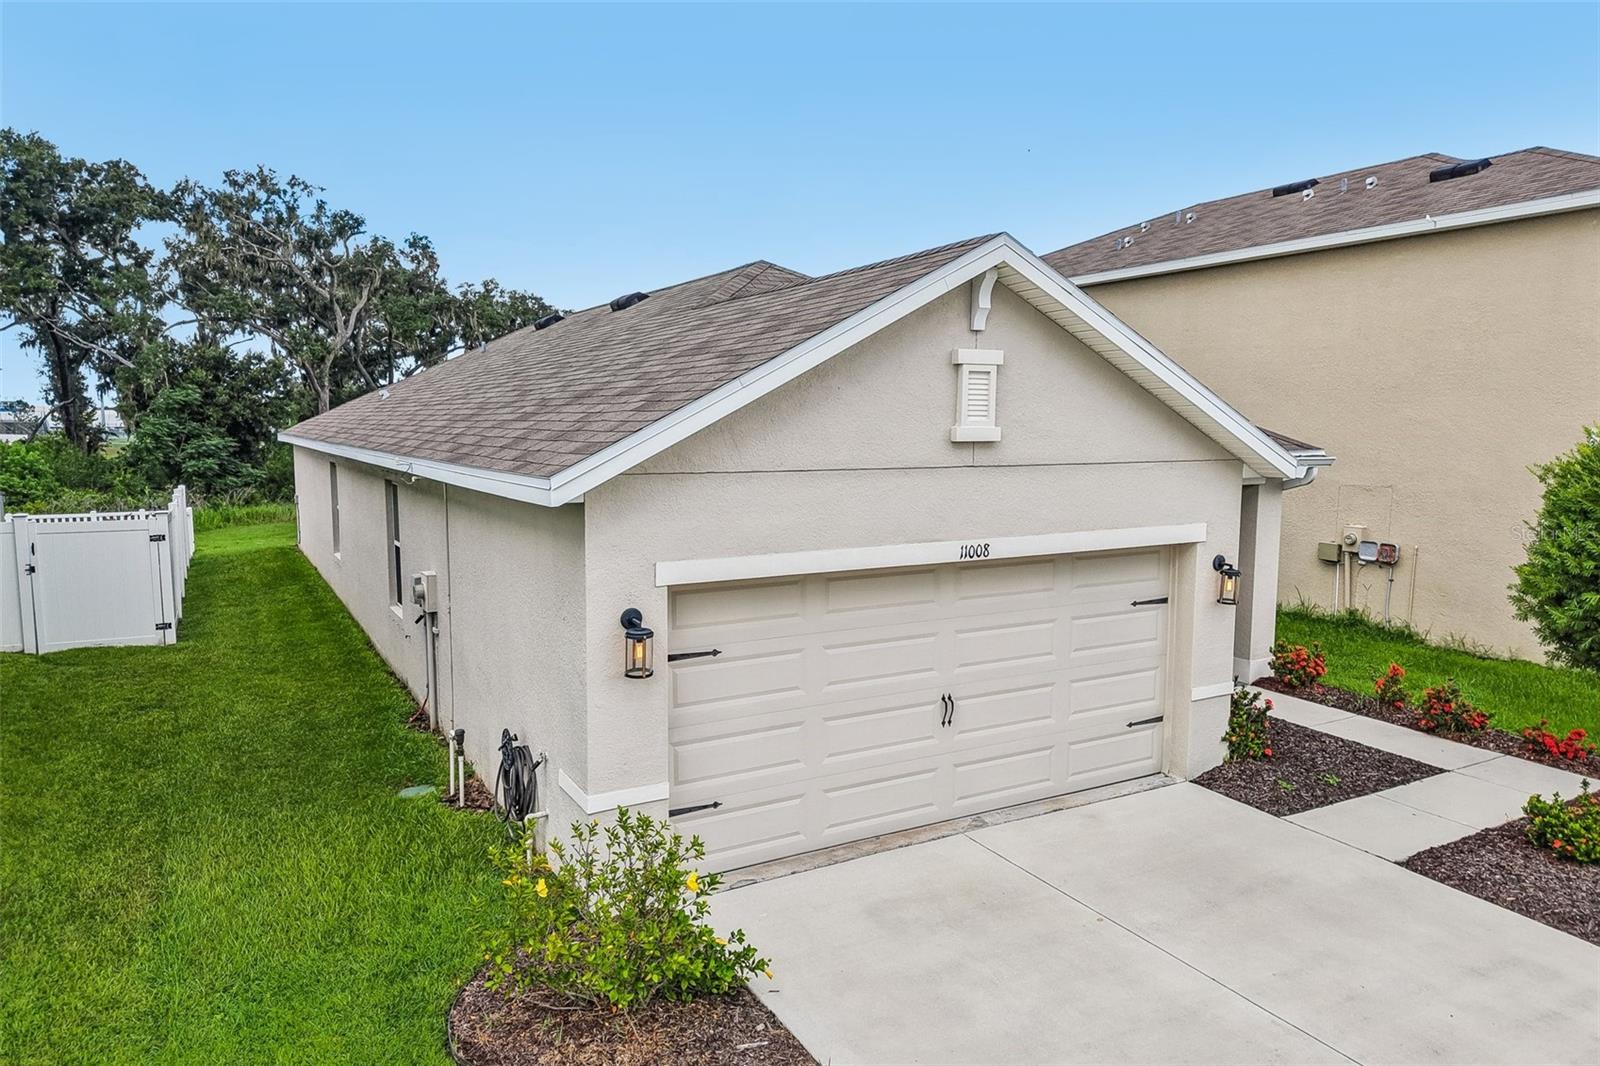
    Covered, Driveway, Attached

  • Patio and Porch Features

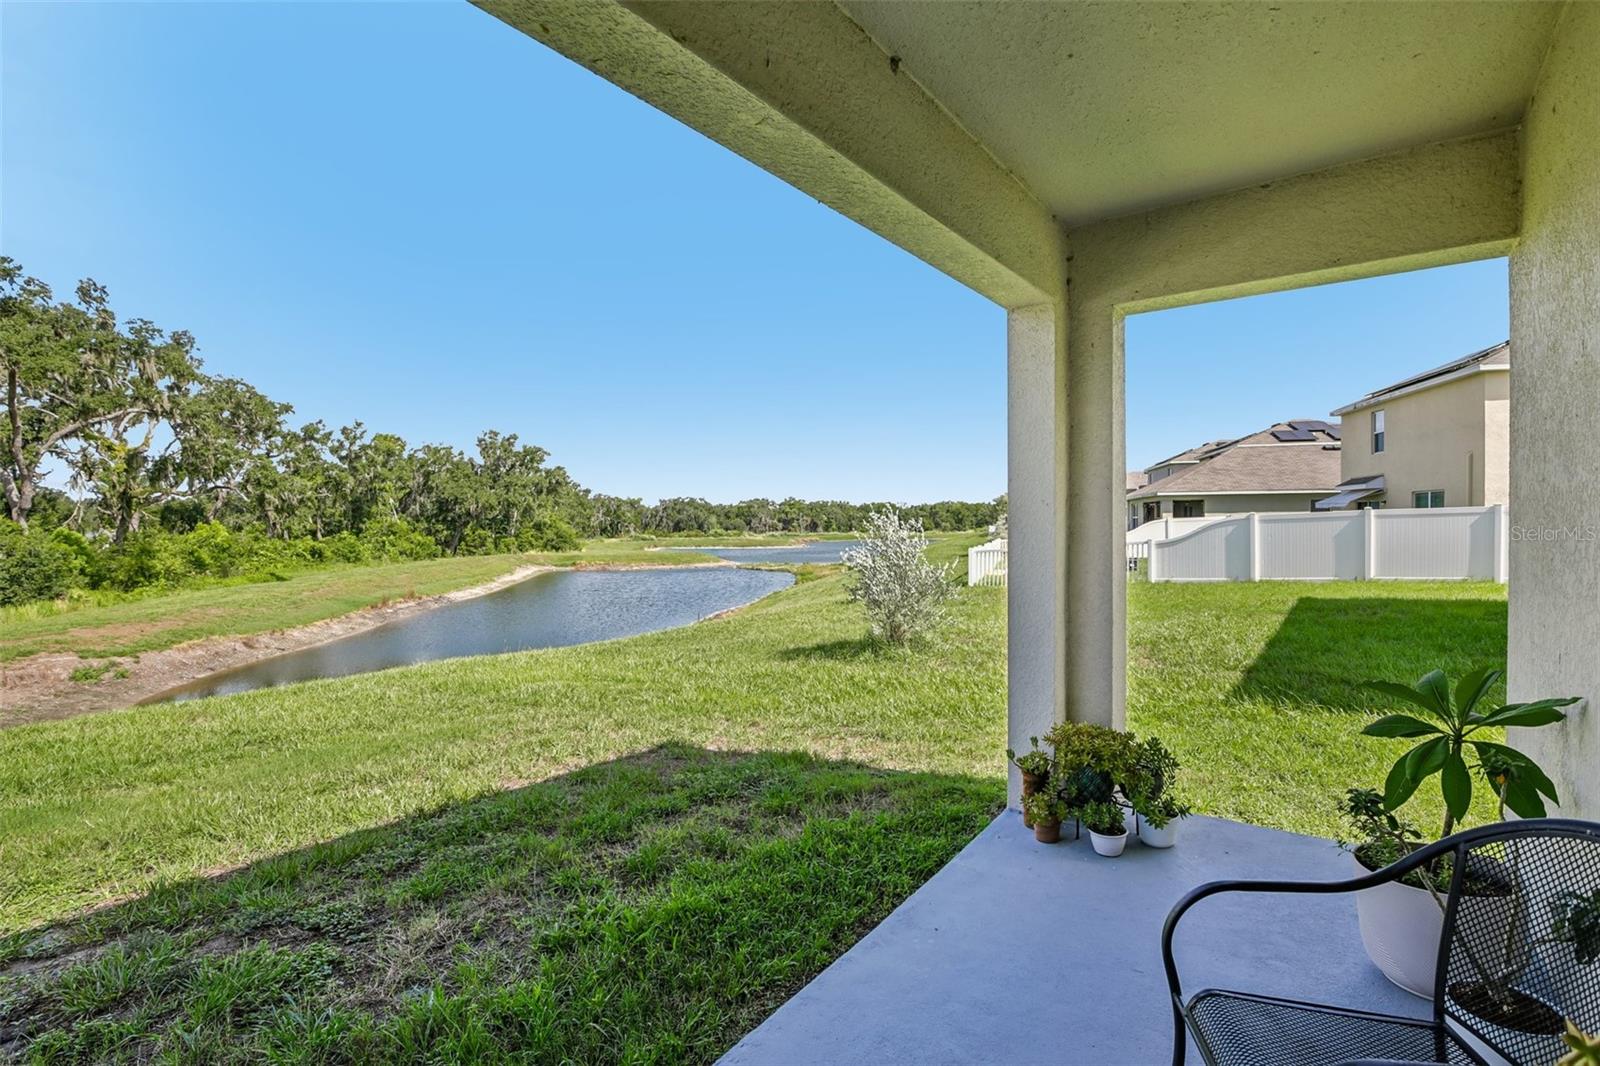
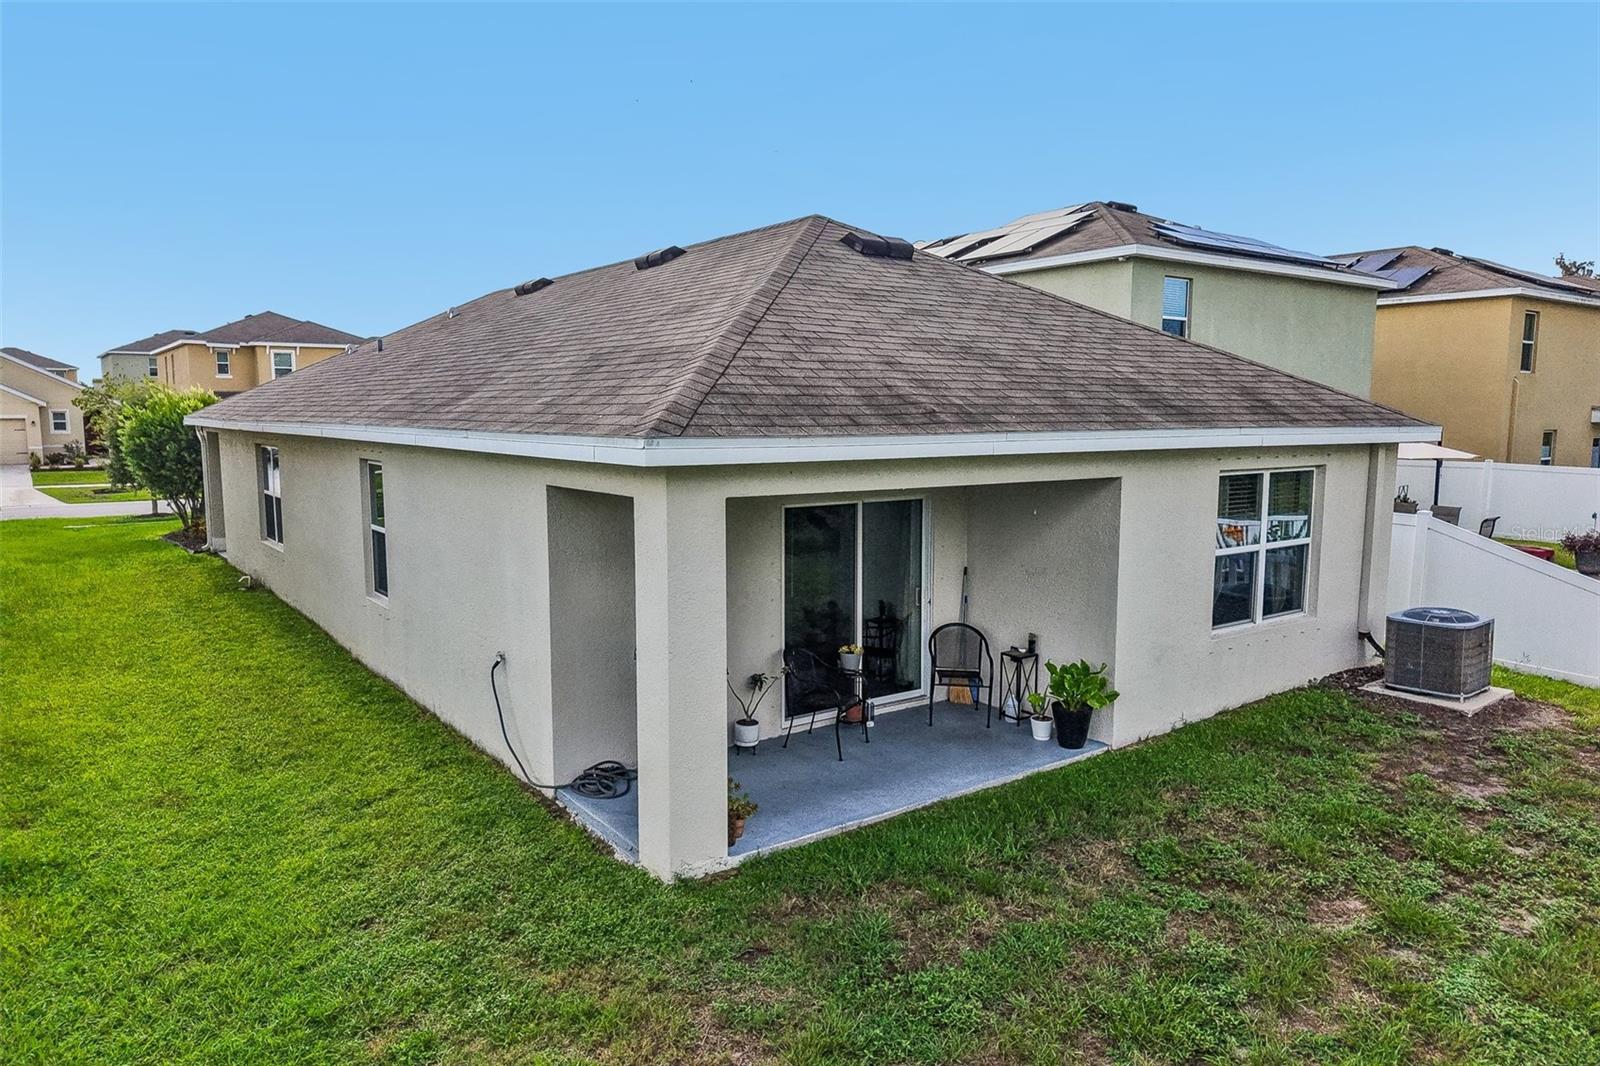
    Covered, Front Porch, Rear Porch

  • Pool

    No

  • Waterfront YN

    NO

  • View

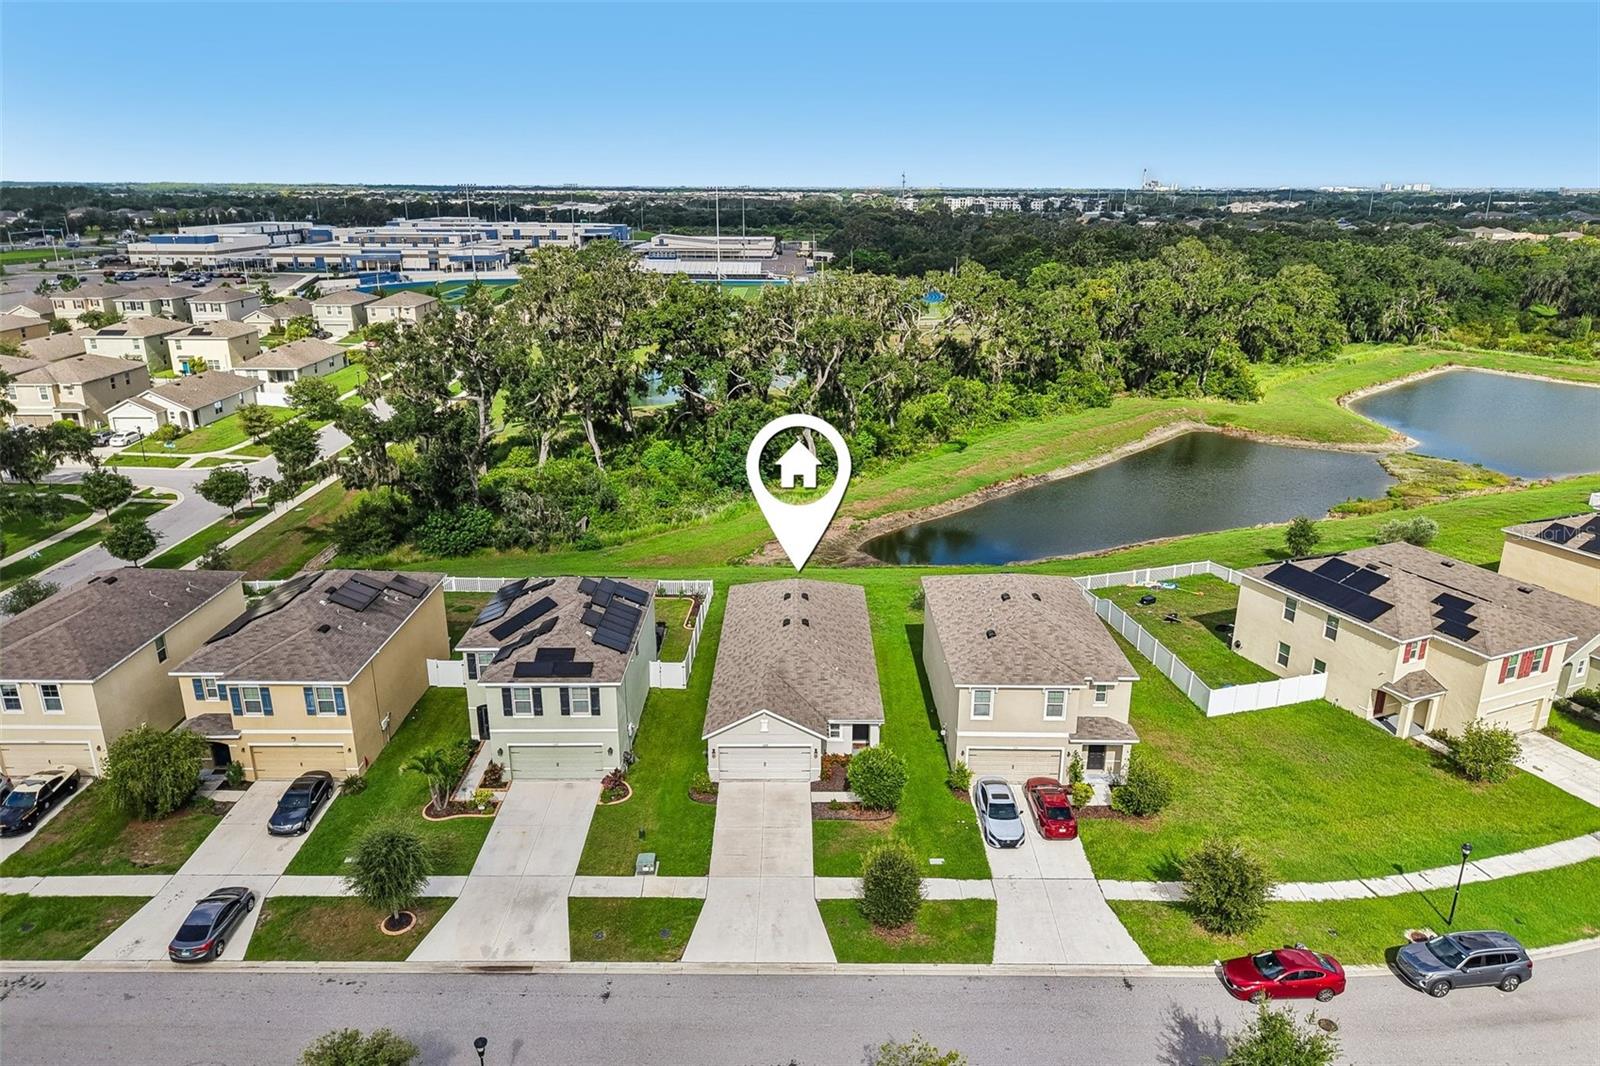
    Pond, Water

Area & Lot

  • Lot Features

    Landscaped

  • Lot Size(acres)

    0.12

  • Lot Size(square feet)

    5,400

  • Property Type

    Residential

  • Property Sub Type

    Single Family Residence

Price

  • Sales Price

    $315,000

  • Tax Amount

    $6,390.42

  • Sq. Footage

    1,510

  • Price/SqFt

    $208

HOA

  • Association

    YES

  • Association Fee

    $132.6

  • Association Fee Frequency

    Annually

  • Association Fee Includes

    N/A

  • Total Monthly Fees

    $11.05

School District

  • Elementary School

    Summerfield Crossing Elementary

  • Middle School

    Eisenhower-HB

  • High School

    Sumner High School

Property Features

  • Stories

    1

  • New Construction

    NO

  • Association Amenities

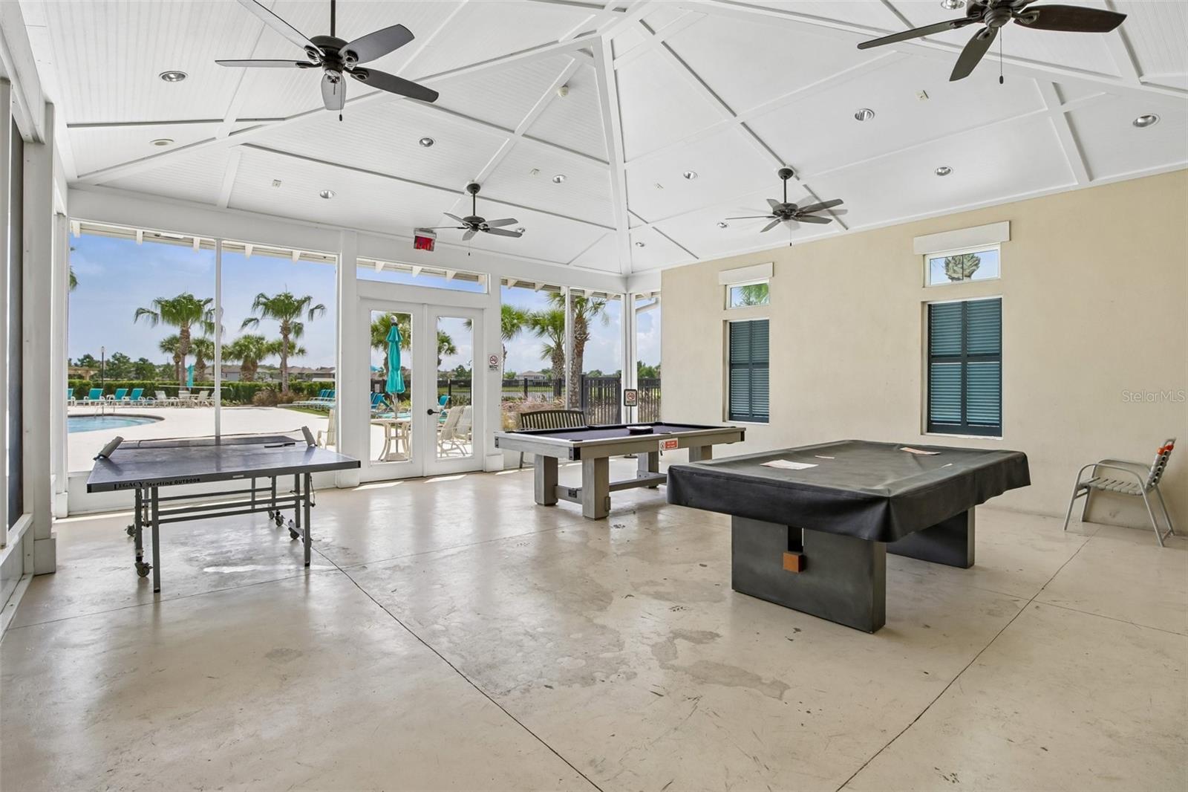
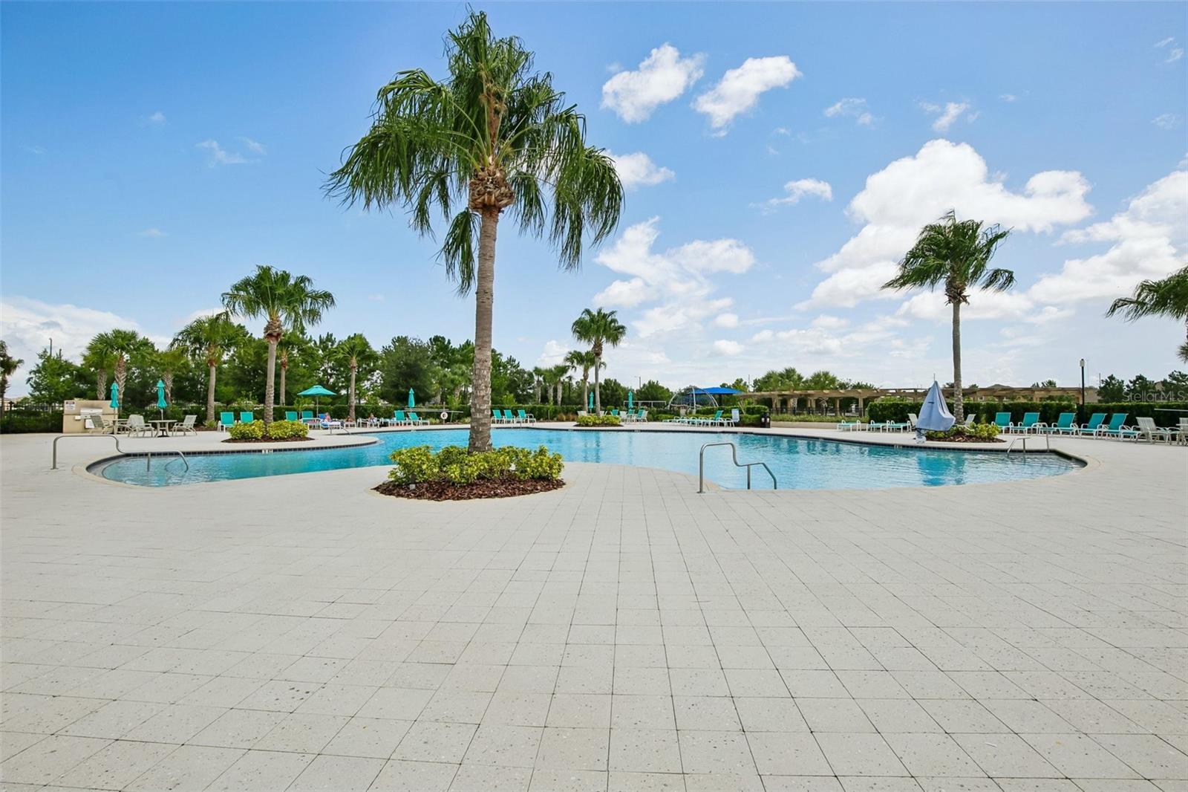
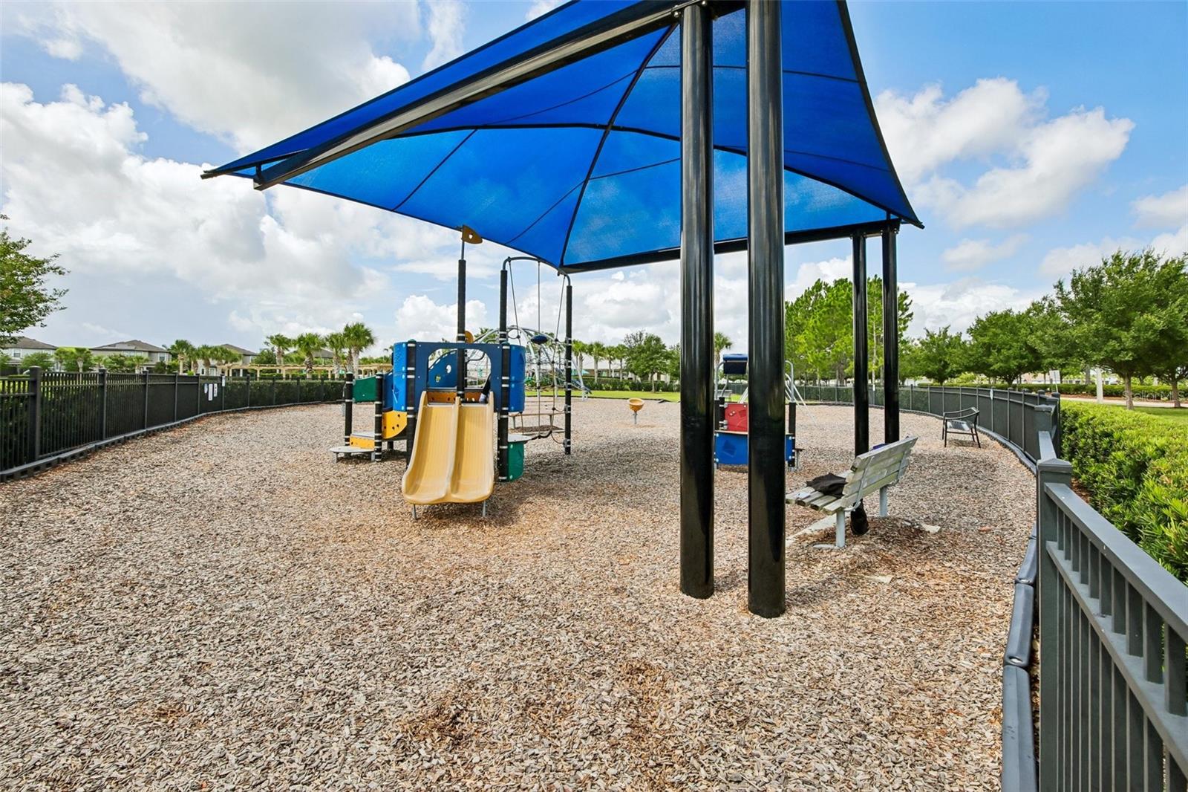
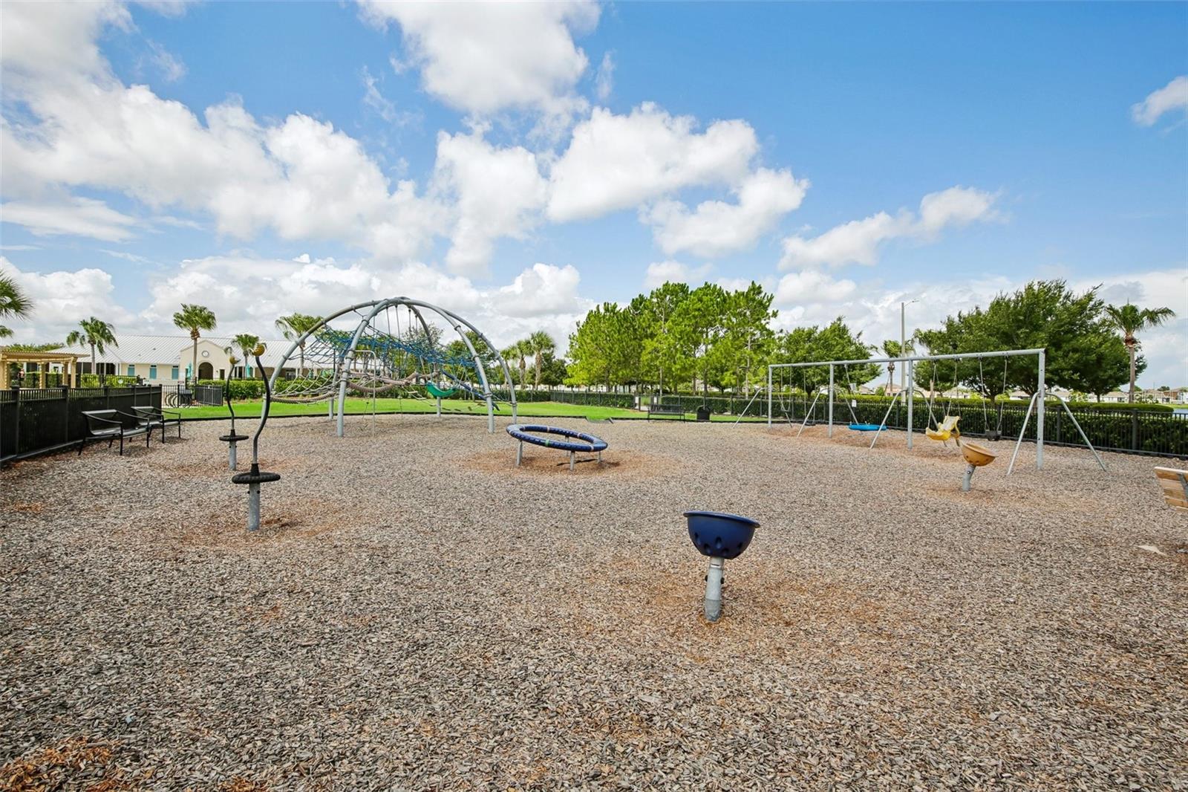
    Park, Playground, Pool

  • Foundation Details

    Slab

  • Ownership

    Fee Simple

  • Senior Community YN

    NO

  • Sewer

    Public Sewer

  • Tax Lot

    61

  • Water Source

    Public

Schedule a Showing

Showing scheduled successfully.

<
>
IN PERSON
VIA CHAT

What is 3 + 4 ?


Change time

Mortgage calculator
Estimate your monthly mortgage payment, including the principal and interest, property taxes, and HOA. Adjust the values to generate a more accurate rate.

Your payment

Principal and Interest:

$

Property taxes:

$

HOA fees:

$

Total loan payment:

$

Total interest amount:

$

Location

County

Hillsborough

Elementary School

Summerfield Crossing Elementary

Middle School

Eisenhower-HB

High School

Sumner High School

Listing Courtesy of Gordon Klaiber , REDFIN CORPORATION

RealHub Information is provided exclusively for consumers' personal, non-commercial use, and it may not be used for any purpose other than to identify prospective properties consumers may be interested in purchasing. All information deemed reliable but not guaranteed and should be independently verified. All properties are subject to prior sale, change or withdrawal. RealHub website owner shall not be responsible for any typographical errors, misinformation, misprints and shall be held totally harmless.

Agent Emil Garinga

Executive Assistant

Emil Garinga

Call Emil today to schedule a private showing.


* Listings on this website come from the FMLS IDX Compilation and may be held by brokerage firms other than the owner of this website. The listing brokerage is identified in any listing details. Information is deemed reliable but is not guaranteed. If you believe any FMLS listing contains material that infringes your copyrighted work please click here to review our DMCA policy and learn how to submit a takedown request.© 2024 FMLS.
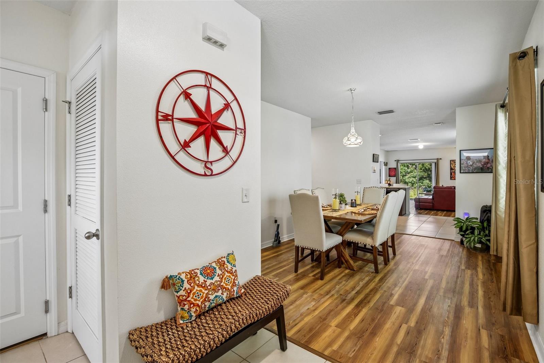
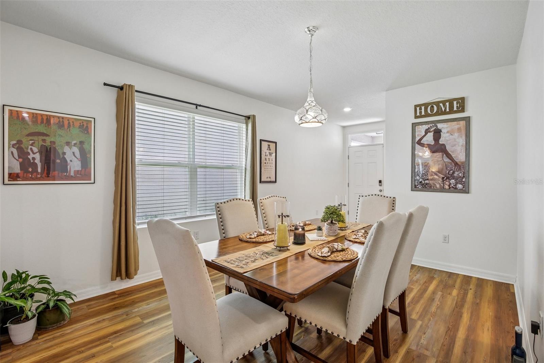
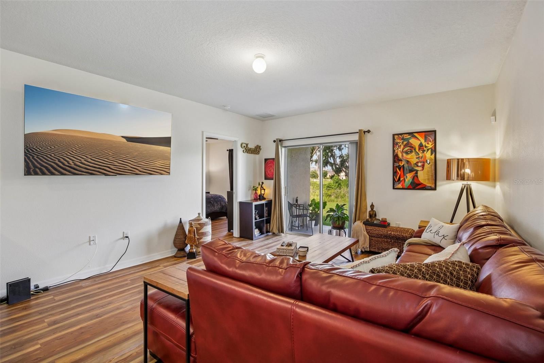
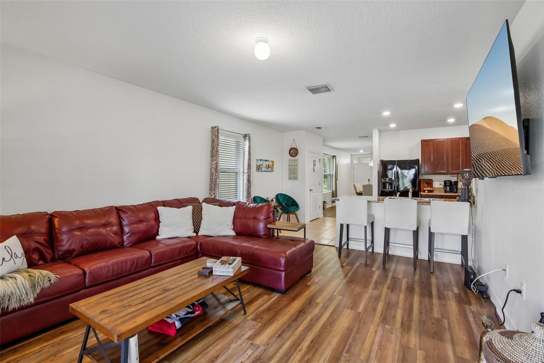
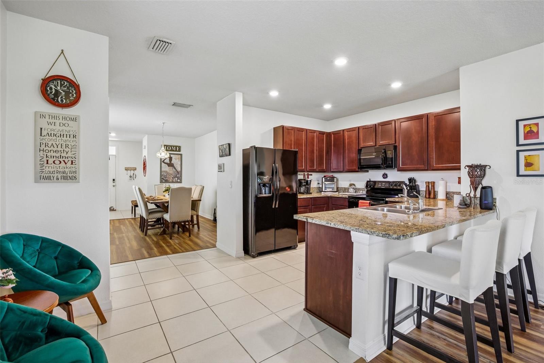
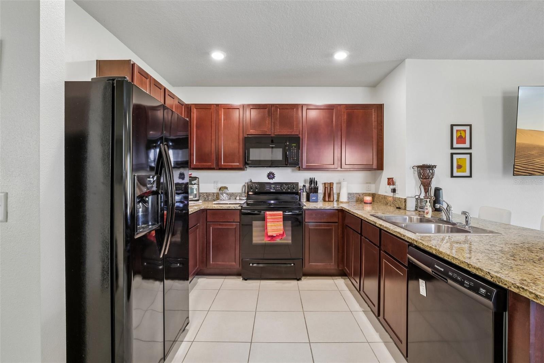
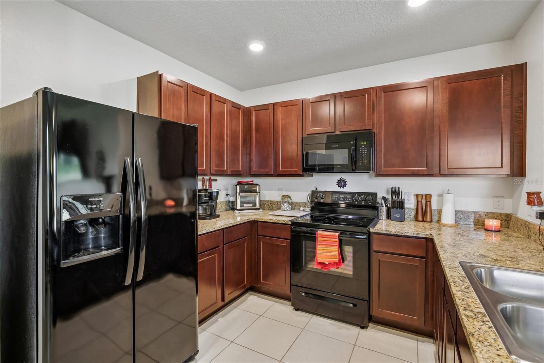
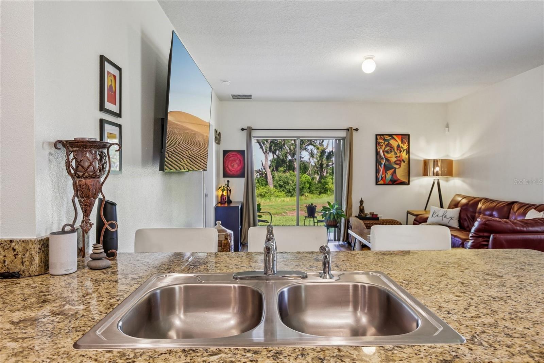
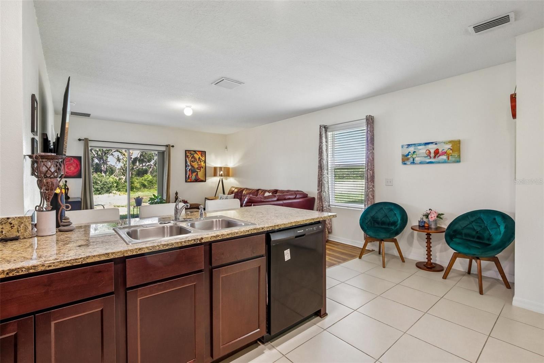
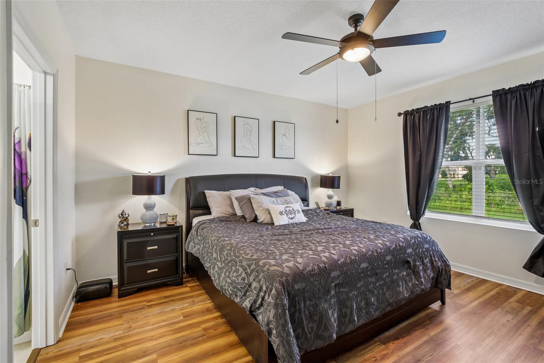
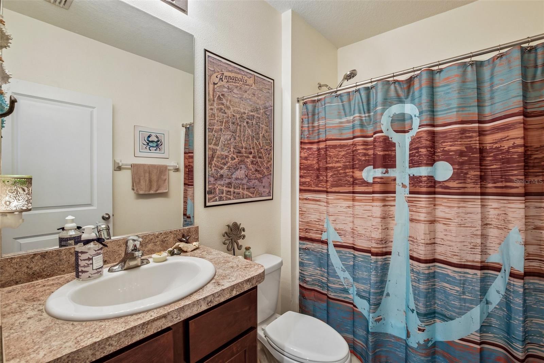
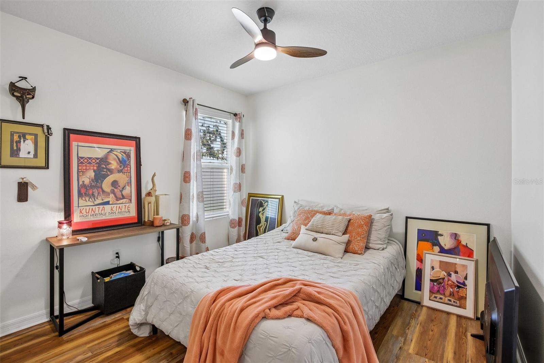
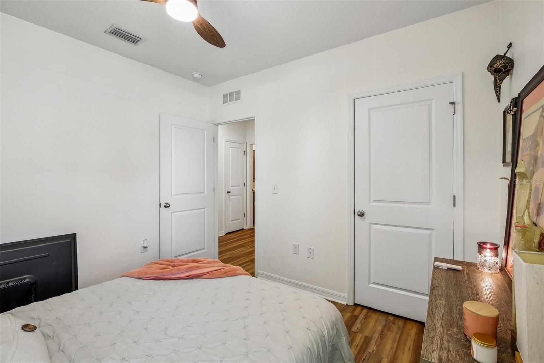
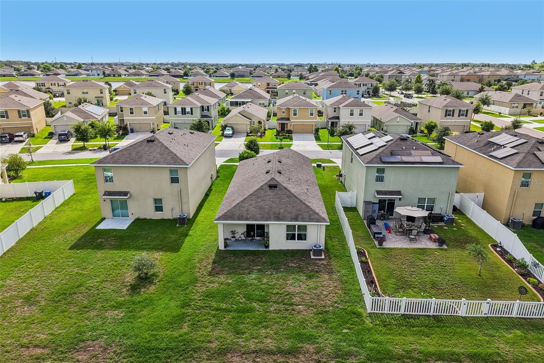
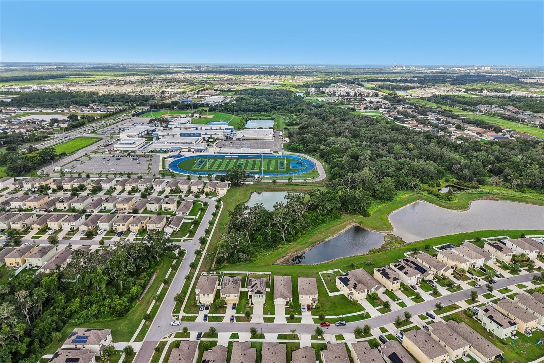
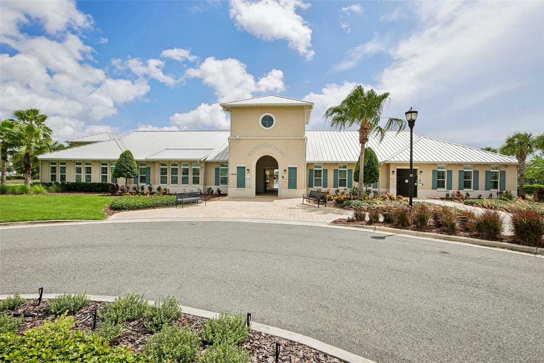
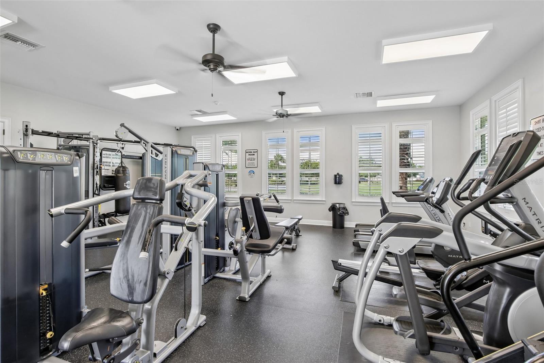
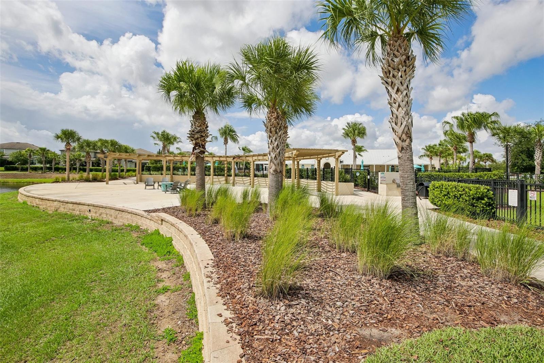
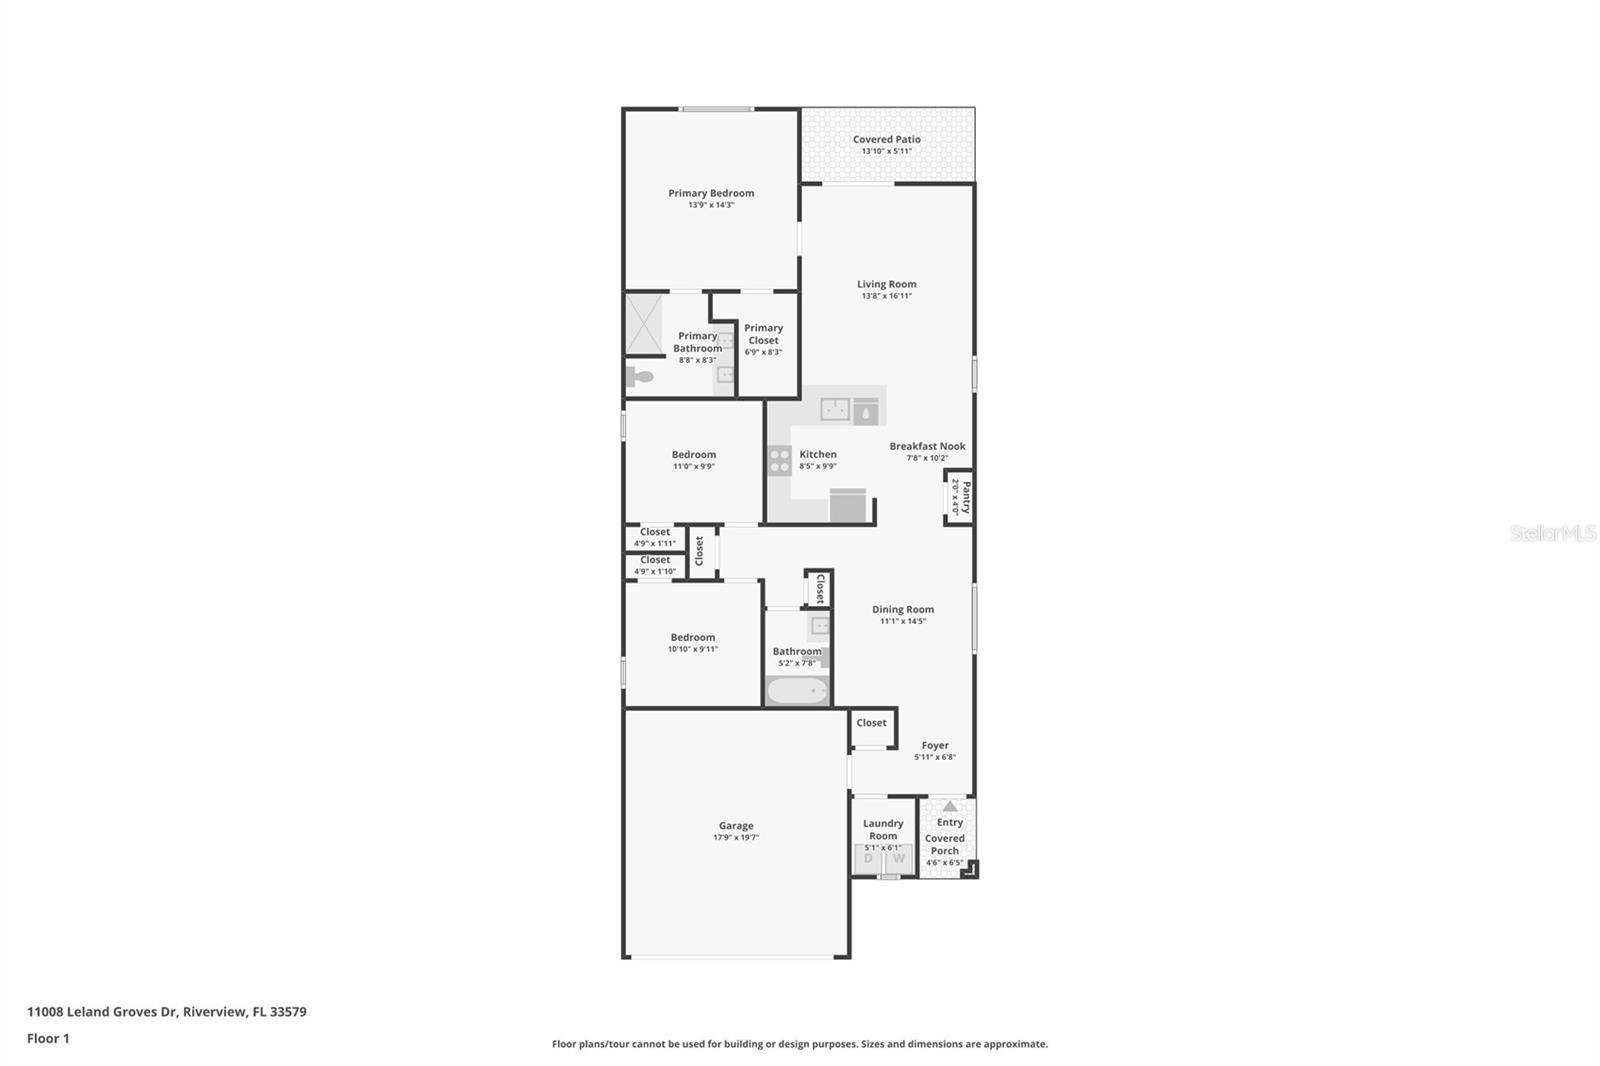
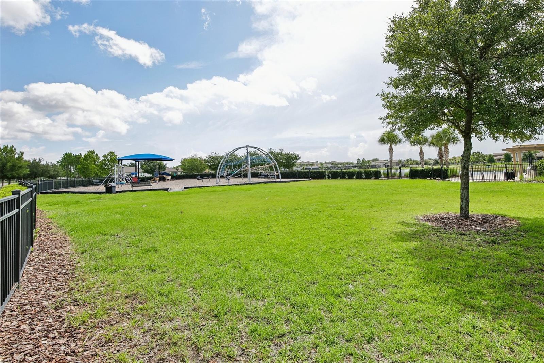
Welcome to your own slice of Florida paradise in the heart of Southfork Lakes. This beautifully maintained, move-in-ready home perfectly balances convenience and privacy, sitting on a prime lot that gives you easy neighborhood access while staying peacefully tucked away from the main road. Inside, the highly functional split-bedroom layout features three bedrooms, two bathrooms, fresh paint throughout, and gorgeous new wood-look luxury plank flooring, alongside smart updates like a new irrigation panel, upgraded smoke detectors, and a refreshed alarm system. But the real showstopper is the backyard and patio; with no rear neighbors, it serves as a private retreat where you can unwind to peaceful water views and unforgettable evening sunsets. Beyond your front door, the vibrant community offers scenic walking trails and a resort-style pool, while its stellar location near Highway 301 and I-75 makes commuting to downtown Tampa, MacDill AFB, and stunning Gulf beaches an absolute breeze. It’s not just a house—it’s the easy, community-focused lifestyle you've been looking for, so schedule your tour today and see it for yourself!

11008 LELAND GROVES DRIVE

Message successfully sent.

What would you like to know?

What is 3 + 4 ?

I agree to receive email communication and understand I can unsubscribe at any time.

I agree to be contacted by The Graf Group of Coldwell Banker via call, email, and text for real estate services. To opt out, you can reply 'stop' at any time or reply 'help' for assistance. You can also click the unsubscribe link in the emails. Message and data rates may apply. Message frequency may vary. Privacy Policy

Related Properties

New on site 1 day ago
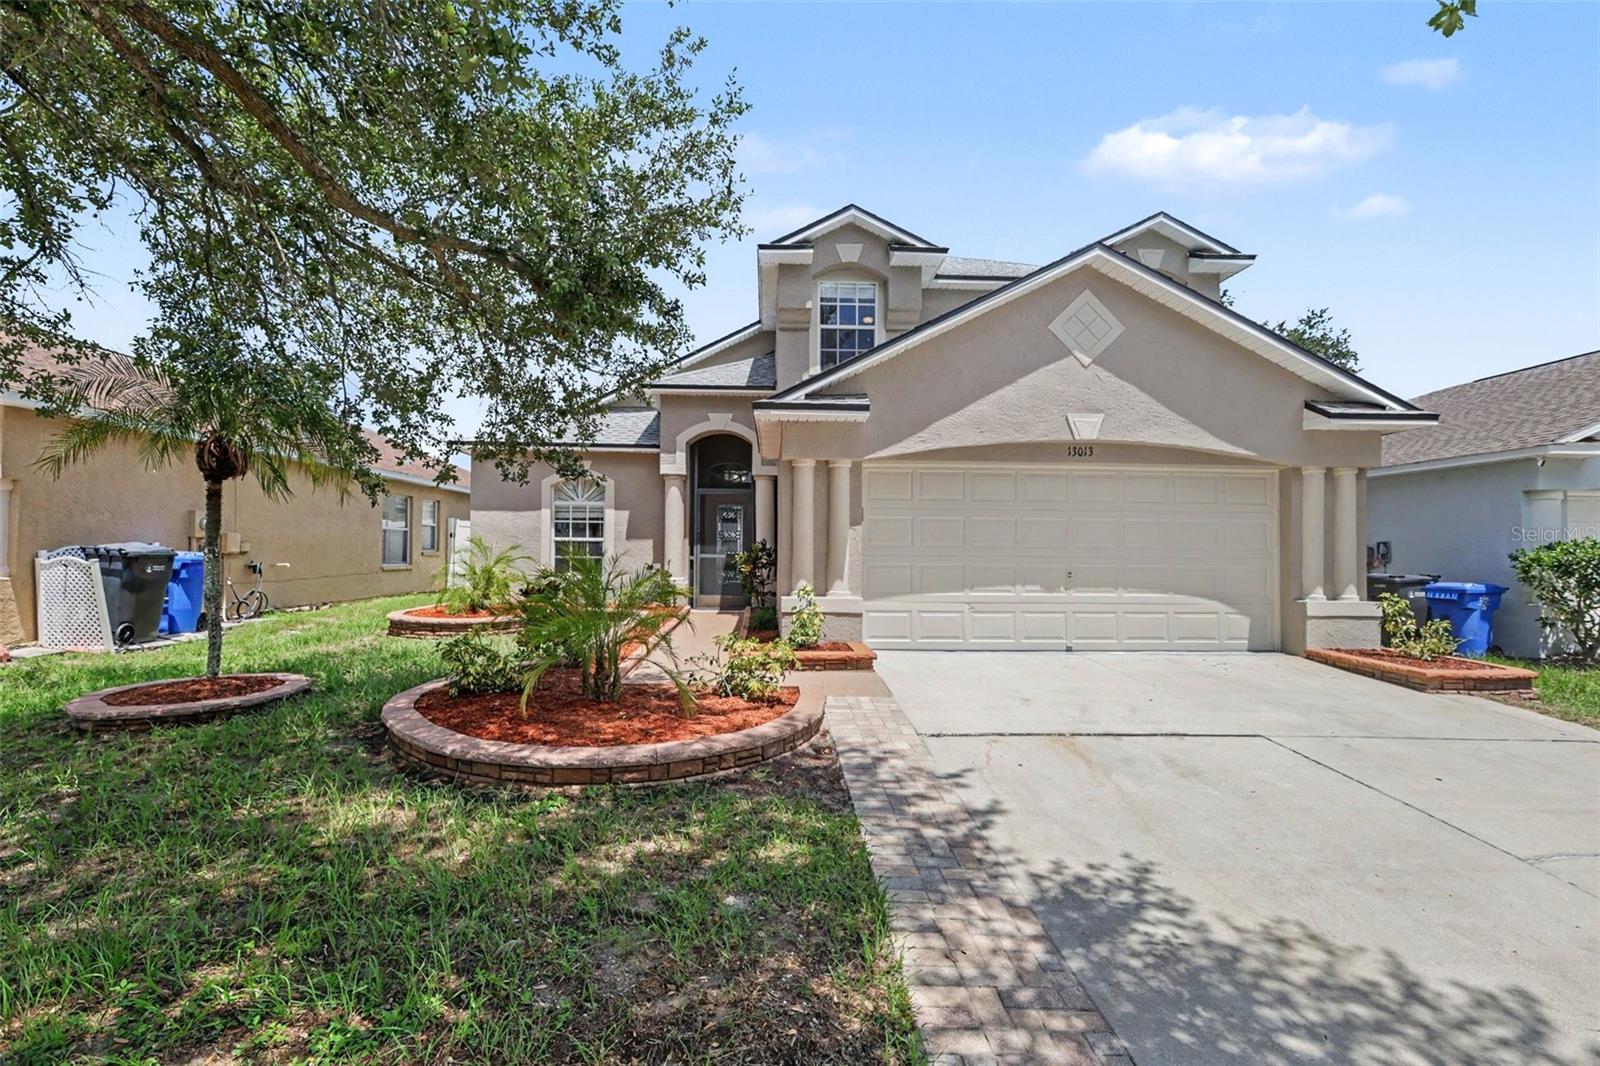
Virtually Staged. Honey stop the car, this is the one! Welcome home your beautiful 3 bedroom, 2.5 bathroom 2 story home with bonus loft upstairs. Stunning
contemporary home located in the highly sought after Riverview community. Move in ready, with fresh paint, New carpet, Newer roof (2023),
Newer WH (2024). You will love having your primary bedroom downstairs, complete with double opening French door, walk-in closet and
upgraded bathroom. Enjoy a large chef's kitchen with granite countertops, upgraded backsplash and plenty of room for entertaining. Dance
the night away in your very own large screened in lanai. Great feature! This space gives you the flexibility to enjoy a meal at sunset and
plenty of room to install your very own outdoor kitchen or hot tub. There is still room in the backyard for your pets or even a utility shed.
Conveniently located near 75 S, Big Bend Road and the Crosstown Exwy. Easy access to great schools, shopping, restaurants and
entertaining. Schedule your showing today - won't last!
#TB8531626

RIVERVIEW

13013 TRIBUTE DRIVE

3 Beds

2 Baths

1,802 Sq.Ft.

$345,000

MLS#: TB8531626
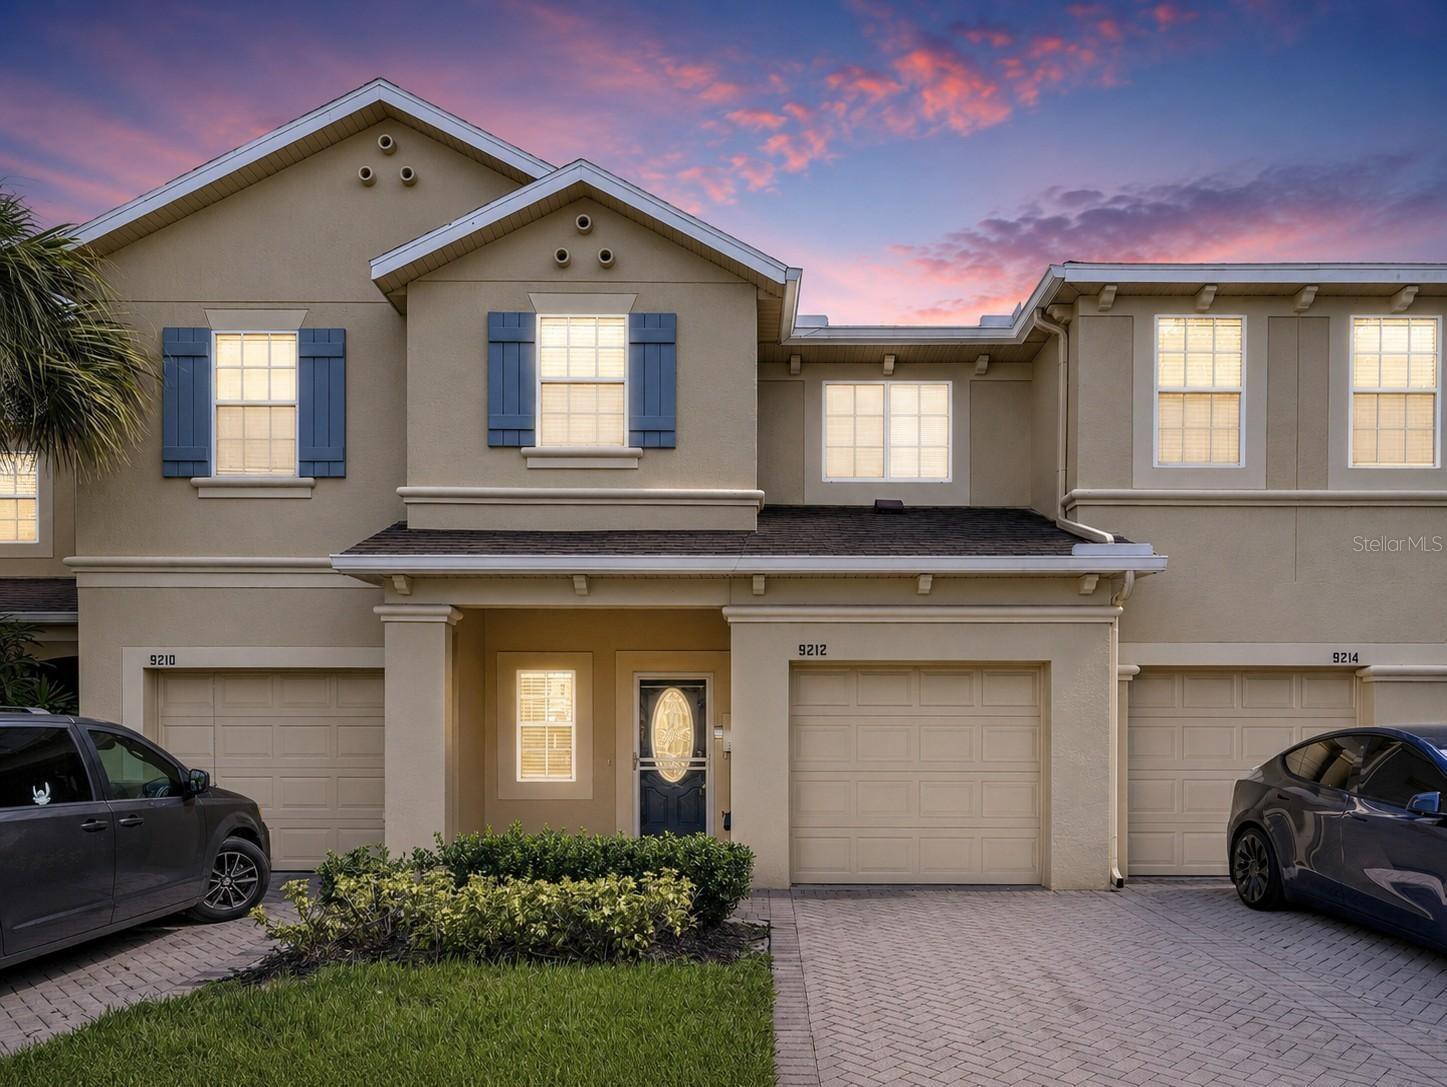
New on site 1 day ago
Welcome to this beautifully updated 3-bedroom, 2.5-bathroom townhome in Riverview, offering modern finishes and move-in-ready convenience. The open-concept floor plan features spacious living and dining areas with brand-new luxury vinyl plank flooring throughout, creating a warm and inviting atmosphere. The updated kitchen showcases brand-new quartz countertops, refreshed cabinetry, and plenty of workspace, making it ideal for both everyday living and entertaining. Upstairs, you'll find three generously sized bedrooms, including a spacious primary suite with a private bath. Both full bathrooms have been updated with brand-new quartz countertops, and all ceiling fans throughout the home have been replaced for a fresh, modern touch. Additional recent improvements include fresh interior paint downstairs completed less than a year ago. Conveniently located near shopping, dining, schools, parks, and major commuter routes, this beautifully updated townhome offers low-maintenance living in one of Riverview's most desirable locations. Schedule your private showing today!
#TB8529567

RIVERVIEW

9212 RIVER ROCK LANE

3 Beds

2 Baths

1,930 Sq.Ft.

$330,000

MLS#: TB8529567
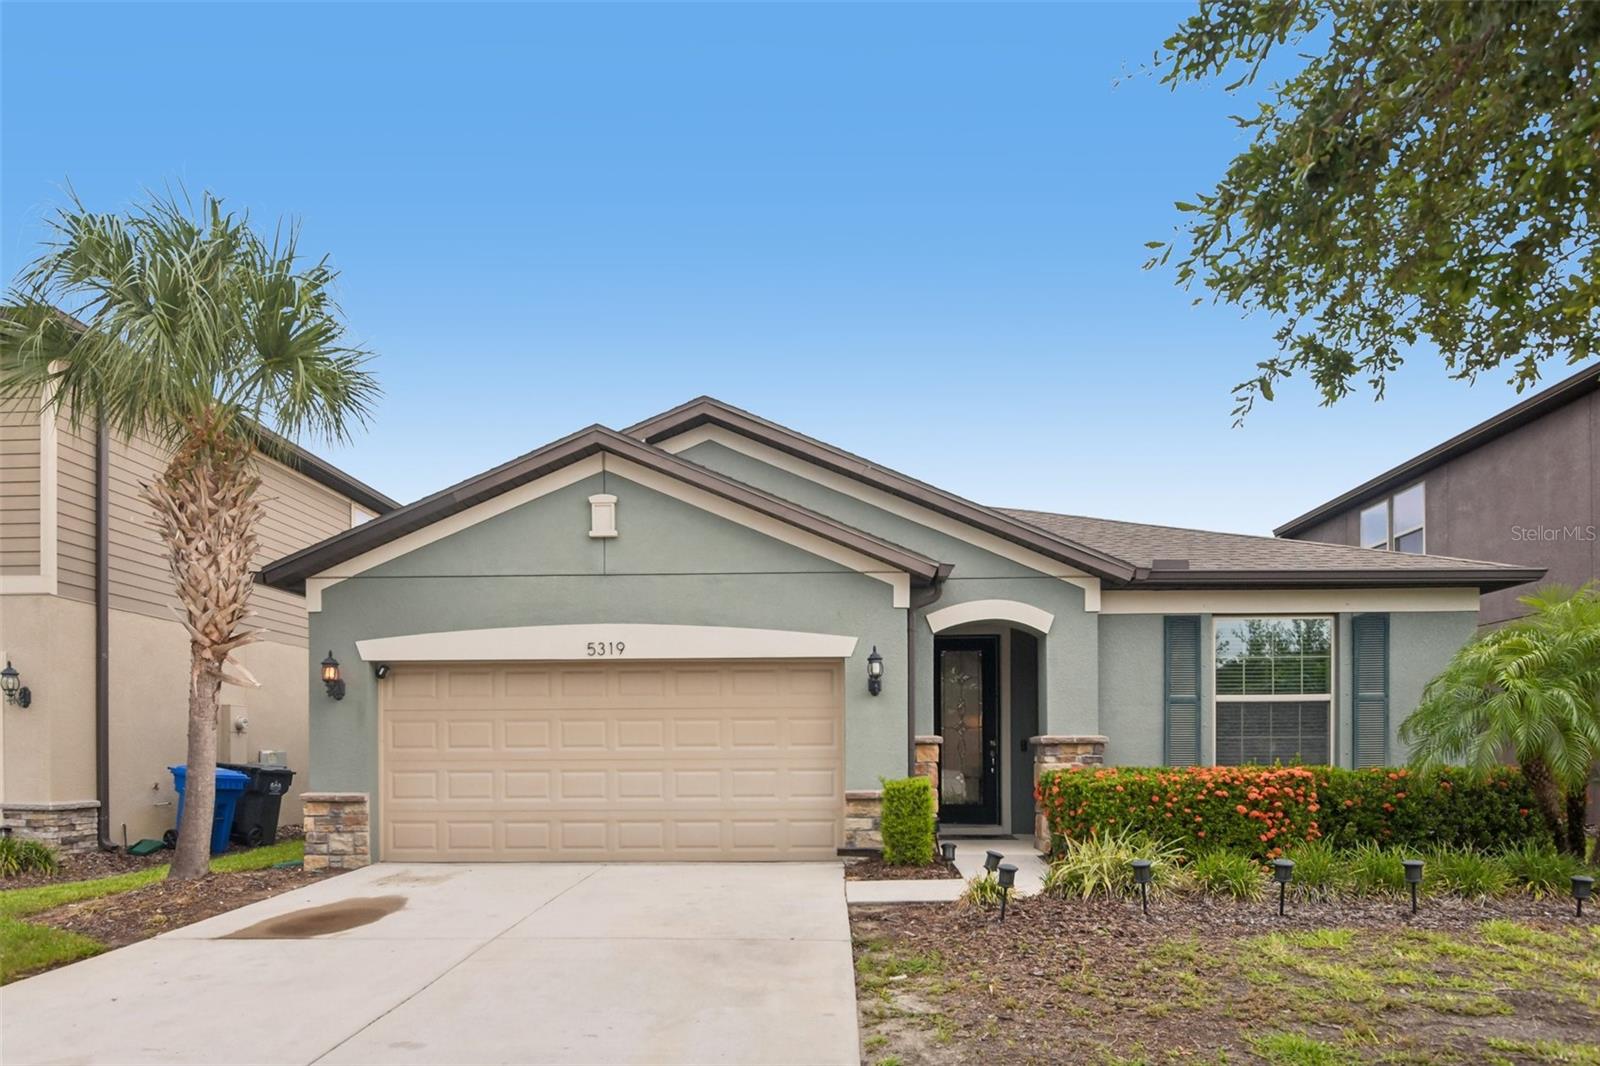
New on site 2 days ago
Welcome to this beautifully maintained 4-bedroom, 2-bathroom single-family home located in the desirable Magnolia Park community of Riverview. This inviting one-story residence offers a functional, open-concept floor plan designed for comfortable everyday living and entertaining. The spacious living area flows seamlessly into the kitchen and dining spaces, creating a bright and welcoming atmosphere. The primary suite provides a private retreat with an en-suite bathroom, while 3 additional bedrooms offer plenty of flexibility for family, guests, or a home office. Enjoy Florida living with outdoor space perfect for relaxing or entertaining. Magnolia Park is a well-established community offering convenient access to shopping, dining, schools, major roadways, and everything the Tampa Bay area has to offer. With its desirable single-story layout, excellent Riverview location, and comfortable living spaces, this home is ready for its next owner to make it their own. The community is gated and has playgrounds, walking paths and a swimming pools.
#TB8531272

RIVERVIEW

5319 FALLEN LEAF DRIVE

4 Beds

2 Baths

2,144 Sq.Ft.

$375,000

MLS#: TB8531272
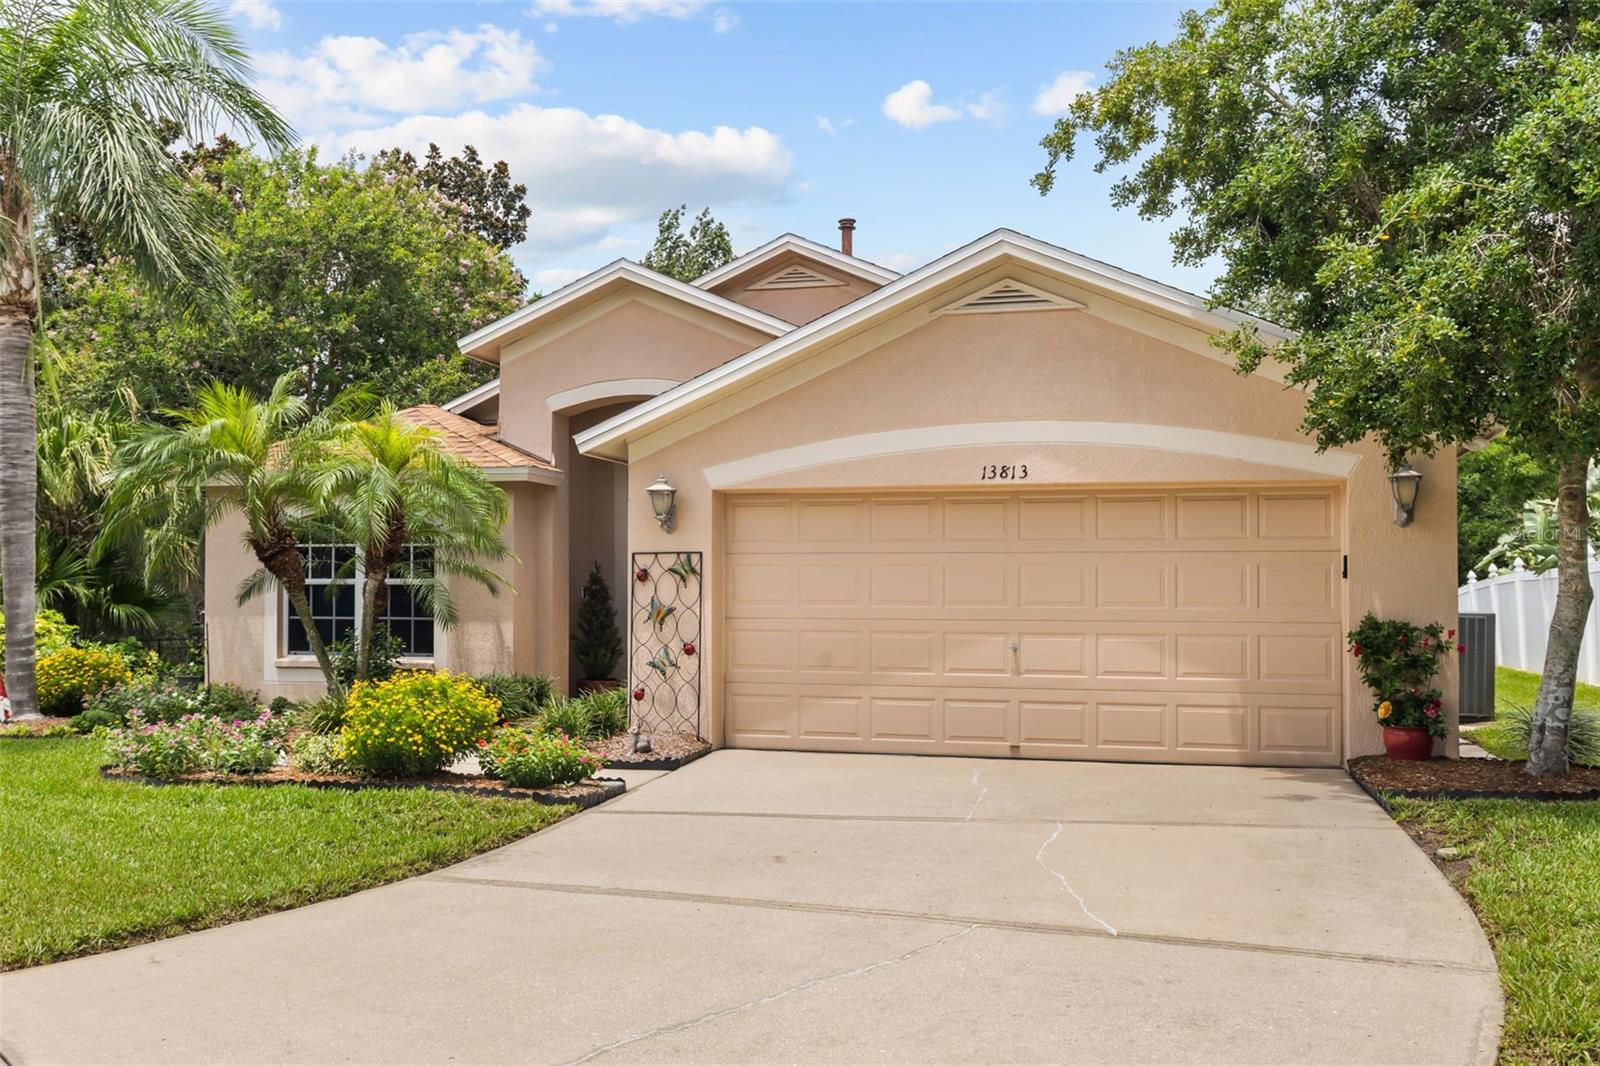
New on site 2 days ago
Tucked away at the end of a quiet cul-de-sac, this freshly painted home sits on an oversized homesite with only one neighboring property and a peaceful conservation backdrop, offering the privacy that’s hard to find. Inside, the open floor plan creates an easy flow between the living, dining, and kitchen areas, making the home feel spacious and connected. The kitchen is the heart of the home with a breakfast bar, abundant cabinet space, and all appliances included, making it ready for everyday living and entertaining alike. Step outside to the large screened lanai overlooking the expansive fenced backyard. Whether you’re hosting friends, letting pets play, or simply enjoying your morning coffee while taking in the conservation views, this outdoor space is designed to be enjoyed year-round. A dedicated natural gas grill adds even more convenience for outdoor cooking. The flexible layout offers comfortable living for a variety of lifestyles, while the two-car garage provides plenty of storage. Ideally located near the front of the community, you’ll enjoy quick access to shopping, restaurants, hospitals, and the interstate, making daily errands and commuting a breeze. Combining an exceptional homesite, a private conservation setting, an open floor plan, and a location that offers both convenience and tranquility, this home truly has the best of both worlds.
#TB8527772

RIVERVIEW

13813 SIGLER STREET

3 Beds

2 Baths

1,745 Sq.Ft.

$350,000

MLS#: TB8527772
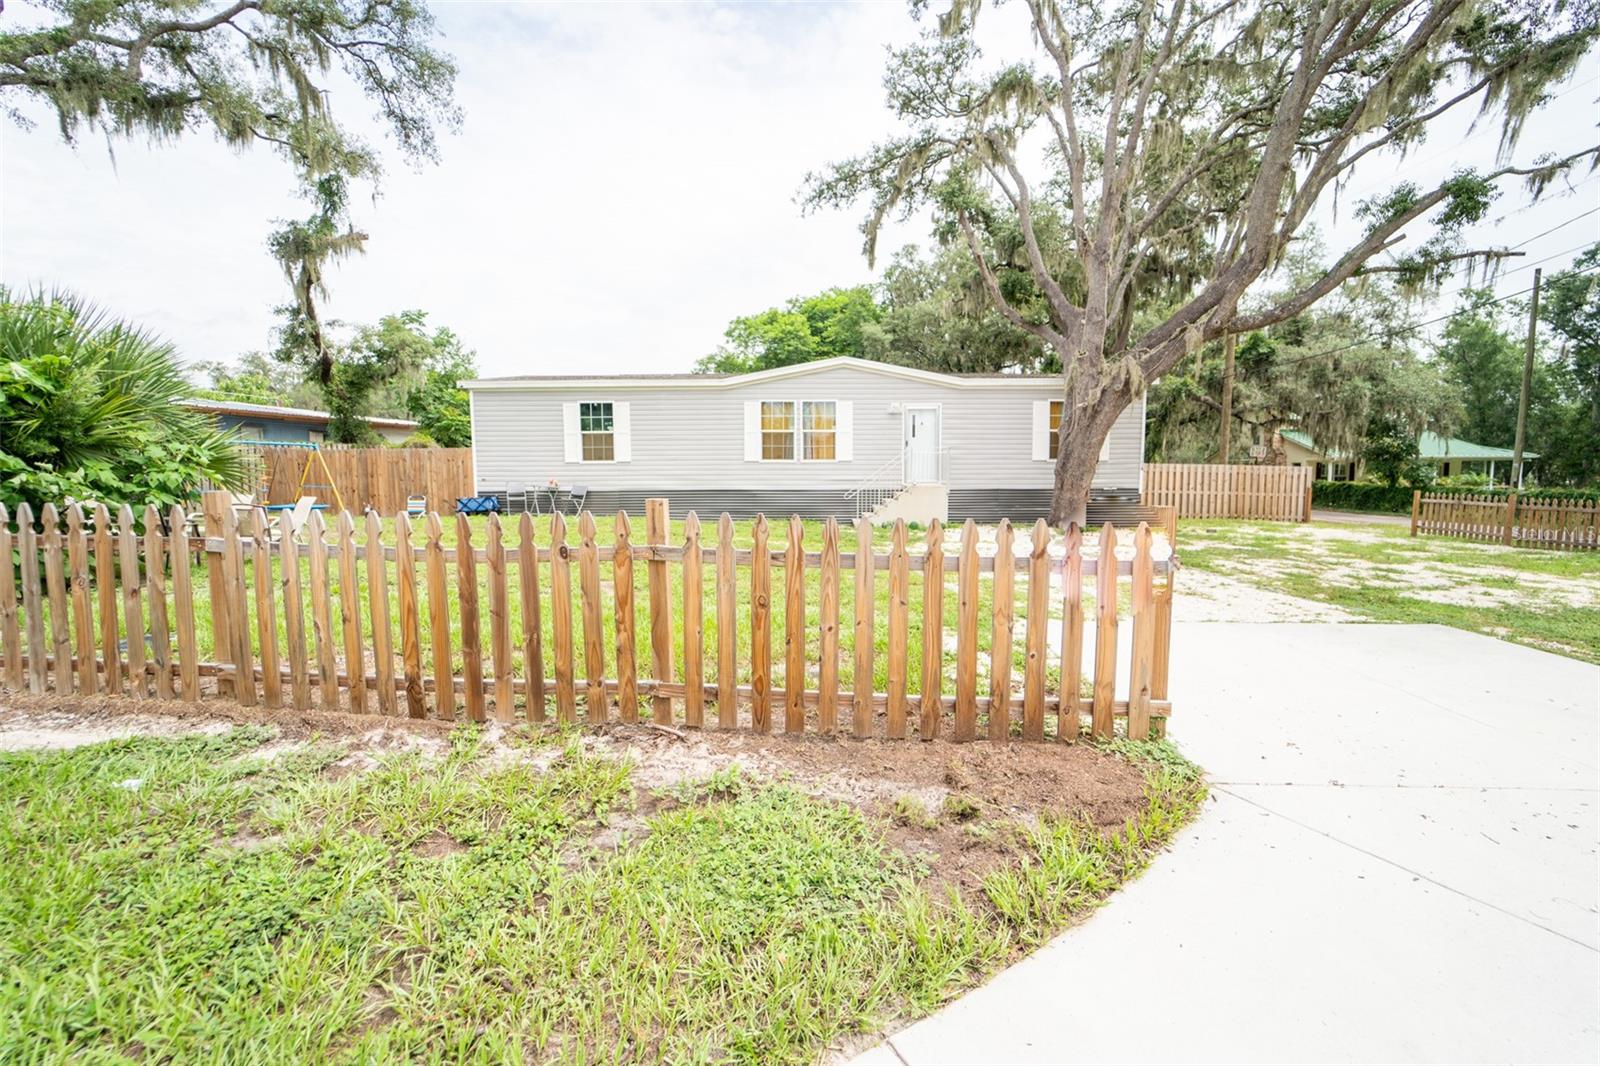
New on site 2 days ago
OPPORTUNITY IS KNOCKING! Don't miss your chance to own this high and dry almost ½-acre property with the FREEDOM of NO HOA, offering endless possibilities for investors, multi-generational living, or homeowners looking to offset their mortgage with rental income.

This unique property features two separate homes:

Primary Home: Built in 2022, offering 1,512 square feet with 3 bedrooms and 2 bathrooms.
Second Home: Built in 2018, featuring 798 square feet with 2 bedrooms and 1 bathroom.

Whether you're looking for a double rental investment, a place to live while generating income from the second home, or accommodations for extended family, this property delivers flexibility and value.

RECENT IMPROVEMENTS INCLUDE A BRAND-NEW STATE OF THE ART SEPTIC SYSTEM INSTALLED LARGE ENOUGH TO ACCOMODATE BOTH HOMES PLUS AN ADDITIONAL RV, ALONG WITH TWO SEPARATE 200-AMP ELECTRICAL PANELS IN 2024 PROVIDING INDEPENDANT SERVICE FOR EACH HOME!

The oversized entrance easily accommodates large RVs, boats, trailers, and additional vehicles, with plenty of parking and room to spread out. Enjoy the freedom of country-style living without HOA restrictions while remaining conveniently close to shopping, dining, schools, and major roadways.

Properties offering this combination of two newer homes, income potential, modern infrastructure, and NO HOA are rare—schedule your private showing today!
#TB8529338

RIVERVIEW

11634 MCMULLEN LOOP

5 Beds

3 Baths

2,310 Sq.Ft.

$375,000

MLS#: TB8529338
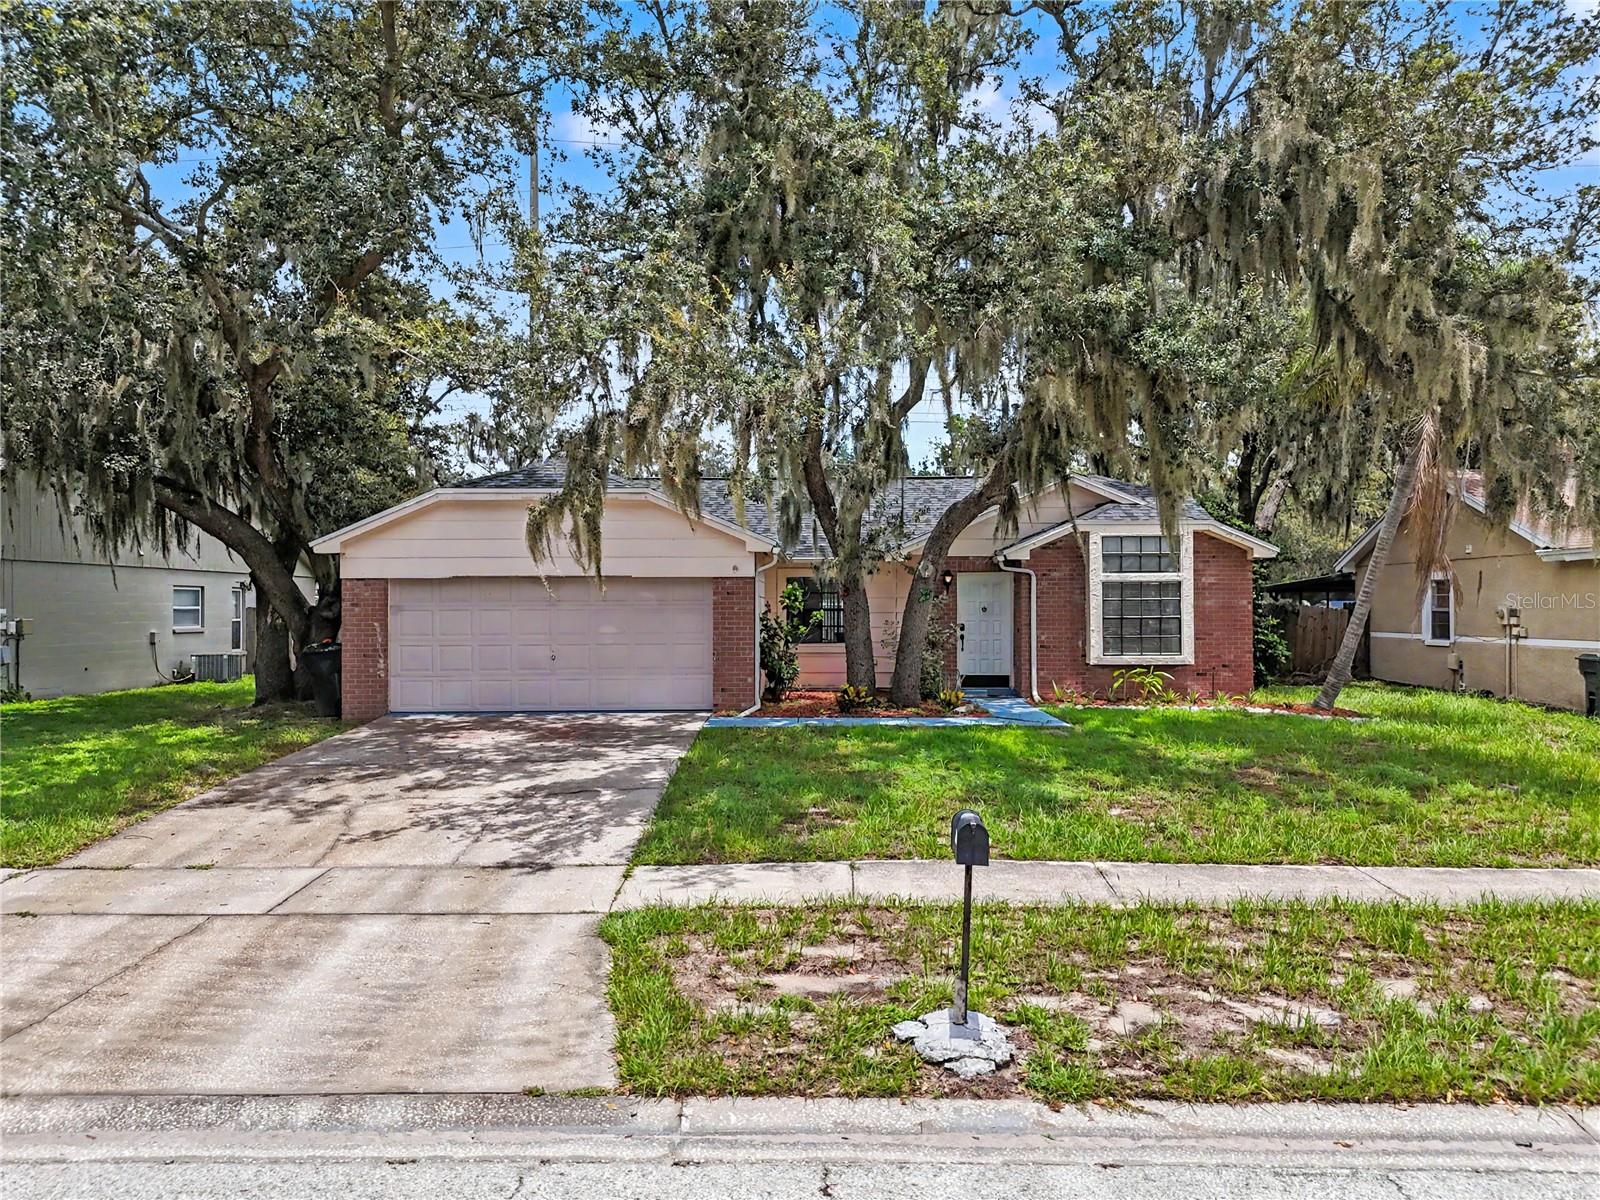
New on site 3 days ago
Welcome to this beautifully maintained home in the heart of Riverview! Offering a spacious and functional floor plan, this residence is designed for comfortable everyday living and effortless entertaining. The open-concept layout features a bright living area, a well-appointed kitchen with ample cabinet and counter space, and a generous dining area perfect for gathering with family and friends.  The private owner's suite provides a relaxing retreat with an en-suite bath and walk-in closet, while the additional bedrooms provide flexibility for family, guests, or a home office. Step outside to enjoy the covered lanai and spacious backyard—ideal for morning coffee, weekend barbecues, or simply unwinding after a long day.  Conveniently located near shopping, dining, parks, schools, and major highways, this home provides easy access to downtown Tampa, MacDill Air Force Base, and Florida's beautiful Gulf Coast beaches.  Price is FIRM and reflects an exceptional value. This property is priced to sell quickly, making it an outstanding opportunity for buyers seeking a move-in-ready home in a desirable Riverview location.  Whether you're a first-time homebuyer, growing family, or looking to downsize, this home is one you won't want to miss. Schedule your private showing today before this incredible opportunity is gone!
#TB8531176

RIVERVIEW

12108 FRUITWOOD DRIVE

3 Beds

2 Baths

1,406 Sq.Ft.

$335,000

MLS#: TB8531176
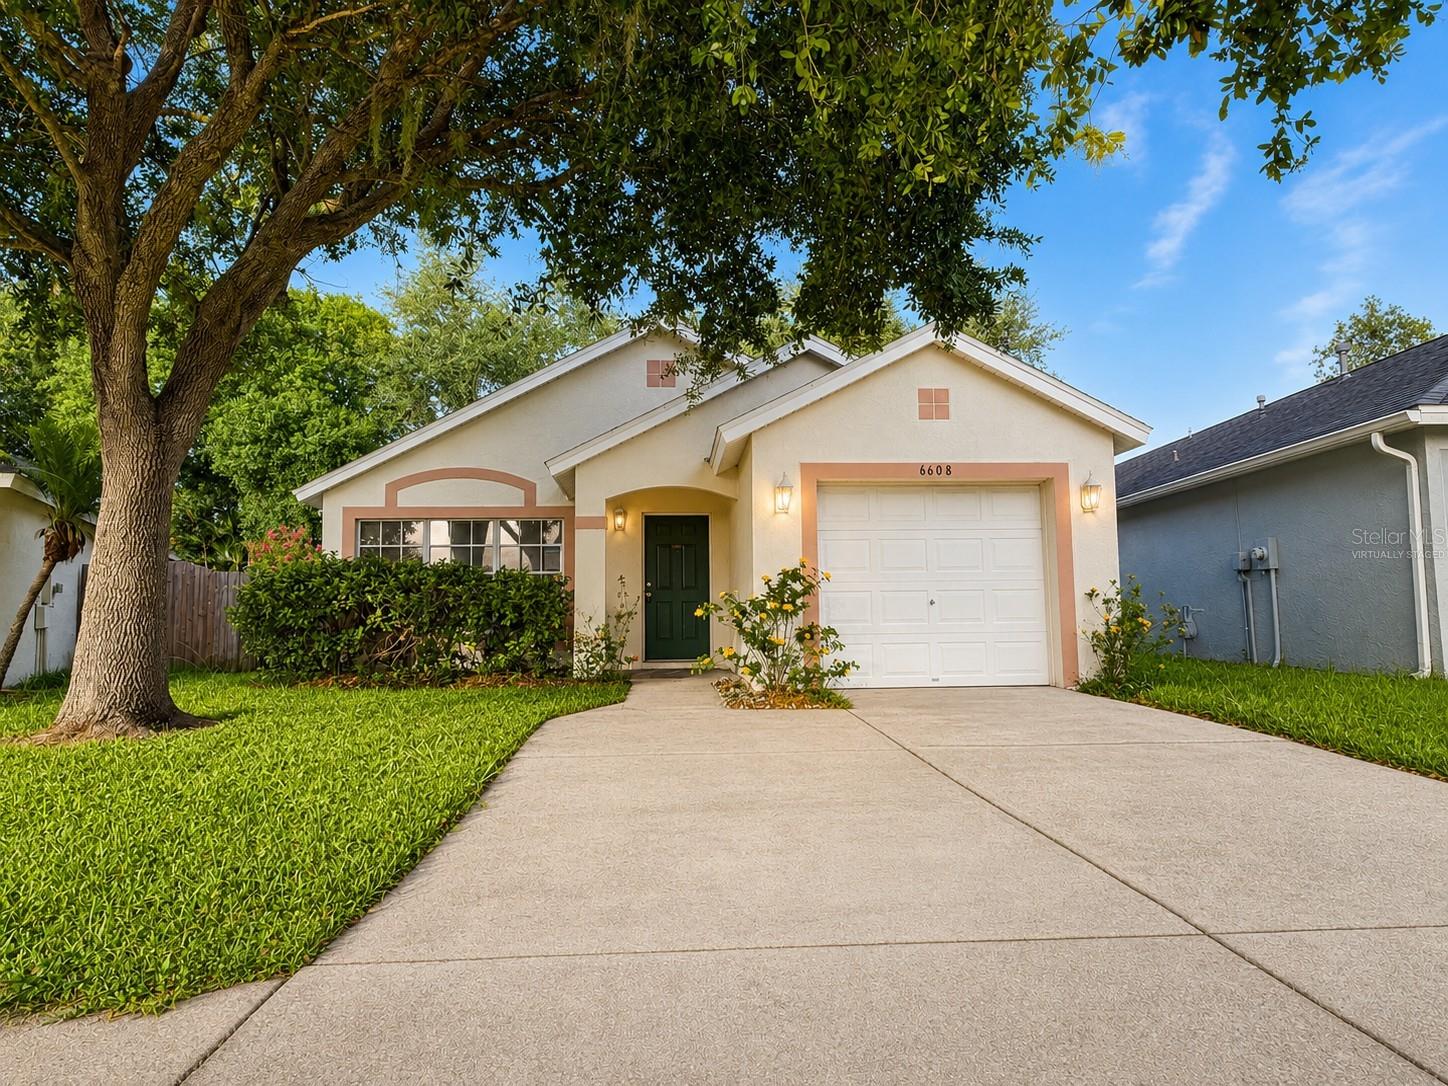
New on site 2 days ago
Virtually Staged. Welcome home to this charming 3-bedroom, 2-bath, 1-car garage home nestled on a quiet cul-de-sac lot in the beautiful Bloomingdale Ridge community of Riverview. This inviting home features a spacious great room floor plan with soaring cathedral ceilings that create an open and airy feel. The eat-in kitchen offers the perfect space for casual dining, while the desirable split-bedroom floor plan provides added privacy for the generously sized primary suite. Step outside to enjoy your own private backyard complete with a quaint patio that's perfect for morning coffee, evening relaxation, or weekend cookouts. Conveniently located near shopping, restaurants, schools, and everyday amenities, this home also offers an easy commute to Tampa, Bradenton, and surrounding employment centers via nearby Interstate 75 and the Selmon Expressway. Don't miss your opportunity to make this wonderful home yours—schedule your private showing today!
#W7887869

RIVERVIEW

6608 NORTHHAVEN COURT

3 Beds

2 Baths

1,182 Sq.Ft.

$264,000

MLS#: W7887869
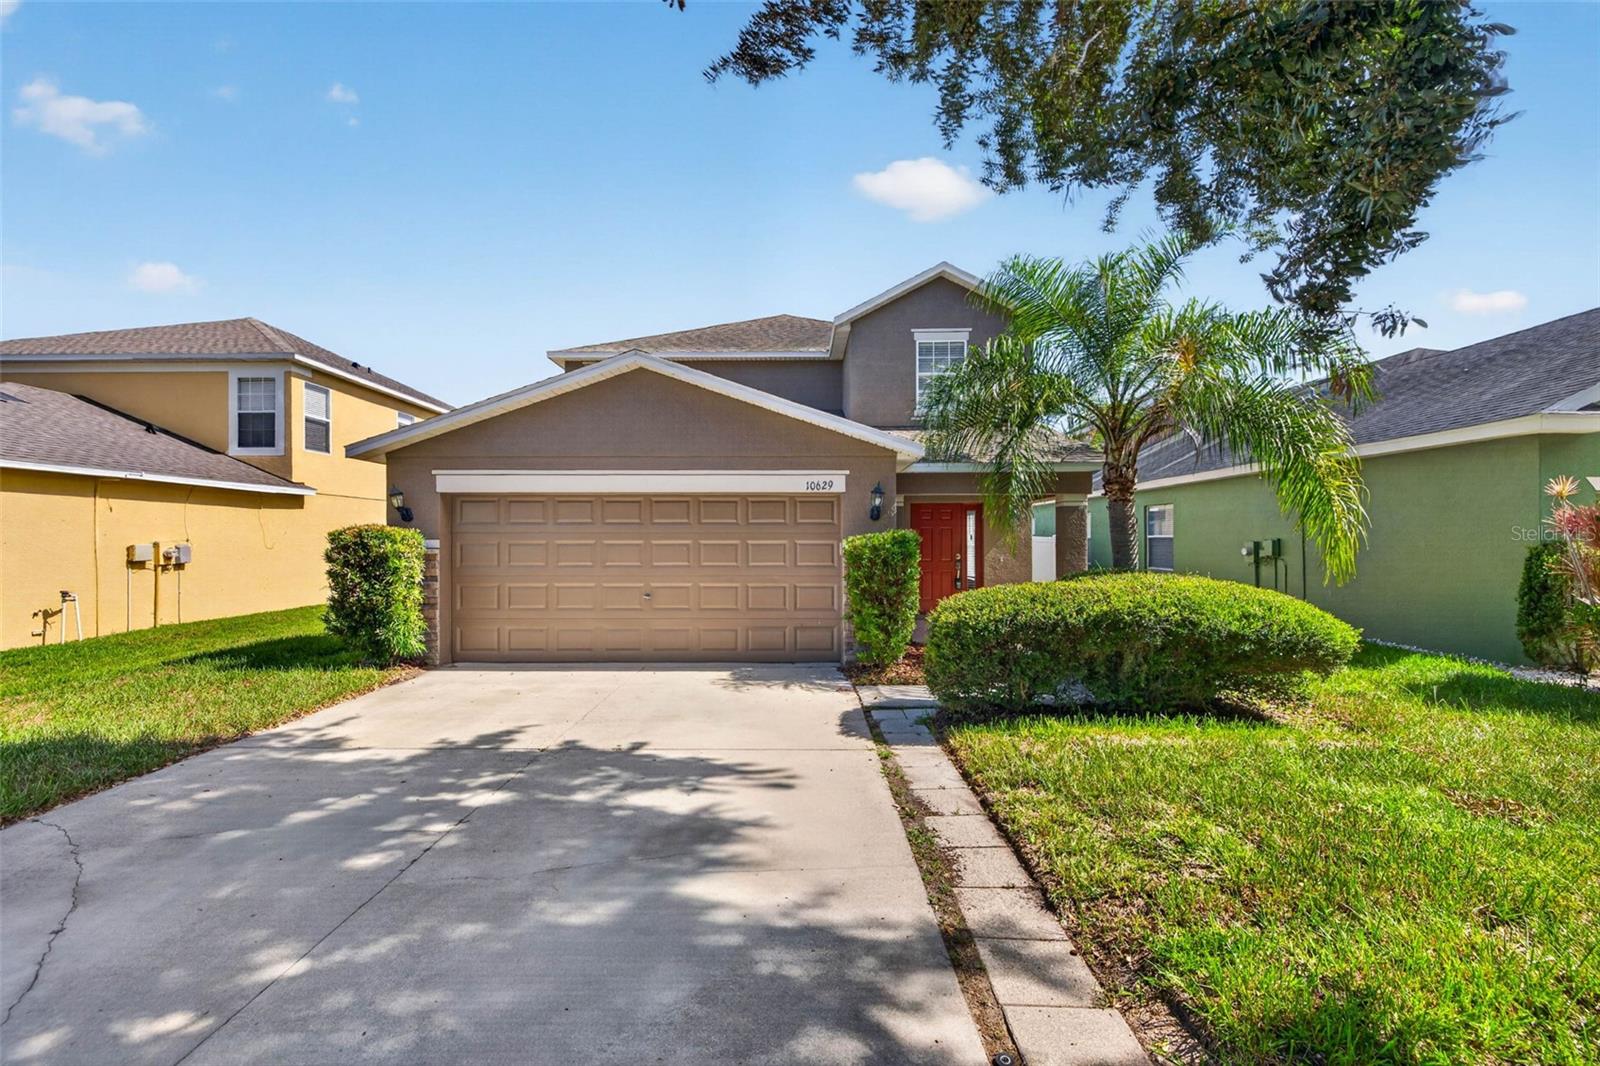
New on site 4 days ago
Virtually Staged. Tucked away on a quiet dead-end street within the charming, tree-lined community of Shady Creek Preserve, this beautifully maintained 4-bedroom, 2.5-bath home + truly oversized extended LOFT was designed for comfortable everyday living. Thoughtful spaces, inviting interiors, and a flexible floor plan create a home that's easy to enjoy from the moment you arrive.

Beautiful curb appeal sets the tone with stone accents, mature landscaping, a welcoming covered front porch, and an attached two-car garage. Inside, wood-look porcelain plank tile flooring, crown molding, soaring ceilings, and abundant natural light create a bright, open atmosphere that feels both spacious and inviting.

At the heart of the home, the kitchen features stainless steel appliances, generous cabinet storage, ample prep space, and a casual dining area that naturally brings everyone together. A newer refrigerator adds additional peace of mind, while the screened lanai with its insulated roof extends your living space outdoors—perfect for morning coffee, weekend cookouts, or simply relaxing while overlooking the privacy of the fully fenced backyard.

Conveniently located on the first floor, the spacious primary suite provides a peaceful retreat complete with a walk-in closet, dual vanities, and an en-suite bath with a tiled walk-in shower. Upstairs, three additional bedrooms are complemented by an oversized loft creates exceptional flexibility as a second living area, media room, home office, fitness space, or playroom.

Designed with everyday convenience in mind, the home also offers abundant storage throughout, including multiple closets, a convenient coat closet near the front entry, and a spacious laundry room. 

Beyond the front door, Shady Creek Preserve is loved for its quiet streets, mature landscaping, low HOA, and no CDD fees, all while keeping shopping, dining, parks, medical facilities, and I-75 just minutes away. Enjoy easy access to Downtown Tampa, MacDill Air Force Base, Tampa International Airport, and Florida's award-winning Gulf beaches, while coming home to the comfort, abundant space for an affordable price, and welcoming neighborhood you'll love calling home.
#TB8530595

RIVERVIEW

10629 SHADY PRESERVE DRIVE

4 Beds

2 Baths

2,190 Sq.Ft.

$349,000

MLS#: TB8530595
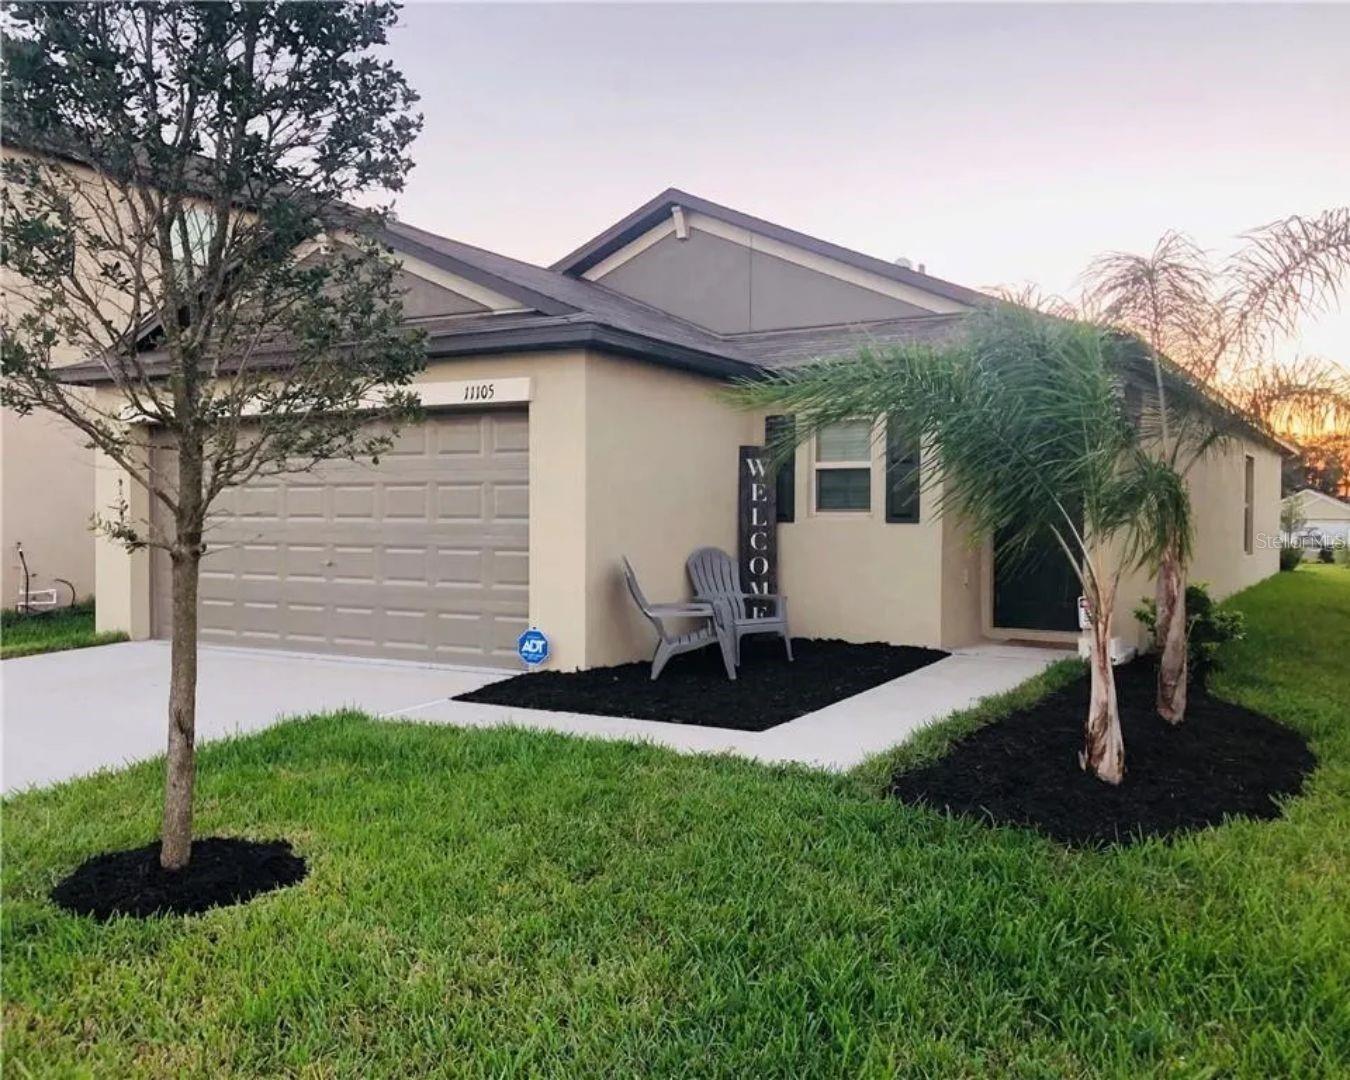
New on site 4 days ago
Welcome to this beautifully maintained 3-bedroom, 2-bath home built in 2019, offering modern comfort and an open-concept layout designed for everyday living. The spacious kitchen flows seamlessly into the living and dining areas, creating the perfect space for entertaining or relaxing with family. The split-bedroom floor plan provides added privacy, while the primary suite features a walk-in closet and en-suite bath. Enjoy a fully fenced backyard with room to play, garden, or unwind. Located in the desirable Carlton Lakes community, residents enjoy access to resort-style amenities, including a community pool, clubhouse, playground, and walking trails. Conveniently situated near shopping, dining, schools, hospitals, and I-75, US-301, and the Selmon Expressway for an easy commute to Tampa, Brandon, and MacDill AFB. Don't miss this move-in-ready opportunity!
#TB8531016

RIVERVIEW

11105 HUDSON HILLS LANE

3 Beds

2 Baths

1,451 Sq.Ft.

$257,000

MLS#: TB8531016

 - property

Send a message

Message successfully sent.

Your message

What is 3 + 4 ?

Reason for contacting?

I agree to receive email communication and understand I can unsubscribe at any time.

I agree to be contacted by The Graf Group of Coldwell Banker via call, email, and text for real estate services. To opt out, you can reply 'stop' at any time or reply 'help' for assistance. You can also click the unsubscribe link in the emails. Message and data rates may apply. Message frequency may vary. Privacy Policy

Sign Out

Virtual Assistant

Would you like to take the next step with this property? We can help you schedule a showing or virtual tour, or send you more details.

Yes, I would like more information.

Thank You for Your Reply, One of Our Agents will contact you as soon as possible

No, maybe later.

Thank you, you can always contact me via email, phone number or through the contact form.

Realhub AI

Lucy - Your AI-Powered Realtor

Update Your Temporary Password

Personalize your search

Enter your email and we'll notify you immediately when new listings match what you're looking for.

or enter email address

Already have an account ? Login here

Continue your home search

I agree to receive communications and understand I can unsubscribe at any time.

I agree to be contacted by The Graf Group of Coldwell Banker via call, email, and text for real estate services. To opt out, you can reply 'stop' at any time or reply 'help' for assistance. You can also click the unsubscribe link in the emails. Message and data rates may apply. Message frequency may vary. Privacy Policy

Already have an account ? Login here

We use cookies

We use cookies primarily for analytics to enhance your experience. By accepting, you agree to our use of these cookies. You can manage your preferences or learn more about our cookies policy.