.webp?size=346x80)
- Properties
- Meet our agents
- Communities
- Market Report
- Home Value
- Calculator
Property
Beds
3
Full Baths
2
1/2 Baths
None
Year Built
2004
Sq.Footage
1,745
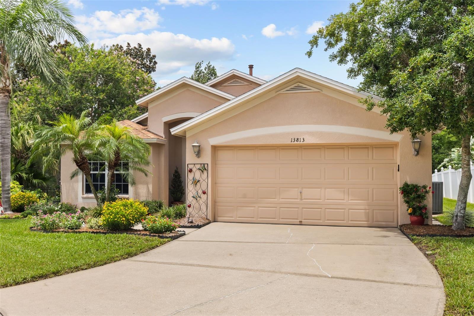
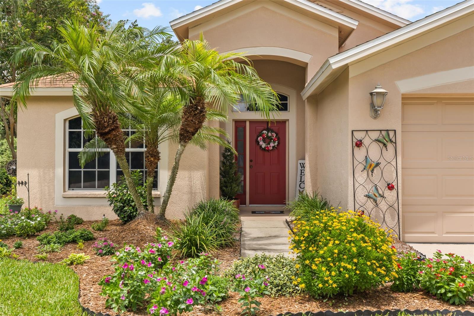
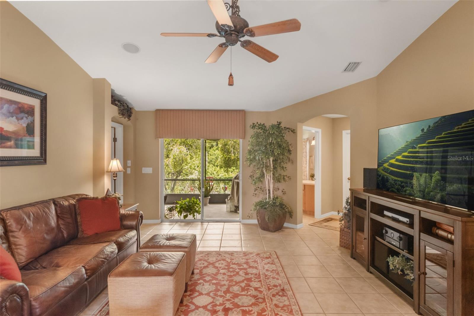
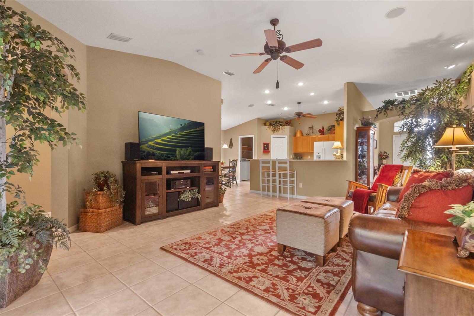
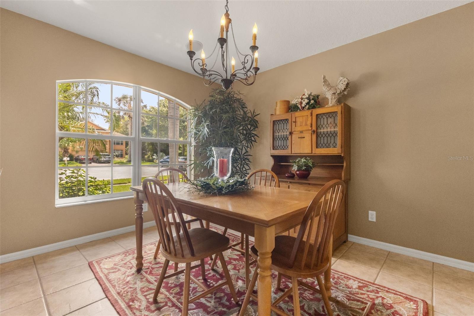
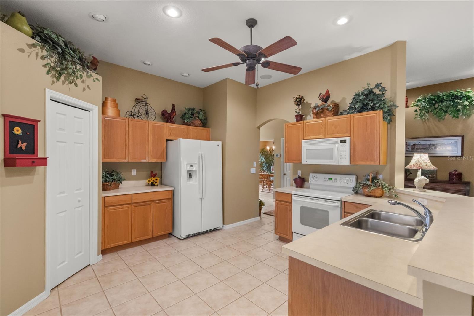
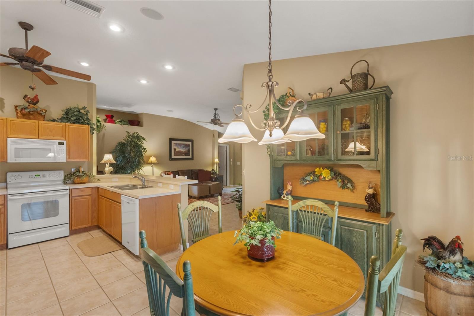
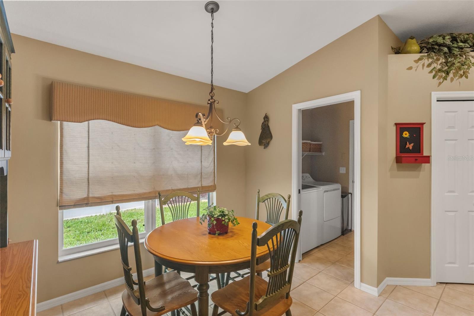
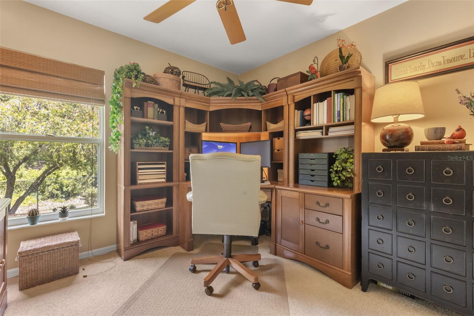
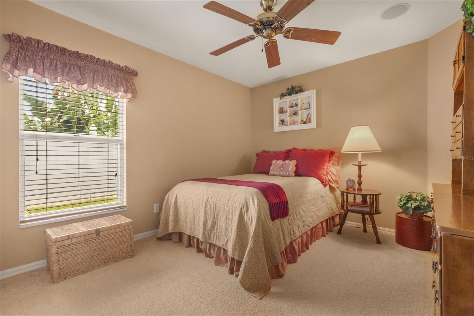
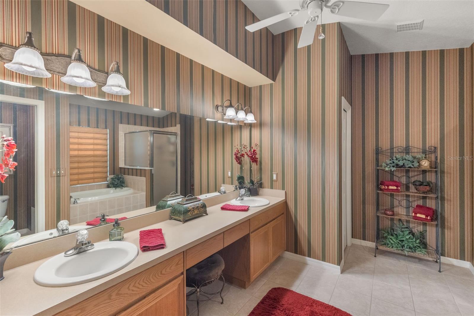
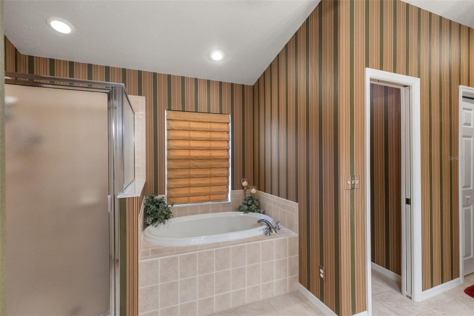
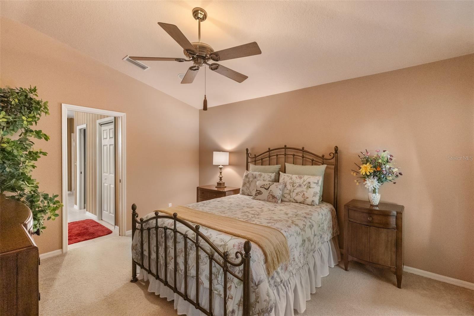
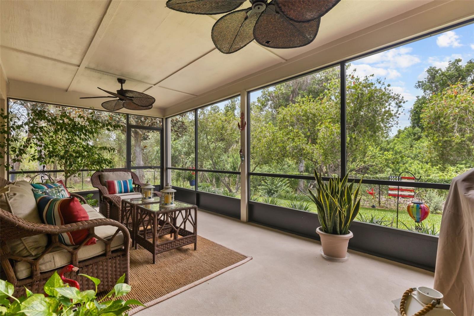
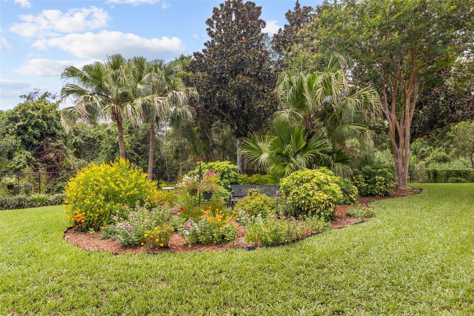
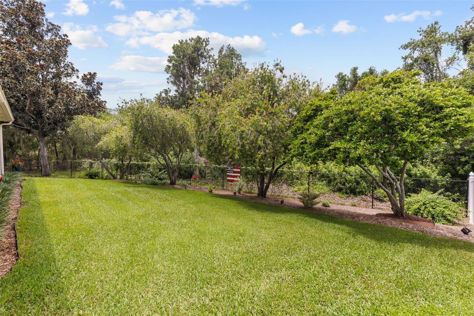
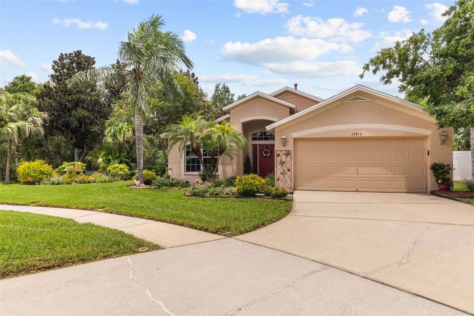
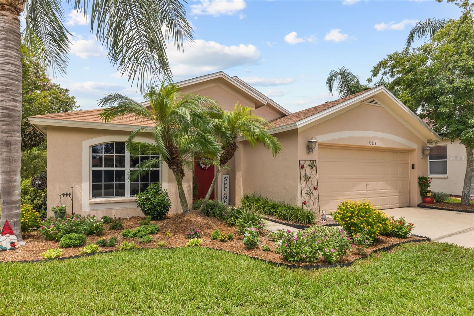
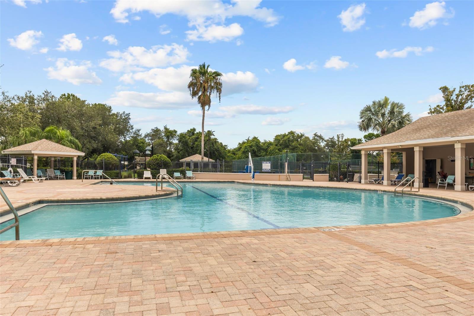
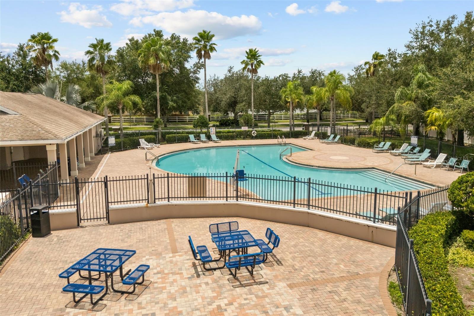
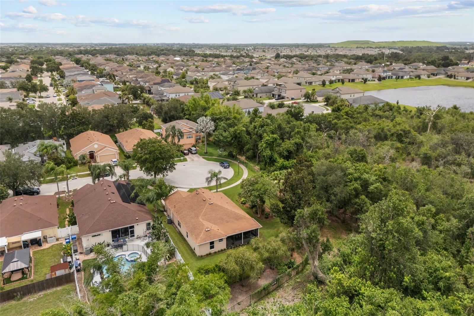
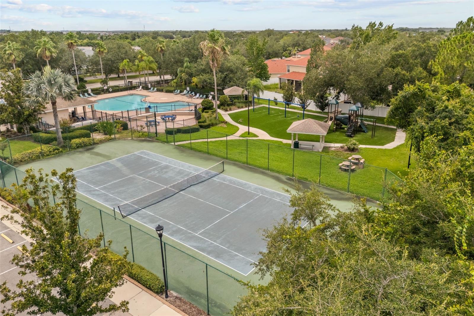
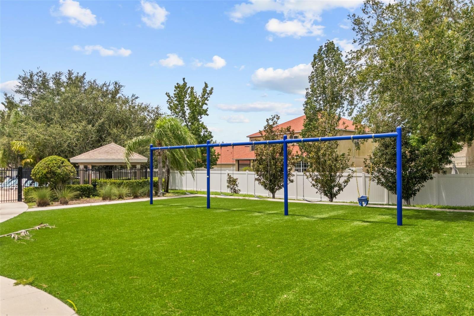
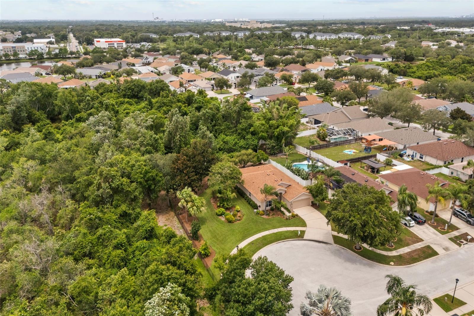
Tucked away at the end of a quiet cul-de-sac, this freshly painted home sits on an oversized homesite with only one neighboring property and a peaceful conservation backdrop, offering the privacy that’s hard to find. Inside, the open floor plan creates an easy flow between the living, dining, and kitchen areas, making the home feel spacious and connected. The kitchen is the heart of the home with a breakfast bar, abundant cabinet space, and all appliances included, making it ready for everyday living and entertaining alike. Step outside to the large screened lanai overlooking the expansive fenced backyard. Whether you’re hosting friends, letting pets play, or simply enjoying your morning coffee while taking in the conservation views, this outdoor space is designed to be enjoyed year-round. A dedicated natural gas grill adds even more convenience for outdoor cooking. The flexible layout offers comfortable living for a variety of lifestyles, while the two-car garage provides plenty of storage. Ideally located near the front of the community, you’ll enjoy quick access to shopping, restaurants, hospitals, and the interstate, making daily errands and commuting a breeze. Combining an exceptional homesite, a private conservation setting, an open floor plan, and a location that offers both convenience and tranquility, this home truly has the best of both worlds.
Features & Amenities
Interior
-
Other Interior Features
High Ceilings, Open Floorplan
-
Total Bedrooms
3
-
Bathrooms
2
-
Cooling YN
YES
-
Cooling
Central Air
-
Fireplace YN
NO
-
Heating YN
YES
-
Heating
Central
-
Pet friendly
Yes
Exterior
-
Garage
Yes
-
Garage spaces
2
-
Construction Materials
Block, Stucco
-
Other Exterior Features
Outdoor Grill
-
Parking
Driveway, Garage Door Opener, Attached
-
Patio and Porch Features
Rear Porch, Screened
-
Pool
No
-
Waterfront YN
NO
-
View
Trees/Woods
Area & Lot
-
Lot Features
Cul-De-Sac, Private, Paved
-
Lot Size(acres)
0.25
-
Lot Size(square feet)
9,875
-
Property Type
Residential
-
Property Sub Type
Single Family Residence
-
Architectural Style
Ranch
Price
-
Sales Price
$350,000
-
Tax Amount
$2,625.94
-
Sq. Footage
1,745
-
Price/SqFt
$200
HOA
-
Association
YES
-
Association Fee
$142
-
Association Fee Frequency
Monthly
-
Association Fee Includes
N/A
-
Total Monthly Fees
$142
School District
-
Elementary School
N/A
-
Middle School
N/A
-
High School
N/A
Property Features
-
New Construction
NO
-
Foundation Details
Slab
-
Ownership
Fee Simple
-
Senior Community YN
NO
-
Sewer
Public Sewer
-
Tax Lot
13
-
Water Source
Public
Schedule a Showing
Showing scheduled successfully.
Mortgage calculator
Estimate your monthly mortgage payment, including the principal and interest, property taxes, and HOA. Adjust the values to generate a more accurate rate.
Your payment
Principal and Interest:
$
Property taxes:
$
HOA fees:
$
Total loan payment:
$
Total interest amount:
$
Location
County
Hillsborough
Elementary School
Middle School
High School
Listing Courtesy of Christopher Johnson , KELLER WILLIAMS REALTY AT THE LAKES
RealHub Information is provided exclusively for consumers' personal, non-commercial use, and it may not be used for any purpose other than to identify prospective properties consumers may be interested in purchasing. All information deemed reliable but not guaranteed and should be independently verified. All properties are subject to prior sale, change or withdrawal. RealHub website owner shall not be responsible for any typographical errors, misinformation, misprints and shall be held totally harmless.

Business Coach | Executive Sales Associate | Realtor®
Michael Graf
Call Michael today to schedule a private showing.

* Listings on this website come from the FMLS IDX Compilation and may be held by brokerage firms other than the owner of this website. The listing brokerage is identified in any listing details. Information is deemed reliable but is not guaranteed. If you believe any FMLS listing contains material that infringes your copyrighted work please click here to review our DMCA policy and learn how to submit a takedown request.© 2024 FMLS.
Related Properties
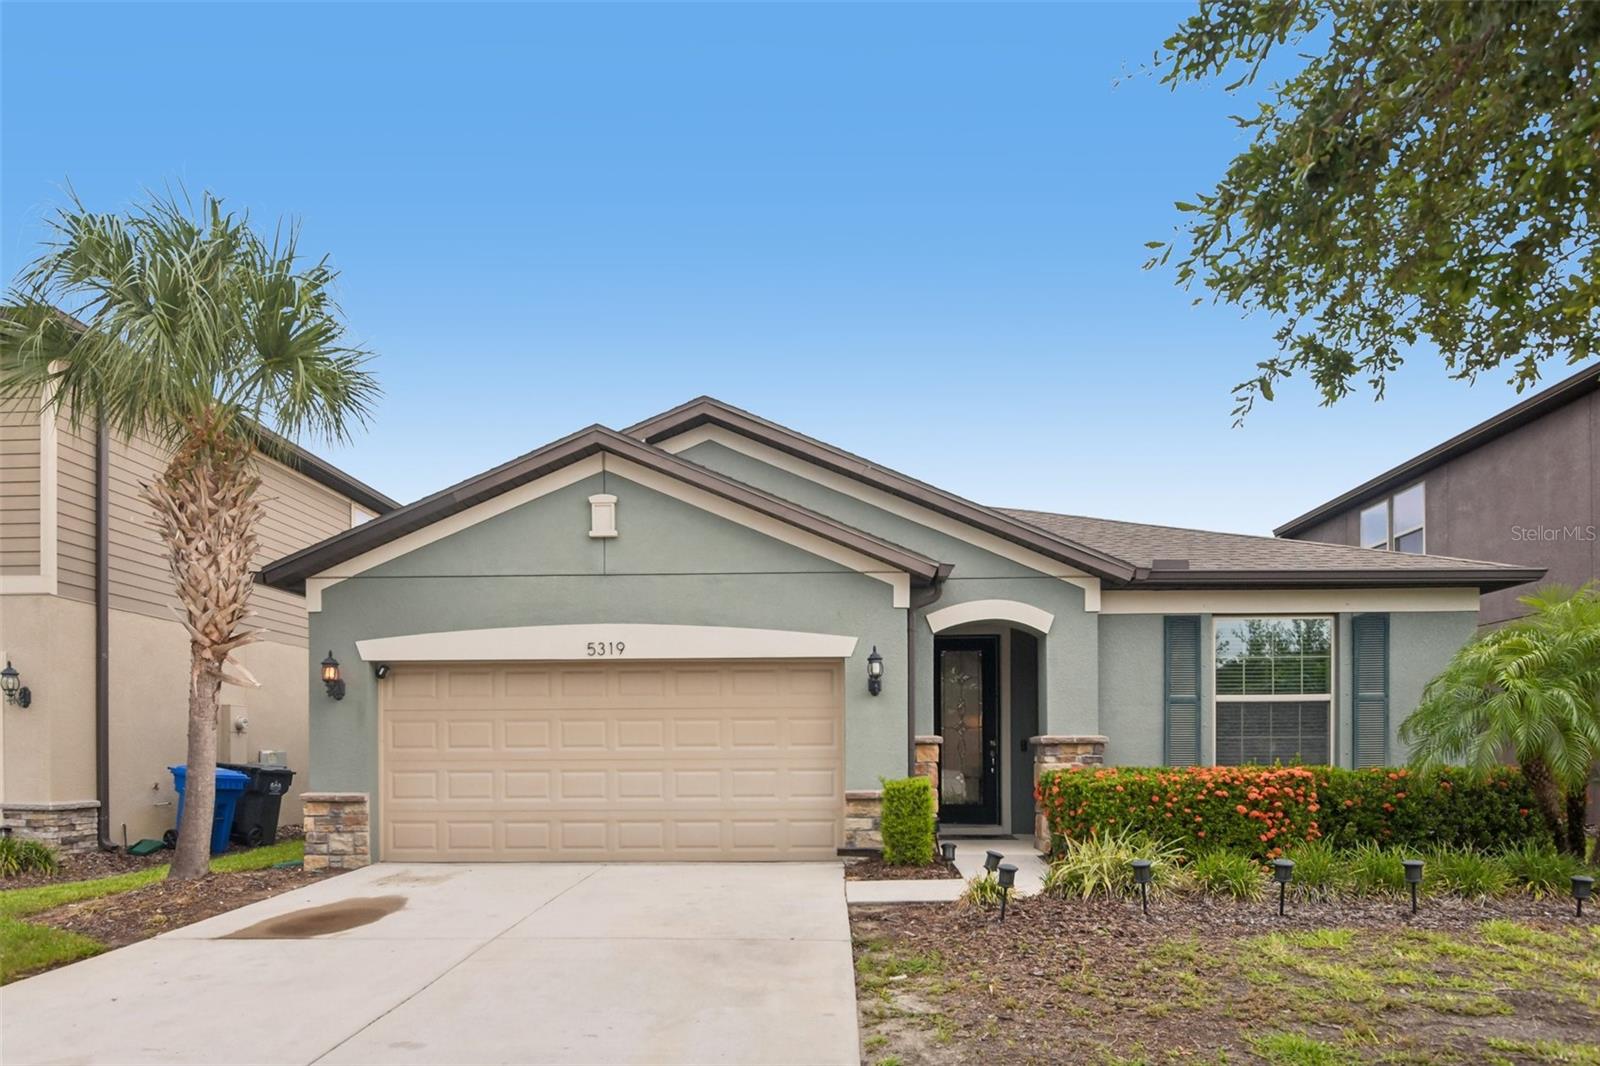
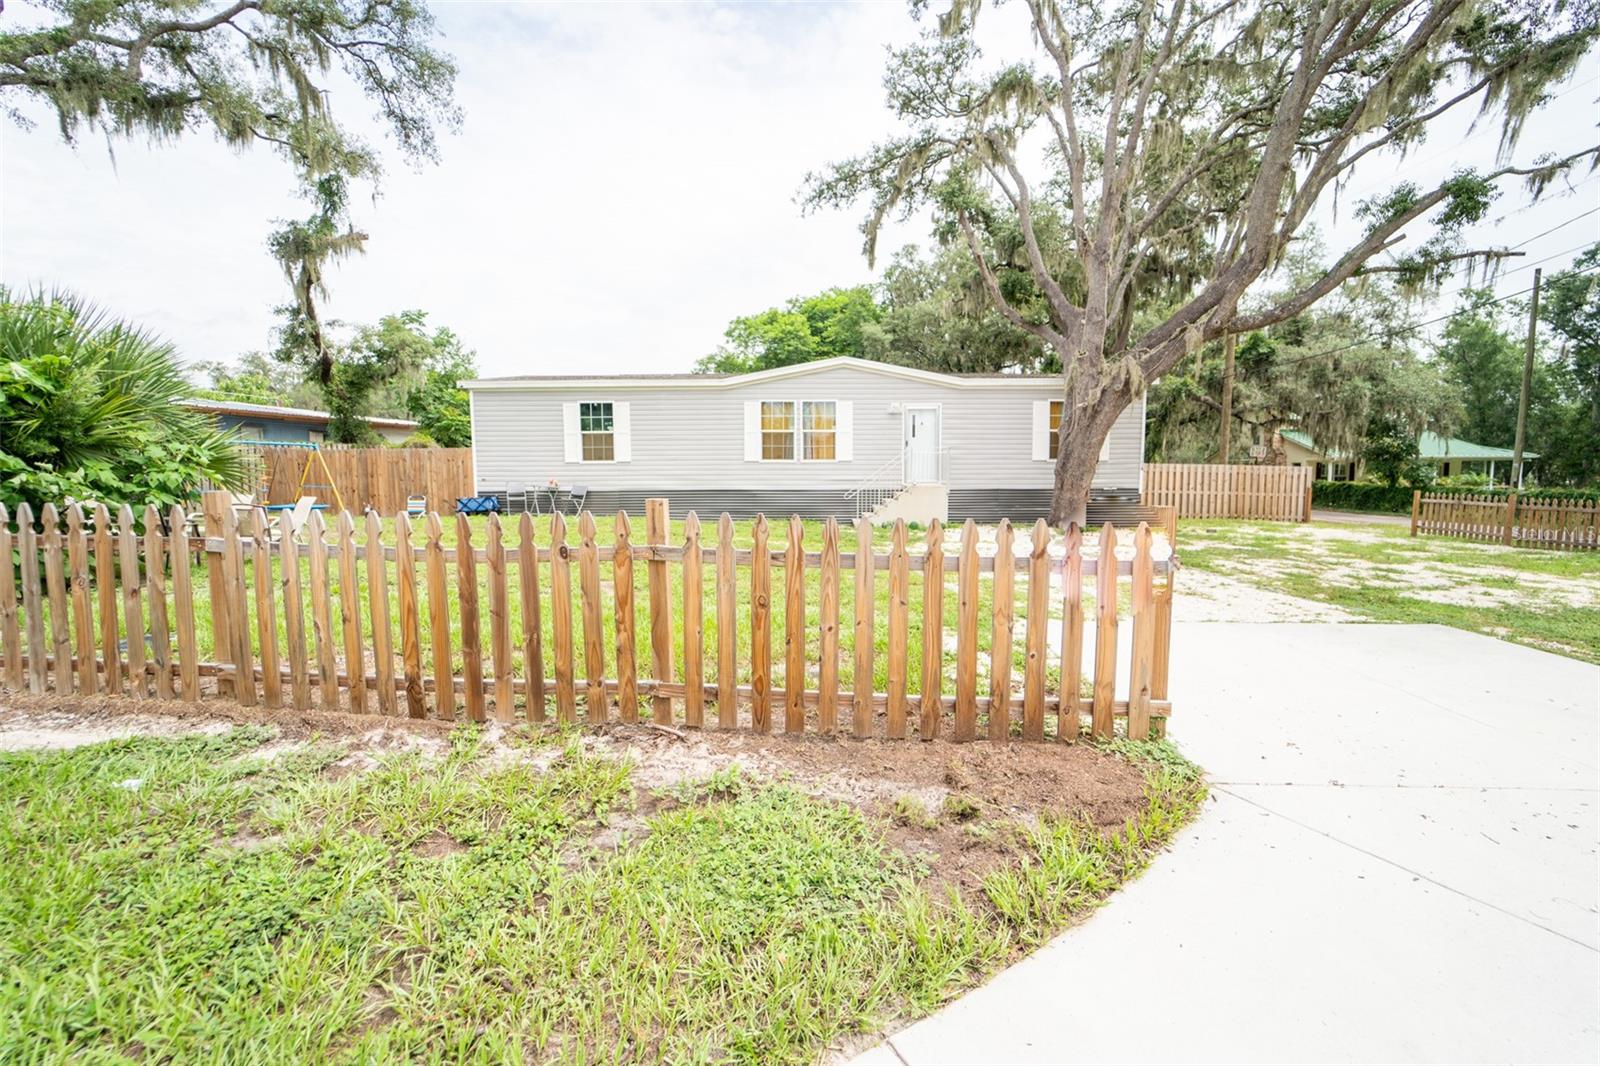
RIVERVIEW
5319 FALLEN LEAF DRIVE
4 Beds
2 Baths
2,144 Sq.Ft.
$375,000
MLS#: TB8531272
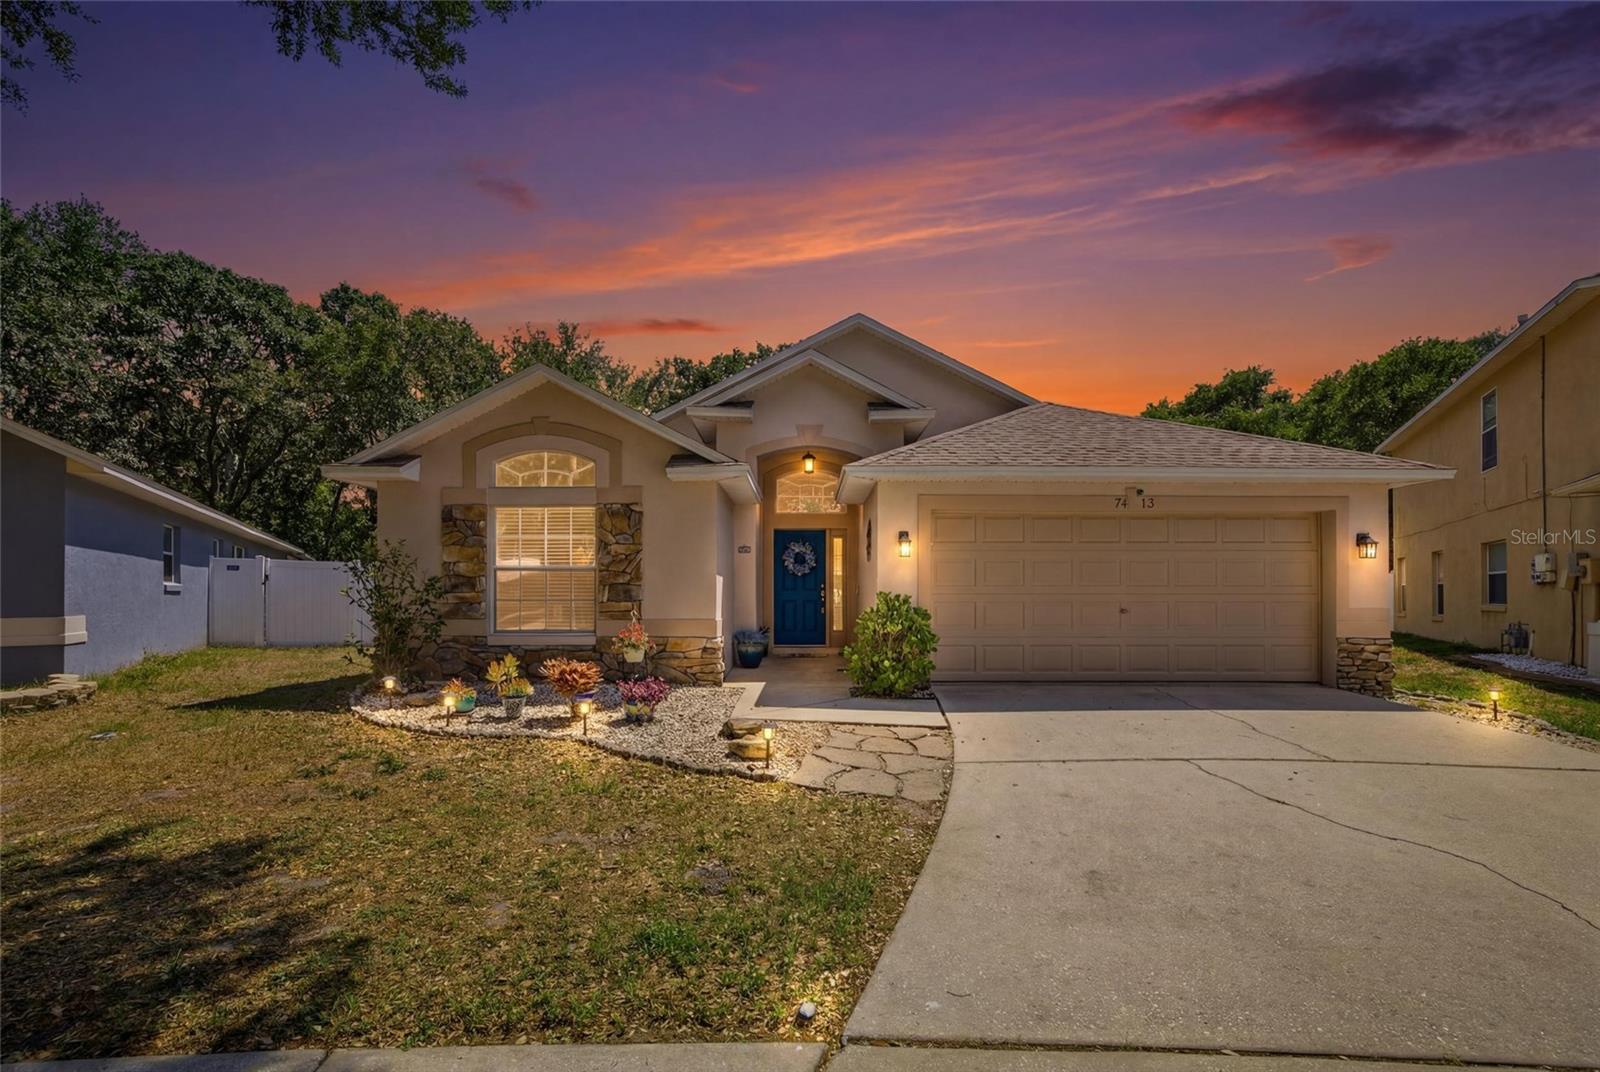
RIVERVIEW
11634 MCMULLEN LOOP
5 Beds
3 Baths
2,310 Sq.Ft.
$375,000
MLS#: TB8529338
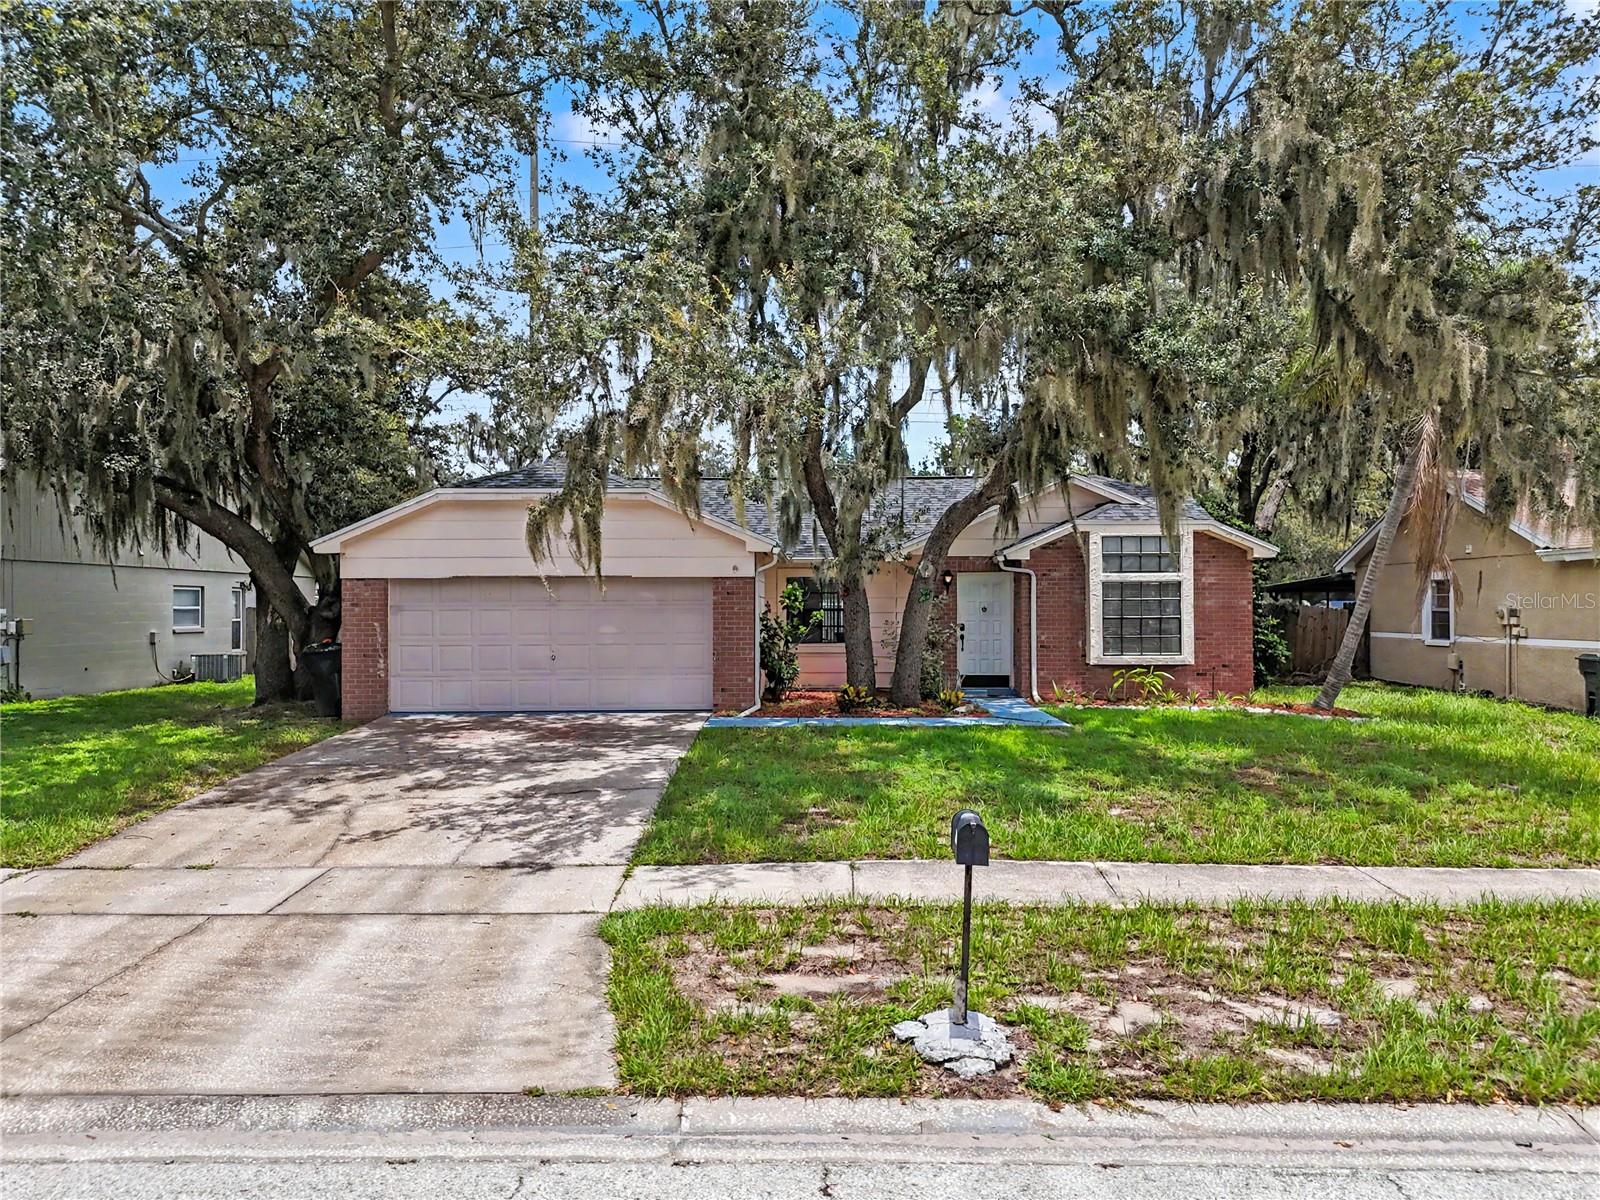
RIVERVIEW
7113 COLONY POINTE DRIVE
3 Beds
2 Baths
1,796 Sq.Ft.
$400,000
MLS#: TB8531772
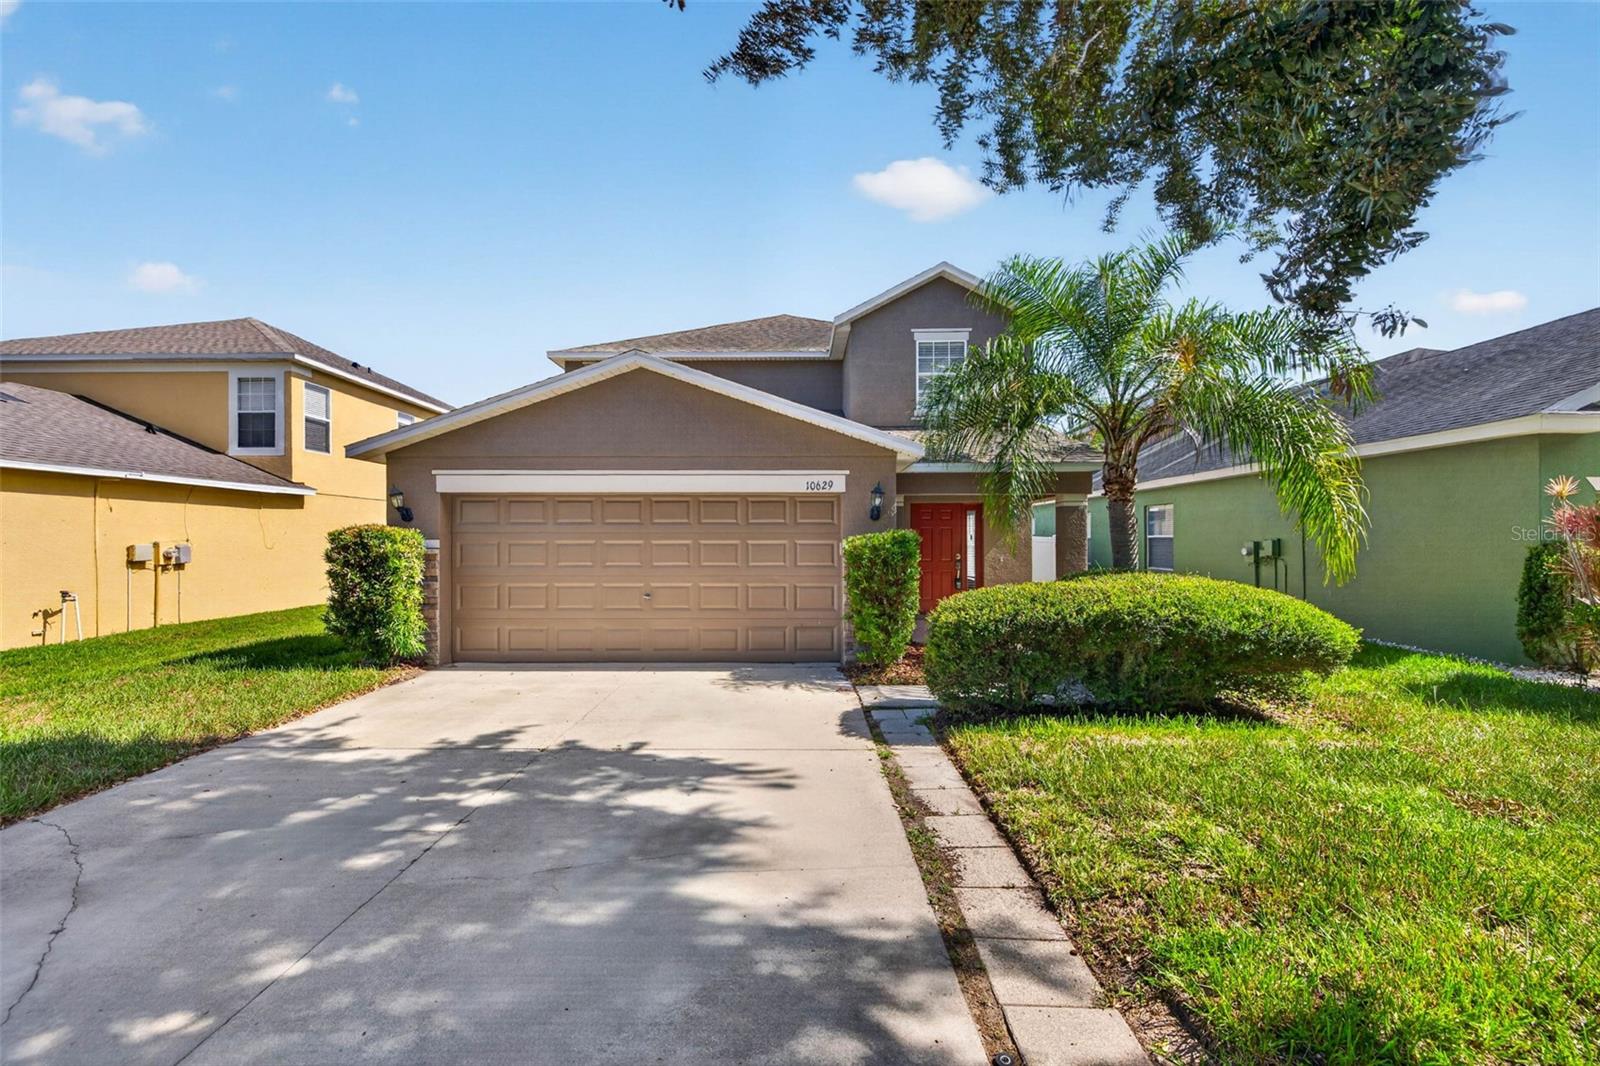
RIVERVIEW
12108 FRUITWOOD DRIVE
3 Beds
2 Baths
1,406 Sq.Ft.
$335,000
MLS#: TB8531176
RIVERVIEW
10629 SHADY PRESERVE DRIVE
4 Beds
2 Baths
2,190 Sq.Ft.
$349,000
MLS#: TB8530595
RIVERVIEW
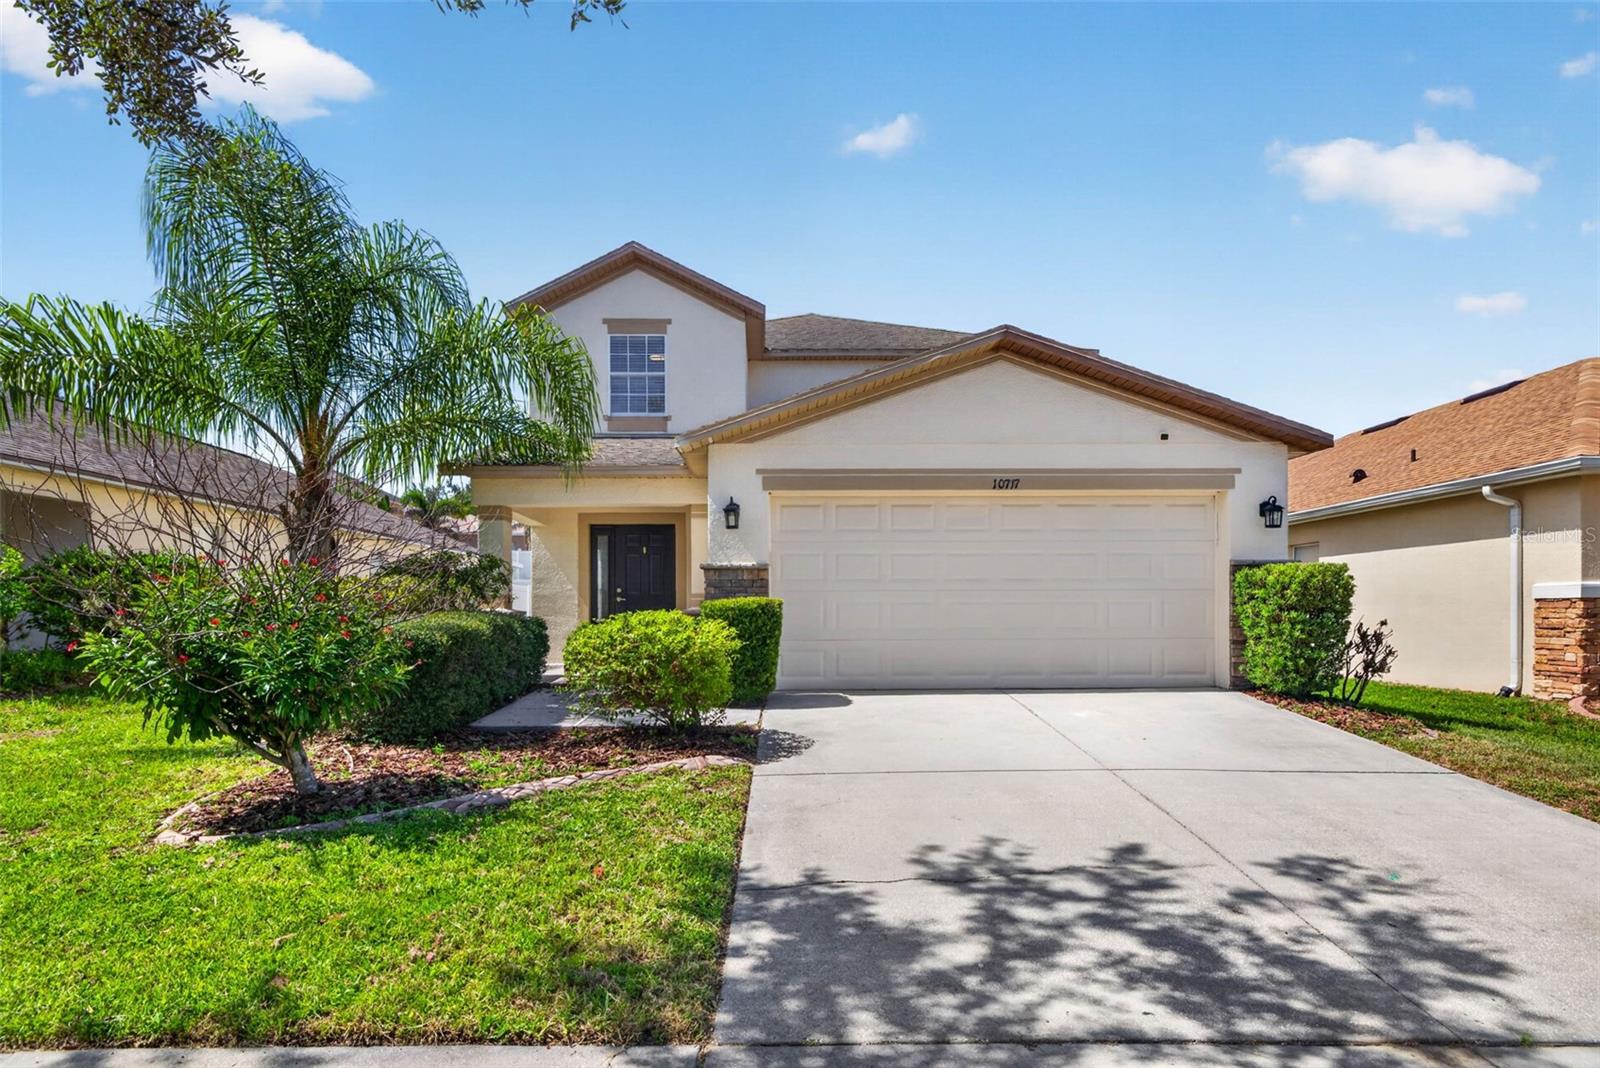
10717 SHADY PRESERVE DRIVE
5 Beds
2 Baths
2,280 Sq.Ft.
$359,000
MLS#: TB8530583
RIVERVIEW
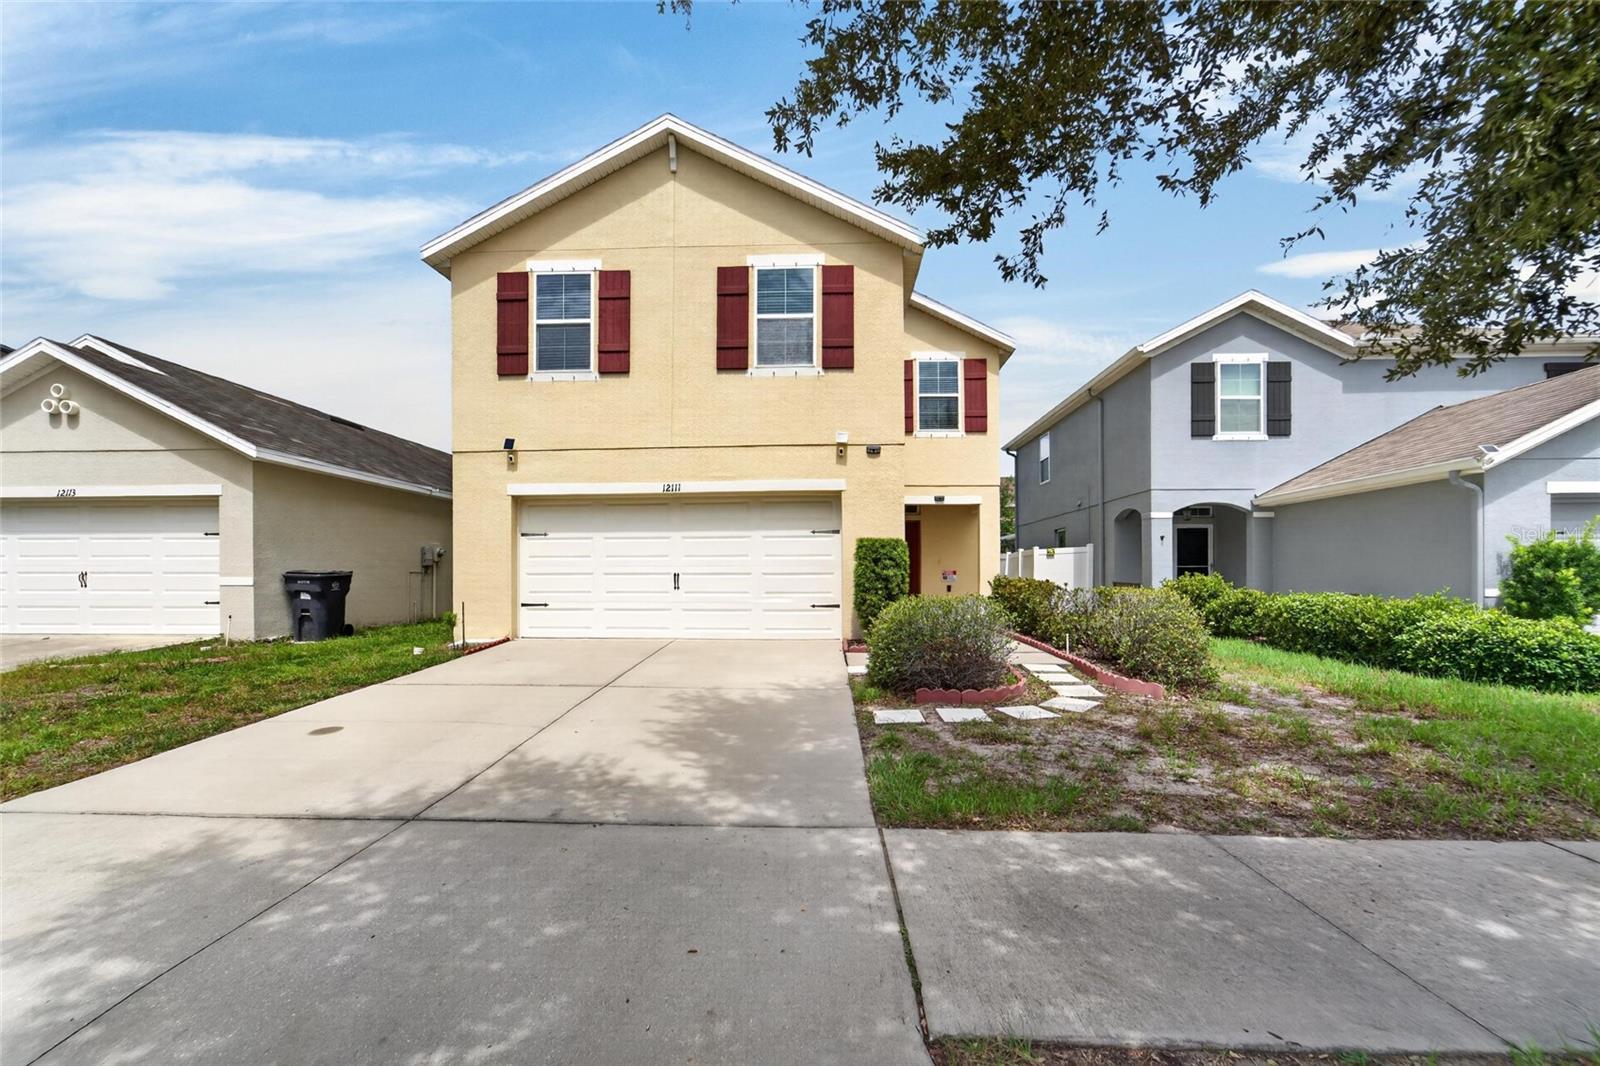
12111 FAWN BRINDLE STREET
4 Beds
2 Baths
2,086 Sq.Ft.
$329,900
MLS#: TB8528739
RIVERVIEW
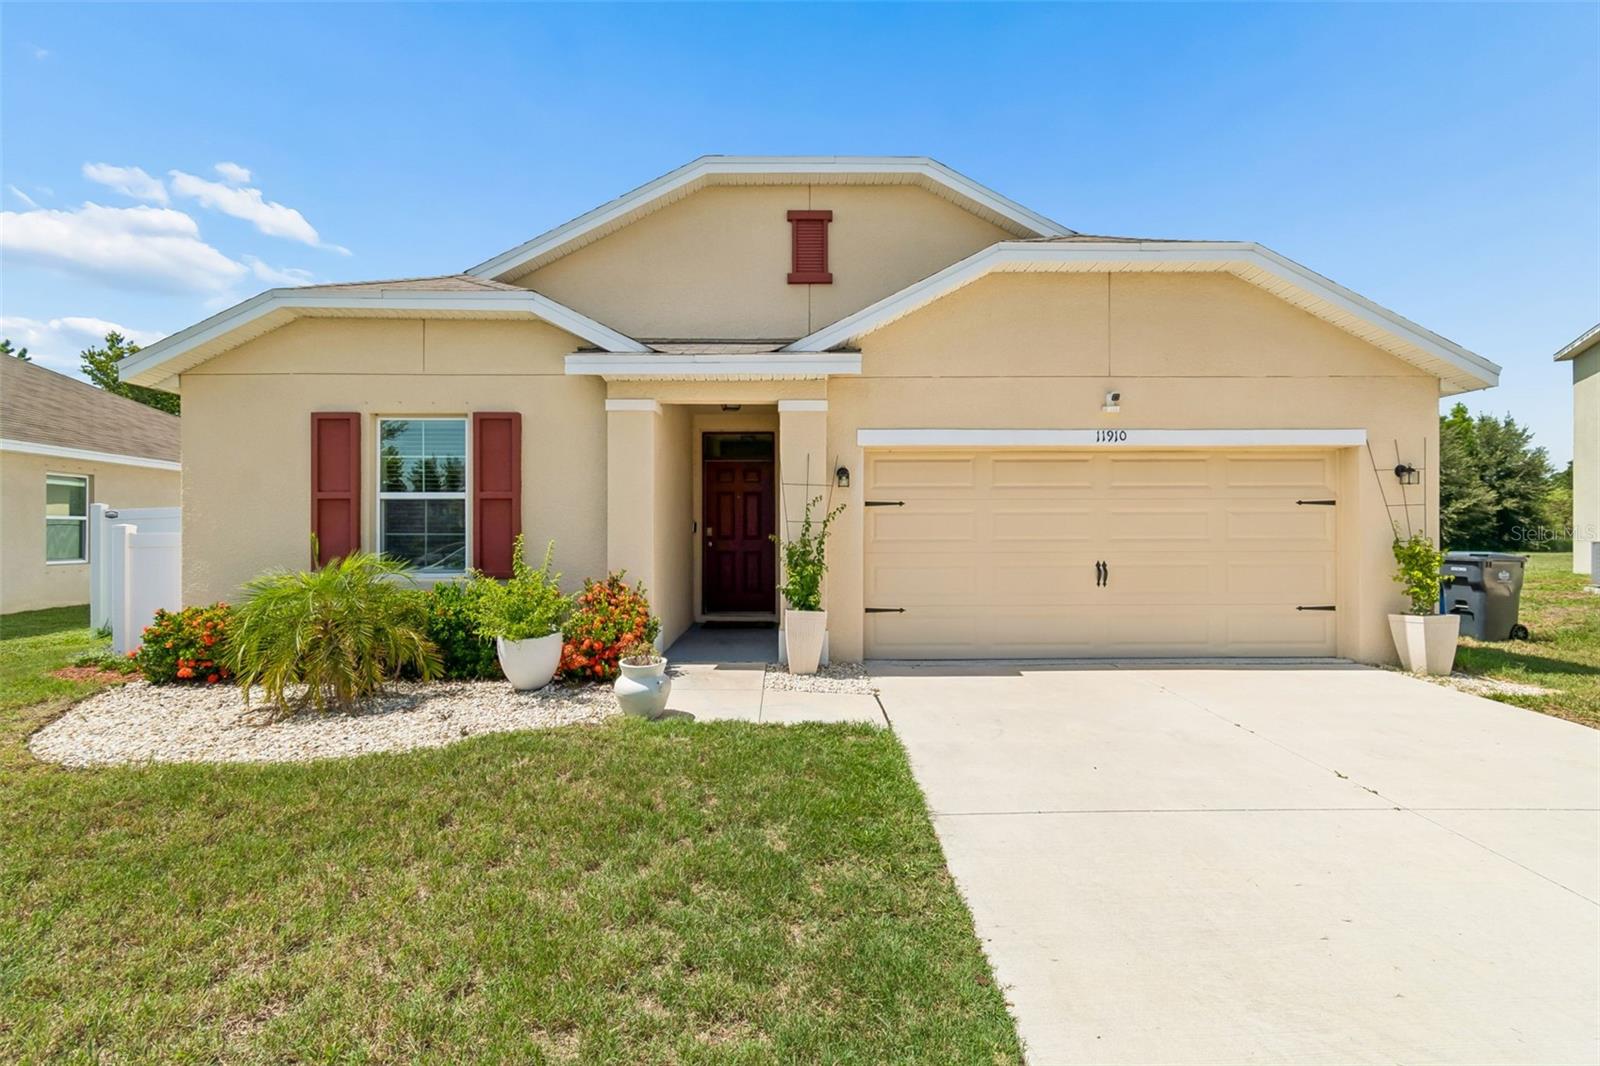
11910 LITTLE VIOLET CIRCLE
4 Beds
2 Baths
1,771 Sq.Ft.
$349,000
MLS#: TB8529742
RIVERVIEW
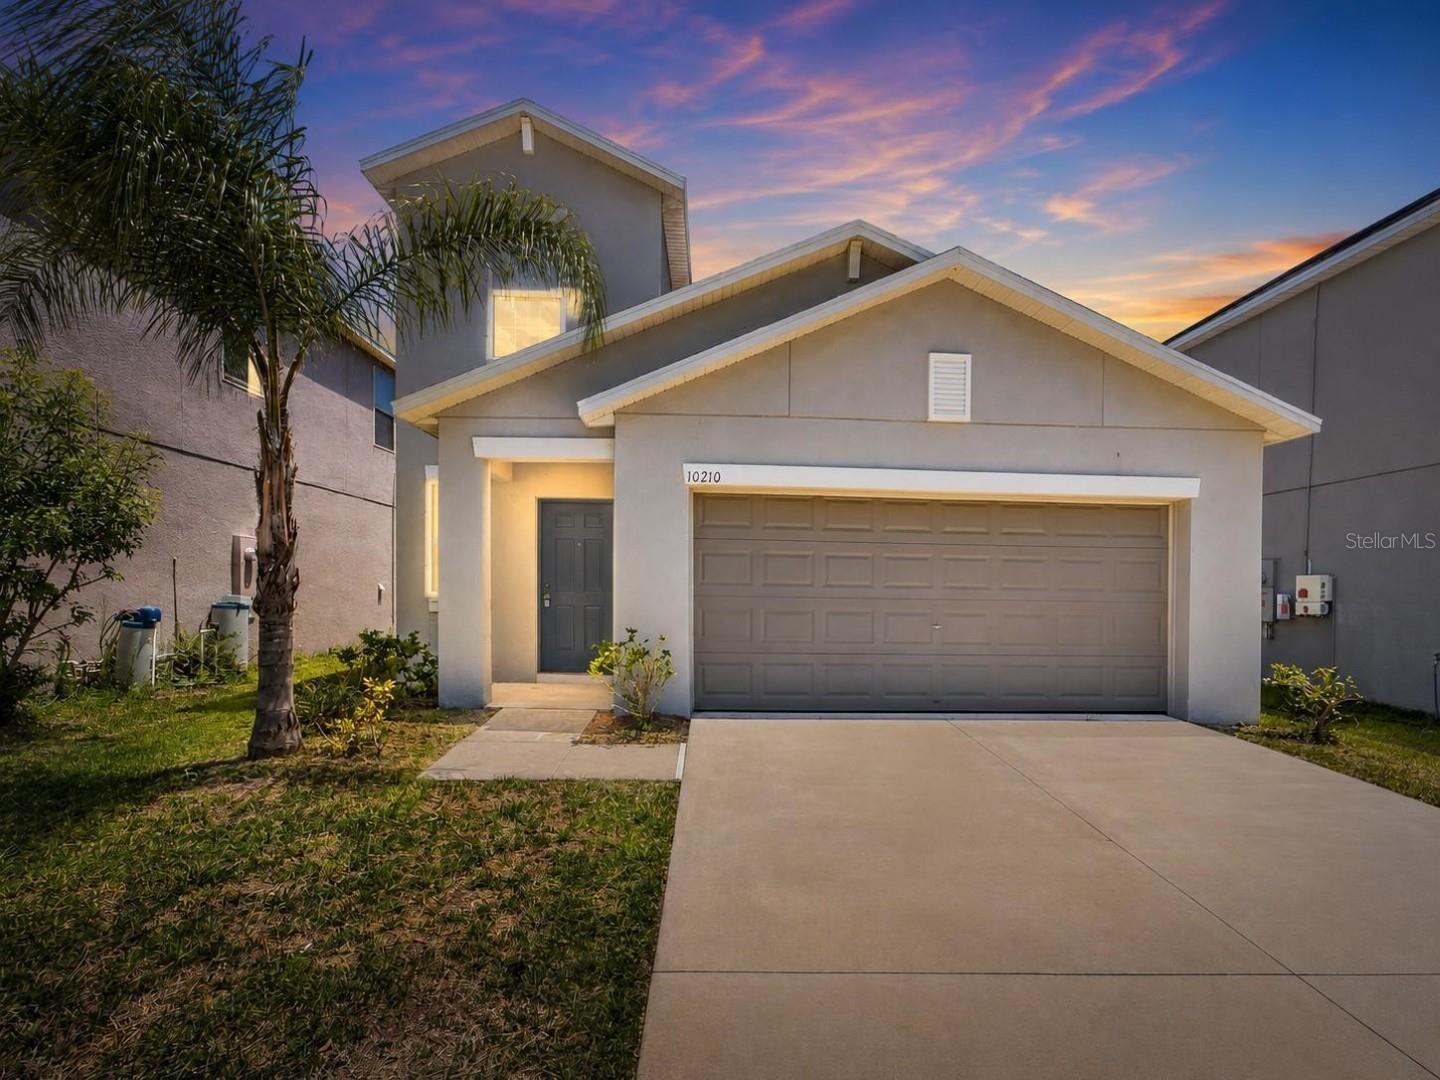
10210 BOGGY MOSS DRIVE
5 Beds
2 Baths
2,415 Sq.Ft.
$369,999
MLS#: TB8530333
