Features & Amenities

Interior

  • Other Interior Features

    Elevator, High Ceilings, Open Floorplan

  • Total Bedrooms

    N/A

  • Bathrooms

    1

  • Cooling YN

    YES

  • Cooling

    Central Air

  • Fireplace YN

    NO

  • Heating YN

    YES

  • Heating

    Central

  • Pet friendly

    Yes

Exterior

  • Garage

    No

  • Construction Materials

    Concrete

  • Other Exterior Features

    Balcony, Courtyard, Lighting, Other

  • Parking

    Assigned, Covered, Electric Vehicle Charging Station(s), Guest, Basement, Valet

  • Pool

    No

  • Waterfront YN

    NO

  • View

    City

Area & Lot

  • Property Type

    Residential

  • Property Sub Type

    Condominium

  • Architectural Style

    Contemporary

Price

  • Sales Price

    $1,047,844

  • Sq. Footage

    572

  • Price/SqFt

    $1,831

HOA

  • Association

    YES

  • Association Fee

    $589.16

  • Association Fee Frequency

    Monthly

  • Association Fee Includes

    N/A

  • Total Monthly Fees

    $589.16

School District

  • Elementary School

    N/A

  • Middle School

    N/A

  • High School

    N/A

Property Features

  • Stories

    39

  • New Construction

    YES

  • Foundation Details

    Slab

  • Ownership

    Condominium

  • Senior Community YN

    NO

  • Sewer

    Public Sewer

  • Tax Lot

    3

  • Water Source

    Public

Schedule a Showing

Showing scheduled successfully.

<
>
IN PERSON
VIA CHAT

What is 3 + 4 ?


Change time

Mortgage calculator

Estimate your monthly mortgage payment, including the principal and interest, property taxes, and HOA. Adjust the values to generate a more accurate rate.

Your payment

Principal and Interest:

$

Property taxes:

$

HOA fees:

$

Total loan payment:

$

Total interest amount:

$

Location

County

Hillsborough

Elementary School

Middle School

High School

Listing Courtesy of Melissa Davis , COLDWELL BANKER REALTY

RealHub Information is provided exclusively for consumers' personal, non-commercial use, and it may not be used for any purpose other than to identify prospective properties consumers may be interested in purchasing. All information deemed reliable but not guaranteed and should be independently verified. All properties are subject to prior sale, change or withdrawal. RealHub website owner shall not be responsible for any typographical errors, misinformation, misprints and shall be held totally harmless.

Agent Emil Garinga

Executive Assistant

Emil Garinga

Call Emil today to schedule a private showing.


* Listings on this website come from the FMLS IDX Compilation and may be held by brokerage firms other than the owner of this website. The listing brokerage is identified in any listing details. Information is deemed reliable but is not guaranteed. If you believe any FMLS listing contains material that infringes your copyrighted work please click here to review our DMCA policy and learn how to submit a takedown request.© 2024 FMLS.
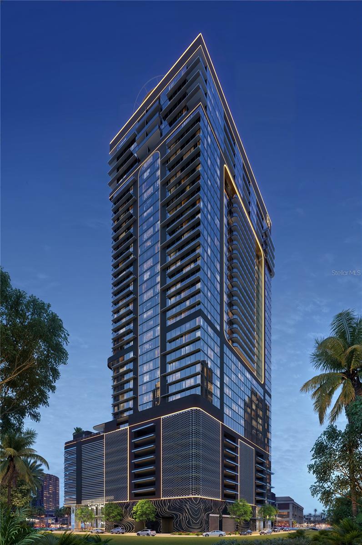
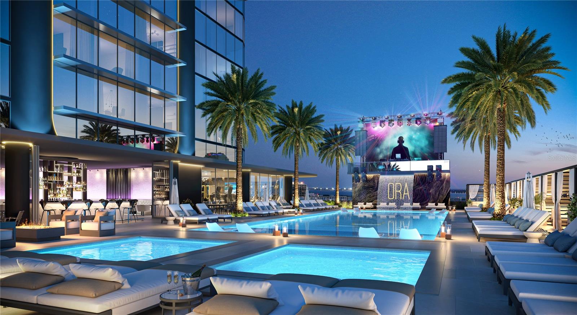
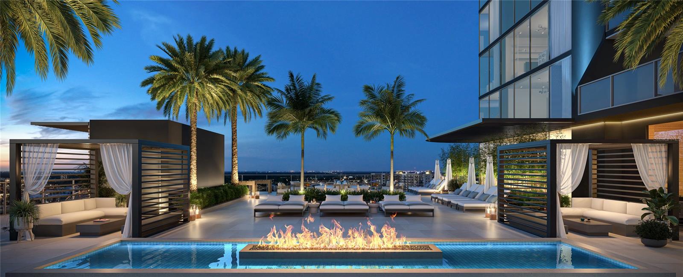
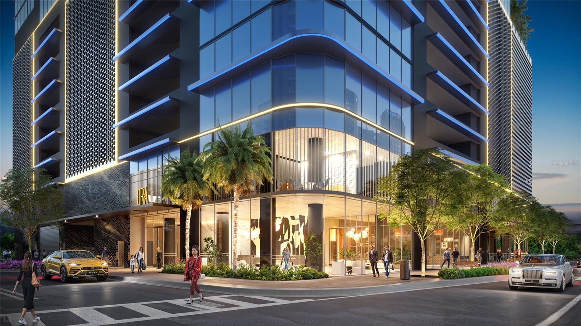
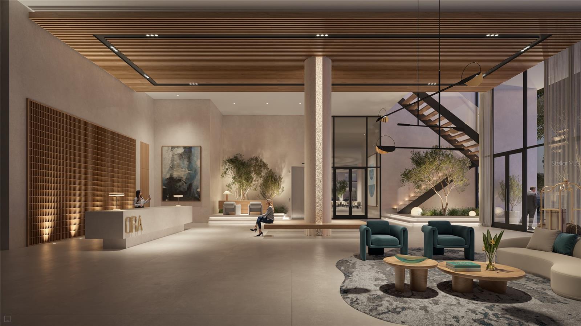
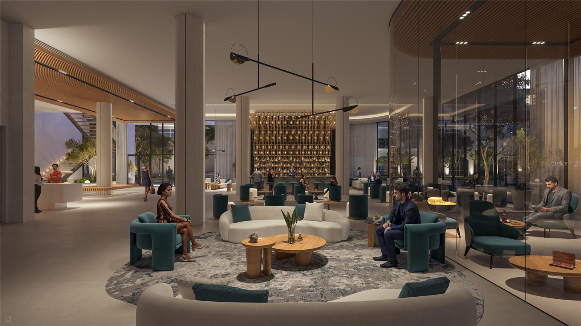
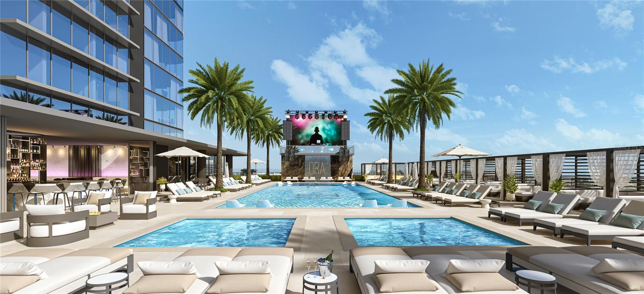
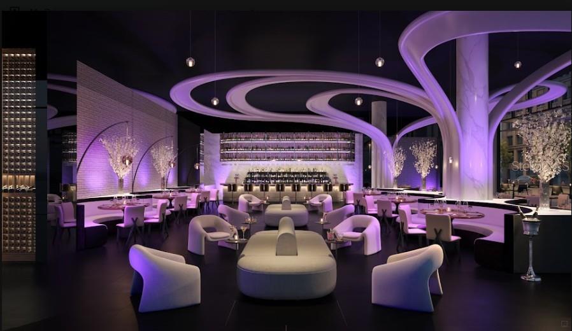
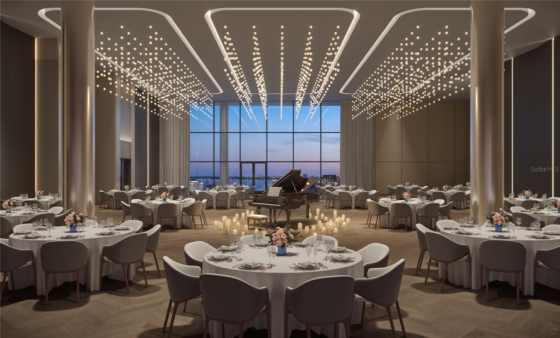
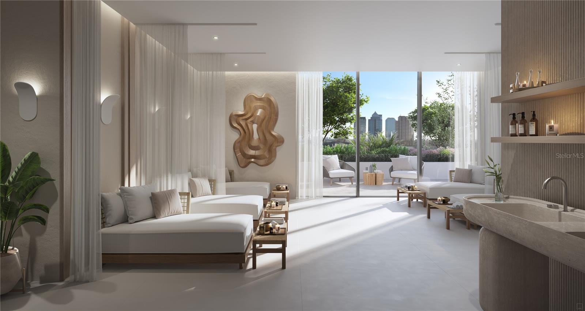
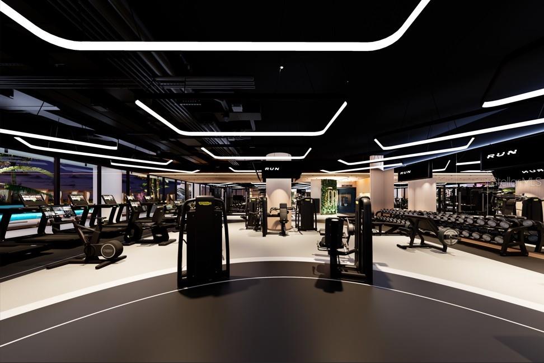
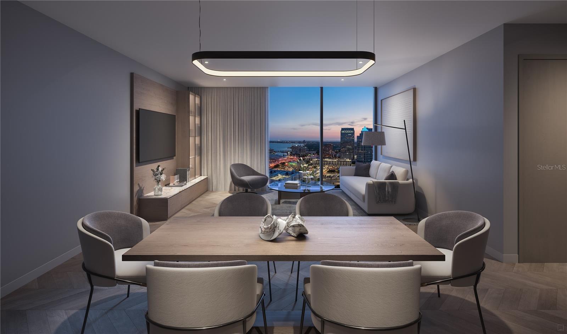
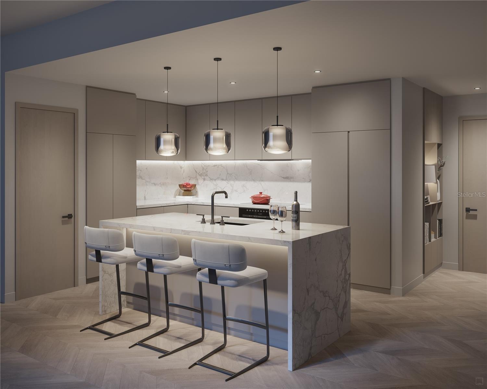
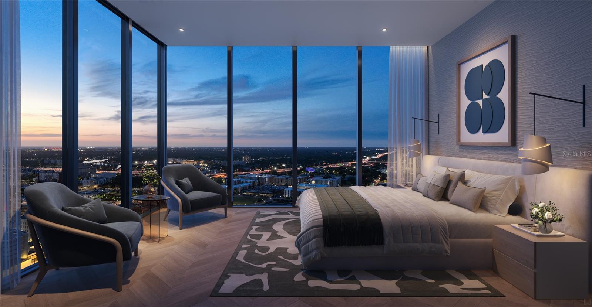
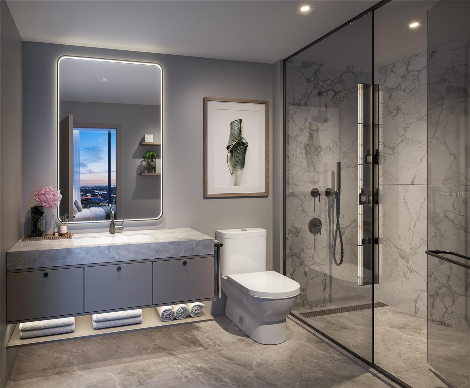
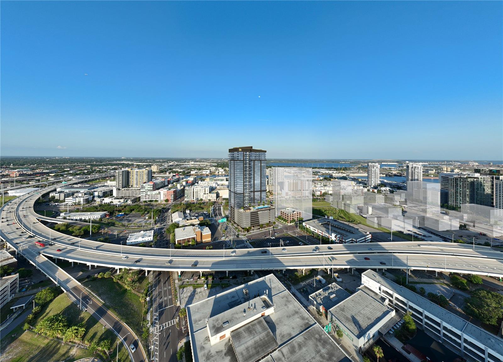
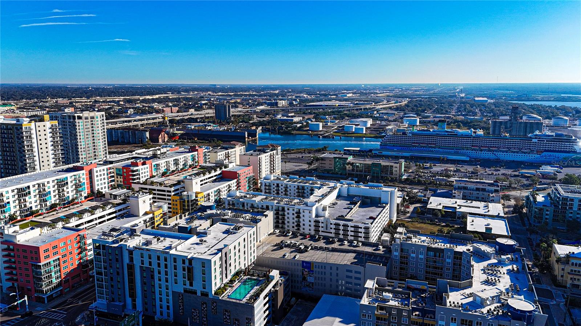
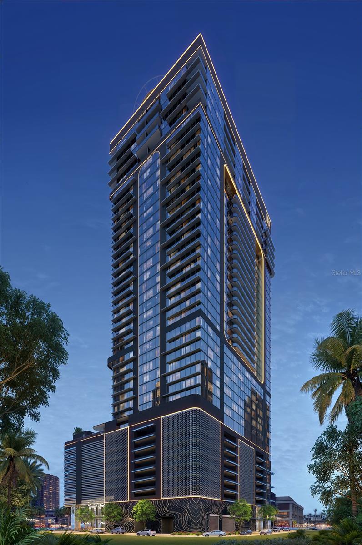
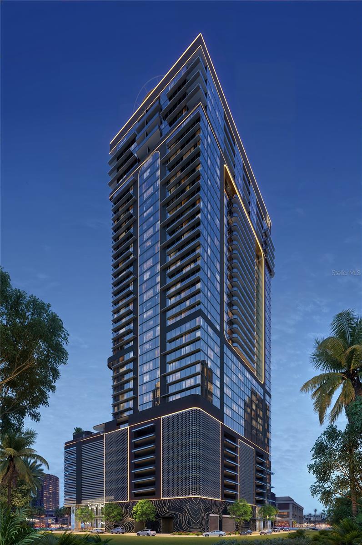
Virtually Staged. Pre-Construction. To be built. Introducing HOTEL ORA + PRIVATE RESIDENCES, a planned 39-story luxury hotel-condominium development designed to bring European-inspired style, contemporary sophistication, and resort-style living to Downtown Tampa. Ideally positioned near Tampa’s expanding Water Street district, Amalie Arena, dining, entertainment, cultural attractions, and the waterfront, Hotel ORA offers an exciting opportunity to enjoy the energy and convenience of downtown living. The development is planned to feature an impressive collection of amenities, including a resort-style pool, multiple hot tubs, private cabanas, a covered restaurant and bar, full-service spa, state-of-the-art fitness center, rooftop helipad, valet parking, concierge services, room service, childcare services, entertainment areas, and more than 15,000 square feet of meeting and convention space. Plans also include the renowned STK Steakhouse, bringing a distinctive dining and entertainment experience directly to the property. Residences are being designed with elevated ceilings, contemporary finishes, thoughtfully planned interiors, and access to hotel-style services and amenities. Owners may enjoy their residence personally while potentially participating in approved short-term rental or hotel-management programs when not in use, subject to applicable laws, governing documents, management agreements, fees, availability, and restrictions. No rental income or investment performance is guaranteed. VIP membership with priority access to select private events is planned to be included, subject to developer terms and availability. Multiple residences are available in a variety of floor plans, bedroom configurations, sizes, locations, views, and price points. Contact the listing agent for current availability, individual residence details, estimated fees, rental-use information, deposit requirements, construction updates, and a private presentation. Images may include virtual staging, artistic renderings, model residences, amenities, or views that are not specific to this particular residence and are intended for illustrative purposes only. Plans, finishes, furnishings, amenities, services, brands, pricing, fees, rental policies, completion dates, and specifications are subject to change.

1101 E JACKSON STREET 3021

Message successfully sent.

What would you like to know?

What is 3 + 4 ?

I agree to receive email communication and understand I can unsubscribe at any time.

I agree to be contacted by The Graf Group of Coldwell Banker via call, email, and text for real estate services. To opt out, you can reply 'stop' at any time or reply 'help' for assistance. You can also click the unsubscribe link in the emails. Message and data rates may apply. Message frequency may vary. Privacy Policy

Related Properties

New on site 1 day ago
Virtually Staged. Pre-Construction. To be built. Introducing HOTEL ORA + PRIVATE RESIDENCES, a planned 39-story luxury hotel-condominium development designed to bring European-inspired style, contemporary sophistication, and resort-style living to Downtown Tampa. Ideally positioned near Tampa’s expanding Water Street district, Amalie Arena, dining, entertainment, cultural attractions, and the waterfront, Hotel ORA offers an exciting opportunity to enjoy the energy and convenience of downtown living. The development is planned to feature an impressive collection of amenities, including a resort-style pool, multiple hot tubs, private cabanas, a covered restaurant and bar, full-service spa, state-of-the-art fitness center, rooftop helipad, valet parking, concierge services, room service, childcare services, entertainment areas, and more than 15,000 square feet of meeting and convention space. Plans also include the renowned STK Steakhouse, bringing a distinctive dining and entertainment experience directly to the property. Residences are being designed with elevated ceilings, contemporary finishes, thoughtfully planned interiors, and access to hotel-style services and amenities. Owners may enjoy their residence personally while potentially participating in approved short-term rental or hotel-management programs when not in use, subject to applicable laws, governing documents, management agreements, fees, availability, and restrictions. No rental income or investment performance is guaranteed. VIP membership with priority access to select private events is planned to be included, subject to developer terms and availability. Multiple residences are available in a variety of floor plans, bedroom configurations, sizes, locations, views, and price points. Contact the listing agent for current availability, individual residence details, estimated fees, rental-use information, deposit requirements, construction updates, and a private presentation. Images may include virtual staging, artistic renderings, model residences, amenities, or views that are not specific to this particular residence and are intended for illustrative purposes only. Plans, finishes, furnishings, amenities, services, brands, pricing, fees, rental policies, completion dates, and specifications are subject to change.
#TB8531933

TAMPA

1101 E JACKSON STREET 3008

1 Beds

1 Baths

772 Sq.Ft.

$1,115,107

MLS#: TB8531933
New on site 1 day ago
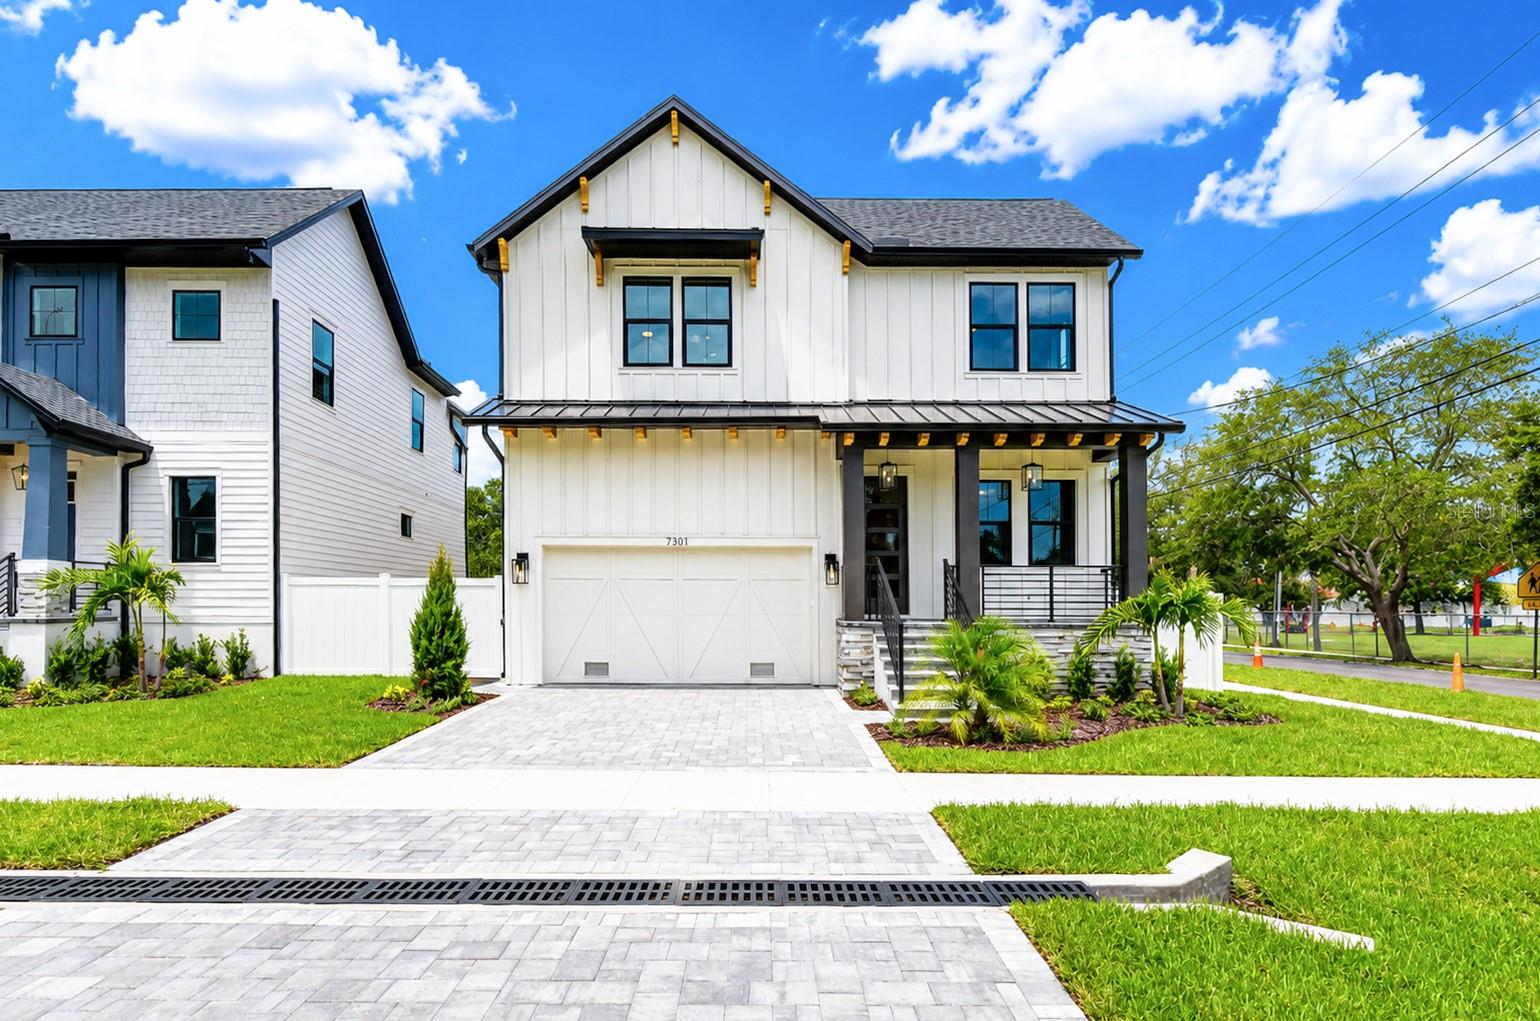
CASTLE CONSTRUCTION & DESIGN LLC has thought of everything and delivered in this 5 bedroom over 3,000 SF living NEW BUILD. This is a must-see property built with incredible care and all the upgrades imaginable. Upon entering the home you immediately notice the craftsmanship and attention to detail. From the 7" wide plank WOOD FLOORS to the Wainscoting and accent wall details. From the moment you enter, soaring ceilings and an abundance of natural light set the tone for sophisticated, open-concept living. A grand foyer leads into the expansive main living area, where the kitchen, dining, and living spaces blend seamlessly—perfect for both entertaining and everyday livingA luxury gourmet kitchen offering a large quartz waterfall island, Microwave drawer, GE Cafe matte white appliances, soft close drawers, shaker & flat panel style cabinets 42" uppers, (2) mini fridge, and plenty of storage. This home also features Energy Saver Impact glass windows& doors, large patio's and a fully fenced-in backyard with room for a pool! The home is pre-wired with custom wall outlets for your smart TV. This two-story floor plan is perfect for families and guests. The first floor offers 1 of 5 bedrooms along with open floor plan living, dining and kitchen. On the second floor, you will find the Primary En-suite along with a large bonus room. Solid concrete foundation and exterior walls. Comes w/ 1 year warranty on all defects in workmanship & material, 2 years on mechanical (plumbing, electrical & HVAC) & 10 yr. structural warranty. A short distance from MacDill Air Force Base, Picnic Island Public Beach, St Pete, and downtown Tampa. Don’t miss this opportunity to own a Castle Construction & Design home today.
#A4700533

TAMPA

7301 S FITZGERALD STREET

5 Beds

3 Baths

3,088 Sq.Ft.

$897,000

MLS#: A4700533
New on site 1 day ago
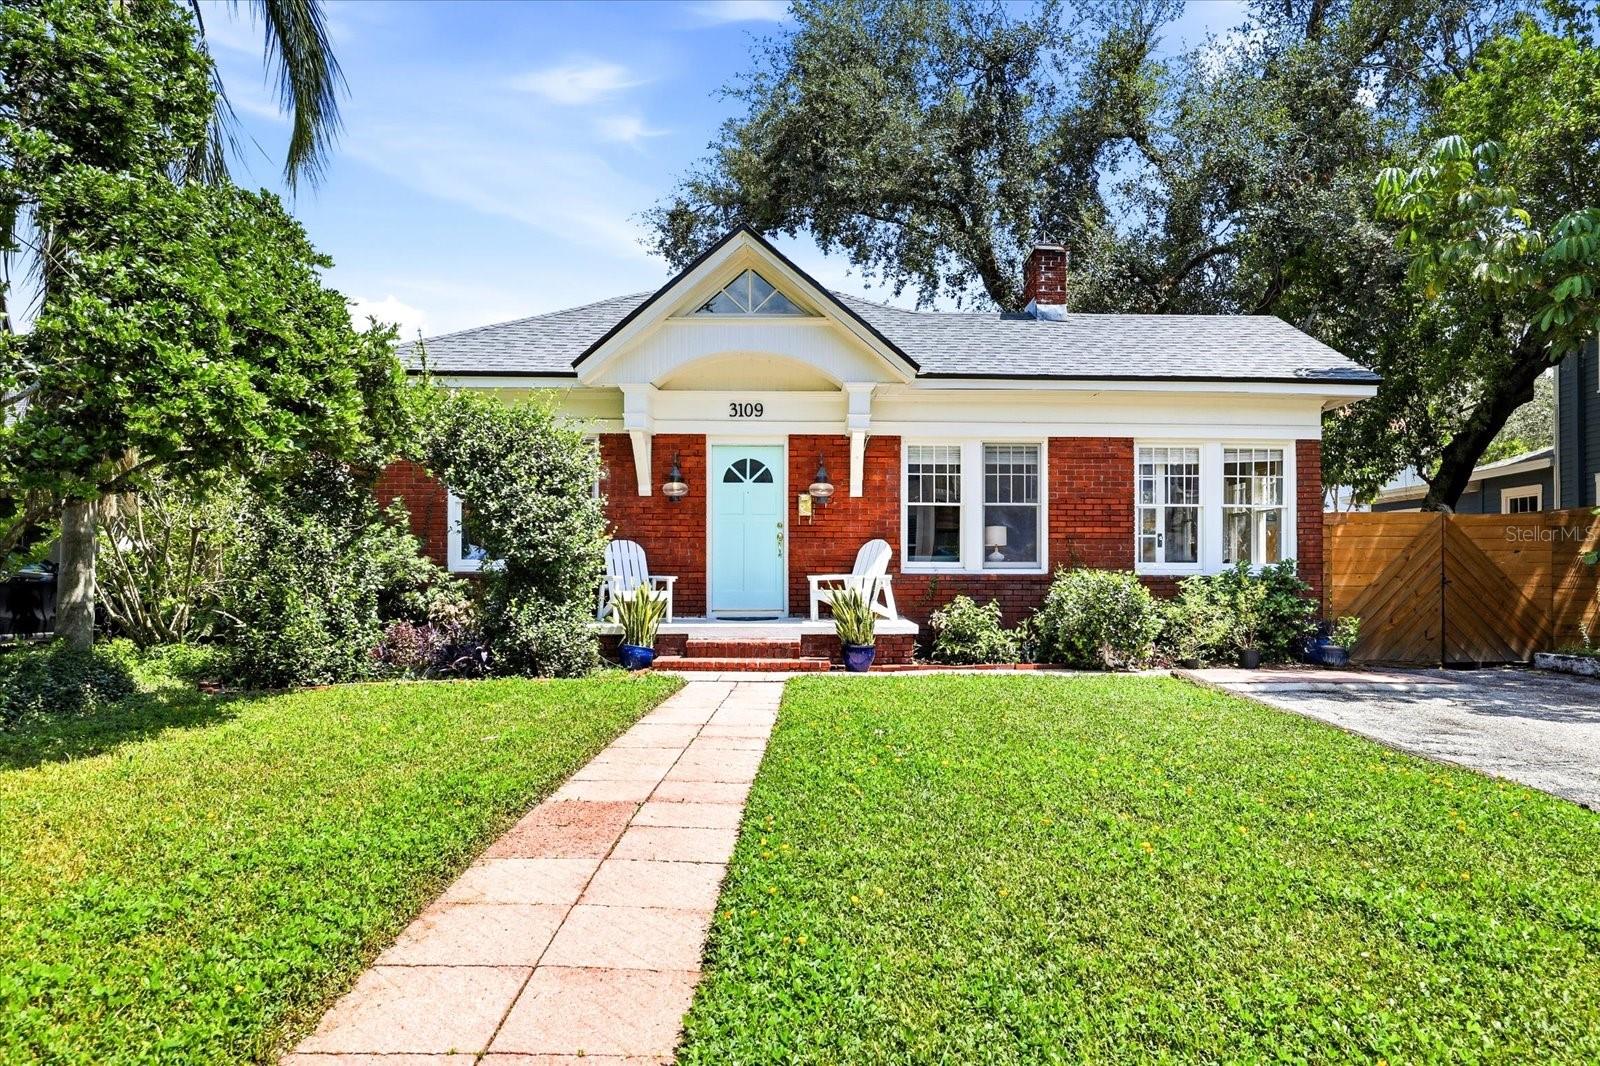
Thoughtfully updated while honoring its 1927 heritage, this beautifully maintained PALMA CEIA bungalow seamlessly blends timeless architectural character with modern conveniences.
Offering 3 bedrooms, a formal dining room, charming nook with bench seating tucked in the corner of the eat-in kitchen, spacious air conditioned bonus room, and a dedicated first floor home office that is surrounded by windows and natural light, this flexible floor plan showcases the craftsmanship of it's era. Original features include hardwood floors, substantial moldings, wide window and door casings, detailed architectural millwork, clawfoot tub, and soaring ceilings. Abundant natural light and thoughtfully connected living spaces balance traditional character with a functional, easy flow, creating an ideal setting for both everyday living and effortless entertaining. The kitchen is surrounded by natural light and opens seamlessly to the private backyard where you can enjoy a SPARKLING POOL, covered pavilion, & charming custom garden shed. Newly installed privacy fence creates a private outdoor retreat designed for year-round enjoyment. The expansive bonus room offers exceptional flexibility as a media room, playroom, fitness space, or additional living area. The first floor offers a private dedicated home office or sunroom and provides a quiet workspace tucked away from the main living areas. Major improvements include a 2017 roof, 2023 HVAC system, and 2025 privacy fence, providing added peace of mind for years to come.
Ideally located in the heart of Palma Ceia on a brick lined street, just moments from Bayshore Boulevard, Hyde Park Village, Palma Ceia Golf & Country Club, & top-rated schools. Walk to some of the best of South Tampa’s renowned dining and shopping options. This exceptional home offers a rare opportunity to own a quintessential bungalow that preserves the craftsmanship of the past while offering the comfort and functionality of today’s lifestyle demands.
#TB8531219

TAMPA

3109 W SAN CARLOS STREET

3 Beds

2 Baths

2,310 Sq.Ft.

$985,000

MLS#: TB8531219
New on site 1 day ago
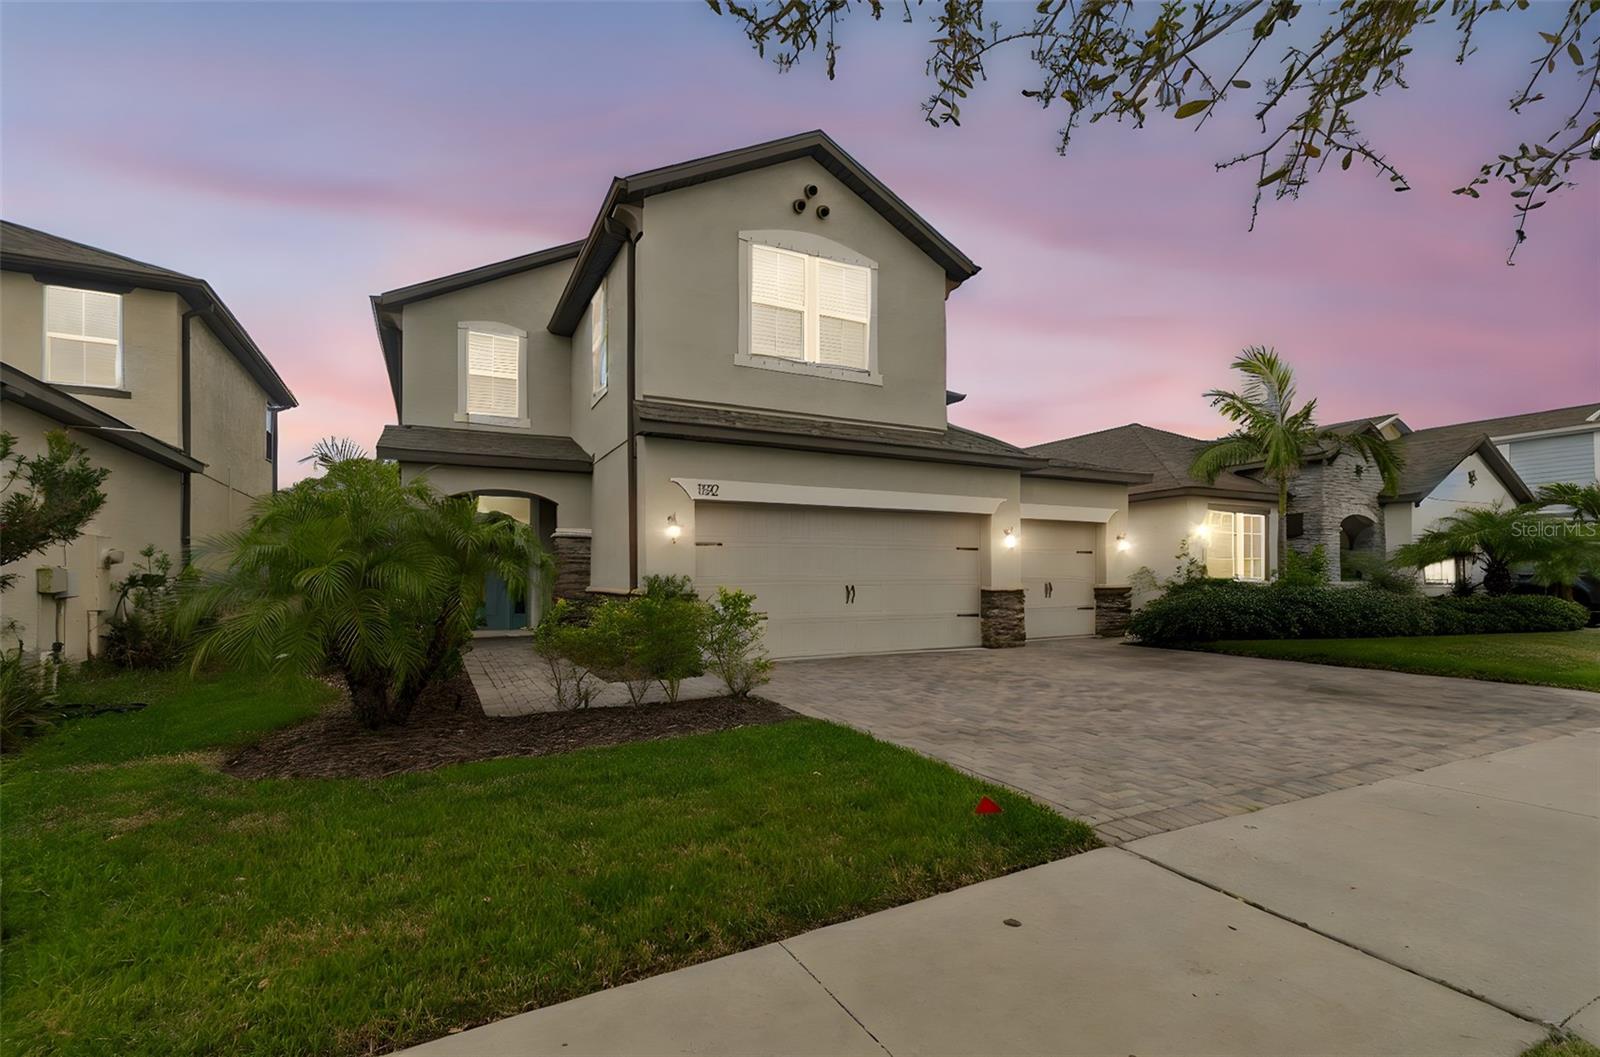
11512 Navel Orange Way is a newer, beautuiful, GATED single-family home located in the highly desirable Reserve at Citrus Park / Westchase area. Built in 2020, this spacious two-story property offers modern masonry/stucco architecture, 4 bedrooms, 3 full bathrooms, and a substantial 2,940 square feet of living space sitting on a 6,098 square foot lot.  Step inside to discover an airy, light-filled layout showcasing superior construction with a durable concrete block foundation and energy-efficient elements. The open-concept lower level flows gracefully into a chef’s kitchen with central climate controls to keep you comfortable year-round. Upstairs offers great versatility for a game room, home theater, or workspace. Nestled inside a highly desirable pocket of 33626 - Enjoy incredibly low HOA dues and NO CDD fees. This property delivers absolute peace of mind with a minimal flood risk profile. Don't miss your chance to own a nearly-new gem of just under six years! Don't forget to ASK your Realtor or ME  Don't forget... one of Tampa's hottest zip codes!  Amazing Schools!  Please ASK your Realtor for the Features List - It'll WOW you!  If you are not working with someone - I'm happy to give them to you as well!
#TB8527465

TAMPA

11512 NAVEL ORANGE WAY

4 Beds

3 Baths

2,940 Sq.Ft.

$839,900

MLS#: TB8527465

New on site 1 day ago
CASTLE CONSTRUCTION & DESIGN LLC has thought of everything and delivered in this 5 bedroom over 3,000 SF living NEW BUILD. This is a must-see property built with incredible care and all the upgrades imaginable. Upon entering the home you immediately notice the craftsmanship and attention to detail. From the 7" wide plank WOOD FLOORS to the Wainscoting and accent wall details. From the moment you enter, soaring ceilings and an abundance of natural light set the tone for sophisticated, open-concept living. A grand foyer leads into the expansive main living area, where the kitchen, dining, and living spaces blend seamlessly—perfect for both entertaining and everyday livingA luxury gourmet kitchen offering a large quartz waterfall island, Microwave drawer, GE Cafe matte white appliances, soft close drawers, shaker & flat panel style cabinets 42" uppers, (2) mini fridge, and plenty of storage. This home also features Energy Saver Impact glass windows& doors, large patio's and a fully fenced-in backyard with room for a pool! The home is pre-wired with custom wall outlets for your smart TV. This two-story floor plan is perfect for families and guests. The first floor offers 1 of 5 bedrooms along with open floor plan living, dining and kitchen. On the second floor, you will find the Primary En-suite along with a large bonus room. Solid concrete foundation and exterior walls. Comes w/ 1 year warranty on all defects in workmanship & material, 2 years on mechanical (plumbing, electrical & HVAC) & 10 yr. structural warranty. A short distance from MacDill Air Force Base, Picnic Island Public Beach, St Pete, and downtown Tampa. Don’t miss this opportunity to own a Castle Construction & Design home today.
#A4700537

TAMPA

7303 S FITZGERALD STREET

5 Beds

3 Baths

3,004 Sq.Ft.

$897,000

MLS#: A4700537
New on site 1 day ago
Virtually Staged. Pre-Construction. To be built. Introducing HOTEL ORA + PRIVATE RESIDENCES, a planned 39-story luxury hotel-condominium development designed to bring European-inspired style, contemporary sophistication, and resort-style living to Downtown Tampa. Ideally positioned near Tampa’s expanding Water Street district, Amalie Arena, dining, entertainment, cultural attractions, and the waterfront, Hotel ORA offers an exciting opportunity to enjoy the energy and convenience of downtown living. The development is planned to feature an impressive collection of amenities, including a resort-style pool, multiple hot tubs, private cabanas, a covered restaurant and bar, full-service spa, state-of-the-art fitness center, rooftop helipad, valet parking, concierge services, room service, childcare services, entertainment areas, and more than 15,000 square feet of meeting and convention space. Plans also include the renowned STK Steakhouse, bringing a distinctive dining and entertainment experience directly to the property. Residences are being designed with elevated ceilings, contemporary finishes, thoughtfully planned interiors, and access to hotel-style services and amenities. Owners may enjoy their residence personally while potentially participating in approved short-term rental or hotel-management programs when not in use, subject to applicable laws, governing documents, management agreements, fees, availability, and restrictions. No rental income or investment performance is guaranteed. VIP membership with priority access to select private events is planned to be included, subject to developer terms and availability. Multiple residences are available in a variety of floor plans, bedroom configurations, sizes, locations, views, and price points. Contact the listing agent for current availability, individual residence details, estimated fees, rental-use information, deposit requirements, construction updates, and a private presentation. Images may include virtual staging, artistic renderings, model residences, amenities, or views that are not specific to this particular residence and are intended for illustrative purposes only. Plans, finishes, furnishings, amenities, services, brands, pricing, fees, rental policies, completion dates, and specifications are subject to change.
#TB8531939

TAMPA

1101 E JACKSON STREET 2818

2 Beds

2 Baths

1,088 Sq.Ft.

$1,240,992

MLS#: TB8531939
New on site 2 days ago
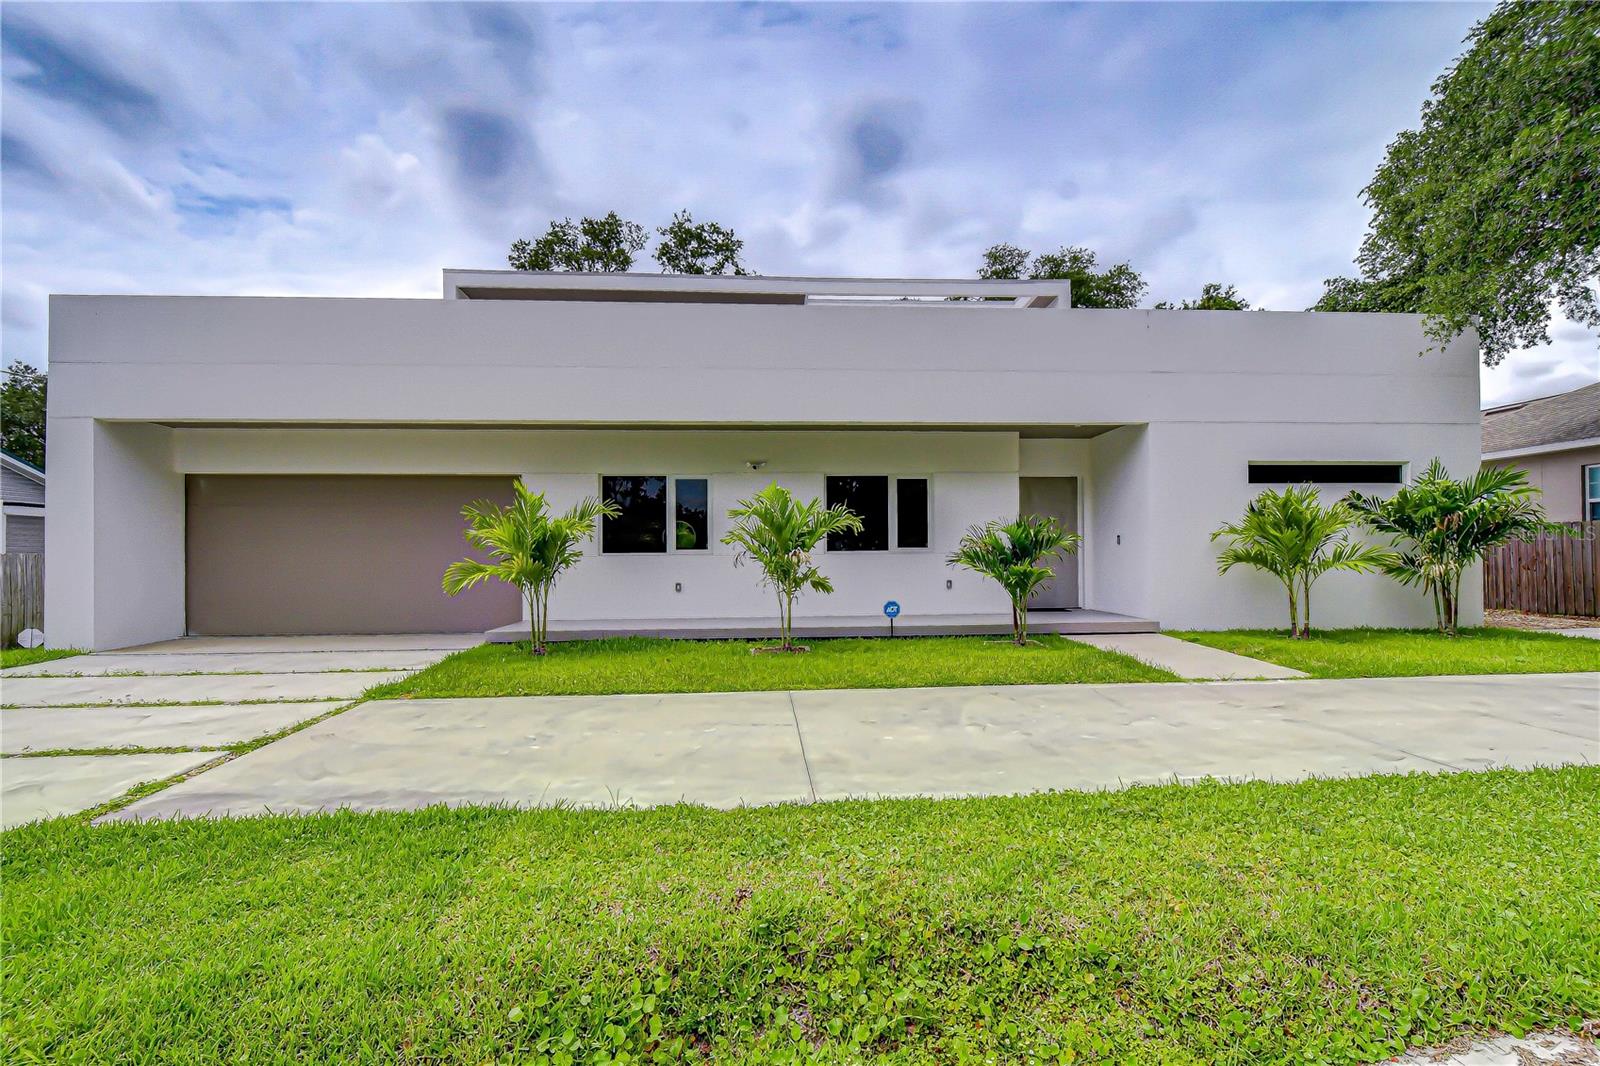
Virtually Staged. Contemporary architectural masterpiece near Downtown Tampa! True freedom of ownership with NO HOA restrictions! Instant Value - appraised at $940k! This unique custom home blends striking design with sleek European touches. The wide-open floor plan—built for easy living and entertainment—showcases massive 22-foot ceilings, 70-foot sightlines, custom lighting, floating accent walls, and a sculptural floating glass staircase. A clean, symmetrical chef’s kitchen features a massive 6-seat island.

The layout features 4 bedrooms, 3 bathrooms, and an upstairs loft. Highlights include a private main bedroom retreat with a huge closet and a spa-like, groutless microcement bathroom with a large walk-in shower. A large laundry room adds convenience, while engineered acoustic separation guarantees ultimate privacy. This fully integrated smart home features a security alarm and Alexa-controlled lighting.

Outside, an outdoor kitchen/grill area sits on a massive covered lanai overlooking an expansive, tree-lined backyard perfectly primed for your future custom pool, complemented by a huge upstairs 360-degree terrace. Walk to the nearby community recreational center, park, and school. Located just minutes from Downtown, the Hard Rock Casino, and top attractions, this property represents a prime investment opportunity for short-term rentals with a potential to generate around $7,500/month or more. Three vacant lots directly across the street are also available for purchase. Schedule your private tour today!
#TB8514827

TAMPA

6805 NEW YORK DRIVE

4 Beds

3 Baths

3,014 Sq.Ft.

$880,000

MLS#: TB8514827
New on site 1 day ago
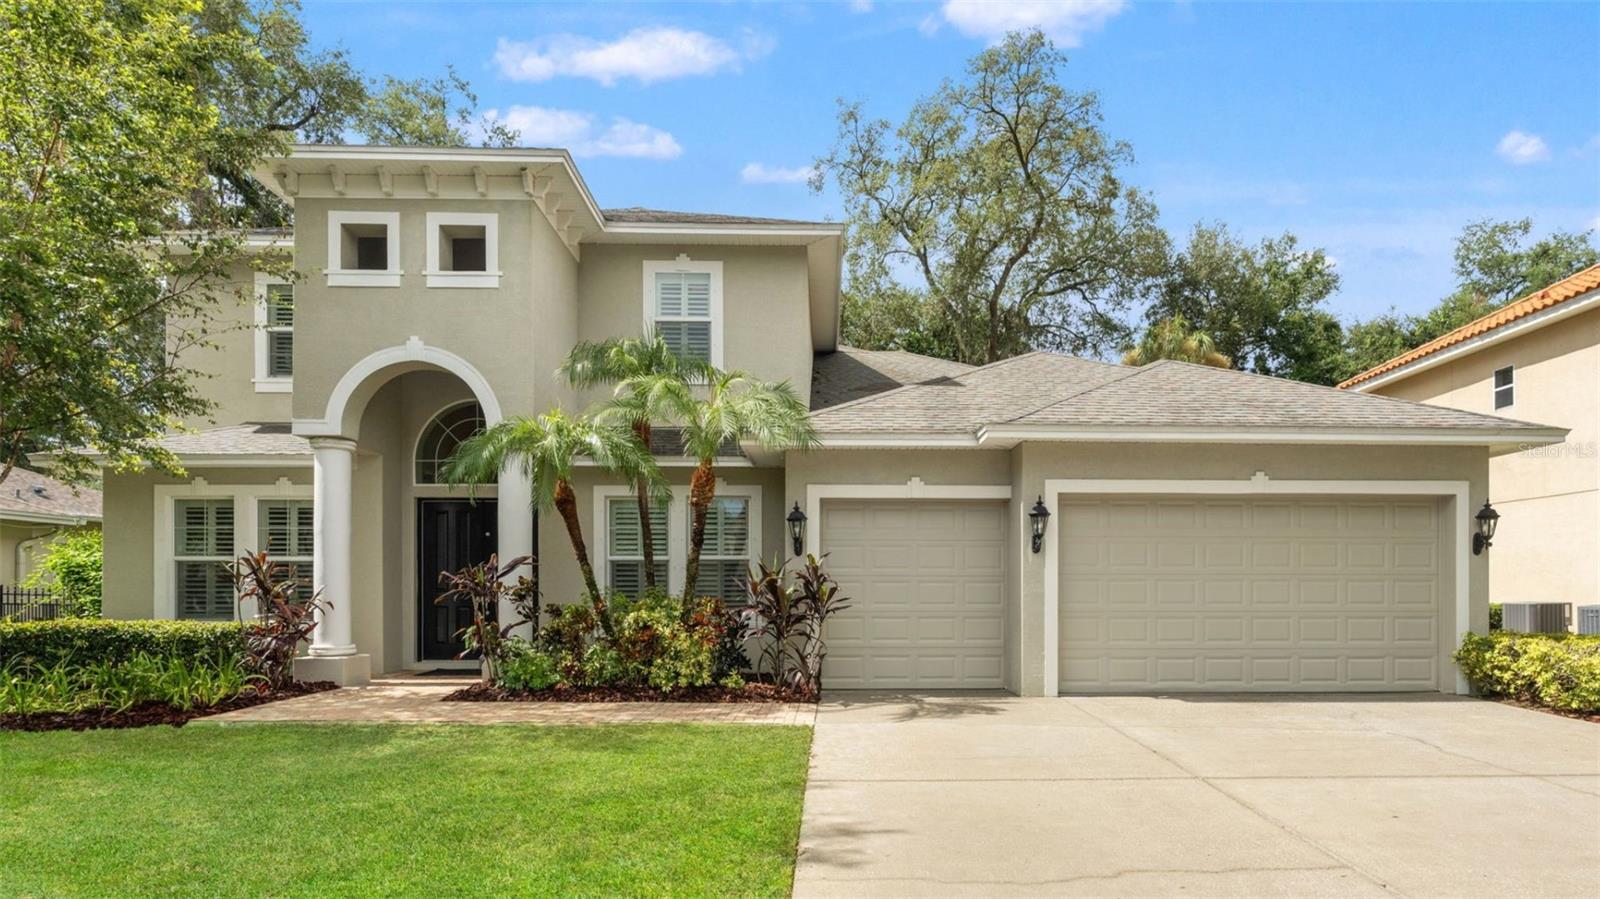
Welcome to one of the LARGEST executive homes in Carroll Landing, an exclusive, private gated community near Lake Carroll. This stunning traditional-style estate has 3,720 square foot of living space, 5-bedroom, 4.5-bath, bonus room, 3 car garage and sits on an oversized 11,554 sq ft lot. Built for both everyday living and effortless entertaining, this residence features a true flexible layout and space for growth.
The main floor welcomes you with soaring 10-foot ceilings and chocolate wide plank tile flooring throughout, a formal dining room, a dedicated sitting room/office, and a spacious living room that flows into a beautifully appointed eat-in kitchen. Wood shutters dress the windows throughout the home, adding timeless character to every room. The kitchen features rich cherry wood cabinetry, granite countertops, a breakfast bar, stainless steel appliances, and a generous eat-in space for casual dining. Ideally situated on the first floor, the primary suite offers a private retreat with an en-suite bath featuring a soaking tub, walk-in shower, and a massive walk-in closet. A second first-floor guest suite with a full bath, plus a convenient half bath, round out the main level a true standout in this floor plan. Upstairs, 10-foot ceilings continue throughout, where three additional bedrooms are complemented by a large bonus room ideal for a media room, playroom, or second office.
Step outside to a covered rear porch overlooking a massive backyard with plenty of room to add a pool a rare find in this size. The 3-car garage adds further everyday convenience. Ideally located, this home puts you minutes from Carrollwood's best shopping, dining, and coffee shops, with easy access to I-275 and Tampa International Airport, an unbeatable combination of privacy and convenience.
#TB8531128

TAMPA

2112 CARROLL LANDING DRIVE

5 Beds

4 Baths

3,712 Sq.Ft.

$1,000,000

MLS#: TB8531128
New on site 1 day ago
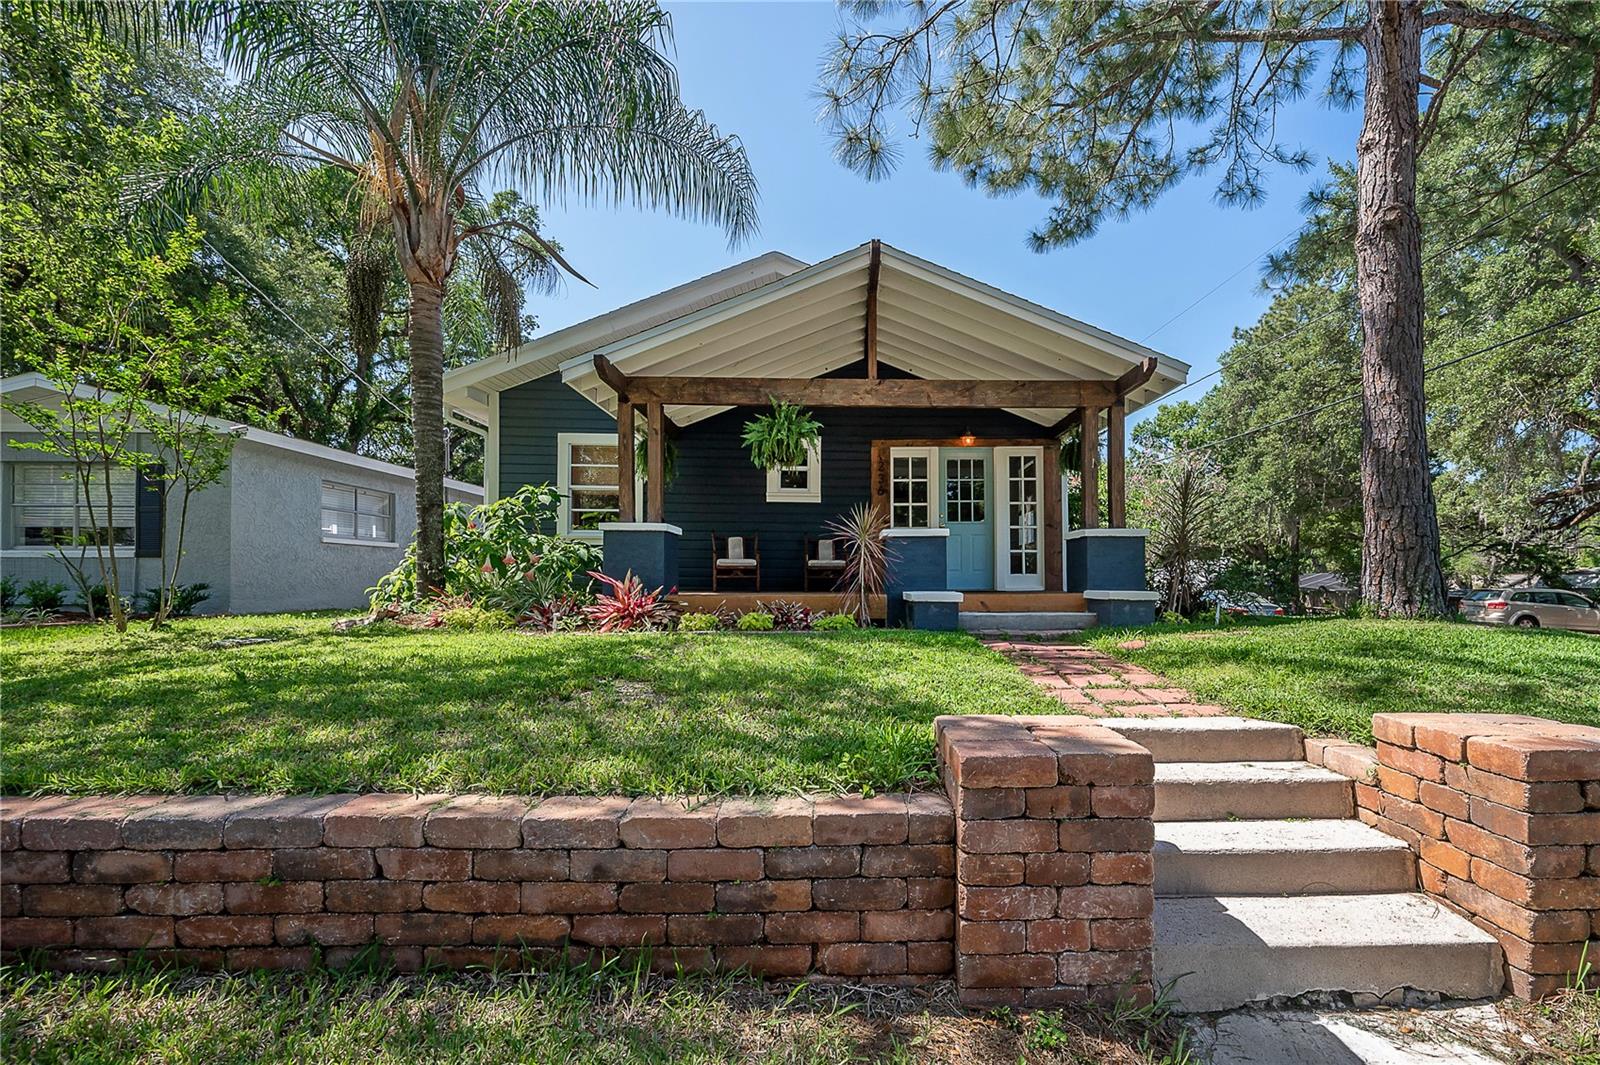
Located in the heart of Old Seminole Heights, one of Tampa's most vibrant and sought after historic neighborhoods, this exceptional four unit property presents a rare opportunity for investors and owner occupants alike. Whether you're looking to expand your portfolio with a high performing income property or take advantage of the ultimate house hack opportunity, this versatile quadplex offers immediate income with exceptional long term upside.
The property features four thoughtfully configured units, including Unit A, a vacant 2 bedroom, 2 bathroom residence, Unit B, a 1 bedroom, 1 bathroom unit currently operating as a successful Airbnb, Unit C, a leased 2 bedroom, 1 bathroom unit, and Unit D, a leased 2 bedroom, 2 bathroom unit. The vacant Unit A provides the unique opportunity to purchase the property as your primary residence while generating income from the remaining units, allowing you to offset your mortgage and build equity through one of today's most desirable investment strategies.
Currently operating under a hybrid rental model, the property combines the stability of long term leases with the increased earning potential of short term rentals. Units C and D provide consistent annual rental income, while the Airbnb operation in Unit B creates additional cash flow and flexibility. Investors also have the opportunity to further maximize returns through rental optimization, furnished executive rentals, or expanded short term rental operations, subject to local regulations.
Positioned on a prominent corner lot, this property places you just moments from the neighborhood's renowned restaurants, breweries, coffee shops, and local favorites that have made Old Seminole Heights one of Tampa's most desirable places to live and invest. With convenient access to Downtown Tampa, Ybor City, Armature Works, Midtown Tampa, Raymond James Stadium, Tampa International Airport, I 275, and the Hillsborough River, the location continues to drive strong demand from both long term residents and short term visitors.
Properties offering this combination of owner occupant flexibility, immediate cash flow, and future value add potential in Old Seminole Heights are rarely available.
#TB8521847

TAMPA

236 W NORTH STREET

6 Beds

5 Baths

2,713 Sq.Ft.

$998,000

MLS#: TB8521847

 - property

Send a message

Message successfully sent.

Your message

What is 3 + 4 ?

Reason for contacting?

I agree to receive email communication and understand I can unsubscribe at any time.

I agree to be contacted by The Graf Group of Coldwell Banker via call, email, and text for real estate services. To opt out, you can reply 'stop' at any time or reply 'help' for assistance. You can also click the unsubscribe link in the emails. Message and data rates may apply. Message frequency may vary. Privacy Policy

Sign Out

Virtual Assistant

Would you like to take the next step with this property? We can help you schedule a showing or virtual tour, or send you more details.

Yes, I would like more information.

Thank You for Your Reply, One of Our Agents will contact you as soon as possible

No, maybe later.

Thank you, you can always contact me via email, phone number or through the contact form.

Realhub AI

Lucy - Your AI-Powered Realtor

Update Your Temporary Password

Personalize your search

Enter your email and we'll notify you immediately when new listings match what you're looking for.

or enter email address

Already have an account ? Login here

Continue your home search

I agree to receive communications and understand I can unsubscribe at any time.

I agree to be contacted by The Graf Group of Coldwell Banker via call, email, and text for real estate services. To opt out, you can reply 'stop' at any time or reply 'help' for assistance. You can also click the unsubscribe link in the emails. Message and data rates may apply. Message frequency may vary. Privacy Policy

Already have an account ? Login here

We use cookies

We use cookies primarily for analytics to enhance your experience. By accepting, you agree to our use of these cookies. You can manage your preferences or learn more about our cookies policy.